
455 Moers Circle, Chaska, MN 55318
New Listing
$750,000
Property Type:
Residential
Bedrooms:
5
Baths:
4
Square Footage:
3,832
Lot Size (sq. ft.):
13,939
Status:
Coming Soon
Current Price:
$750,000
List Date:
7/16/2026
Last Modified:
7/17/2026
Listing Details MLS# 7102627
General Property Information
- Common Wall
- No
- Lot Measurement
- Square Feet
- Manufactured Home?
- No
- Multiple PIDs?
- No
- New Development
- No
- Number of Fireplaces
- 2
- Waterfront YN
- No
- Year Built
- 2008
- Yearly/Seasonal
- Yearly
- Zoning
- Residential-Single Family
- Bath Full
- 2
- Bath Three Quarters
- Yes
- Bath Half
- Yes
- Main Floor Total SqFt
- 1560
- Above Grd Total SqFt
- 2516
- Below Grd Total SqFt
- 1316
- Total SqFt
- 3832
- Lot Size SqFt
- 13939
- Total Finished Sqft
- 3616.00
- FireplaceYN
- Yes
- Style
- (SF) Single Family
- Foundation Size
- 1316
- Garage Stalls
- 3
- Lot Dimensions
- 72x155x135
- Assessment Pending
- No
- Bath Quarter
- 0
- Association Fee
- 0
Property Features
Accessible:
None
Air Conditioning:
Central Air
Amenities Unit:
Ceiling Fan(s); Deck; Exercise Room; French Doors; Hardwood Floors; In-Ground Sprinkler; Kitchen Center Island; Kitchen Window; Natural Woodwork; Paneled Doors; Primary Bedroom Walk-In Closet; Security Lights; Tile Floors; Vaulted Ceiling(s); Walk-In Closet; Washer/Dryer Hookup
Appliances:
Chandelier; Dishwasher; Disposal; Dryer; Microwave; Refrigerator; Washer
Assumable Loan:
Not Assumable
Basement:
Drain Tiled; Egress Windows; Full; Storage Space; Tile Shower
Bath Description:
Double Sink; His and Her Closets; Main Floor 1/2 Bath; Upper Level Full Bath; Full Primary; Private Primary; 3/4 Basement; Separate Tub & Shower; Walk-In Shower Stall
Construction Status:
Previously Owned
Dining Room Description:
Breakfast Area; Breakfast Bar; Eat In Kitchen; Informal Dining Room; Separate/Formal Dining Room
Exterior:
Brick/Stone; Stucco; Vinyl
Family Room Characteristics:
2 or More
Fencing:
Invisible
Fireplace Characteristics:
Family Room; Gas Burning; Living Room
Foundation:
Poured Concrete
Fuel:
Natural Gas
Heating:
Forced Air
Laundry:
Upper Level; Washer Hookup
Lock Box Type:
Combo
Lot Description:
Tree Coverage - Medium; Underground Utilities
Parking Characteristics:
Garage Door Opener; Insulated Garage
Pool Description:
None
Road Frontage:
City Street; Cul De Sac; Street Lights
Roof:
Age 8 Years or Less
Sellers Terms:
Cash; Conventional; VA
Sewer:
City Sewer - In Street; City Sewer/Connected
Special Search:
4 BR on One Level; Primary Bdr Suite
Stories:
Two
Water:
City Water - In Street; City Water/Connected
Contract Information
- Contingency
- None
- Original List Price
- 750000
- ListPrice
- 750000
- Owner is an Agent?
- No
- Auction?
- No
Location Tax and Other Information
- House Number
- 455
- Street Name
- Moers Circle
- Postal City
- Chaska
- County
- Carver
- State
- MN
- Zip Code
- 55318
- Complex/Dev/Subdivision
- Victoria Pointe
Assessments
- Tax With Assessments
- 7058
- Assessment Balance
- 0
Building Information
- Finished SqFt Above Ground
- 2516
- Finished SqFt Below Ground
- 1100
More Information
Lease Details
- Land Leased
- Not Applicable
Miscellaneous Information
- Homestead
- Yes
Ownership
- Fractional Ownership
- No
Parking Characteristics
- Garage Square Feet
- 700
- Garage Door Opener
- Yes
- Insulated Garage
- Yes
Public Survey Info
- Range#
- 23
- Section#
- 05
- Township#
- 115
Office/Member Info
- Association
- MAAR
Location, Tax and Other Information
- AssocFeeYN
- No
- Legal Description
- SUBDIVISIONNAME VICTORIA POINTE LOT 005 BLOCK 004 SUBDIVISIONCD 30701 SECTION 05 TOWNSHIP 115 RANGE 023
- Listing City
- Chaska
- Map Page
- 145
- Municipality
- Chaska
- School District
- Eastern Carver County Schools
- School District Phone
- 952-556-6100
- Zip Plus 4
- 4609
- Property ID Number
- 307010280
- Tax Year
- 2025
- Tax Amount
- 7058
- In Foreclosure?
- No
- Potential Short Sale?
- No
- Lender Owned?
- No
Directions & Remarks
- Public Remarks
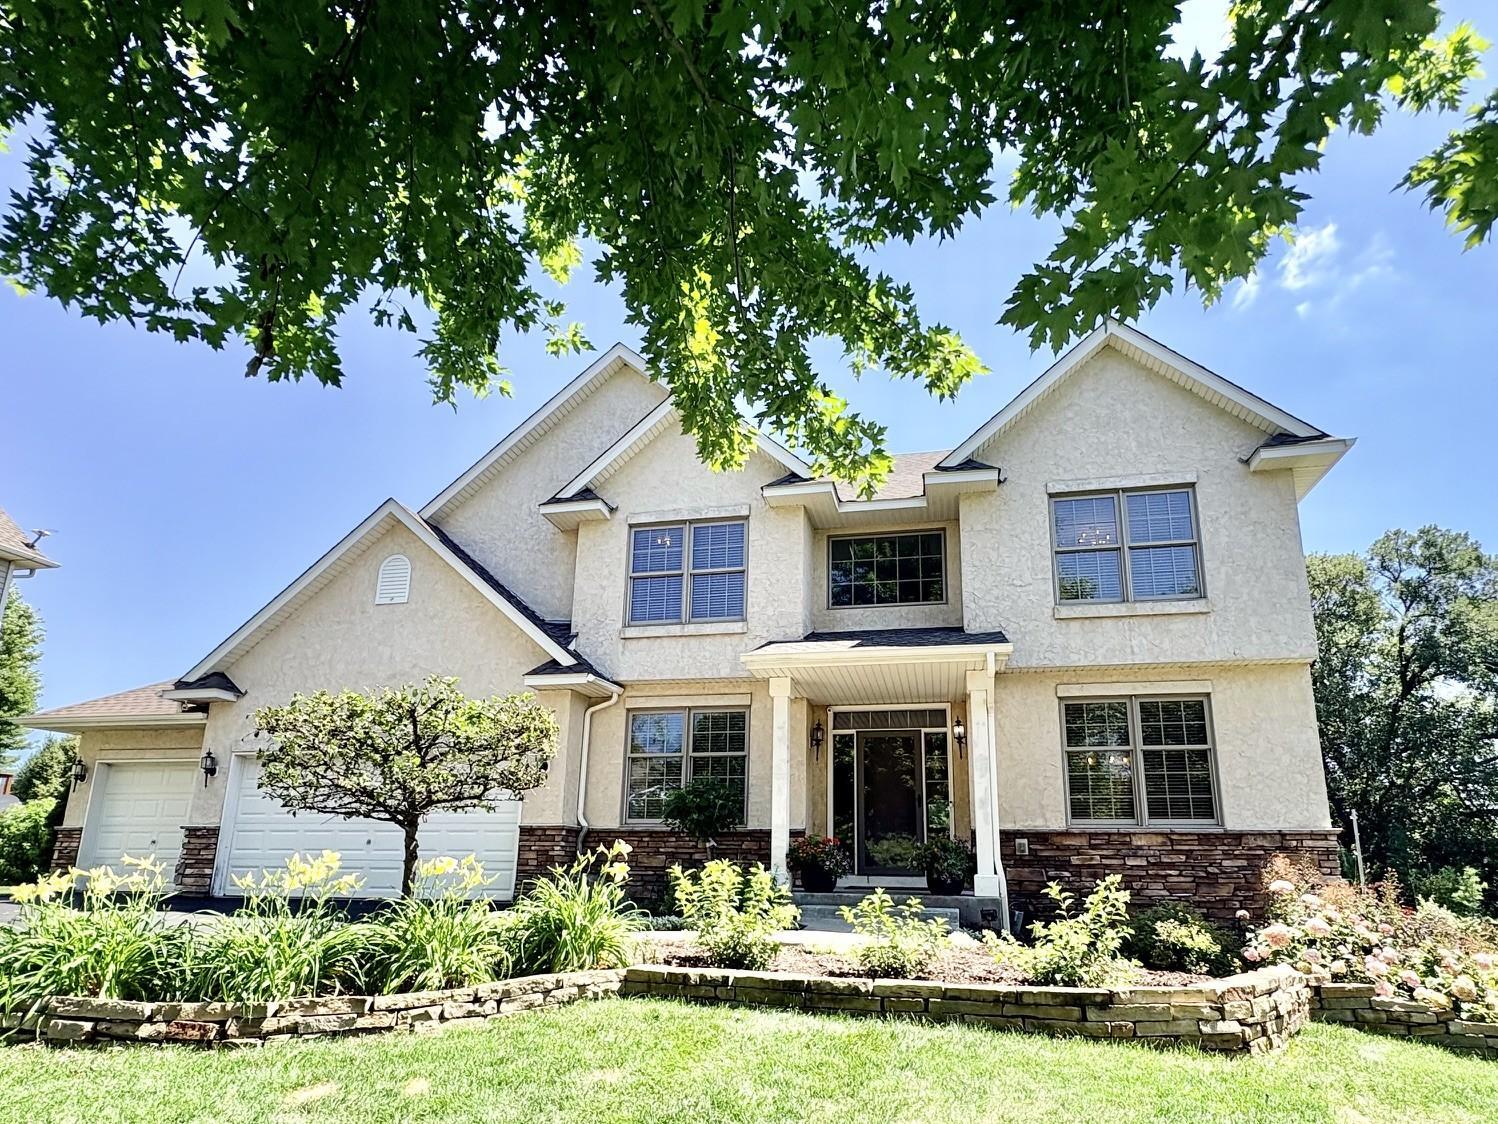
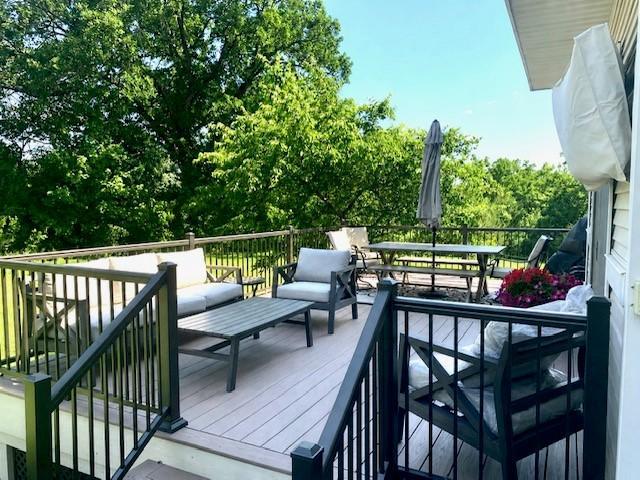
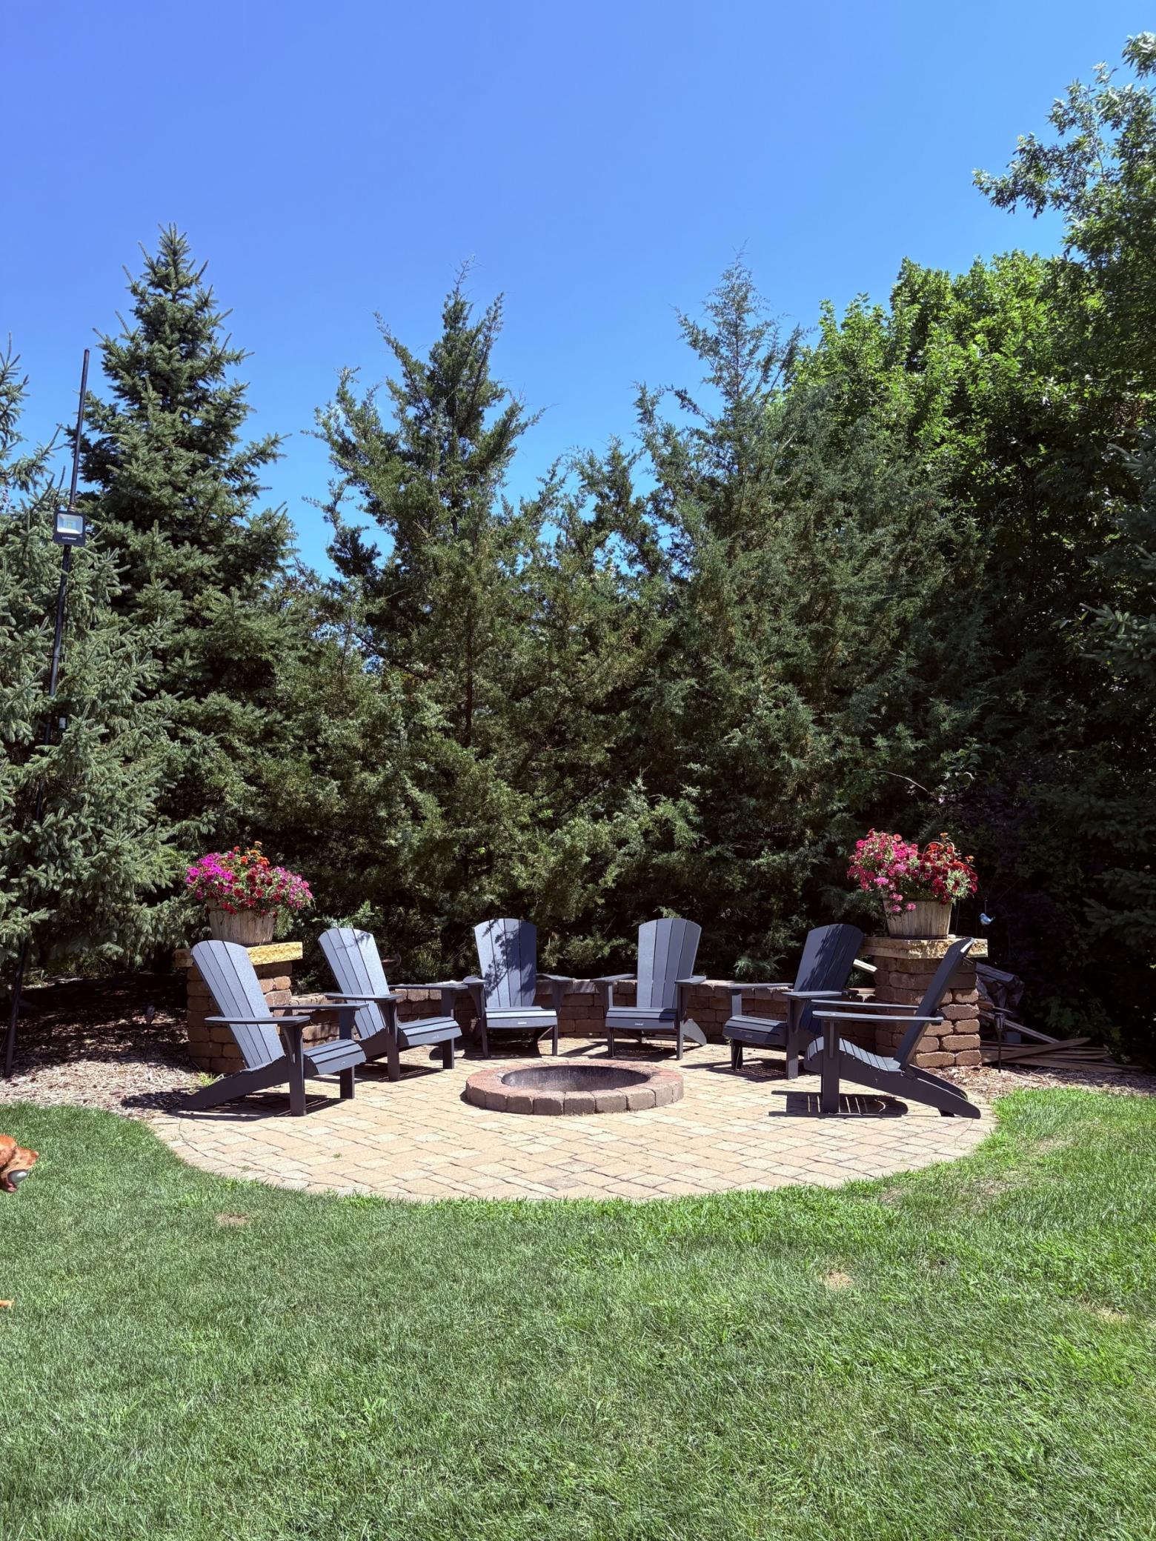
- Nestled on a quiet Cul de sac with exceptional curb appeal, this home resides in one of Chaska’s most desirable neighborhoods. A beautiful and classic 5-bedroom home with updates already completed inside and out, offers the perfect combination of modern finishes, larger windows for an abundance of natural light and move in ready convenience. Extensive updates include a new roof, new AC and furnace, new carpet, bath counter tops, updated plumbing and lighting fixtures. Freshly painted in a modern palette that complements any style of design and timeless appeal. The newly resurfaced hardwood floors and six panel doors add to the home’s quality and appeal. On the main level is an office, sitting room or formal dining area and the spacious kitchen with a serving pantry and dining area that serves as the heart of the home seamlessly flowing into the family room with custom-built ins and fireplace while offering beautiful views of the private backyard. The upper-level features four bedrooms including a spacious primary suite with a vaulted ceiling, walk in closet with convenient laundry, and nicely updated large and light filled spa bath. The finished lower level offers a custom stone stacked fireplace, built-in entertainment system and recreation area. A fifth bedroom and custom spa bath make it perfect for guests or teenagers. Step outside to your own outdoor oasis featuring a maintenance free deck overlooking a mature and professional landscaped private backyard that is perfect for an outdoor rink or pool. Enjoy the large firepit paver patio and small sport court. This home has both comfort and entertainment qualities with convenance to neighborhood parks and trails, Chaska community center and Hwy 212 for an easy commute throughout the Twin Cities.
- Directions
- Victoria Drive, West to Meadow, right on Liberty Heights, left onto Moers Circle into Cul de sac.
Accessible
- None
- Yes
Air Conditioning
- Central Air
- Yes
Amenities Unit
- Ceiling Fan(s)
- Yes
- Deck
- Yes
- Exercise Room
- Yes
- French Doors
- Yes
- Hardwood Floors
- Yes
- In-Ground Sprinkler
- Yes
- Kitchen Center Island
- Yes
- Kitchen Window
- Yes
- Natural Woodwork
- Yes
- Paneled Doors
- Yes
- Primary Bedroom Walk-In Closet
- Yes
- Security Lights
- Yes
- Tile Floors
- Yes
- Vaulted Ceiling(s)
- Yes
- Walk-In Closet
- Yes
- Washer/Dryer Hookup
- Yes
Appliances
- Chandelier
- Yes
- Dishwasher
- Yes
- Disposal
- Yes
- Dryer
- Yes
- Microwave
- Yes
- Refrigerator
- Yes
- Washer
- Yes
Assumable Loan
- Not Assumable
- Yes
Basement
- Drain Tiled
- Yes
- Egress Windows
- Yes
- Full
- Yes
- Storage Space
- Yes
- Tile Shower
- Yes
Bath Description
- Double Sink
- Yes
- His and Her Closets
- Yes
- Main Floor 1/2 Bath
- Yes
- Upper Level Full Bath
- Yes
- Full Primary
- Yes
- Private Primary
- Yes
- 3/4 Basement
- Yes
- Separate Tub & Shower
- Yes
- Walk-In Shower Stall
- Yes
Construction Status
- Previously Owned
- Yes
Dining Room Description
- Breakfast Area
- Yes
- Breakfast Bar
- Yes
- Eat In Kitchen
- Yes
- Informal Dining Room
- Yes
- Separate/Formal Dining Room
- Yes
Exterior
- Brick/Stone
- Yes
- Stucco
- Yes
- Vinyl
- Yes
Family Room Characteristics
- 2 or More
- Yes
Fencing
- Invisible
- Yes
Fireplace Characteristics
- Family Room
- Yes
- Gas Burning
- Yes
- Living Room
- Yes
Foundation
- Poured Concrete
- Yes
Fuel
- Natural Gas
- Yes
Heating
- Forced Air
- Yes
Insurance Fee
- Insurance Fee
- 0
Laundry
- Upper Level
- Yes
- Washer Hookup
- Yes
Lock Box Type
- Combo
- Yes
Lot Description
- Tree Coverage - Medium
- Yes
- Underground Utilities
- Yes
Patio, Porch and Deck Features
- Composite Decking
- Yes
- Patio
- Yes
Pool Description
- None
- Yes
Road Frontage
- City Street
- Yes
- Cul De Sac
- Yes
- Street Lights
- Yes
Roof
- Age 8 Years or Less
- Yes
Sellers Terms
- Cash
- Yes
- Conventional
- Yes
- VA
- Yes
Sewer
- City Sewer - In Street
- Yes
- City Sewer/Connected
- Yes
Special Search
- 4 BR on One Level
- Yes
- Primary Bdr Suite
- Yes
Stories
- Two
- Yes
Water
- City Water - In Street
- Yes
- City Water/Connected
- Yes
Room Information
| Room Name | Dimensions | Level |
|---|---|---|
| Amusement Room | 12x20 | Lower |
| Deck | 23x13 | Main |
| Dining Room | 13x13 | Main |
| Family Room | 13x19 | Main |
| Fifth (5th) Bedroom | 10x12 | Lower |
| First (1st) Bedroom | 15x19 | Upper |
| Fourth (4th) Bedroom | 11x13 | Upper |
| Game Room | 13x15 | Lower |
| Kitchen | 15x20 | Main |
| Living Room | Main | |
| Office | 10x13 | Main |
| Second (2nd) Bedroom | 12x13 | Upper |
| Third (3rd) Bedroom | 12x13 | Upper |
Documents
 455 Moers Crl - Supplements.pdf ›
Listing Office:
Edina Realty, Inc.
Last Updated: July - 17 - 2026
The data relating to real estate for sale on this web site comes in part from the Broker
Reciprocity SM Program of the Regional Multiple Listing Service of Minnesota, Inc. The information provided is deemed reliable but not guaranteed. Properties subject to prior sale, change or withdrawal.
©2024 Regional Multiple Listing Service of Minnesota, Inc All rights reserved.