
4550 Savanna Trail, Chaska, MN 55318
$599,900
Property Type:
Residential
Bedrooms:
4
Baths:
3
Square Footage:
2,720
Lot Size (sq. ft.):
11,326
Status:
Active
Current Price:
$599,900
List Date:
3/13/2026
Last Modified:
7/19/2026
Overview
Description
...
(Read more)
Open Houses
- Thursday, July 23, 3:00 pm - 7:30 pm
- Friday, July 24, 3:00 pm - 7:30 pm
- Saturday, July 25, 12:00 pm - 5:00 pm
- Sunday, July 26, 12:00 pm - 5:00 pm
- Thursday, July 30, 3:00 pm - 7:30 pm
- Friday, July 31, 3:00 pm - 7:30 pm
- Saturday, August 1, 12:00 pm - 5:00 pm
- Sunday, August 2, 12:00 pm - 5:00 pm
- Thursday, August 6, 3:00 pm - 7:30 pm
- Friday, August 7, 3:00 pm - 7:30 pm
- Saturday, August 8, 12:00 pm - 5:00 pm
- Sunday, August 9, 12:00 pm - 5:00 pm
- Thursday, August 13, 3:00 pm - 7:30 pm
- Friday, August 14, 3:00 pm - 7:30 pm
- Saturday, August 15, 12:00 pm - 5:00 pm
- Sunday, August 16, 12:00 pm - 5:00 pm
- Thursday, August 20, 3:00 pm - 7:30 pm
- Friday, August 21, 3:00 pm - 7:30 pm
- Saturday, August 22, 12:00 pm - 5:00 pm
- Sunday, August 23, 12:00 pm - 5:00 pm
- Thursday, August 27, 3:00 pm - 7:30 pm
- Friday, August 28, 3:00 pm - 7:30 pm
- Saturday, August 29, 12:00 pm - 5:00 pm
- Sunday, August 30, 12:00 pm - 5:00 pm
- Thursday, September 3, 3:00 pm - 7:30 pm
- Friday, September 4, 3:00 pm - 7:30 pm
- Saturday, September 5, 12:00 pm - 5:00 pm
- Sunday, September 6, 12:00 pm - 5:00 pm
- Thursday, September 10, 3:00 pm - 7:30 pm
- Friday, September 11, 3:00 pm - 7:30 pm
- Saturday, September 12, 12:00 pm - 5:00 pm
- Sunday, September 13, 12:00 pm - 5:00 pm
- Thursday, September 17, 3:00 pm - 7:30 pm
- Friday, September 18, 3:00 pm - 7:30 pm
- Saturday, September 19, 12:00 pm - 5:00 pm
- Sunday, September 20, 12:00 pm - 5:00 pm
- Thursday, September 24, 3:00 pm - 7:30 pm
- Friday, September 25, 3:00 pm - 7:30 pm
- Saturday, September 26, 12:00 pm - 5:00 pm
- Sunday, September 27, 12:00 pm - 5:00 pm
- Thursday, October 1, 3:00 pm - 7:30 pm
- Friday, October 2, 3:00 pm - 7:30 pm
- Saturday, October 3, 12:00 pm - 5:00 pm
- Sunday, October 4, 12:00 pm - 5:00 pm
- Thursday, October 8, 3:00 pm - 7:30 pm
- Friday, October 9, 3:00 pm - 7:30 pm
- Saturday, October 10, 12:00 pm - 5:00 pm
- Sunday, October 11, 12:00 pm - 5:00 pm
- Thursday, October 15, 3:00 pm - 7:30 pm
- Friday, October 16, 3:00 pm - 7:30 pm
- Saturday, October 17, 12:00 pm - 5:00 pm
- Sunday, October 18, 12:00 pm - 5:00 pm
- Thursday, October 22, 3:00 pm - 7:30 pm
- Friday, October 23, 3:00 pm - 7:30 pm
- Saturday, October 24, 12:00 pm - 5:00 pm
- Sunday, October 25, 12:00 pm - 5:00 pm
Listing Details MLS# 7035742
General Property Information
- Common Wall
- No
- Lot Measurement
- Acres
- Manufactured Home?
- No
- Multiple PIDs?
- No
- New Development
- No
- Number of Fireplaces
- Yes
- Waterfront YN
- No
- Year Built
- 2026
- Yearly/Seasonal
- Yearly
- Zoning
- Residential-Single Family
- Bath Full
- Yes
- Bath Three Quarters
- 2
- Main Floor Total SqFt
- 964
- Above Grd Total SqFt
- 2060
- Below Grd Total SqFt
- 660
- Total SqFt
- 2720
- Total Finished Sqft
- 2720.00
- FireplaceYN
- Yes
- Style
- (SF) Single Family
- Foundation Size
- 964
- Garage Stalls
- 3
- Lot Dimensions
- 90x110
- Acres
- 0.26
- Assessment Pending
- No
- Bath Half
- 0
- Bath Quarter
- 0
- Association Fee
- 0
Property Features
Accessible:
None
Air Conditioning:
Central Air
Amenities Unit:
Kitchen Center Island; Natural Woodwork; Primary Bedroom Walk-In Closet; Tile Floors; Walk-In Closet; Washer/Dryer Hookup; Other
Appliances:
Air-To-Air Exchanger; Dishwasher; Microwave; Range; Refrigerator
Assumable Loan:
Not Assumable
Bath Description:
Upper Level Full Bath; 3/4 Primary; 3/4 Basement
Construction Status:
Completed New Construction
Dining Room Description:
Informal Dining Room
Exterior:
Engineered Wood; Shakes; Vinyl
Family Room Characteristics:
Lower Level
Fireplace Characteristics:
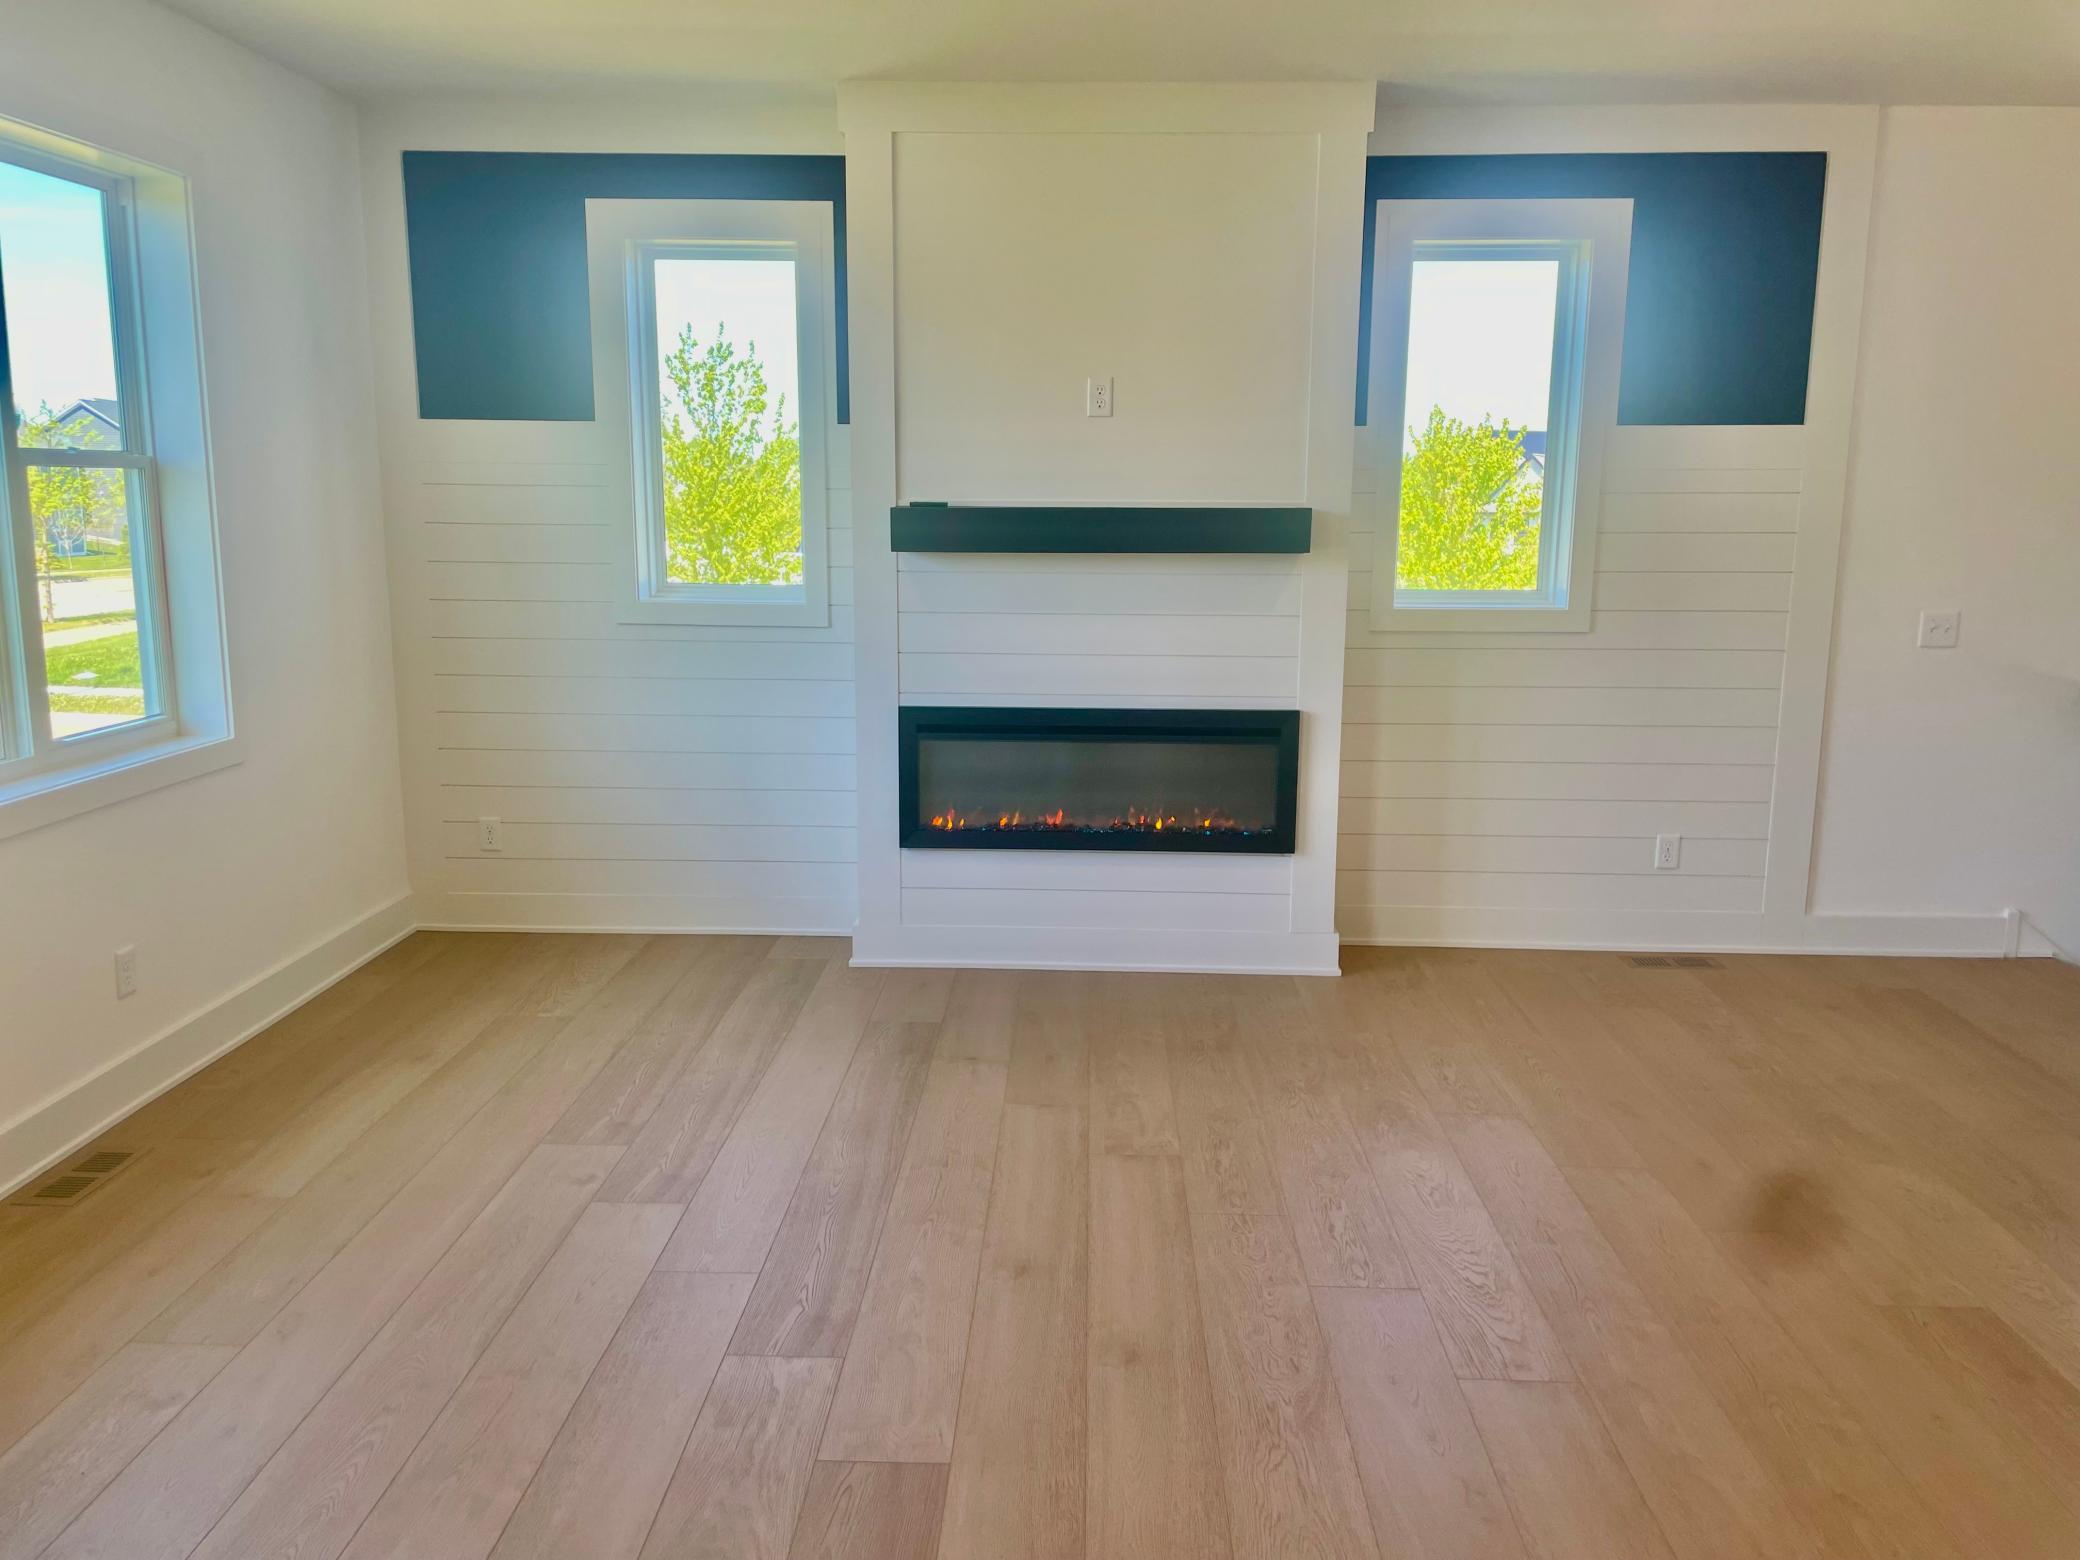
Electric; Living Room
Fuel:
Natural Gas
Heating:
Forced Air
Laundry:
In Basement
Parking Characteristics:
Garage Door Opener; Heated Garage; Insulated Garage
Roof:
Asphalt Shingles
Sellers Terms:
Cash; Conventional; FHA; VA
Sewer:
City Sewer/Connected
Special Search:
3 BR on One Level
Stories:
Modified Two Story
Water:
City Water/Connected
Contract Information
- Contingency
- None
- Original List Price
- 609900
- ListPrice
- 599900
- Owner is an Agent?
- No
- Auction?
- No
Location Tax and Other Information
- House Number
- 4550
- Street Name
- Savanna
- Street Suffix
- Trail
- Postal City
- Chaska
- County
- Carver
- State
- MN
- Zip Code
- 55318
- Complex/Dev/Subdivision
- Savanna Estates Second Add
Assessments
- Tax With Assessments
- 1884
- Assessment Balance
- 0
Building Information
- Finished SqFt Above Ground
- 2060
- Finished SqFt Below Ground
- 660
More Information
Lease Details
- Land Leased
- Not Applicable
Miscellaneous Information
- Community Name
- Savanna Estates
- DP Resource
- Yes
- Homestead
- No
Ownership
- Fractional Ownership
- No
Parking Characteristics
- Garage Square Feet
- 754
- Garage Door Opener
- Yes
- Heated Garage
- Yes
- Insulated Garage
- Yes
Office/Member Info
- Association
- MAAR
Location, Tax and Other Information
- AssocFeeYN
- No
- Legal Description
- BLOCK 001 LOT 001 SUBDIVISIONNAME SAVANNA ESTATES SECOND ADDITION
- Listing City
- Chaska
- Map Page
- 145
- Municipality
- Chaska
- School District
- Eastern Carver County Schools
- School District Phone
- 952-556-6100
- Property ID Number
- 305870010
- Tax Year
- 2025
- Tax Amount
- 1884
- In Foreclosure?
- No
- Potential Short Sale?
- No
- Lender Owned?
- No
Directions & Remarks
- Public Remarks
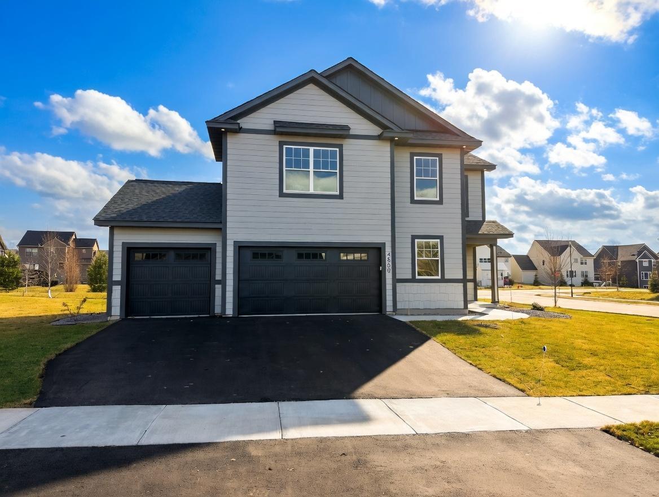
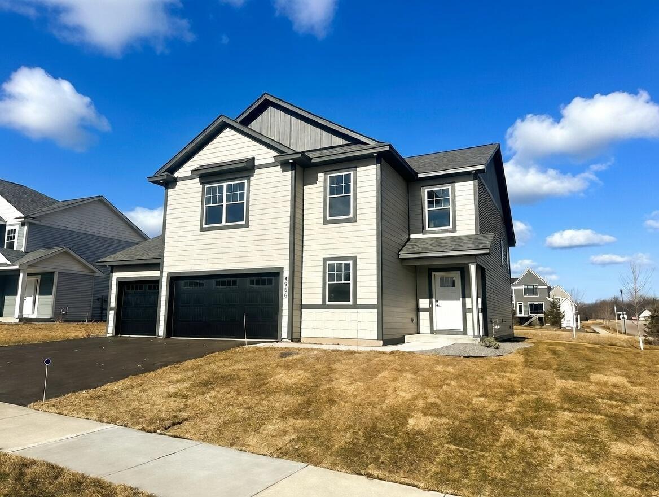
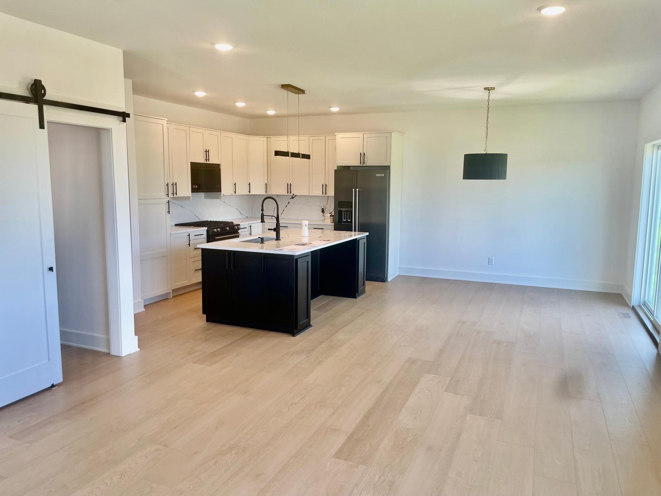
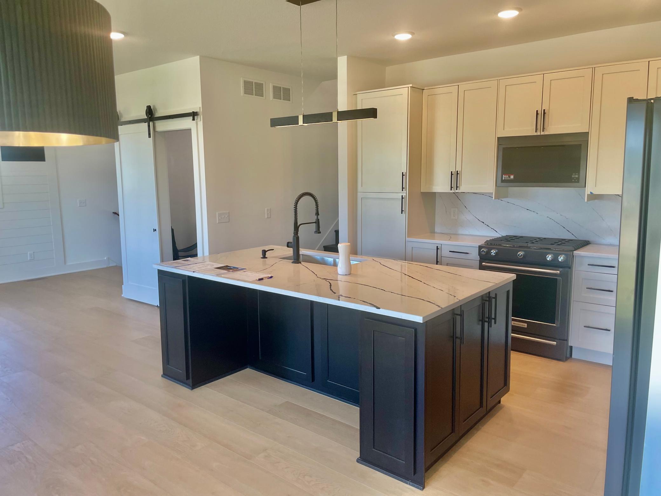
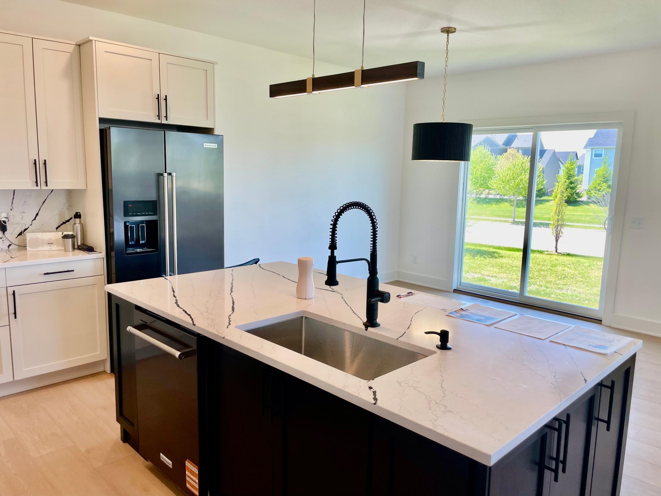
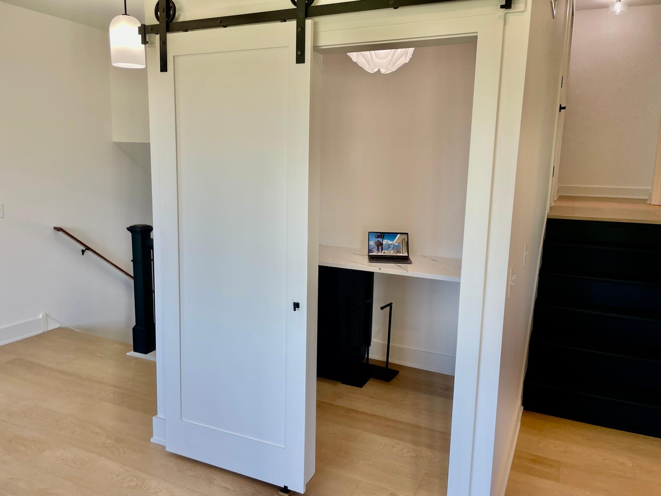
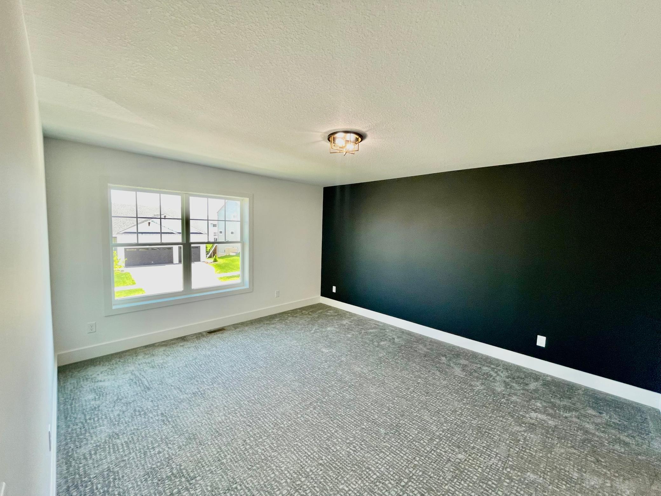
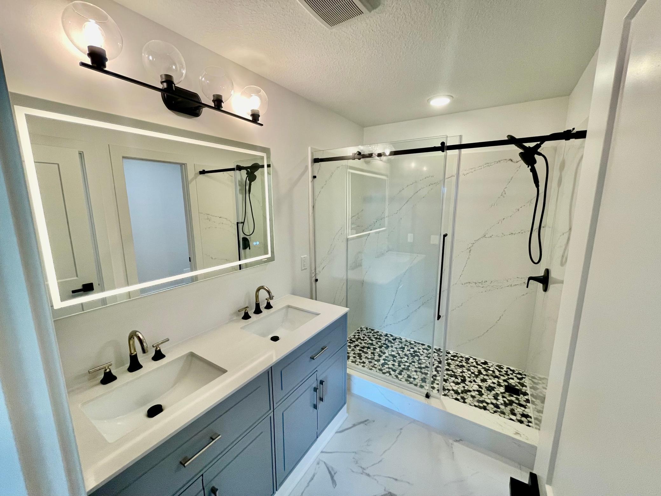
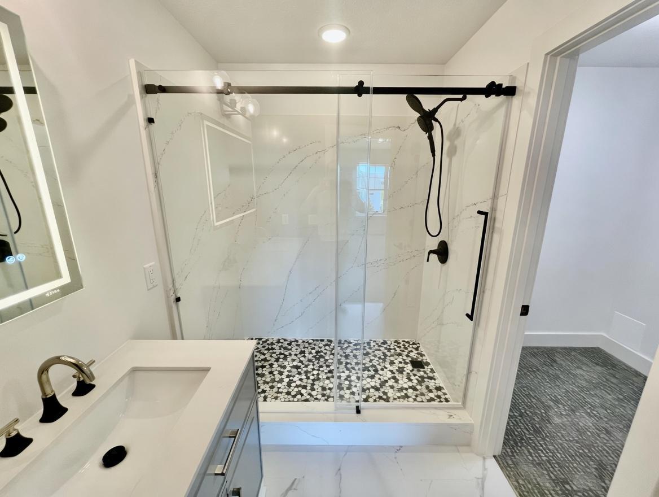
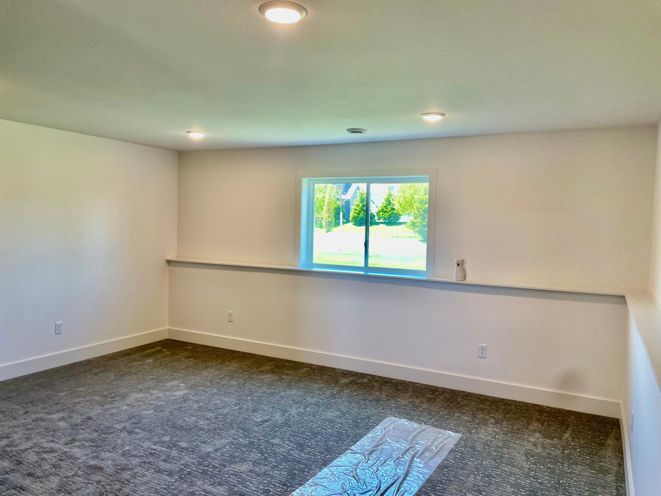
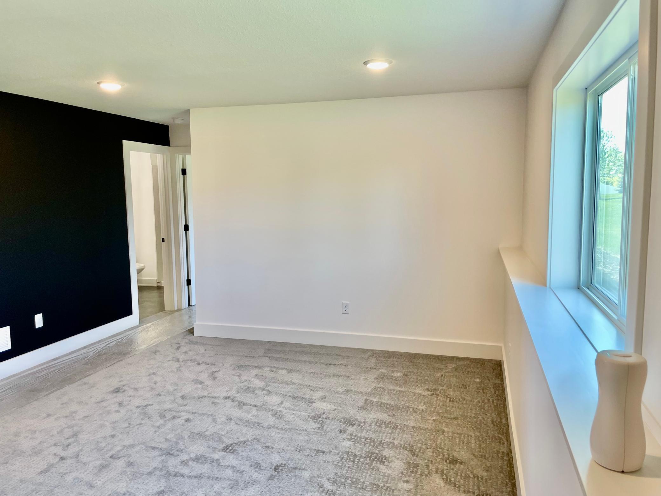
- 4.75% Fixed-Rate Financing Available – Ask for Details! Completed new construction in the desirable Savanna Estates neighborhood of Chaska. This thoughtfully designed 4-bedroom, 3-bath home features an open-concept main level with designer lighting, a living room fireplace set against a stylish shiplap accent wall, and a spacious kitchen with full backsplash and custom soft-close cabinetry and convenient mudroom w/ a built in entry bench add everyday functionality. Upstairs offers three bedrooms on one level, including a beautiful owner’s suite with quartz shower/tile finished bathroom and walk-in closet. The finished lower level provides additional living space-perfect for guests, a home gym, or family nights along with a fourth bedroom and bathroom. Also featuring a versatile main-level bonus/flex room that can easily serve as a 5th bedroom. Enjoy the oversized heated garage with EV charger, insulated doors, and a fully insulated sheet-rocked interior. Located on a quiet street near parks and scenic walking trails with convenient access to shopping, dining, and major commuter routes. Two additional completed new construction homes are also available in the neighborhood—tour all three to experience the exceptional craftsmanship, thoughtful design, built in upgrade features, and quality finishes in this highly desirable location & find the perfect fit!
- Directions
- Hwy 212 to Big Woods Blvd, south to Savanna Way, west to Savanna Trail. Home on right.
Accessible
- None
- Yes
Air Conditioning
- Central Air
- Yes
Amenities Unit
- Kitchen Center Island
- Yes
- Natural Woodwork
- Yes
- Primary Bedroom Walk-In Closet
- Yes
- Tile Floors
- Yes
- Walk-In Closet
- Yes
- Washer/Dryer Hookup
- Yes
- Other
- Yes
Appliances
- Air-To-Air Exchanger
- Yes
- Dishwasher
- Yes
- Microwave
- Yes
- Range
- Yes
- Refrigerator
- Yes
Assumable Loan
- Not Assumable
- Yes
Bath Description
- Upper Level Full Bath
- Yes
- 3/4 Primary
- Yes
- 3/4 Basement
- Yes
Construction Status
- Completed New Construction
- Yes
Dining Room Description
- Informal Dining Room
- Yes
Exterior
- Engineered Wood
- Yes
- Shakes
- Yes
- Vinyl
- Yes
Family Room Characteristics
- Lower Level
- Yes
Fireplace Characteristics
- Electric
- Yes
- Living Room
- Yes
Fuel
- Natural Gas
- Yes
Heating
- Forced Air
- Yes
Insurance Fee
- Insurance Fee
- 0
Laundry
- In Basement
- Yes
Roof
- Asphalt Shingles
- Yes
Sellers Terms
- Cash
- Yes
- Conventional
- Yes
- FHA
- Yes
- VA
- Yes
Sewer
- City Sewer/Connected
- Yes
Special Search
- 3 BR on One Level
- Yes
Stories
- Modified Two Story
- Yes
Water
- City Water/Connected
- Yes
Room Information
| Room Name | Dimensions | Level |
|---|---|---|
| Bonus Room | 13x9 | Main |
| Dining Room | 15x11 | Main |
| Family Room | 17x17 | Lower |
| First (1st) Bedroom | 16x13 | Upper |
| Fourth (4th) Bedroom | 14x11 | Lower |
| Kitchen | 16x12 | Main |
| Living Room | 19x15 | Main |
| Second (2nd) Bedroom | 13x10.5 | Upper |
| Third (3rd) Bedroom | 13x10.5 | Upper |

Listing Office:
Bridge Realty, LLC
Last Updated: July - 19 - 2026
The data relating to real estate for sale on this web site comes in part from the Broker
Reciprocity SM Program of the Regional Multiple Listing Service of Minnesota, Inc. The information provided is deemed reliable but not guaranteed. Properties subject to prior sale, change or withdrawal.
©2024 Regional Multiple Listing Service of Minnesota, Inc All rights reserved.