
4576 Cedar Lane NE, Remer, MN 56672
New Listing
$425,000
Property Type:
Residential
Bedrooms:
3
Baths:
2
Square Footage:
1,440
Lot Size (sq. ft.):
165,092
Status:
Coming Soon
Current Price:
$425,000
List Date:
7/24/2026
Last Modified:
7/25/2026
Listing Details MLS# 7114942
General Property Information
- Common Wall
- No
- Lot Measurement
- Acres
- Manufactured Home?
- No
- Multiple PIDs?
- No
- New Development
- No
- Road Btwn WF & Home?
- No
- Waterfront YN
- No
- Year Built
- 1995
- Yearly/Seasonal
- Yearly
- Zoning
- Residential-Single Family
- Bath Full
- Yes
- Bath Three Quarters
- Yes
- Main Floor Total SqFt
- 720
- Above Grd Total SqFt
- 1440
- Total SqFt
- 1440
- Total Finished Sqft
- 1440.00
- FireplaceYN
- No
- Lake/Waterfront Name
- Thunder
- Style
- (SF) Single Family
- Foundation Size
- 720
- Power Company
- Crow Wing Power
- Garage Stalls
- 2
- Lot Dimensions
- 211x776x257x1105
- Acres
- 3.79
- Assessment Pending
- No
- Number of Fireplaces
- 0
- Bath Half
- 0
- Bath Quarter
- 0
- Below Grd Total SqFt
- 0
- Association Fee
- 0
Property Features
Accessible:
None
Air Conditioning:
Wall Unit(s)
Amenities Unit:
Balcony; Ceiling Fan(s); Deck; Kitchen Window; Porch; Washer/Dryer Hookup
Appliances:
Dishwasher; Dryer; Microwave; Range; Refrigerator; Washer
Basement:
Crawl Space
Bath Description:
Main Floor 3/4 Bath; Upper Level Full Bath
Construction Materials:
Frame
Construction Status:
Previously Owned
Dining Room Description:
Living/Dining Room
Electric:
Circuit Breakers
Elevation Highpoint to Waterfront Slope:
Gradual
Exterior:
Wood
Family Room Characteristics:
Main Level
Fencing:
None
Foundation:
Concrete Block
Fuel:
Propane
Heating:
Forced Air
Internet Options:
Fiber Optic
Lake Details:
Excellent Sand
Laundry:
Upper Level
Lot Description:
Tree Coverage - Heavy
Parking Characteristics:
Heated Garage
Road Frontage:
Private Road
Road Responsibility:
Private Maintained Road
Roof:
Age Over 8 Years; Asphalt Shingles; Pitched
Sellers Terms:
Cash; Conventional
Sewer:
Mound Septic; Private Sewer
Special Search:
2nd Floor Laundry
Stories:
Two
Topography:
Level
Water:
4-Inch Submersible; Drilled; Well
Waterfront Type:
Deeded Access
Contract Information
- Contingency
- None
- Original List Price
- 425000
- ListPrice
- 425000
- Owner is an Agent?
- No
- Auction?
- No
Location Tax and Other Information
- House Number
- 4576
- Street Name
- Cedar
- Street Suffix
- Lane
- Street Direction Suffix
- NE
- Postal City
- Remer
- County
- Cass
- State
- MN
- Zip Code
- 56672
Assessments
- Tax With Assessments
- 1790
- Assessment Balance
- 0
Basement
- Foundation Dimensions
- 24x30
- Crawl Space
- Yes
More Information
Building Information
- Finished SqFt Above Ground
- 1440
Elevation Highpoint to Waterfront Feet
- Elevation Highpoint Waterfront Feet
- 4-10
Lake Details
- Lake Acres
- 1346
- Lake Depth
- 95
- Excellent Sand
- Yes
Lease Details
- Land Leased
- Not Applicable
Miscellaneous Information
- Homestead
- Yes
Ownership
- Fractional Ownership
- No
Parking Characteristics
- Garage Dimensions
- 32x32
- Garage Square Feet
- 1024
- Heated Garage
- Yes
Public Survey Info
- Range#
- 26
- Section#
- 4
- Township#
- 140
Office/Member Info
- Association
- GLAR
Location, Tax and Other Information
- AssocFeeYN
- No
- Legal Description
- PT OF GOV LOT 5 & PT OF SW NW, SEC 4-140-26
- Listing City
- Remer
- Map Page
- 999
- Municipality
- Thunder Lake Twp
- School District
- Northland Community Schools
- School District Phone
- 218-566-2351
- DNR Lake ID#
- 11006200
- DNR Lake Classification
- General Development
- Zip Plus 4
- 1122
- Property ID Number
- 420043003
- Tax Year
- 2026
- Tax Amount
- 1704
- In Foreclosure?
- No
- Potential Short Sale?
- No
- Lender Owned?
- No
Directions & Remarks
- Public Remarks
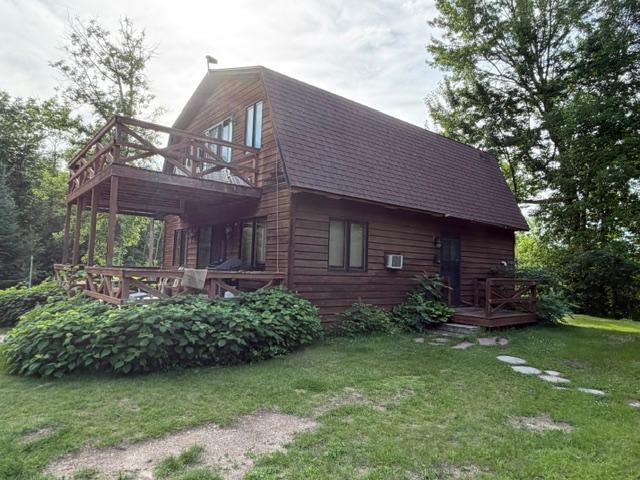
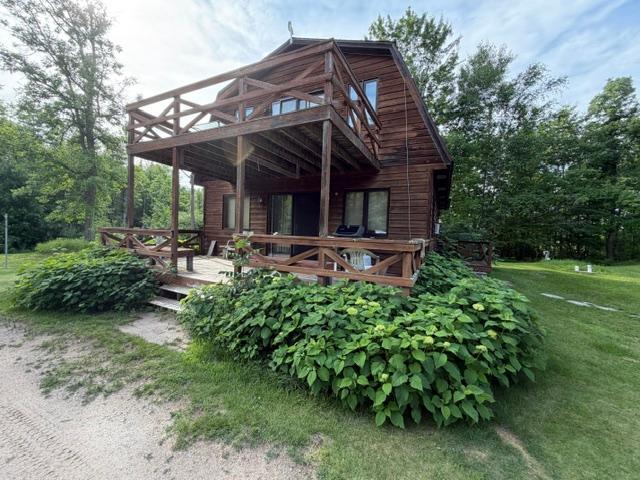
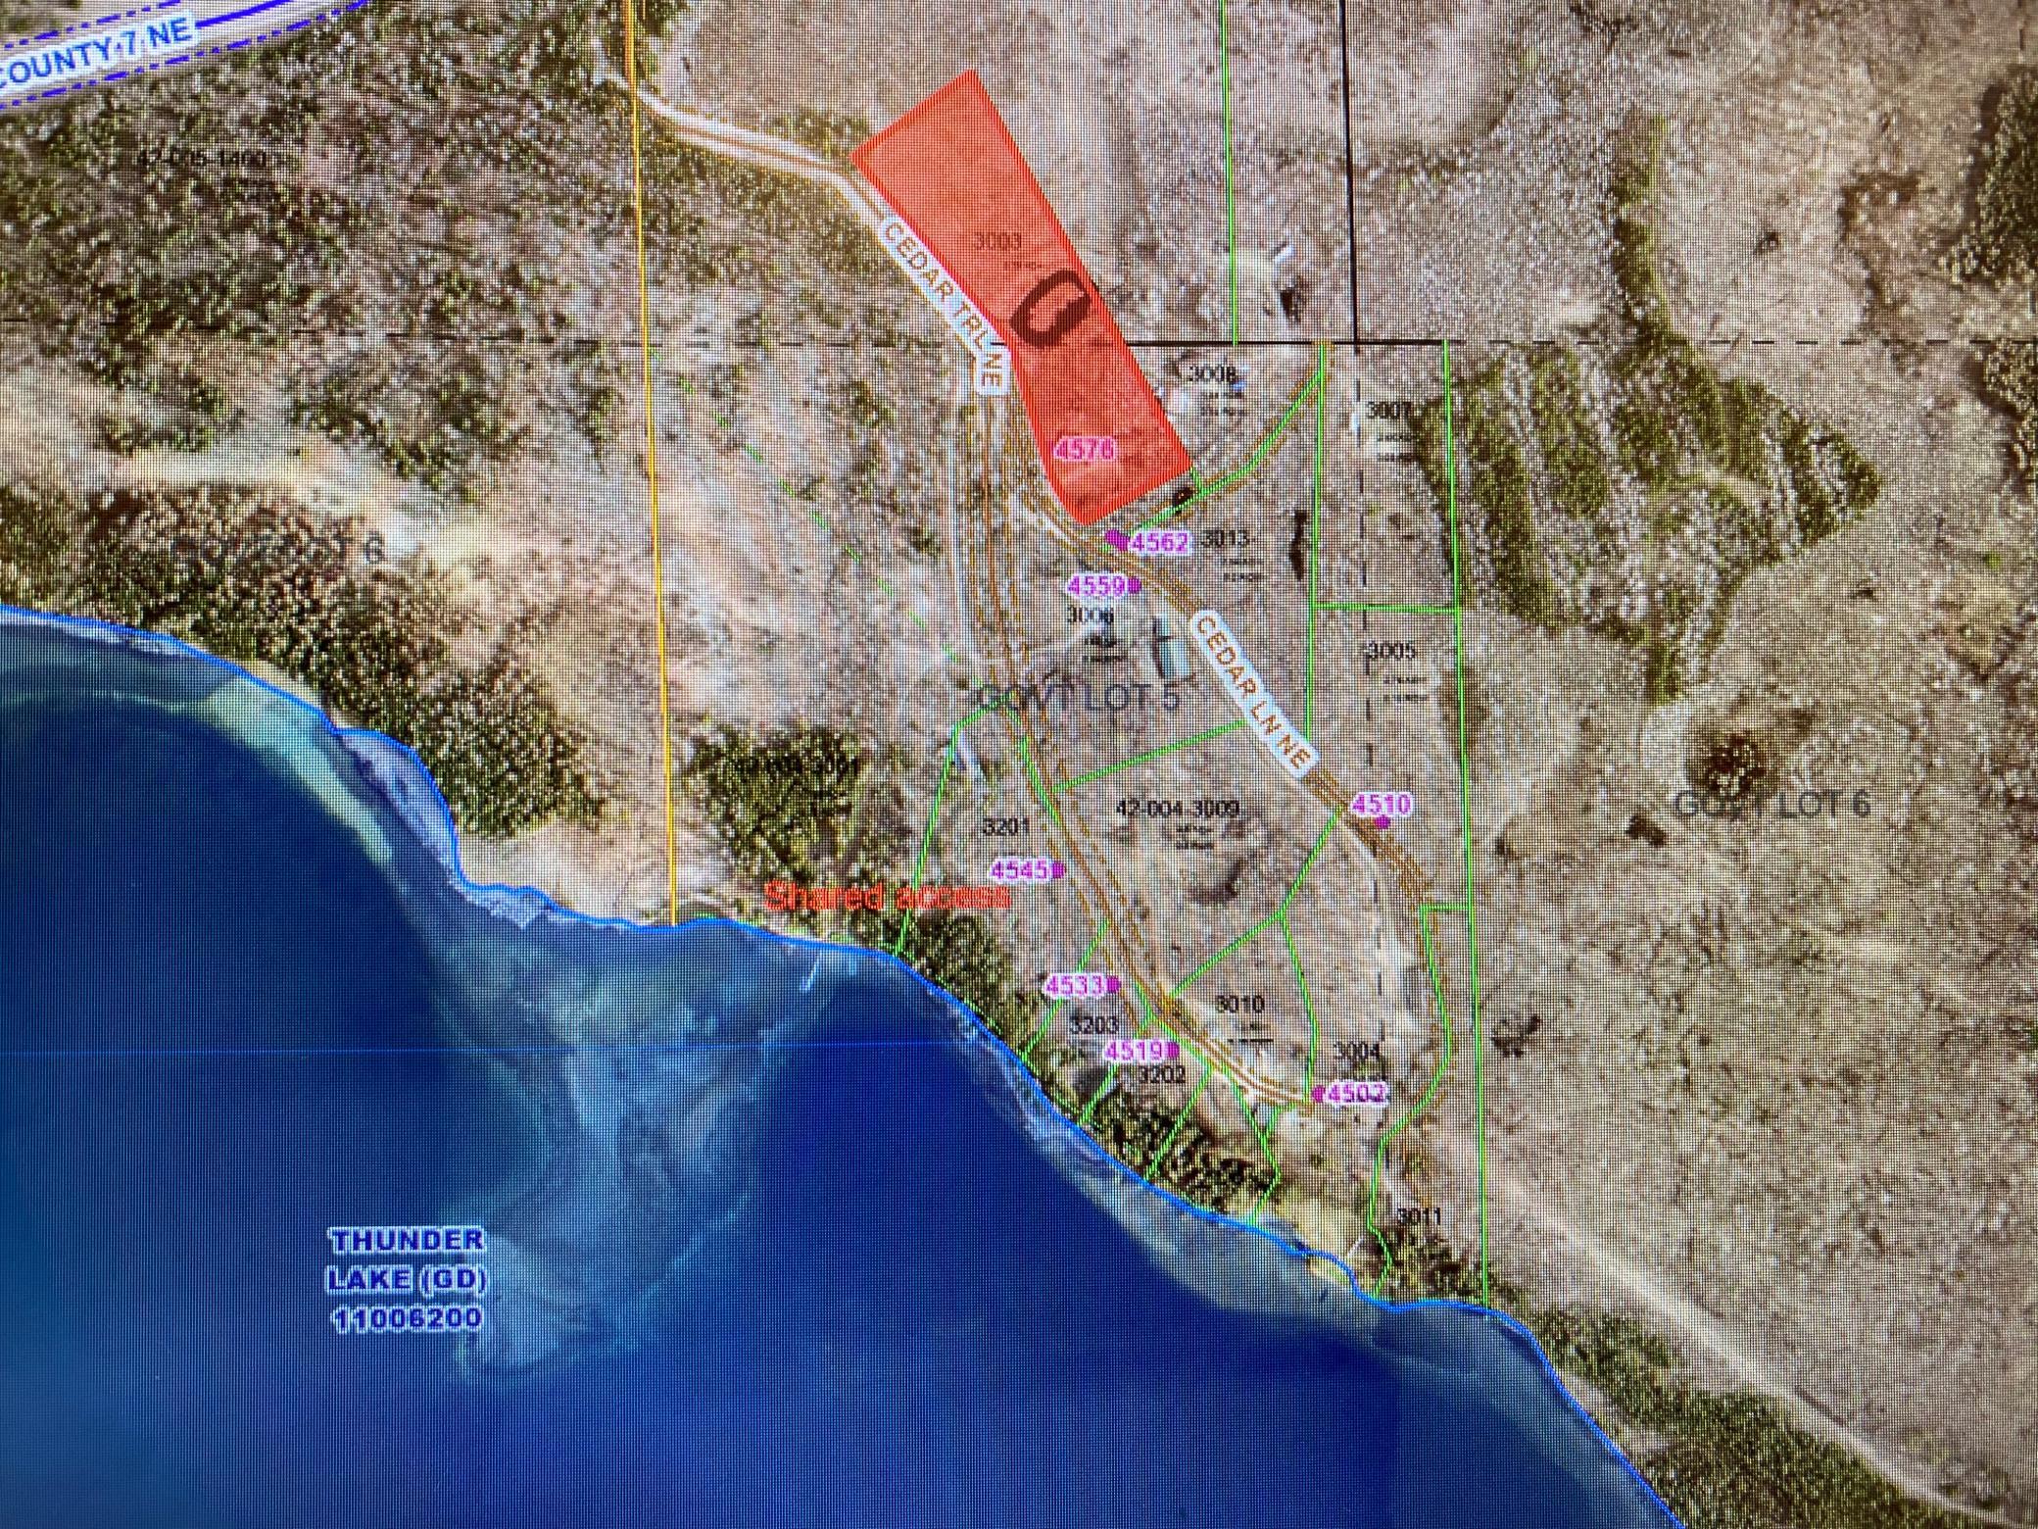
- Experience the perfect blend of comfort, privacy, and lake living in this inviting 3-bedroom, 2-bathroom home wrapped in wood siding and surrounded by mature trees and lush greenery. This property offers a peaceful Northwoods setting with the added bonus of deeded access to Thunder Lake — a highly sought-after recreational lake known for its crystal-clear water, excellent fishing, and scenic shoreline. Your lake access gives you the freedom to enjoy boating, kayaking, swimming, and year-round outdoor fun just steps from home. Whether you’re launching a boat for an afternoon on the water or slipping down for a quiet sunrise paddle, Thunder Lake is just a hop skip and a jump from the house. The home features a balcony and a spacious deck, perfect for taking in the wooded views or entertaining outdoors. A heated detached garage provides comfort and convenience through every Minnesota season, with plenty of space for vehicles, lake gear, and toys. With its wooded setting and coveted Thunder Lake access, this property offers the lifestyle so many buyers are searching for — a private retreat with direct connection to one of the area’s most beautiful lakes. This home does have some deferred maintenance, but with a little TLC it can be brought back to tip-top shape quickly. It's a must-see.
- Directions
- From Remer Hwy 6 south for about 5.9 miles to right run on CR-7 for about 1.4 miles to left on Cedar Trail NE for about .3 miles to left on Cedar Lane NE to house and signs on the left.
Accessible
- None
- Yes
Air Conditioning
- Wall Unit(s)
- Yes
Amenities Unit
- Balcony
- Yes
- Ceiling Fan(s)
- Yes
- Deck
- Yes
- Kitchen Window
- Yes
- Porch
- Yes
- Washer/Dryer Hookup
- Yes
Appliances
- Dishwasher
- Yes
- Dryer
- Yes
- Microwave
- Yes
- Range
- Yes
- Refrigerator
- Yes
- Washer
- Yes
Bath Description
- Main Floor 3/4 Bath
- Yes
- Upper Level Full Bath
- Yes
Construction Materials
- Frame
- Yes
Construction Status
- Previously Owned
- Yes
Dining Room Description
- Living/Dining Room
- Yes
Electric
- Circuit Breakers
- Yes
Elevation Highpoint to Waterfront Slope
- Gradual
- Yes
Exterior
- Wood
- Yes
Family Room Characteristics
- Main Level
- Yes
Fencing
- None
- Yes
Foundation
- Concrete Block
- Yes
Fuel
- Propane
- Yes
Heating
- Forced Air
- Yes
Insurance Fee
- Insurance Fee
- 0
Internet Options
- Fiber Optic
- Yes
Laundry
- Upper Level
- Yes
Lot Description
- Tree Coverage - Heavy
- Yes
Patio, Porch and Deck Features
- Deck
- Yes
Road Frontage
- Private Road
- Yes
Road Responsibility
- Private Maintained Road
- Yes
Roof
- Age Over 8 Years
- Yes
- Asphalt Shingles
- Yes
- Pitched
- Yes
Sellers Terms
- Cash
- Yes
- Conventional
- Yes
Sewer
- Mound Septic
- Yes
- Private Sewer
- Yes
Special Search
- 2nd Floor Laundry
- Yes
Stories
- Two
- Yes
Topography
- Level
- Yes
Water
- 4-Inch Submersible
- Yes
- Drilled
- Yes
- Well
- Yes
Waterfront Type
- Deeded Access
- Yes
Room Information
| Room Name | Dimensions | Level |
|---|---|---|
| First (1st) Bedroom | 17.3x11.6 | Upper |
| Kitchen | 10.9x8.9 | Main |
| Laundry | 6x5 | Main |
| Living Room | 23x11.1 | Main |
| Second (2nd) Bedroom | 11.2x8 | Upper |
| Third (3rd) Bedroom | 10.4x8.6 | Main |

Listing Office:
Thunder Lake Realty
Last Updated: July - 25 - 2026
The data relating to real estate for sale on this web site comes in part from the Broker
Reciprocity SM Program of the Regional Multiple Listing Service of Minnesota, Inc. The information provided is deemed reliable but not guaranteed. Properties subject to prior sale, change or withdrawal.
©2024 Regional Multiple Listing Service of Minnesota, Inc All rights reserved.