
4580 204th Street E, Prior Lake, MN 55372
New Listing
$1,750,000
Property Type:
Residential
Bedrooms:
5
Baths:
4
Square Footage:
6,255
Lot Size (sq. ft.):
138,085
Status:
Active
Current Price:
$1,750,000
List Date:
7/22/2026
Last Modified:
7/22/2026
Overview
Description
...
(Read more)
Open Houses
- Tomorrow, 4:00 pm - 6:00 pm
- Saturday, July 25, 2:00 pm - 4:00 pm
- Sunday, July 26, 12:00 pm - 2:00 pm
Listing Details MLS# 7107338
General Property Information
- Association Mgmt Co. Name
- N/A
- Common Wall
- No
- Lot Measurement
- Acres
- Manufactured Home?
- No
- Multiple PIDs?
- No
- New Development
- No
- Number of Fireplaces
- Yes
- Waterfront YN
- No
- Year Built
- 2020
- Yearly/Seasonal
- Yearly
- Zoning
- Residential-Single Family
- Bath Full
- 2
- Bath Three Quarters
- Yes
- Bath Half
- Yes
- Main Floor Total SqFt
- 2085
- Above Grd Total SqFt
- 4170
- Below Grd Total SqFt
- 2085
- Total SqFt
- 6255
- Total Finished Sqft
- 5179.00
- FireplaceYN
- Yes
- Style
- (SF) Single Family
- Foundation Size
- 2085
- Garage Stalls
- 4
- Lot Dimensions
- 259 x 628 x 184 x 621
- Acres
- 3.17
- Assessment Pending
- No
- Bath Quarter
- 0
- Association Fee
- 0
Property Features
Accessible:
None
Air Conditioning:
Central Air; Zoned
Amenities Unit:
Ceiling Fan(s); Deck; In-Ground Sprinkler; Kitchen Center Island; Main Floor Primary Bedroom; Natural Woodwork; Outdoor Kitchen; Paneled Doors; Patio; Primary Bedroom Walk-In Closet; Tile Floors; Vaulted Ceiling(s); Walk-In Closet; Wet Bar
Appliances:
Air-To-Air Exchanger; Cooktop; Dishwasher; Disposal; Dryer; Microwave; Refrigerator; Washer; Water Filtration System
Basement:
Drain Tiled; Full; Storage Space; Sump Pump
Bath Description:
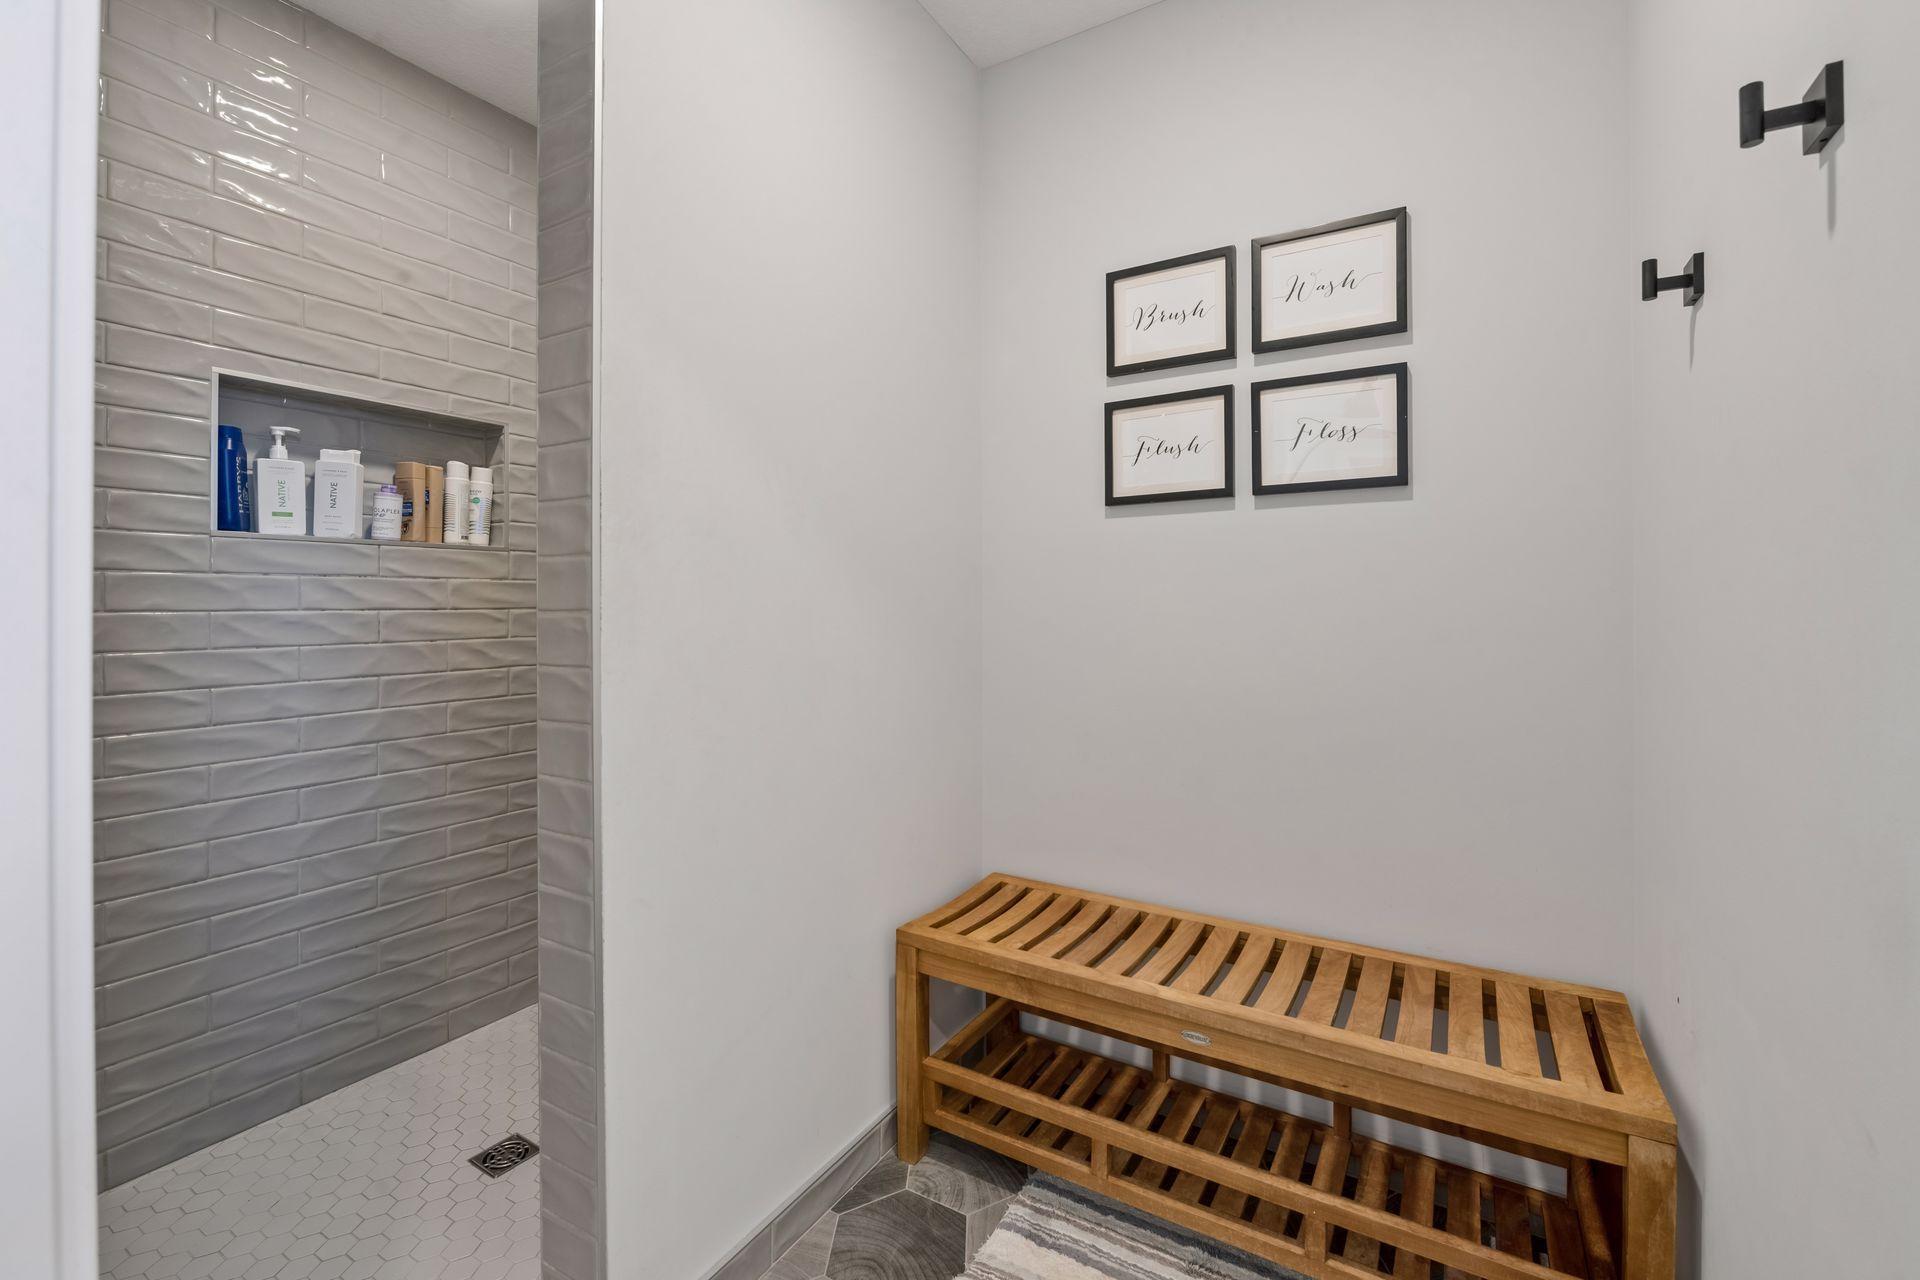
Double Sink; Main Floor 1/2 Bath; Main Floor Full Bath; Upper Level 3/4 Bath; Full Primary; Private Primary; Full Basement; Two Basement Baths; Separate Tub & Shower; Walk-In Shower Stall
Construction Status:
Previously Owned
Dining Room Description:
Breakfast Bar; Informal Dining Room
Exterior:
Brick/Stone; Cement Board
Family Room Characteristics:
Family Room; Lower Level
Fencing:
Electric
Fireplace Characteristics:
Gas Burning; Living Room
Foundation:
Poured Concrete
Fuel:
Natural Gas
Heating:
Forced Air
Laundry:
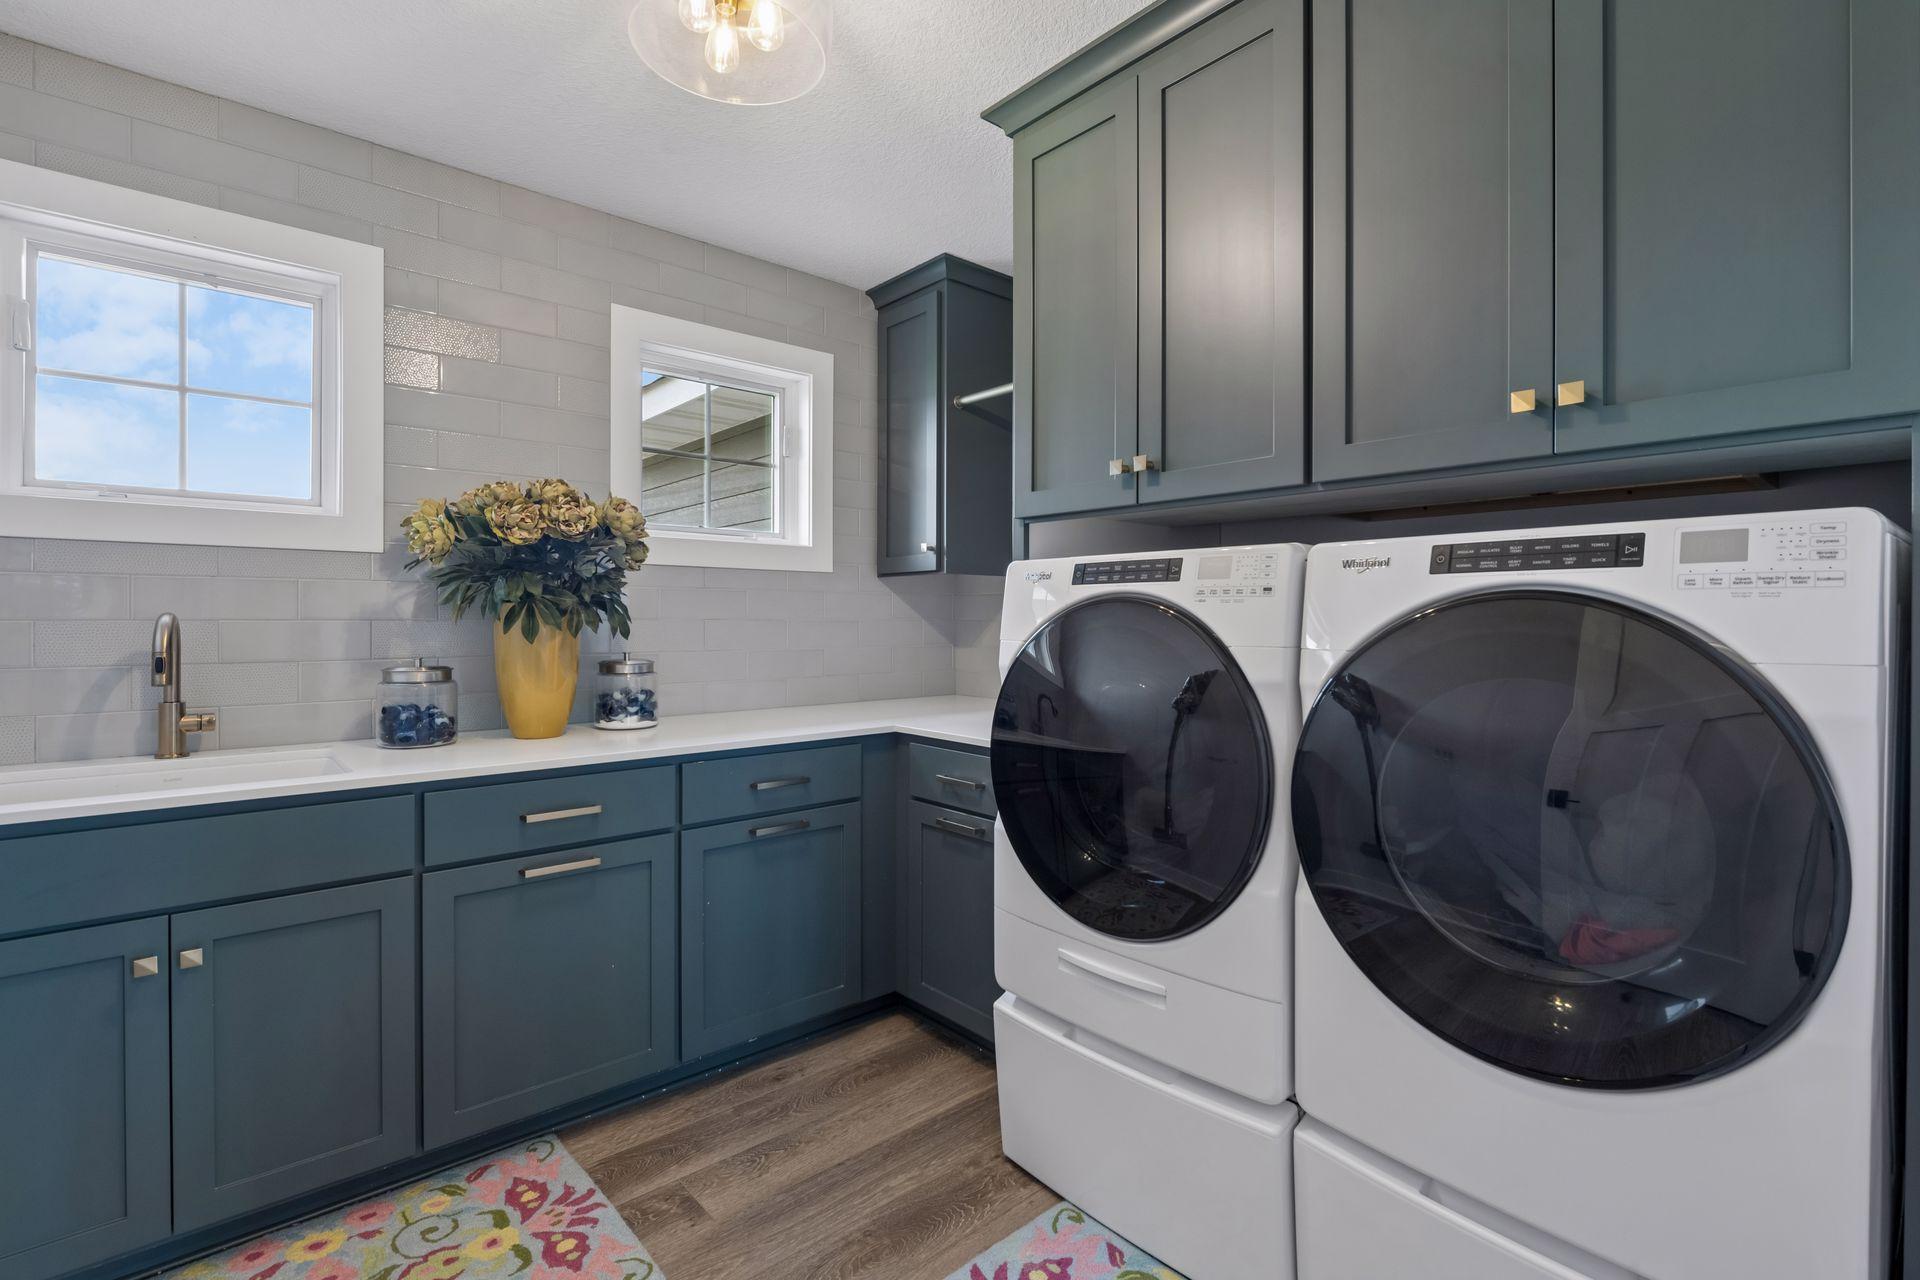
Laundry Room; Main Level; Sink; Upper Level
Lot Description:
Tree Coverage - Medium
Outbuildings:
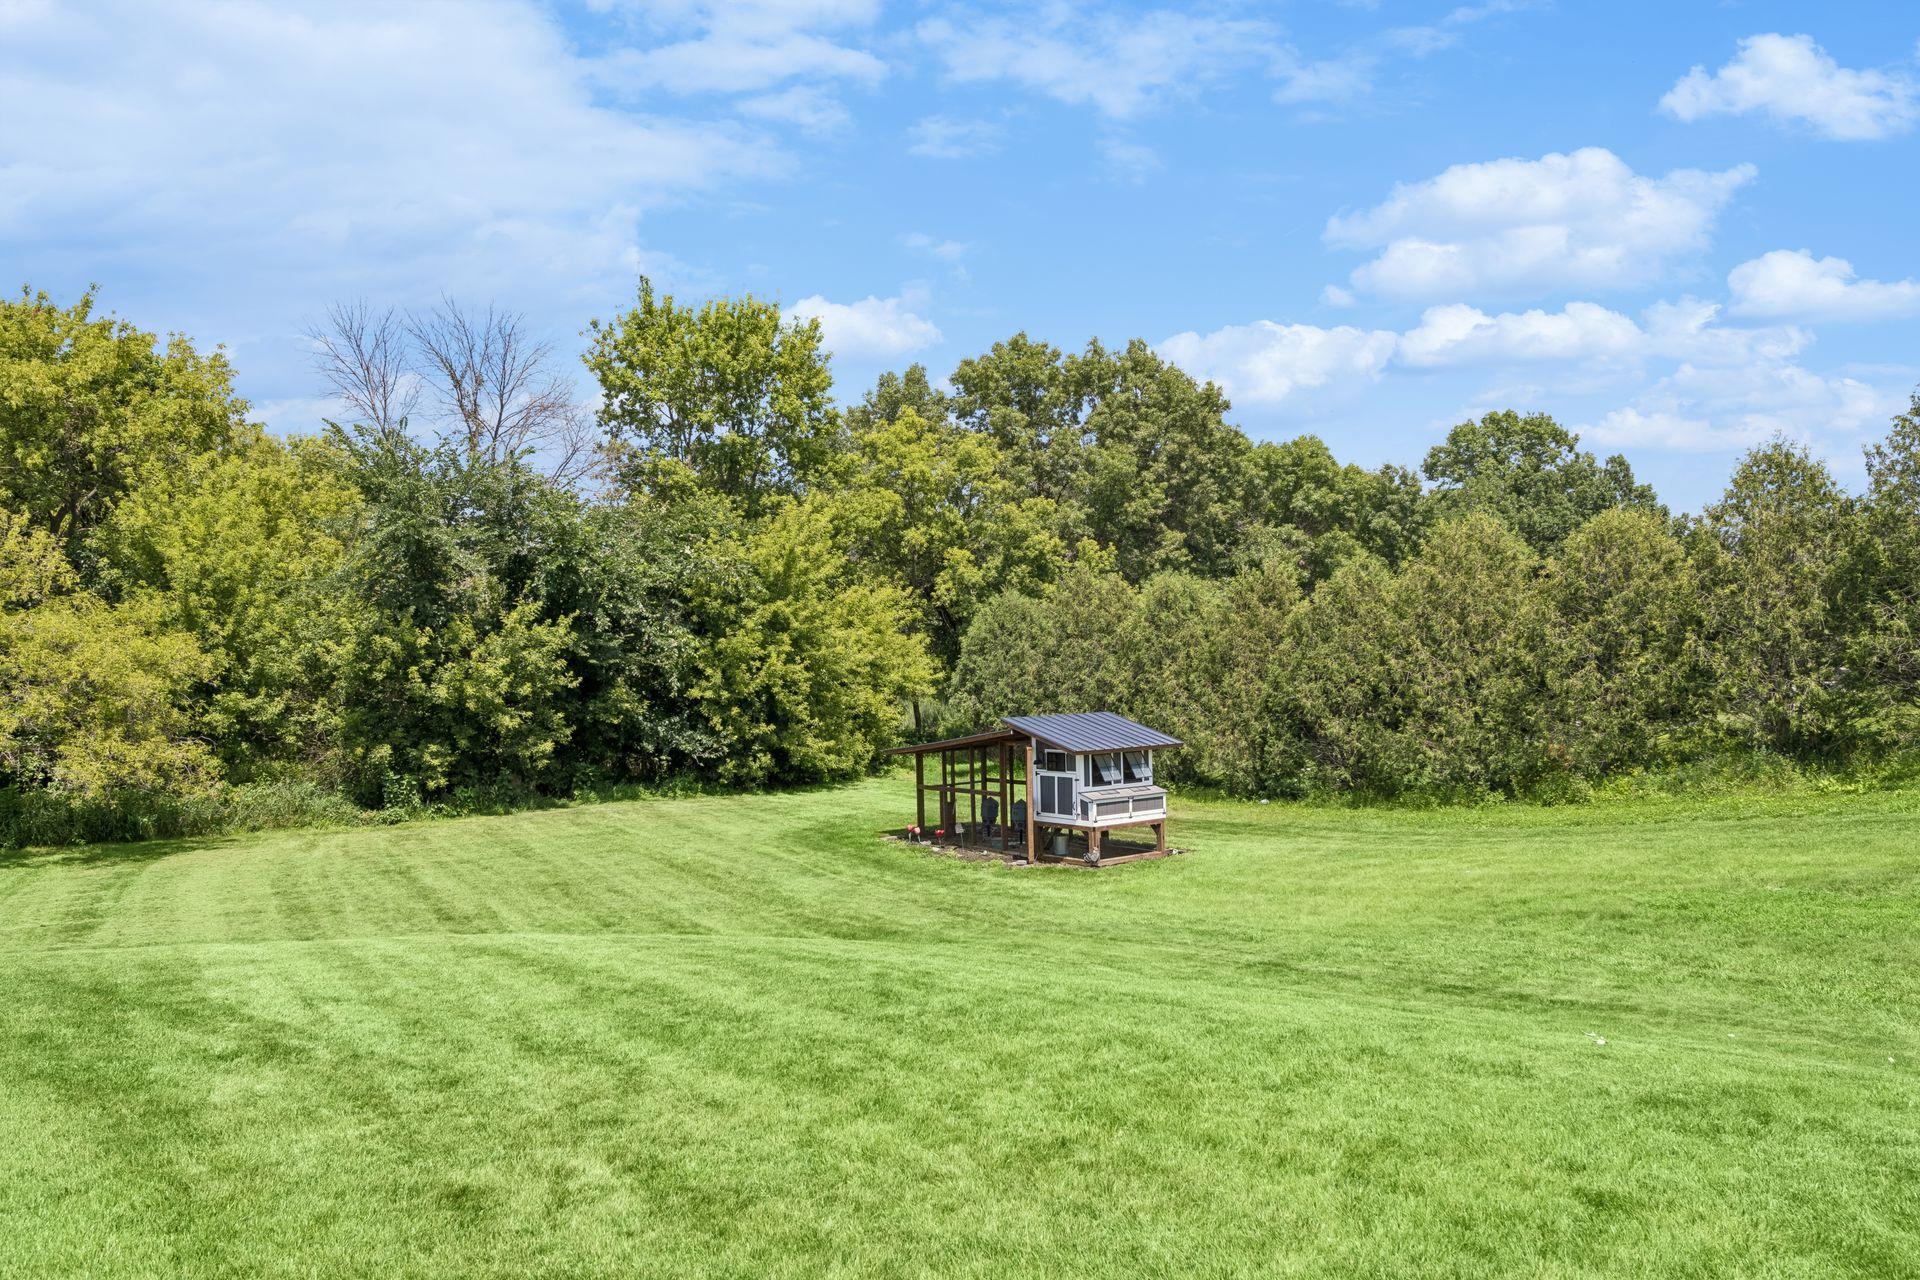
Chicken Coop/Barn
Parking Characteristics:
Finished Garage; Floor Drain; Garage Door Opener; Heated Garage; Insulated Garage; Storage
Pool Description:
Below Ground; Heated
Road Frontage:
City Street
Roof:
Age 8 Years or Less; Asphalt Shingles
Sewer:
Private Sewer
Special Search:
2nd Floor Laundry; 3 BR on One Level; All Living Facilities on One Level; Main Floor Laundry; Main Floor Primary
Stories:
Two
Water:
Well
Contract Information
- Contingency
- None
- Original List Price
- 1750000
- ListPrice
- 1750000
- Owner is an Agent?
- No
- Auction?
- No
Location Tax and Other Information
- House Number
- 4580
- Street Name
- 204th
- Street Suffix
- Street
- Street Direction Suffix
- E
- Postal City
- Prior Lake
- County
- Scott
- State
- MN
- Zip Code
- 55372
- Complex/Dev/Subdivision
- Harvest Bluffs Second Add
Assessments
- Tax With Assessments
- 10026
- Assessment Balance
- 0
Building Information
- Finished SqFt Above Ground
- 3729
- Finished SqFt Below Ground
- 1450
More Information
Lease Details
- Land Leased
- Not Applicable
Miscellaneous Information
- Homestead
- Yes
Ownership
- Fractional Ownership
- No
Parking Characteristics
- Garage Dimensions
- 44x23
- Garage Square Feet
- 995
- Finished Garage
- Yes
- Floor Drain
- Yes
- Garage Door Opener
- Yes
- Heated Garage
- Yes
- Insulated Garage
- Yes
- Storage
- Yes
Office/Member Info
- Association
- MAAR
Location, Tax and Other Information
- AssocFeeYN
- No
- Legal Description
- BLOCK 001 LOT 004 SUBDIVISIONCD 11148 SUBDIVISIONNAME HARVEST BLUFFS 2ND ADDN
- Listing City
- Prior Lake
- Map Page
- 175
- Municipality
- Prior Lake
- School District
- Prior Lake-Savage Area Schools
- School District Phone
- 952-226-0000
- Zip Plus 4
- 7507
- Property ID Number
- 111480040
- Tax Year
- 2026
- Tax Amount
- 10026
- In Foreclosure?
- No
- Potential Short Sale?
- No
- Lender Owned?
- No
Directions & Remarks
- Public Remarks
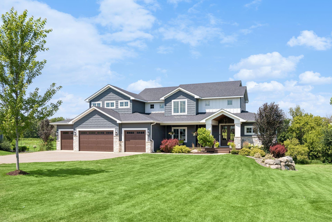
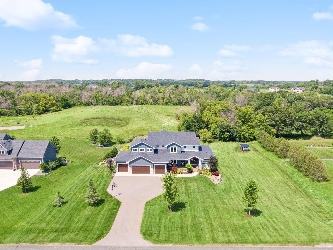
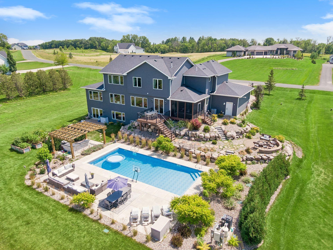
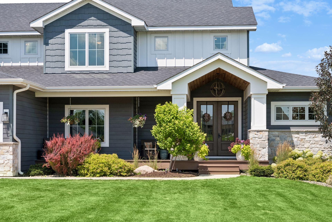
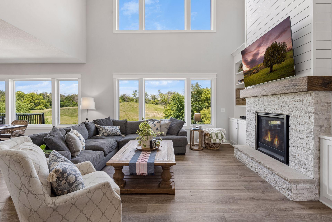
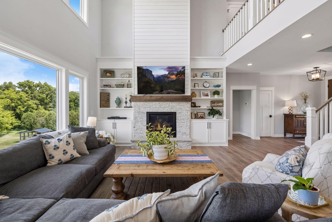
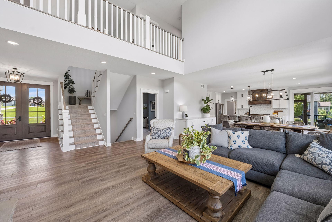
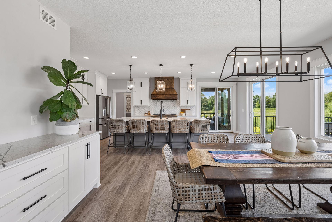
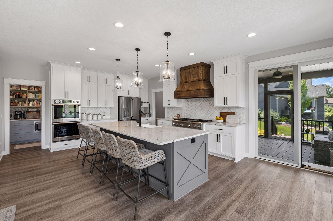
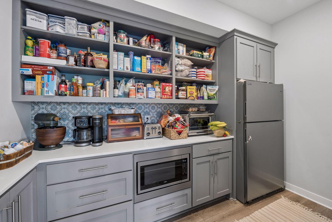
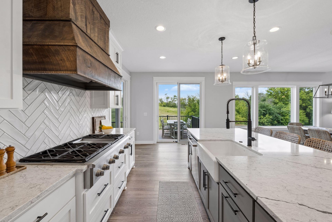
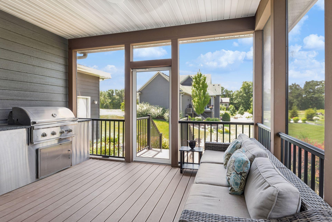
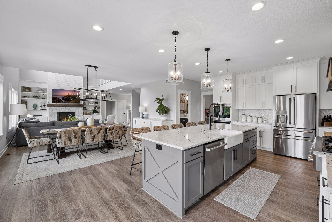
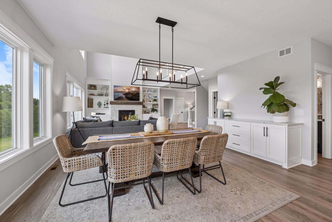
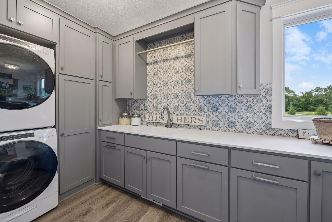
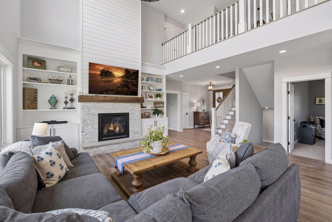
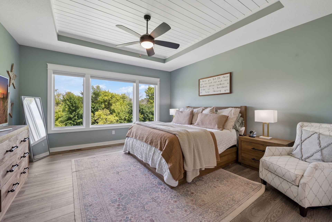
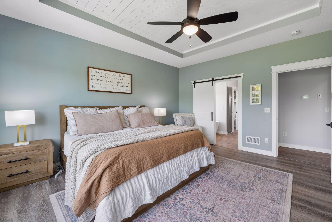
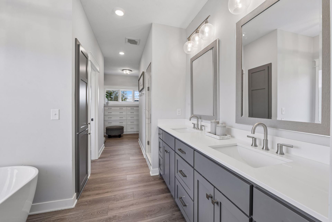
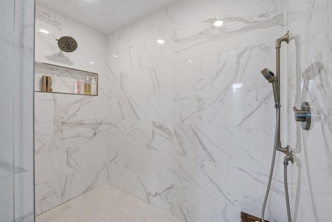
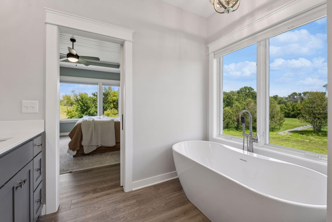
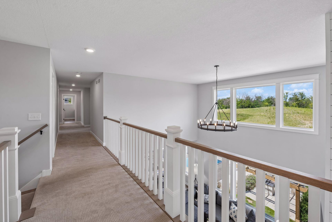
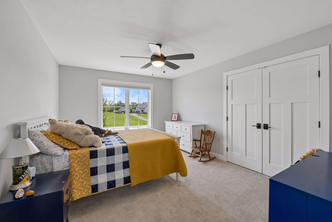
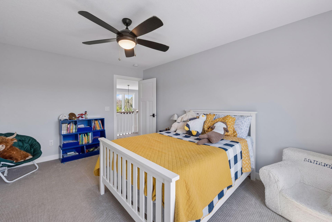
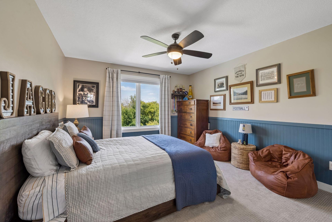
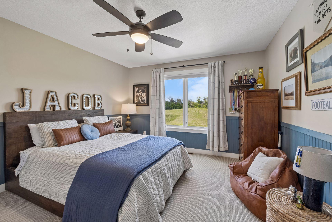
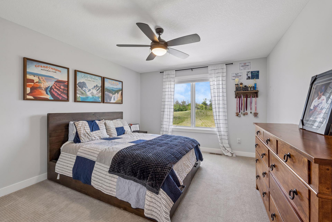
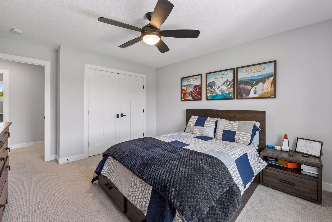
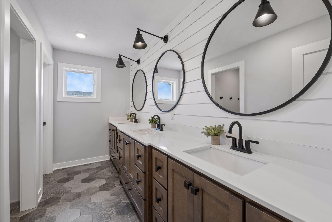
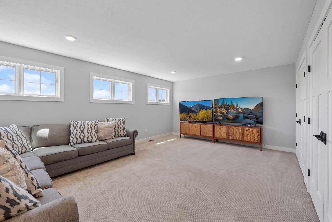
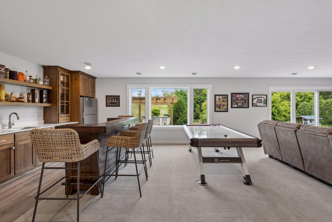
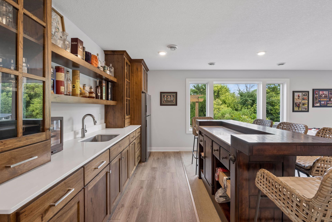
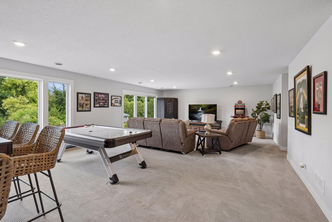
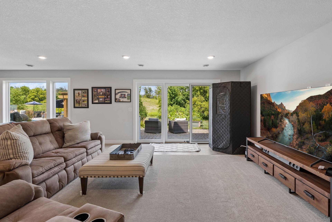
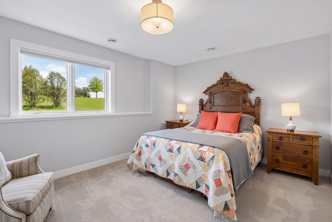
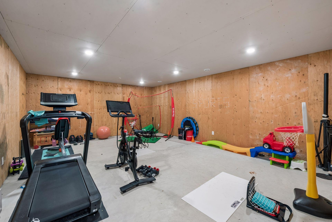
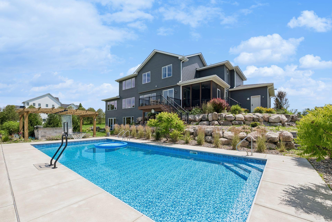
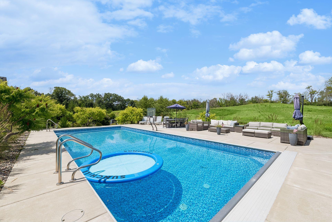
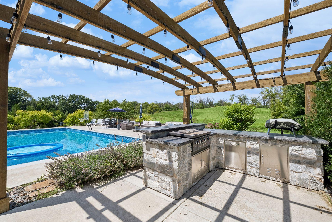
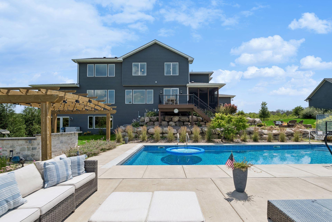
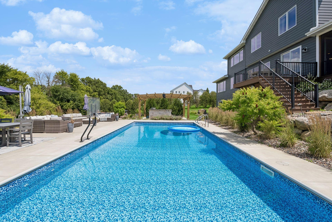
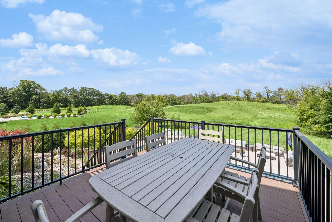
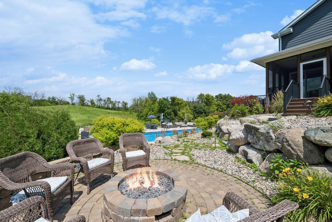
- Set on 3.17 beautifully landscaped acres at the end of a quiet cul-de-sac, this custom-built 2020 residence offers an exceptional blend of refined design, everyday comfort, and unforgettable outdoor living. Designed with entertaining in mind, the open main level flows effortlessly from the light-filled great room to the dining area and chef-inspired kitchen, where an impressive center island, walk-in pantry, and adjacent screened porch create inviting spaces for gathering throughout the seasons. The private main-level primary suite offers peaceful backyard views and a spa-inspired bath with a soaking tub, oversized dual-head shower, and spacious walk-in closet. Upstairs, a dramatic catwalk connects three generous bedrooms, a uniquely designed bath with three sinks, separate dressing area and water closet, an additional laundry room, and a versatile bonus space. The walkout lower level features a wet bar, expansive family room, guest bedroom, full bath, and flexible space for fitness, recreation, or hobbies. Outside, an 18' x 42' saltwater pool, expansive patio, outdoor kitchen with gas-fed Blackstone grill and pizza oven, fire pit, composite decks, and generous green space create a private setting designed for entertaining, relaxing, and making lasting memories. An oversized four-car garage and exceptional custom finishes complete this remarkable Prior Lake property.
- Directions
- I-35 S to 185th St W in Lakeville. Take exit 84 from I-35 S. Continue onto Eagle Creek Ave. Turn left onto Texas Ave. At the traffic circle, take the 1st exit onto 190th St E. Turn left onto Mushtown Rd. Turn right onto Levi Ln. Turn left onto 204th St E. Home will be on the right.
Accessible
- None
- Yes
Air Conditioning
- Central Air
- Yes
- Zoned
- Yes
Amenities Unit
- Ceiling Fan(s)
- Yes
- Deck
- Yes
- In-Ground Sprinkler
- Yes
- Kitchen Center Island
- Yes
- Main Floor Primary Bedroom
- Yes
- Natural Woodwork
- Yes
- Outdoor Kitchen
- Yes
- Paneled Doors
- Yes
- Patio
- Yes
- Primary Bedroom Walk-In Closet
- Yes
- Tile Floors
- Yes
- Vaulted Ceiling(s)
- Yes
- Walk-In Closet
- Yes
- Wet Bar
- Yes
Appliances
- Air-To-Air Exchanger
- Yes
- Cooktop
- Yes
- Dishwasher
- Yes
- Disposal
- Yes
- Dryer
- Yes
- Microwave
- Yes
- Refrigerator
- Yes
- Washer
- Yes
- Water Filtration System
- Yes
Basement
- Drain Tiled
- Yes
- Full
- Yes
- Storage Space
- Yes
- Sump Pump
- Yes
Bath Description
- Double Sink
- Yes
- Main Floor 1/2 Bath
- Yes
- Main Floor Full Bath
- Yes
- Upper Level 3/4 Bath
- Yes
- Full Primary
- Yes
- Private Primary
- Yes
- Full Basement
- Yes
- Two Basement Baths
- Yes
- Separate Tub & Shower
- Yes
- Walk-In Shower Stall
- Yes
Construction Status
- Previously Owned
- Yes
Dining Room Description
- Breakfast Bar
- Yes
- Informal Dining Room
- Yes
Exterior
- Brick/Stone
- Yes
- Cement Board
- Yes
Family Room Characteristics
- Family Room
- Yes
- Lower Level
- Yes
Fencing
- Electric
- Yes
Fireplace Characteristics
- Gas Burning
- Yes
- Living Room
- Yes
Foundation
- Poured Concrete
- Yes
Fuel
- Natural Gas
- Yes
Heating
- Forced Air
- Yes
Insurance Fee
- Insurance Fee
- 0
Laundry
- Laundry Room
- Yes
- Main Level
- Yes
- Sink
- Yes
- Upper Level
- Yes
Lot Description
- Tree Coverage - Medium
- Yes
Outbuildings
- Chicken Coop/Barn
- Yes
Patio, Porch and Deck Features
- Composite Decking
- Yes
- Deck
- Yes
- Front Porch
- Yes
- Patio
- Yes
- Porch
- Yes
- Rear Porch
- Yes
- Screened
- Yes
- Side Porch
- Yes
Pool Description
- Below Ground
- Yes
- Heated
- Yes
Road Frontage
- City Street
- Yes
Roof
- Age 8 Years or Less
- Yes
- Asphalt Shingles
- Yes
Sewer
- Private Sewer
- Yes
Special Search
- 2nd Floor Laundry
- Yes
- 3 BR on One Level
- Yes
- All Living Facilities on One Level
- Yes
- Main Floor Laundry
- Yes
- Main Floor Primary
- Yes
Stories
- Two
- Yes
Water
- Well
- Yes
Room Information
| Room Name | Dimensions | Level |
|---|---|---|
| Dining Room | 13x18 | Main |
| Family Room | 34x21 | Lower |
| Fifth (5th) Bedroom | 17x13 | Lower |
| First (1st) Bedroom | 13x16 | Main |
| Flex Room | 16x20 | Upper |
| Fourth (4th) Bedroom | 16x13 | Upper |
| Great Room | 21x18 | Main |
| Kitchen | 14x18 | Main |
| Laundry | 7x15 | Main |
| Office | 13x13 | Main |
| Screened Porch | 12x12 | Main |
| Second (2nd) Bedroom | 12x16 | Upper |
| Third (3rd) Bedroom | 16x13 | Upper |

Listing Office:
Engel & Volkers Minneapolis
Last Updated: July - 22 - 2026
The data relating to real estate for sale on this web site comes in part from the Broker
Reciprocity SM Program of the Regional Multiple Listing Service of Minnesota, Inc. The information provided is deemed reliable but not guaranteed. Properties subject to prior sale, change or withdrawal.
©2024 Regional Multiple Listing Service of Minnesota, Inc All rights reserved.