
45940 295th Street, Deerwood, MN 56444
$1,250,000

Property Type:
Residential
Bedrooms:
6
Baths:
6
Square Footage:
5,553
Lot Size (sq. ft.):
3,942,180
Status:
Active
Current Price:
$1,250,000
List Date:
6/19/2026
Last Modified:
7/25/2026
Listing Details MLS# 7074579
General Property Information
- Common Wall
- No
- Lot Measurement
- Acres
- Manufactured Home?
- No
- Multiple PIDs?
- Yes
- New Development
- No
- Number of Fireplaces
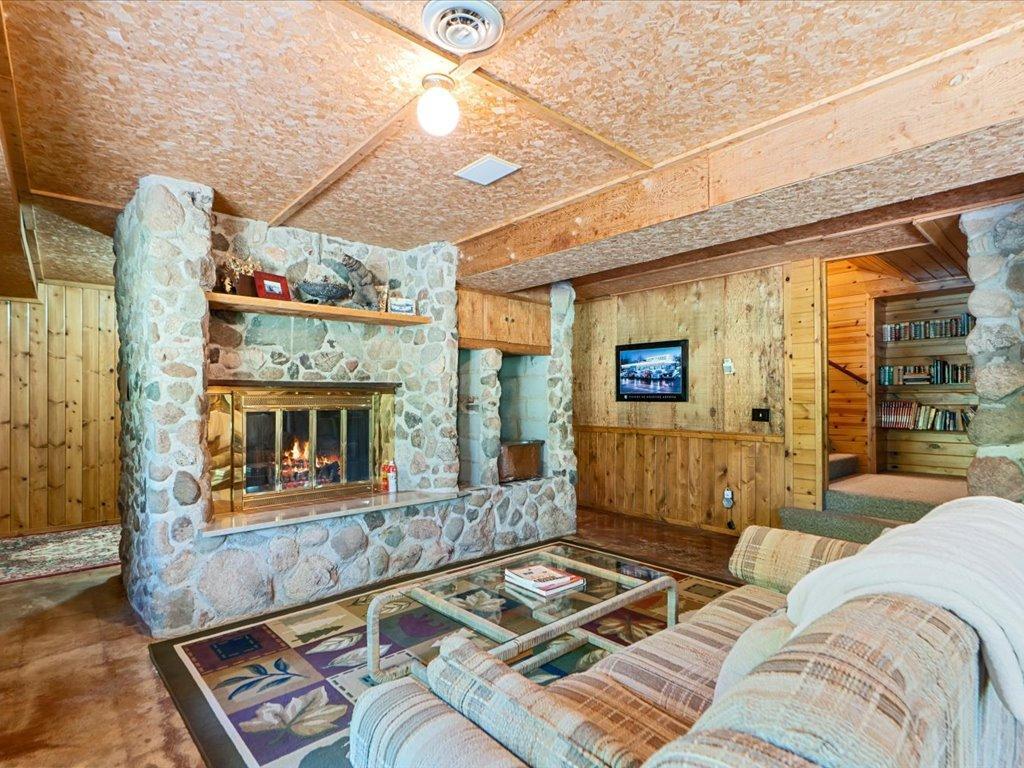
- 2
- Road Btwn WF & Home?
- Yes
- Waterfront Frontage
- 1120
- Waterfront YN
- Yes
- Year Built
- 1975
- Yearly/Seasonal
- Yearly
- Zoning
- Shoreline, Residential-Single Family
- Bath Full
- 3
- Bath Three Quarters
- Yes
- Bath Half
- 2
- Main Floor Total SqFt
- 2882
- Above Grd Total SqFt
- 3414
- Below Grd Total SqFt
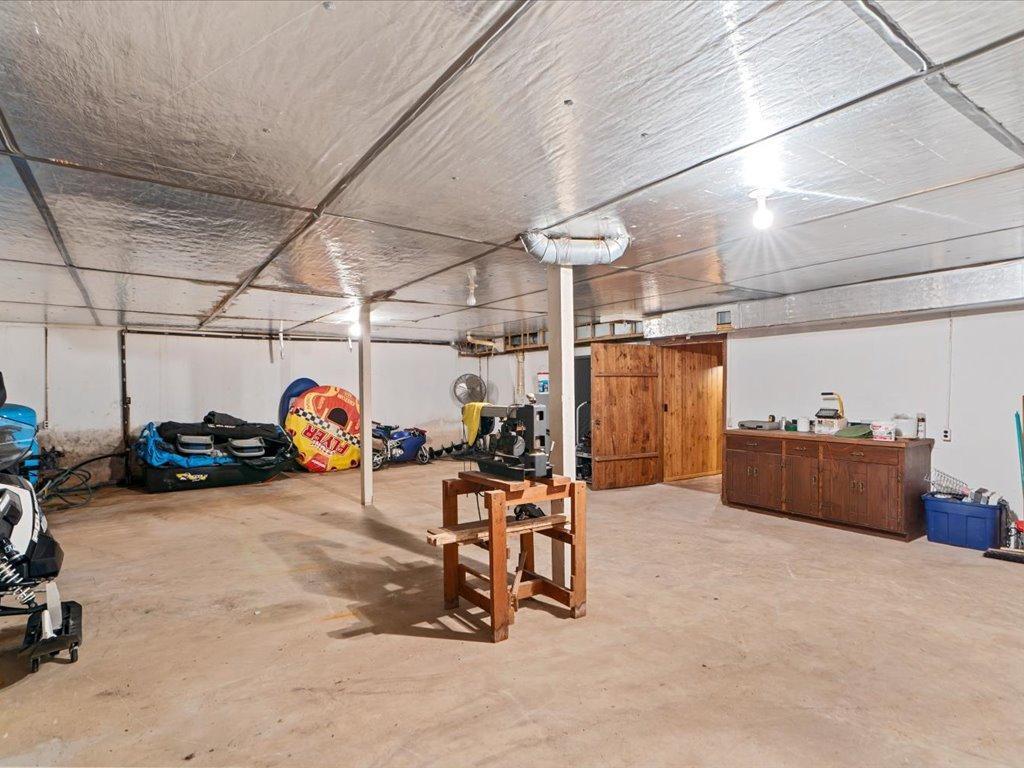
- 2139
- Total SqFt
- 5553
- Total Finished Sqft
- 5267.00
- FireplaceYN
- Yes
- Lake/Waterfront Name
- Sunset
- Style
- (SF) Single Family
- Foundation Size
- 2882
- Power Company
- Mille Lacs Energy Co-op
- Garage Stalls
- 3
- Lot Dimensions
- Irreg.
- Acres
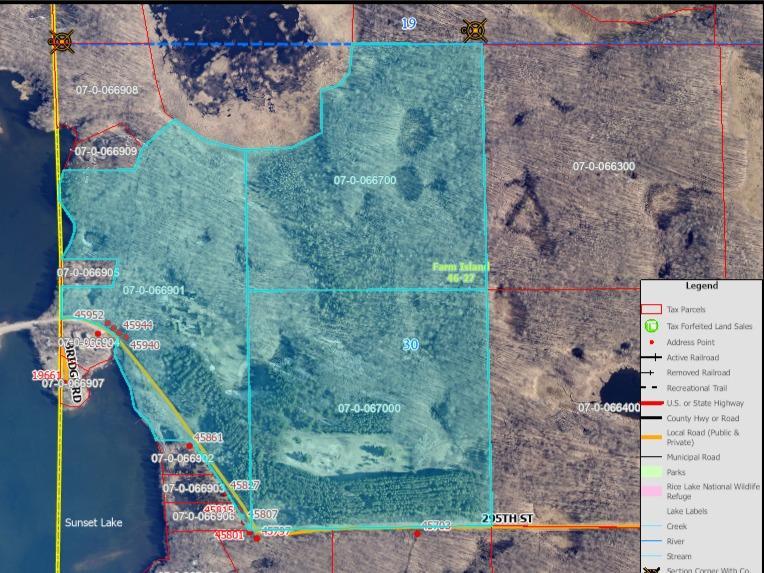
- 90.5
- Assessment Pending
- No
- Bath Quarter
- 0
- Association Fee
- 0
Property Features
Accessible:
Other
Air Conditioning:
Central Air; Dual
Amenities Unit:
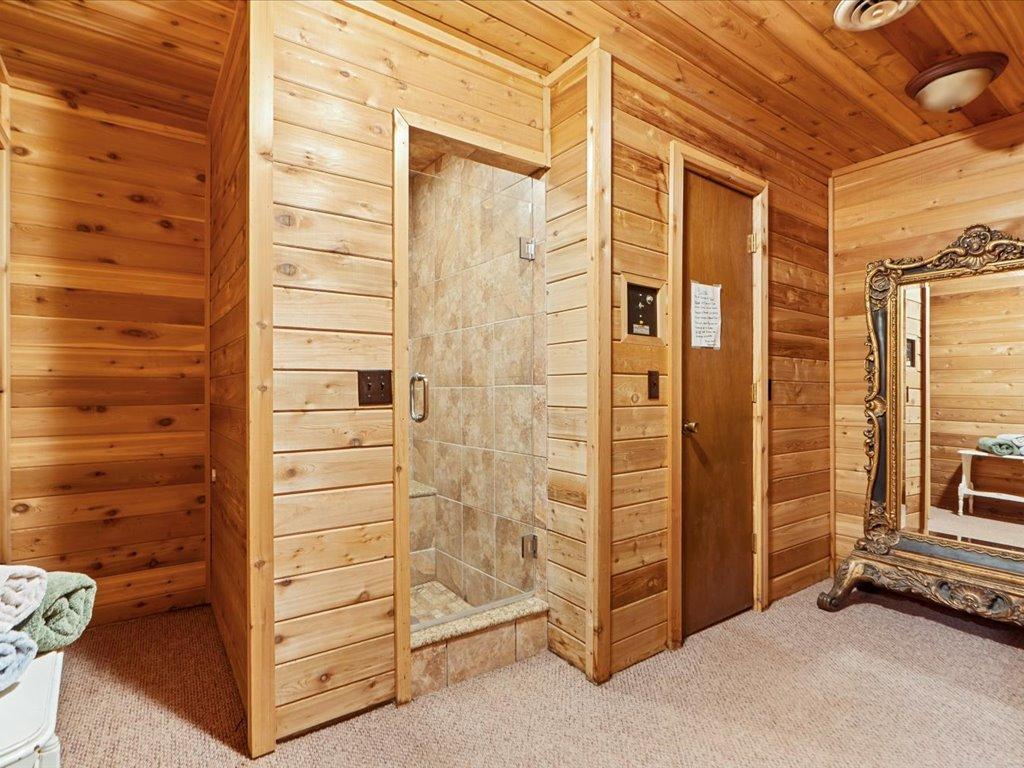
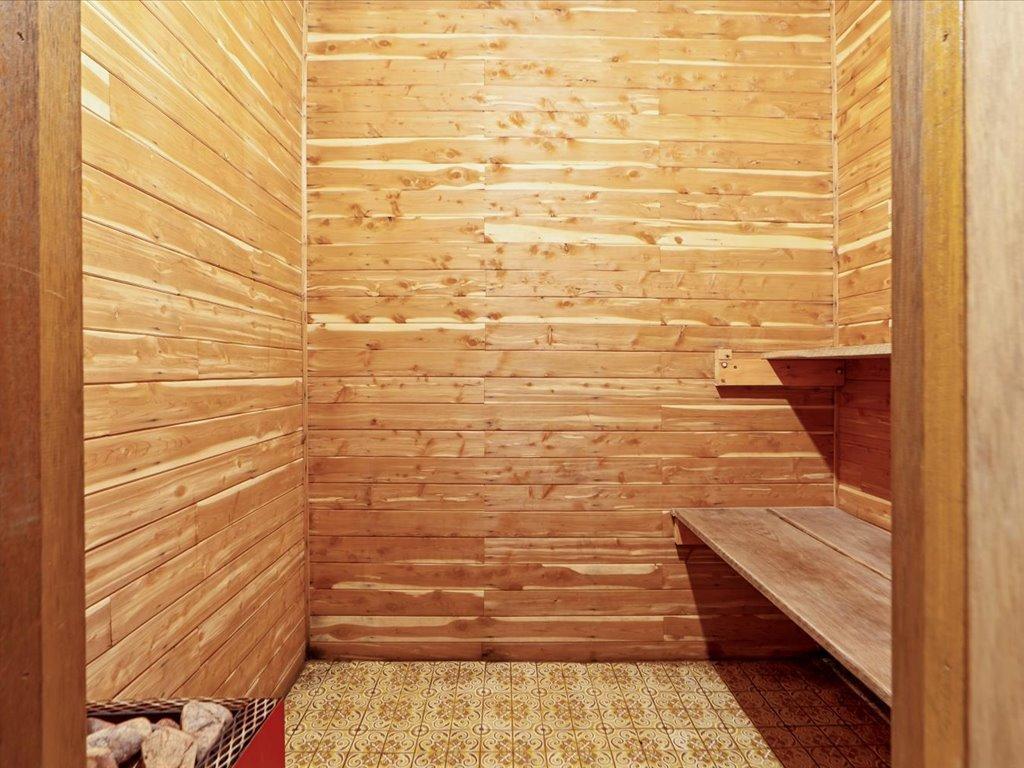
Dock; Kitchen Window; Main Floor Primary Bedroom; Satellite Dish; Sauna; Washer/Dryer Hookup
Appliances:
Dishwasher; Dryer; Fuel Tank - Rented; Microwave; Range; Refrigerator; Washer
Assumable Loan:
Not Assumable
Basement:
Full
Bath Description:
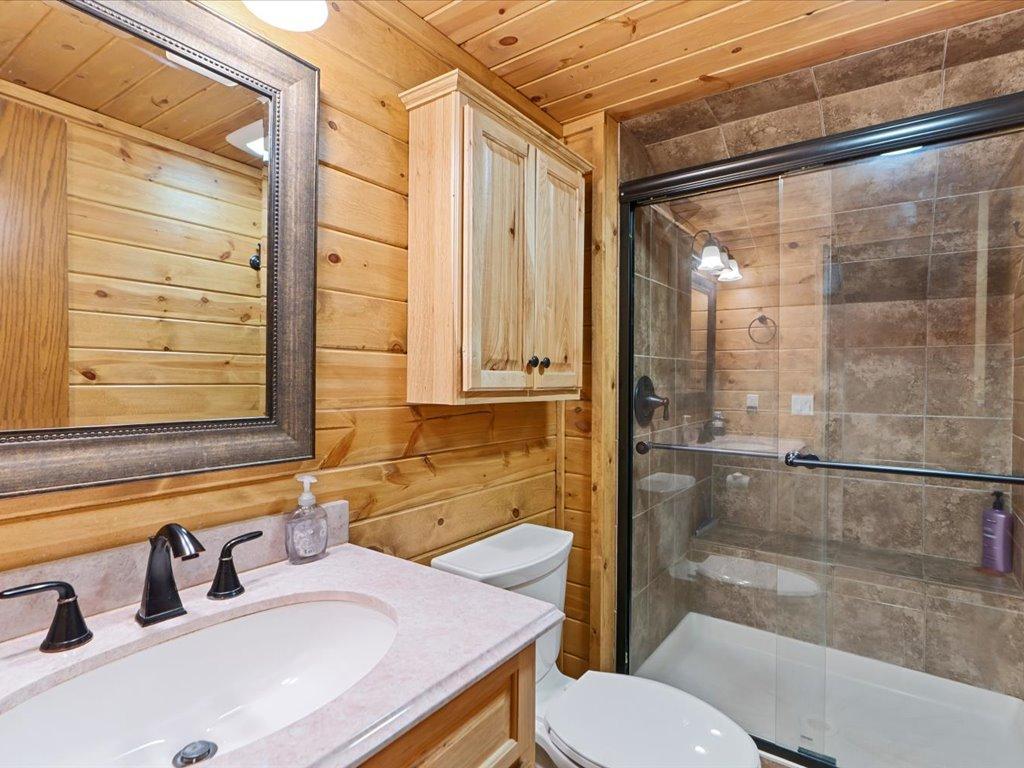
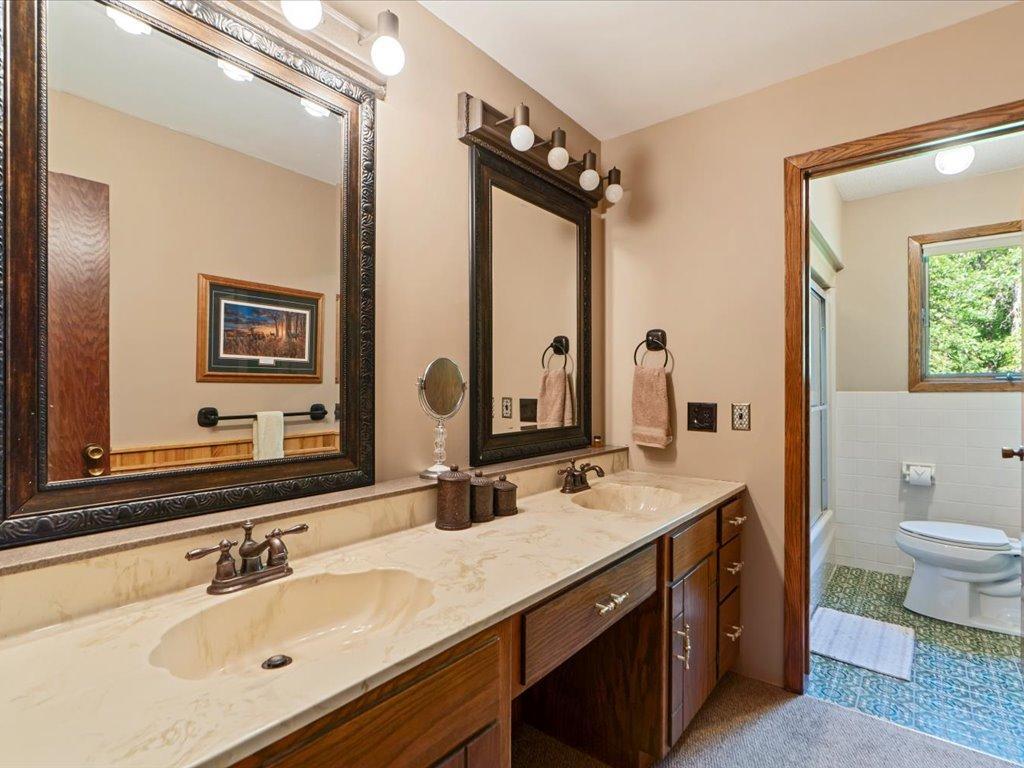
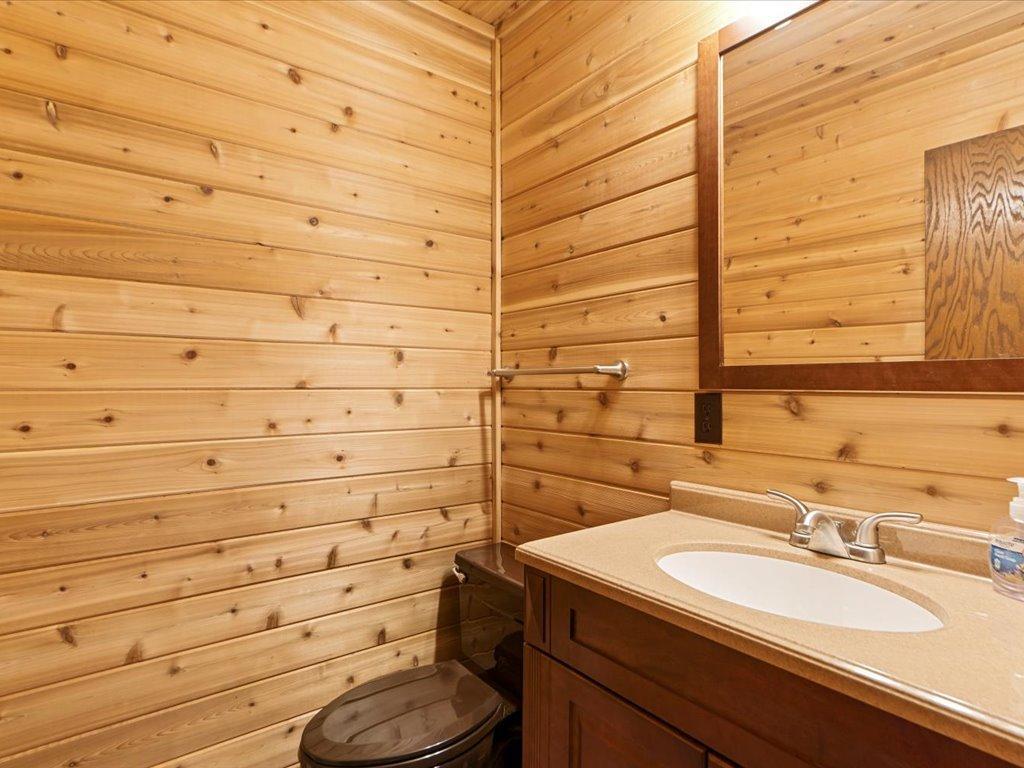
Double Sink; His and Her Closets; Main Floor Full Bath; Upper Level 3/4 Bath; Full Primary; Private Primary; 3/4 Basement
Construction Materials:
Brick; Concrete; Stone
Construction Status:
Previously Owned
Dining Room Description:
Eat In Kitchen; Kitchen/Dining Room; Living/Dining Room
Electric:
200+ Amp Service
Existing Financing:
Cash
Exterior:
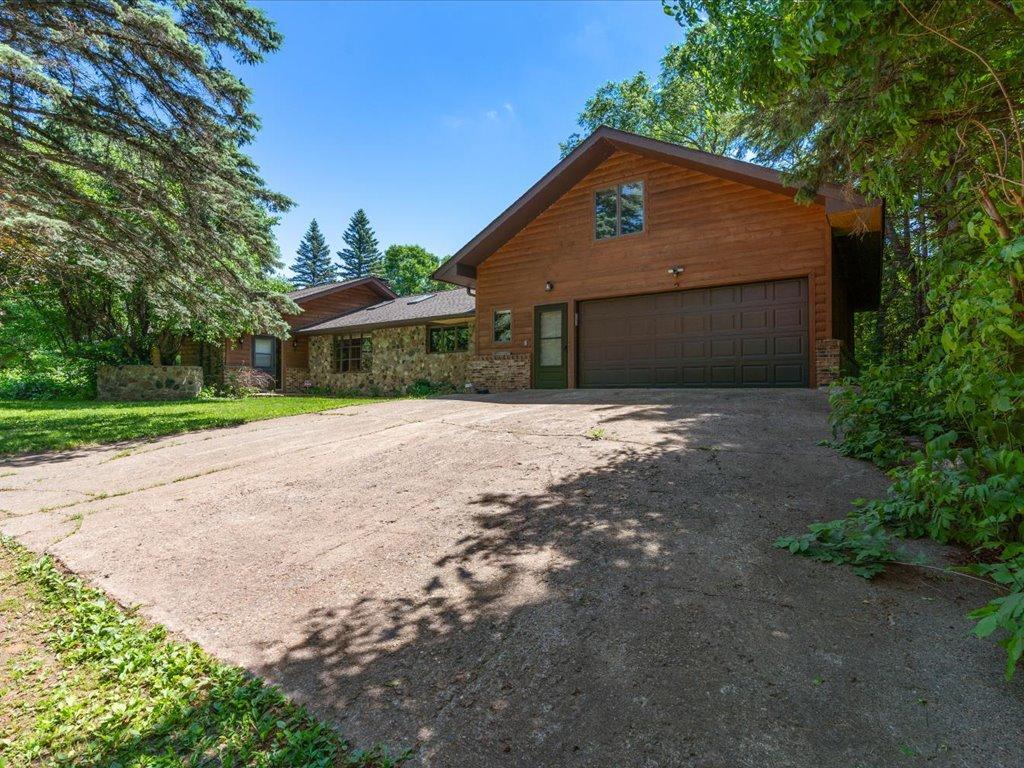
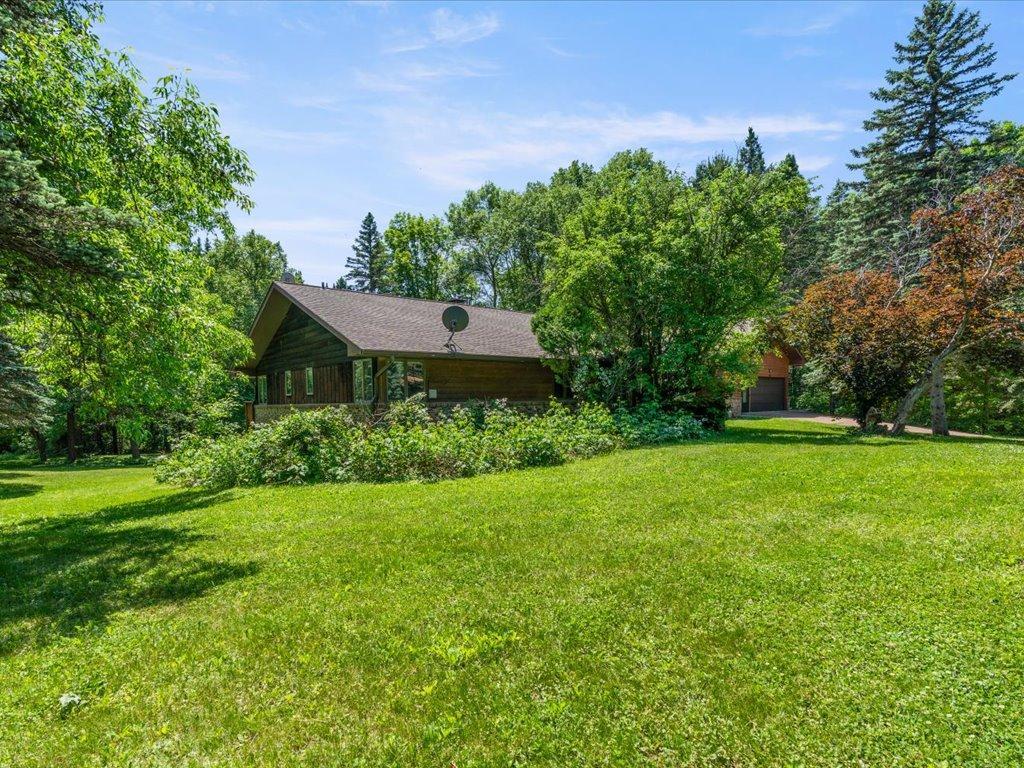
Brick/Stone; Log Siding; Wood
Family Room Characteristics:
2 Story/High/Vaulted Ceilings; Great Room; Main Level
Farm Type:
Hobby; Tree; Wooded/Hunting
Fireplace Characteristics:
Gas Burning; Wood Burning
Foundation:
Poured Concrete
Fuel:
Electric; Propane
Heating:
Forced Air; Heat Pump; Zoned
Lake Details:
Sand; Weeds
Laundry:
Main Level; Sink
Lock Box Type:
SentriLock
Lot Description:
Irregular Lot; Suitable for Horses; Tillable; Tree Coverage - Heavy; Wetlands
Outbuildings:
Barn(s); Guest House
Parking Characteristics:
Garage Door Opener
Property Subtype:
Acreage; Cabin; Ranch-Style Home
Road Frontage:
County Road
Road Responsibility:
Public Maintained Road
Roof:
Age 8 Years or Less; Asphalt Shingles
Sellers Terms:
Cash; Conventional
Sewer:
Septic System Compliant - Yes
Stories:
One and One Half
Topography:
Gently Rolling; Meadow; Wooded; Hilly; Low Land
Water:
Drilled
Waterfront Type:
Lake Front
Waterfront View:
See Remarks
Contract Information
- Exclusions
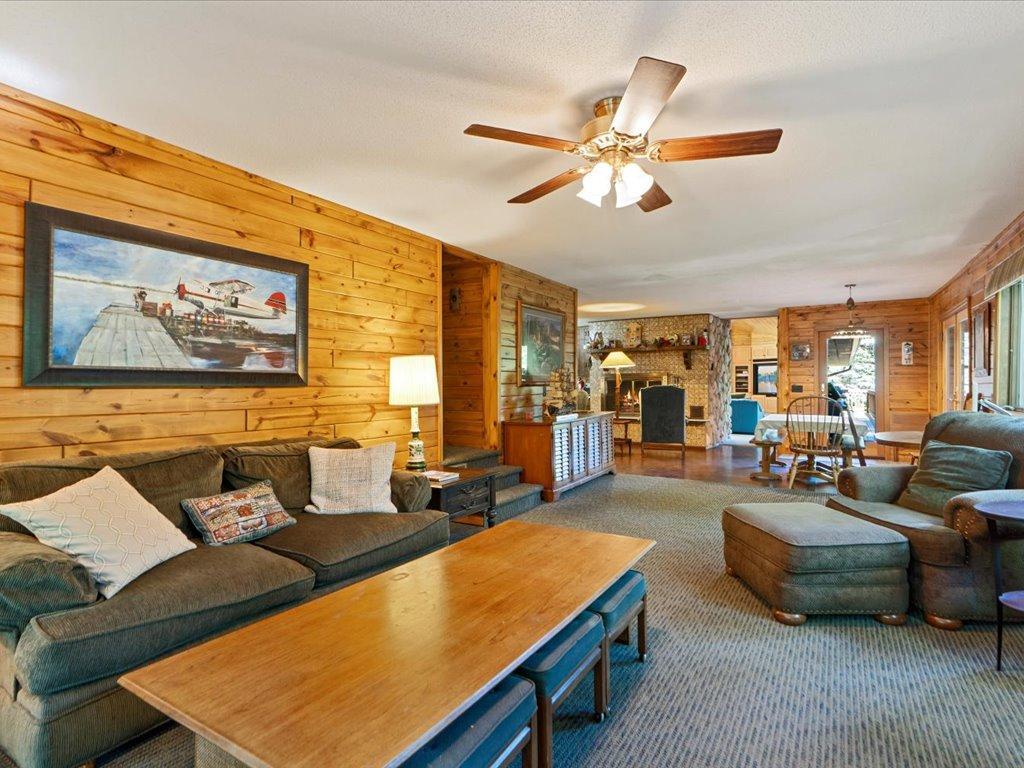
- Painting in family room above couch. Machinery.
- Contingency
- None
- Original List Price
- 1350000
- ListPrice
- 1250000
- Owner is an Agent?
- No
- Auction?
- No
Location Tax and Other Information
- House Number
- 45940
- Street Name
- 295th
- Street Suffix
- Street
- Postal City
- Deerwood
- County
- Aitkin
- State
- MN
- Zip Code
- 56444
Additional Parcels Information
- Property ID #2
- 070066700
- Property ID #3
- 070067000
Assessments
- Tax With Assessments
- 4704
- Assessment Balance
- 0
More Information
Basement
- Foundation Dimensions
- 40x99
- Full
- Yes
Building Information
- Finished SqFt Above Ground
- 3413
- Finished SqFt Below Ground
- 1854
Elevation Highpoint to Waterfront Feet
- Elevation Highpoint Waterfront Feet
- 0-4
Lake Details
- Lake Acres
- 235
- Lake Depth
- 43
- Sand
- Yes
- Weeds
- Yes
Lease Details
- Land Leased
- Not Applicable
Lock Box Type
- Lock Box Source
- GLAR
- SentriLock
- Yes
Miscellaneous Information
- Homestead
- No
Ownership
- Fractional Ownership
- No
Parking Characteristics
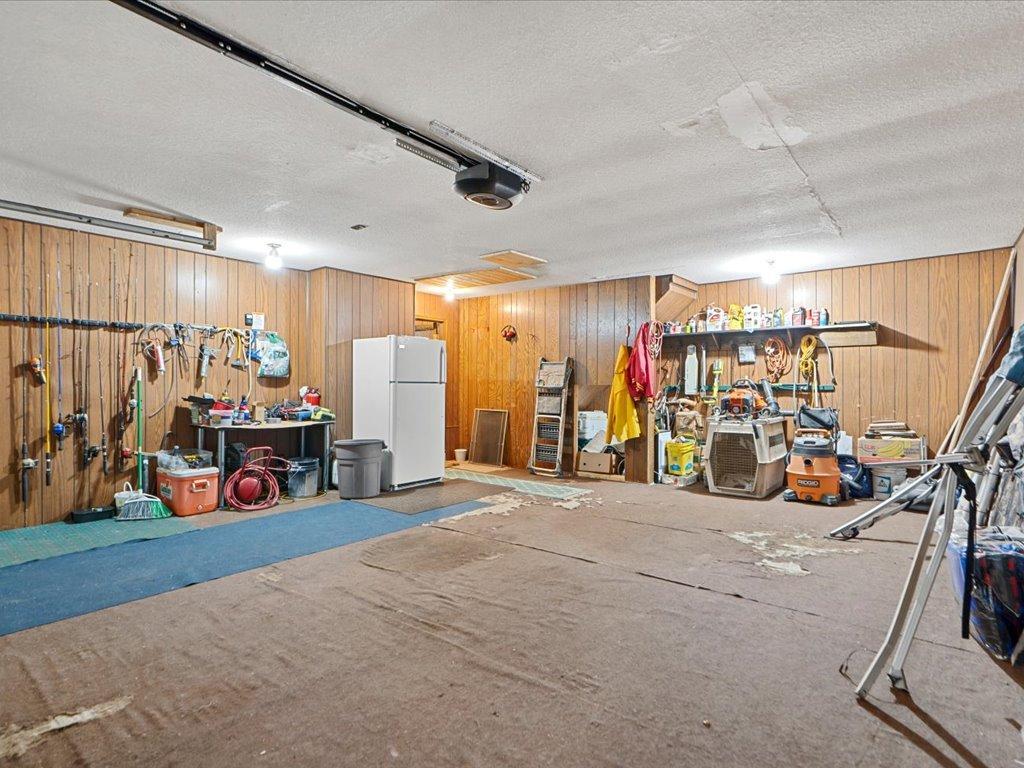
- Garage Dimensions
- 22x24
- Garage Door Height
- 7
- Garage Door Width
- 16
- Garage Square Feet
- 528
- Garage Door Opener
- Yes
Public Survey Info
- Range#
- 27
- Section#
- 30
- Township#
- 46
Office/Member Info
- Association
- GLAR
Location, Tax and Other Information
- AssocFeeYN
- No
- Legal Description
- (SW NW) LOT 2 LESS 16.53 AC
- Listing City
- Deerwood
- Map Page
- 999
- Municipality
- Farm Island Twp
- School District
- Aitkin
- School District Phone
- 218-927-2115
- DNR Lake ID#
- 01020800
- DNR Lake Classification
- Recreational Development
- Zip Plus 4
- 9403
- Property ID Number
- 070066901
- Tax Year
- 2026
- Tax Amount
- 5562
- In Foreclosure?
- No
- Potential Short Sale?
- No
- Lender Owned?
- No
Directions & Remarks
- Public Remarks
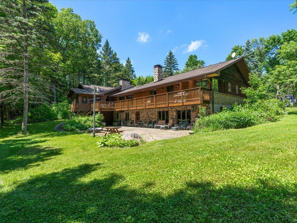
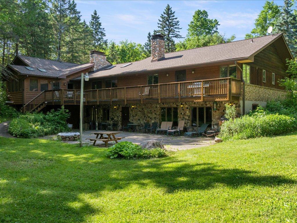
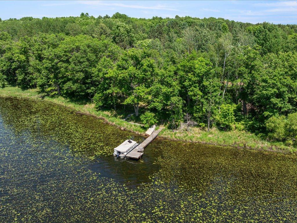
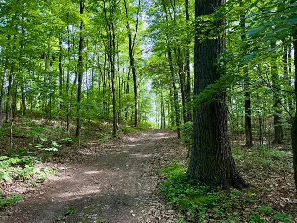
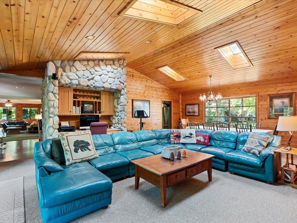
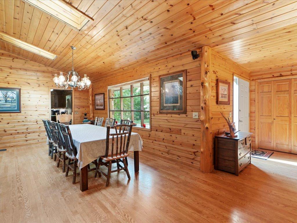
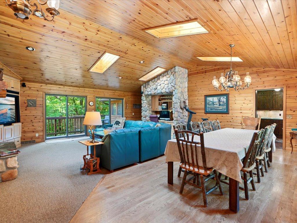
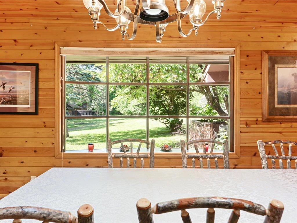
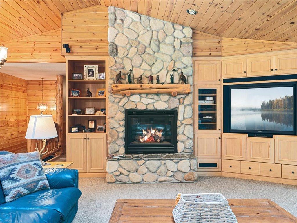
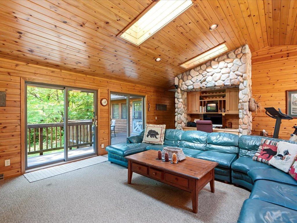
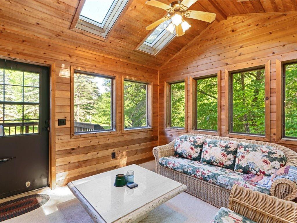
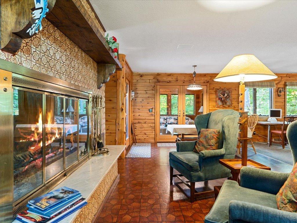
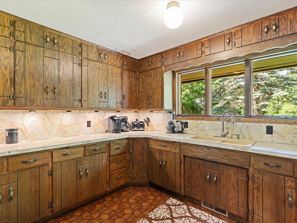
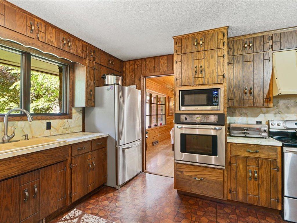
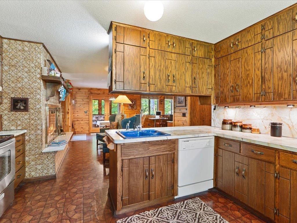
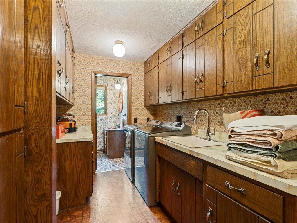
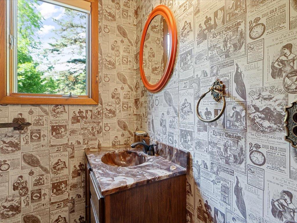
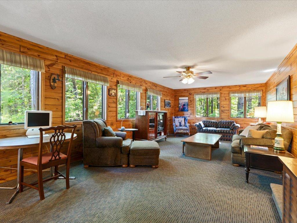
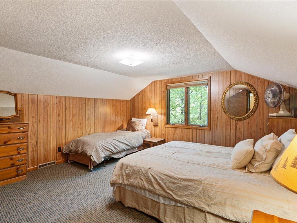
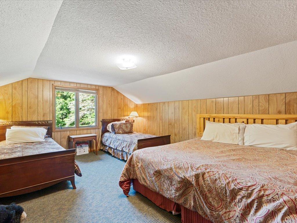
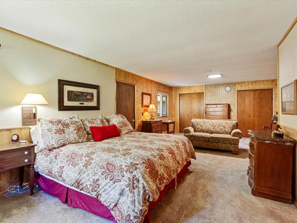
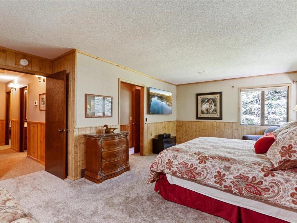
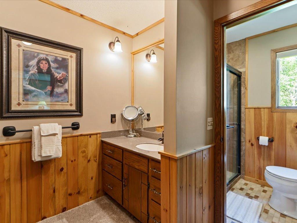
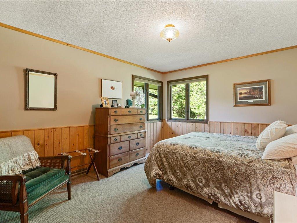
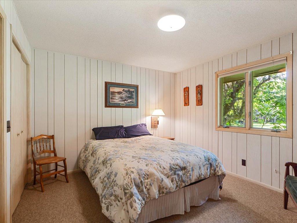
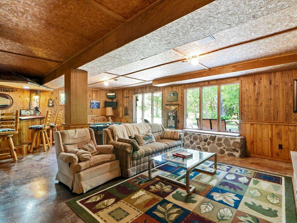
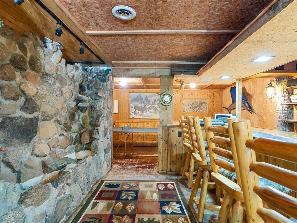
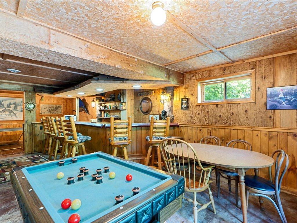
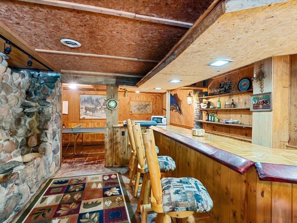
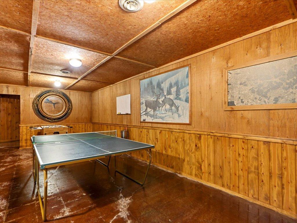
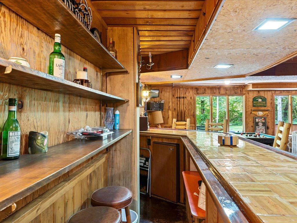
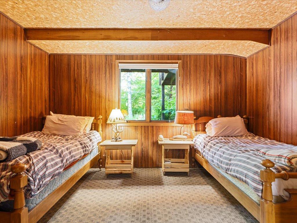
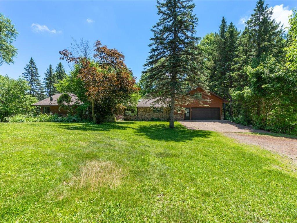
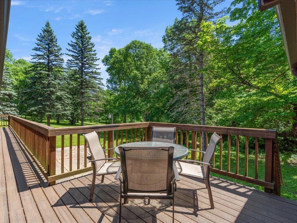
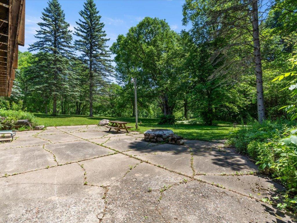
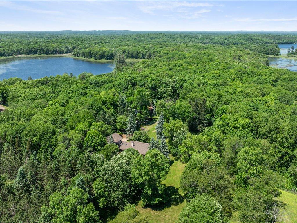
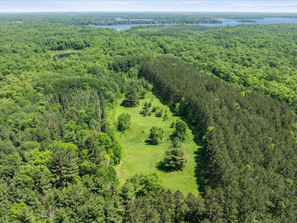
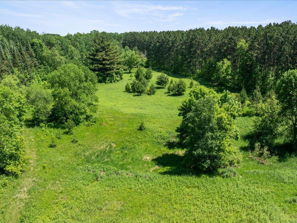
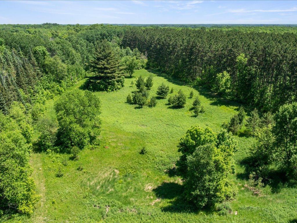
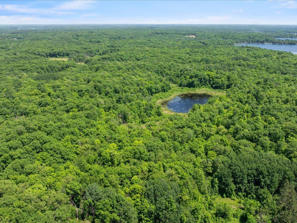
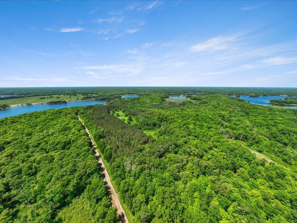
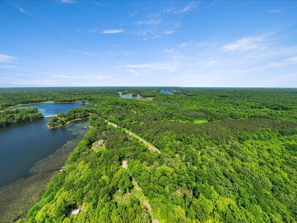
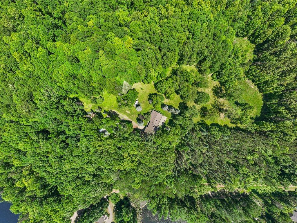
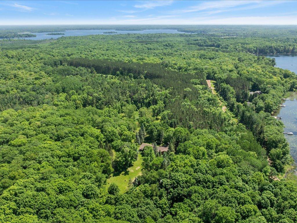
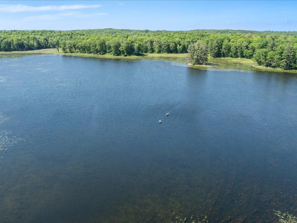
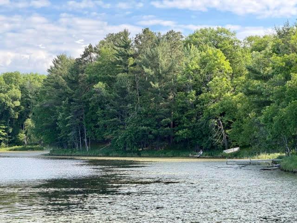
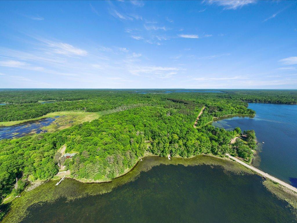
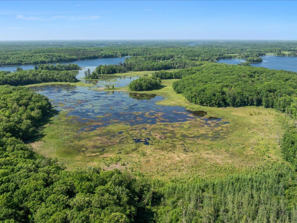
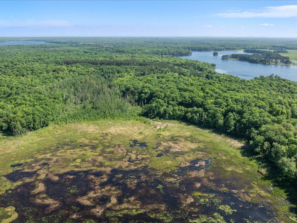
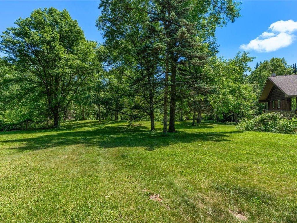
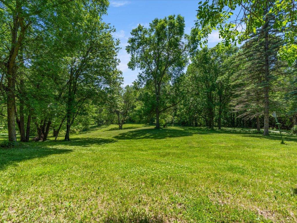
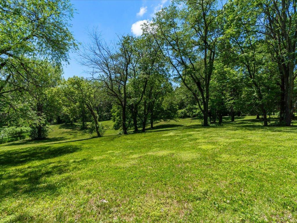
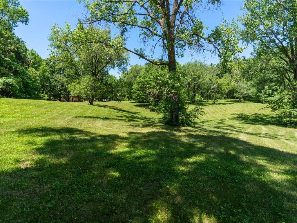
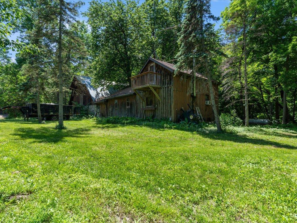
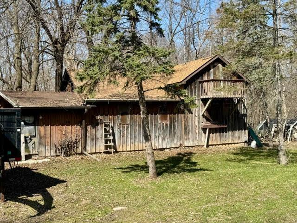
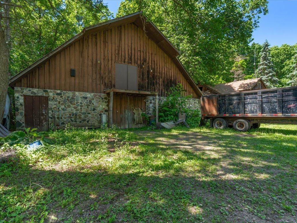
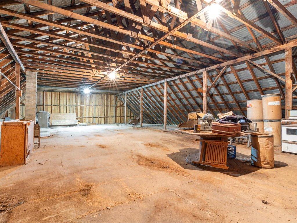
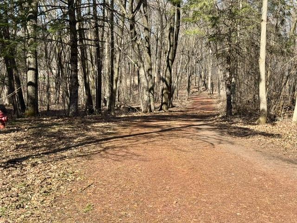
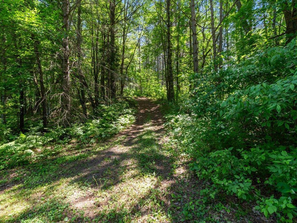
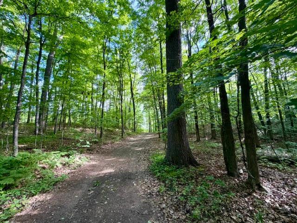
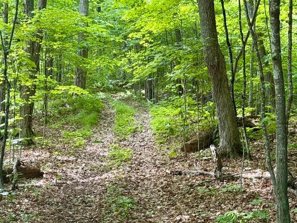
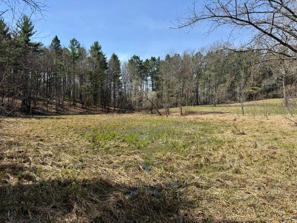
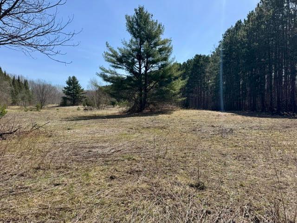
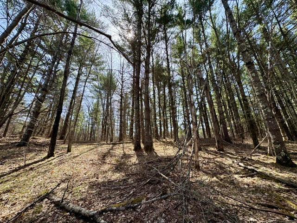
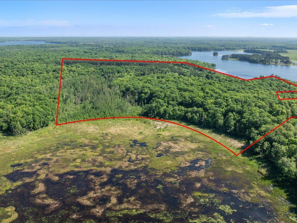
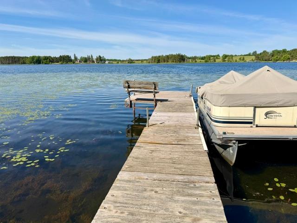
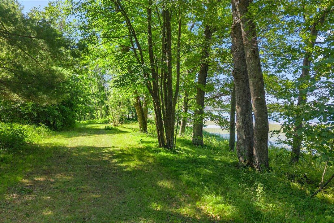
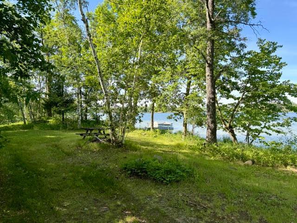
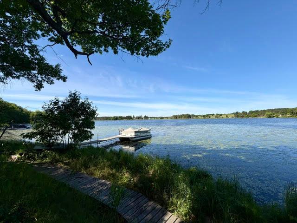
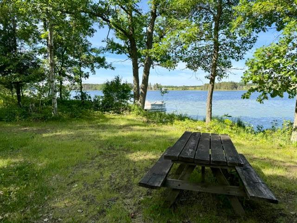
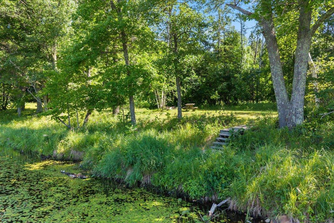
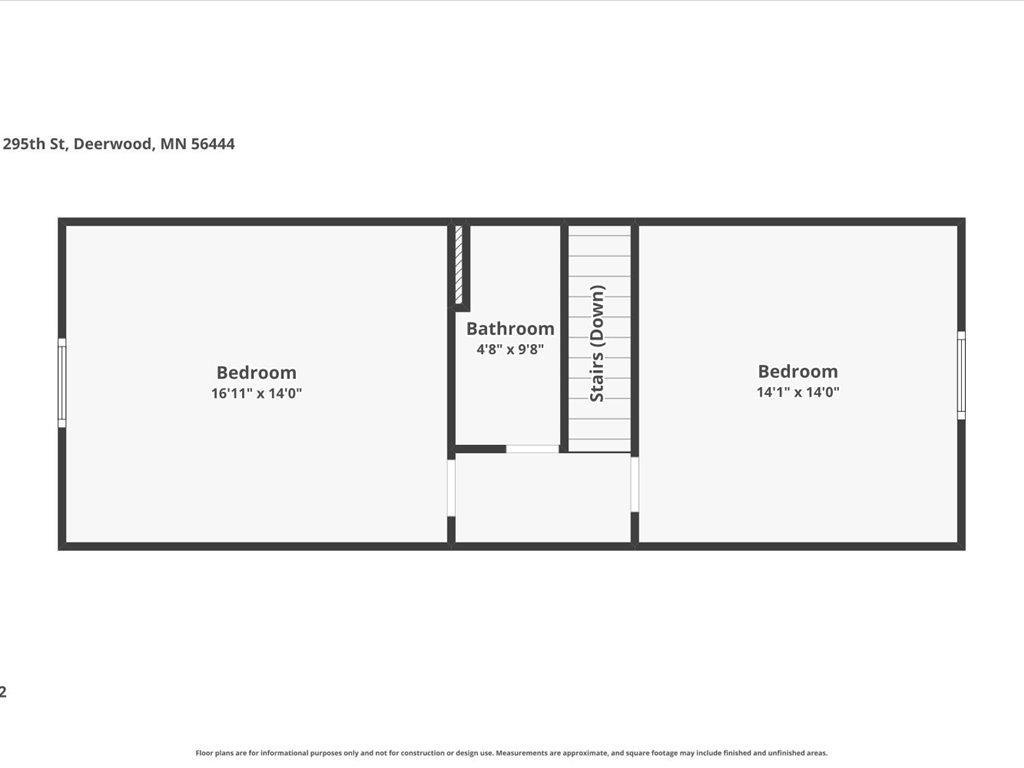
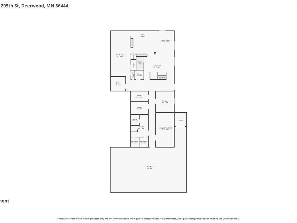
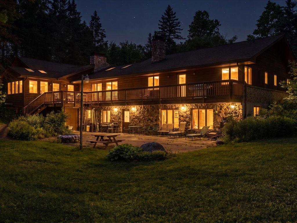
- Welcome to an extraordinary lakeside estate featuring nearly 90 acres of rolling countryside and over 1,100 feet of frontage on Sunset Lake. Expansive park-like grounds surround the home, while towering old-growth trees, majestic pine groves, and a scenic pine ridge create a landscape reminiscent of an enchanted-forest, offering exceptional privacy, recreation, and natural beauty. The 5,200+ square foot home features 6 bedrooms, 6 bathrooms, a massive primary suite, vaulted ceilings in the great room, three fireplaces, a sunroom, sauna, and an expansive deck overlooking the picturesque grounds. Tasteful vintage charm blends seamlessly with an updated ranch-style feel, creating warm and inviting living spaces throughout. Miles of trails wind through the property, providing access to outstanding deer and duck hunting, wild berries, apple trees, open gardening areas, and endless opportunities to enjoy the outdoors. Sunset Lake offers excellent fishing, swimming, boating, and recreation, while the peaceful upper portion of the lake is ideal for kayaking and enjoying peer serenity. Adding to the property's character is a charming historic barn original to the estate. A guest house awaits restoration and offers tremendous potential for additional living space, guest accommodations, or rental income. With development potential, abundant recreational opportunities, and a setting that feels worlds away from everyday life, this remarkable estate delivers a rare combination of luxury living, investment opportunity, and outdoor adventure. Whether you're seeking a private family retreat, a recreational haven, or a legacy property to enjoy for generations, this one-of-a-kind Sunset Lake estate is ready to exceed expectations. So, what are you waiting for?! The seller is also open to selling a smaller portion of the land along with the house.
- Directions
- East from deerwood to south on 6 to east on 133 continue east at stop sign at intersection of 10 to destination on left just past sunset lake which will be on left and right.
Accessible
- Other
- Yes
Air Conditioning
- Central Air
- Yes
- Dual
- Yes
Amenities Unit
- Dock
- Yes
- Kitchen Window
- Yes
- Main Floor Primary Bedroom
- Yes
- Satellite Dish
- Yes
- Sauna
- Yes
- Washer/Dryer Hookup
- Yes
Appliances
- Dishwasher
- Yes
- Dryer
- Yes
- Fuel Tank - Rented
- Yes
- Microwave
- Yes
- Range
- Yes
- Refrigerator
- Yes
- Washer
- Yes
Assumable Loan
- Not Assumable
- Yes
Bath Description
- Double Sink
- Yes
- His and Her Closets
- Yes
- Main Floor Full Bath
- Yes
- Upper Level 3/4 Bath
- Yes
- Full Primary
- Yes
- Private Primary
- Yes
- 3/4 Basement
- Yes
Construction Materials
- Brick
- Yes
- Concrete
- Yes
- Stone
- Yes
Construction Status
- Previously Owned
- Yes
Dining Room Description
- Eat In Kitchen
- Yes
- Kitchen/Dining Room
- Yes
- Living/Dining Room
- Yes
Electric
- 200+ Amp Service
- Yes
Existing Financing
- Cash
- Yes
Exterior
- Brick/Stone
- Yes
- Log Siding
- Yes
- Wood
- Yes
Family Room Characteristics
- 2 Story/High/Vaulted Ceilings
- Yes
- Great Room
- Yes
- Main Level
- Yes
Farm Type
- Hobby
- Yes
- Tree
- Yes
- Wooded/Hunting
- Yes
Fireplace Characteristics
- Gas Burning
- Yes
- Wood Burning
- Yes
Foundation
- Poured Concrete
- Yes
Fuel
- Electric
- Yes
- Propane
- Yes
Heating
- Forced Air
- Yes
- Heat Pump
- Yes
- Zoned
- Yes
Insurance Fee
- Insurance Fee
- 0
Laundry
- Main Level
- Yes
- Sink
- Yes
Lot Description
- Irregular Lot
- Yes
- Suitable for Horses
- Yes
- Tillable
- Yes
- Tree Coverage - Heavy
- Yes
- Wetlands
- Yes
Outbuildings
- Barn(s)
- Yes
- Guest House
- Yes
Patio, Porch and Deck Features
- Deck
- Yes
- Screened
- Yes
Property Subtype
- Acreage
- Yes
- Cabin
- Yes
- Ranch-Style Home
- Yes
Road Frontage
- County Road
- Yes
Road Responsibility
- Public Maintained Road
- Yes
Roof
- Age 8 Years or Less
- Yes
- Asphalt Shingles
- Yes
Sellers Terms
- Cash
- Yes
- Conventional
- Yes
Sewer
- Septic System Compliant - Yes
- Yes
Stories
- One and One Half
- Yes
Topography
- Gently Rolling
- Yes
- Meadow
- Yes
- Wooded
- Yes
- Hilly
- Yes
- Low Land
- Yes
Water
- Drilled
- Yes
Waterfront Type
- Lake Front
- Yes
Waterfront View
- See Remarks
- Yes
Room Information
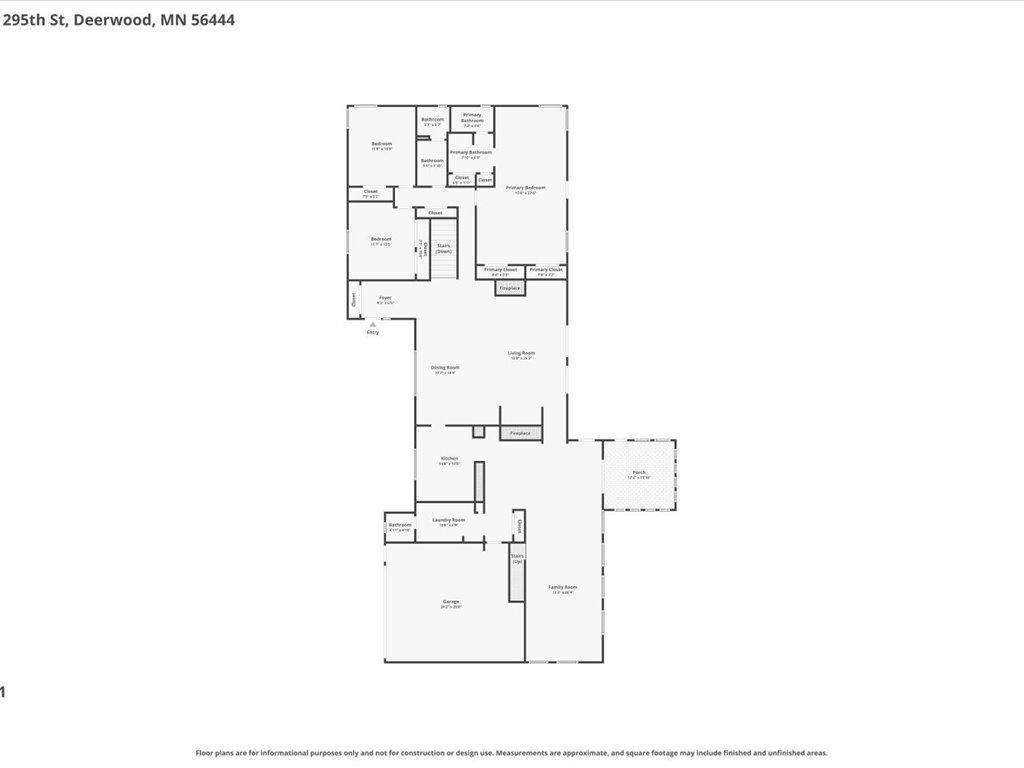
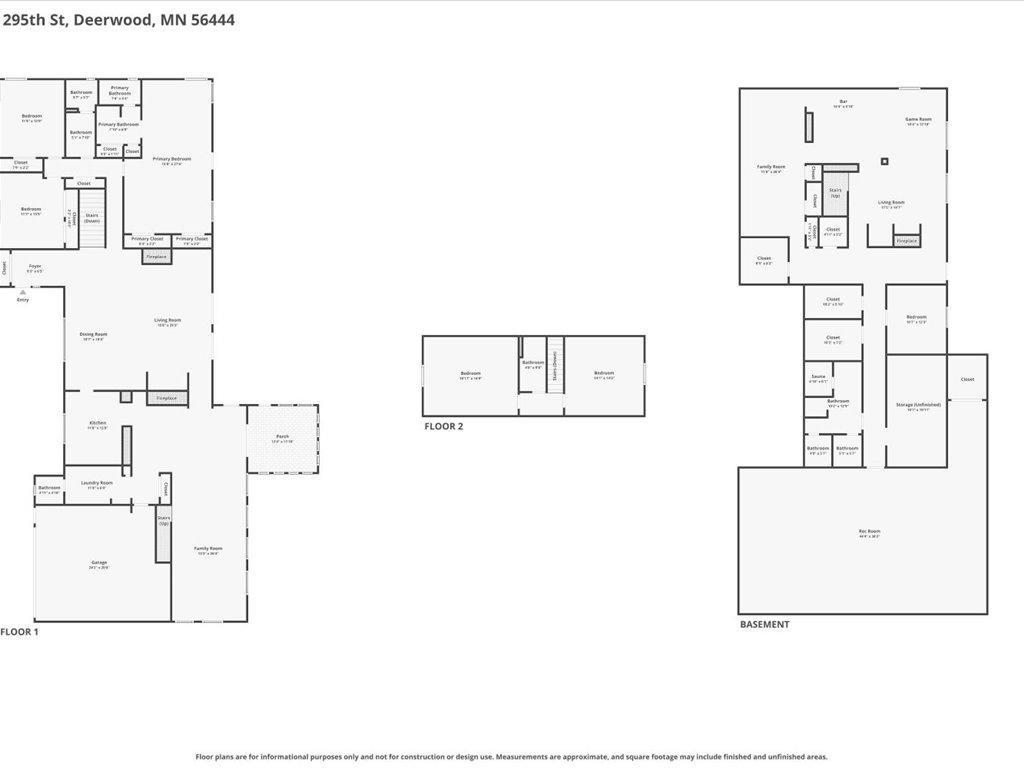
| Room Name | Dimensions | Level |
|---|---|---|
| Three Season Porch | 12x12 | Main |
| Bar/Wet Bar Room | 13.5x27 | Lower |
| Dining Room | 10.7x18.4 | Main |
| Family Room | 13.3x26.4 | Main |
| Fifth (5th) Bedroom | 14x14 | Upper |
| First (1st) Bedroom | 15.8x27.6 | Main |
| Flex Room | 26x38 | Lower |
| Fourth (4th) Bedroom | 14x17 | Upper |
| Game Room | 11.6x26.4 | Lower |
| Living Room | 15.8x25.3 | Main |
| Second (2nd) Bedroom | 11.8x13.9 | Main |
| Sixth (6th) Bedroom | 10.7x12.3 | Lower |
| Third (3rd) Bedroom | 11.7x13.5 | Main |

Listing Office:
Woods to Water Real Estate
Last Updated: July - 25 - 2026
The data relating to real estate for sale on this web site comes in part from the Broker
Reciprocity SM Program of the Regional Multiple Listing Service of Minnesota, Inc. The information provided is deemed reliable but not guaranteed. Properties subject to prior sale, change or withdrawal.
©2024 Regional Multiple Listing Service of Minnesota, Inc All rights reserved.