
45990 Acacia Trail, Stanchfield, MN 55080
New Listing
$349,900
Property Type:
Residential
Bedrooms:
4
Baths:
1
Square Footage:
2,091
Lot Size (sq. ft.):
633,798
Status:
Coming Soon
Current Price:
$349,900
List Date:
7/20/2026
Last Modified:
7/22/2026
Overview
Description
Listing Details MLS# 7112647
General Property Information
- Common Wall
- No
- Lot Measurement
- Acres
- Manufactured Home?
- No
- Multiple PIDs?
- No
- New Development
- No
- Waterfront YN
- No
- Year Built
- 1901
- Yearly/Seasonal
- Yearly
- Zoning
- Residential-Single Family
- Bath Full
- Yes
- Main Floor Total SqFt
- 1470
- Above Grd Total SqFt
- 2091
- Total SqFt
- 2091
- Total Finished Sqft
- 2091.00
- FireplaceYN
- No
- Style
- (SF) Single Family
- Foundation Size
- 662
- Lot Dimensions
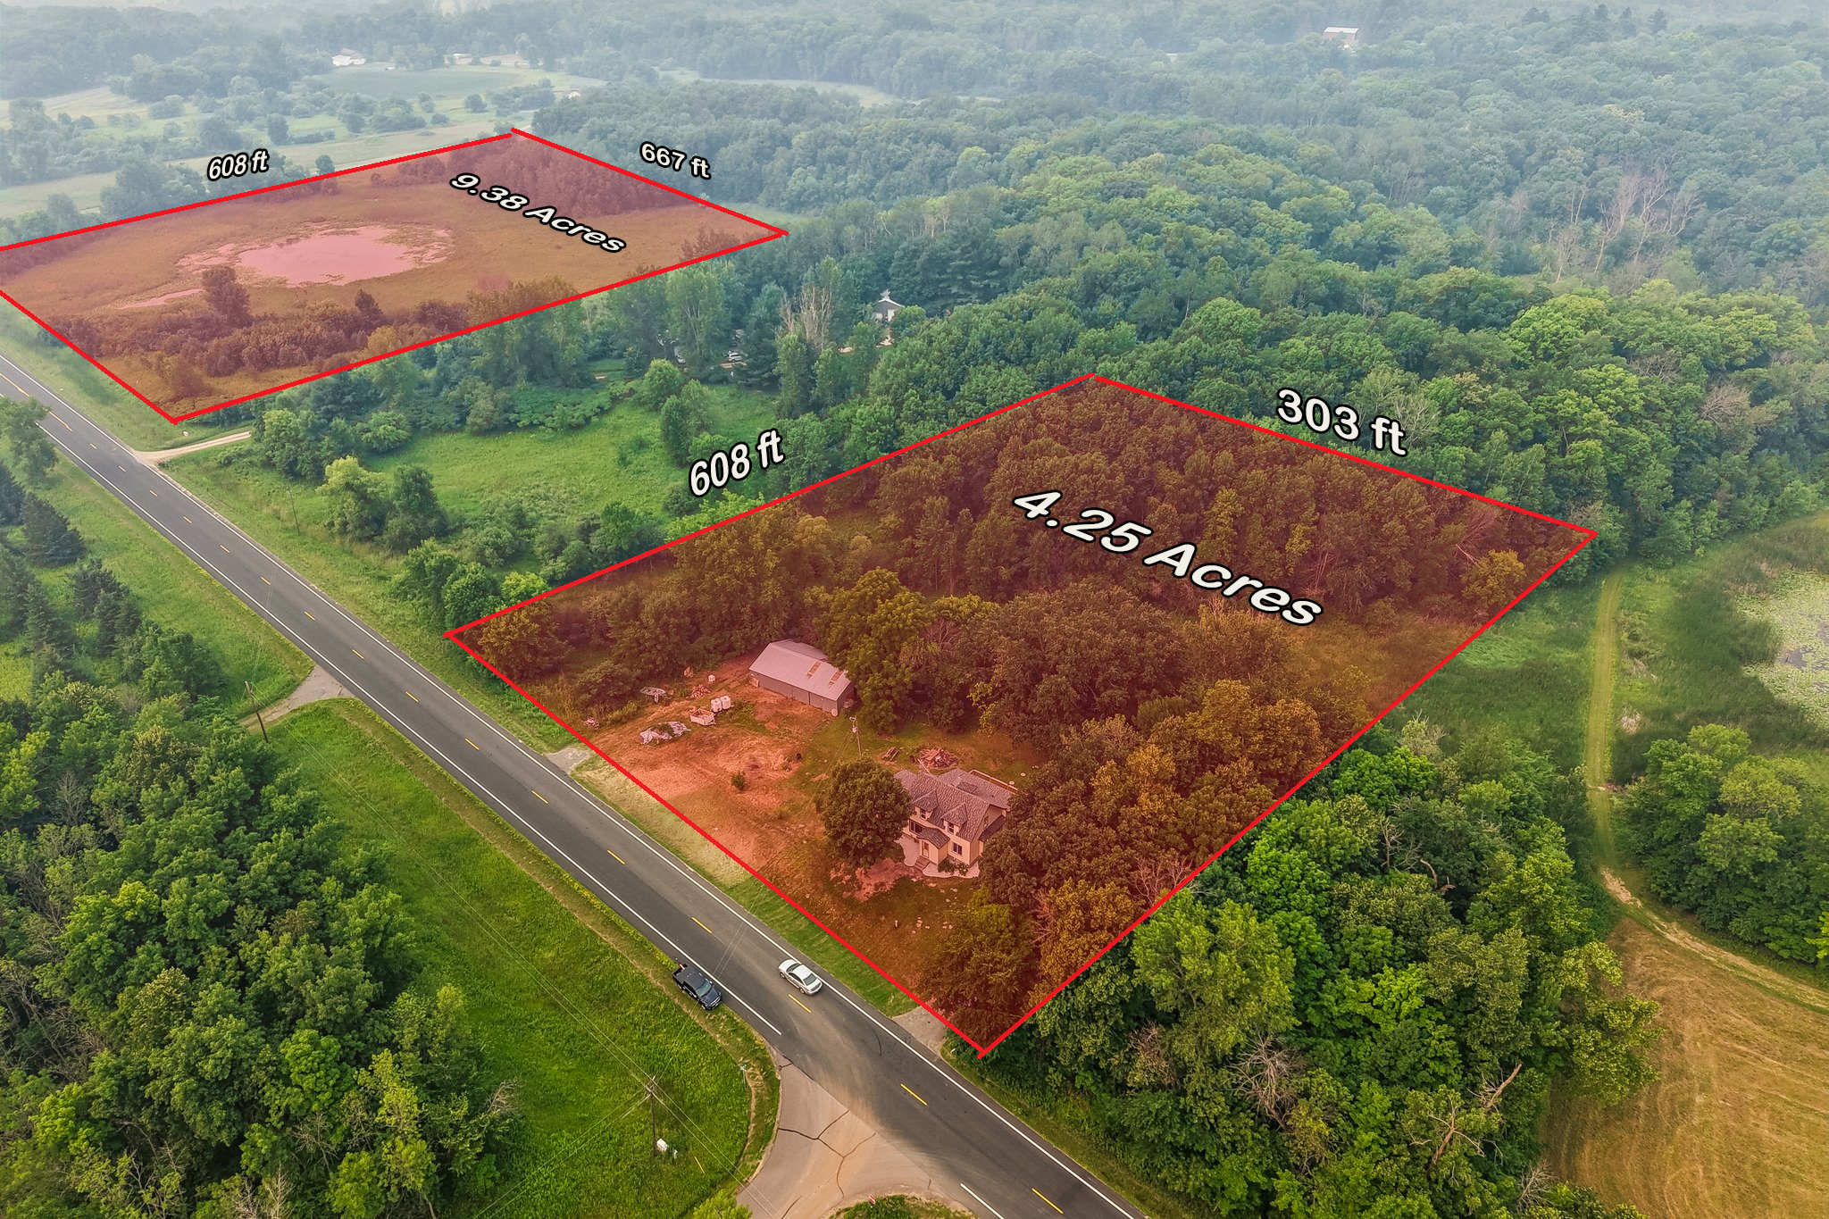
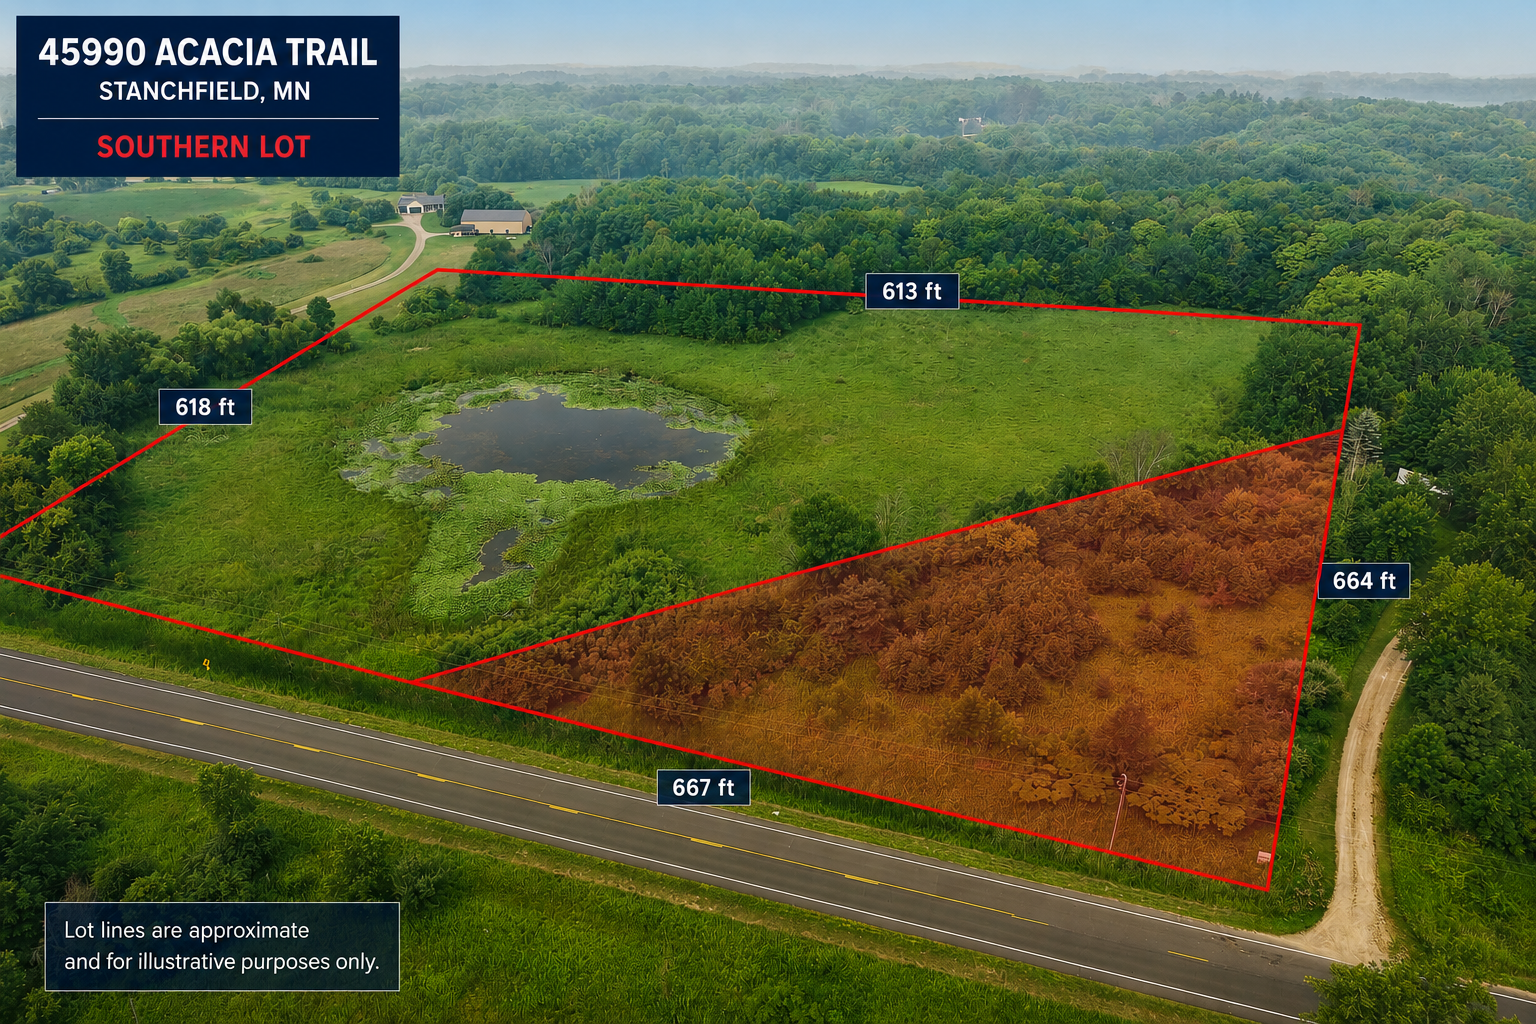
- 608x330, 613x667
- Acres
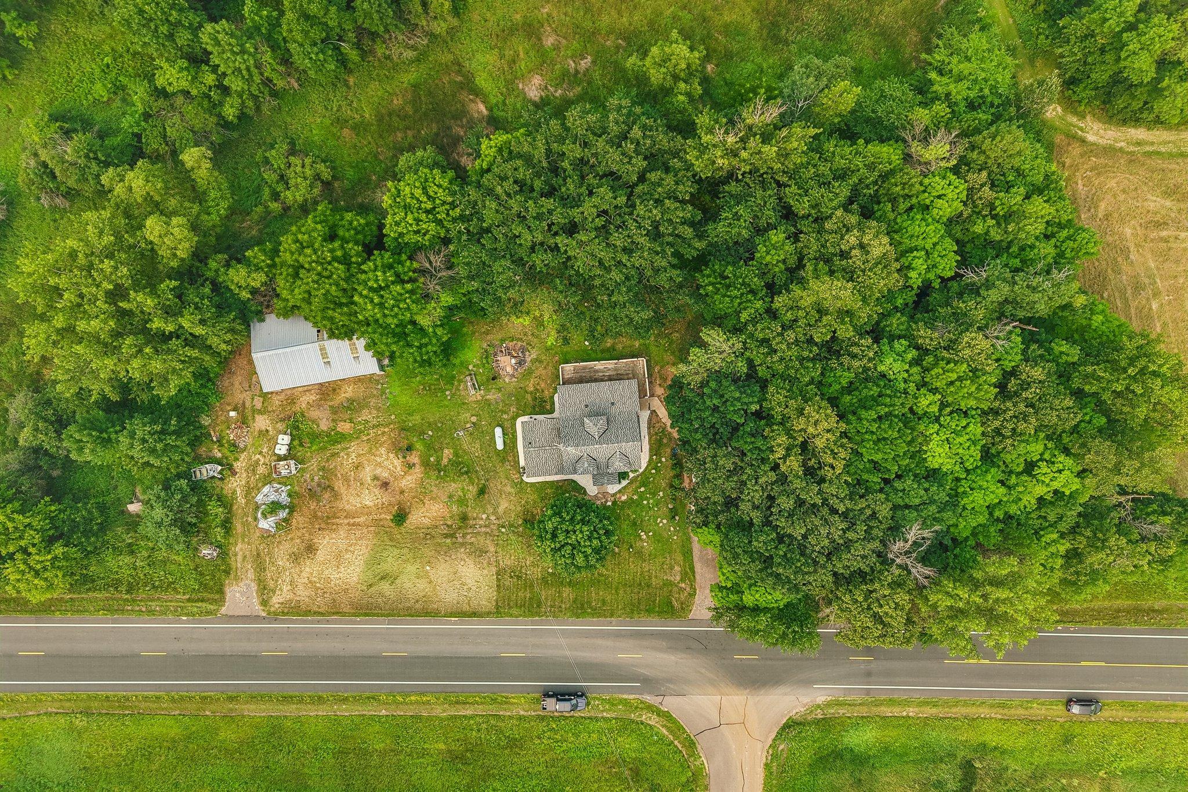
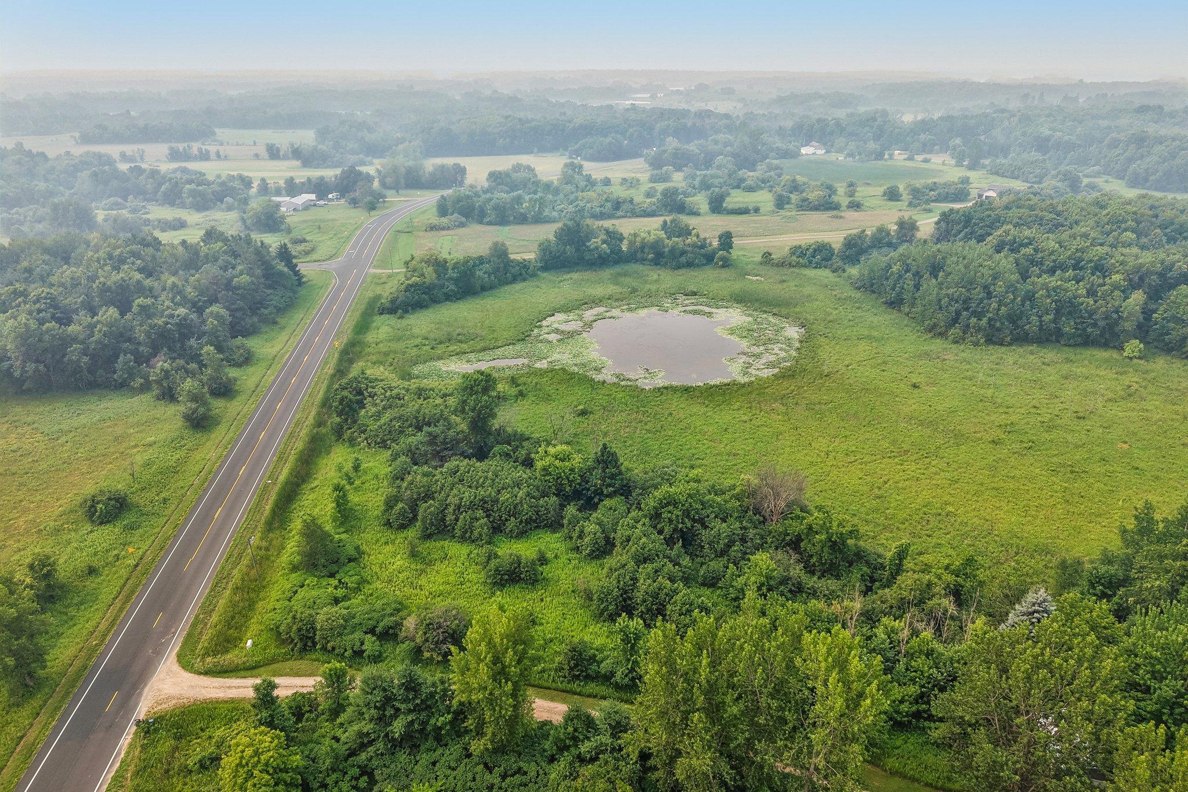
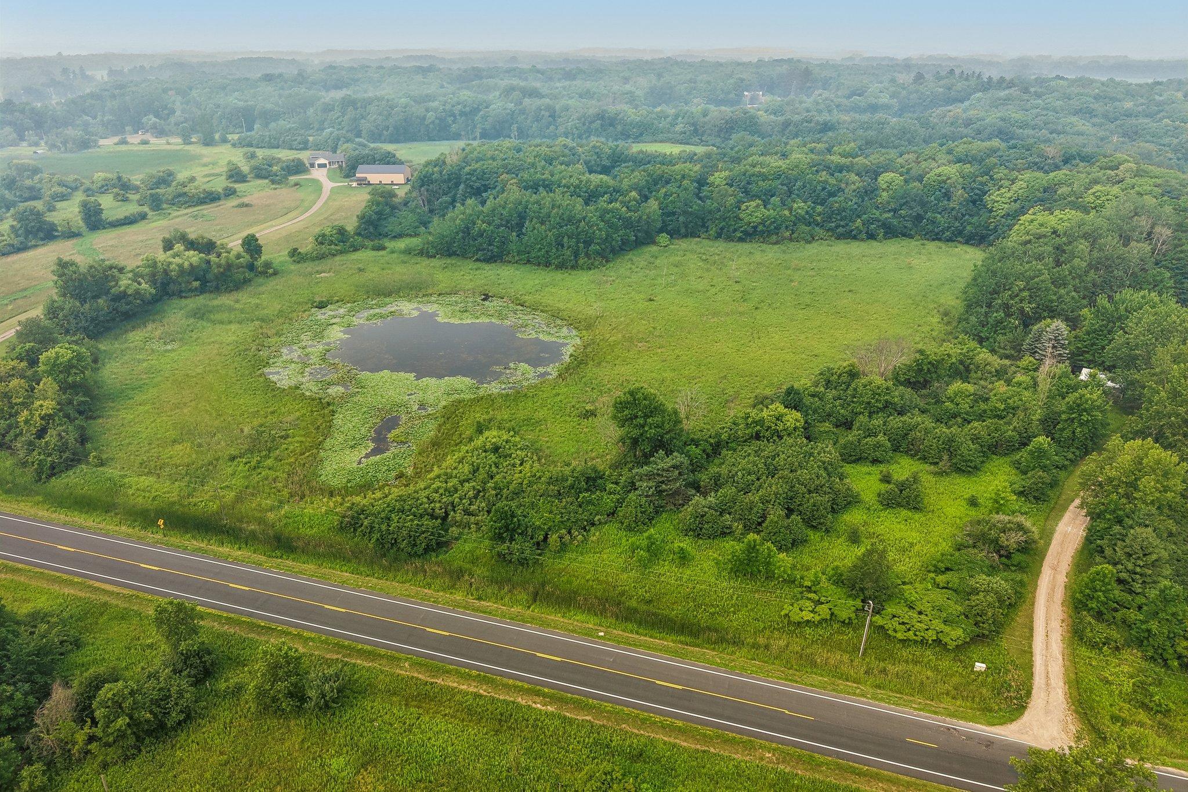
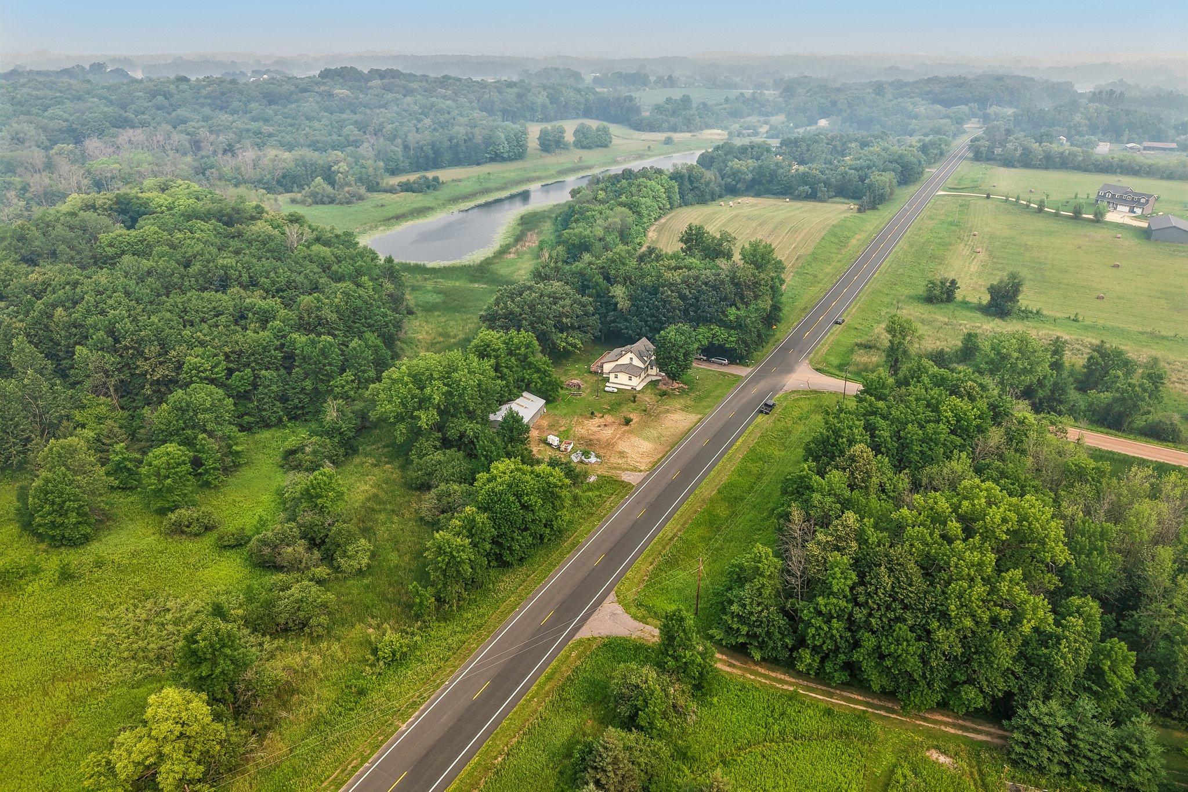
- 14.55
- Assessment Pending
- Yes
- Number of Fireplaces
- 0
- Other Parking Spaces
- 0
- Bath Three Quarters
- 0
- Bath Half
- 0
- Bath Quarter
- 0
- Below Grd Total SqFt
- 0
- Garage Stalls
- 0
- Association Fee
- 0
Property Features
Accessible:
None
Air Conditioning:
None
Appliances:
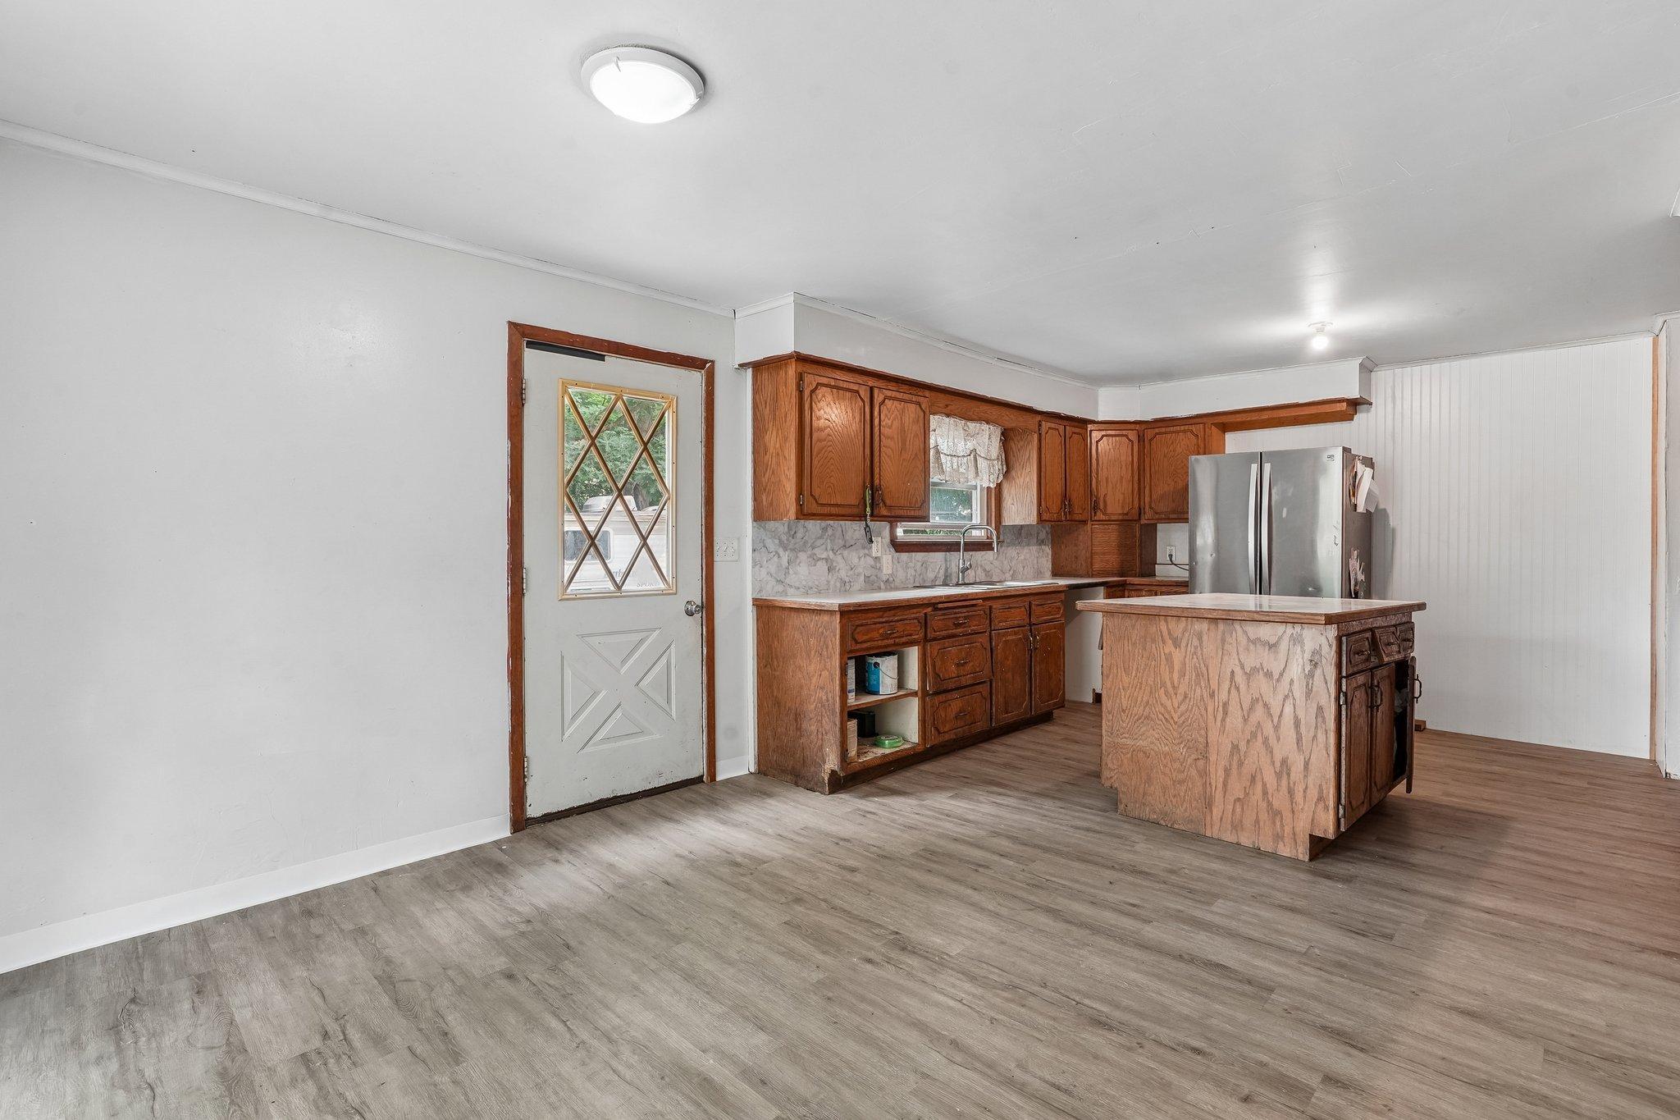
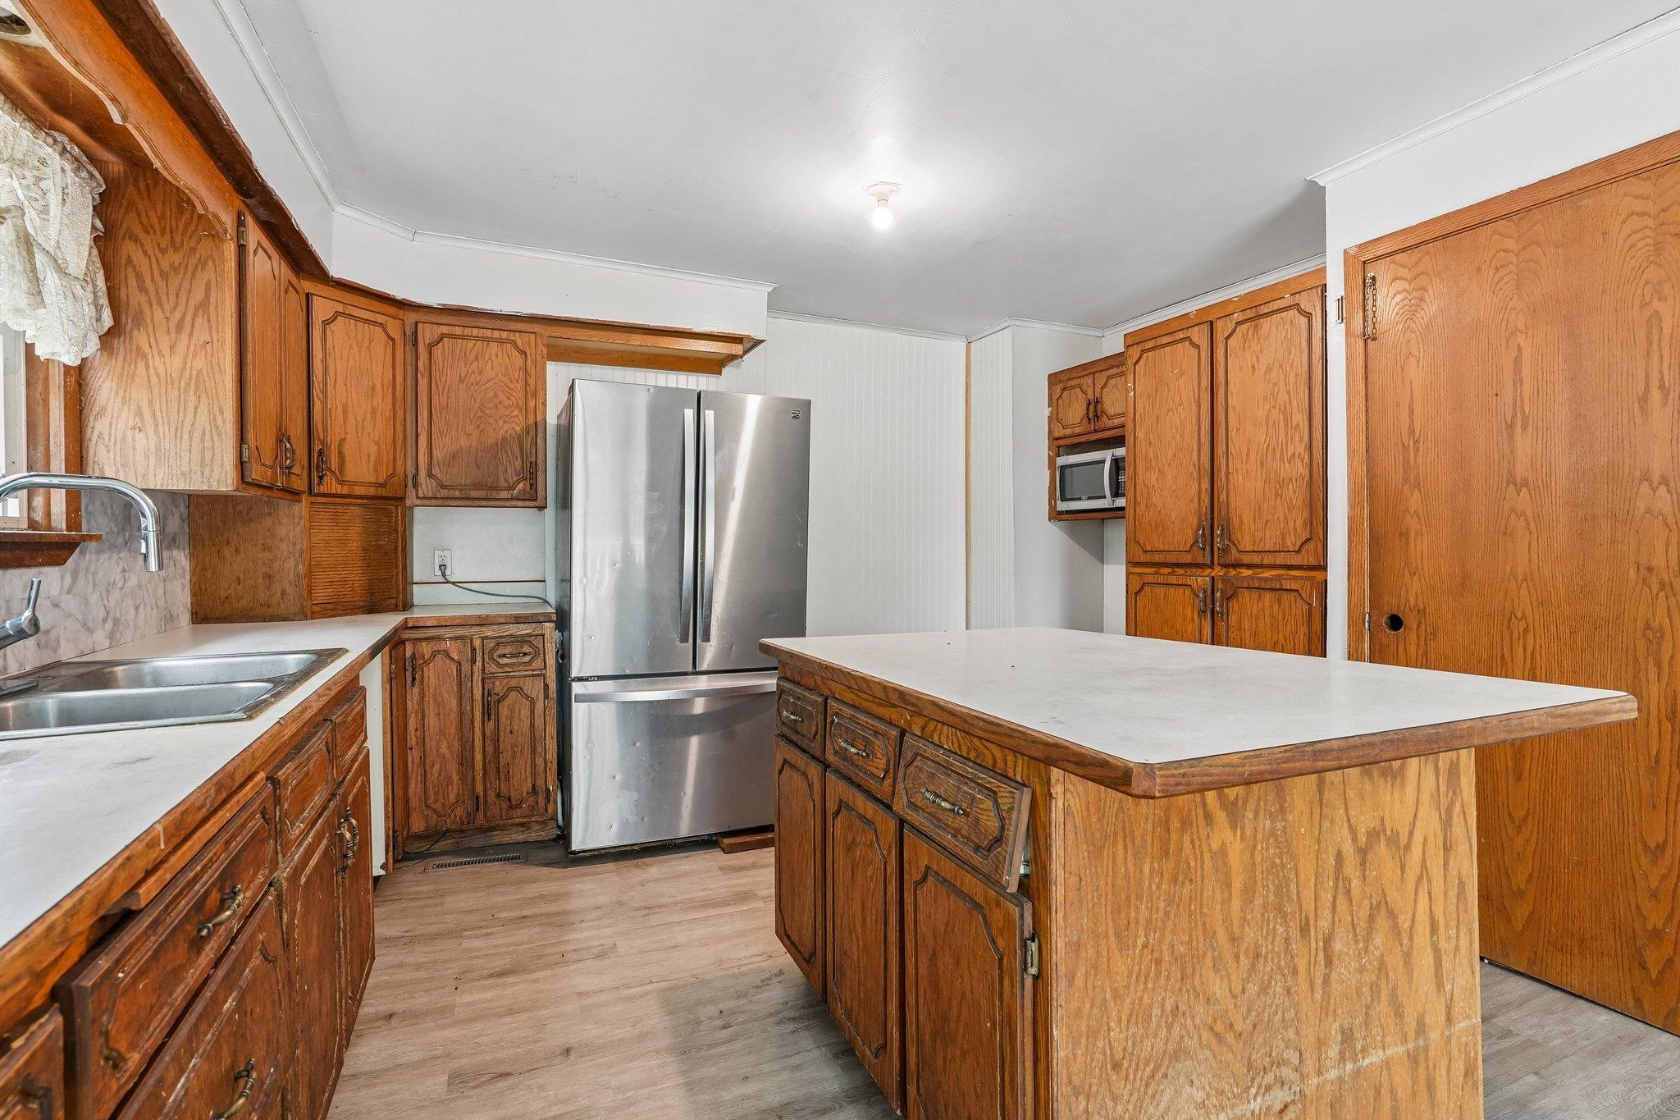
Microwave; Refrigerator
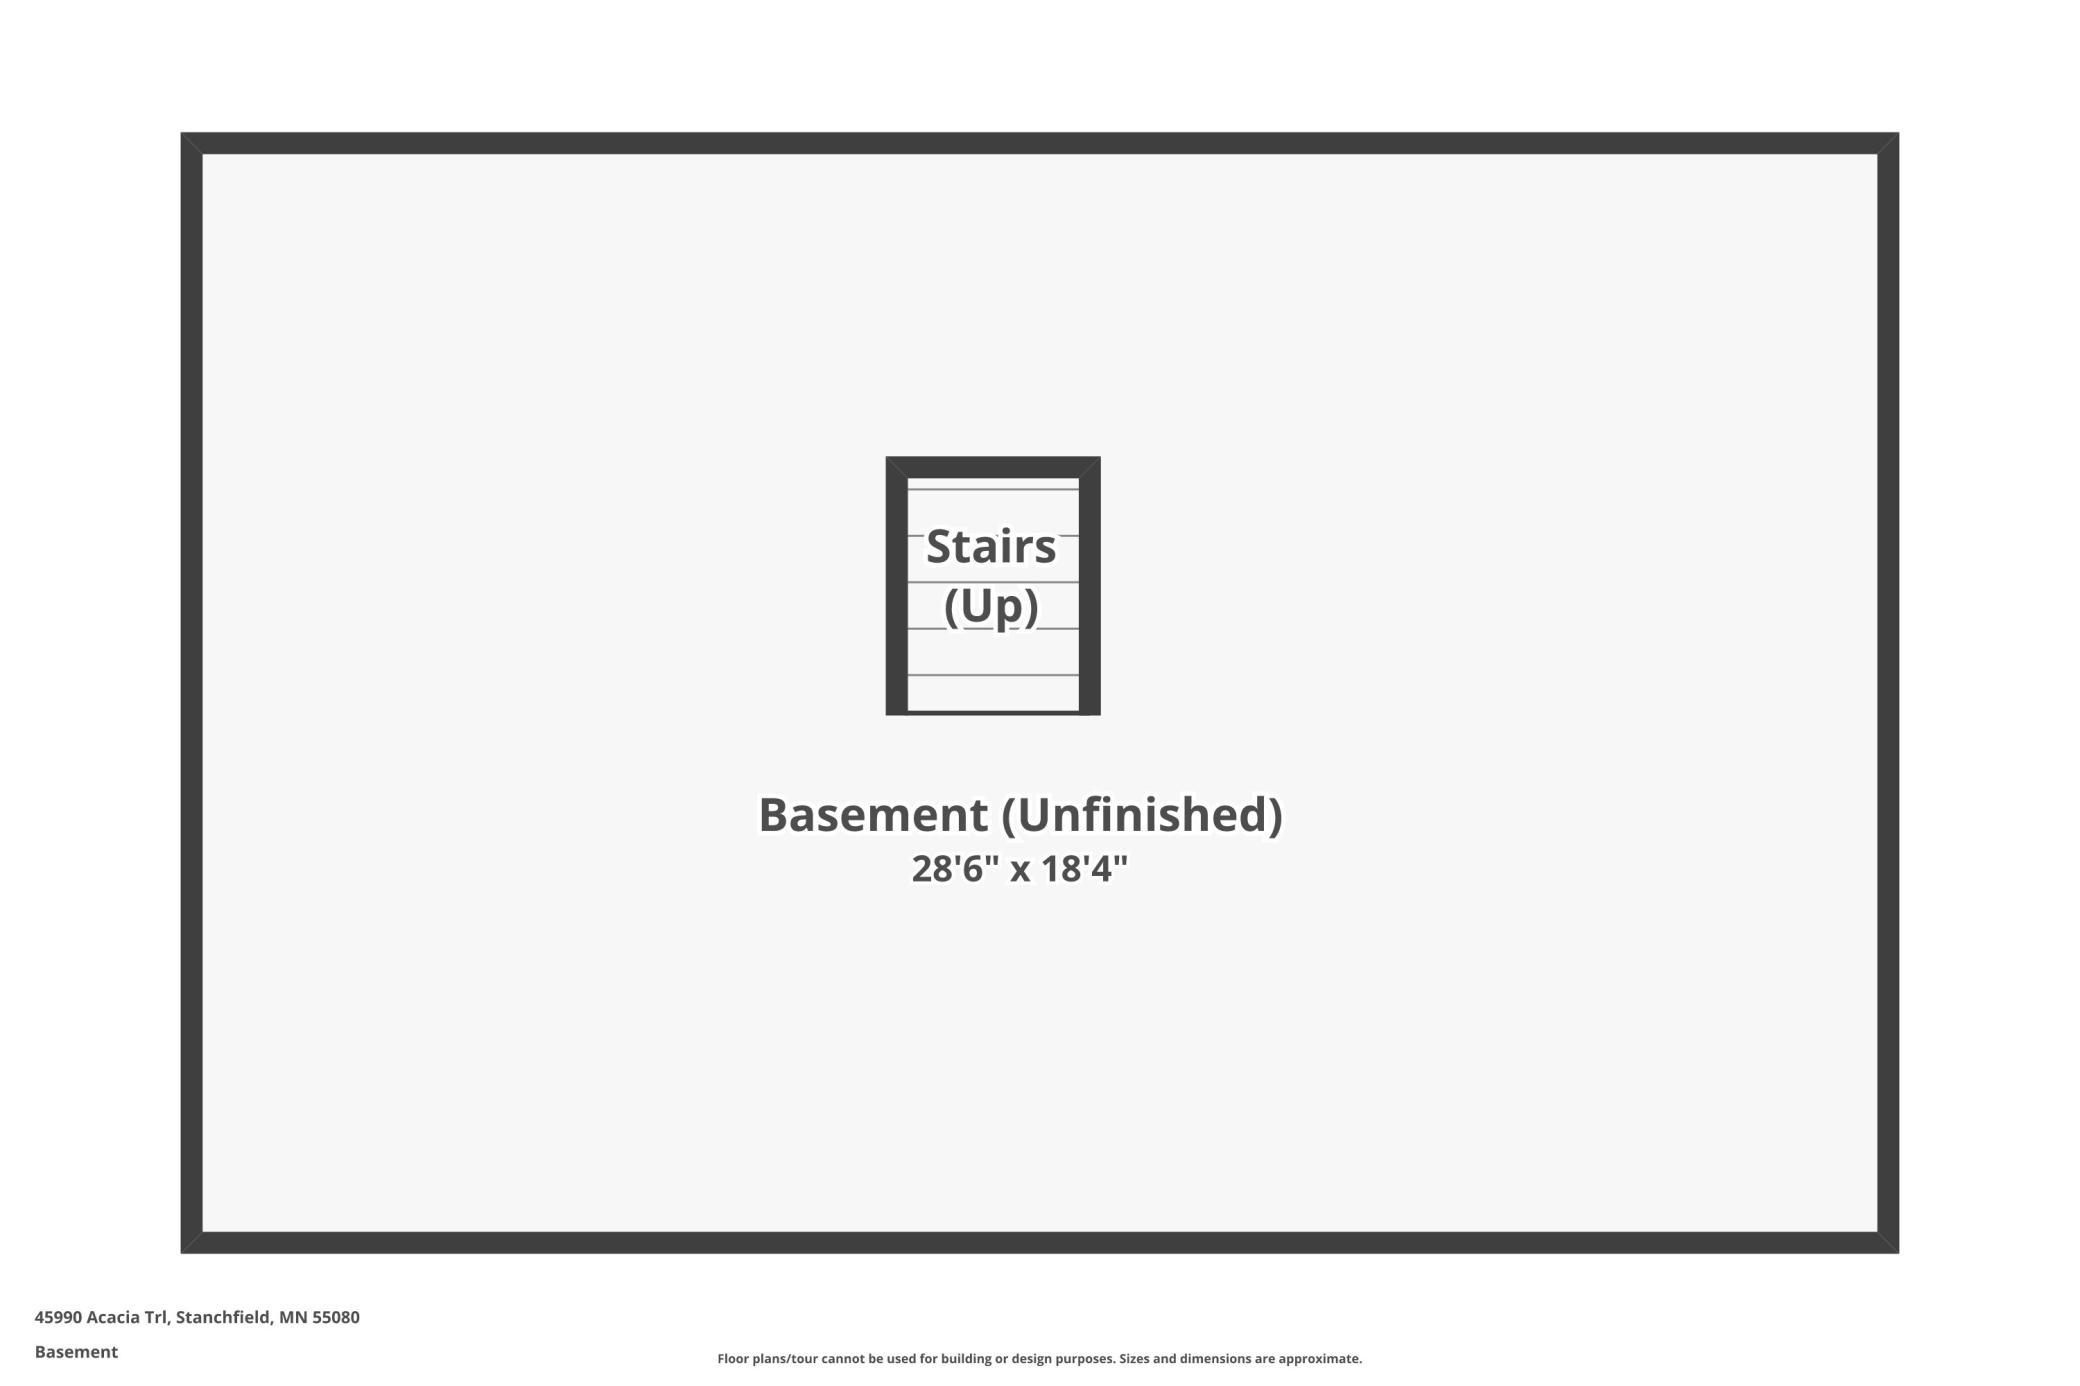
Basement:
Full
Bath Description:
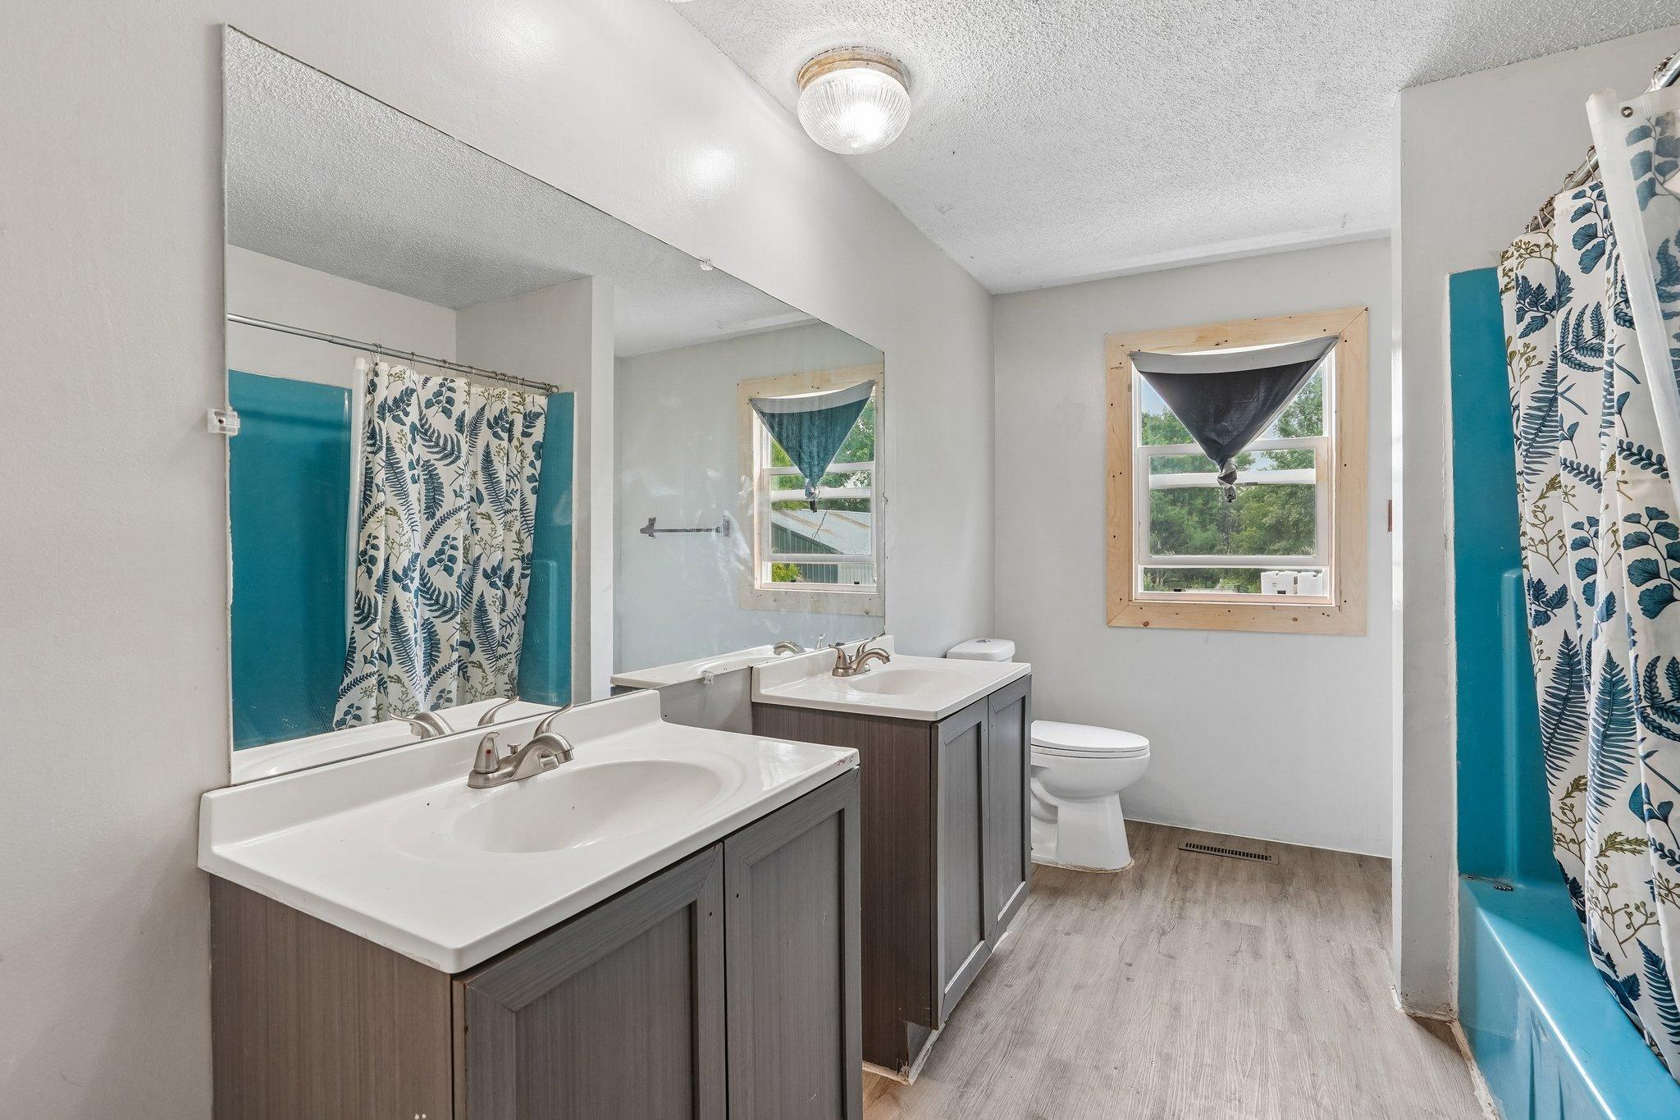
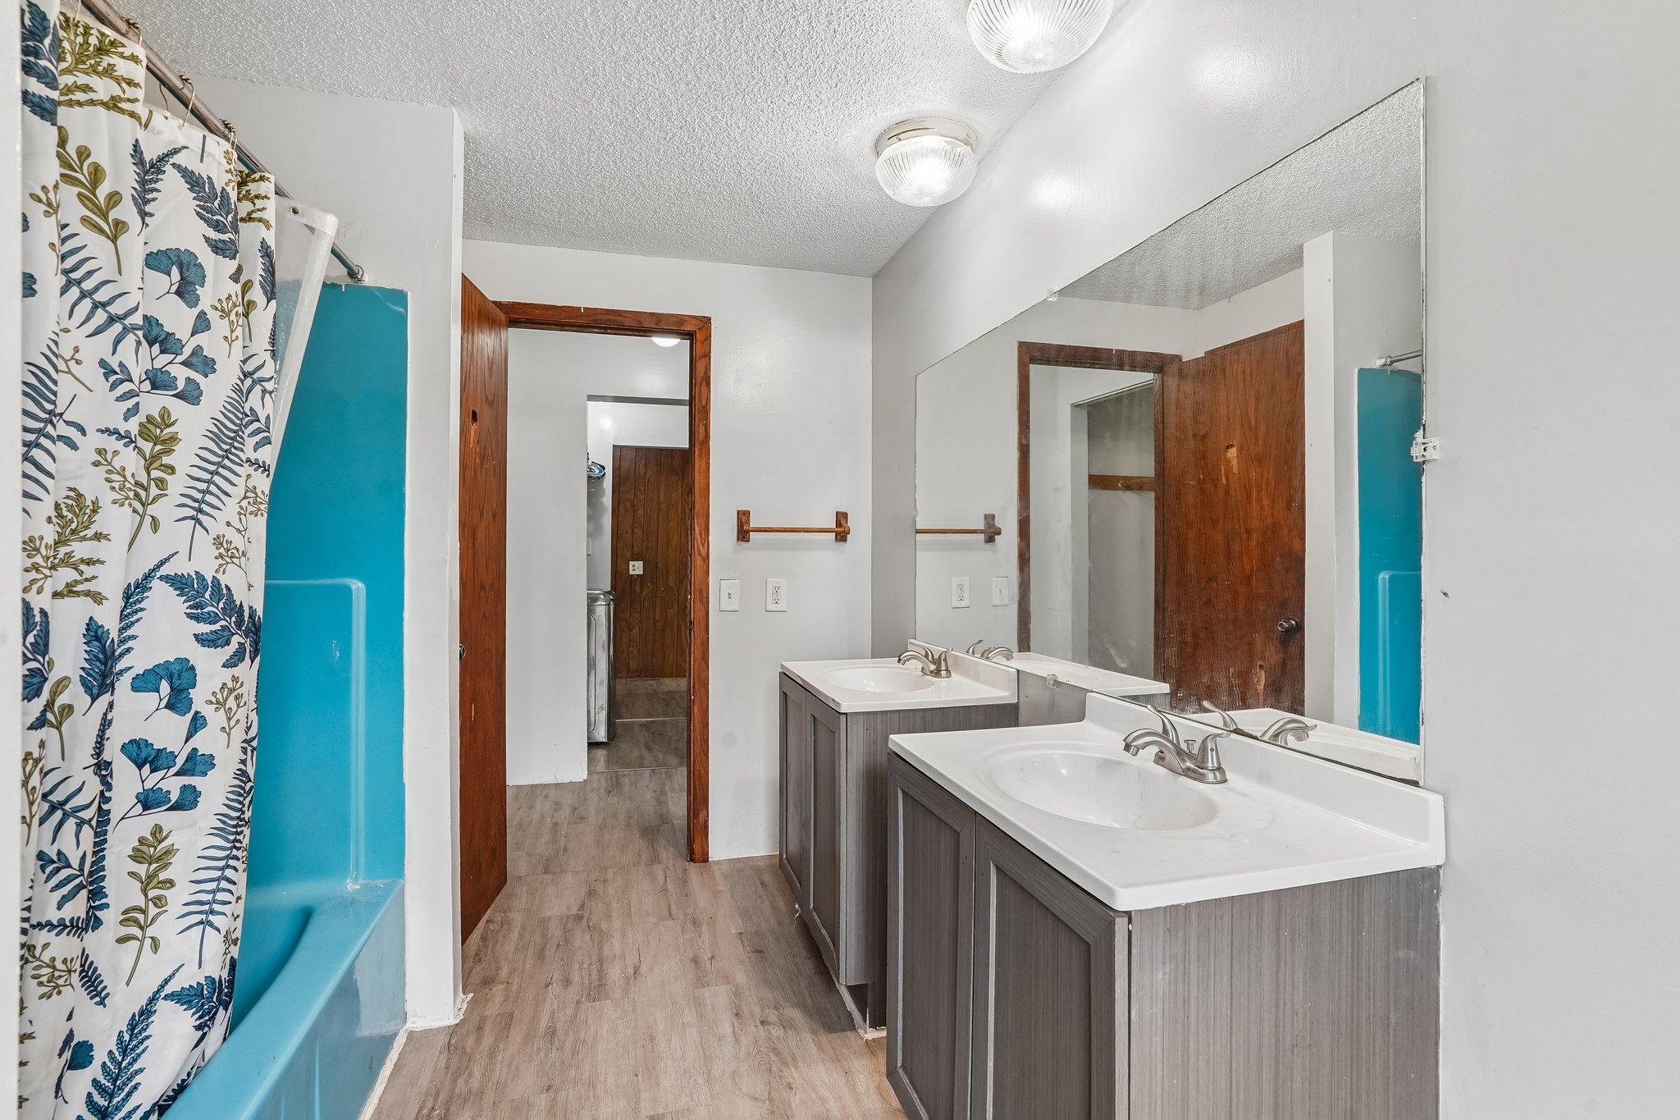
Main Floor Full Bath
Construction Status:
Previously Owned
Exterior:
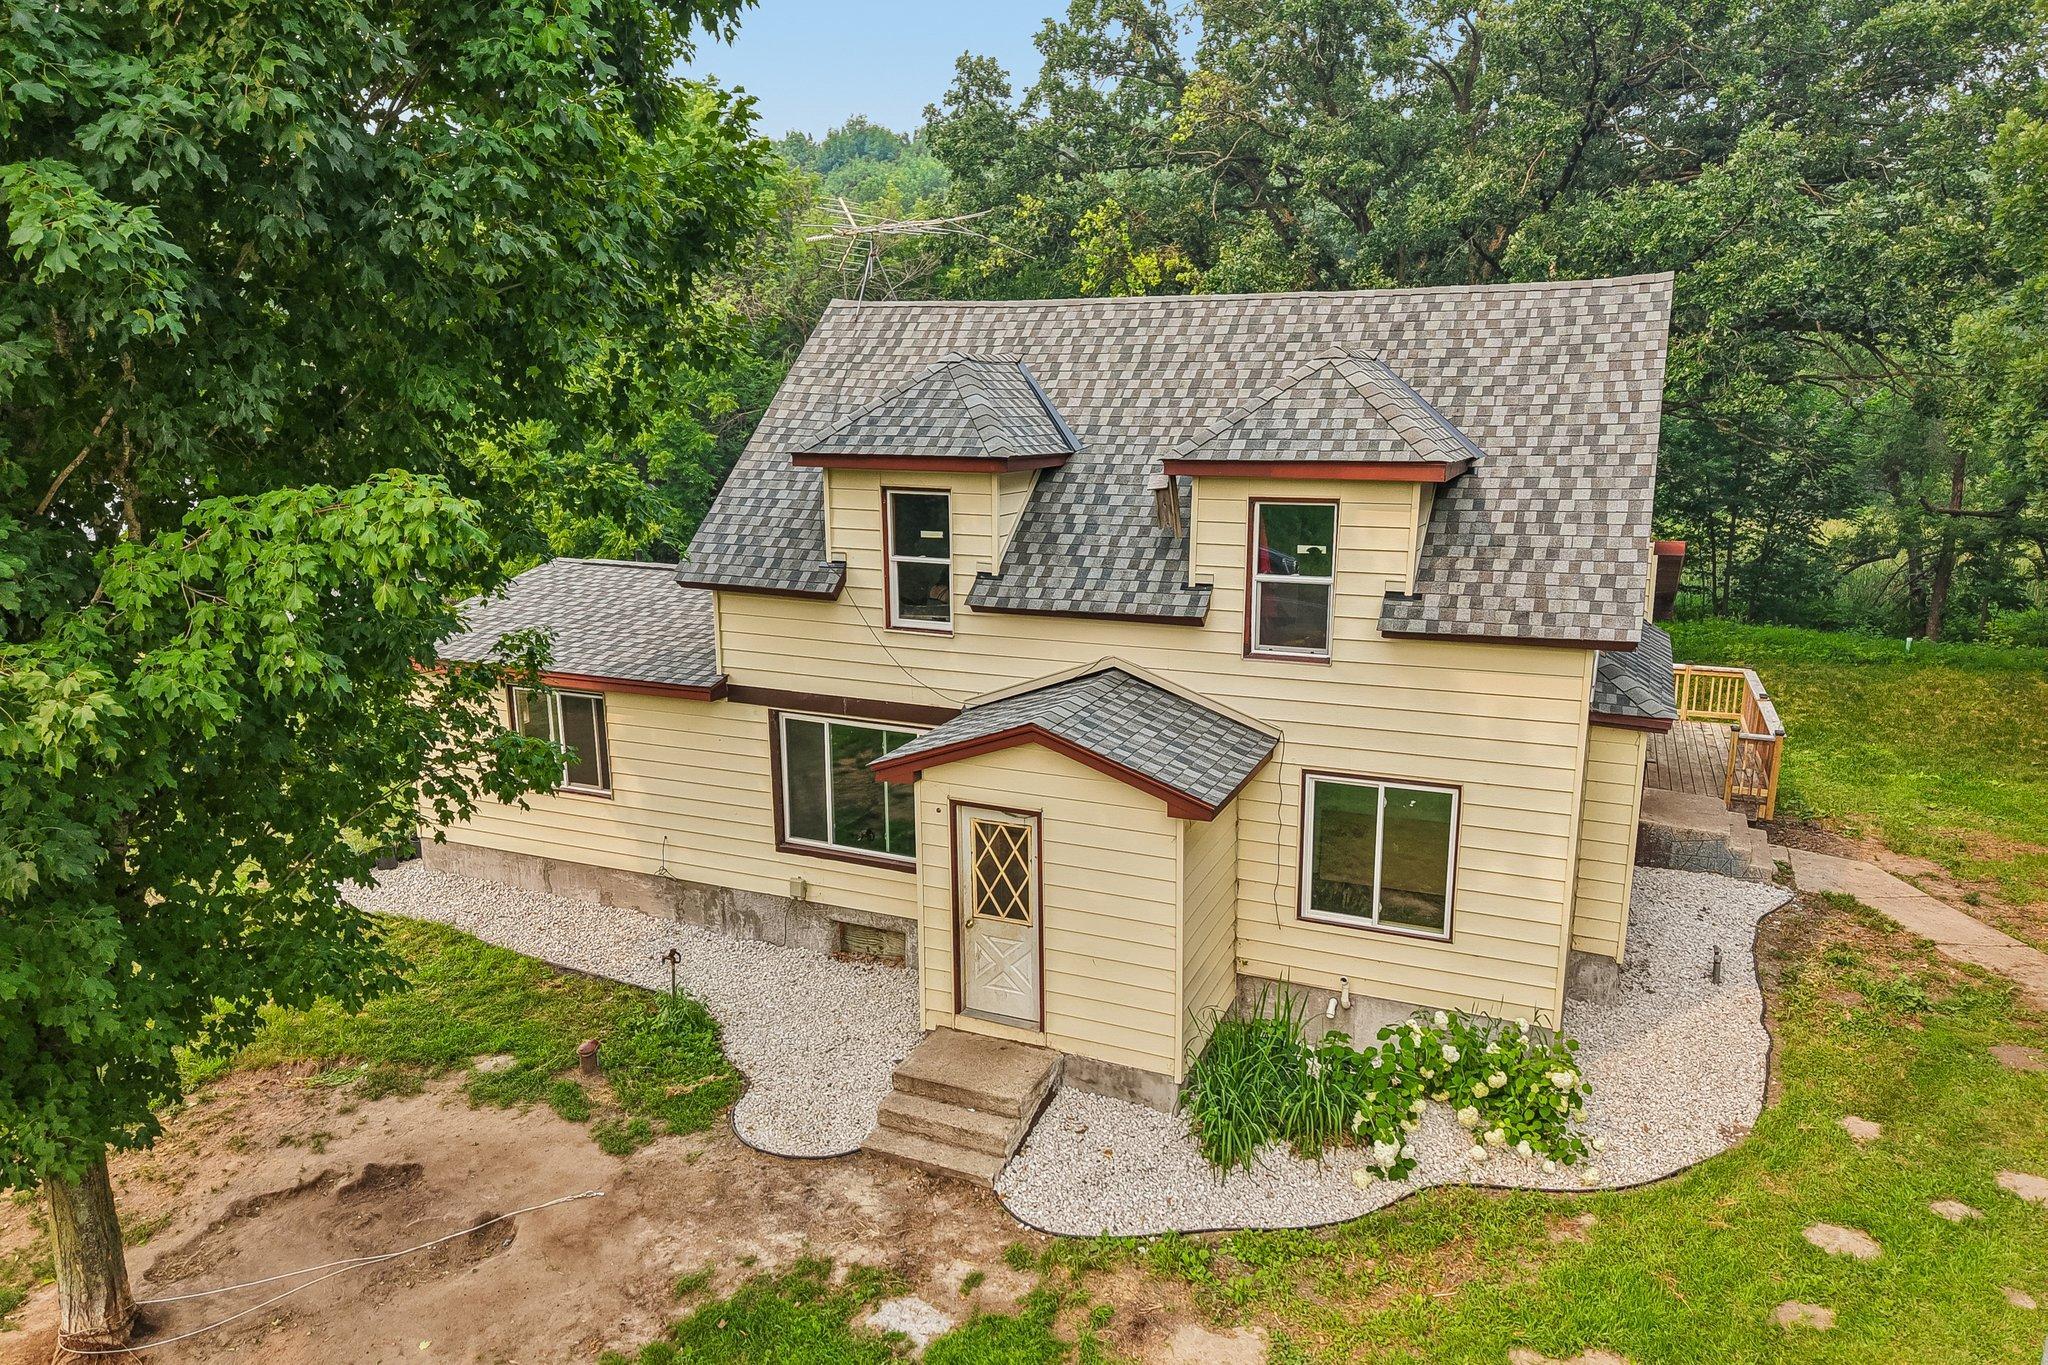
Aluminum Siding
Foundation:
Concrete Block; Stone
Fuel:
Propane
Heating:
Forced Air
Lock Box Type:
Supra
Outbuildings:
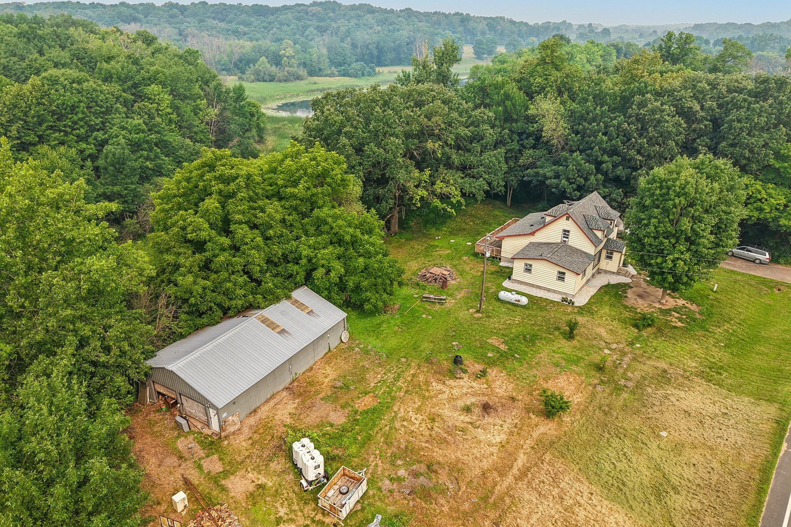
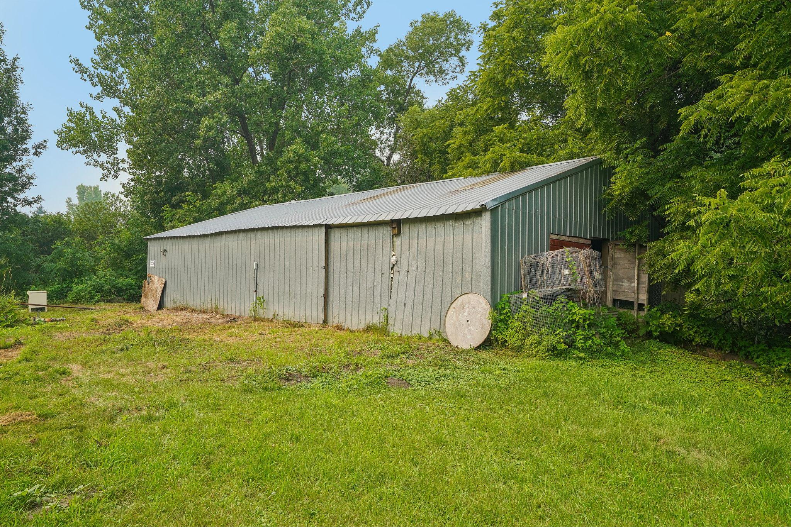
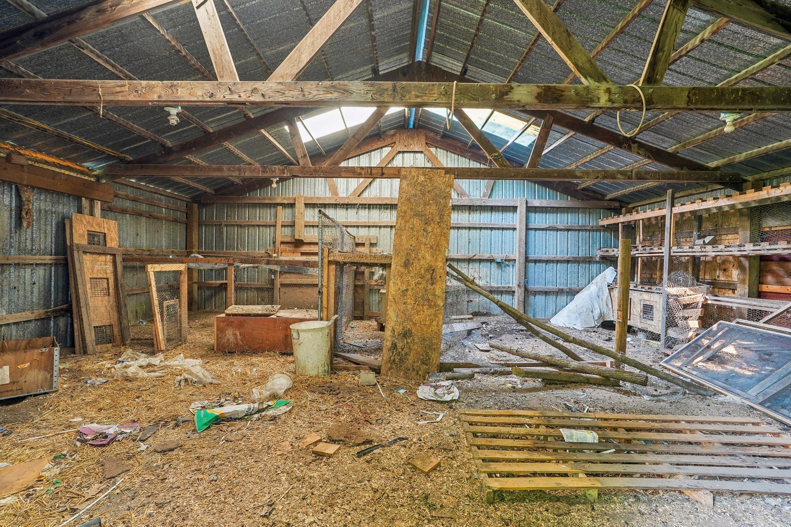
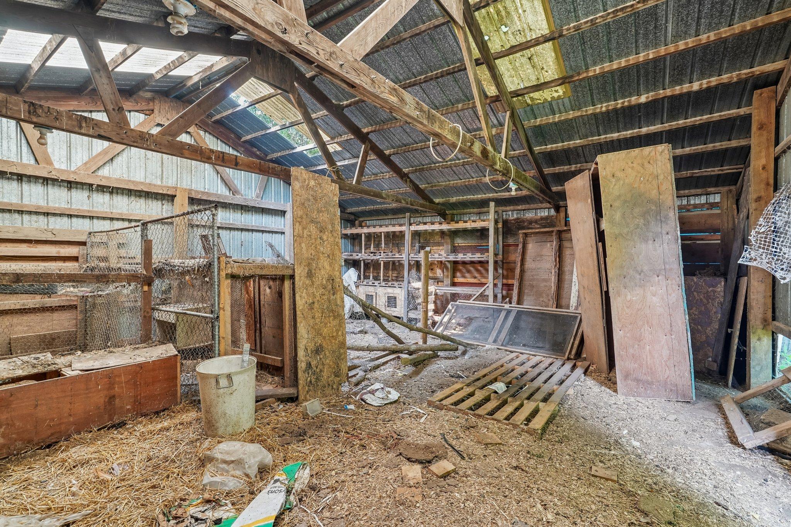
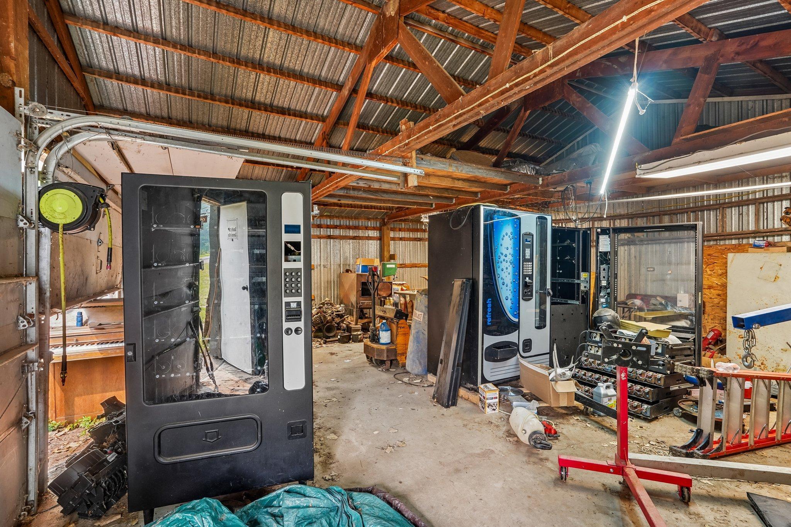
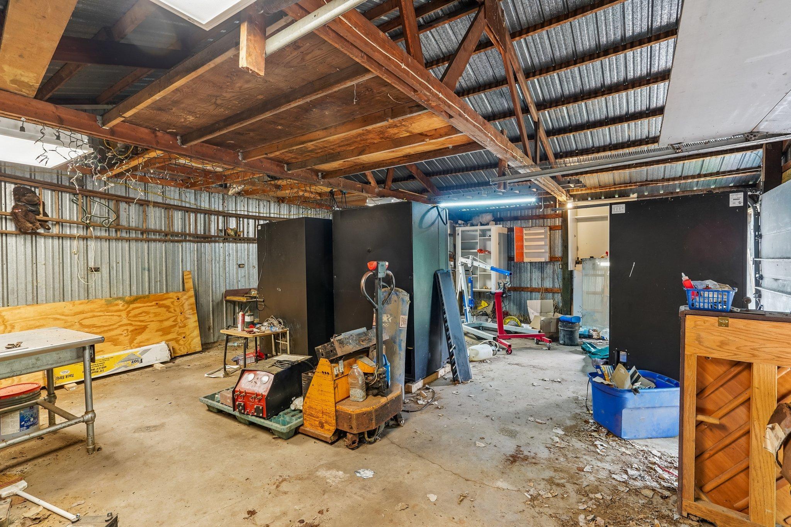
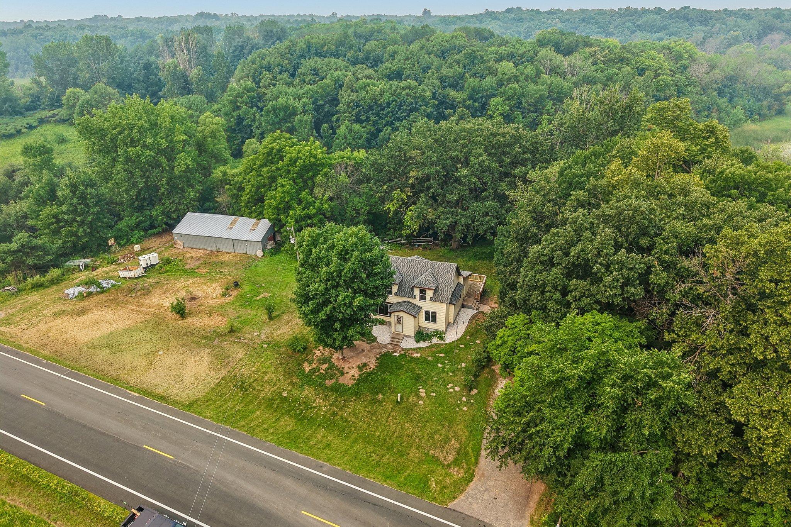
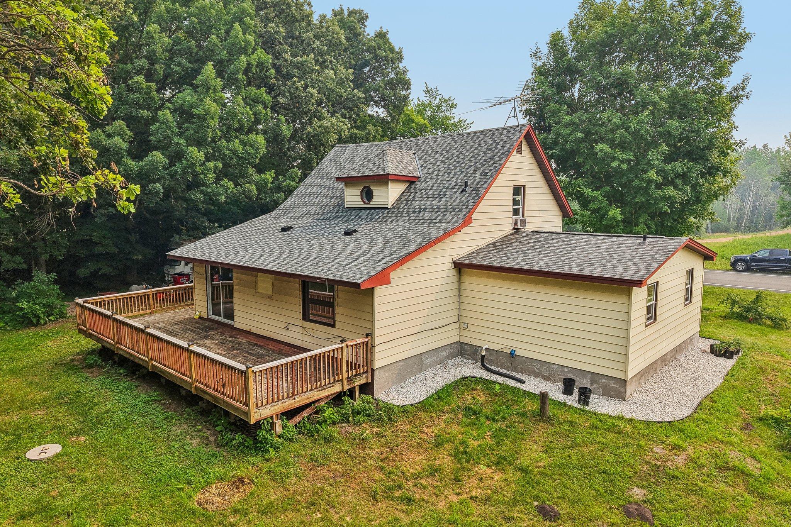
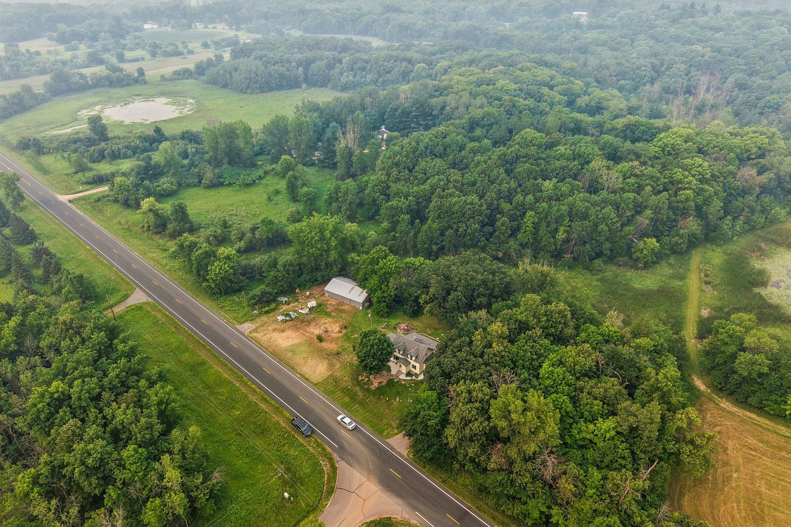
Barn(s); Chicken Coop/Barn; Pole Building
Property Subtype:
Acreage
Roof:
Age 8 Years or Less
Sellers Terms:
Cash; Conventional; FHA; Rural Development; VA
Sewer:
Septic System Compliant - Yes
Special Search:
Main Floor Bedroom; Main Floor Laundry; Primary Bdr Suite
Stories:
One and One Half
Water:
Well
Waterfront Type:
Pond
Contract Information
- Contingency
- None
- Original List Price
- 349900
- ListPrice
- 349900
- Owner is an Agent?
- No
- Auction?
- No
Location Tax and Other Information
- House Number
- 45990
- Street Name
- Acacia
- Street Suffix
- Trail
- Postal City
- Stanchfield
- County
- Chisago
- State
- MN
- Zip Code
- 55080
Assessments
- Assessment Installment
- 17
- Tax With Assessments
- 3232
- Assessment Balance
- 0
Building Information
- Finished SqFt Above Ground
- 2091
More Information
Lease Details
- Land Leased
- Not Applicable
Miscellaneous Information
- Homestead
- No
Ownership
- Fractional Ownership
- No
Public Survey Info
- Range#
- 22
- Section#
- 17
- Township#
- 36
Office/Member Info
- Association
- SPAAR
Location, Tax and Other Information
- AssocFeeYN
- No
- Legal Description
- E1/2 OF NE1/4 OF NW1/4 EX STRIP 50 FT WIDE LYING W & TO CTR OF CSAH 4 IN ADDITION TO PRESENT HWY R'WAY ALSO EX FOL DES PAR: BG AT NE COR OF E1/2 OF NE1/4 OF NW1/4; TH S ON E LINE 330 FT TO PT OF BG; TH CONT ON S ON E LINE 330 FT; TH W PAR TO N LINE OF E1/2 OF NE1/4 OF NW1/4 660 FT TO W LINE OF E1/2 OF NE1/4 OF NW1/4 TH N ON W LINE 330 FT; TH E PAR TO N LINE OF E1/2 OF NE1/4 OF NW1/4 660 FT M/L TO PT OF BG. SECTION 17 TOWNSHIP 036 RANGE 022
- Listing City
- Stanchfield
- Map Page
- 999
- Municipality
- Fish Lake Twp
- School District
- Cambridge-Isanti
- School District Phone
- 763-689-6188
- Zip Plus 4
- 5252
- Property ID Number
- 030020900
- Tax Year
- 2026
- Tax Amount
- 3223
- In Foreclosure?
- No
- Potential Short Sale?
- No
- Lender Owned?
- No
Directions & Remarks
- Public Remarks
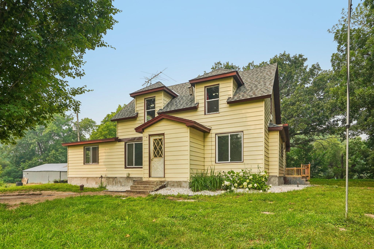
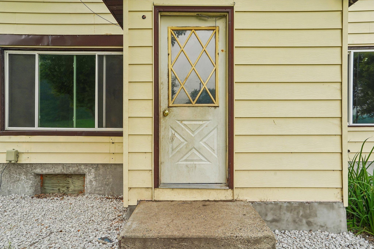
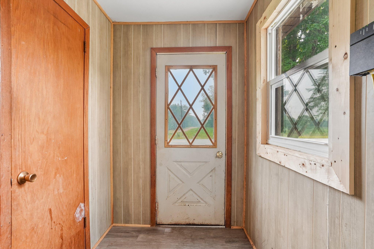
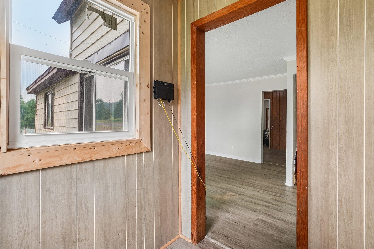
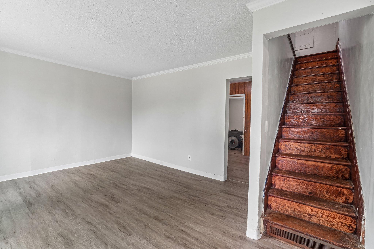
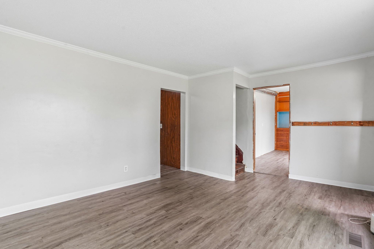
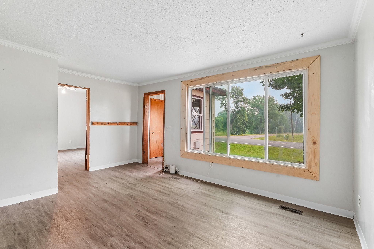
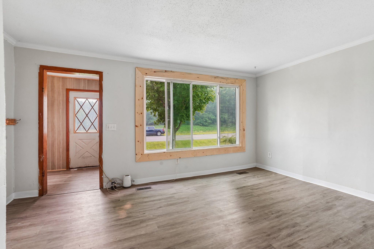
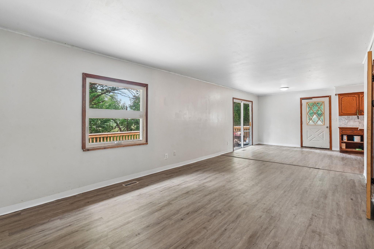
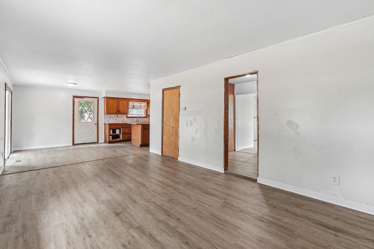
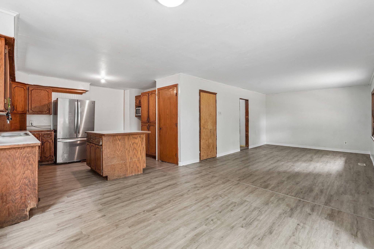
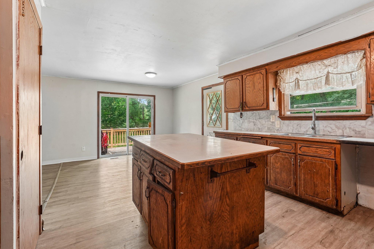
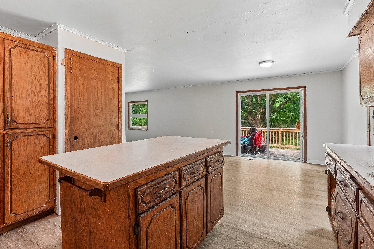
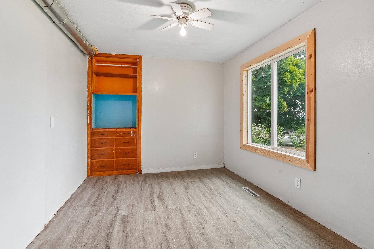
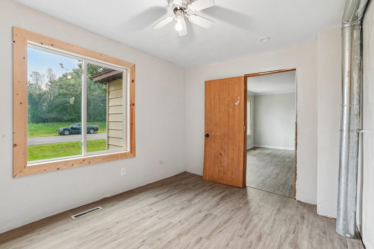
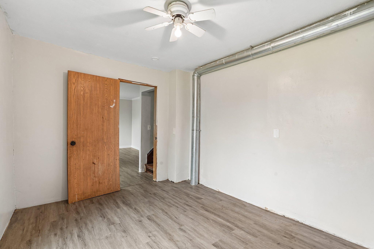
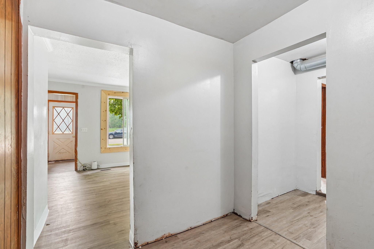
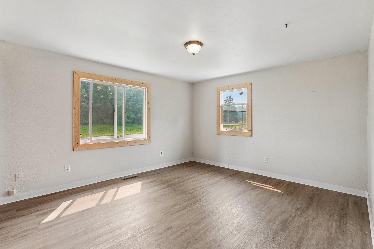
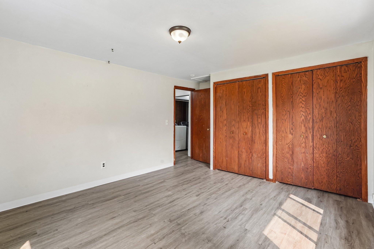
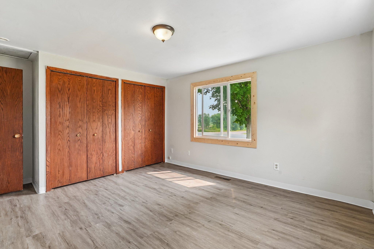
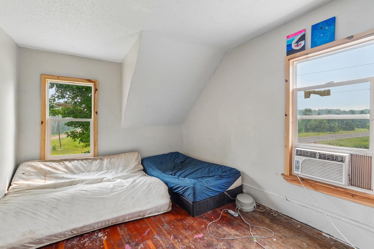
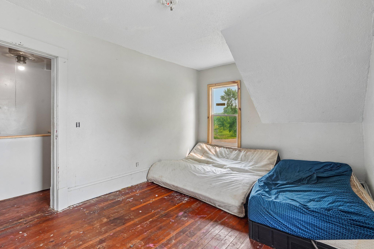
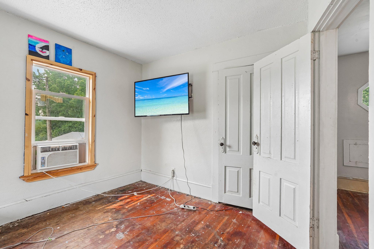
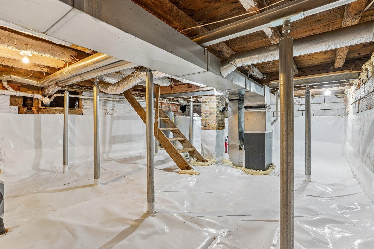
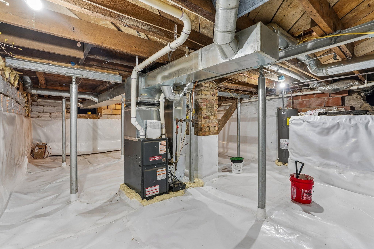
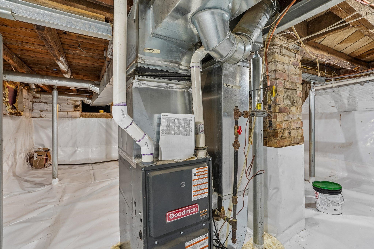
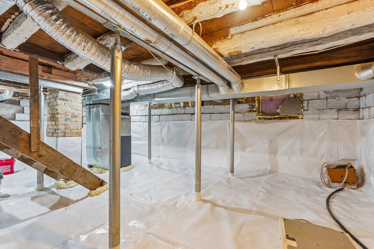
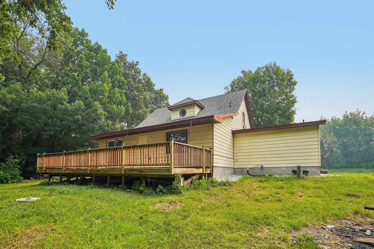
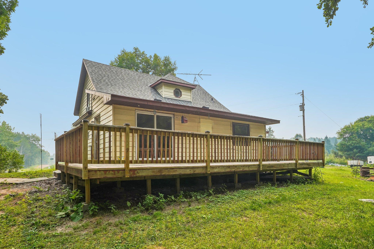
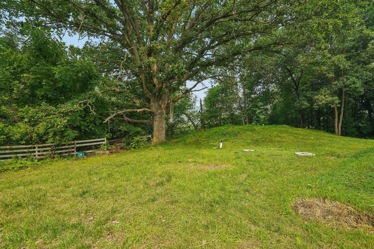
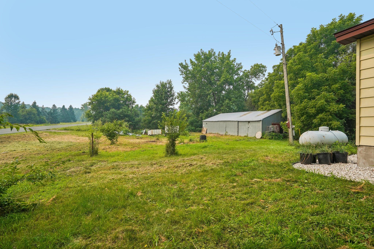
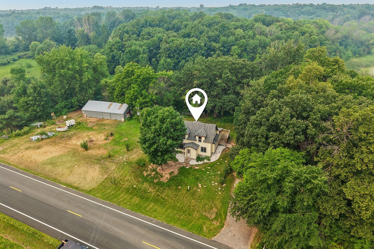
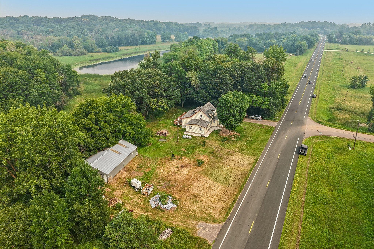
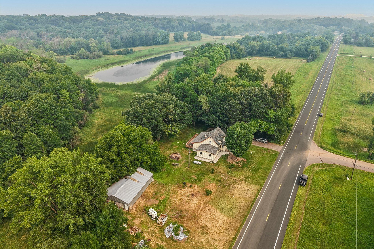
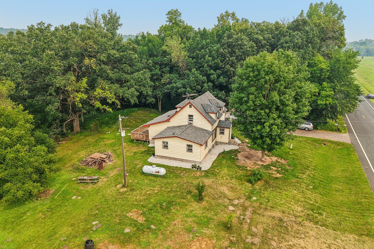
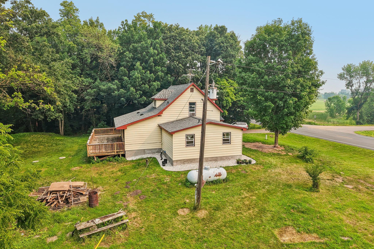
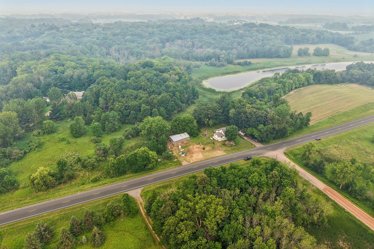
- Two parcels of land under one PID and plenty of possibilities in this rural property. This 1901 farmhouse has had a substantial amount of work done, leaving mostly interior cosmetic updates for the next buyer. Major upgrades include a new roof (2024), septic system (2023), furnace (2025), and a professionally waterproofed and reinforced foundation (2026) — several with transferable warranties. Additional improvements include new windows (2025), water pressure tank (2025), well pump (2019), main-floor vinyl plank flooring, and low-maintenance aluminum siding. Fiber internet lines are installed, keeping you connected even out in the country. The pole barn is wired for 220V and includes a portion set up for chickens or other farm animals. While the parcels cannot be subdivided, the southern parcel allows for an ADU, ideal for multigenerational living or rental income. Short-term rentals are also permitted with a county license. An excellent opportunity for country living.
- Directions
- From hwy 65 heading north exit on 95 and go east. Turn left on Stark Rd NE and take this to Acacia Trl and head North. Head two miles north and the house is on the left.
Accessible
- None
- Yes
Air Conditioning
- None
- Yes
Appliances
- Microwave
- Yes
- Refrigerator
- Yes
Basement
- Full
- Yes
Bath Description
- Main Floor Full Bath
- Yes
Construction Status
- Previously Owned
- Yes
Exterior
- Aluminum Siding
- Yes
Foundation
- Concrete Block
- Yes
- Stone
- Yes
Fuel
- Propane
- Yes
Heating
- Forced Air
- Yes
Insurance Fee
- Insurance Fee
- 0
Lock Box Type
- Supra
- Yes
Outbuildings
- Barn(s)
- Yes
- Chicken Coop/Barn
- Yes
- Pole Building
- Yes
Patio, Porch and Deck Features
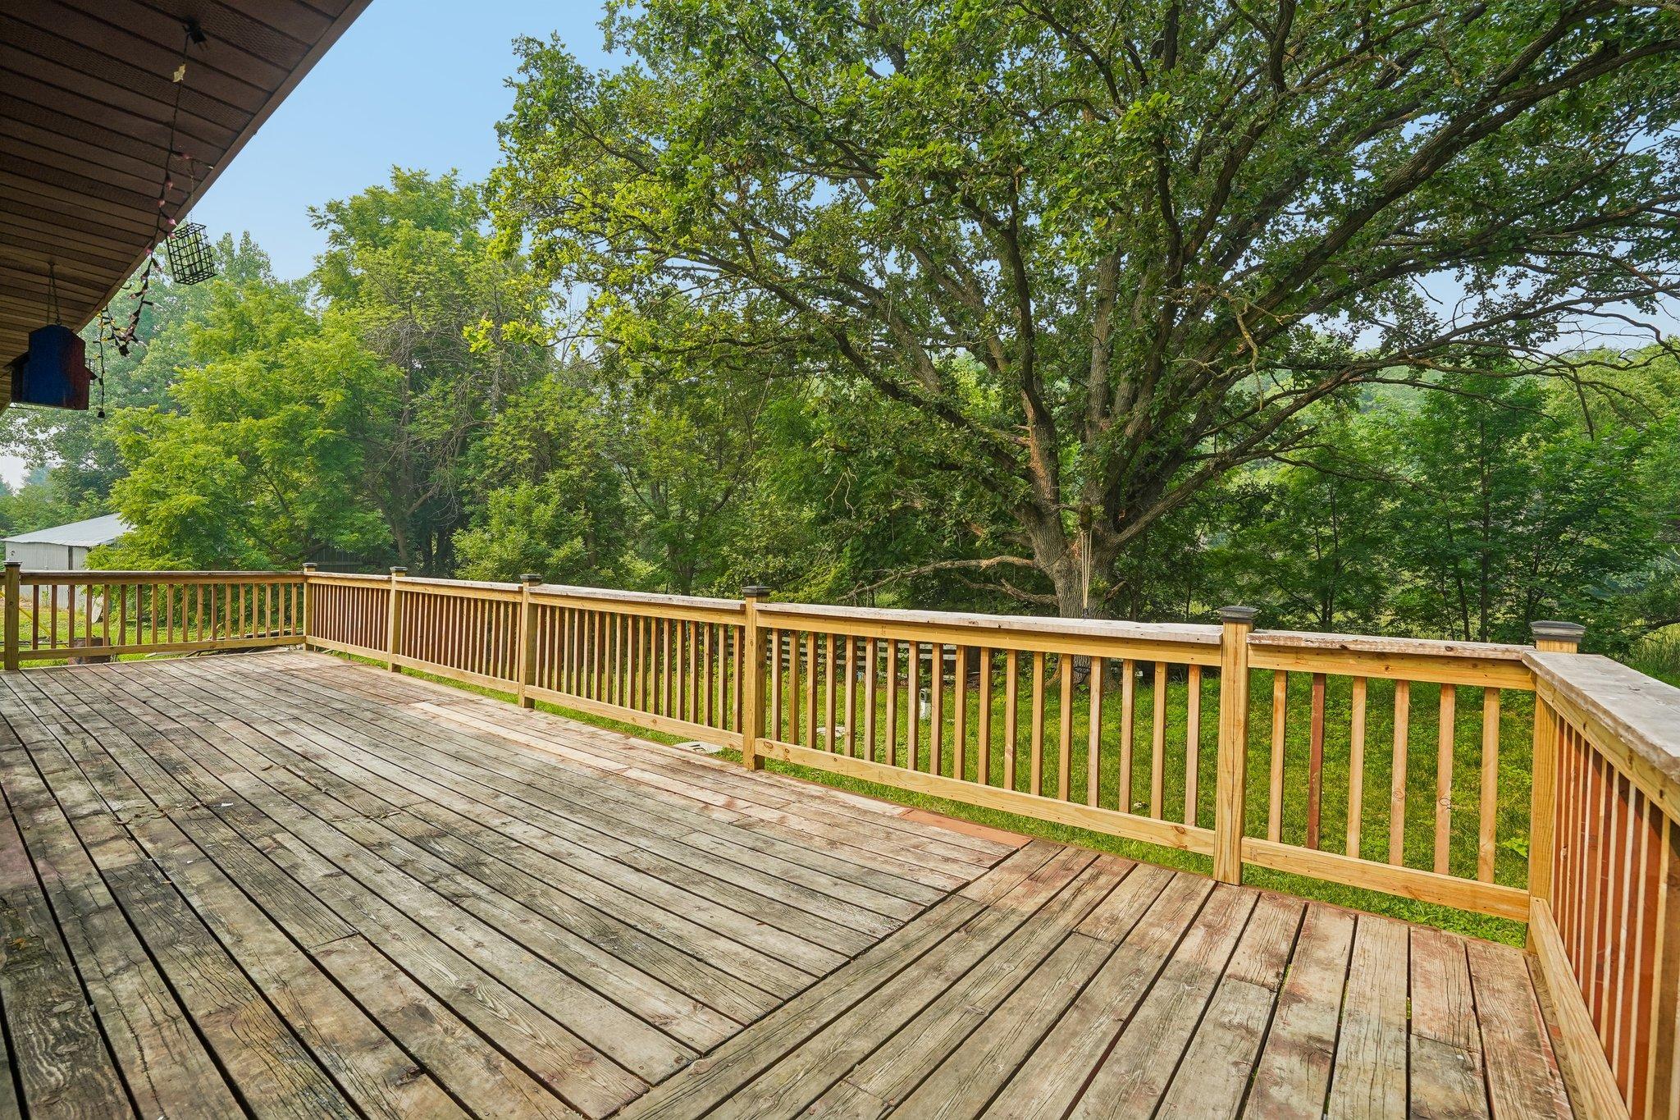
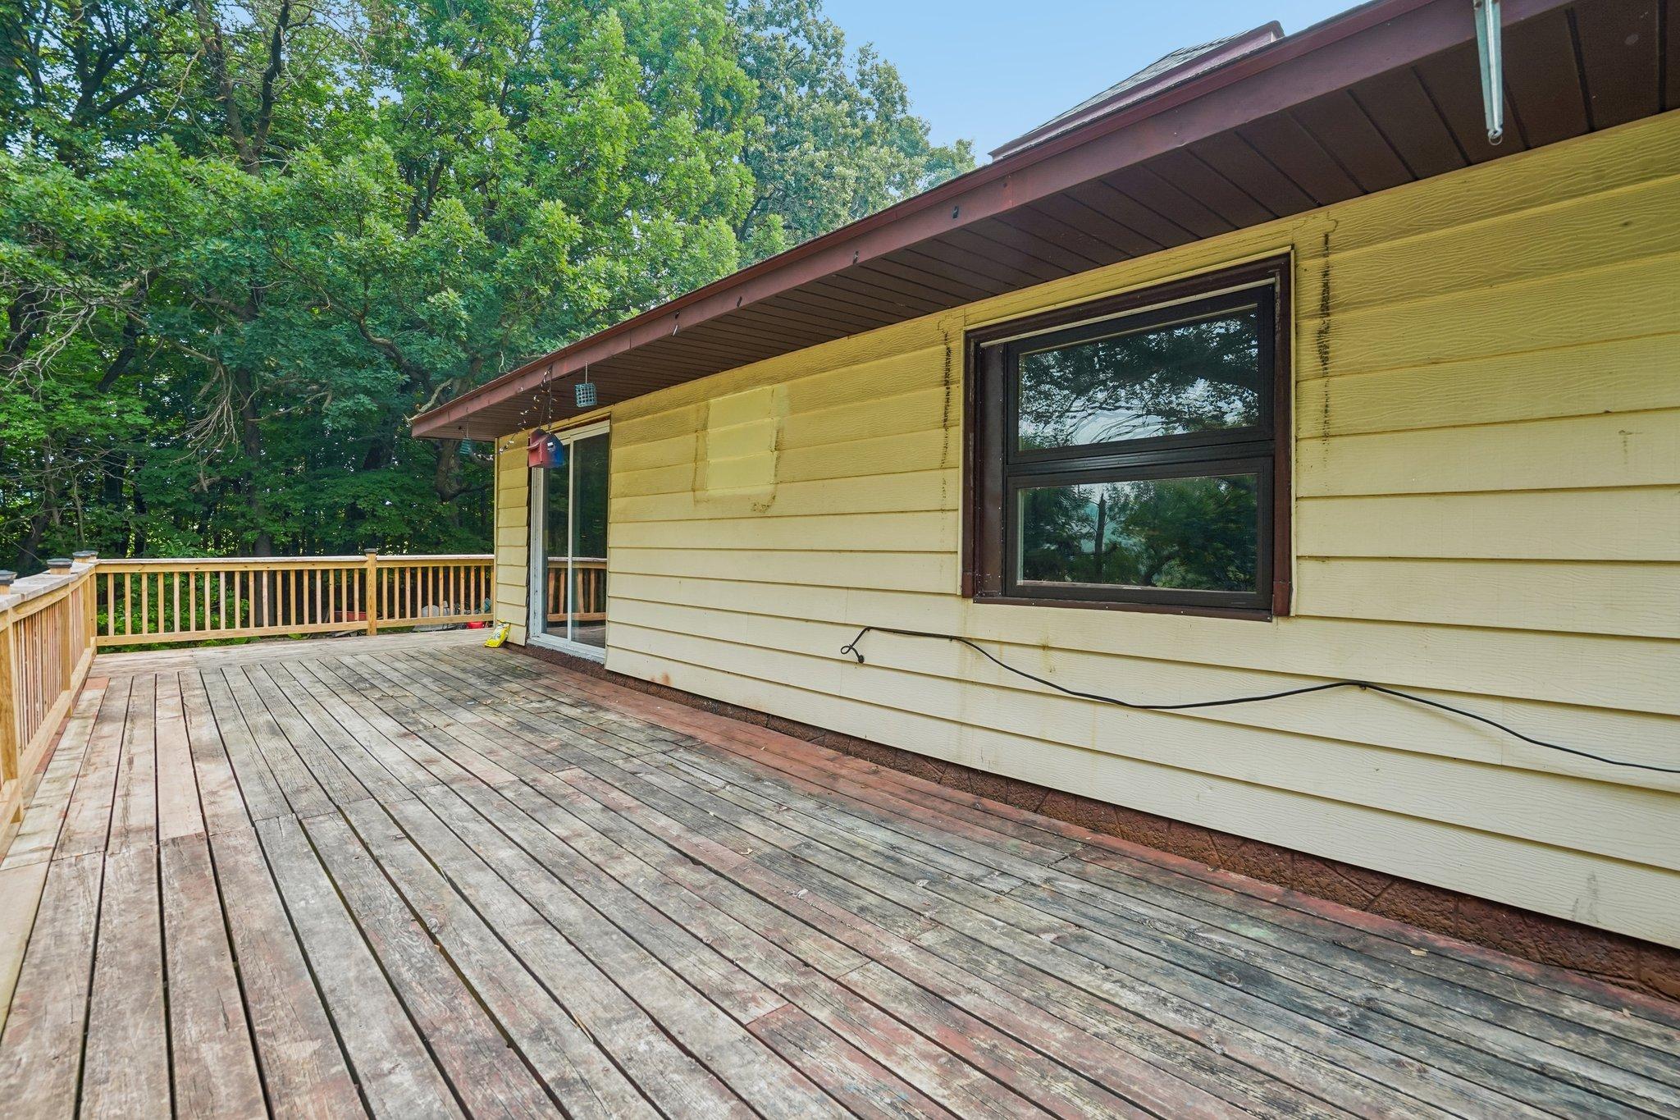
- Deck
- Yes
- Rear Porch
- Yes
Property Subtype
- Acreage
- Yes
Roof
- Age 8 Years or Less
- Yes
Sellers Terms
- Cash
- Yes
- Conventional
- Yes
- FHA
- Yes
- Rural Development
- Yes
- VA
- Yes
Sewer
- Septic System Compliant - Yes
- Yes
Special Search
- Main Floor Bedroom
- Yes
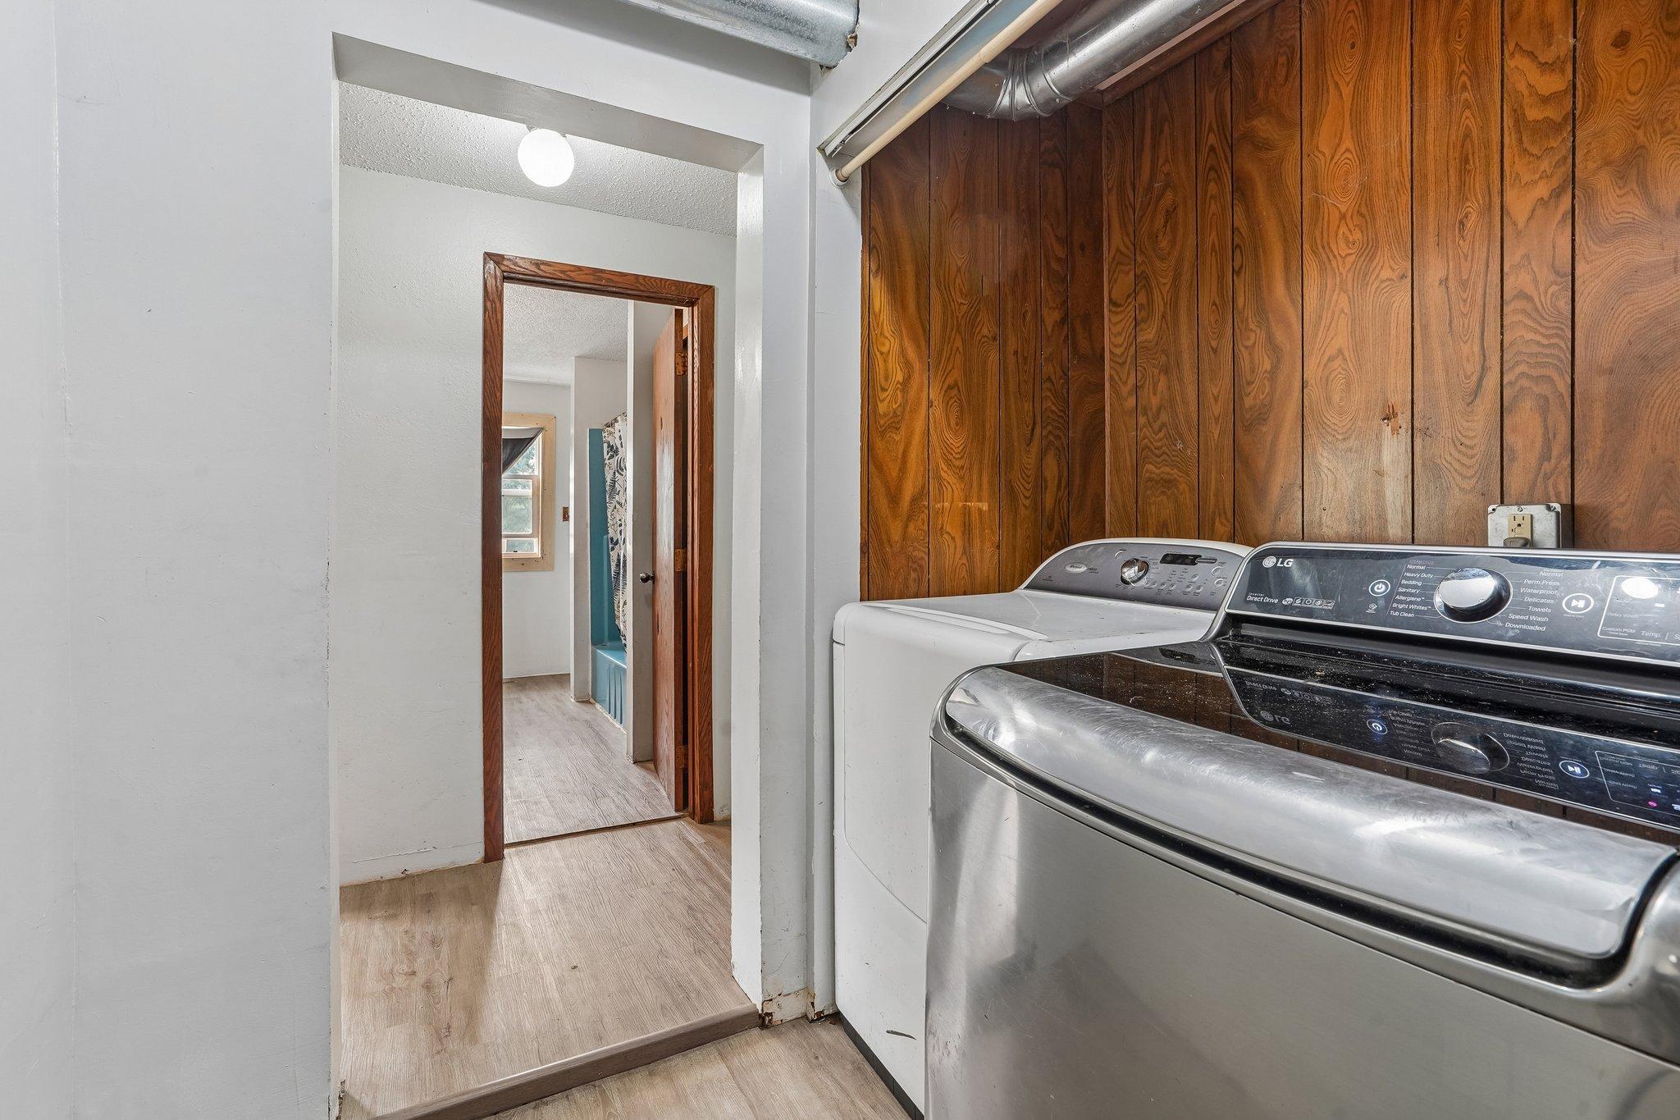
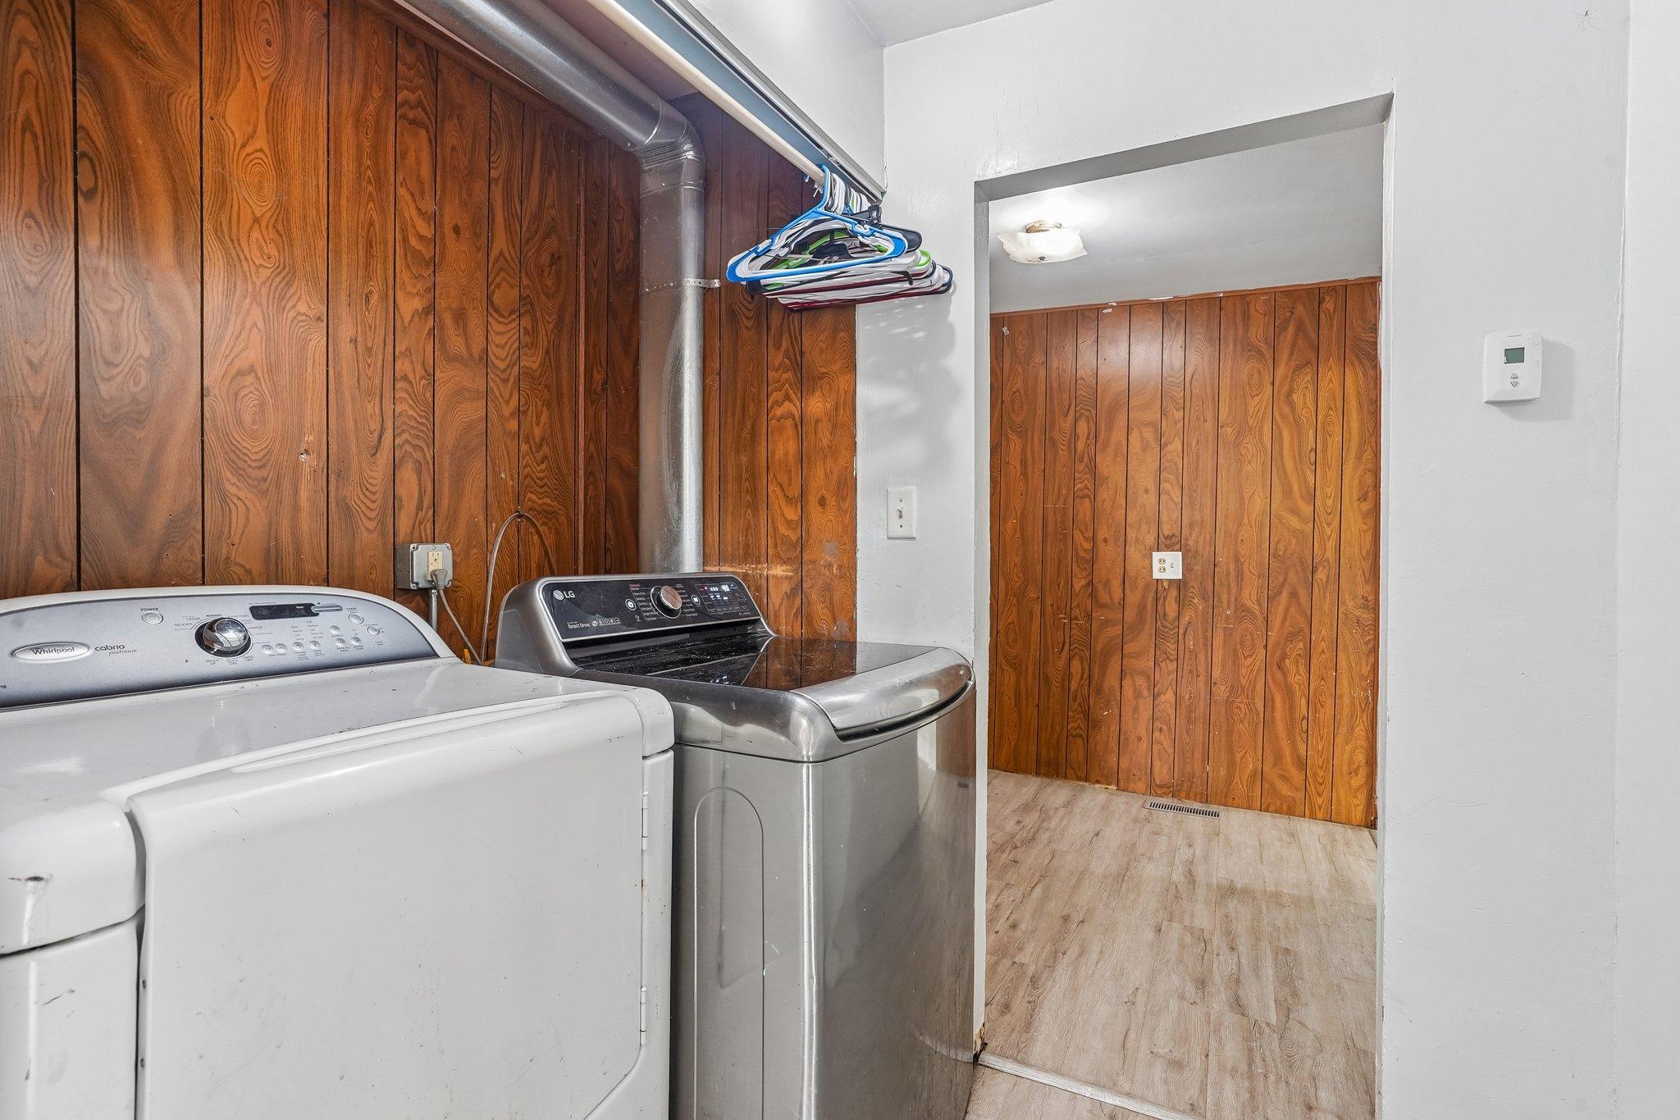
- Main Floor Laundry
- Yes
- Primary Bdr Suite
- Yes
Stories
- One and One Half
- Yes
Water
- Well
- Yes
Waterfront Type
- Pond
- Yes
Room Information
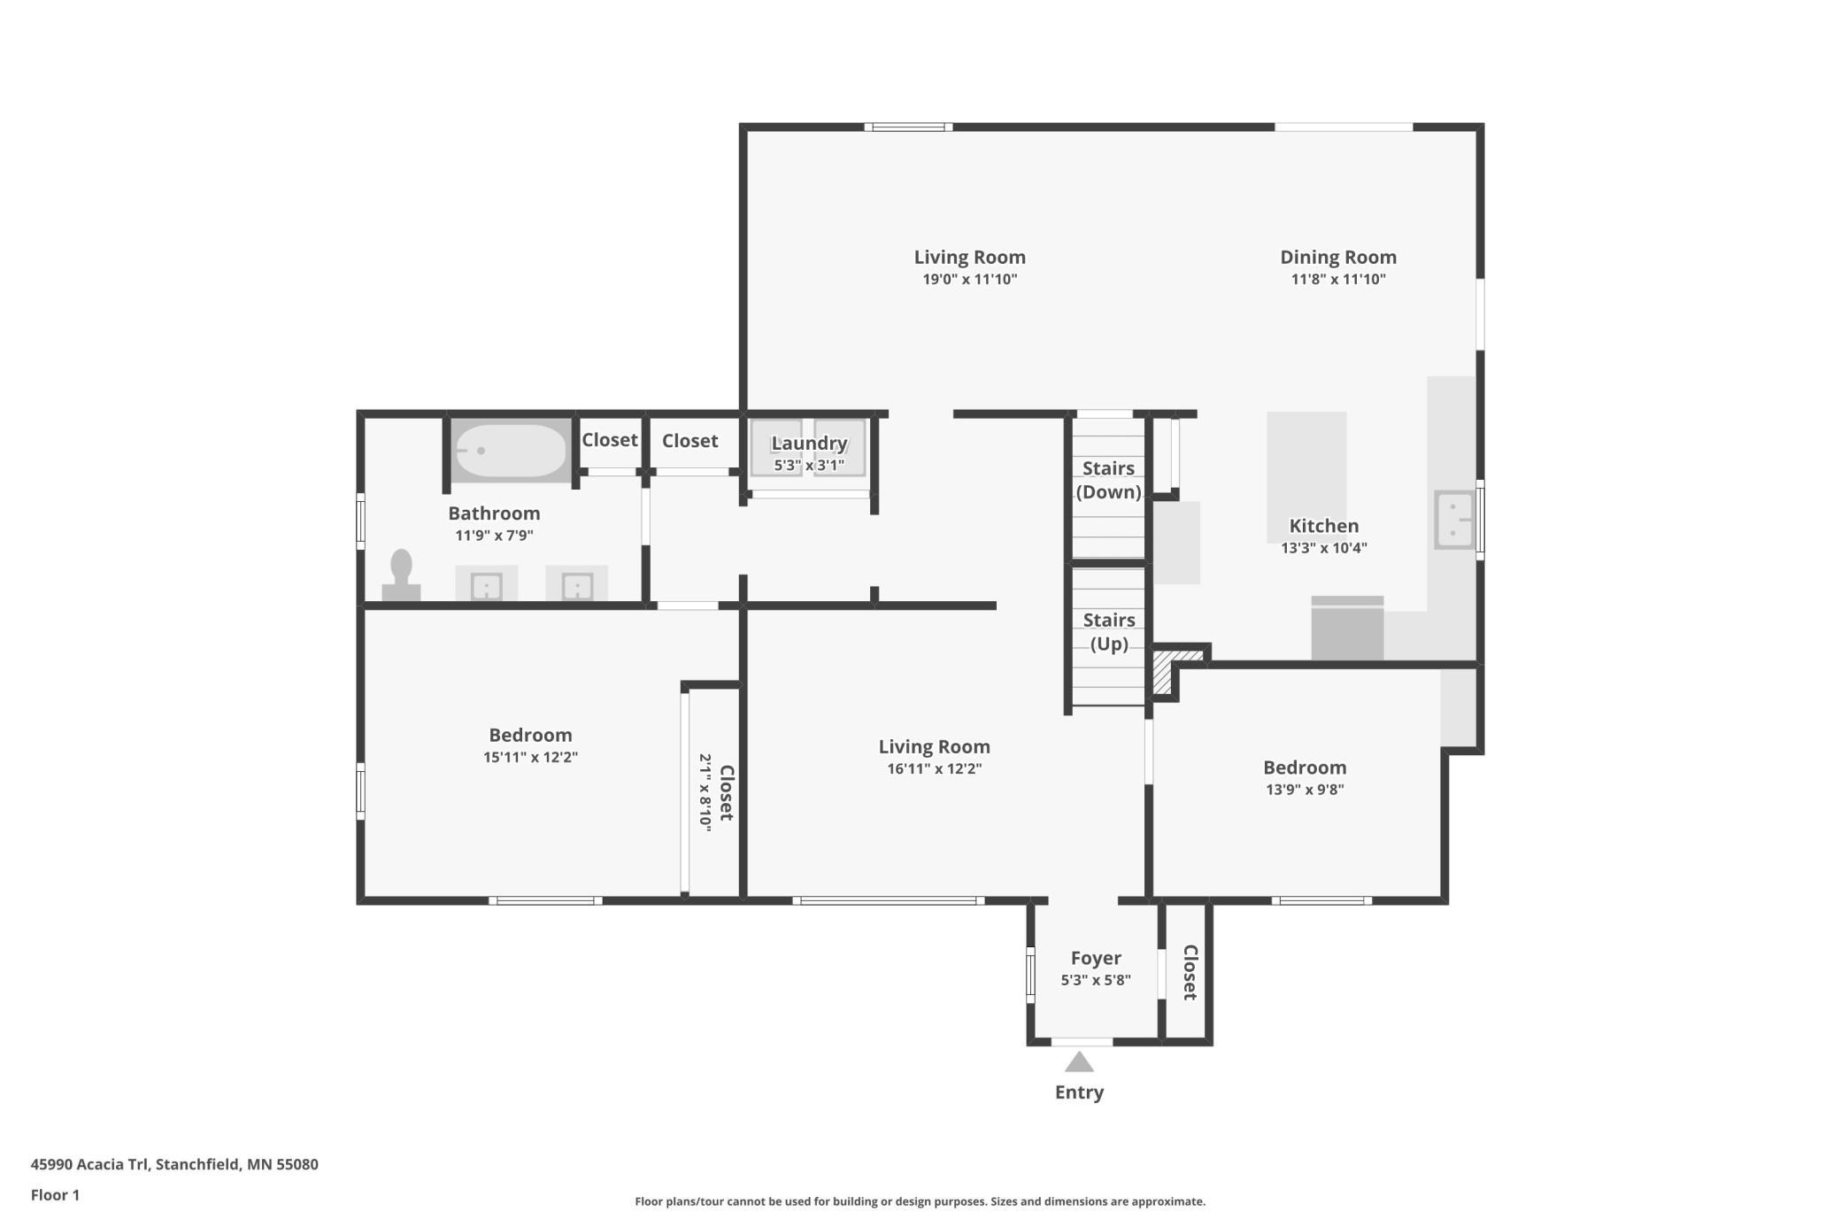
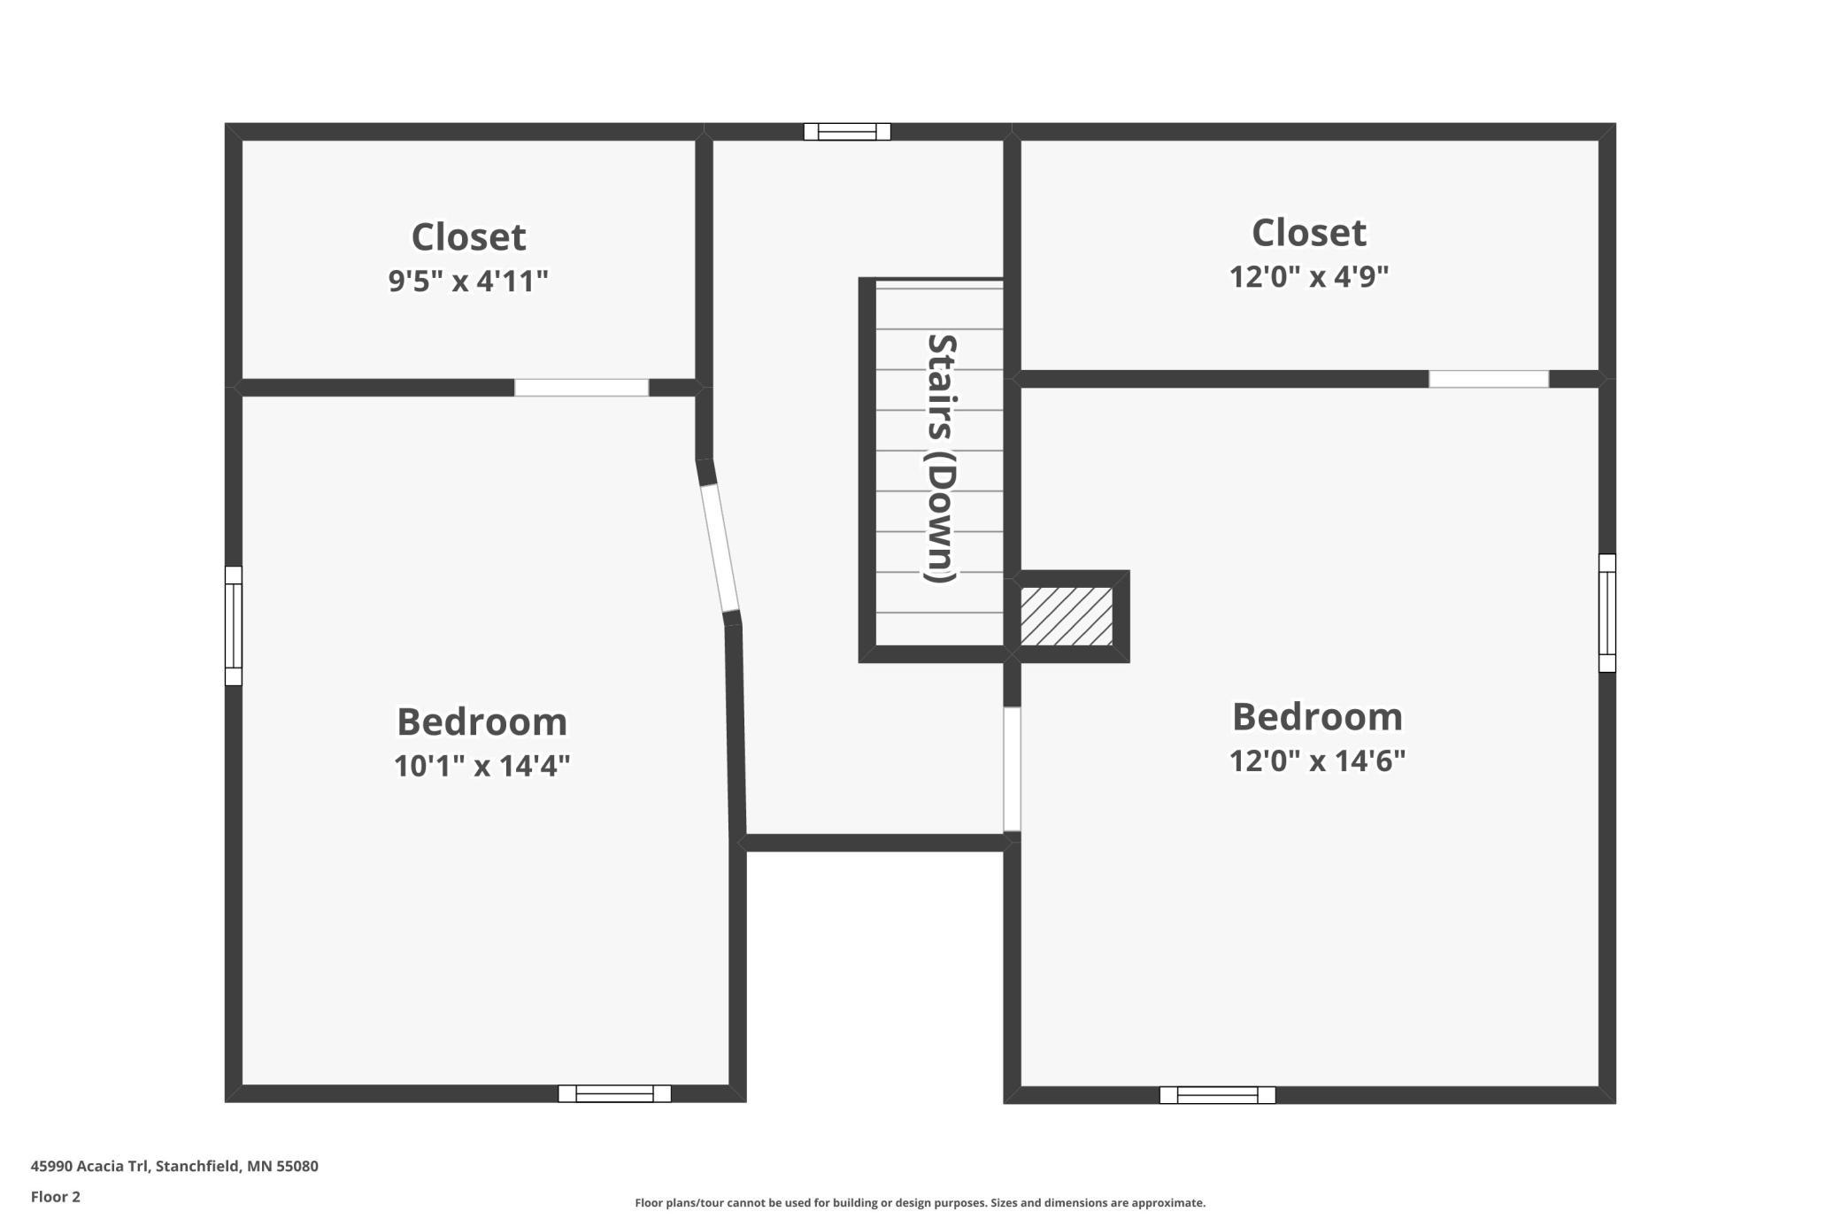
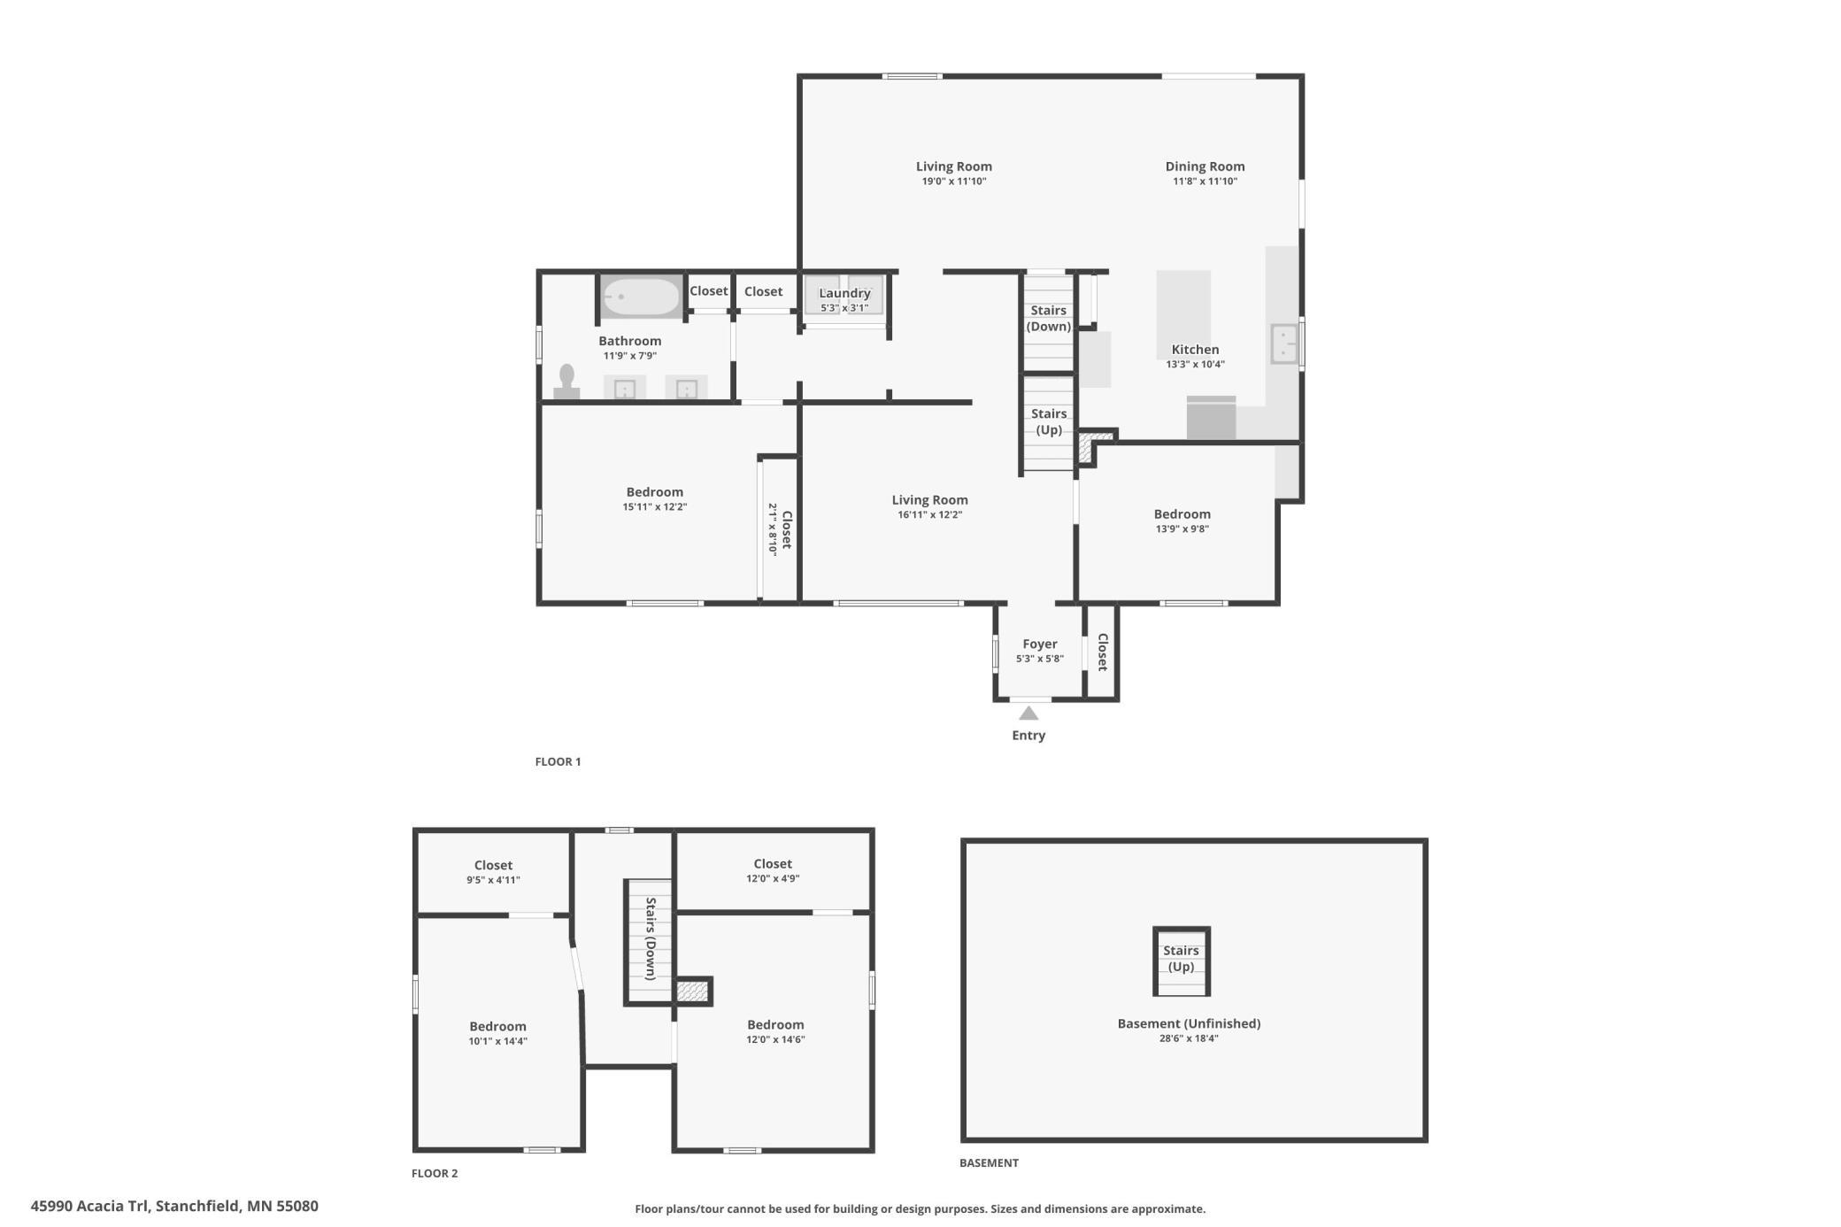
| Room Name | Dimensions | Level |
|---|---|---|
| Dining Room | 12x12 | Main |
| First (1st) Bedroom | 16x12 | Main |
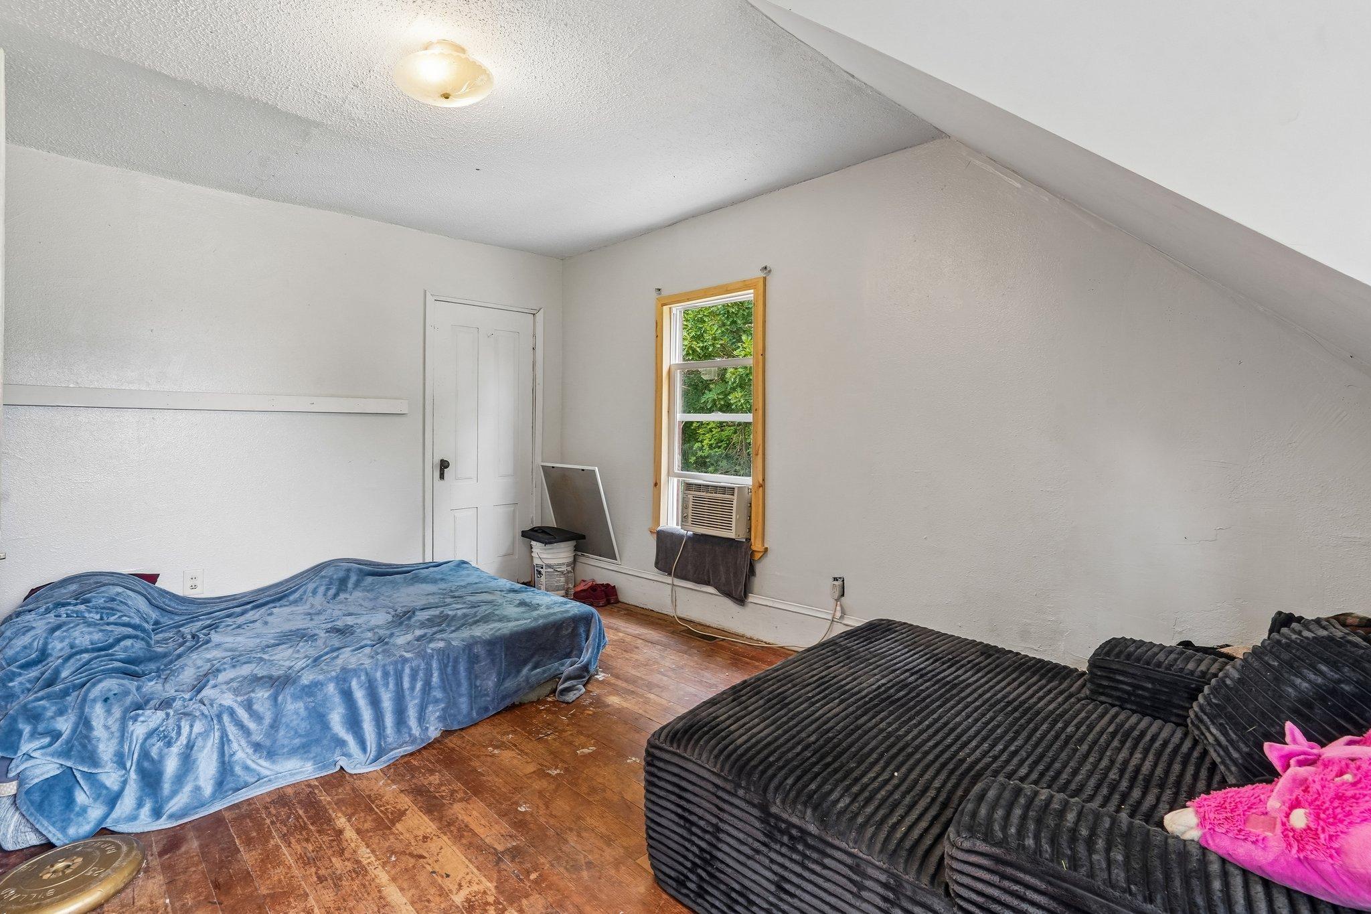
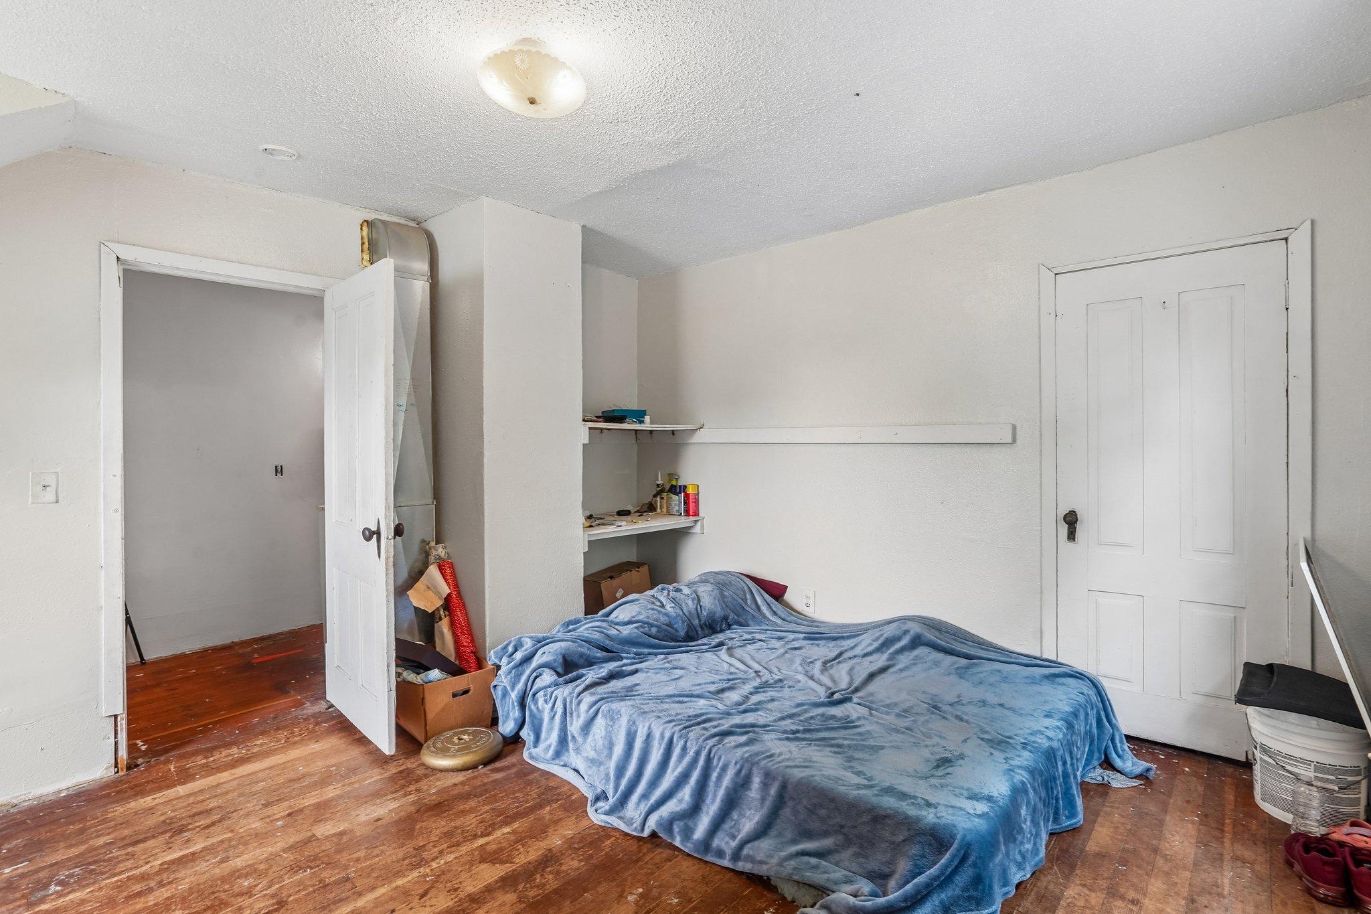
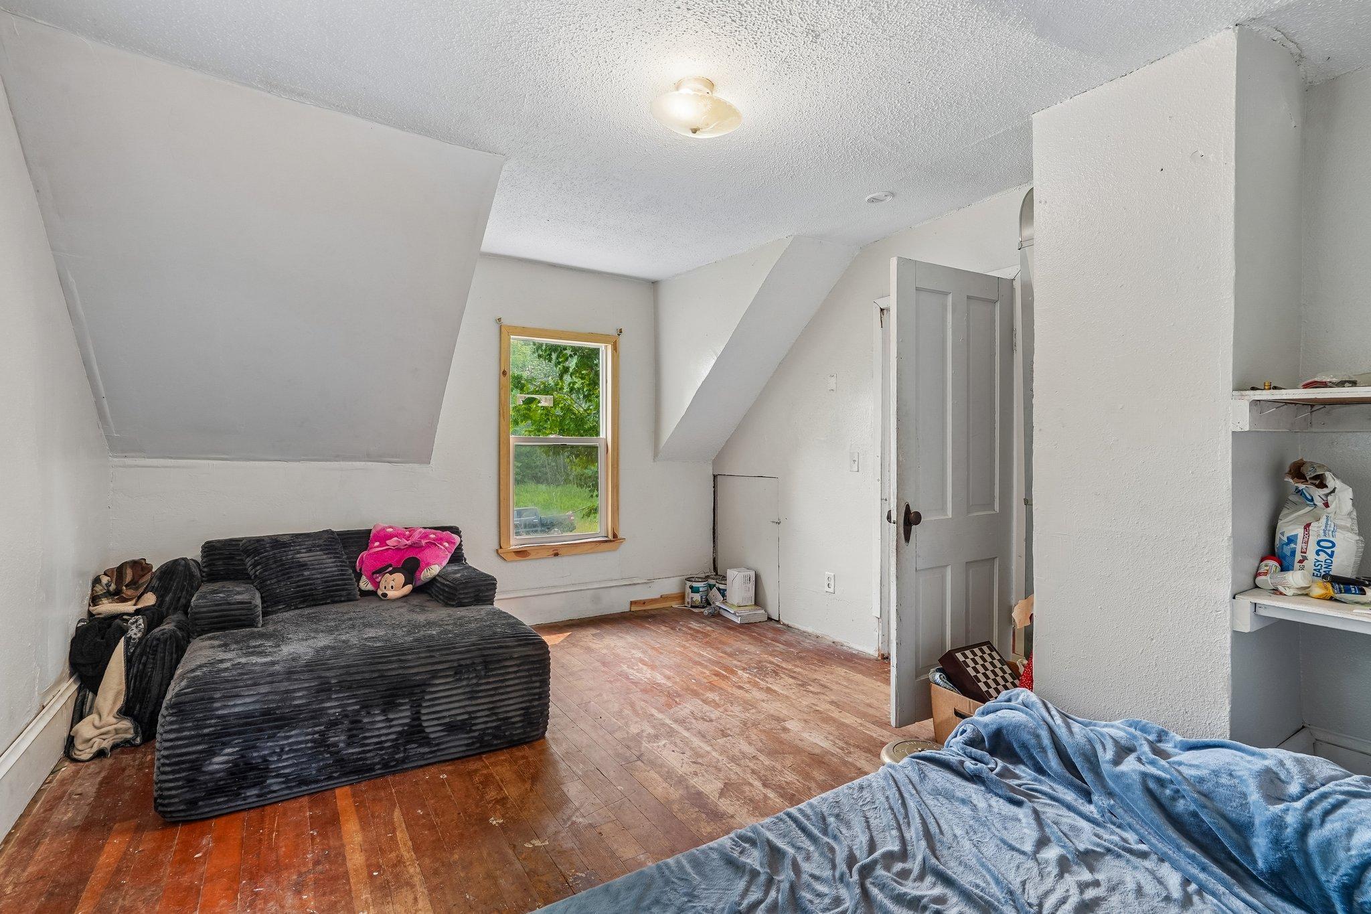
| Fourth (4th) Bedroom | 14x12 | Upper |
| Foyer | 5x6 | Main |
| Kitchen | 13x10 | Main |
| Laundry | 5x3 | Main |
| Living Room | 19x12 | Main |
| Living Room | 17x12 | Main |
| Second (2nd) Bedroom | 14x10 | Main |
| Third (3rd) Bedroom | 14x10 | Upper |
Documents
 Southern Parcel ADU Opportunity.pdf ›
Listing Office:
LPT Realty, LLC
Last Updated: July - 22 - 2026
The data relating to real estate for sale on this web site comes in part from the Broker
Reciprocity SM Program of the Regional Multiple Listing Service of Minnesota, Inc. The information provided is deemed reliable but not guaranteed. Properties subject to prior sale, change or withdrawal.
©2024 Regional Multiple Listing Service of Minnesota, Inc All rights reserved.