
465 Spring Hill Road, Wayzata, MN 55391
New Listing
$4,395,000
Property Type:
Residential
Bedrooms:
4
Baths:
6
Square Footage:
7,955
Lot Size (sq. ft.):
402,494
Status:
Coming Soon
Current Price:
$4,395,000
List Date:
7/19/2026
Last Modified:
7/19/2026
Listing Details MLS# 7110489
General Property Information
- Common Wall
- No
- Lot Measurement
- Acres
- Manufactured Home?
- No
- Multiple PIDs?
- Yes
- New Development
- No
- Number of Fireplaces
- 3
- Road Btwn WF & Home?
- No
- Waterfront YN
- Yes
- Year Built
- 2010
- Yearly/Seasonal
- Yearly
- Zoning
- Residential-Single Family
- Bath Full
- 2
- Bath Three Quarters
- 3
- Bath Half
- Yes
- Main Floor Total SqFt
- 3432
- Above Grd Total SqFt
- 4523
- Below Grd Total SqFt
- 3432
- Total SqFt
- 7955
- Total Finished Sqft
- 6715.00
- FireplaceYN
- Yes
- Lake/Waterfront Name
- Lydiard
- Style
- (SF) Single Family
- Foundation Size
- 3432
- Garage Stalls
- 6
- Lot Dimensions
- irregular
- Acres
- 9.24
- Assessment Pending
- Unknown
- Bath Quarter
- 0
- Association Fee
- 0
Property Features
Accessible:
None
Air Conditioning:
Central Air
Amenities Unit:
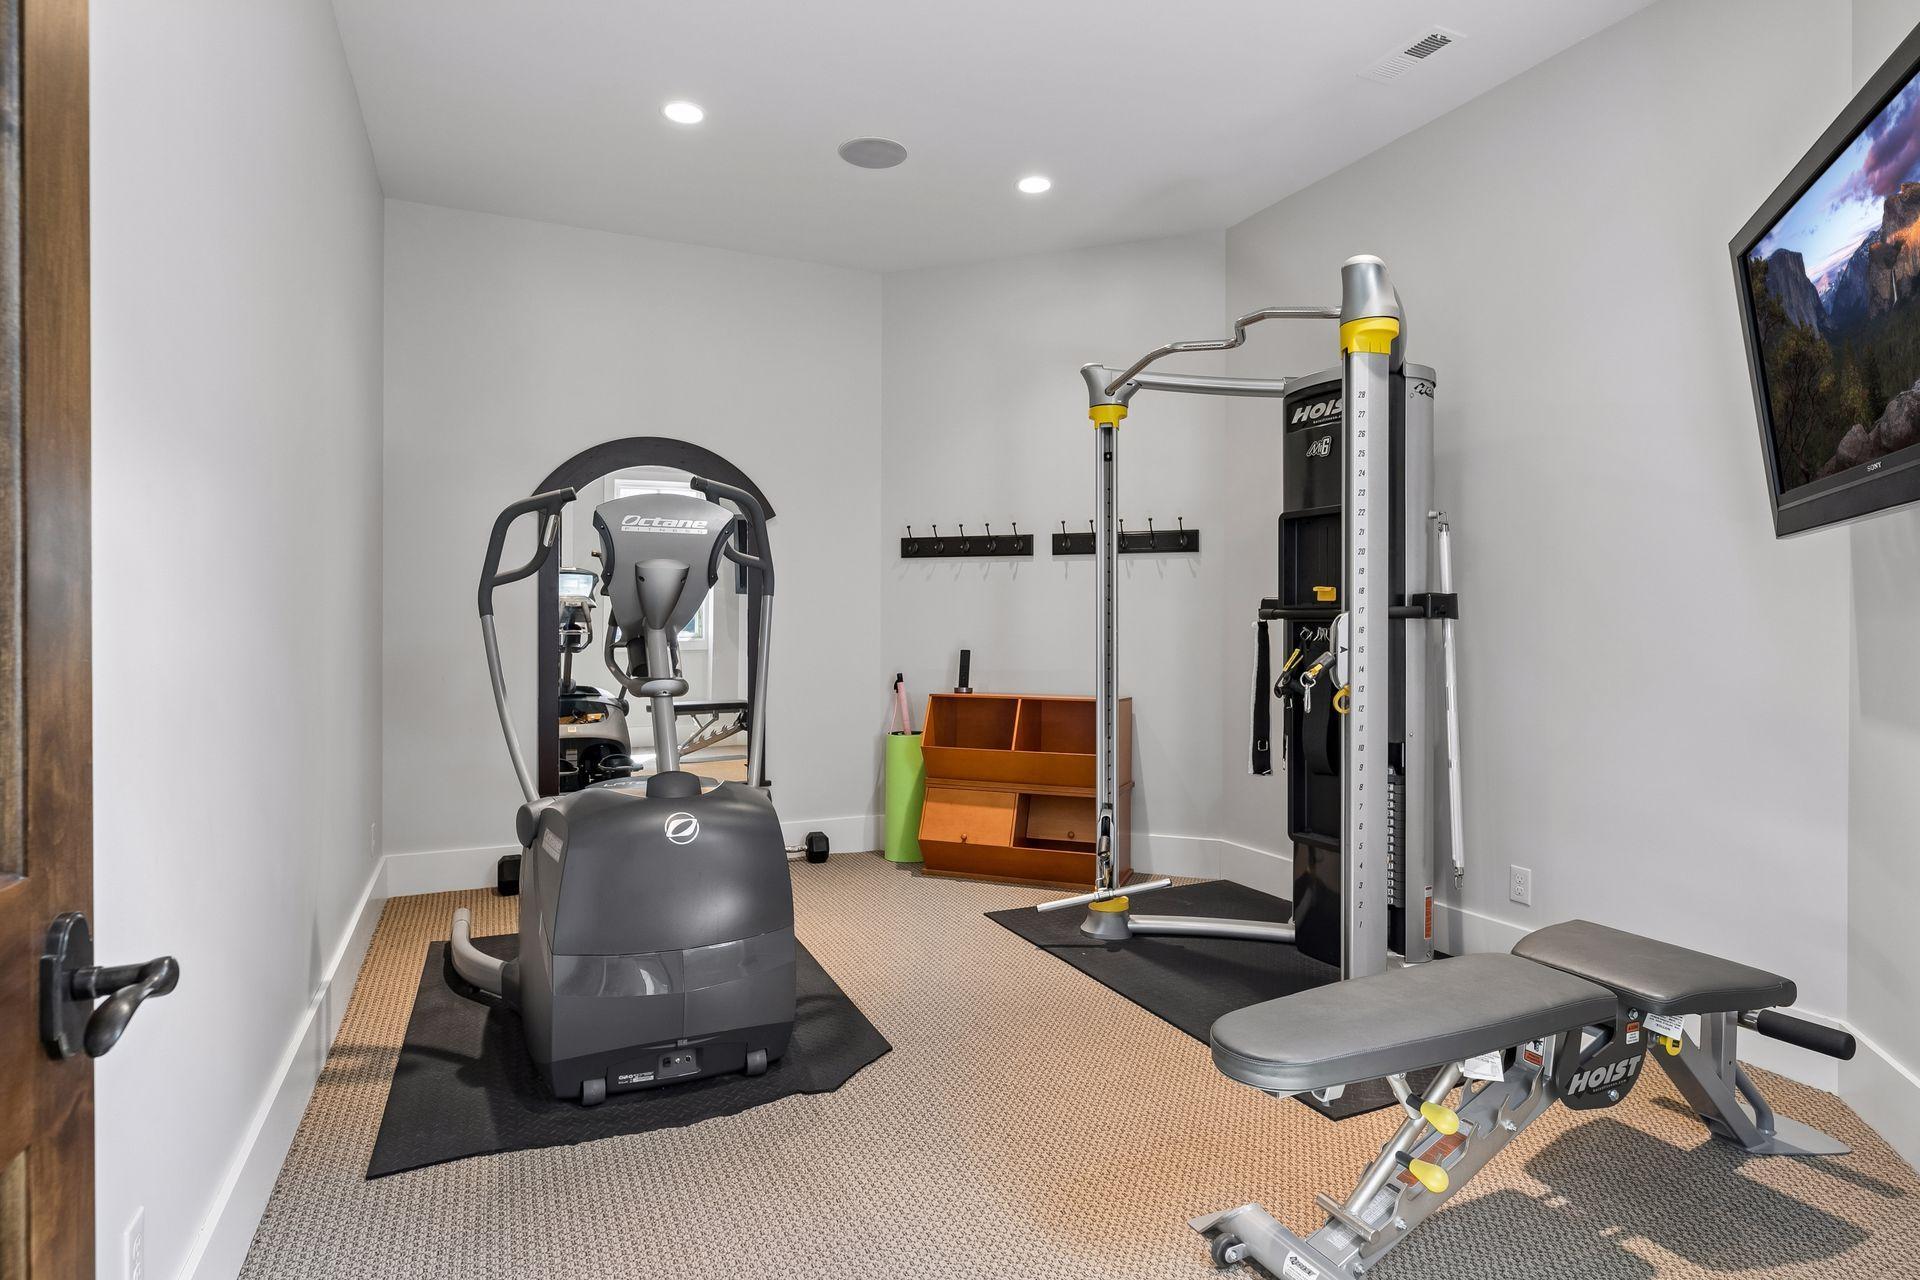
Ceiling Fan(s); Deck; Exercise Room; Hardwood Floors; In-Ground Sprinkler; Kitchen Window; Main Floor Primary Bedroom; Natural Woodwork; Patio; Porch; Primary Bedroom Walk-In Closet; Security System; Tile Floors; Vaulted Ceiling(s); Walk-In Closet; Other
Appliances:
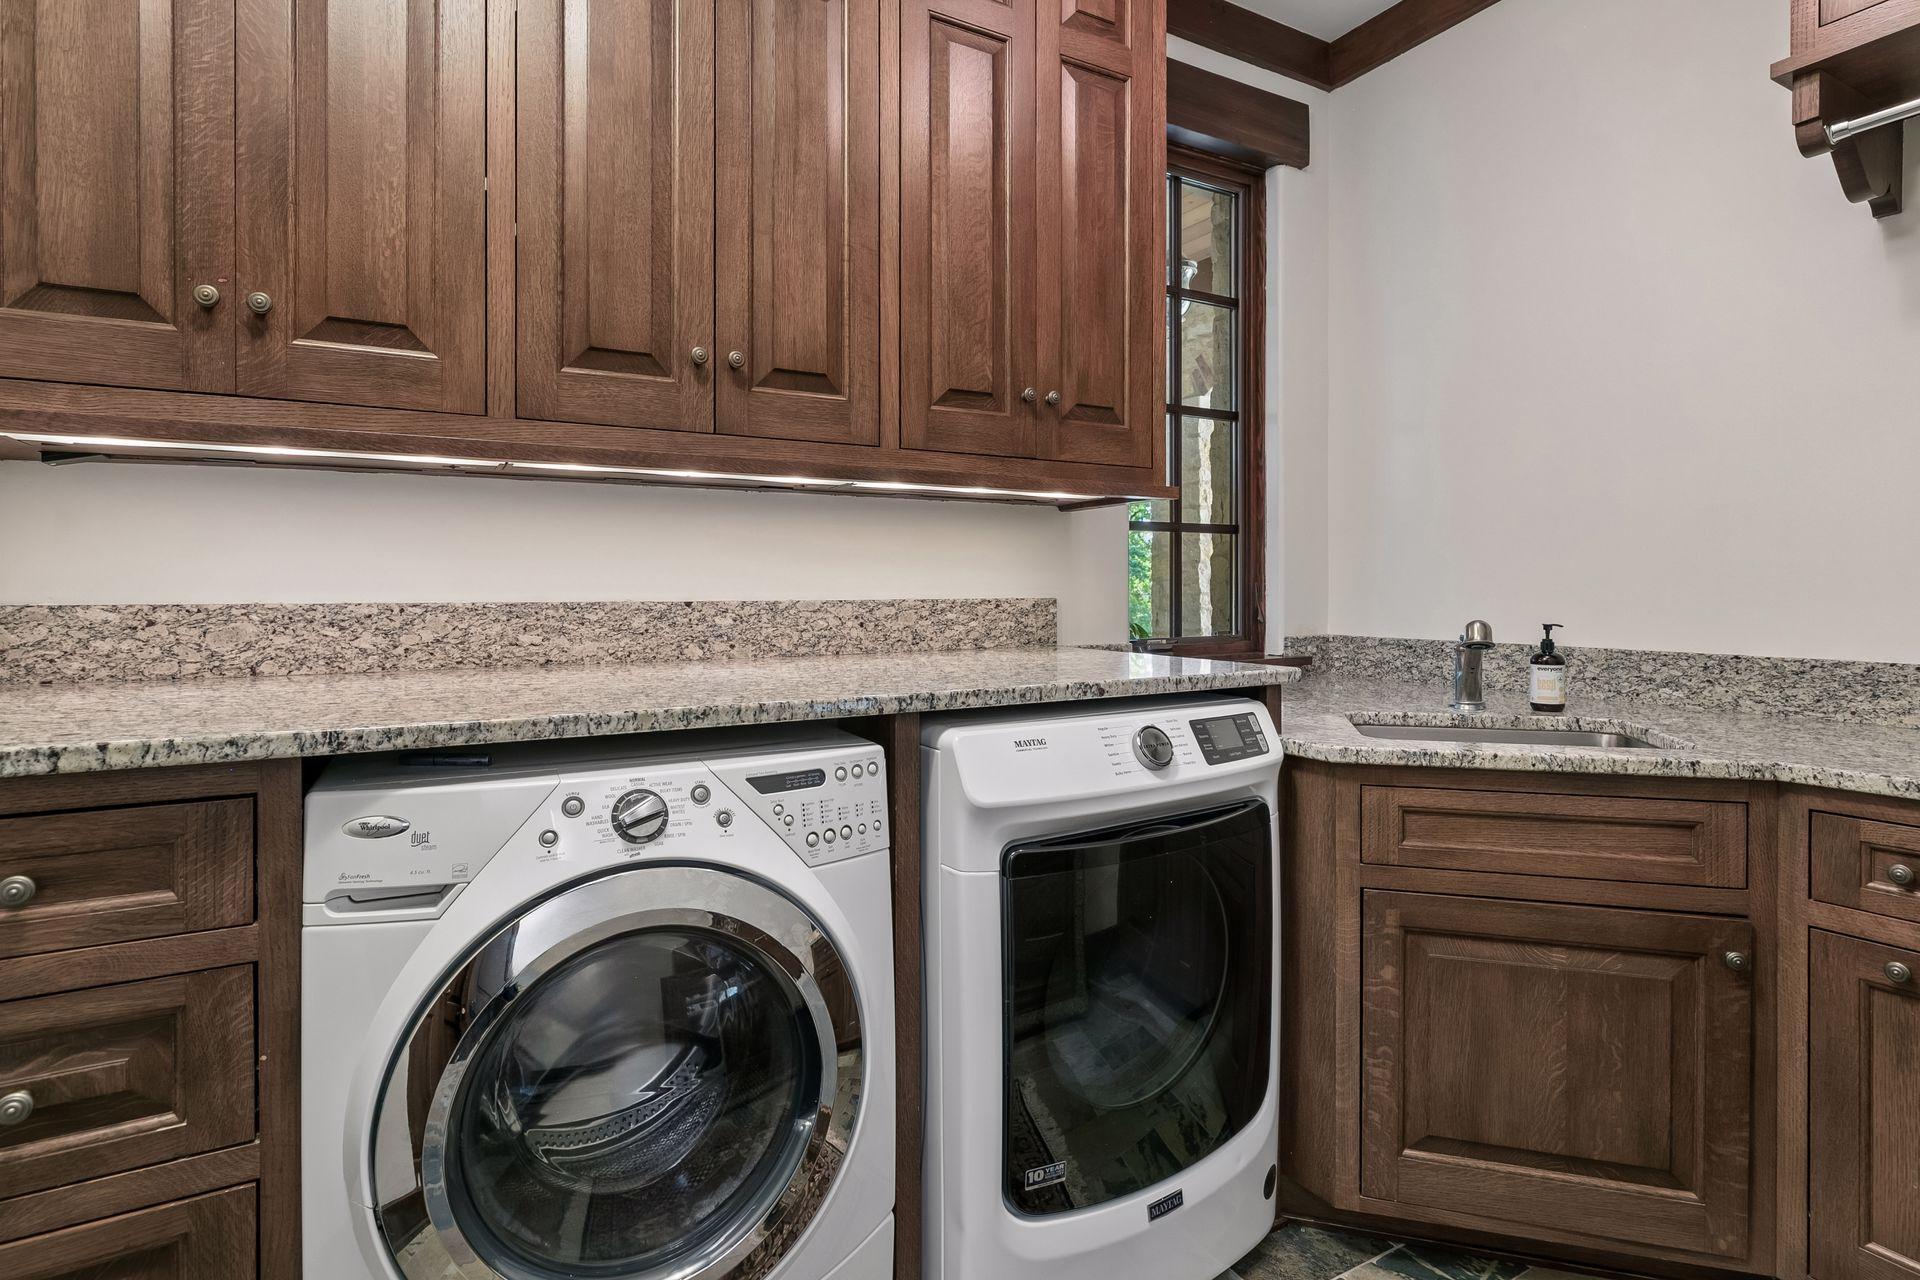
Central Vacuum; Dishwasher; Disposal; Dryer; Freezer; Microwave; Range; Refrigerator; Washer
Basement:
Egress Windows; Full; Storage Space
Bath Description:
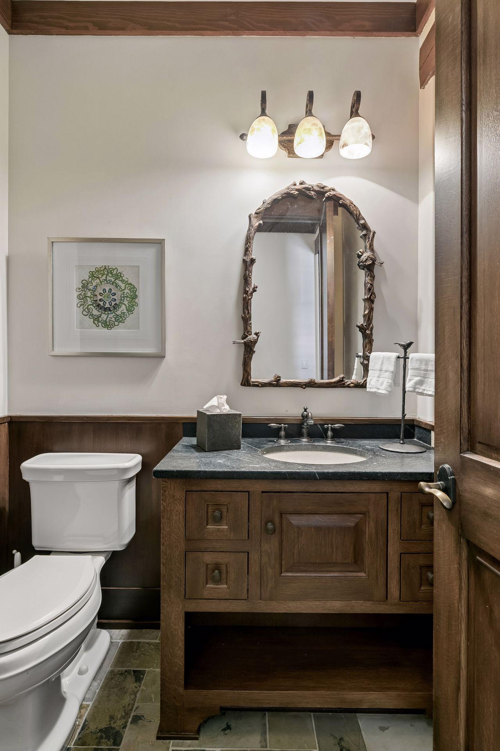
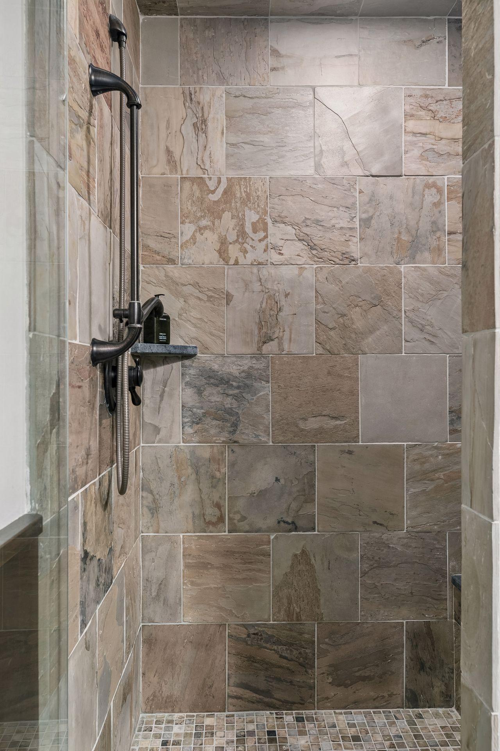
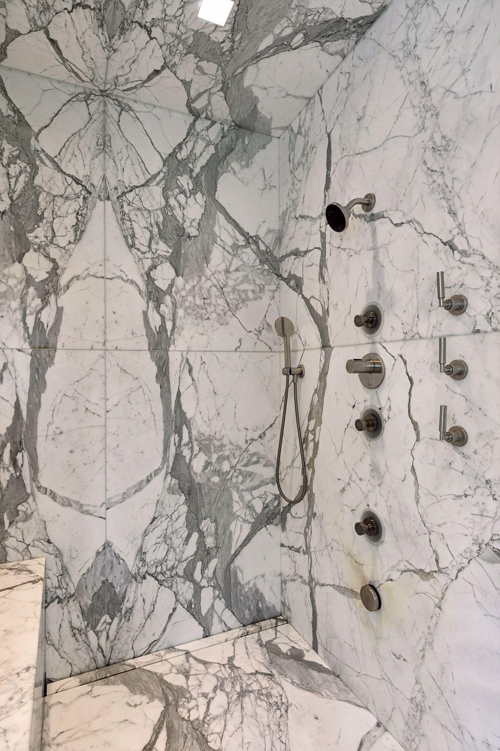
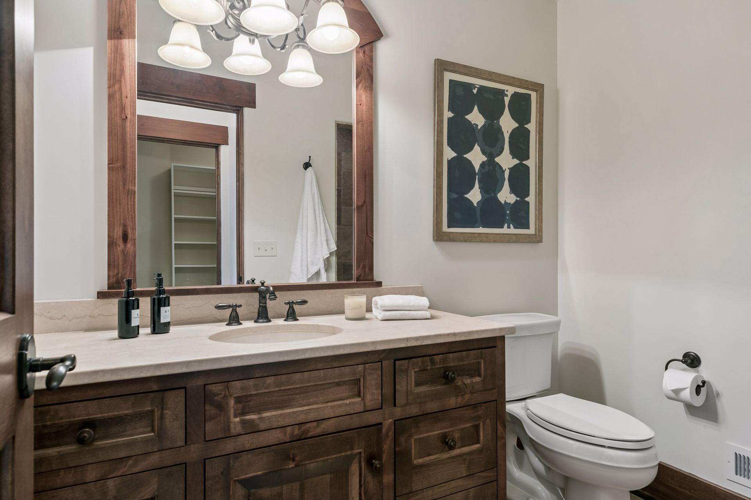
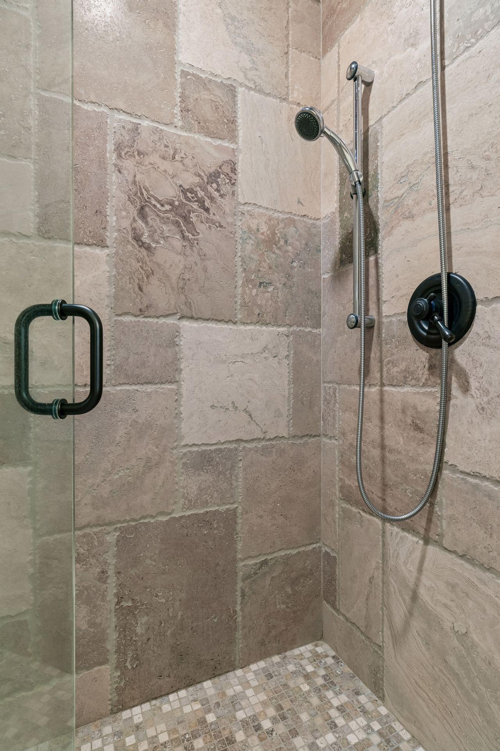
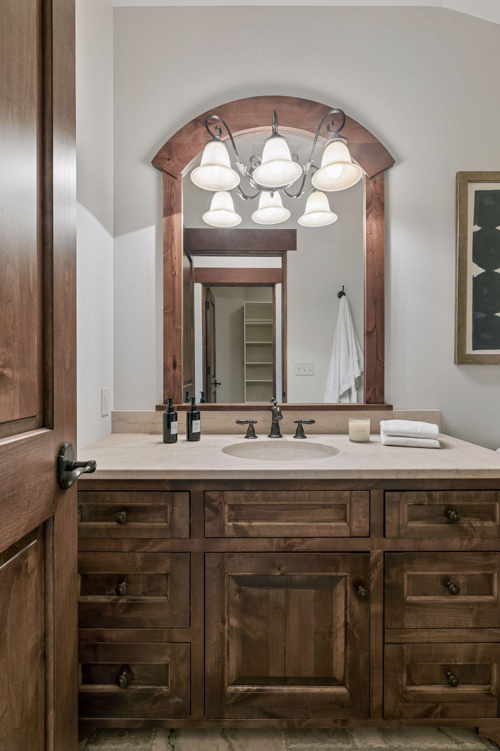
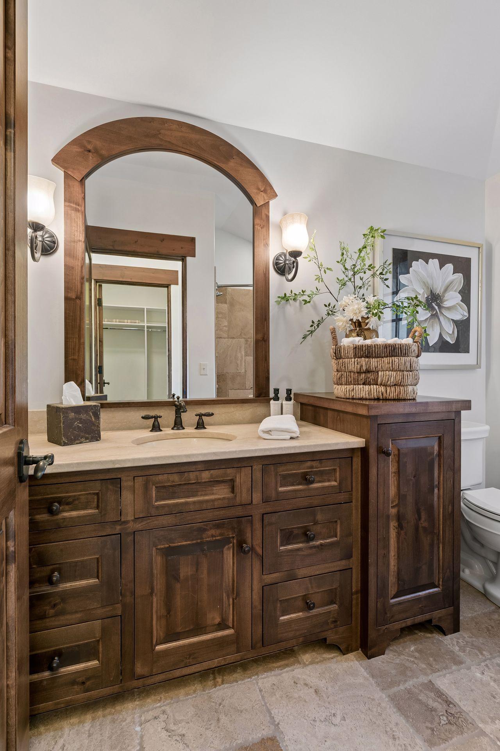
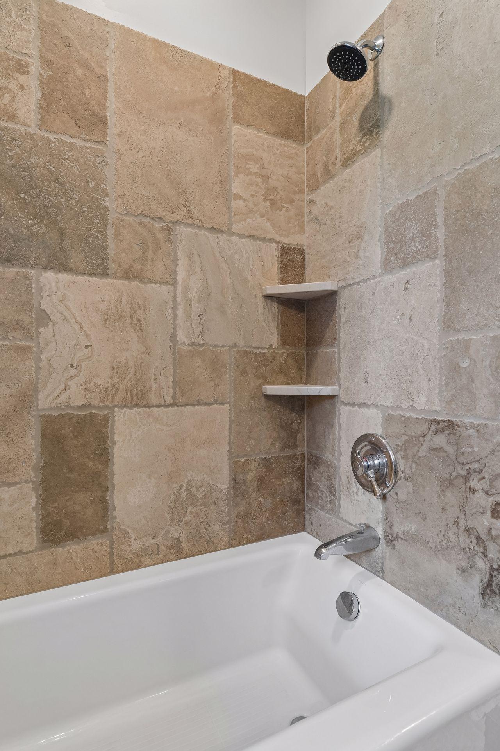
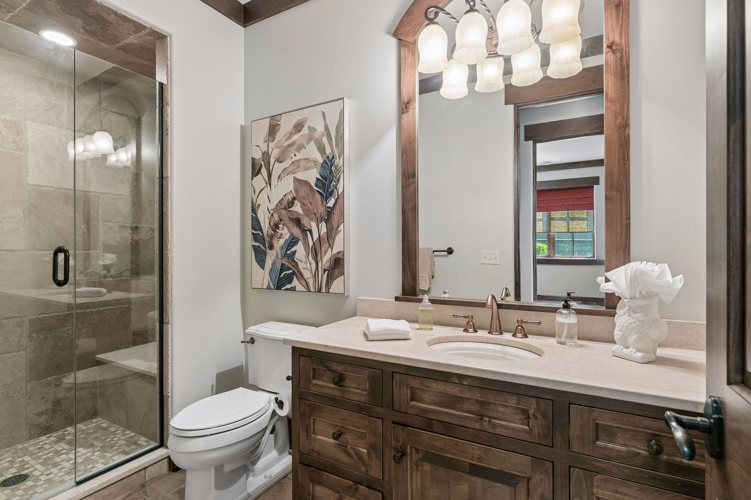
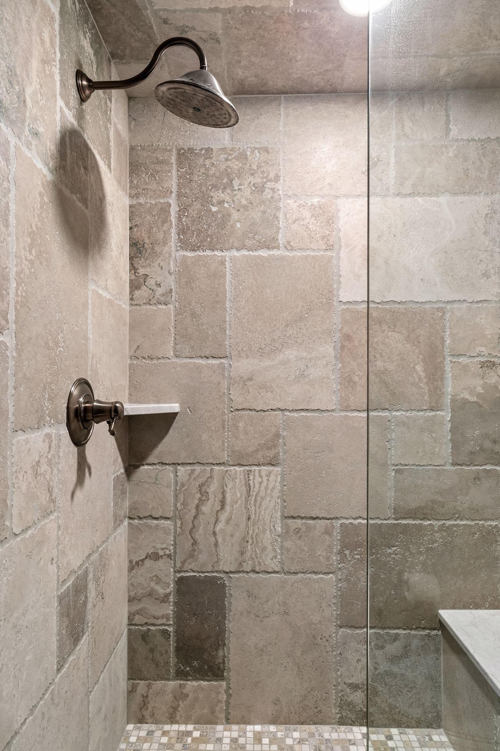
Main Floor 1/2 Bath; Main Floor 3/4 Bath; Main Floor Full Bath; Upper Level 3/4 Bath; Upper Level Full Bath; Full Primary; Private Primary; 3/4 Basement; Bathroom Ensuite; Jetted Tub; Separate Tub & Shower; Walk-In Shower Stall
Construction Materials:
Brick; Stone
Construction Status:
Previously Owned
Dining Room Description:
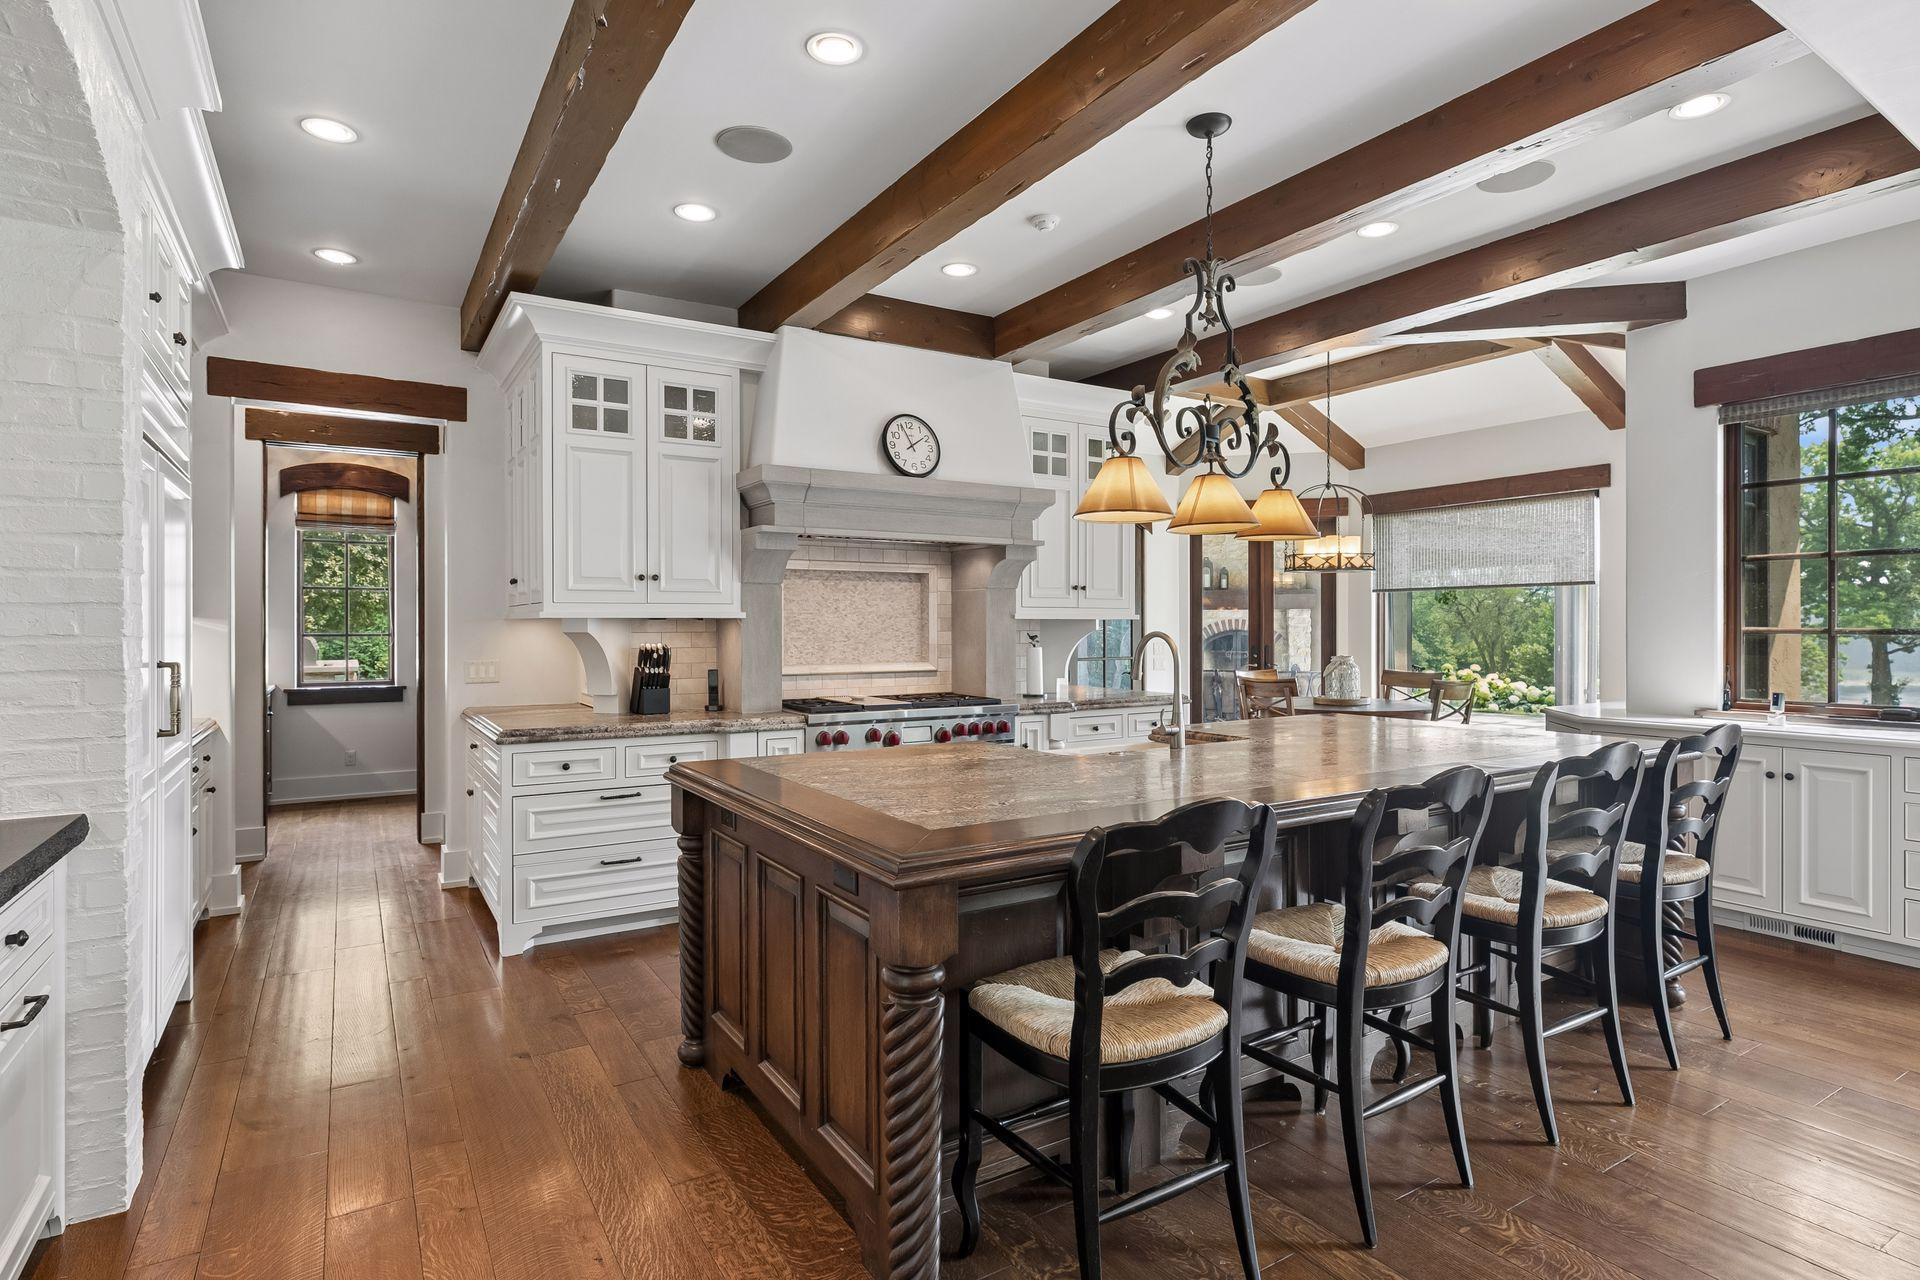
Breakfast Area; Eat In Kitchen; Informal Dining Room; Kitchen/Dining Room; Separate/Formal Dining Room
Elevation Highpoint to Waterfront Slope:
Gradual
Exterior:
Brick/Stone; Shakes; Stucco
Family Room Characteristics:
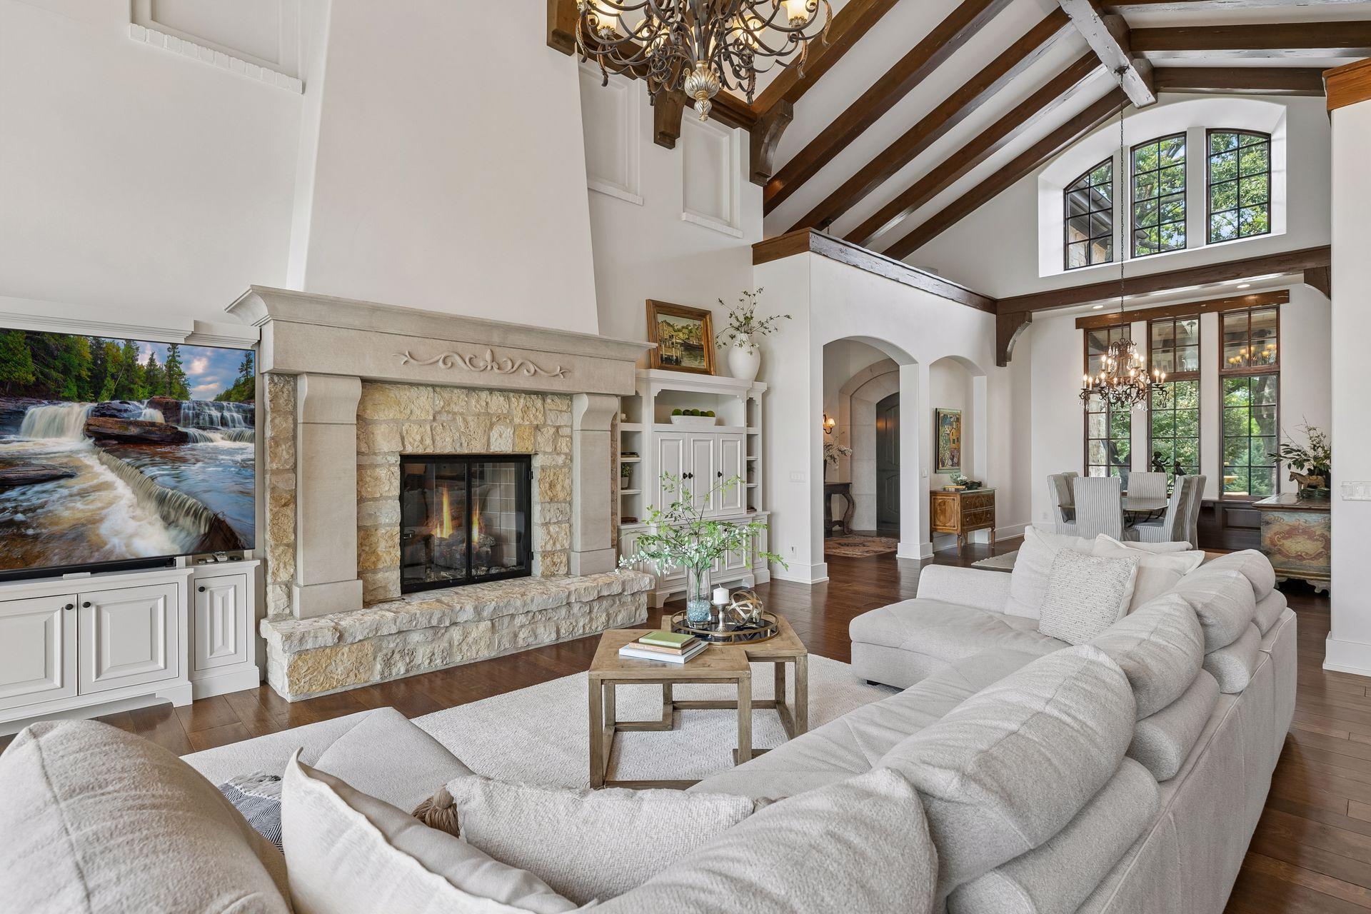
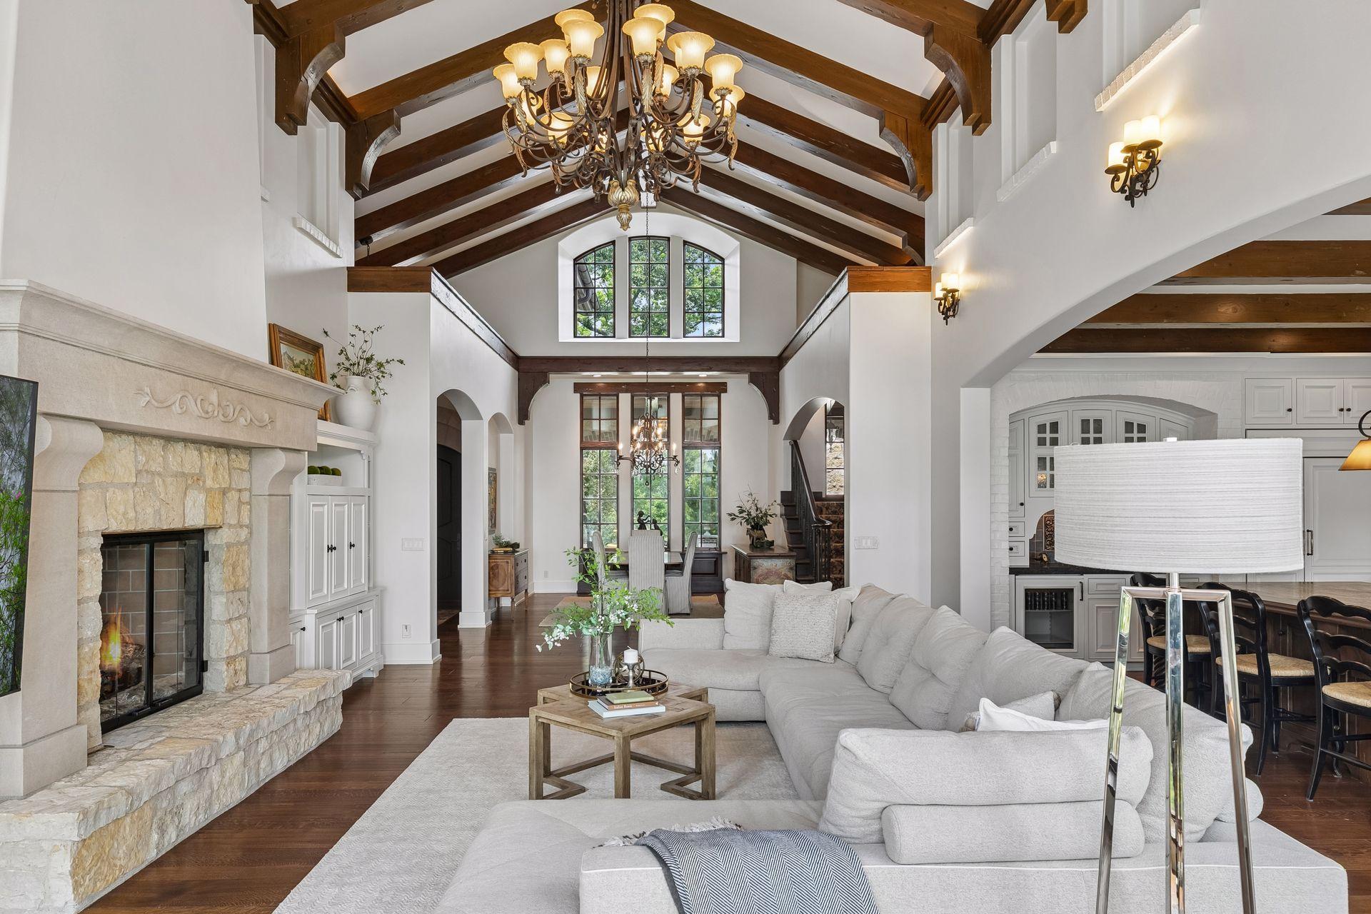
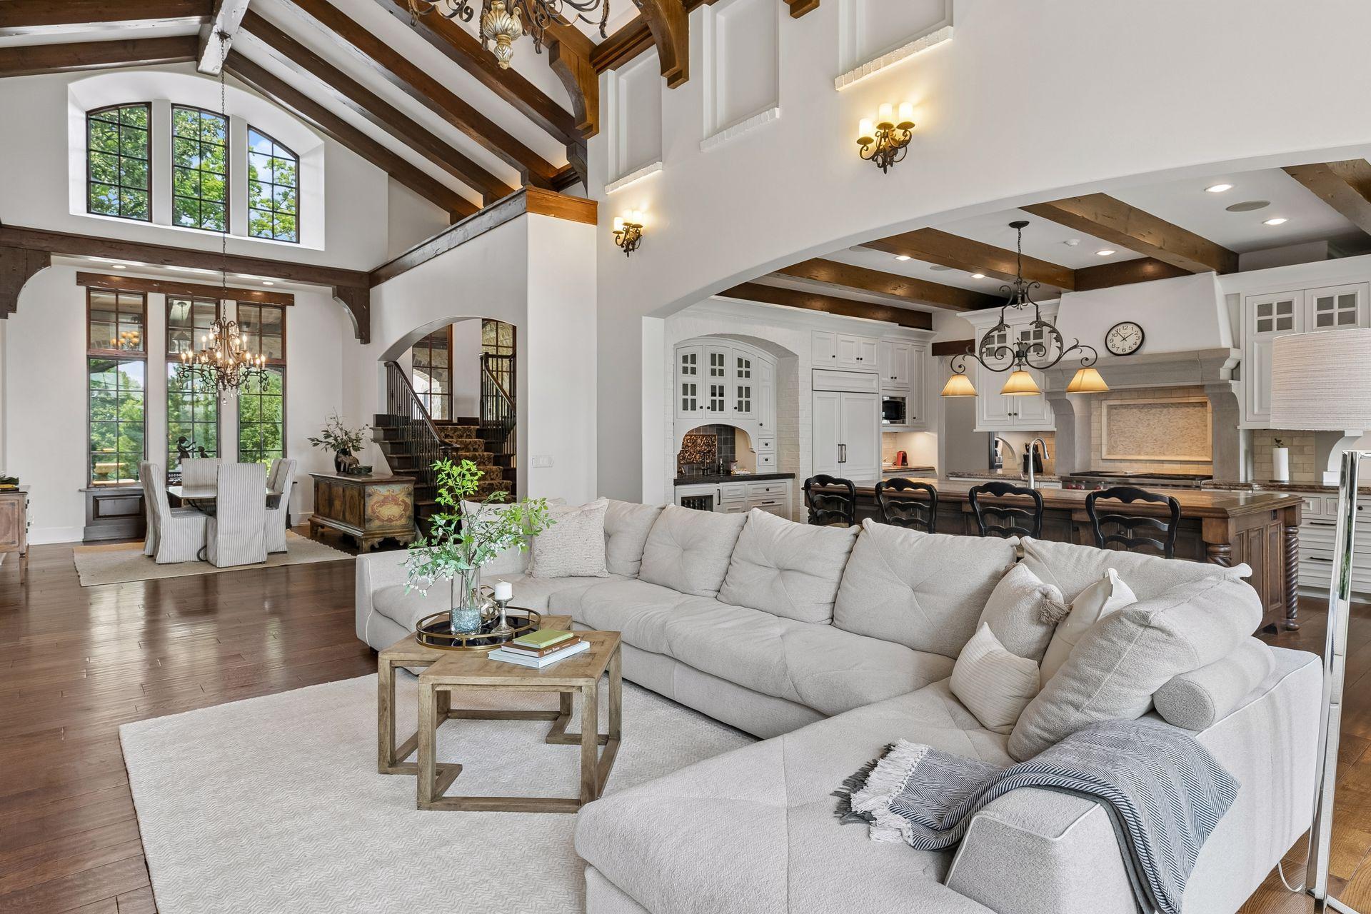
2 or More; 2 Story/High/Vaulted Ceilings; Entertainment/Media Center; Family Room; Great Room; Lower Level; Main Level
Fireplace Characteristics:
2-Sided; Family Room; Gas Burning; Living Room; Primary Bedroom; Other
Foundation:
Other
Fuel:
Natural Gas
Heating:
Forced Air
Lock Box Type:
Supra
Lot Description:
Irregular Lot; Tree Coverage - Medium
Parking Characteristics:
Finished Garage; Floor Drain; Garage Door Opener; Heated Garage
Pool Description:
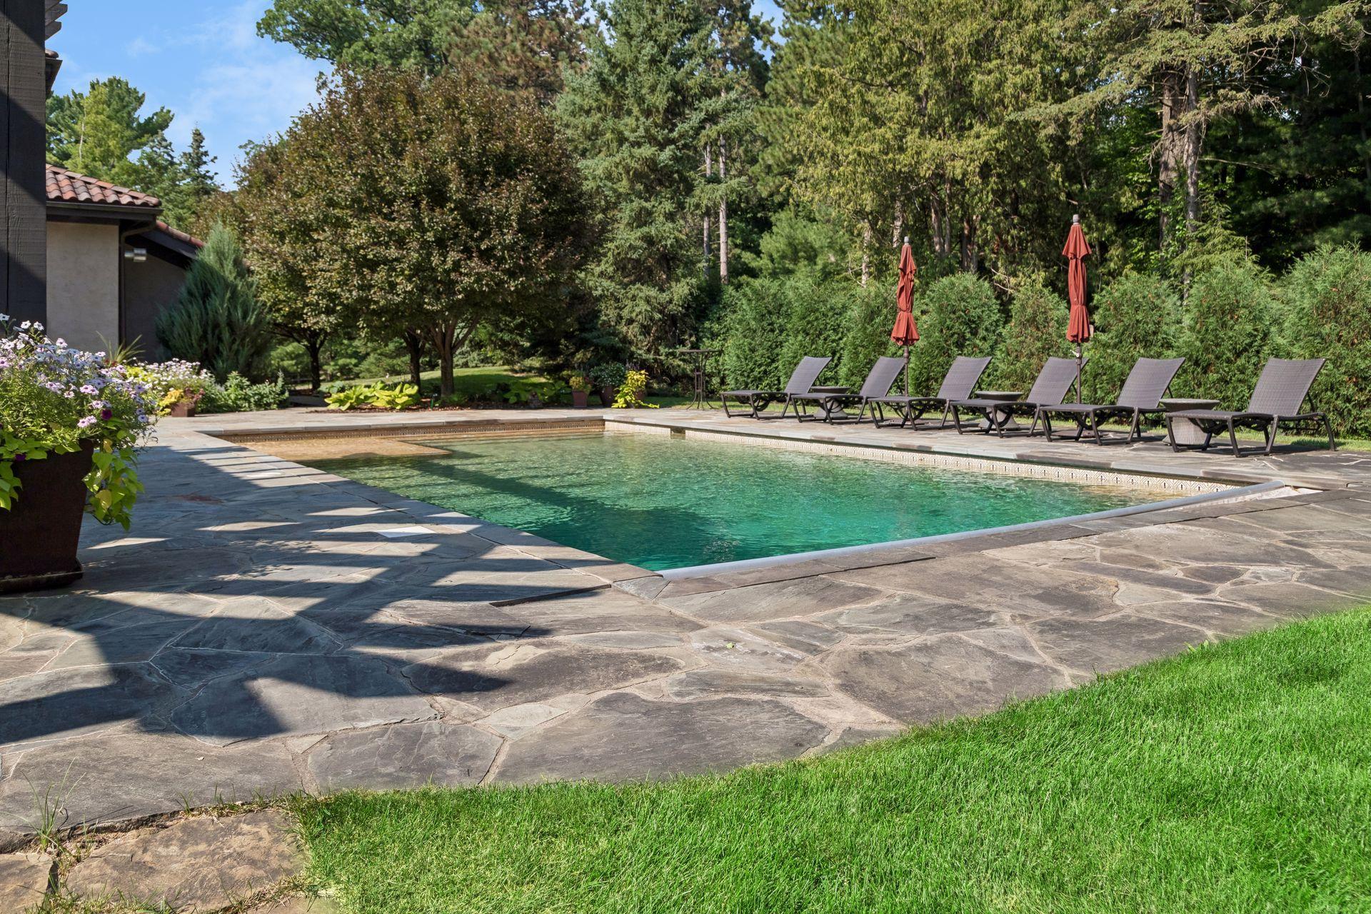
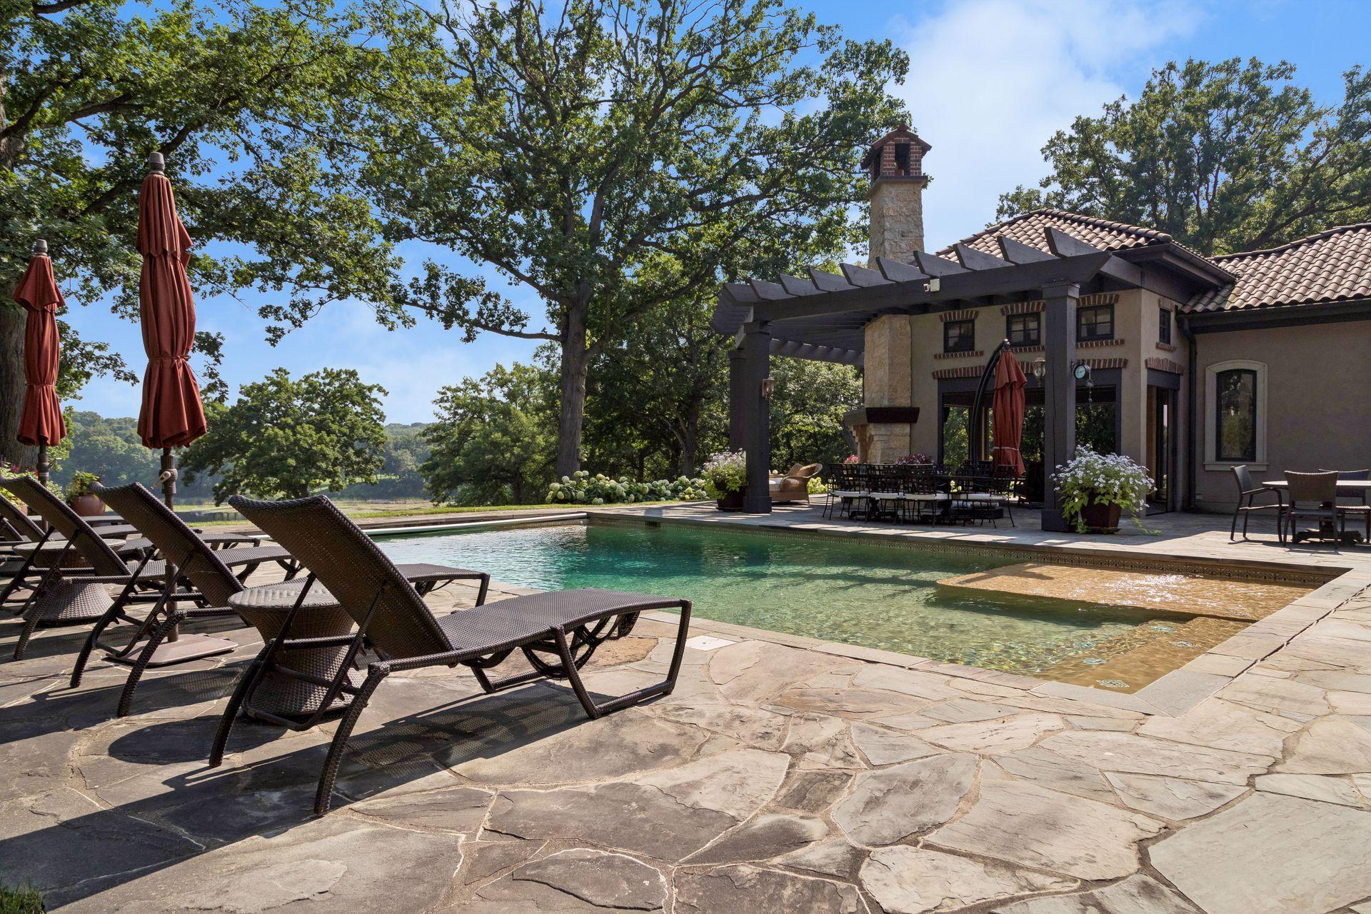
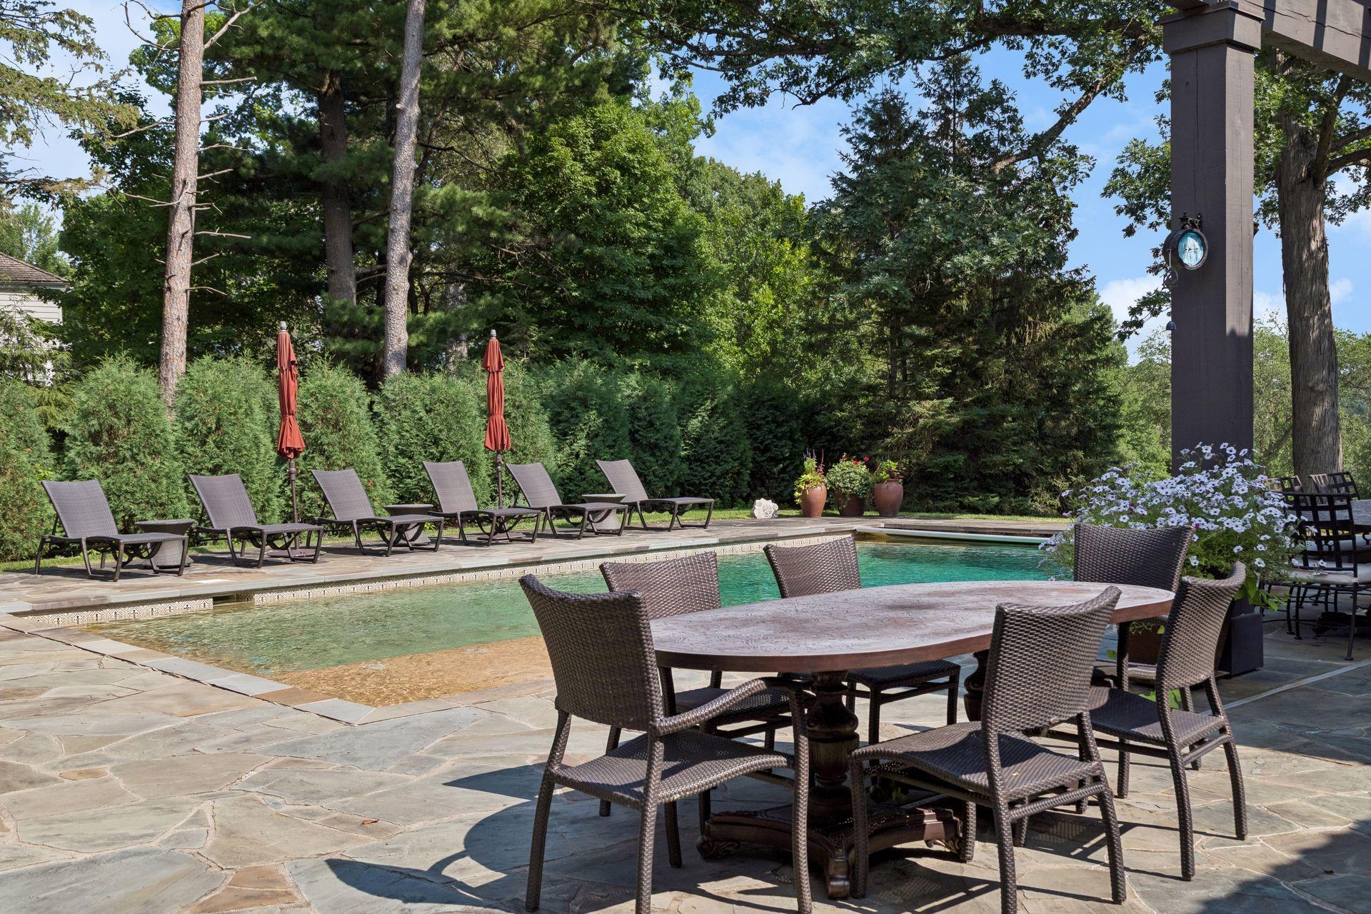
Below Ground; Heated
Road Frontage:
City Street; Paved Streets
Roof:
Age Over 8 Years; Tile
Sellers Terms:
Cash; Conventional
Sewer:
Private Sewer
Special Search:
All Living Facilities on One Level; Main Floor Bedroom; Main Floor Laundry; Main Floor Primary; Primary Bdr Suite
Stories:
Two
Water:
Private; Well
Waterfront Type:
Lake Front; Lake View
Waterfront View:
Lake; South
Contract Information
- Contingency
- None
- Original List Price
- 4395000
- ListPrice
- 4395000
- Owner is an Agent?
- No
- Auction?
- No
Location Tax and Other Information
- House Number
- 465
- Street Name
- Spring Hill
- Street Suffix
- Road
- Postal City
- Wayzata
- County
- Hennepin
- State
- MN
- Zip Code
- 55391
Additional Parcels Information
- Property ID #2
- 2511823340008
Assessments
- Tax With Assessments
- 50337.92
- Assessment Balance
- 0
More Information
Building Information
- Finished SqFt Above Ground
- 4523
- Finished SqFt Below Ground
- 2192
Elevation Highpoint to Waterfront Feet
- Elevation Highpoint Waterfront Feet
- 26-40
Lake Details
- Lake Acres
- 12
- Lake Depth
- 52
Lease Details
- Land Leased
- Not Applicable
Miscellaneous Information
- Homestead
- Yes
Ownership
- Fractional Ownership
- No
Parking Characteristics
- Garage Square Feet
- 1600
- Finished Garage
- Yes
- Floor Drain
- Yes
- Garage Door Opener
- Yes
- Heated Garage
- Yes
Public Survey Info
- Range#
- 23
- Section#
- 25
- Township#
- 118
Office/Member Info
- Association
- MAAR
Location, Tax and Other Information
- AssocFeeYN
- No
- Legal Description
- Parcel 1 465 Spring Hill Rd: COM AT A PT IN S LINE OF SW 1/4 DIS 489 08/100 FT W FROM SE COR THOF TH E ALONG S LINE THOF 147 38/100 FT TH DEF LEFT 78 DEG 45 MIN DIS 495 4/10 FT TH DEFLEFT 22 DEG DIS 96 FT TH DEF RT 20 DEG DIS 58 FT TH DEF LEFT 14 DEG DIS 92 FT TH DEF LEFT 27 DEG DIS 170 FT TH DEF RT 32 DEG TO CTR LINE OF SPRING HILL RD TH SWLY ALONG SAID CRT LINE TO ITS INTERSEC WITH A LINE BEARING N 12 DEG 42 MIN W FROM PT OF BEG TH SELY TO BEG EX ROAD Parcel #2: 531 North Stream: Addition Name: North Stream Lot 005, Block 001
- Listing City
- Wayzata
- Map Page
- 104
- Municipality
- Orono
- School District
- Orono
- School District Phone
- 952-449-8305
- DNR Lake ID#
- 27015900
- DNR Lake Classification
- Natural Environment
- Zip Plus 4
- 9549
- Property ID Number
- 2511823340002
- Tax Year
- 2026
- Tax Amount
- 50337.92
- In Foreclosure?
- No
- Potential Short Sale?
- No
- Lender Owned?
- No
Directions & Remarks
- Public Remarks
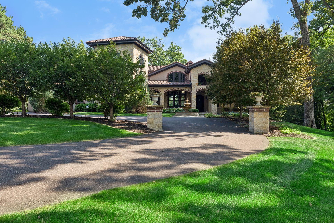
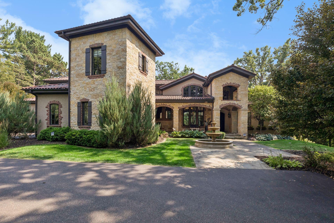
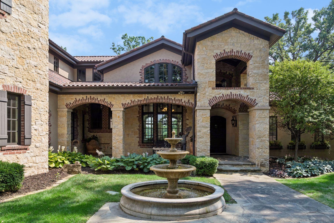
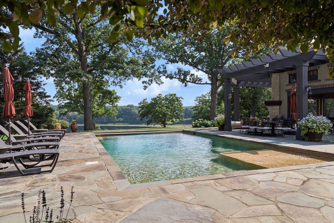
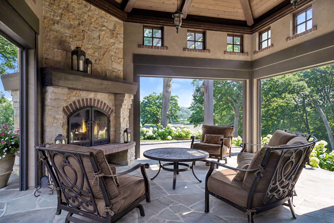
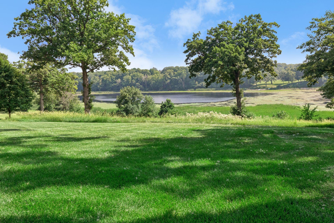
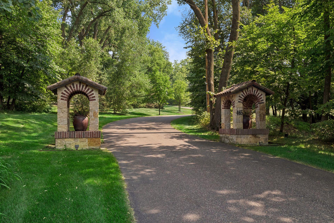
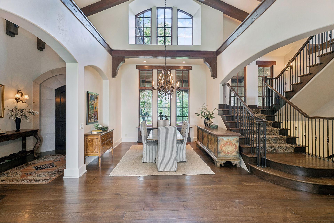
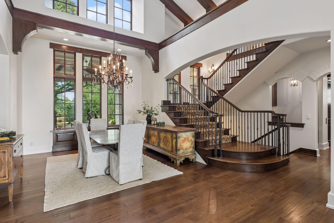
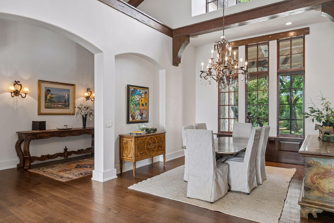
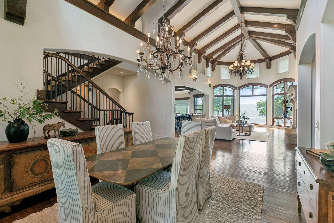
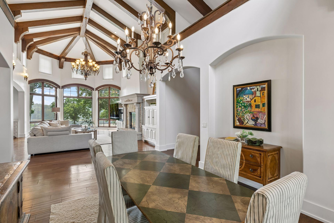
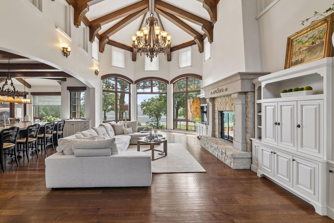
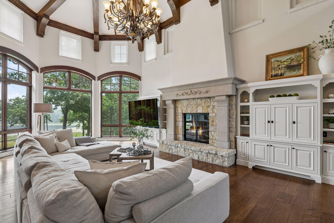
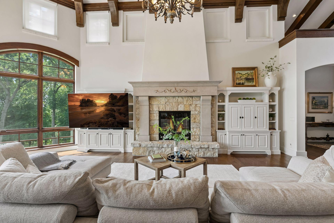
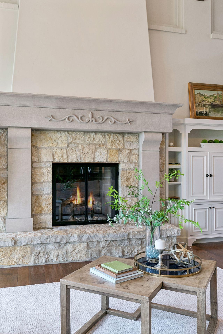
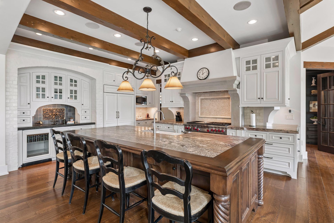
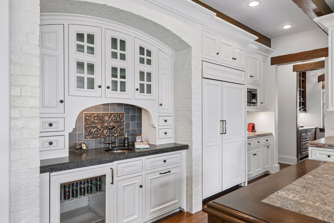
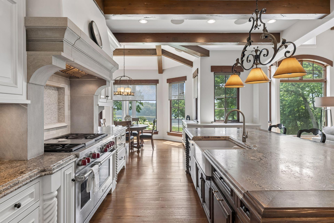
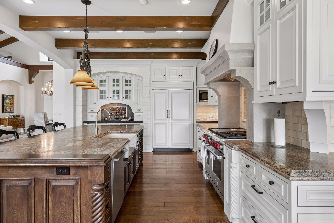
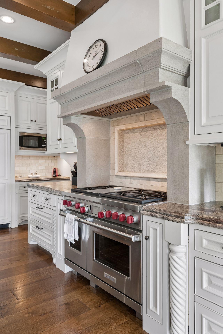
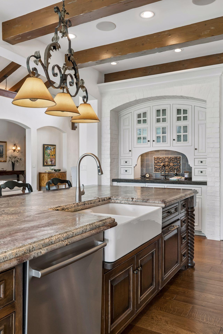
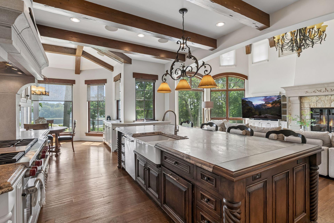
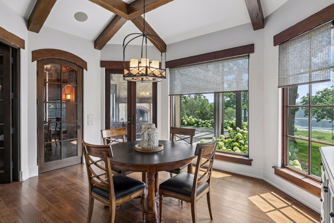
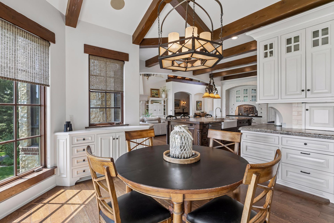
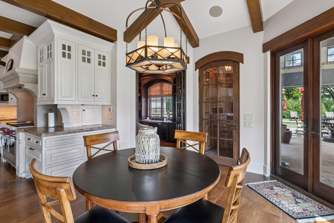
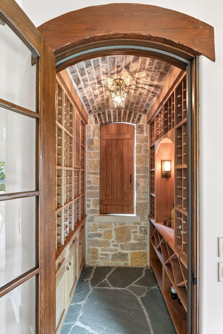
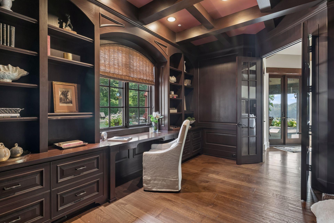
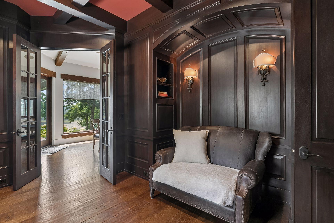
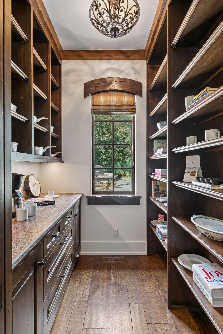
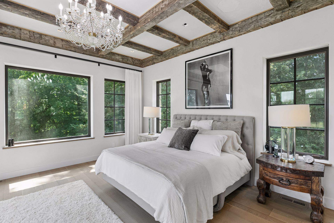
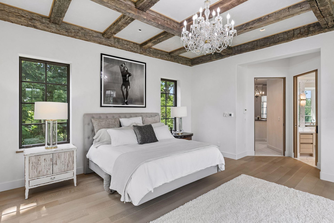
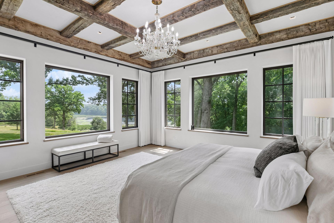
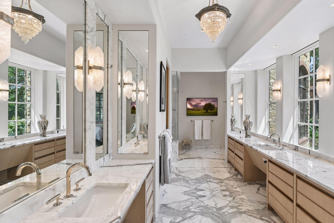
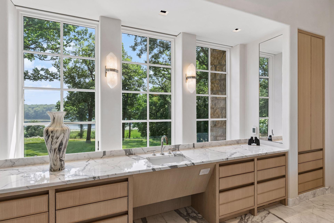
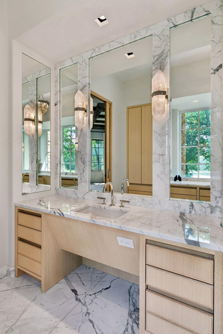
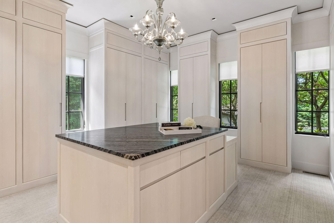
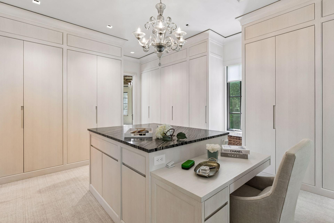
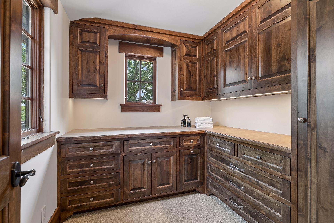
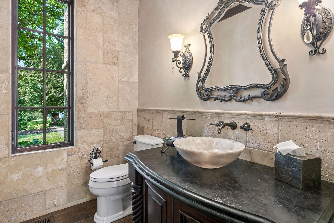
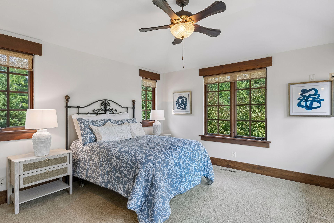
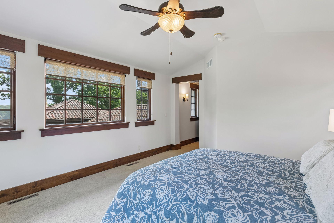
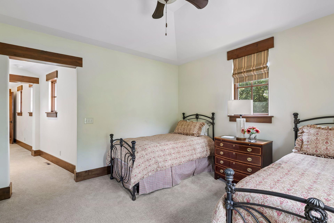
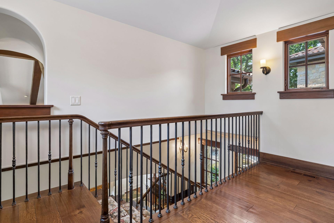
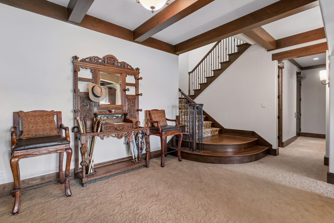
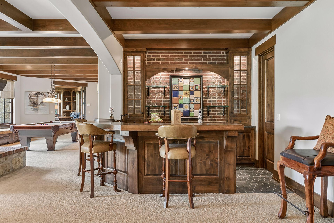
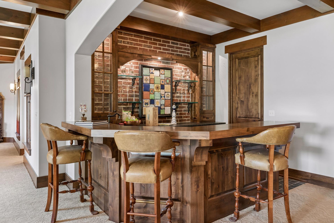
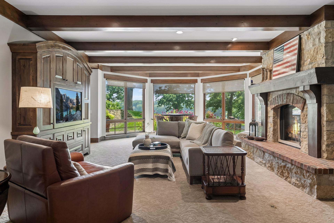
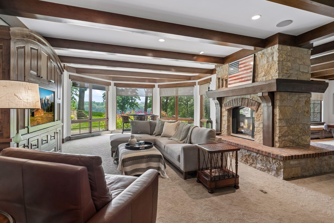
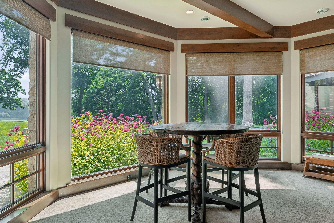
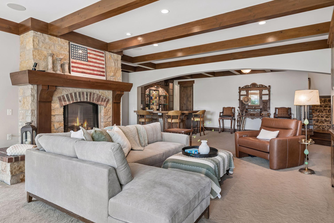
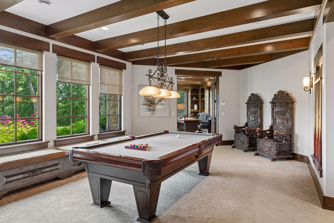
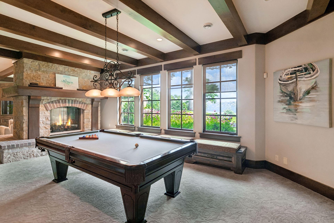
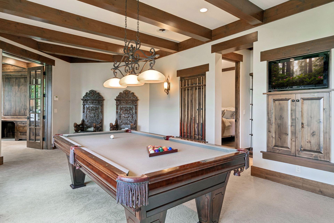
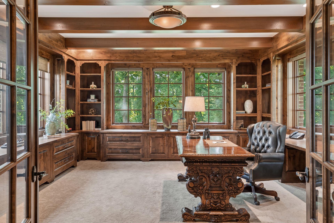
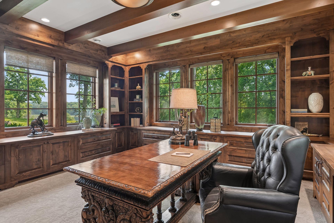
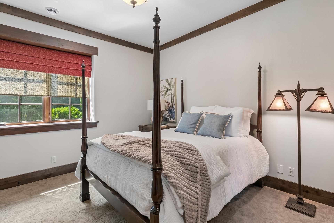
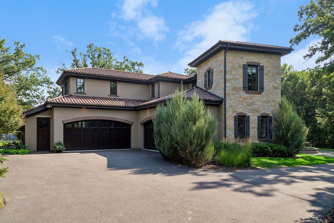
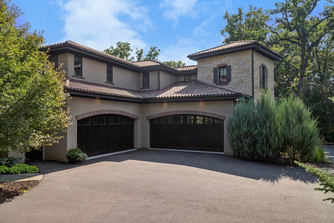
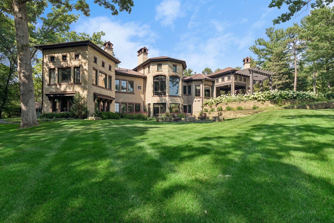
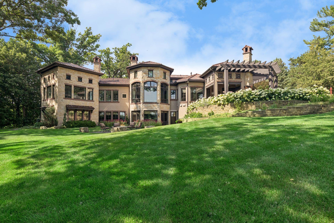
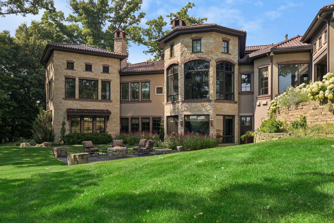
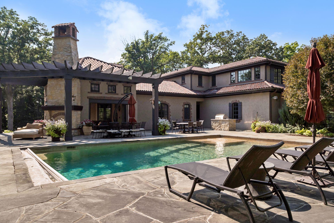
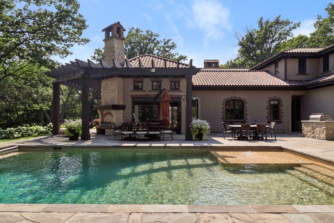
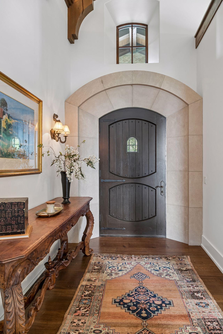
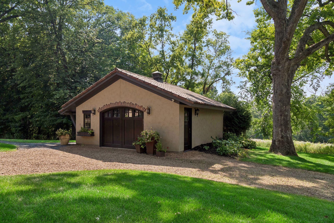
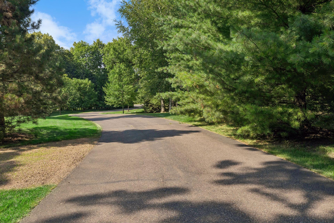
- Spectacular Italian-inspired villa rests proudly on nearly 10 breathtaking acres, showcasing majestic frontage on Lydiard Lake with a resort-style pool as its stunning backdrop. Designed by renowned architect Mike Sharratt and masterfully built by iconic luxury builder Kyle Hunt, this exceptional four-bedroom, six-bath residence represents timeless craftsmanship and uncompromising quality. A private gated entrance creates an unforgettable arrival experience, leading to an impressive front entry and dramatic two-story great room framed by sweeping lake views. The gourmet kitchen, elegant gathering spaces, and walls of glass invite the beauty of every season indoors, offering a true Northwoods retreat and yet only five minutes from vibrant downtown Wayzata and Lake Minnetonka. The home presents like new, with exquisite custom finishes and thoughtful design woven throughout every room and every level. Outdoor living is equally extraordinary, highlighted by a grand poolside fireplace overlooking the lake, expansive bluestone patios and terraces, and seamless access from the kitchen for effortless entertaining. Distressed beam ceilings, a screened porch with Phantom screens, and a sprawling main-level primary suite are just a few of the remarkable details that define this one-of-a-kind estate. Included in the offering is an additional adjacent 2.78-acre parcel at 531 North Stream Road, creating an unrivaled opportunity for privacy and future possibilities. Located moments from Spring Hill Golf Club and within the award-winning Orono School District, this rare offering delivers an exceptional lifestyle in one of Minnesota's most coveted settings.
- Directions
- County Rd 6 (W of 101) to S on Spring Hill Rd, to property on Left.
Accessible
- None
- Yes
Air Conditioning
- Central Air
- Yes
Amenities Unit
- Ceiling Fan(s)
- Yes
- Deck
- Yes
- Exercise Room
- Yes
- Hardwood Floors
- Yes
- In-Ground Sprinkler
- Yes
- Kitchen Window
- Yes
- Main Floor Primary Bedroom
- Yes
- Natural Woodwork
- Yes
- Patio
- Yes
- Porch
- Yes
- Primary Bedroom Walk-In Closet
- Yes
- Security System
- Yes
- Tile Floors
- Yes
- Vaulted Ceiling(s)
- Yes
- Walk-In Closet
- Yes
- Other
- Yes
Appliances
- Central Vacuum
- Yes
- Dishwasher
- Yes
- Disposal
- Yes
- Dryer
- Yes
- Freezer
- Yes
- Microwave
- Yes
- Range
- Yes
- Refrigerator
- Yes
- Washer
- Yes
Basement
- Egress Windows
- Yes
- Full
- Yes
- Storage Space
- Yes
Bath Description
- Main Floor 1/2 Bath
- Yes
- Main Floor 3/4 Bath
- Yes
- Main Floor Full Bath
- Yes
- Upper Level 3/4 Bath
- Yes
- Upper Level Full Bath
- Yes
- Full Primary
- Yes
- Private Primary
- Yes
- 3/4 Basement
- Yes
- Basement
- Yes
- Bathroom Ensuite
- Yes
- Jetted Tub
- Yes
- Separate Tub & Shower
- Yes
- Walk-In Shower Stall
- Yes
Construction Materials
- Brick
- Yes
- Stone
- Yes
Construction Status
- Previously Owned
- Yes
Dining Room Description
- Breakfast Area
- Yes
- Eat In Kitchen
- Yes
- Informal Dining Room
- Yes
- Kitchen/Dining Room
- Yes
- Separate/Formal Dining Room
- Yes
Elevation Highpoint to Waterfront Slope
- Gradual
- Yes
Exterior
- Brick/Stone
- Yes
- Shakes
- Yes
- Stucco
- Yes
Family Room Characteristics
- 2 or More
- Yes
- 2 Story/High/Vaulted Ceilings
- Yes
- Entertainment/Media Center
- Yes
- Family Room
- Yes
- Great Room
- Yes
- Lower Level
- Yes
- Main Level
- Yes
Fireplace Characteristics
- 2-Sided
- Yes
- Family Room
- Yes
- Gas Burning
- Yes
- Living Room
- Yes
- Primary Bedroom
- Yes
- Other
- Yes
Foundation
- Other
- Yes
Fuel
- Natural Gas
- Yes
Heating
- Forced Air
- Yes
Insurance Fee
- Insurance Fee
- 0
Lock Box Type
- Supra
- Yes
Lot Description
- Irregular Lot
- Yes
- Tree Coverage - Medium
- Yes
Pool Description
- Below Ground
- Yes
- Heated
- Yes
Road Frontage
- City Street
- Yes
- Paved Streets
- Yes
Roof
- Age Over 8 Years
- Yes
- Tile
- Yes
Sellers Terms
- Cash
- Yes
- Conventional
- Yes
Sewer
- Private Sewer
- Yes
Special Search
- All Living Facilities on One Level
- Yes
- Main Floor Bedroom
- Yes
- Main Floor Laundry
- Yes
- Main Floor Primary
- Yes
- Primary Bdr Suite
- Yes
Stories
- Two
- Yes
Water
- Private
- Yes
- Well
- Yes
Waterfront Type
- Lake Front
- Yes
- Lake View
- Yes
Waterfront View
- Lake
- Yes
- South
- Yes
Room Information
| Room Name | Dimensions | Level |
|---|---|---|
| Billiard Room | 22x15 | Lower |
| Den | 14x10 | Main |
| Dining Room | 14x13 | Main |
| Family Room | 27x18 | Main |
| First (1st) Bedroom | 18x18 | Main |
| Fourth (4th) Bedroom | 13x12 | Lower |
| Game Room | 20x10 | Lower |
| Informal Dining Room | 13x12 | Main |
| Kitchen | 20x12 | Main |
| Living Room | 27x18 | Main |
| Office | 18x18 | Lower |
| Screened Porch | 17x17 | Main |
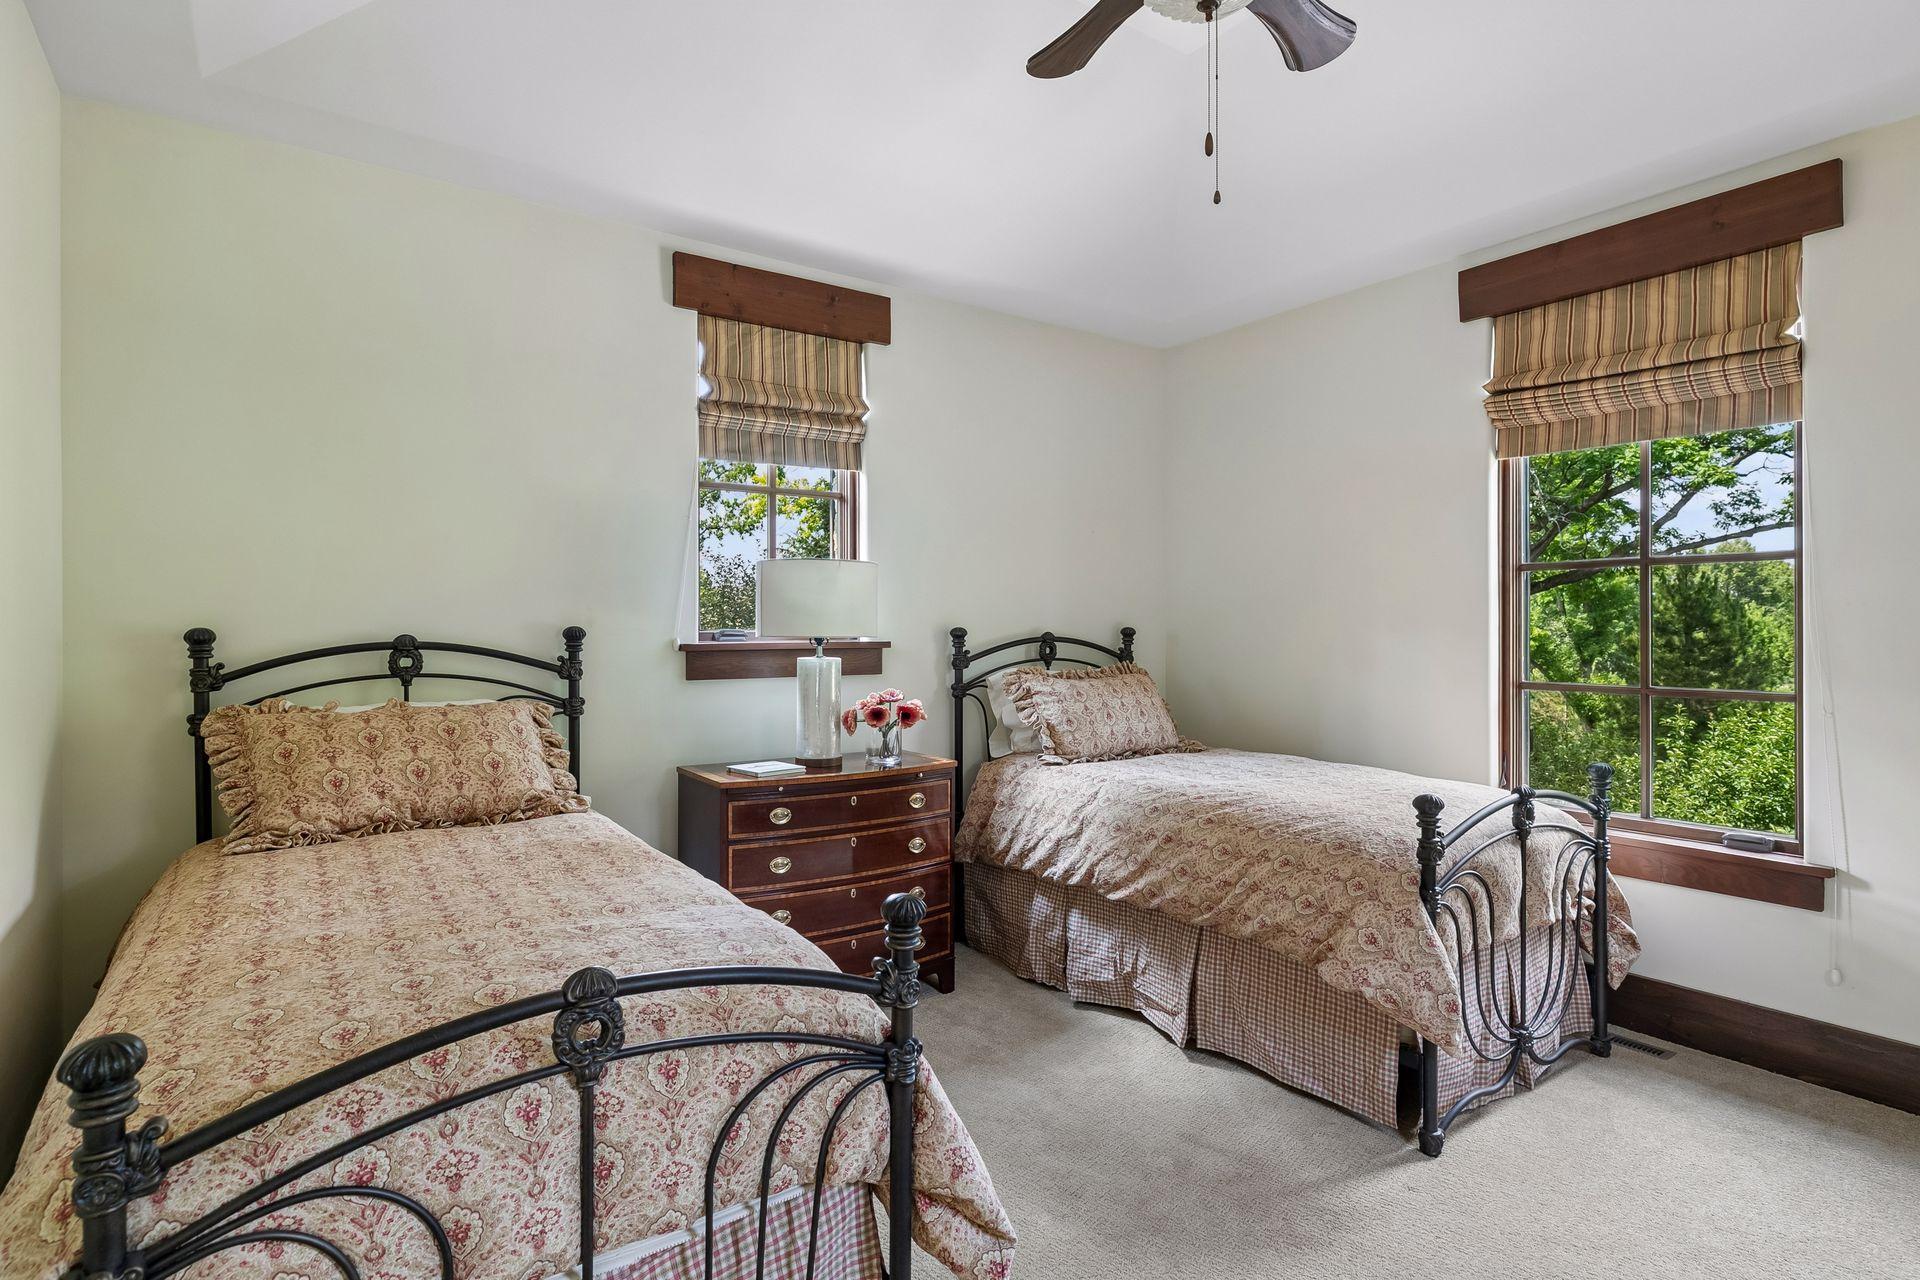
| Second (2nd) Bedroom | 13x13 | Upper |
| Third (3rd) Bedroom | 13x13 | Upper |

Listing Office:
Coldwell Banker Realty
Last Updated: July - 19 - 2026
The data relating to real estate for sale on this web site comes in part from the Broker
Reciprocity SM Program of the Regional Multiple Listing Service of Minnesota, Inc. The information provided is deemed reliable but not guaranteed. Properties subject to prior sale, change or withdrawal.
©2024 Regional Multiple Listing Service of Minnesota, Inc All rights reserved.