
4710 58th Avenue N, 107, Minneapolis, MN 55429
$120,000
Property Type:
Residential
Bedrooms:
2
Baths:
2
Square Footage:
1,115
Lot Size (sq. ft.):
188,615
Status:
Active
Current Price:
$120,000
List Date:
3/27/2026
Last Modified:
7/19/2026
Listing Details MLS# 7042284
General Property Information
- Assoc Mgmt Co. Phone #
- 763-449-9100
- Association Fee Frequency
- Monthly
- Association Mgmt Co. Name
- Omega
- Common Wall
- Yes
- Lot Measurement
- Acres
- Manufactured Home?
- No
- Multiple PIDs?
- No
- New Development
- No
- Waterfront YN
- No
- Year Built
- 1979
- Yearly/Seasonal
- Yearly
- Zoning
- Residential-Single Family
- Bath Full
- Yes
- Bath Three Quarters
- Yes
- Main Floor Total SqFt
- 1115
- Above Grd Total SqFt
- 1115
- Total SqFt
- 1115
- Total Finished Sqft
- 1115.00
- FireplaceYN
- No
- Style
- (CC) Low Rise (3- Levels)
- Foundation Size
- 1115
- Association Fee
- 783
- Garage Stalls
- Yes
- Lot Dimensions
- shared
- Acres
- 4.33
- Assessment Pending
- Unknown
- Number of Fireplaces
- 0
- Bath Half
- 0
- Bath Quarter
- 0
- Below Grd Total SqFt
- 0
Property Features
Accessible:
Accessible Elevator Installed; No Stairs Internal
Air Conditioning:
Central Air
Amenities Shared:
Lobby; Other
Amenities Unit:
Balcony; Cable; Main Floor Primary Bedroom; Washer/Dryer Hookup
Appliances:
Dishwasher; Disposal; Dryer; Microwave; Range; Refrigerator; Washer
Association Fee Includes:
Building Exterior; Cable TV; Hazard Insurance; Lawn Care; Outside Maintenance; Parking Space; Professional Mgmt; Sanitation; Shared Amenities; Snow Removal; Water
Assumable Loan:
Not Assumable
Basement:
Concrete Block
Bath Description:
Main Floor 3/4 Bath; Main Floor Full Bath; 3/4 Primary
Construction Status:
Previously Owned
Dining Room Description:
Informal Dining Room; Living/Dining Room
Exterior:
Brick/Stone; Wood
Foundation:
Concrete Block
Fuel:
Natural Gas
Heating:
Baseboard; Hot Water
Laundry:
In Unit; Main Level
Parking Characteristics:
Garage Door Opener; Heated Garage; Tuckunder Garage
Pool Description:
Below Ground; Shared
Sellers Terms:
Cash; Conventional
Sewer:
City Sewer/Connected
Shared Rooms:
Community Room
Special Search:
All Living Facilities on One Level; Main Floor Bedroom; Main Floor Laundry; Main Floor Primary; Primary Bdr Suite
Stories:
One
Townhouse Characteristics:
No Interior Stairs; Single-Level
Water:
City Water/Connected
Contract Information
- Contingency
- None
- Original List Price
- 125000
- ListPrice
- 120000
- Owner is an Agent?
- No
- Auction?
- No
Location Tax and Other Information
- House Number
- 4710
- Street Name
- 58th
- Street Suffix
- Avenue
- Street Direction Suffix
- N
- Unit Number
- 107
- Postal City
- Minneapolis
- County
- Hennepin
- State
- MN
- Zip Code
- 55429
- Complex/Dev/Subdivision
- Condo 0141 Twin Lake North Condo
Assessments
- Tax With Assessments
- 1587
- Assessment Balance
- 0
Building Information
- Finished SqFt Above Ground
- 1115
More Information
Lease Details
- Land Leased
- Not Applicable
Miscellaneous Information
- DP Resource
- Yes
- Homestead
- Yes
Ownership
- Fractional Ownership
- No
Public Survey Info
- Range#
- 21
- Section#
- 04
- Township#
- 118
Office/Member Info
- Association
- SPAAR
Location, Tax and Other Information
- AssocFeeYN
- Yes
- Legal Description
- CONDO NO 0141 TWIN LAKE NORTH CONDO APT NO 107
- Listing City
- Crystal
- Map Page
- 92
- Municipality
- Crystal
- School District
- Robbinsdale
- School District Phone
- 763-504-8000
- County Abbreviation
- 107
- Zip Plus 4
- 2839
- Property ID Number
- 0411821140108
- Tax Year
- 2025
- Tax Amount
- 1587
- In Foreclosure?
- No
- Potential Short Sale?
- No
- Lender Owned?
- No
Directions & Remarks
- Public Remarks
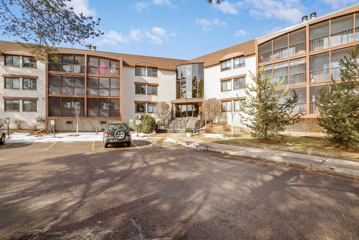
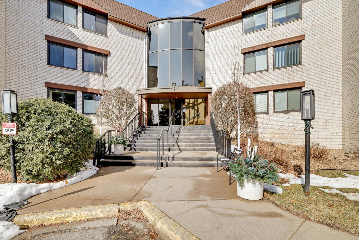
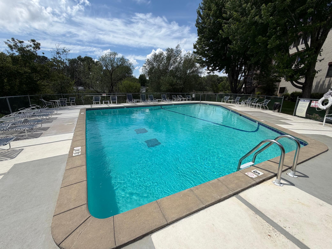

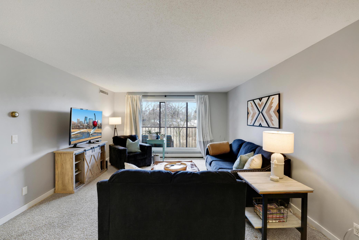

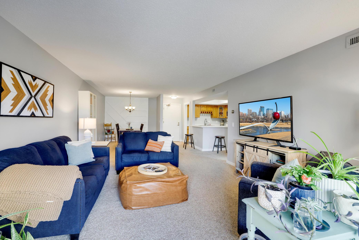
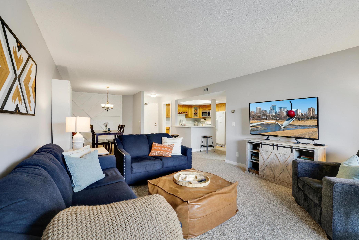
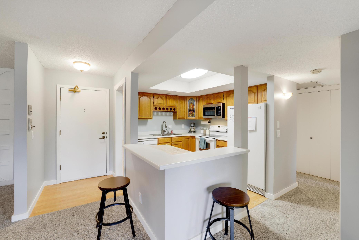
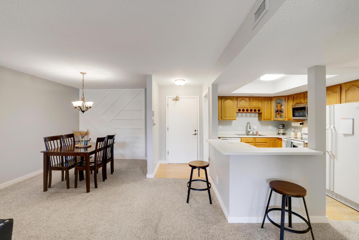
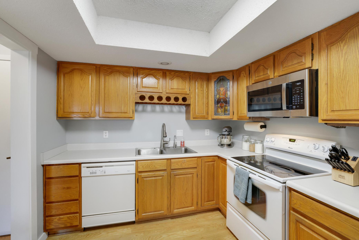
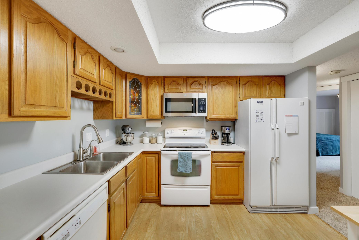
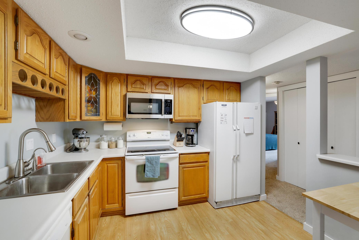
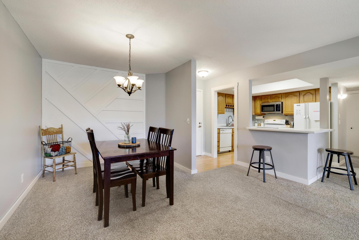

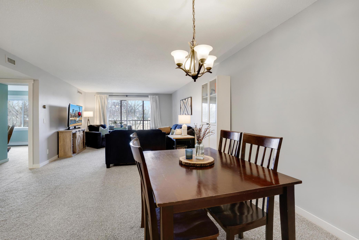
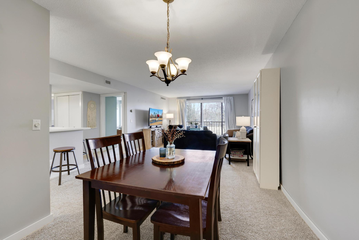
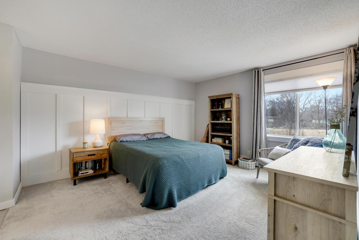
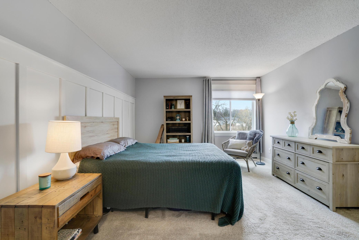
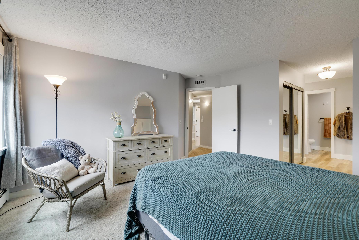
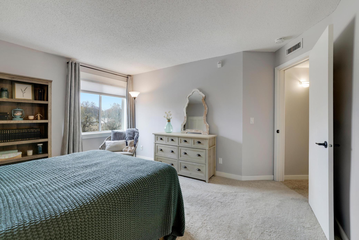
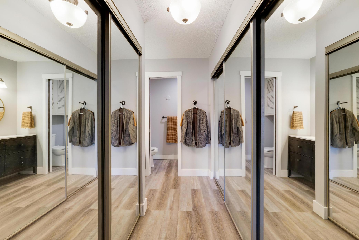
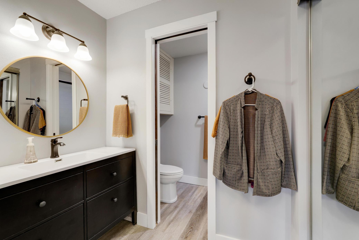
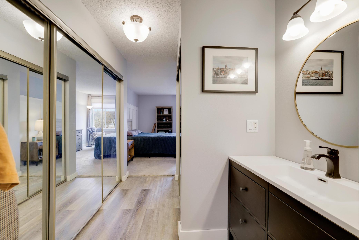
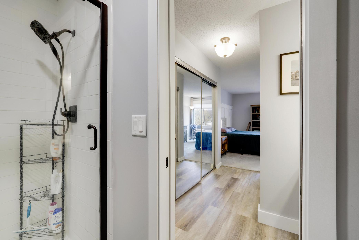
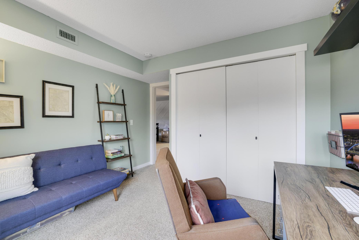
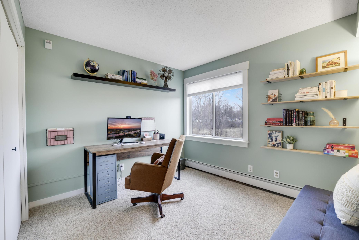
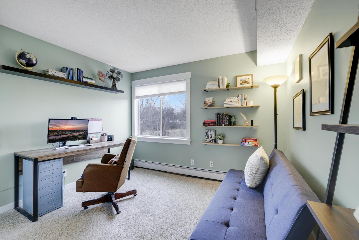
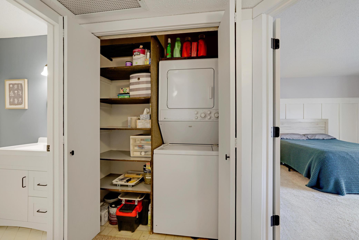
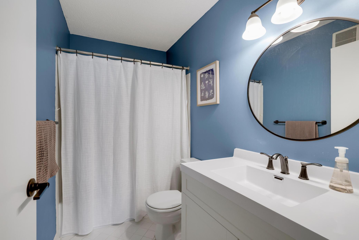
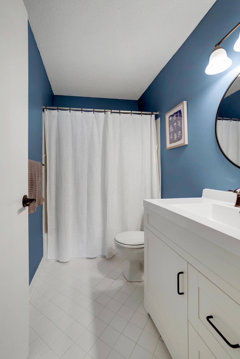
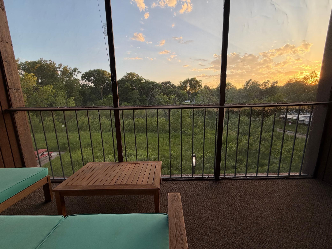
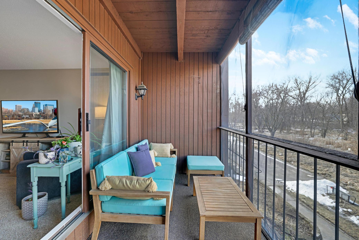
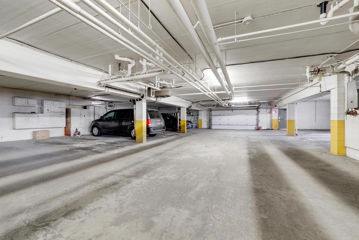
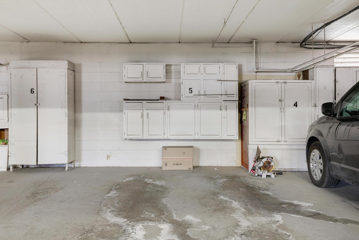
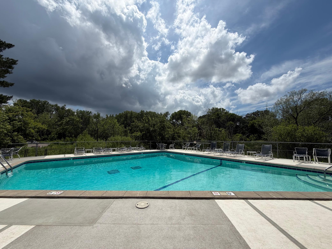
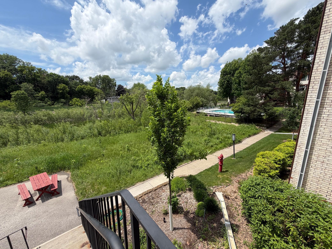
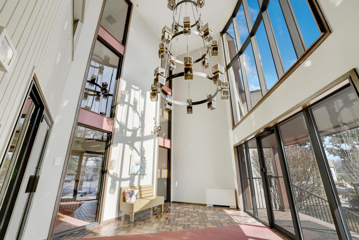

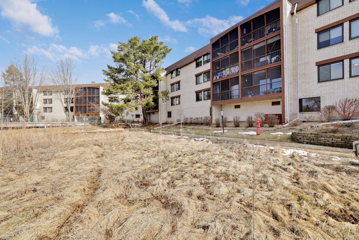
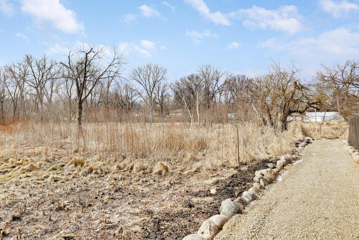
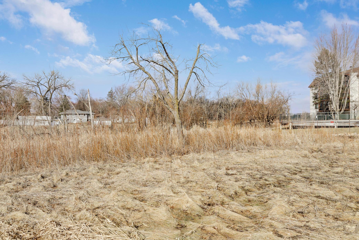
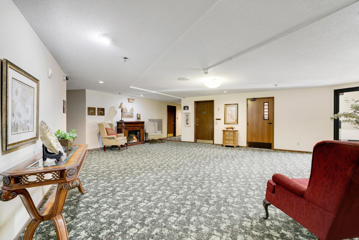
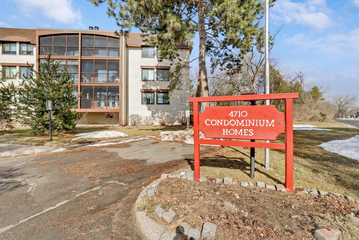
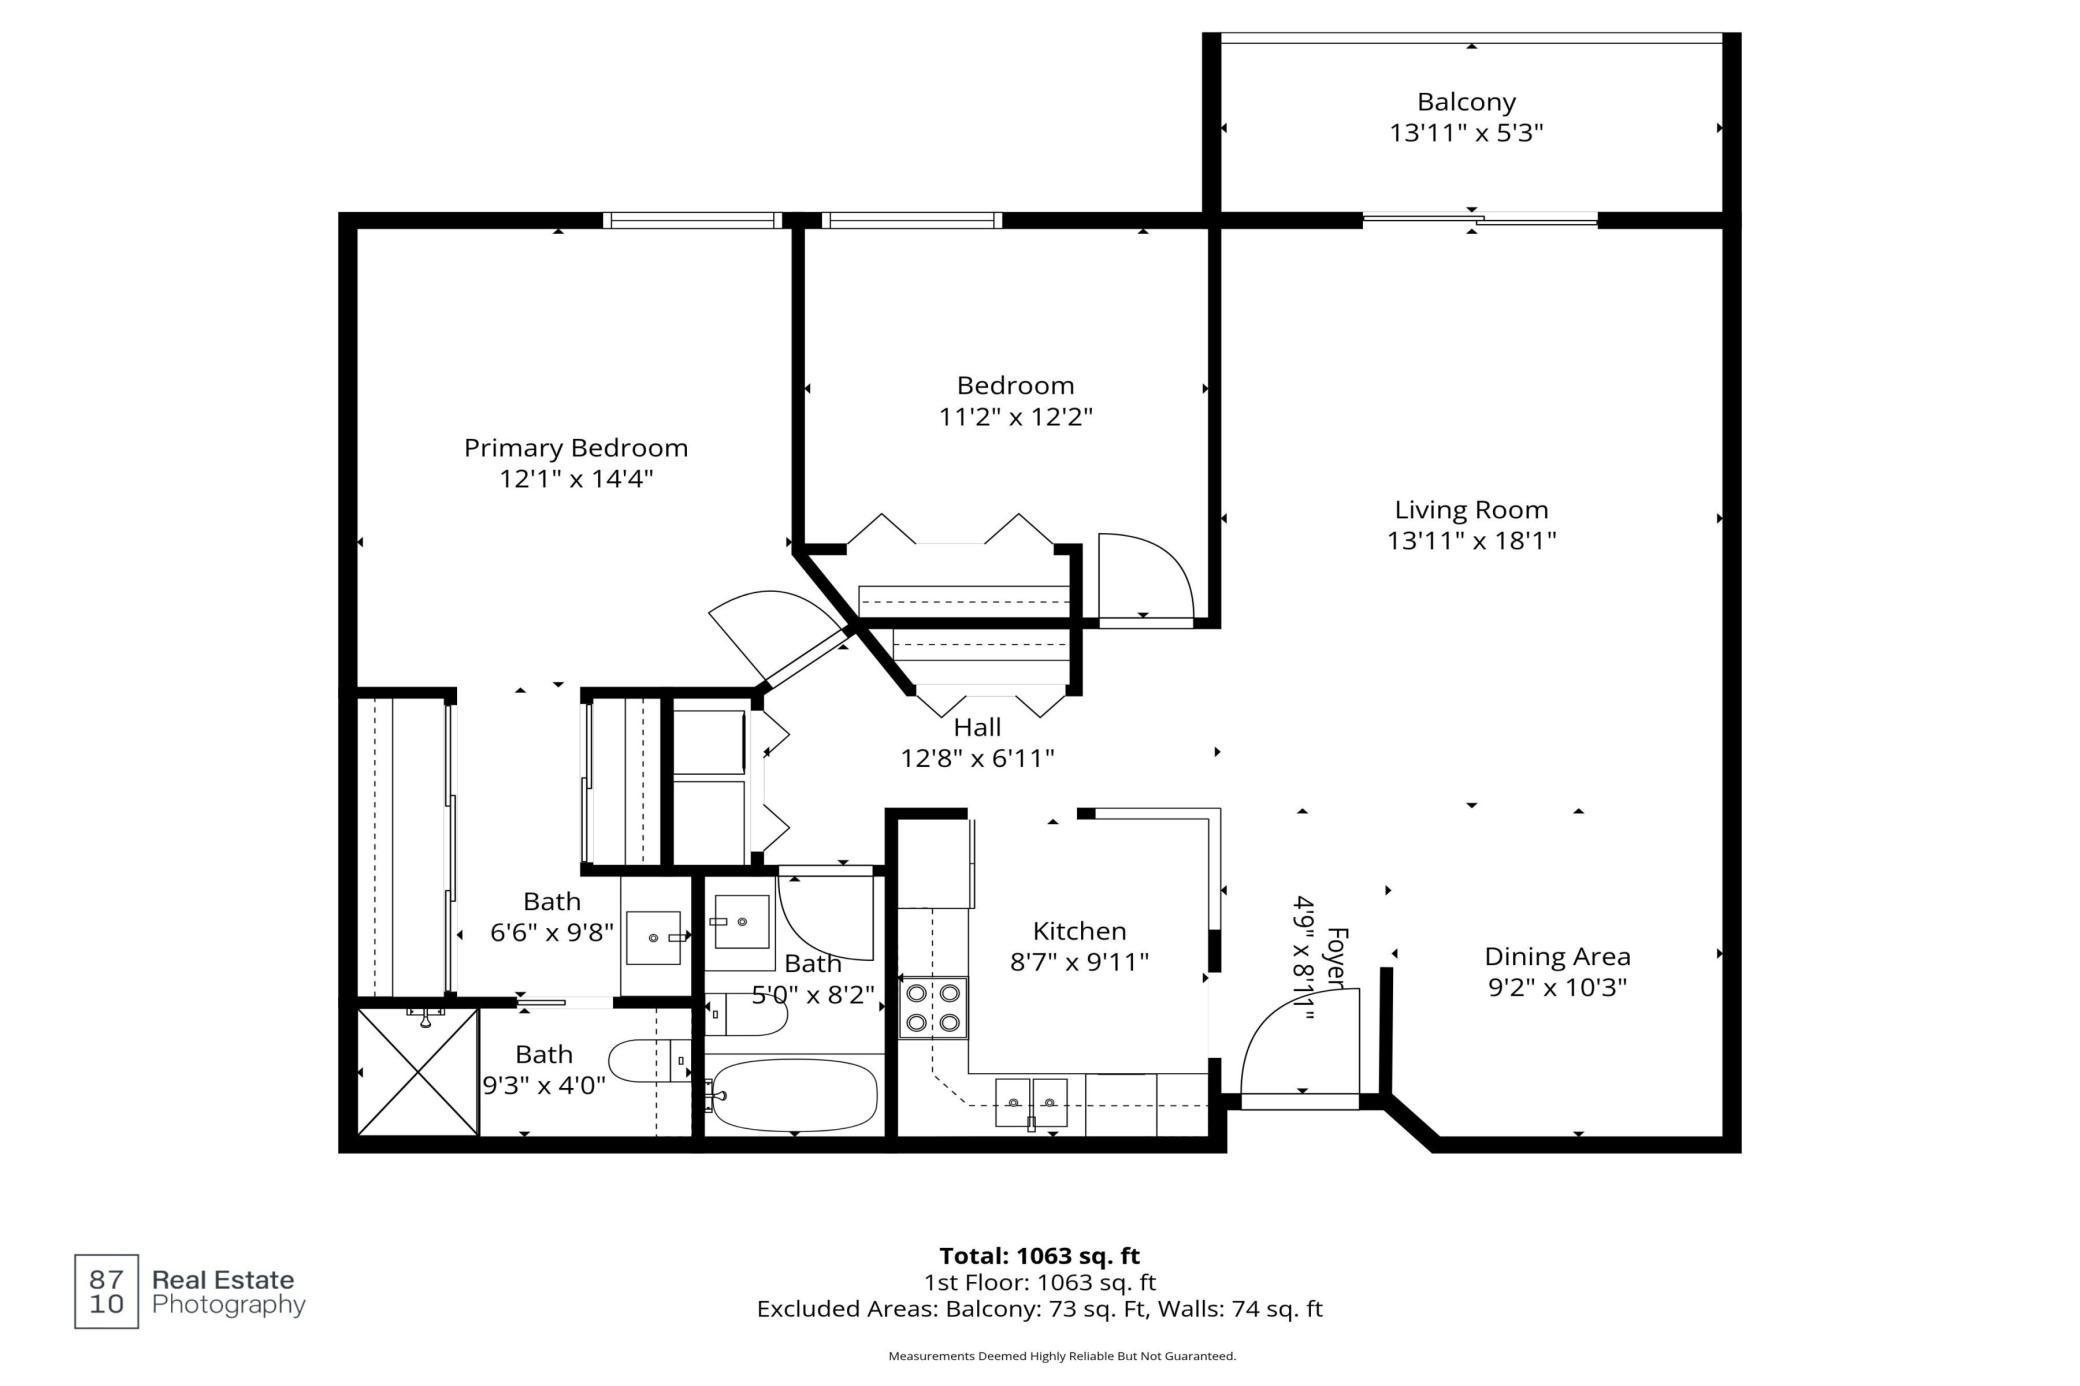
- Some buyers are done with the shovel. Done with the lawn. Done with the furnace that quits on a Sunday in January. This condo was built for exactly that buyer. This two-bedroom, two-bath condo delivers genuine one-level living without the tradeoffs most condos ask you to accept. No stairs. No exterior maintenance. No shared laundry room down the hall — the washer and dryer are in the unit. The primary suite is the standout. A true bedroom with room to breathe, a separate dressing area with mirrored closets on both sides, and a private bath with a walk-in shower and updated vanity. It's designed like a retreat. The second bedroom is flexible — guest room, home office, or both. The living area is open and comfortable, with a screened balcony off the back that looks out over a natural area. No neighbors staring back at you. Just trees, sky, and a place to have your coffee without putting on shoes. The kitchen offers ample cabinet storage and a pass-through bar to the dining area. Both bathrooms have been updated. This unit is move-in ready — no immediate projects waiting for you at closing. The association fee covers what most homeowners pay separately: water, trash, exterior maintenance, landscaping, and snow removal. It also includes access to the community pool and — critically for a Minnesota winter — heated underground parking. The building is secured, the lobby is welcoming, and the elevator means your groceries go from car to kitchen without a single flight of stairs. This is a genuine lock-and-leave property in a well-maintained Crystal MN community, priced at $125,000.
- Directions
- Bass Lake Rd. to 58th Ave., North to condo building on left
Accessible
- Accessible Elevator Installed
- Yes
- No Stairs Internal
- Yes
Air Conditioning
- Central Air
- Yes
Amenities Shared
- Lobby
- Yes
- Other
- Yes
Amenities Unit
- Balcony
- Yes
- Cable
- Yes
- Main Floor Primary Bedroom
- Yes
- Washer/Dryer Hookup
- Yes
Appliances
- Dishwasher
- Yes
- Disposal
- Yes
- Dryer
- Yes
- Microwave
- Yes
- Range
- Yes
- Refrigerator
- Yes
- Washer
- Yes
Association Fee Includes
- Building Exterior
- Yes
- Cable TV
- Yes
- Hazard Insurance
- Yes
- Lawn Care
- Yes
- Outside Maintenance
- Yes
- Parking Space
- Yes
- Professional Mgmt
- Yes
- Sanitation
- Yes
- Sewer
- Yes
- Shared Amenities
- Yes
- Snow Removal
- Yes
- Water
- Yes
Assumable Loan
- Not Assumable
- Yes
Basement
- Concrete Block
- Yes
Bath Description
- Main Floor 3/4 Bath
- Yes
- Main Floor Full Bath
- Yes
- 3/4 Primary
- Yes
Construction Status
- Previously Owned
- Yes
Dining Room Description
- Informal Dining Room
- Yes
- Living/Dining Room
- Yes
Exterior
- Brick/Stone
- Yes
- Wood
- Yes
Foundation
- Concrete Block
- Yes
Fuel
- Natural Gas
- Yes
Heating
- Baseboard
- Yes
- Hot Water
- Yes
Insurance Fee
- Insurance Fee
- 0
Laundry
- In Unit
- Yes
- Main Level
- Yes
Parking Characteristics
- Garage Door Opener
- Yes
- Heated Garage
- Yes
- Tuckunder Garage
- Yes
Patio, Porch and Deck Features
- Screened
- Yes
Pool Description
- Below Ground
- Yes
- Shared
- Yes
Restriction/Covenants
- Mandatory Owners Assoc
- Yes
- Pets Not Allowed
- Yes
- Rentals not Permitted
- Yes
Sellers Terms
- Cash
- Yes
- Conventional
- Yes
Sewer
- City Sewer/Connected
- Yes
Shared Rooms
- Community Room
- Yes
Special Search
- All Living Facilities on One Level
- Yes
- Main Floor Bedroom
- Yes
- Main Floor Laundry
- Yes
- Main Floor Primary
- Yes
- Primary Bdr Suite
- Yes
Stories
- One
- Yes
Townhouse Characteristics
- No Interior Stairs
- Yes
- Single-Level
- Yes
Water
- City Water/Connected
- Yes
Room Information
| Room Name | Dimensions | Level |
|---|---|---|
| Deck | 14x5 | Main |
| Dining Room | 10x9 | Main |
| First (1st) Bedroom | 14x12 | Main |
| Kitchen | 10x9 | Main |
| Living Room | 18x14 | Main |
| Second (2nd) Bedroom | 12x11 | Main |

Listing Office:
RE/MAX Advantage Plus
Last Updated: July - 19 - 2026
The data relating to real estate for sale on this web site comes in part from the Broker
Reciprocity SM Program of the Regional Multiple Listing Service of Minnesota, Inc. The information provided is deemed reliable but not guaranteed. Properties subject to prior sale, change or withdrawal.
©2024 Regional Multiple Listing Service of Minnesota, Inc All rights reserved.