
4711 Cedarwood Road, Minneapolis, MN 55416
New Listing
$975,000
Property Type:
Residential
Bedrooms:
3
Baths:
4
Square Footage:
3,692
Lot Size (sq. ft.):
25,265
Status:
Active
Current Price:
$975,000
List Date:
7/17/2026
Last Modified:
7/18/2026
Listing Details MLS# 7109172
General Property Information
- Common Wall
- No
- Lot Measurement
- Acres
- Manufactured Home?
- No
- Multiple PIDs?
- No
- New Development
- No
- Number of Fireplaces
- 4
- Other Parking Spaces
- 3
- Waterfront YN
- No
- Year Built
- 1966
- Yearly/Seasonal
- Yearly
- Zoning
- Residential-Single Family
- Bath Full
- Yes
- Bath Three Quarters
- 2
- Bath Half
- Yes
- Main Floor Total SqFt
- 1286
- Above Grd Total SqFt
- 2406
- Below Grd Total SqFt
- 1286
- Total SqFt
- 3692
- Total Finished Sqft
- 3434.00
- FireplaceYN
- Yes
- Style
- (SF) Single Family
- Foundation Size
- 1286
- Garage Stalls
- 2
- Lot Dimensions
- 94x265x97x283
- Acres
- 0.58
- Assessment Pending
- No
- Bath Quarter
- 0
- Association Fee
- 0
Property Features
Accessible:
None
Air Conditioning:
Central Air
Appliances:
Cooktop; Dishwasher; Disposal; Double Oven; Dryer; Refrigerator; Washer
Bath Description:
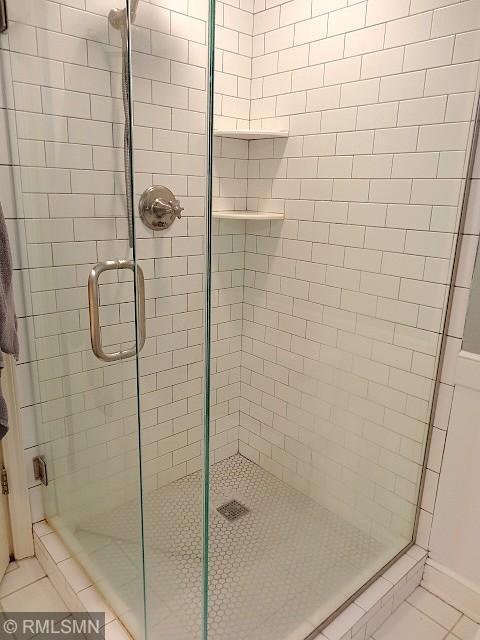
Main Floor 1/2 Bath; Upper Level Full Bath; 3/4 Primary; Private Primary; 3/4 Basement; Walk-In Shower Stall
Construction Materials:
Block
Construction Status:
Previously Owned
Dining Room Description:
Informal Dining Room; Separate/Formal Dining Room
Exterior:
Brick/Stone; Cedar
Family Room Characteristics:
2 or More; Lower Level; Main Level
Foundation:
Concrete Block; Poured Concrete
Fuel:
Natural Gas
Heating:
Forced Air
Laundry:
Laundry Room; Lower Level
Lock Box Type:
Supra
Lot Description:
Tree Coverage - Medium
Road Frontage:
City Street; Paved Streets
Road Responsibility:
Public Maintained Road
Roof:
Age 8 Years or Less; Asphalt Shingles
Sellers Terms:
Cash; Conventional
Sewer:
City Sewer/Connected
Special Search:
3 BR on One Level; Primary Bdr Suite
Stories:
Two
Water:
City Water/Connected
Contract Information
- Contingency
- None
- Original List Price
- 975000
- ListPrice
- 975000
- Owner is an Agent?
- No
- Auction?
- No
Location Tax and Other Information
- House Number
- 4711
- Street Name
- Cedarwood
- Street Suffix
- Road
- Postal City
- Minneapolis
- County
- Hennepin
- State
- MN
- Zip Code
- 55416
- Complex/Dev/Subdivision
- Westridge
Assessments
- Tax With Assessments
- 10209.6
- Assessment Balance
- 0
Building Information
- Finished SqFt Above Ground
- 2406
- Finished SqFt Below Ground
- 1028
More Information
Lease Details
- Land Leased
- Not Applicable
Lock Box Type
- Lock Box Source
- SPAAR
- Supra
- Yes
Miscellaneous Information
- Homestead
- Yes
Ownership
- Fractional Ownership
- No
Parking Characteristics
- Garage Dimensions
- 22x21
- Garage Square Feet
- 462
Public Survey Info
- Range#
- 24
- Section#
- 31
- Township#
- 29
Office/Member Info
- Association
- SPAAR
Location, Tax and Other Information
- AssocFeeYN
- No
- Legal Description
- LOT 037 WESTRIDGE
- Listing City
- Saint Louis Park
- Map Page
- 106
- Municipality
- Saint Louis Park
- School District
- St. Louis Park
- School District Phone
- 952-928-6000
- Zip Plus 4
- 1970
- Property ID Number
- 3102924210036
- Tax Year
- 2026
- Tax Amount
- 10209.6
- In Foreclosure?
- No
- Potential Short Sale?
- No
- Lender Owned?
- No
Directions & Remarks
- Public Remarks
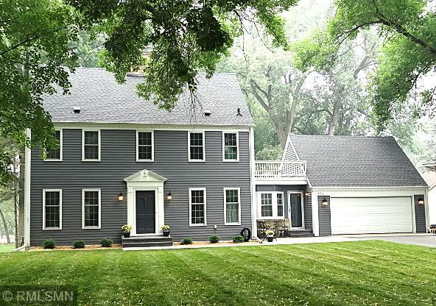
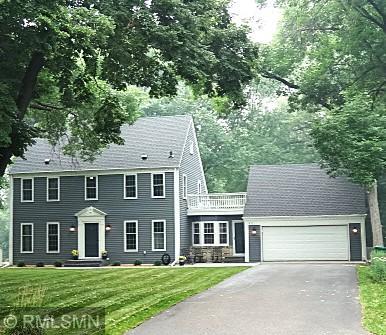
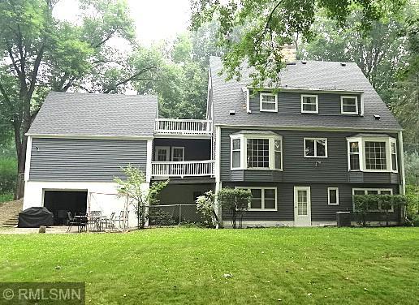
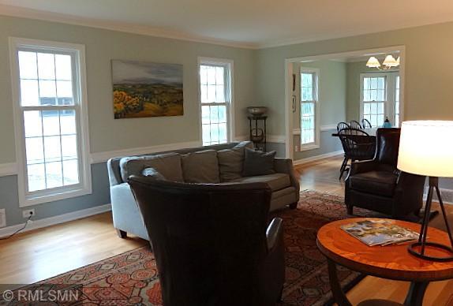
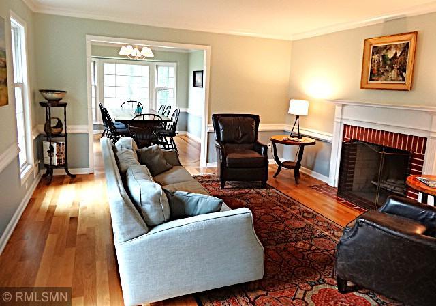
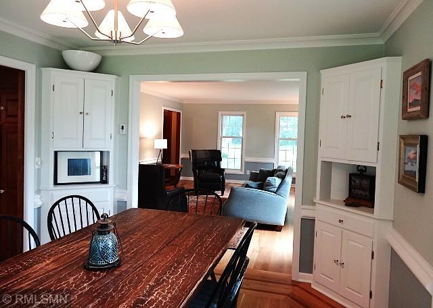
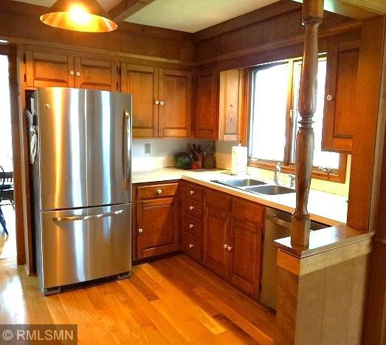
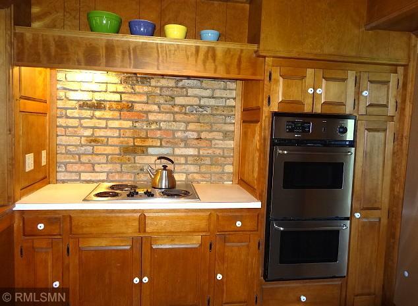
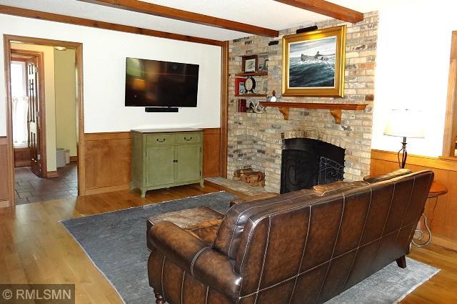
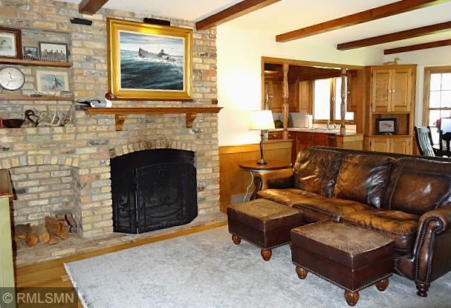
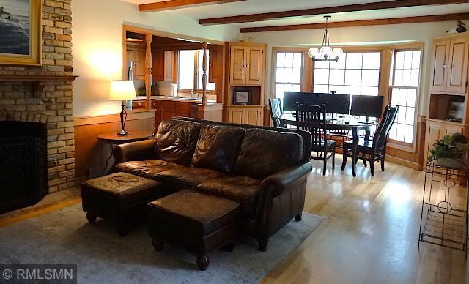
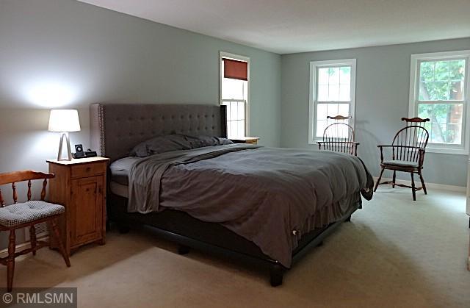
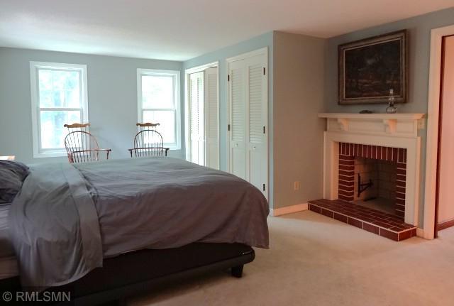
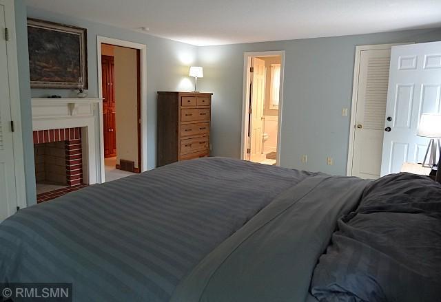
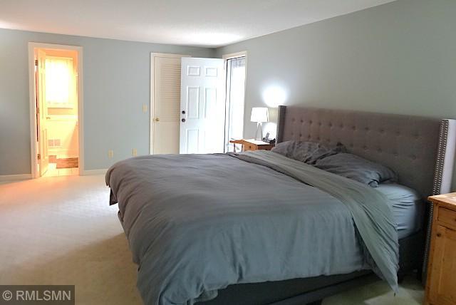
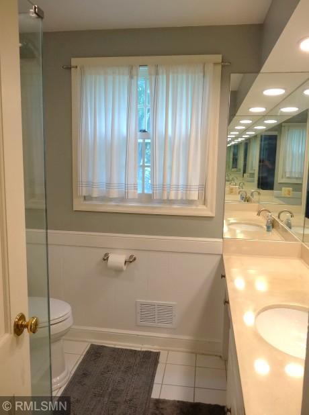
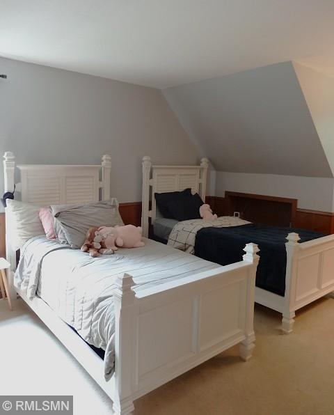
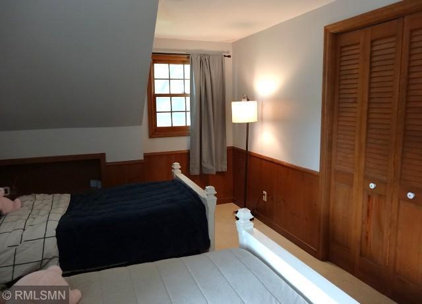
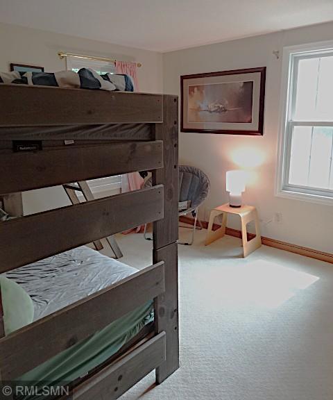
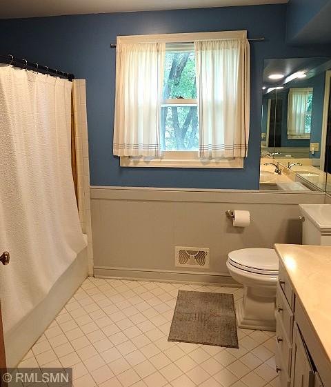
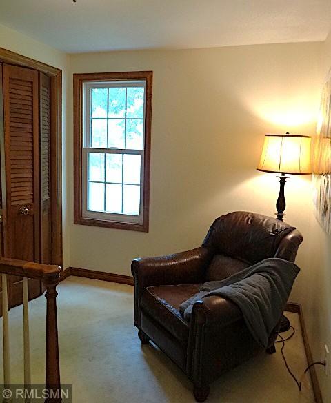
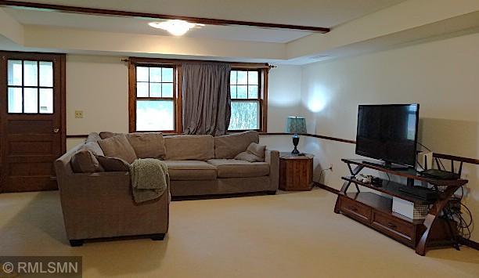
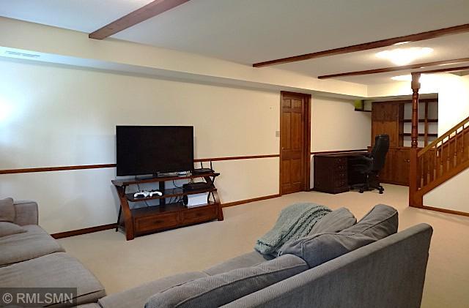
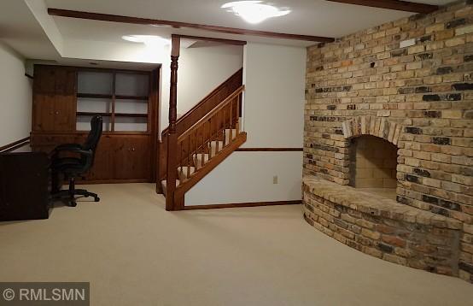
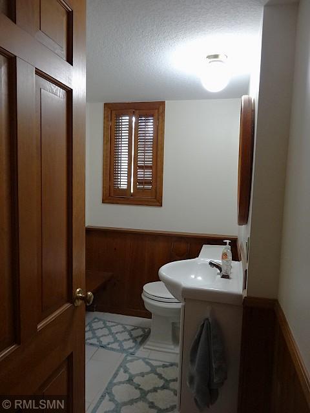
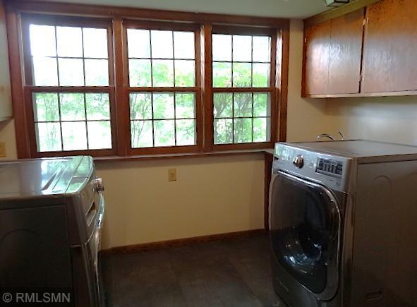
- OPPORTUNITY KNOCKS! Job relocation makes this home available in the high-demand Lake Forest neighborhood of Saint Louis Park. This secluded neighborhood has easy access to parks, trails, major roads, shopping, and yet is only about a five-minute drive from downtown Minneapolis. This classic saltbox style home has three bedrooms all on the upper level, including a large master bedroom with a fireplace, private bath, and access door to flat roof top over main-level breezeway, plus two more comfortable-sized bedrooms, a full bathroom, and a small loft area for that quiet getaway spot to work or read. The main level has a large living room with fireplace, large family room with another fireplace, and a separate dining room that overlooks the large back yard through a bay window. The kitchen is conveniently located between the dining room and the informal eating area in the family room. The lower-level family room walks out to the back yard and also has a fireplace. There is a large laundry/utility room with large capacity washer/dryer, and windows to the back yard. If you need storage, there is a lower-level garage-sized space under the main-level-attached garage. Many recent renovations over the past few years including recent refinishing the white oak wood floors that cover most of the main level, replaced 14 windows (Renewal by Anderson) on north and east elevations in 2021, exterior repainted in 2021, complete roof replacement in 2023 with 30-year asphalt shingles, bathroom remodels, new concrete patio, sidewalk, front steps, main water line replaced, new water softener system in 2022, new dishwasher in 2026, assorted lighting updates and fresh paint. This is a highly functional home for any family, with many amenities, large lot, and in a great neighborhood. DON'T MISS THIS OPPORTUNITY FOR YOUR FOREVER HOME!
- Directions
- France Avenue to Forest Road, West to Parklands Road, South to Cedarwood Road, continue on Cedarwood Road to 4711.
Accessible
- None
- Yes
Air Conditioning
- Central Air
- Yes
Appliances
- Cooktop
- Yes
- Dishwasher
- Yes
- Disposal
- Yes
- Double Oven
- Yes
- Dryer
- Yes
- Refrigerator
- Yes
- Washer
- Yes
Bath Description
- Main Floor 1/2 Bath
- Yes
- Upper Level Full Bath
- Yes
- 3/4 Primary
- Yes
- Private Primary
- Yes
- 3/4 Basement
- Yes
- Walk-In Shower Stall
- Yes
Construction Materials
- Block
- Yes
Construction Status
- Previously Owned
- Yes
Dining Room Description
- Informal Dining Room
- Yes
- Separate/Formal Dining Room
- Yes
Exterior
- Brick/Stone
- Yes
- Cedar
- Yes
Family Room Characteristics
- 2 or More
- Yes
- Lower Level
- Yes
- Main Level
- Yes
Foundation
- Concrete Block
- Yes
- Poured Concrete
- Yes
Fuel
- Natural Gas
- Yes
Heating
- Forced Air
- Yes
Insurance Fee
- Insurance Fee
- 0
Laundry
- Laundry Room
- Yes
- Lower Level
- Yes
Lot Description
- Tree Coverage - Medium
- Yes
Patio, Porch and Deck Features
- Deck
- Yes
- Patio
- Yes
Road Frontage
- City Street
- Yes
- Paved Streets
- Yes
Road Responsibility
- Public Maintained Road
- Yes
Roof
- Age 8 Years or Less
- Yes
- Asphalt Shingles
- Yes
Sellers Terms
- Cash
- Yes
- Conventional
- Yes
Sewer
- City Sewer/Connected
- Yes
Special Search
- 3 BR on One Level
- Yes
- Primary Bdr Suite
- Yes
Stories
- Two
- Yes
Water
- City Water/Connected
- Yes
Room Information
| Room Name | Dimensions | Level |
|---|---|---|
| Bathroom | 5x4 | Main |
| Bathroom | 10x8 | Upper |
| Bathroom | 7x6 | Upper |
| Bathroom | 8x6 | Lower |
| Deck | 12x11 | Main |
| Dining Room | 13x11 | Main |
| Family Room | 22x14 | Main |
| Family Room | 28x14 | Lower |
| First (1st) Bedroom | 22x13 | Upper |
| Flex Room | 13x11 | Lower |
| Foyer | 14x9 | Main |
| Kitchen | 12x9 | Main |
| Laundry | 18x11 | Lower |
| Living Room | 19x14 | Main |
| Loft | 7x6 | Upper |
| Mud Room | 12x7 | Main |
| Mud Room | 12x7 | Lower |
| Patio | 17x15 | Main |
| Second (2nd) Bedroom | 14x11 | Upper |
| Third (3rd) Bedroom | 11x11 | Upper |
Documents
 Seller's Property Disclosure Statement ›
Listing Office:
Mark Stassen and Company
Last Updated: July - 18 - 2026
The data relating to real estate for sale on this web site comes in part from the Broker
Reciprocity SM Program of the Regional Multiple Listing Service of Minnesota, Inc. The information provided is deemed reliable but not guaranteed. Properties subject to prior sale, change or withdrawal.
©2024 Regional Multiple Listing Service of Minnesota, Inc All rights reserved.