
47260 Schoolhouse Drive, Solway, MN 56678
New Listing
$295,000
Property Type:
Residential
Bedrooms:
1
Baths:
1
Square Footage:
468
Lot Size (sq. ft.):
188,615
Status:
Active
Current Price:
$295,000
List Date:
7/22/2026
Last Modified:
7/23/2026
Overview
Description
Listing Details MLS# 7114431
General Property Information
- Common Wall
- No
- Lot Measurement
- Acres
- Manufactured Home?
- Yes
- Multiple PIDs?
- Yes
- New Development
- No
- Road Btwn WF & Home?
- No
- Waterfront Frontage
- 227
- Waterfront YN
- Yes
- Year Built
- 2005
- Yearly/Seasonal
- Seasonal
- Zoning
- Residential-Single Family
- Bath Three Quarters
- Yes
- Main Floor Total SqFt
- 468
- Above Grd Total SqFt
- 468
- Total SqFt
- 468
- Total Finished Sqft
- 468.00
- FireplaceYN
- No
- Lake/Waterfront Name
- Hennepin
- Style
- (SF) Single Family
- Foundation Size
- 468
- Lot Dimensions
- 920x227x1037x299
- Acres
- 4.33
- Assessment Pending
- No
- Number of Fireplaces
- 0
- Bath Half
- 0
- Bath Quarter
- 0
- Below Grd Total SqFt
- 0
- Garage Stalls
- 0
- Association Fee
- 0
Property Features
Accessible:
None
Air Conditioning:
Window Unit(s)
Amenities Unit:
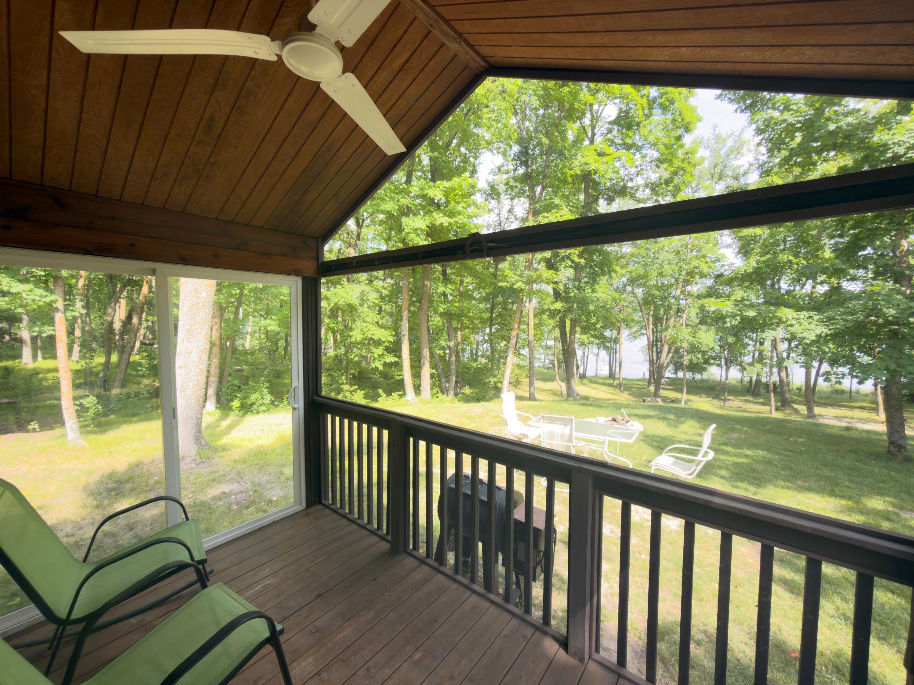
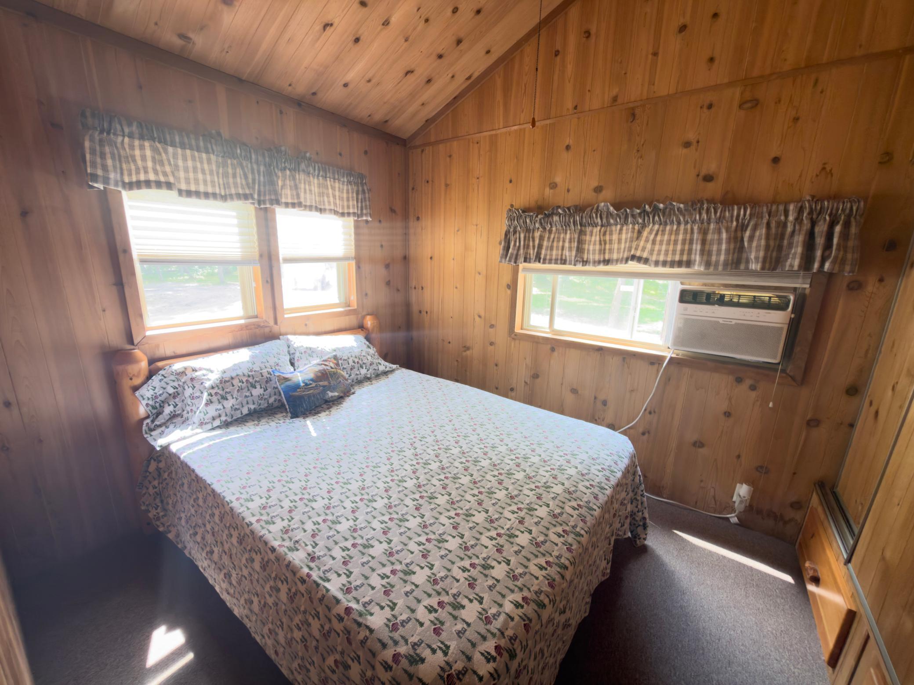
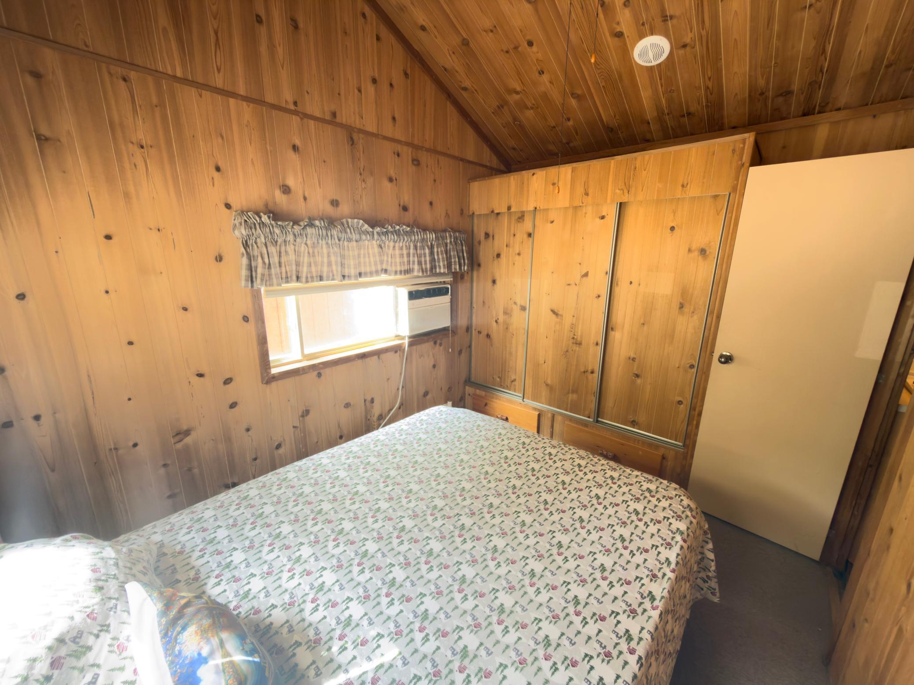
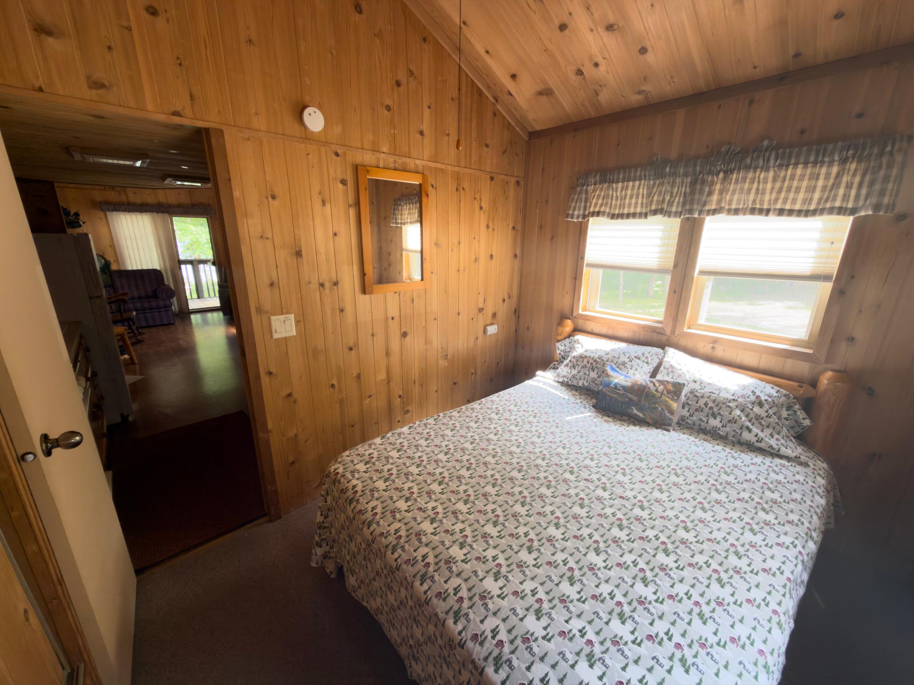
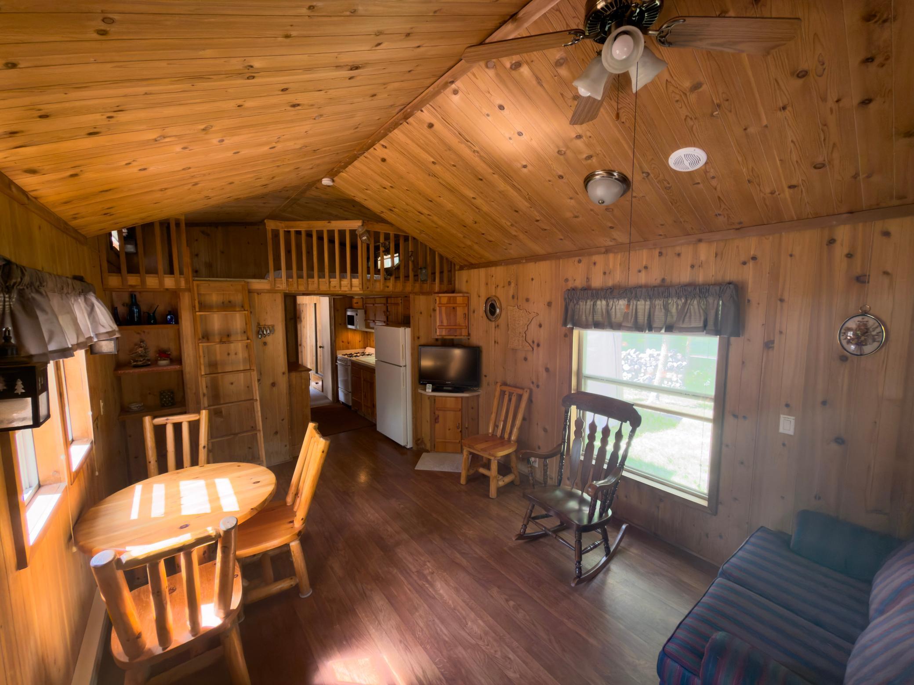
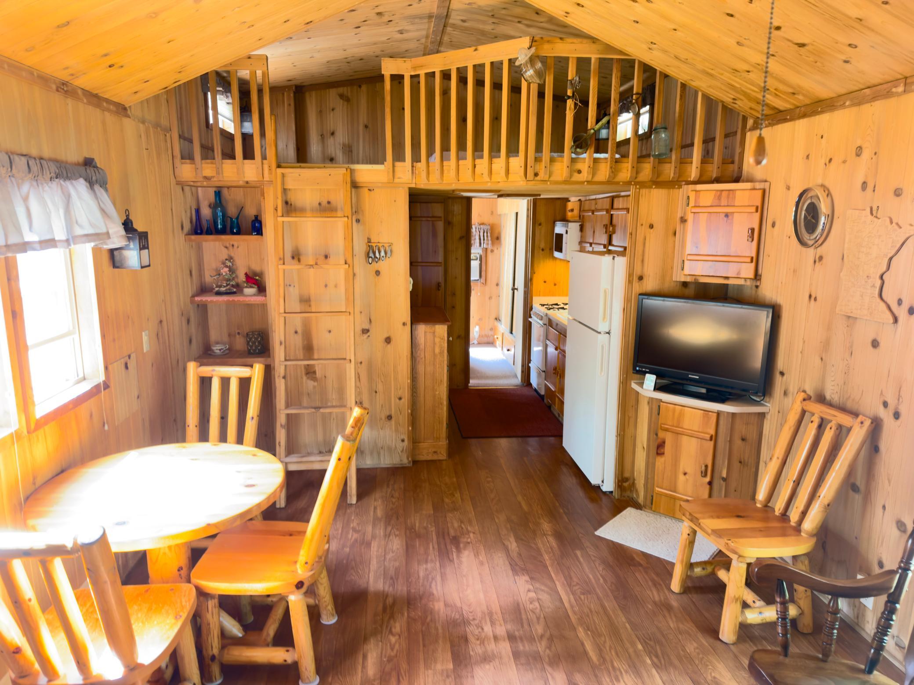
Ceiling Fan(s); Main Floor Primary Bedroom; Porch; Vaulted Ceiling(s)
Appliances:
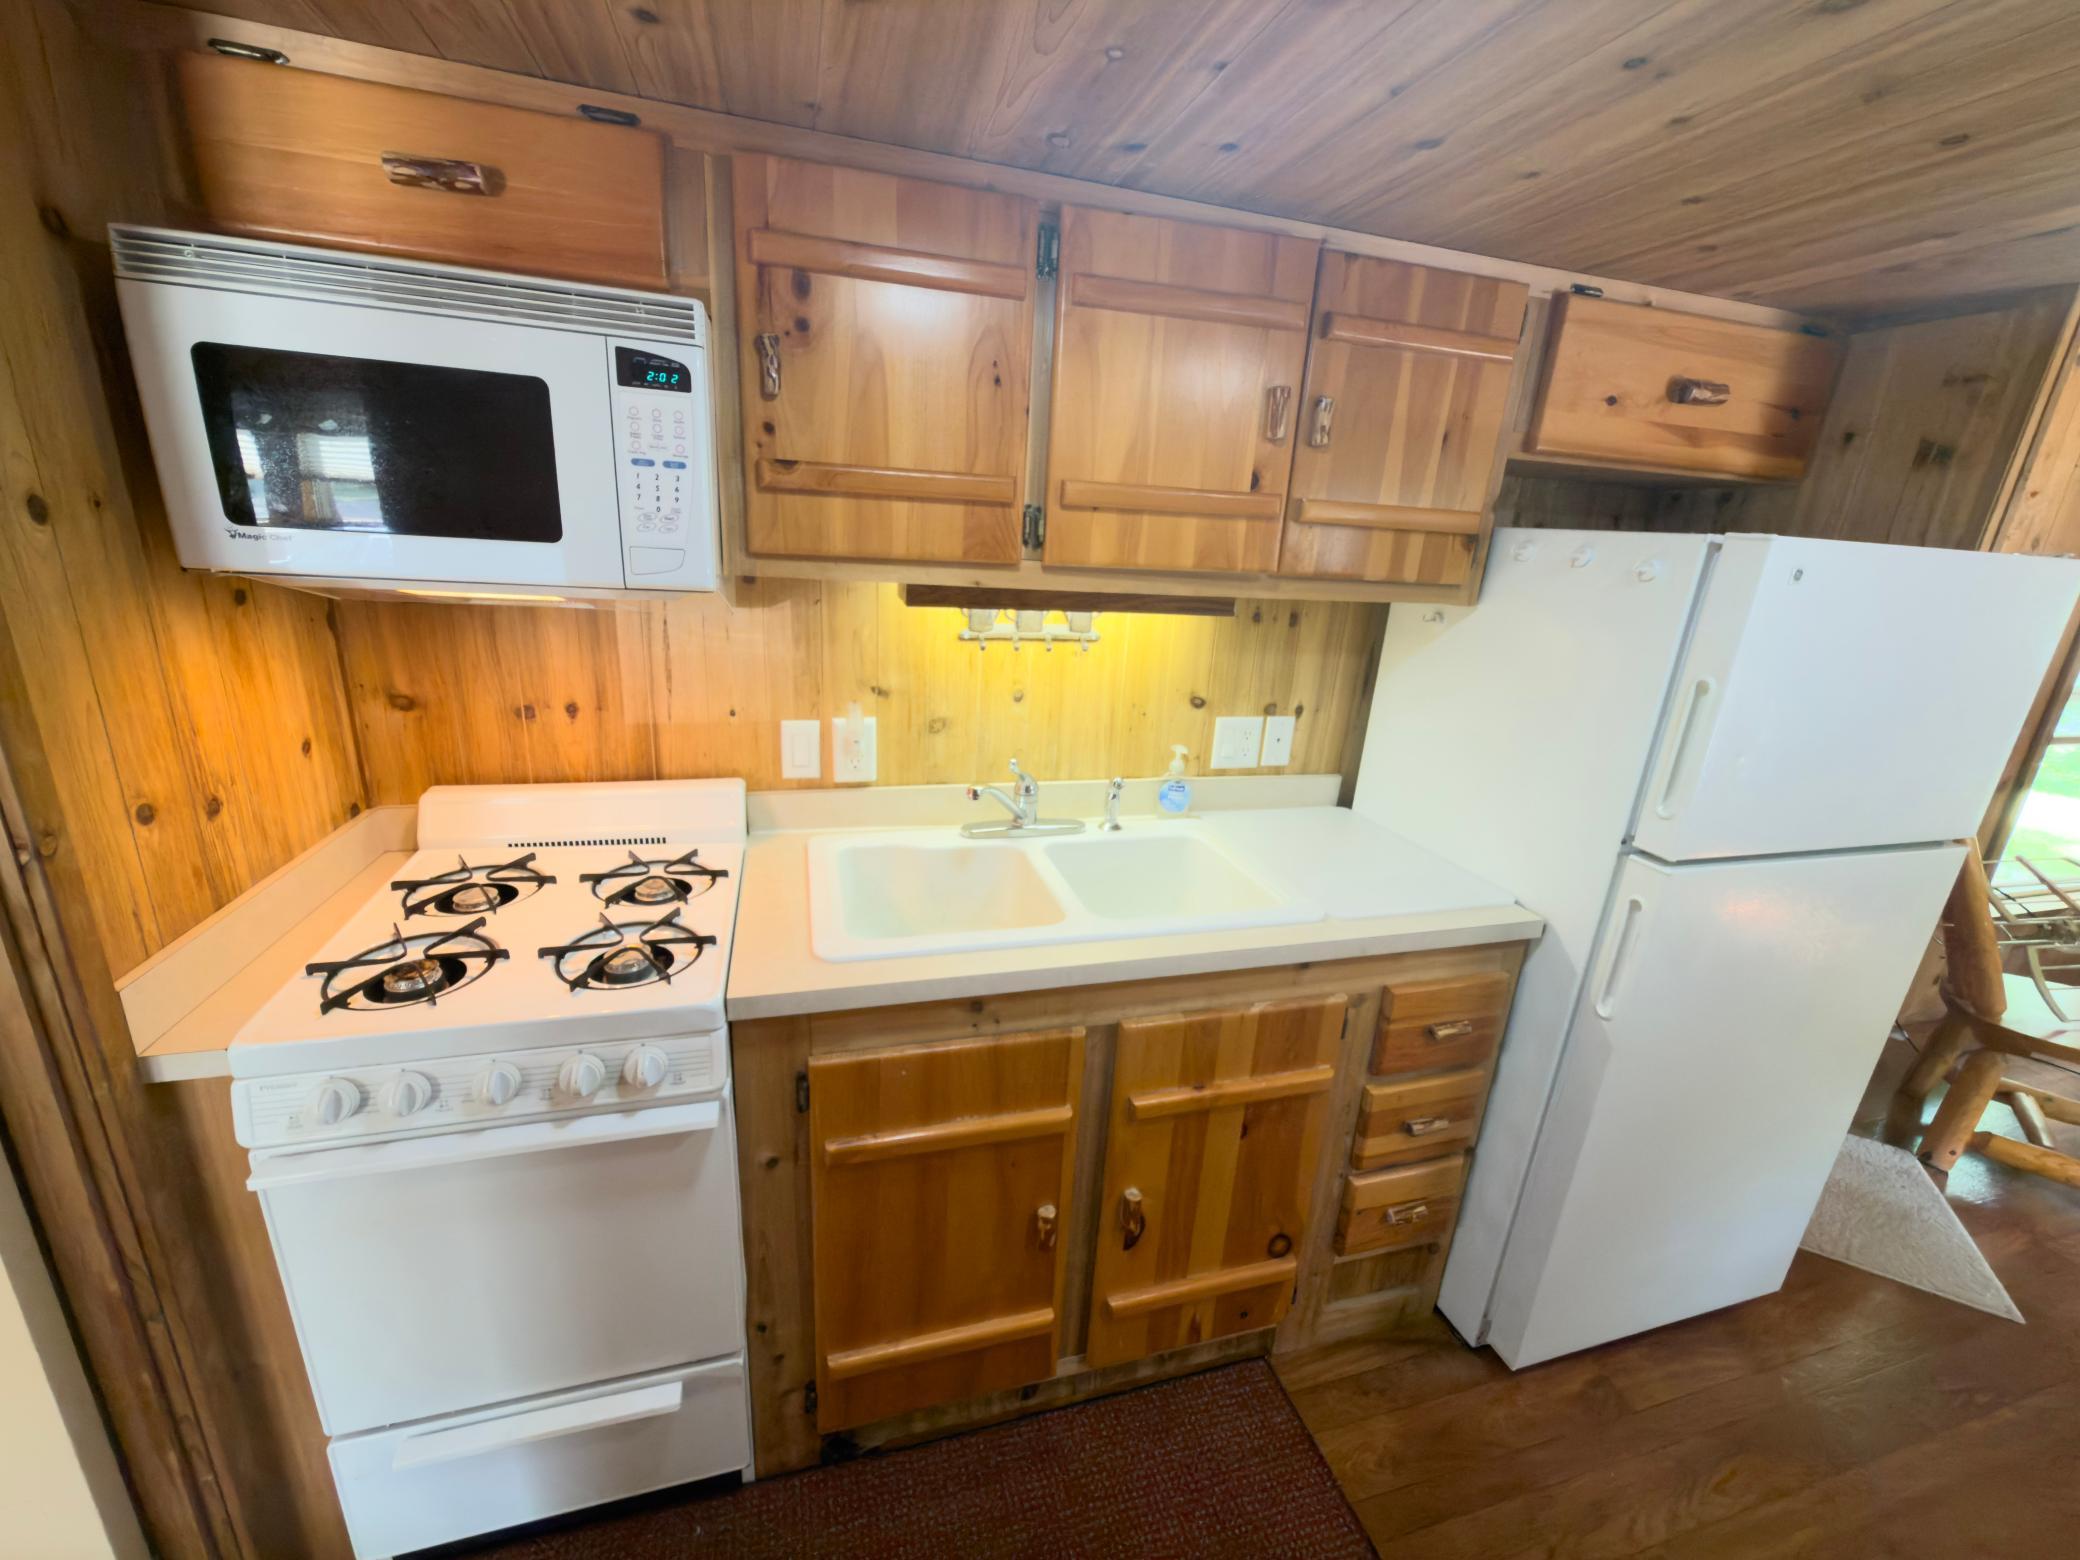
Dryer; Fuel Tank - Owned; Microwave; Range; Refrigerator; Washer
Basement:
None
Bath Description:
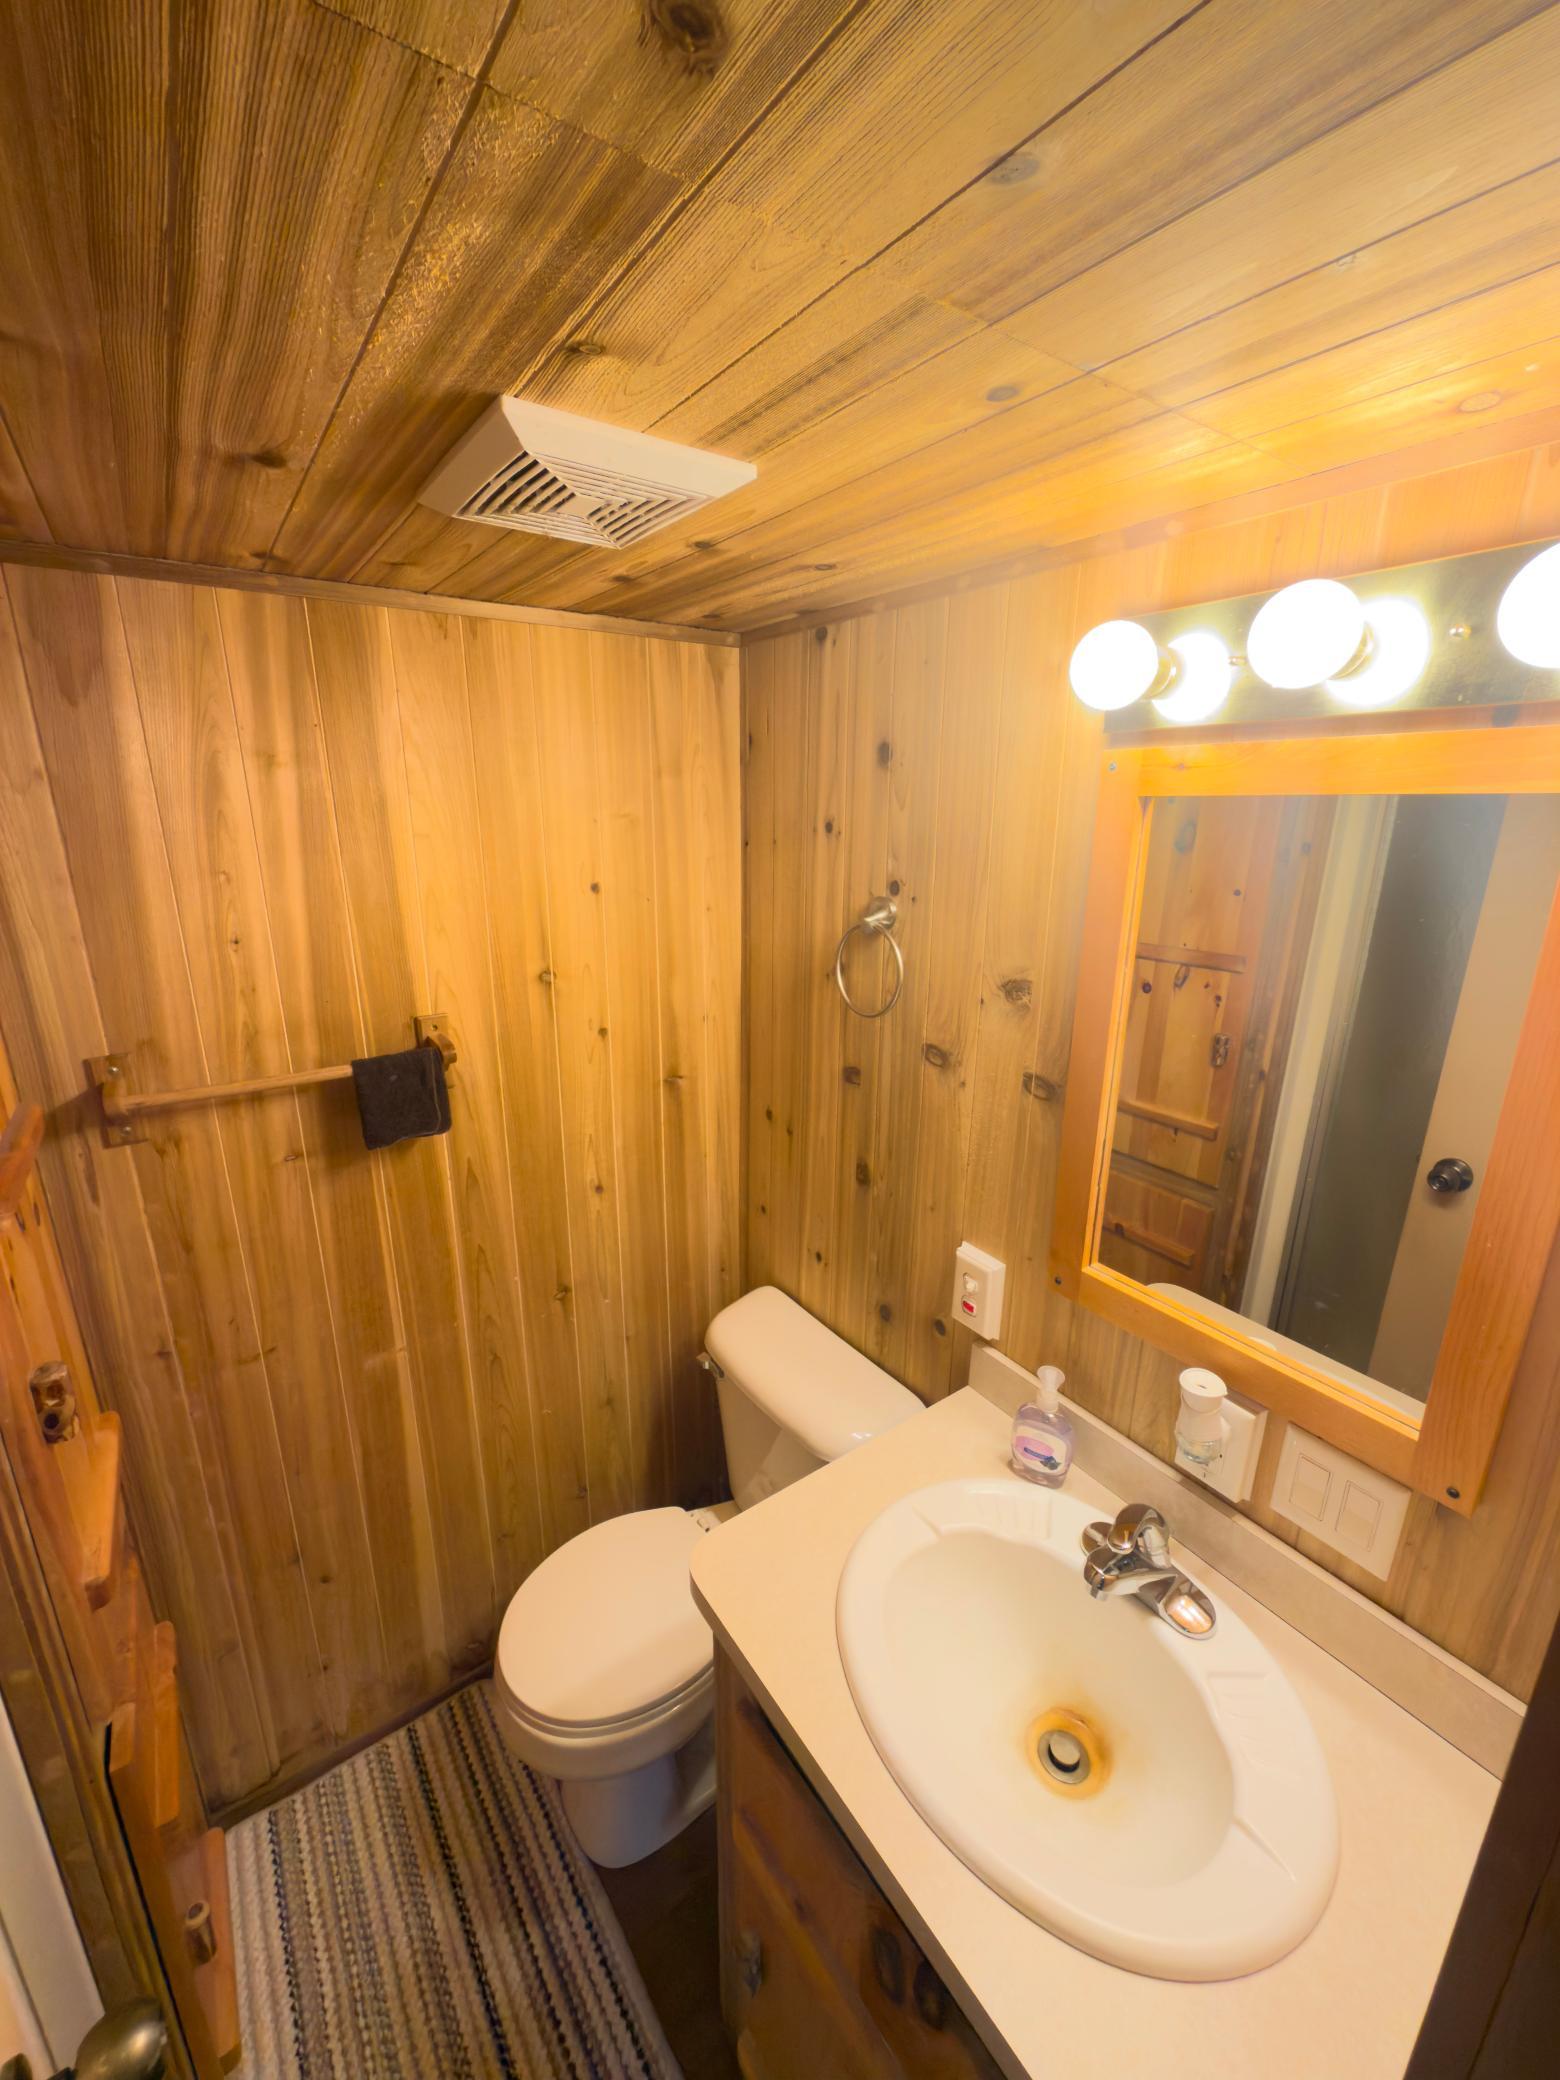
Main Floor 3/4 Bath
Construction Materials:
Frame
Construction Status:
Previously Owned
Dining Room Description:
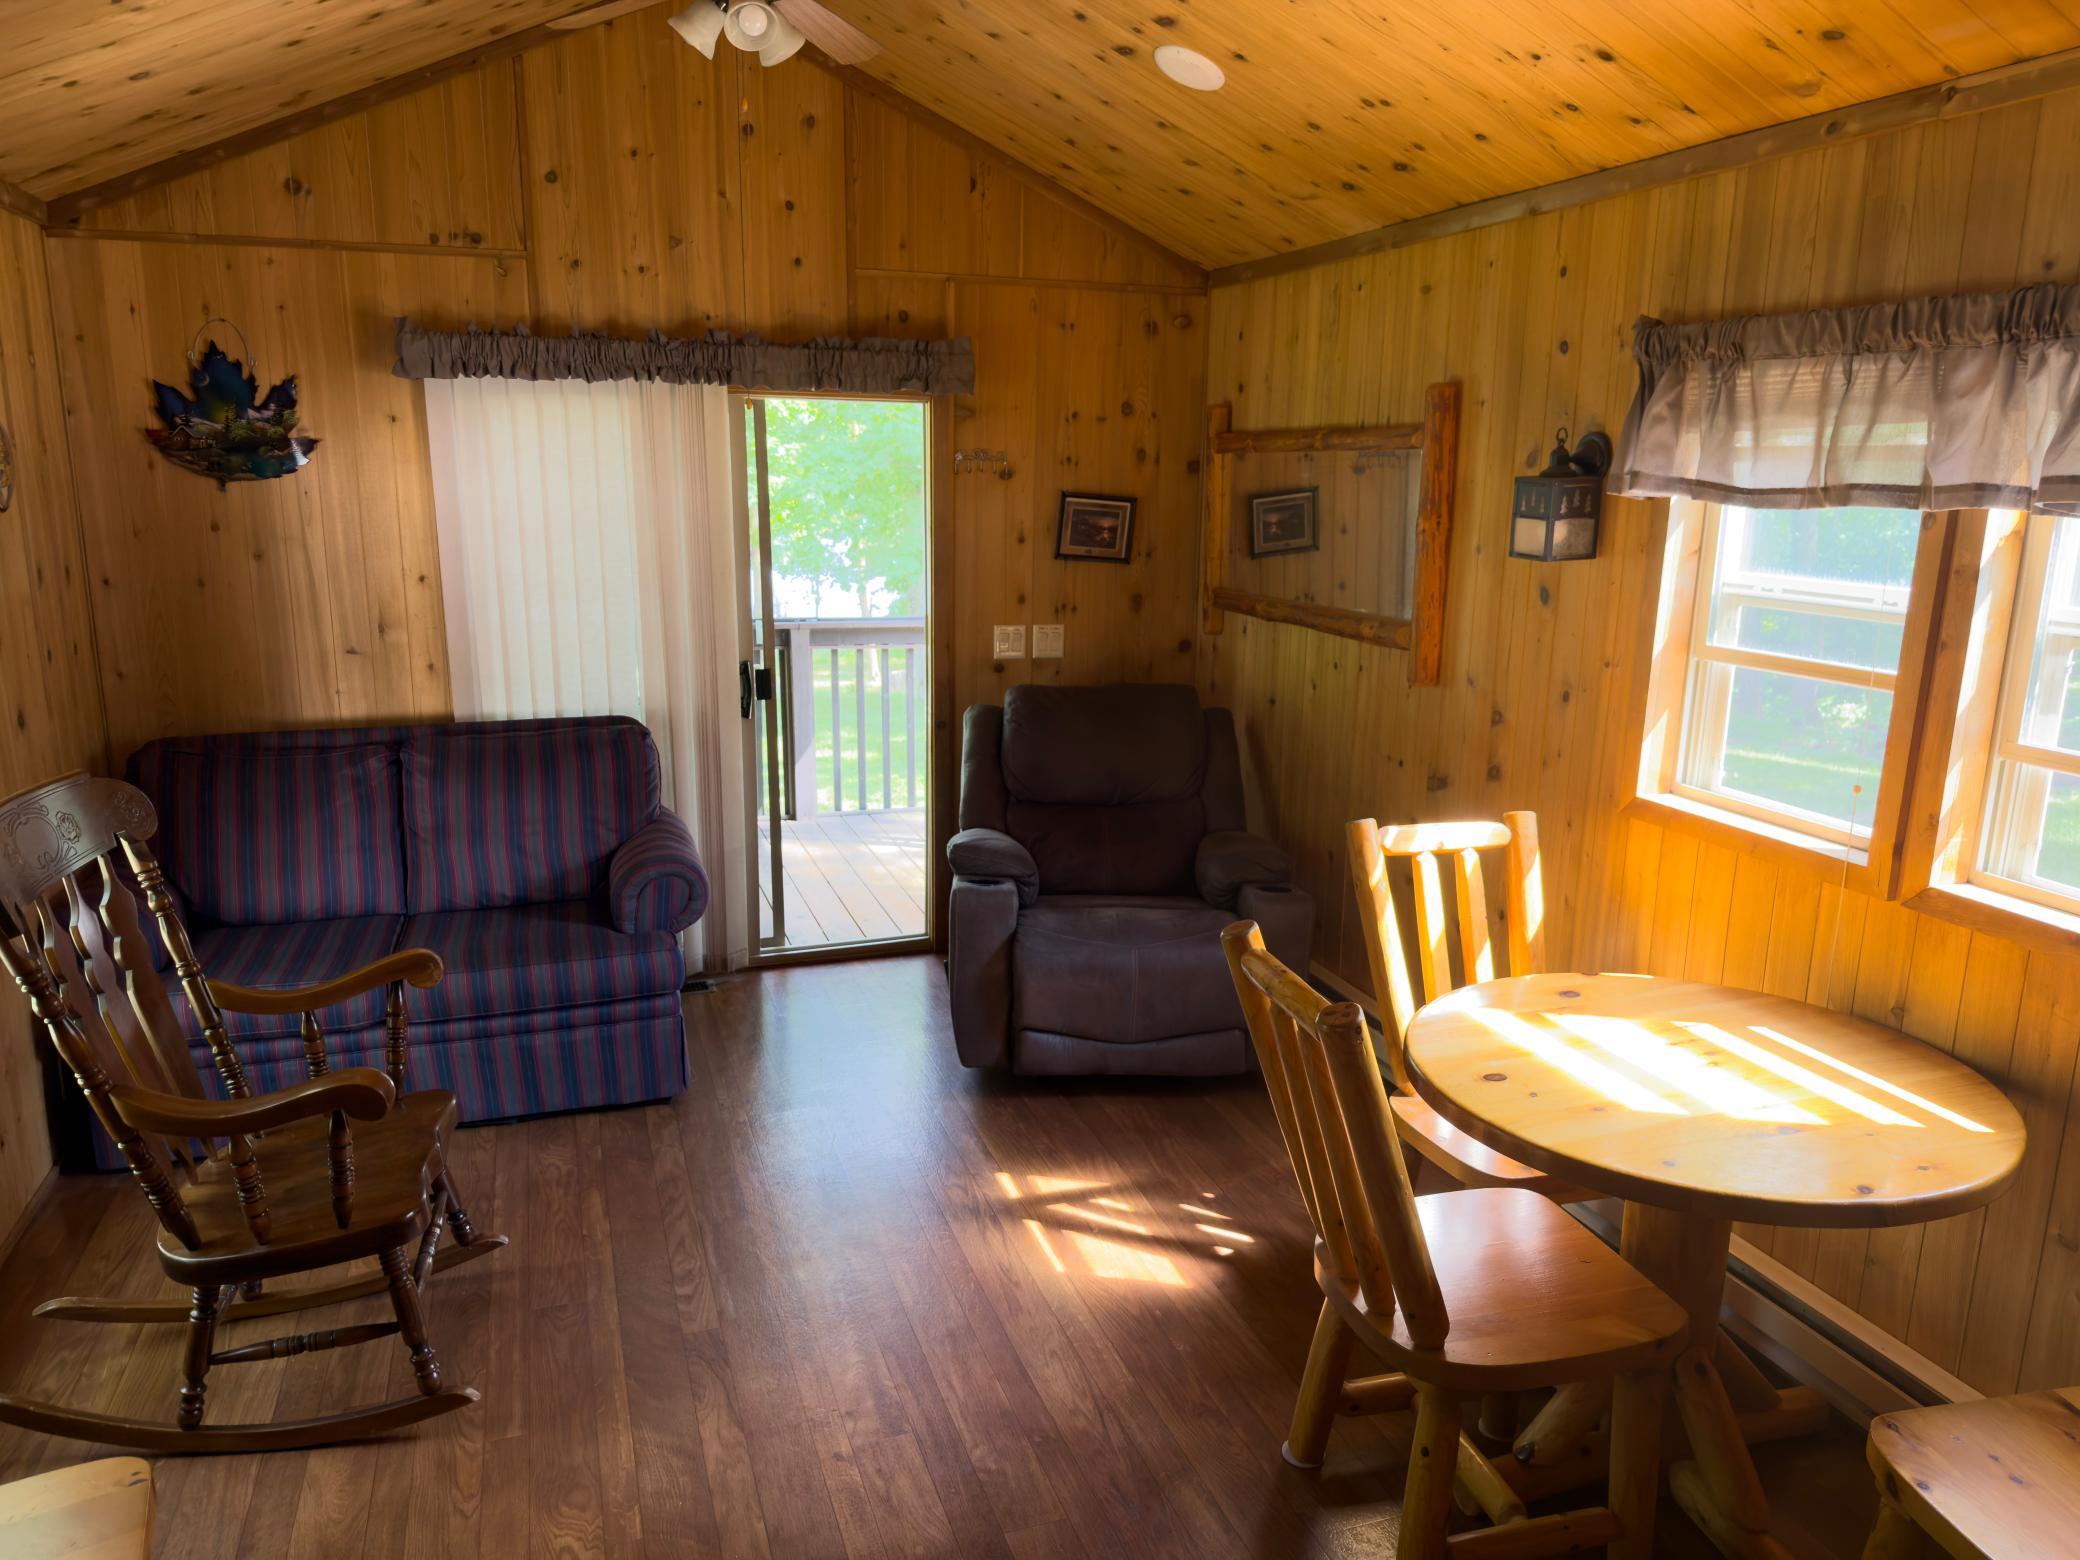
Living/Dining Room
Electric:
100 Amp Service
Elevation Highpoint to Waterfront Slope:
Level
Exterior:
Log Siding
Foundation:
Other
Fuel:
Propane
Heating:
Forced Air
Lake Details:
Sand
Laundry:
Electric Dryer Hookup
Lot Description:
Accessible Shoreline; Tree Coverage - Medium
Property Subtype:
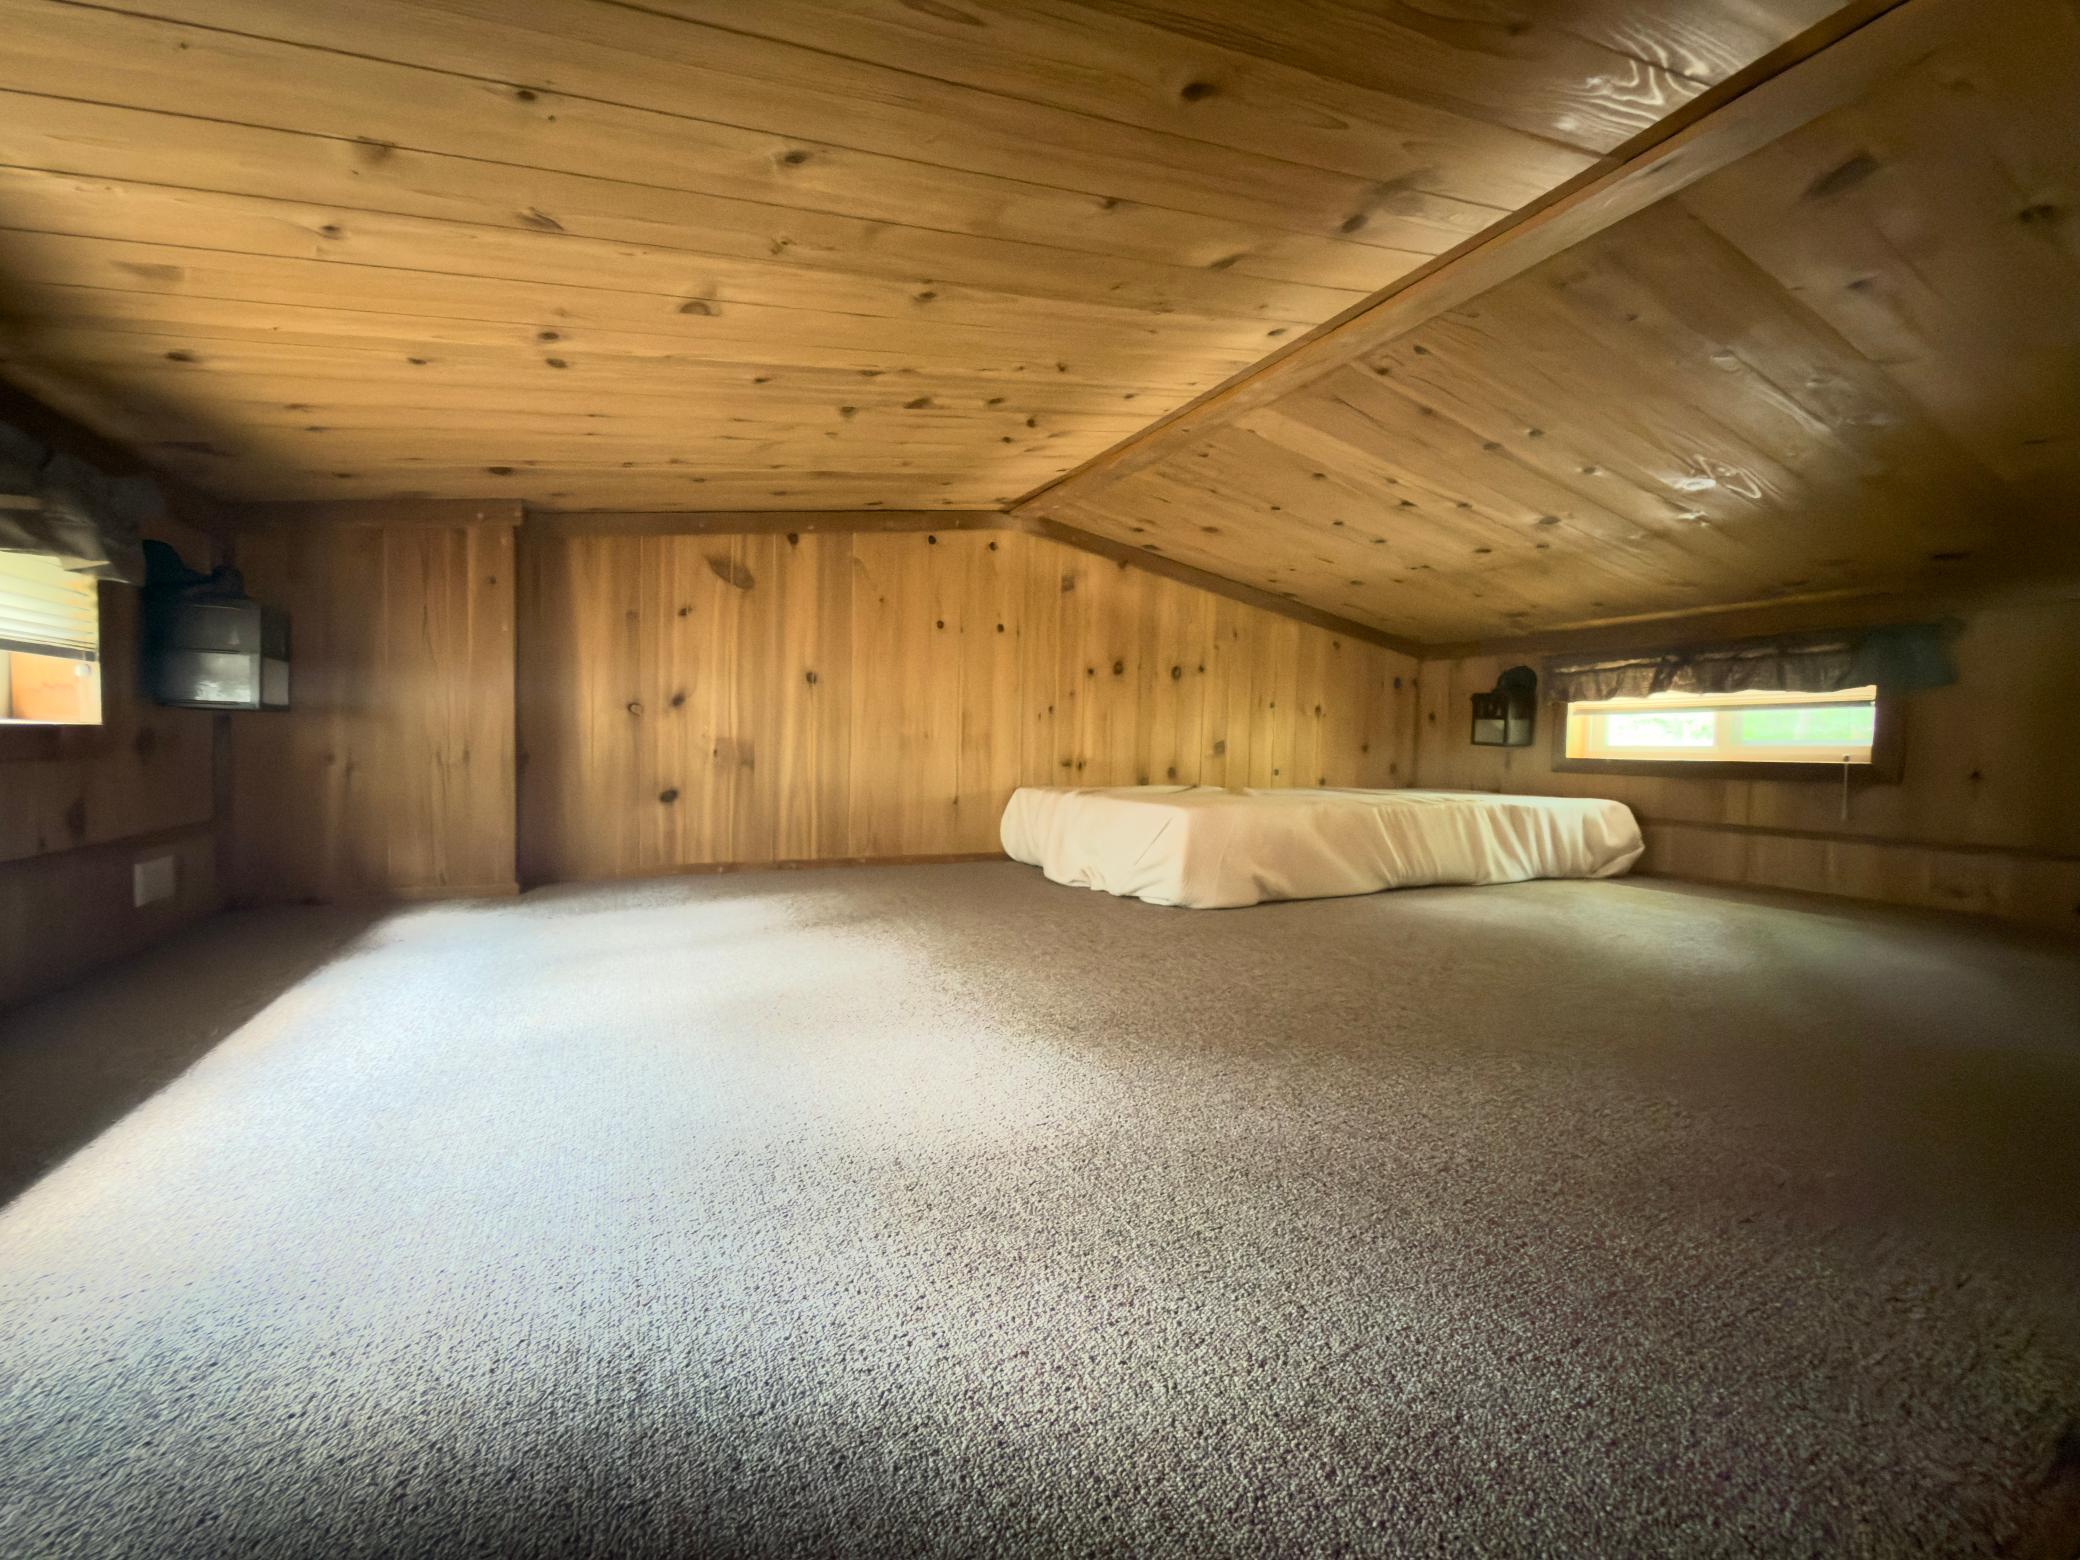
Acreage; Cabin; Loft
Road Frontage:
Private Road
Road Responsibility:
Private Maintained Road
Roof:
Age Over 8 Years
Sellers Terms:
Cash; Conventional
Sewer:
Holding Tank
Stories:
One
Water:
4-Inch Submersible
Waterfront Type:
Lake Front
Waterfront View:
East
Contract Information
- Contingency
- None
- Original List Price
- 295000
- ListPrice
- 295000
- Owner is an Agent?
- No
- Auction?
- No
Location Tax and Other Information
- House Number
- 47260
- Street Name
- Schoolhouse
- Street Suffix
- Drive
- Postal City
- Solway
- County
- Hubbard
- State
- MN
- Zip Code
- 56678
Additional Parcels Information
- Property ID #2
- 082501240
Assessments
- Assessment Balance
- 245
- Tax With Assessments
- 854
More Information
Basement
- Foundation Dimensions
- 12x39
- None
- Yes
Building Information
- Finished SqFt Above Ground
- 468
Elevation Highpoint to Waterfront Feet
- Elevation Highpoint Waterfront Feet
- 4-10
Lake Details
- Lake Acres
- 417
- Lake Depth
- 14
- Sand
- Yes
Lease Details
- Land Leased
- Not Applicable
Miscellaneous Information
- DP Resource
- Yes
- Homestead
- No
Ownership
- Fractional Ownership
- No
Public Survey Info
- Range#
- 34
- Section#
- 30
- Township#
- 145
Office/Member Info
- Association
- GLAR
Location, Tax and Other Information
- AssocFeeYN
- No
- Legal Description
- SECT-25 TWP-145 RANGE-035 1.99 AC 25-7E S200 OF N481 OF LOT 1 LYING E OF FOL DESC LN FR NE COR PB SW770 SW848 S277 TO S LN & TERM /TRACT I/ & SECT-30 TWP-145 RANGE-034 2.34 AC MD LOT 4-PART OF
- Listing City
- Solway
- Map Page
- 999
- Municipality
- Solway
- School District
- Bemidji
- School District Phone
- 218-333-3100
- DNR Lake ID#
- 29024600
- DNR Lake Classification
- Natural Environment
- Zip Plus 4
- 6435
- Property ID Number
- 223004021
- Tax Year
- 2026
- Tax Amount
- 609
- In Foreclosure?
- No
- Potential Short Sale?
- No
- Lender Owned?
- No
Directions & Remarks
- Public Remarks
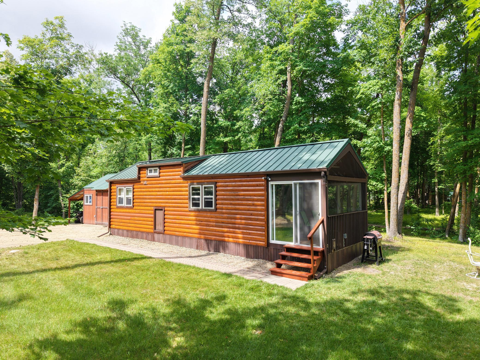
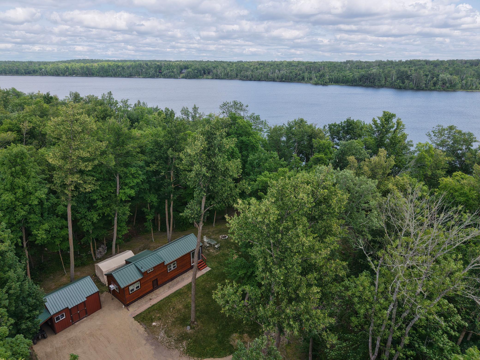
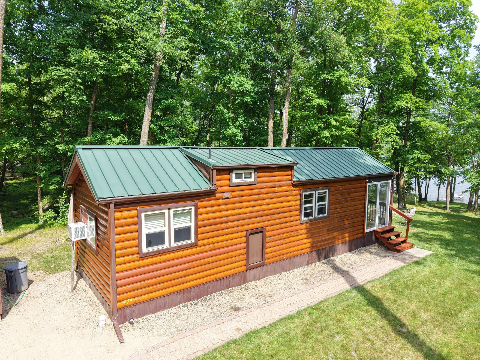
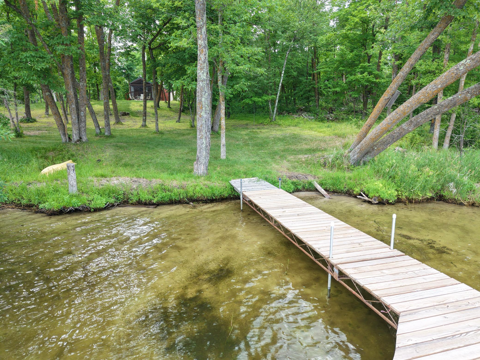
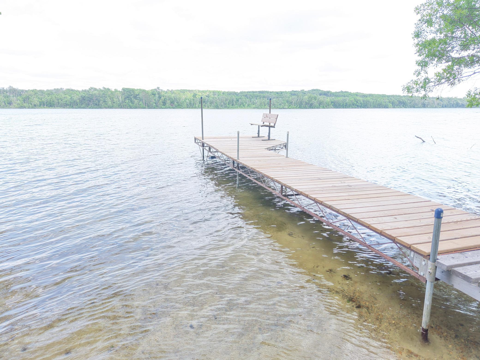
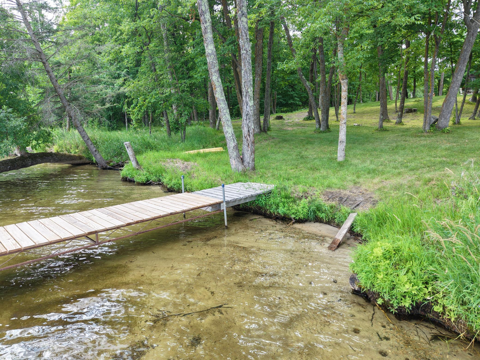
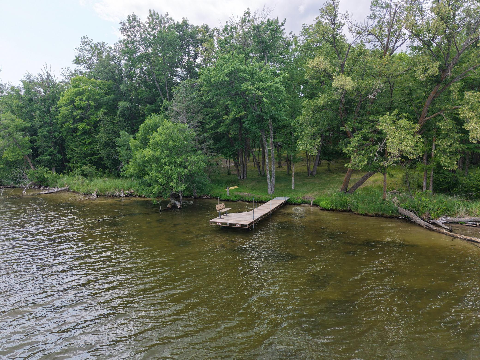
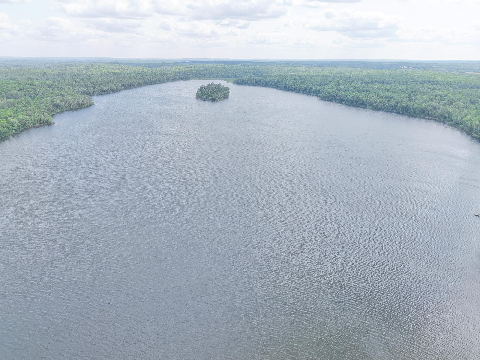
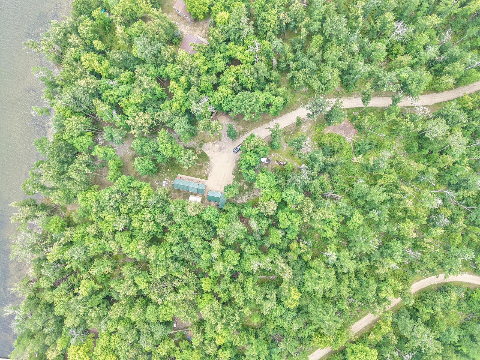
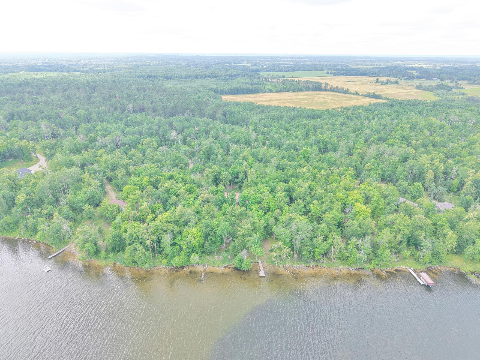
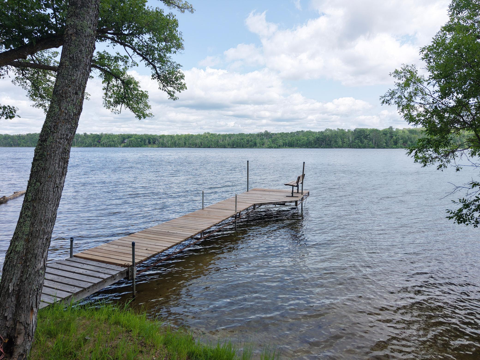
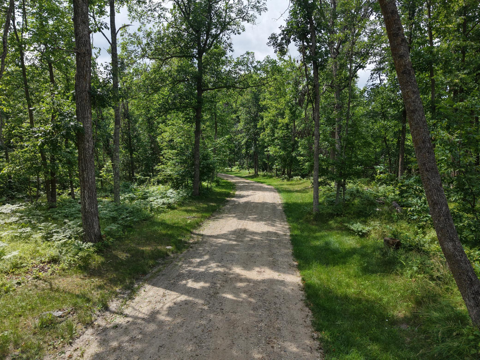
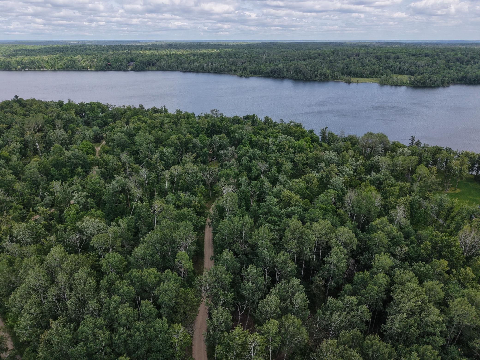
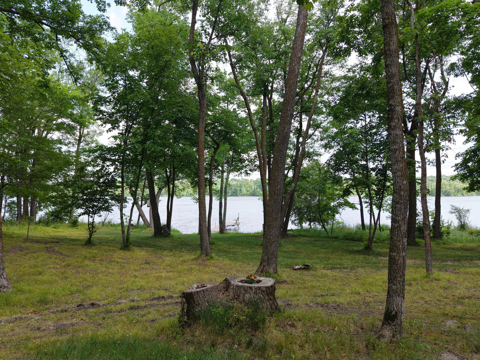
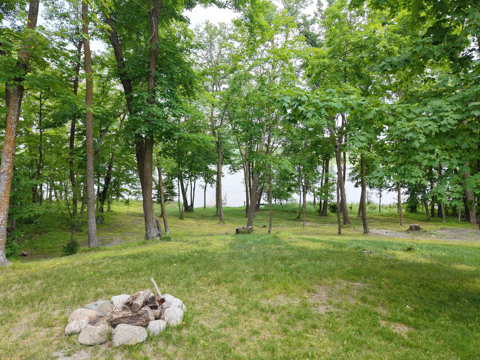
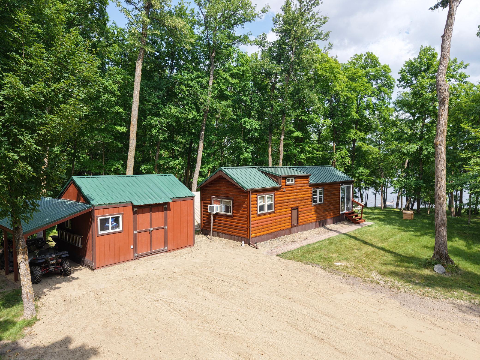
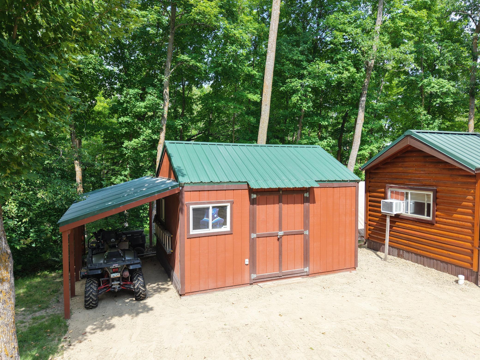
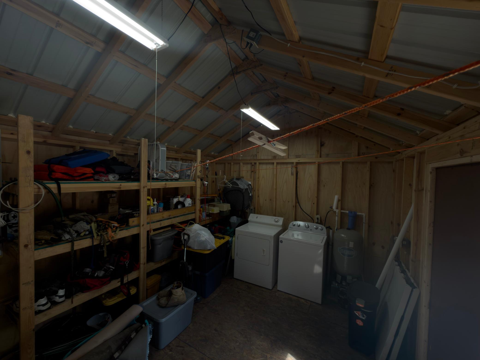
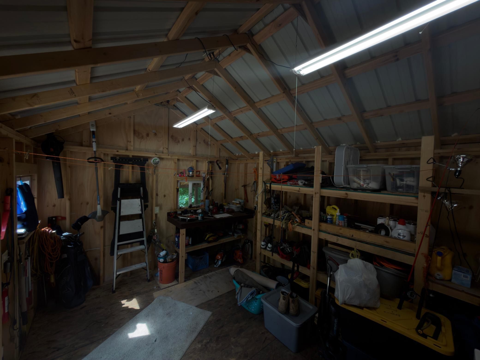
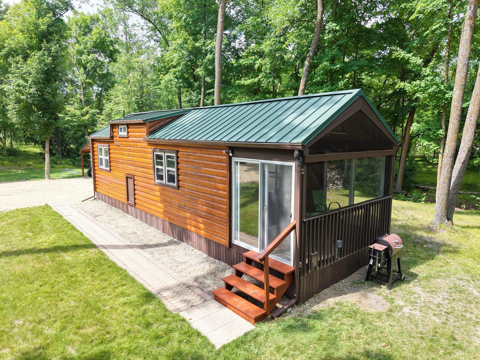
- Dreaming of the perfect lake getaway? Discover your slice of paradise on Hennepin Lake! This charming log-sided seasonal park model sits on a beautifully level 4.33-acre lot, offering a rare 227 feet of pristine sandy shoreline. Enjoy an incredibly sandy beach with a sand bar that extends into the sparkling water ideal for swimming, sunbathing, and making memories with family and friends. Fish right off your dock or take a swim along the gently sloping shore. The property comes complete with a storage shed, well, and a holding tank for septic, making it as convenient as it is scenic. With plenty of room to build your dream home or expand, this property offers endless possibilities. Call today and make your lake life dreams a reality!
- Directions
- Head North on US-71, Turn Left onto South Plantagenet Road, Turn Left at Becida onto County Road 3, Turn Left onto 470th Street, Turn Left onto Schoolhouse Drive follow to sign.
Accessible
- None
- Yes
Air Conditioning
- Window Unit(s)
- Yes
Amenities Unit
- Ceiling Fan(s)
- Yes
- Main Floor Primary Bedroom
- Yes
- Porch
- Yes
- Vaulted Ceiling(s)
- Yes
Appliances
- Dryer
- Yes
- Fuel Tank - Owned
- Yes
- Microwave
- Yes
- Range
- Yes
- Refrigerator
- Yes
- Washer
- Yes
Bath Description
- Main Floor 3/4 Bath
- Yes
Construction Materials
- Frame
- Yes
Construction Status
- Previously Owned
- Yes
Dining Room Description
- Living/Dining Room
- Yes
Electric
- 100 Amp Service
- Yes
Elevation Highpoint to Waterfront Slope
- Level
- Yes
Exterior
- Log Siding
- Yes
Foundation
- Other
- Yes
Fuel
- Propane
- Yes
Heating
- Forced Air
- Yes
Insurance Fee
- Insurance Fee
- 0
Laundry
- Electric Dryer Hookup
- Yes
Lot Description
- Accessible Shoreline
- Yes
- Tree Coverage - Medium
- Yes
Patio, Porch and Deck Features
- Covered
- Yes
- Porch
- Yes
Property Subtype
- Acreage
- Yes
- Cabin
- Yes
- Loft
- Yes
Road Frontage
- Private Road
- Yes
Road Responsibility
- Private Maintained Road
- Yes
Roof
- Age Over 8 Years
- Yes
Sellers Terms
- Cash
- Yes
- Conventional
- Yes
Sewer
- Holding Tank
- Yes
Stories
- One
- Yes
Water
- 4-Inch Submersible
- Yes
Waterfront Type
- Lake Front
- Yes
Waterfront View
- East
- Yes
Room Information
| Room Name | Dimensions | Level |
|---|---|---|
| First (1st) Bedroom | 8x11 | Main |
| Kitchen | 8x6 | Main |
| Living Room | 13x11 | Main |
| Loft | 2x11 | Upper |
| Porch | 11x6.6 | Main |

Listing Office:
Wolff & Simon Real Estate
Last Updated: July - 23 - 2026
The data relating to real estate for sale on this web site comes in part from the Broker
Reciprocity SM Program of the Regional Multiple Listing Service of Minnesota, Inc. The information provided is deemed reliable but not guaranteed. Properties subject to prior sale, change or withdrawal.
©2024 Regional Multiple Listing Service of Minnesota, Inc All rights reserved.