
4735 Burr Oak Street, Eagan, MN 55122
New Listing
$549,900
Property Type:
Residential
Bedrooms:
4
Baths:
4
Square Footage:
3,138
Lot Size (sq. ft.):
13,068
Status:
Coming Soon
Current Price:
$549,900
List Date:
7/27/2026
Last Modified:
7/27/2026
Listing Details MLS# 7116167
General Property Information
- Common Wall
- No
- Lot Measurement
- Acres
- Manufactured Home?
- No
- Multiple PIDs?
- No
- New Development
- No
- Number of Fireplaces
- Yes
- Waterfront YN
- No
- Year Built
- 1987
- Yearly/Seasonal
- Yearly
- Zoning
- Residential-Single Family
- Bath Full
- 2
- Bath Three Quarters
- Yes
- Bath Half
- Yes
- Main Floor Total SqFt
- 1224
- Above Grd Total SqFt
- 2302
- Below Grd Total SqFt
- 836
- Total SqFt
- 3138
- Total Finished Sqft
- 3138.00
- FireplaceYN
- Yes
- Style
- (SF) Single Family
- Foundation Size
- 1224
- Garage Stalls
- 3
- Lot Dimensions
- 106 94 x 134 x 137
- Acres
- 0.3
- Assessment Pending
- No
- Bath Quarter
- 0
- Association Fee
- 0
Property Features
Accessible:
None
Air Conditioning:
Central Air
Appliances:
Air-To-Air Exchanger; Cooktop; Dishwasher; Disposal; Double Oven; Dryer; Energy Star Appliances; Microwave; Refrigerator
Basement:
Concrete Block; Drain Tiled; Egress Windows; Full
Bath Description:
Double Sink; Main Floor 1/2 Bath; Full Primary; Private Primary; Full Basement; Separate Tub & Shower
Construction Materials:
Block; Frame
Construction Status:
Previously Owned
Dining Room Description:
Breakfast Area; Eat In Kitchen; Separate/Formal Dining Room
Electric:
Circuit Breakers; Fuses
Exterior:
Cedar
Family Room Characteristics:
Family Room; Great Room; Lower Level; Main Level
Fencing:
Invisible
Fireplace Characteristics:
Brick; Gas Burning
Foundation:
Concrete Block
Fuel:
Electric; Natural Gas
Heating:
Forced Air; Humidifier
Internet Options:
Cable
Laundry:
Electric Dryer Hookup; Gas Dryer Hookup
Lot Description:
Corner Lot; Tree Coverage - Medium
Parking Characteristics:
Garage Door Opener; Heated Garage
Road Frontage:
City Street
Roof:
Asphalt Shingles
Sewer:
City Sewer/Connected
Special Search:
4 BR on One Level; Primary Bdr Suite
Stories:
Two
Water:
City Water/Connected
Contract Information
- Exclusions
- Washer, dryer, free-standing bar and wall-mount wine holders in the basement bar area
- Contingency
- None
- Original List Price
- 549900
- ListPrice
- 549900
- Owner is an Agent?
- No
- Auction?
- No
Location Tax and Other Information
- House Number
- 4735
- Street Name
- Burr Oak
- Street Suffix
- Street
- Postal City
- Eagan
- County
- Dakota
- State
- MN
- Zip Code
- 55122
- Complex/Dev/Subdivision
- Oak Cliff
Assessments
- Tax With Assessments
- 5984
- Assessment Balance
- 0
Building Information
- Finished SqFt Above Ground
- 2302
- Finished SqFt Below Ground
- 836
More Information
Lease Details
- Land Leased
- Not Applicable
Miscellaneous Information
- Homestead
- Yes
Ownership
- Fractional Ownership
- No
Parking Characteristics
- Garage Dimensions
- 32 x 25
- Garage Square Feet
- 792
- Garage Door Opener
- Yes
- Heated Garage
- Yes
Public Survey Info
- Range#
- 23
- Section#
- 31
- Township#
- 27
Office/Member Info
- Association
- SPAAR
Location, Tax and Other Information
- AssocFeeYN
- No
- Legal Description
- OAK CLIFF 1 5
- Listing City
- Eagan
- Map Page
- 149
- Municipality
- Eagan
- School District
- Rosemount-Apple Valley-Eagan
- School District Phone
- 651-423-7700
- Zip Plus 4
- 3321
- Property ID Number
- 105355005010
- Tax Year
- 2026
- Tax Amount
- 5984
- In Foreclosure?
- No
- Potential Short Sale?
- No
- Lender Owned?
- No
Directions & Remarks
- Public Remarks
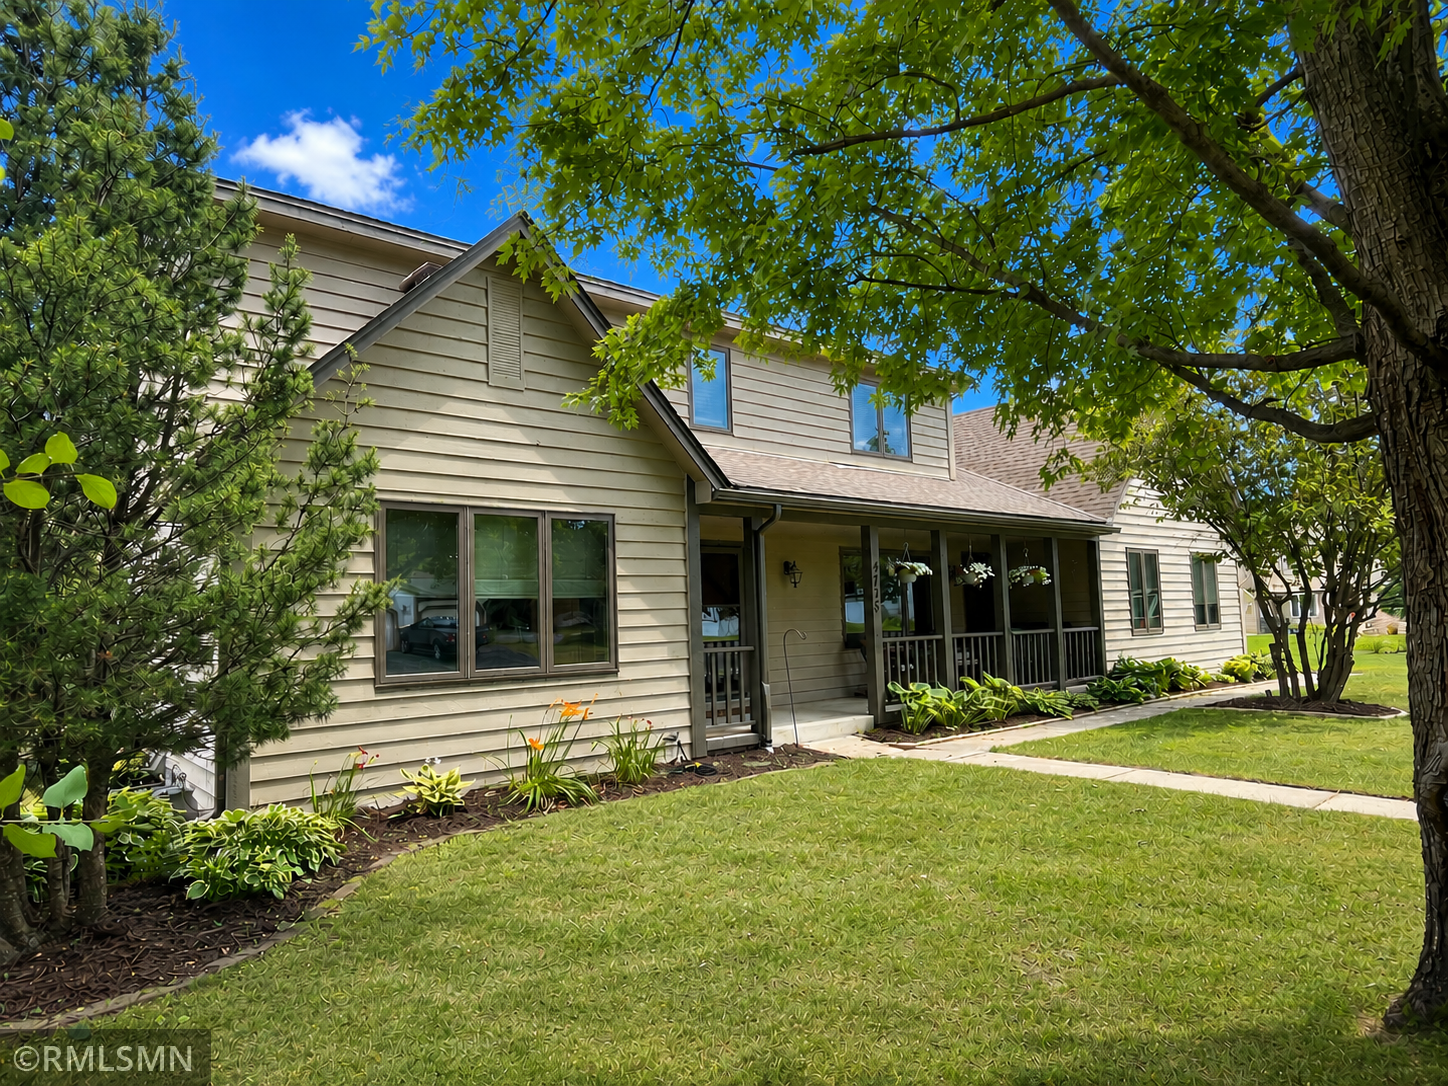
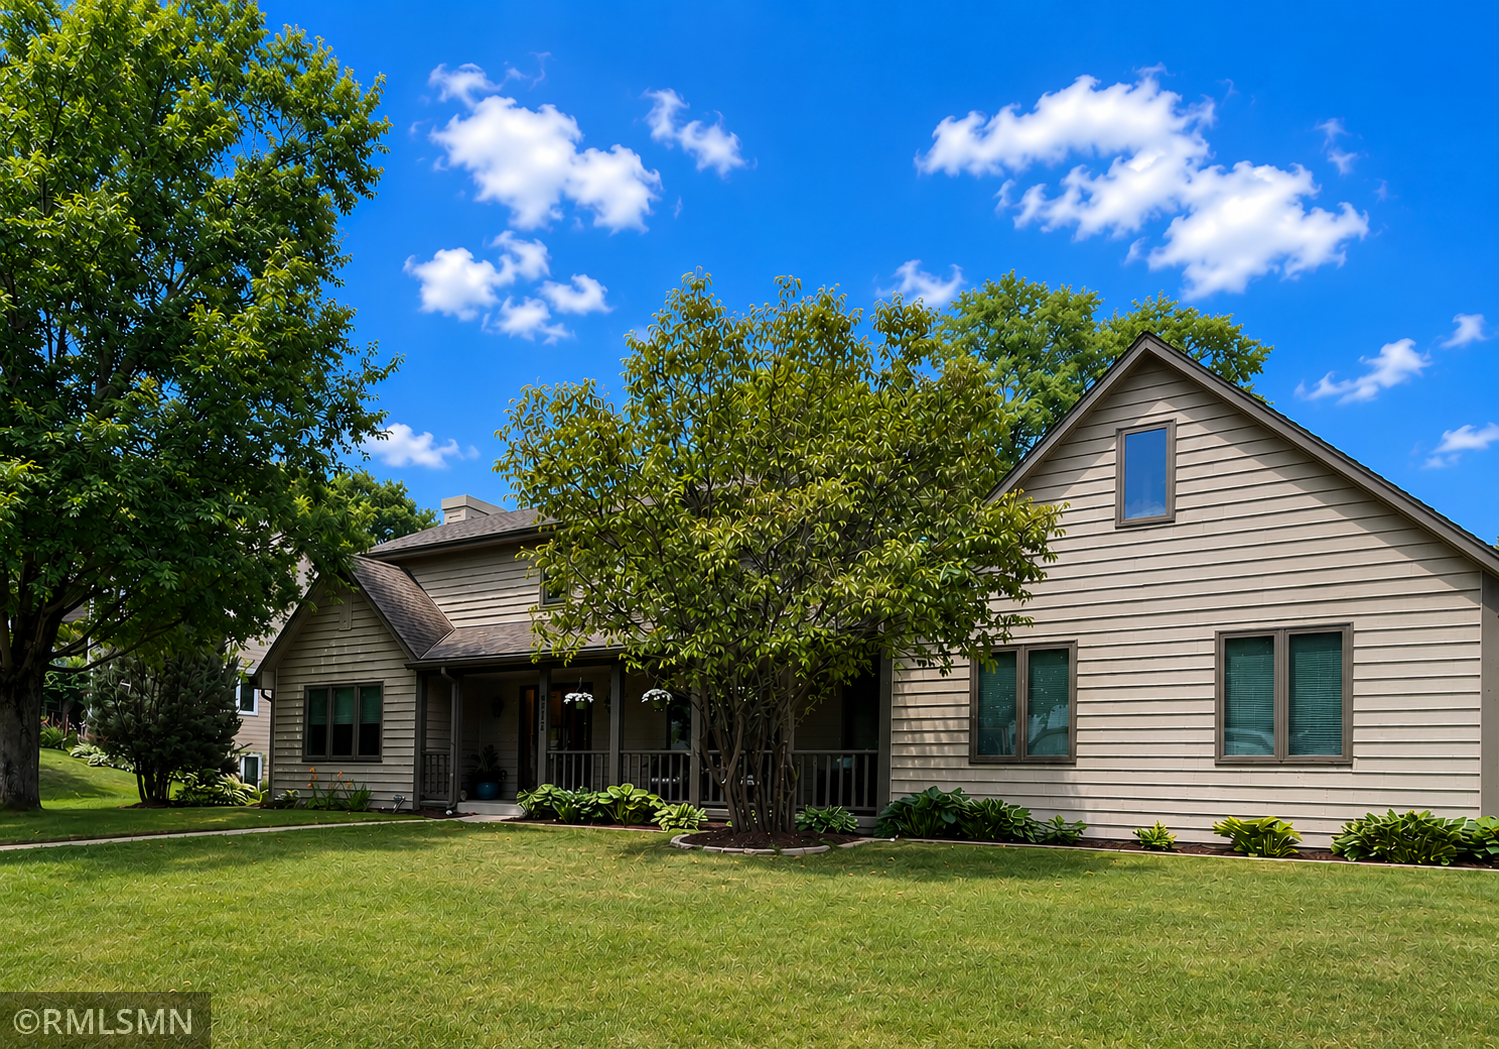
- Fantastic opportunity to own a great 2-story family home in desirable Eagan and sought-after 196 school district. This 1987-built house is situated in a large corner lot and features over 3100+ sf of finished space. It has been updated with a chef’s dream kitchen (custom cabinets, custom vent hood, undercabinet light, granite countertops with tiled backsplash, large center island, all stainless steel appliance with double oven), elegant hardwood floor throughout main level, main stairs, and upper level, renowned Andersen windows and patio door, white-enameled wood trims, and new exterior paint on all sides. The house is well-appointed with a large welcoming front porch, 4 bedrooms, 4 bathrooms, great room with a gas fireplace and brick surround, living room, formal dining room, an oversized 3-car end load garage with heater (and extra attic storage space above), invisible fence, and underground sprinkler system. The house has ample storage space Also featuring dinette with bay windows, a large primary bath with dual sinks, spa shower, stylish clawfoot tub, and towel warmer. The finished basement was done with closed-cell spray foam insulation and it offers year-round comfort with additional space for gathering - a large open family room, bar area, game room, exercise room, a ¾ bath, and laundry room with either gas or 220V dryer hookup. Entertain is a breeze - outside on the deck (with automatic retractable SunSetter Awning and a built-in hot tub), in the stamped concrete patio adjacent to the deck, or just roam in the tree-lined backyard. The home is centrally-located with easy access to freeways, shopping centers, parks and trails.
- Directions
- HWY 35E or HWY 77 to Cliff Rd; West on Cliff Rd to Slater Rd; South on Slater to James St; West on James St to Burr Oak St, north on Burr Oak St to property on the left
Accessible
- None
- Yes
Air Conditioning
- Central Air
- Yes
Appliances
- Air-To-Air Exchanger
- Yes
- Cooktop
- Yes
- Dishwasher
- Yes
- Disposal
- Yes
- Double Oven
- Yes
- Dryer
- Yes
- Energy Star Appliances
- Yes
- Microwave
- Yes
- Refrigerator
- Yes
Basement
- Concrete Block
- Yes
- Drain Tiled
- Yes
- Egress Windows
- Yes
- Full
- Yes
Bath Description
- Double Sink
- Yes
- Main Floor 1/2 Bath
- Yes
- Full Primary
- Yes
- Private Primary
- Yes
- Full Basement
- Yes
- Separate Tub & Shower
- Yes
Construction Materials
- Block
- Yes
- Frame
- Yes
Construction Status
- Previously Owned
- Yes
Dining Room Description
- Breakfast Area
- Yes
- Eat In Kitchen
- Yes
- Separate/Formal Dining Room
- Yes
Electric
- Circuit Breakers
- Yes
- Fuses
- Yes
Exterior
- Cedar
- Yes
Family Room Characteristics
- Family Room
- Yes
- Great Room
- Yes
- Lower Level
- Yes
- Main Level
- Yes
Fencing
- Invisible
- Yes
Fireplace Characteristics
- Brick
- Yes
- Gas Burning
- Yes
Foundation
- Concrete Block
- Yes
Fuel
- Electric
- Yes
- Natural Gas
- Yes
Heating
- Forced Air
- Yes
- Humidifier
- Yes
Insurance Fee
- Insurance Fee
- 0
Internet Options
- Cable
- Yes
Laundry
- Electric Dryer Hookup
- Yes
- Gas Dryer Hookup
- Yes
Lot Description
- Corner Lot
- Yes
- Tree Coverage - Medium
- Yes
Patio, Porch and Deck Features
- Awning(s)
- Yes
- Deck
- Yes
- Front Porch
- Yes
- Patio
- Yes
Road Frontage
- City Street
- Yes
Roof
- Asphalt Shingles
- Yes
Sewer
- City Sewer/Connected
- Yes
Special Search
- 4 BR on One Level
- Yes
- Primary Bdr Suite
- Yes
Stories
- Two
- Yes
Water
- City Water/Connected
- Yes
Room Information
| Room Name | Dimensions | Level |
|---|---|---|
| Bar/Wet Bar Room | 14 x 10 | Lower |
| Deck | 24 x 16 | Main |
| Deck | 26 x 16 | Main |
| Dining Room | 12 x 11 | Main |
| Exercise Room | 12 x 12 | Lower |
| Family Room | 17 x 14 | Lower |
| First (1st) Bedroom | 17 x 14 | Upper |
| Fourth (4th) Bedroom | 12 x 12 | Upper |
| Great Room | 17 x 13 | Main |
| Garage | 32 x 25 | Main |
| Informal Dining Room | 14 x 11 | Main |
| Kitchen | 13 x 13 | Main |
| Living Room | 14 x 14 | Main |
| Patio | 16 x 14 | Main |
| Porch | 28 x 6 | Main |
| Second (2nd) Bedroom | 14 x 11 | Upper |
| Third (3rd) Bedroom | 12 x 12 | Upper |

Listing Office:
Falvey Realty
Last Updated: July - 27 - 2026
The data relating to real estate for sale on this web site comes in part from the Broker
Reciprocity SM Program of the Regional Multiple Listing Service of Minnesota, Inc. The information provided is deemed reliable but not guaranteed. Properties subject to prior sale, change or withdrawal.
©2024 Regional Multiple Listing Service of Minnesota, Inc All rights reserved.