
4744 Rose Creek Parkway S, Fargo, ND 58104
$850,000
Property Type:
Residential
Bedrooms:
5
Baths:
4
Square Footage:
4,503
Lot Size (sq. ft.):
14,250
Status:
Active
Current Price:
$850,000
List Date:
6/03/2026
Last Modified:
6/26/2026
Listing Details MLS# 7084760
General Property Information
- Common Wall
- No
- Lot Measurement
- Square Feet
- Manufactured Home?
- No
- Multiple PIDs?
- No
- New Development
- No
- Number of Fireplaces
- 2
- Waterfront YN
- No
- Year Built
- 1992
- Yearly/Seasonal
- Yearly
- Zoning
- Residential-Single Family
- Bath Full
- 3
- Bath Half
- Yes
- Main Floor Total SqFt
- 1516
- Above Grd Total SqFt
- 2987
- Below Grd Total SqFt
- 1516
- Total SqFt
- 4503
- Lot Size SqFt
- 14250
- Total Finished Sqft
- 4363.00
- FireplaceYN
- Yes
- Style
- (SF) Single Family
- Foundation Size
- 1516
- Garage Stalls
- 3
- Lot Dimensions
- 95x150
- Assessment Pending
- No
- Bath Three Quarters
- 0
- Bath Quarter
- 0
- Association Fee
- 0
Property Features
Accessible:
None
Air Conditioning:
Central Air
Appliances:
Cooktop; Dishwasher; Disposal; Double Oven; Dryer; Freezer; Microwave; Refrigerator; Washer
Basement:
Egress Windows; Sump Pump
Bath Description:
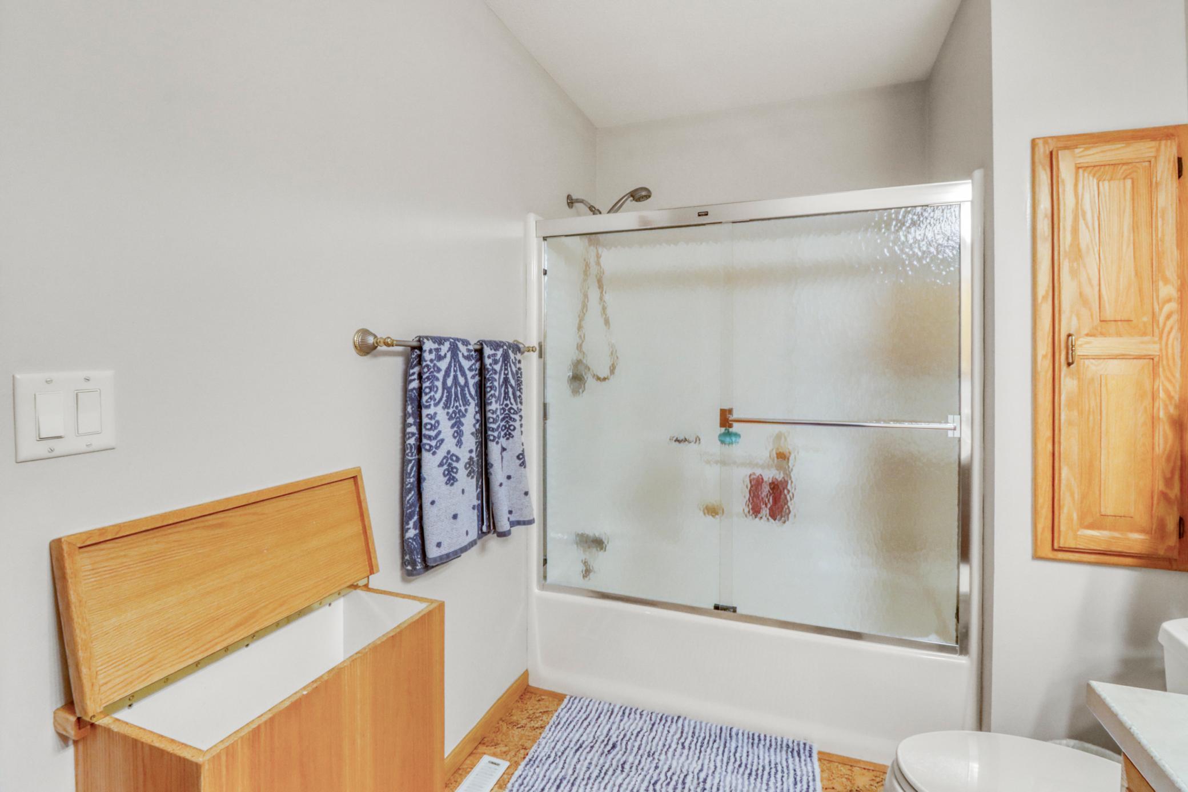
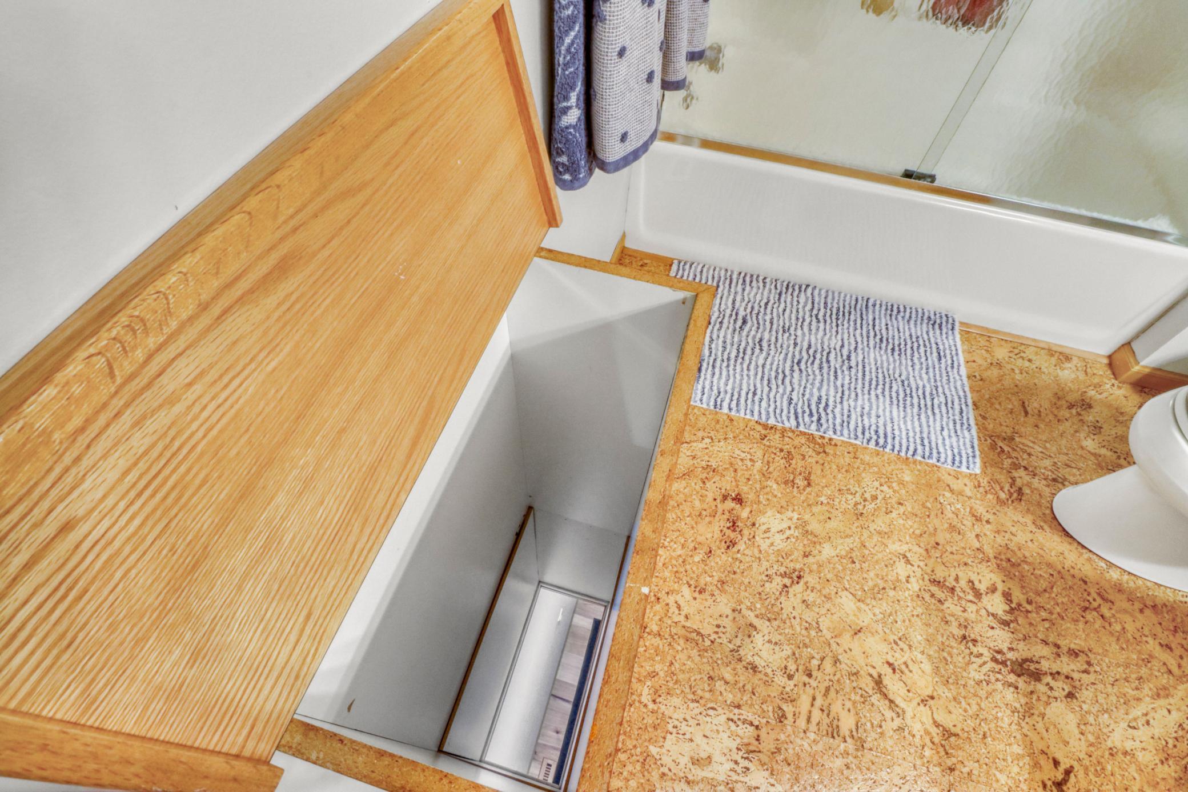
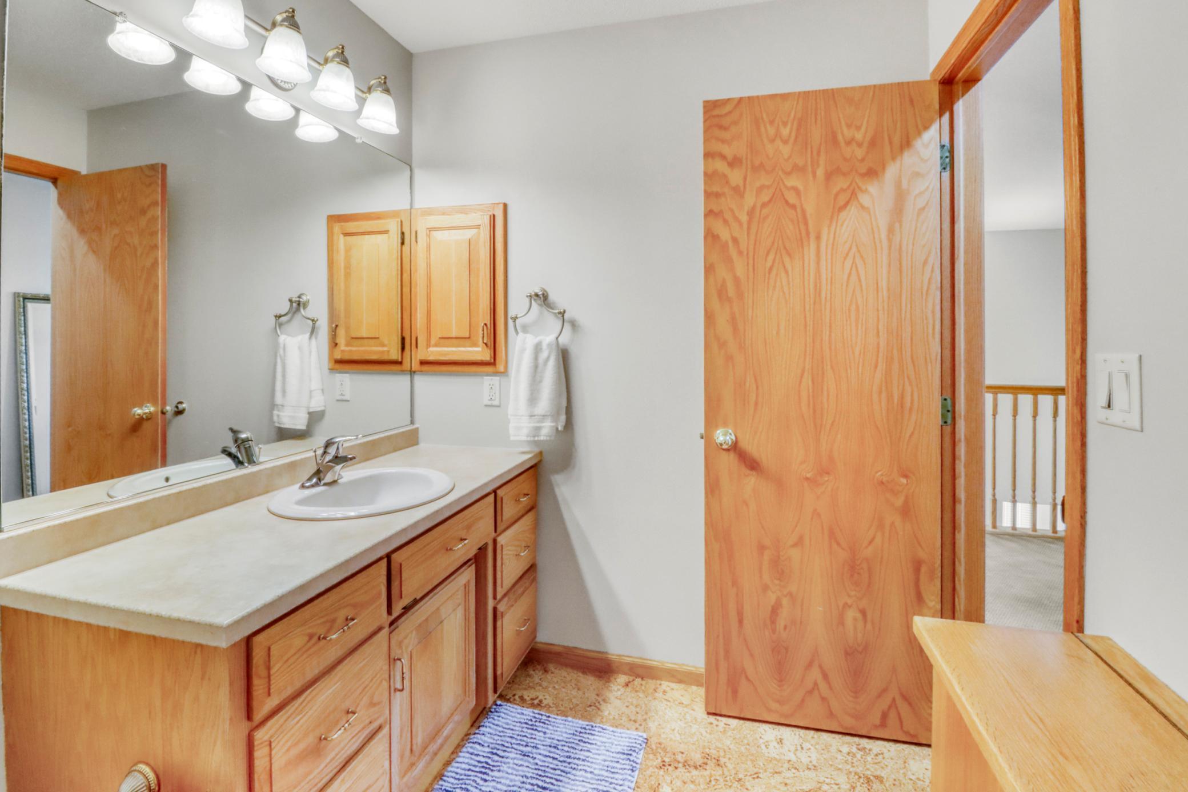
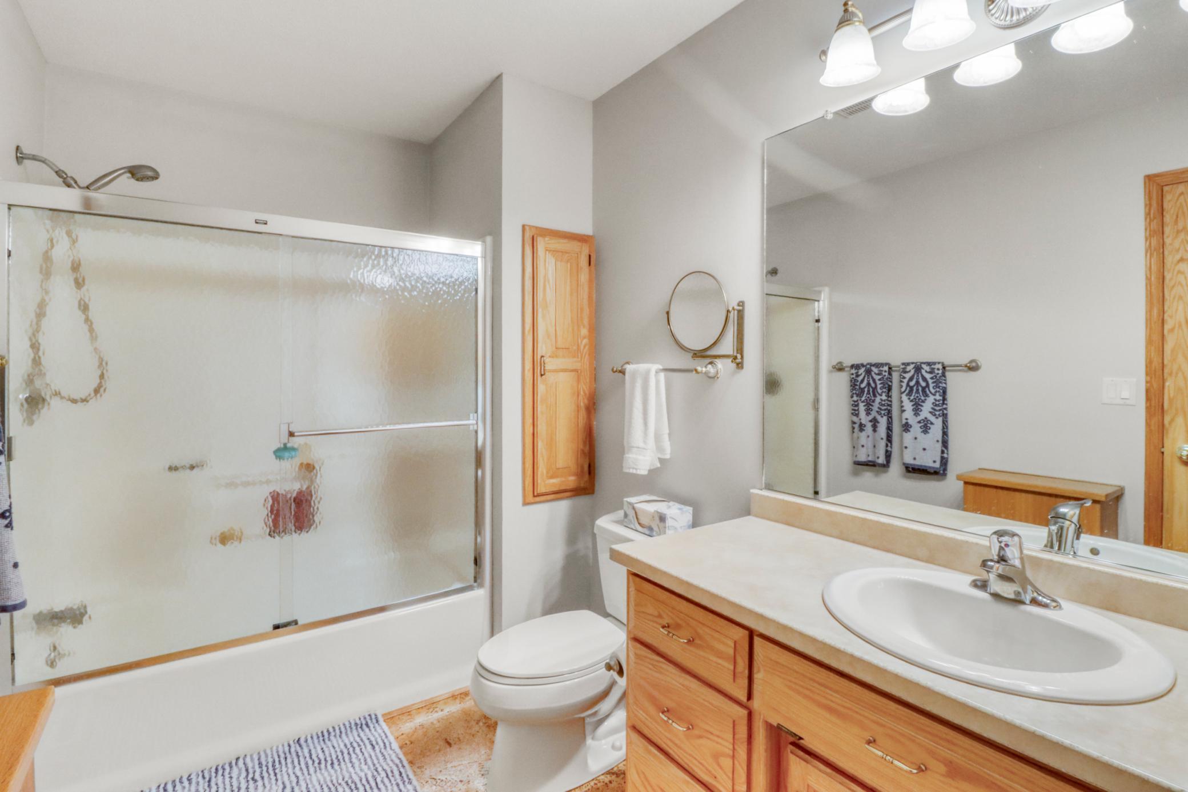
Double Sink; Main Floor 1/2 Bath; Private Primary; Full Basement; Bathroom Ensuite; Separate Tub & Shower
Construction Status:
Previously Owned
Dining Room Description:
Breakfast Area; Separate/Formal Dining Room
Exterior:
Brick/Stone
Family Room Characteristics:
Lower Level; Main Level
Fencing:
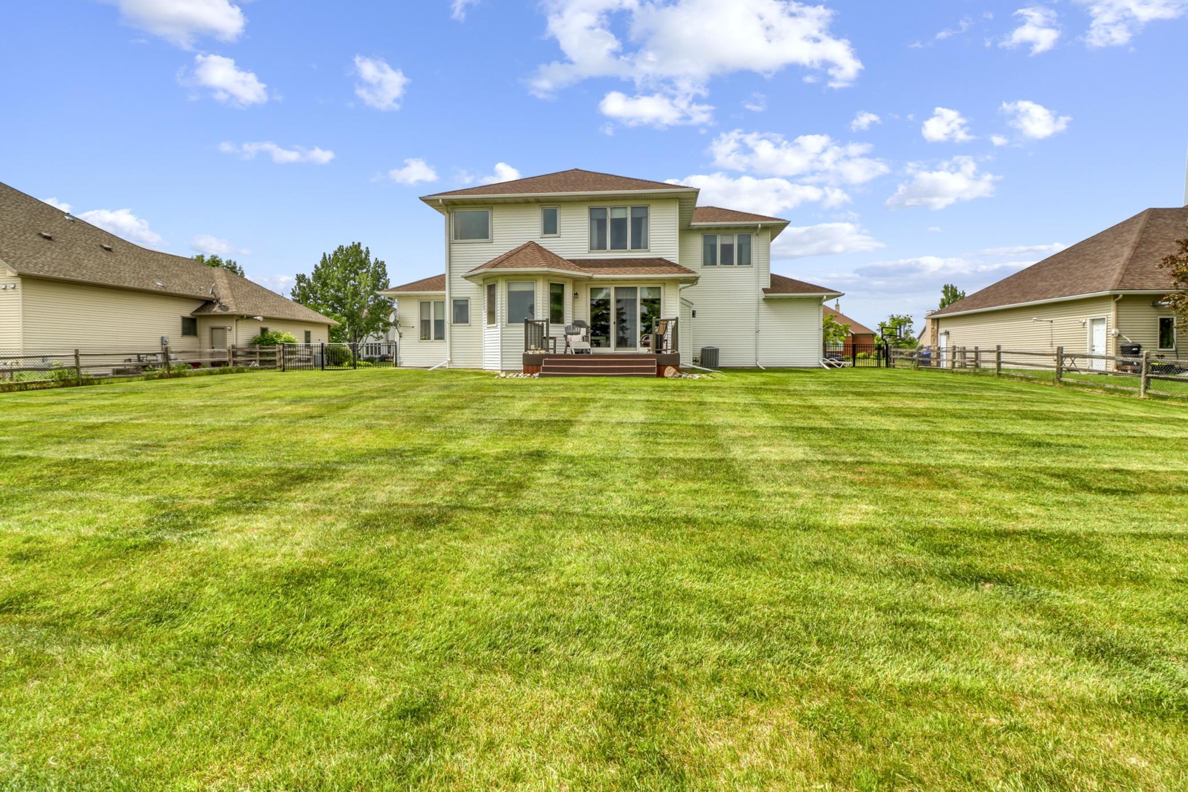
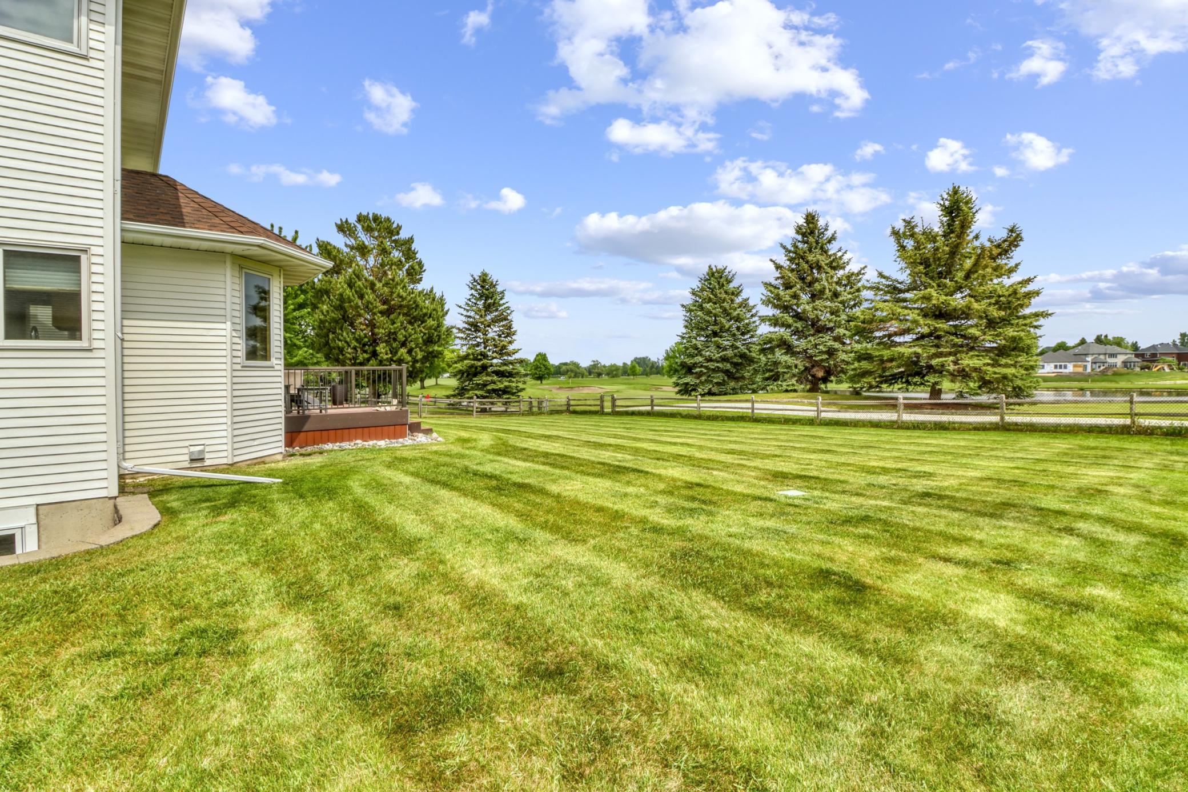
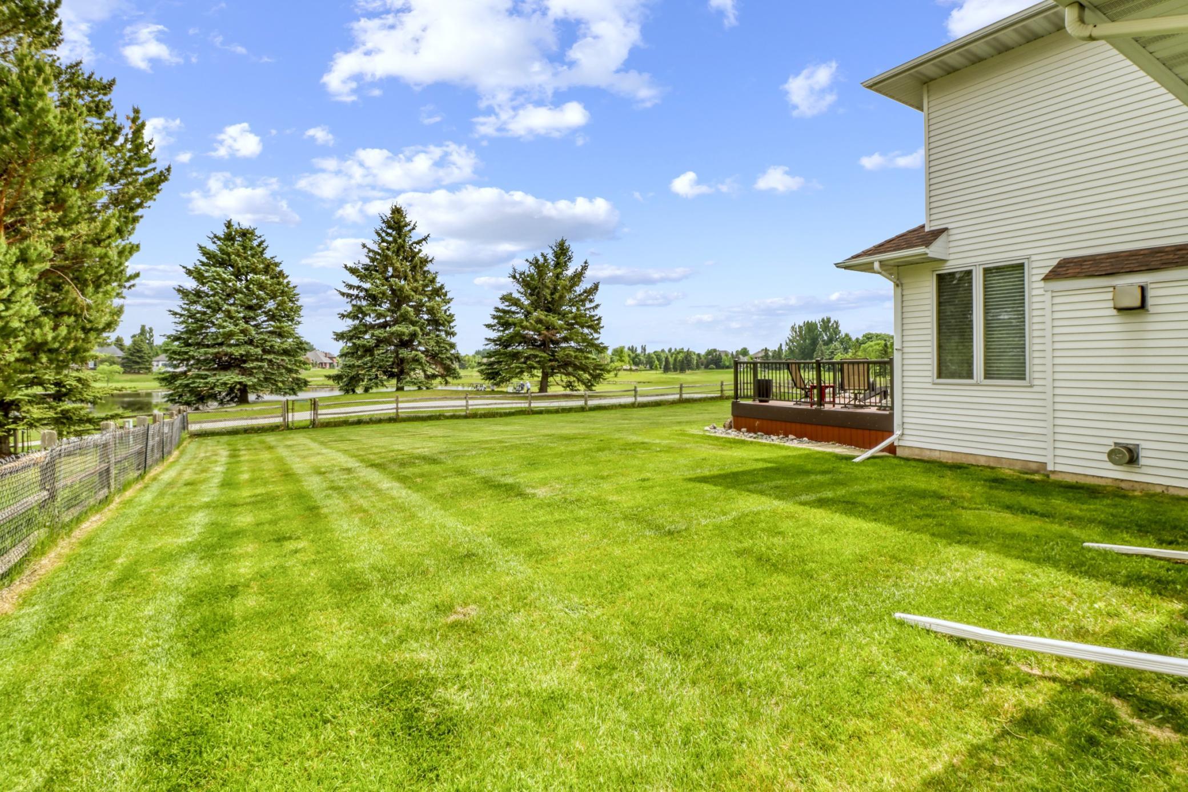
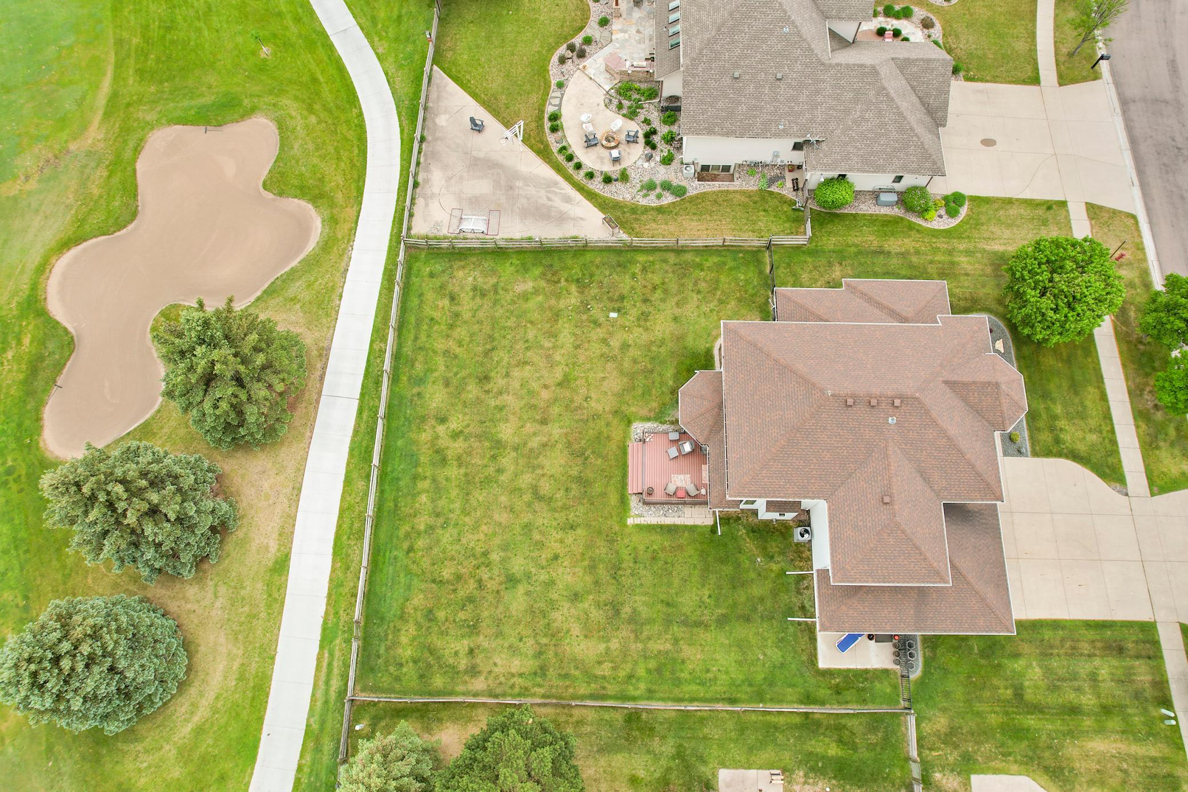
Full
Foundation:
Poured Concrete
Fuel:
Electric
Heating:
Forced Air
Laundry:
Main Level
Lock Box Type:
Supra
Lot Description:
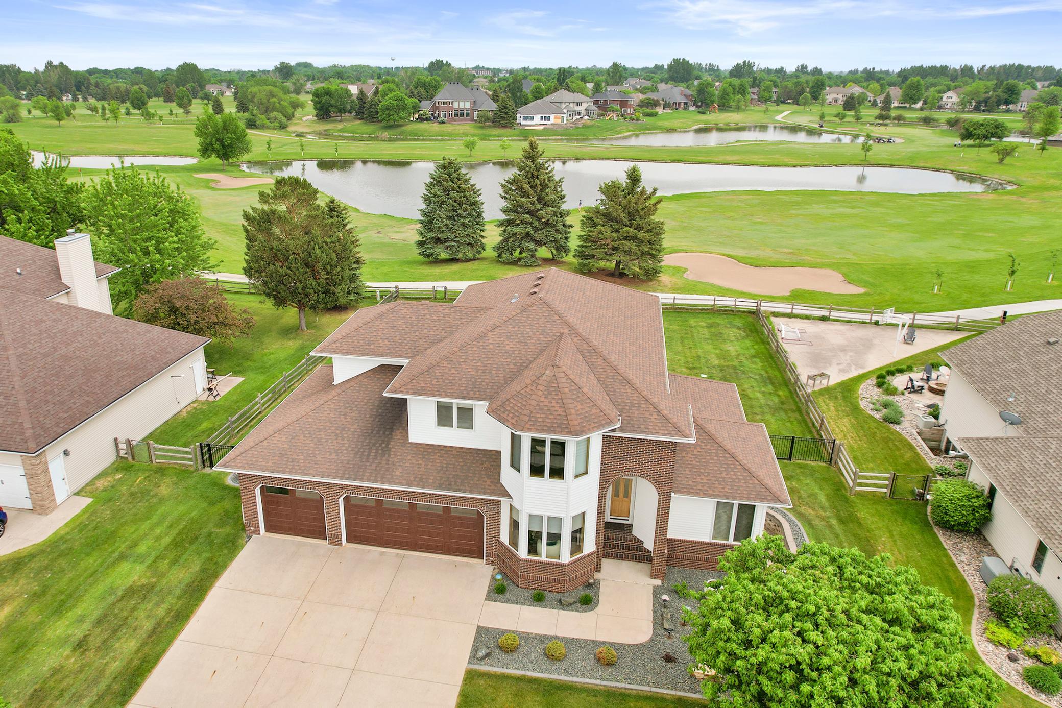
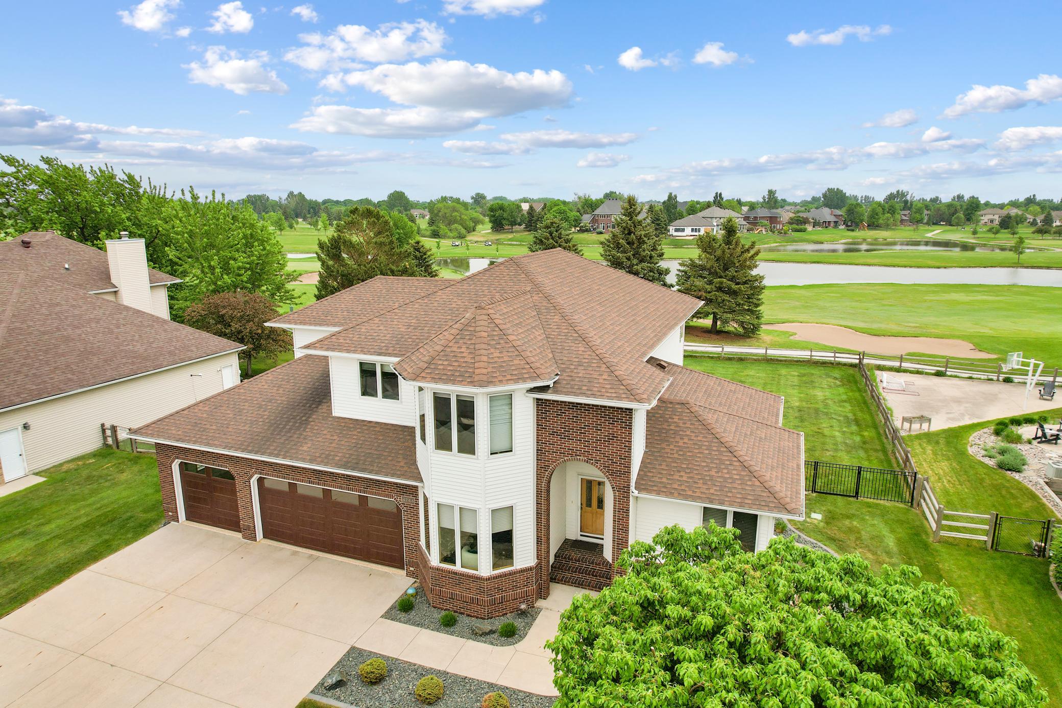
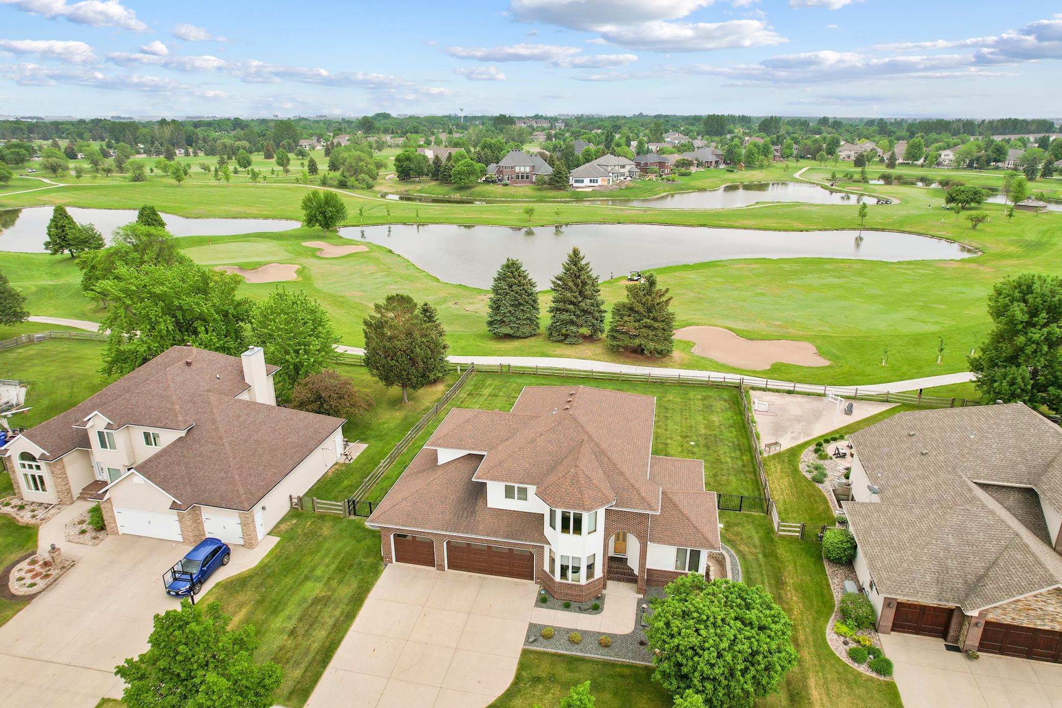
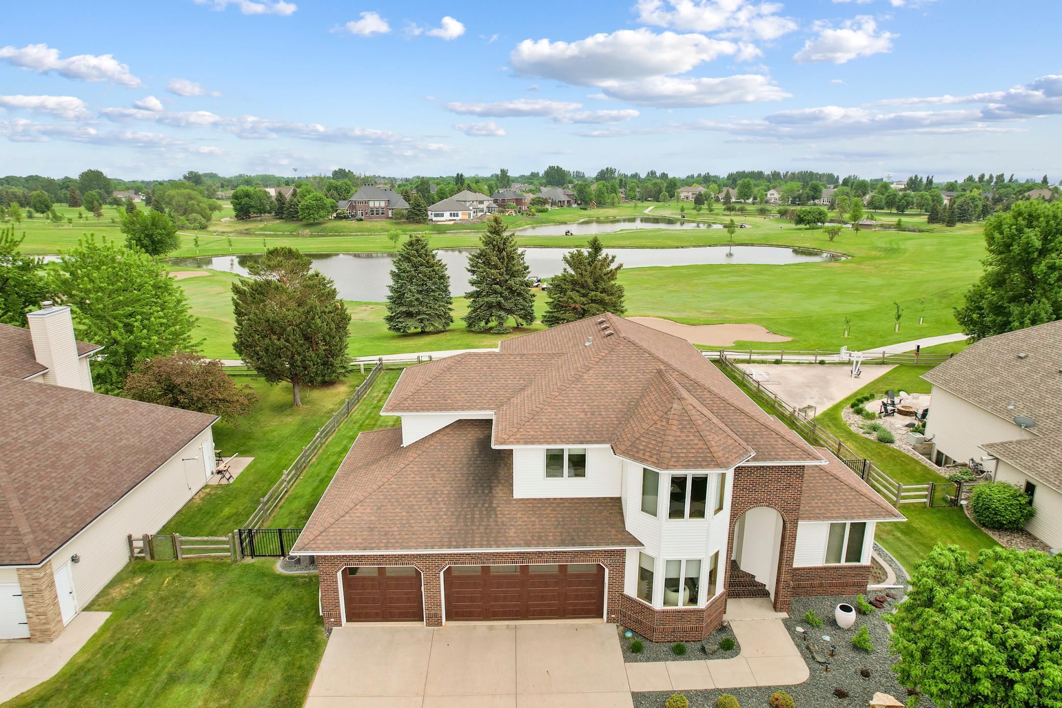
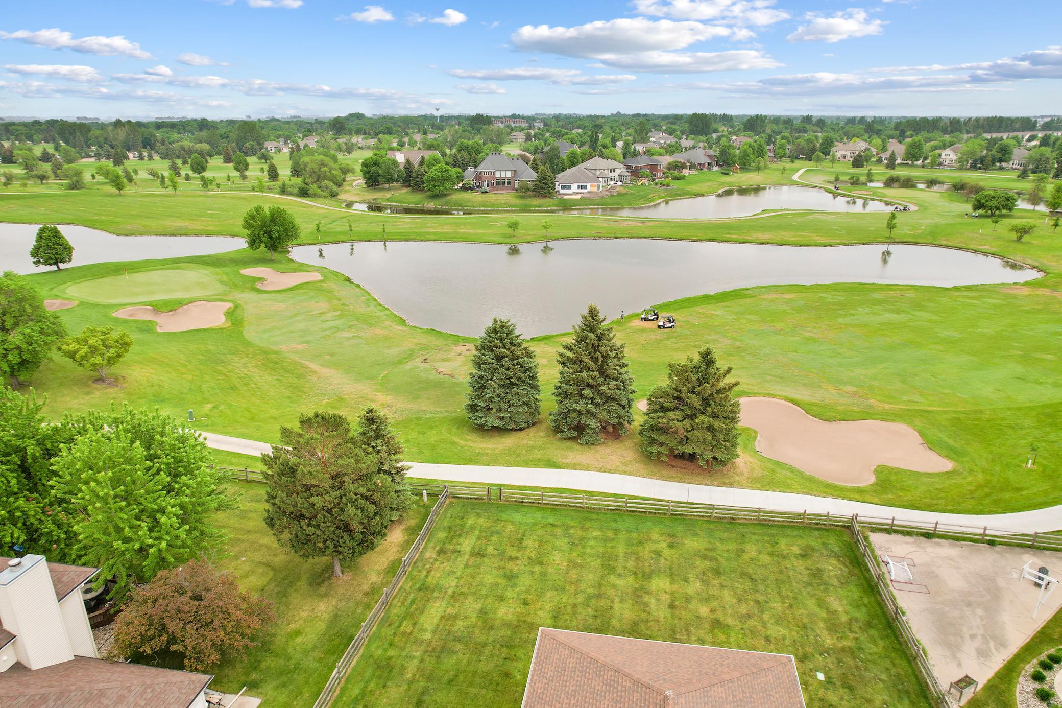
On Golf Course
Parking Characteristics:
Finished Garage
Sewer:
City Sewer - In Street
Stories:
Two
Water:
City Water - In Street
Contract Information
- Exclusions
- Piano, safe in basement
- Contingency
- None
- Original List Price
- 850000
- ListPrice
- 850000
- Owner is an Agent?
- No
- Auction?
- No
Location Tax and Other Information
- House Number
- 4744
- Street Name
- Rose Creek
- Street Suffix
- Parkway
- Street Direction Suffix
- S
- Postal City
- Fargo
- County
- Cass
- State
- ND
- Zip Code
- 58104
- Complex/Dev/Subdivision
- Rose Creek 4th
Assessments
- Assessment Balance
- 896.14
- Assessment Installment
- 195
- Tax With Assessments
- 9474
Building Information
- Finished SqFt Above Ground
- 2987
- Finished SqFt Below Ground
- 1376
More Information
Lease Details
- Land Leased
- Not Applicable
Lock Box Type
- Lock Box Source
- FMR
- Supra
- Yes
Miscellaneous Information
- Homestead
- No
Ownership
- Fractional Ownership
- No
Parking Characteristics
- Garage Door Width
- 32
- Finished Garage
- Yes
Office/Member Info
- Association
- FMR
Location, Tax and Other Information
- AssocFeeYN
- No
- High School
- Fargo Davies
- Legal Description
- ROSE CREEK 4TH LT 26 BLK 1
- Listing City
- Fargo
- Map Page
- 999
- Municipality
- Fargo
- School District
- Fargo
- Zip Plus 4
- 6842
- Property ID Number
- 01248500260000
- Tax Year
- 2025
- Tax Amount
- 9171
- In Foreclosure?
- No
- Potential Short Sale?
- No
- Lender Owned?
- No
Directions & Remarks
- Public Remarks
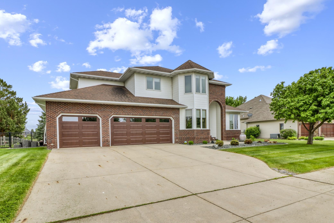
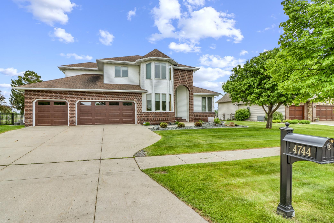
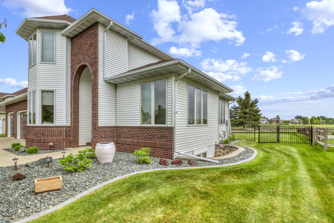
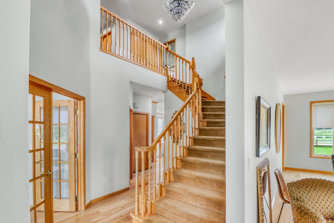
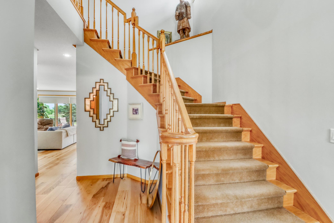
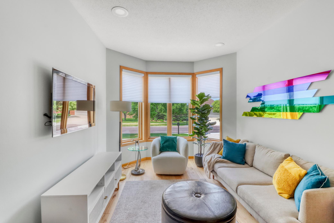
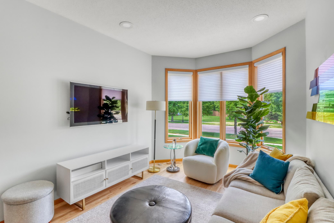
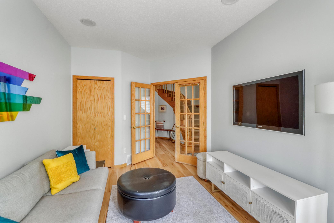
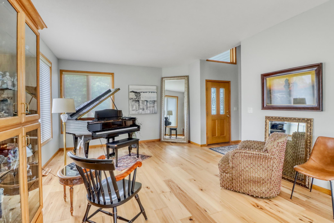
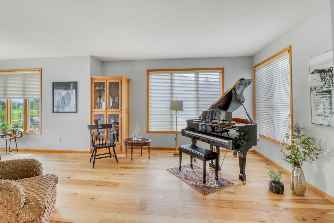
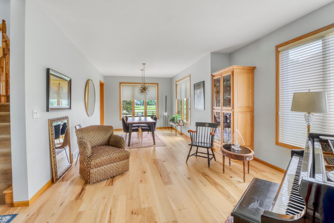
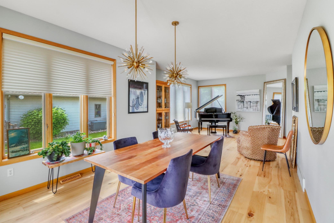
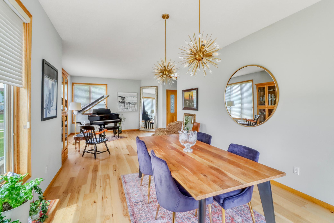
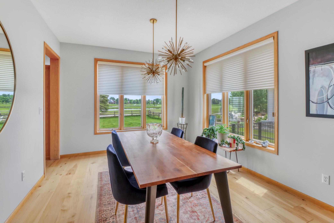
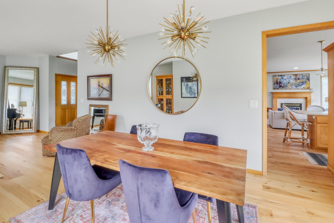
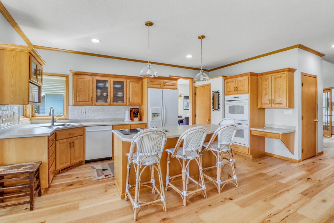
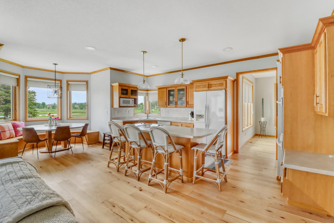
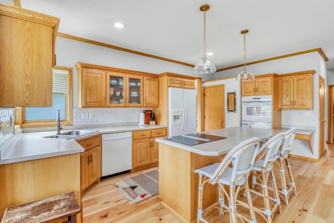
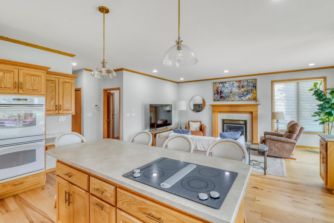
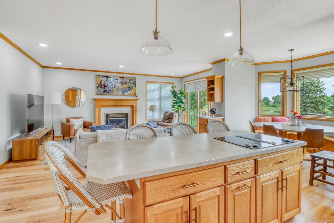
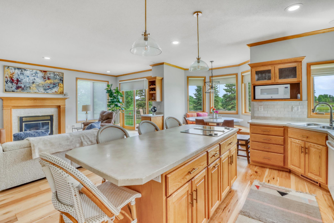
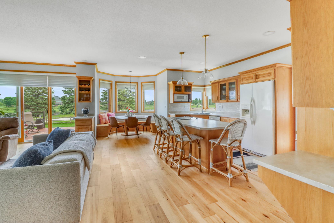
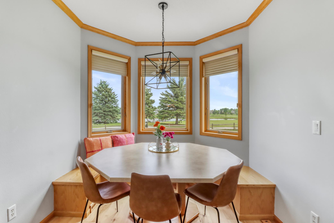
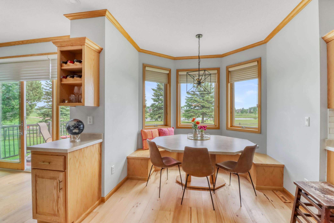
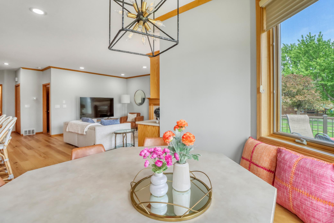
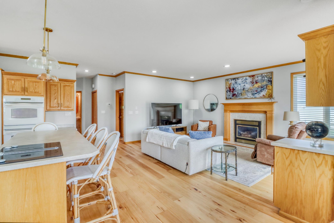
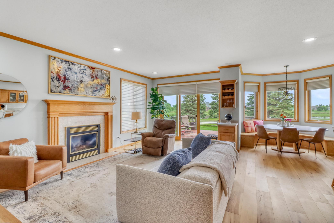
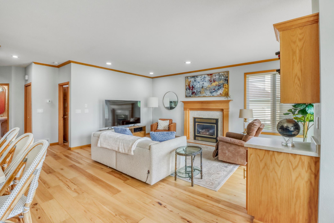
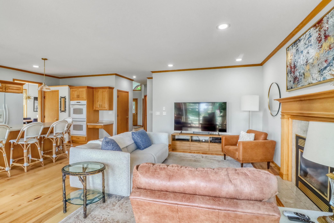
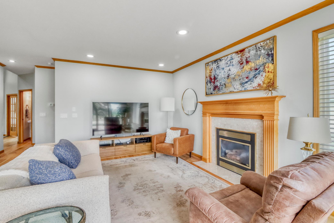
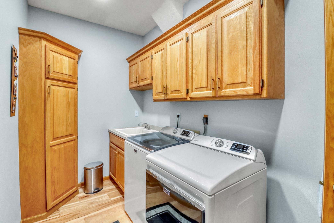
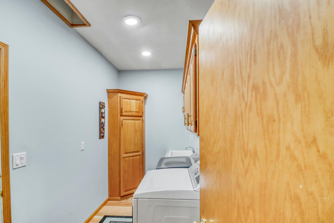
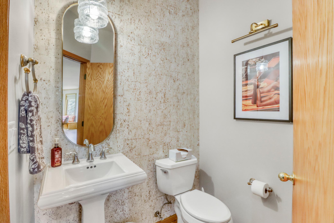
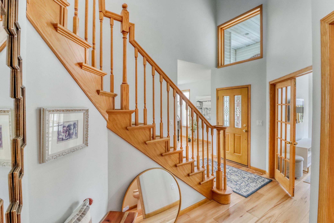
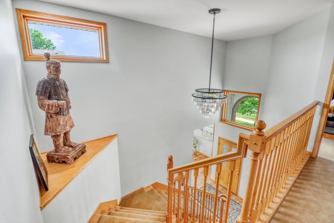
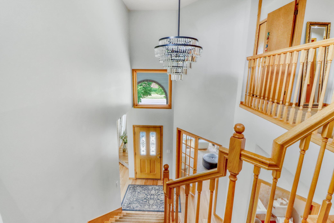
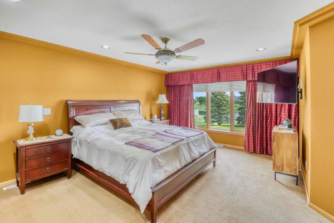
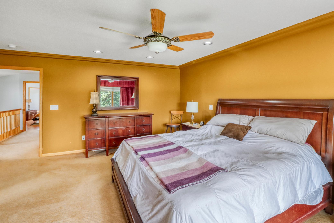
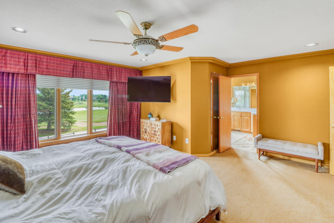
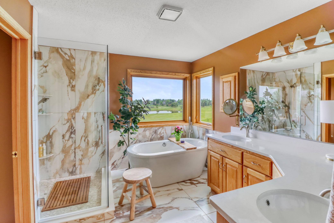
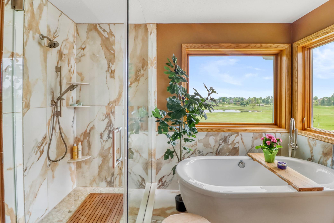
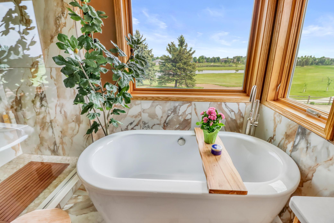
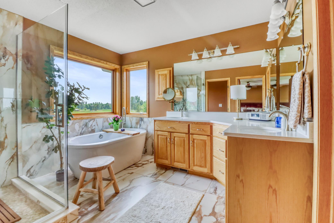
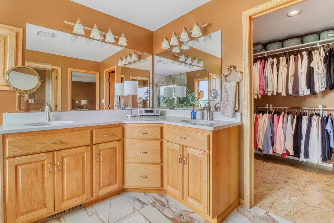
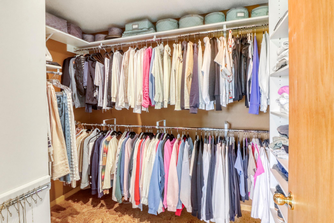
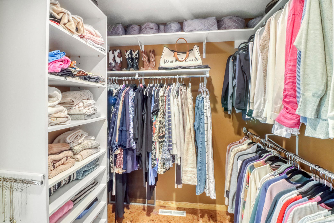
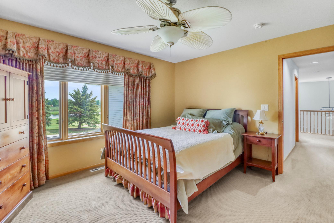
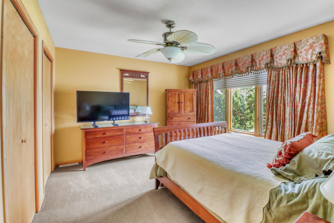
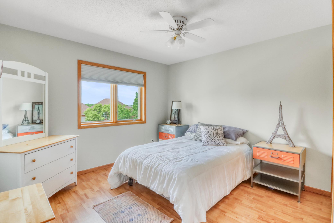
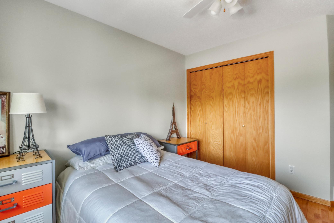
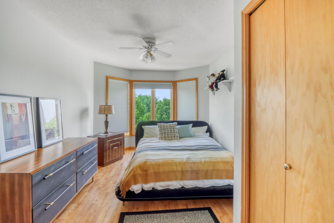
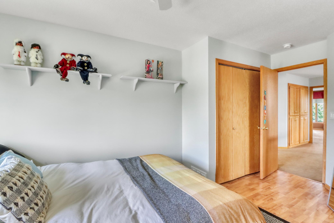
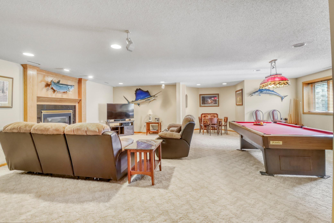
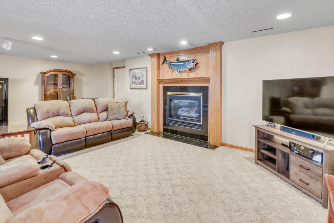
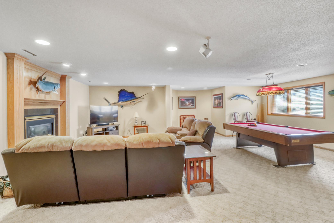
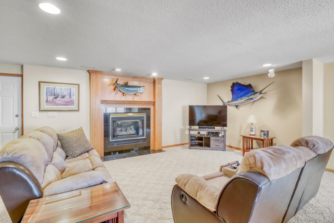
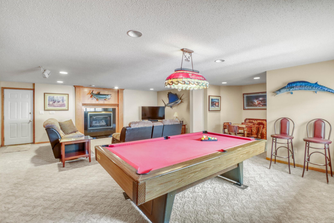
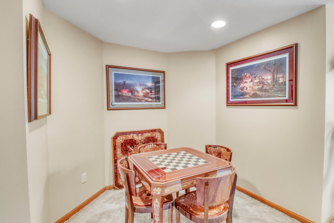
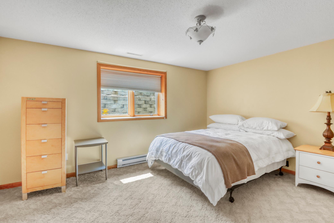
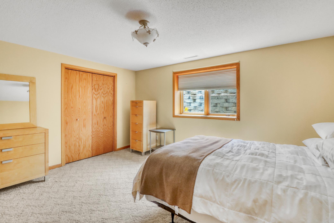
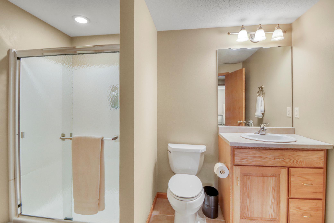
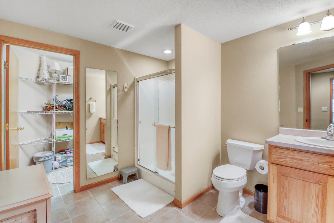
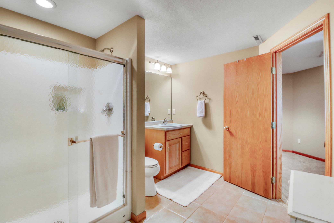
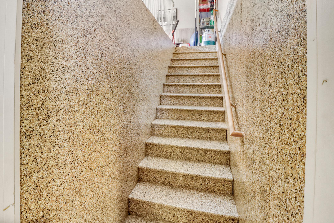
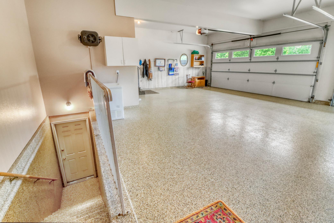
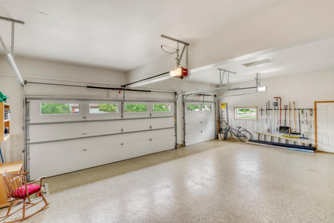
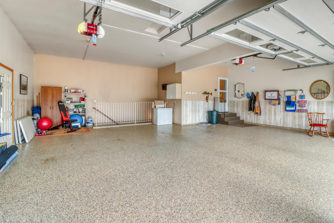
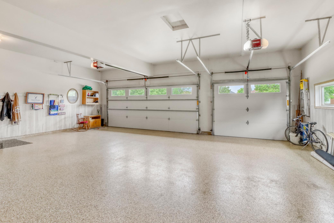
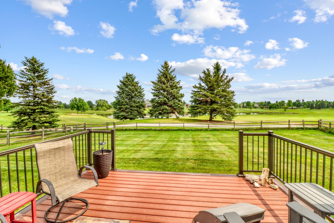
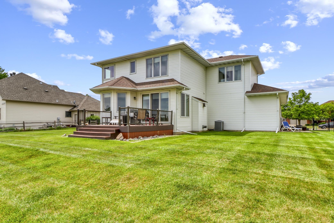
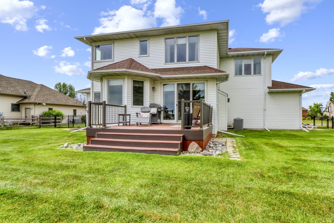
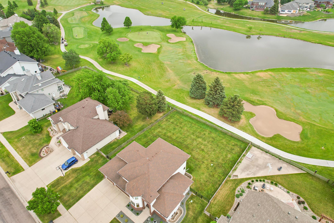
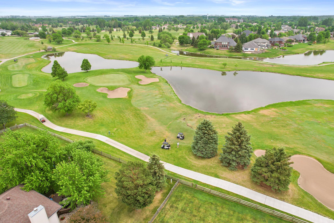
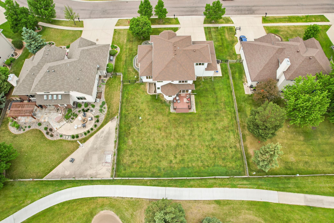
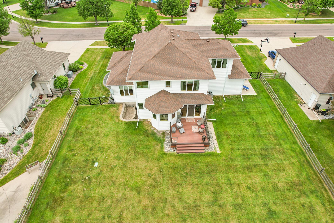
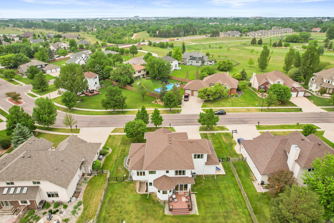
- Discover unparalleled luxury in this custom-built, two-story perfectly situated on the coveted 5th hole of the Rose Creek Golf Course. Spanning an expansive 4,500 square feet, this stunning home offers five spacious bedrooms and three-and-a-half baths, designed for both entertaining and comfortable family living. The main level welcomes you with a grand staircase, formal living & dining room, a sunlit den, kitchen, half bath and family room with fireplace. The kitchen is centered around a large island, complemented by a breakfast nook, pantry, and a convenient built-in desk area. Functional excellence is maintained with a main-floor mudroom / laundry room with laundry chute. Ascend to the upper level to find four bedrooms, including the private, oversized master retreat. This sanctuary boasts a spa-like ensuite featuring radiant tile floors, a custom tile shower, and a luxurious soaking tub, alongside a walk-in closet. The fully finished lower level is dedicated to entertainment and relaxation. It hosts the fifth bedroom and an additional full bathroom, a spacious family room anchored by a cozy fireplace, and dedicated zones for recreation, including a card table area and a billiards area. Completing this exceptional property is the fully fenced, private yard and an oversized, three-stall garage with polished epoxy floors and basement walk out access. Experience sophisticated living in a prime location.
- Directions
- Off
Accessible
- None
- Yes
Air Conditioning
- Central Air
- Yes
Appliances
- Cooktop
- Yes
- Dishwasher
- Yes
- Disposal
- Yes
- Double Oven
- Yes
- Dryer
- Yes
- Freezer
- Yes
- Microwave
- Yes
- Refrigerator
- Yes
- Washer
- Yes
Basement
- Egress Windows
- Yes
- Sump Pump
- Yes
Bath Description
- Double Sink
- Yes
- Main Floor 1/2 Bath
- Yes
- Private Primary
- Yes
- Full Basement
- Yes
- Bathroom Ensuite
- Yes
- Separate Tub & Shower
- Yes
Construction Status
- Previously Owned
- Yes
Dining Room Description
- Breakfast Area
- Yes
- Separate/Formal Dining Room
- Yes
Exterior
- Brick/Stone
- Yes
Family Room Characteristics
- Lower Level
- Yes
- Main Level
- Yes
Fencing
- Full
- Yes
Foundation
- Poured Concrete
- Yes
Fuel
- Electric
- Yes
Heating
- Forced Air
- Yes
Insurance Fee
- Insurance Fee
- 0
Laundry
- Main Level
- Yes
Lot Description
- On Golf Course
- Yes
Patio, Porch and Deck Features
- Composite Decking
- Yes
Sewer
- City Sewer - In Street
- Yes
Stories
- Two
- Yes
Water
- City Water - In Street
- Yes
Room Information
| Room Name | Level |
|---|---|
| Bathroom | Main |
| Bathroom | Second |
| Bathroom | Basement |
| Billiard Room | Basement |
| Den | Main |
| Dining Room | Main |
| Family Room | Main |
| Family Room | Basement |
| Fifth (5th) Bedroom | Basement |
| First (1st) Bedroom | Second |
| Fourth (4th) Bedroom | Second |
| Informal Dining Room | Main |
| Kitchen | Main |
| Laundry | Main |
| Living Room | Main |
| Primary Bath | Second |
| Second (2nd) Bedroom | Second |
| Third (3rd) Bedroom | Second |

Listing Office:
FpG Realty
Last Updated: June - 26 - 2026
The data relating to real estate for sale on this web site comes in part from the Broker
Reciprocity SM Program of the Regional Multiple Listing Service of Minnesota, Inc. The information provided is deemed reliable but not guaranteed. Properties subject to prior sale, change or withdrawal.
©2024 Regional Multiple Listing Service of Minnesota, Inc All rights reserved.