
47660 N Diamond Lake Drive, Cable, WI 54821
$780,000









Property Type:
Residential
Bedrooms:
4
Baths:
3
Square Footage:
2,989
Lot Size (sq. ft.):
158,558
Status:
Active
Current Price:
$780,000
List Date:
4/10/2026
Last Modified:
7/10/2026
Listing Details MLS# 7052869
General Property Information
- Common Wall
- No
- Lot Measurement
- Acres
- Manufactured Home?
- No
- Multiple PIDs?
- No
- New Development
- No
- Number of Fireplaces
- Yes
- Road Btwn WF & Home?
- No
- Waterfront Frontage
- 668
- Waterfront YN
- Yes
- Year Built
- 2001
- Yearly/Seasonal
- Yearly
- Zoning
- Shoreline, Residential-Single Family
- Bath Full
- 3
- Main Floor Total SqFt
- 1219
- Above Grd Total SqFt
- 1770
- Below Grd Total SqFt
- 1219
- Total SqFt
- 2989
- Total Finished Sqft
- 2924.00
- FireplaceYN
- Yes
- Style
- (SF) Single Family
- Foundation Size
- 1154
- Garage Stalls
- 2
- Lot Dimensions
- 101x242
- Acres
- 3.64
- Assessment Pending
- No
- Bath Three Quarters
- 0
- Bath Half
- 0
- Bath Quarter
- 0
- Association Fee
- 0
Property Features
Accessible:
None
Air Conditioning:
Central Air
Amenities Unit:
Deck; Dock; Patio
Appliances:
Central Vacuum; Dishwasher; Dryer; Microwave; Range; Refrigerator; Washer
Basement:
Full
Construction Status:
Previously Owned
Electric:
Circuit Breakers
Elevation Highpoint to Waterfront Slope:
Gradual
Exterior:
Engineered Wood
Family Room Characteristics:
Lower Level
Fireplace Characteristics:
Gas Burning
Fuel:
Propane
Heating:
Forced Air; In-Floor Heating
Internet Options:
Fiber Optic
Lake Details:
Sand
Laundry:
Main Level
Lot Description:
Irregular Lot
Sewer:
Tank with Drainage Field
Stories:
Two
Water:
Drilled; Well
Waterfront Type:
Lake Front; Dock
Waterfront View:
Lake; East
Contract Information
- Contingency
- Without Bump Clause (WI Only)
- Original List Price
- 895000
- ListPrice
- 780000
- Owner is an Agent?
- No
- Auction?
- No
Location Tax and Other Information
- House Number
- 47660
- Street Direction Prefix
- N
- Street Name
- Diamond Lake
- Street Suffix
- Drive
- Postal City
- Cable
- County
- Bayfield
- State
- WI
- Zip Code
- 54821
Assessments
- Tax With Assessments
- 4936
- Assessment Balance
- 0
Building Information
- Finished SqFt Above Ground
- 1770
- Finished SqFt Below Ground
- 1154
More Information
Elevation Highpoint to Waterfront Feet
- Elevation Highpoint Waterfront Feet
- 4-10
Lake Details
- Lake Acres
- 322
- Lake Depth
- 83
- Sand
- Yes
Lease Details
- Land Leased
- Not Applicable
Miscellaneous Information
- DP Resource
- Yes
- Homestead
- No
Ownership
- Fractional Ownership
- No
Parking Characteristics
- Garage Square Feet
- 1080
Public Survey Info
- Range#
- 06W
- Section#
- 29
- Township#
- 44
Office/Member Info
- Association
- WWRA
Location, Tax and Other Information
- AssocFeeYN
- No
- Legal Description
- LOT 1 CSM #2080 (LOCATED IN GOVT LOT 5 & NW NW S 29) IN DOC 2021R-587350
- Listing City
- Cable
- Map Page
- 999
- Municipality
- Grand View
- School District
- Drummond Area
- School District Phone
- 715-739-6669
- DNR Lake ID#
- 2897100
- DNR Lake Classification
- Not Applicable
- Zip Plus 4
- 9531
- Property ID Number
- 04021244062920500511000
- Tax Year
- 2025
- Tax Amount
- 4936
- In Foreclosure?
- No
- Potential Short Sale?
- No
- Lender Owned?
- No
Directions & Remarks
- Public Remarks
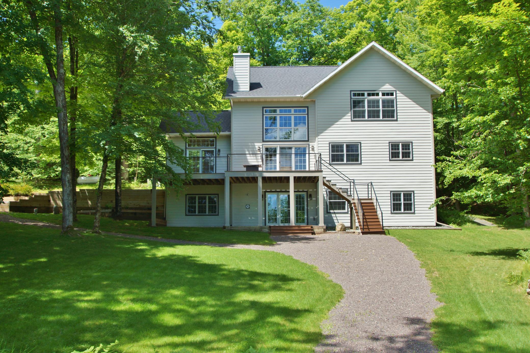
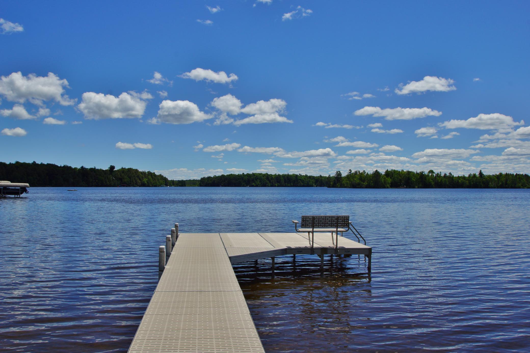
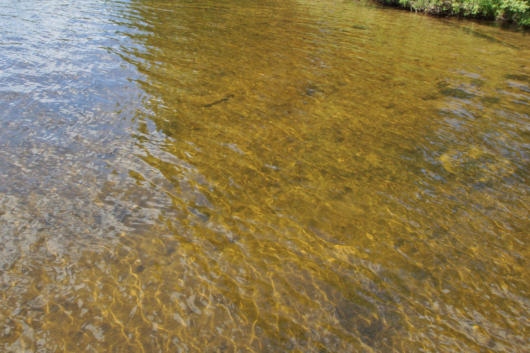
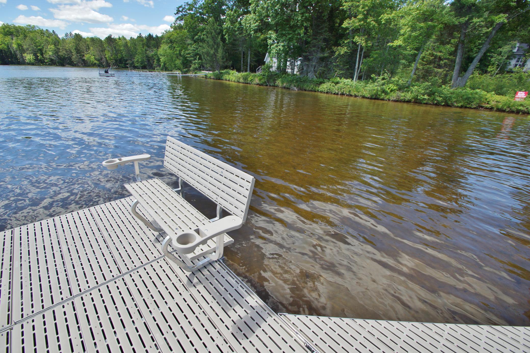
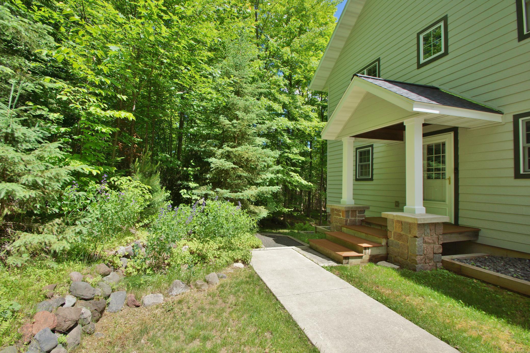
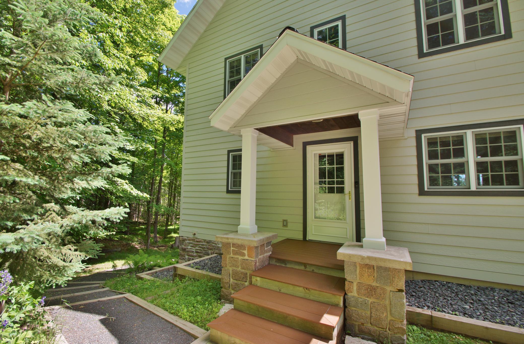
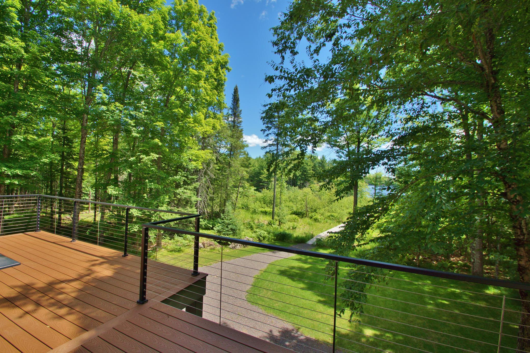
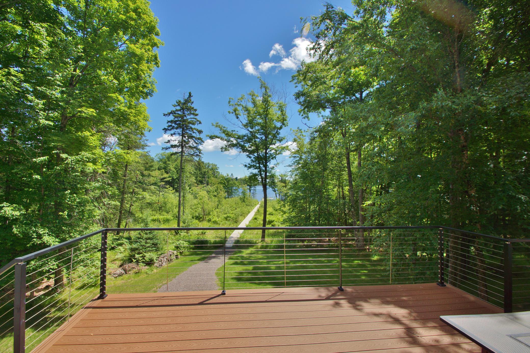
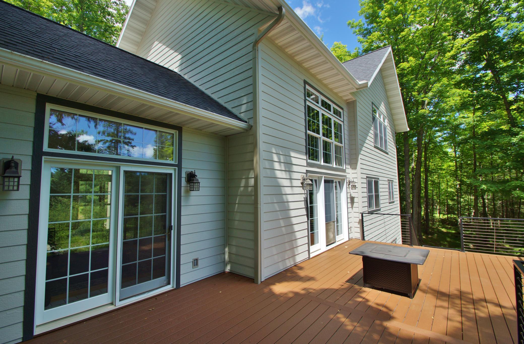
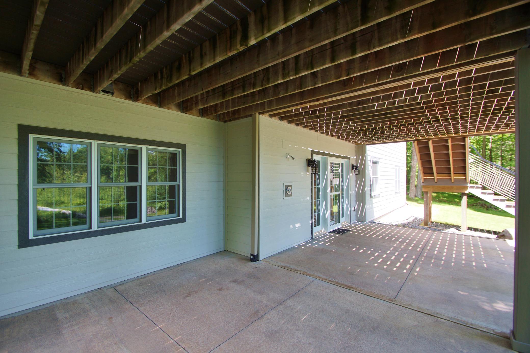
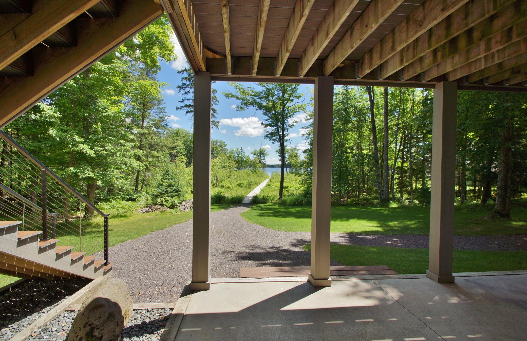
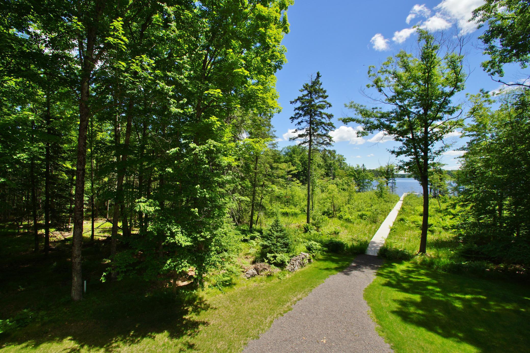
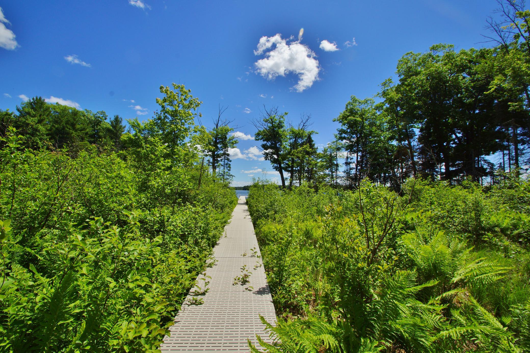
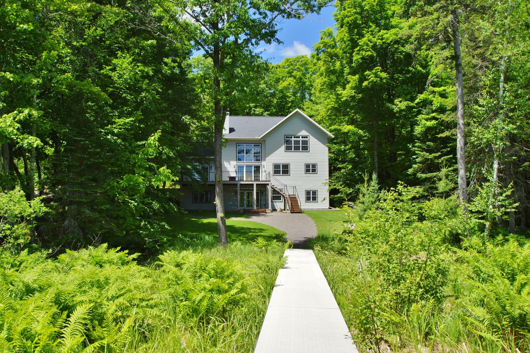
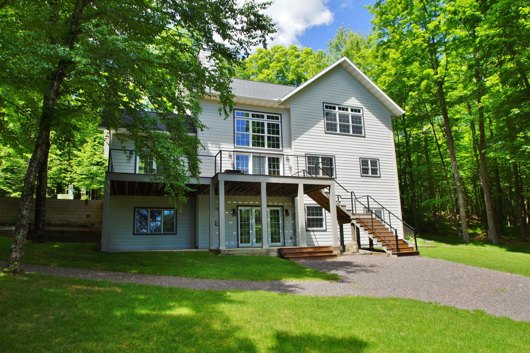
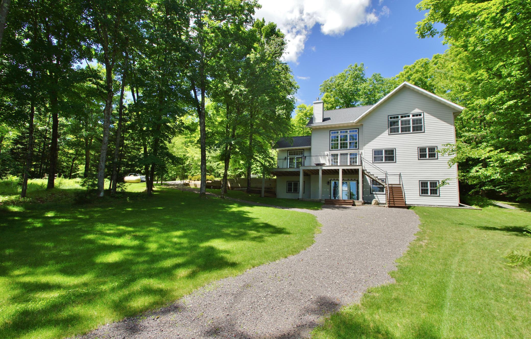
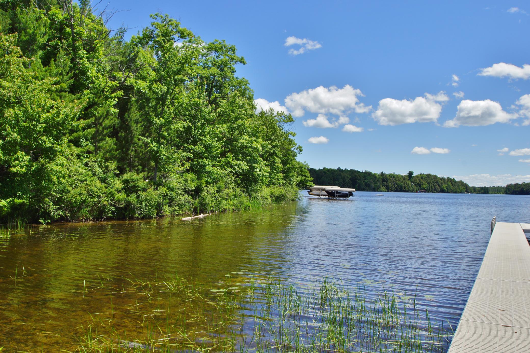
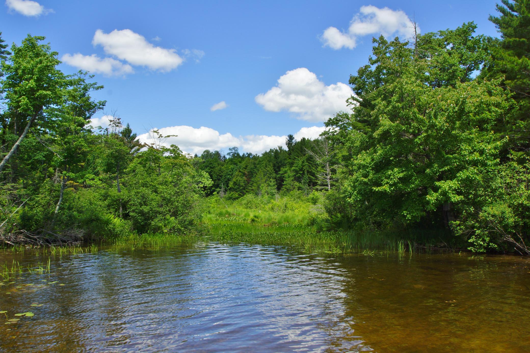
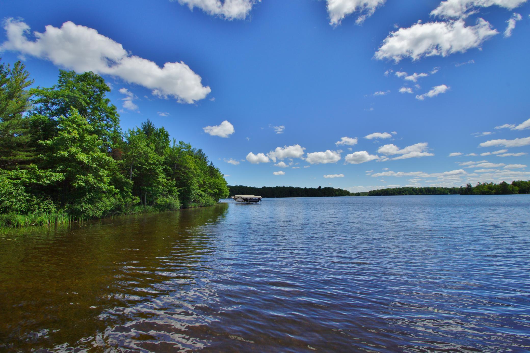
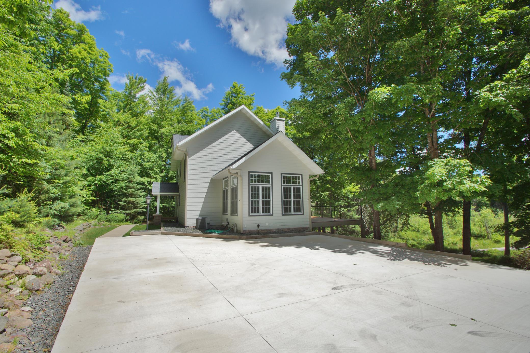
- Diamond Lake: Remodeled Home with Rare Privacy, Creek Frontage & National Forest Setting. Well cared for and extensively updated, this 4BR/3BA home offers a beautiful Northwoods setting on crystal-clear Diamond Lake near Cable, WI. The 3.64-acre property features 668 feet of total frontage on Diamond Lake and 18 Mile Creek, including approximately 138 feet on Diamond Lake. Frontage along 18 Mile Creek enhances the private, park-like setting and creates excellent wildlife habitat, while acres of Chequamegon National Forest land, including trails, across Diamond Lake Drive add to the Northwoods appeal. Designed for comfortable year-round living and easy entertaining, the bright, open main level offers generous gathering space for family and friends. The updated kitchen opens to the main living areas and is complemented by a dining room, laundry room, full bath, and inviting living room with gas fireplace. A sunroom/den brings in beautiful natural light, while the game room could potentially serve as a small additional BR. The loft functions as a private primary suite and includes a sitting/TV area just outside the bedroom and bath. Blackout shades in the primary bedroom and a large walk-in closet add comfort and functionality. The walkout lower level features in-floor heat, 3 bedrooms, 1 bath, a sitting room or office, and a rec area. Eastern exposure brings beautiful sunrises and morning light across the property. Enjoy lake views and peaceful surroundings from the composite deck or the patio off the walkout lower level. Motorized shades add everyday comfort and convenience. Dock included and does not need to be removed in winter. Detached 2+ car garage with unfinished bonus space above. Amenities include whole house generator, Furnace and In-floor heat, Central A/C. Move-in ready and well suited for enjoying life on charming Diamond Lake. List of updates available.
- Directions
- From Cable, East on Highway M, left Dam Rd, left on Crystal Lake Rd, left on Pioneer Road, right on Diamond Lake Dr to property on right
Accessible
- None
- Yes
Air Conditioning
- Central Air
- Yes
Amenities Unit
- Deck
- Yes
- Dock
- Yes
- Patio
- Yes
Appliances
- Central Vacuum
- Yes
- Dishwasher
- Yes
- Dryer
- Yes
- Microwave
- Yes
- Range
- Yes
- Refrigerator
- Yes
- Washer
- Yes
Basement
- Full
- Yes
Construction Status
- Previously Owned
- Yes
Electric
- Circuit Breakers
- Yes
Elevation Highpoint to Waterfront Slope
- Gradual
- Yes
Exterior
- Engineered Wood
- Yes
Family Room Characteristics
- Lower Level
- Yes
Fireplace Characteristics
- Gas Burning
- Yes
Fuel
- Propane
- Yes
Heating
- Forced Air
- Yes
- In-Floor Heating
- Yes
Insurance Fee
- Insurance Fee
- 0
Internet Options
- Fiber Optic
- Yes
Laundry
- Main Level
- Yes
Lot Description
- Irregular Lot
- Yes
Patio, Porch and Deck Features
- Composite Decking
- Yes
- Patio
- Yes
Restriction/Covenants
- None
- Yes
Sewer
- Tank with Drainage Field
- Yes
Stories
- Two
- Yes
Water
- Drilled
- Yes
- Well
- Yes
Waterfront Type
- Lake Front
- Yes
- Dock
- Yes
Waterfront View
- Lake
- Yes
- East
- Yes
Room Information
| Room Name | Dimensions | Level |
|---|---|---|
| Bathroom | 8x8 | Lower |
| Bathroom | 11x8 | Upper |
| Bonus Room | 13x6 | Lower |
| Bonus Room | 9x8 | Main |
| Den | 13x13 | Main |
| Dining Room | 12x9 | Main |
| Family Room | 10x14 | Lower |
| First (1st) Bedroom | 13x11 | Lower |
| Foyer | 7x5 | Main |
| Kitchen | 17x10 | Main |
| Laundry | 8x6 | Main |
| Living Room | 17x14 | Main |
| Loft | 12x9 | Upper |
| Recreation Room | 8x7 | Lower |
| Second (2nd) Bedroom | 13x12 | Lower |
| Third (3rd) Bedroom | 19x13 | Upper |
 Updates_.pdf ›
Listing Office:
Edina Realty, Inc.
Last Updated: July - 10 - 2026
The data relating to real estate for sale on this web site comes in part from the Broker
Reciprocity SM Program of the Regional Multiple Listing Service of Minnesota, Inc. The information provided is deemed reliable but not guaranteed. Properties subject to prior sale, change or withdrawal.
©2024 Regional Multiple Listing Service of Minnesota, Inc All rights reserved.