
4774 Oak Way, Saint Paul, MN 55122
New Listing
$599,900
Property Type:
Residential
Bedrooms:
4
Baths:
3
Square Footage:
4,512
Lot Size (sq. ft.):
15,246
Status:
Active
Current Price:
$599,900
List Date:
7/17/2026
Last Modified:
7/21/2026
Listing Details MLS# 7074901
General Property Information
- Common Wall
- No
- Lot Measurement
- Acres
- Manufactured Home?
- No
- Multiple PIDs?
- No
- New Development
- No
- Waterfront YN
- No
- Year Built
- 1985
- Yearly/Seasonal
- Yearly
- Zoning
- Residential-Single Family
- Bath Full
- Yes
- Bath Three Quarters
- Yes
- Bath Half
- Yes
- Main Floor Total SqFt
- 1682
- Above Grd Total SqFt
- 2944
- Below Grd Total SqFt
- 1568
- Total SqFt
- 4512
- Total Finished Sqft
- 3952.00
- FireplaceYN
- No
- Style
- (SF) Single Family
- Foundation Size
- 1682
- Garage Stalls
- 2
- Lot Dimensions
- Coming
- Acres
- 0.35
- Assessment Pending
- No
- Number of Fireplaces
- 0
- Bath Quarter
- 0
- Association Fee
- 0
Property Features
Accessible:
None
Air Conditioning:
Central Air
Amenities Unit:
Balcony; Ceiling Fan(s); Deck; Kitchen Window; Local Area Network; Natural Woodwork; Panoramic View; Primary Bedroom Walk-In Closet; Tile Floors; Vaulted Ceiling(s); Walk-In Closet
Appliances:
Dishwasher; Disposal; Dryer; Microwave; Range; Refrigerator
Basement:
Concrete Block; Drain Tiled; Drainage System; Full; Sump Pump; Unfinished
Bath Description:
Full Jack & Jill; Main Floor 1/2 Bath; 3/4 Primary; Private Primary; Rough In
Construction Materials:
Frame
Construction Status:
Previously Owned
Dining Room Description:
Informal Dining Room; Living/Dining Room; Separate/Formal Dining Room
Exterior:
Fiber Board
Family Room Characteristics:
2 or More; 2 Story/High/Vaulted Ceilings; Family Room; Lower Level; Main Level
Fencing:
Chain Link; Full; Wood
Foundation:
Concrete Block
Fuel:
Natural Gas
Heating:
Forced Air
Internet Options:
Fiber Optic
Laundry:
Laundry Room; Main Level
Lot Description:
Tree Coverage - Medium
Parking Characteristics:
Garage Door Opener
Road Frontage:
City Street; Cul De Sac; Curbs; Paved Streets
Road Responsibility:
Public Maintained Road
Roof:
Asphalt Shingles; Pitched
Sewer:
City Sewer/Connected
Special Search:
3 BR on One Level; Main Floor Laundry; Primary Bdr Suite; Renovated
Stories:
Four or More Level Split
Water:
City Water/Connected
Contract Information
- Contingency
- None
- Original List Price
- 599900
- ListPrice
- 599900
- Owner is an Agent?
- No
- Auction?
- No
Location Tax and Other Information
- House Number
- 4774
- Street Name
- Oak
- Street Suffix
- Way
- Postal City
- Saint Paul
- County
- Dakota
- State
- MN
- Zip Code
- 55122
Building Information
- Finished SqFt Above Ground
- 2944
- Finished SqFt Below Ground
- 1008
Green Verification
- Green Verification Type
- Home Energy Rating System
More Information
Lease Details
- Land Leased
- Not Applicable
Miscellaneous Information
- DP Resource
- Yes
- Homestead
- Yes
Ownership
- Fractional Ownership
- No
Office/Member Info
- Association
- MAAR
Location, Tax and Other Information
- AssocFeeYN
- No
- Legal Description
- VIENNA WOODS 12 2
- Listing City
- Eagan
- Map Page
- 149
- Municipality
- Eagan
- School District
- Burnsville-Eagan-Savage
- School District Phone
- 952-707-2000
- Country
- US
- Property ID Number
- 108195002120
- Tax Year
- 2025
- Tax Amount
- 4452
- In Foreclosure?
- No
- Potential Short Sale?
- No
- Lender Owned?
- No
Directions & Remarks
- Public Remarks
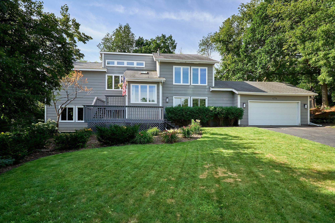
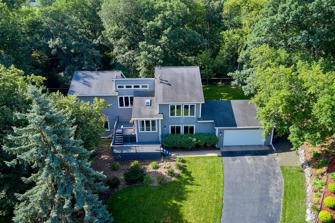
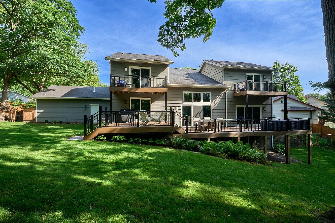
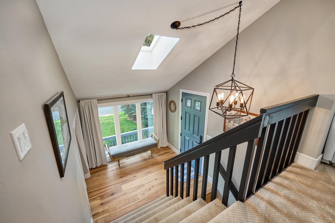
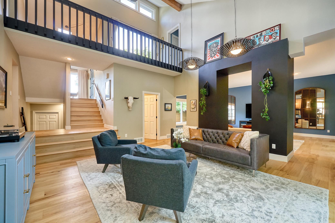
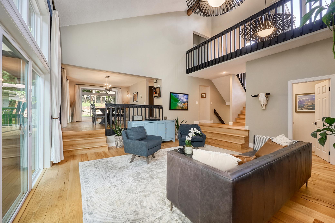
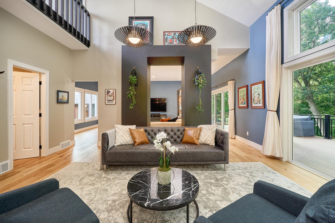
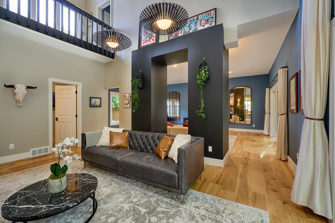
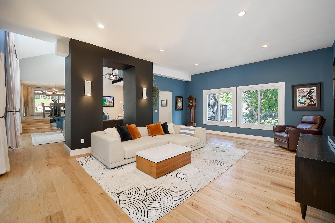
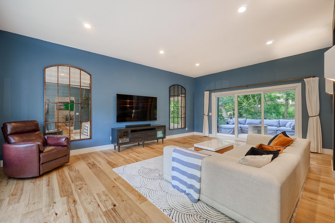
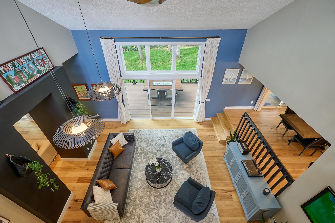
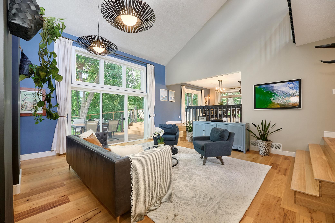
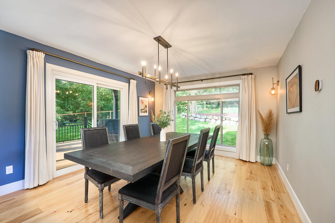
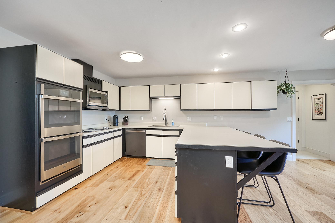
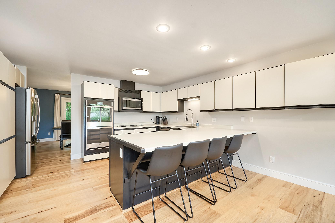
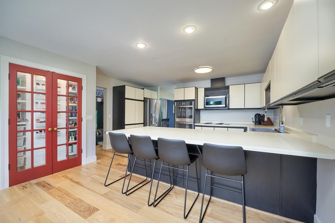
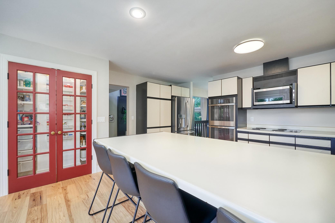
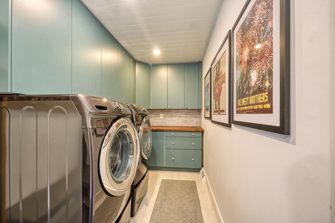
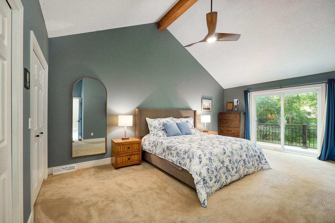
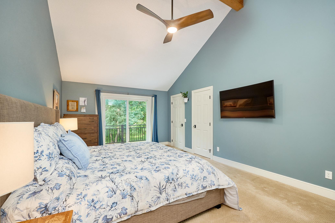
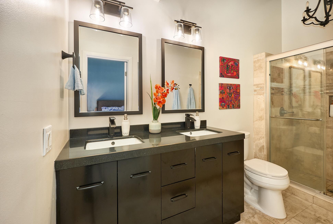
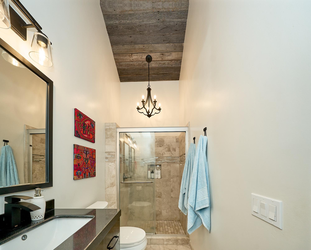
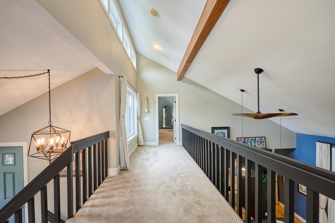
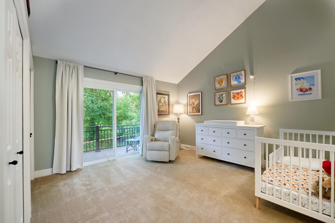
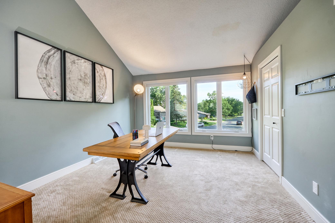
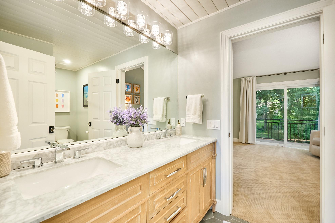
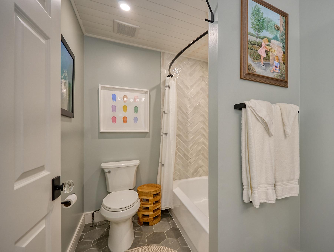
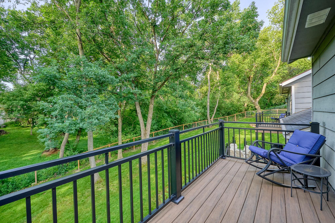
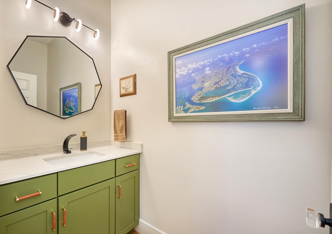
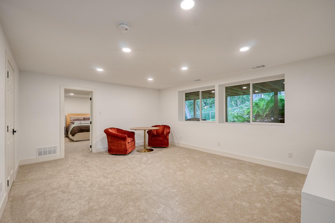
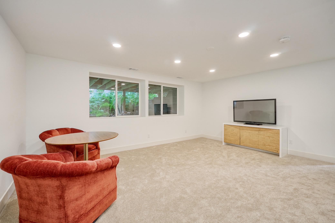
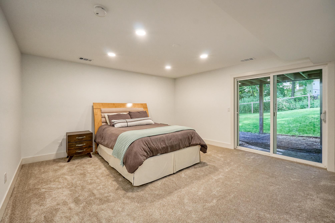
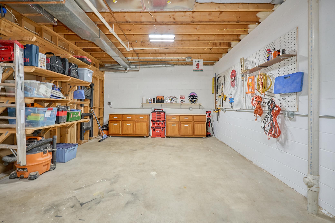
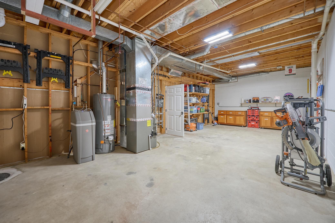
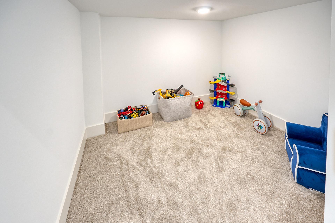
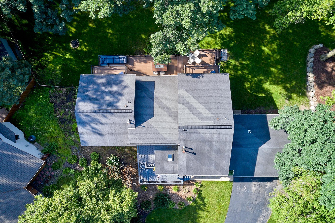
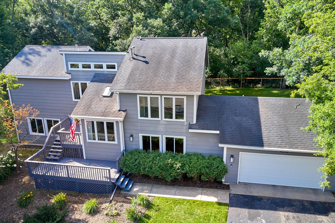
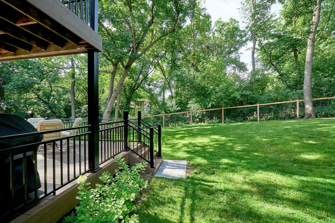
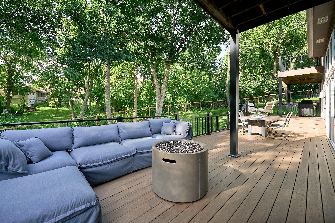
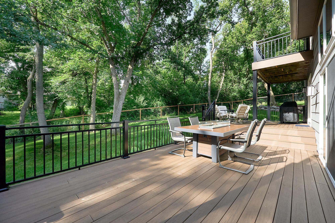
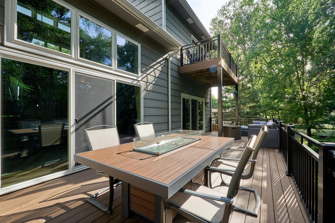
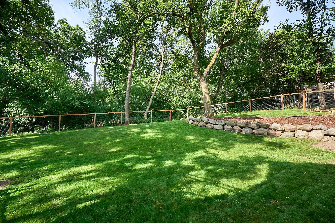
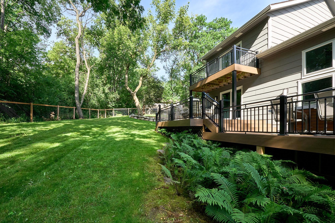
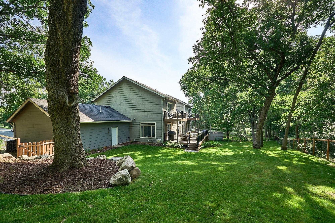
- This one-of-a-kind multi-level residence is a stunning showcase of architectural character, contemporary design, and exceptional craftsmanship. Nestled on a private cul-de-sac surrounded by mature trees, the home offers remarkable outdoor living with two inviting front decks, a brand-new two-tier maintenance-free rear deck, and multiple balconies overlooking the expansive, fully fenced backyard. Step inside to soaring vaulted ceilings, walls of windows, and an open-concept floor plan that fills the home with natural light and creates an inviting atmosphere for both everyday living and entertaining. The main level features a spacious kitchen with stainless steel appliances, two generous family rooms, a formal dining room, a guest powder room, and a convenient main-floor laundry room. Oversized patio doors with transom windows seamlessly connect the interior to the spectacular outdoor living space. The upper level is highlighted by a grand vaulted owner's retreat featuring a private balcony, a beautifully renovated spa-inspired ensuite with dual vanities, a custom tile-surround shower, and a spacious walk-in closet. Two additional oversized vaulted bedrooms and a stylishly updated full bathroom complete the level. The walk-out lower level expands the living space with a brand-new family room and additional bedroom. It also offers an impressive 500-square-foot workshop, a rough-in for a future bathroom, and abundant storage space, providing endless possibilities for hobbies, projects, or future expansion. Distinctive in both design and finishes, this extraordinary home blends timeless character with modern updates to create a truly unforgettable living experience. Lower Level Bathroom is Roughed-in - Ready to Add. Full Roof Replaced in 2014 - Great Shape.
- Directions
- Cedar Ave to Cliff Rd, East to Nichols - South to Pin Oak, East to Oak Way, South to home.
Accessible
- None
- Yes
Air Conditioning
- Central Air
- Yes
Amenities Unit
- Balcony
- Yes
- Ceiling Fan(s)
- Yes
- Deck
- Yes
- Kitchen Window
- Yes
- Local Area Network
- Yes
- Natural Woodwork
- Yes
- Panoramic View
- Yes
- Primary Bedroom Walk-In Closet
- Yes
- Tile Floors
- Yes
- Vaulted Ceiling(s)
- Yes
- Walk-In Closet
- Yes
Appliances
- Dishwasher
- Yes
- Disposal
- Yes
- Dryer
- Yes
- Microwave
- Yes
- Range
- Yes
- Refrigerator
- Yes
Assessments
- Assessment Balance
- 0
- Assessment Installment
- 0
- Tax With Assessments
- 0
Basement
- Concrete Block
- Yes
- Drain Tiled
- Yes
- Drainage System
- Yes
- Full
- Yes
- Sump Pump
- Yes
- Unfinished
- Yes
Bath Description
- Full Jack & Jill
- Yes
- Main Floor 1/2 Bath
- Yes
- 3/4 Primary
- Yes
- Private Primary
- Yes
- Basement
- Yes
- Rough In
- Yes
Construction Materials
- Frame
- Yes
Construction Status
- Previously Owned
- Yes
Dining Room Description
- Informal Dining Room
- Yes
- Living/Dining Room
- Yes
- Separate/Formal Dining Room
- Yes
Exterior
- Fiber Board
- Yes
Family Room Characteristics
- 2 or More
- Yes
- 2 Story/High/Vaulted Ceilings
- Yes
- Family Room
- Yes
- Lower Level
- Yes
- Main Level
- Yes
Fencing
- Chain Link
- Yes
- Full
- Yes
- Wood
- Yes
Foundation
- Concrete Block
- Yes
Fuel
- Natural Gas
- Yes
Heating
- Forced Air
- Yes
Insurance Fee
- Insurance Fee
- 0
Internet Options
- Fiber Optic
- Yes
Laundry
- Laundry Room
- Yes
- Main Level
- Yes
Lot Description
- Tree Coverage - Medium
- Yes
Parking Characteristics
- Garage Door Opener
- Yes
Patio, Porch and Deck Features
- Composite Decking
- Yes
- Deck
- Yes
Road Frontage
- City Street
- Yes
- Cul De Sac
- Yes
- Curbs
- Yes
- Paved Streets
- Yes
Road Responsibility
- Public Maintained Road
- Yes
Roof
- Asphalt Shingles
- Yes
- Pitched
- Yes
Sewer
- City Sewer/Connected
- Yes
Special Search
- 3 BR on One Level
- Yes
- Main Floor Laundry
- Yes
- Primary Bdr Suite
- Yes
- Renovated
- Yes
Stories
- Four or More Level Split
- Yes
Water
- City Water/Connected
- Yes
Room Information
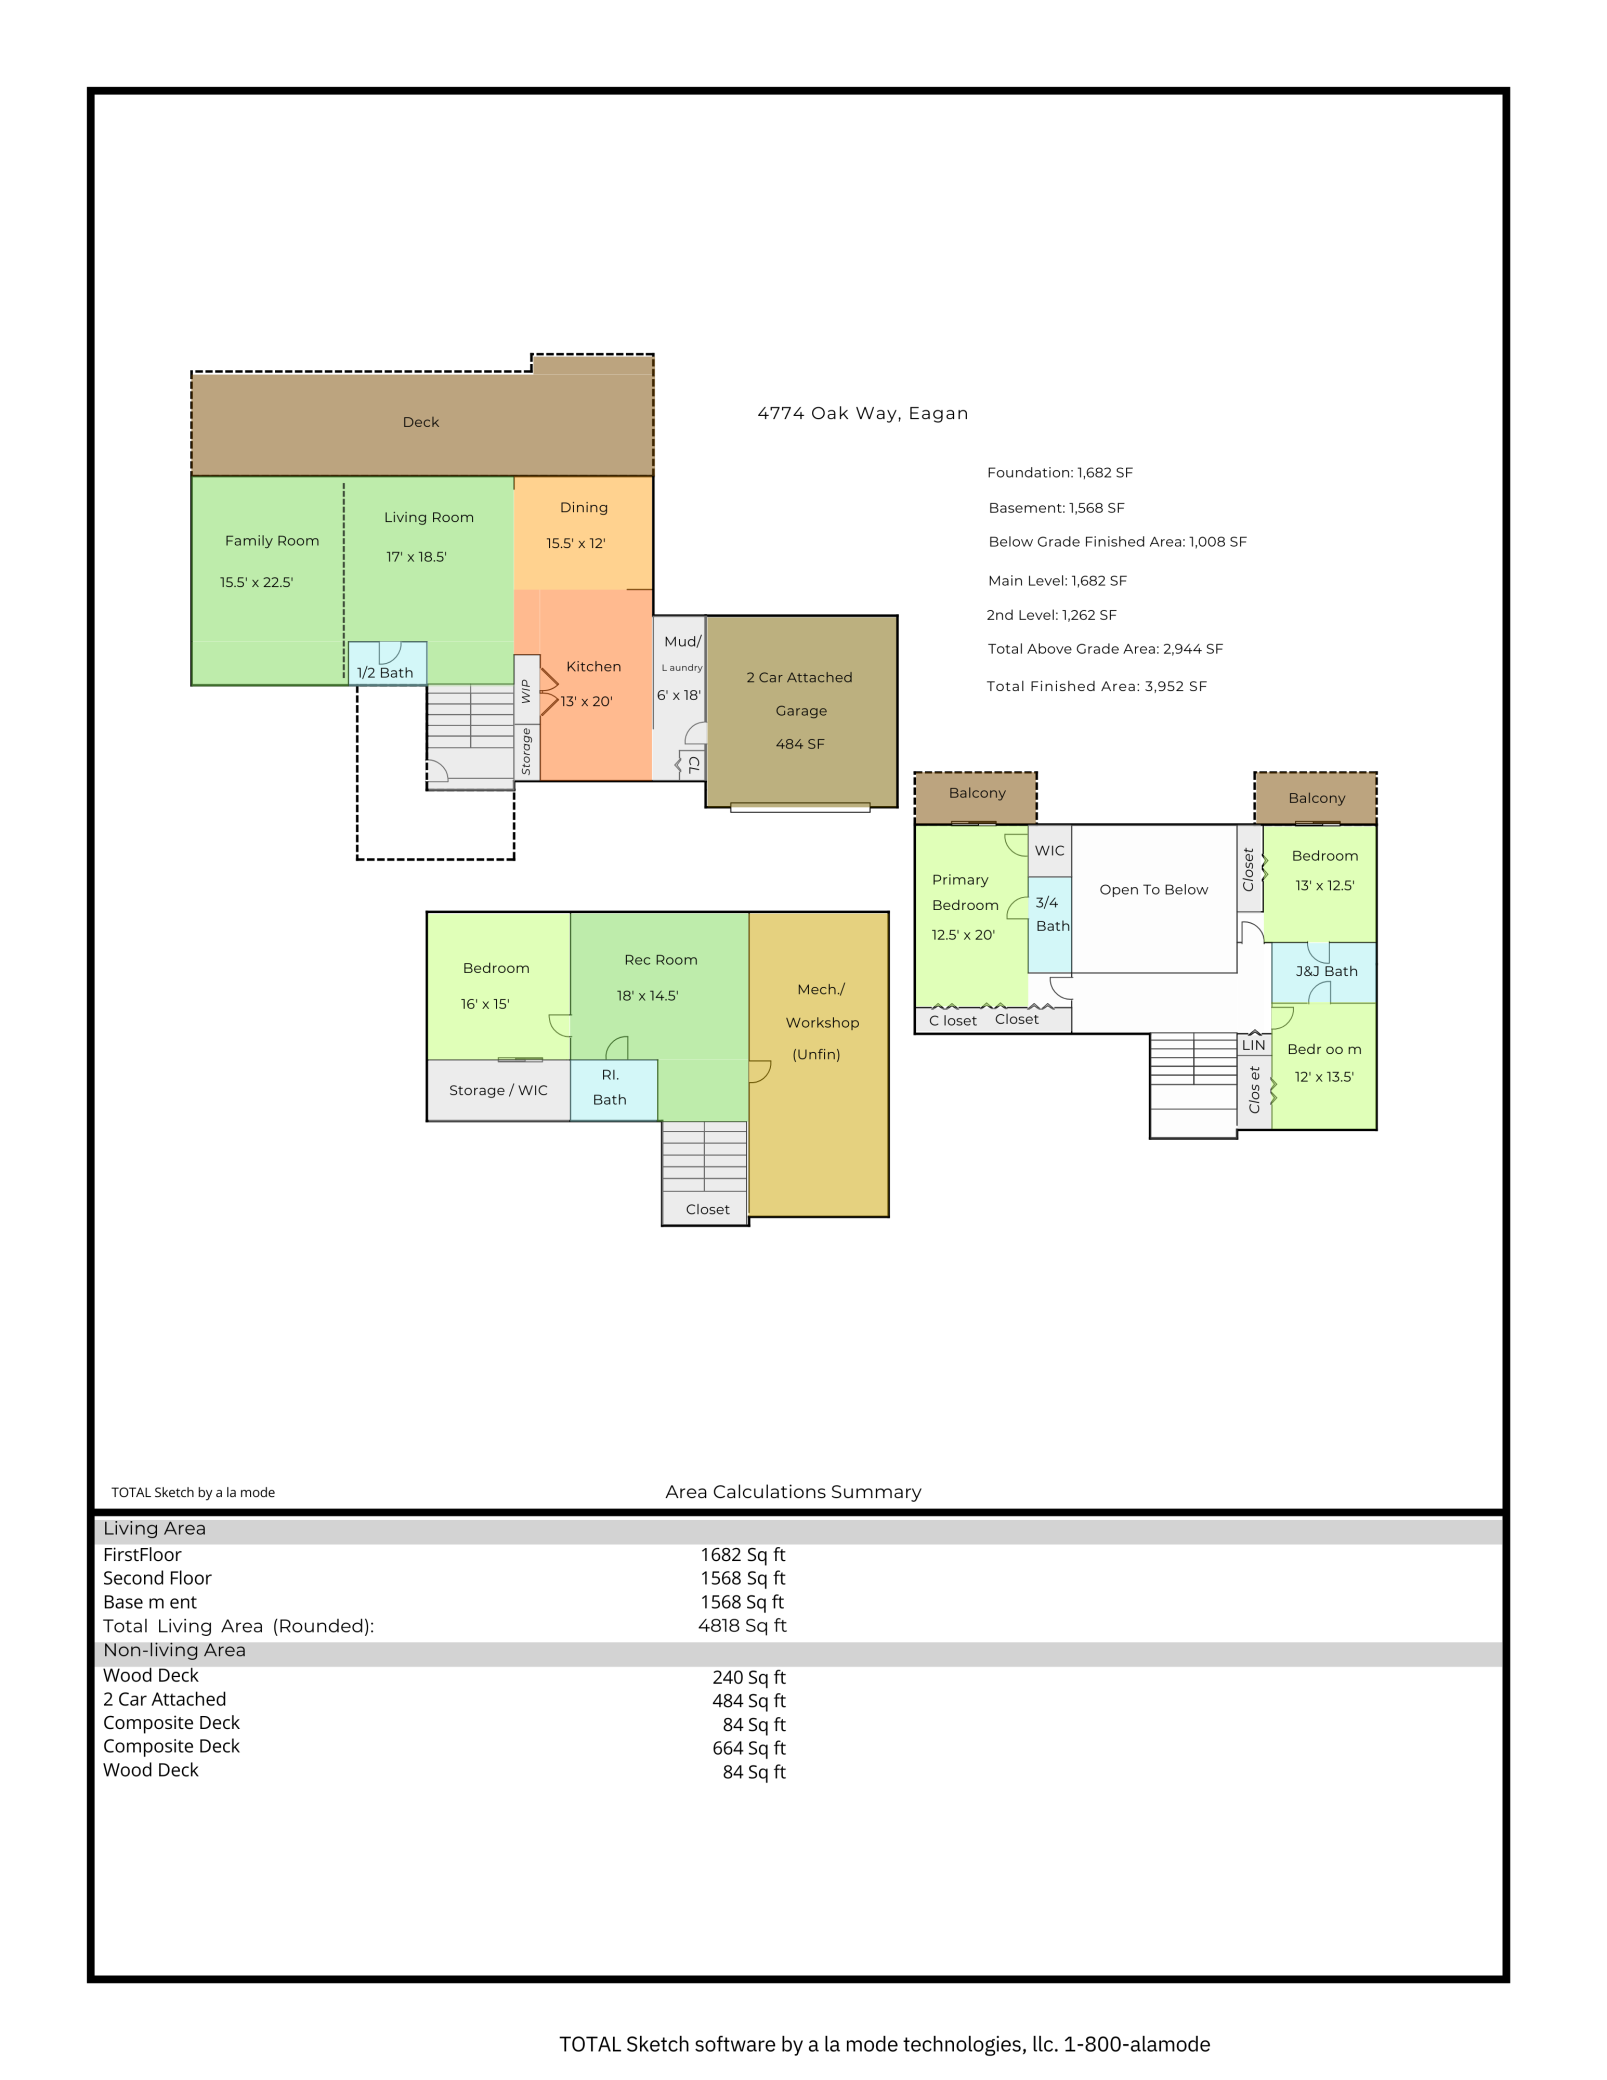
| Room Name | Dimensions | Level |
|---|---|---|
| Foyer | 8 X 8 | Main |
| Loft | 7 X 18 | Upper |
| Bathroom | Upper | |
| Bathroom | Main | |
| Bathroom | Lower | |
| Deck | Upper | |
| Deck | Upper | |
| Dining Room | 12 x 16 | Main |
| Family Room | 16 x 23 | Main |
| First (1st) Bedroom | 13 X 20 | Upper |
| Fourth (4th) Bedroom | 15 x 16 | Lower |
| Garage | Main | |
| Kitchen | 13 X 20 | Main |
| Living Room | 17 X 19 | Main |
| Primary Bath | Upper | |
| Mud Room | Main | |
| Recreation Room | 15 x 18 | Lower |
| Second (2nd) Bedroom | 13 X 13 | Upper |
| Third (3rd) Bedroom | 12 X 13 | Upper |
| Deck | Main | |
| Deck | Main | |
| Other | 16 X 31 | Lower |
Documents
 4774 Oak Way, Eagan - Floorplan.pdf (1). ›
Listing Office:
Keller Williams Premier Realty Lake Minnetonka
Last Updated: July - 21 - 2026
The data relating to real estate for sale on this web site comes in part from the Broker
Reciprocity SM Program of the Regional Multiple Listing Service of Minnesota, Inc. The information provided is deemed reliable but not guaranteed. Properties subject to prior sale, change or withdrawal.
©2024 Regional Multiple Listing Service of Minnesota, Inc All rights reserved.