
4800 39th Avenue NE, Alexandria, MN 56308
New Listing
$650,000








Property Type:
Residential
Bedrooms:
1
Baths:
2
Square Footage:
2,772
Lot Size (sq. ft.):
436,036
Status:
Coming Soon
Current Price:
$650,000
List Date:
7/02/2026
Last Modified:
7/03/2026
Listing Details MLS# 7102874
General Property Information
- Common Wall
- No
- Lot Measurement
- Acres
- Manufactured Home?
- No
- Multiple PIDs?
- No
- New Development
- No
- Number of Fireplaces
- Yes
- Other Parking Spaces
- 20
- Waterfront YN
- No
- Year Built
- 2002
- Yearly/Seasonal
- Yearly
- Zoning
- Residential-Single Family
- Bath Three Quarters
- 2
- Main Floor Total SqFt
- 672
- Above Grd Total SqFt
- 2772
- Total SqFt
- 2772
- Total Finished Sqft
- 2772.00
- FireplaceYN
- Yes
- Style
- (SF) Single Family
- Foundation Size
- 2256
- Garage Stalls
- 4
- Lot Dimensions
- 572 761 572 762
- Acres
- 10.01
- Assessment Pending
- No
- Bath Half
- 0
- Bath Quarter
- 0
- Below Grd Total SqFt
- 0
- Association Fee
- 0
Property Features
Accessible:
Partially Wheelchair
Air Conditioning:
Central Air
Appliances:
Dryer; Fuel Tank - Owned; Microwave; Range; Refrigerator; Washer
Basement:
None
Bath Description:
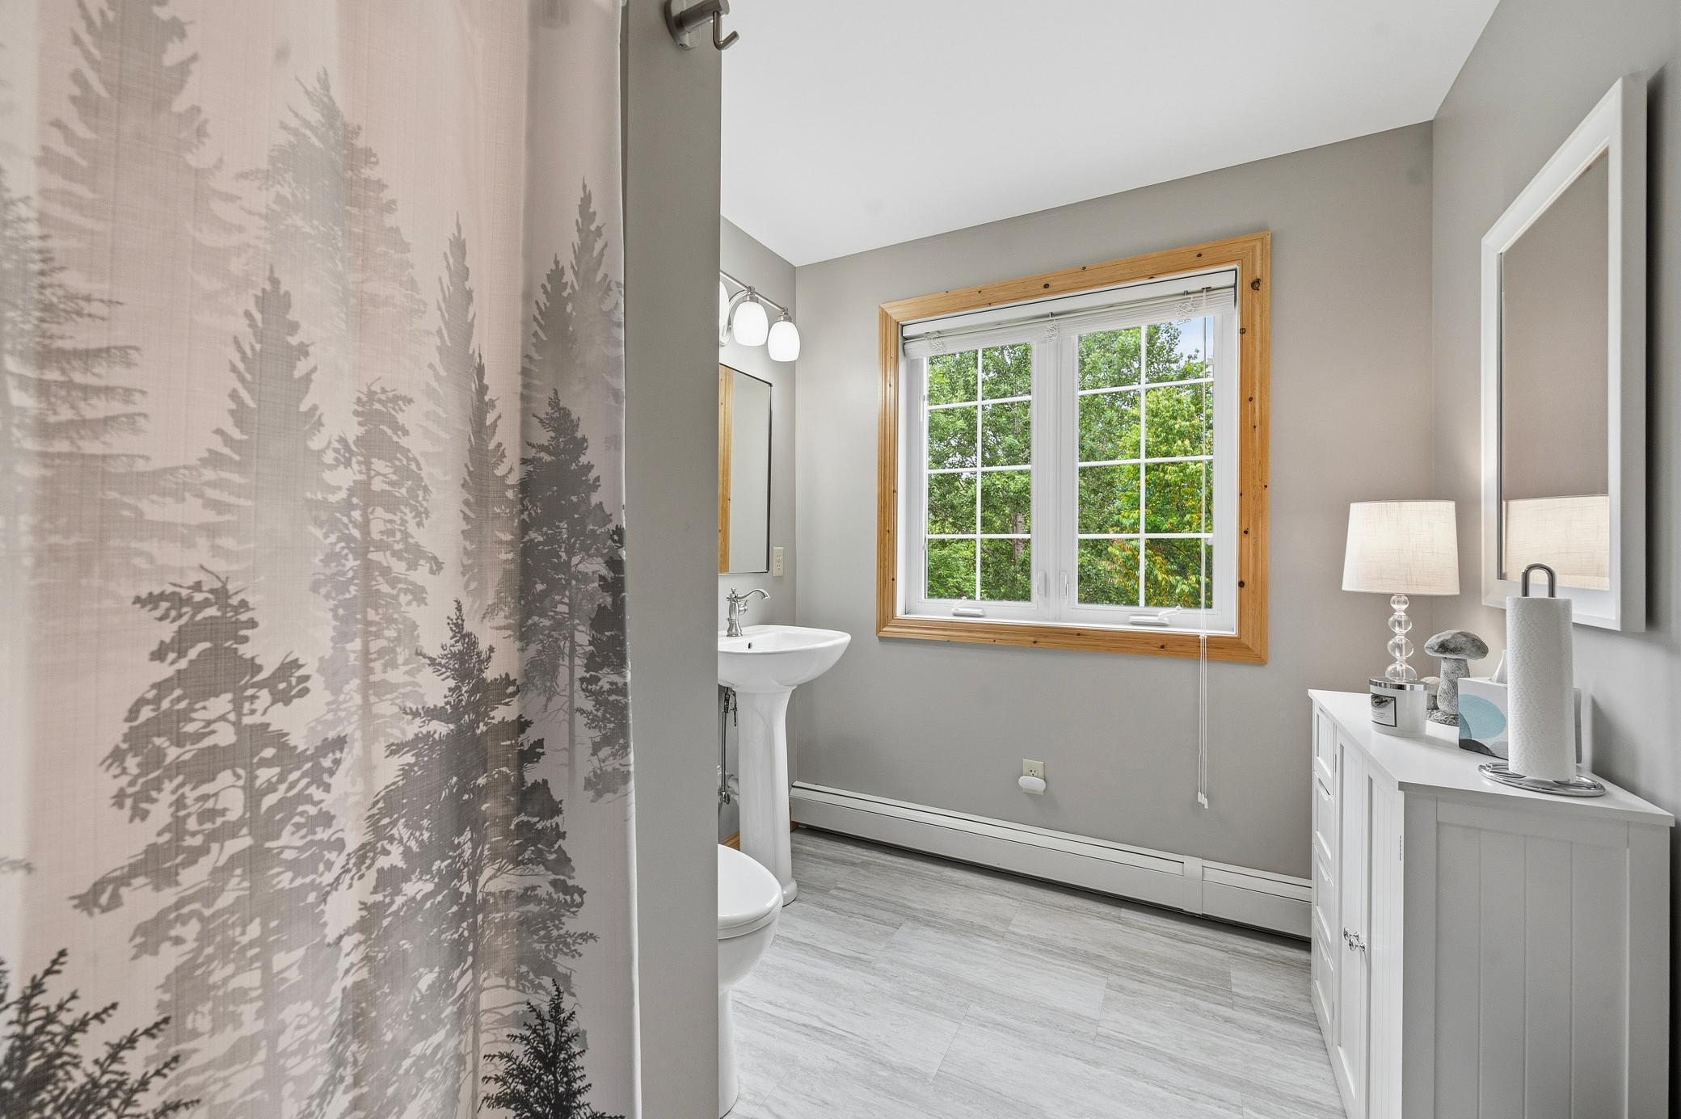
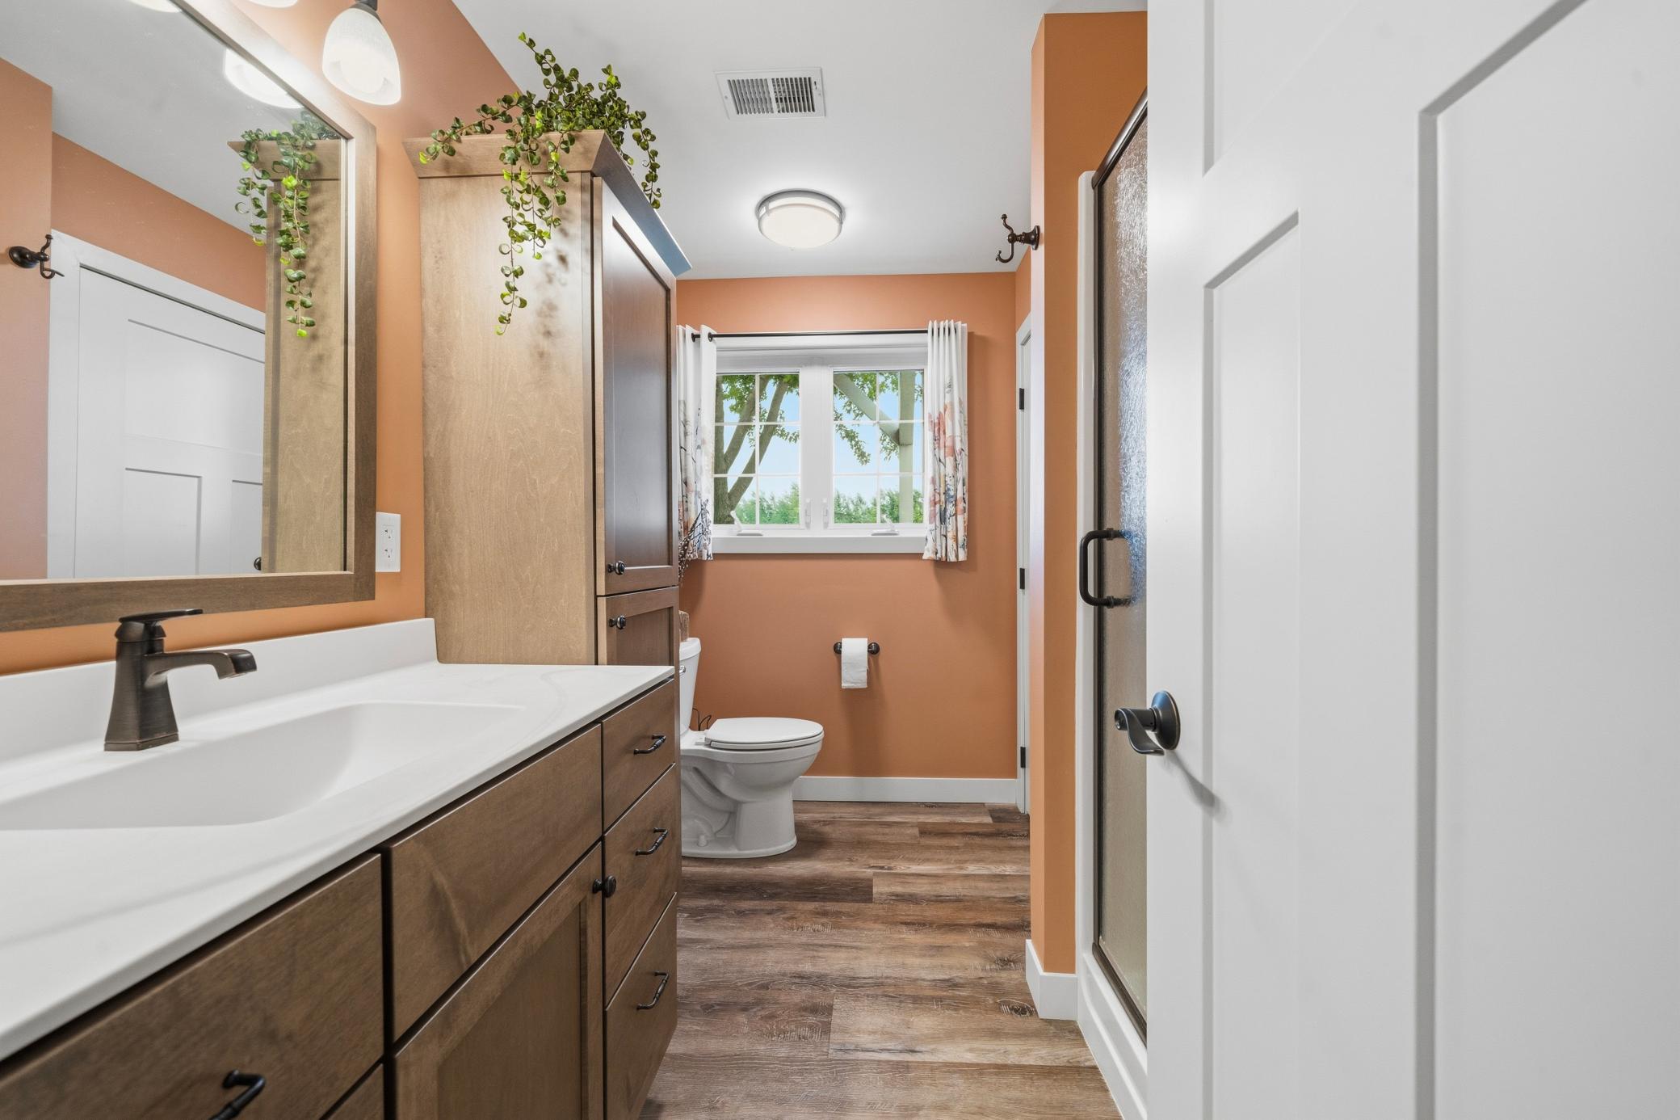
Main Floor 3/4 Bath; Upper Level 3/4 Bath
Construction Materials:
Frame
Construction Status:
Previously Owned
Dining Room Description:
Informal Dining Room
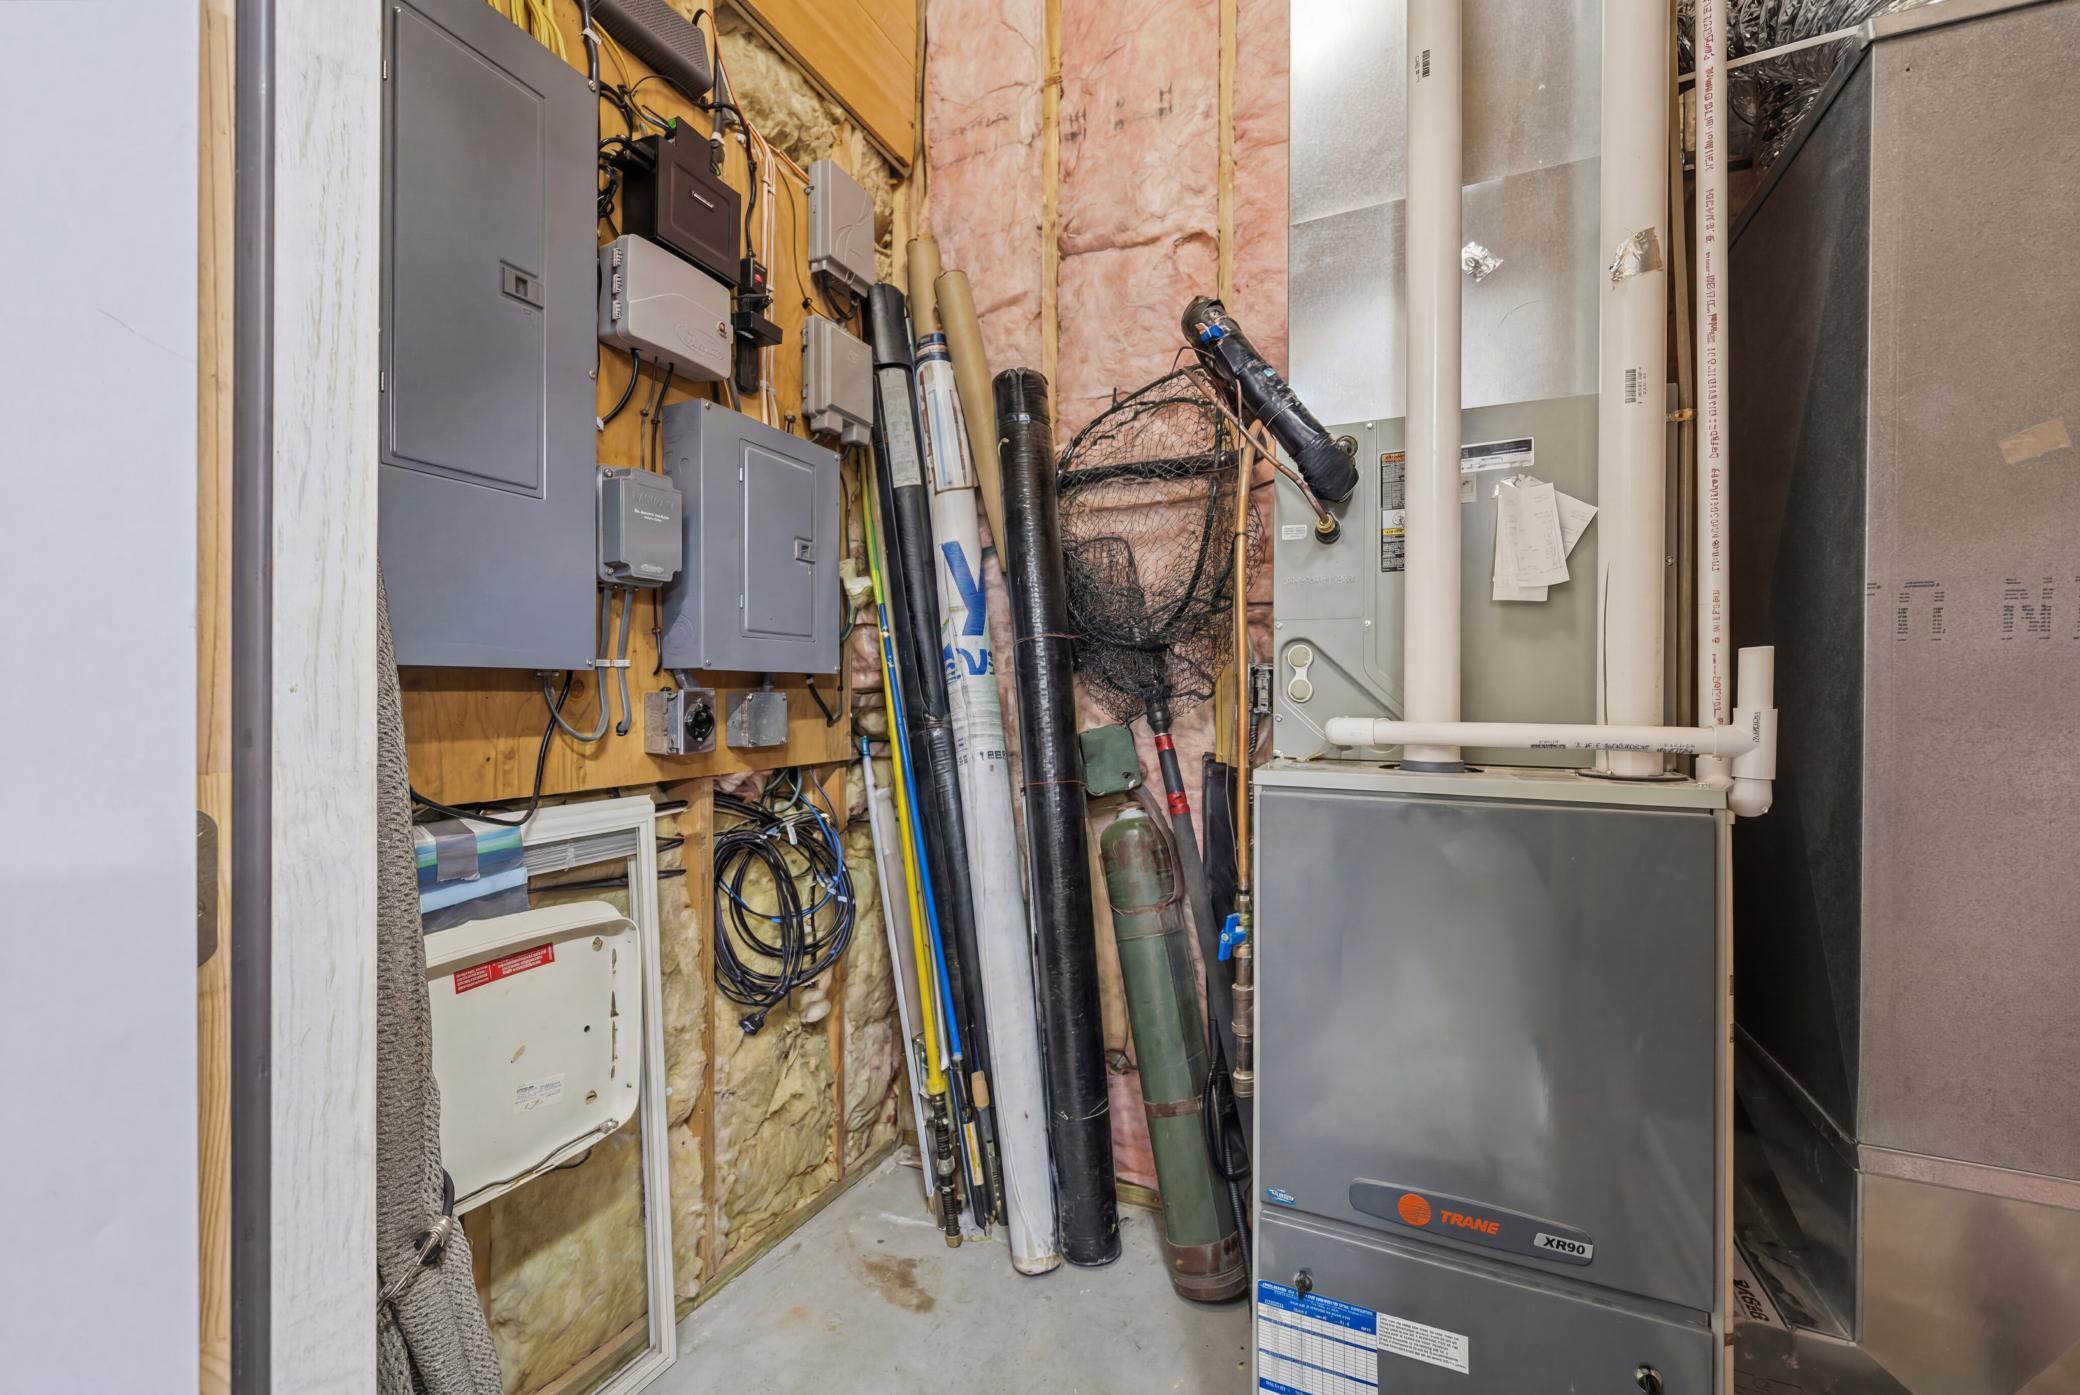
Electric:
Circuit Breakers
Exterior:
Steel Siding
Family Room Characteristics:
Great Room
Fireplace Characteristics:
Gas Burning
Foundation:
Concrete Perimeter; Poured Concrete
Fuel:
Electric; Propane
Heating:
Boiler; Forced Air
Internet Options:
Fiber Optic
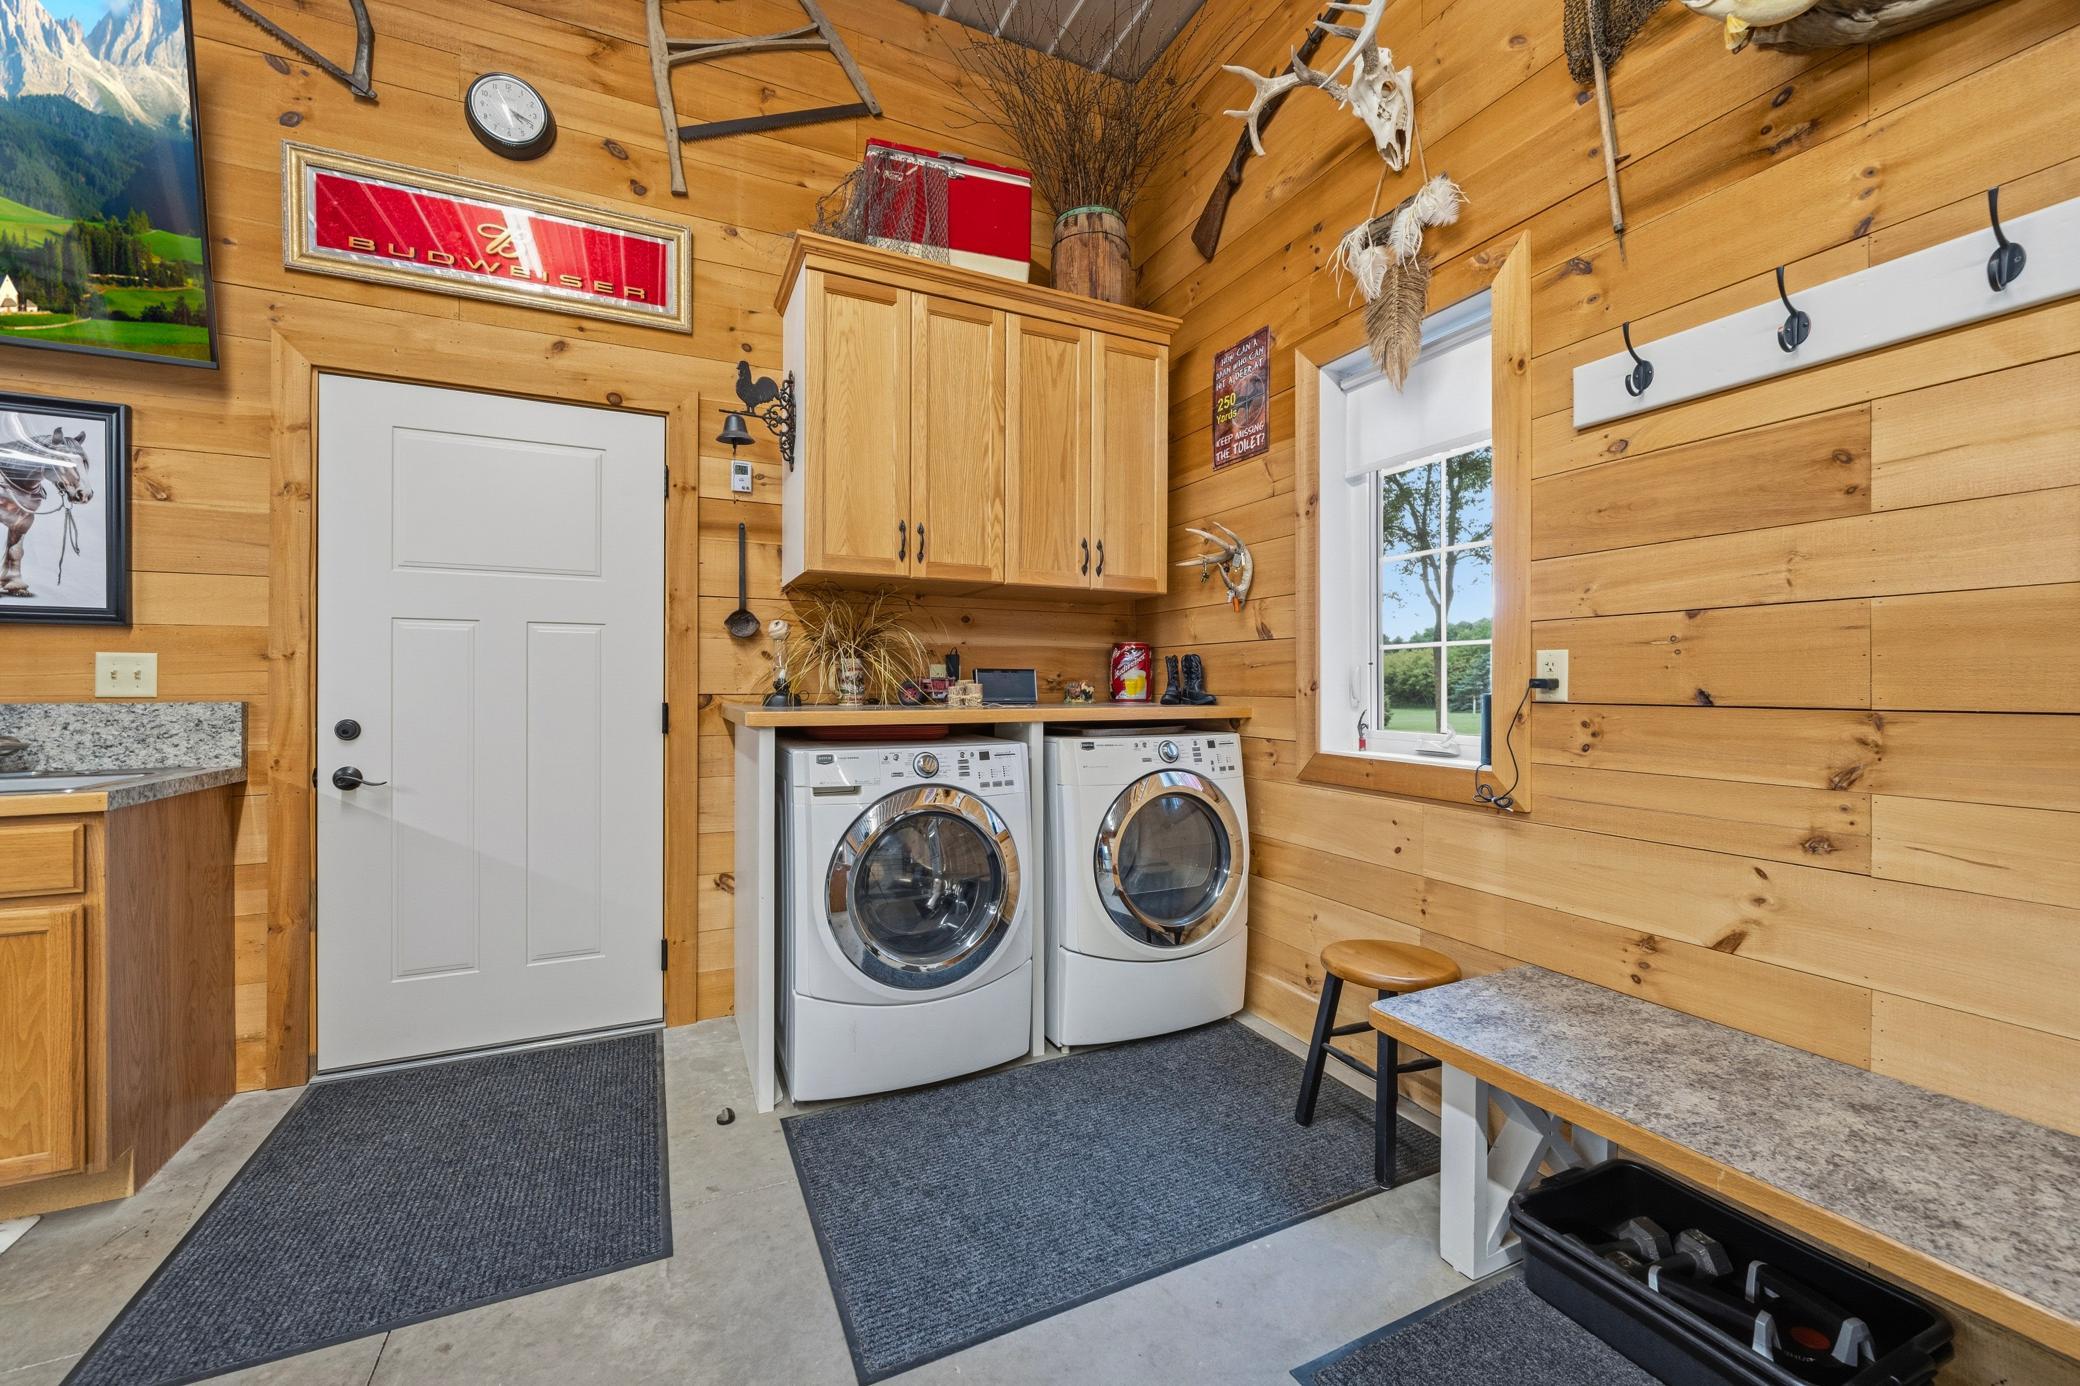
Laundry:
Main Level
Lock Box Type:
Supra
Lot Description:
Tree Coverage - Medium
Parking Characteristics:
Finished Garage; Floor Drain; Garage Door Opener; Heated Garage; Insulated Garage; Tuckunder Garage
Road Frontage:
Paved Streets
Road Responsibility:
Public Maintained Road
Roof:
Age 8 Years or Less; Metal
Sellers Terms:
Cash; Conventional
Sewer:
Septic System Compliant - Yes
Special Search:
Main Floor Bedroom; Main Floor Laundry
Stories:
Two
Water:
Drilled; Private; Well
Contract Information
- Contingency
- None
- Original List Price
- 650000
- ListPrice
- 650000
- Owner is an Agent?
- No
- Auction?
- No
Location Tax and Other Information
- House Number
- 4800
- Street Name
- 39th
- Street Suffix
- Avenue
- Street Direction Suffix
- NE
- Postal City
- Alexandria
- County
- Douglas
- State
- MN
- Zip Code
- 56308
Acreage Information
- Wooded Acres
- 2
Assessments
- Tax With Assessments
- 4046
- Assessment Balance
- 0
More Information
Basement
- Foundation Dimensions
- 36x60
- None
- Yes
Building Information
- Finished SqFt Above Ground
- 2772
Lease Details
- Land Leased
- Not Applicable
Lock Box Type
- Lock Box Source
- ALEX
- Supra
- Yes
Miscellaneous Information
- Homestead
- No
Ownership
- Fractional Ownership
- No
Parking Characteristics
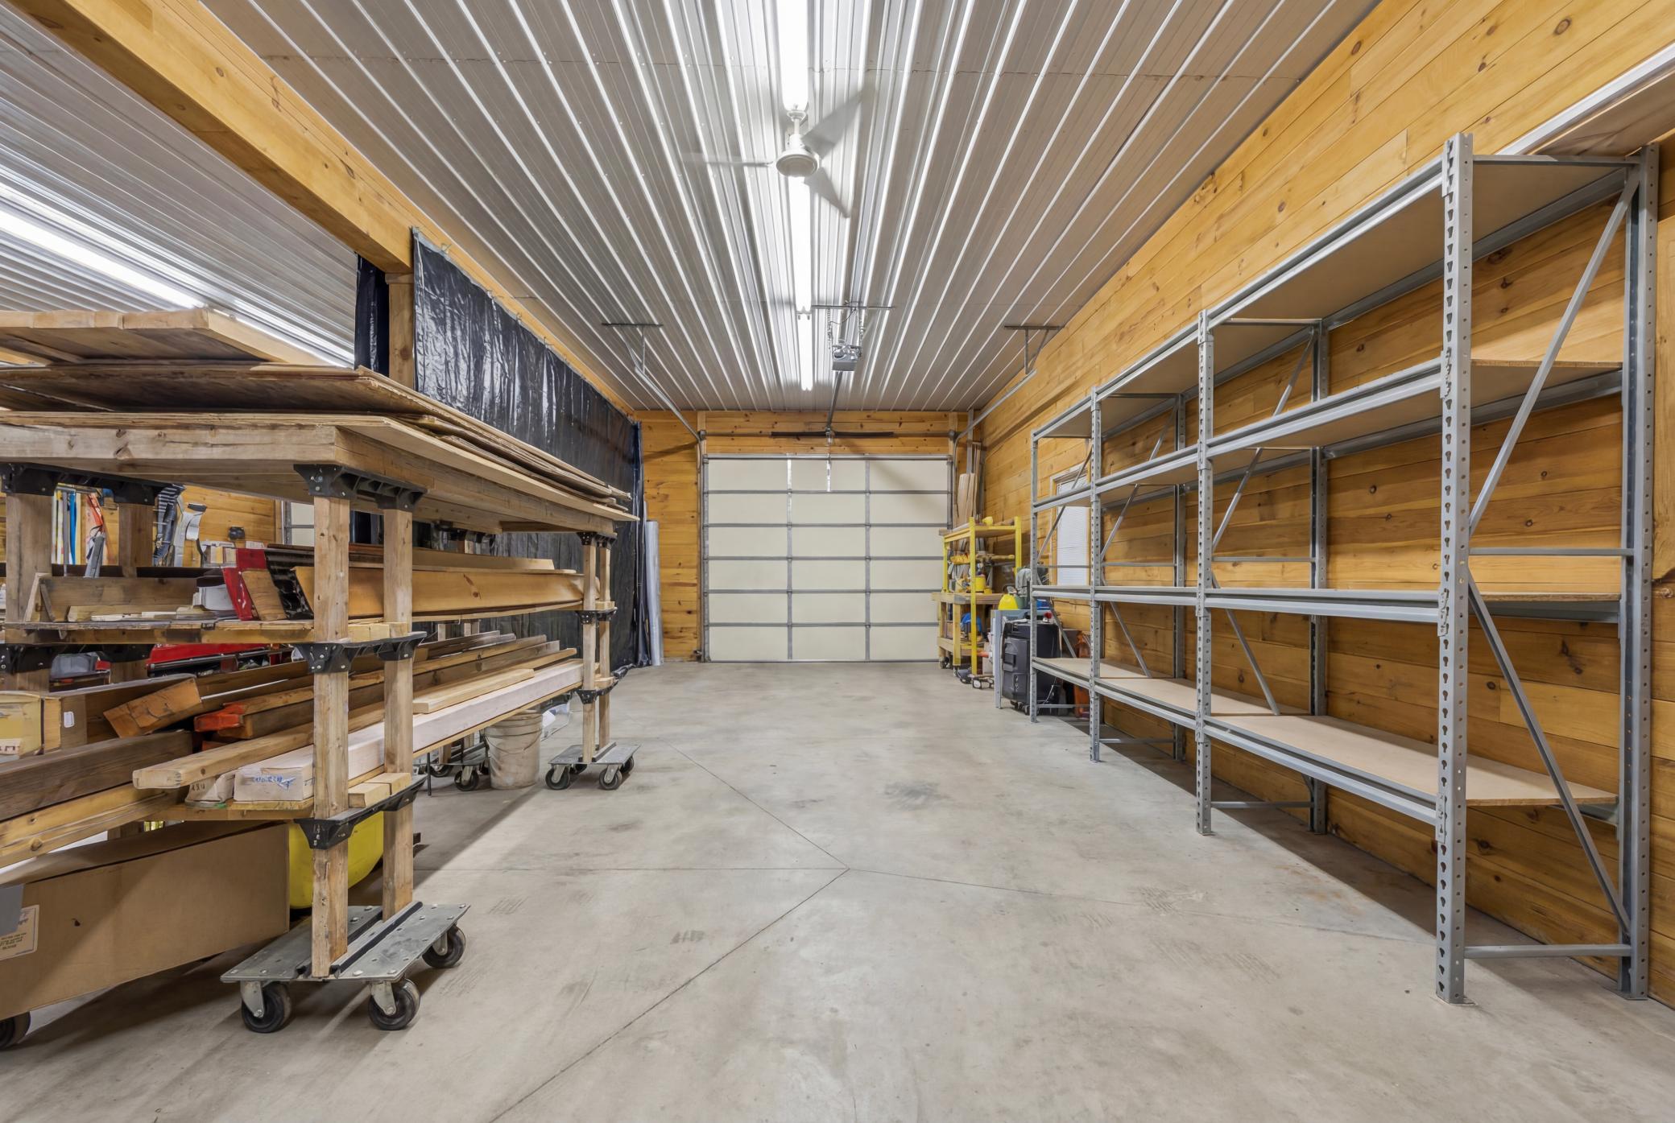
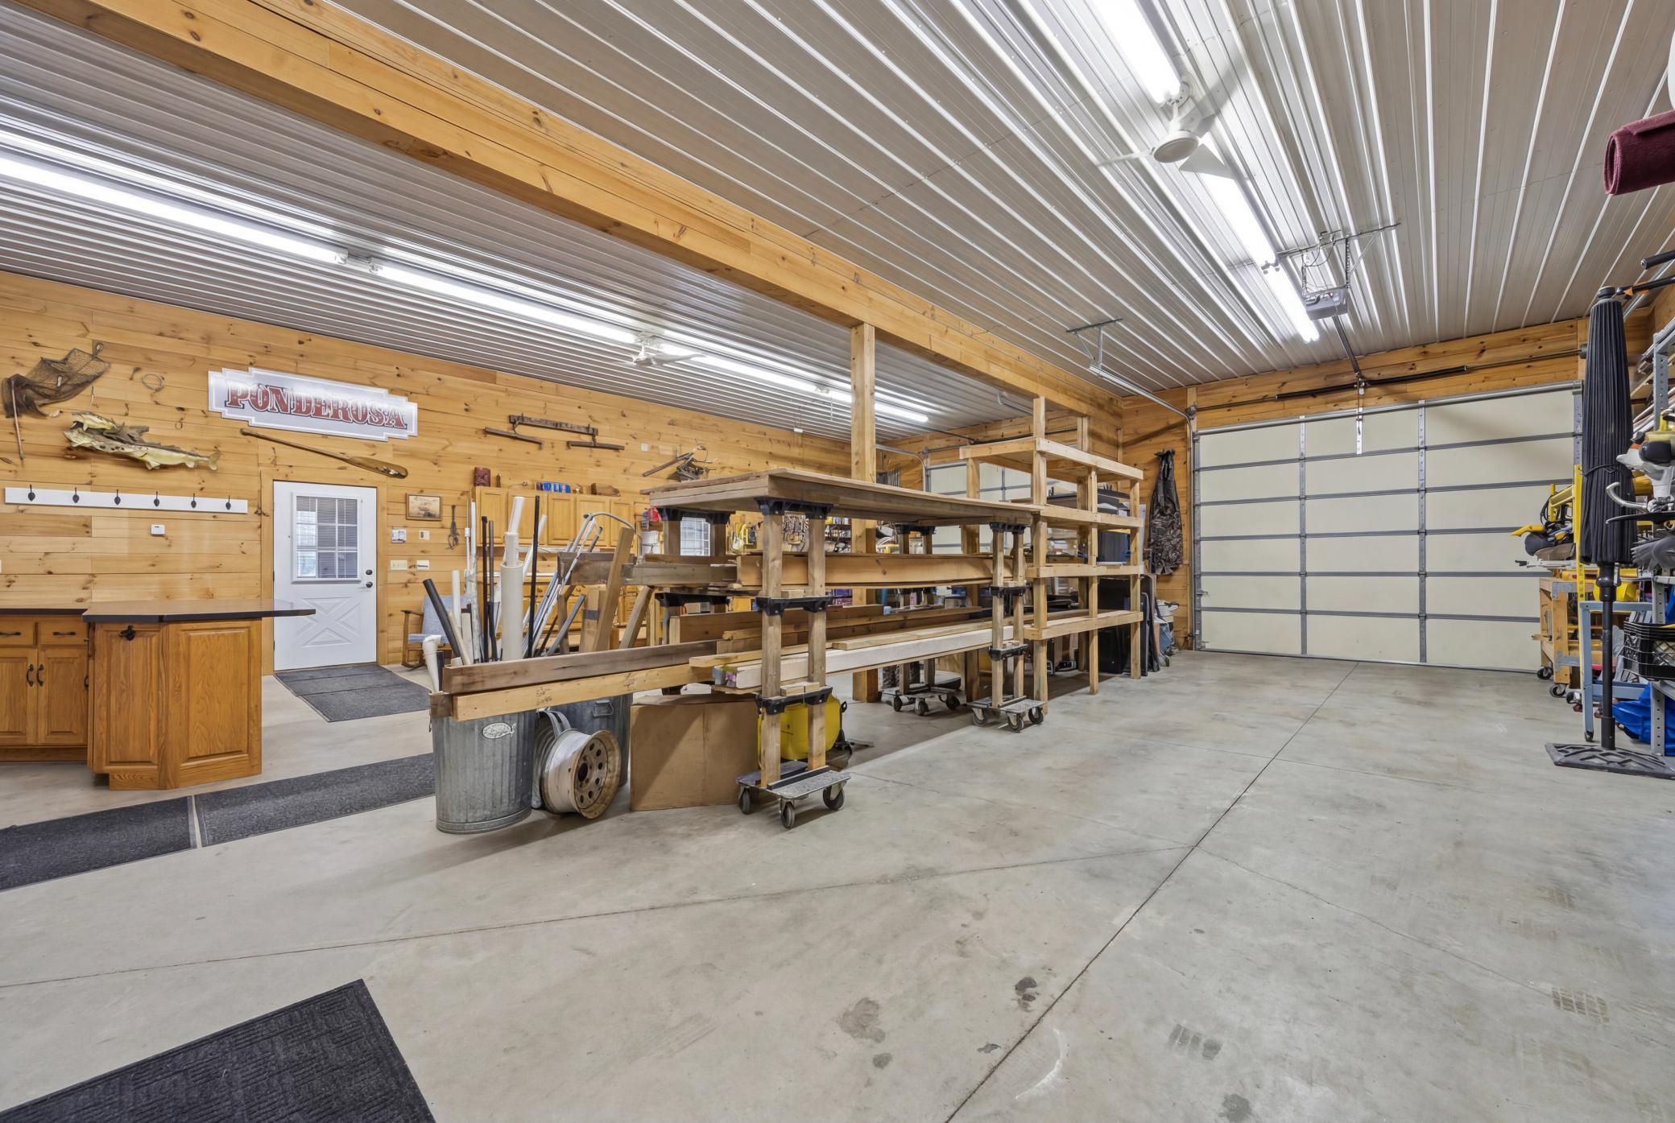
- Garage Dimensions
- 36x44
- Garage Door Height
- 10
- Garage Door Width
- 10
- Garage Square Feet
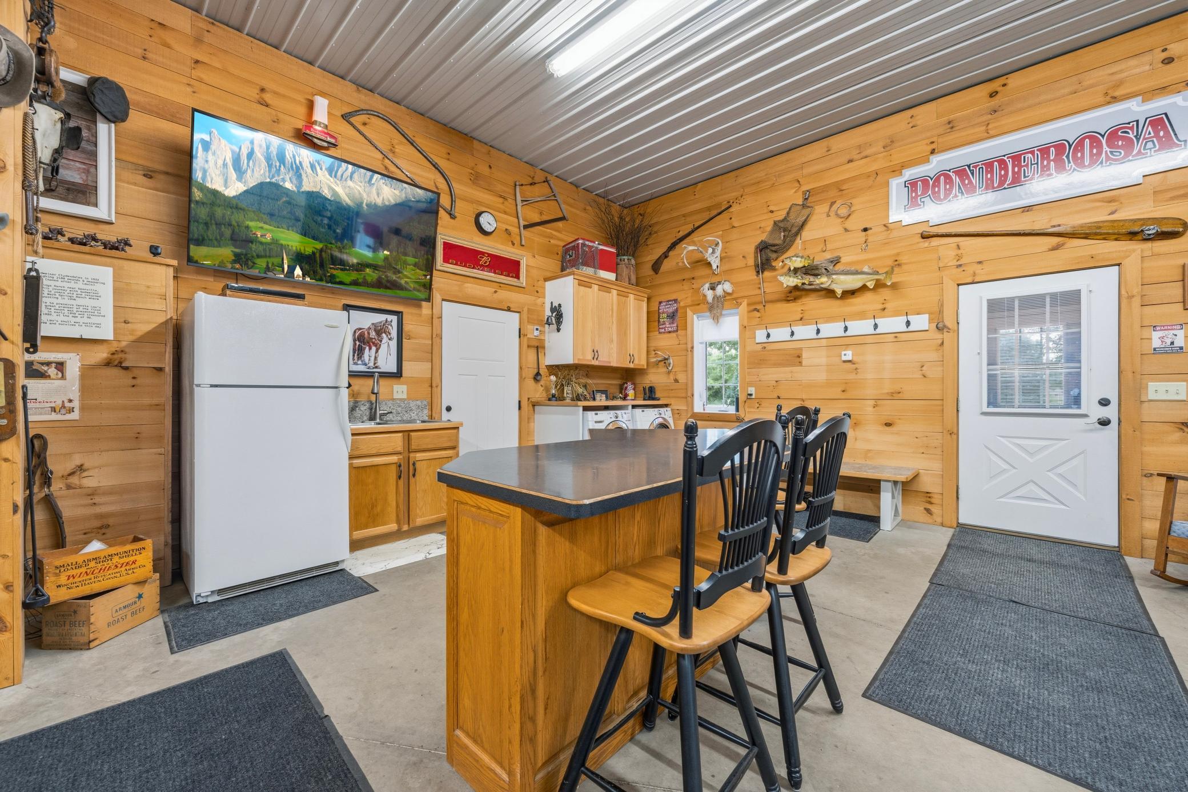
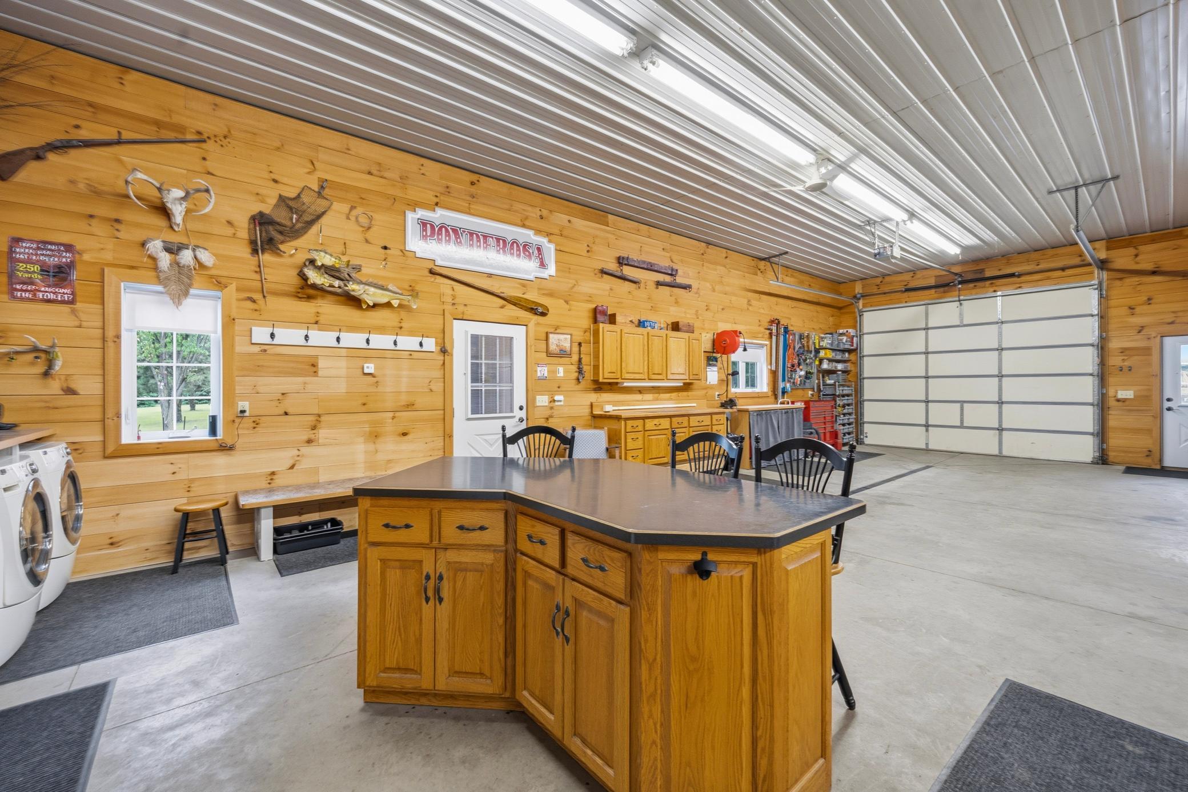
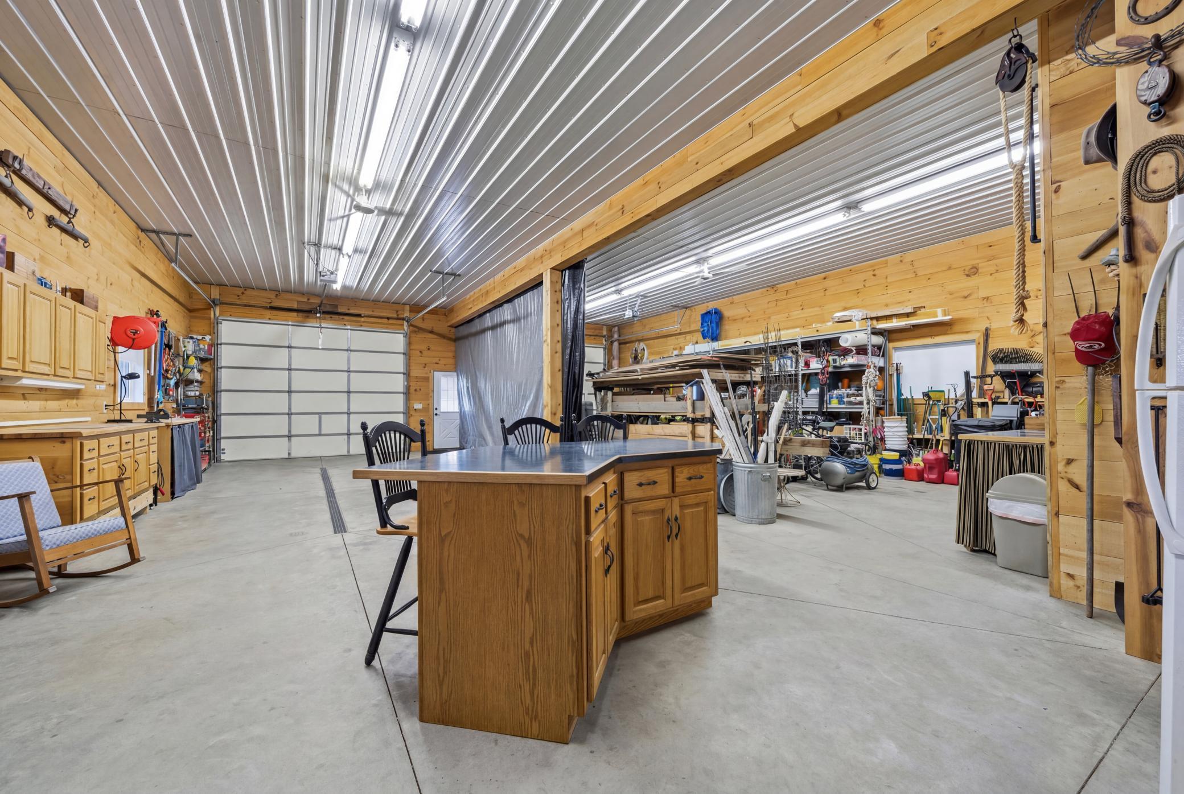
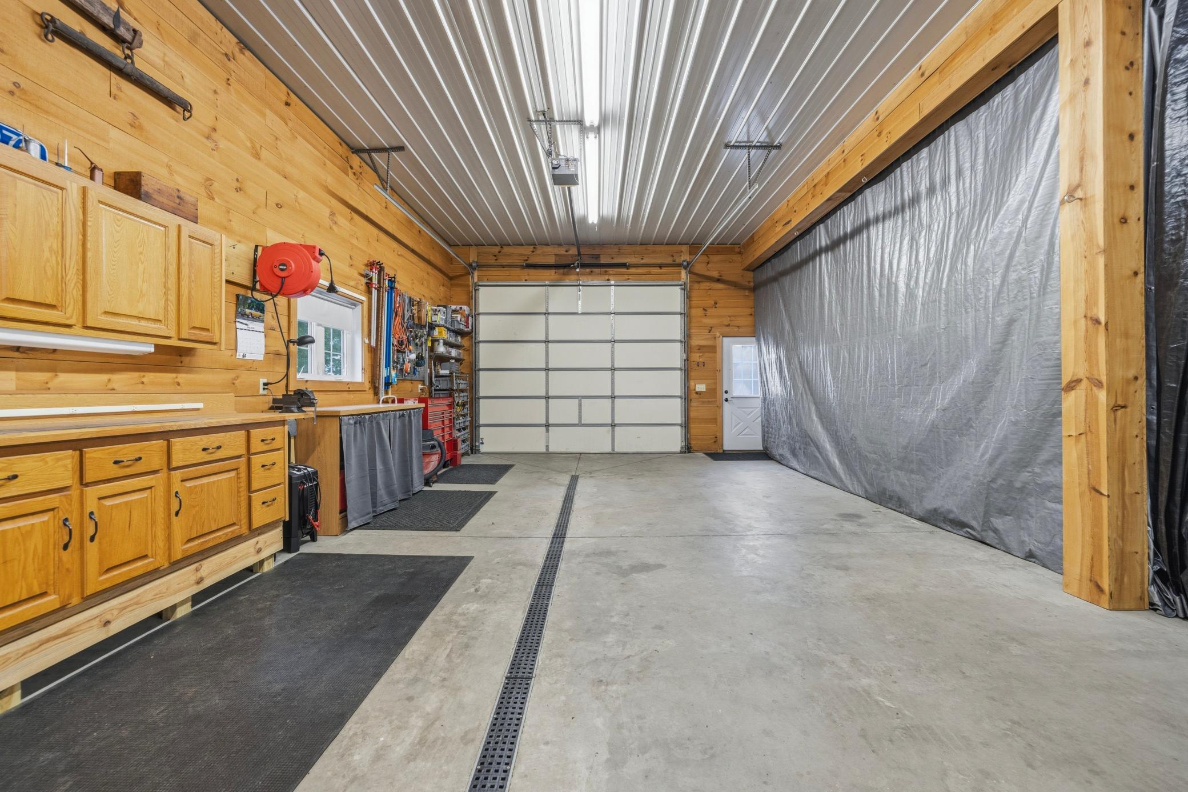
- 1584
- Finished Garage
- Yes
- Floor Drain
- Yes
- Garage Door Opener
- Yes
- Heated Garage
- Yes
- Insulated Garage
- Yes
- Tuckunder Garage
- Yes
Public Survey Info
- Range#
- 37
- Section#
- 3
- Township#
- 128
Office/Member Info
- Association
- GAAAR
Location, Tax and Other Information
- AssocFeeYN
- No
- Legal Description
- SEC-03 TWP-128 RANG-37 W 572' OF THE E 858' OF THE NE4NE4 EX THE S 10 AC. AC 10.01
- Listing City
- Alexandria
- Map Page
- 999
- Municipality
- Alexandria
- School District
- Alexandria
- School District Phone
- 320-762-2141
- Zip Plus 4
- 4642
- Property ID Number
- 030025400
- Tax Year
- 2026
- Tax Amount
- 4046
- In Foreclosure?
- No
- Potential Short Sale?
- No
- Lender Owned?
- No
Directions & Remarks
- Public Remarks
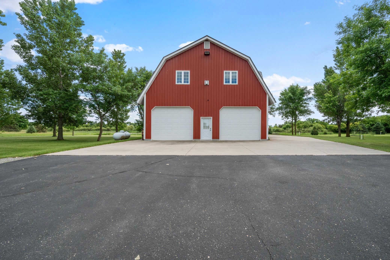
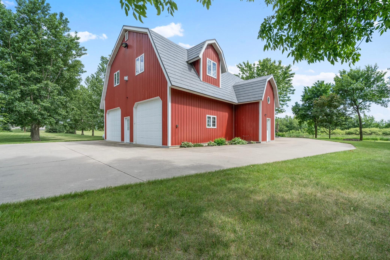
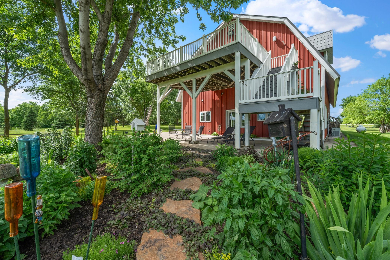
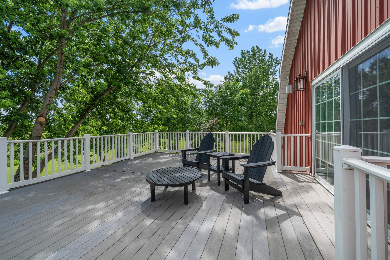
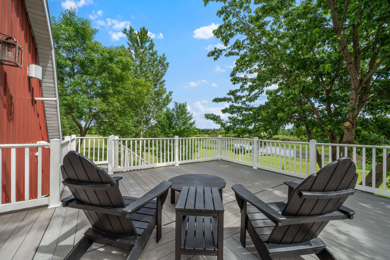
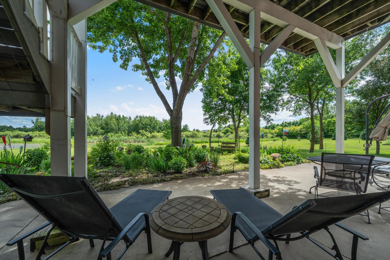
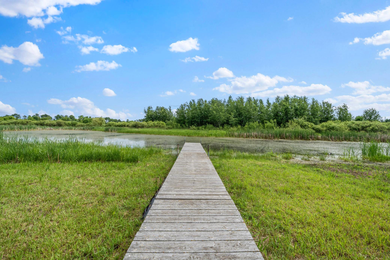
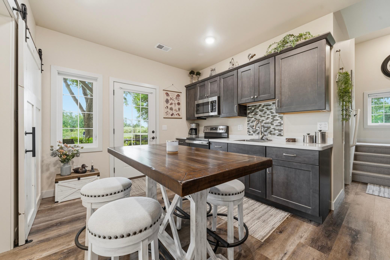
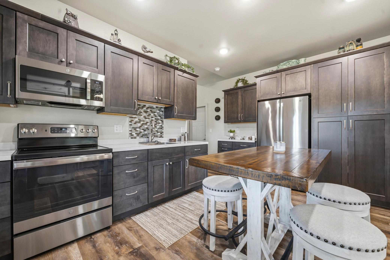
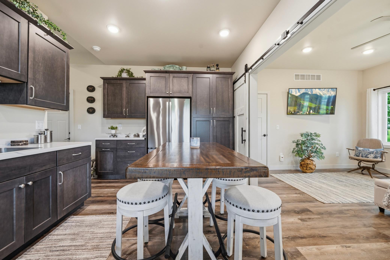
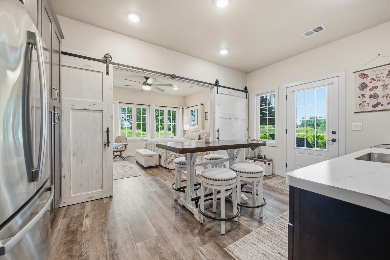
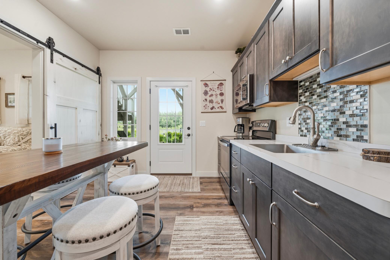
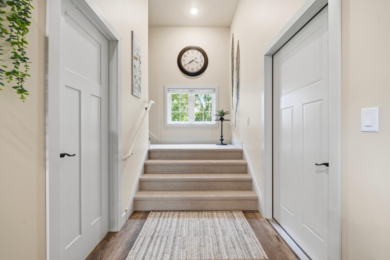
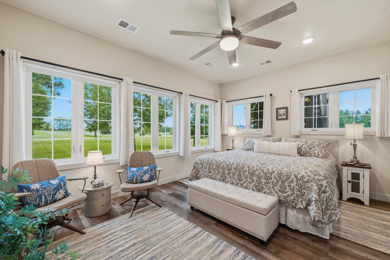
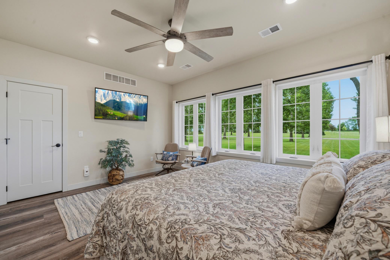
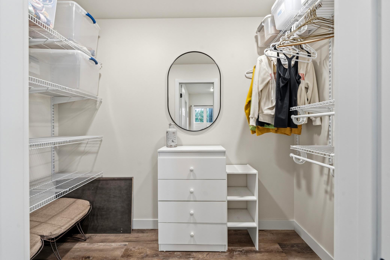
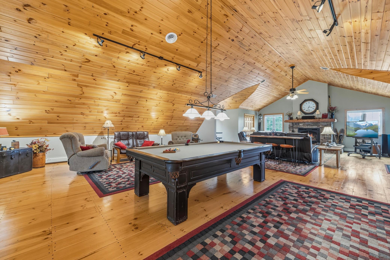
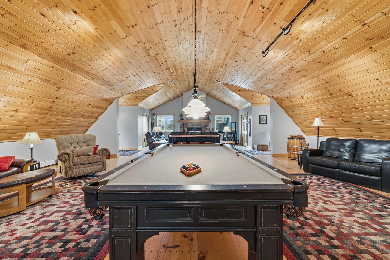
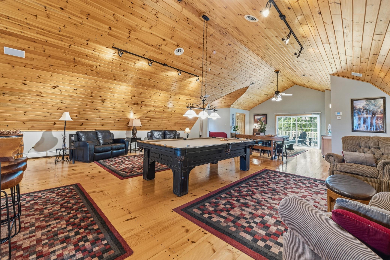
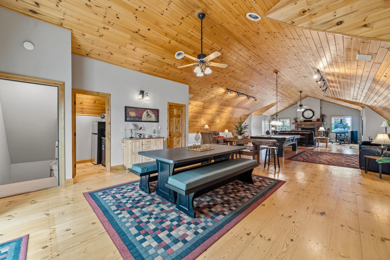
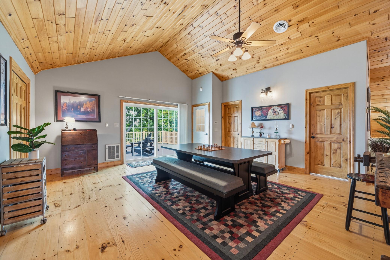
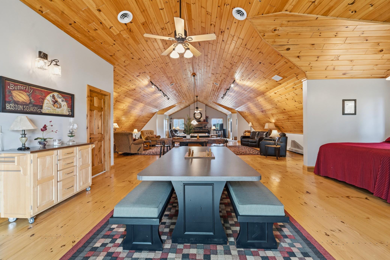
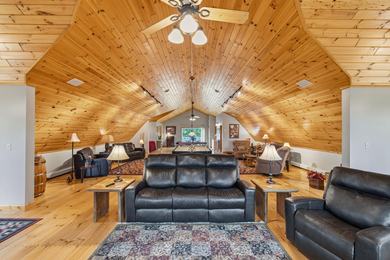
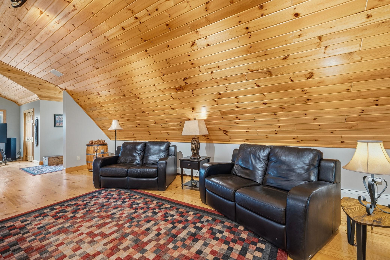
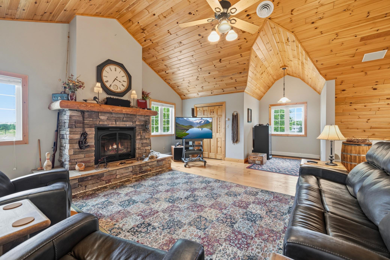
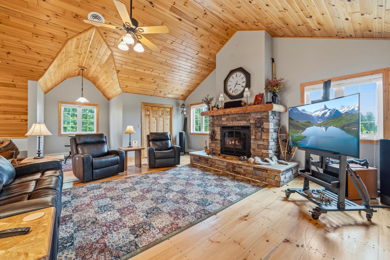
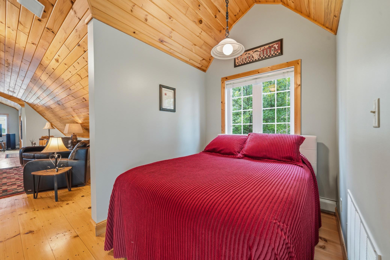
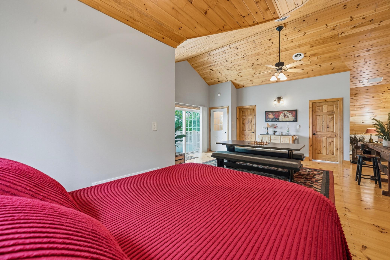
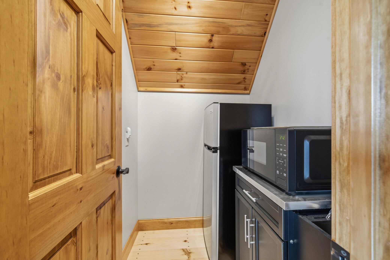
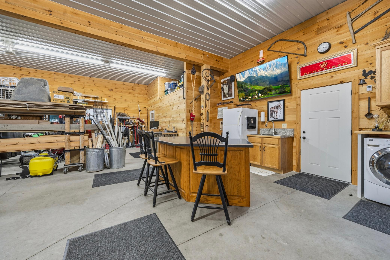
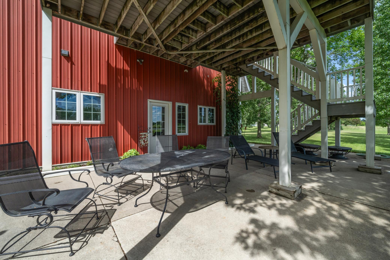
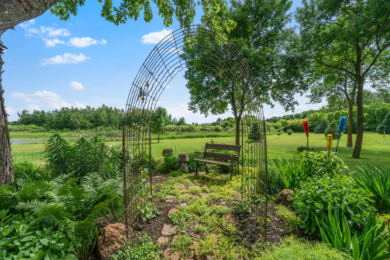
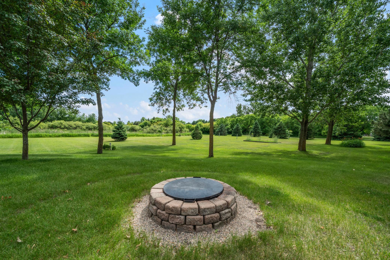
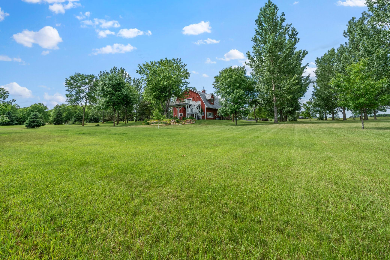
- Welcome to your ultimate 10-acre playground where city-slicker style meets wide-open country freedom! Let me introduce you to the Ponderosa, a dream come true for anyone whose hobbies, toys, and ambitions are simply too big for a standard lot. The location, beautiful setting and acreage is special but wait till you check out the main attraction... the barndominium on steroids! This isn't your ordinary shouse... everything about it is next level! Starting with the constrsuction itself, this building has full concrete footings with a 2X6 built home and a 50-year warrantied steel shingle roof that was just installed in '23! Inside, the main level living space which includes a large bedroom, stunning kitchen that walks out to the patio and bath was completely redone just a few years ago and is oh-so cozy and very timeless. Heading upstairs, your breath may be taken away the moment you see how wonderfully done this space is with the rich hardwood floors, vaulted ceiling and custom gas fireplace. With the bathroom and windows already in place, a few more bedrooms could easily be built while still leaving plenty of room for an awesome hangout area upstairs. Back on the main level, nearly 1,600 square feet of heated shop space gives you the ultimate year-round canvas to park the pontoons, wrench on projects or store your fish houses without ever cluttering a driveway again. For the detail-oriented buyer, you will appreciate the HVAC and electrical systems throughout. The main level is heated by both the boiler in-floor heat plus forced air furnace and cooled with central air. The upper level provides coveted hot water heat from the propane boiler and is cooled with central air. If you aren't sold yet, take a walk around the acreage where you will find a beautiful pond, irrigated gardens, wildlife galore and a strategically designed layout so your new home could fit into the mix perfectly! Whether you are looking to launch a hobby farm, anchor your lake-life adventures, or just claim your own slice of Minnesota privacy, this property is ready for you to bring the blueprints, bring the boats, and live life out loud! Located just minutes from Alex and the East shore of Lake Le Homme Dieu, you can’t ask for a better spot for this one of a kind property that you couldn’t even come close to duplicating for this price!
- Directions
- From Alex: Hwy 29 N to right on 39th Ave. Property on the right.
Accessible
- Partially Wheelchair
- Yes
Air Conditioning
- Central Air
- Yes
Appliances
- Dryer
- Yes
- Fuel Tank - Owned
- Yes
- Microwave
- Yes
- Range
- Yes
- Refrigerator
- Yes
- Washer
- Yes
Bath Description
- Main Floor 3/4 Bath
- Yes
- Upper Level 3/4 Bath
- Yes
Construction Materials
- Frame
- Yes
Construction Status
- Previously Owned
- Yes
Dining Room Description
- Informal Dining Room
- Yes
Electric
- Circuit Breakers
- Yes
Exterior
- Steel Siding
- Yes
Family Room Characteristics
- Great Room
- Yes
Fireplace Characteristics
- Gas Burning
- Yes
Foundation
- Concrete Perimeter
- Yes
- Poured Concrete
- Yes
Fuel
- Electric
- Yes
- Propane
- Yes
Heating
- Boiler
- Yes
- Forced Air
- Yes
Insurance Fee
- Insurance Fee
- 0
Internet Options
- Fiber Optic
- Yes
Laundry
- Main Level
- Yes
Lot Description
- Tree Coverage - Medium
- Yes
Patio, Porch and Deck Features
- Composite Decking
- Yes
- Deck
- Yes
- Patio
- Yes
Road Frontage
- Paved Streets
- Yes
Road Responsibility
- Public Maintained Road
- Yes
Roof
- Age 8 Years or Less
- Yes
- Metal
- Yes
Sellers Terms
- Cash
- Yes
- Conventional
- Yes
Sewer
- Septic System Compliant - Yes
- Yes
Special Search
- Main Floor Bedroom
- Yes
- Main Floor Laundry
- Yes
Stories
- Two
- Yes
Water
- Drilled
- Yes
- Private
- Yes
- Well
- Yes
Room Information
| Room Name | Level |
|---|---|
| Bar/Wet Bar Room | Main |
| Bathroom | Main |
| Bathroom | Upper |
| Deck | Upper |
| First (1st) Bedroom | Main |
| Great Room | Upper |
| Kitchen | Main |
| Patio | Main |
| Recreation Room | Upper |
Documents
 Ponderosa Feature Sheet ›
Listing Office:
Edina Realty, Inc.
Last Updated: July - 03 - 2026
The data relating to real estate for sale on this web site comes in part from the Broker
Reciprocity SM Program of the Regional Multiple Listing Service of Minnesota, Inc. The information provided is deemed reliable but not guaranteed. Properties subject to prior sale, change or withdrawal.
©2024 Regional Multiple Listing Service of Minnesota, Inc All rights reserved.