
48135 Red Iron Road, Kasota, MN 56050
$434,900
![all_floors_48135_red_iron_road_kasota_without_dim[40213].jpg](https://media.northstarmls.com/mediadisplay/v2/7023737-177203614211172.jpg)
Property Type:
Residential
Bedrooms:
6
Baths:
2
Square Footage:
2,650
Lot Size (sq. ft.):
54,886
Status:
Closed
Current Price:
$434,900
List Date:
3/02/2026
Last Modified:
7/20/2026
Listing Details MLS# 7023737
General Property Information
- Common Wall
- No
- Lot Measurement
- Acres
- Manufactured Home?
- No
- Multiple PIDs?
- No
- New Development
- No
- Number of Fireplaces
- Yes
- Waterfront YN
- No
- Year Built
- 1974
- Yearly/Seasonal
- Yearly
- Zoning
- Residential-Single Family
- Bath Full
- Yes
- Bath Three Quarters
- Yes
- Main Floor Total SqFt
- 1494
- Above Grd Total SqFt
- 1494
- Below Grd Total SqFt
- 1156
- Total SqFt
- 2650
- Total Finished Sqft
- 2328.00
- FireplaceYN
- Yes
- Style
- (SF) Single Family
- Foundation Size
- 1156
- Garage Stalls
- 2
- Lot Dimensions

- 155x355
- Acres
- 1.26
- Assessment Pending
- No
- Bath Half
- 0
- Bath Quarter
- 0
- Association Fee
- 0
Property Features
Accessible:
None
Air Conditioning:
Central Air
Appliances:
Dishwasher; Microwave; Range; Refrigerator
Basement:
Partially Finished
Construction Status:
Previously Owned
Exterior:
Fiber Board
Financing Terms:
Conventional
Foundation:
Concrete Block
Fuel:
Natural Gas
Heating:
Forced Air
Outbuildings:
Chicken Coop/Barn
Sellers Terms:
Cash; Conventional
Sewer:
Septic System Compliant - Yes
Stories:
One
Water:
Well
Contract Information
- Off Market Date
- 2026-06-03
- Contingency
- None
- Closed Date
- 2026-07-17
- Original List Price
- 459900
- Sales Close Price
- 434900
- ListPrice
- 444900
- Owner is an Agent?
- No
- Auction?
- No
Location Tax and Other Information
- House Number
- 48135
- Street Name
- Red Iron
- Street Suffix
- Road
- Postal City
- Kasota
- County
- Le Sueur
- State
- MN
- Zip Code
- 56050
- Complex/Dev/Subdivision
- Thunderbird Hills
Assessments
- Tax With Assessments
- 3618
- Assessment Balance
- 0
Building Information
- Finished SqFt Above Ground
- 1494
- Finished SqFt Below Ground
- 834
More Information
Lease Details
- Land Leased
- Not Applicable
Miscellaneous Information
- DP Resource
- Yes
- Homestead
- Yes
Ownership
- Fractional Ownership
- No
Parking Characteristics
- Garage Dimensions
- 23x24
- Garage Square Feet
- 552
Office/Member Info
- Association
- MAAR
Location, Tax and Other Information
- AssocFeeYN
- No
- Legal Description
- THUNDERBIRD HILLS LOT-012 BLOCK-002
- Listing City
- Kasota
- Map Page
- 999
- Municipality
- Kasota
- School District
- St. Peter
- School District Phone
- 507-934-5703
- Zip Plus 4
- 8705
- Property ID Number
- 057500560
- Tax Year
- 2025
- Tax Amount
- 3600
- In Foreclosure?
- No
- Potential Short Sale?
- No
- Lender Owned?
- No
Directions & Remarks
- Public Remarks
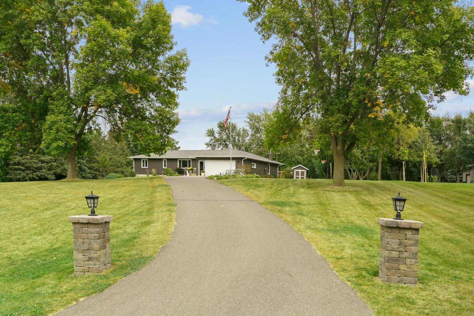
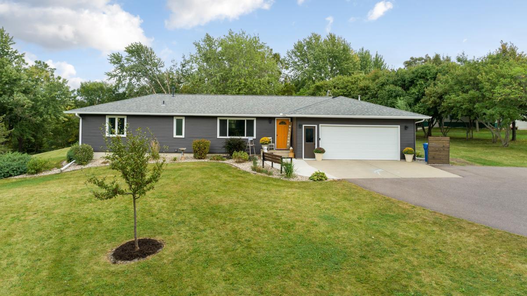
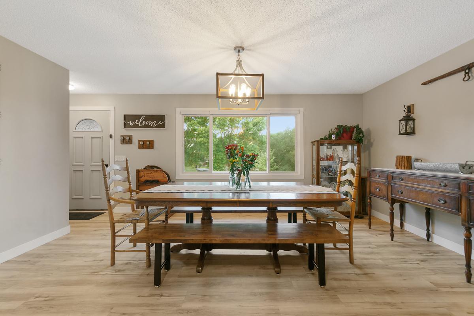
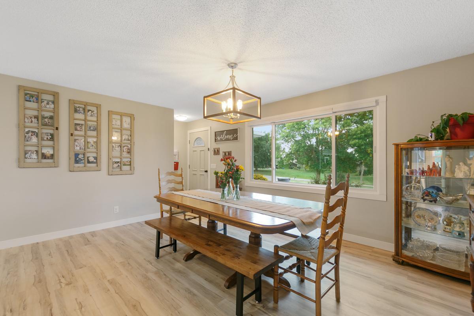
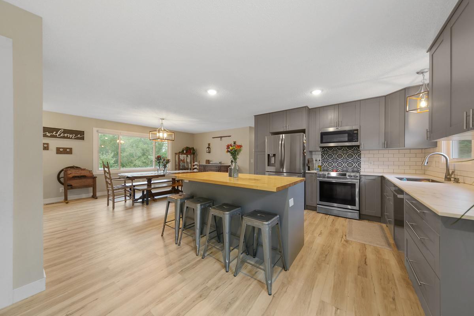
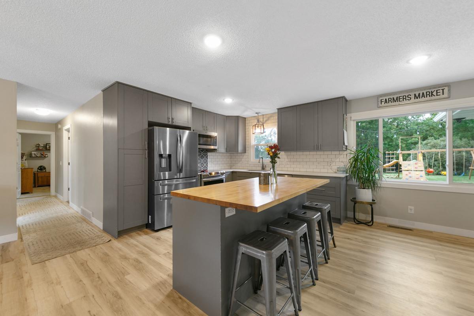

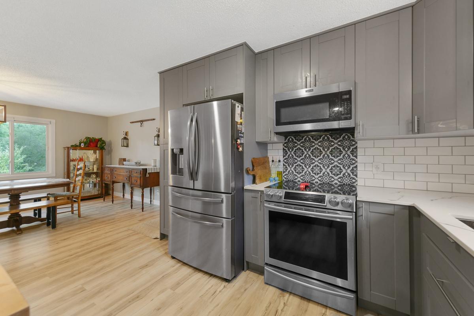
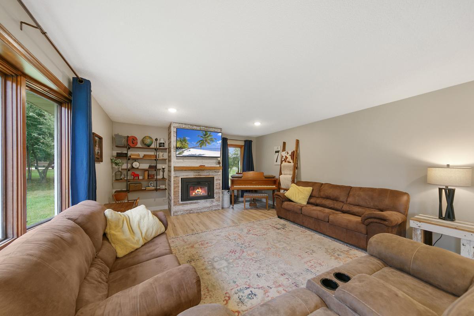
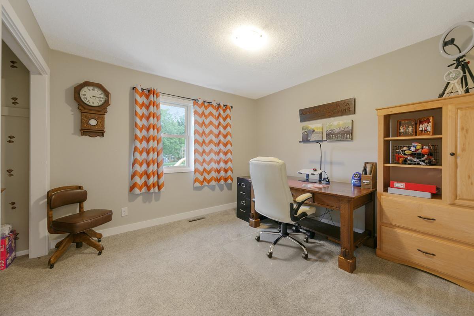
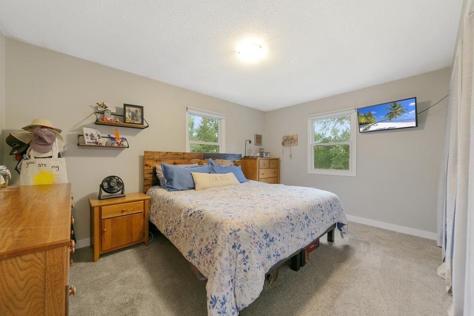
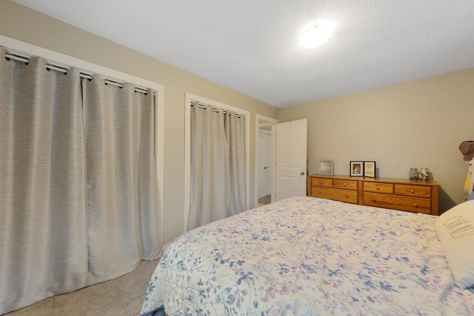
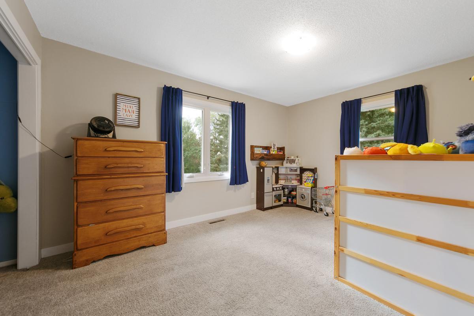
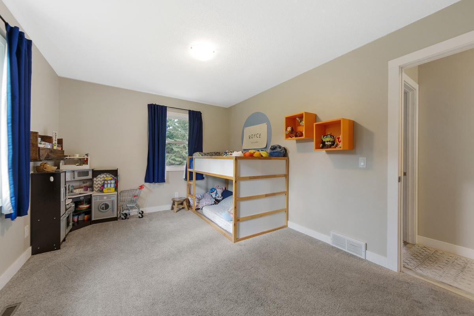
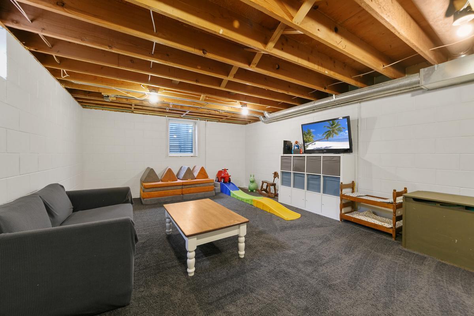
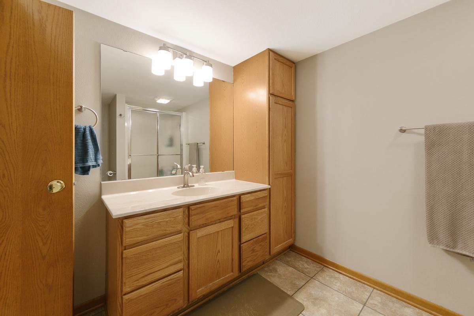
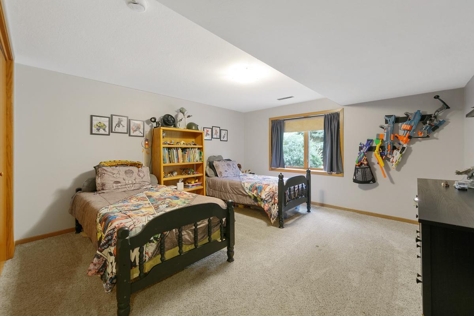
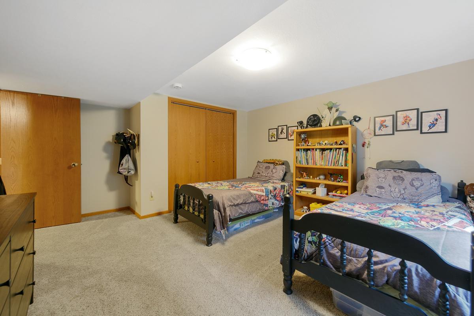
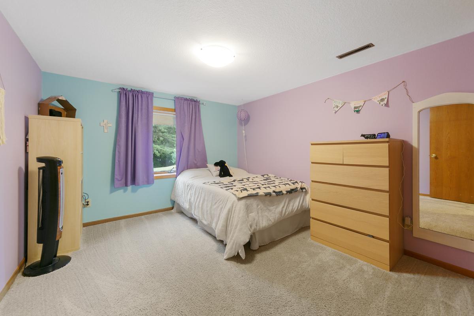
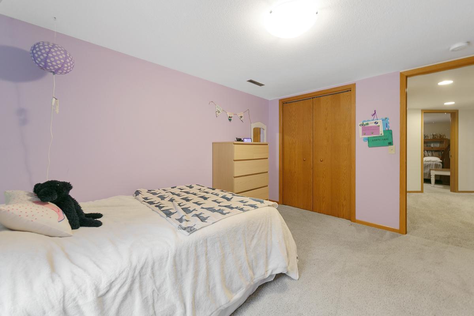
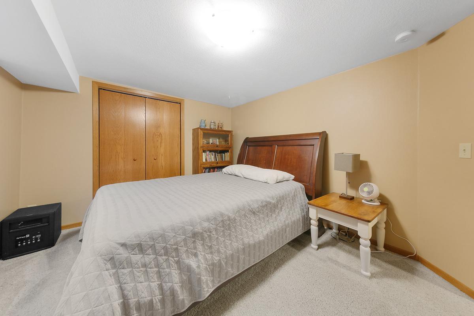

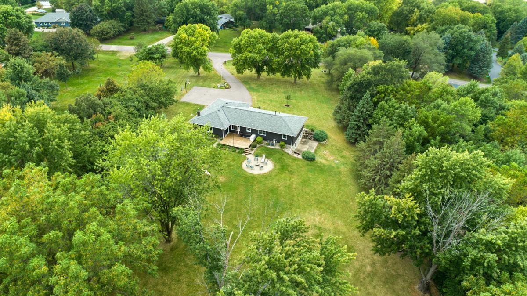
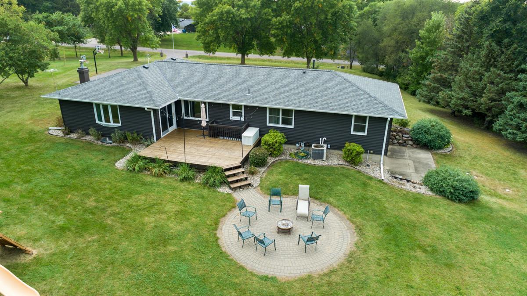
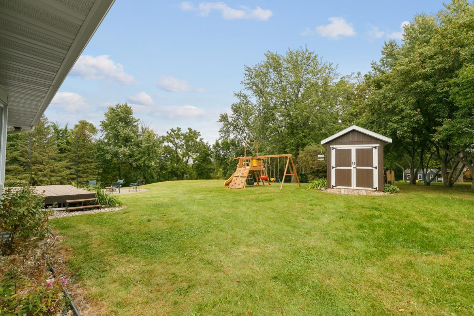
- Thunderbird Hills in Kasota, MN is a desirable subdivision situated between St. Peter and Mankato, with easy commuting access conveniently located near HWY 169, and less than 10 minutes from popular Lake Washington. Situated on over an acre, this lot offers a wooded, quiet, semi-rural setting. You'll love this low maintenance, updated, modern and fresh Rambler surrounded by evergreens and mature trees. Step into the heart of the home with stunning and spacious open-concept Kitchen/Dining Room designed for everyday living and effortless entertaining. The timeless, soft grey cabinetry is complimented by a warm butcher block Island, that serves as a functional workspace or an inviting gathering spot. Flow seamlessly into the living room, centered around a beautiful fireplace. Large sliding glass doors flood this space with natural light and seamless access to the deck and back yard. In addition, the main level homes three bedrooms, all with double closets, and a large full bathroom with dual sinks. In the lower level, you'll find three additional bedrooms and a large bathroom, and the dedicated laundry room. There is a generous sized unfinished living space ready for your vision, currently utilized as an in-home fitness room. Outside storage includes two storage sheds, one being used as a chicken coop. There's more....NEW 2025 Hot Water Heater. In 2022,this well-loved home received fresh exterior siding, trim, soffits and downspouts, along with new windows in the kitchen, dining room, and main floor bedrooms. In 2018 a new roof was put on with a 50 year protection with extended warranty. The septic compliance certificate along with many more additional updates, will be found in "supplements". (Dog Kennel going with Seller.)
- Directions
- MN-22 to 480th St to Red Iron Rd
Accessible
- None
- Yes
Air Conditioning
- Central Air
- Yes
Appliances
- Dishwasher
- Yes
- Microwave
- Yes
- Range
- Yes
- Refrigerator
- Yes
Basement
- Partially Finished
- Yes
Construction Status
- Previously Owned
- Yes
Exterior
- Fiber Board
- Yes
Financing Terms
- Conventional
- Yes
Foundation
- Concrete Block
- Yes
Fuel
- Natural Gas
- Yes
Heating
- Forced Air
- Yes
Insurance Fee
- Insurance Fee
- 0
Outbuildings
- Chicken Coop/Barn
- Yes
Sellers Terms
- Cash
- Yes
- Conventional
- Yes
Sewer
- Septic System Compliant - Yes
- Yes
Stories
- One
- Yes
Water
- Well
- Yes
Room Information
| Room Name | Dimensions | Level |
|---|---|---|
| Dining Room | 16x14 | Main |
| Fifth (5th) Bedroom | 12x10 | Lower |
| First (1st) Bedroom | 11x11 | Main |
| Fourth (4th) Bedroom | 14x11 | Lower |
| Kitchen | 18x11 | Main |
| Living Room | 23x14 | Main |
| Recreation Room | 23x14 | Lower |
| Second (2nd) Bedroom | 11x14 | Main |
| Sixth (6th) Bedroom | 16x14 | Lower |
| Third (3rd) Bedroom | 14x10 | Main |
Documents
 Disclosures-48135 Red Iron Rd-pages.pdf ›
Listing Office:
True Real Estate
Last Updated: July - 20 - 2026
The data relating to real estate for sale on this web site comes in part from the Broker
Reciprocity SM Program of the Regional Multiple Listing Service of Minnesota, Inc. The information provided is deemed reliable but not guaranteed. Properties subject to prior sale, change or withdrawal.
©2024 Regional Multiple Listing Service of Minnesota, Inc All rights reserved.