
4818 Dupont Avenue S, Minneapolis, MN 55419
New Listing
$649,900




Property Type:
Residential
Bedrooms:
3
Baths:
2
Square Footage:
2,031
Lot Size (sq. ft.):
5,227
Status:
Active
Current Price:
$649,900
List Date:
7/16/2026
Last Modified:
7/20/2026
Listing Details MLS# 7103699
General Property Information
- Common Wall
- No
- Lot Measurement
- Acres
- Manufactured Home?
- No
- Multiple PIDs?
- No
- New Development
- No
- Waterfront YN
- No
- Year Built
- 1916
- Yearly/Seasonal
- Yearly
- Zoning
- Residential-Single Family
- Bath Full
- Yes
- Bath Three Quarters
- Yes
- Main Floor Total SqFt
- 780
- Above Grd Total SqFt
- 1251
- Below Grd Total SqFt
- 780
- Total SqFt
- 2031
- Total Finished Sqft
- 1951.00
- FireplaceYN
- No
- Style
- (SF) Single Family
- Foundation Size
- 780
- Garage Stalls
- 2
- Lot Dimensions
- 40x129
- Acres
- 0.12
- Assessment Pending
- Unknown
- # Carport Spaces
- 0
- Number of Fireplaces
- 0
- Bath Half
- 0
- Bath Quarter
- 0
- Association Fee
- 0
Property Features
Accessible:
None
Air Conditioning:
Central Air
Amenities Unit:
Deck; Hardwood Floors; Kitchen Window; Patio; Tile Floors
Appliances:
Dishwasher; Dryer; Microwave; Range; Refrigerator; Washer
Basement:
Full
Bath Description:
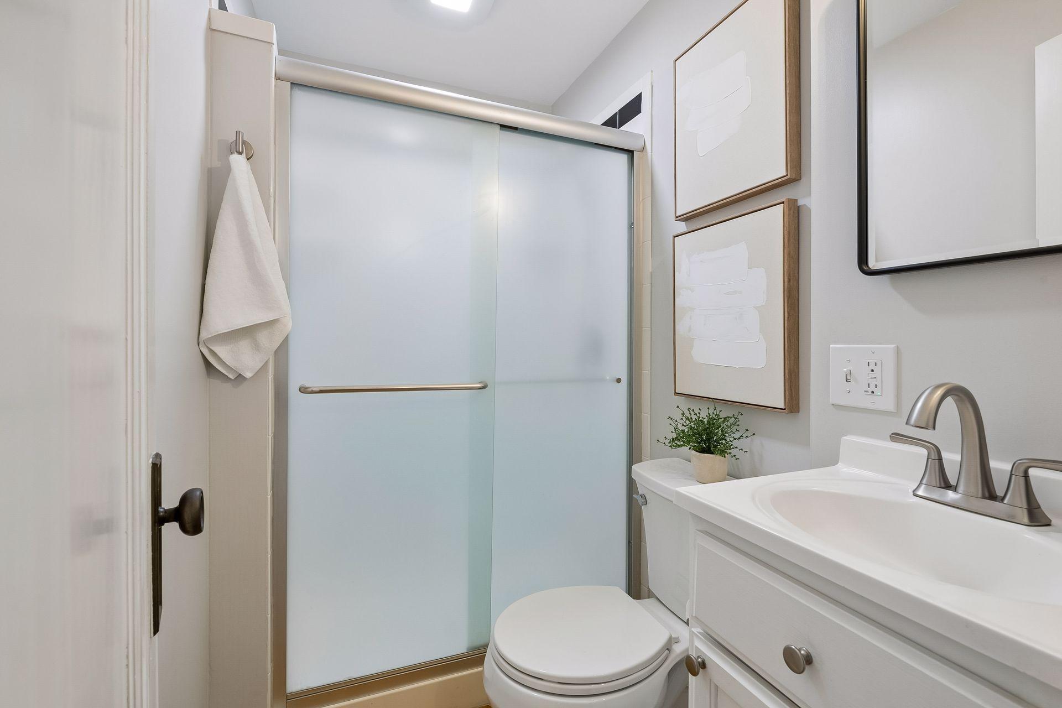
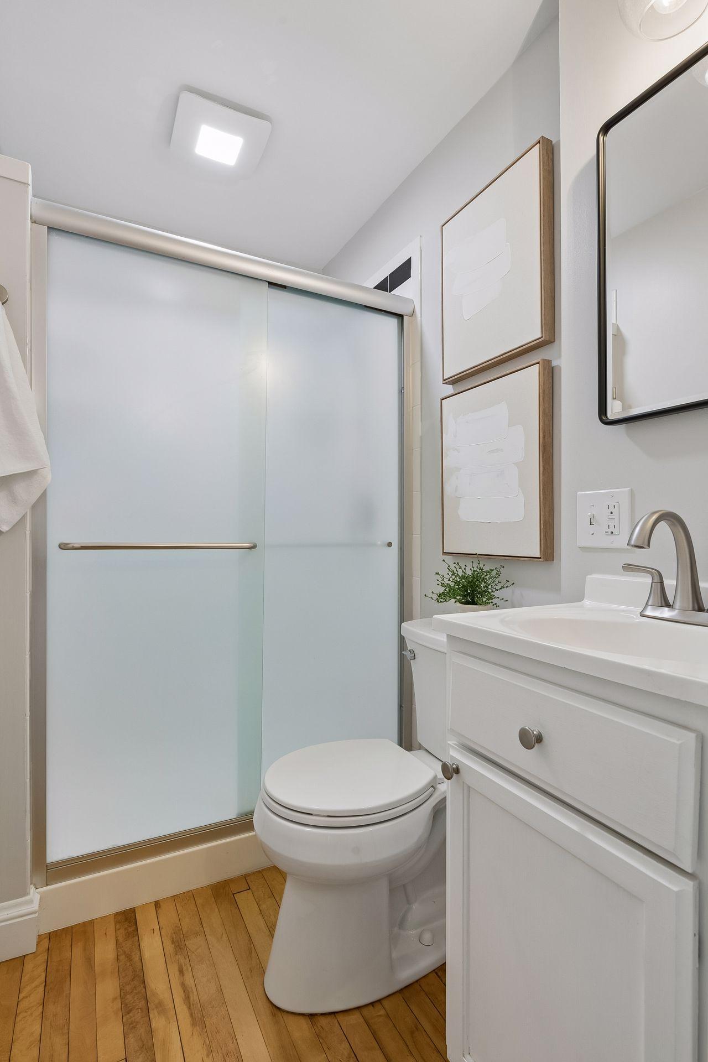
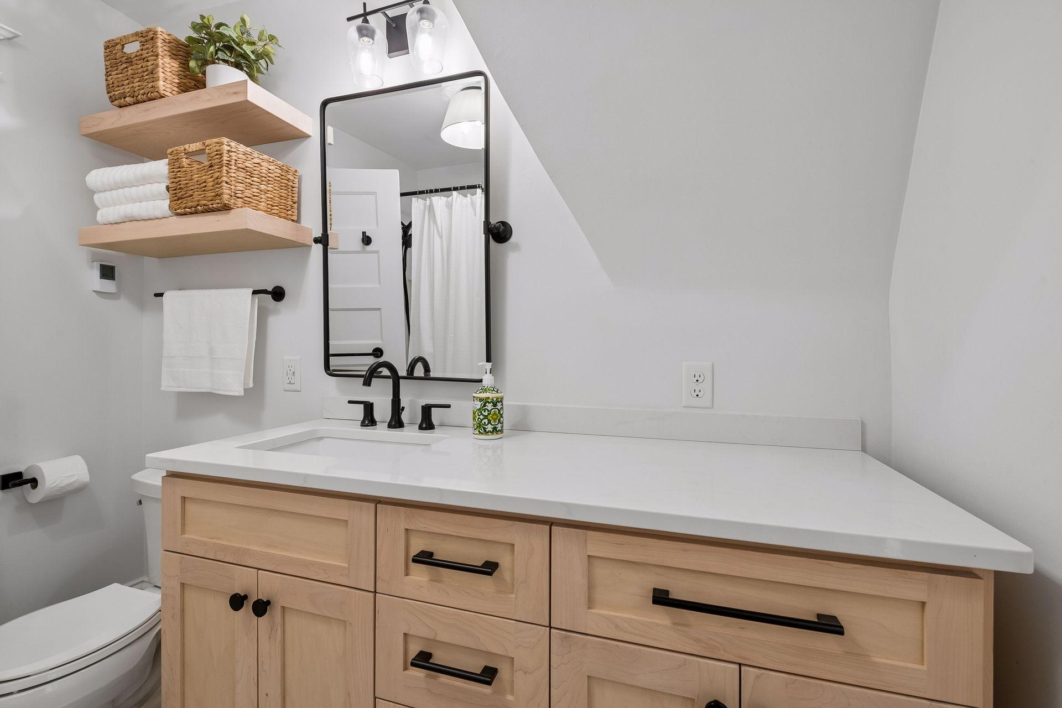
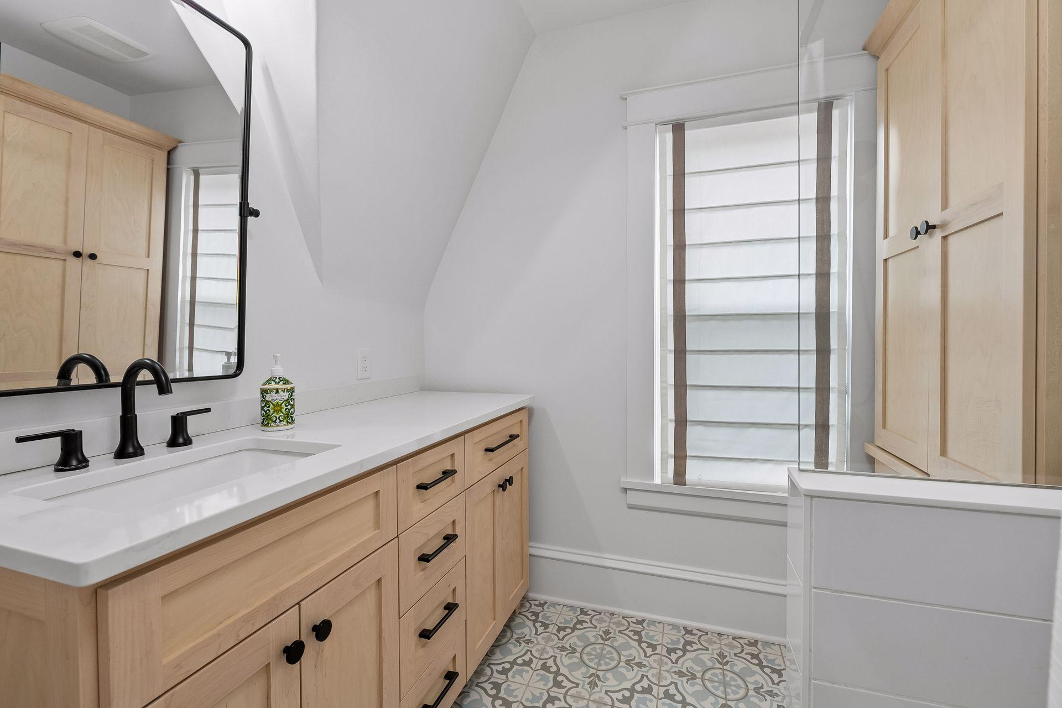
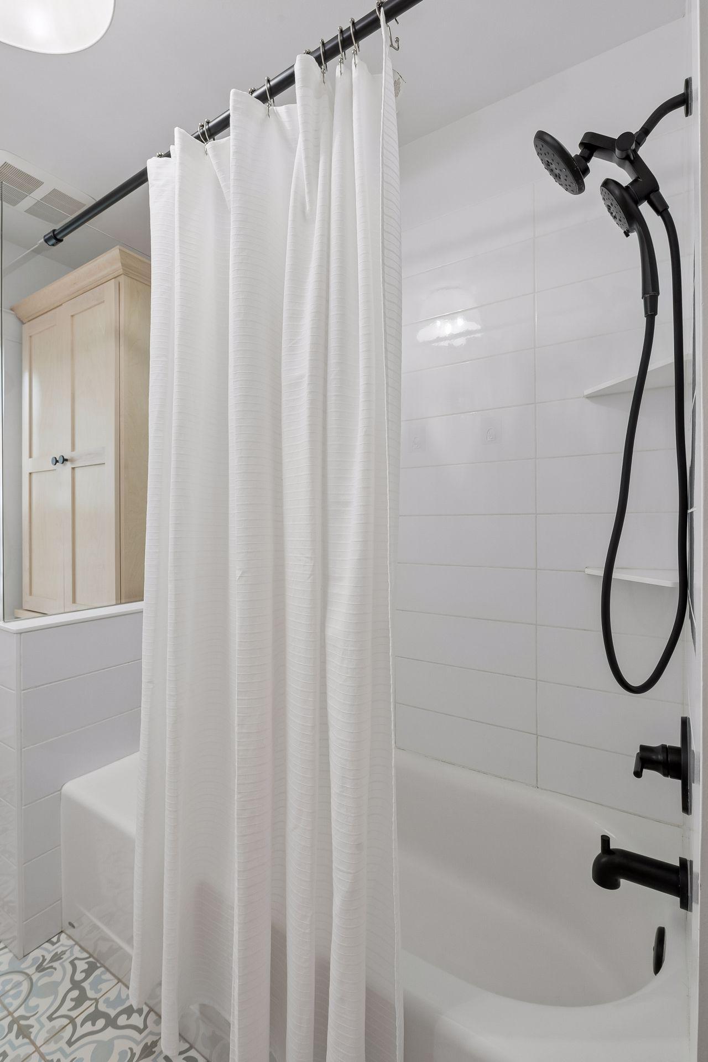
Main Floor 1/2 Bath; Upper Level Full Bath
Construction Status:
Previously Owned
Dining Room Description:
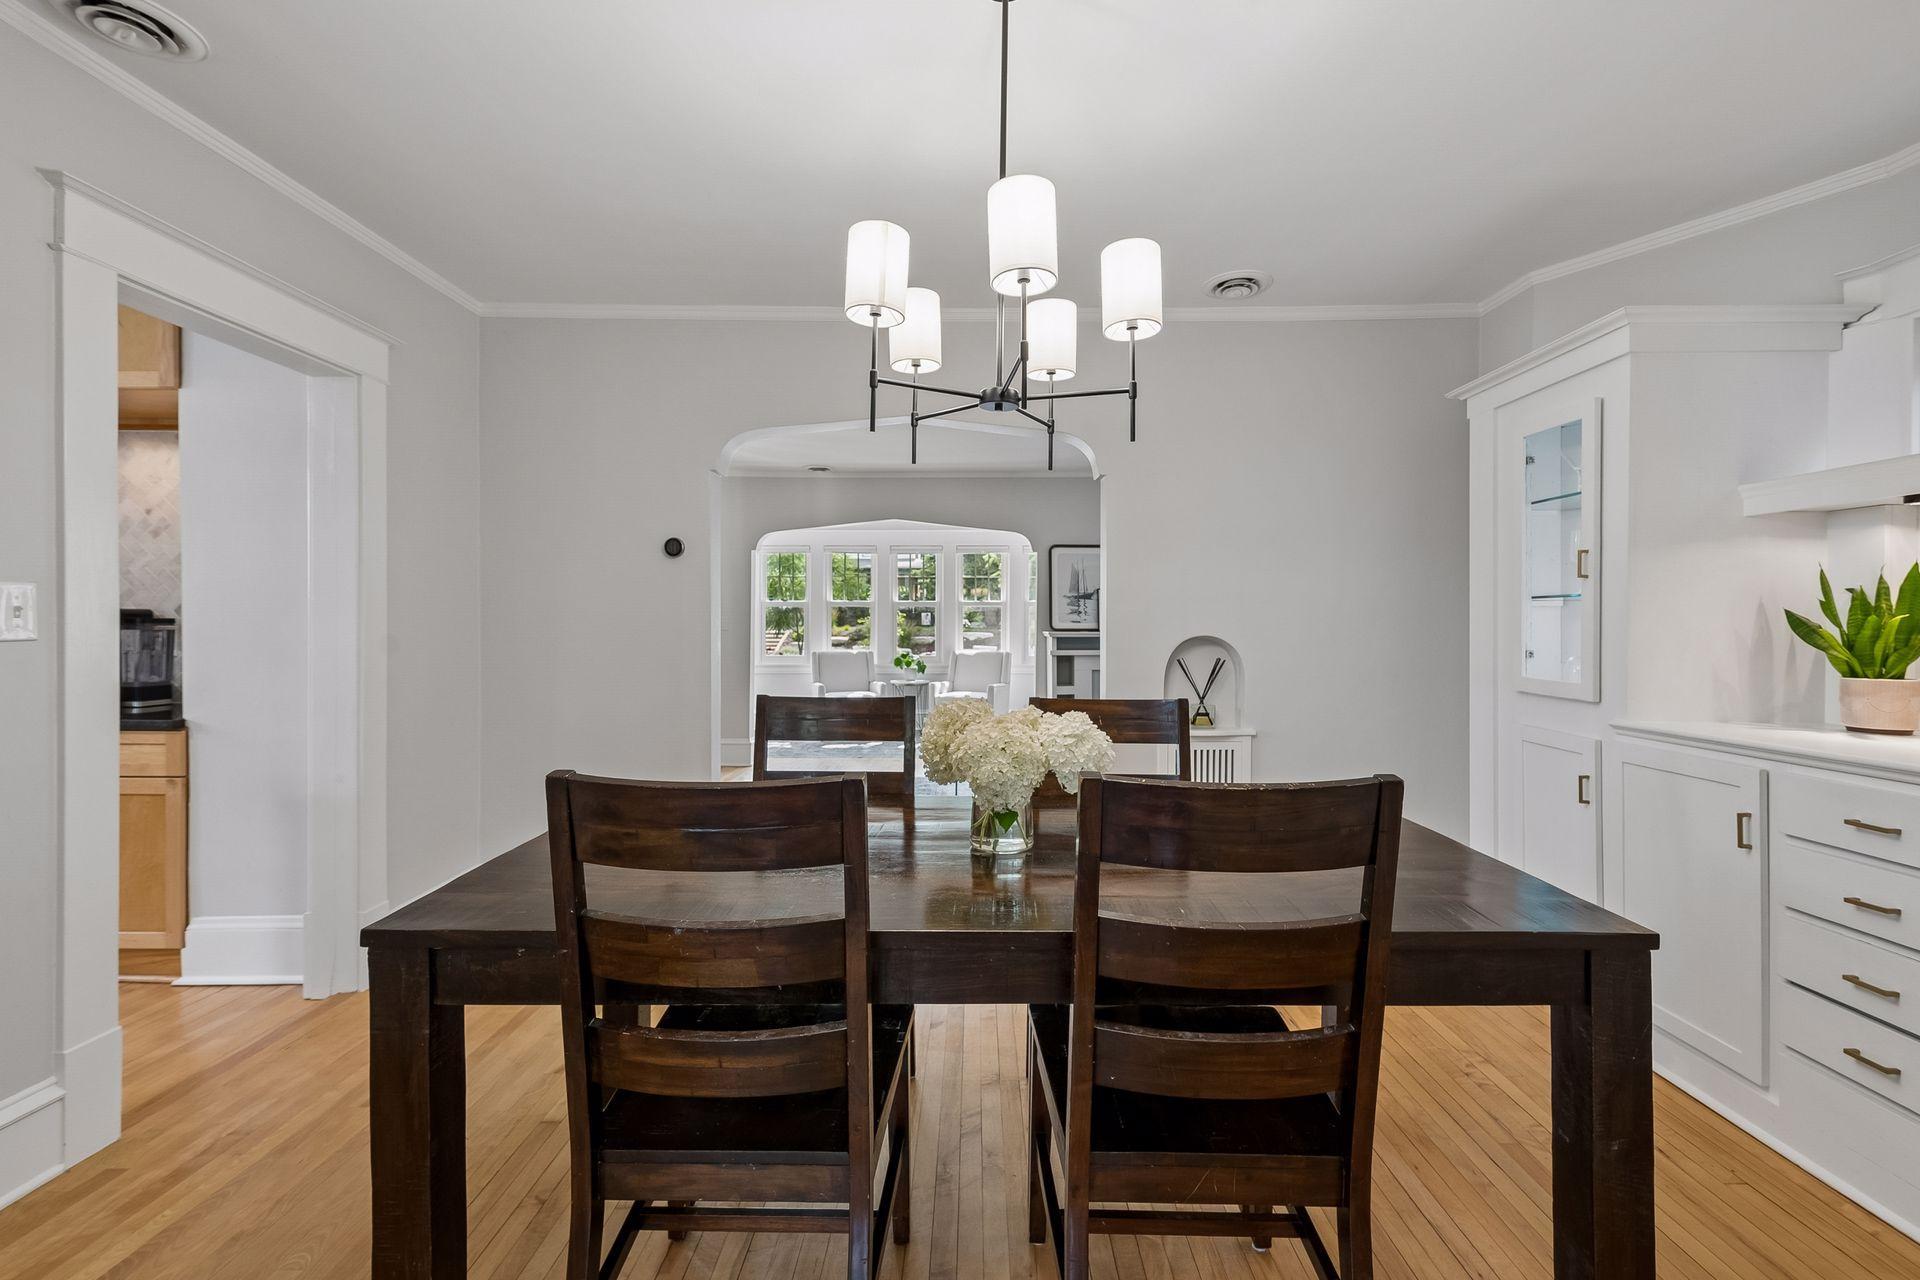
Separate/Formal Dining Room
Electric:
Circuit Breakers
Exterior:
Stucco
Family Room Characteristics:
Lower Level
Foundation:
Brick/Mortar
Fuel:
Natural Gas
Heating:
Boiler; Hot Water
Laundry:
Electric Dryer Hookup
Lot Description:
Irregular Lot
Road Frontage:
City Street
Sewer:
City Sewer/Connected
Stories:
Two
Water:
City Water/Connected
Contract Information
- Contingency
- Inspection
- Original List Price
- 649900
- ListPrice
- 649900
- Owner is an Agent?
- No
- Auction?
- No
Location Tax and Other Information
- House Number
- 4818
- Street Name
- Dupont
- Street Suffix
- Avenue
- Street Direction Suffix
- S
- Postal City
- Minneapolis
- County
- Hennepin
- State
- MN
- Zip Code
- 55419
- Complex/Dev/Subdivision
- Rgt Fifth Div Remington Park
Assessments
- Tax With Assessments
- 9119.76
- Assessment Balance
- 0
- Assessment Installment
- 0
Building Information
- Finished SqFt Above Ground
- 1251
- Finished SqFt Below Ground
- 700
More Information
Lease Details
- Land Leased
- Not Applicable
Miscellaneous Information
- DP Resource
- Yes
- Homestead
- Yes
Ownership
- Fractional Ownership
- No
Parking Characteristics
- Garage Square Feet
- 400
Public Survey Info
- Range#
- 24
- Section#
- 16
- Township#
- 28
Office/Member Info
- Association
- MAAR
Location, Tax and Other Information
- AssocFeeYN
- No
- Legal Description
- LOT 005 BLOCK 009 RGT FIFTH DIV REMINGTON PARK
- Listing City
- Minneapolis
- Map Page
- 120
- Municipality
- Minneapolis
- School District
- Minneapolis
- School District Phone
- 612-668-0000
- Zip Plus 4
- 5326
- Property ID Number
- 1602824130004
- Tax Year
- 2026
- Tax Amount
- 9119.76
- In Foreclosure?
- No
- Potential Short Sale?
- No
- Lender Owned?
- No
Directions & Remarks
- Public Remarks
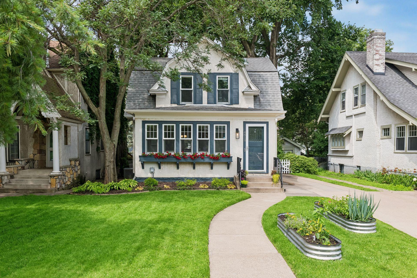
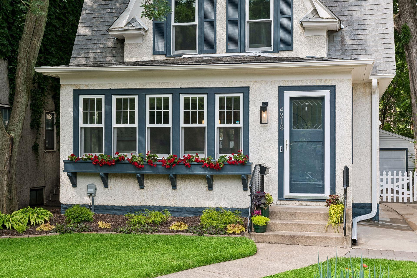
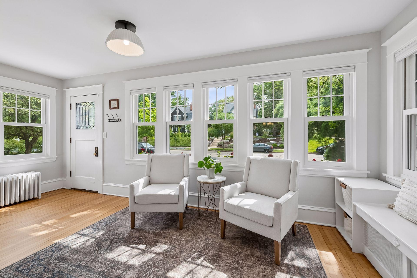
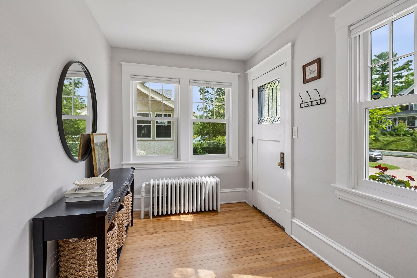
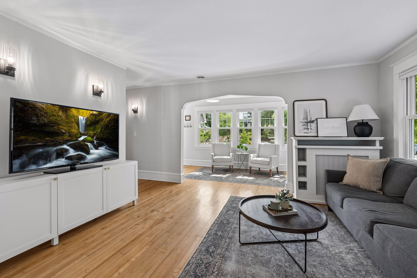
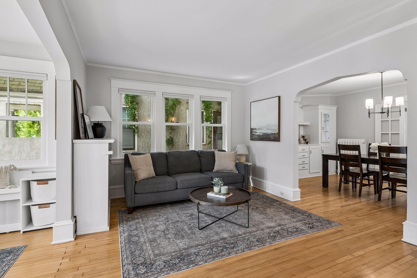
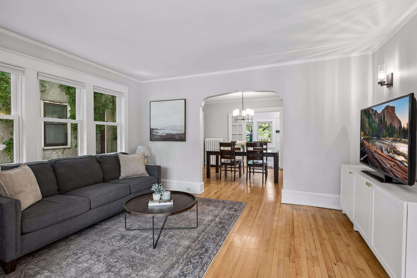
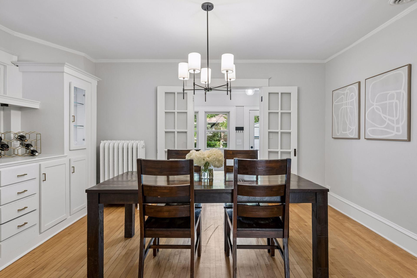
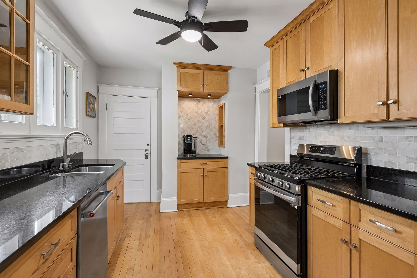
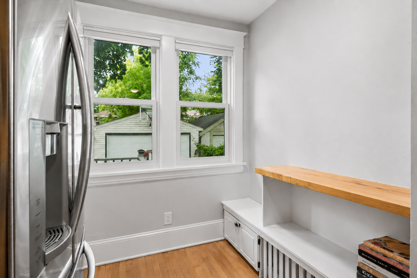
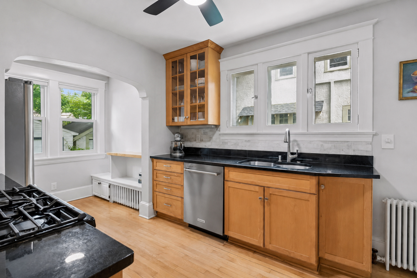
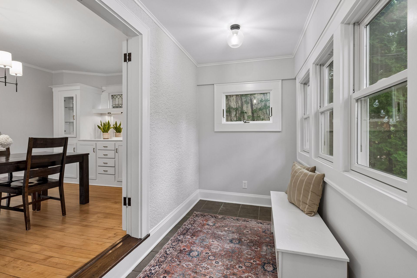
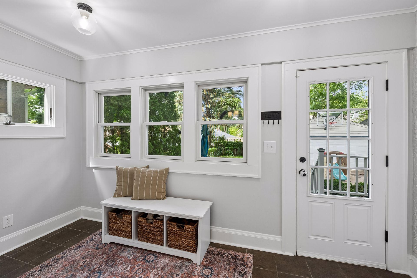
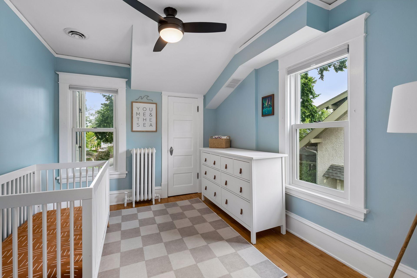
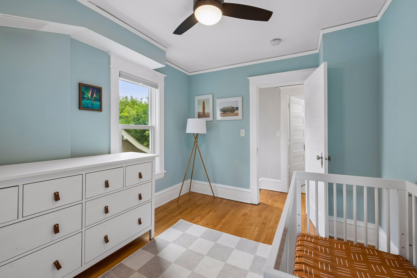
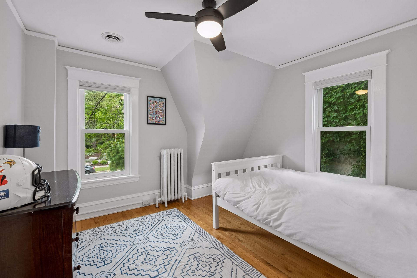
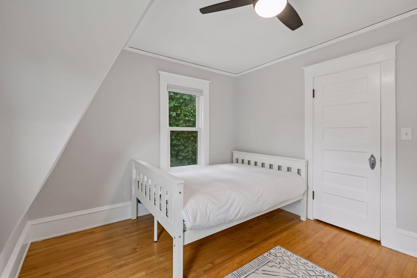
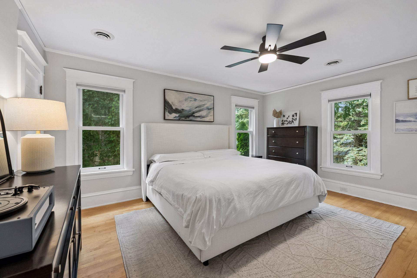
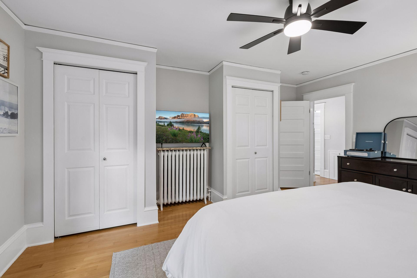
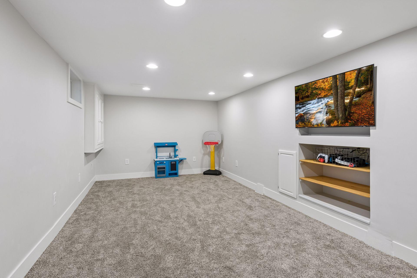
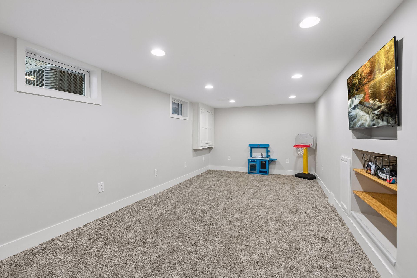
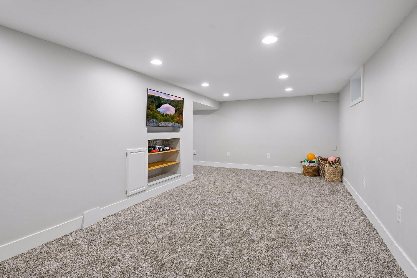
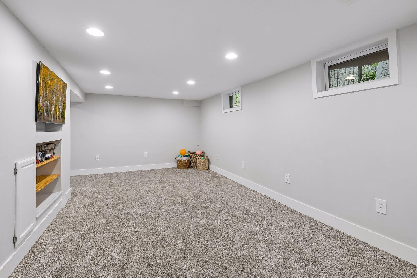
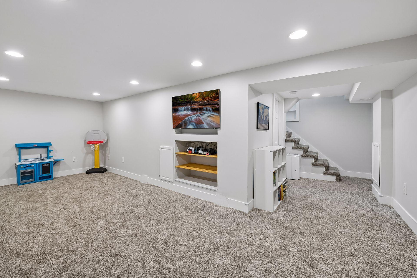
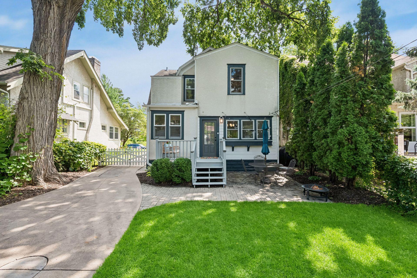
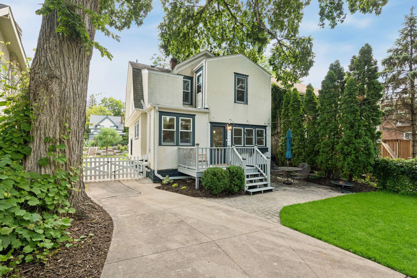
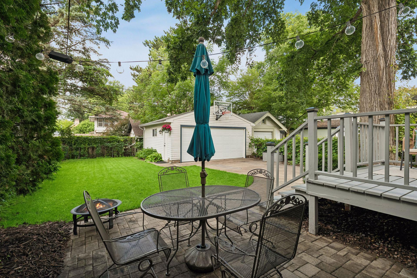
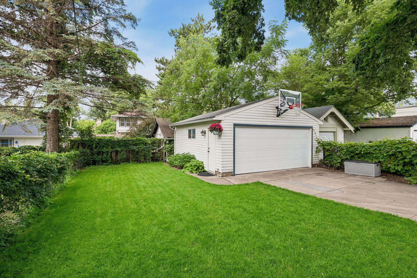
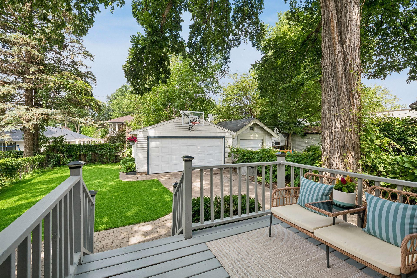
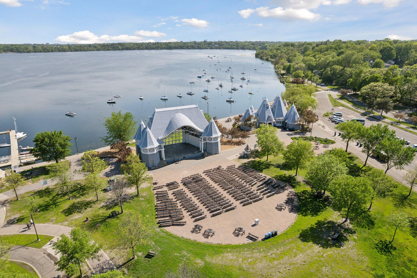
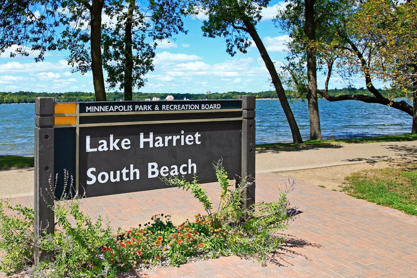
- Welcome to this beautifully refreshed Dutch Colonial in the highly sought-after Lynnhurst neighborhood, where timeless character meets thoughtful updates throughout. Since 2023, nearly every surface has been improved, including professional interior painting, updated lighting, new ceiling fans, refreshed plumbing fixtures, new basement carpet and complete replacement of the home’s knob-and-tube wiring for added peace of mind. The updated kitchen features stainless steel appliances, beautiful countertops, pantry storage, and newer stove and microwave. Hardwood floors, double-hung Marvin windows, spacious living and dining areas, main floor bathroom and a functional mudroom create a warm, inviting main level. Upstairs offers three comfortable bedrooms and a full bath, while the finished lower level provides flexible space for a family room, office, or workout area. Outside, enjoy the paver patio, freshly stained deck, refinished front door, enhanced landscaping, and new basketball hoop. Additional updates include a radon mitigation system, newer A/C (2022), remodeled bathroom (2021), and numerous mechanical and exterior improvements. Just steps from Lake Harriet, Minnehaha Creek, Lynnhurst Park, neighborhood schools, local restaurants, coffee shops, and miles of trails, this move-in-ready home blends classic charm with today’s updates in one of Minneapolis’ most desirable neighborhoods.
- Directions
- W 50th Street to Dupont Ave, North to home
Accessible
- None
- Yes
Air Conditioning
- Central Air
- Yes
Amenities Unit
- Deck
- Yes
- Hardwood Floors
- Yes
- Kitchen Window
- Yes
- Patio
- Yes
- Tile Floors
- Yes
Appliances
- Dishwasher
- Yes
- Dryer
- Yes
- Microwave
- Yes
- Range
- Yes
- Refrigerator
- Yes
- Washer
- Yes
Basement
- Foundation Dimensions
- No
- Full
- Yes
Bath Description
- Main Floor 1/2 Bath
- Yes
- Upper Level Full Bath
- Yes
Construction Status
- Previously Owned
- Yes
Dining Room Description
- Separate/Formal Dining Room
- Yes
Electric
- Circuit Breakers
- Yes
Exterior
- Stucco
- Yes
Family Room Characteristics
- Lower Level
- Yes
Foundation
- Brick/Mortar
- Yes
Fuel
- Natural Gas
- Yes
Heating
- Boiler
- Yes
- Hot Water
- Yes
Insurance Fee
- Insurance Fee
- 0
Laundry
- Electric Dryer Hookup
- Yes
Lot Description
- Irregular Lot
- Yes
Patio, Porch and Deck Features
- Deck
- Yes
Road Frontage
- City Street
- Yes
Sewer
- City Sewer/Connected
- Yes
Stories
- Two
- Yes
Water
- City Water/Connected
- Yes
Room Information
| Room Name | Dimensions | Level |
|---|---|---|
| Dining Room | 10.8 x 11 | Main |
| Family Room | 22 x 21 | Lower |
| First (1st) Bedroom | 11 x 10 | Upper |
| Kitchen | 17 x 9 | Main |
| Living Room | 19 x 20 | Main |
| Mud Room | 6 x 13.5 | Main |
| Second (2nd) Bedroom | 13.4 x 15.6 | Upper |
| Third (3rd) Bedroom | 10.8 x 11 | Upper |
 4818 Dupont Ave S-COA.pdf ›
Listing Office:
DRG
Last Updated: July - 20 - 2026
The data relating to real estate for sale on this web site comes in part from the Broker
Reciprocity SM Program of the Regional Multiple Listing Service of Minnesota, Inc. The information provided is deemed reliable but not guaranteed. Properties subject to prior sale, change or withdrawal.
©2024 Regional Multiple Listing Service of Minnesota, Inc All rights reserved.