
48194 Old River Bluff Road, Saint Peter, MN 56082
New Listing
$799,999


Property Type:
Residential
Bedrooms:
5
Baths:
4
Square Footage:
4,964
Lot Size (sq. ft.):
261,360
Status:
Active
Current Price:
$799,999
List Date:
7/18/2026
Last Modified:
7/18/2026
Listing Details MLS# 7111840
General Property Information
- Common Wall
- No
- Lot Measurement
- Acres
- Manufactured Home?
- No
- Multiple PIDs?
- No
- New Development
- No
- Number of Fireplaces
- Yes
- Waterfront YN
- No
- Year Built
- 1987
- Yearly/Seasonal
- Yearly
- Zoning
- Residential-Single Family
- Bath Full
- 2
- Bath Three Quarters
- Yes
- Bath Half
- Yes
- Main Floor Total SqFt
- 2408
- Above Grd Total SqFt
- 3694
- Below Grd Total SqFt
- 1270
- Total SqFt
- 4964
- Total Finished Sqft
- 5294.00
- FireplaceYN
- Yes
- Style
- (SF) Single Family
- Foundation Size
- 1270
- Garage Stalls
- 2
- Lot Dimensions
- 663x393x677x406
- Acres
- 6
- Assessment Pending
- Yes
- Bath Quarter
- 0
- Association Fee
- 0
Property Features
Accessible:
Other
Air Conditioning:
Central Air
Amenities Unit:
Balcony; Deck; French Doors; Hardwood Floors; Natural Woodwork; Patio; Primary Bedroom Walk-In Closet; Sun Room; Walk-In Closet; Walk-Up Attic; Washer/Dryer Hookup
Appliances:
Dishwasher; Microwave; Range; Refrigerator
Basement:
Concrete Block; Egress Windows; Full; Other
Bath Description:
Main Floor 1/2 Bath; Upper Level Full Bath; 3/4 Primary; Full Primary; Private Primary
Construction Materials:
Frame
Construction Status:
Previously Owned
Dining Room Description:
Informal Dining Room; Separate/Formal Dining Room
Electric:
Circuit Breakers
Exterior:
Steel Siding
Family Room Characteristics:
2 or More; Entertainment/Media Center; Family Room; Great Room; Lower Level; Main Level
Farm Type:
Other
Fireplace Characteristics:
Living Room
Foundation:
Concrete Block
Fuel:
Propane
Heating:
Forced Air
Laundry:
In Basement; Laundry Room; Washer Hookup
Lock Box Type:
Supra
Lot Description:
Tree Coverage - Heavy
Outbuildings:
Bunk House; Gazebo
Parking Characteristics:
Finished Garage; Garage Door Opener; Heated Garage; Insulated Garage; Other
Property Subtype:
Acreage; Rural Residential
Road Frontage:
Township
Road Responsibility:
Public Maintained Road
Roof:
Asphalt Shingles
Sellers Terms:
Cash; Conventional
Sewer:
Private Sewer; Septic System Compliant - Yes
Stories:
Two
Water:
Private; Well
Contract Information
- Contingency
- None
- Original List Price
- 799999
- ListPrice
- 799999
- Owner is an Agent?
- No
- Auction?
- No
Location Tax and Other Information
- House Number
- 48194
- Street Name
- Old River Bluff
- Street Suffix
- Road
- Postal City
- Saint Peter
- County
- Nicollet
- State
- MN
- Zip Code
- 56082
Assessments
- Assessment Balance
- 21
- Tax With Assessments
- 5764
Basement
- Foundation Dimensions
- 1270
- Concrete Block
- Yes
- Egress Windows
- Yes
- Full
- Yes
- Other
- Yes
More Information
Building Information
- Finished SqFt Above Ground
- 4494
- Finished SqFt Below Ground
- 800
Lease Details
- Land Leased
- Not Applicable
Lock Box Type
- Lock Box Source
- RASM
- Supra
- Yes
Miscellaneous Information
- Homestead
- Yes
Ownership
- Fractional Ownership
- No
Parking Characteristics
- Garage Square Feet
- 516
- Finished Garage
- Yes
- Garage Door Opener
- Yes
- Heated Garage
- Yes
- Insulated Garage
- Yes
- Other
- Yes
Public Survey Info
- Range#
- 27
- Section#
- 14
- Township#
- 109
Office/Member Info
- Association
- SEMR
Location, Tax and Other Information
- AssocFeeYN
- No
- Legal Description
- Brief Legal: E 6AC OF S 24AC OF N 1/2 OF NE 1/4 ACRES 6.00 Parcel#01.014.1000
- Listing City
- Saint Peter
- Map Page
- 999
- Municipality
- Belgrade Twp
- School District
- Mankato
- School District Phone
- 507-387-1868
- Zip Plus 4
- 5062
- Property ID Number
- 010141000
- Tax Year
- 2026
- Tax Amount
- 5743
- In Foreclosure?
- No
- Potential Short Sale?
- No
- Lender Owned?
- No
Directions & Remarks
- Public Remarks
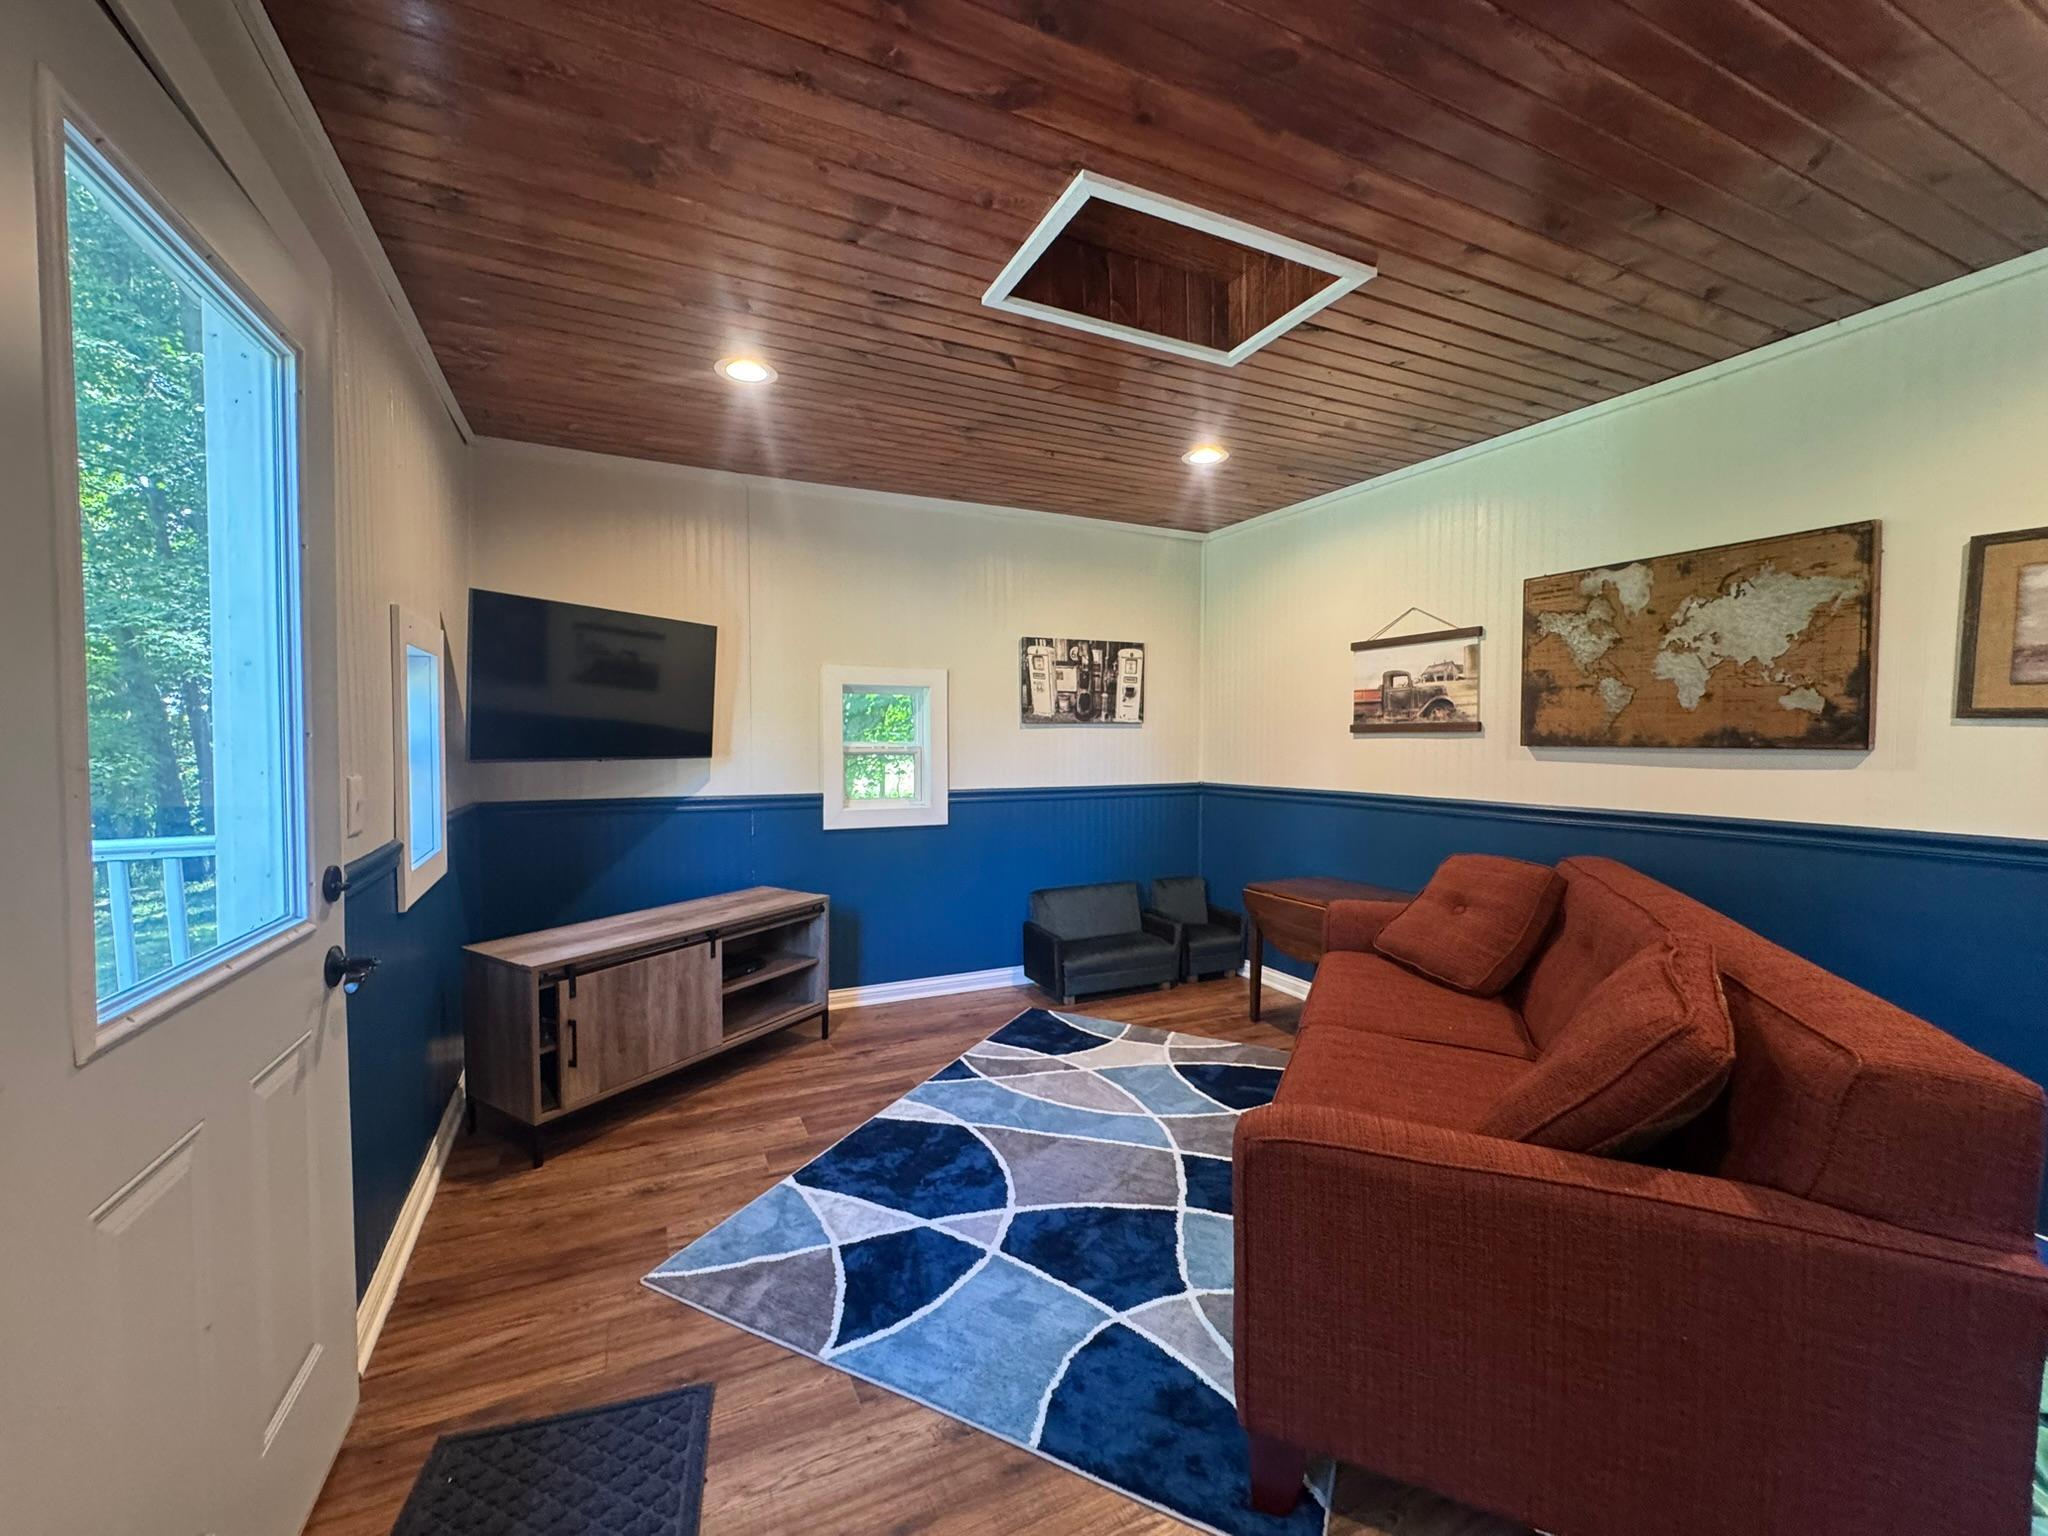
- Rare Opportunity: Stunning Modern Victorian on 6 Private Acres Discover the perfect blend of timeless charm and modern luxury in this incredible 5-bedroom, 4-bath home, perfectly nestled on 6 beautifully acres. Located just minutes between Mankato and Saint Peter, this property offers a rare combination of serene, private living and convenient access. Every detail of this home has been thoughtfully curated to capture your heart and provide unparalleled comfort. Main Floor Highlights: The heart of the home features a beautiful, open-concept kitchen that flows seamlessly into a spacious, light-filled living room—perfect for gatherings of any size. The main level also includes a generous second living room with a cozy fireplace for winter evenings, a formal dining room for entertaining, and a 2nd informal dining space. A functional mudroom connects to an expansive, oversized attached garage that is fully finished, heated, and equipped with durable epoxy floors, a large overhead door, and dual service doors. Second & Third Level Retreats: The second level features an open, elegant staircase leading to the primary suite, which includes a massive closet and a full bath. Three additional bedrooms, a second full bath, and an adorable private deck round out this level. Ascend to the third level to discover a private bedroom suite, complete with a luxurious soaker tub, dual closets, and ample storage space. Lower Level & Entertainment: The fully finished basement is designed for relaxation and utility, featuring a third living room with integrated surround sound, a dedicated workout area, and an egress window for a potential sixth bedroom. This level also provides plenty of storage, laundry facilities, a second staircase leading directly to the garage, and mechanicals. Exterior & Grounds: The outdoor experience is unmatched. Beyond the manicured landscaping, curated botanical design and mature trees, you will find a dedicated 60x36 sport court perfect for basketball, tennis, or pickleball. Enjoy evenings on the expansive patio or unwind by the ravine enjoying a bonfire. The property also features a fully finished shed—ideal as a playhouse, hobby space or movie night retreat—complete with its own deck. This home is a must-see. With its unique character, high-end details, and stunning setting, it won't last long and to top it off, the flowers are in full bloom. Floor layouts available upon request. Schedule your private showing today!
- Directions
- Between Saint Peter and Mankato off Highway 169 on Old River Bluff Road
Accessible
- Other
- Yes
Air Conditioning
- Central Air
- Yes
Amenities Unit
- Balcony
- Yes
- Deck
- Yes
- French Doors
- Yes
- Hardwood Floors
- Yes
- Natural Woodwork
- Yes
- Patio
- Yes
- Primary Bedroom Walk-In Closet
- Yes
- Sun Room
- Yes
- Walk-In Closet
- Yes
- Walk-Up Attic
- Yes
- Washer/Dryer Hookup
- Yes
Appliances
- Dishwasher
- Yes
- Microwave
- Yes
- Range
- Yes
- Refrigerator
- Yes
Bath Description
- Main Floor 1/2 Bath
- Yes
- Upper Level Full Bath
- Yes
- 3/4 Primary
- Yes
- Full Primary
- Yes
- Private Primary
- Yes
Construction Materials
- Frame
- Yes
Construction Status
- Previously Owned
- Yes
Dining Room Description
- Informal Dining Room
- Yes
- Separate/Formal Dining Room
- Yes
Electric
- Circuit Breakers
- Yes
Exterior
- Steel Siding
- Yes
Family Room Characteristics
- 2 or More
- Yes
- Entertainment/Media Center
- Yes
- Family Room
- Yes
- Great Room
- Yes
- Lower Level
- Yes
- Main Level
- Yes
Farm Type
- Other
- Yes
Fireplace Characteristics
- Living Room
- Yes
Foundation
- Concrete Block
- Yes
Fuel
- Propane
- Yes
Heating
- Forced Air
- Yes
Insurance Fee
- Insurance Fee
- 0
Laundry
- In Basement
- Yes
- Laundry Room
- Yes
- Washer Hookup
- Yes
Lot Description
- Tree Coverage - Heavy
- Yes
Outbuildings
- Bunk House
- Yes
- Gazebo
- Yes
Patio, Porch and Deck Features
- Deck
- Yes
- Front Porch
- Yes
- Patio
- Yes
- Terrace
- Yes
Property Subtype
- Acreage
- Yes
- Rural Residential
- Yes
Road Frontage
- Township
- Yes
Road Responsibility
- Public Maintained Road
- Yes
Roof
- Asphalt Shingles
- Yes
Sellers Terms
- Cash
- Yes
- Conventional
- Yes
Sewer
- Private Sewer
- Yes
- Septic System Compliant - Yes
- Yes
Stories
- Two
- Yes
Water
- Private
- Yes
- Well
- Yes
Room Information
| Room Name | Dimensions | Level |
|---|---|---|
| Dining Room | 21x13 | Main |
| Family Room | 31x21 | Main |
| Fifth (5th) Bedroom | 18x11 | Third |
| First (1st) Bedroom | 16x13 | Second |
| Fourth (4th) Bedroom | 11x11 | Second |
| Informal Dining Room | 13x7 | Main |
| Kitchen | 21x11 | |
| Laundry | 10x10 | Basement |
| Living Room | 27x12 | Main |
| Living Room | 32x15 | Basement |
| Mud Room | 17x8 | Main |
| Recreation Room | 10x7 | Basement |
| Second (2nd) Bedroom | 12x12 | Second |
| Third (3rd) Bedroom | 12x12 | Second |

Listing Office:
eXp Realty
Last Updated: July - 18 - 2026
The data relating to real estate for sale on this web site comes in part from the Broker
Reciprocity SM Program of the Regional Multiple Listing Service of Minnesota, Inc. The information provided is deemed reliable but not guaranteed. Properties subject to prior sale, change or withdrawal.
©2024 Regional Multiple Listing Service of Minnesota, Inc All rights reserved.