
48249 State Highway 34, Osage, MN 56570
$338,000
Property Type:
Residential
Bedrooms:
3
Baths:
2
Square Footage:
2,624
Lot Size (sq. ft.):
653,400
Status:
Closed
Current Price:
$338,000
List Date:
5/16/2025
Last Modified:
7/19/2026
Listing Details MLS# 6720145
General Property Information
- Common Wall
- No
- Lot Measurement
- Acres
- Manufactured Home?
- No
- Multiple PIDs?
- No
- New Development
- No
- Number of Fireplaces
- Yes
- Waterfront YN
- No
- Year Built
- 1979
- Yearly/Seasonal
- Yearly
- Zoning
- Agriculture
- Bath Full
- Yes
- Bath Three Quarters
- Yes
- Main Floor Total SqFt
- 1312
- Above Grd Total SqFt
- 1312
- Below Grd Total SqFt
- 1312
- Total SqFt
- 2624
- Total Finished Sqft
- 2464.00
- FireplaceYN
- Yes
- Style
- (SF) Single Family
- Foundation Size
- 1312
- Garage Stalls
- 3
- Lot Dimensions
- Yes
- Acres
- 15
- Assessment Pending
- No
- Bath Half
- 0
- Bath Quarter
- 0
- Association Fee
- 0
Property Features
Accessible:
None
Air Conditioning:
Central Air
Basement:
Concrete Block
Construction Status:
Previously Owned
Exterior:
Vinyl
Financing Terms:
Conventional
Fireplace Characteristics:
Wood Burning
Foundation:
Concrete Block
Fuel:
Propane
Heating:
Forced Air
Lock Box Type:
Supra
Outbuildings:
Additional Garage
Roof:
Architectural Shingle
Sewer:
Septic System Compliant - No
Stories:
One
Water:
Well
Waterfront Type:
Pond
Contract Information
- Off Market Date
- 2025-07-18
- Contingency
- None
- Closed Date
- 2025-07-18
- Original List Price
- 350000
- Sales Close Price
- 338000
- ListPrice
- 345000
- Owner is an Agent?
- No
- Auction?
- No
Location Tax and Other Information
- House Number
- 48249
- Street Name
- State Highway 34
- Postal City
- Osage
- County
- Becker
- State
- MN
- Zip Code
- 56570
Acreage Information
- Wooded Acres
- 8
Assessments
- Tax With Assessments
- 1798
- Assessment Balance
- 0
More Information
Basement
- Foundation Dimensions
- 30x42
- Concrete Block
- Yes
Building Information
- Finished SqFt Above Ground
- 1312
- Finished SqFt Below Ground
- 1152
Lease Details
- Land Leased
- Not Applicable
Lock Box Type
- Lock Box Source
- LCAR
- Supra
- Yes
Miscellaneous Information
- DP Resource
- Yes
- Homestead
- Yes
Ownership
- Fractional Ownership
- No
Parking Characteristics
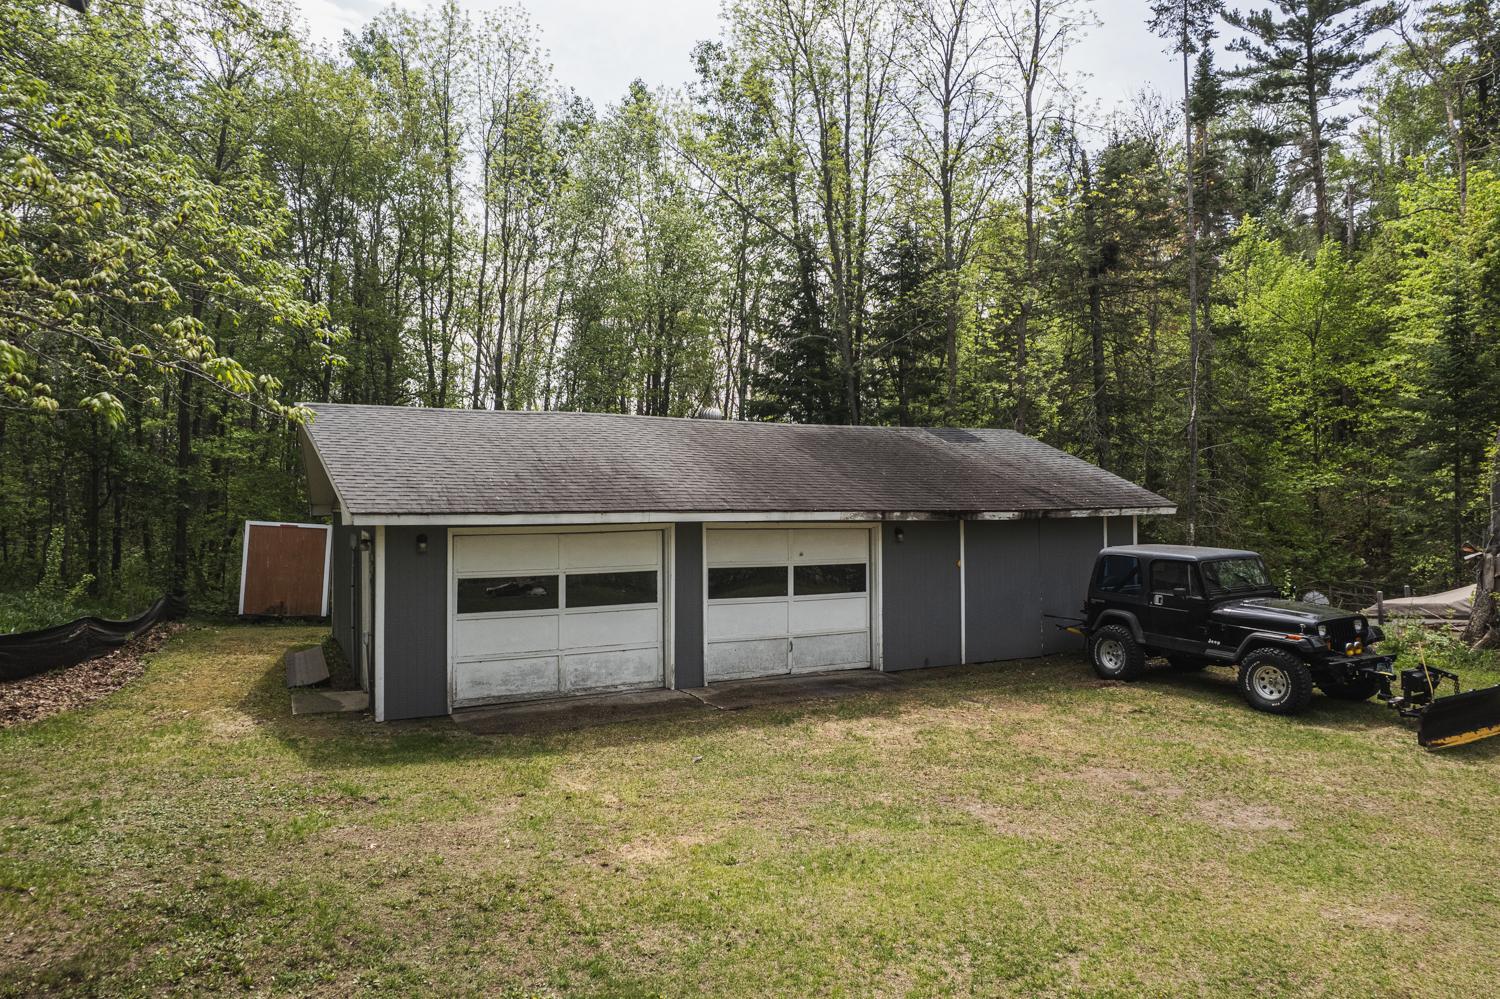
- Garage Dimensions
- 26x40
- Garage Square Feet
- 1040
Public Survey Info
- Range#
- 37
- Section#
- 32
- Township#
- 140
Office/Member Info
- Association
- LCAR
Location, Tax and Other Information
- AssocFeeYN
- No
- Legal Description
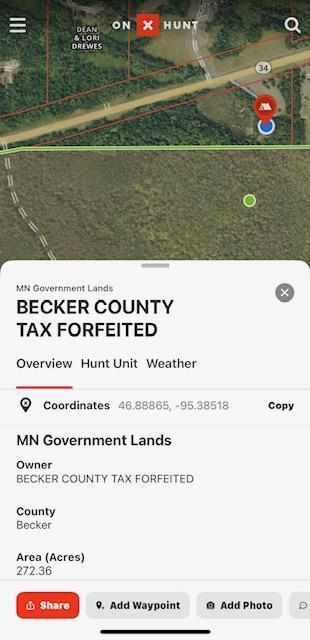
- SECTION 32 TOWNSHIP 140 RANGE 037 PT SW1/4 WHICH LIES S & SLY OF STATE HWY #34
- Listing City
- Osage
- Map Page
- 999
- Municipality
- Carsonville Twp
- School District
- Park Rapids
- School District Phone
- 218-237-6500
- Zip Plus 4
- 9553
- Property ID Number
- 050191000
- Tax Year
- 2025
- Tax Amount
- 1798
- In Foreclosure?
- No
- Potential Short Sale?
- No
- Lender Owned?
- No
Directions & Remarks
- Public Remarks
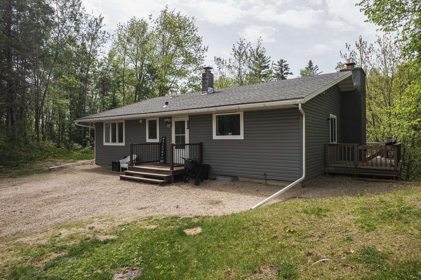
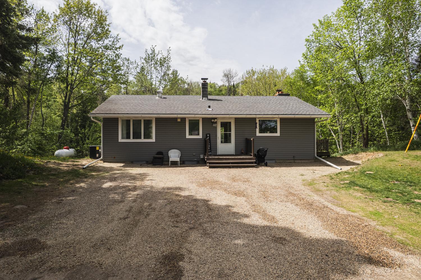
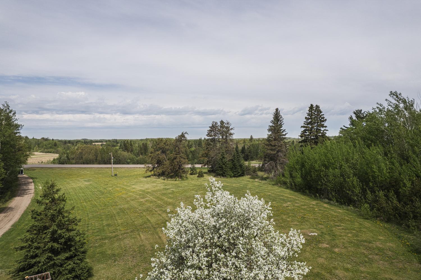
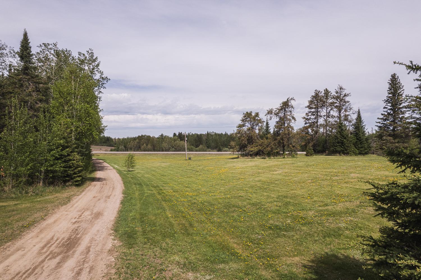
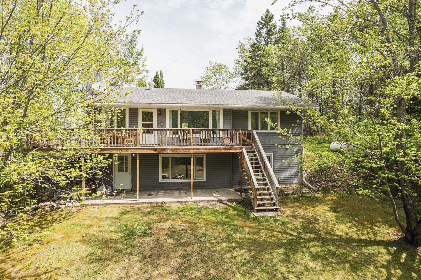
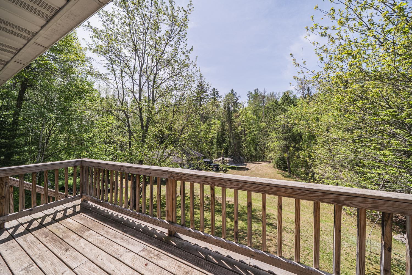
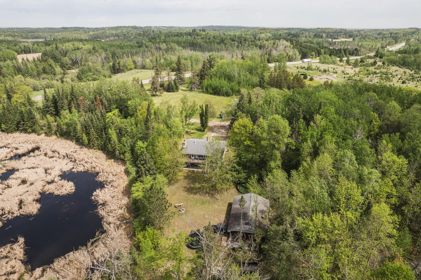
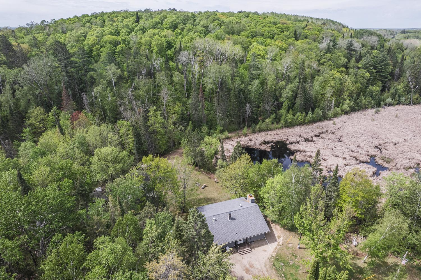
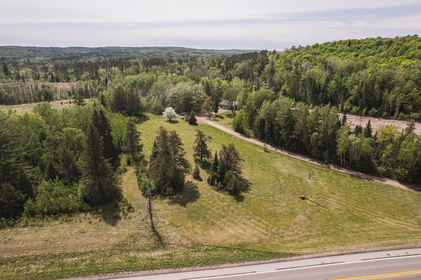
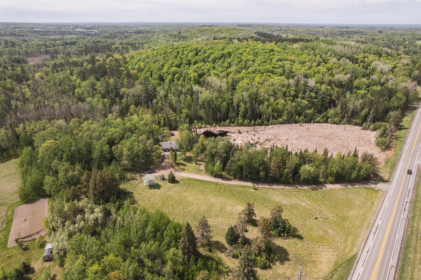
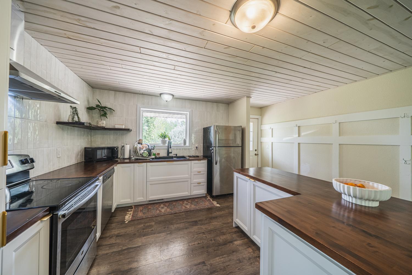
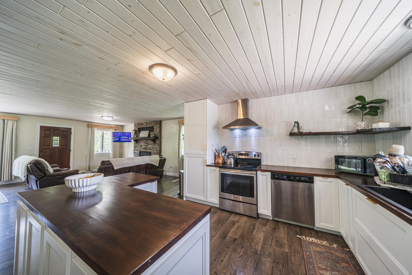
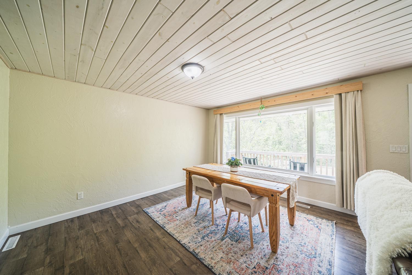
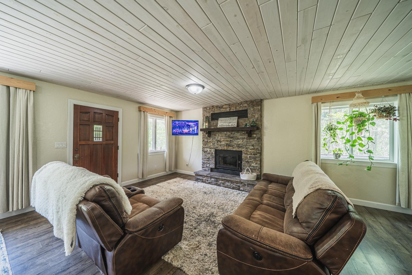
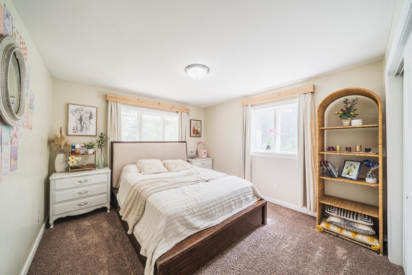
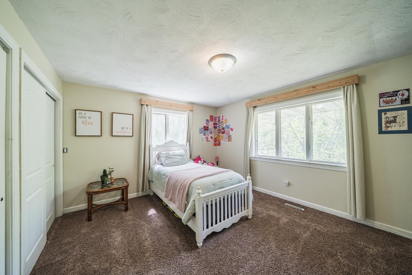
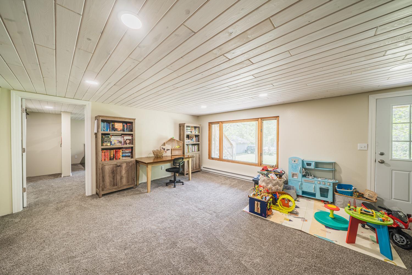
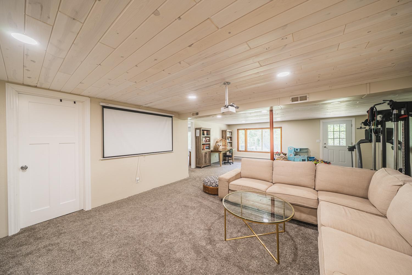
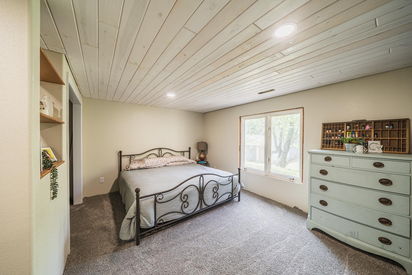
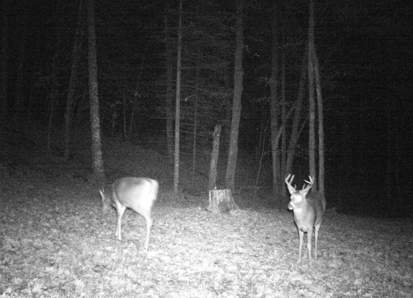
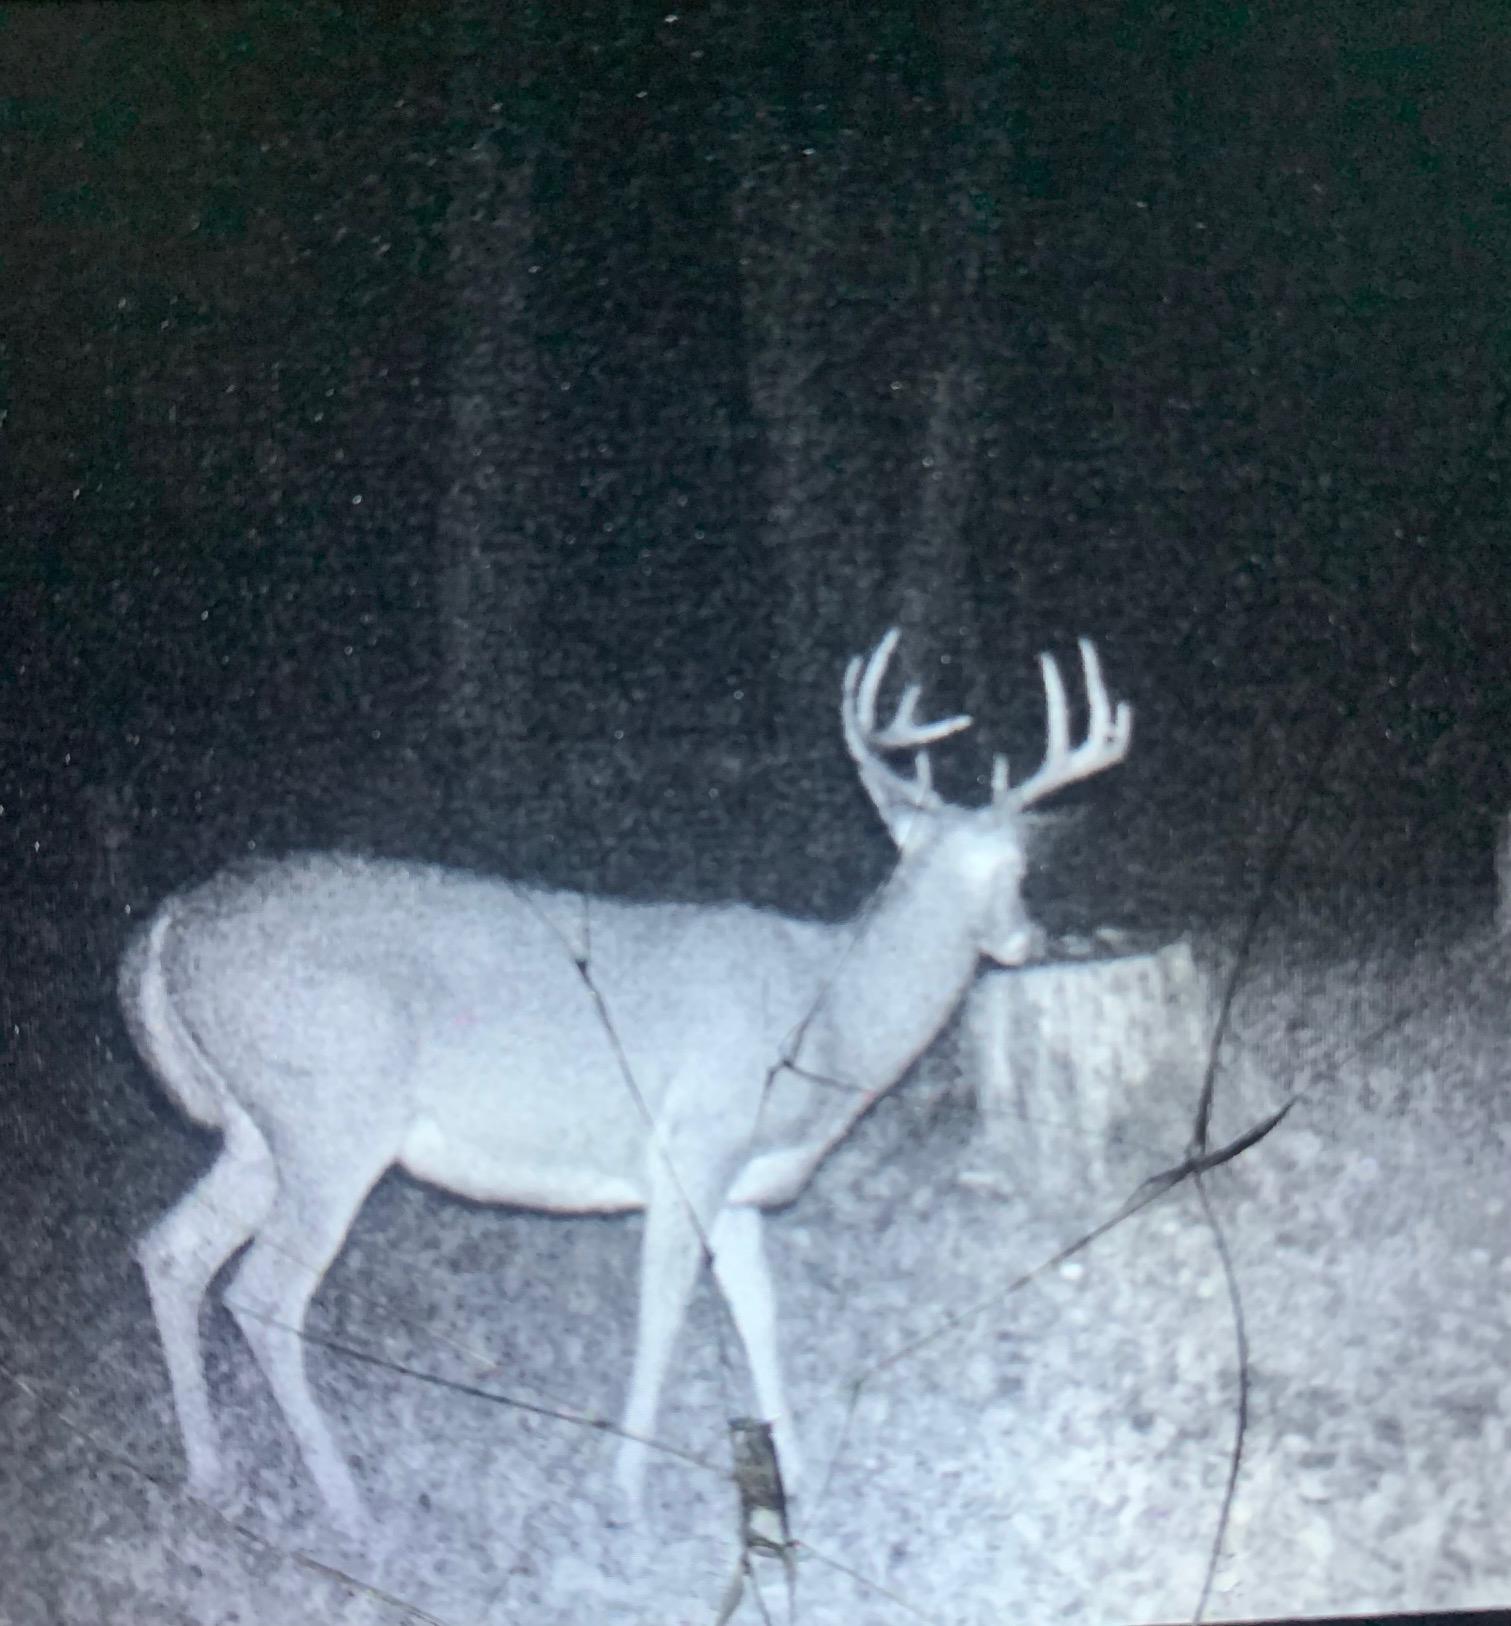
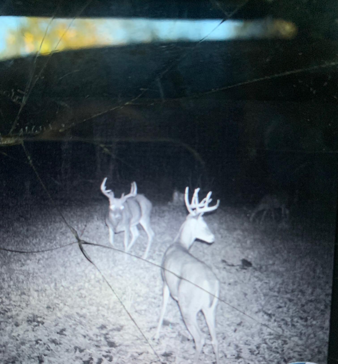
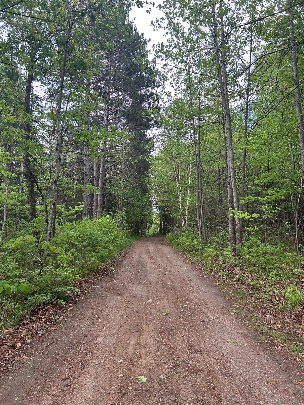
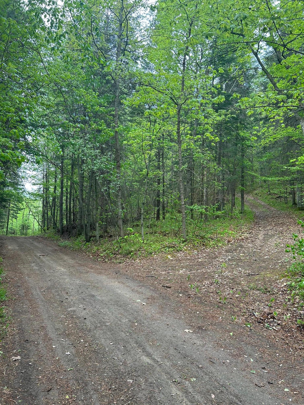
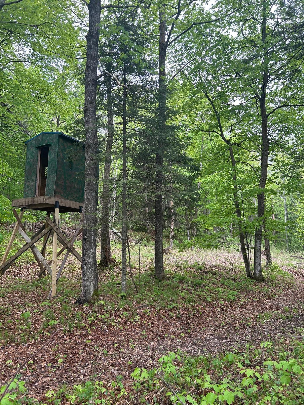
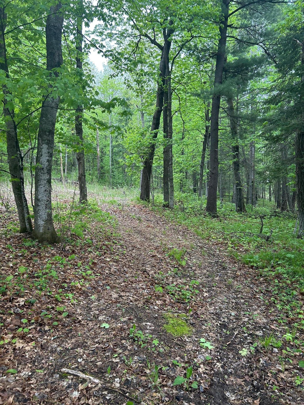
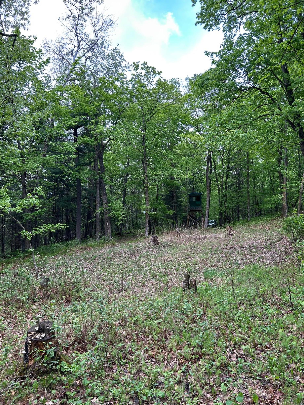
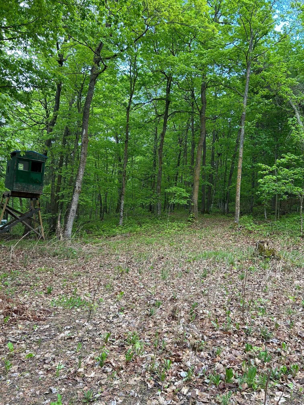
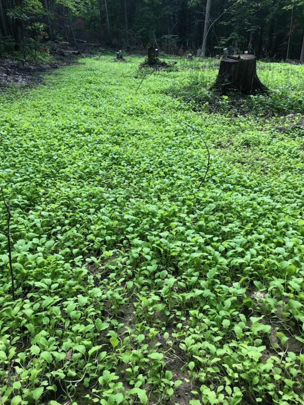
- Welcome to your private retreat in the heart of Osage! Nestled on 15 serene acres—8 of which are beautifully wooded—this cozy 3-bedroom home offers the perfect blend of comfort, privacy, and outdoor adventure. Whether you're a hunter, nature enthusiast, or simply seeking a peaceful getaway, this property has something for everyone. Enjoy morning coffee on the deck, overlooking the pond, explore your own private trails, or relax after a day outdoors in your newly remodeled kitchen, featuring modern finishes and thoughtful design. The open layout is warm and inviting, perfect for everyday living or weekend escapes. Downstairs, you'll love the newly finished walk-out basement, offering additional living space ideal for a family room, home office, or guest area—plenty of room to spread out and make it your own. Located just minutes from local lakes and parks, yet tucked away enough to feel like your own slice of Northwoods paradise—this is a rare opportunity you don’t want to miss! ***Septic noncompliant but still working.
- Directions
- From Detroit Lakes Head East on State Highway 34 (MN-34 E) for approximately 23 miles. Arrive at 48249 State Highway 34, Osage, MN. Your destination will be on the right side of the highway.
Accessible
- None
- Yes
Air Conditioning
- Central Air
- Yes
Construction Status
- Previously Owned
- Yes
Exterior
- Vinyl
- Yes
Financing Terms
- Conventional
- Yes
Fireplace Characteristics
- Wood Burning
- Yes
Foundation
- Concrete Block
- Yes
Fuel
- Propane
- Yes
Heating
- Forced Air
- Yes
Insurance Fee
- Insurance Fee
- 0
Outbuildings
- Additional Garage
- Yes
Patio, Porch and Deck Features
- Deck
- Yes
Roof
- Architectural Shingle
- Yes
Sewer
- Septic System Compliant - No
- Yes
Stories
- One
- Yes
Water
- Well
- Yes
Waterfront Type
- Pond
- Yes
Room Information
| Room Name | Level |
|---|---|
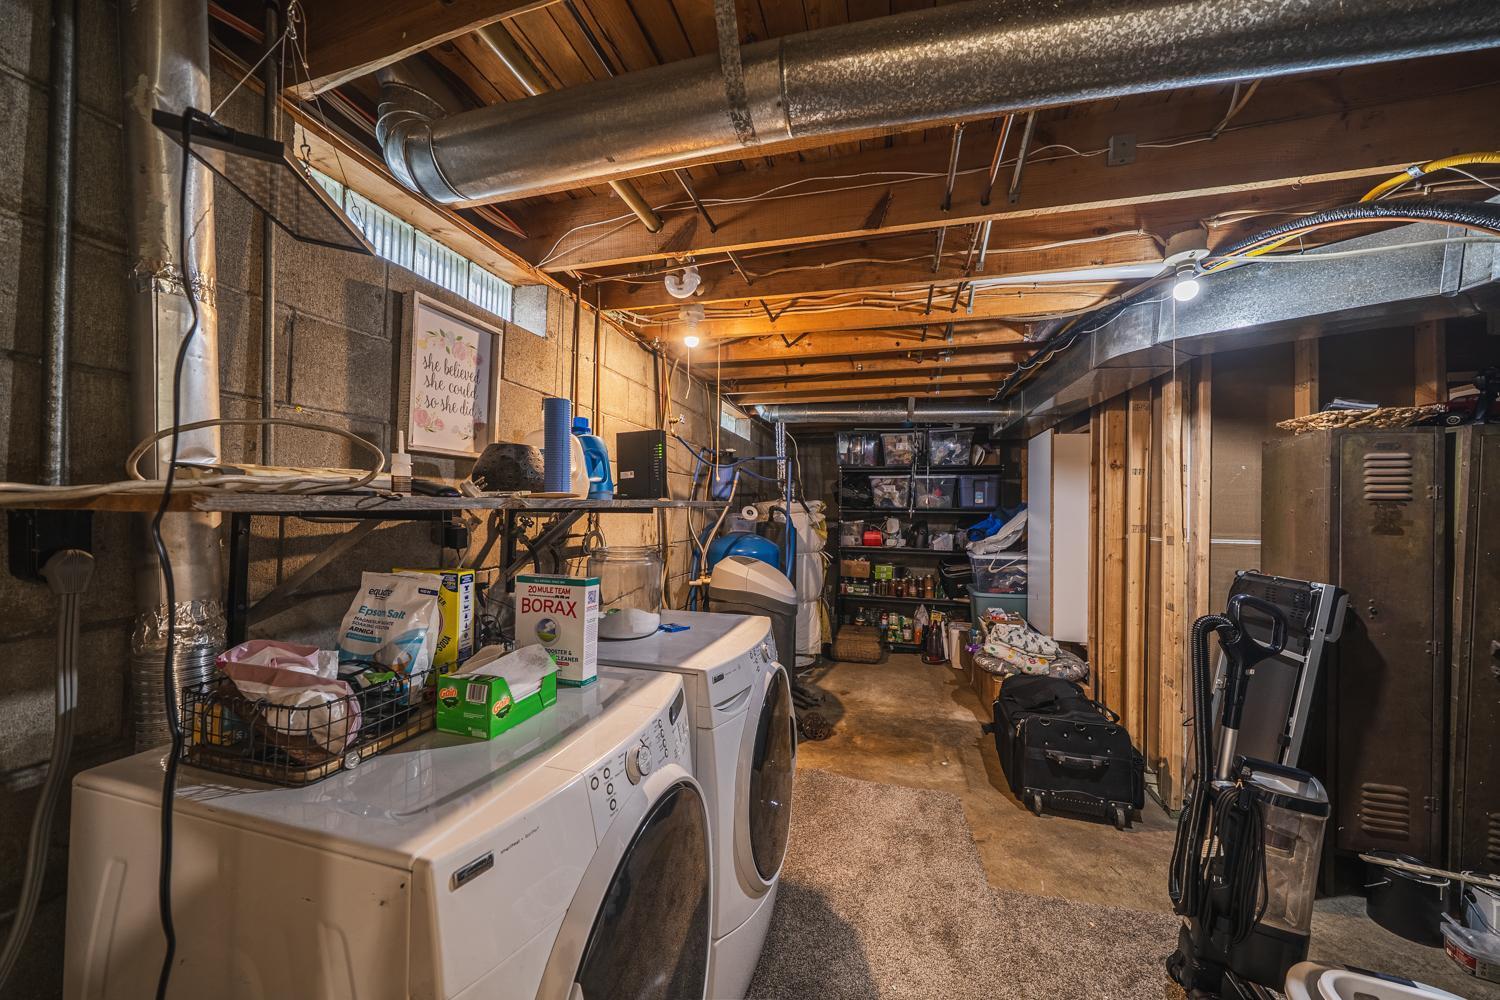
| Laundry | Basement |
| Third (3rd) Bedroom | Main |
| Bathroom | Main |
| Kitchen | Main |
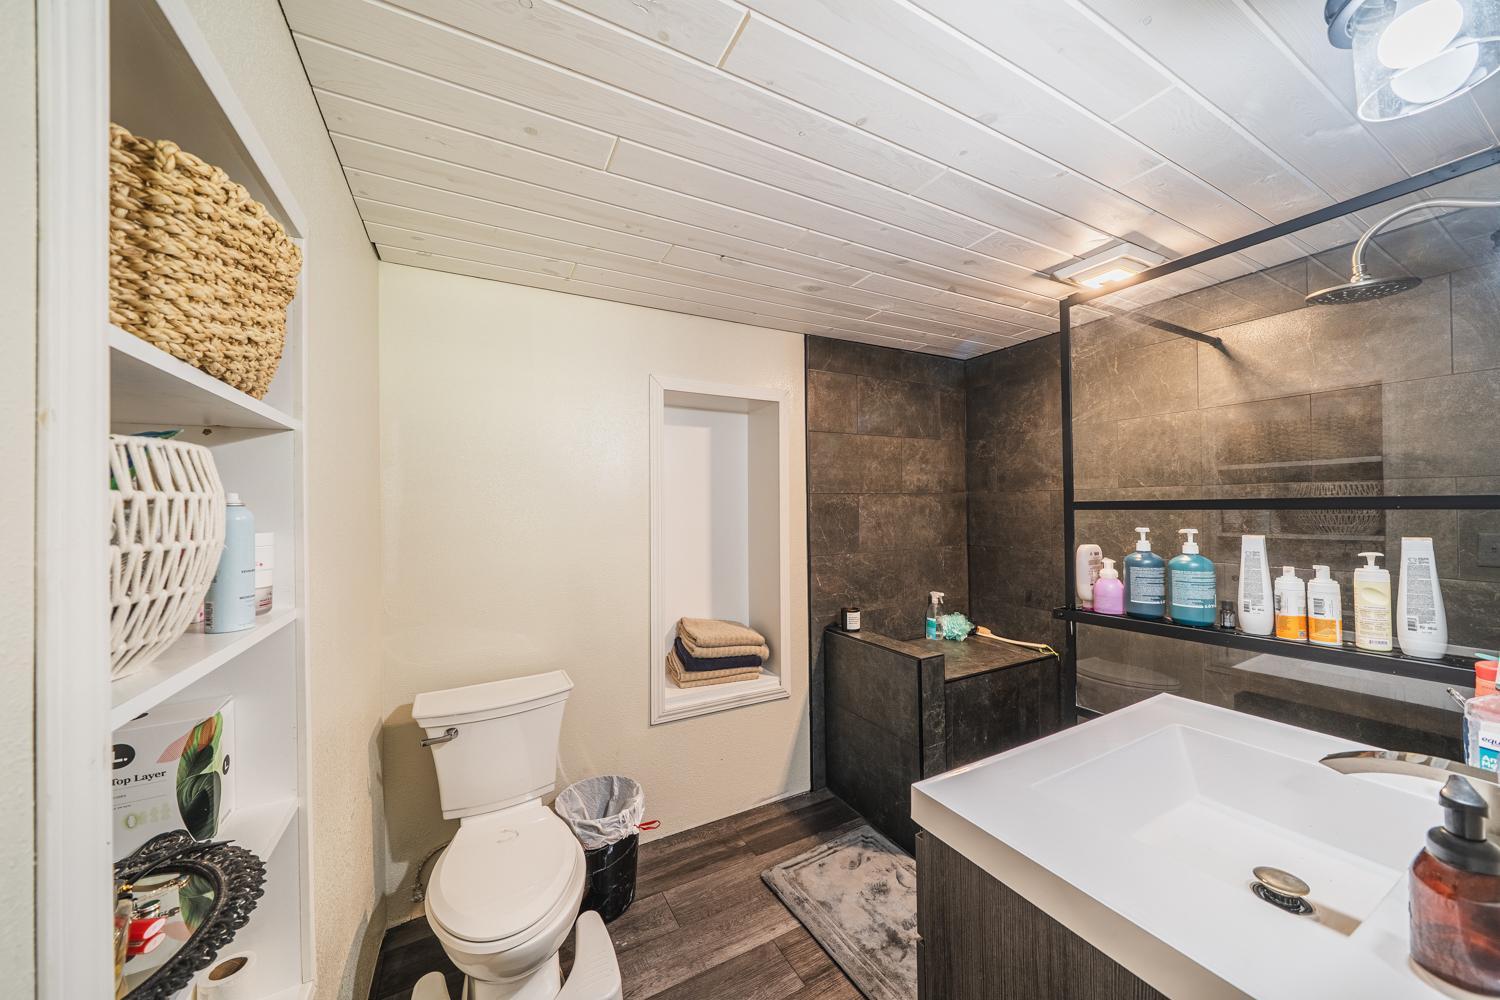
| Primary Bath | Basement |
| Living Room | Main |
| Family Room | Basement |
| Second (2nd) Bedroom | Main |
| First (1st) Bedroom | Basement |

Listing Office:
HomeSmart Adventure Realty
Last Updated: July - 19 - 2026
The data relating to real estate for sale on this web site comes in part from the Broker
Reciprocity SM Program of the Regional Multiple Listing Service of Minnesota, Inc. The information provided is deemed reliable but not guaranteed. Properties subject to prior sale, change or withdrawal.
©2024 Regional Multiple Listing Service of Minnesota, Inc All rights reserved.