
4825 Chainview Drive NW, Alexandria, MN 56308
$514,900
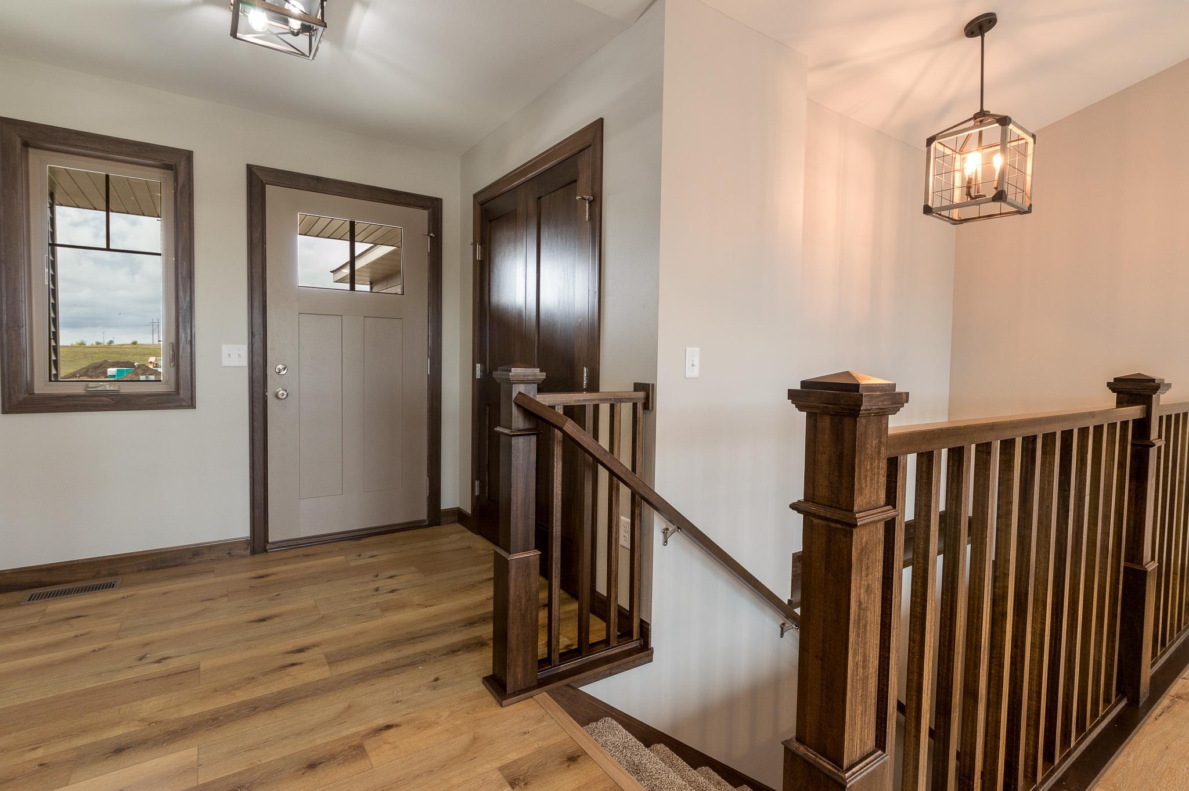
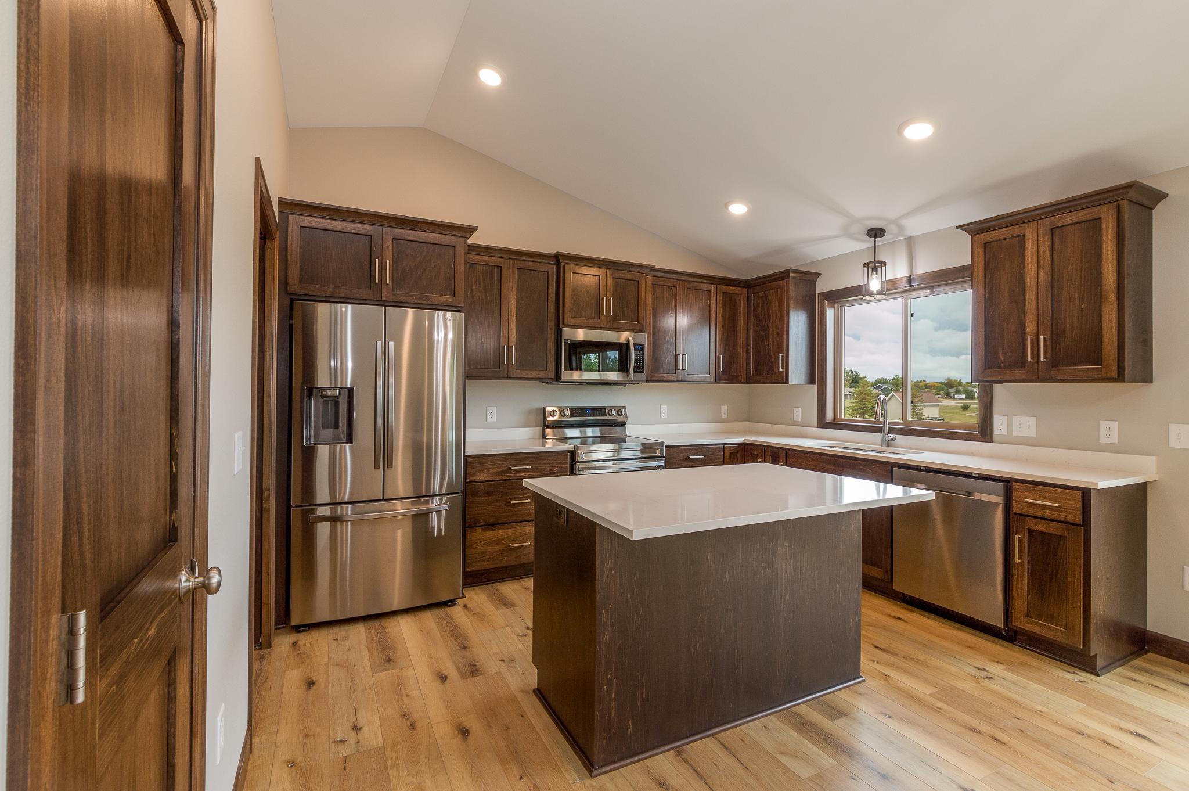
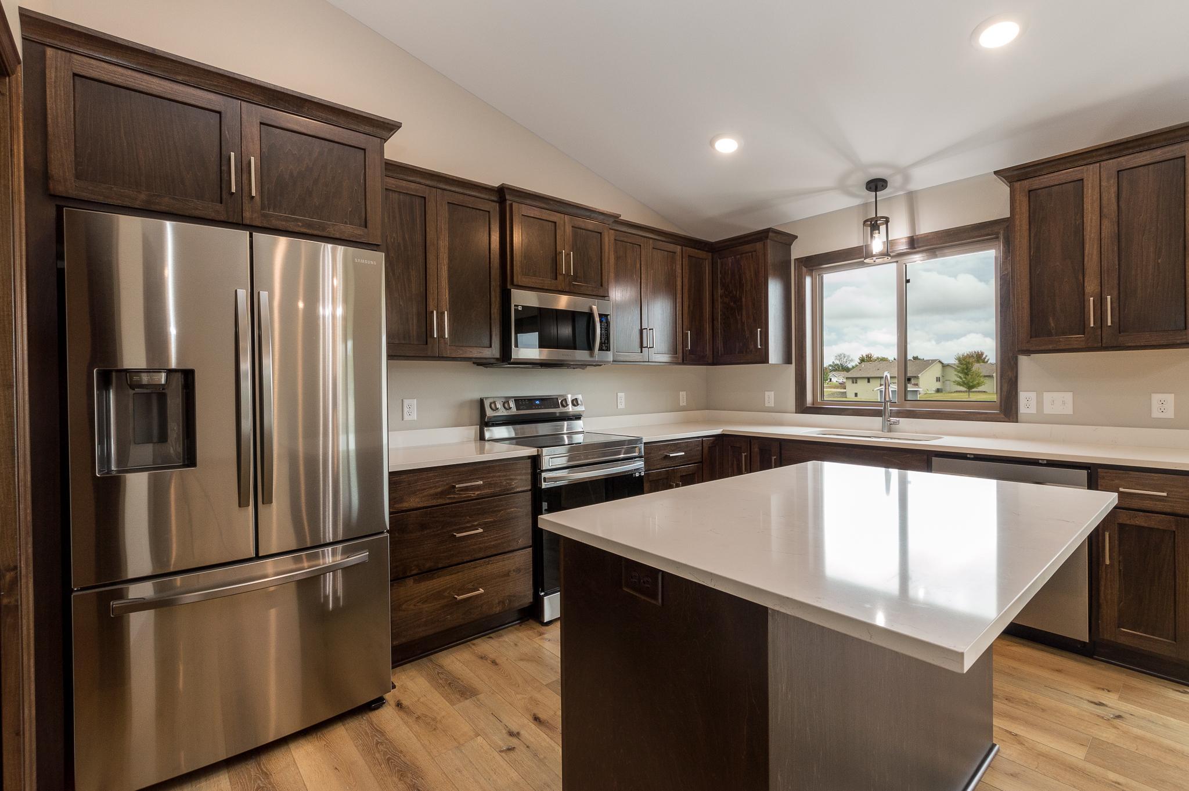
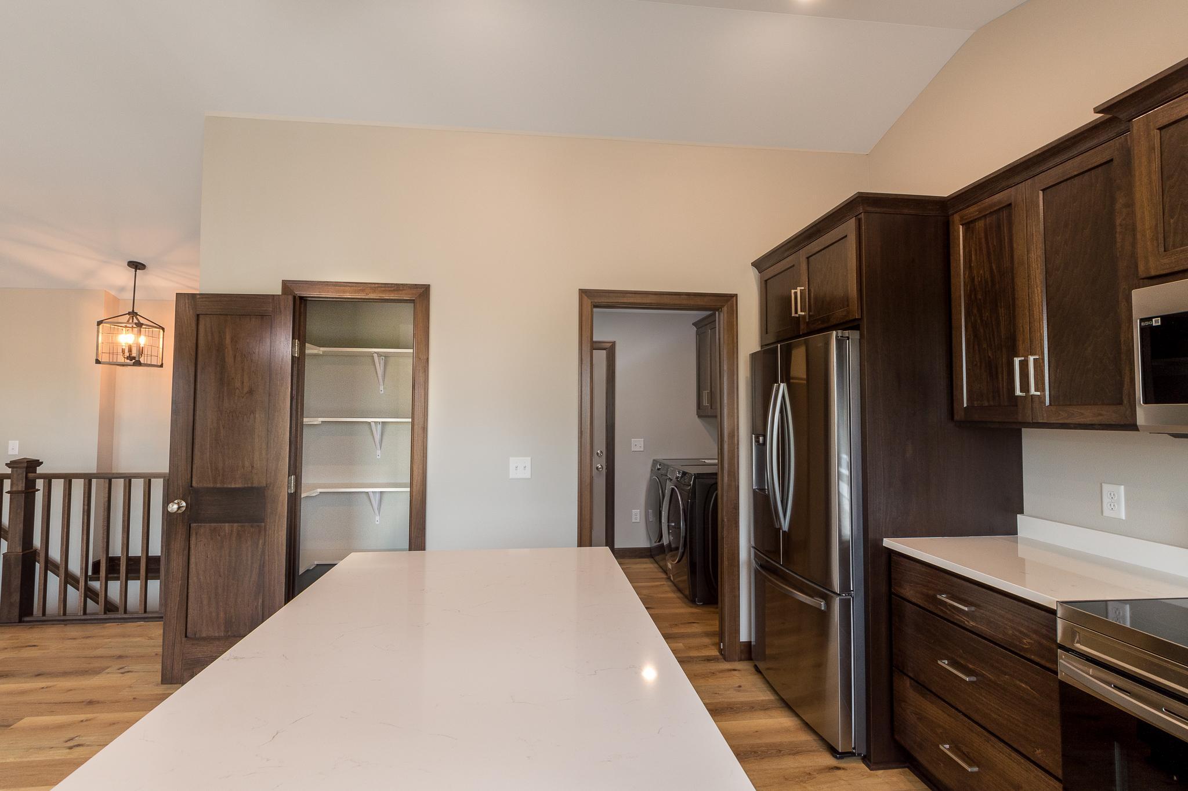
Property Type:
Residential
Bedrooms:
4
Baths:
3
Square Footage:
2,864
Lot Size (sq. ft.):
38,768
Status:
Active
Current Price:
$514,900
List Date:
7/17/2026
Last Modified:
7/23/2026
Listing Details MLS# 7110656
General Property Information
- Assoc Mgmt Co. Phone #
- 320-808-1242
- Association Fee Frequency
- Annually
- Association Mgmt Co. Name
- Chainview Estates Owners Association
- Common Wall
- No
- Lot Measurement
- Acres
- Manufactured Home?
- No
- Multiple PIDs?
- No
- New Development
- No
- Projected Completion Date
- 2026-09-30
- Waterfront YN
- No
- Year Built
- 2026
- Yearly/Seasonal
- Yearly
- Zoning
- Residential-Single Family
- Bath Full
- 2
- Bath Three Quarters
- Yes
- Main Floor Total SqFt
- 1432
- Above Grd Total SqFt
- 1432
- Below Grd Total SqFt
- 1432
- Total SqFt
- 2864
- Total Finished Sqft
- 2612.00
- FireplaceYN
- No
- Style
- (SF) Single Family
- Foundation Size
- 1432
- Power Company
- Alexandria Light & Power
- Association Fee
- 150
- Garage Stalls
- 3
- Lot Dimensions
- 130x297x130x298
- Acres
- 0.89
- Assessment Pending
- No
- Number of Fireplaces
- 0
- Bath Half
- 0
- Bath Quarter
- 0
Property Features
Accessible:
None
Air Conditioning:
Central Air
Appliances:
Dishwasher; Dryer; Microwave; Range; Refrigerator; Washer
Association Fee Includes:
Other
Basement:
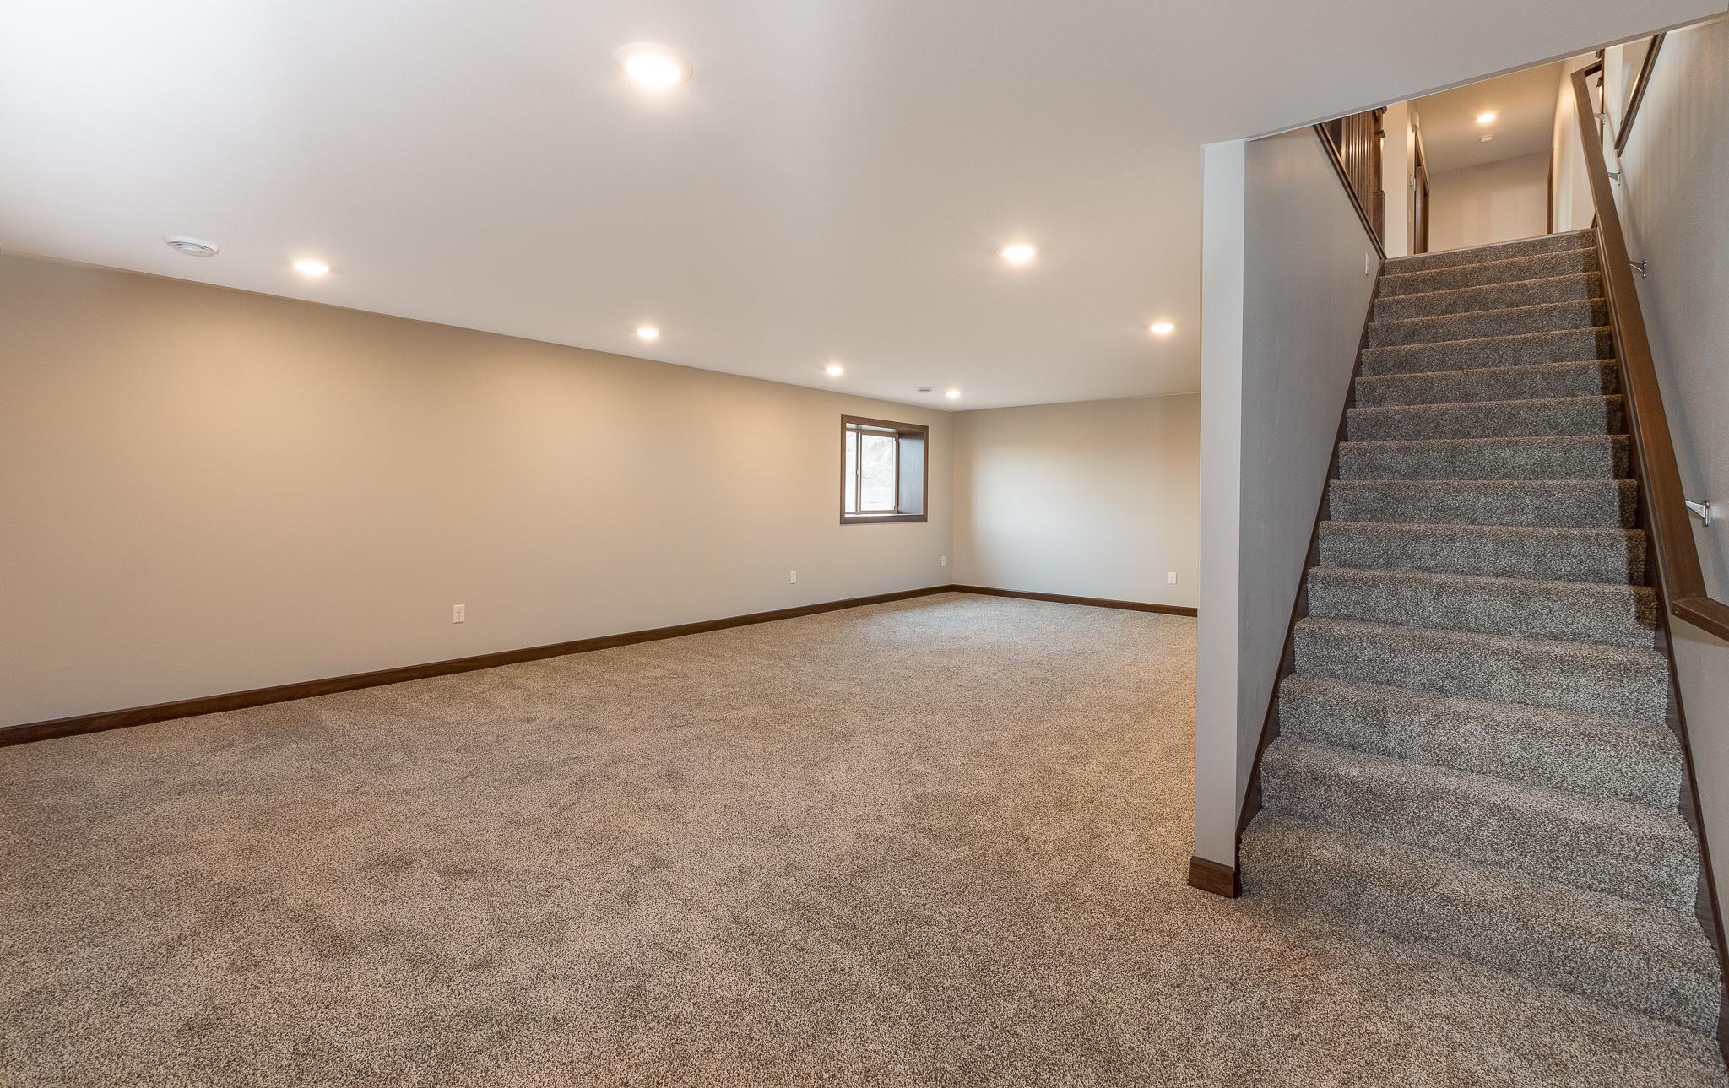
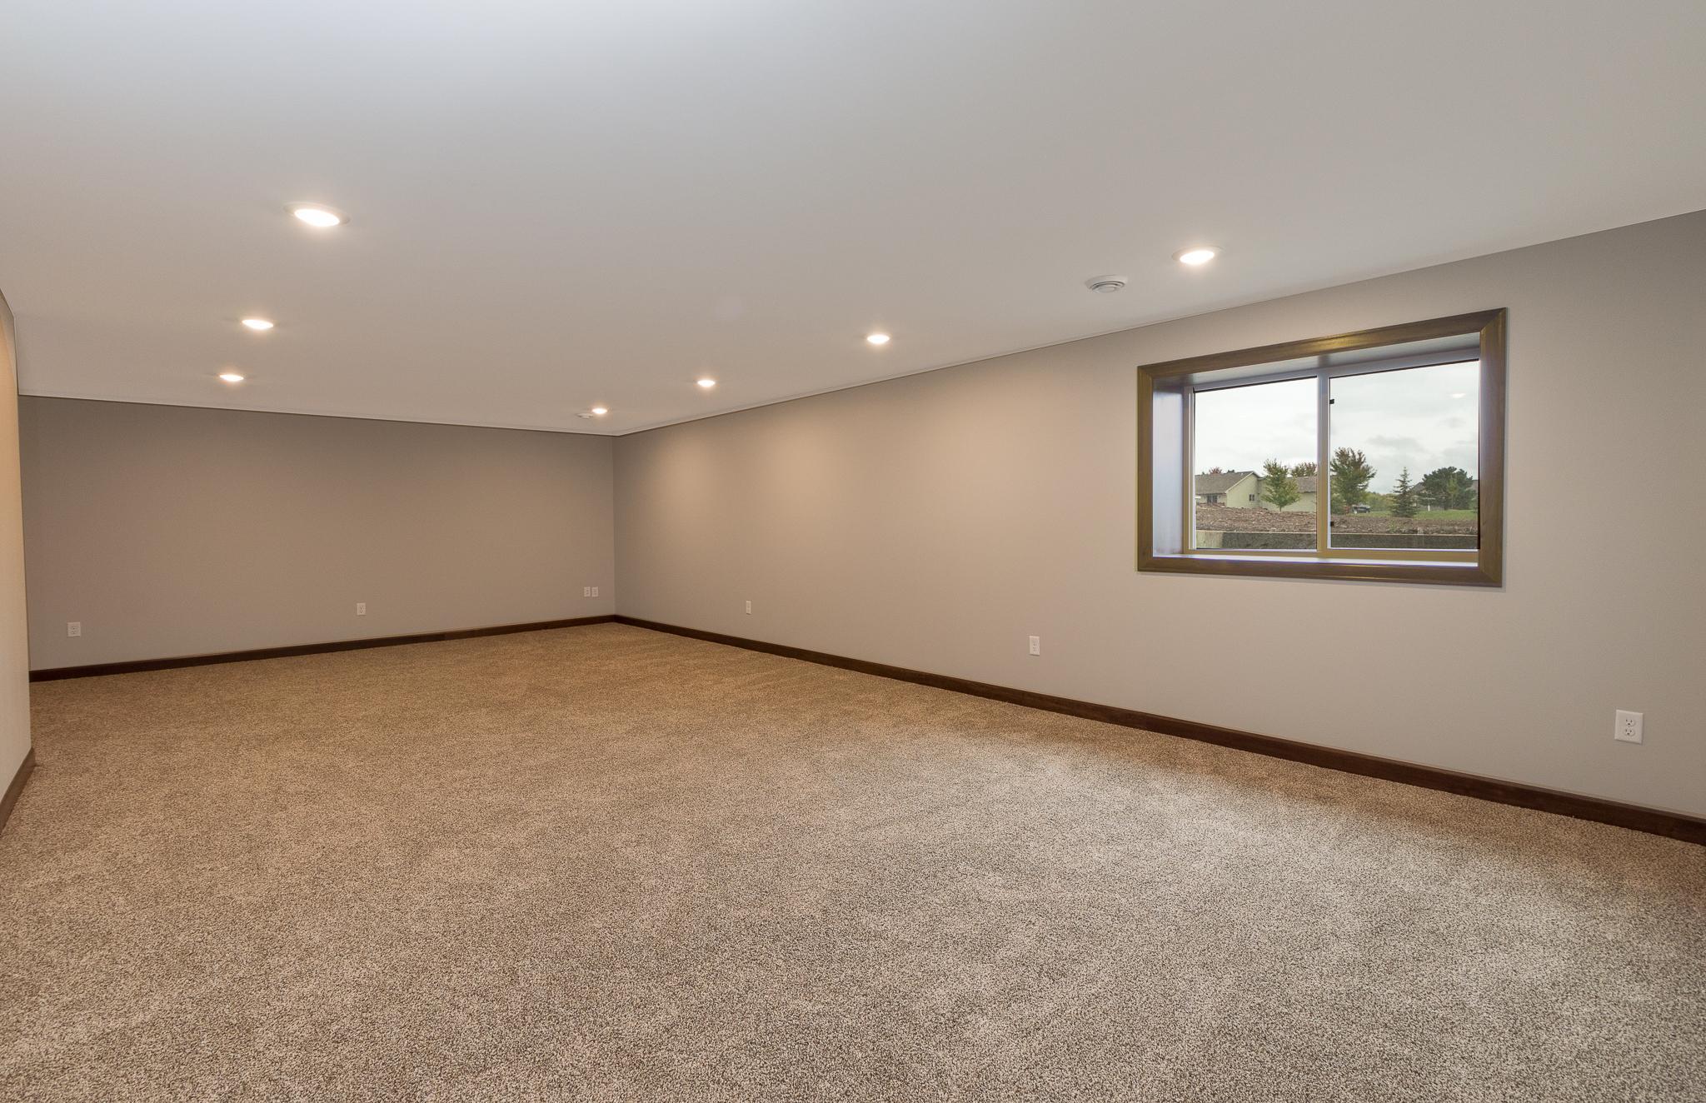
Concrete Block; Drain Tiled; Egress Windows; Full
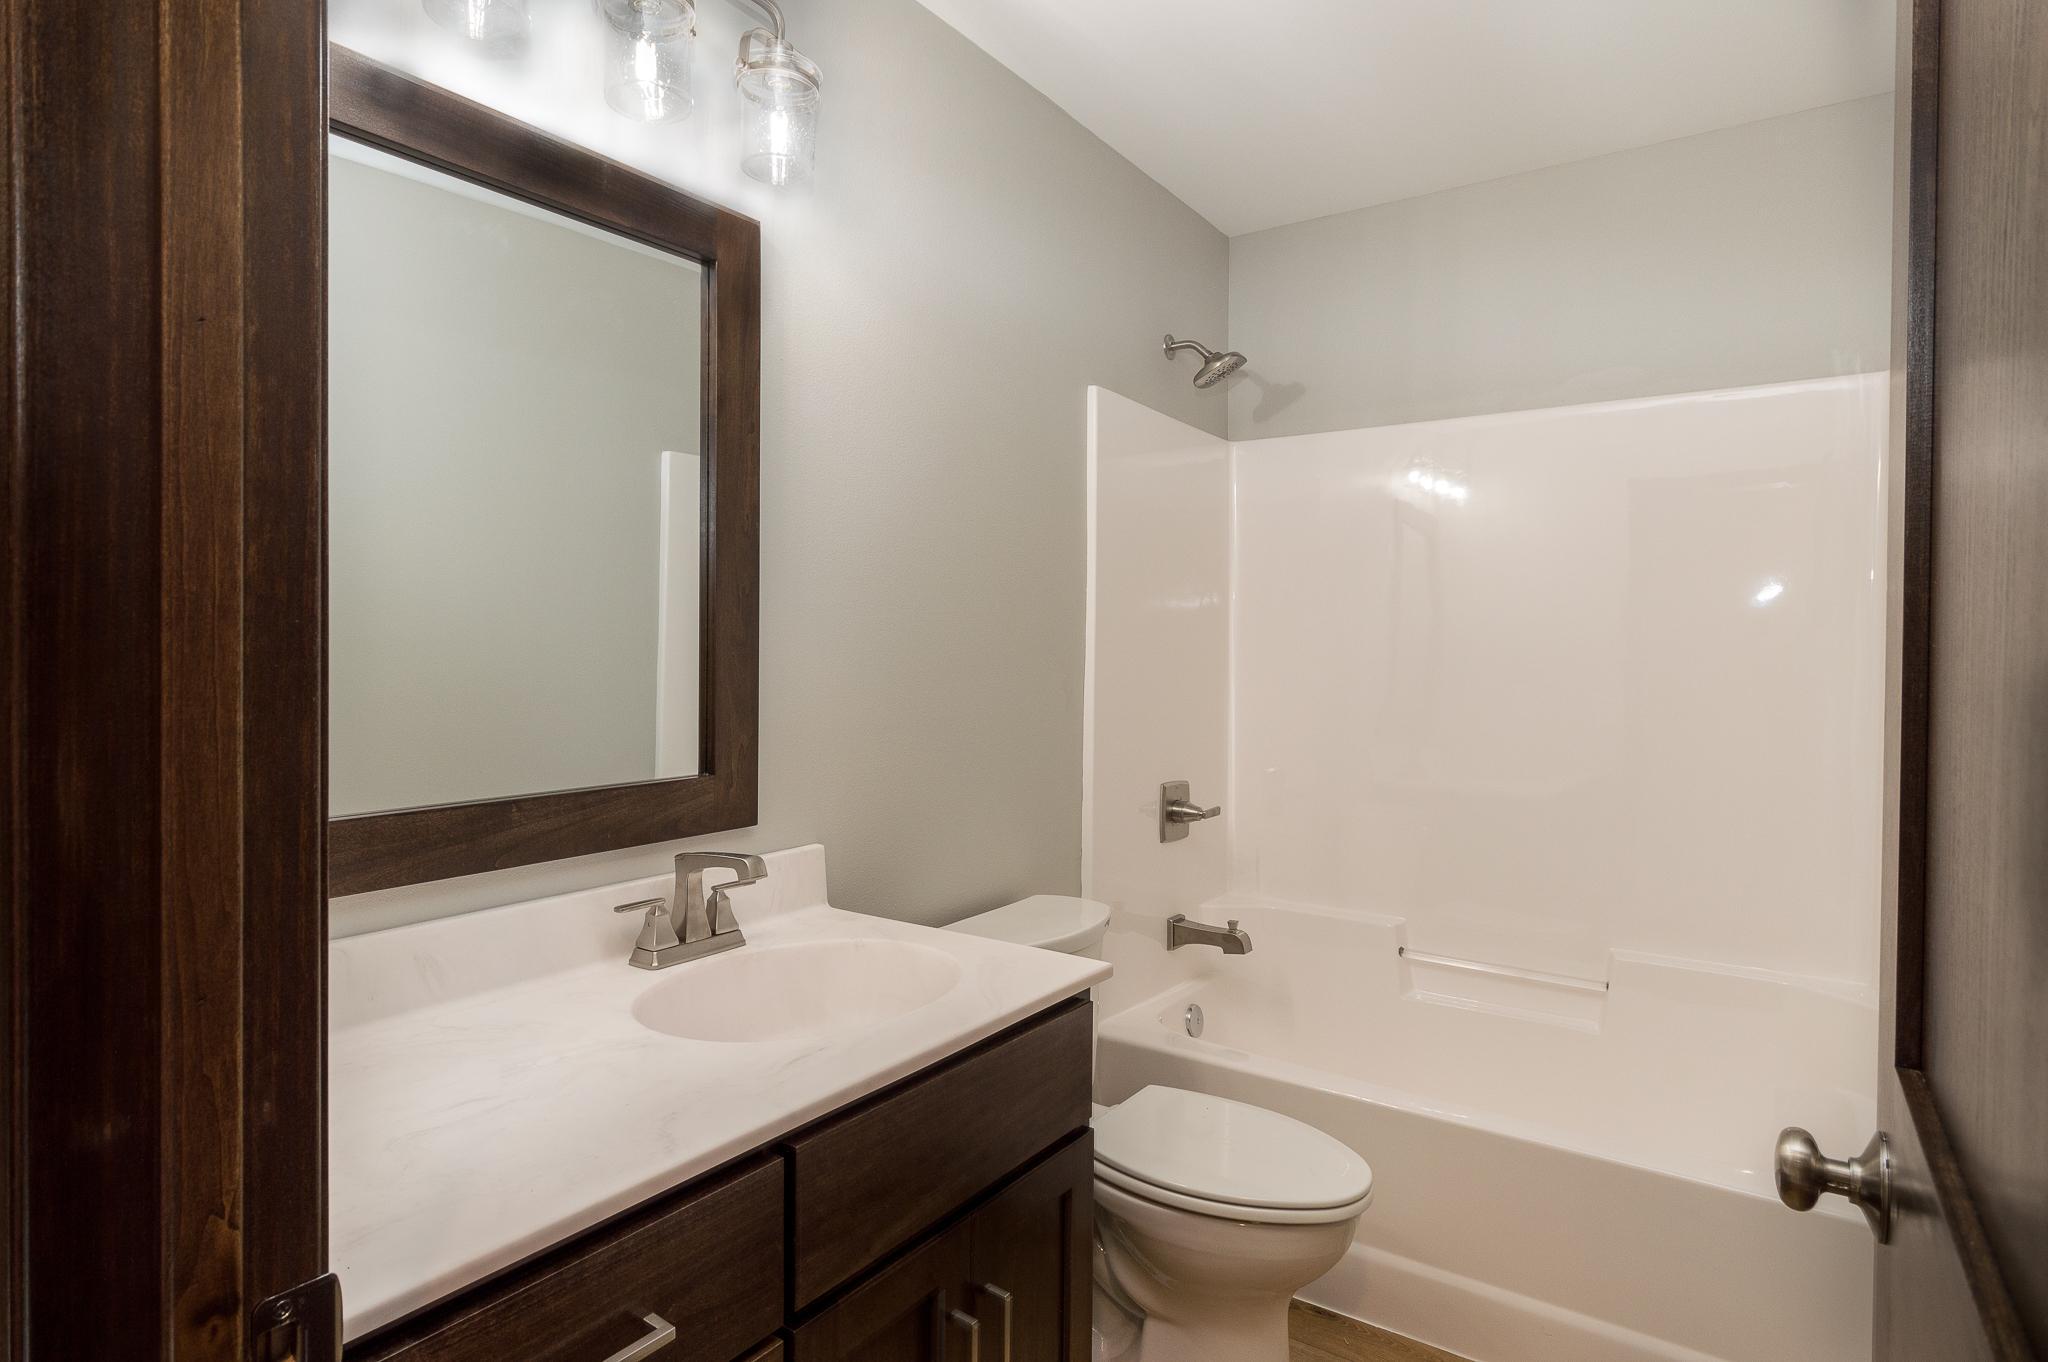
Bath Description:
Main Floor Full Bath; 3/4 Primary; Full Basement
Construction Status:
Under Construc/Spec Homes
Dining Room Description:
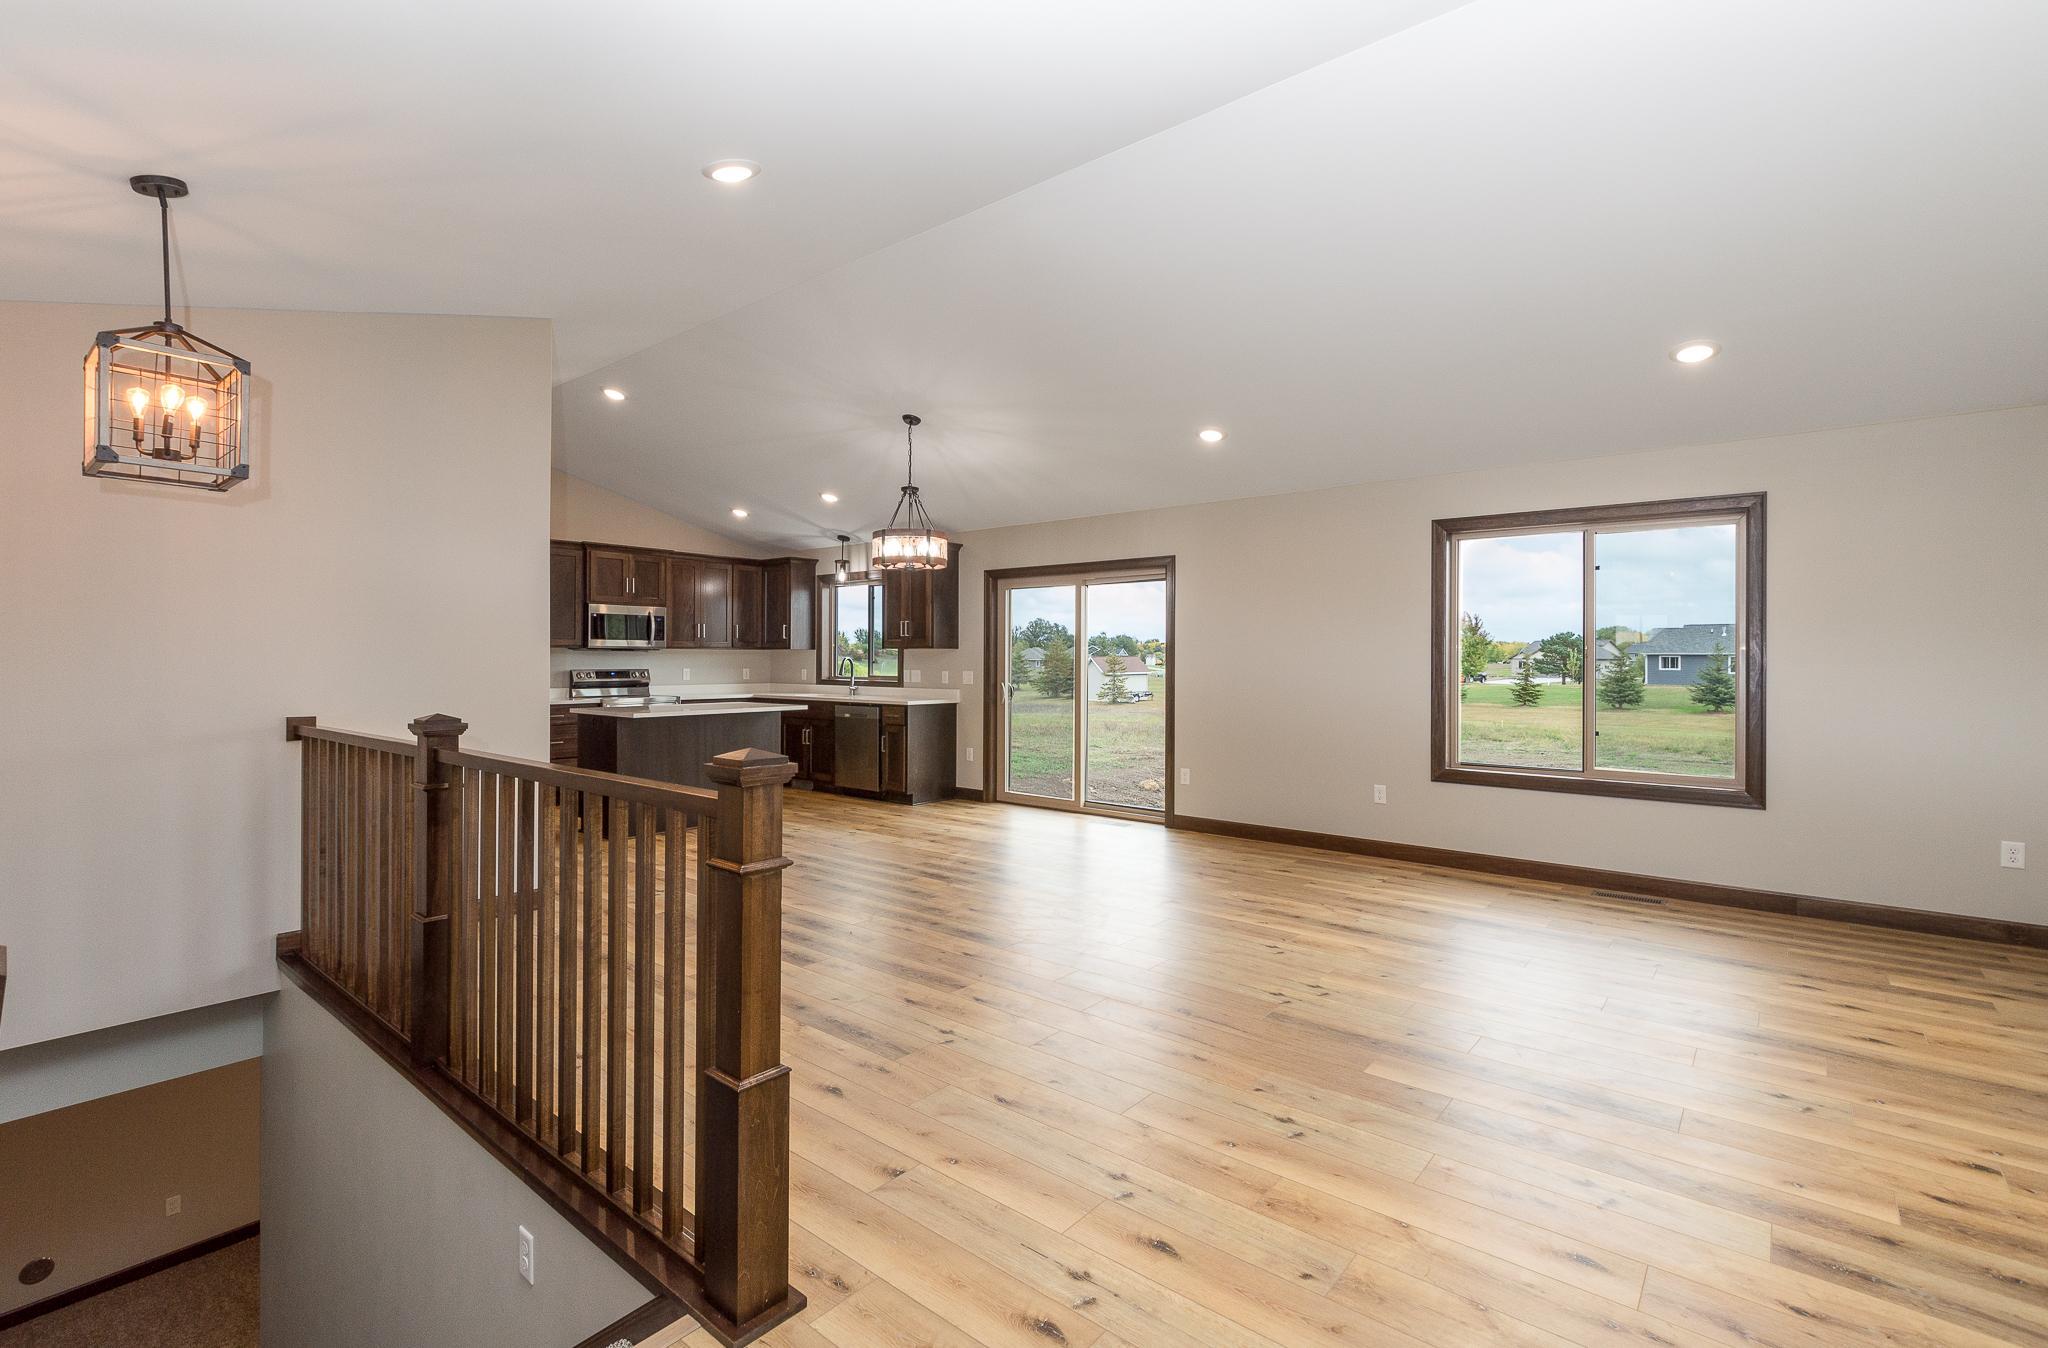
Kitchen/Dining Room
Electric:
200+ Amp Service
Exterior:
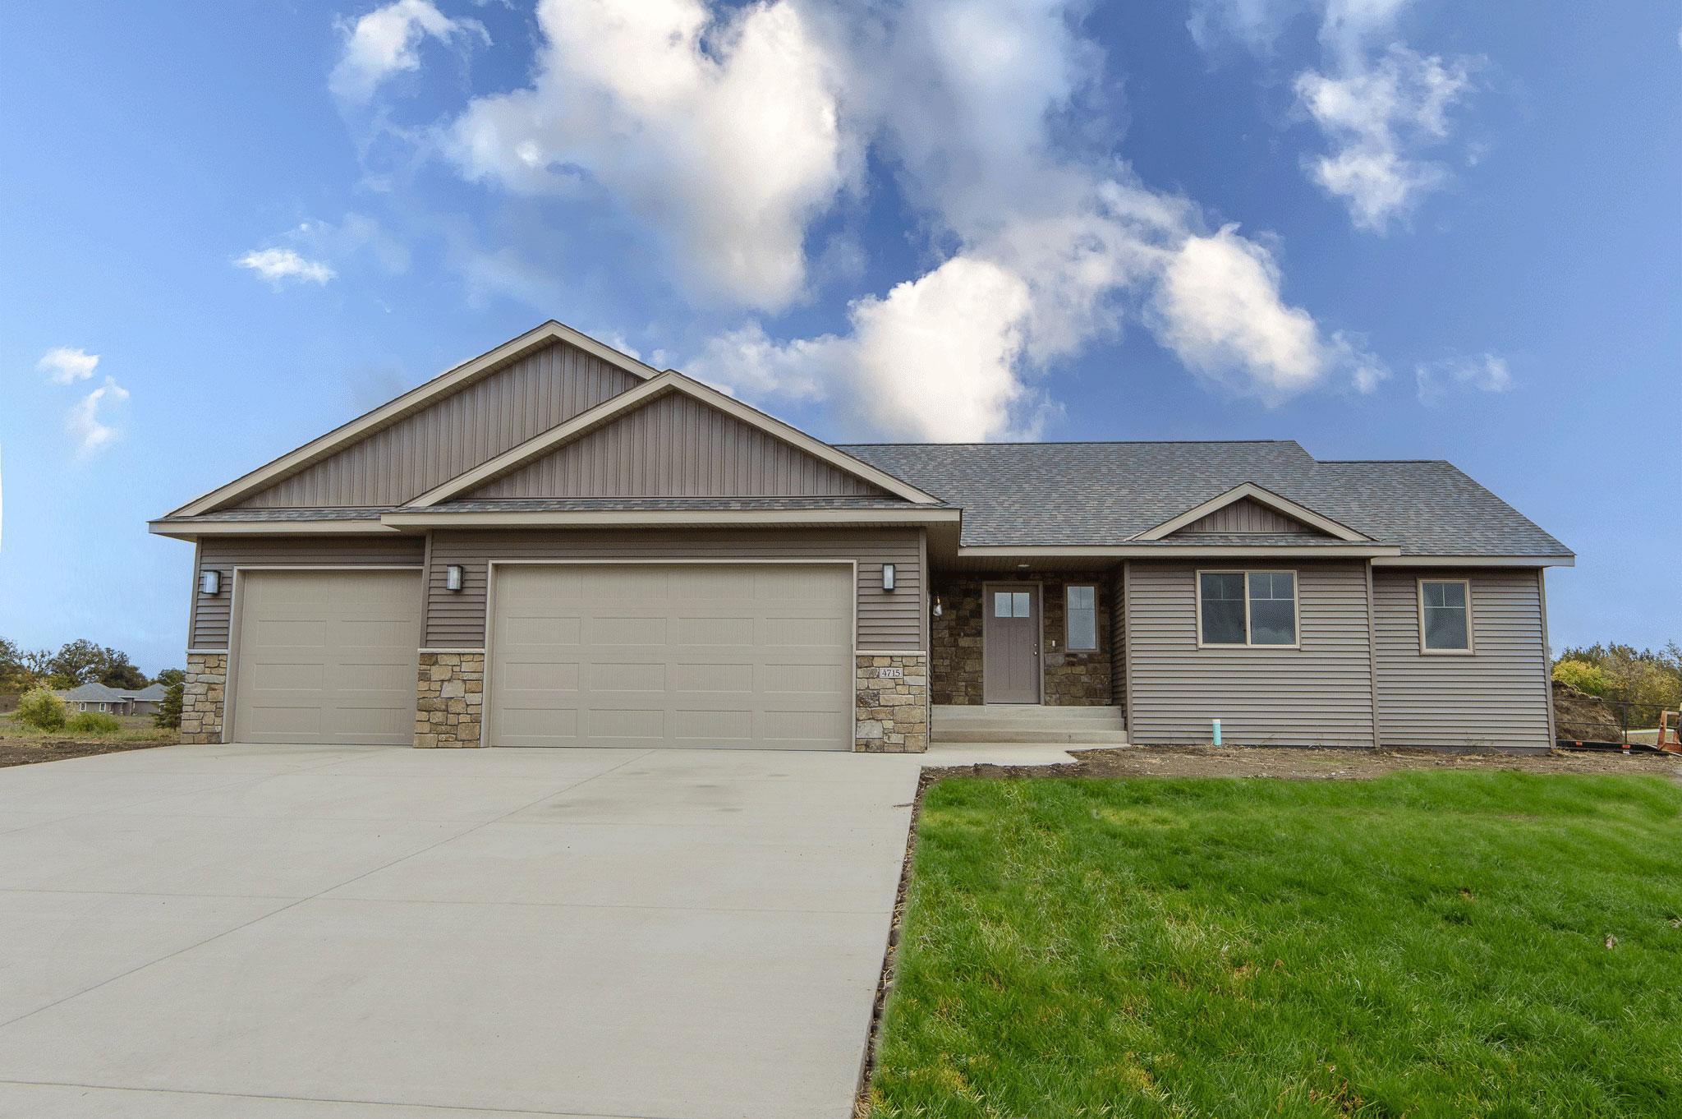
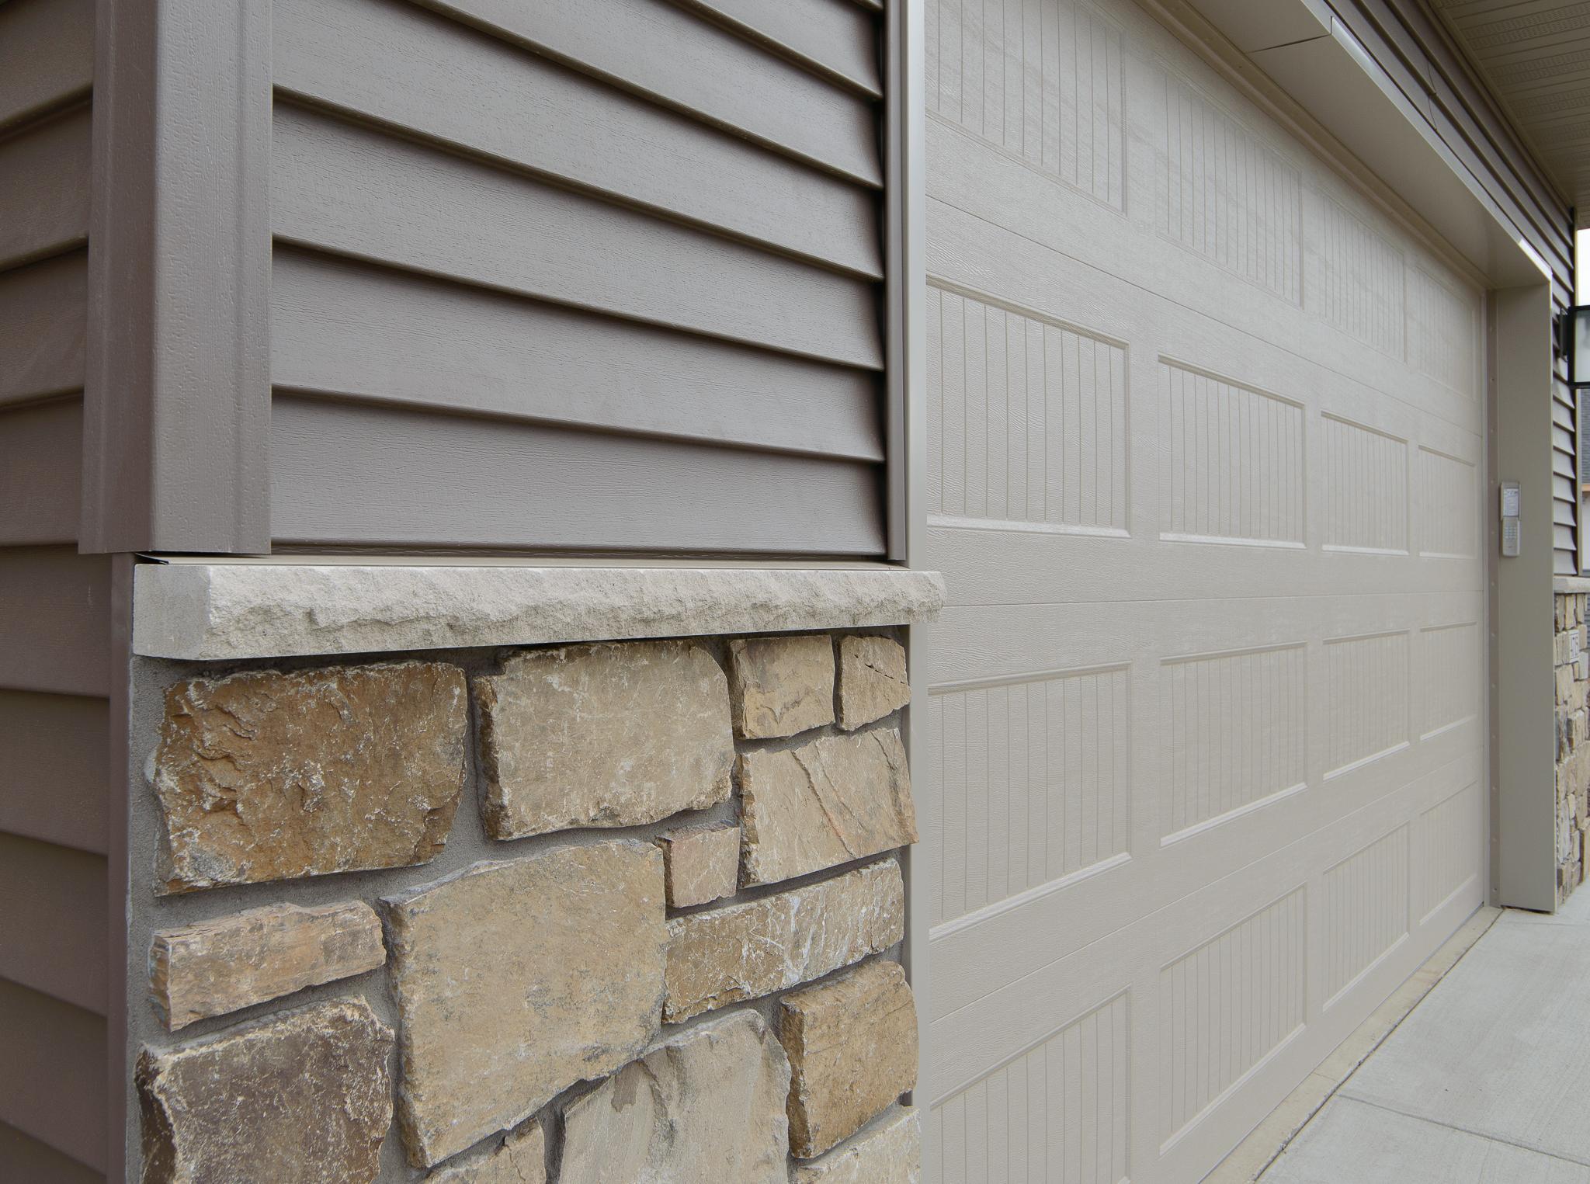
Brick/Stone; Vinyl
Family Room Characteristics:
Lower Level
Foundation:
Concrete Block
Fuel:
Natural Gas
Heating:
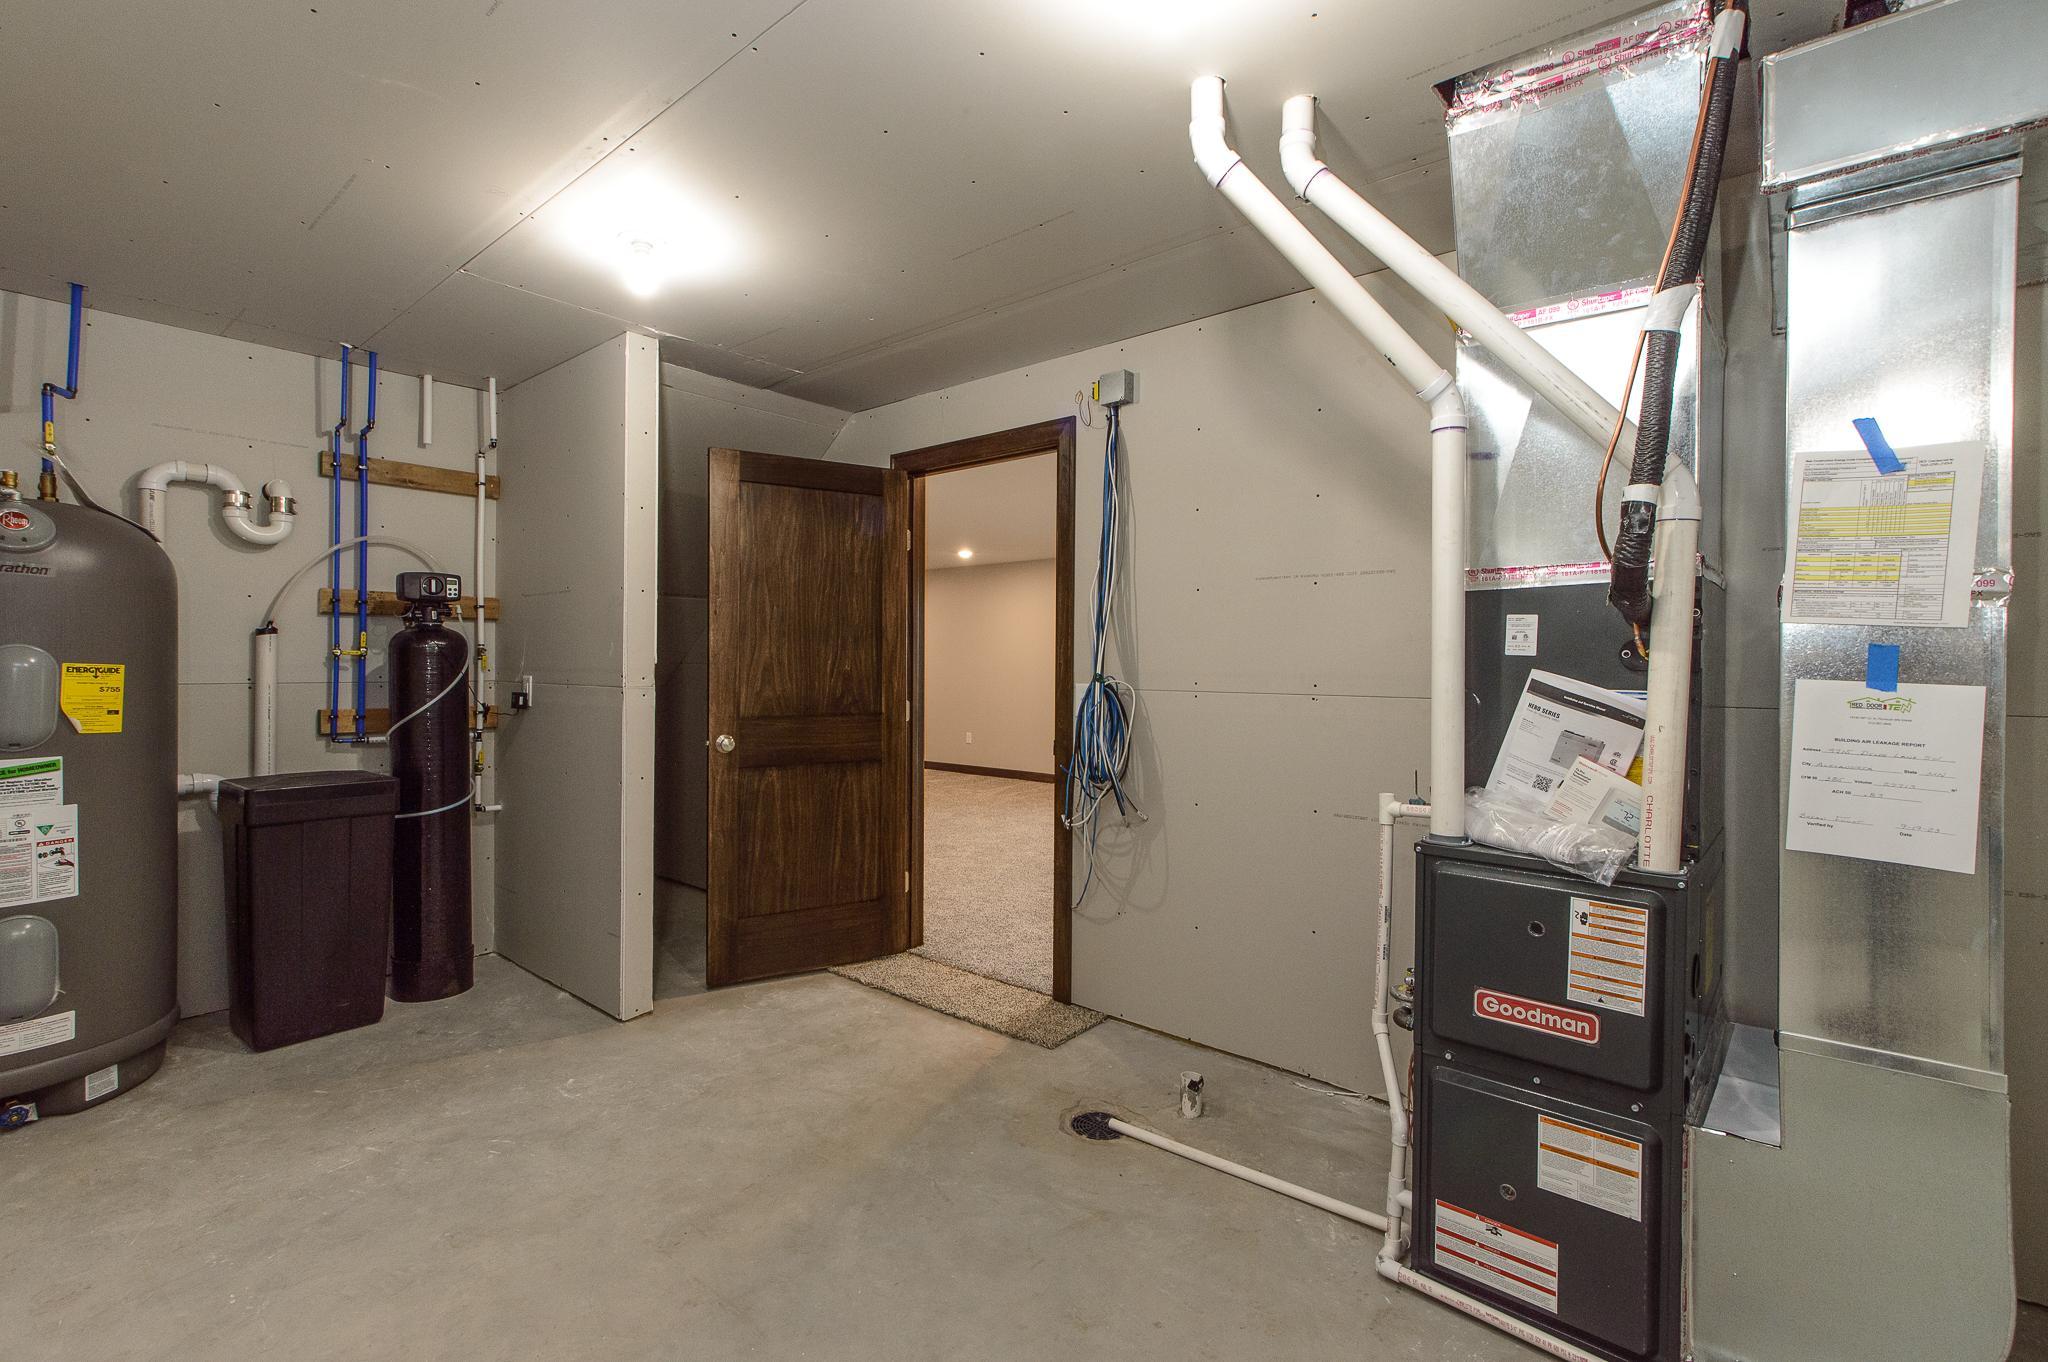
Forced Air
Internet Options:
Fiber Optic
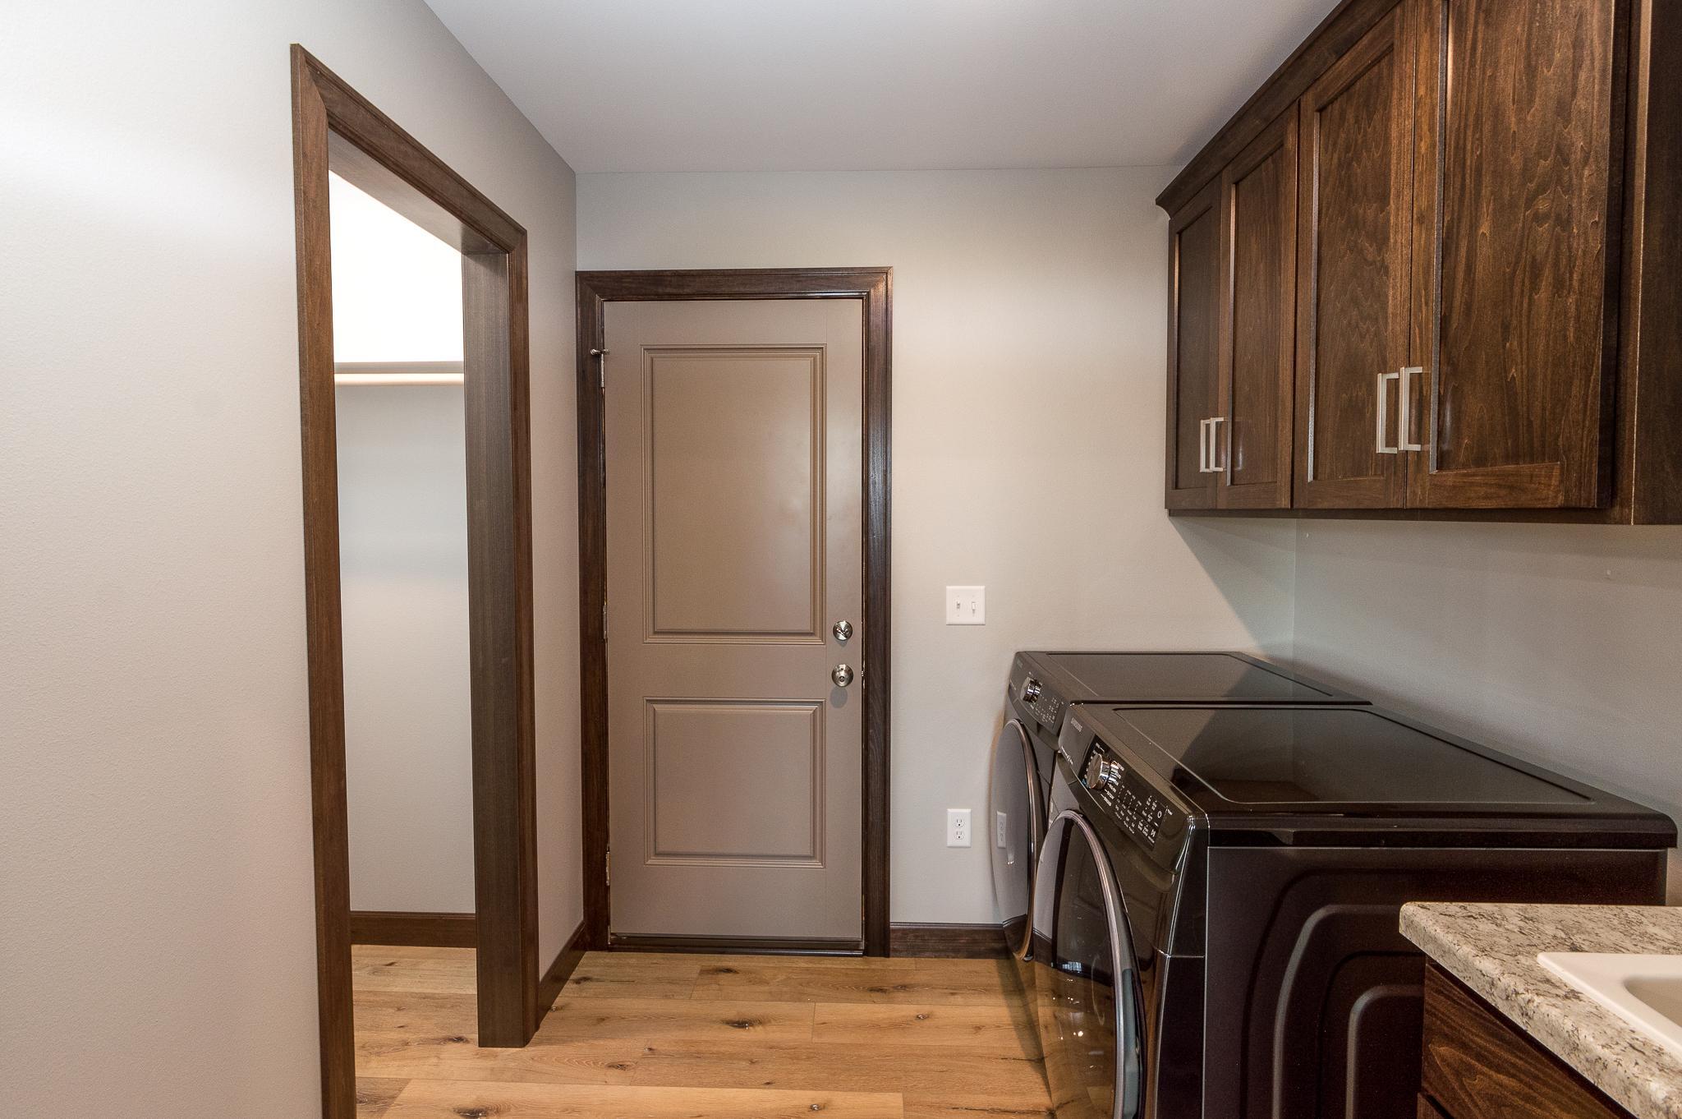
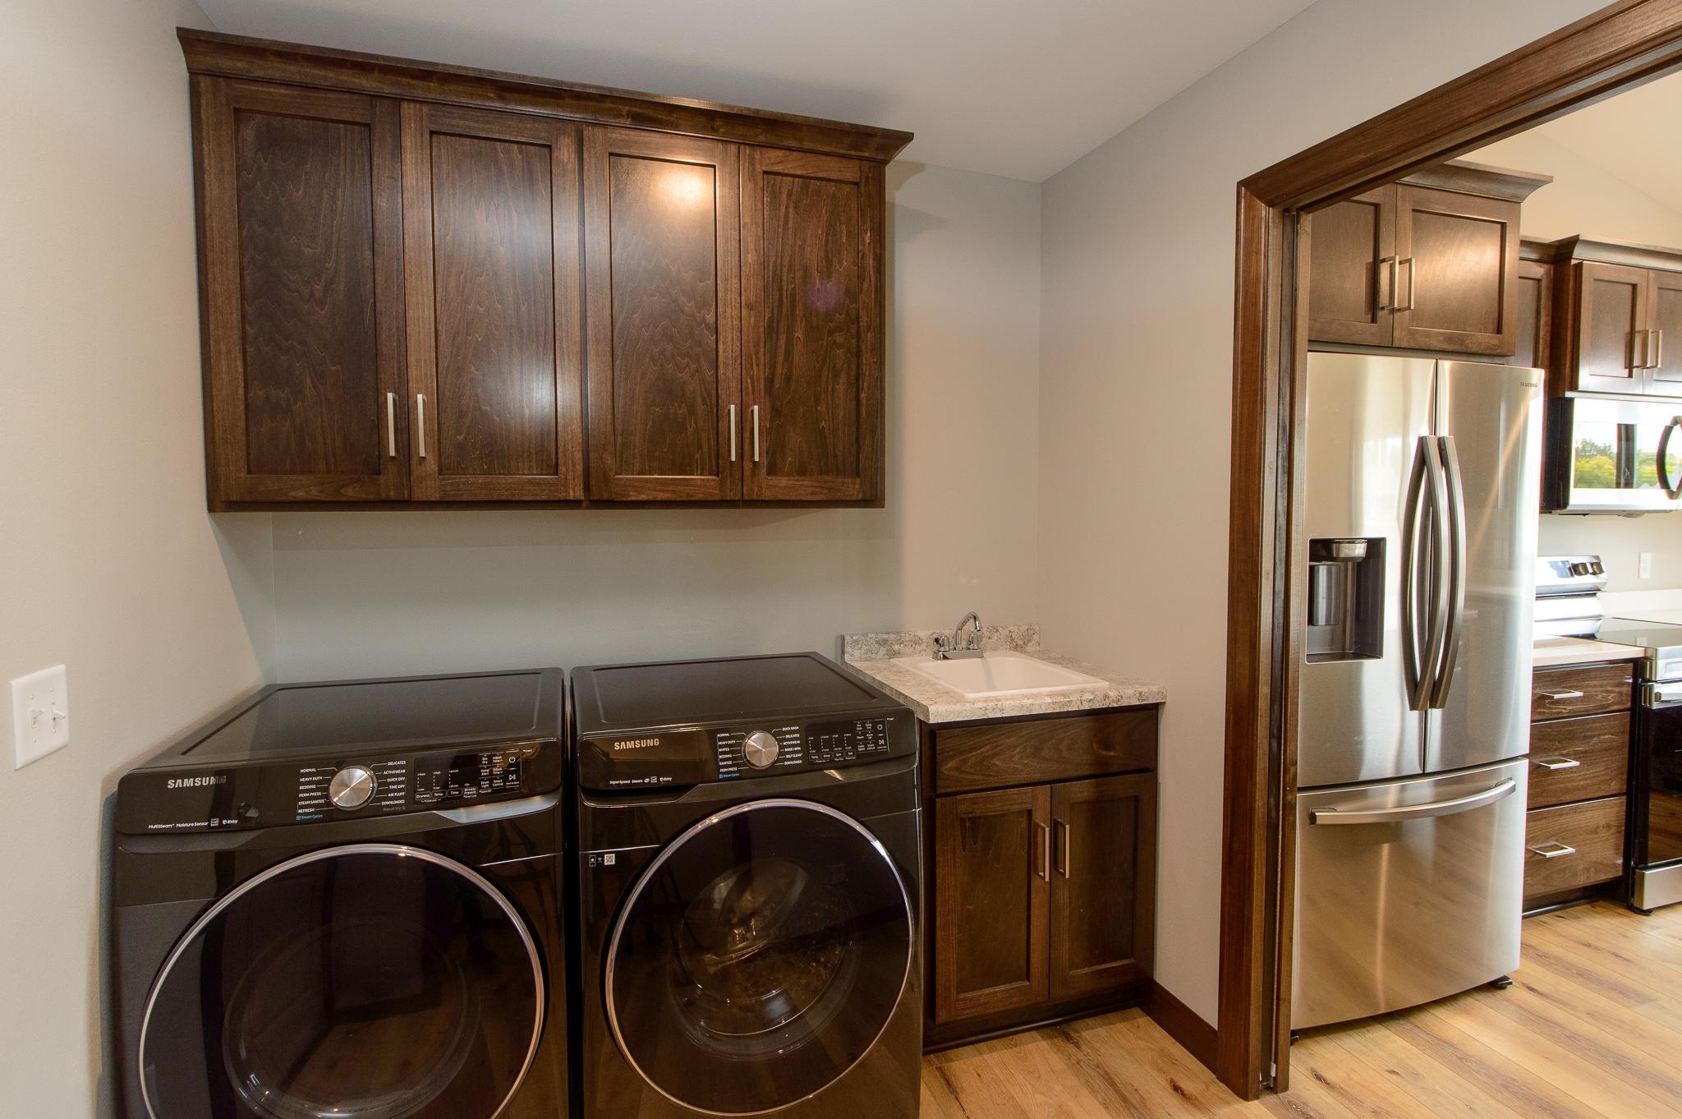
Laundry:
Main Level
Parking Characteristics:
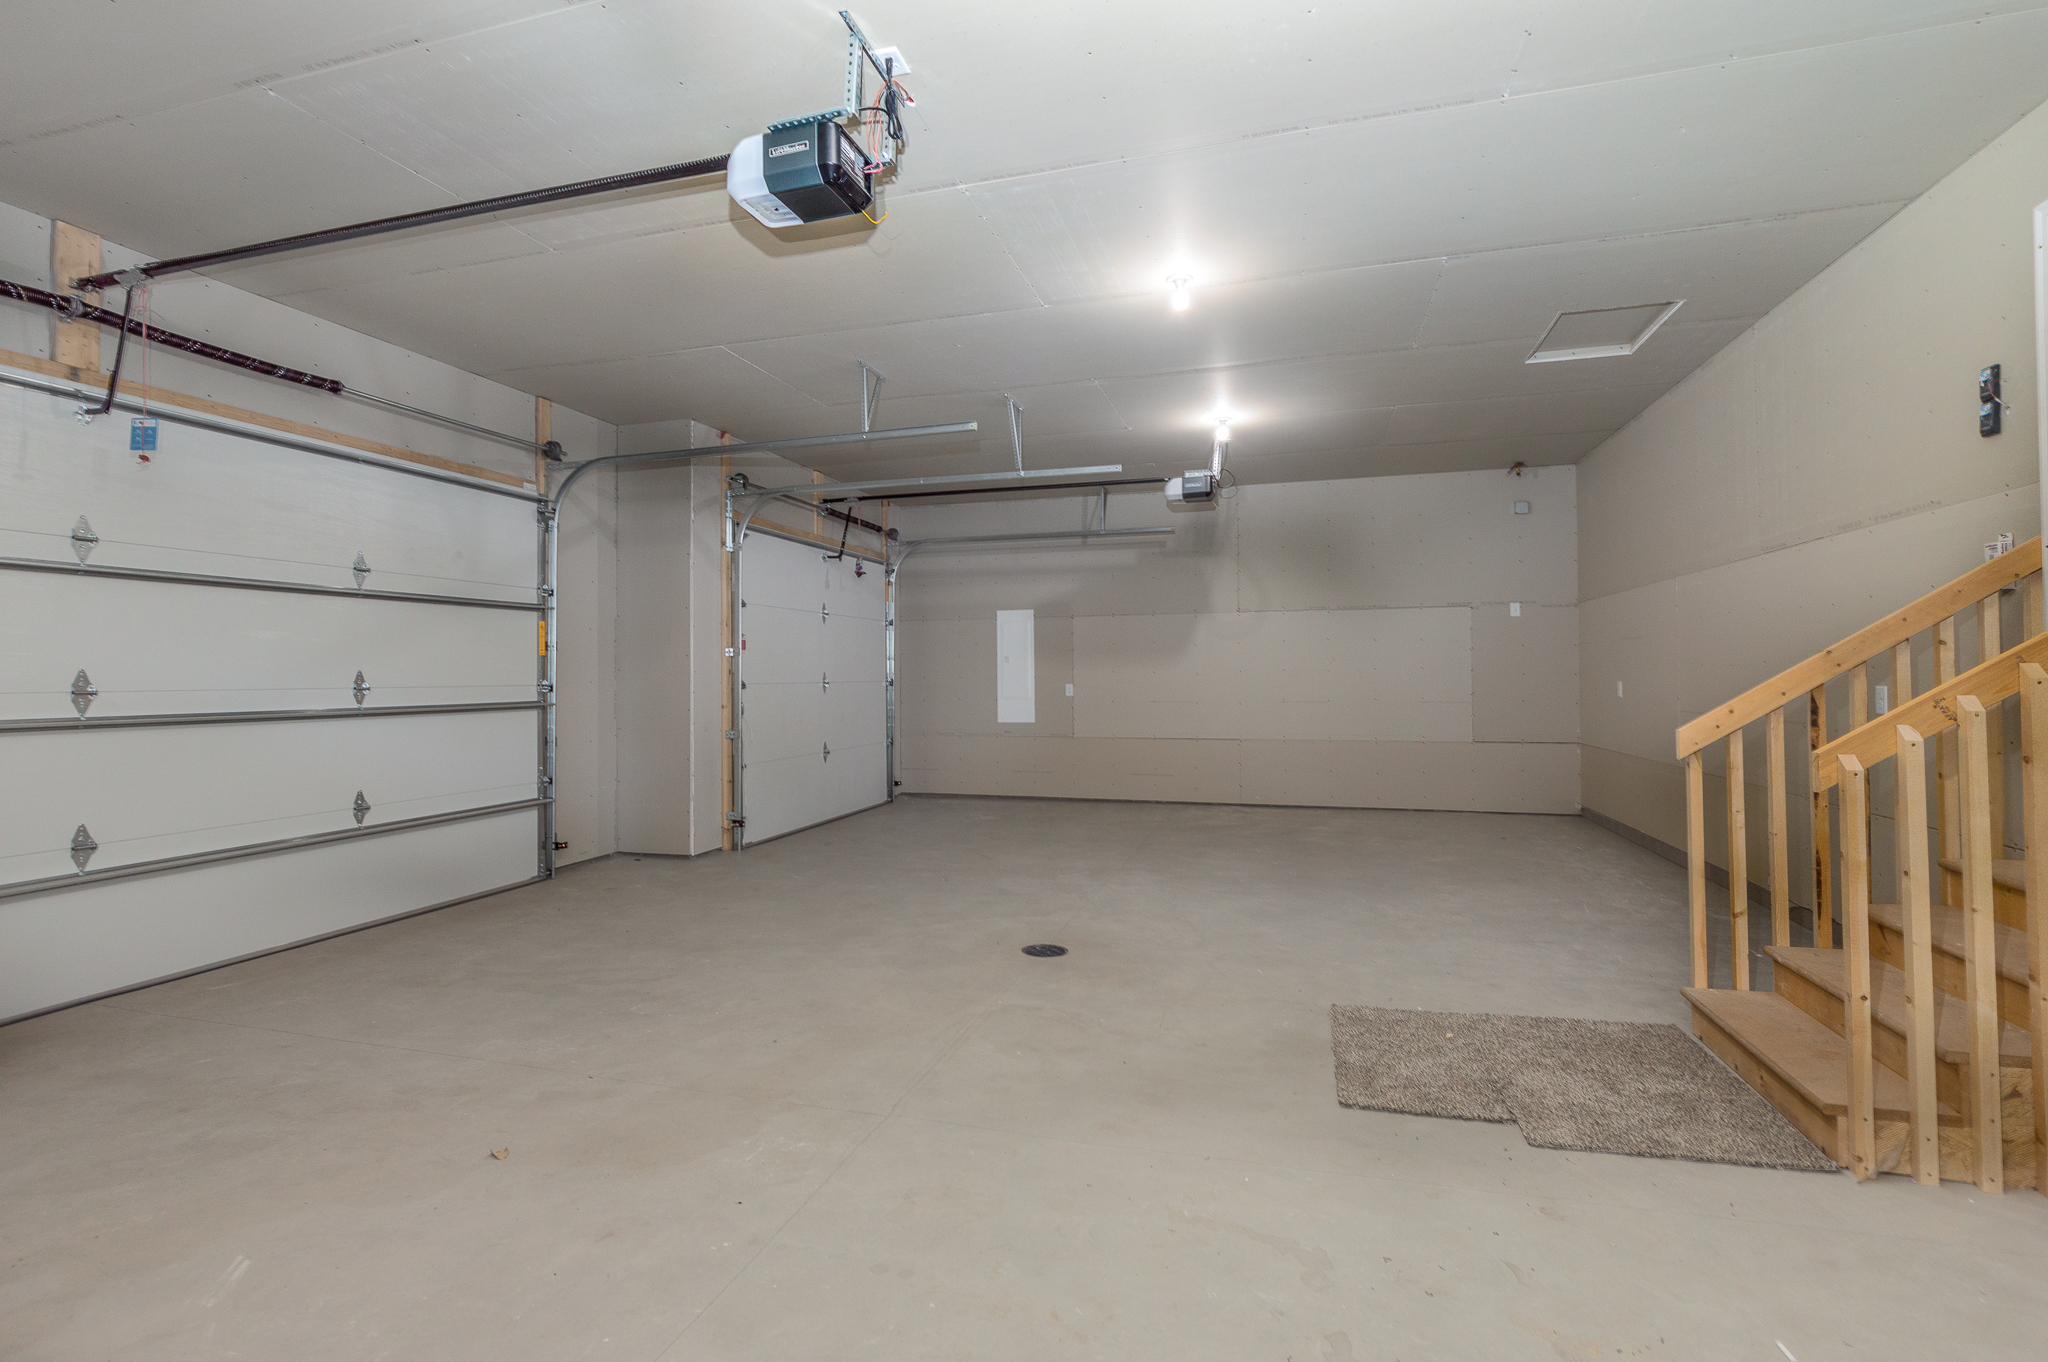
Floor Drain; Garage Door Opener; Insulated Garage
Road Frontage:
County Road
Road Responsibility:
Public Maintained Road
Roof:
Age 8 Years or Less; Asphalt Shingles
Sellers Terms:
Cash; Conventional; FHA; Rural Development
Sewer:
City Sewer/Connected
Stories:
One
Water:
Private; Well
Contract Information
- Contingency
- None
- Original List Price
- 514900
- ListPrice
- 514900
- Owner is an Agent?
- No
- Auction?
- No
Location Tax and Other Information
- House Number
- 4825
- Street Name
- Chainview
- Street Suffix
- Drive
- Street Direction Suffix
- NW
- Postal City
- Alexandria
- County
- Douglas
- State
- MN
- Zip Code
- 56308
Builder Information
- Builder ID
- DKD CONSTRUCTION INC
- Builder License Number
- 226084
- Builder Name
- DKD CONSTRUCTION INC
Building Information
- Availability Dt for Closing
- 2026-09-30
- Cert of Occupancy Date
- 2026-09-30
- Finished SqFt Above Ground
- 1432
- Finished SqFt Below Ground
- 1180
More Information
Lease Details
- Land Leased
- Not Applicable
Miscellaneous Information
- DP Resource
- Yes
- Homestead
- No
Ownership
- Fractional Ownership
- No
Parking Characteristics
- Garage Square Feet
- 792
- Floor Drain
- Yes
- Garage Door Opener
- Yes
- Insulated Garage
- Yes
Office/Member Info
- Association
- SCAAR
Location, Tax and Other Information
- AssocFeeYN
- Yes
- Legal Description
- Sect - 31 Twp - 129 Range - 37 Lot - 12 Block - 1 CHAINVIEW ESTATES AC .89
- Listing City
- Alexandria
- Map Page
- 999
- Municipality
- Alexandria
- School District
- Alexandria
- School District Phone
- 320-762-2141
- Property ID Number
- 121111060
- Tax Year
- 2026
- Tax Amount
- 0
- In Foreclosure?
- No
- Potential Short Sale?
- No
- Lender Owned?
- No
Directions & Remarks
- Public Remarks
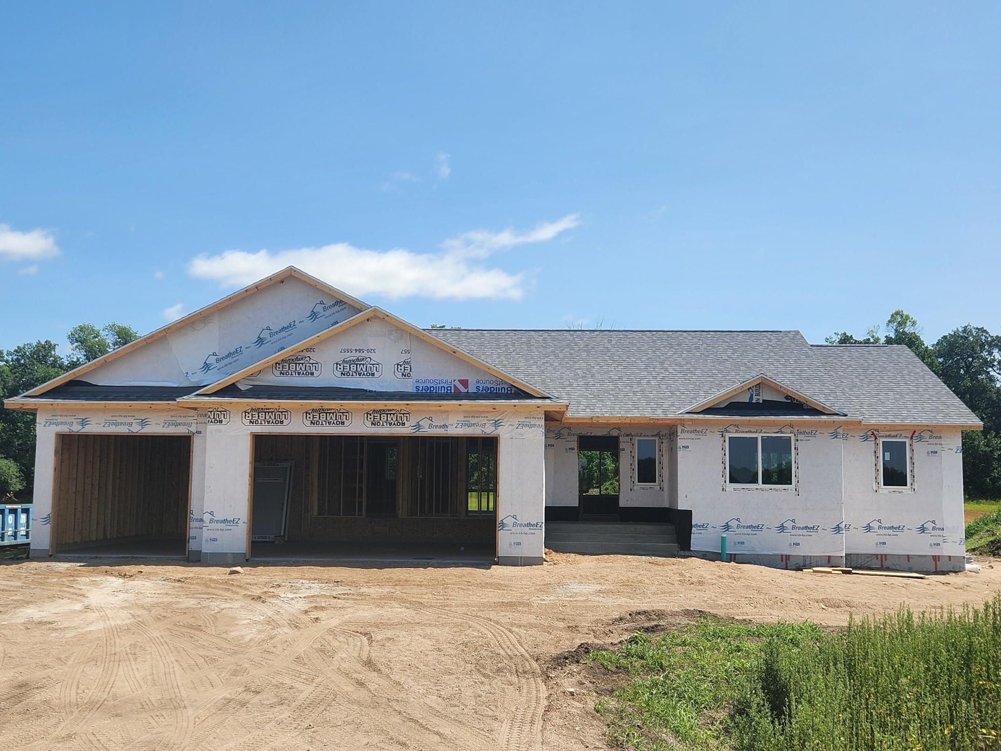
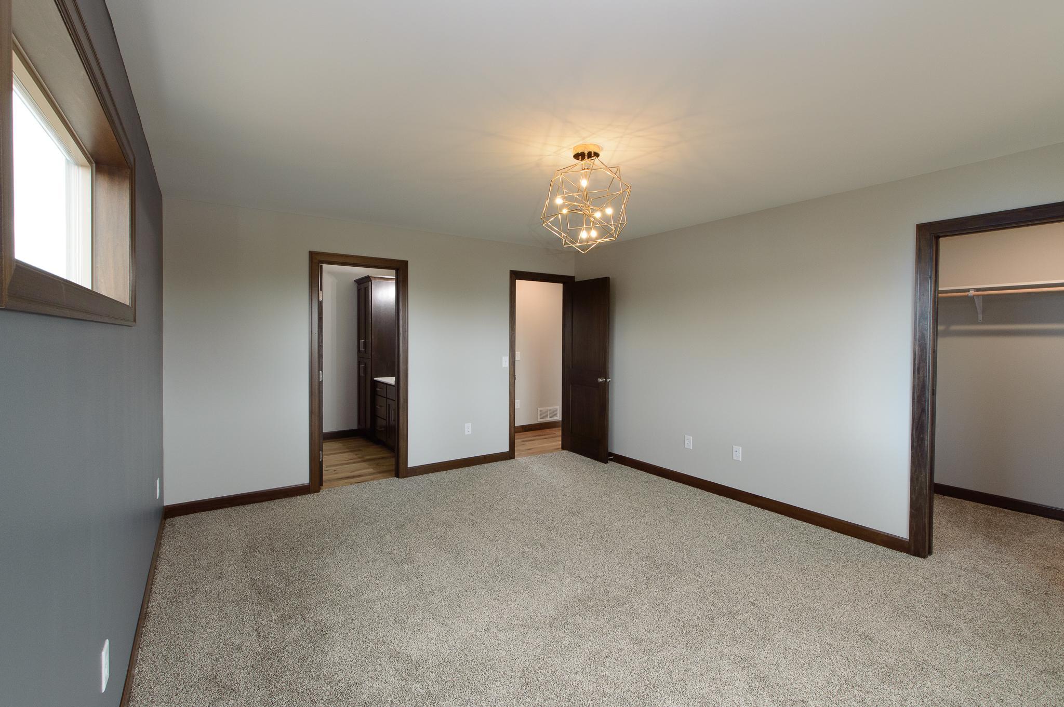
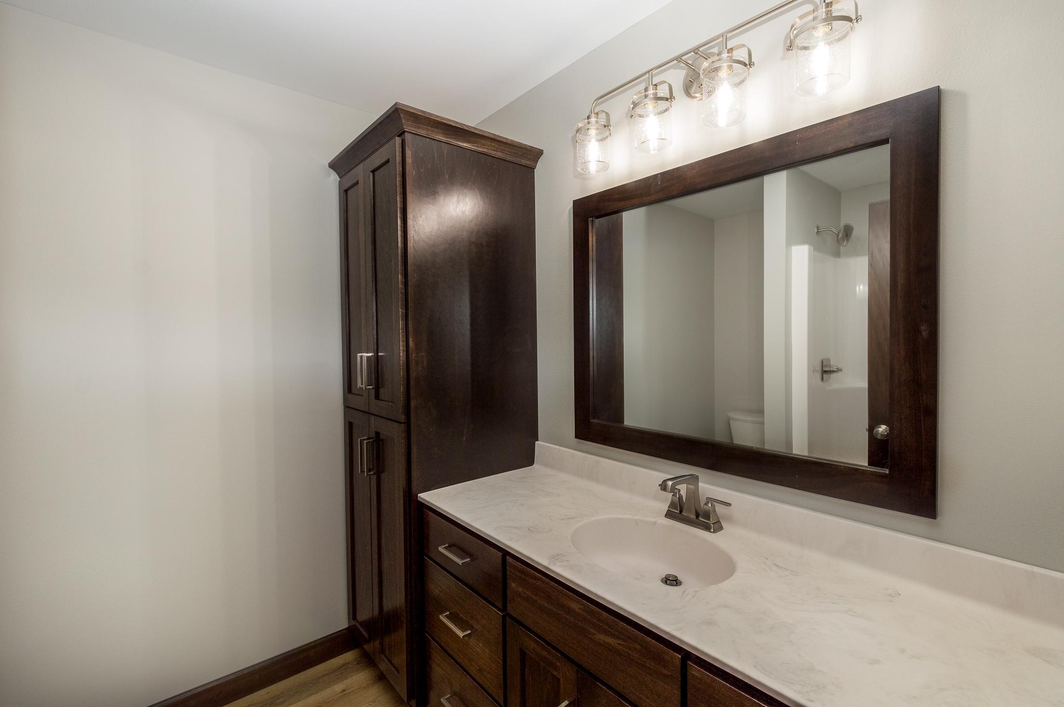
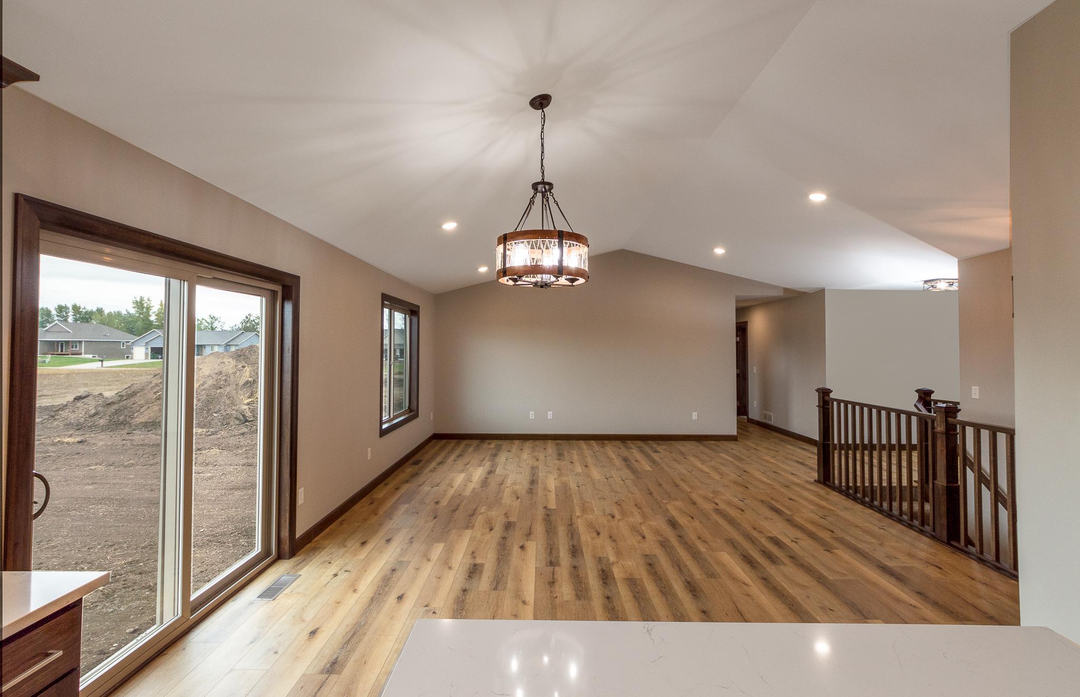
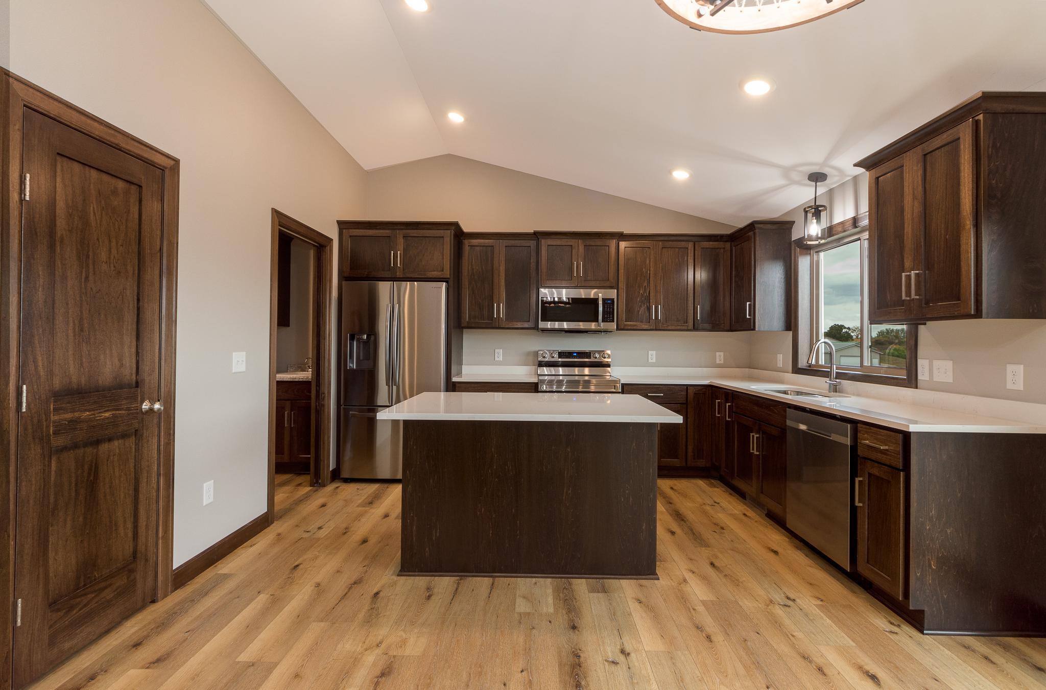
- New construction just minutes from Lake Carlos in the beautiful Alexandria lakes area! This thoughtfully designed home offers the perfect blend of modern comfort and peaceful living in a highly desirable location. Enjoy open-concept living spaces, stylish finishes, and the opportunity to personalize selections to fit your lifestyle. The spacious layout is ideal for entertaining and everyday living, featuring a well-appointed kitchen (now with solid surface countertops as standard!), generous primary ensuite, and ample storage throughout. Additional standard finishes include insulated and sheet rocked triple garage, central air, energy efficient mechanicals and luxury flooring and quality lighting throughout. Conveniently located near lakes, recreation, dining, and local attractions like the popular Carlos Creek Winery, this property provides the best of Minnesota living with the quality finishes and features you deserve. Don’t delay for the chance to make this beautiful custom build your own!
- Directions
- From Broadway, R on 3rd Ave E, L on Nokomis, L on CR 42, R on CR 11, L on Chainview Drive to property
Accessible
- None
- Yes
Air Conditioning
- Central Air
- Yes
Appliances
- Dishwasher
- Yes
- Dryer
- Yes
- Microwave
- Yes
- Range
- Yes
- Refrigerator
- Yes
- Washer
- Yes
Assessments
- Assessment Balance
- 0
- Tax With Assessments
- 0
Association Fee Includes
- Other
- Yes
Basement
- Concrete Block
- Yes
- Drain Tiled
- Yes
- Egress Windows
- Yes
- Full
- Yes
Bath Description
- Main Floor Full Bath
- Yes
- 3/4 Primary
- Yes
- Full Basement
- Yes
Construction Status
- Under Construc/Spec Homes
- Yes
Dining Room Description
- Kitchen/Dining Room
- Yes
Electric
- 200+ Amp Service
- Yes
Exterior
- Brick/Stone
- Yes
- Vinyl
- Yes
Family Room Characteristics
- Lower Level
- Yes
Foundation
- Concrete Block
- Yes
Fuel
- Natural Gas
- Yes
Heating
- Forced Air
- Yes
Insurance Fee
- Insurance Fee
- 0
Internet Options
- Fiber Optic
- Yes
Laundry
- Main Level
- Yes
Road Frontage
- County Road
- Yes
Road Responsibility
- Public Maintained Road
- Yes
Roof
- Age 8 Years or Less
- Yes
- Asphalt Shingles
- Yes
Sellers Terms
- Cash
- Yes
- Conventional
- Yes
- FHA
- Yes
- Rural Development
- Yes
Sewer
- City Sewer/Connected
- Yes
Stories
- One
- Yes
Water
- Private
- Yes
- Well
- Yes
Room Information
| Room Name | Dimensions | Level |
|---|---|---|
| Dining Room | 10x13 | Main |
| Family Room | 30x16 | Basement |
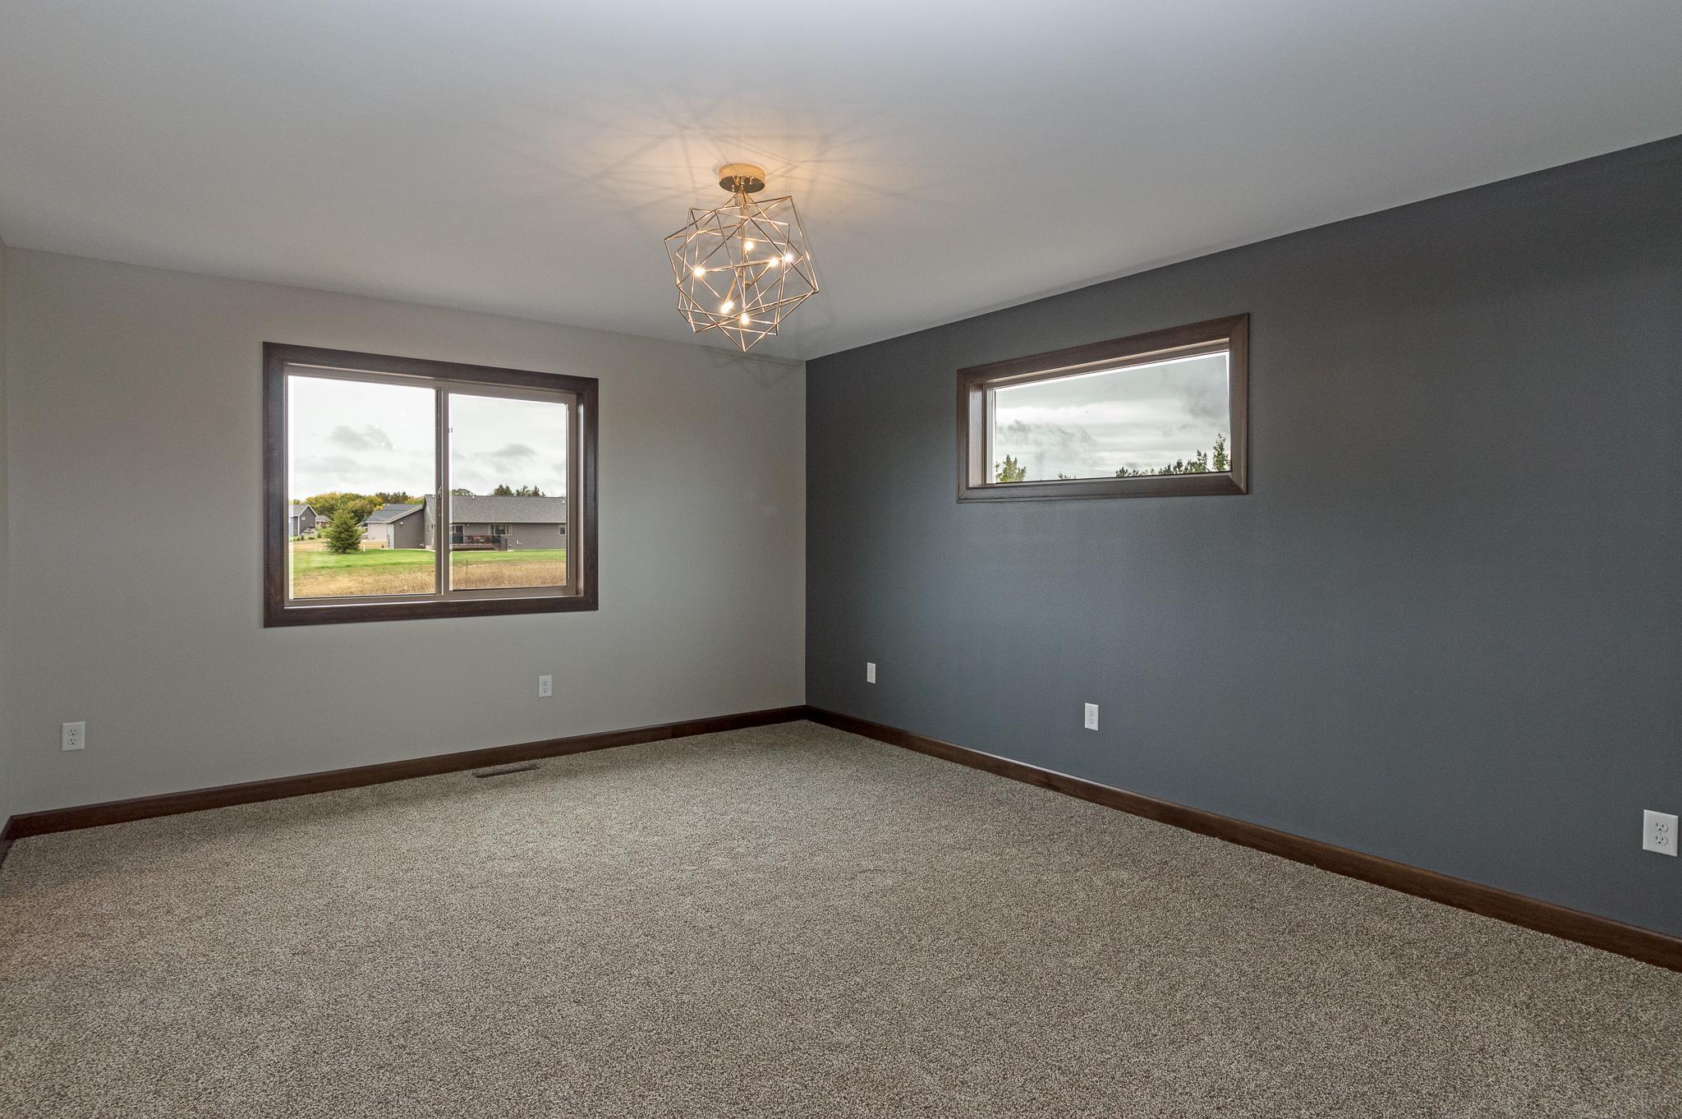
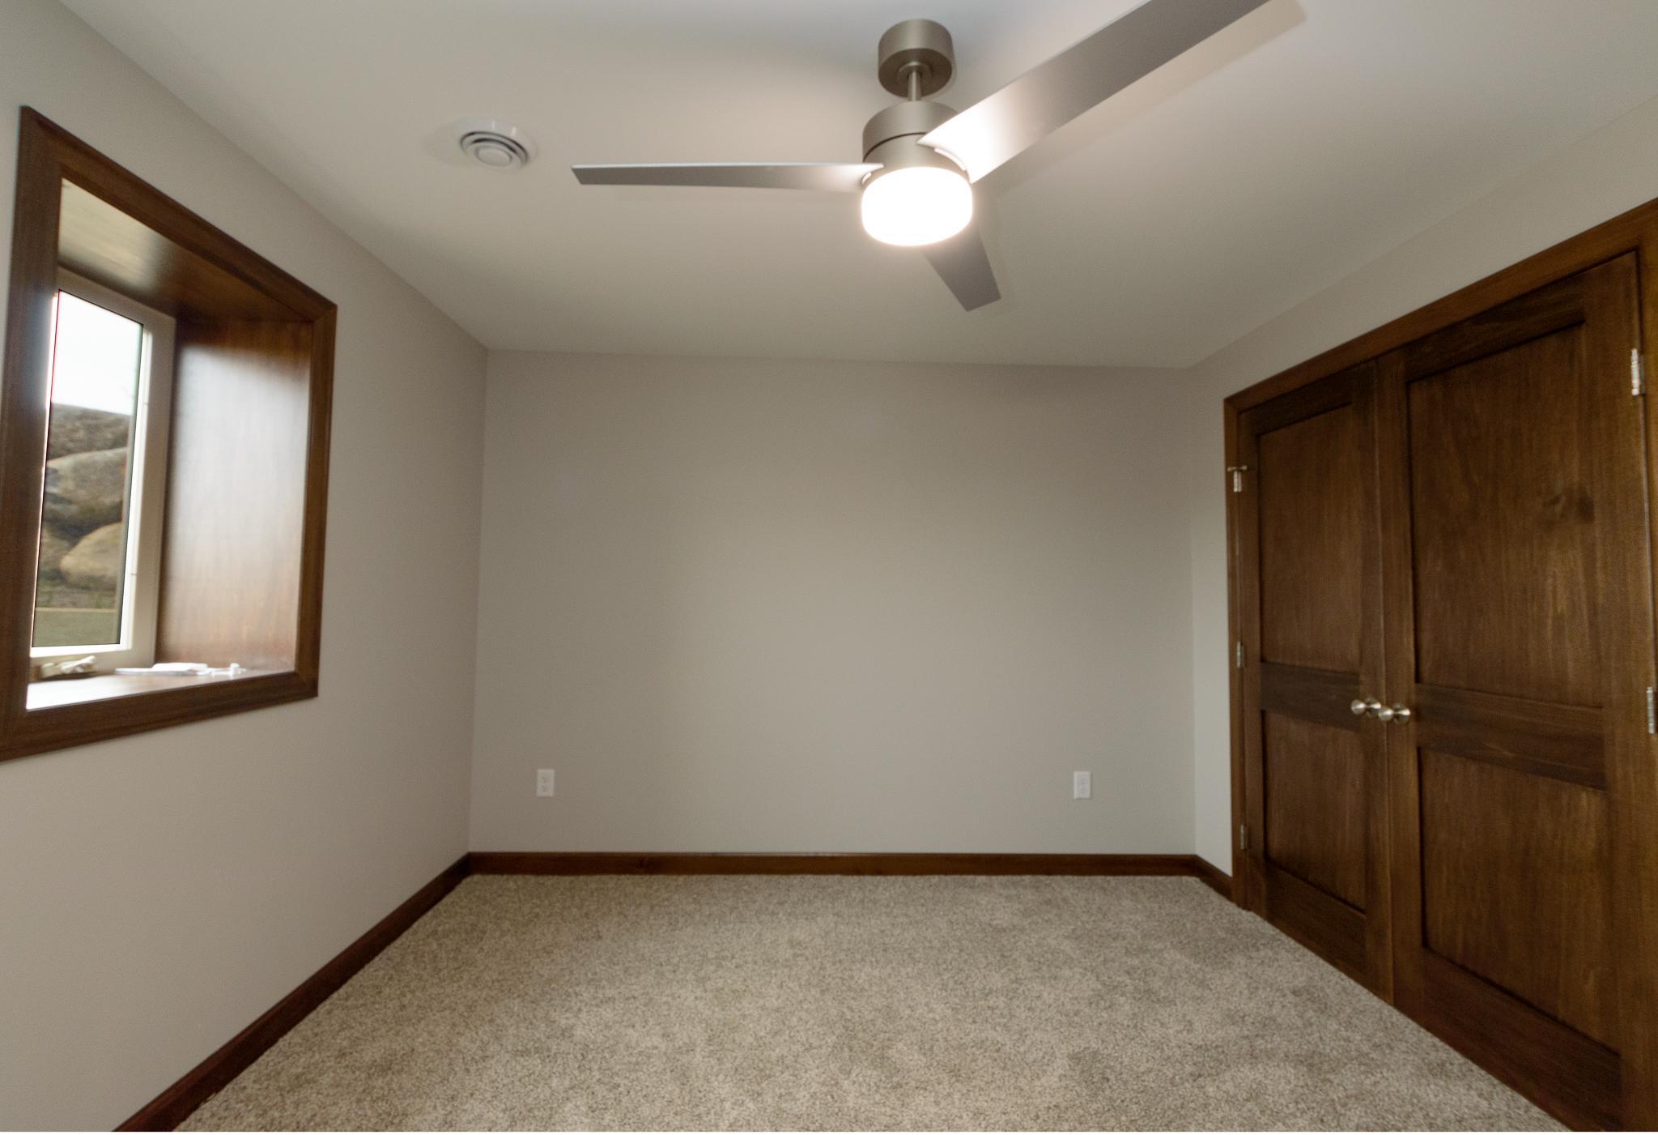
| First (1st) Bedroom | 13x16.5 | Main |
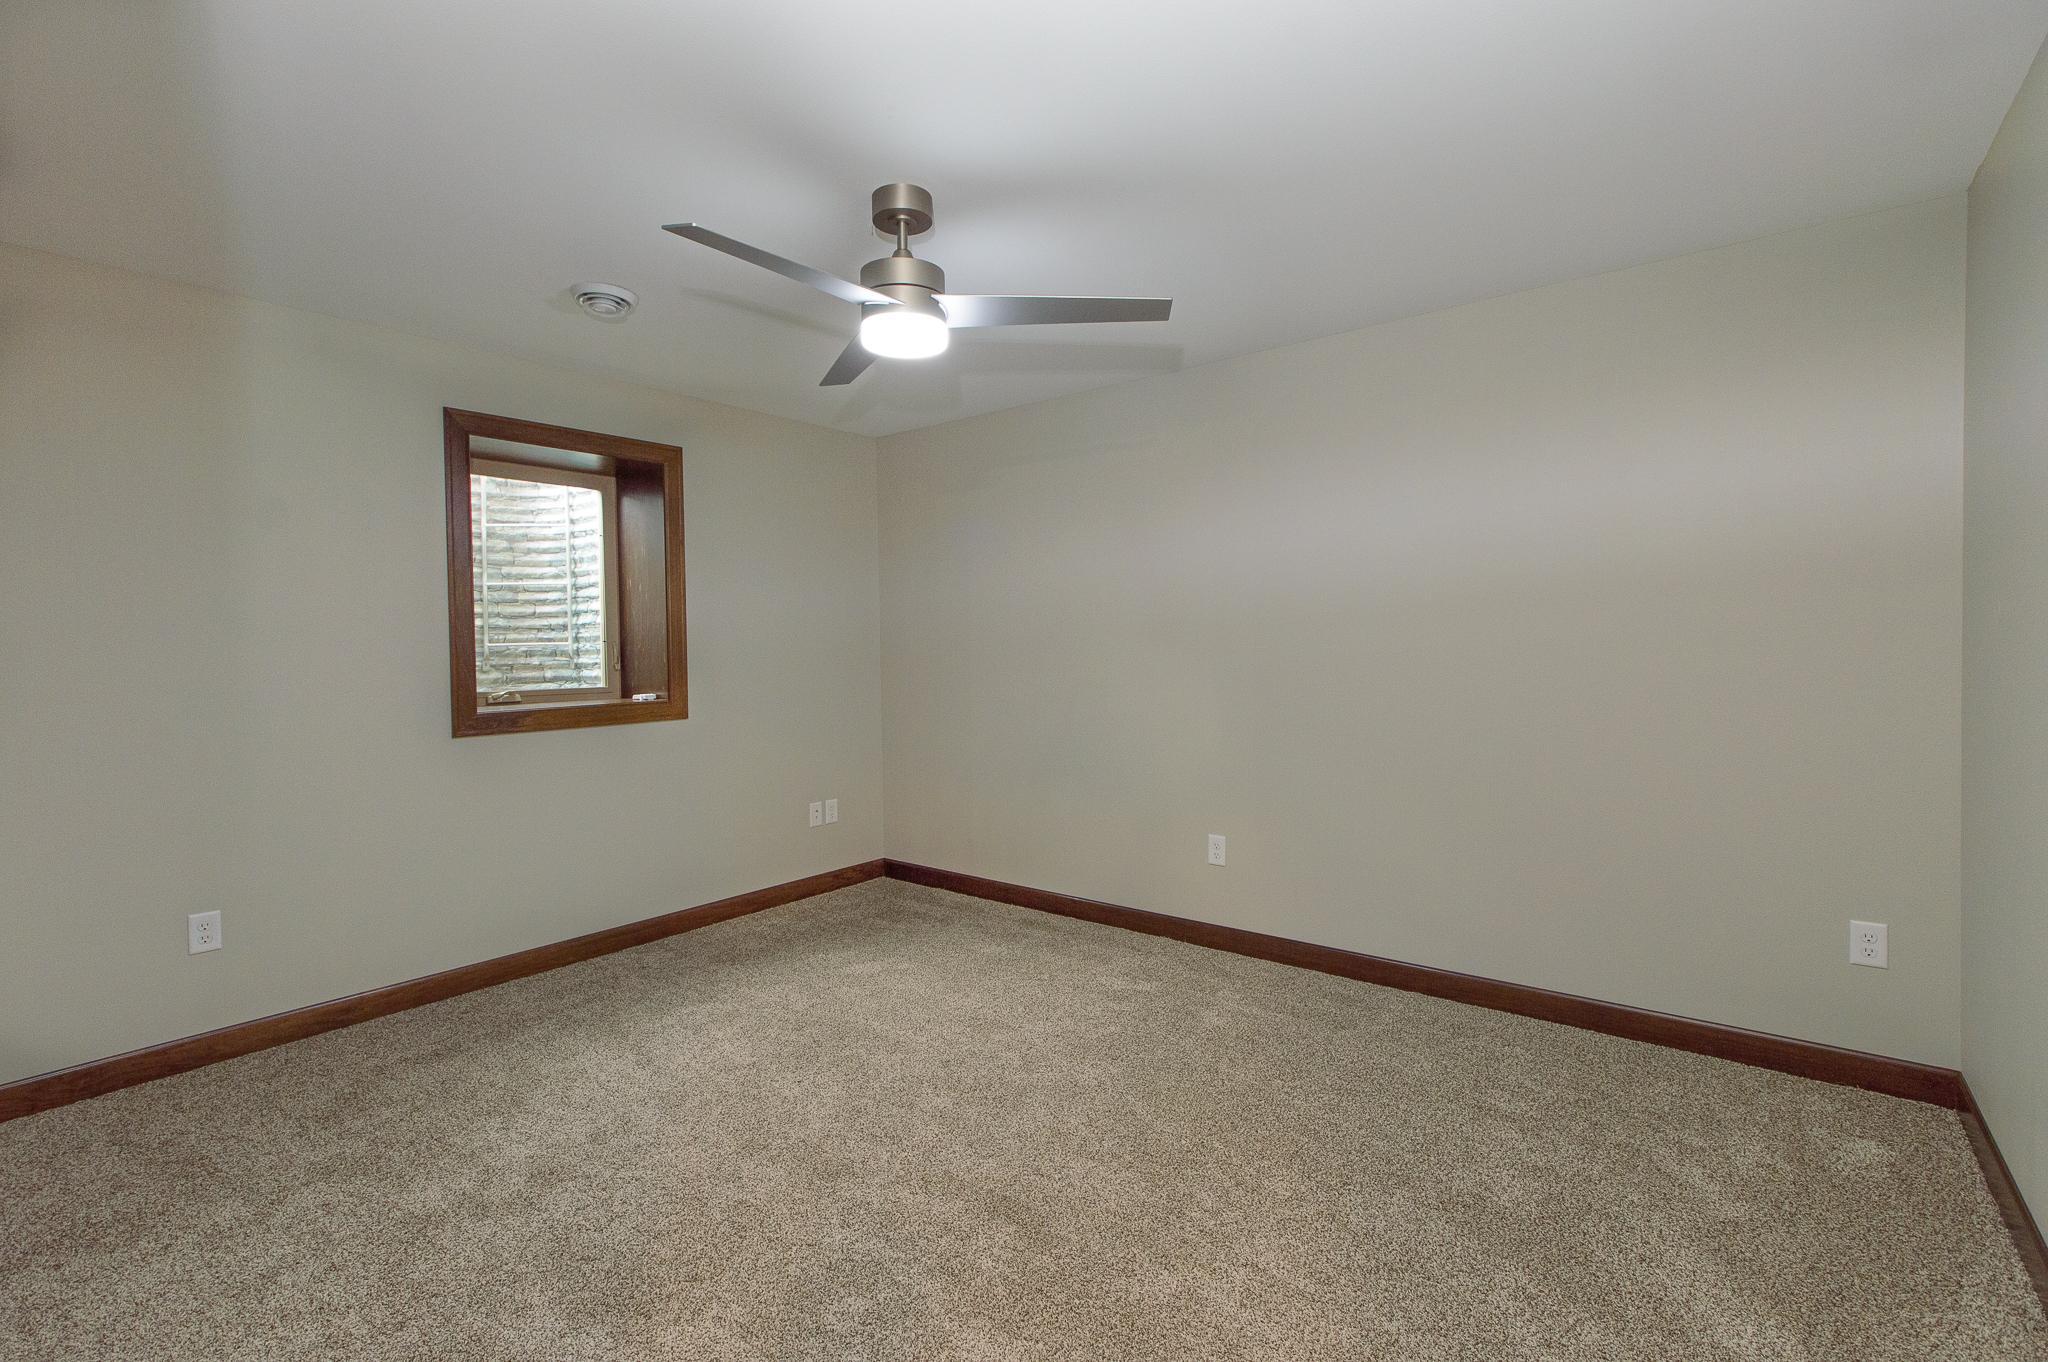
| Fourth (4th) Bedroom | 13.5x11 | Basement |
| Kitchen | 10x13 | Main |
| Living Room | 16.5x14 | Main |
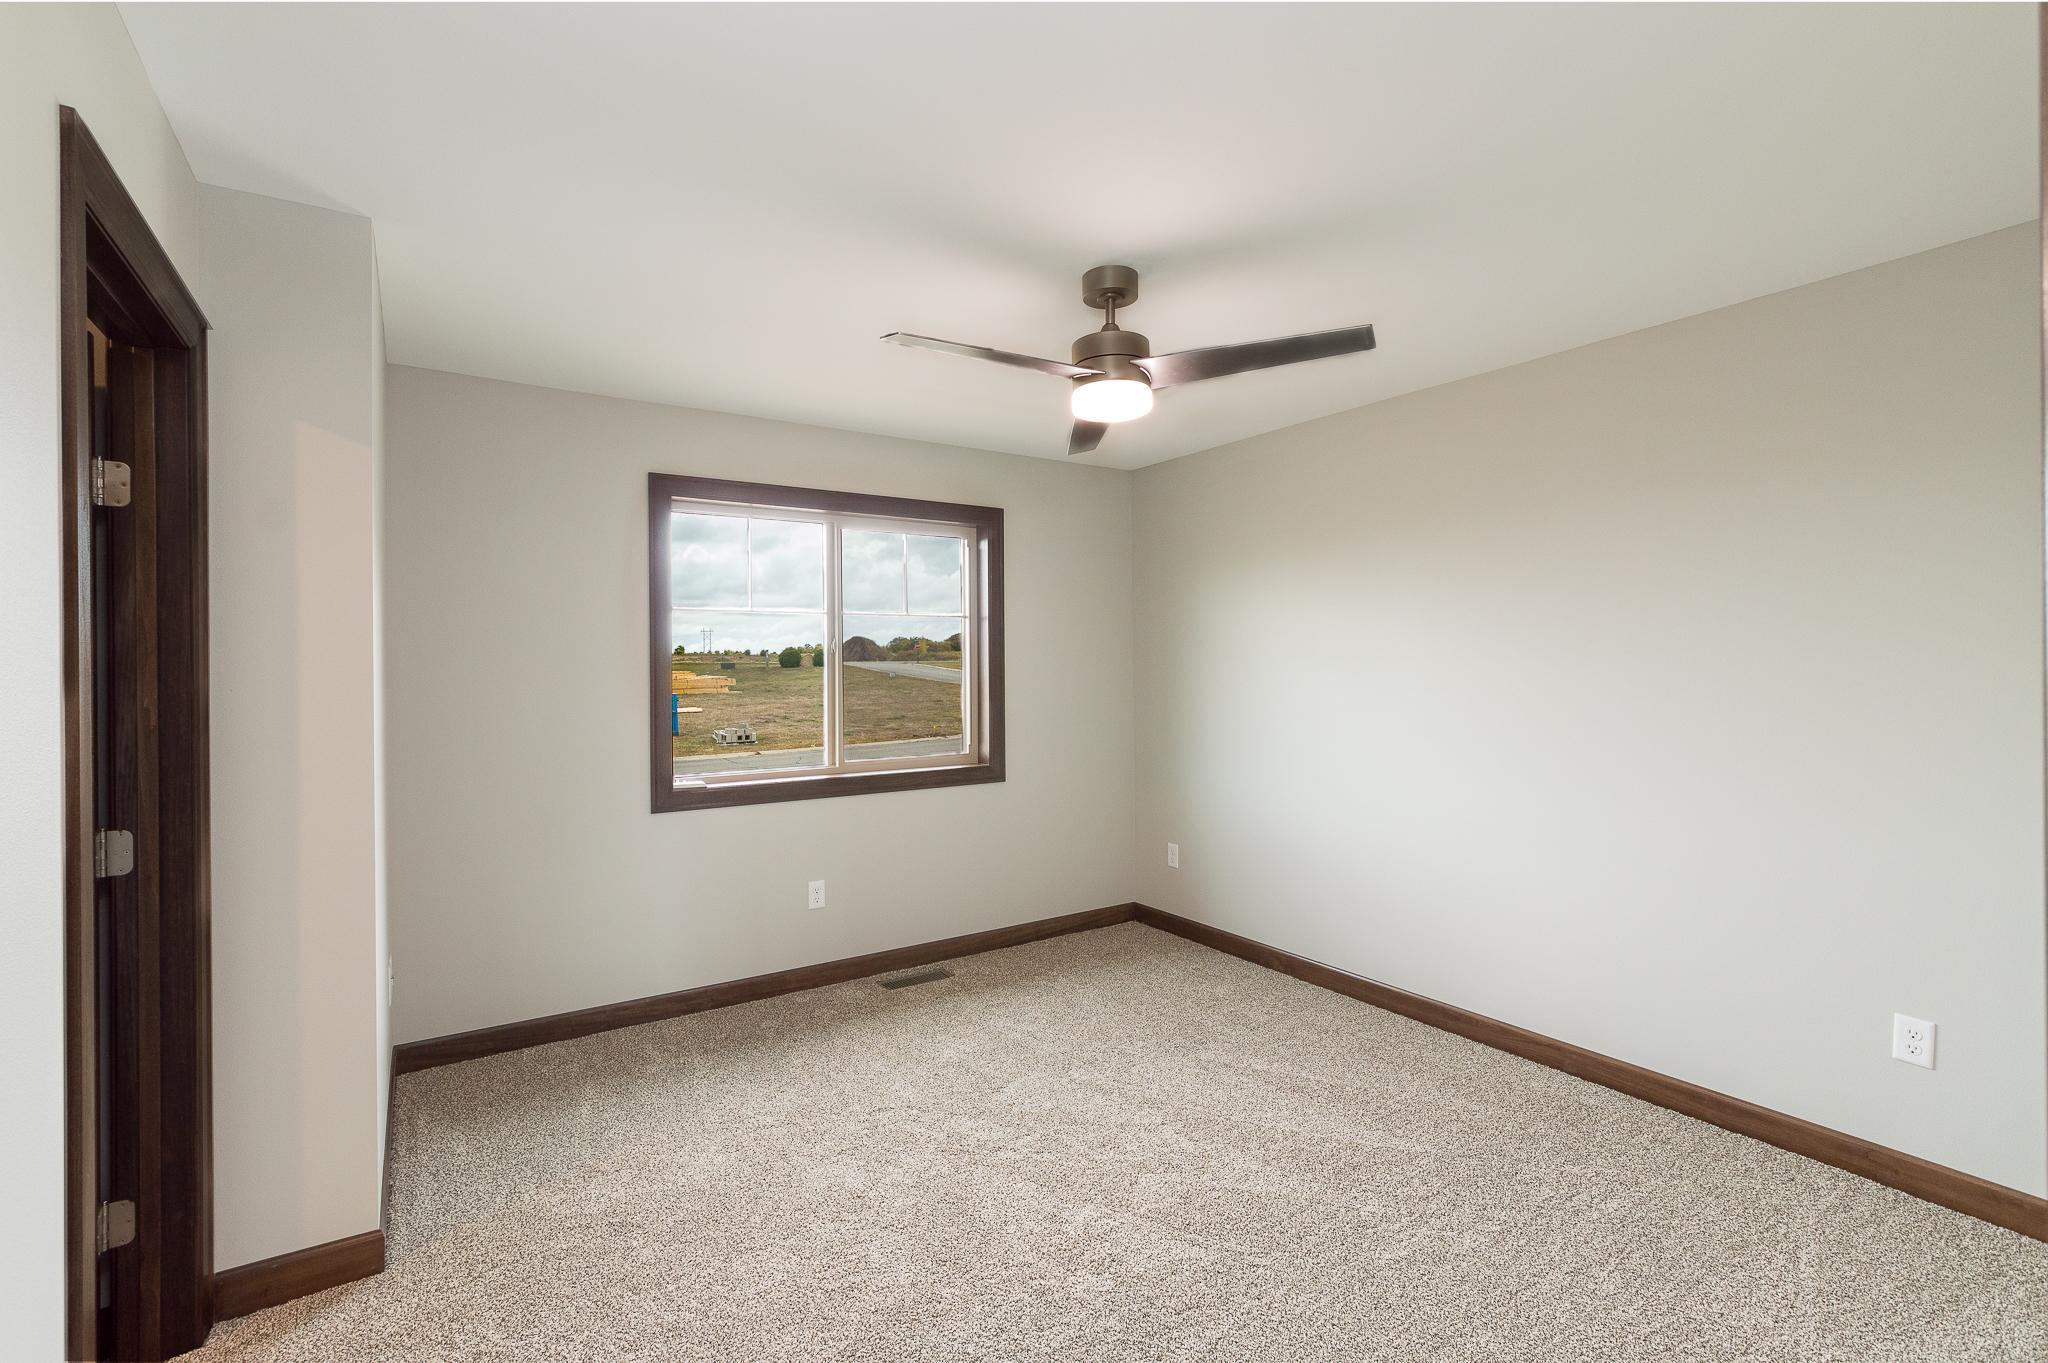
| Second (2nd) Bedroom | 11x12.5 | Main |
| Third (3rd) Bedroom | 13.5x11 | Basement |

Listing Office:
Central MN Realty LLC
Last Updated: July - 23 - 2026
The data relating to real estate for sale on this web site comes in part from the Broker
Reciprocity SM Program of the Regional Multiple Listing Service of Minnesota, Inc. The information provided is deemed reliable but not guaranteed. Properties subject to prior sale, change or withdrawal.
©2024 Regional Multiple Listing Service of Minnesota, Inc All rights reserved.