
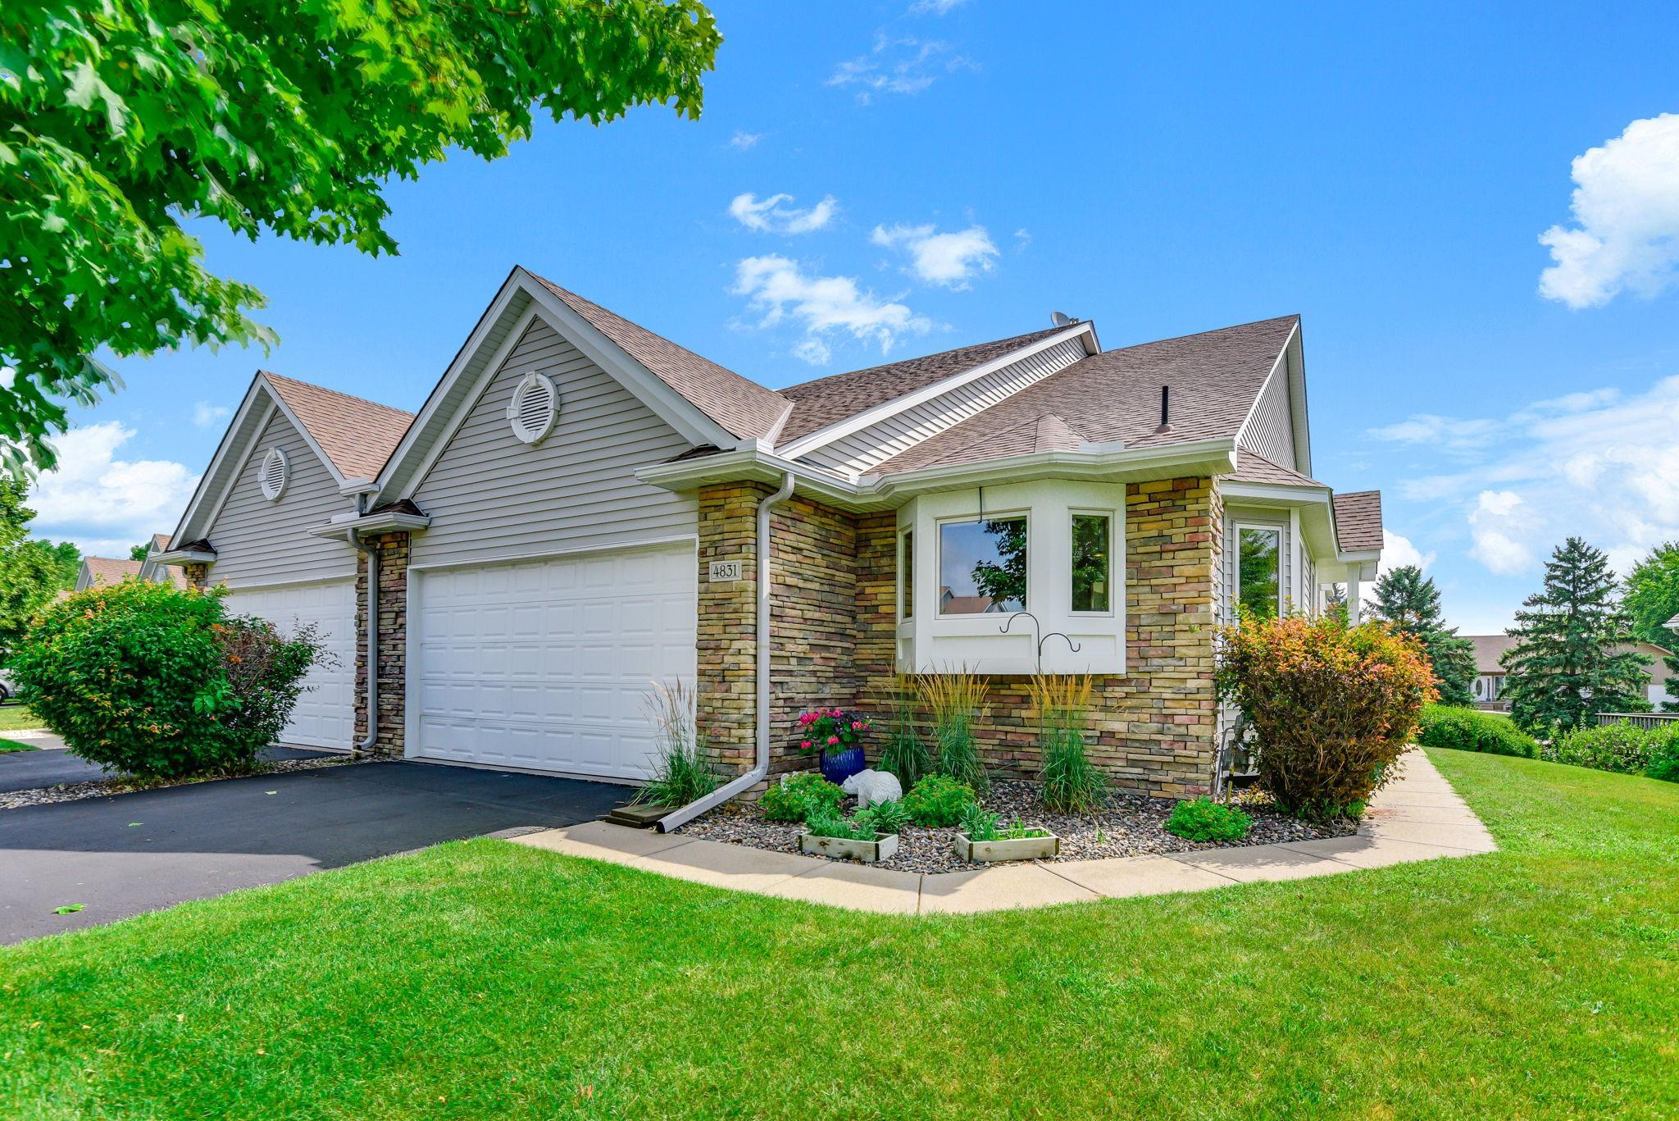
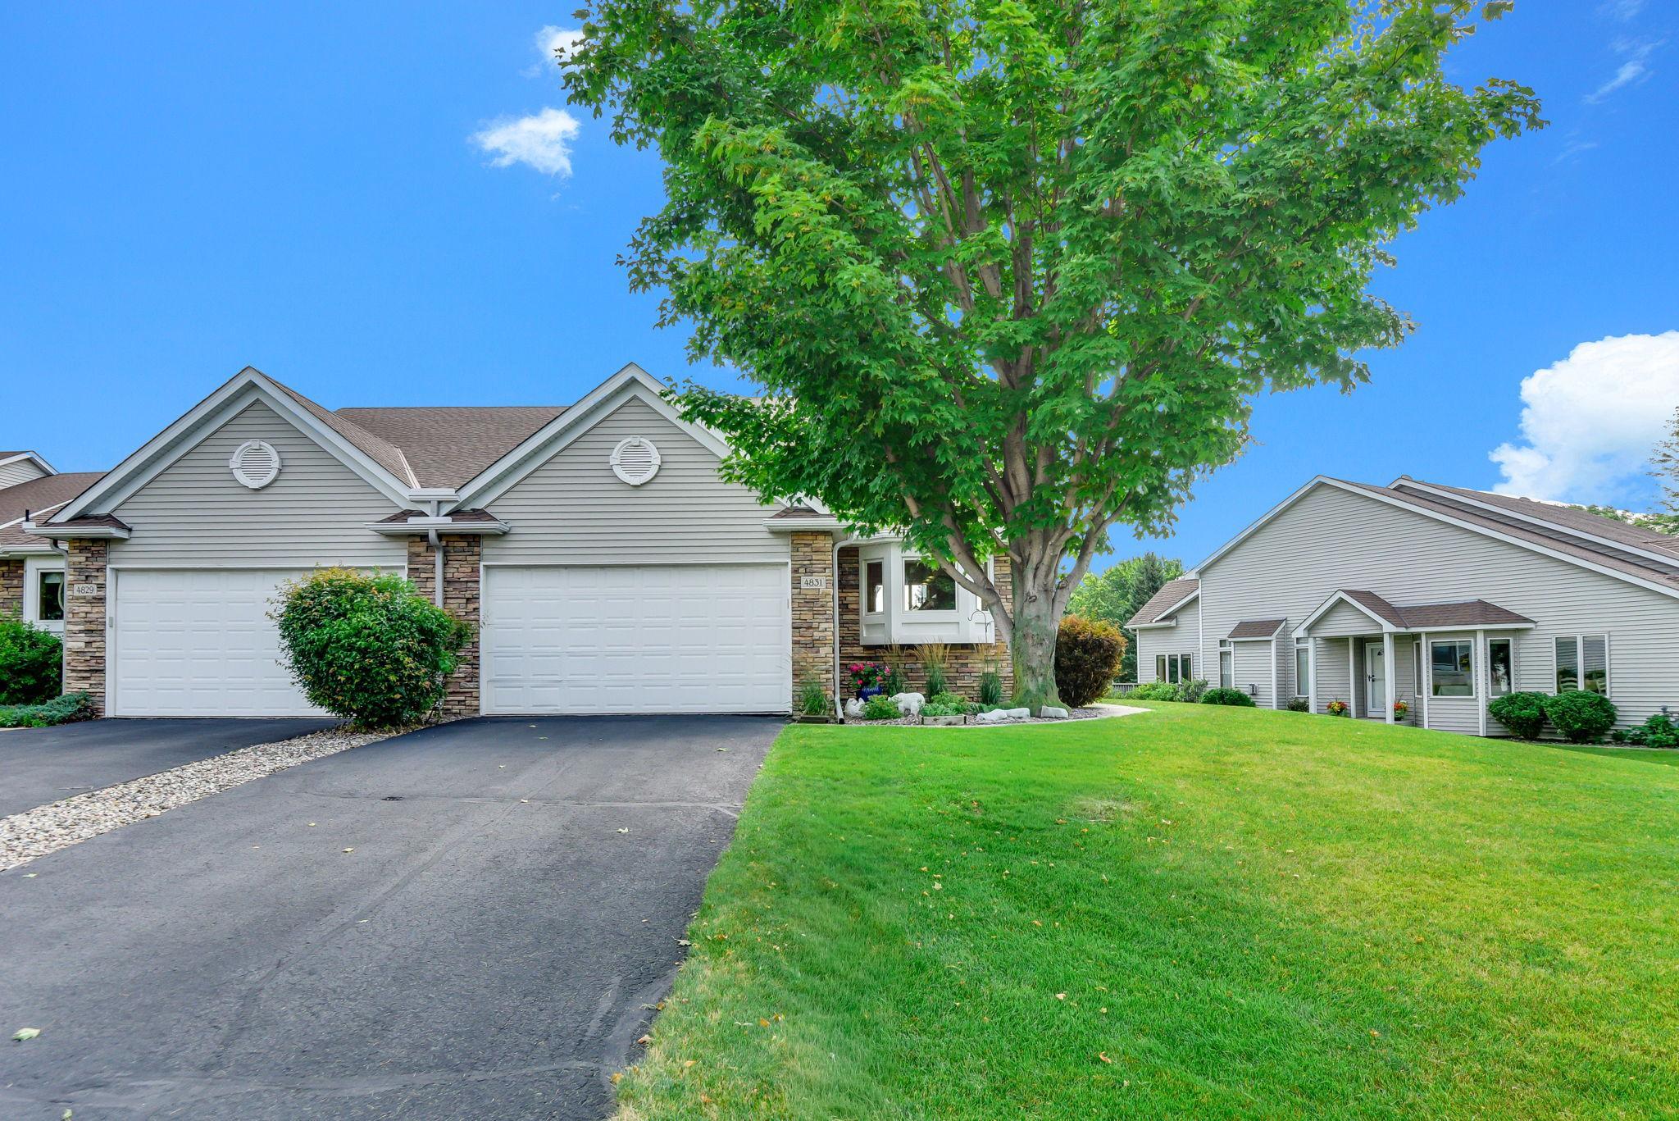
4831 Greenhaven Drive, White Bear Lake, MN 55127
New Listing
$519,000
Property Type:
Residential
Bedrooms:
2
Baths:
3
Square Footage:
2,562
Lot Size (sq. ft.):
3,920
Status:
Active
Current Price:
$519,000
List Date:
7/24/2026
Last Modified:
7/25/2026
Listing Details MLS# 7113075
General Property Information
- Assoc Mgmt Co. Phone #
- 651-777-0120
- Association Fee Frequency
- Monthly
- Association Mgmt Co. Name
- Keller Properties
- Common Wall
- Yes
- Lot Measurement
- Acres
- Manufactured Home?
- No
- Multiple PIDs?
- No
- New Development
- No
- Number of Fireplaces
- Yes
- Waterfront YN
- No
- Year Built
- 2002
- Yearly/Seasonal
- Yearly
- Zoning
- Residential-Single Family
- Bath Full
- Yes
- Bath Three Quarters
- Yes
- Bath Half
- Yes
- Main Floor Total SqFt
- 1462
- Above Grd Total SqFt
- 1462
- Below Grd Total SqFt
- 1100
- Total SqFt
- 2562
- Total Finished Sqft
- 2505.00
- FireplaceYN
- Yes
- Style
- (TH) Side x Side
- Foundation Size
- 1100
- Association Fee
- 435
- Garage Stalls
- 2
- Lot Dimensions
- 40x140
- Acres
- 0.09
- Assessment Pending
- No
- Bath Quarter
- 0
Property Features
Accessible:
None
Air Conditioning:
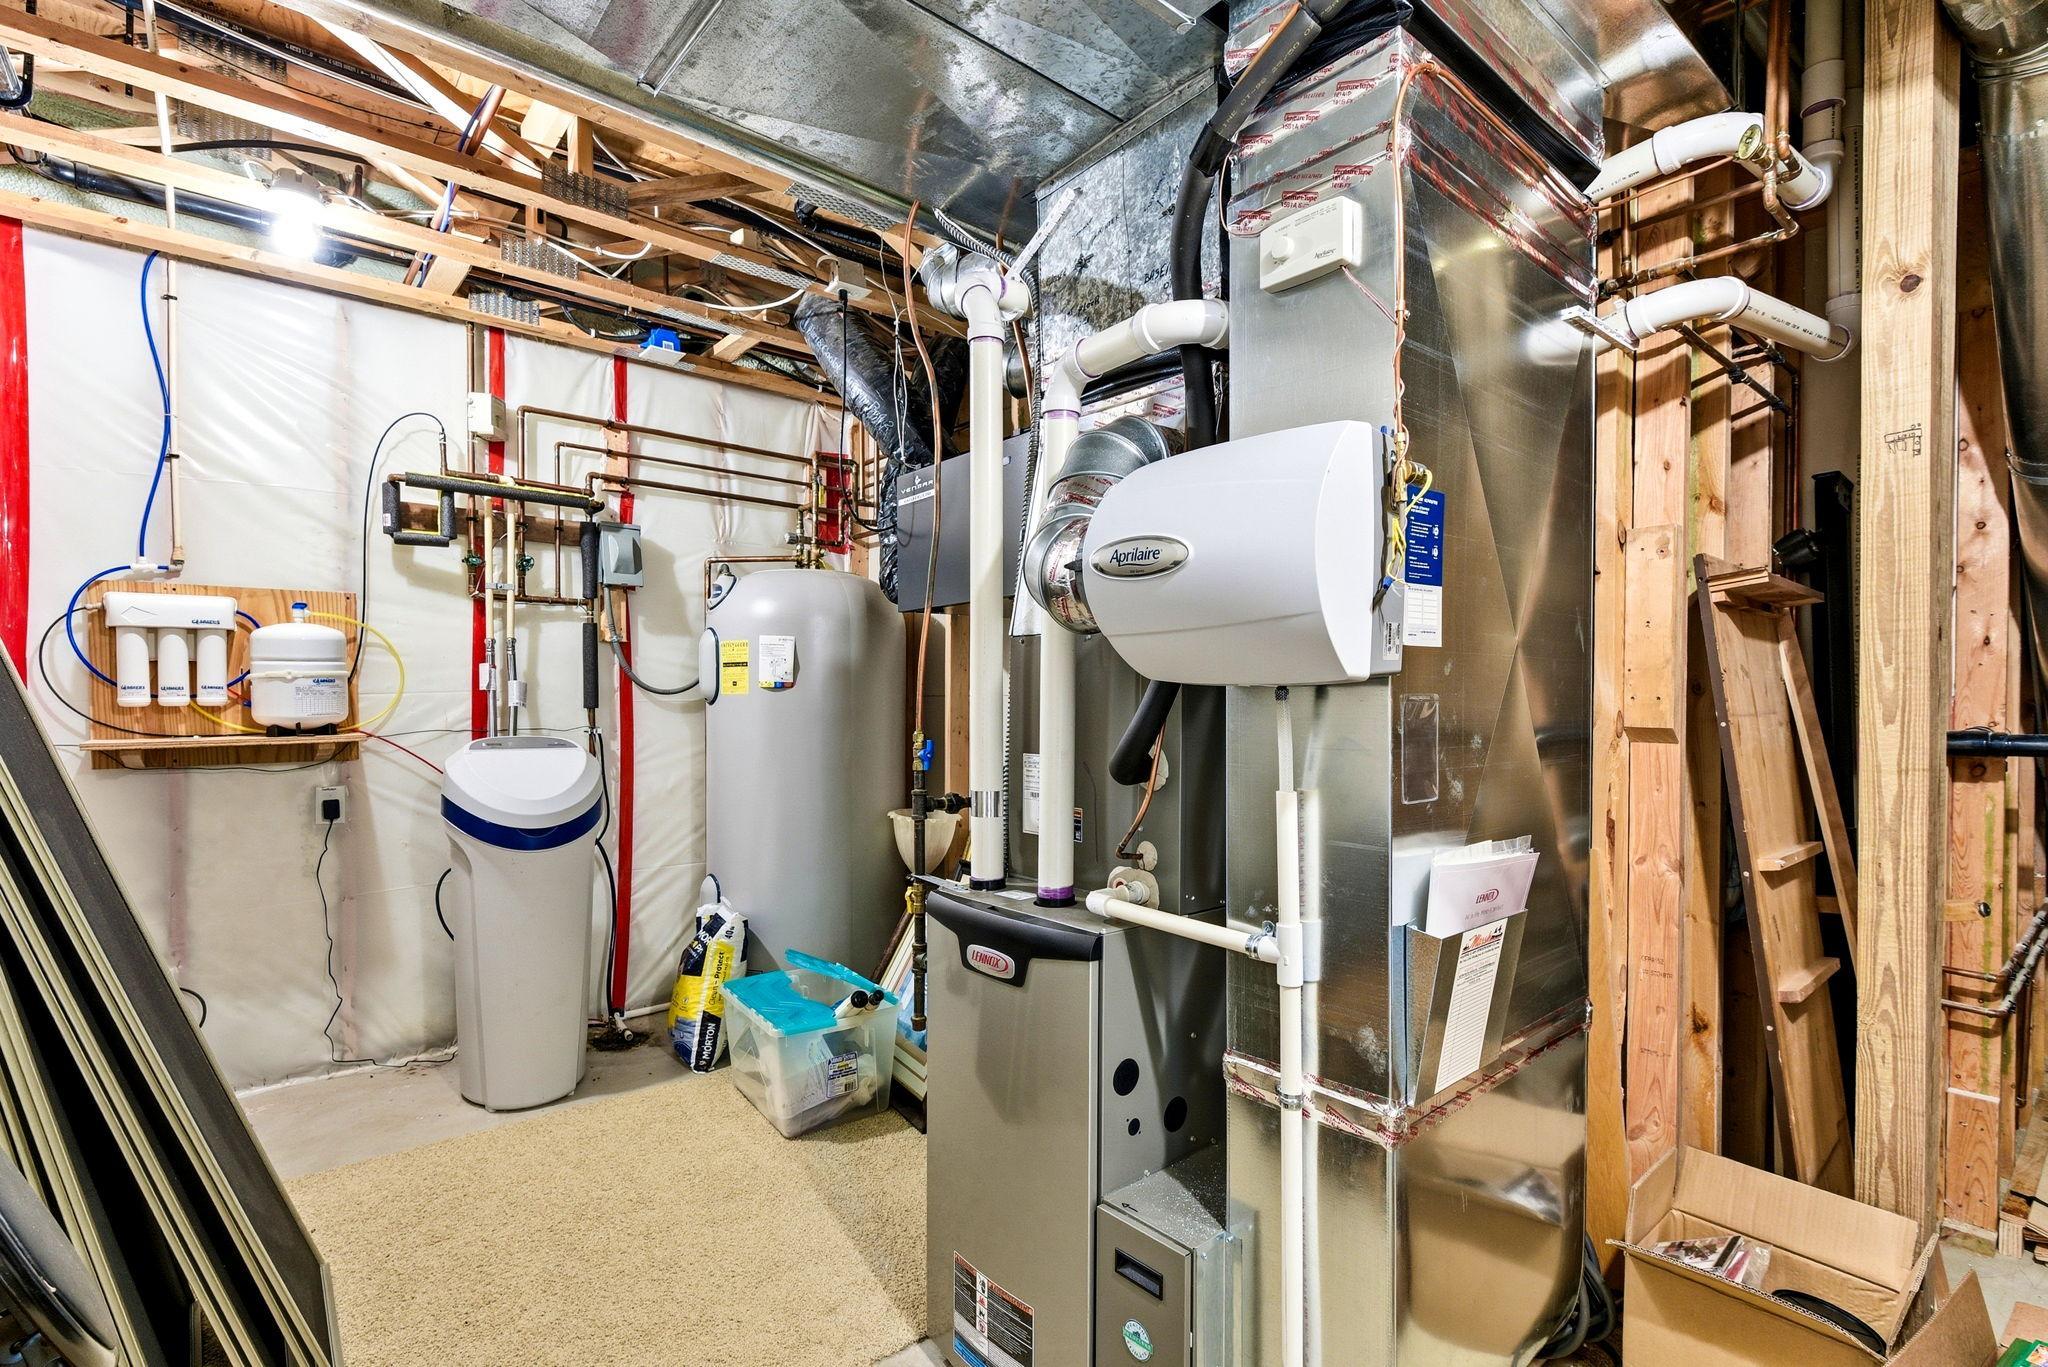
Central Air
Amenities Unit:
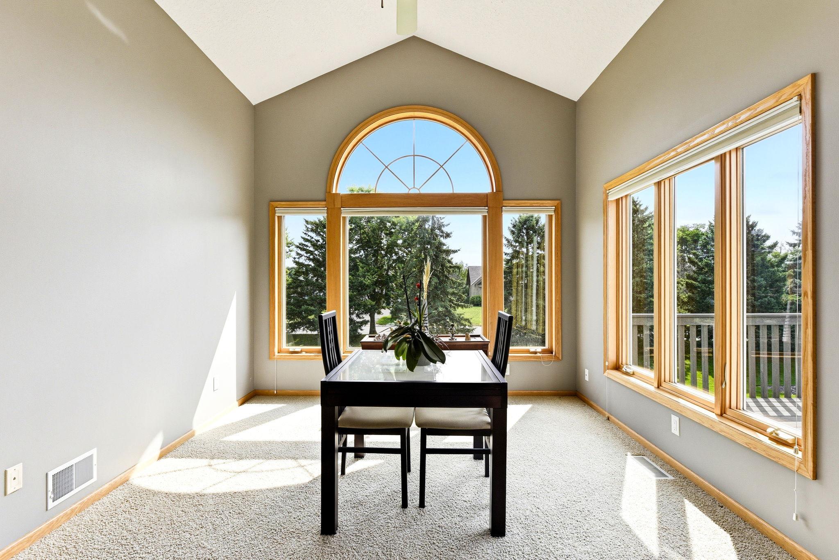
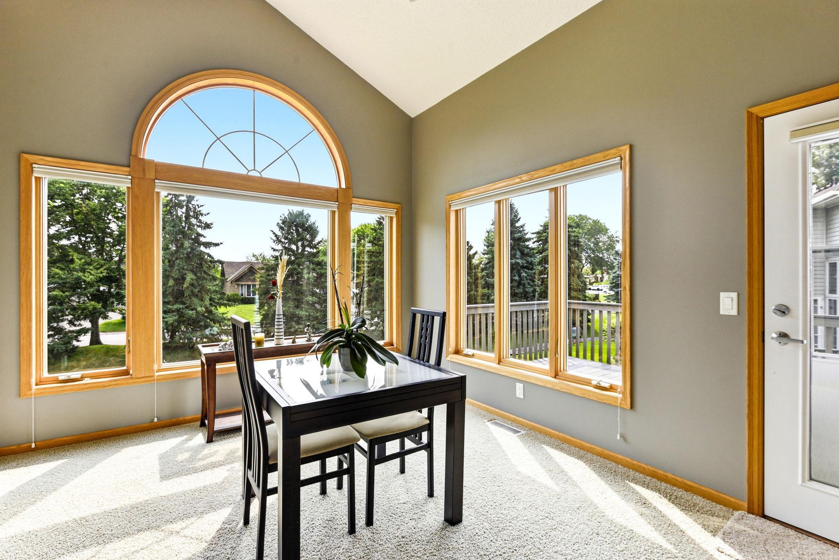
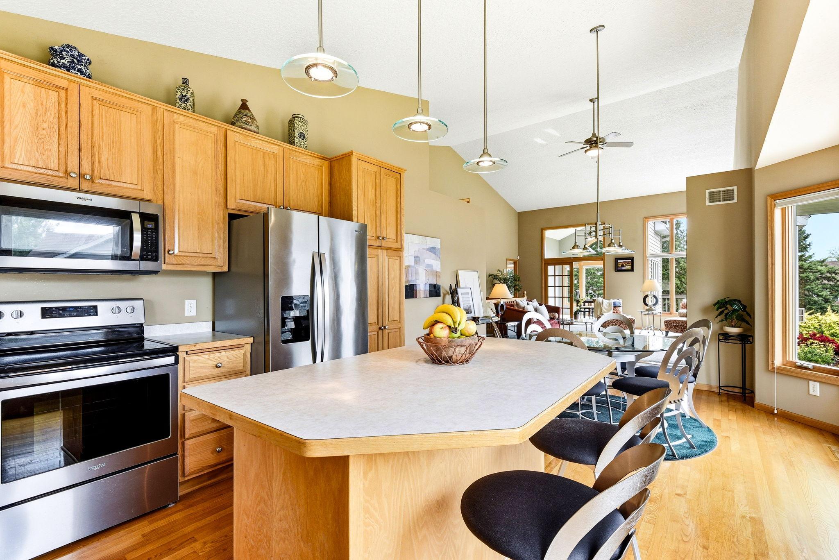
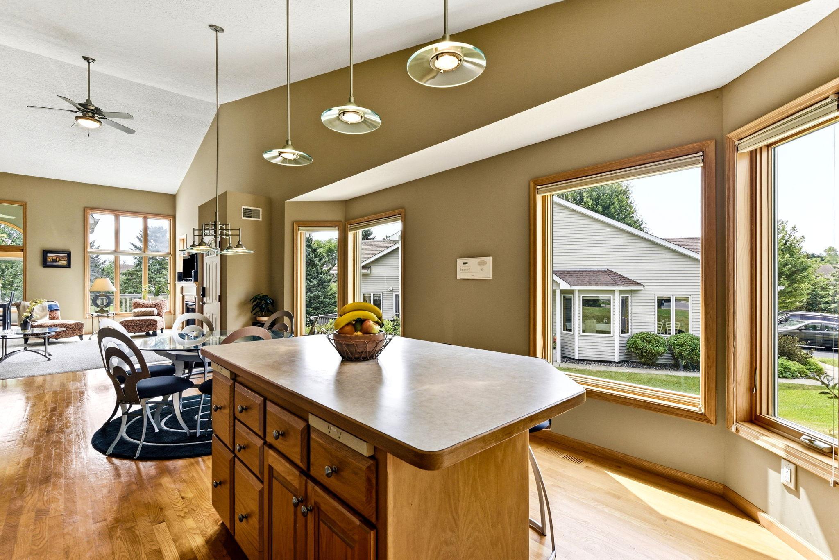
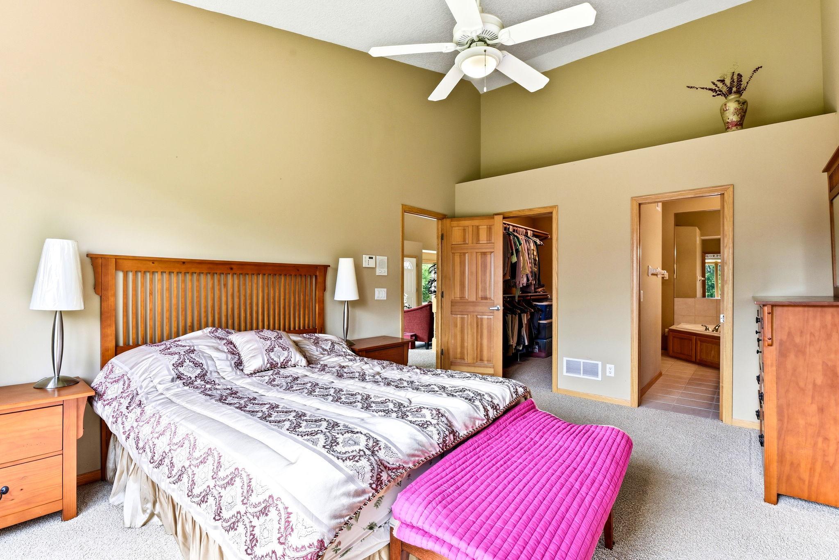
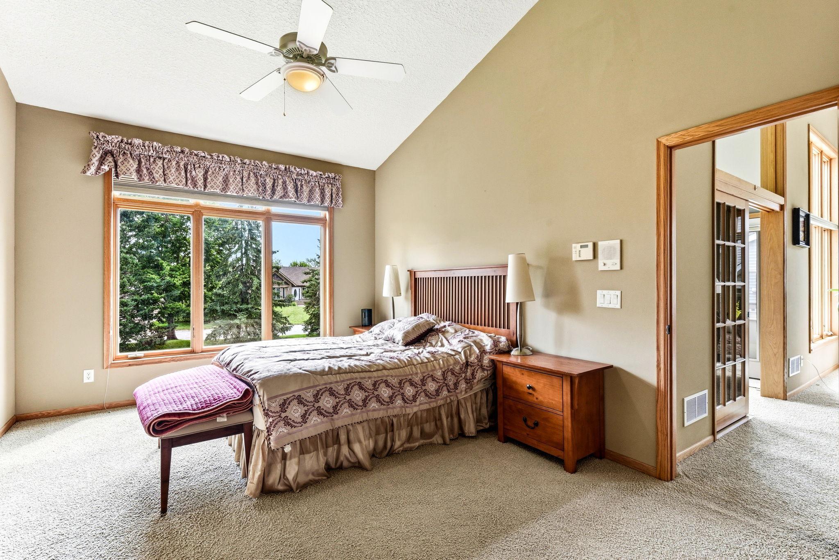
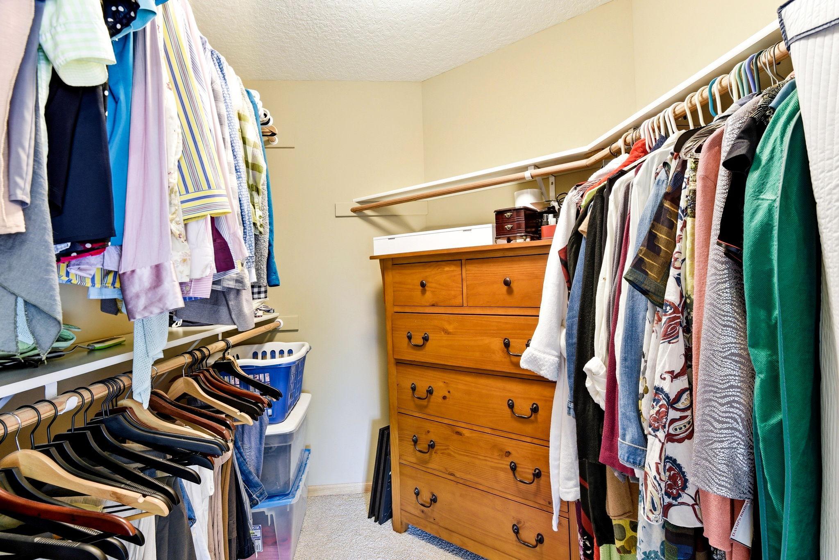
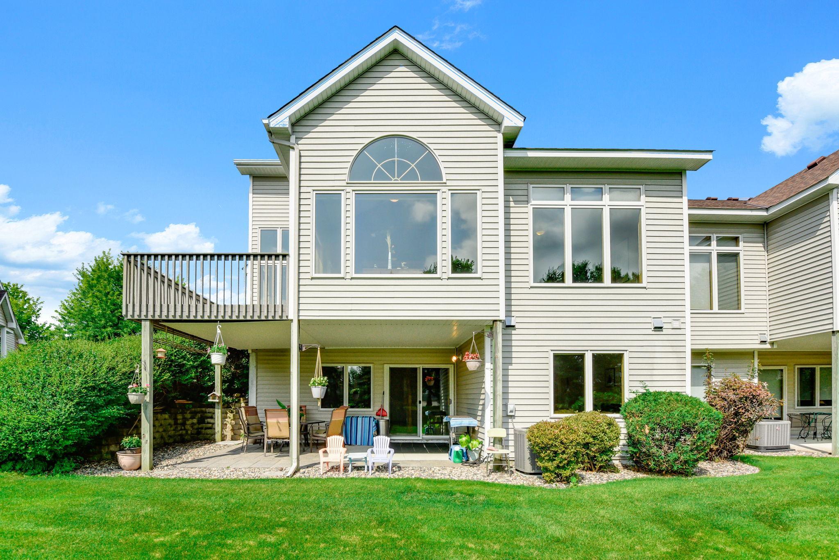
Deck; Kitchen Center Island; Kitchen Window; Main Floor Primary Bedroom; Primary Bedroom Walk-In Closet; Sun Room; Vaulted Ceiling(s)
Appliances:
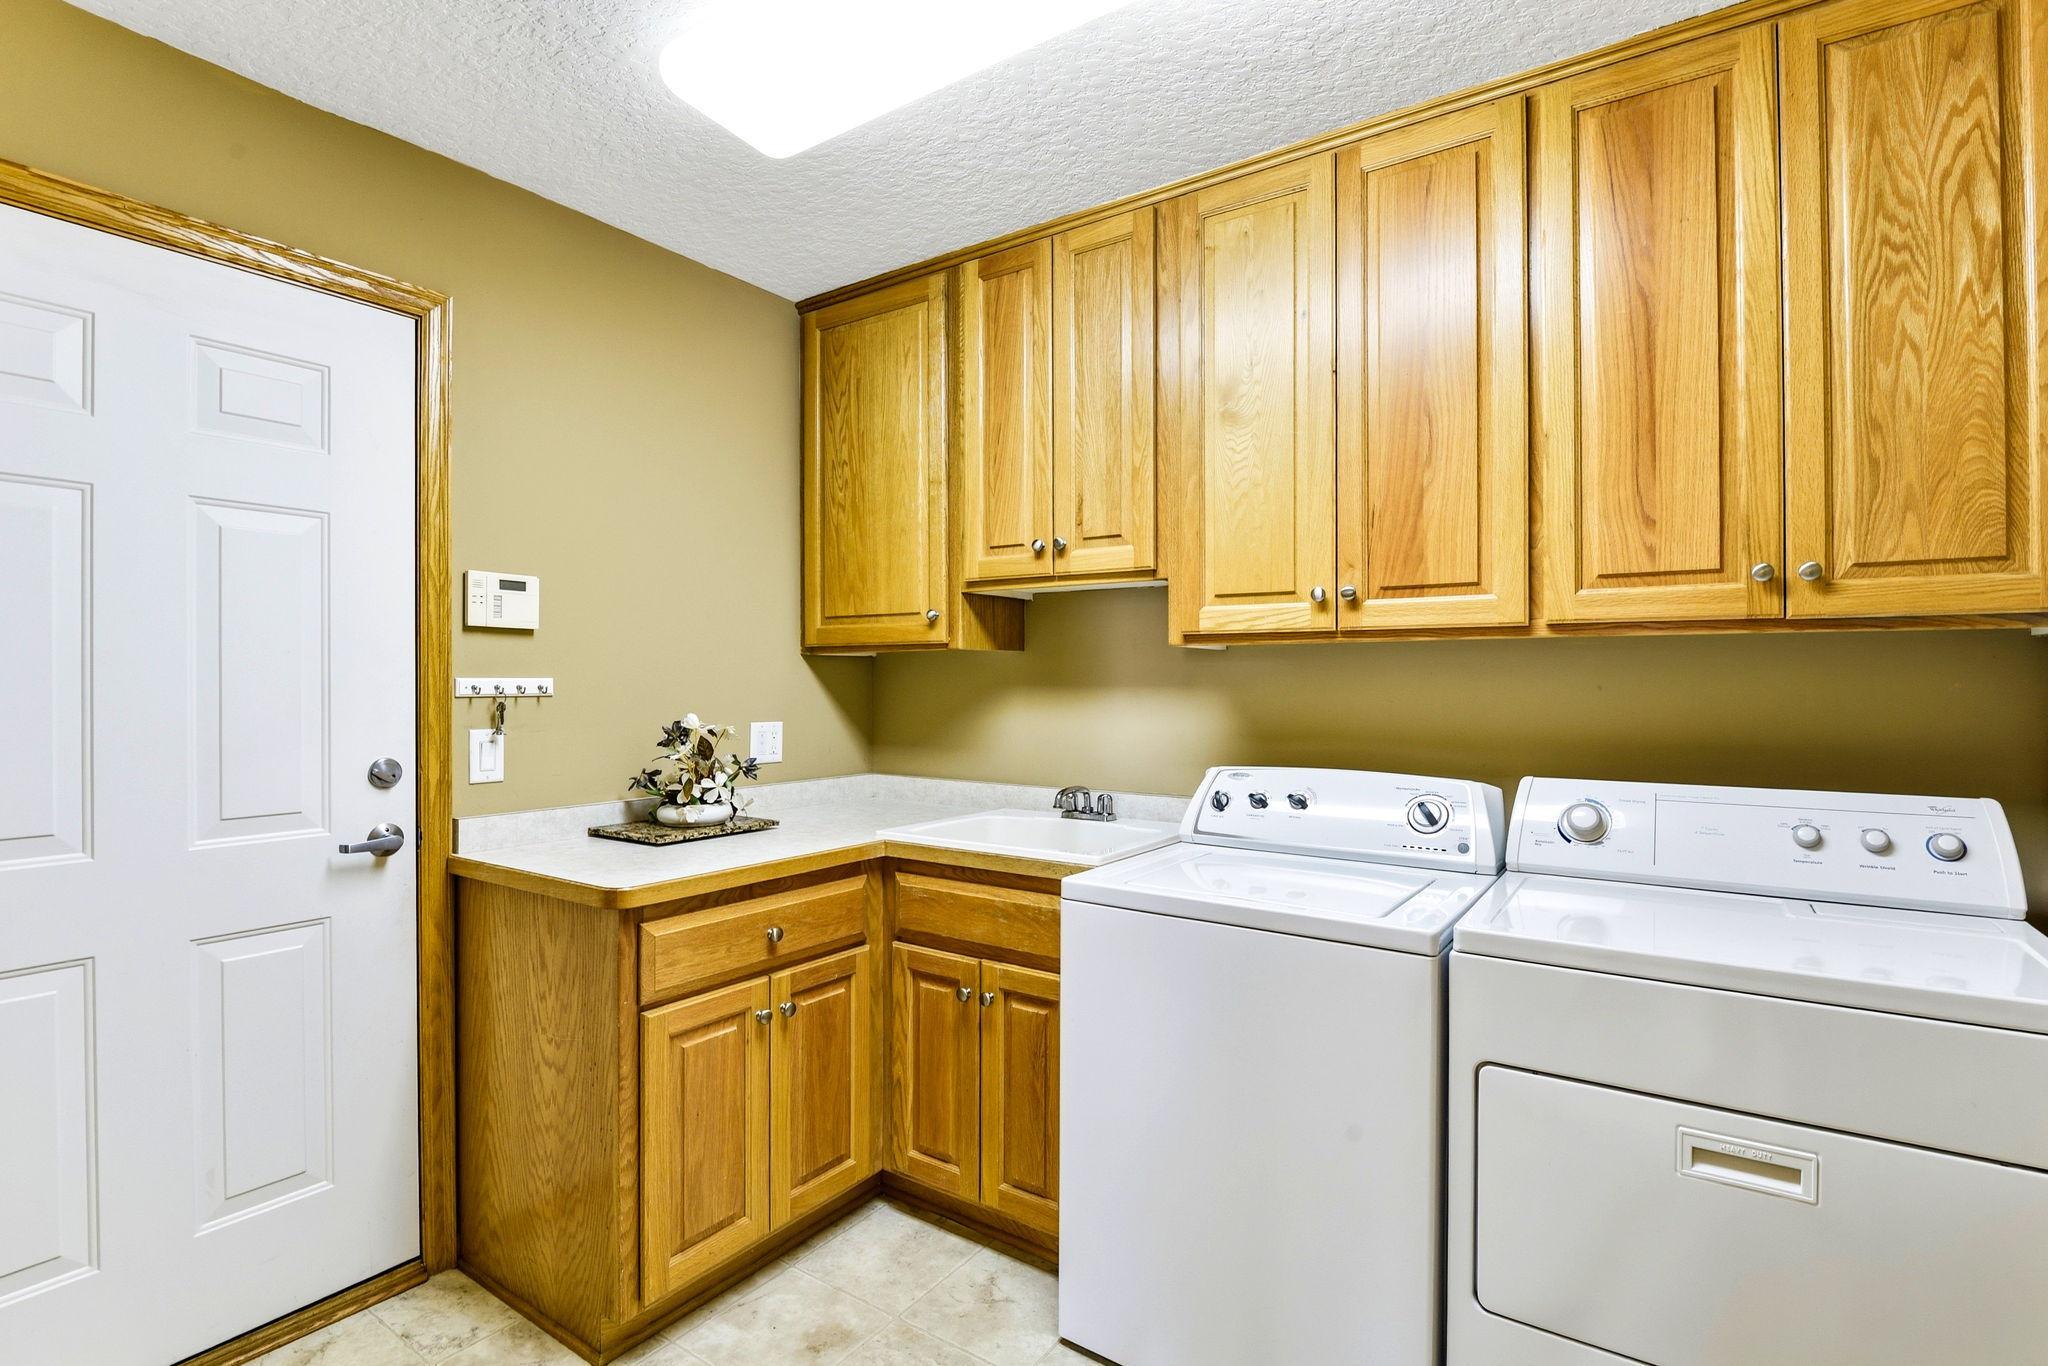
Dishwasher; Disposal; Dryer; Microwave; Range; Refrigerator; Washer
Association Fee Includes:
Building Exterior; Hazard Insurance; Lawn Care; Outside Maintenance; Snow Removal; Water
Bath Description:
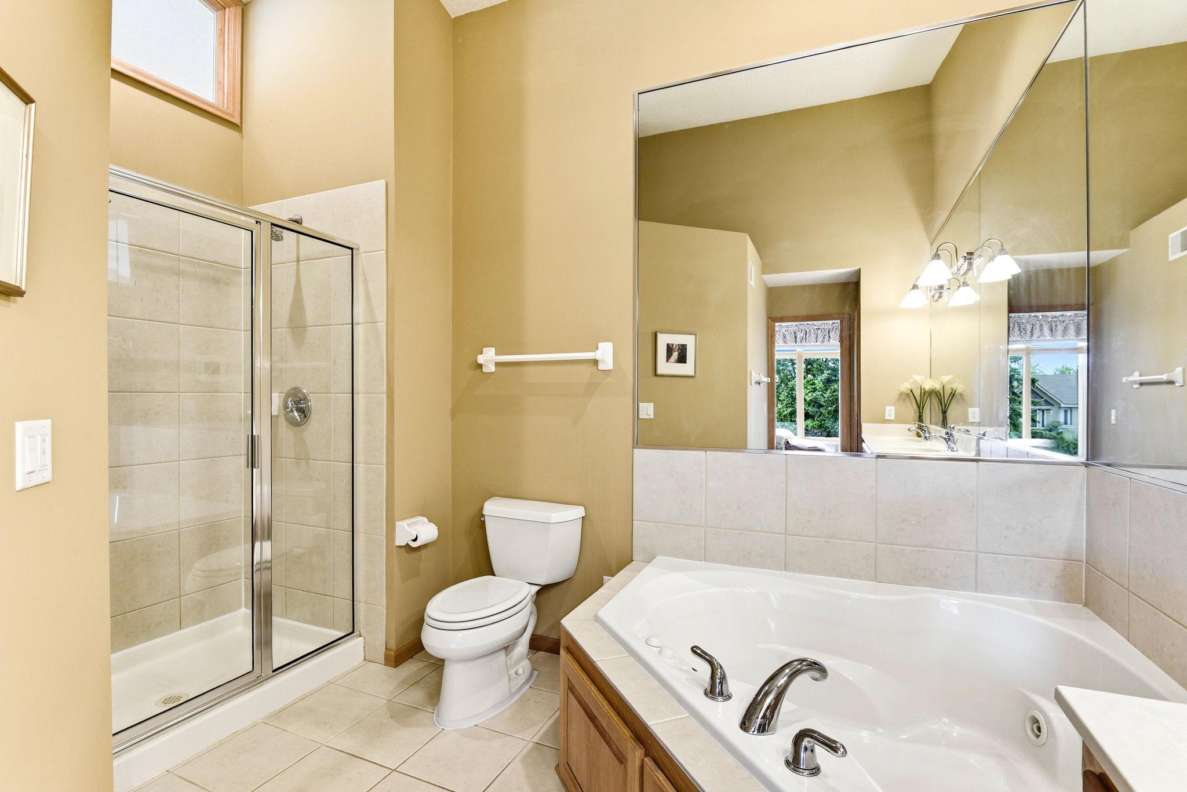
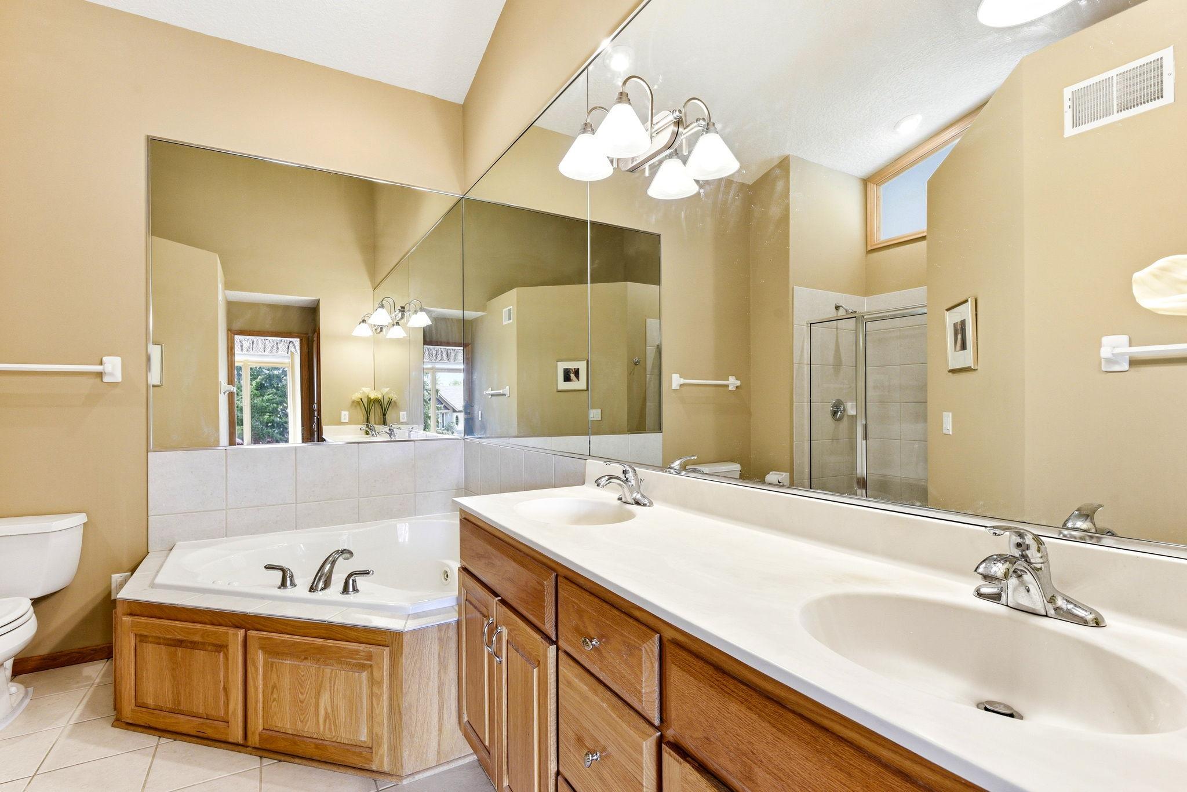
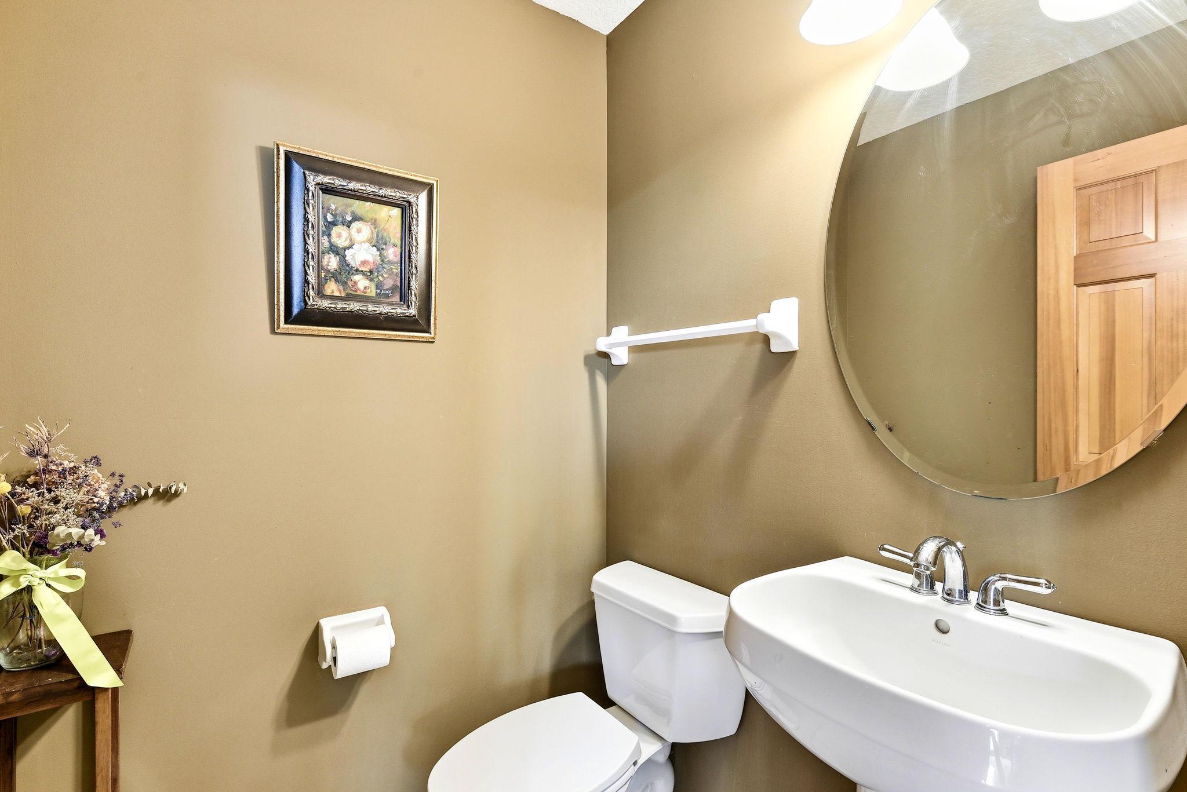
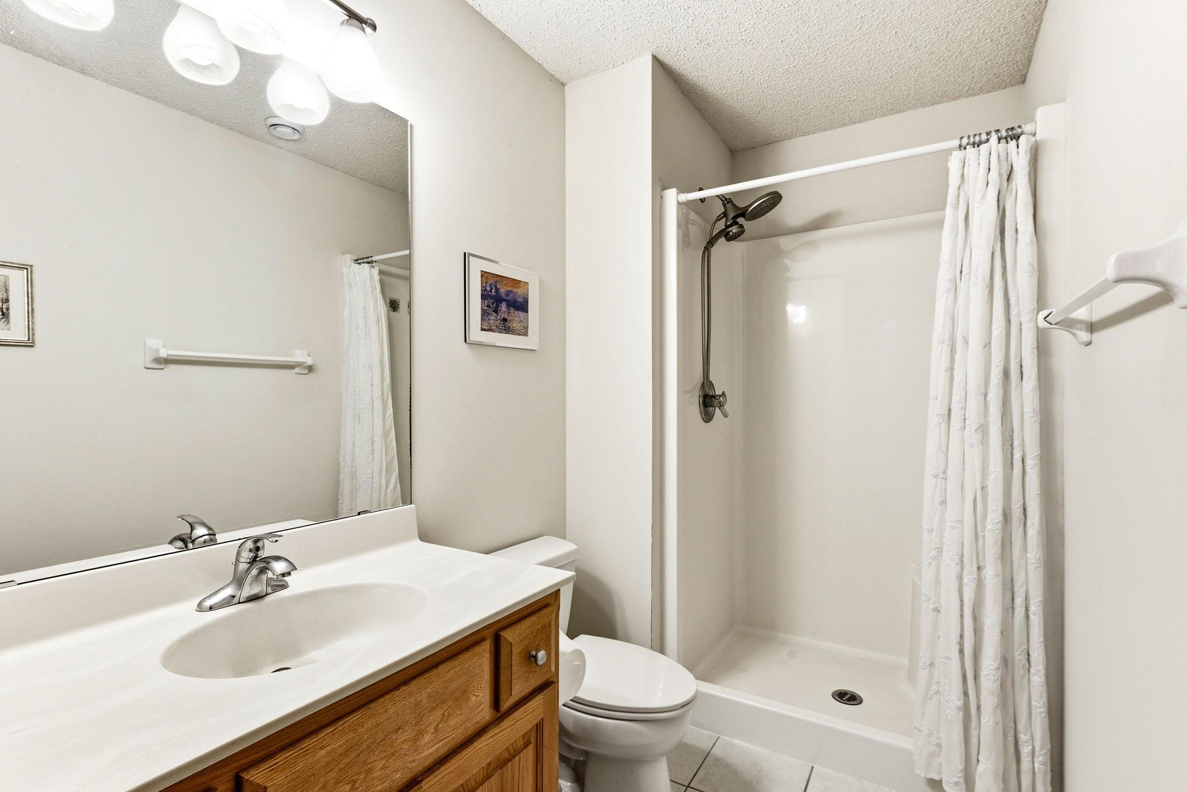
Main Floor Full Bath; Full Primary; Private Primary
Construction Status:
Previously Owned
Exterior:
Brick/Stone
Foundation:
Other
Fuel:
Natural Gas
Heating:
Forced Air
Sewer:
City Sewer/Connected
Stories:
Two
Townhouse Characteristics:
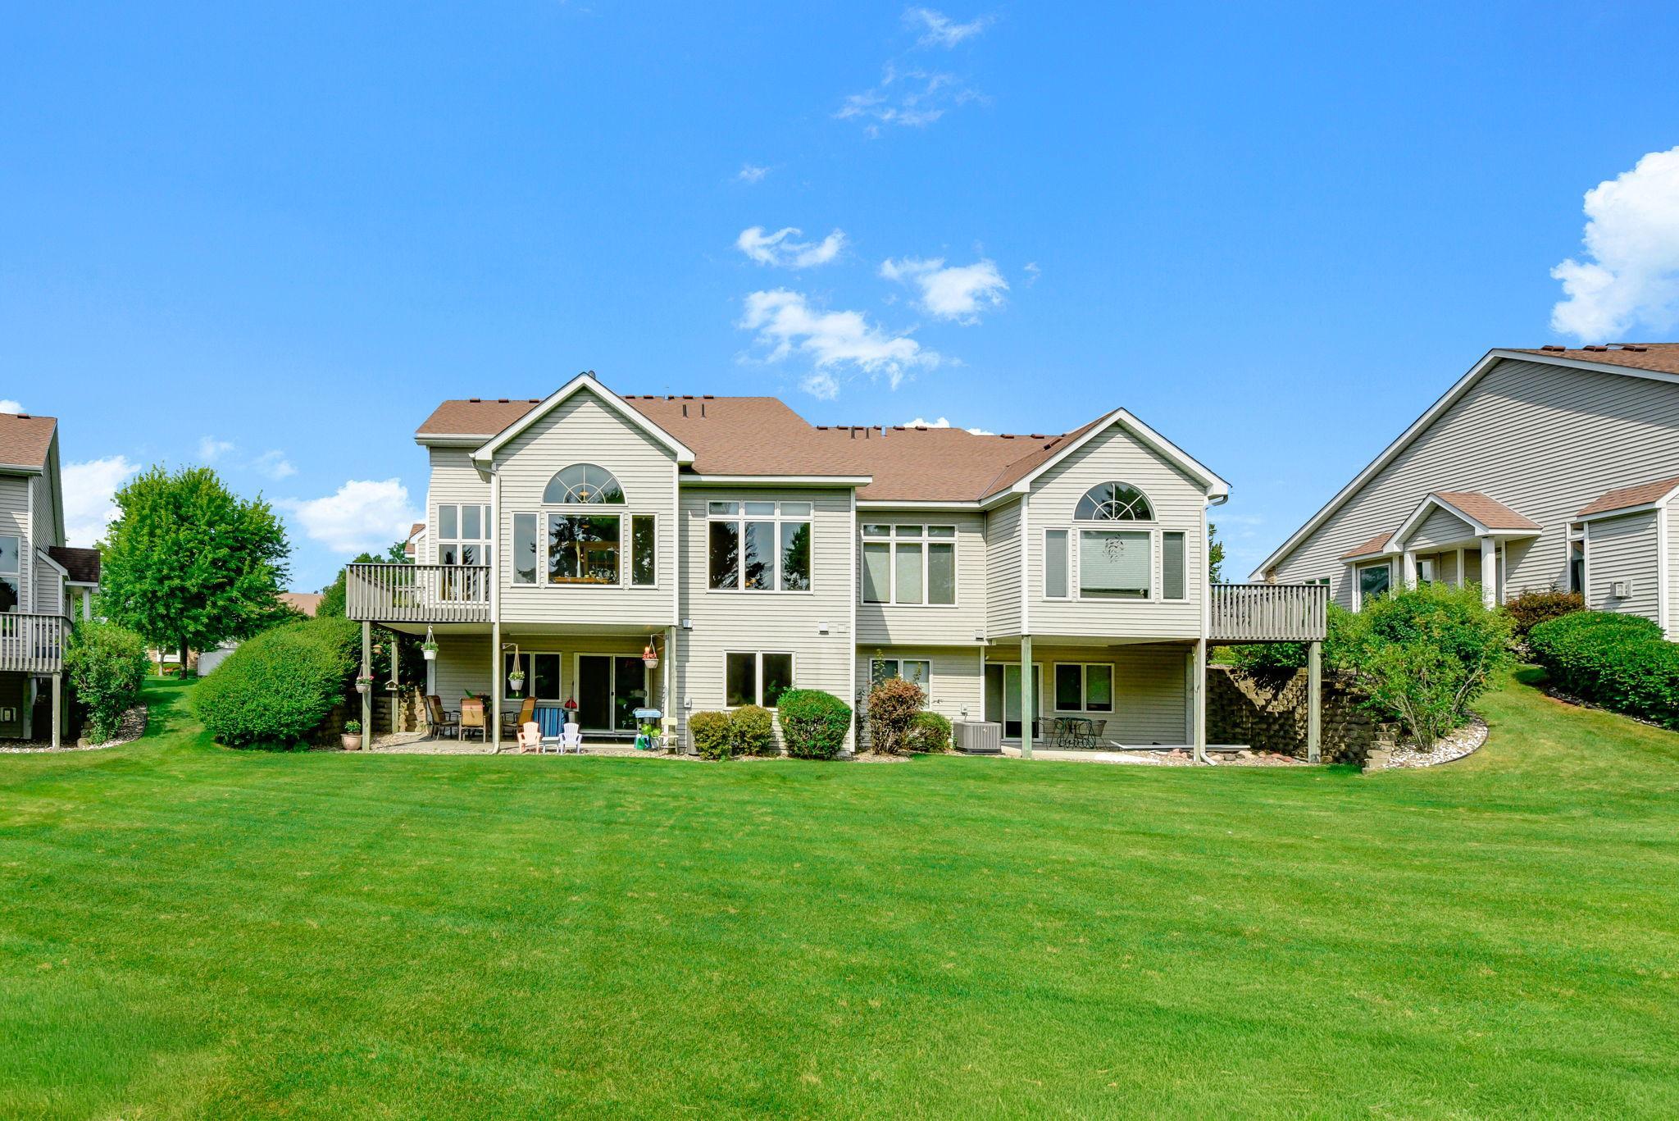
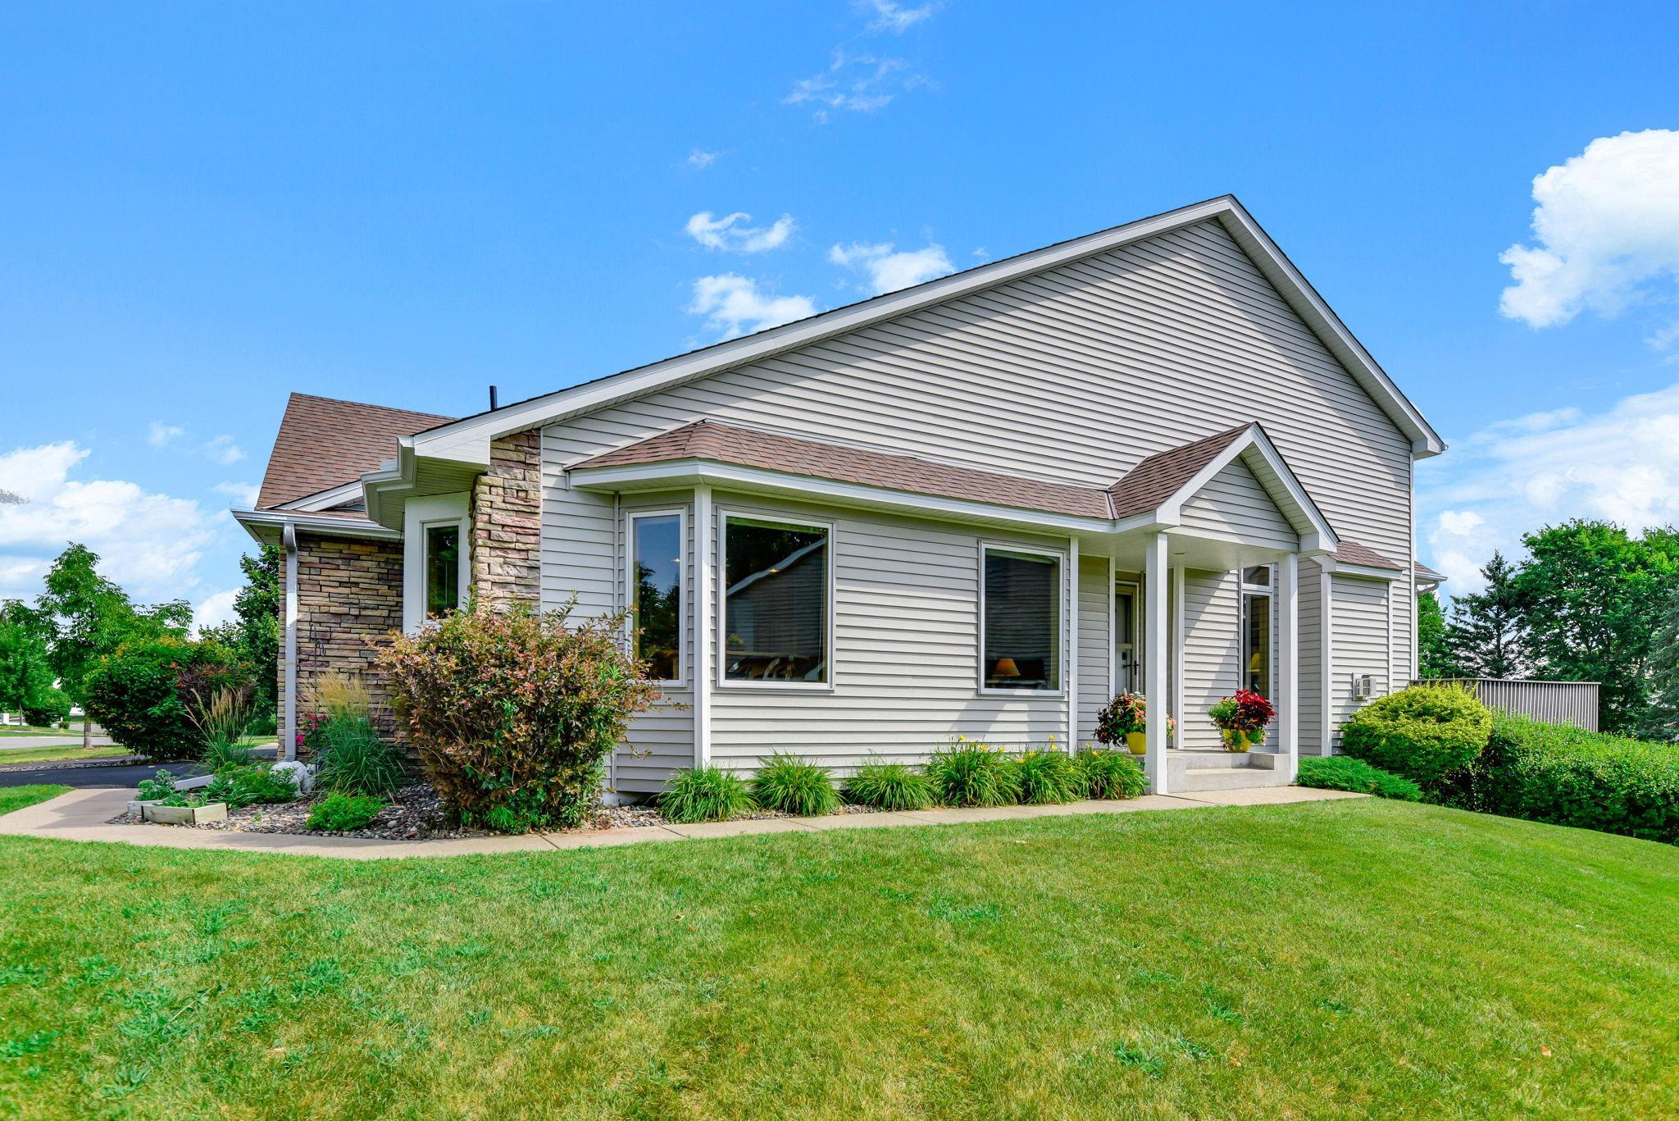
End Unit
Water:
City Water/Connected
Contract Information
- Contingency
- None
- Original List Price
- 519000
- ListPrice
- 519000
- Owner is an Agent?
- No
- Auction?
- No
Location Tax and Other Information
- House Number
- 4831
- Street Name
- Greenhaven
- Street Suffix
- Drive
- Postal City
- White Bear Lake
- County
- Ramsey
- State
- MN
- Zip Code
- 55127
- Complex/Dev/Subdivision
- Cic 424 Weston Wds Wbt 2nd
Assessments
- Tax With Assessments
- 6788
- Assessment Balance
- 0
Building Information
- Finished SqFt Above Ground
- 1462
- Finished SqFt Below Ground
- 1043
More Information
Lease Details
- Land Leased
- Not Applicable
Miscellaneous Information
- DP Resource
- Yes
- Homestead
- Yes
Ownership
- Fractional Ownership
- No
Parking Characteristics
- Garage Square Feet
- 472
Public Survey Info
- Range#
- 22
- Section#
- 16
- Township#
- 30
Office/Member Info
- Association
- MAAR
Location, Tax and Other Information
- AssocFeeYN
- Yes
- Legal Description
- CIC NO 424 WESTON WDS WBT 2ND LOT 10 BLK 2
- Listing City
- White Bear Lake
- Map Page
- 80
- Municipality
- White Bear Twp
- School District
- White Bear Lake
- School District Phone
- 651-407-7500
- Zip Plus 4
- 7073
- Property ID Number
- 163022330160
- Tax Year
- 2026
- Tax Amount
- 6788
- In Foreclosure?
- No
- Potential Short Sale?
- No
- Lender Owned?
- No
Directions & Remarks
- Public Remarks
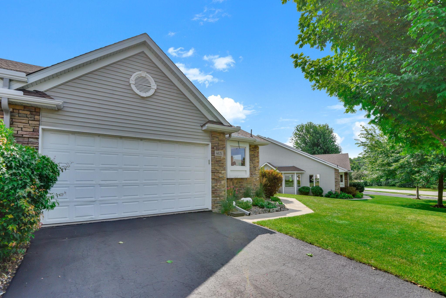
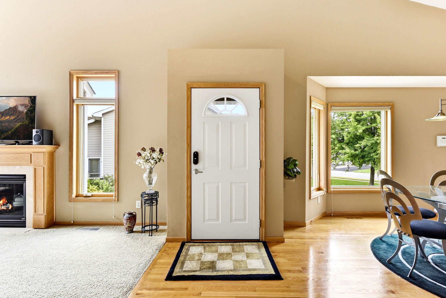
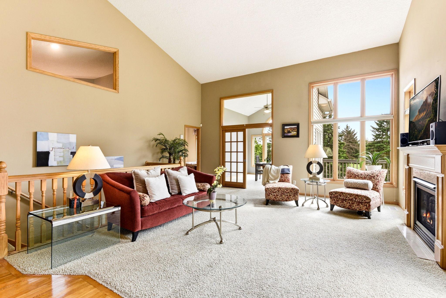
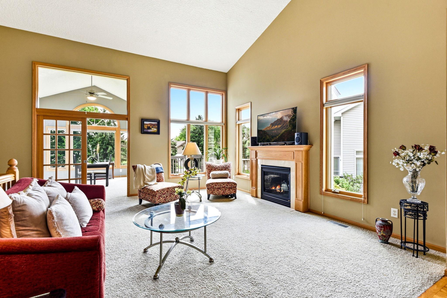
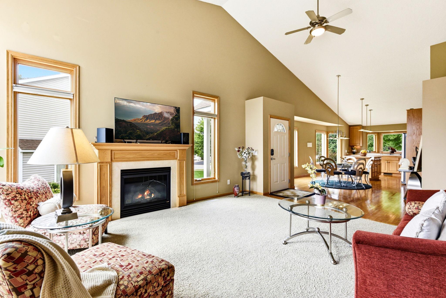
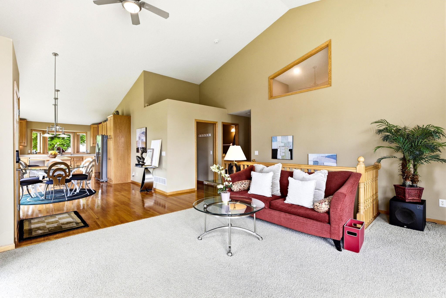
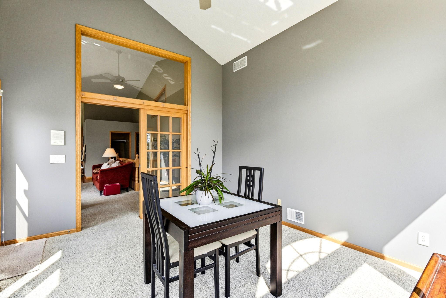
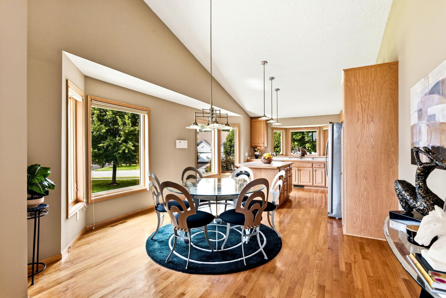
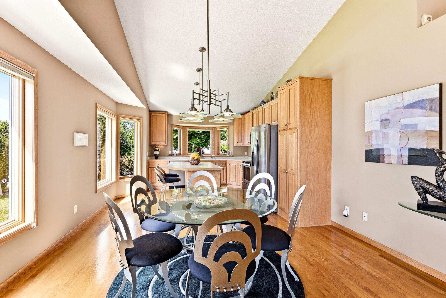
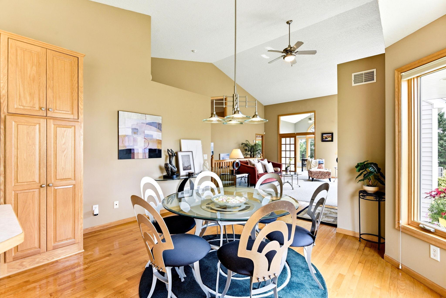
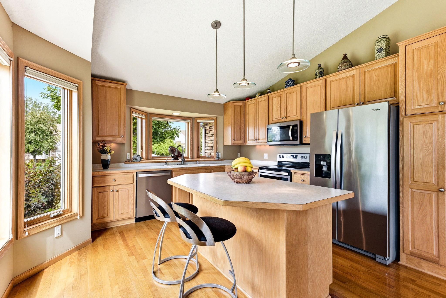
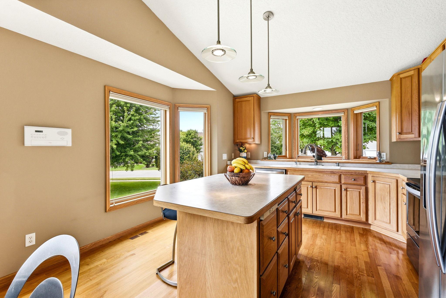
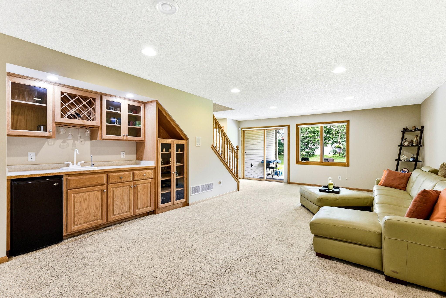
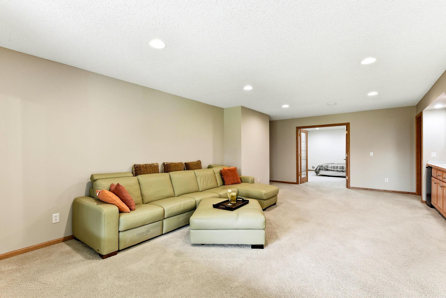
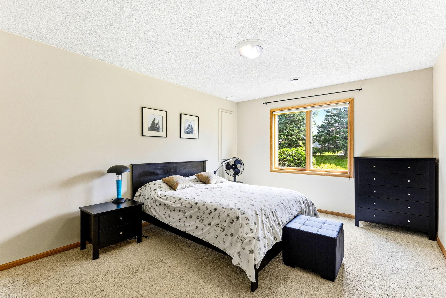
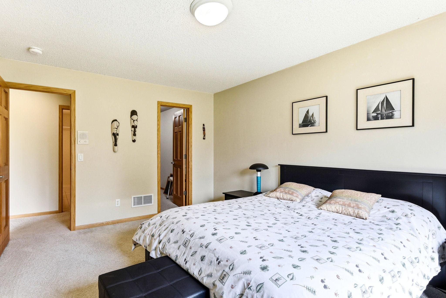
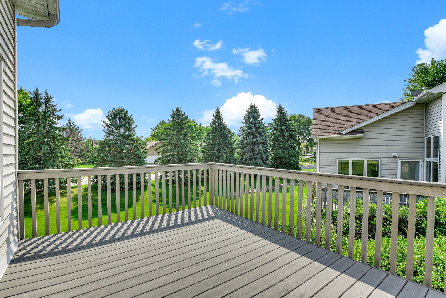
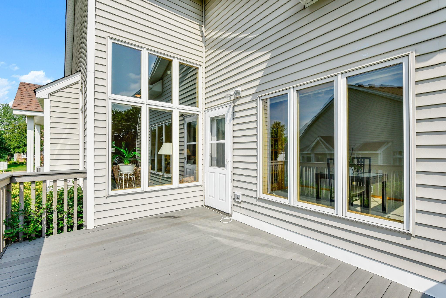
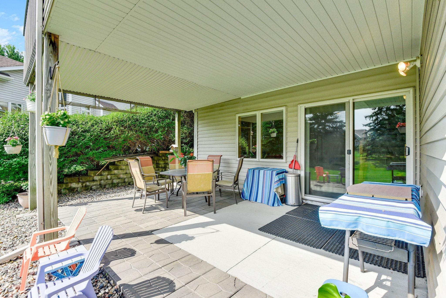
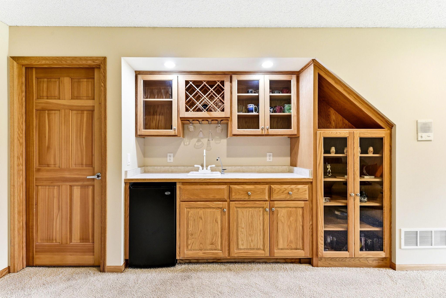
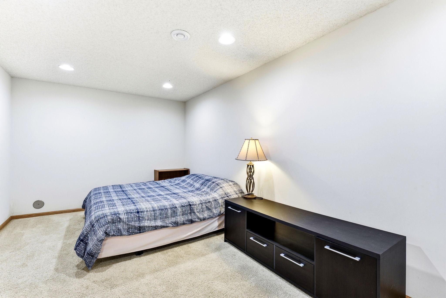
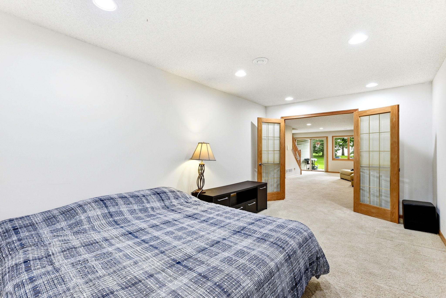
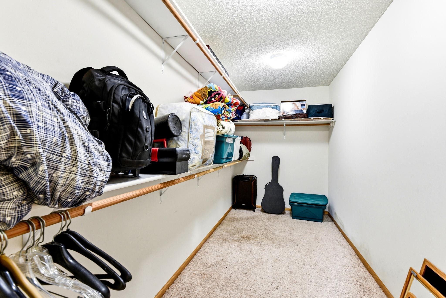
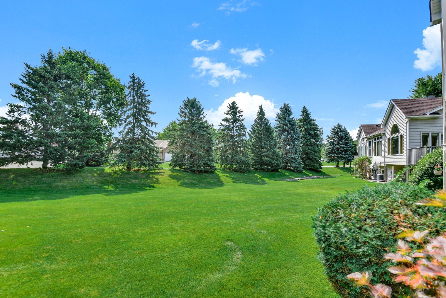
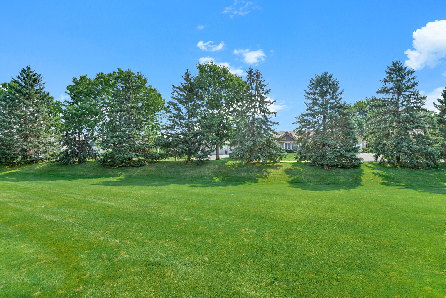
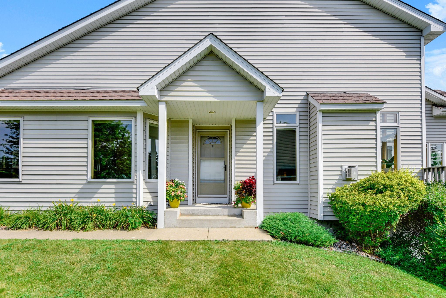
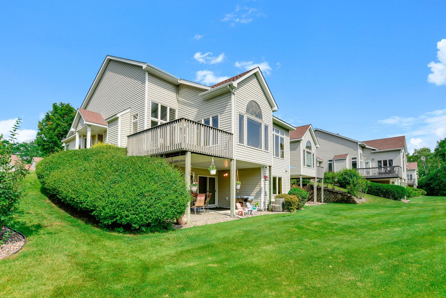
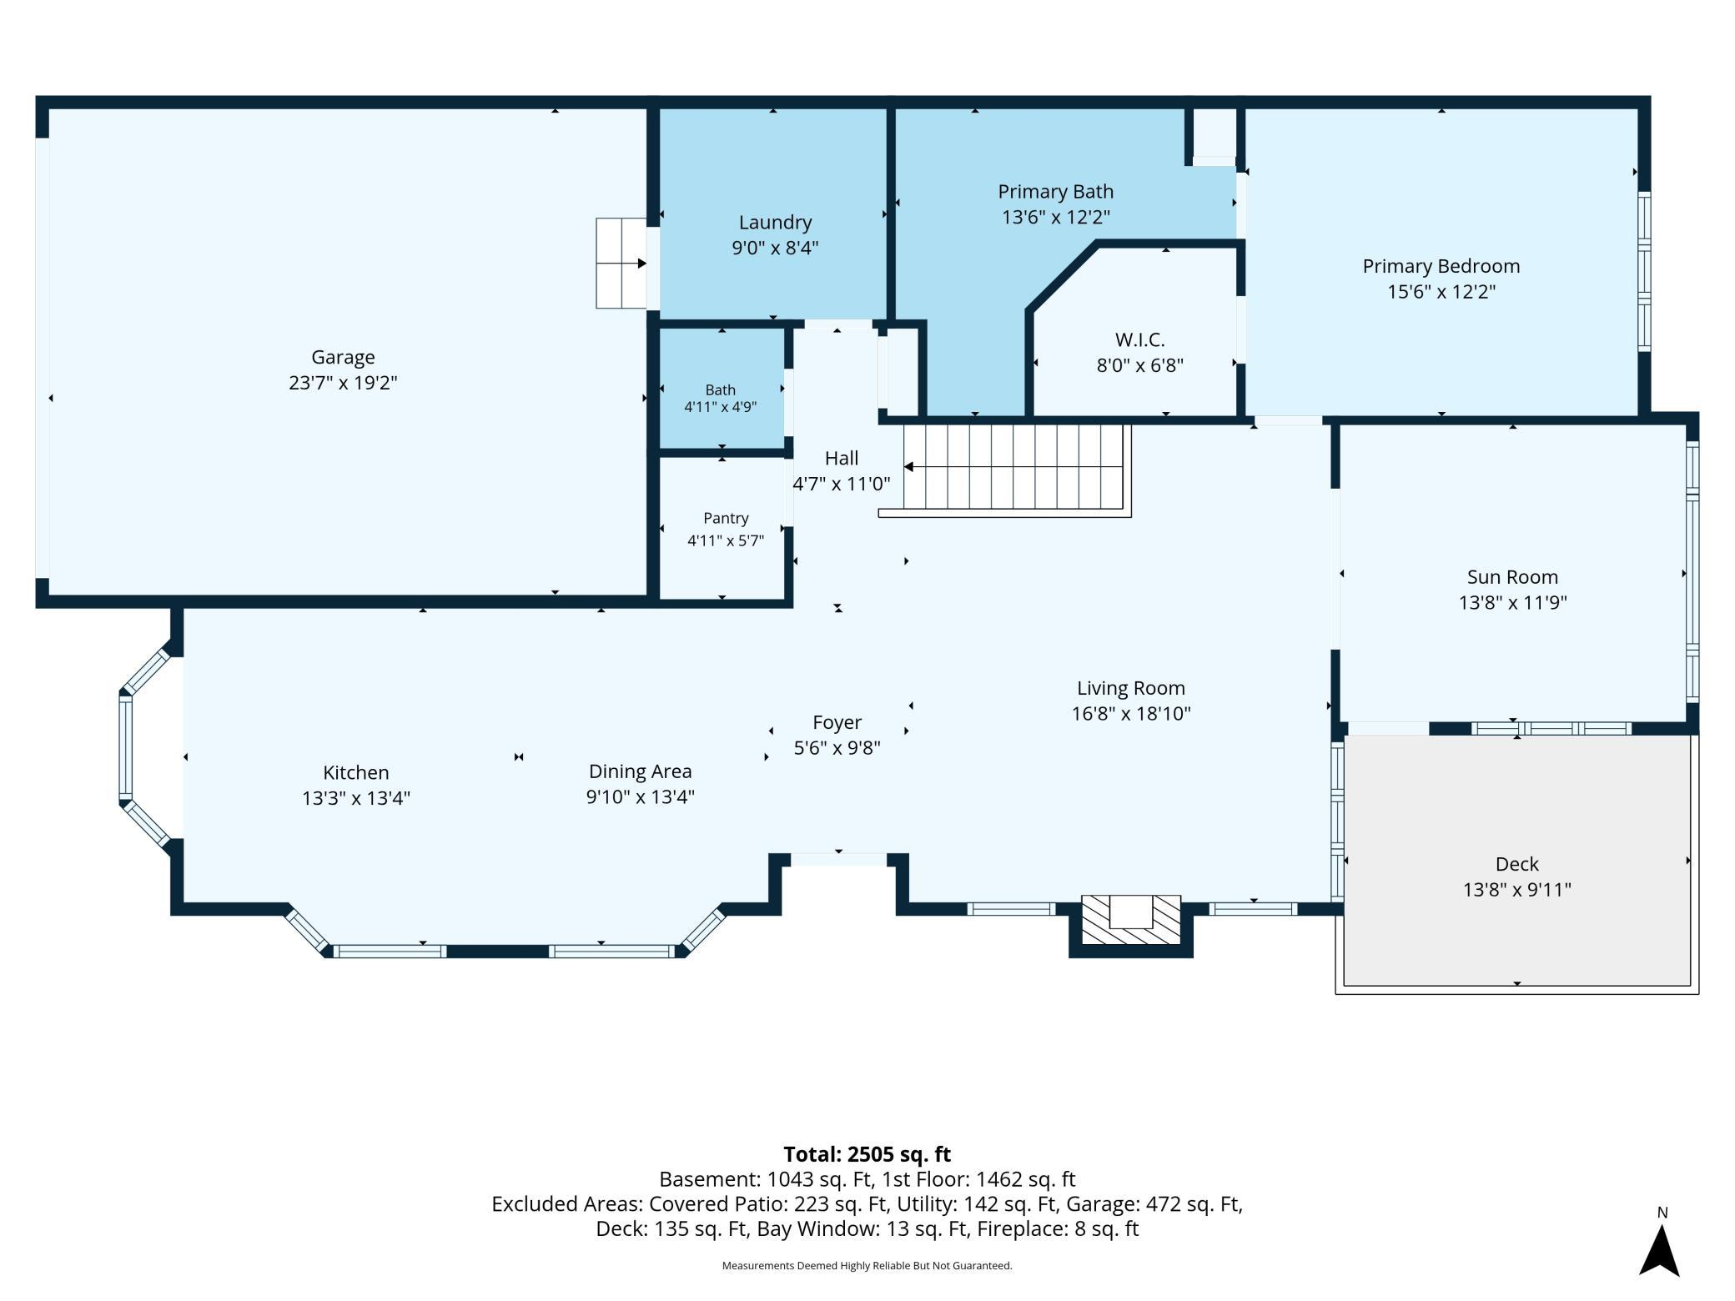
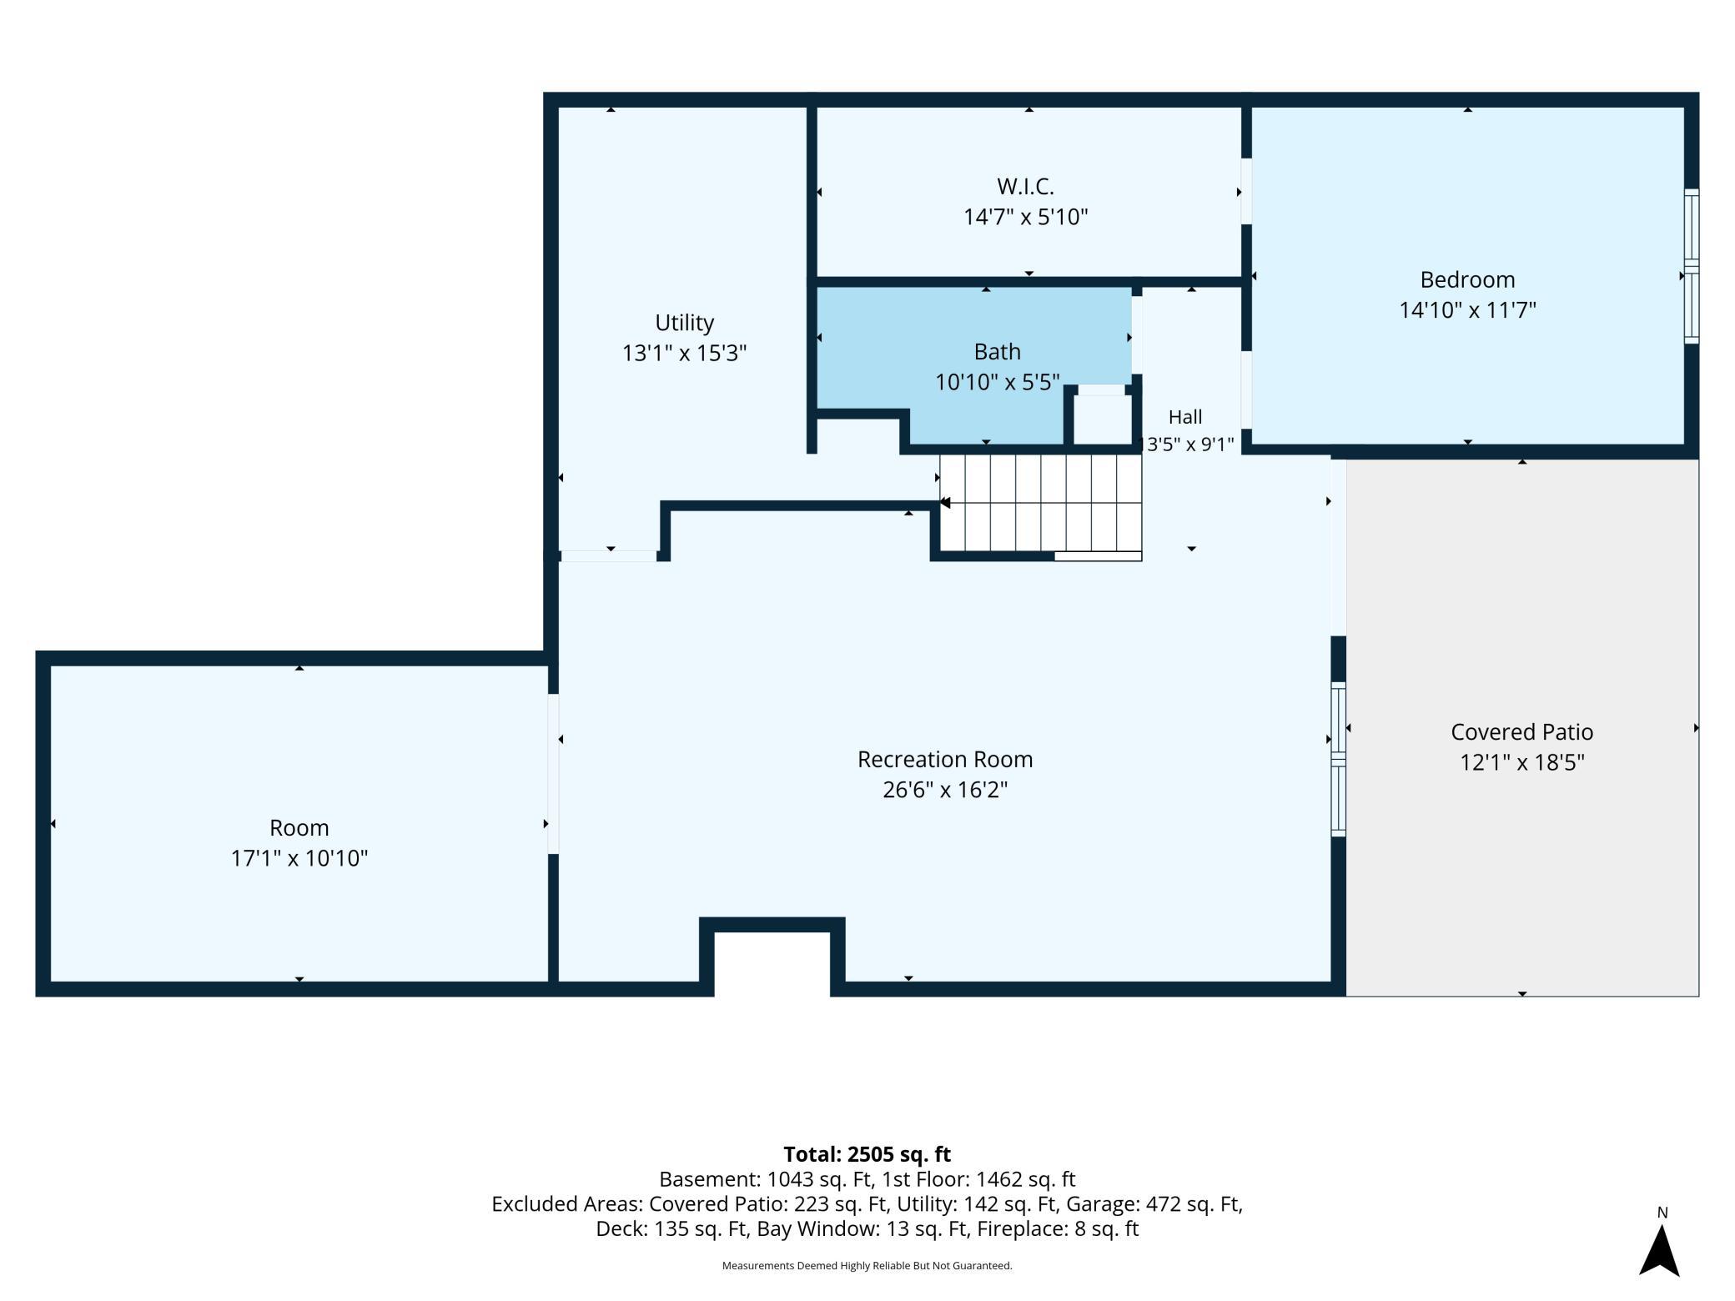
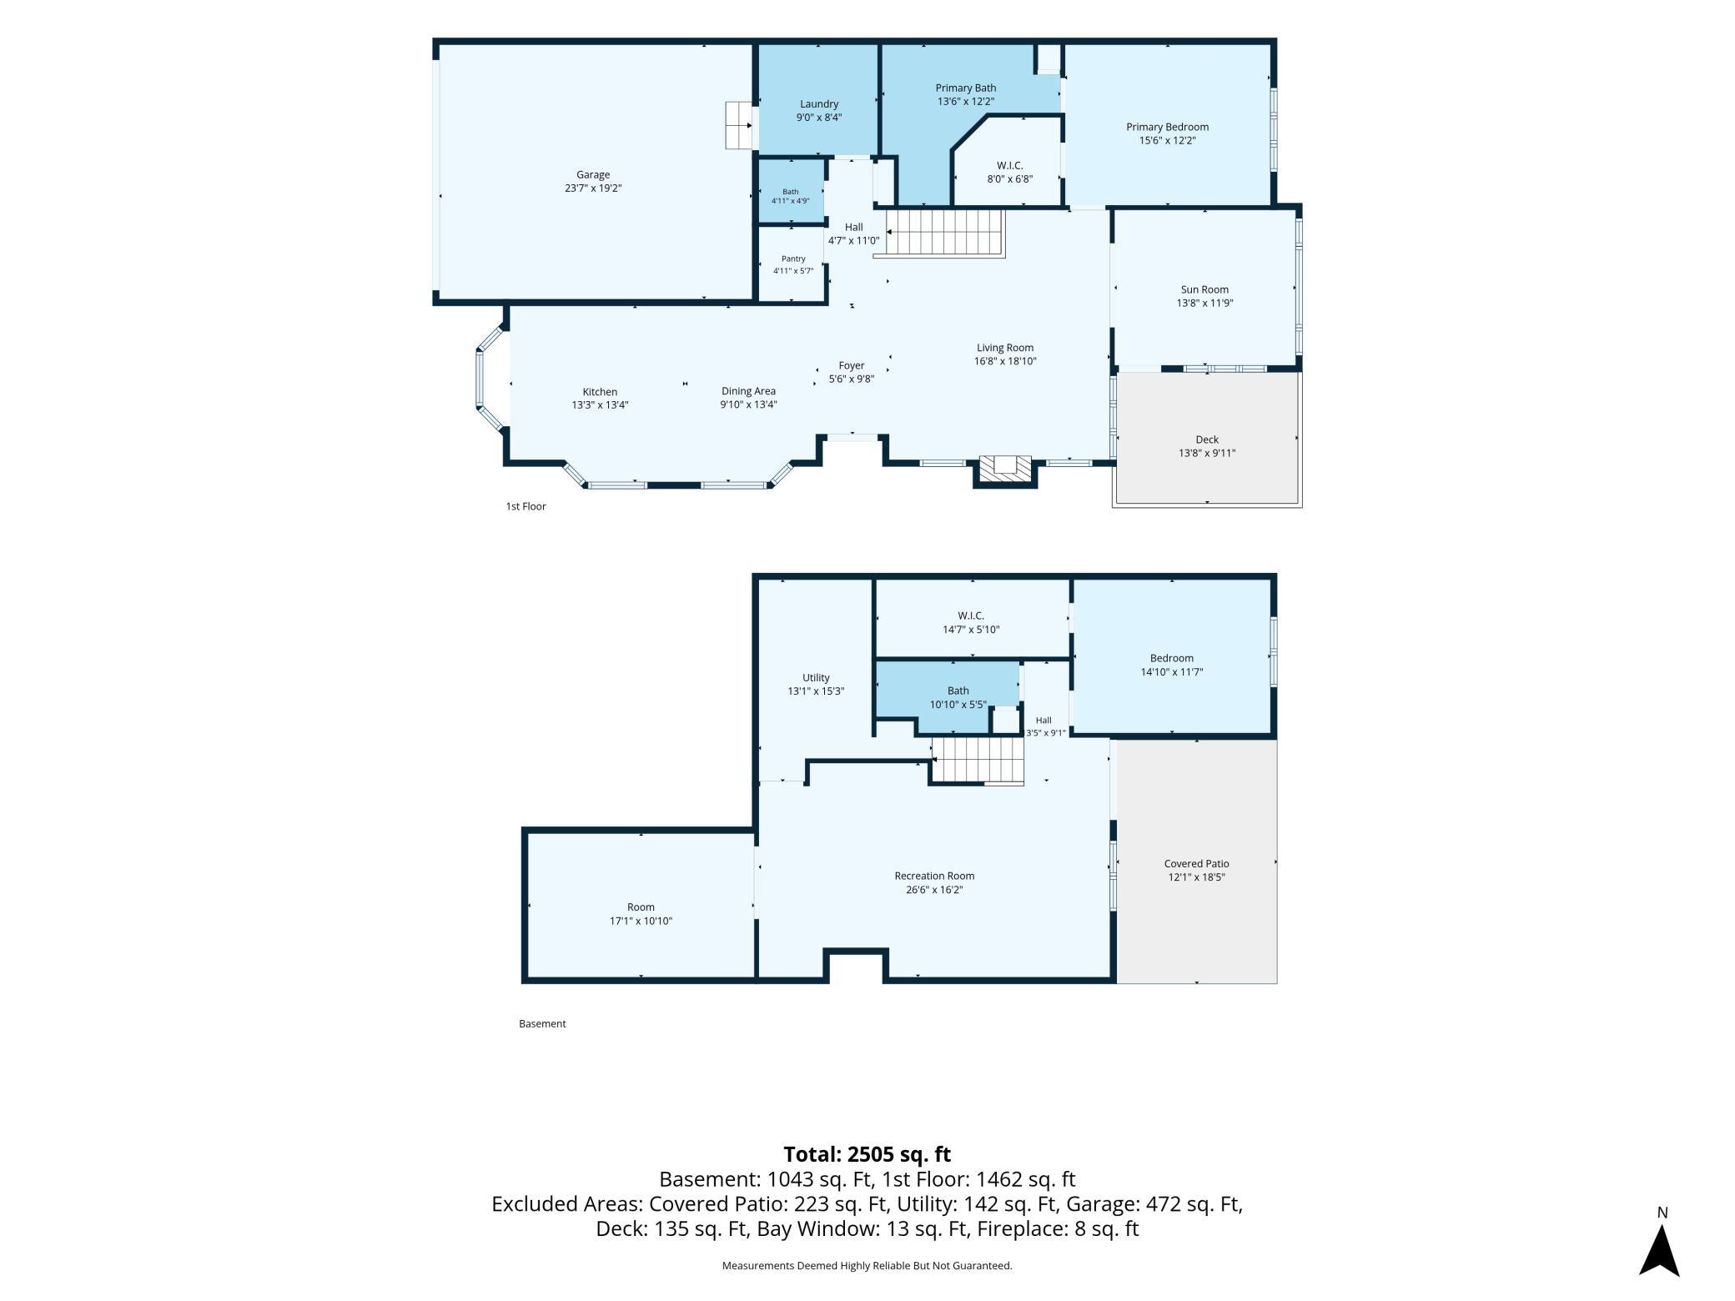
- This beautiful townhome offers exceptional natural light, with windows facing east, south, and west, allowing sunlight to fill the home throughout the day. The spacious interior features clean, modern lines and an open-concept floor plan that seamlessly connects the living, dining, and kitchen areas—perfect for both comfortable everyday living and entertaining family and friends. The home features two generously sized bedrooms. The private primary suite includes a well-appointed en-suite bathroom and a spacious walk-in closet, providing both comfort and ample storage. A versatile bonus room can be used as a home office, media room, fitness space, or additional living area. The attached garage adds convenience for parking and everyday access. The garage is equipped with an EV charging station. Step outside to enjoy the peaceful backyard, an ideal setting for outdoor dining, relaxing, or simply appreciating the peaceful surroundings. The townhome community also features its own walking trail, providing a pleasant and convenient place for daily walks, exercise, and outdoor enjoyment. The location is equally impressive. Cub Foods, Lunds & Byerlys, and a variety of restaurants are all within approximately a five-minute walk. I-35E is less than a five-minute drive away, offering convenient access to destinations in every direction. This home combines easy access to shopping, dining, and major roadways with the comfort and tranquility of a peaceful neighborhood.
- Directions
- 35E TO HWY 96 (N) TO ALLENDALE DR WEST ON GREENHAVEN DR TO HOME
Accessible
- None
- Yes
Air Conditioning
- Central Air
- Yes
Amenities Unit
- Deck
- Yes
- Kitchen Center Island
- Yes
- Kitchen Window
- Yes
- Main Floor Primary Bedroom
- Yes
- Primary Bedroom Walk-In Closet
- Yes
- Sun Room
- Yes
- Vaulted Ceiling(s)
- Yes
Appliances
- Dishwasher
- Yes
- Disposal
- Yes
- Dryer
- Yes
- Microwave
- Yes
- Range
- Yes
- Refrigerator
- Yes
- Washer
- Yes
Association Fee Includes
- Building Exterior
- Yes
- Hazard Insurance
- Yes
- Lawn Care
- Yes
- Outside Maintenance
- Yes
- Sewer
- Yes
- Snow Removal
- Yes
- Water
- Yes
Bath Description
- Main Floor Full Bath
- Yes
- Full Primary
- Yes
- Private Primary
- Yes
Construction Status
- Previously Owned
- Yes
Exterior
- Brick/Stone
- Yes
Foundation
- Other
- Yes
Fuel
- Natural Gas
- Yes
Heating
- Forced Air
- Yes
Insurance Fee
- Insurance Fee
- 0
Restriction/Covenants
- Pets - Cats Allowed
- Yes
- Pets - Dogs Allowed
- Yes
Sewer
- City Sewer/Connected
- Yes
Stories
- Two
- Yes
Townhouse Characteristics
- End Unit
- Yes
Water
- City Water/Connected
- Yes
Room Information
| Room Name | Dimensions | Level |
|---|---|---|
| Dining Room | 13x9 | Main |
| Family Room | 26x16 | Lower |
| First (1st) Bedroom | 15x12 | Main |
| Flex Room | 17x10 | Lower |
| Kitchen | 13x13 | Main |
| Living Room | 16x18 | Main |
| Second (2nd) Bedroom | 14x11 | Lower |

Listing Office:
Longhouse Realty
Last Updated: July - 25 - 2026
The data relating to real estate for sale on this web site comes in part from the Broker
Reciprocity SM Program of the Regional Multiple Listing Service of Minnesota, Inc. The information provided is deemed reliable but not guaranteed. Properties subject to prior sale, change or withdrawal.
©2024 Regional Multiple Listing Service of Minnesota, Inc All rights reserved.