
4856 Sawmill Road, Gilbert, MN 55741
New Listing
$425,000
Property Type:
Residential
Bedrooms:
3
Baths:
3
Square Footage:
2,016
Lot Size (sq. ft.):
87,120
Status:
Active
Current Price:
$425,000
List Date:
7/24/2026
Last Modified:
7/25/2026
Listing Details MLS# 7110166
General Property Information
- Common Wall
- No
- Lot Measurement
- Acres
- Manufactured Home?
- No
- Multiple PIDs?
- No
- New Development
- No
- Waterfront YN
- No
- Year Built
- 2011
- Yearly/Seasonal
- Yearly
- Zoning
- Residential-Single Family
- Bath Full
- Yes
- Bath Three Quarters
- Yes
- Bath Half
- Yes
- Main Floor Total SqFt
- 1344
- Above Grd Total SqFt
- 2016
- Total SqFt
- 2016
- Total Finished Sqft
- 2016.00
- FireplaceYN
- No
- Style
- (SF) Single Family
- Foundation Size
- 2848
- Power Company
- Lake Country Power
- Garage Stalls
- 3
- Lot Dimensions
- 363x337x363x337
- Acres
- 2
- Assessment Pending
- Yes
- Number of Fireplaces
- 0
- Bath Quarter
- 0
- Below Grd Total SqFt
- 0
- Association Fee
- 0
Property Features
Accessible:
Doors 36"+
Air Conditioning:
Central Air
Amenities Unit:
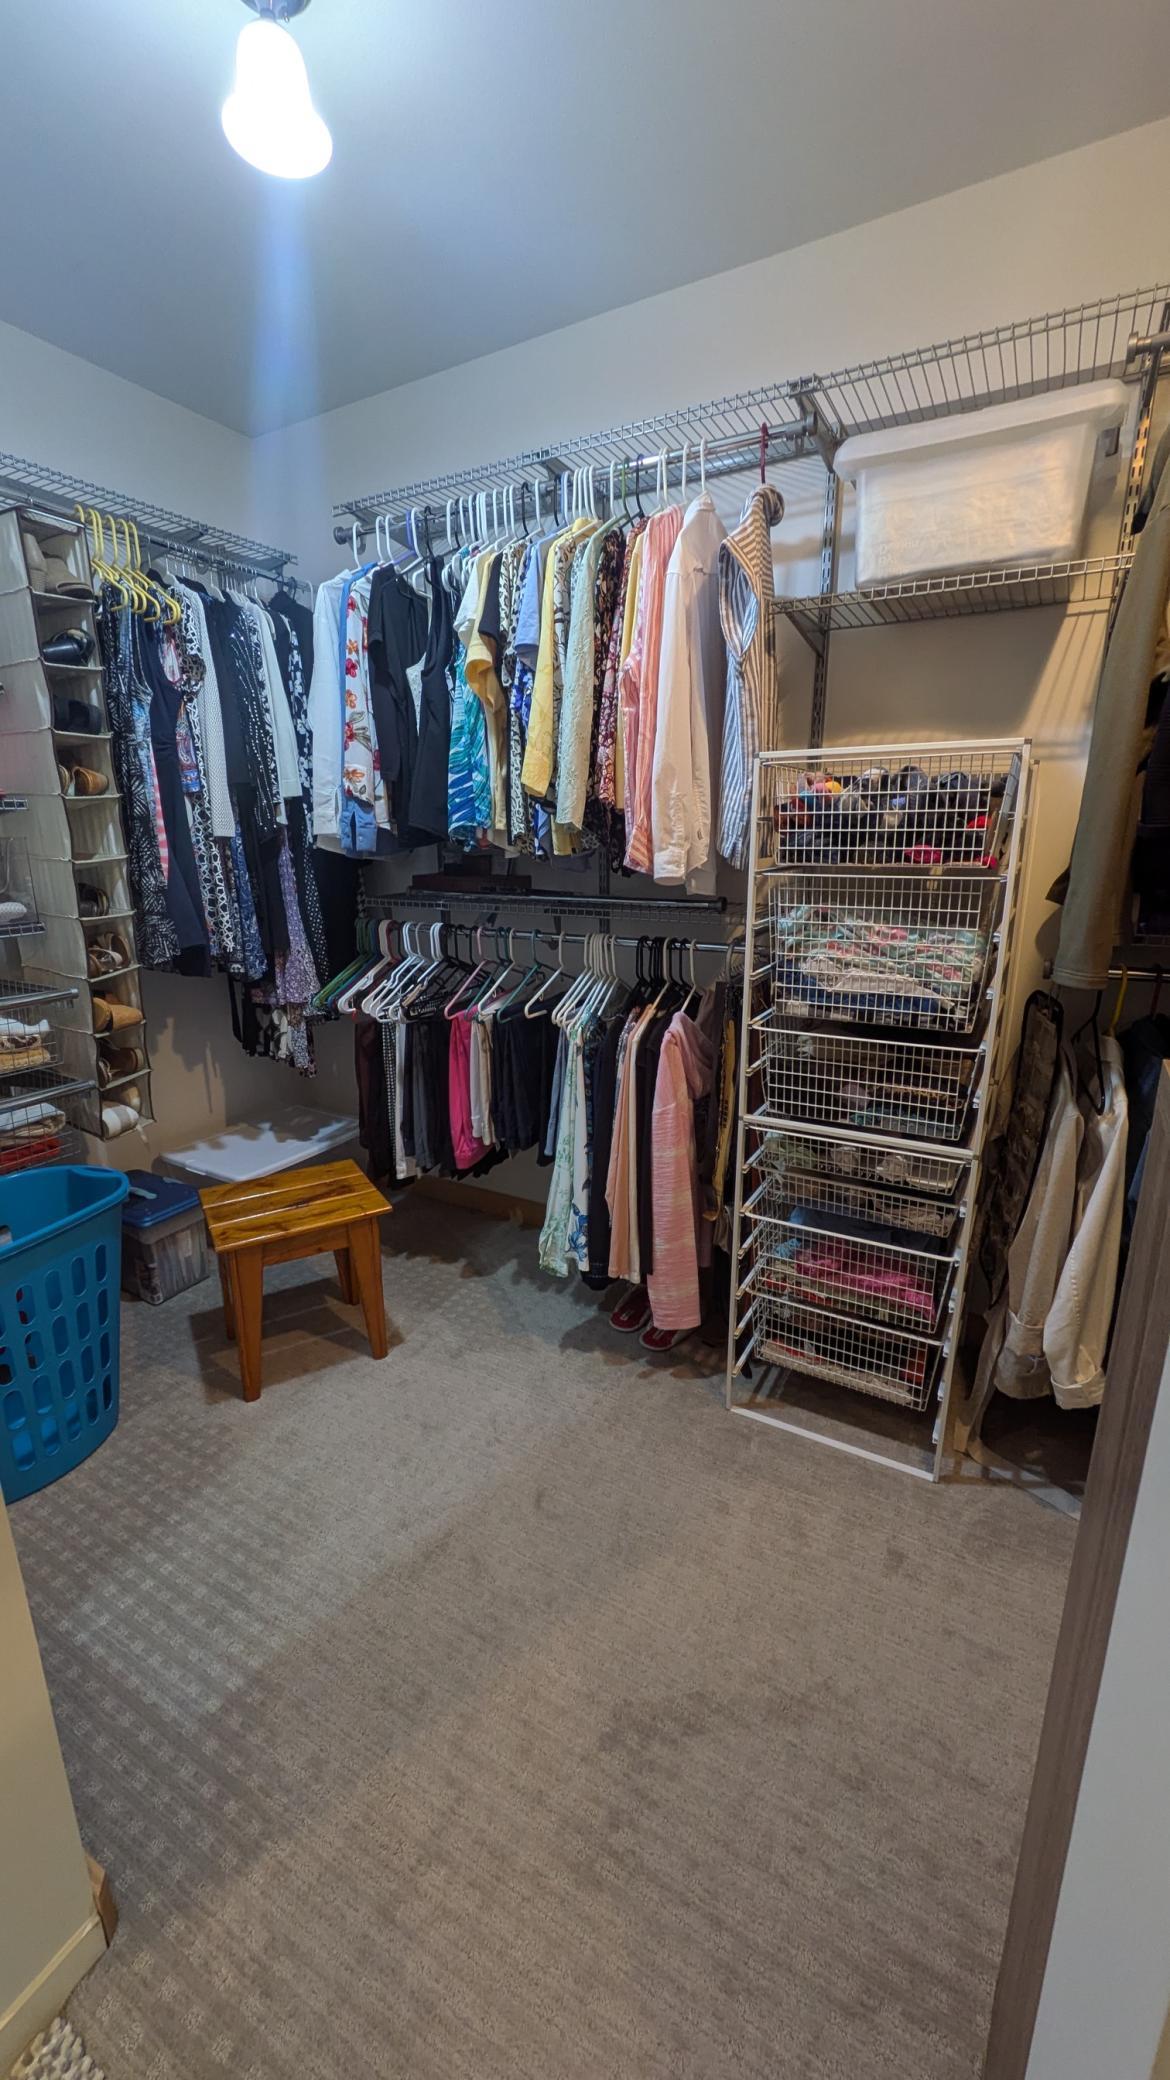
Ceiling Fan(s); Kitchen Center Island; Kitchen Window; Main Floor Primary Bedroom; Paneled Doors; Porch; Primary Bedroom Walk-In Closet; Satellite Dish; Walk-In Closet
Appliances:
Cooktop; Dishwasher; Dryer; Microwave; Range; Refrigerator; Washer
Basement:
None
Bath Description:
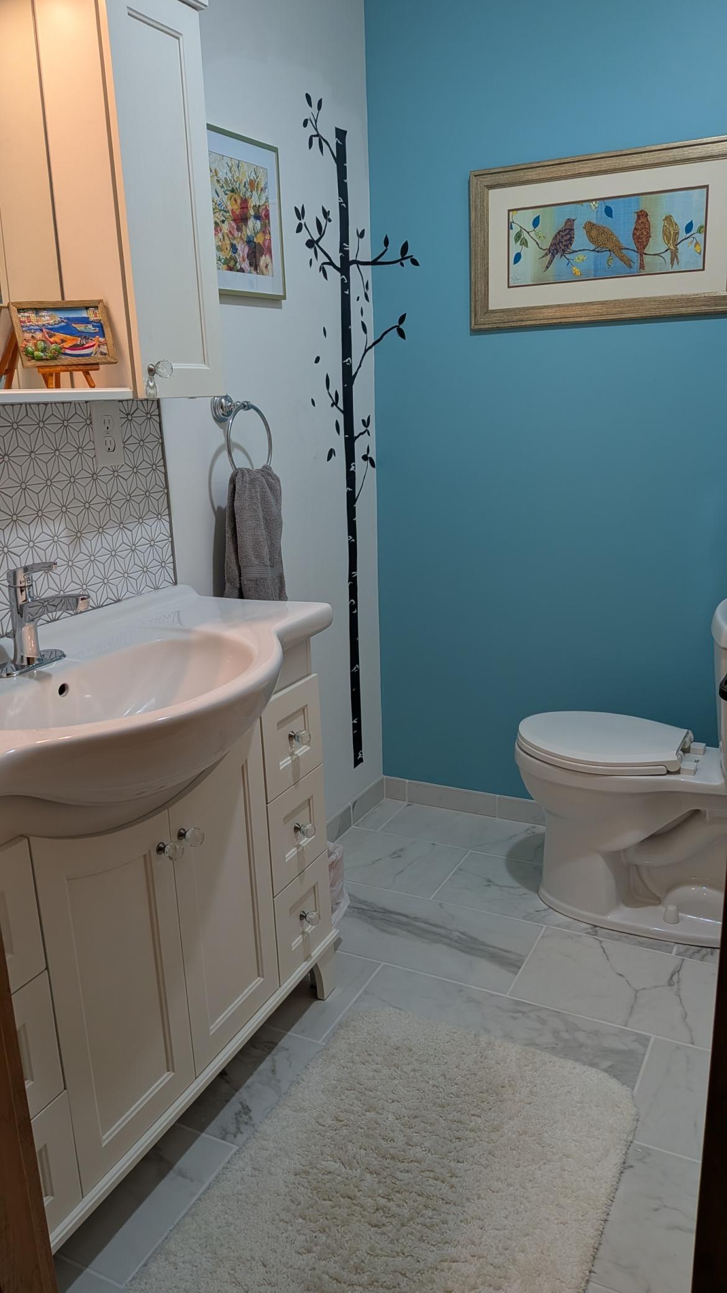
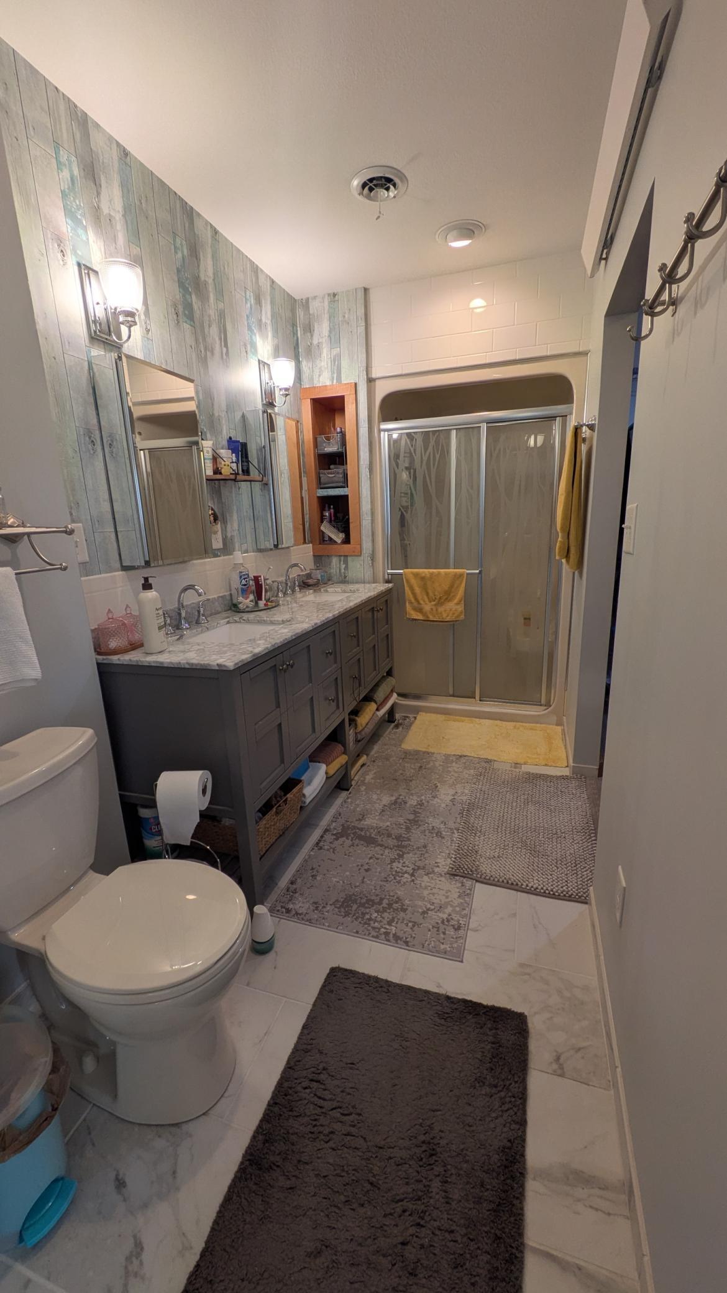
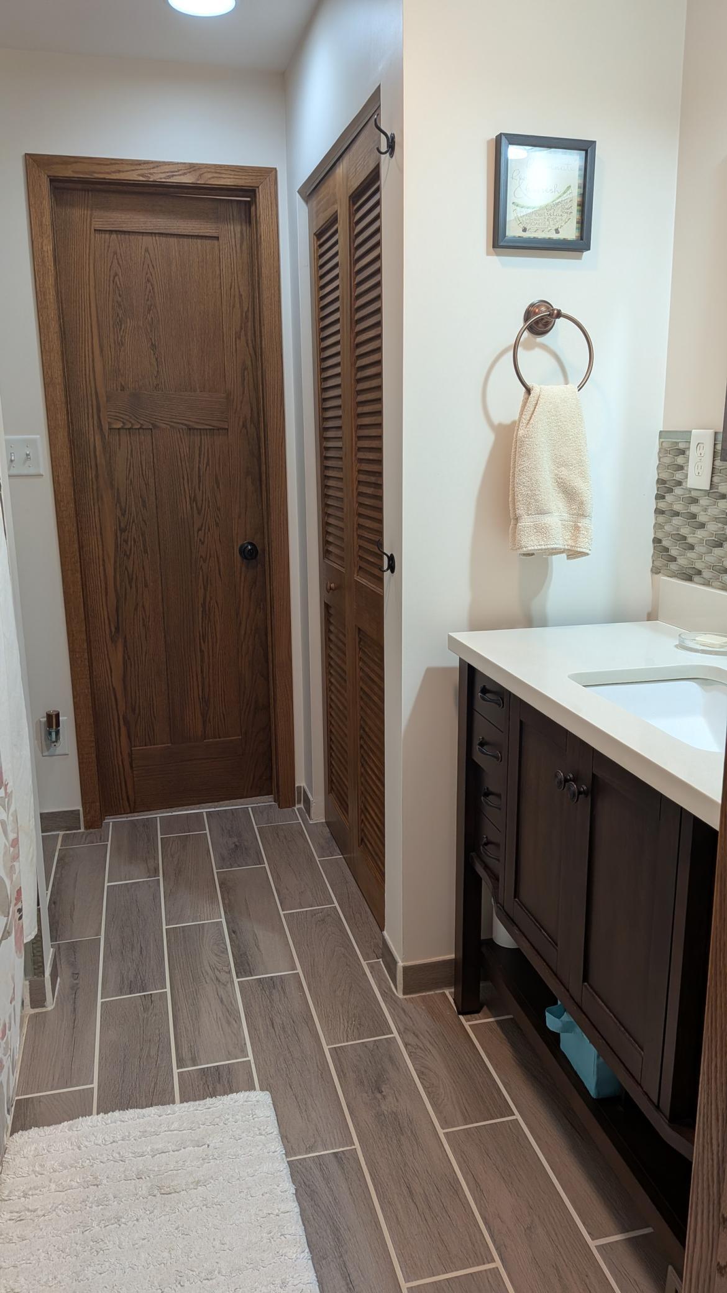
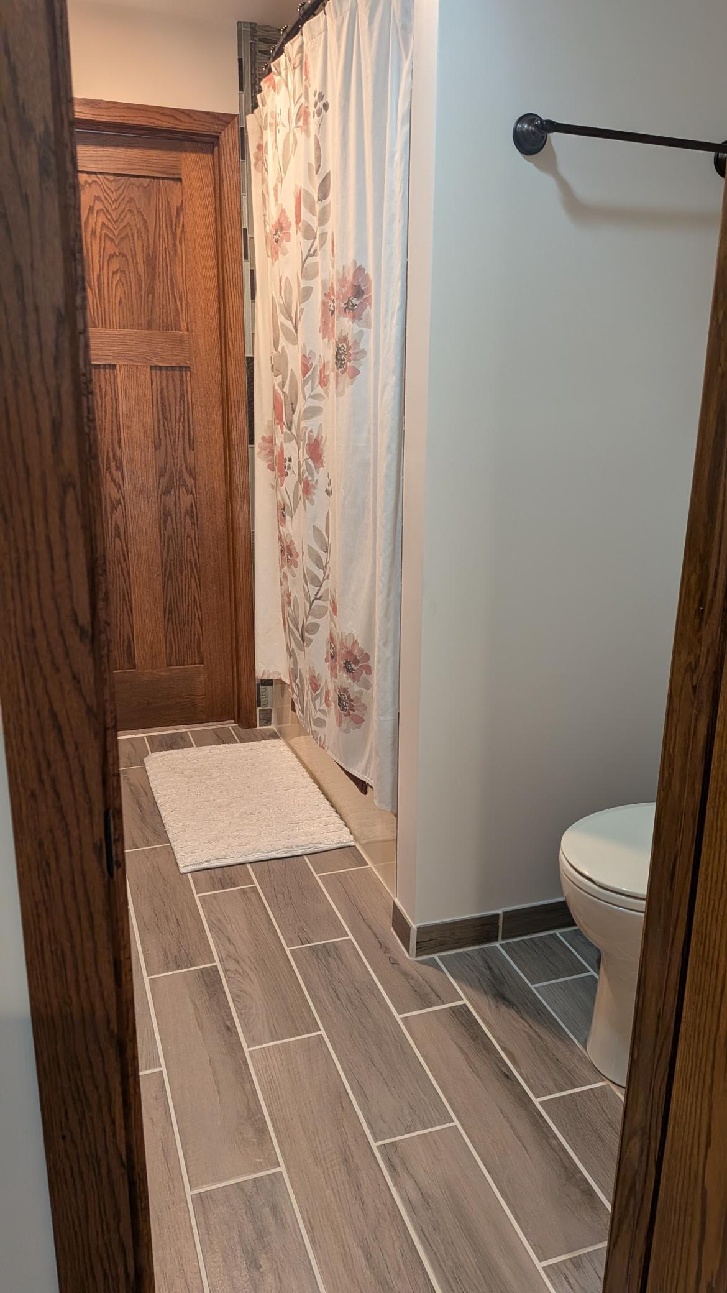
Double Sink; Main Floor 1/2 Bath; Main Floor 3/4 Bath; Upper Level Full Bath
Construction Materials:
Frame
Construction Status:
Previously Owned
Dining Room Description:
Informal Dining Room
Electric:
200+ Amp Service
Exterior:
Wood
Fencing:
None
Fireplace Characteristics:
Decorative; Pellet Burning
Foundation:
Concrete Perimeter; Poured Concrete; Slab
Fuel:
Propane
Heating:
Forced Air
Internet Options:
Fiber Optic
Laundry:
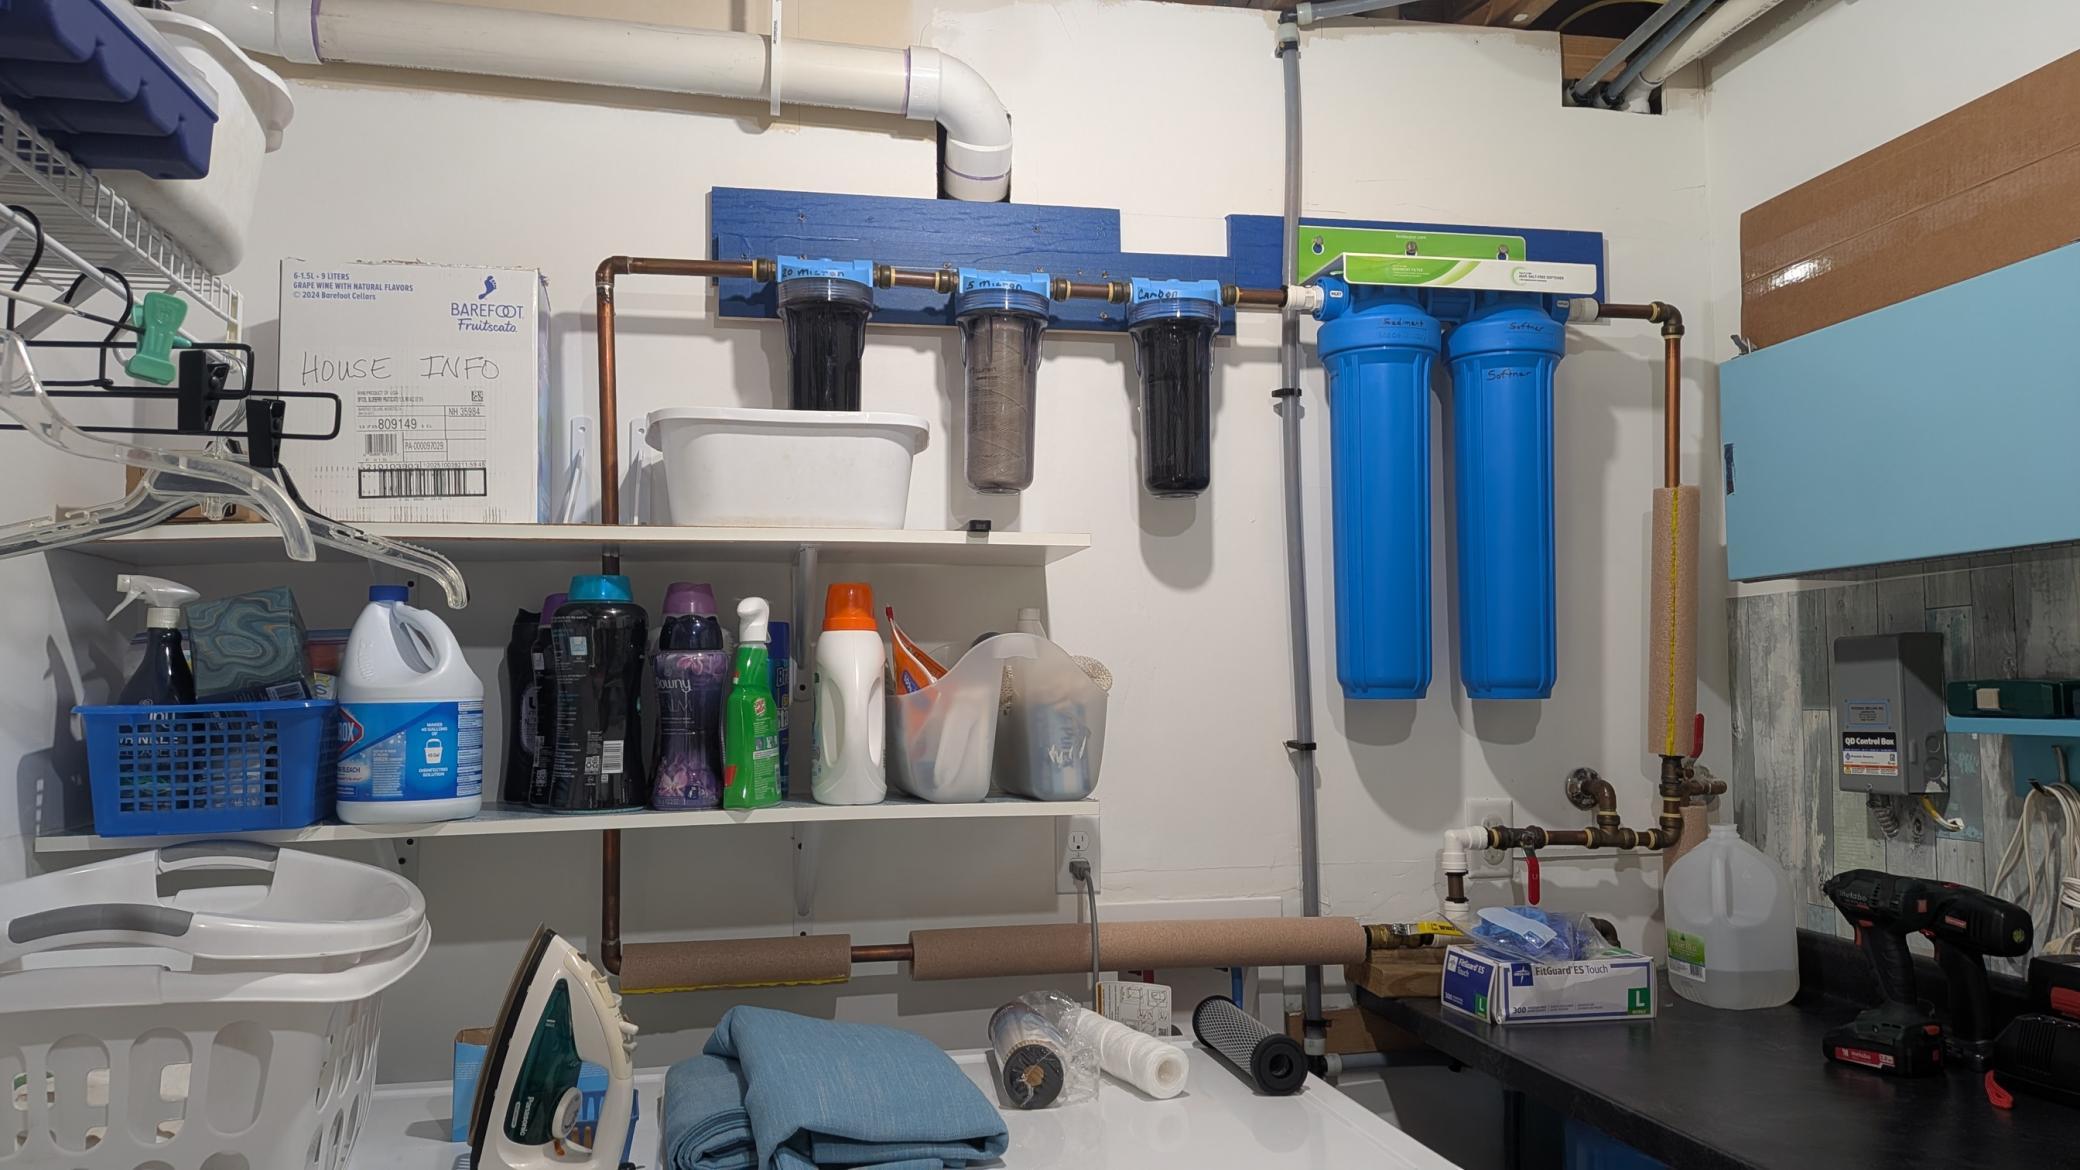
Electric Dryer Hookup; Laundry Room; Main Level; Sink; Washer Hookup
Lot Description:
Tree Coverage - Light
Outbuildings:
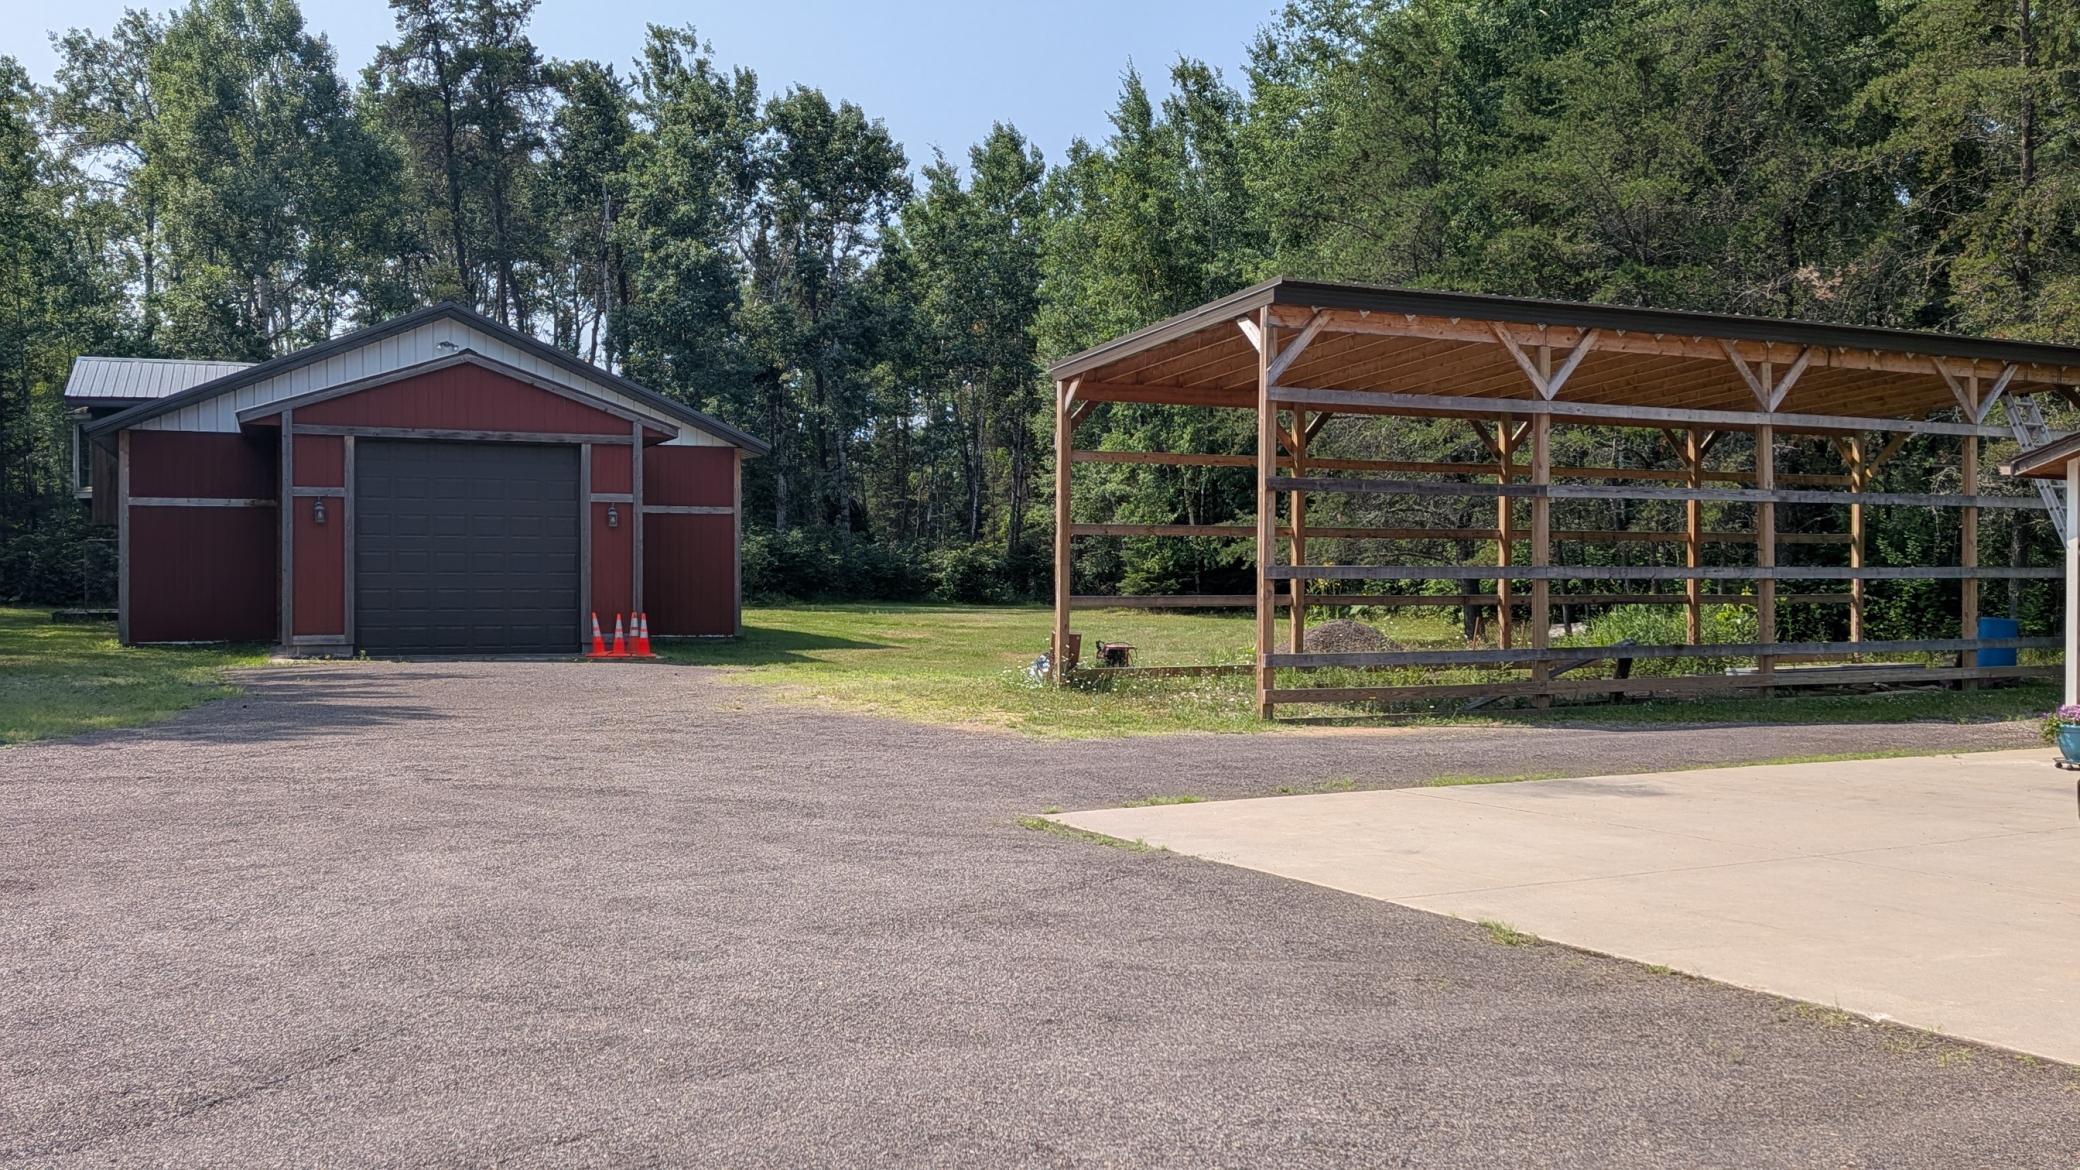
Additional Garage
Parking Characteristics:
Finished Garage; Multiple Garages; Garage Door Opener; No Int Access to Dwelling; RV Access/Parking; Storage
Pool Description:
None
Property Subtype:
Rural Residential
Road Frontage:
No Outlet/Dead End; Township
Road Responsibility:
Public Maintained Road
Roof:
Age Over 8 Years; Metal
Sellers Terms:
Cash; Conventional; FHA; VA
Sewer:
Septic System Compliant - Yes
Special Search:
All Living Facilities on One Level; Main Floor Bedroom; Main Floor Laundry; Main Floor Primary
Stories:
One and One Half
Water:
Well
Contract Information
- Contingency
- None
- Original List Price
- 425000
- ListPrice
- 425000
- Owner is an Agent?
- No
- Auction?
- No
Location Tax and Other Information
- House Number
- 4856
- Street Name
- Sawmill
- Street Suffix
- Road
- Postal City
- Gilbert
- County
- St. Louis
- State
- MN
- Zip Code
- 55741
- Complex/Dev/Subdivision
- Biwabik, Town of
Assessments
- Assessment Balance
- 85
- Tax With Assessments
- 3582
Building Information
- Finished SqFt Above Ground
- 2016
More Information
Lease Details
- Land Leased
- Not Applicable
Miscellaneous Information
- DP Resource
- Yes
- Homestead
- Yes
Ownership
- Fractional Ownership
- No
Parking Characteristics
- Garage Dimensions
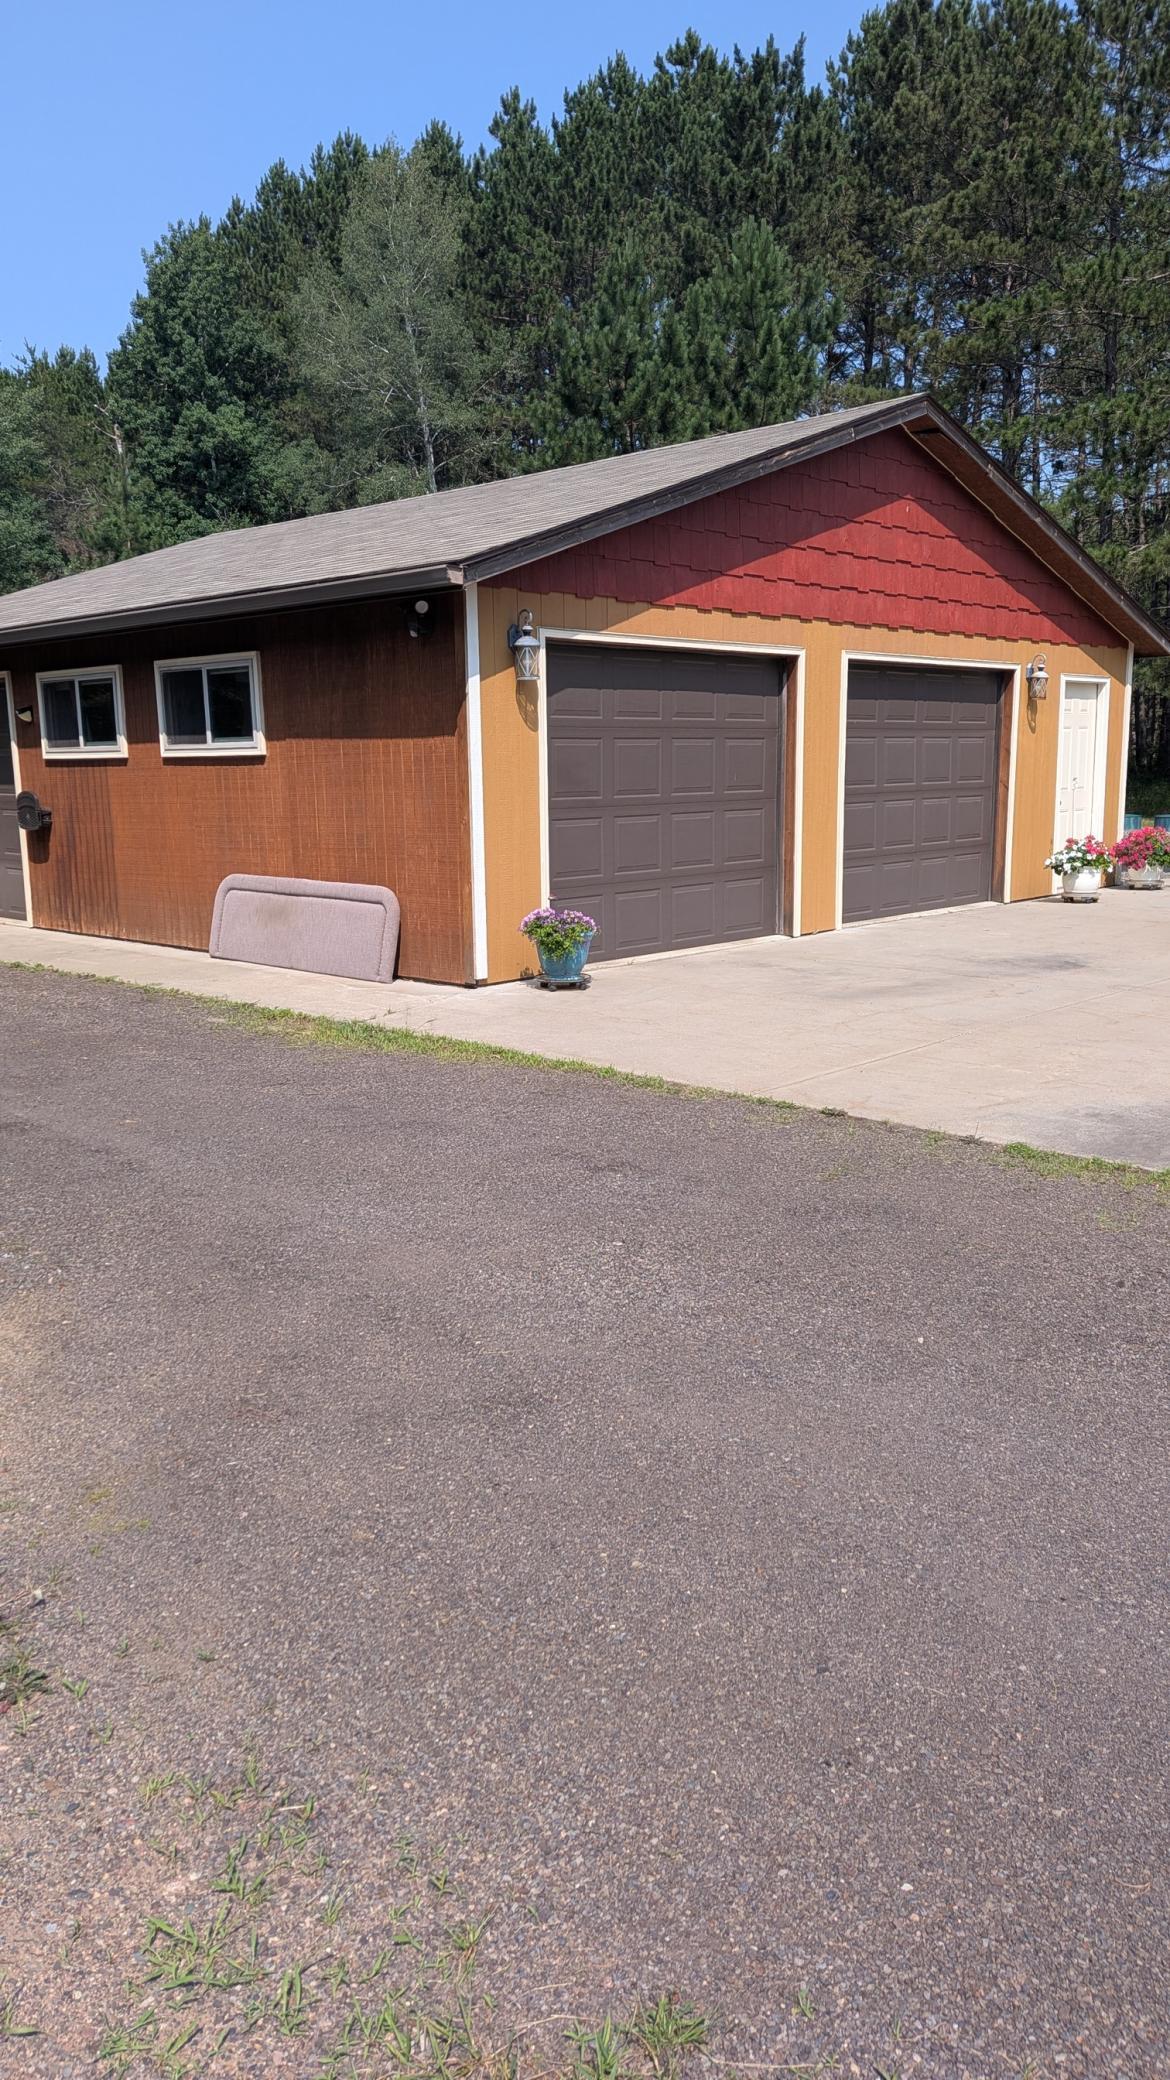
- 30x30
- Garage Square Feet
- 900
- Finished Garage
- Yes
- Multiple Garages
- Yes
- Garage Door Opener
- Yes
- No Int Access to Dwelling
- Yes
- RV Access/Parking
- Yes
- Storage
- Yes
Public Survey Info
- Range#
- 16
- Section#
- 35
- Township#
- 58
Office/Member Info
- Association
- SPAAR
Location, Tax and Other Information
- AssocFeeYN
- No
- Legal Description
- ELY 264 FT OF N1/2 OF S 660 FT OF NE1/4 OF NW1/4
- Listing City
- Gilbert
- Map Page
- 999
- Municipality
- Biwabik Twp
- School District
- Mesabi East
- School District Phone
- 218-229-3321
- Zip Plus 4
- 8262
- Property ID Number
- 260001600245
- Tax Year
- 2026
- Tax Amount
- 3492
- In Foreclosure?
- No
- Potential Short Sale?
- No
- Lender Owned?
- No
Directions & Remarks
- Public Remarks
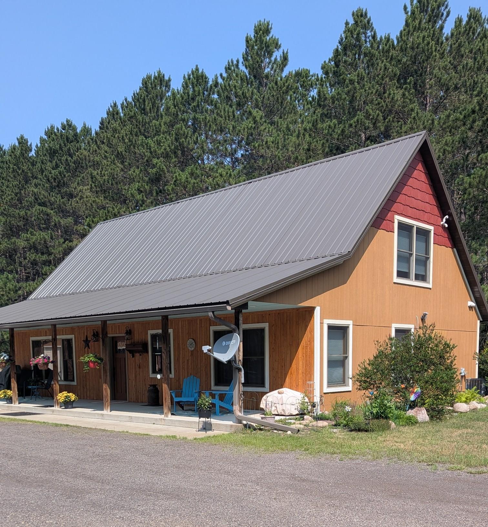
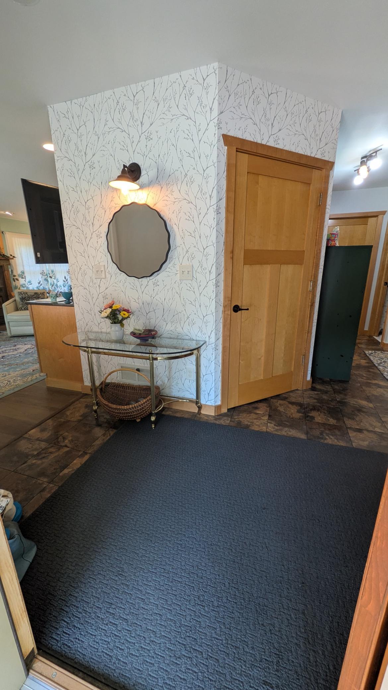
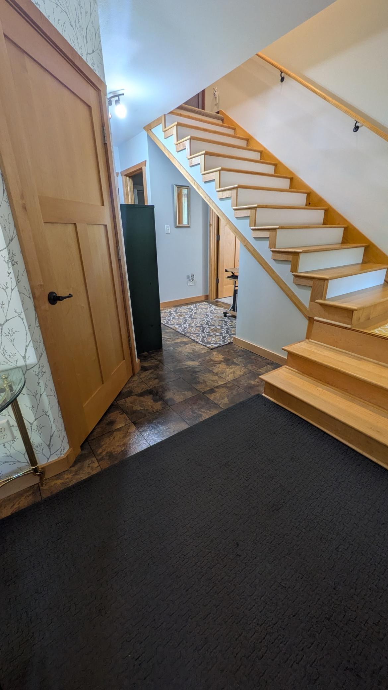
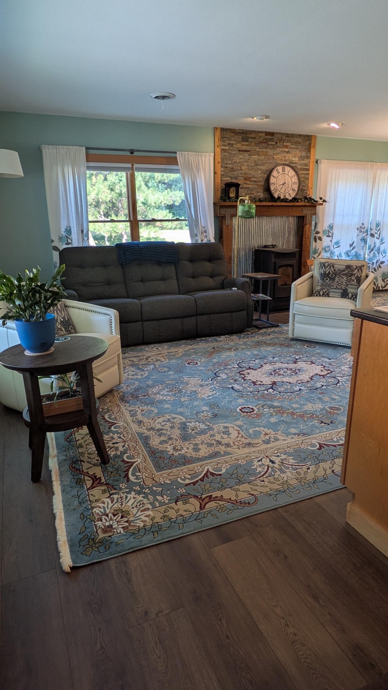
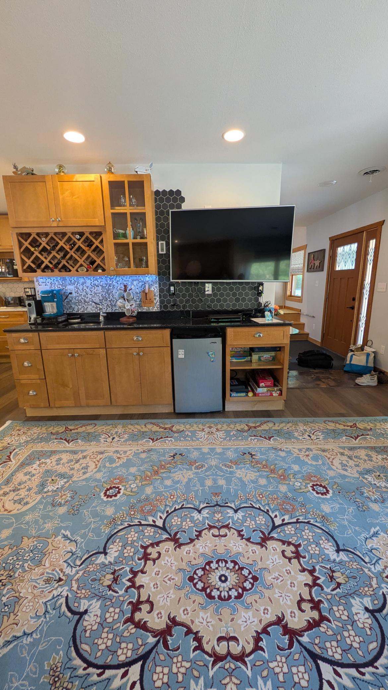
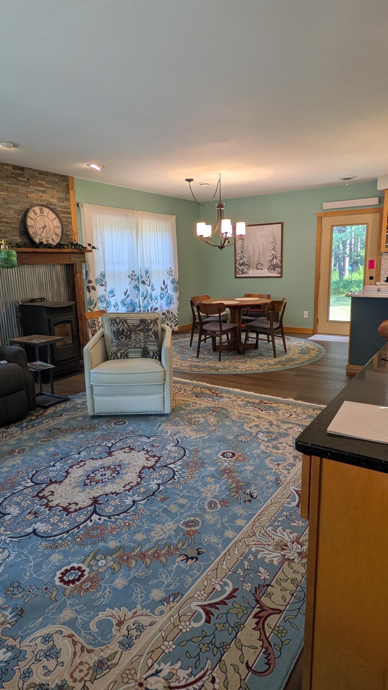
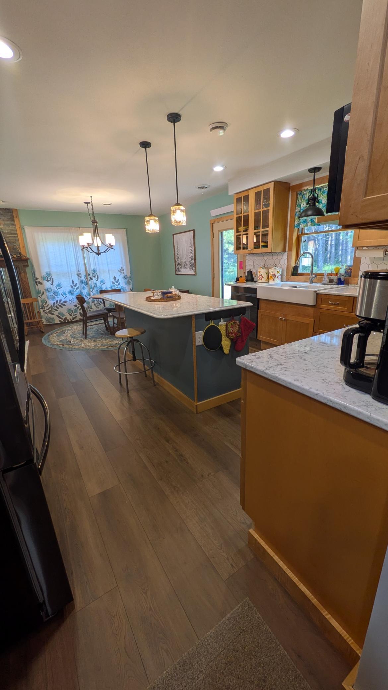
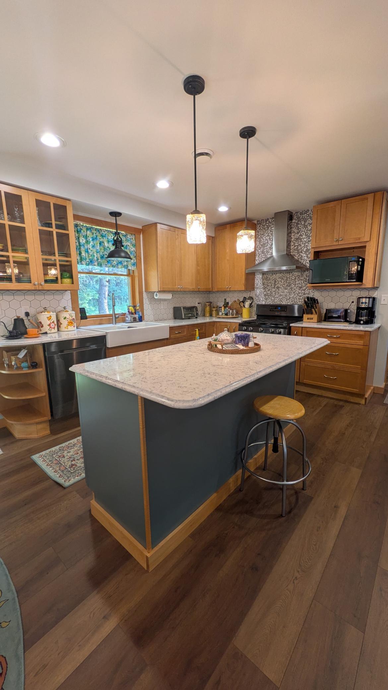
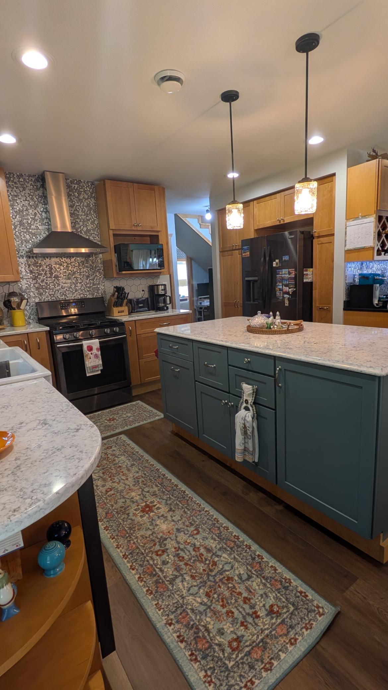
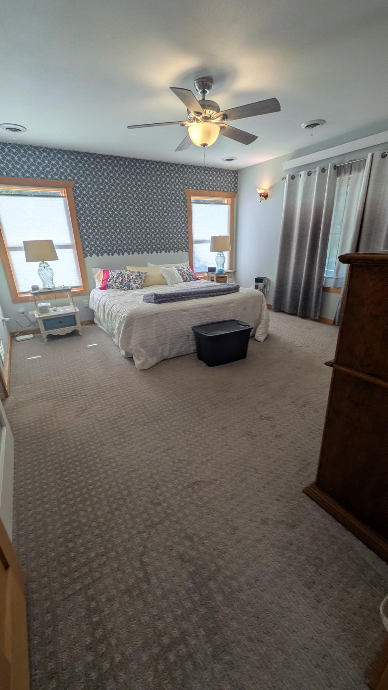
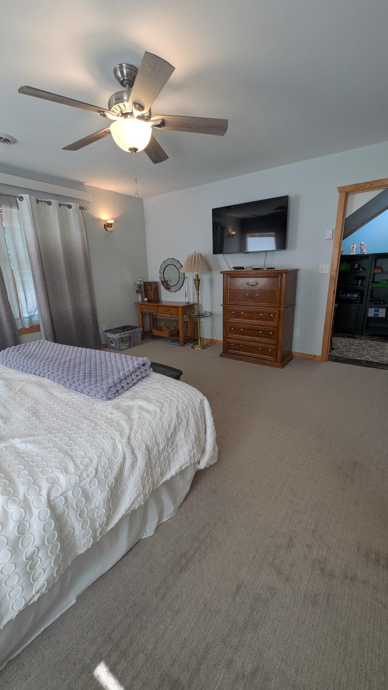
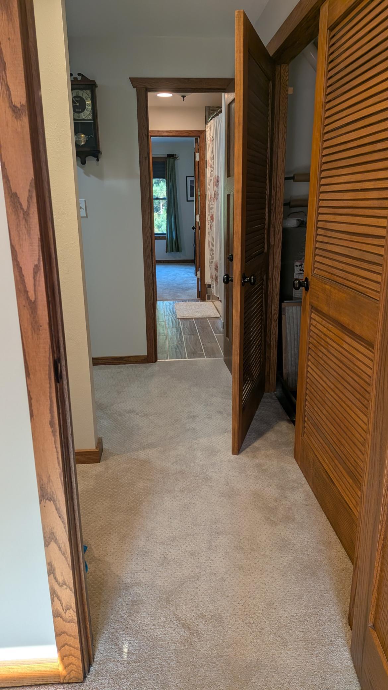
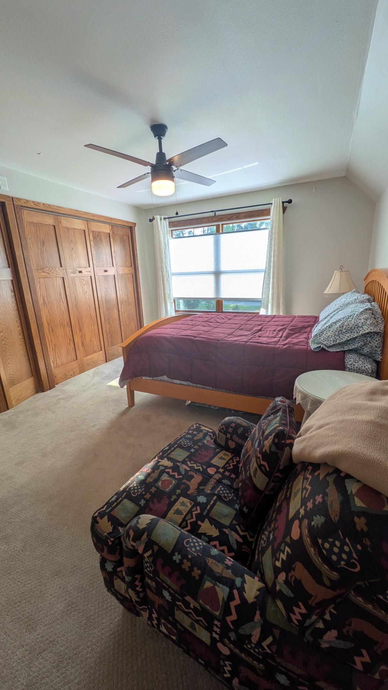
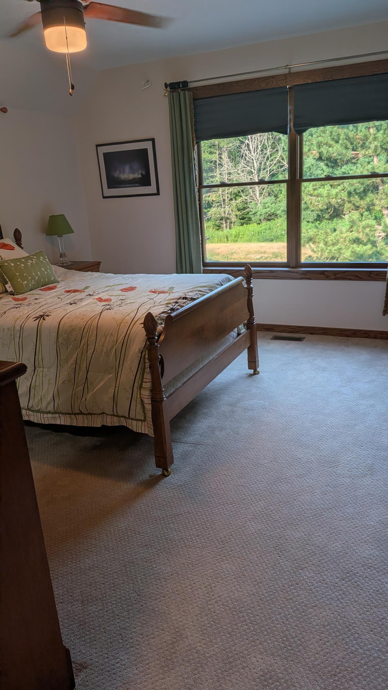
- Some homes simply make everyday life feel a little quieter. Start your morning with a cup of coffee on the large covered front porch, listening to the birds while rabbits wander through the yard. Set on two acres at the end of a peaceful dead-end road, there's room for gardens, chickens, hobbies, or simply enjoying the open space and fresh air. The home is thoughtfully designed for everyday living, with the primary suite, kitchen, laundry, and main living areas all on the first floor. Upstairs, two additional bedrooms and a full bathroom provide comfortable space for family or overnight guests, allowing you to enjoy the convenience of main-level living without giving up room when visitors arrive. A detached three-car garage, pole barn, and RV lean-to offer exceptional flexibility for vehicles, equipment, and projects, while the existing 240-volt outlet is ready for an RV or electric vehicle. Evenings bring one of the property's unexpected highlights. With very little light pollution, the night sky fills with stars that are easy to appreciate from your own backyard. Although the setting feels tucked away, you're only about 10 minutes from groceries in Biwabik, 13 minutes from the heart of Gilbert, five minutes from the private Eshquaguma Country Club and golf course and about 15 minutes from Giants Ridge for year-round golf and skiing. You'll also enjoy being near Lake Eshquaguma without paying lakefront property taxes. If you've been looking for a home that offers space, functionality, and a quieter pace of life without being far from town, this one is worth a look.
- Directions
- From Gilbert: MN-135N east, right on Heritage Trl, left on Ajax Rd, right on Hwy 4/Vermillion Trl, left on Evergreen Rd, left on Sawmill Rd - House on Left/Fire number 4856
Accessible
- Doors 36"+
- Yes
Air Conditioning
- Central Air
- Yes
Amenities Unit
- Ceiling Fan(s)
- Yes
- Kitchen Center Island
- Yes
- Kitchen Window
- Yes
- Main Floor Primary Bedroom
- Yes
- Paneled Doors
- Yes
- Porch
- Yes
- Primary Bedroom Walk-In Closet
- Yes
- Satellite Dish
- Yes
- Walk-In Closet
- Yes
Appliances
- Cooktop
- Yes
- Dishwasher
- Yes
- Dryer
- Yes
- Microwave
- Yes
- Range
- Yes
- Refrigerator
- Yes
- Washer
- Yes
Basement
- None
- Yes
Bath Description
- Double Sink
- Yes
- Main Floor 1/2 Bath
- Yes
- Main Floor 3/4 Bath
- Yes
- Upper Level Full Bath
- Yes
Construction Materials
- Frame
- Yes
Construction Status
- Previously Owned
- Yes
Dining Room Description
- Informal Dining Room
- Yes
Electric
- 200+ Amp Service
- Yes
Exterior
- Wood
- Yes
Fencing
- None
- Yes
Fireplace Characteristics
- Decorative
- Yes
- Pellet Burning
- Yes
Foundation
- Concrete Perimeter
- Yes
- Poured Concrete
- Yes
- Slab
- Yes
Fuel
- Propane
- Yes
Heating
- Forced Air
- Yes
Insurance Fee
- Insurance Fee
- 0
Internet Options
- Fiber Optic
- Yes
Laundry
- Electric Dryer Hookup
- Yes
- Laundry Room
- Yes
- Main Level
- Yes
- Sink
- Yes
- Washer Hookup
- Yes
Lot Description
- Tree Coverage - Light
- Yes
Outbuildings
- Additional Garage
- Yes
Patio, Porch and Deck Features
- Covered
- Yes
- Front Porch
- Yes
Pool Description
- None
- Yes
Property Subtype
- Rural Residential
- Yes
Road Frontage
- No Outlet/Dead End
- Yes
- Township
- Yes
Road Responsibility
- Public Maintained Road
- Yes
Roof
- Age Over 8 Years
- Yes
- Metal
- Yes
Sellers Terms
- Cash
- Yes
- Conventional
- Yes
- FHA
- Yes
- VA
- Yes
Sewer
- Septic System Compliant - Yes
- Yes
Special Search
- All Living Facilities on One Level
- Yes
- Main Floor Bedroom
- Yes
- Main Floor Laundry
- Yes
- Main Floor Primary
- Yes
Stories
- One and One Half
- Yes
Water
- Well
- Yes
Room Information
| Room Name | Dimensions | Level |
|---|---|---|
| Dining Room | 11x10.5 | Main |
| First (1st) Bedroom | 14x15 | Main |
| Flex Room | 13x6 | Upper |
| Kitchen | 12x9.5 | Main |
| Laundry | 11x9 | Main |
| Living Room | 16x14.5 | Main |
| Third (3rd) Bedroom | 13x13.3 | Upper |
| Second (2nd) Bedroom | 15.25x11.25 | Upper |

Listing Office:
Real Broker, LLC
Last Updated: July - 25 - 2026
The data relating to real estate for sale on this web site comes in part from the Broker
Reciprocity SM Program of the Regional Multiple Listing Service of Minnesota, Inc. The information provided is deemed reliable but not guaranteed. Properties subject to prior sale, change or withdrawal.
©2024 Regional Multiple Listing Service of Minnesota, Inc All rights reserved.