
4882 127th Lane NE, Minneapolis, MN 55449
$549,900
Property Type:
Residential
Bedrooms:
3
Baths:
3
Square Footage:
3,008
Lot Size (sq. ft.):
9,583
Status:
Pending
Current Price:
$549,900
List Date:
2/09/2026
Last Modified:
7/18/2026
Listing Details MLS# 7018297
General Property Information
- Assoc Mgmt Co. Phone #
- 952-277-2700
- Association Fee Frequency
- Monthly
- Association Mgmt Co. Name
- First Service Residential
- Common Wall
- No
- Lot Measurement
- Acres
- Manufactured Home?
- No
- Multiple PIDs?
- No
- New Development
- No
- Number of Fireplaces
- Yes
- Projected Completion Date
- 2026-02-26
- Waterfront YN
- No
- Year Built
- 2026
- Yearly/Seasonal
- Yearly
- Zoning
- Residential-Single Family
- Bath Full
- 2
- Bath Three Quarters
- Yes
- Main Floor Total SqFt
- 1687
- Above Grd Total SqFt
- 1687
- Below Grd Total SqFt
- 1321
- Total SqFt
- 3008
- Total Finished Sqft
- 3008.00
- FireplaceYN
- Yes
- Style
- (SF) Single Family
- Foundation Size
- 1687
- Power Company
- Connexus Energy
- Association Fee
- 192
- Garage Stalls
- 2
- Lot Dimensions
- 33x155
- Acres
- 0.22
- Assessment Pending
- No
- Bath Half
- 0
- Bath Quarter
- 0
Property Features
Accessible:
None
Air Conditioning:
Central Air
Amenities Unit:
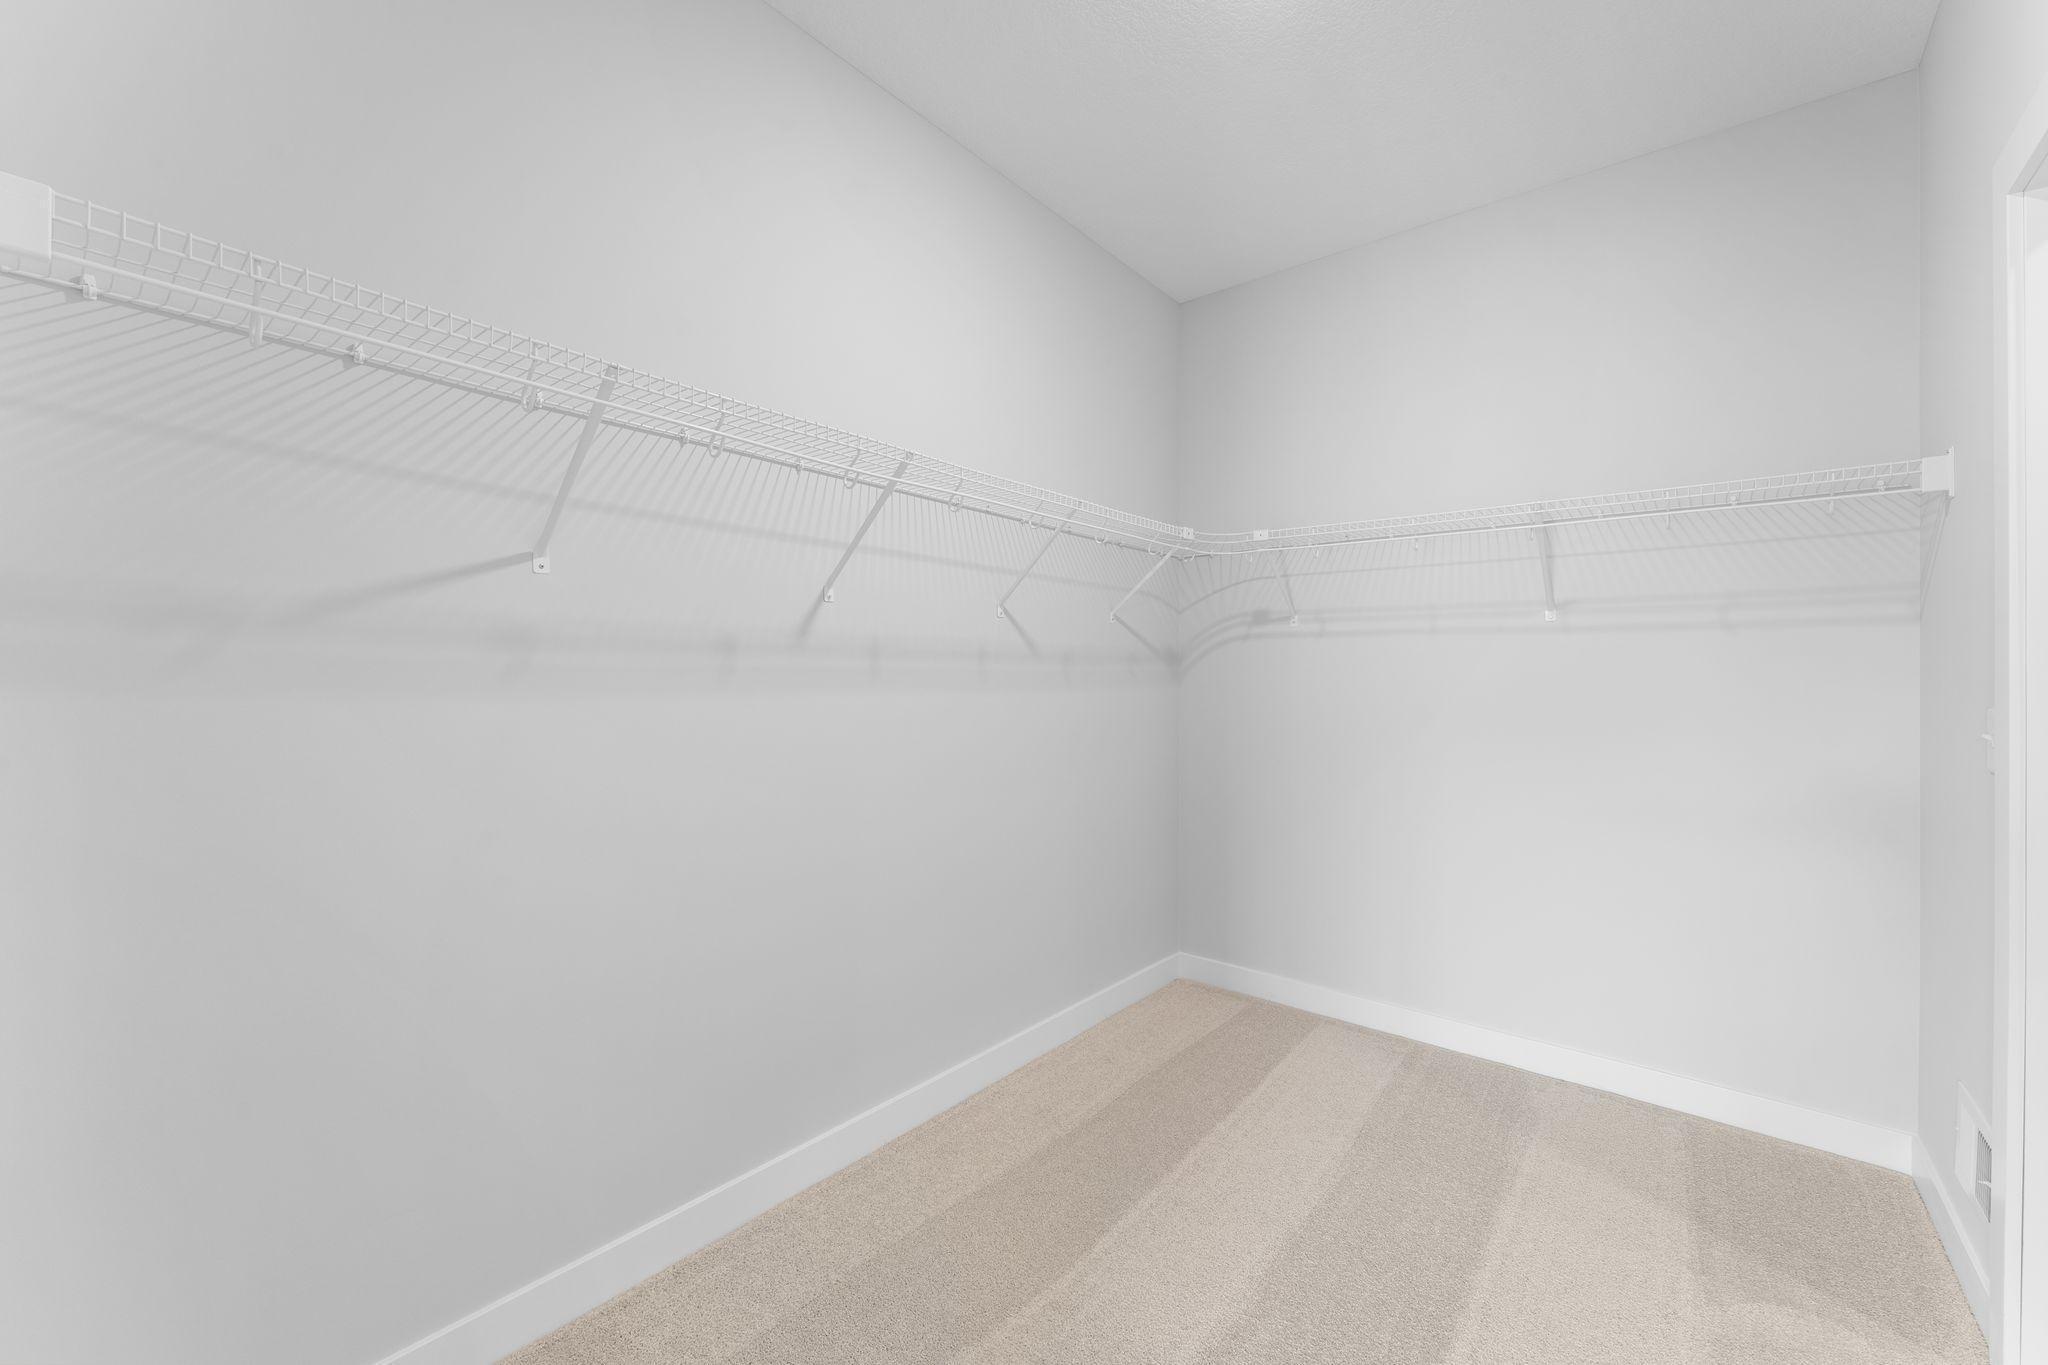
In-Ground Sprinkler; Kitchen Center Island; Kitchen Window; Main Floor Primary Bedroom; Porch; Primary Bedroom Walk-In Closet; Walk-In Closet; Washer/Dryer Hookup
Appliances:
Air-To-Air Exchanger
Association Fee Includes:
Lawn Care; Outside Maintenance; Professional Mgmt; Snow Removal
Basement:
Storage Space; Sump Pump
Construction Status:
Completed New Construction
Dining Room Description:
Eat In Kitchen; Kitchen/Dining Room; Living/Dining Room
Electric:
200+ Amp Service
Exterior:
Brick/Stone; Cement Board; Vinyl
Family Room Characteristics:
Family Room; Great Room; Lower Level; Main Level
Fencing:
None
Fireplace Characteristics:
Gas Burning; Stone
Fuel:
Natural Gas
Heating:
Forced Air
Laundry:
Electric Dryer Hookup; Laundry Room; Main Level; Washer Hookup
Lock Box Type:
Combo
Lot Description:
Sod Included in Price; Tree Coverage - Light
Roof:
Age 8 Years or Less; Asphalt Shingles
Sewer:
City Sewer/Connected
Special Search:
All Living Facilities on One Level; Main Floor Laundry; Main Floor Primary
Stories:
One
Water:
City Water/Connected
Contract Information
- Off Market Date
- 2026-05-20
- Contingency
- None
- Original List Price
- 589900
- ListPrice
- 549900
- Owner is an Agent?
- No
- Auction?
- No
Location Tax and Other Information
- House Number
- 4882
- Street Name
- 127th
- Street Suffix
- Lane
- Street Direction Suffix
- NE
- Postal City
- Minneapolis
- County
- Anoka
- State
- MN
- Zip Code
- 55449
- Complex/Dev/Subdivision
- Oakwood Ponds 4th Add
Assessments
- Tax With Assessments
- 1419
- Assessment Balance
- 0
Builder Information
- Builder ID
- CREATIVE HOMES INC (667667)
- Builder License Number
- 667667
- Builder Name
- CREATIVE HOMES INC
More Information
Building Information
- Finished SqFt Above Ground
- 1687
- Finished SqFt Below Ground
- 1321
Lease Details
- Land Leased
- Not Applicable
Lock Box Type
- Lock Box Source
- OTHER
- Combo
- Yes
Miscellaneous Information
- Community Name
- Oakwood Ponds
- DP Resource
- Yes
- Homestead
- No
Model Information
- Hours Model Open
- Mondays 2pm-6pm, Tuesday-Wednesday Closed, Thursday-Friday 11am-6pm, Saturday 10am-5pm, Sunday 12pm-
- Model Location
- 13105 Ghia Ct NE, Blaine, MN 55449
Ownership
- Fractional Ownership
- No
Parking Characteristics
- Garage Square Feet
- 438
Public Survey Info
- Range#
- 23
- Section#
- 01
- Township#
- 31
Office/Member Info
- Association
- SPAAR
Location, Tax and Other Information
- AssocFeeYN
- Yes
- Legal Description
- LOT 2 BLOCK 3 OAKWOOD PONDS 4TH ADDITION
- Listing City
- Blaine
- Map Page
- 51
- Municipality
- Blaine
- School District
- Anoka-Hennepin
- School District Phone
- 763-506-1000
- Zip Plus 4
- 7747
- Property ID Number
- 013123410024
- Tax Year
- 2025
- Tax Amount
- 1419
- In Foreclosure?
- No
- Potential Short Sale?
- No
- Lender Owned?
- No
Directions & Remarks
- Public Remarks
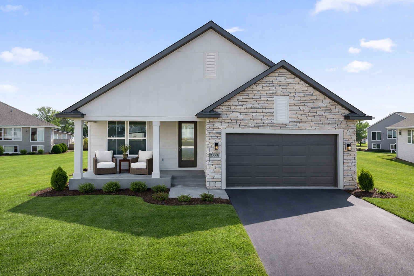
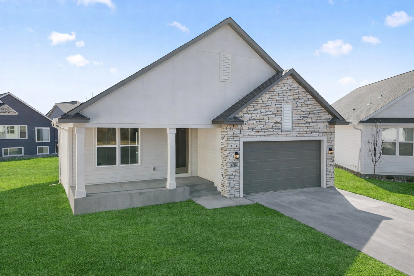
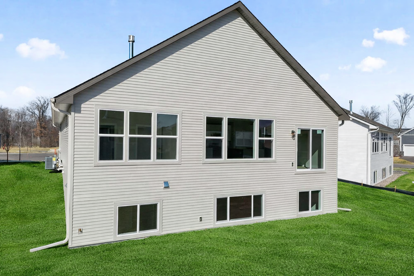
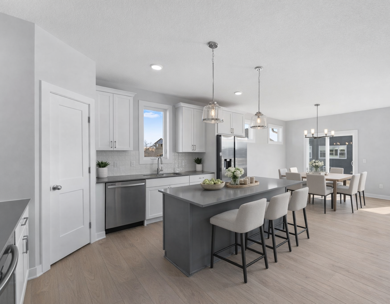
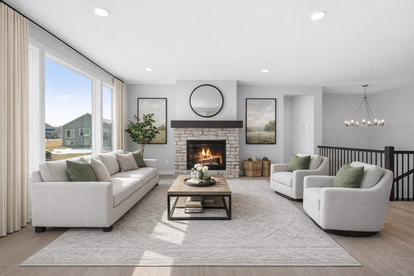
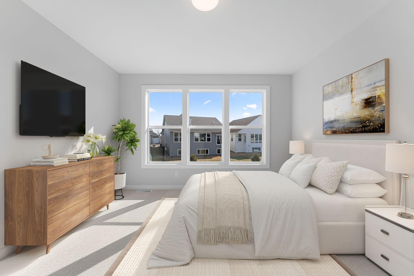
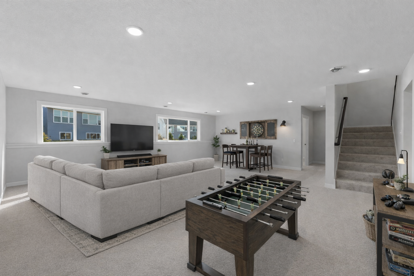
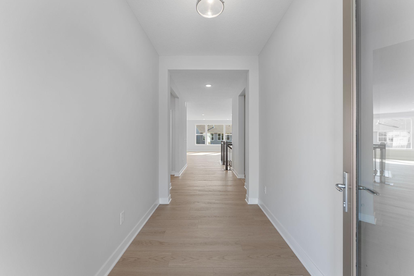
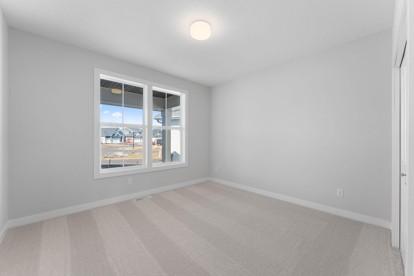
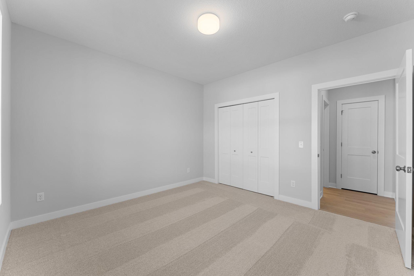
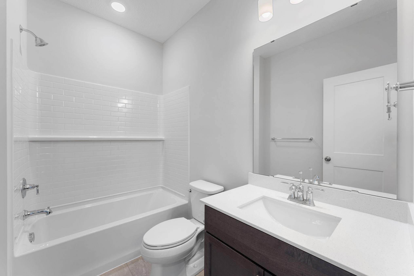
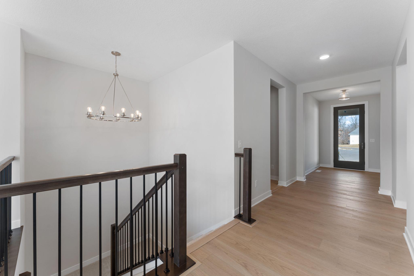
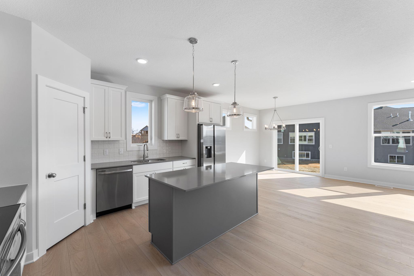
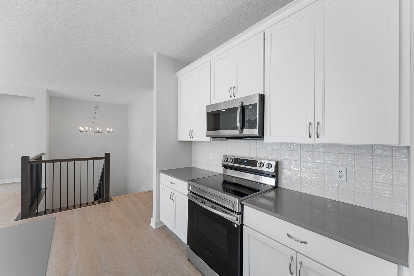
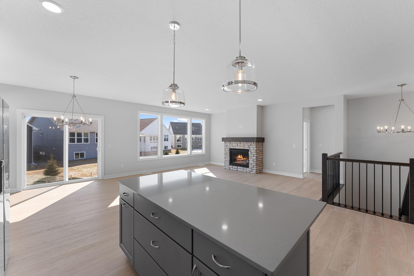
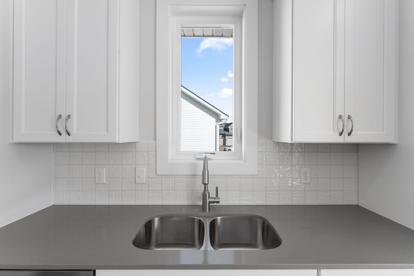

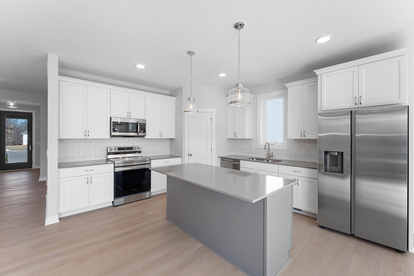

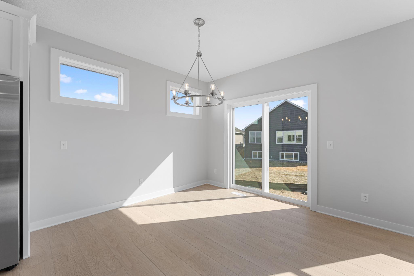
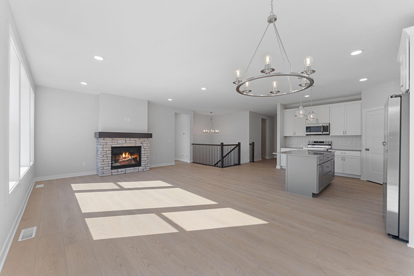
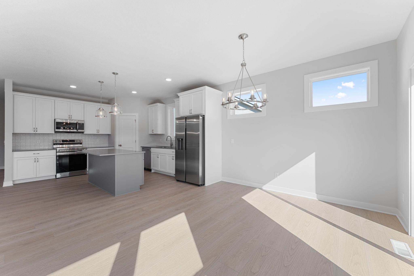
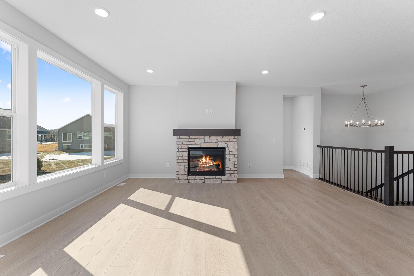
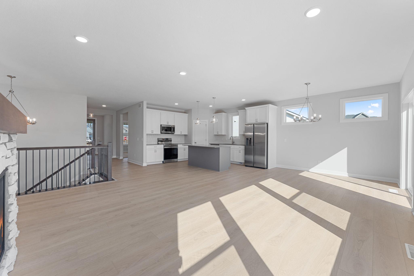
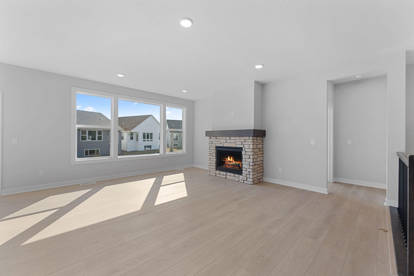
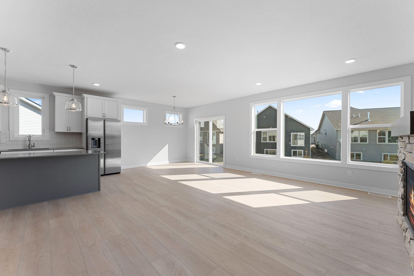
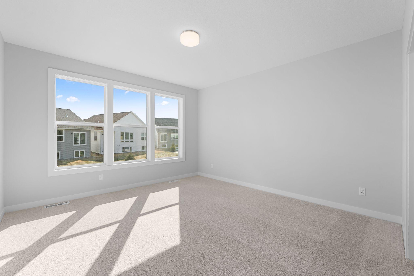
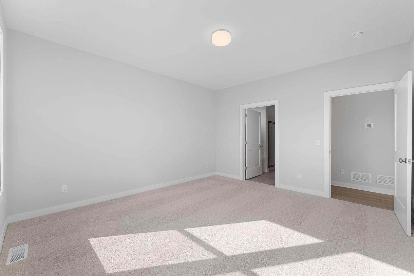
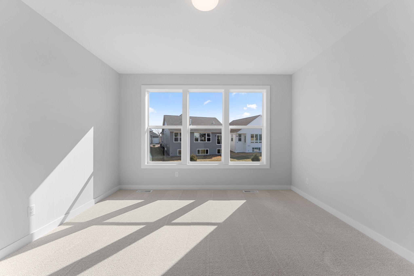
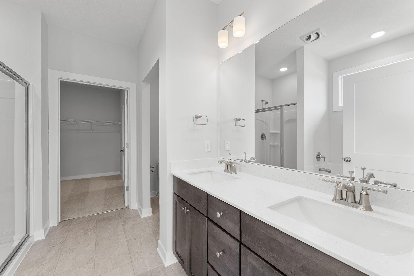

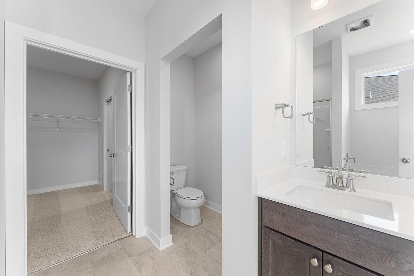
- MOVE-IN READY! Welcome to the Victoria Floor Plan in Oakwood Ponds — Main-Level Living at Its Finest! Step into the spacious entryway, where you're greeted by a warm and open layout. Just off the entrance, you'll find Bedroom 2 and a conveniently located full bathroom on the main level—perfect for guests or a home office. Continue into the heart of the home: an expansive, open-concept kitchen, living, and dining area designed for both comfort and style. . You'll love the ample cabinet storage and walk-in pantry, providing space for everything you need. The owner’s suite offers a peaceful retreat with a seamless flow into the luxurious en-suite bathroom, walk-in closet, and directly into the main-level laundry room—providing ease and convenience no matter where you are in the home. A cozy gas fireplace in the living room adds warmth and charm to your everyday living. Downstairs, the finished basement offers even more space with a generous storage area to suit all your needs. The large family room is ideal for entertaining or relaxing with a movie night and popcorn. You'll also find a third bedroom and an additional full bathroom, making it a perfect space for guests or extended family. Enjoy a maintenance-free lifestyle with HOA-covered lawn care and snow removal—giving you more time to relax and less time worrying about upkeep.
- Directions
- From 35W. Take exit 33 for County Hwy 17/Lexington Ave. Turn right onto 125th Ave NE and left onto Lever Ave NE. Turn right onto 127th Lane NE and home will be on the right in a cul-de-sak.
Accessible
- None
- Yes
Air Conditioning
- Central Air
- Yes
Amenities Unit
- In-Ground Sprinkler
- Yes
- Kitchen Center Island
- Yes
- Kitchen Window
- Yes
- Main Floor Primary Bedroom
- Yes
- Porch
- Yes
- Primary Bedroom Walk-In Closet
- Yes
- Walk-In Closet
- Yes
- Washer/Dryer Hookup
- Yes
Appliances
- Air-To-Air Exchanger
- Yes
Association Fee Includes
- Lawn Care
- Yes
- Outside Maintenance
- Yes
- Professional Mgmt
- Yes
- Snow Removal
- Yes
Basement
- Storage Space
- Yes
- Sump Pump
- Yes
Construction Status
- Completed New Construction
- Yes
Dining Room Description
- Eat In Kitchen
- Yes
- Kitchen/Dining Room
- Yes
- Living/Dining Room
- Yes
Electric
- 200+ Amp Service
- Yes
Exterior
- Brick/Stone
- Yes
- Cement Board
- Yes
- Vinyl
- Yes
Family Room Characteristics
- Family Room
- Yes
- Great Room
- Yes
- Lower Level
- Yes
- Main Level
- Yes
Fencing
- None
- Yes
Fireplace Characteristics
- Gas Burning
- Yes
- Stone
- Yes
Fuel
- Natural Gas
- Yes
Heating
- Forced Air
- Yes
Insurance Fee
- Insurance Fee
- 0
Laundry
- Electric Dryer Hookup
- Yes
- Laundry Room
- Yes
- Main Level
- Yes
- Washer Hookup
- Yes
Lot Description
- Sod Included in Price
- Yes
- Tree Coverage - Light
- Yes
Roof
- Age 8 Years or Less
- Yes
- Asphalt Shingles
- Yes
Sewer
- City Sewer/Connected
- Yes
Special Search
- All Living Facilities on One Level
- Yes
- Main Floor Laundry
- Yes
- Main Floor Primary
- Yes
Stories
- One
- Yes
Water
- City Water/Connected
- Yes
Room Information
| Room Name | Dimensions | Level |
|---|---|---|
| Bathroom | 9x6 | Main |
| Bathroom | 10x5 | Lower |
| Dining Room | 11x11 | Main |
| Family Room | 26x22 | Lower |
| First (1st) Bedroom | 14x15 | Main |
| Flex Room | 18x24 | Lower |
| Foyer | 6x10 | Main |
| Kitchen | 13x15 | Main |
| Laundry | 5x10 | Main |
| Living Room | 12x19 | Main |
| Primary Bath | 13x10 | Main |
| Mud Room | 7x9 | Main |
| Second (2nd) Bedroom | 13x12 | Main |
| Third (3rd) Bedroom | 12x14 | Lower |

Listing Office:
New Home Star
Last Updated: July - 18 - 2026
The data relating to real estate for sale on this web site comes in part from the Broker
Reciprocity SM Program of the Regional Multiple Listing Service of Minnesota, Inc. The information provided is deemed reliable but not guaranteed. Properties subject to prior sale, change or withdrawal.
©2024 Regional Multiple Listing Service of Minnesota, Inc All rights reserved.