
48957 428th Street, Perham, MN 56573
New Listing
$599,000


Property Type:
Residential
Bedrooms:
3
Baths:
2
Square Footage:
1,840
Lot Size (sq. ft.):
42,253
Status:
Active
Current Price:
$599,000
List Date:
7/14/2026
Last Modified:
7/16/2026
Listing Details MLS# 7109370
General Property Information
- Common Wall
- No
- Lot Measurement
- Acres
- Manufactured Home?
- No
- Multiple PIDs?
- No
- New Development
- No
- Number of Fireplaces
- Yes
- Other Parking Spaces
- 5
- Road Btwn WF & Home?
- No
- Waterfront Frontage
- 120
- Waterfront YN
- Yes
- Year Built
- 1992
- Yearly/Seasonal
- Yearly
- Zoning
- Shoreline
- Bath Full
- 2
- Main Floor Total SqFt
- 1176
- Above Grd Total SqFt
- 1776
- Below Grd Total SqFt
- 64
- Total SqFt
- 1840
- Total Finished Sqft
- 1776.00
- FireplaceYN
- Yes
- Lake/Waterfront Name
- Big Pine
- Style
- (SF) Single Family
- Foundation Size
- 1176
- Garage Stalls
- 2
- Lot Dimensions
- 119 x 347 x 120 x 359
- Acres
- 0.97
- Assessment Pending
- No
- # Carport Spaces
- 0
- Bath Three Quarters
- 0
- Bath Half
- 0
- Bath Quarter
- 0
- Association Fee
- 0
Property Features
Accessible:
None
Air Conditioning:
Ductless
Appliances:
Microwave; Range; Refrigerator
Assumable Loan:
Not Assumable
Basement:
Crawl Space
Bath Description:
Main Floor Full Bath; Full Primary; Private Primary
Construction Status:
Previously Owned
Elevation Highpoint to Waterfront Slope:
Steep
Existing Financing:
Conventional
Exterior:
Log Siding; Wood
Fireplace Characteristics:
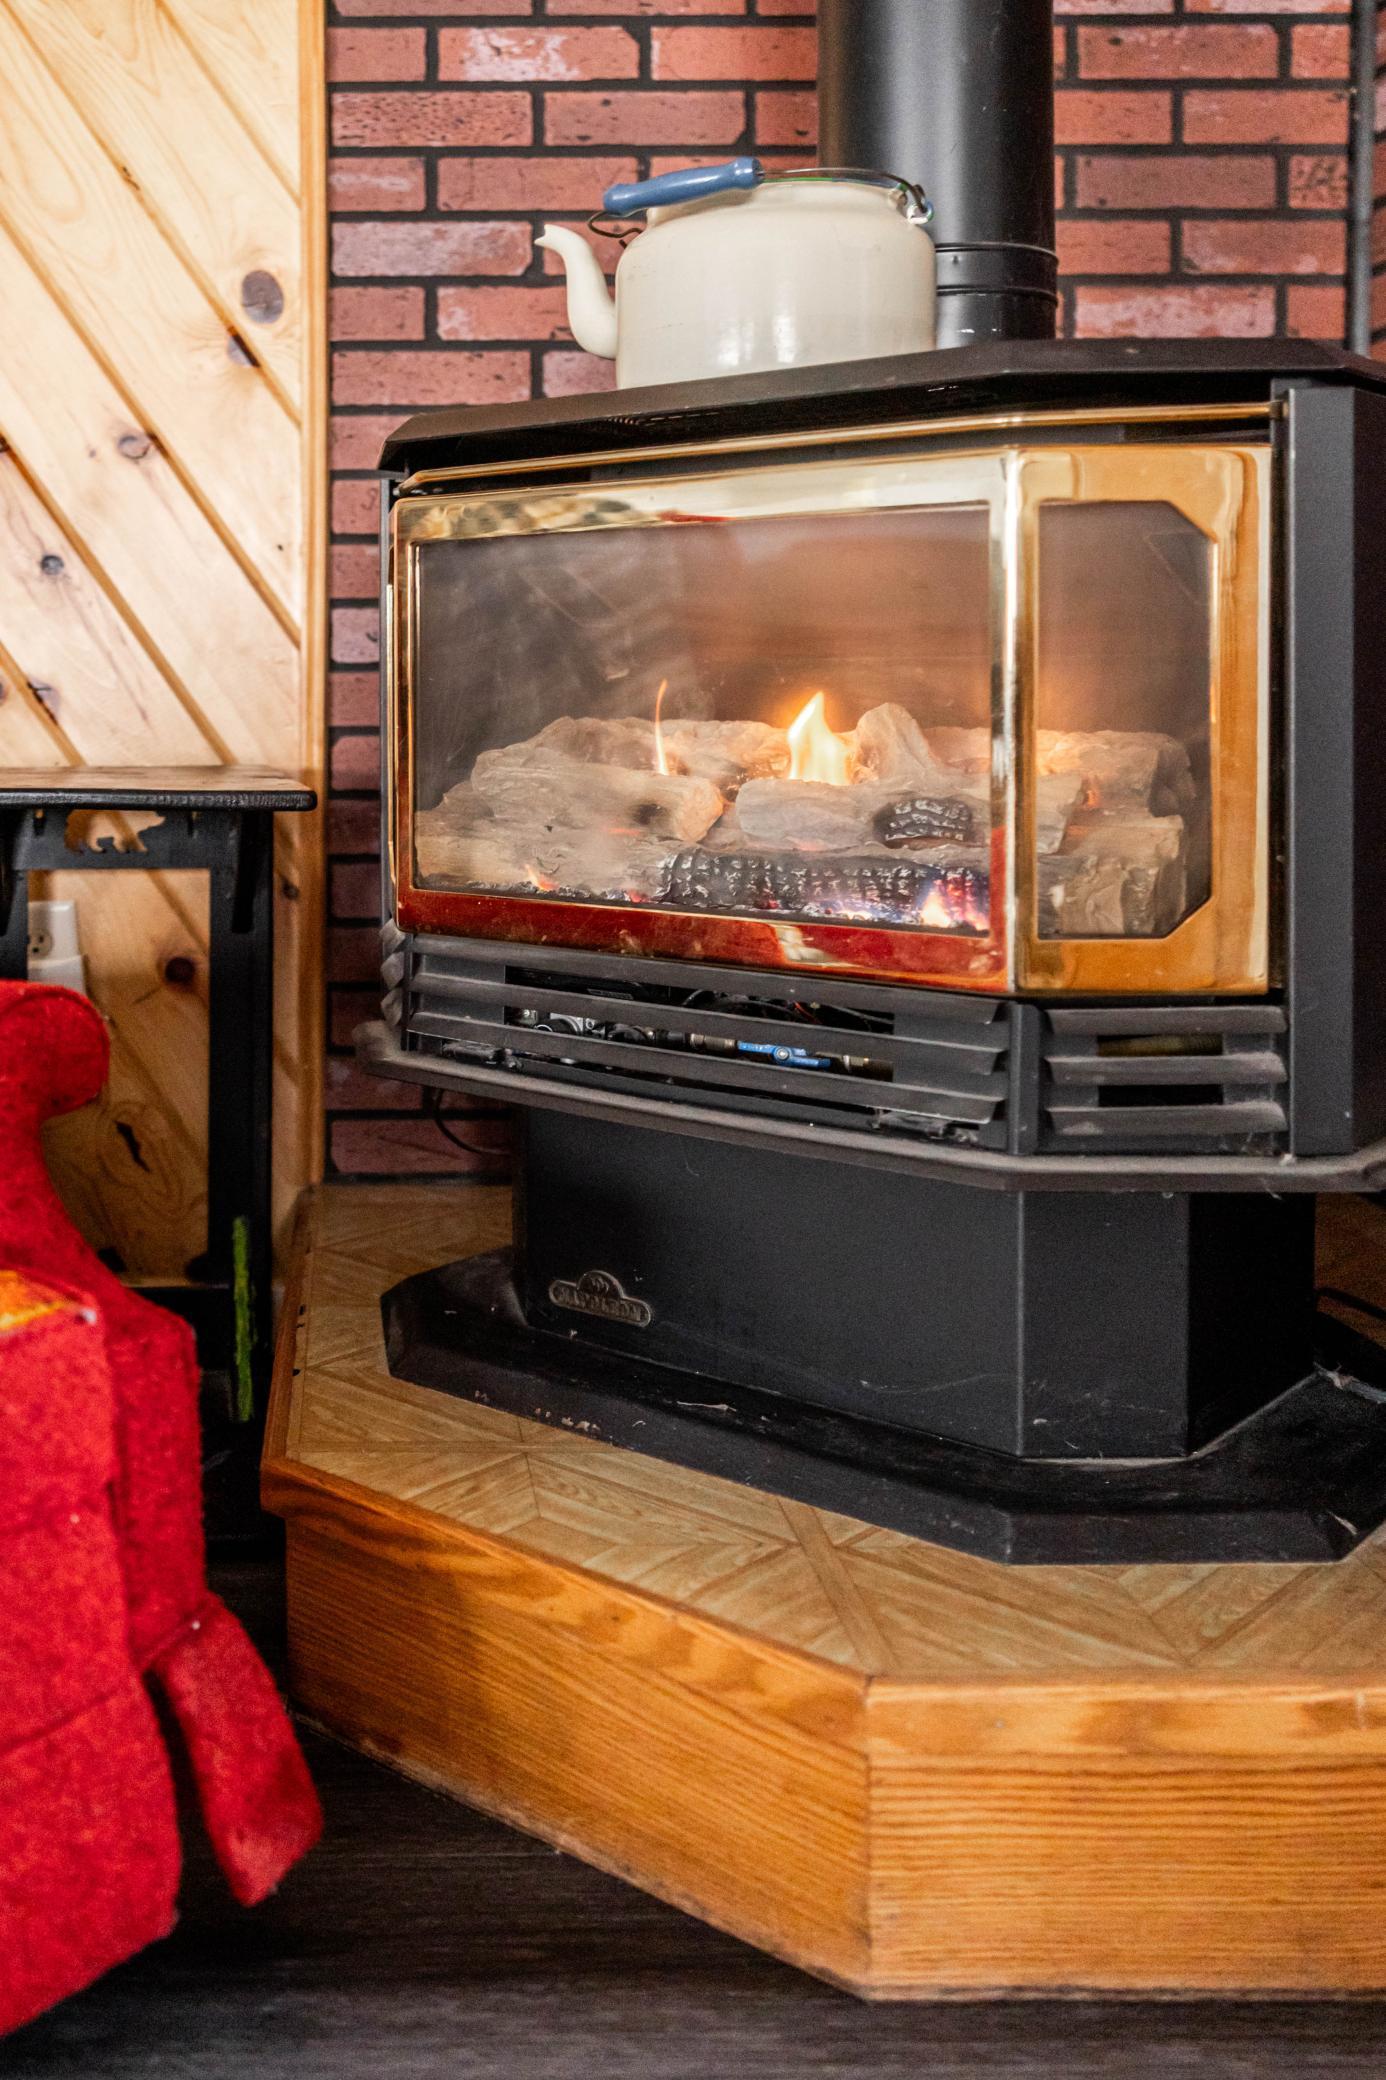
Gas Burning; Living Room
Foundation:
Concrete Block
Fuel:
Electric; Natural Gas
Heating:
Baseboard
Internet Options:
Fiber Optic
Lake Details:
Hard; Sand
Lock Box Type:
Combo
Road Frontage:
County Road
Roof:
Asphalt Shingles
Sellers Terms:
Adj. Rate/Gr Payment; Cash; Conventional; FHA; Rural Development; Special Funding; VA
Sewer:
Mound Septic; Septic System Compliant - Yes; Tank with Drainage Field
Special Search:
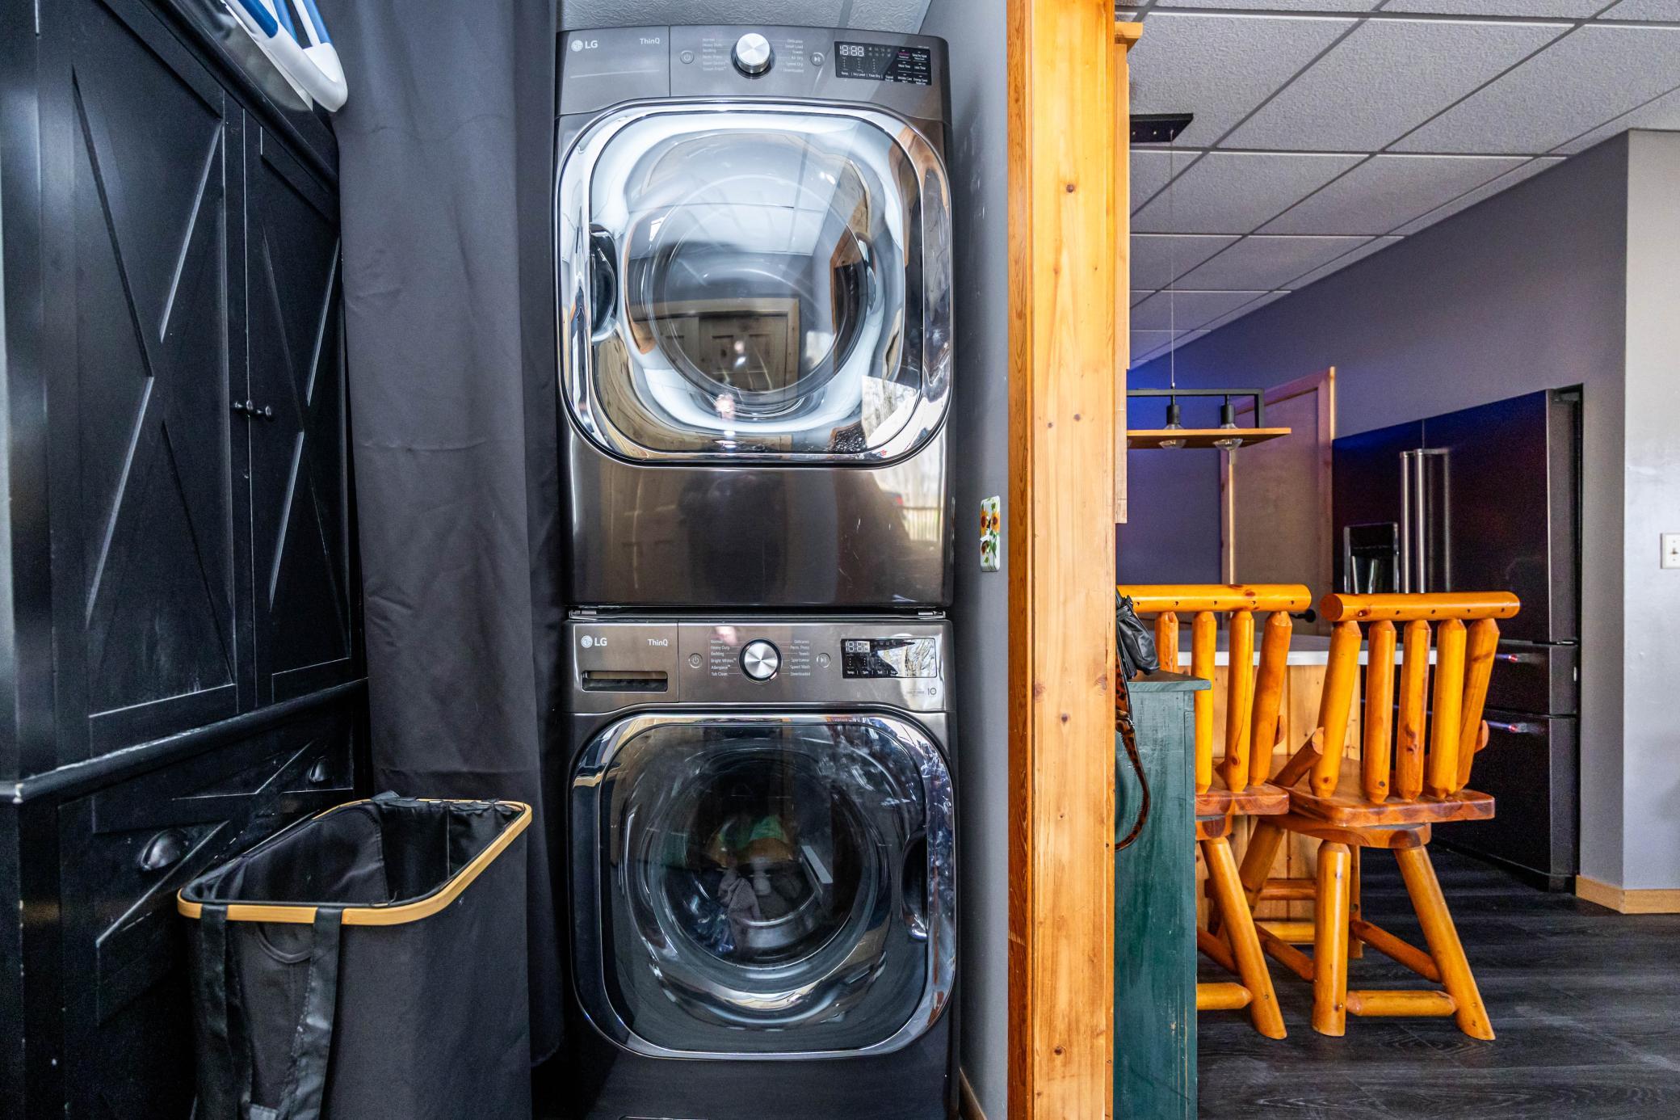
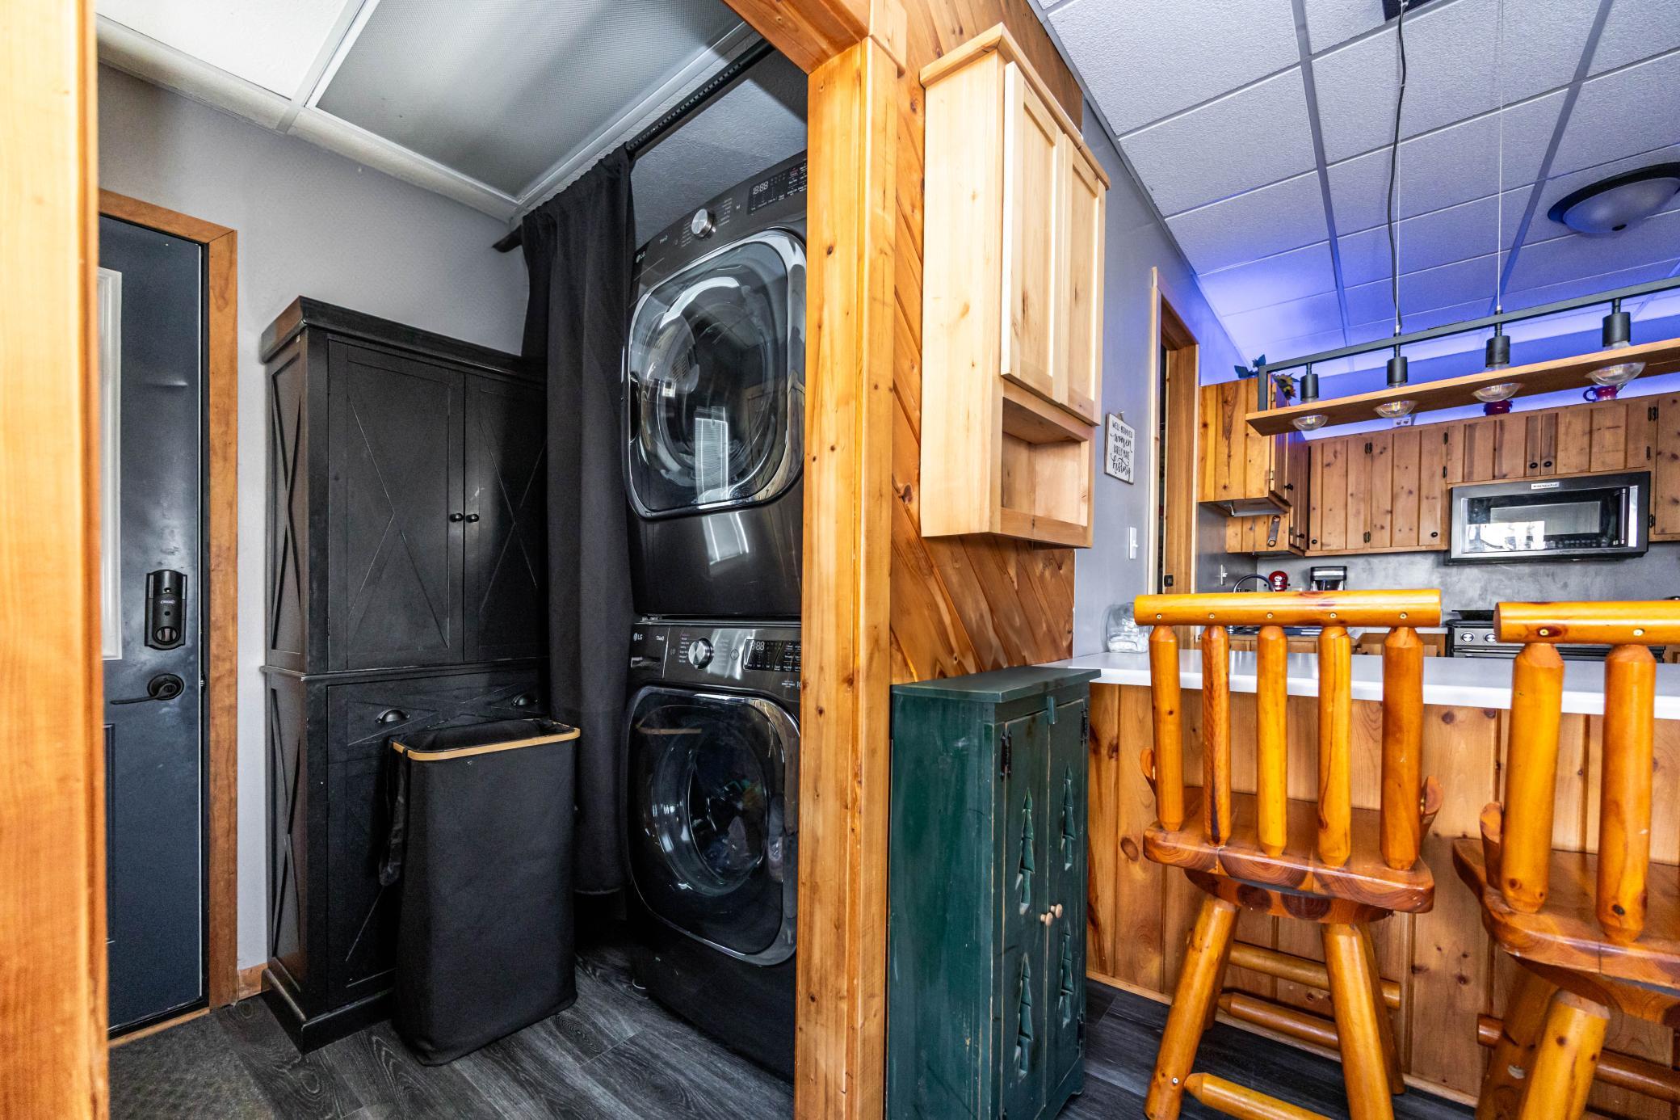
Main Floor Bedroom; Main Floor Laundry; Main Floor Primary
Stories:
One and One Half
Water:
Drilled; Private
Waterfront Type:
Lake Front
Waterfront View:
Lake
Contract Information
- Contingency
- None
- Original List Price
- 599000
- ListPrice
- 599000
- Owner is an Agent?
- No
- Auction?
- No
Location Tax and Other Information
- House Number
- 48957
- Street Name
- 428th
- Street Suffix
- Street
- Postal City
- Perham
- County
- Otter Tail
- State
- MN
- Zip Code
- 56573
- Complex/Dev/Subdivision
- Hermans Woods
Assessments
- Tax With Assessments
- 6062
- Assessment Balance
- 0
Building Information
- Finished SqFt Above Ground
- 1776
More Information
Elevation Highpoint to Waterfront Feet
- Elevation Highpoint Waterfront Feet
- 40+
Lake Details
- Lake Acres
- 4728
- Lake Depth
- 76
- Hard
- Yes
- Sand
- Yes
Lease Details
- Land Leased
- Not Applicable
Miscellaneous Information
- DP Resource
- Yes
- Homestead
- Yes
Ownership
- Fractional Ownership
- No
Parking Characteristics
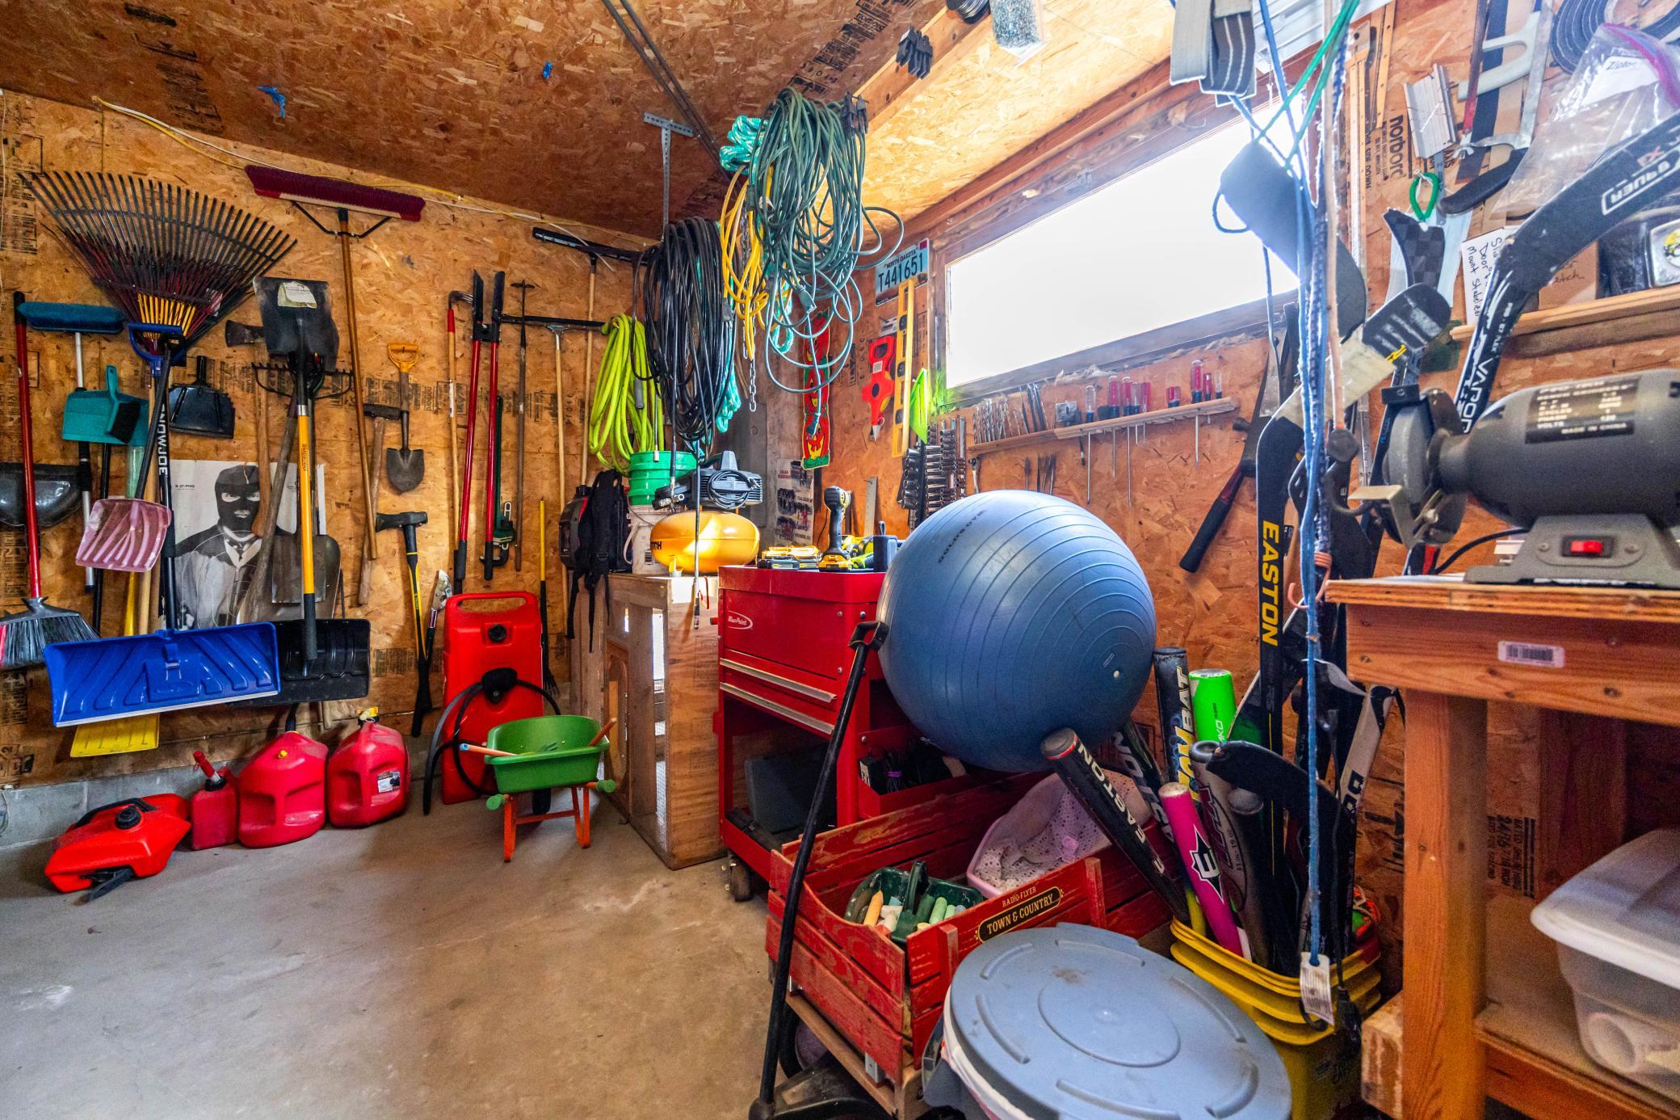
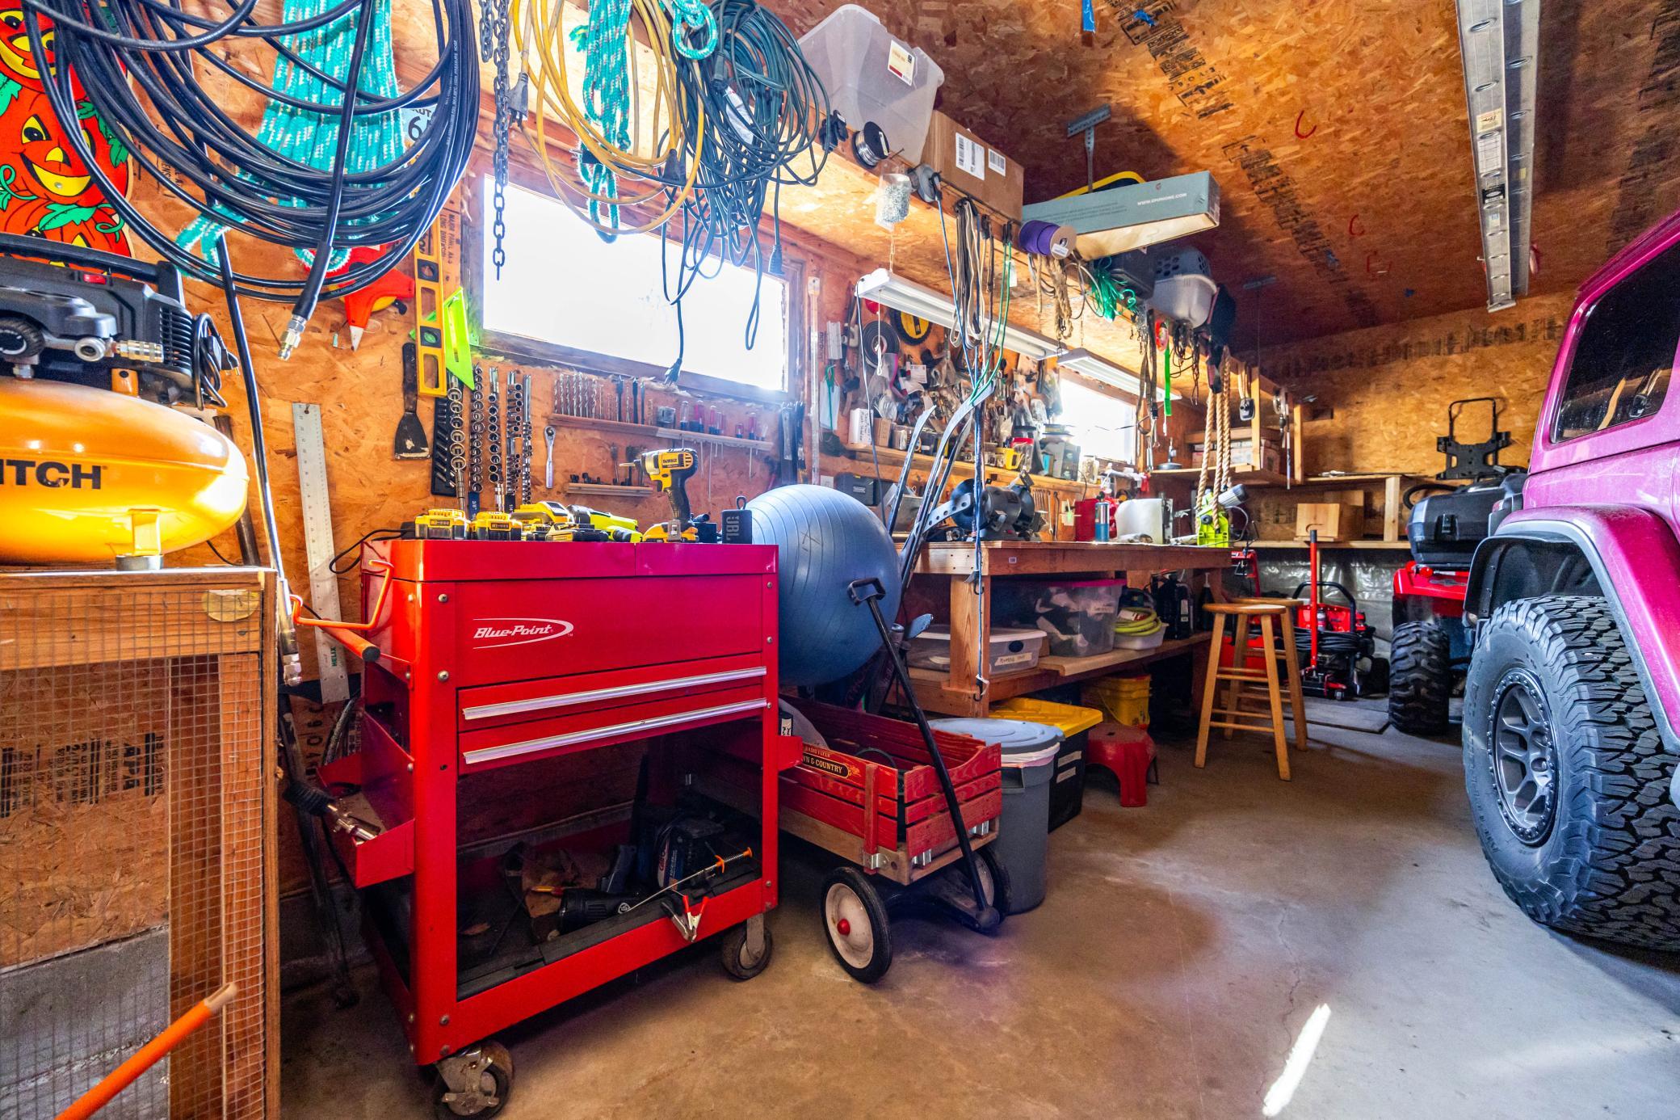
- Garage Dimensions
- 28x30
- Garage Square Feet
- 840
Public Survey Info
- Range#
- 38
- Section#
- 21
- Township#
- 136
Office/Member Info
- Association
- LCAR
Location, Tax and Other Information
- AssocFeeYN
- No
- Legal Description
- SECT-21 TWP-136 RANGE-038 HERMAN'S WOODS LOT 2 BLK 1
- Listing City
- Perham
- Map Page
- 999
- Municipality
- Pine Lake Twp
- School District
- Perham-Dent
- School District Phone
- 218-346-4501
- DNR Lake ID#
- 56013000
- DNR Lake Classification
- General Development
- Zip Plus 4
- 8821
- Property ID Number
- 52000990590000
- Tax Year
- 2026
- Tax Amount
- 6062
- In Foreclosure?
- No
- Potential Short Sale?
- No
- Lender Owned?
- No
Directions & Remarks
- Public Remarks
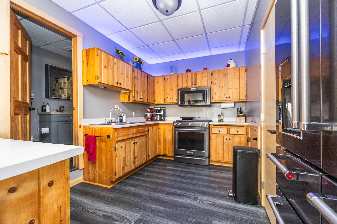
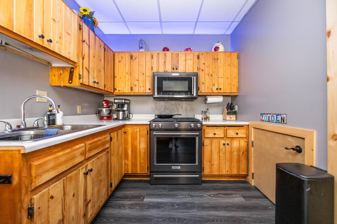
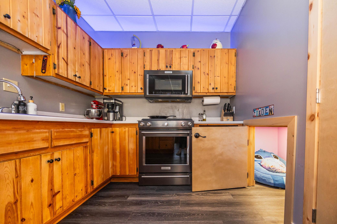
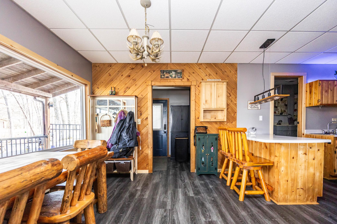
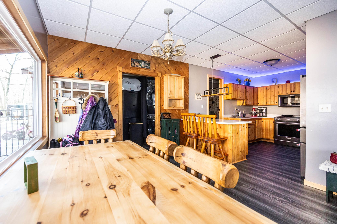
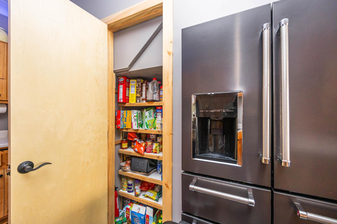
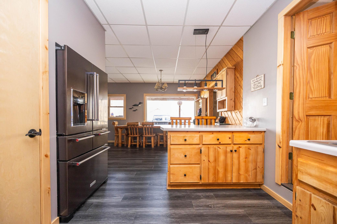
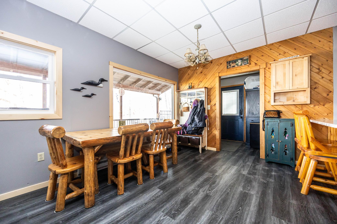
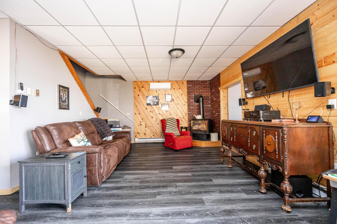
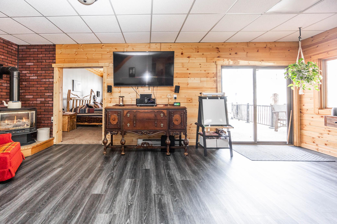
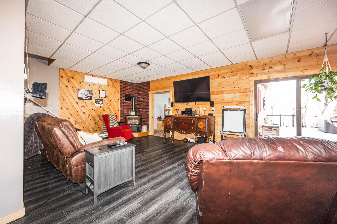
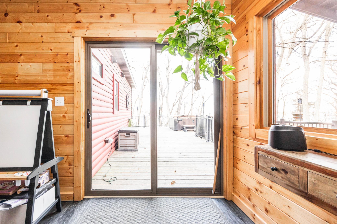
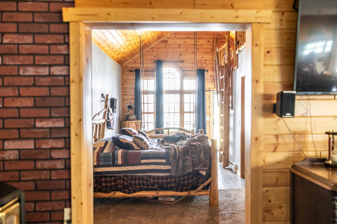
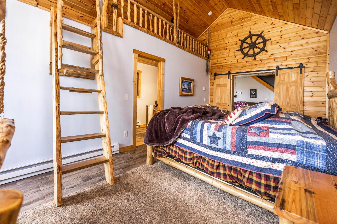
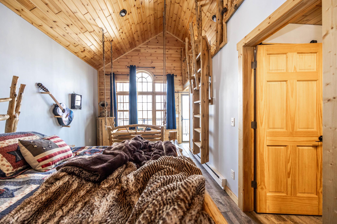
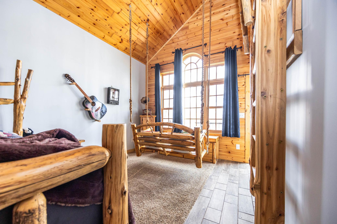
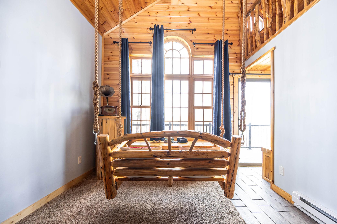
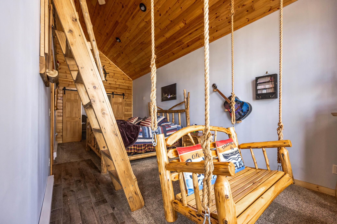
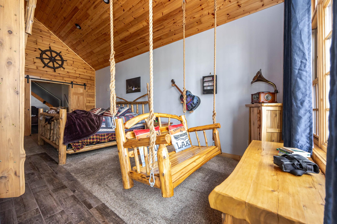
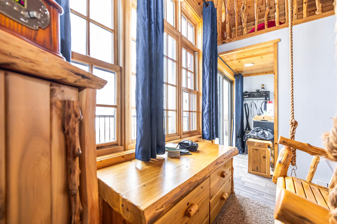
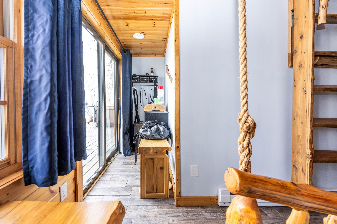
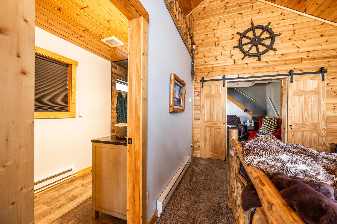
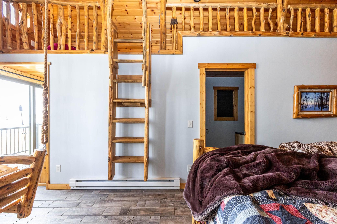
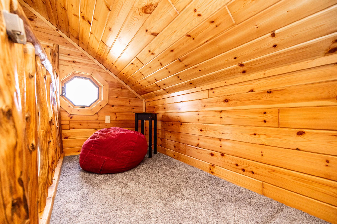
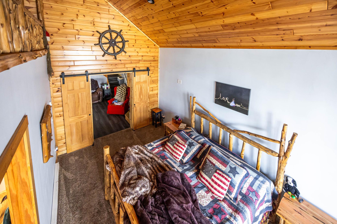
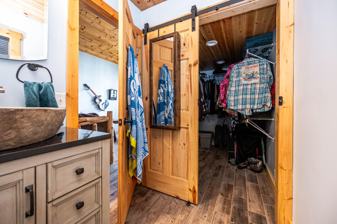
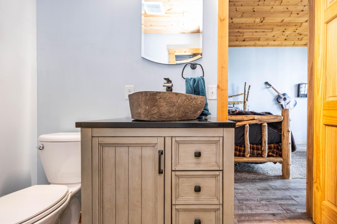
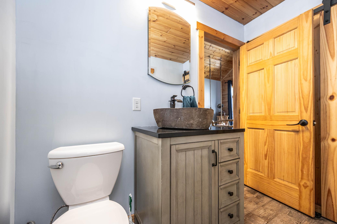
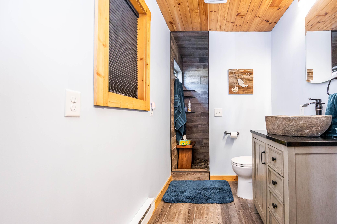
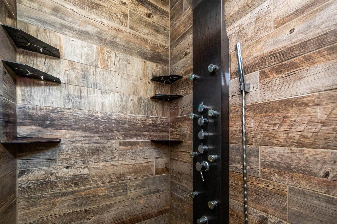
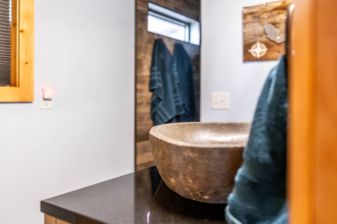
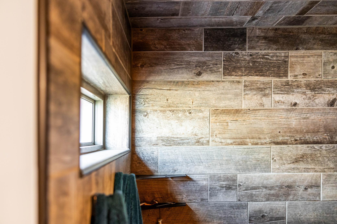
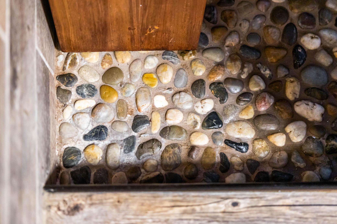
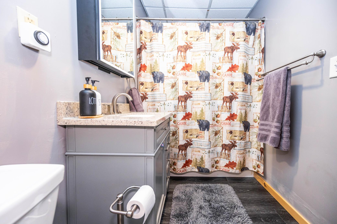
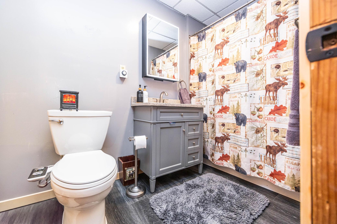
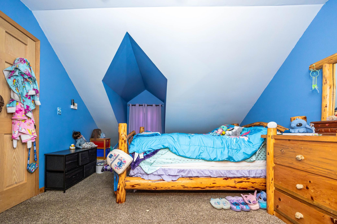
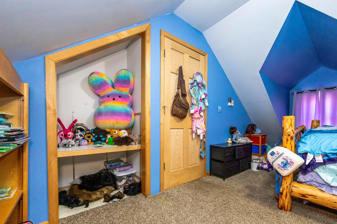
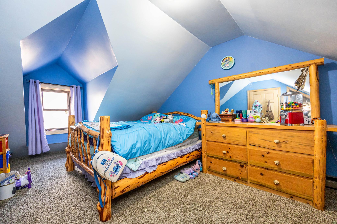
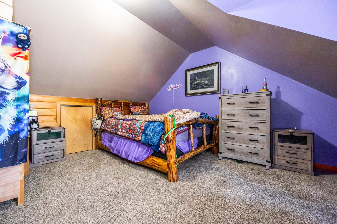
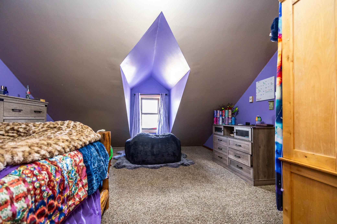
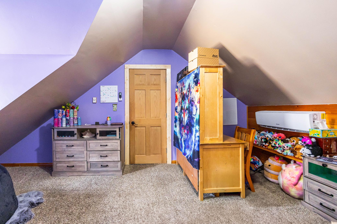
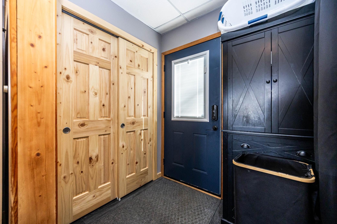
- Big Pine Lake in Ottertail County is an extremely sought-after lake with great fishing and a hard sandy bottom. Only minutes from Perham! One-level living with two more bedrooms upstairs makes this a perfect forever home. The Primary bedroom Suite, with a walk-in shower, walk-in closet, deck access, and loft, along with the stunning custom woodwork and beautiful lake views, was added in 2016. Two extra bedrooms upstairs, with mini splits added for heating and cooling. All new windows in 2020. The circular driveway was resurfaced in 2025. All-new KitchenAid appliances, the microwave is a convection oven hood, and the range is gas. Fresh paint, new flooring, an on-demand water heater, and a Morton water softener make this home move-in ready. The septic was updated in 2025. New garage shingles in 2020 and 25-year shingles on the house. The garage heater is new in 2021. Wrap around large deck added in 2021 with aluminum railings, and a hot tub is perfect for entertaining. There is parking for an RV with a 30-amp hookup that can be converted to 50-amp. The dock is a 44’ beach king with an 8’x8’ deck, double kayak mounts, a double bench seat, and a flagpole mount with a basketball hoop. The lake's bottom is hard and sandy with 120 feet of lakeshore, and we have yet to pick a weed in 10 years of living here. The stairs to the lake are commercial-grade steel. An Added Bonus of this property is an easement to a parcel of land just down the street that you can use for easier access to the lake if needed. This lot has a few steps to the water, but is more accessible if that is a concern. See attached info regarding this.
- Directions
- From Perham, Take Highway 10 East to County Highway 53, Left on Minnesota St, Right on 490th then left on 428th St to Property
Accessible
- None
- Yes
Air Conditioning
- Ductless
- Yes
Appliances
- Microwave
- Yes
- Range
- Yes
- Refrigerator
- Yes
Assumable Loan
- Not Assumable
- Yes
Basement
- Crawl Space
- Yes
Bath Description
- Main Floor Full Bath
- Yes
- Full Primary
- Yes
- Private Primary
- Yes
Construction Status
- Previously Owned
- Yes
Elevation Highpoint to Waterfront Slope
- Steep
- Yes
Existing Financing
- Conventional
- Yes
Exterior
- Log Siding
- Yes
- Wood
- Yes
Fireplace Characteristics
- Gas Burning
- Yes
- Living Room
- Yes
Foundation
- Concrete Block
- Yes
Fuel
- Electric
- Yes
- Natural Gas
- Yes
Heating
- Baseboard
- Yes
Insurance Fee
- Insurance Fee
- 0
Internet Options
- Fiber Optic
- Yes
Lock Box Type
- Combo
- Yes
Patio, Porch and Deck Features
- Deck
- Yes
- Side Porch
- Yes
Road Frontage
- County Road
- Yes
Roof
- Asphalt Shingles
- Yes
Sellers Terms
- Adj. Rate/Gr Payment
- Yes
- Cash
- Yes
- Conventional
- Yes
- FHA
- Yes
- Rural Development
- Yes
- Special Funding
- Yes
- VA
- Yes
Sewer
- Mound Septic
- Yes
- Septic System Compliant - Yes
- Yes
- Tank with Drainage Field
- Yes
Special Search
- Main Floor Bedroom
- Yes
- Main Floor Laundry
- Yes
- Main Floor Primary
- Yes
Stories
- One and One Half
- Yes
Water
- Drilled
- Yes
- Private
- Yes
Waterfront Type
- Lake Front
- Yes
Waterfront View
- Lake
- Yes
Room Information
| Room Name | Level |
|---|---|
| Bathroom | Main |
| Bathroom | Main |
| Dining Room | Main |
| First (1st) Bedroom | Main |
| Kitchen | Main |
| Living Room | Main |
| Second (2nd) Bedroom | Upper |
| Third (3rd) Bedroom | Upper |
Documents
 Easement.pdf ›
Listing Office:
Keller Williams Realty Profess
Last Updated: July - 16 - 2026
The data relating to real estate for sale on this web site comes in part from the Broker
Reciprocity SM Program of the Regional Multiple Listing Service of Minnesota, Inc. The information provided is deemed reliable but not guaranteed. Properties subject to prior sale, change or withdrawal.
©2024 Regional Multiple Listing Service of Minnesota, Inc All rights reserved.