
49 91st Lane NE, Minneapolis, MN 55434
New Listing
$449,900
Property Type:
Multi-Family
Bedrooms:
5
Baths:
2
Square Footage:
1,820
Lot Size (sq. ft.):
10,019
Status:
Coming Soon
Current Price:
$449,900
List Date:
7/20/2026
Last Modified:
7/21/2026
Overview
Description
Listing Details MLS# 7107807
General Property Information
- Lot Measurement
- Acres
- Multiple PIDs?
- No
- Owner Occupied
- No
- Waterfront YN
- No
- Year Built
- 1961
- Yearly/Seasonal
- Yearly
- Zoning
- Residential-Multi-Family
- Main Floor Total SqFt
- 960
- Above Ground SqFt
- 960
- Below Grd Total SqFt
- 860
- Total SqFt
- 1820
- Foundation Size
- 960
- Style
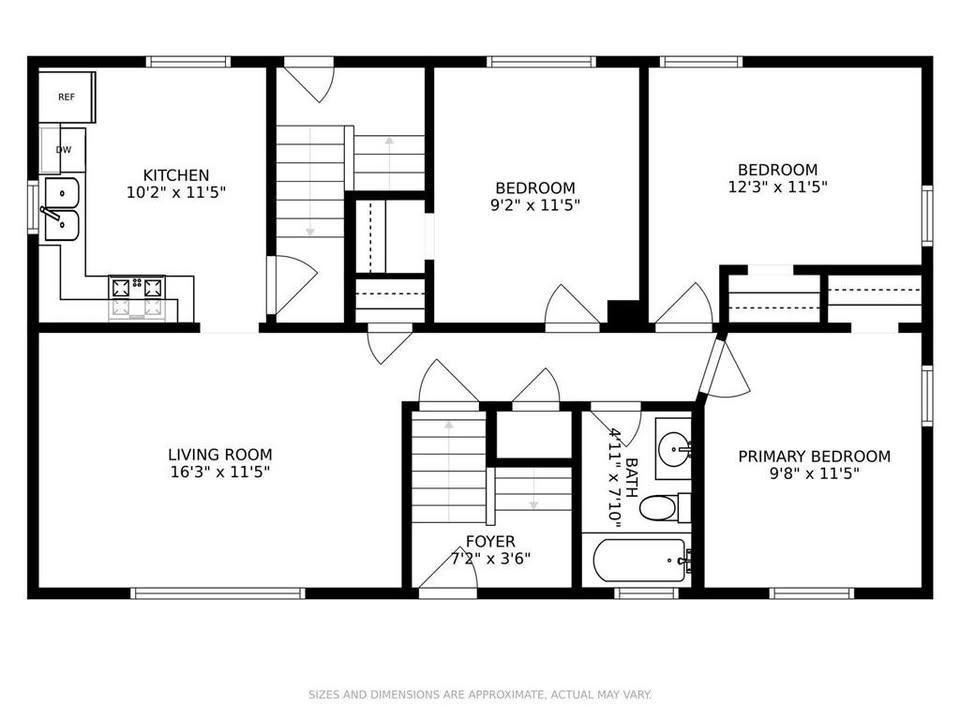
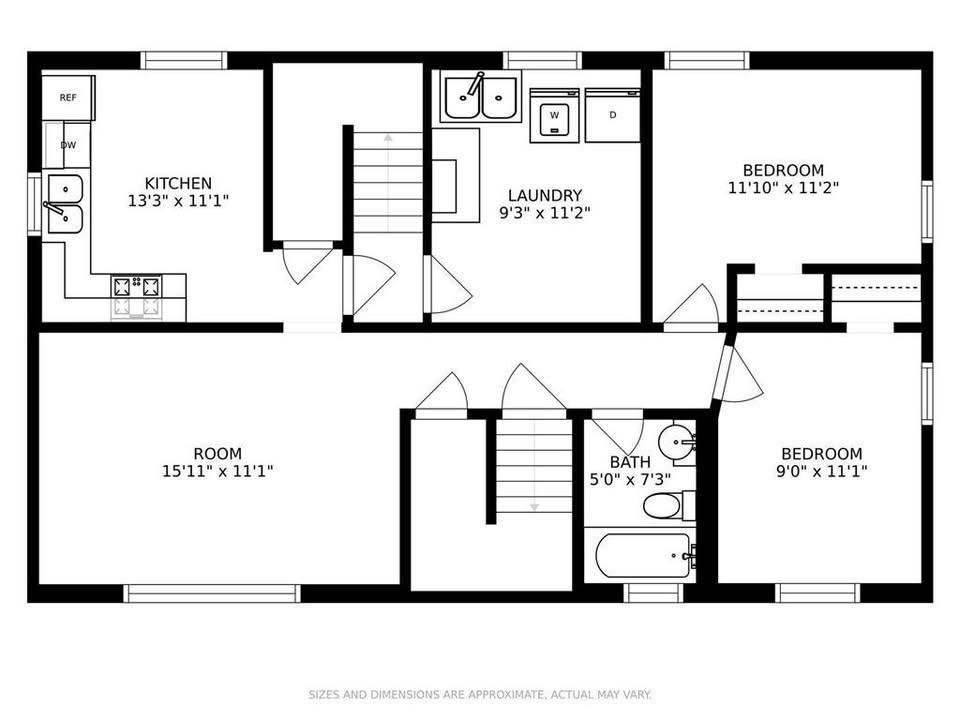
- (MF) Duplex Up and Down
- Total Finished Sqft
- 1820.00
- Garage Stalls
- 3
- Lot Dimensions
- 75x135x75x135
- Acres
- 0.23
- Assessment Pending
- No
Property Features
Accessible:
None
Amenities Shared:
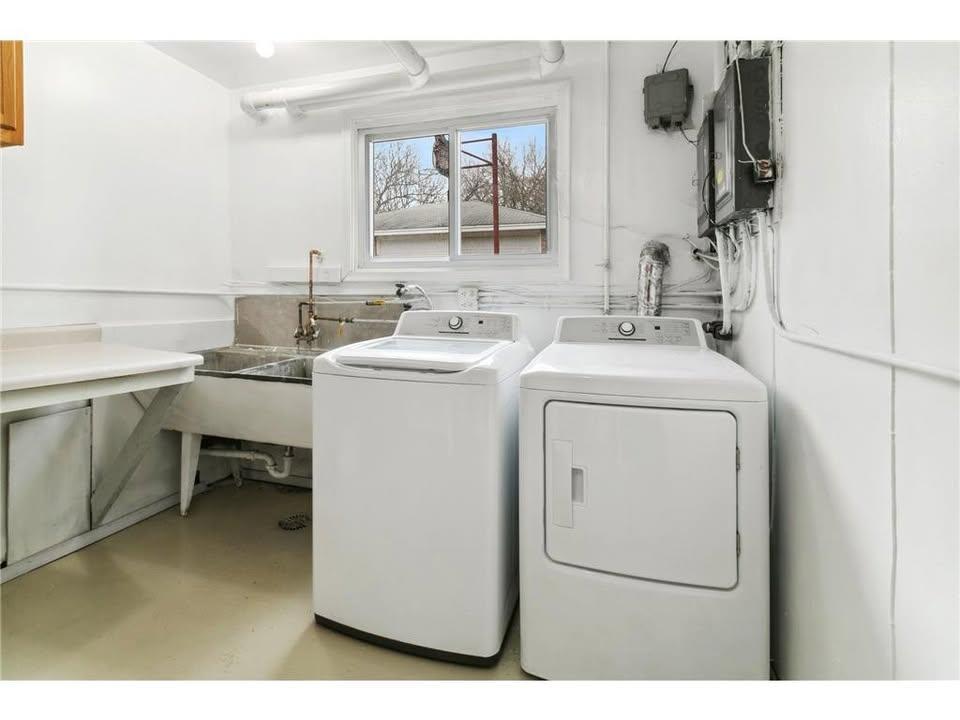
Common Laundry Facility
Basement:
Full
Construction Status:
Previously Owned
Exterior:
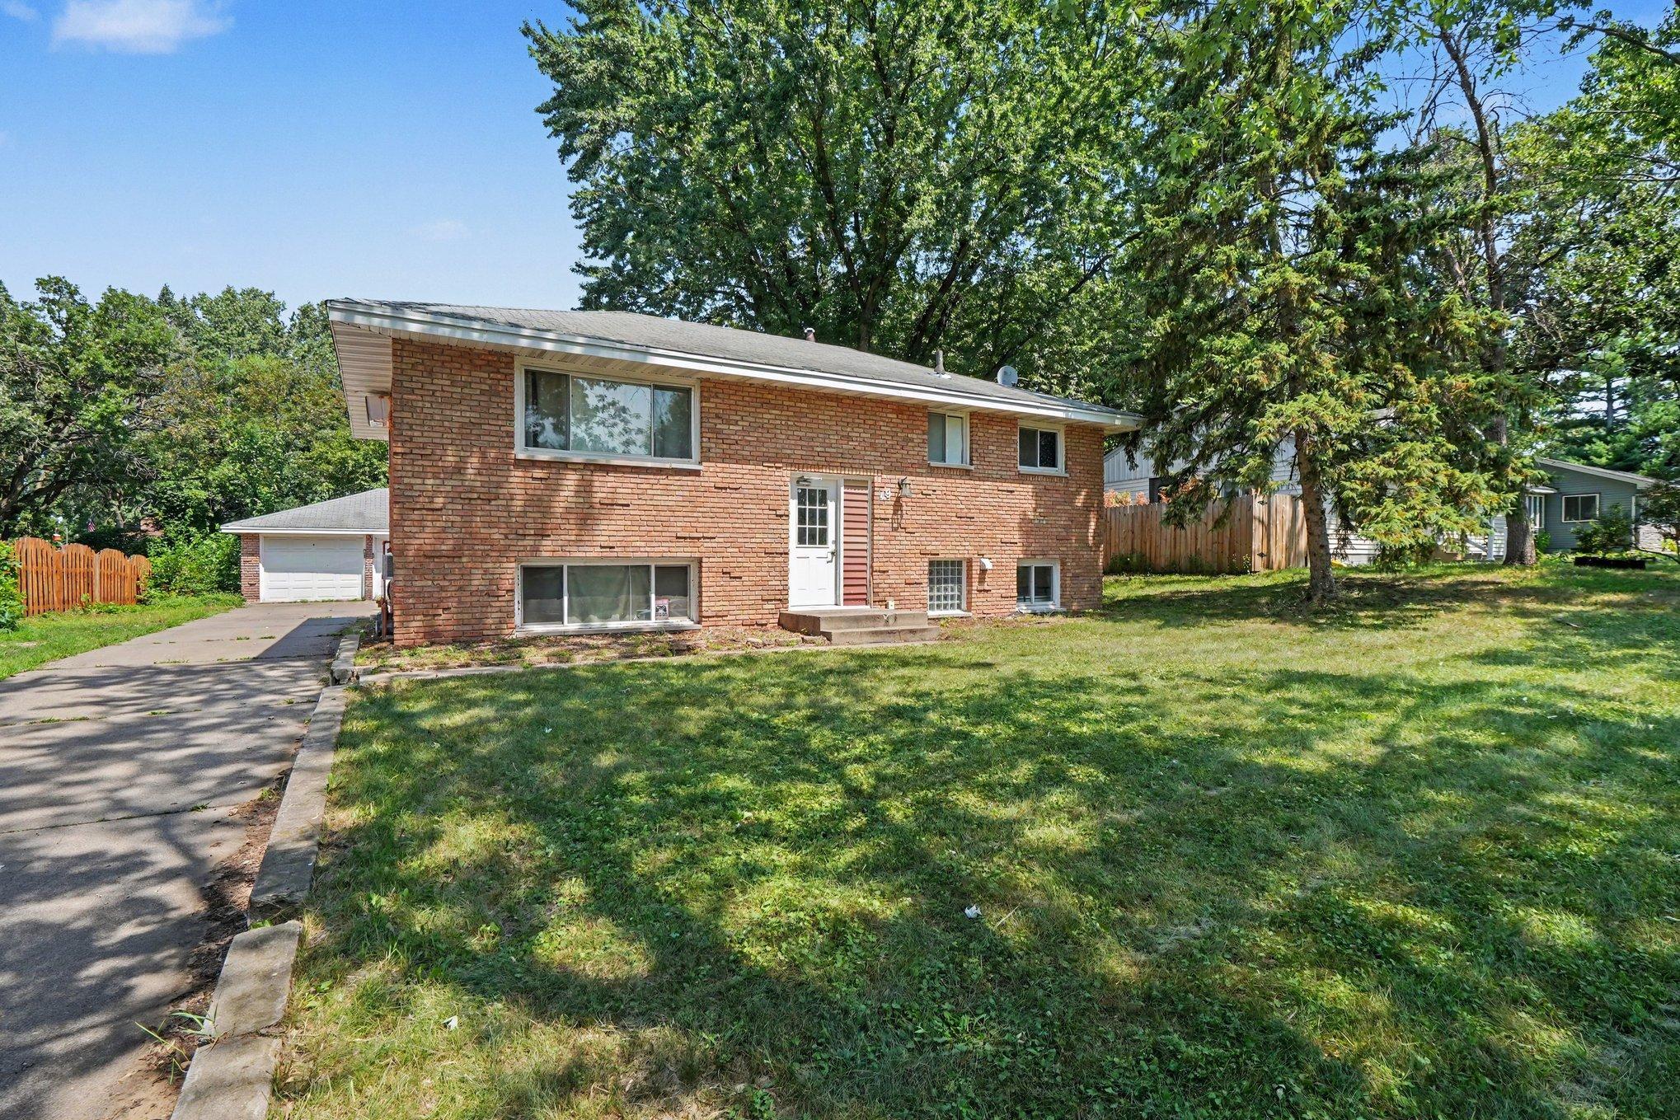
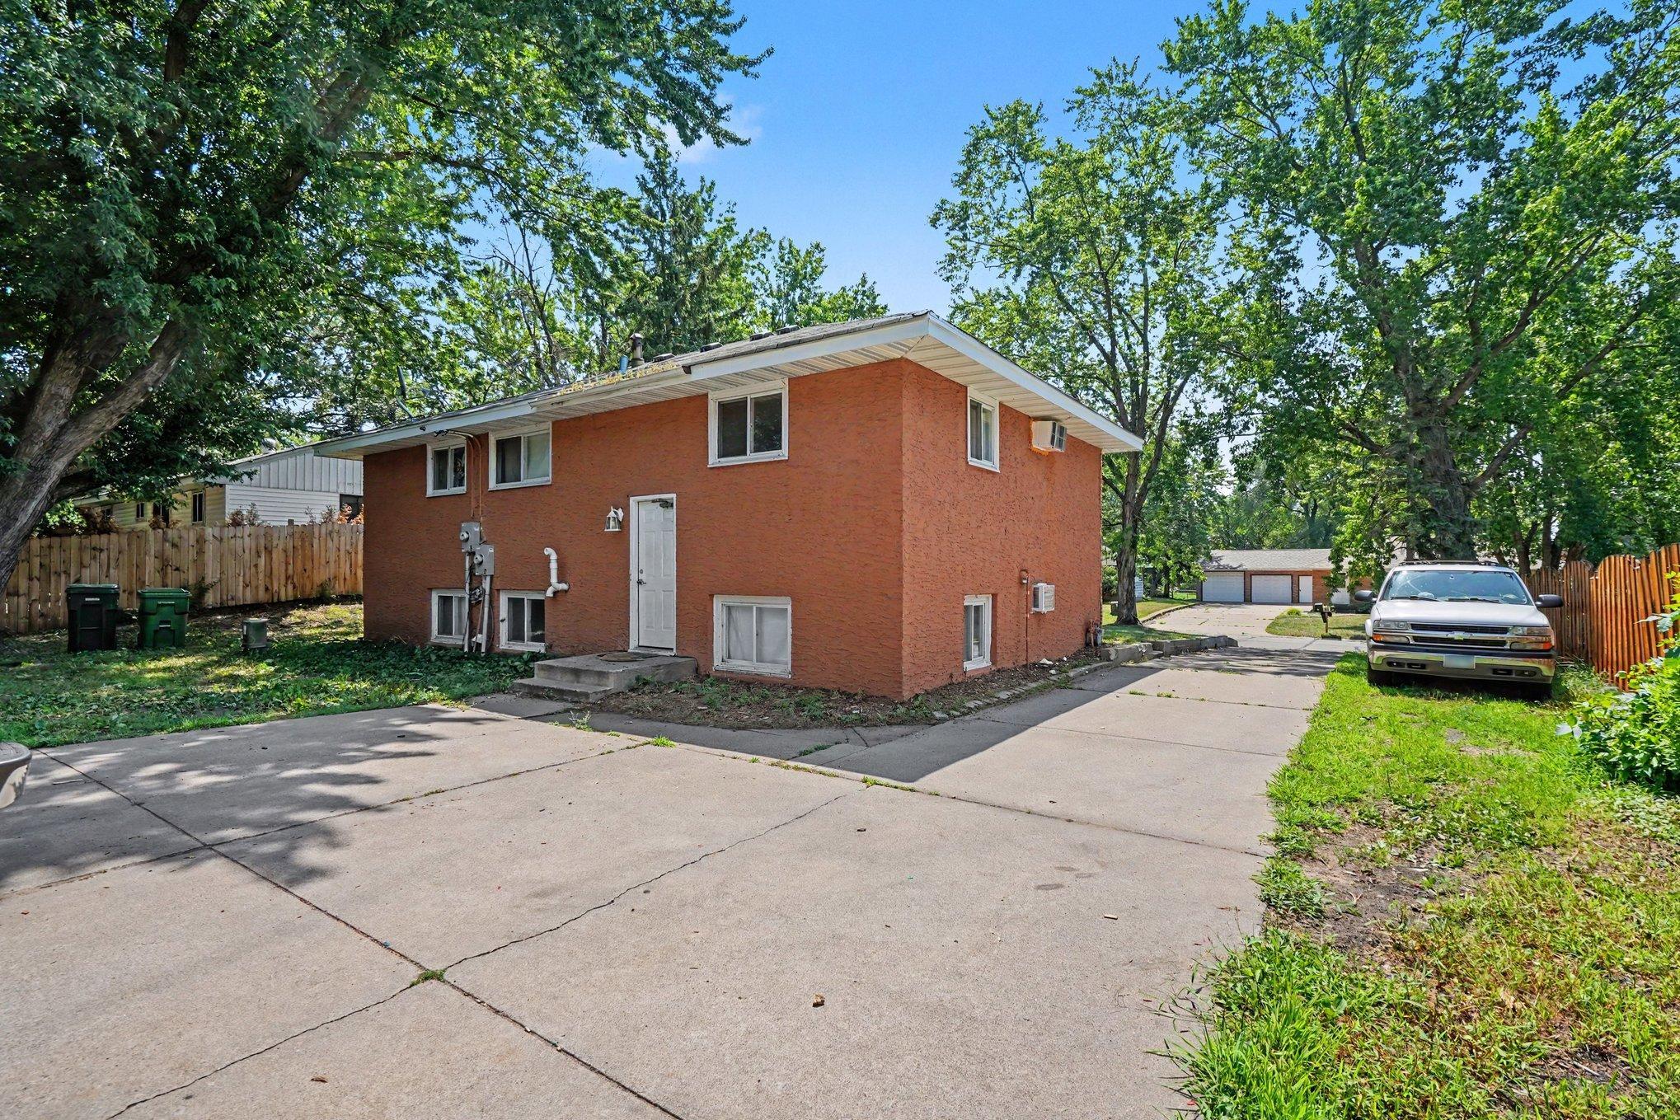
Brick/Stone; Stucco
Foundation:
Brick/Mortar
Fuel:
Natural Gas
Heating:
Baseboard; Boiler
Lock Box Type:
Supra
Owner Pays:
Gas; Heat; Hot Water; Insurance; Maintenance/Repair; Sewer; Snow Removal; Taxes; Trash Collection; Water
Parking Characteristics:
Paved Lot
Roof:
Asphalt Shingles; Pitched
Sellers Terms:
Cash; Conventional
Sewer:
City Sewer/Connected
Tenant Pays:
Cable TV; Electricity
Unit 1 Amenities:
Ceiling Fan(s); Kitchen Window; Patio
Unit 1 Appliances:
Dishwasher; Exhaust Fan/Hood; Range; Refrigerator
Unit 1 Cooling:
Wall
Unit 2 Amenities:
Kitchen Window; Patio
Unit 2 Appliances:
Dishwasher; Range; Refrigerator
Unit 2 Cooling:
Wall
Water:
City Water/Connected
Contract Information
- Contingency
- None
- Original List Price
- 449900
- ListPrice
- 449900
- Owner is an Agent?
- No
- Auction?
- No
Location Tax and Other Information
- House Number
- 49
- Street Name
- 91st
- Street Suffix
- Lane
- Street Direction Suffix
- NE
- Postal City
- Minneapolis
- County
- Anoka
- State
- MN
- Zip Code
- 55434
Assessments
- Tax With Assessments
- 4262
- Assessment Balance
- 0
Building Information
- Finished SqFt Above Ground
- 960
- Finished SqFt Below Ground
- 860
More Information
Income and Expenses
- Annual Fuel Expense
- 1400
- Annual Gross Income
- 40800
- Annual Insurance Expense
- 5566
- Annual Water/Sewer Expense
- 1700
- Total Annual Expenses
- 3600
- Annual Caretaker Expense
- 0
- Annual Electric Expense
- 0
- Annual Gross Expenses
- 0
- Annual Maintenance Expense
- 0
- Annual Repair Expense
- 0
- Annual Trash Expense
- 0
Lease Details
- Land Leased
- Not Applicable
Lock Box Type
- Lock Box Source
- SPAAR
- Supra
- Yes
Miscellaneous Information
- Homestead
- No
Ownership
- Fractional Ownership
- No
Parking Characteristics
- Garage Dimensions
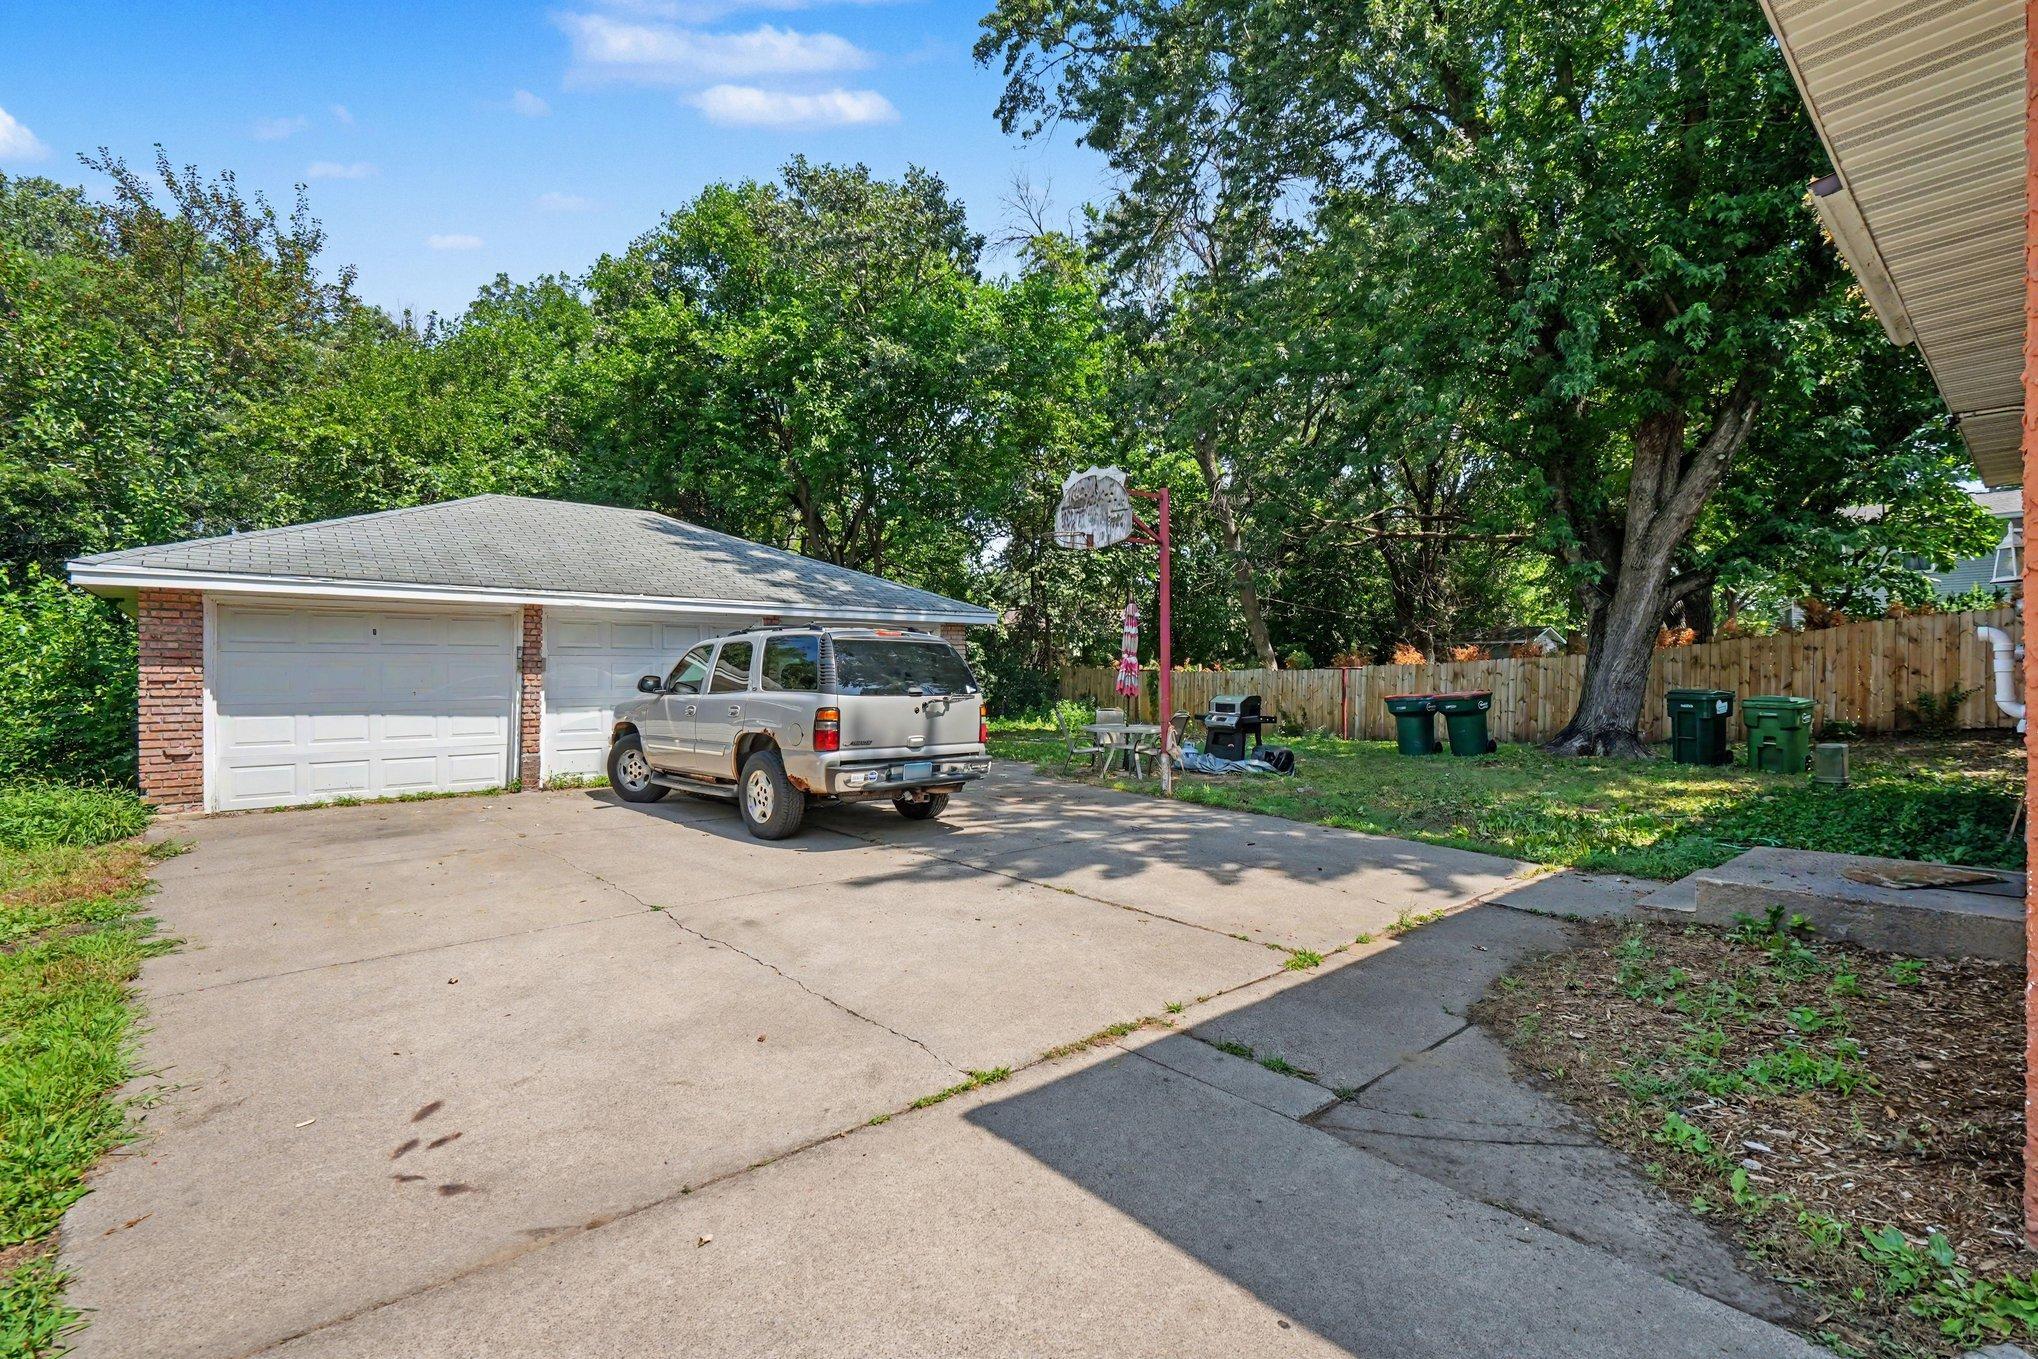
- 30x24
- Garage Door Height
- 7
- Garage Door Width
- 8
- Garage Square Feet
- 720
- Paved Lot
- Yes
Public Survey Info
- Range#
- 23
- Section#
- 31
- Township#
- 31
Unit 1
- Furnished?
- No
- Lease Expiration Date
- 2027-06-30
- Leased?
- Yes
- Unit Number
- Yes
- Annual Rent
- 22200
- Finished SqFt
- 960
- Full Baths
- Yes
- Monthly Expense
- 250
- Monthly Rent
- 1850
- No. of Units Like This
- Yes
- Oth Parking Spaces
- 2
- Total Baths
- Yes
- Total Bedrooms
- 3
- Total Rooms
- 6
Unit 2
- Furnished?
- No
- Lease Expiration Date
- 2026-07-31
- Leased?
- Yes
- Unit Number
- 2
- Annual Rent
- 18600
- Finished SqFt
- 860
- Full Baths
- Yes
- Monthly Expense
- 50
- Monthly Rent
- 1550
- No. of Units Like This
- Yes
- Oth Parking Spaces
- 2
- Total Baths
- Yes
- Total Bedrooms
- 2
- Total Rooms
- 5
Unit Details
- Total Units
- 2
Office/Member Info
- Association
- SPAAR
Location, Tax and Other Information
- Legal Description
- THE E 75 FT OF W 360 FT OF N 135 FT OF S 670 FT OF NW1/4 OF NW1/4 OF SEC 31 TWP 31 RGE 23, AS MEAS ALG S LINE THEREOF, SUBJ TO EASE OF REC
- Listing City
- Blaine
- Map Page
- 64
- Municipality
- Blaine
- School District
- Anoka-Hennepin
- School District Phone
- 763-506-1000
- Zip Plus 4
- 8466
- Property ID Number
- 313123220006
- Tax Year
- 2026
- Tax Amount
- 4262
- In Foreclosure?
- No
- Potential Short Sale?
- No
- Lender Owned?
- No
Directions & Remarks
- Public Remarks
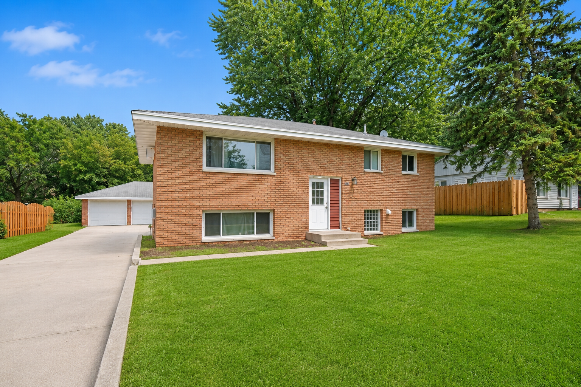
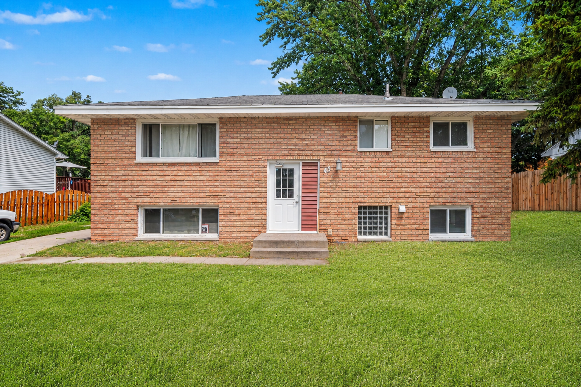
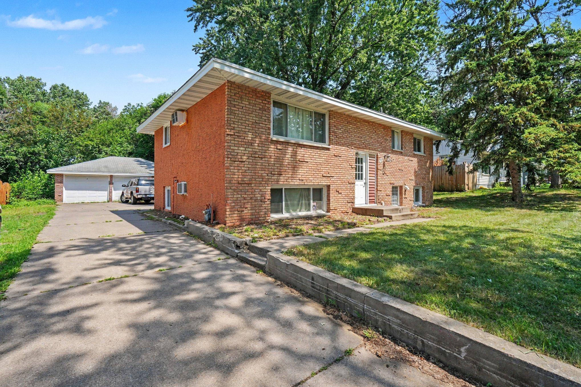
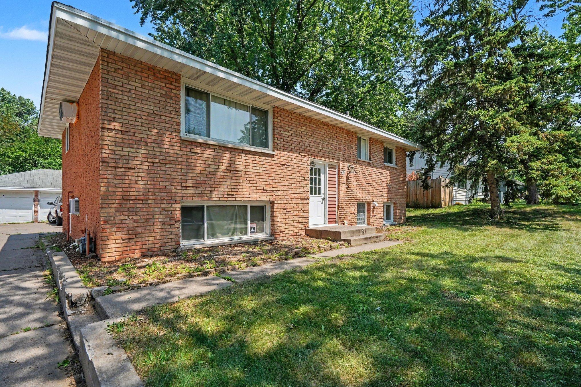
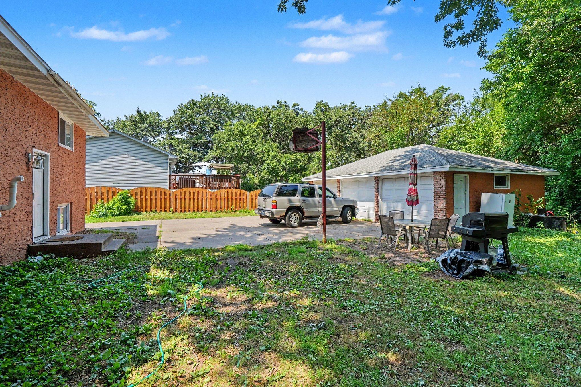
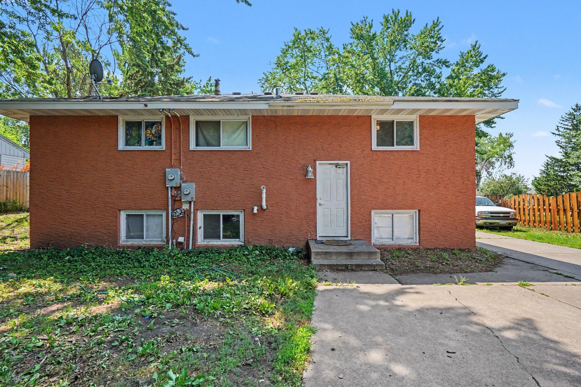
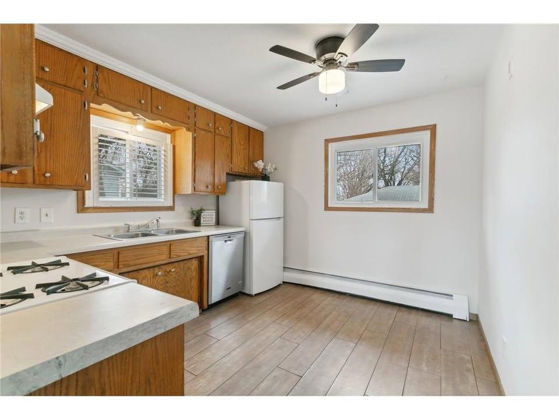
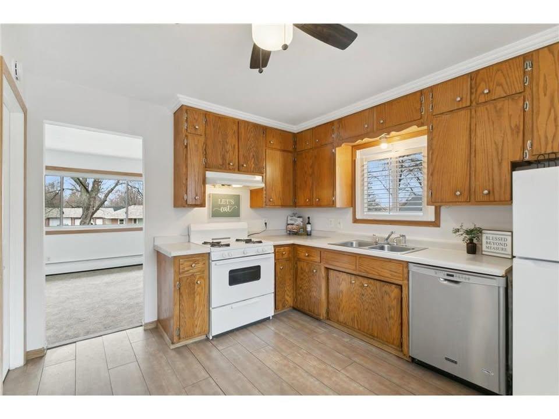
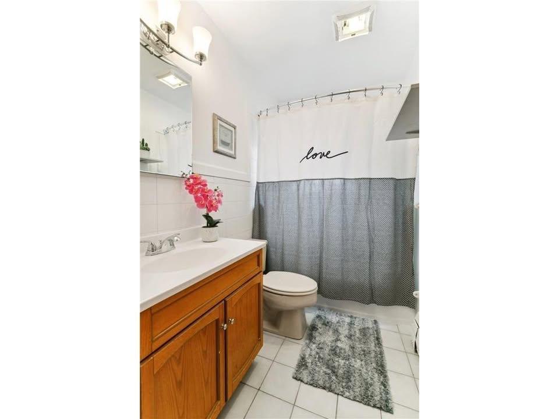
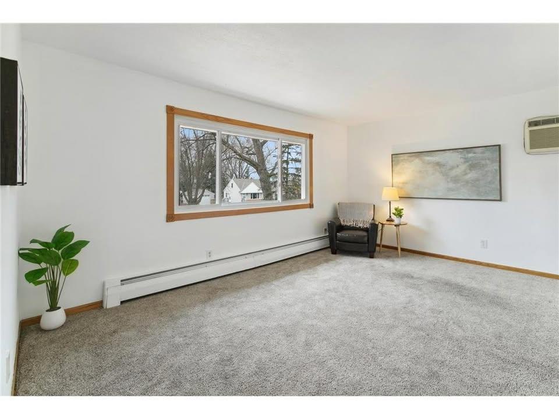
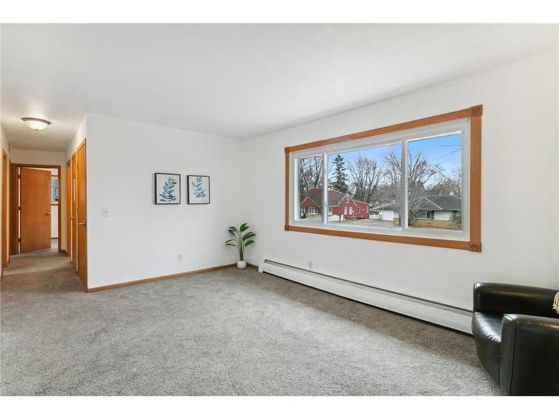
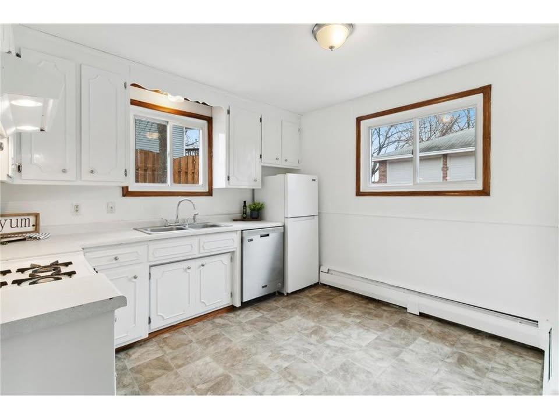
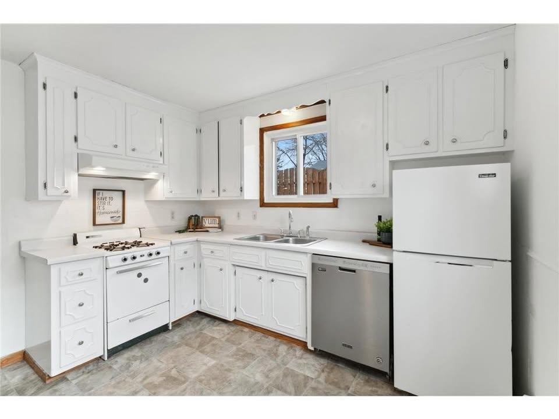
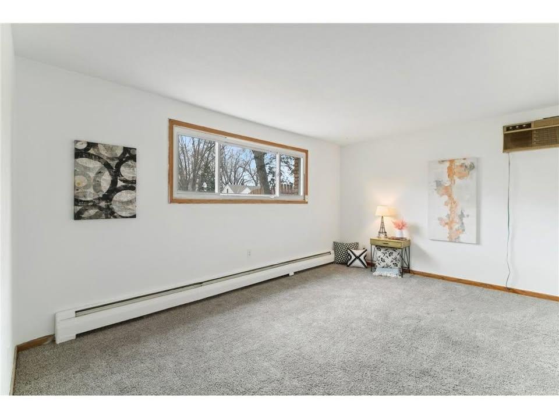
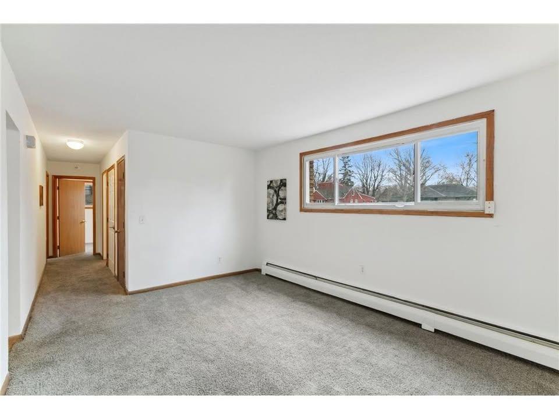
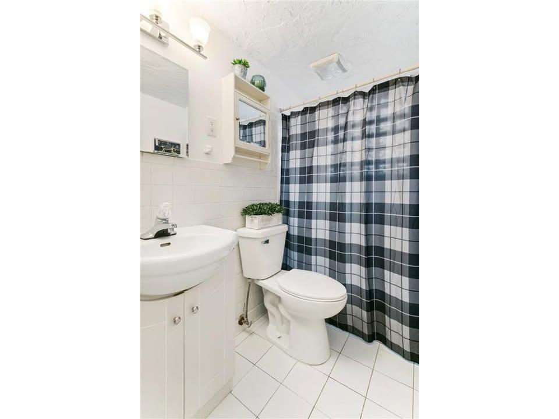
- Turnkey duplex in a fantastic location! This updated up/down duplex features a durable low-maintenance brick/stucco exterior with a detached three-car garage. A great setup with a three-bedroom unit and a two-bedroom unit. Recent updates include appliances, flooring, carpet, paint, lighting, plumbing fixtures, windows, and a new boiler — making this property move-in ready and easy to maintain. Located in a quiet neighborhood surrounded by single-family homes, yet close to schools, parks, trails, highways, shopping, dining, and Northtown Mall. Whether you’re looking for a smart investment or a place to call home while building equity, this duplex checks all the boxes!
- Directions
- University Ave, E on 91st Lane, Home is on the left
Accessible
- None
- Yes
Amenities Shared
- Common Laundry Facility
- Yes
Basement
- Full
- Yes
Construction Status
- Previously Owned
- Yes
Exterior
- Brick/Stone
- Yes
- Stucco
- Yes
Foundation
- Brick/Mortar
- Yes
Fuel
- Natural Gas
- Yes
Heating
- Baseboard
- Yes
- Boiler
- Yes
Owner Pays
- Gas
- Yes
- Heat
- Yes
- Hot Water
- Yes
- Insurance
- Yes
- Maintenance/Repair
- Yes
- Sewer
- Yes
- Snow Removal
- Yes
- Taxes
- Yes
- Trash Collection
- Yes
- Water
- Yes
Roof
- Asphalt Shingles
- Yes
- Pitched
- Yes
Sellers Terms
- Cash
- Yes
- Conventional
- Yes
Sewer
- City Sewer/Connected
- Yes
Water
- City Water/Connected
- Yes
Tenant Pays
- Cable TV
- Yes
- Electricity
- Yes
Unit 1 Amenities
- Ceiling Fan(s)
- Yes
- Kitchen Window
- Yes
- Patio
- Yes
Unit 1 Appliances
- Dishwasher
- Yes
- Exhaust Fan/Hood
- Yes
- Range
- Yes
- Refrigerator
- Yes
Unit 1 Cooling
- Wall
- Yes
Unit 2 Amenities
- Kitchen Window
- Yes
- Patio
- Yes
Unit 2 Appliances
- Dishwasher
- Yes
- Range
- Yes
- Refrigerator
- Yes
Unit 2 Cooling
- Wall
- Yes

Listing Office:
Keller Williams Classic Realty
Last Updated: July - 21 - 2026
The data relating to real estate for sale on this web site comes in part from the Broker
Reciprocity SM Program of the Regional Multiple Listing Service of Minnesota, Inc. The information provided is deemed reliable but not guaranteed. Properties subject to prior sale, change or withdrawal.
©2024 Regional Multiple Listing Service of Minnesota, Inc All rights reserved.