
4901 Birchwood Lane, Minnetonka, MN 55343
$899,900
Property Type:
Residential
Bedrooms:
6
Baths:
5
Square Footage:
6,104
Lot Size (sq. ft.):
15,682
Status:
Active
Current Price:
$899,900
List Date:
7/17/2026
Last Modified:
7/25/2026
Listing Details MLS# 7111300
General Property Information
- Common Wall
- No
- Lot Measurement
- Acres
- Manufactured Home?
- No
- Multiple PIDs?
- No
- New Development
- No
- Number of Fireplaces
- Yes
- Waterfront YN
- No
- Year Built
- 2009
- Yearly/Seasonal
- Yearly
- Zoning
- Residential-Single Family
- Bath Full
- 3
- Bath Three Quarters
- Yes
- Bath Half
- Yes
- Main Floor Total SqFt
- 2251
- Above Grd Total SqFt
- 3853
- Below Grd Total SqFt
- 2251
- Total SqFt
- 6104
- Total Finished Sqft
- 4741.00
- FireplaceYN
- Yes
- Style
- (SF) Single Family
- Foundation Size
- 2251
- Garage Stalls
- 3
- Lot Dimensions
- 167x100x162x47x47
- Acres
- 0.36
- Assessment Pending
- No
- Bath Quarter
- 0
- Association Fee
- 0
Property Features
Accessible:
None
Air Conditioning:
Central Air
Amenities Unit:
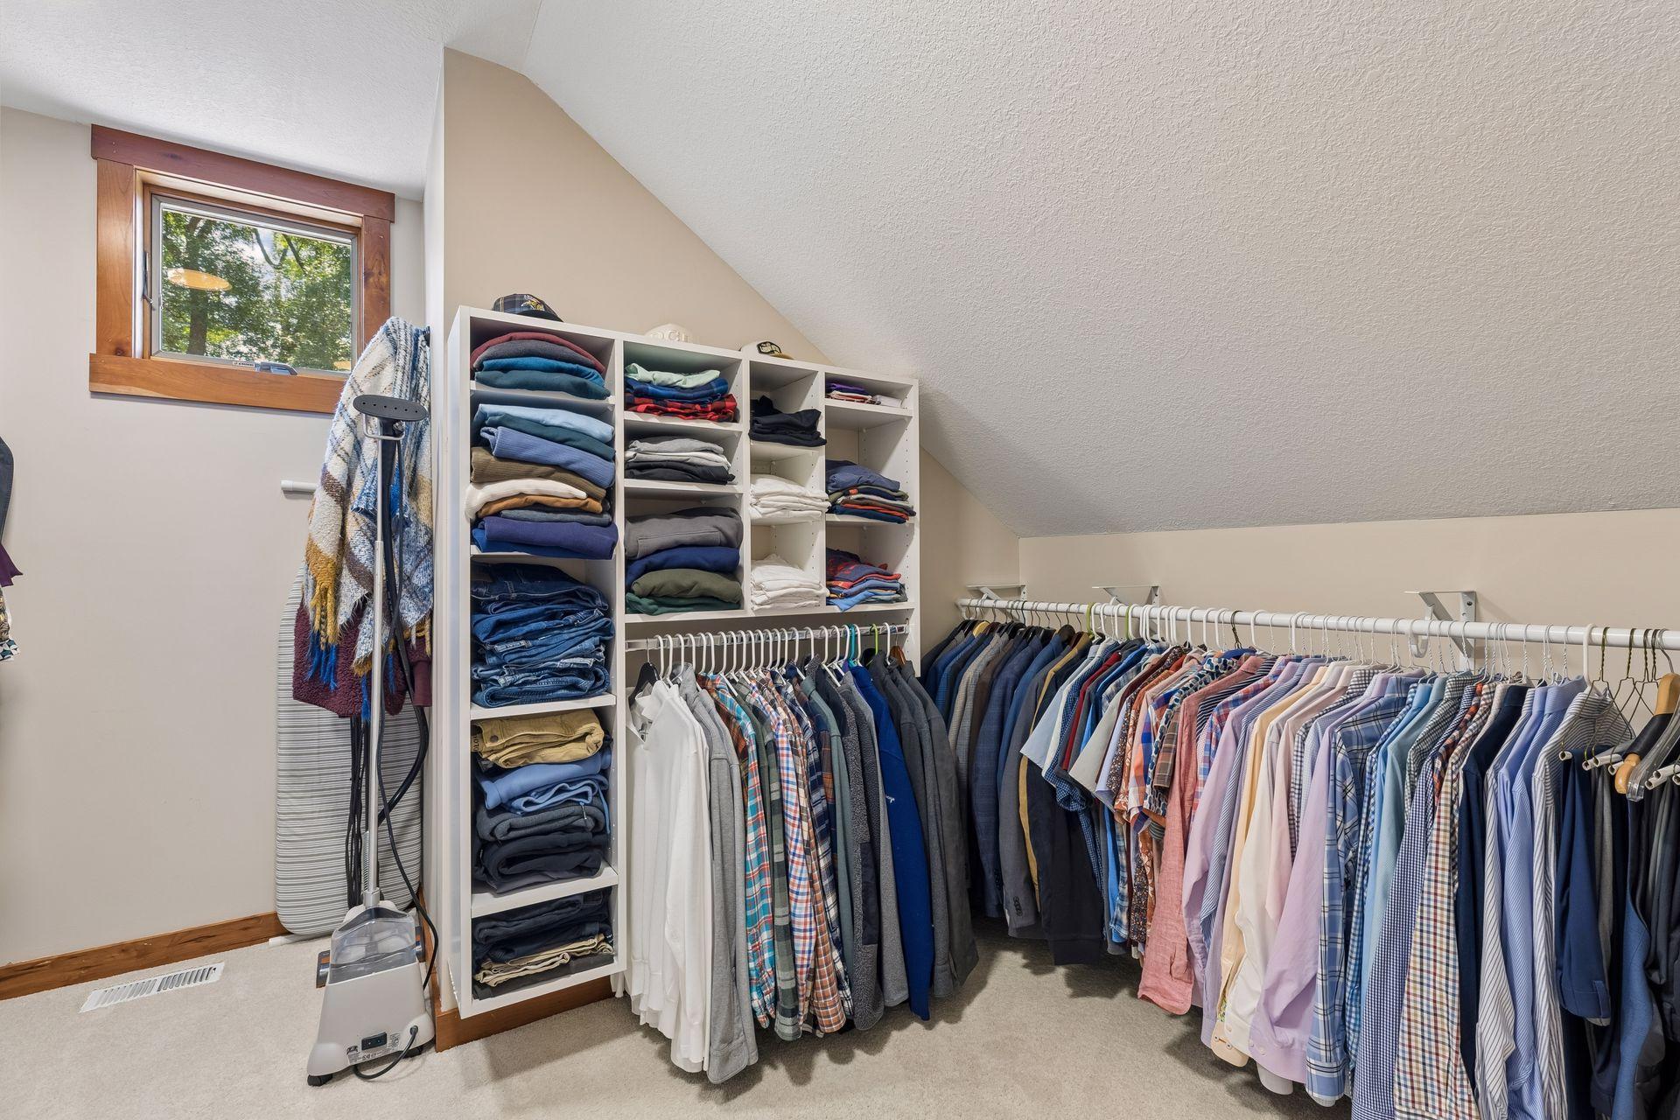
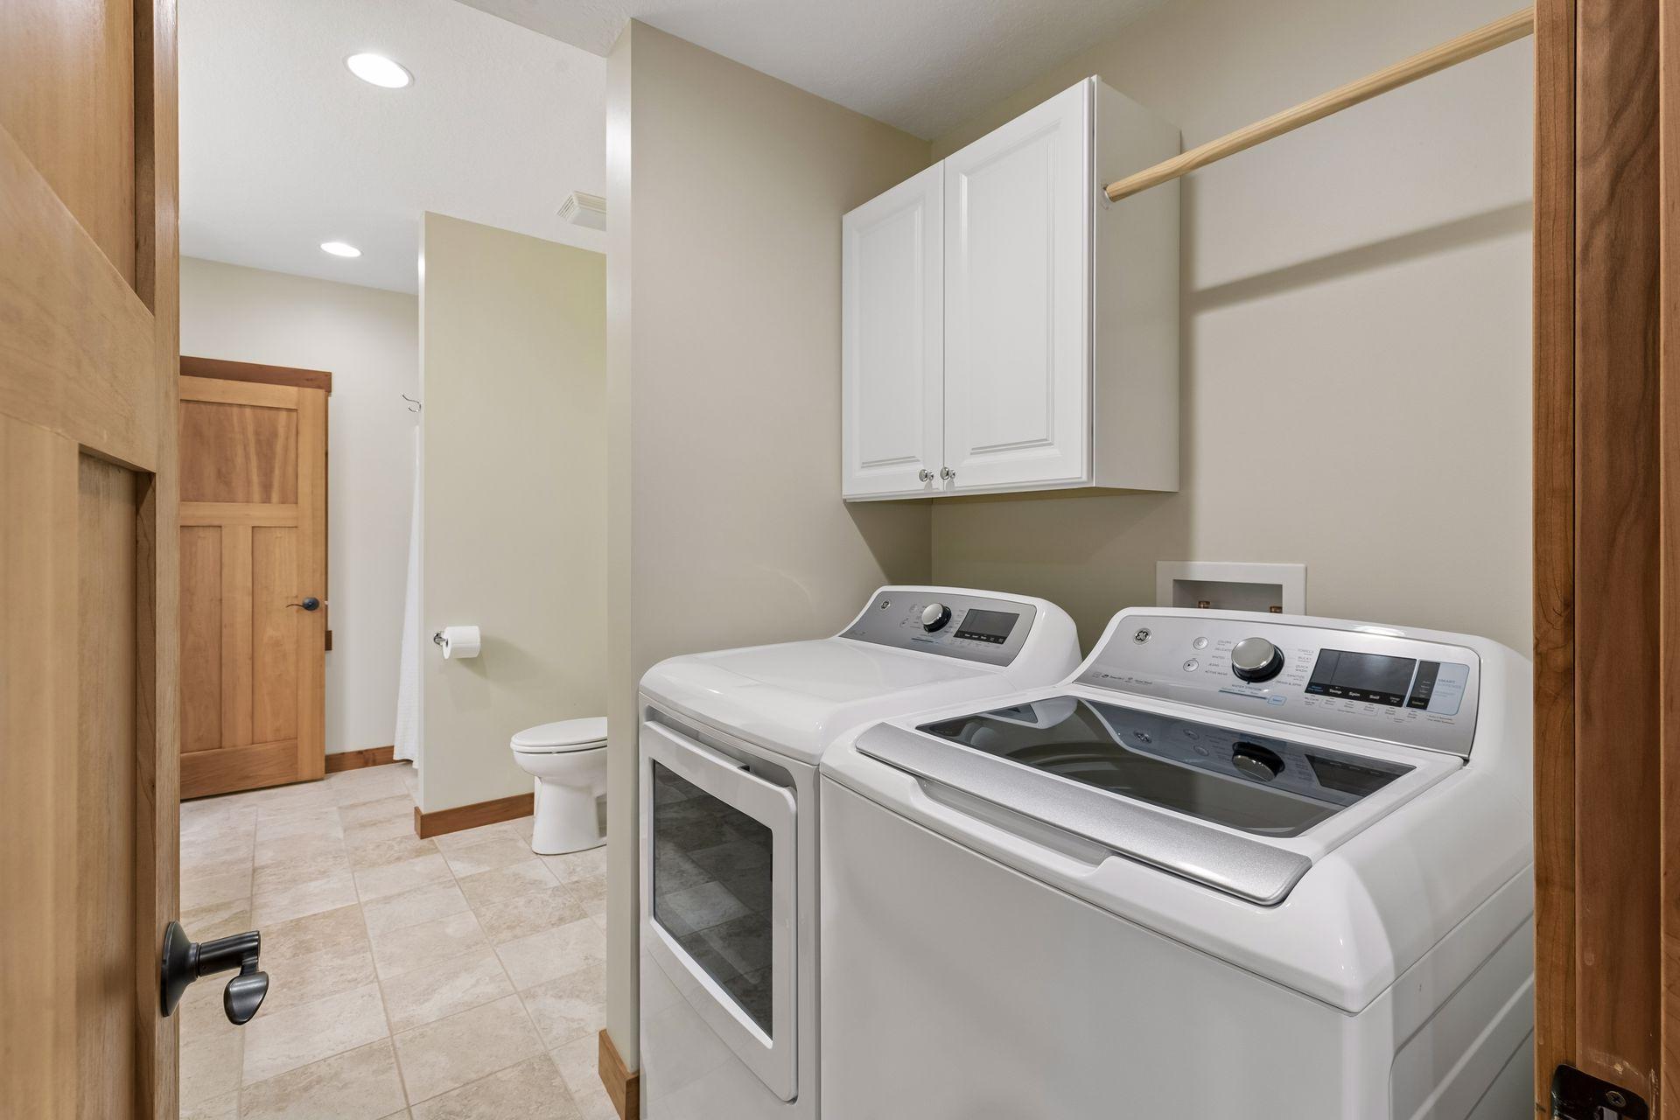
Balcony; Ceiling Fan(s); Deck; Hardwood Floors; In-Ground Sprinkler; Kitchen Center Island; Paneled Doors; Patio; Porch; Primary Bedroom Walk-In Closet; Tile Floors; Vaulted Ceiling(s); Walk-In Closet; Washer/Dryer Hookup; Wet Bar
Appliances:
Air-To-Air Exchanger; Cooktop; Disposal; Dryer; Microwave; Refrigerator; Washer
Basement:
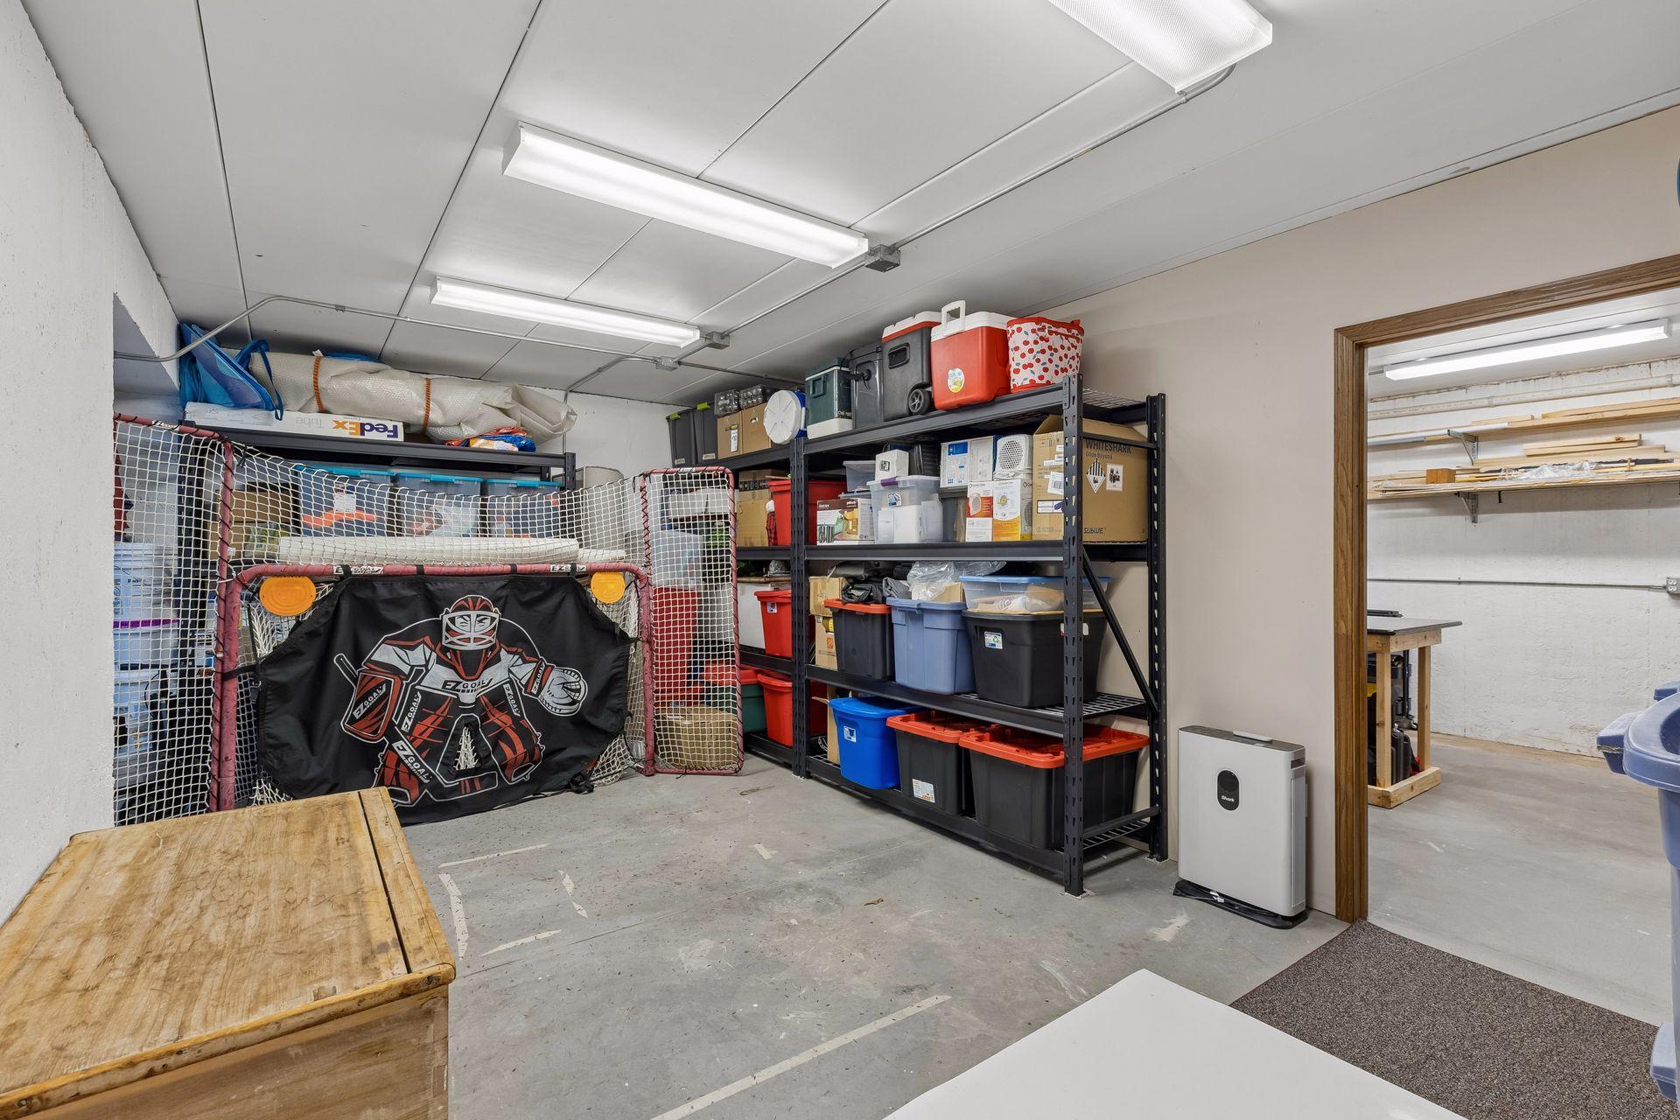
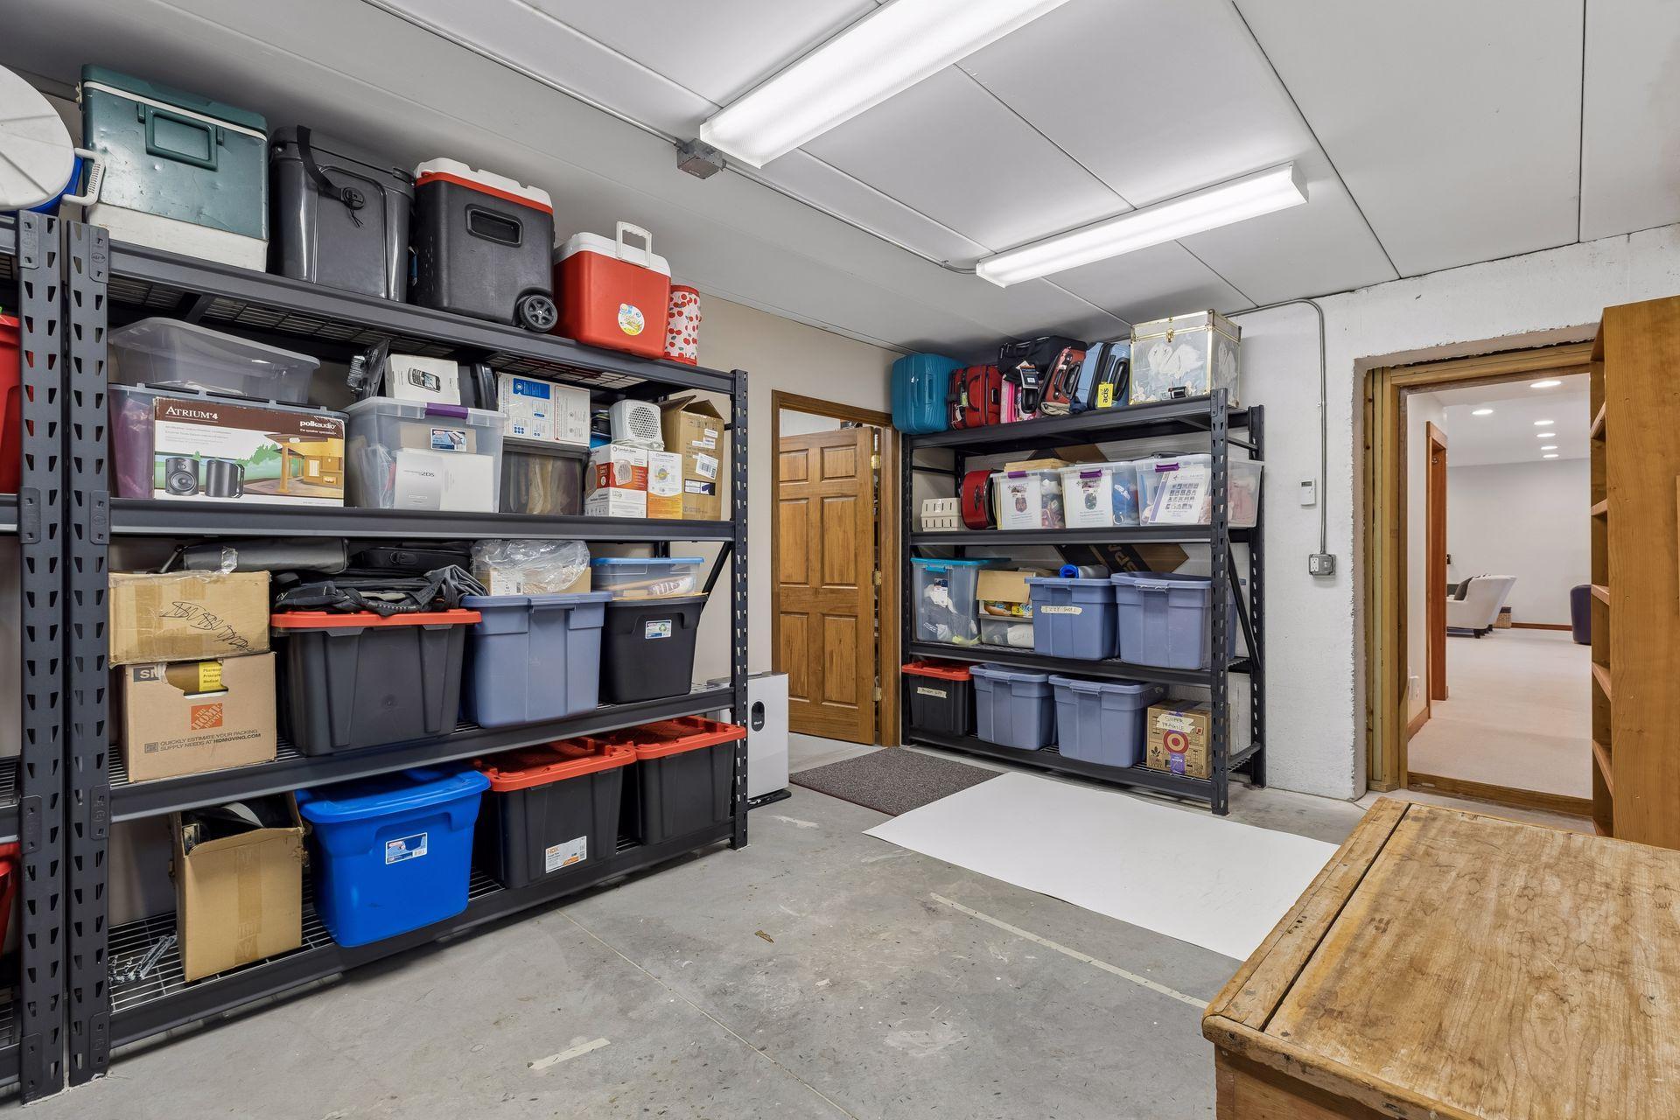
Drain Tiled; Full; Storage Space; Sump Pump
Bath Description:
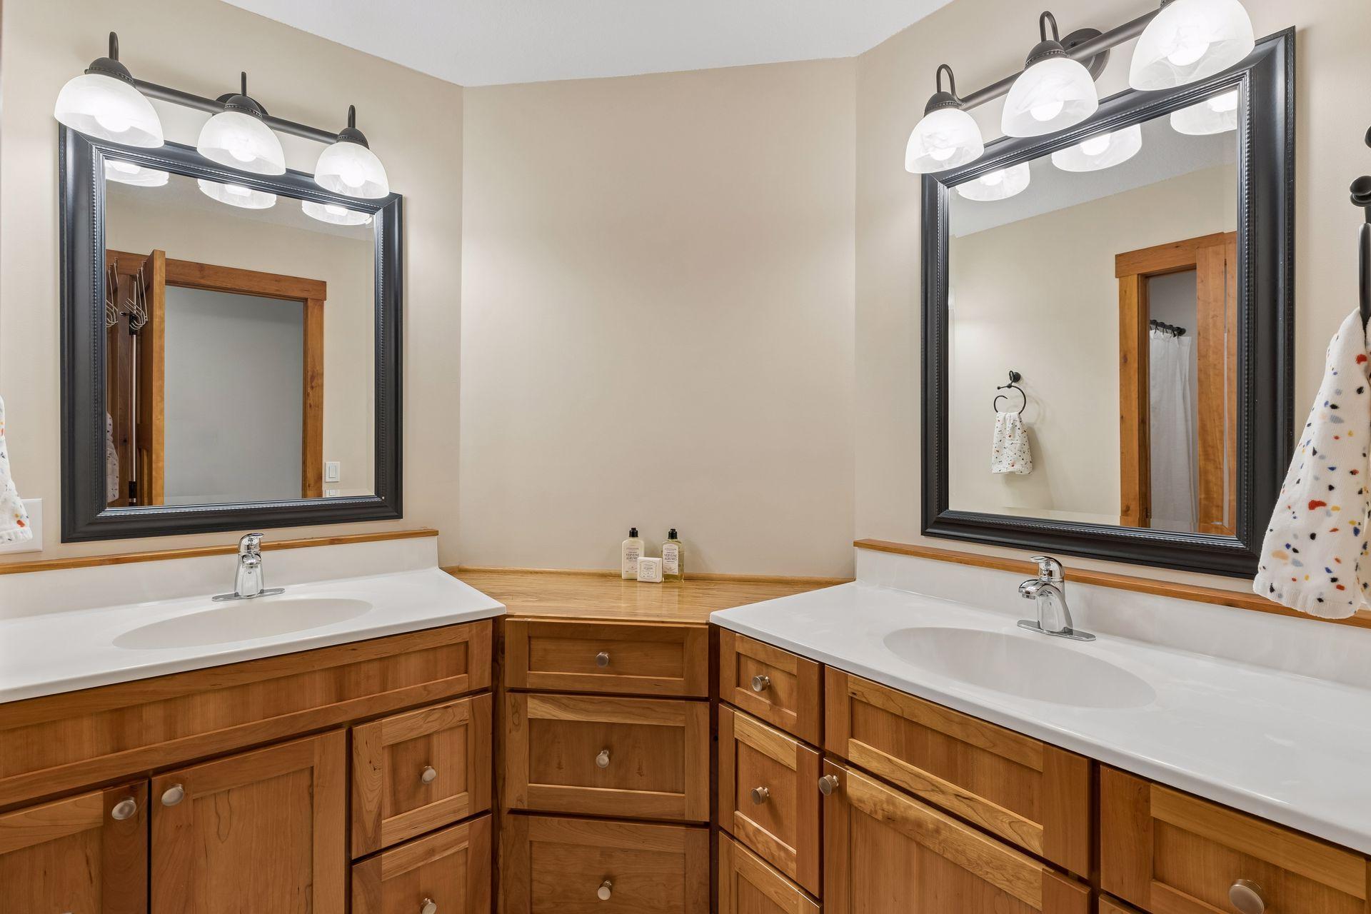
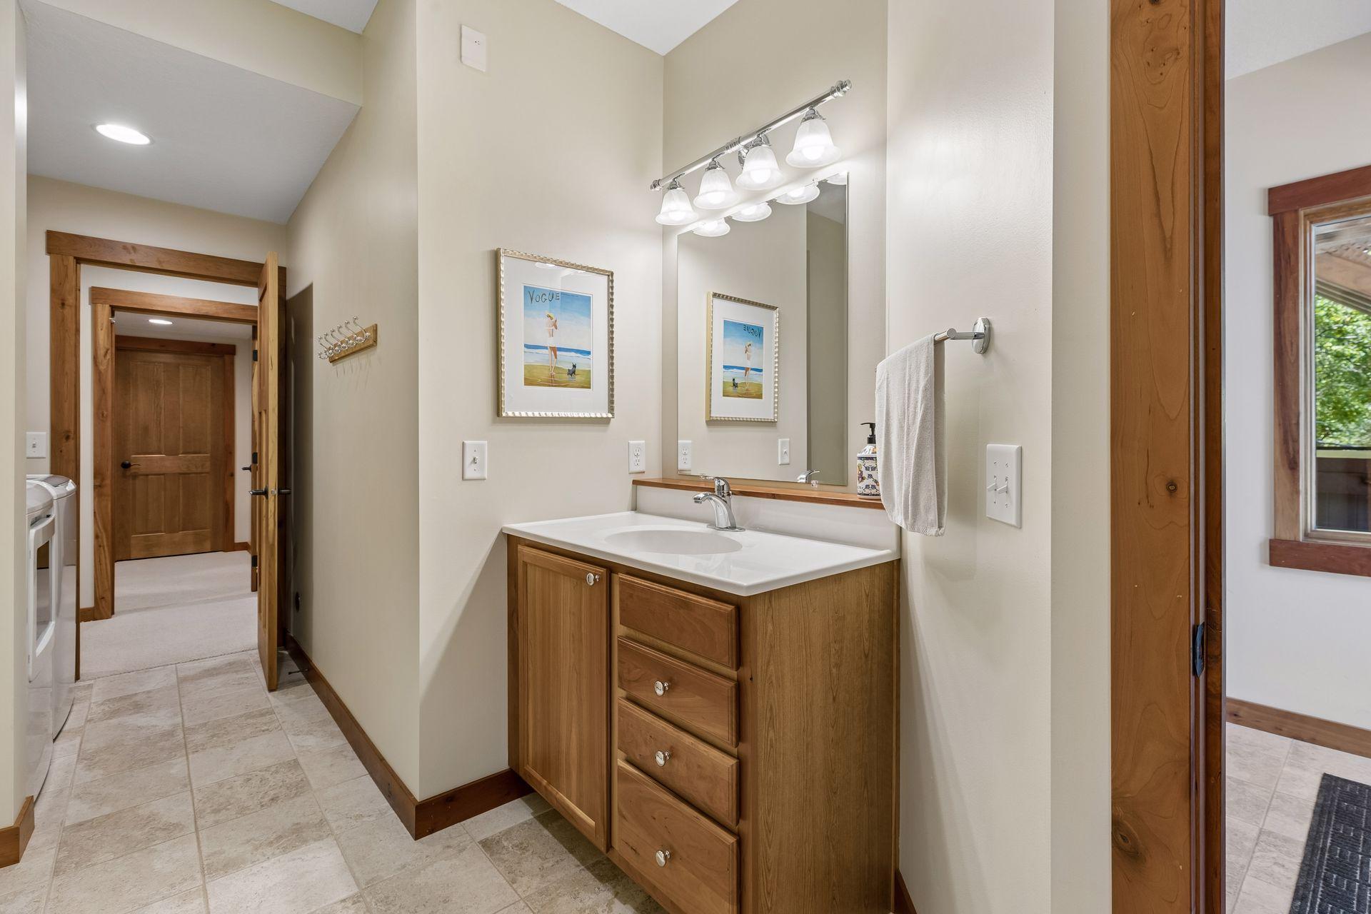
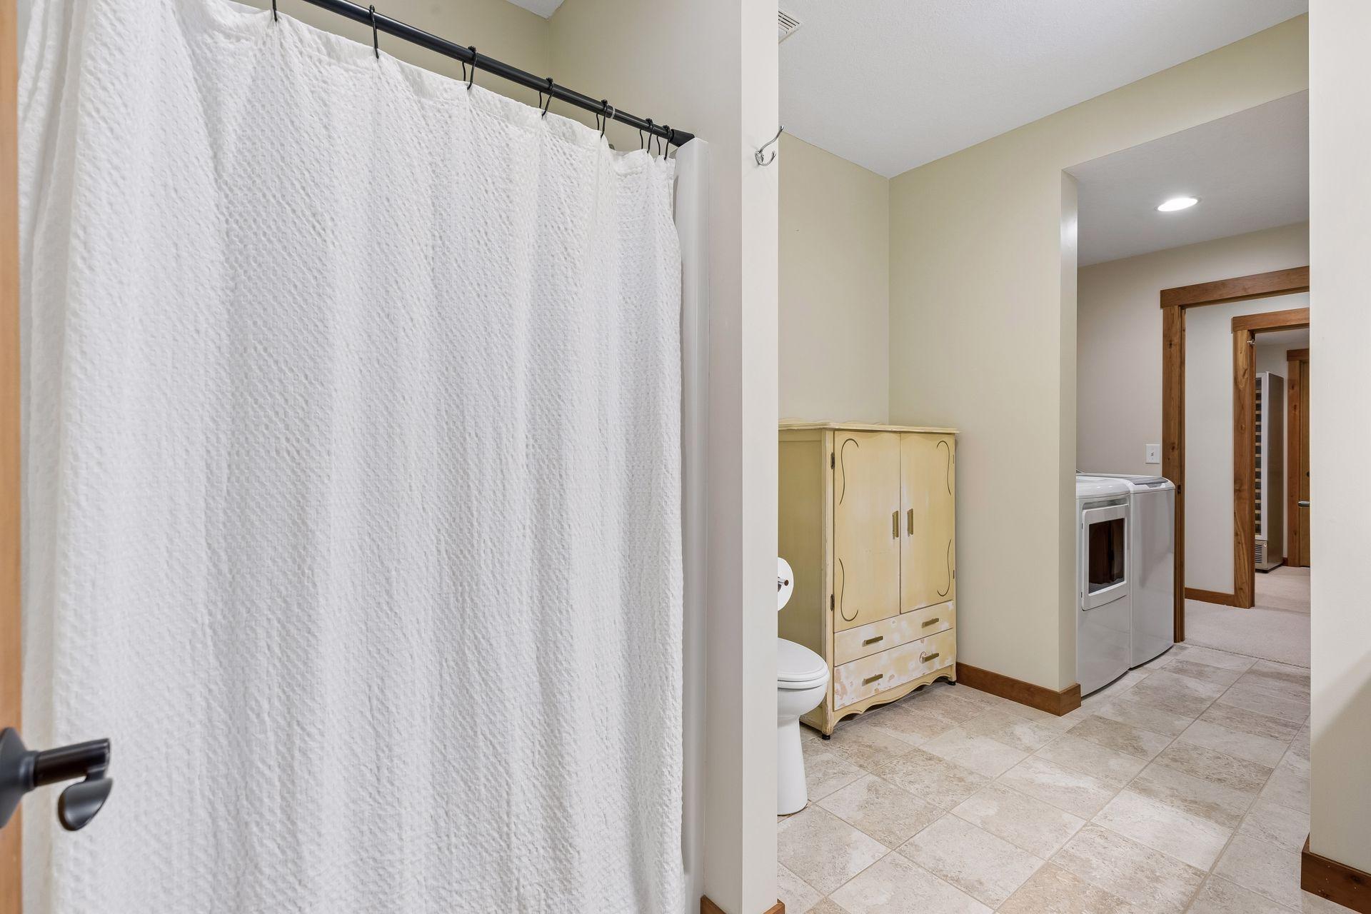
3/4 Jack & Jill; Double Sink; Main Floor 1/2 Bath; Upper Level Full Bath; 3/4 Primary; Private Primary; 3/4 Basement; Bathroom Ensuite; Walk-In Shower Stall
Construction Status:
Previously Owned
Dining Room Description:
Informal Dining Room; Kitchen/Dining Room
Electric:
200+ Amp Service
Exterior:
Cement Board
Family Room Characteristics:
Lower Level
Fencing:
Chain Link; Full
Fireplace Characteristics:
Family Room; Gas Burning; Living Room
Foundation:
Other
Fuel:
Natural Gas
Heating:
Boiler; Forced Air; In-Floor Heating
Laundry:
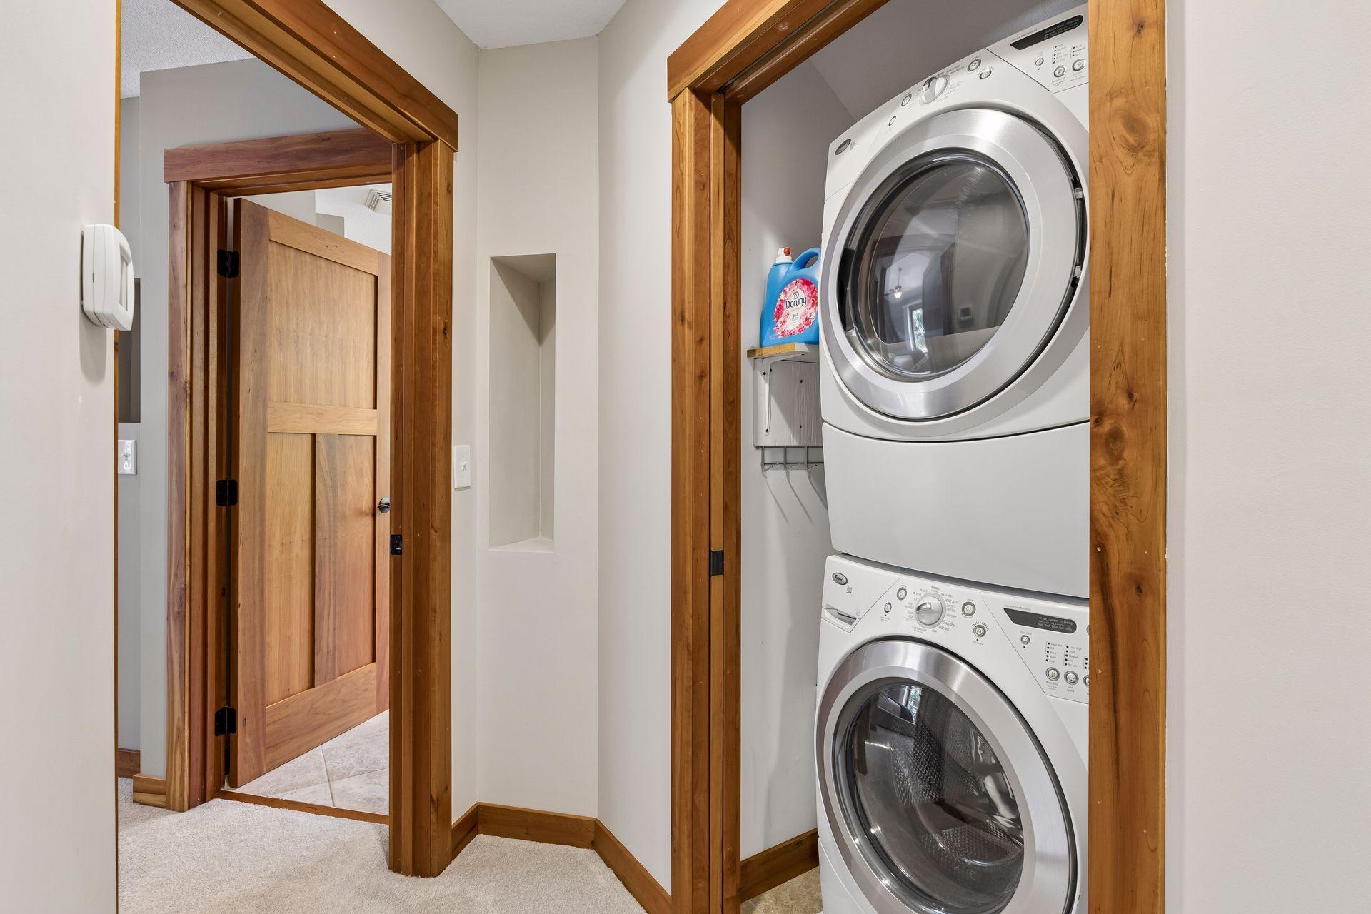
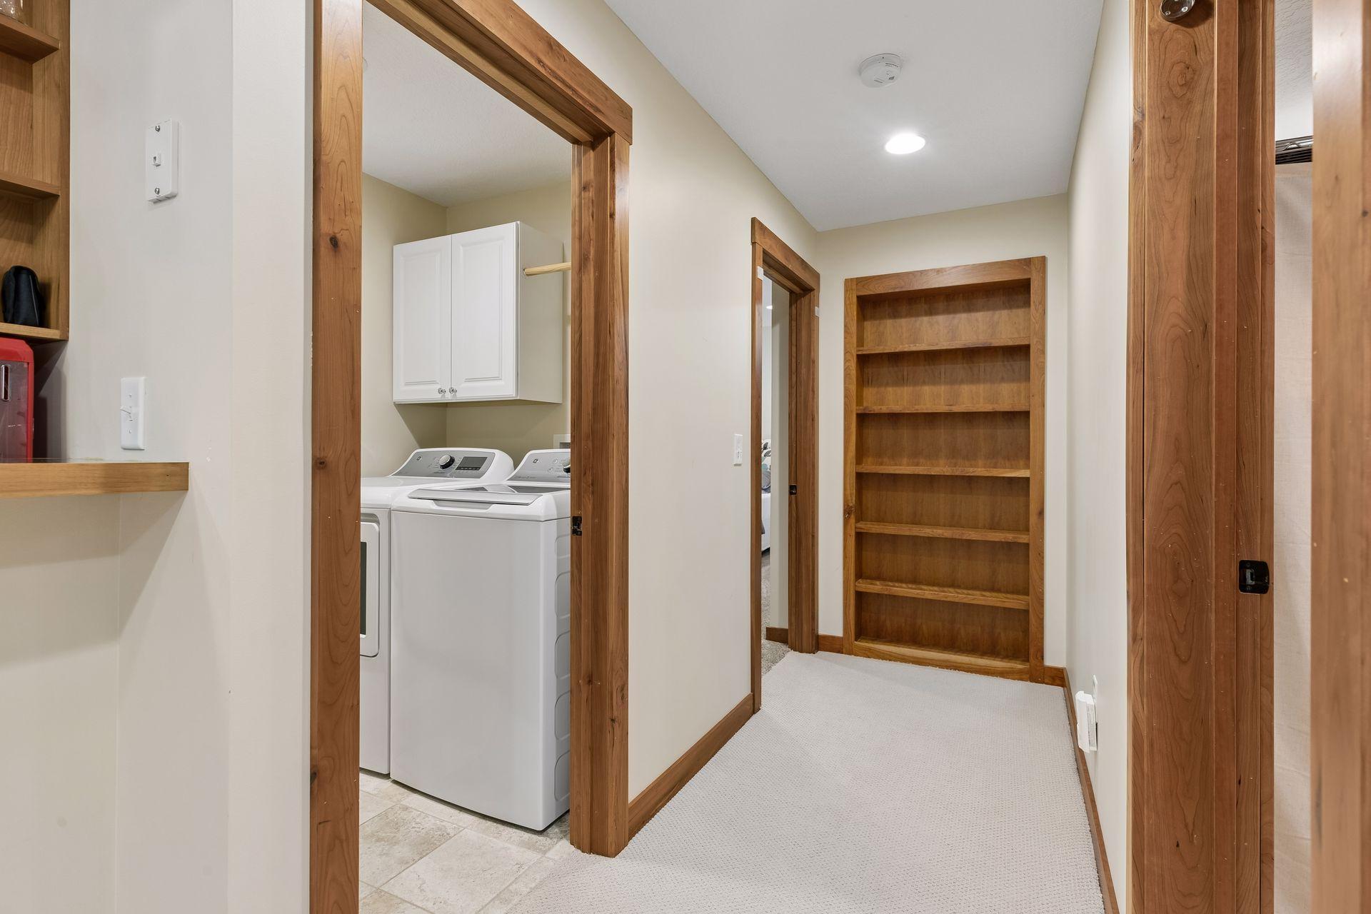
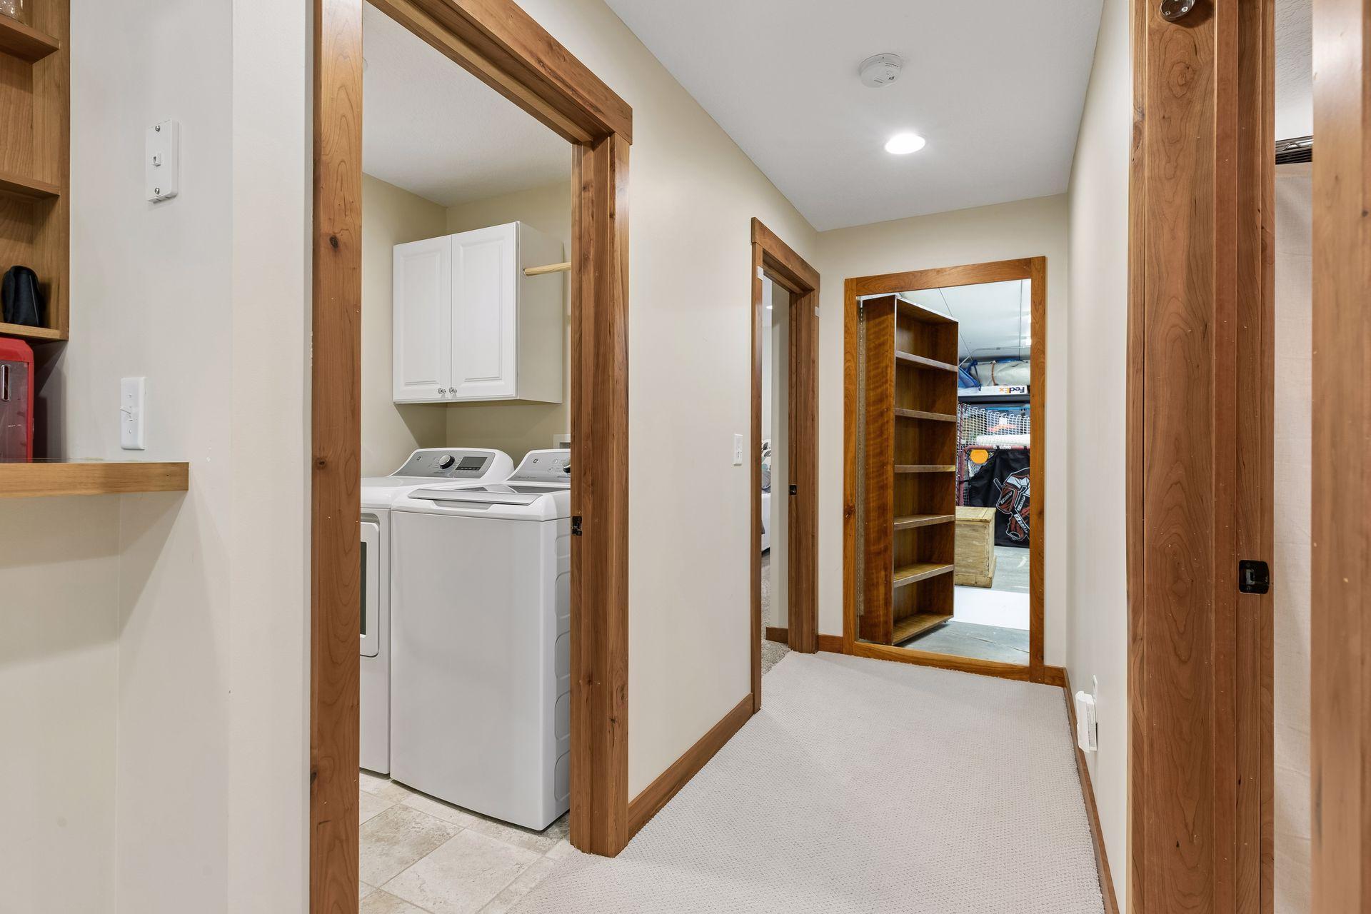
Gas Dryer Hookup; Laundry Room; Lower Level; Upper Level; Washer Hookup
Lot Description:
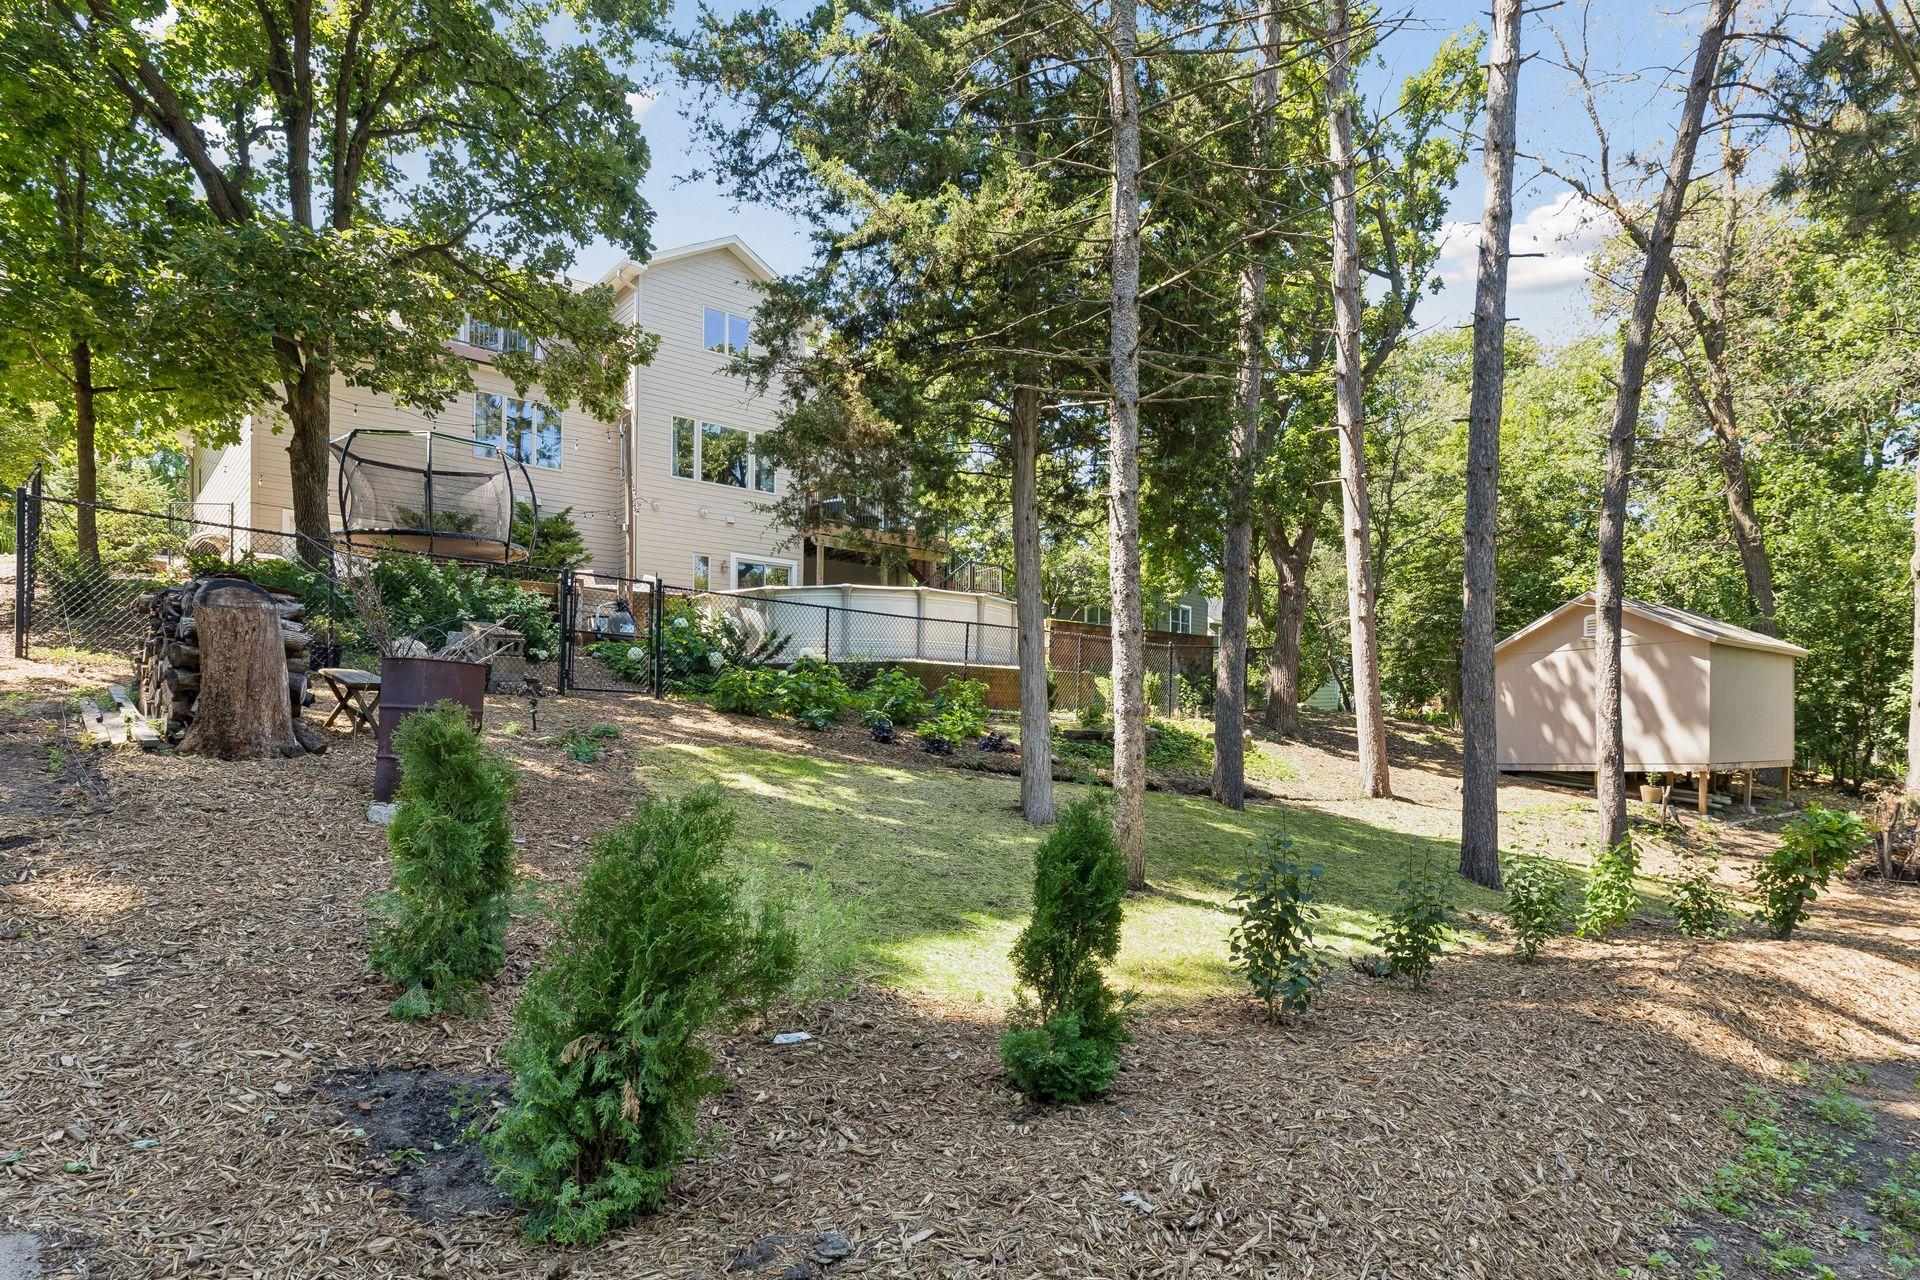
Tree Coverage - Medium
Parking Characteristics:
Heated Garage
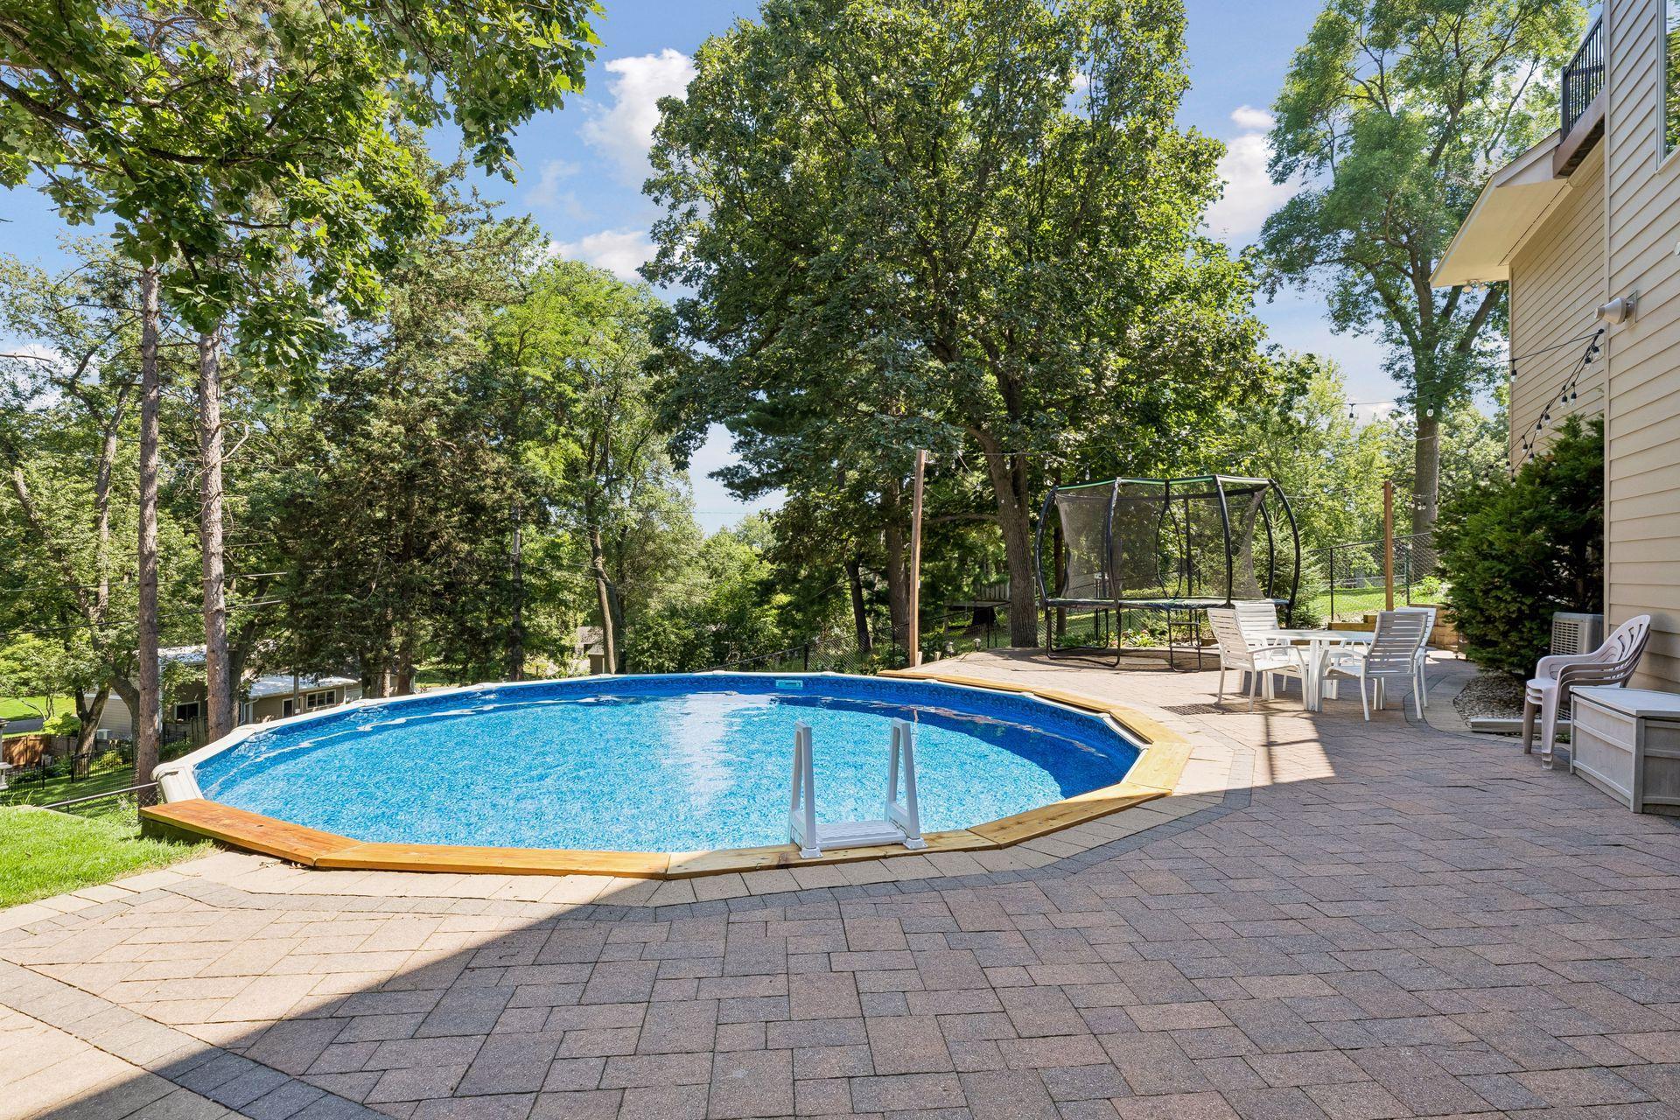
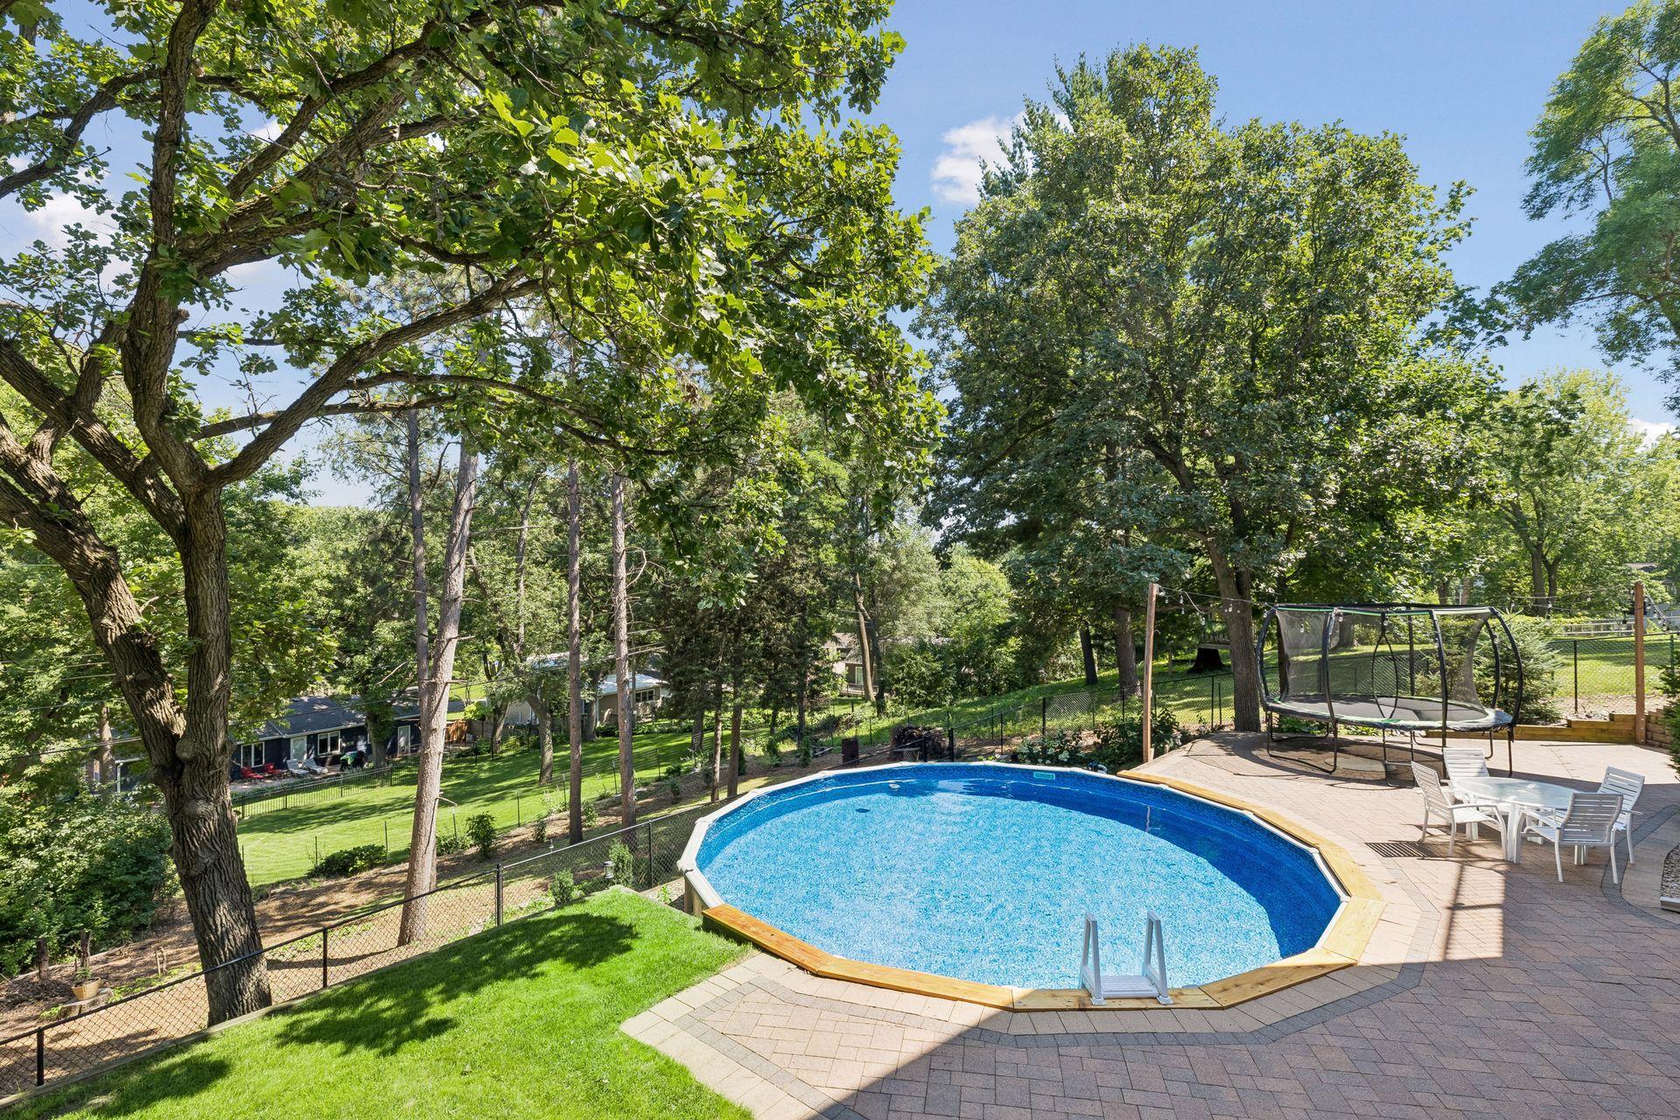
Pool Description:
Above Ground; Heated
Road Frontage:
City Street
Roof:
Age Over 8 Years
Sewer:
City Sewer/Connected
Special Search:
2nd Floor Laundry; 3 BR on One Level; 4 BR on One Level; Primary Bdr Suite
Stories:
Two
Water:
City Water/Connected
Contract Information
- Contingency
- Inspection
- Original List Price
- 924900
- ListPrice
- 899900
- Owner is an Agent?
- No
- Auction?
- No
Location Tax and Other Information
- House Number
- 4901
- Street Name
- Birchwood
- Street Suffix
- Lane
- Postal City
- Minnetonka
- County
- Hennepin
- State
- MN
- Zip Code
- 55343
- Complex/Dev/Subdivision
- Rowland Hills
Assessments
- Tax With Assessments
- 11498
- Assessment Balance
- 0
- Assessment Installment
- 0
Building Information
- Finished SqFt Above Ground
- 3166
- Finished SqFt Below Ground
- 1575
More Information
Insurance Fee
- Insurance Fee Frequency
- N/A
- Insurance Fee
- 0
Lease Details
- Land Leased
- Not Applicable
Miscellaneous Information
- Homestead
- Yes
Ownership
- Fractional Ownership
- No
Parking Characteristics
- Garage Square Feet
- 687
- Heated Garage
- Yes
Public Survey Info
- Range#
- 22
- Section#
- 27
- Township#
- 117
Office/Member Info
- Association
- MAAR
Location, Tax and Other Information
- AssocFeeYN
- No
- Legal Description
- LOT 011 BLOCK 002 ROWLAND HILLS
- Listing City
- Minnetonka
- Map Page
- 119
- Municipality
- Minnetonka
- School District
- Hopkins
- School District Phone
- 952-988-4000
- Zip Plus 4
- 8729
- Property ID Number
- 2711722140026
- Tax Year
- 2026
- Tax Amount
- 11498
- In Foreclosure?
- No
- Potential Short Sale?
- No
- Lender Owned?
- No
Directions & Remarks
- Public Remarks
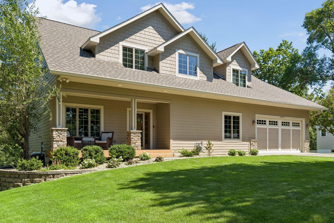
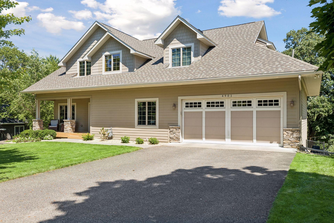
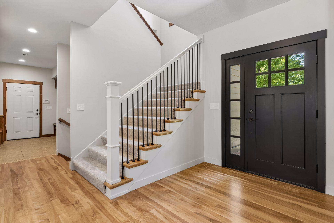
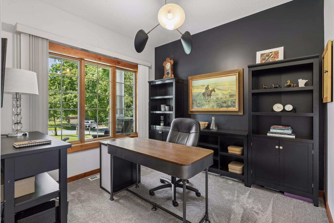
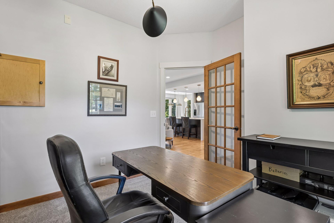
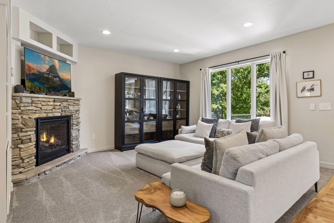
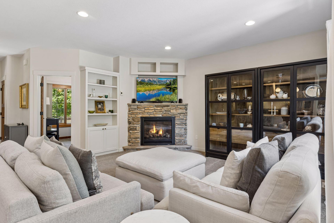
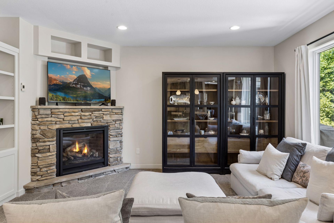
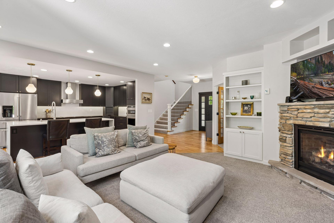
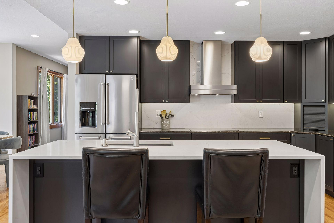
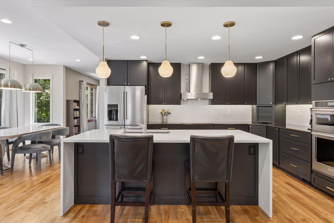
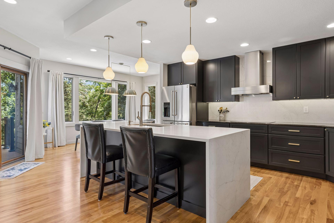
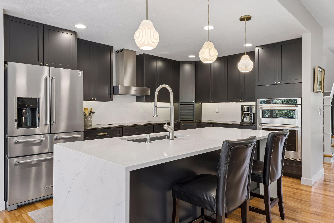
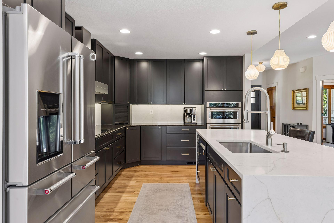
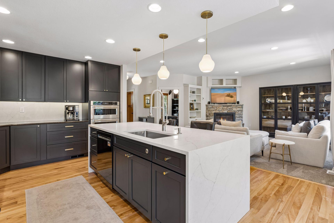
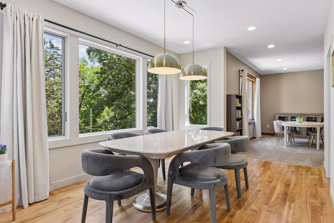
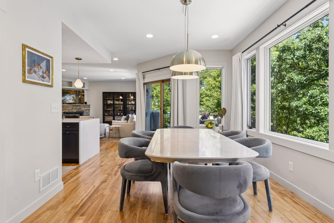
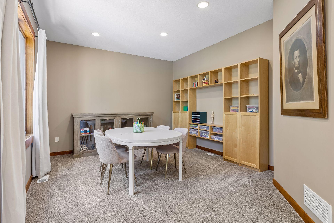
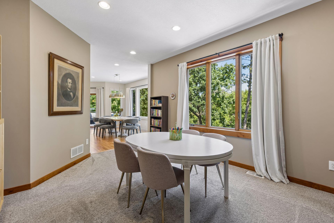
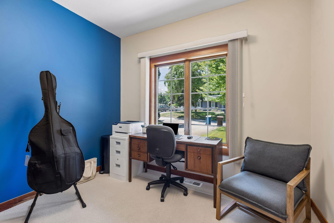
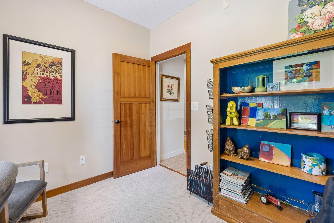
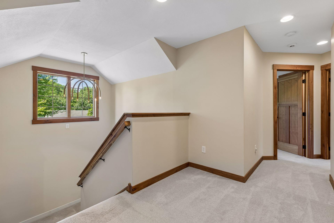
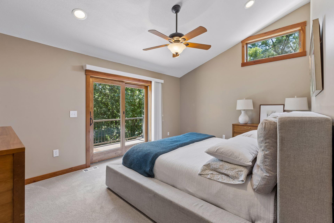
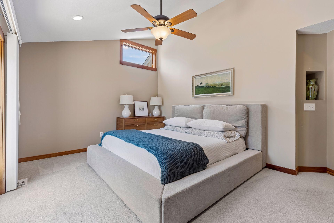
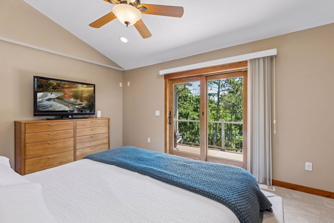
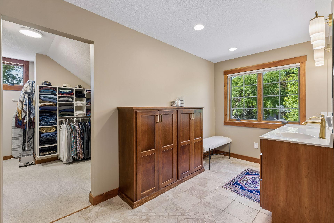
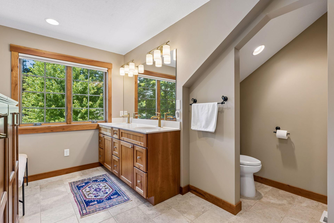
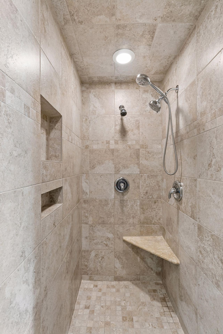
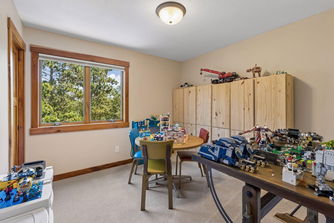
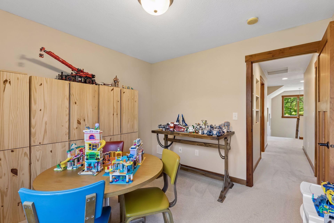
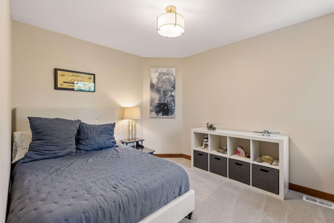
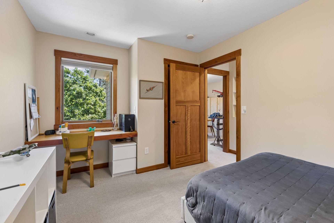
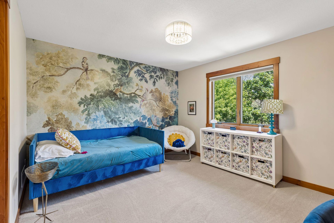
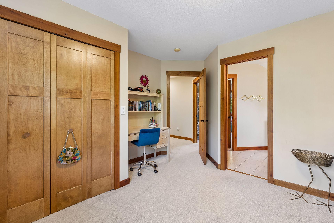
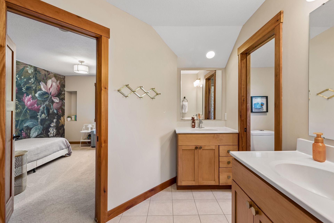
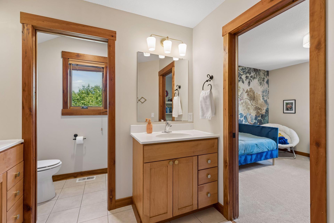
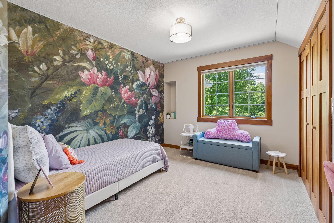
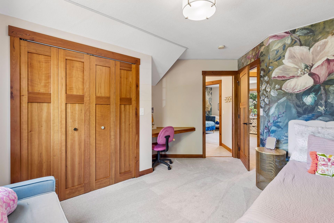
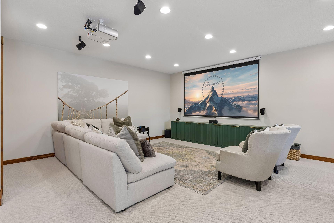
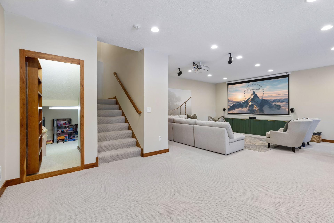
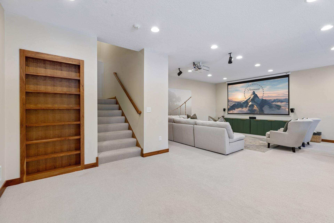
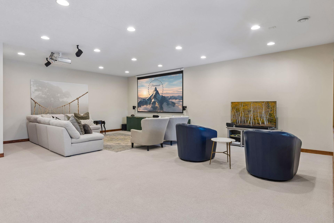
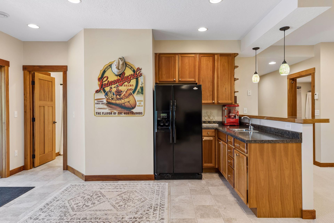
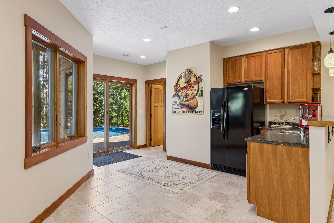
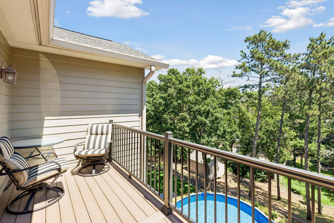
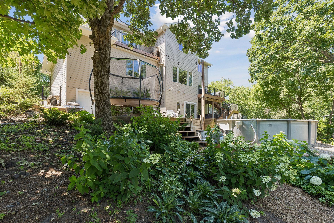
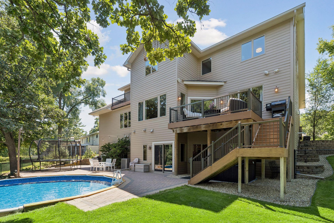
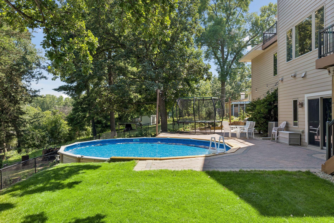
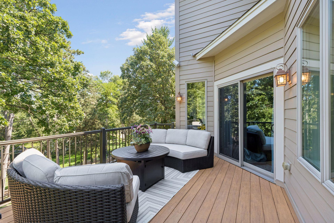
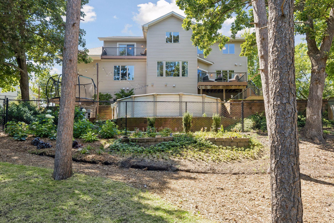
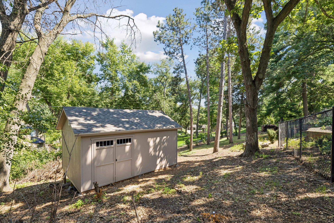
- Welcome to 4901 Birchwood Lane where sophisticated modern design meets the serene beauty of a wooded Minnetonka backdrop. This 6 bedroom and 5 bathroom home has undergone a high-end renovation that reimagines every inch of the space through a lens of contemporary luxury. From the moment you step inside, the open-concept main floor captivates with light wood floors, designer lighting, and massive windows that frame the lush greenery outside, flooding the home with natural light. The heart of the home is a true gourmet kitchen built for both the serious chef and the frequent entertainer. It features a stunning waterfall island, sleek custom cabinetry, and professional-grade appliances that blend seamlessly into the minimalist aesthetic. Whether you're hosting a dinner party or enjoying a quiet morning coffee, the flow between the kitchen, dining, and living areas is effortless. In addition to its exceptional living spaces, the home also offers two private office spaces, providing the perfect setup for remote work, creative pursuits, or a home business, as well as an additional classroom-style flex space that is ideal for homeschooling, studying, a learning center, or a spacious hobby room. Retreat to the primary suite, a private sanctuary designed for ultimate relaxation. The ensuite bathroom is a showstopper, boasting a spa-like wet room that has a multi-head shower accented by exquisite high-end tile work. The lower level extends the living space with a polished, modern vibe. It’s anchored by a cozy fireplace and a sleek bar/kitchenette, making it the perfect spot for movie nights or casual gatherings. Outside, the expansive deck offers a front-row seat to the private, wooded backyard, providing a peaceful escape for outdoor dining and lounging. Every detail in this home has been curated to offer a lifestyle of ease, elegance, and modern comfort. This remarkable home has been thoughtfully transformed with premium upgrades and improvements, showcasing exceptional craftsmanship, high-end finishes, and meticulous attention to detail throughout. Be sure to review the attached feature sheet for a complete list of the extensive enhancements and custom upgrades that make this home truly one of a kind.
- Directions
- 169 S to Excelsior Blvd, right on Excelsior Blvd toward Downtown Hopkins, left on Pioneer Rd, right on Carleton Rd, home on the left
Accessible
- None
- Yes
Air Conditioning
- Central Air
- Yes
Amenities Unit
- Balcony
- Yes
- Ceiling Fan(s)
- Yes
- Deck
- Yes
- Hardwood Floors
- Yes
- In-Ground Sprinkler
- Yes
- Kitchen Center Island
- Yes
- Paneled Doors
- Yes
- Patio
- Yes
- Porch
- Yes
- Primary Bedroom Walk-In Closet
- Yes
- Tile Floors
- Yes
- Vaulted Ceiling(s)
- Yes
- Walk-In Closet
- Yes
- Washer/Dryer Hookup
- Yes
- Wet Bar
- Yes
Appliances
- Air-To-Air Exchanger
- Yes
- Cooktop
- Yes
- Disposal
- Yes
- Dryer
- Yes
- Microwave
- Yes
- Refrigerator
- Yes
- Washer
- Yes
Basement
- Drain Tiled
- Yes
- Full
- Yes
- Storage Space
- Yes
- Sump Pump
- Yes
Bath Description
- 3/4 Jack & Jill
- Yes
- Double Sink
- Yes
- Main Floor 1/2 Bath
- Yes
- Upper Level Full Bath
- Yes
- 3/4 Primary
- Yes
- Private Primary
- Yes
- 3/4 Basement
- Yes
- Bathroom Ensuite
- Yes
- Walk-In Shower Stall
- Yes
Construction Status
- Previously Owned
- Yes
Dining Room Description
- Informal Dining Room
- Yes
- Kitchen/Dining Room
- Yes
Electric
- 200+ Amp Service
- Yes
Exterior
- Cement Board
- Yes
Family Room Characteristics
- Lower Level
- Yes
Fencing
- Chain Link
- Yes
- Full
- Yes
Fireplace Characteristics
- Family Room
- Yes
- Gas Burning
- Yes
- Living Room
- Yes
Foundation
- Other
- Yes
Fuel
- Natural Gas
- Yes
Heating
- Boiler
- Yes
- Forced Air
- Yes
- In-Floor Heating
- Yes
Laundry
- Gas Dryer Hookup
- Yes
- Laundry Room
- Yes
- Lower Level
- Yes
- Upper Level
- Yes
- Washer Hookup
- Yes
Lot Description
- Tree Coverage - Medium
- Yes
Patio, Porch and Deck Features
- Composite Decking
- Yes
- Deck
- Yes
- Front Porch
- Yes
- Patio
- Yes
Pool Description
- Above Ground
- Yes
- Heated
- Yes
Road Frontage
- City Street
- Yes
Roof
- Age Over 8 Years
- Yes
Sewer
- City Sewer/Connected
- Yes
Special Search
- 2nd Floor Laundry
- Yes
- 3 BR on One Level
- Yes
- 4 BR on One Level
- Yes
- Primary Bdr Suite
- Yes
Stories
- Two
- Yes
Water
- City Water/Connected
- Yes
Room Information
| Room Name | Dimensions | Level |
|---|---|---|
| Den | 16.5x12 | Main |
| Dining Room | 15x11 | Main |
| Family Room | 26.5x26 | Lower |
| Fifth (5th) Bedroom | 12x11 | Upper |
| First (1st) Bedroom | 16x12 | Upper |
| Fourth (4th) Bedroom | 10.5x10.5 | Upper |
| Kitchen | 15x14.5 | Main |
| Second Kitchen | 16.5x5.5 | Basement |
| Living Room | 16x14 | Main |
| Office | 10x10.5 | Main |
| Office | 9x10.5 | Main |
| Second (2nd) Bedroom | 14x11 | Upper |
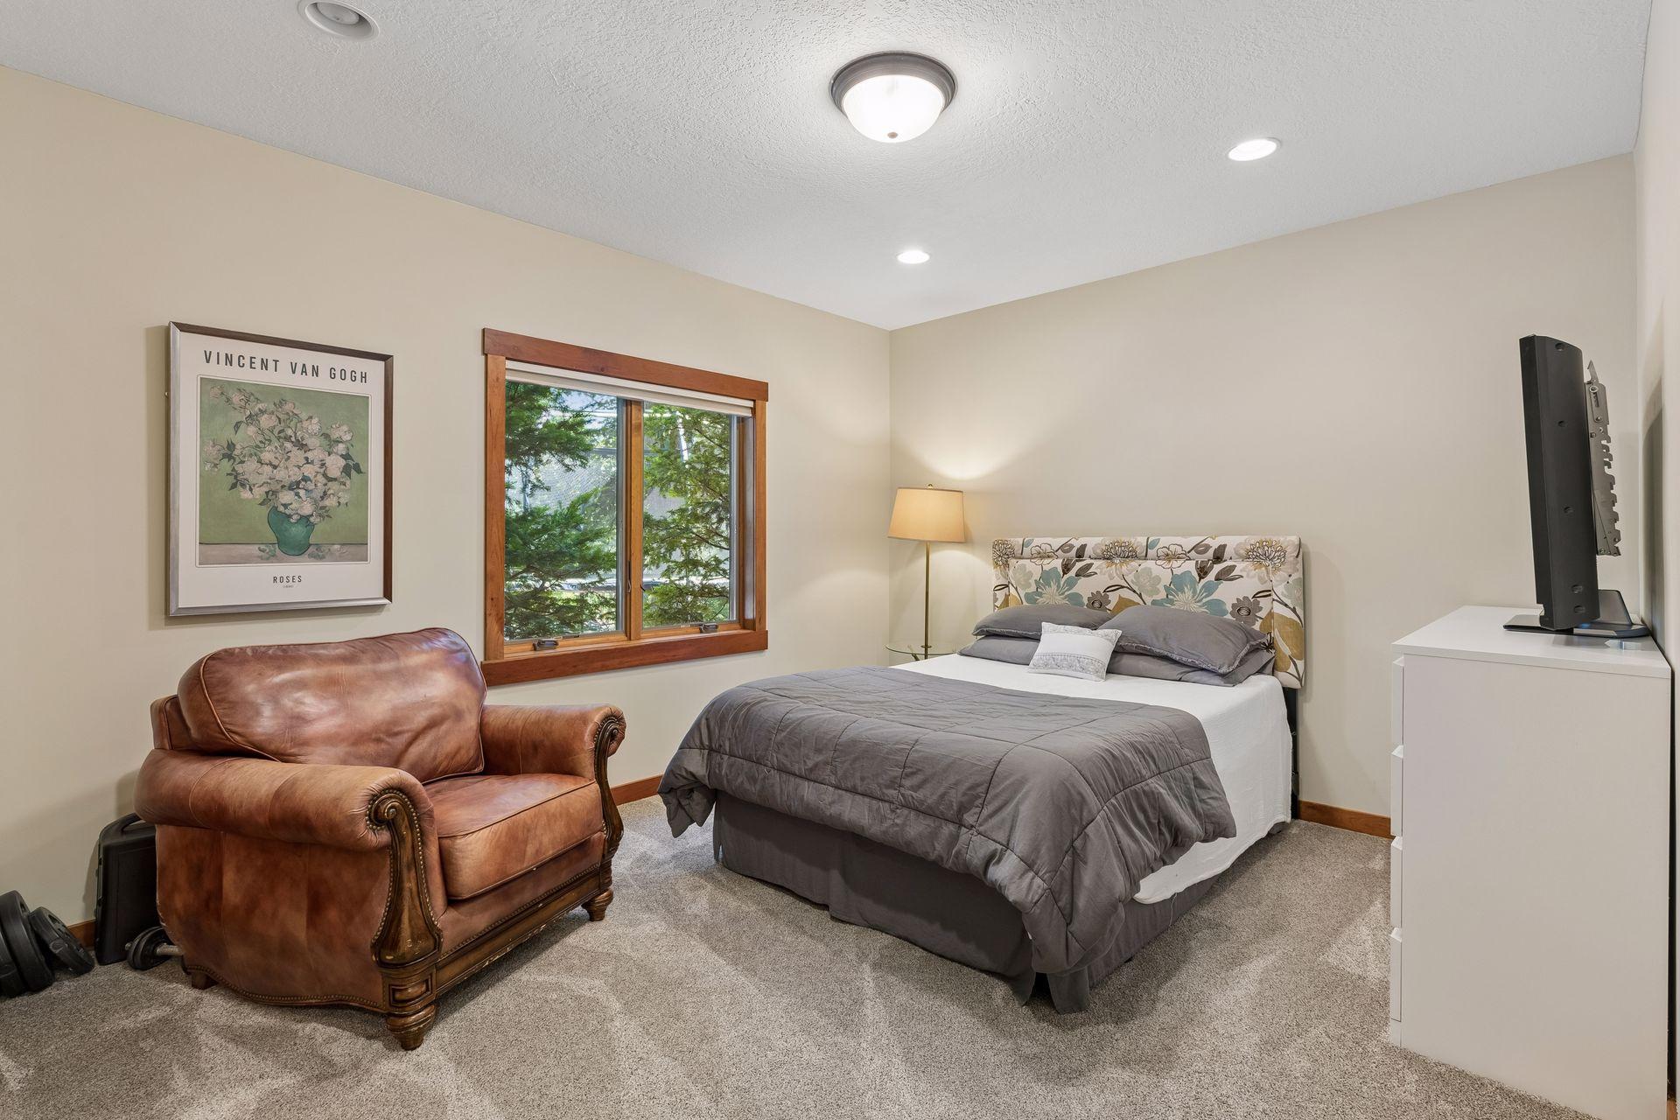
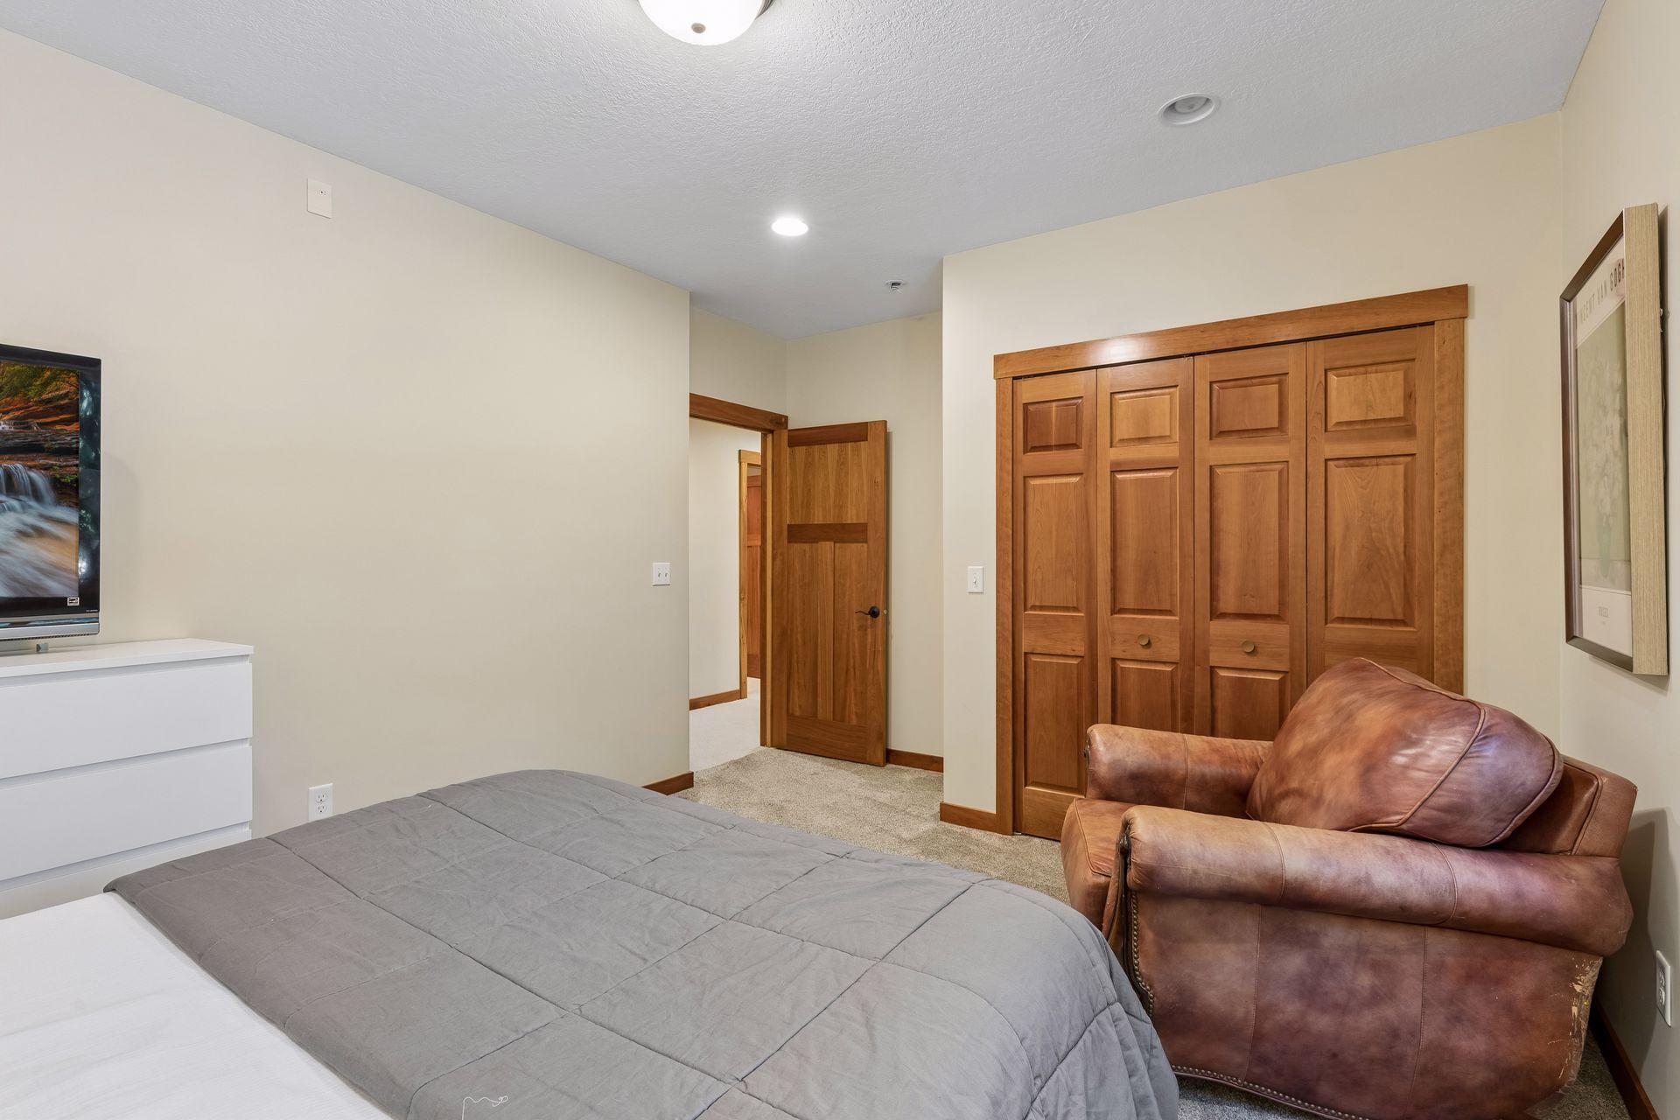
| Sixth (6th) Bedroom | 15.5x11.6 | Lower |
| Third (3rd) Bedroom | 13.5x9.5 | Upper |
Documents
 6528888-178413666682721.pdf ›
Listing Office:
Compass
Last Updated: July - 25 - 2026
The data relating to real estate for sale on this web site comes in part from the Broker
Reciprocity SM Program of the Regional Multiple Listing Service of Minnesota, Inc. The information provided is deemed reliable but not guaranteed. Properties subject to prior sale, change or withdrawal.
©2024 Regional Multiple Listing Service of Minnesota, Inc All rights reserved.