
4901 E Sunnyslope Road, Edina, MN 55424
$3,625,000
Property Type:
Residential
Bedrooms:
5
Baths:
6
Square Footage:
7,736
Lot Size (sq. ft.):
44,431
Status:
Closed
Current Price:
$3,625,000
List Date:
7/10/2024
Last Modified:
8/31/2025
Overview
Description
Listing Details MLS# 6567212
General Property Information
- Common Wall
- No
- Lot Measurement
- Acres
- Manufactured Home?
- No
- Multiple PIDs?
- No
- New Development
- No
- Number of Fireplaces
- Yes
- Road Btwn WF & Home?
- No
- Waterfront YN
- Yes
- Year Built
- 2017
- Yearly/Seasonal
- Yearly
- Zoning
- Residential-Single Family
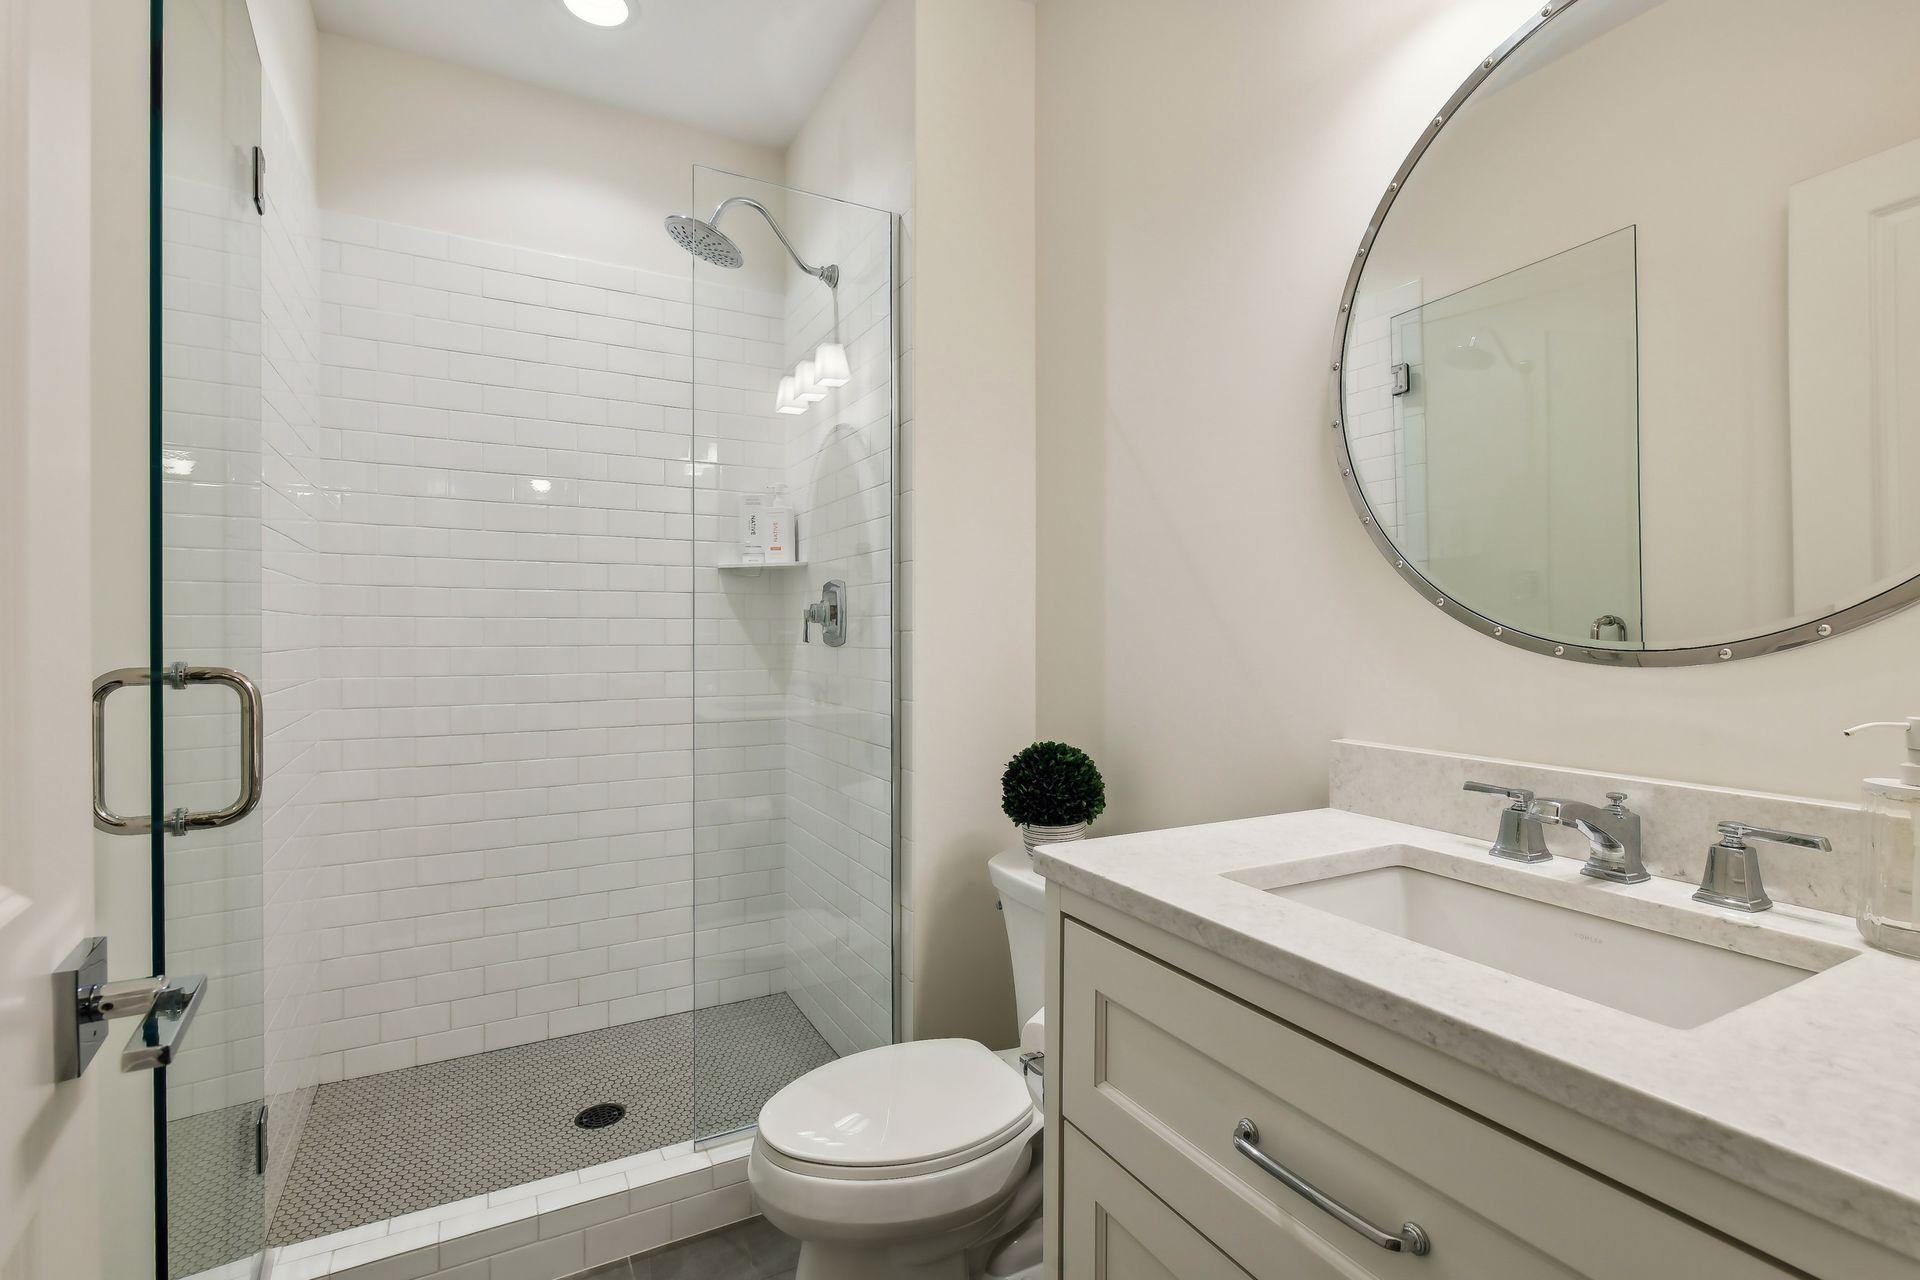
- Bath Full
- 2
- Bath Three Quarters
- 3
- Bath Half
- Yes
- Main Floor Total SqFt
- 1974
- Above Grd Total SqFt
- 5310
- Below Grd Total SqFt
- 2426
- Total SqFt
- 7736
- Total Finished Sqft
- 7575.00
- Lake/Waterfront Name
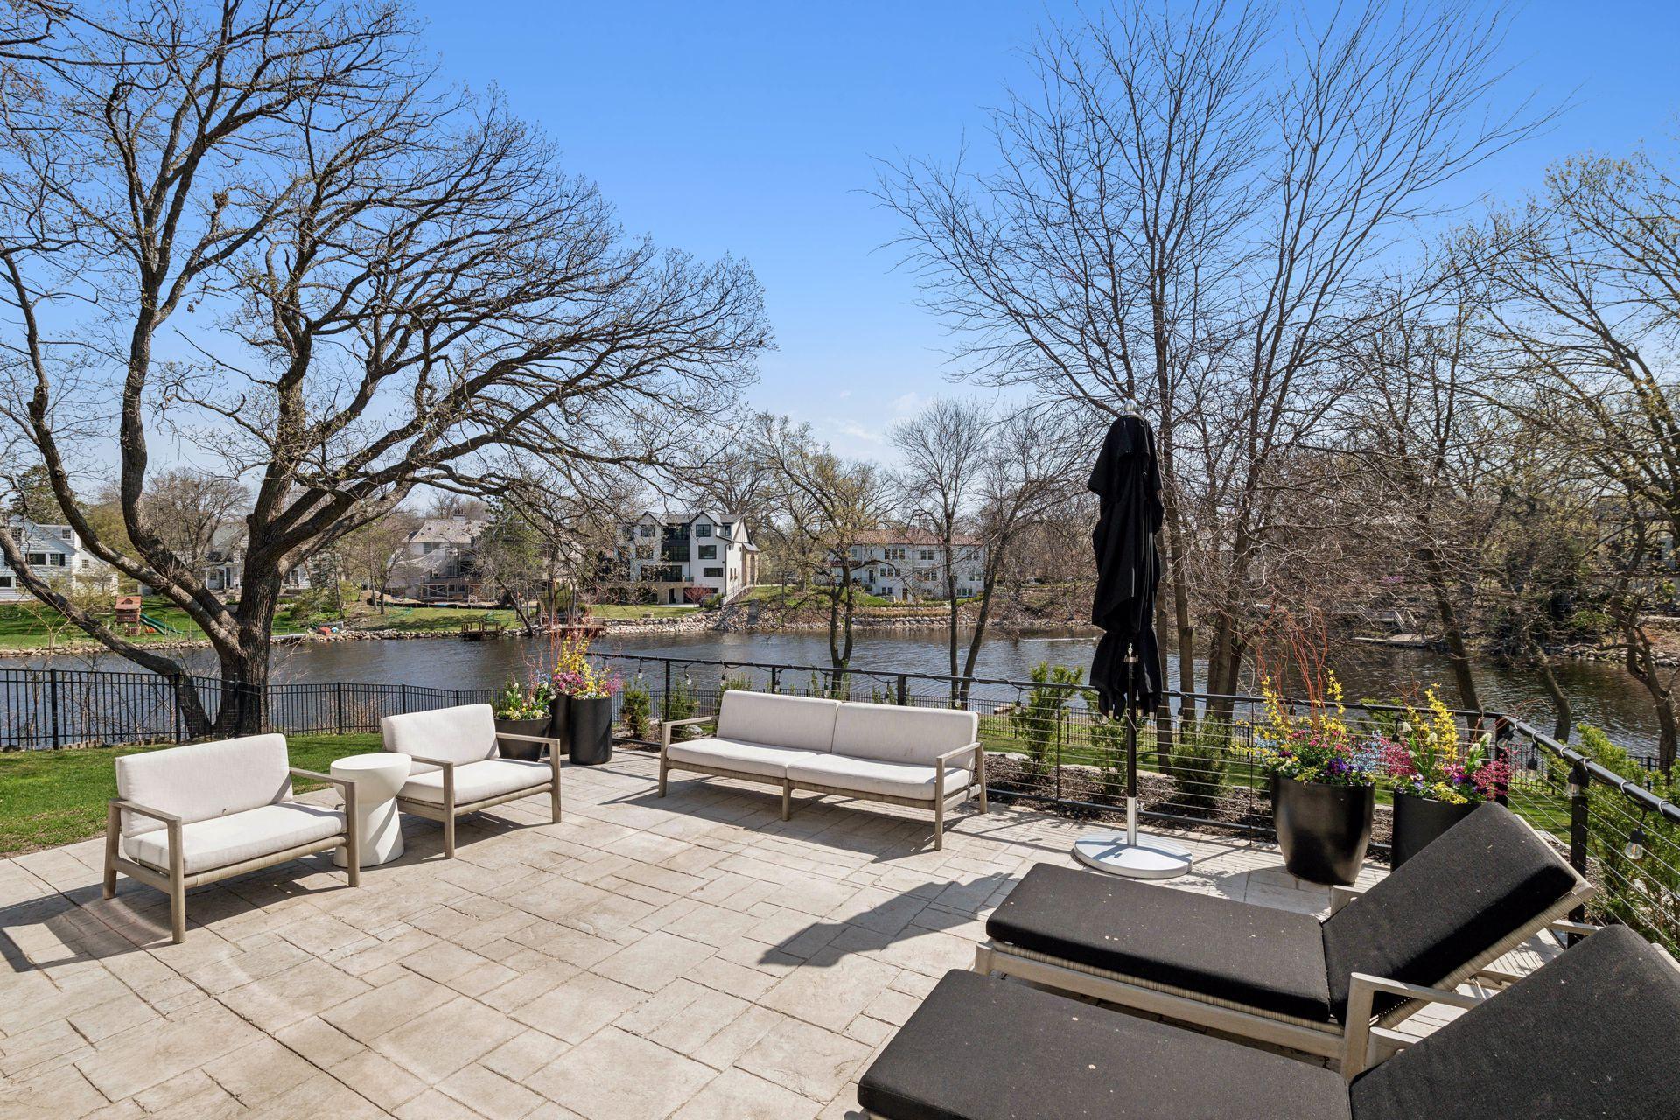
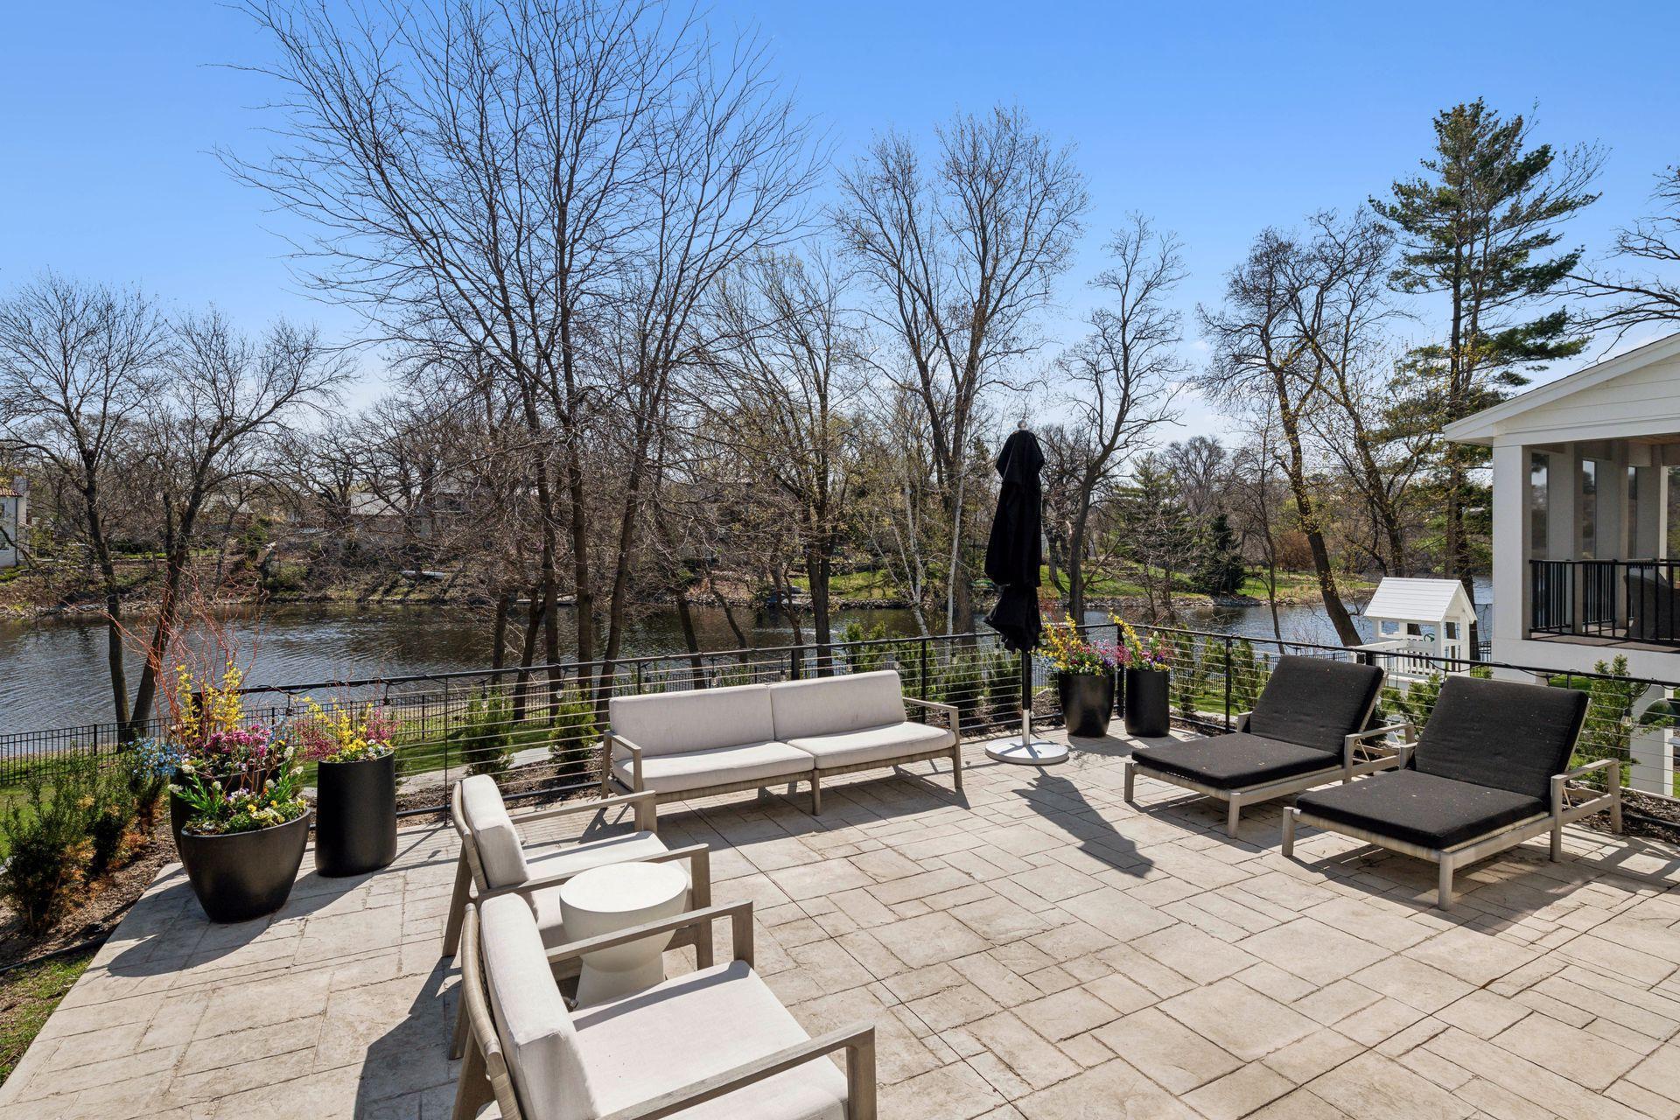
- Minnehaha Creek
- Style
- (SF) Single Family
- Foundation Size
- 2426
- Garage Stalls
- 4
- Lot Dimensions
- Irregular
- Acres
- 1.02
- Assessment Pending
- Unknown
- Bath Quarter
- 0
- Association Fee
- 0
Property Features
Accessible:
None
Air Conditioning:
Central Air
Amenities Unit:
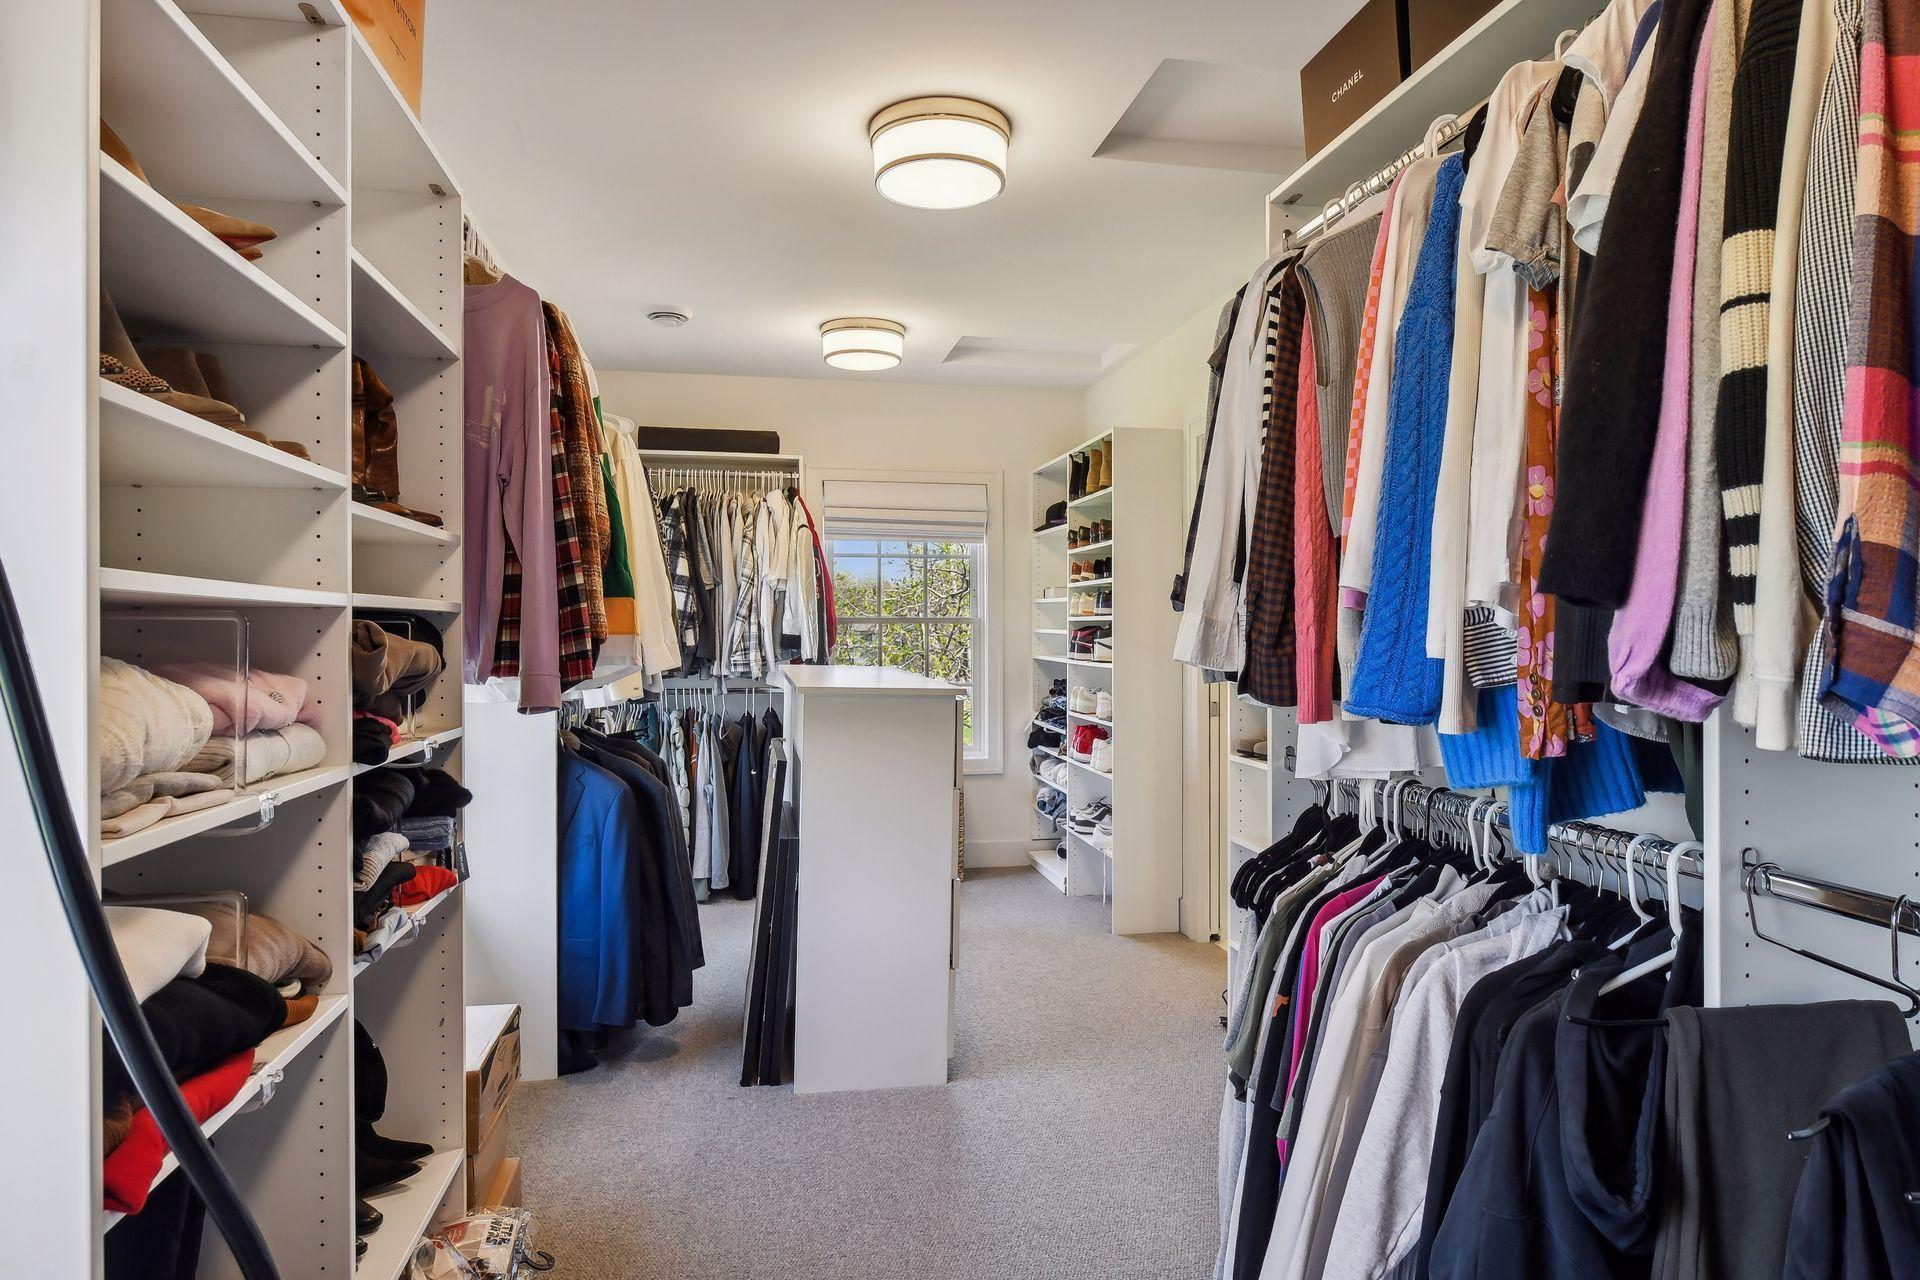
Exercise Room; Hardwood Floors; In-Ground Sprinkler; Kitchen Center Island; Kitchen Window; Patio; Porch; Primary Bedroom Walk-In Closet; Tile Floors; Vaulted Ceiling(s)
Appliances:
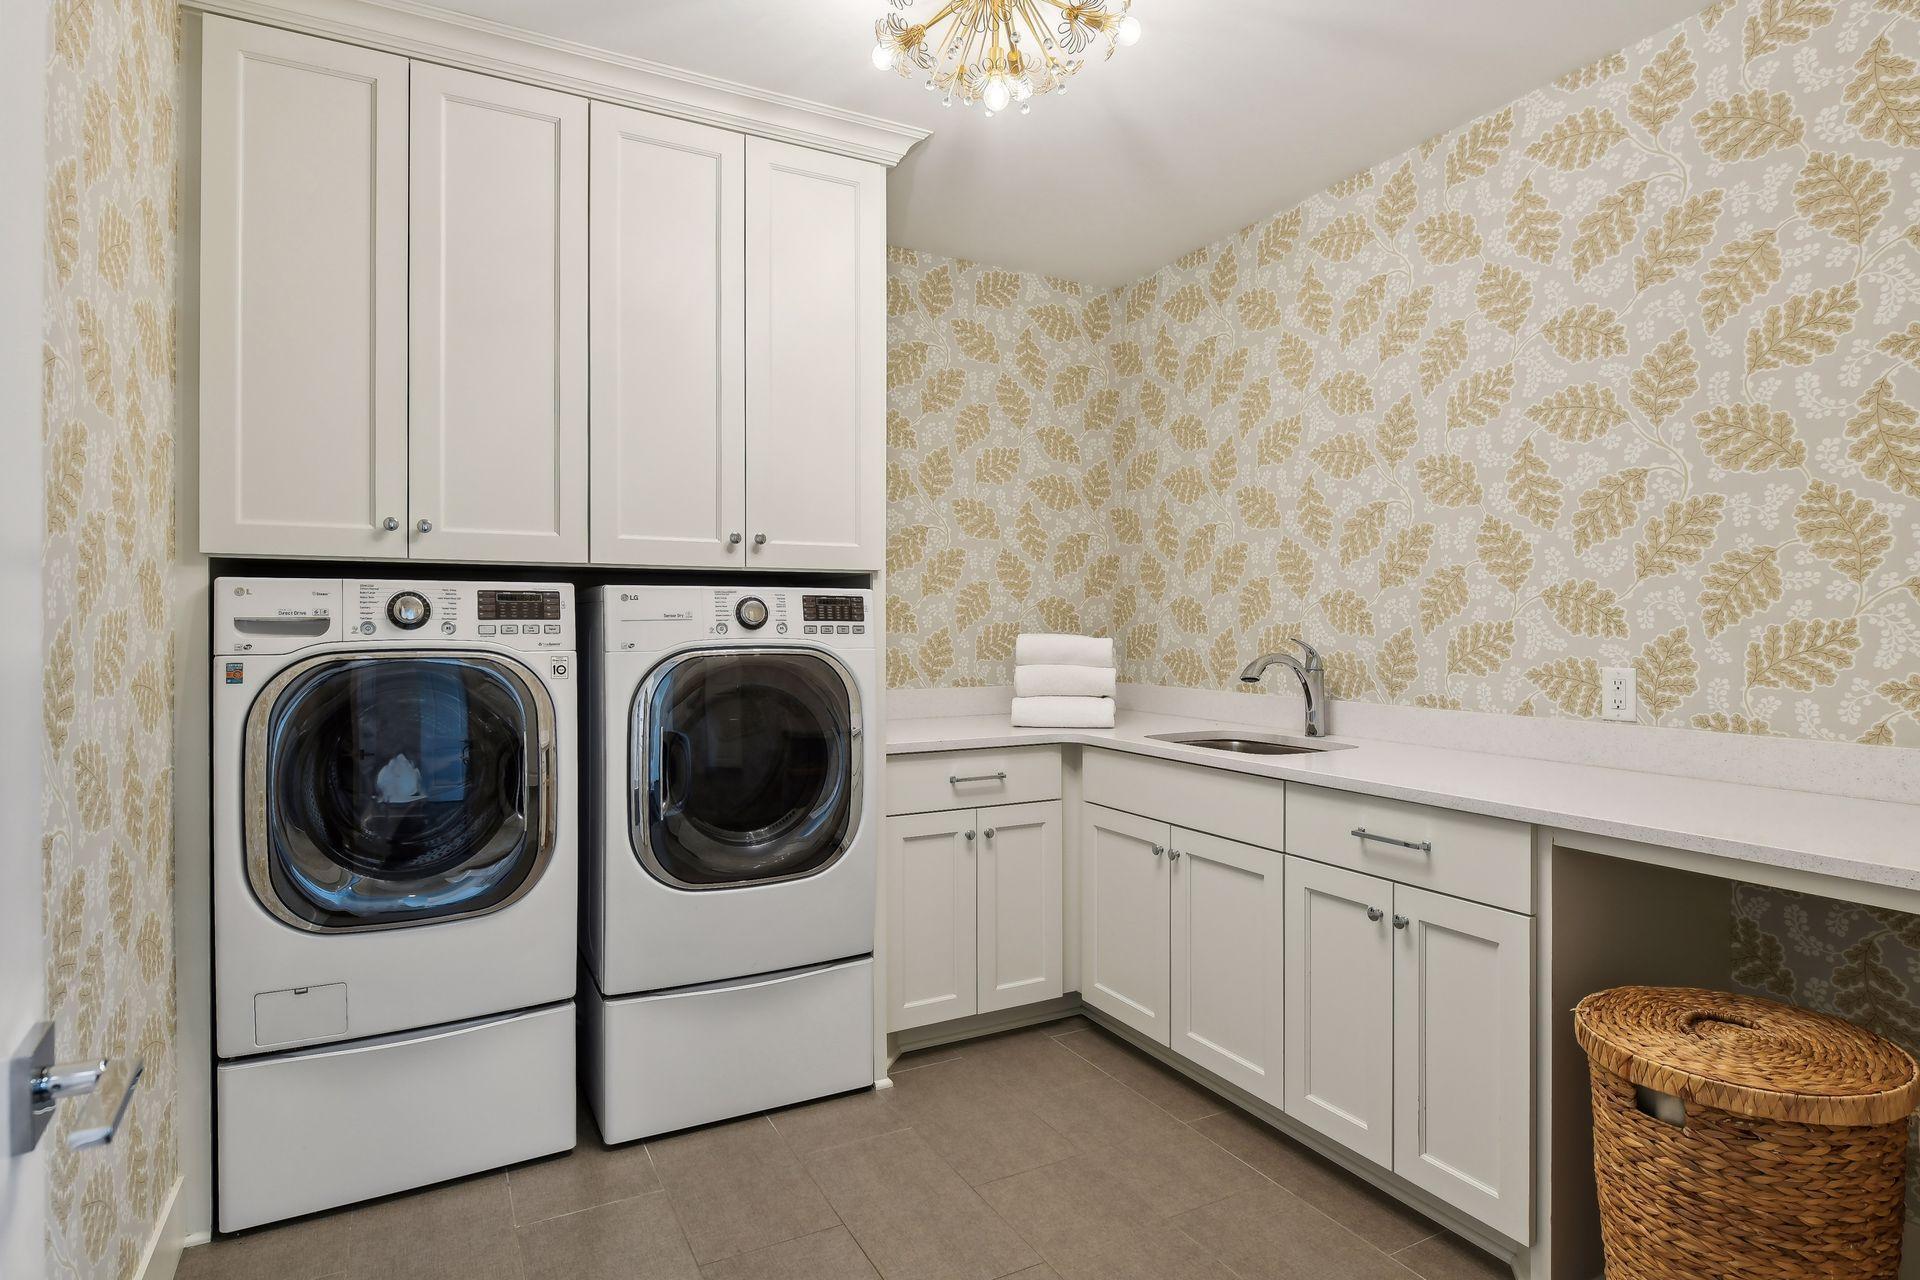
Cooktop; Dishwasher; Dryer; Refrigerator; Washer
Basement:
Drain Tiled; Egress Windows; Full; Sump Pump
Construction Status:
Previously Owned
Exterior:
Cement Board
Fencing:
Full
Financing Terms:
Cash
Fuel:
Natural Gas
Heating:
Forced Air
Sewer:
City Sewer/Connected
Stories:
More Than 2 Stories
Water:
City Water/Connected
Contract Information
- Off Market Date
- 2024-08-05
- Contingency
- None
- Closed Date
- 2024-08-29
- Original List Price
- 4225000
- Sales Close Price
- 3625000
- ListPrice
- 4225000
- Owner is an Agent?
- No
- Auction?
- No
Location Tax and Other Information
- House Number
- 4901
- Street Direction Prefix
- E
- Street Name
- Sunnyslope
- Street Suffix
- Road
- Postal City
- Edina
- County
- Hennepin
- State
- MN
- Zip Code
- 55424
- Complex/Dev/Subdivision
- Sunny Slope Sec Country Club Dist
Assessments
- Assessment Balance
- 446.72
- Tax With Assessments
- 56685.6
Building Information
- Finished SqFt Above Ground
- 5310
- Finished SqFt Below Ground
- 2265
More Information
Lease Details
- Land Leased
- Not Applicable
Miscellaneous Information
- Homestead
- No
Ownership
- Fractional Ownership
- No
Parking Characteristics
- Garage Dimensions
- 28x24 and 24x24
- Garage Square Feet
- 1260
Public Survey Info
- Range#
- 24
- Section#
- 18
- Township#
- 28
Office/Member Info
- Association
- SPAAR
Location, Tax and Other Information
- AssocFeeYN
- No
- Legal Description
- LOT 002 BLOCK 003 SUNNY SLOPE SECTION COUNTRY CLUB DIST
- Listing City
- Edina
- Map Page
- 119
- Municipality
- Edina
- School District
- Edina
- School District Phone
- 952-848-3900
- DNR Lake Classification
- Not Applicable
- Zip Plus 4
- 1166
- Property ID Number
- 1802824230019
- Tax Year
- 2024
- Tax Amount
- 56238.88
- In Foreclosure?
- No
- Potential Short Sale?
- No
- Lender Owned?
- No
Directions & Remarks
- Public Remarks
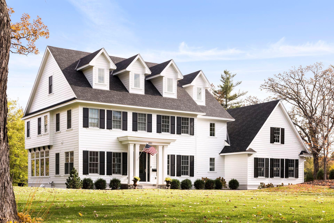
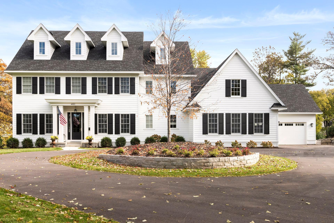
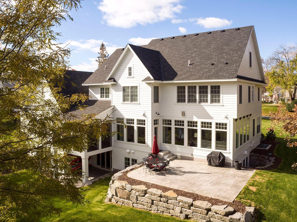
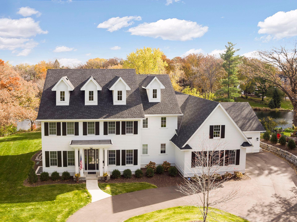
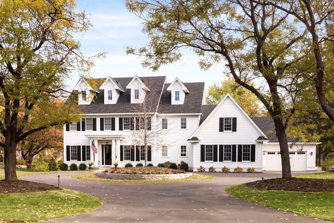
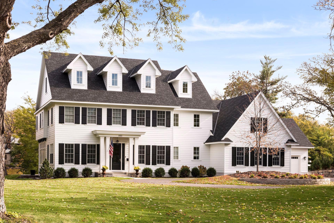
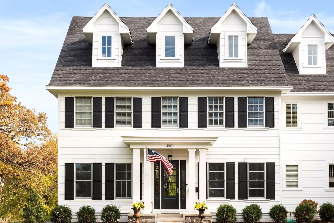
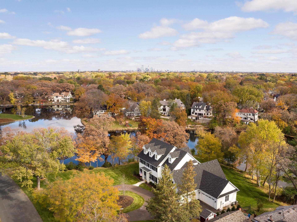
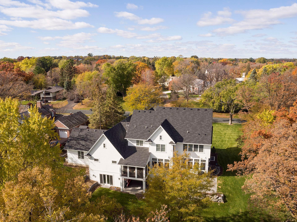
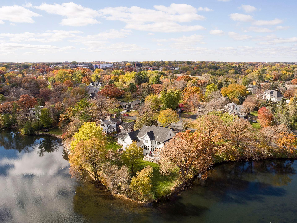

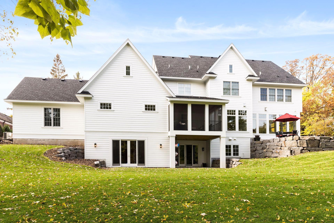
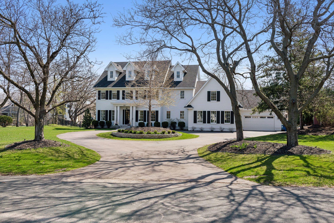
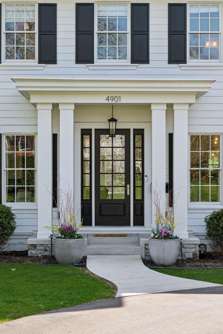
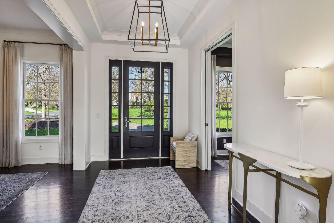
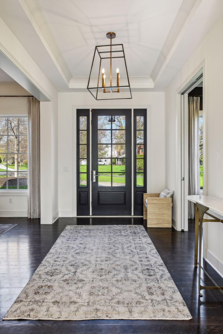
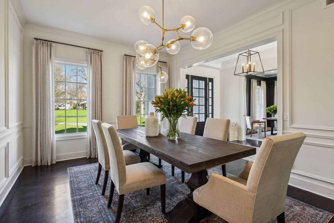
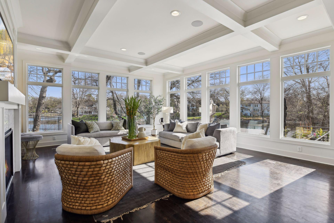

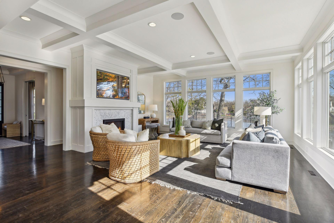
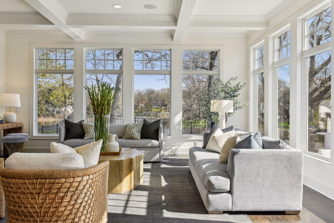
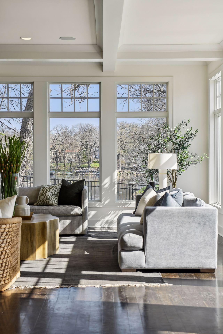
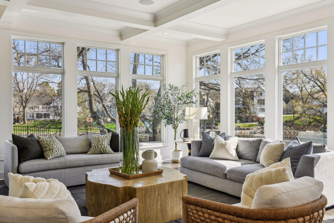
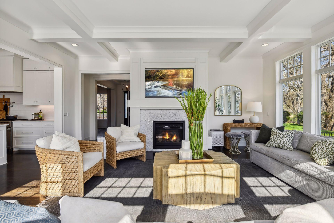
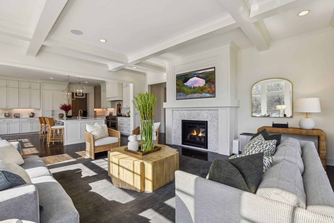
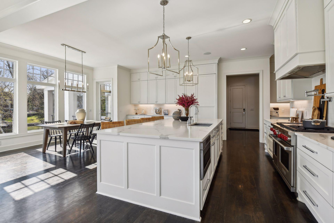
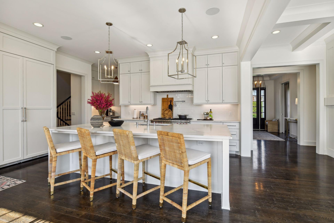
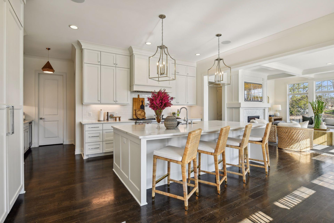

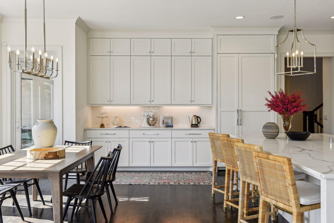
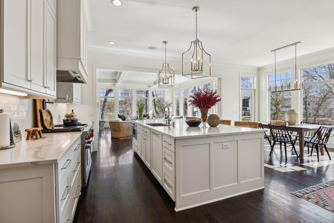
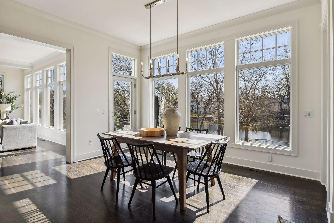
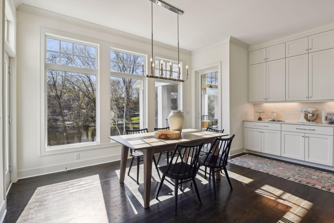
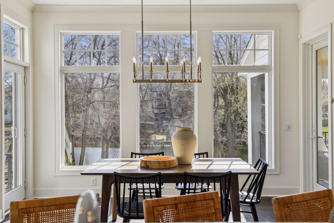
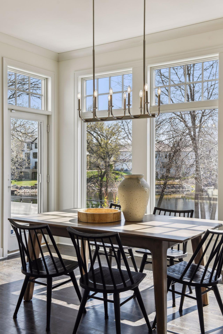
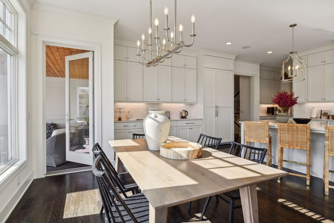
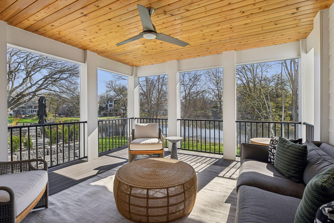
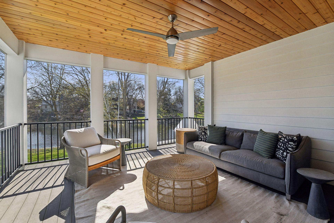
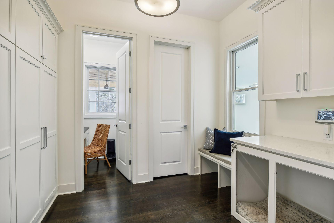
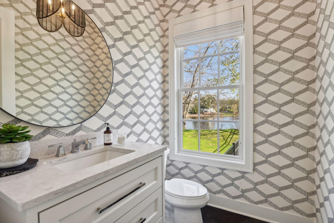
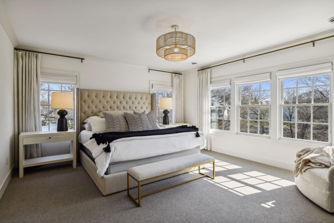
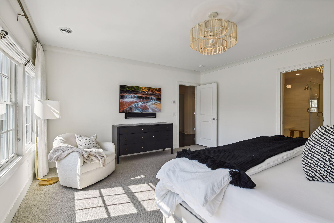
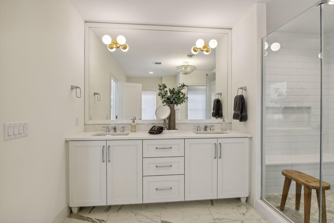
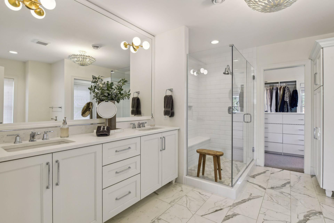

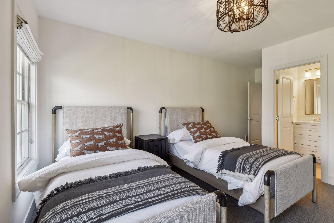
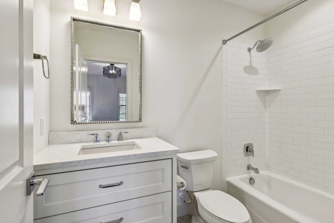
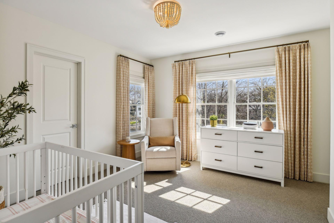
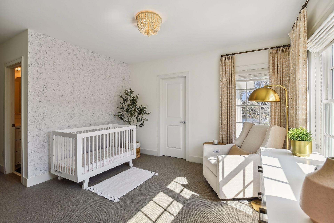
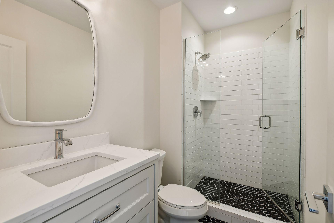
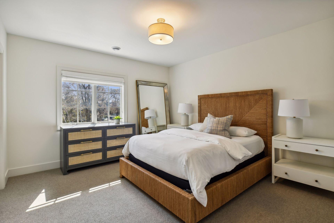
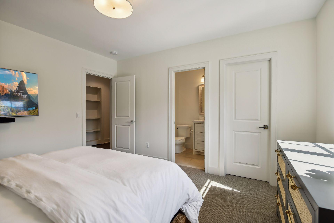
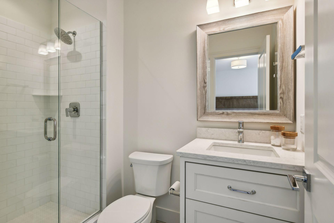
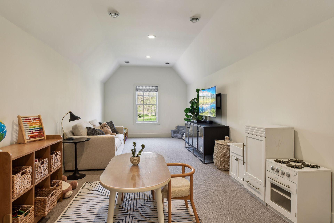
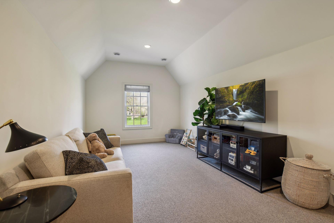
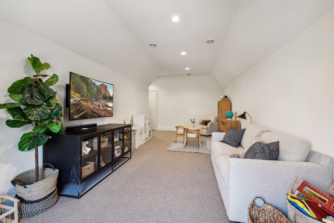
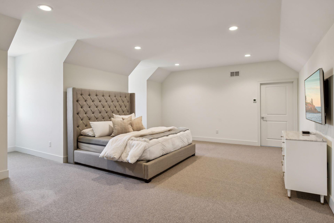

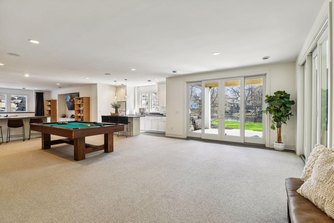
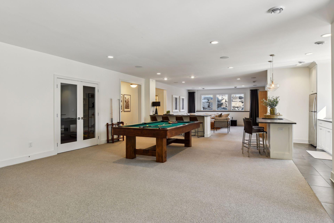
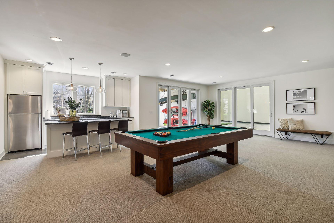
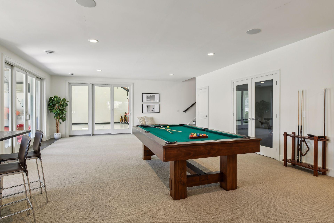
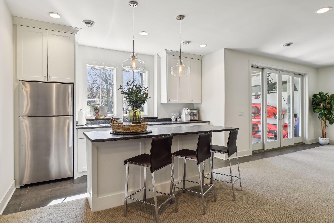
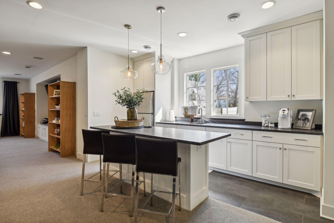
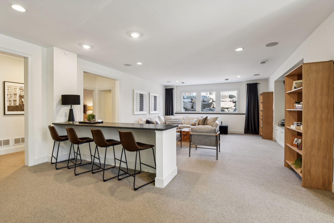
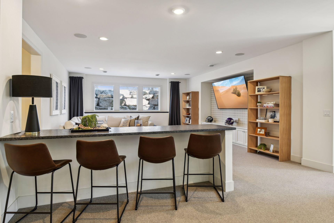
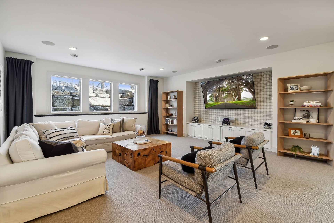
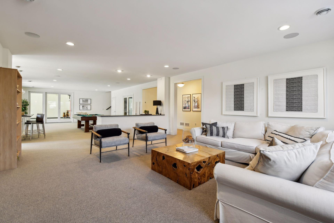
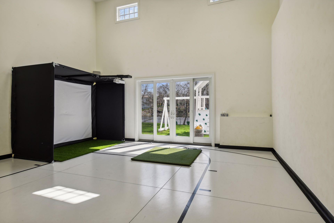

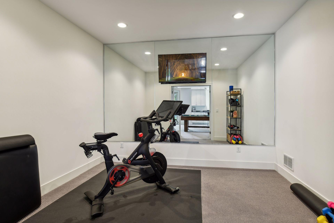
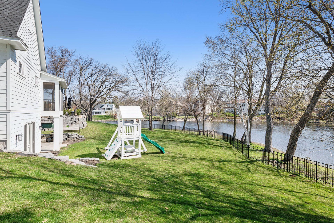
- Step into a realm of opulent living and waterfront splendor within this recently constructed home in the heart of Edina. Graciously situated on a serene and meticulously maintained one-acre lot, ensconced by mature trees, this distinguished residence finds its place along the illustrious Sunnyslope Road. Here, where luxury living meets the tranquil embrace of nature, a sanctuary of waterfront indulgence awaits your discovery. Perfectly situated alongside the shimmering Minnehaha Creek, this unique residence not only offers the utmost privacy while playing host to numerous summer activities. Highly sought after 4 bedrooms, all with ensuite bathrooms on the second level, with an additional expansive bonus room for kids. The lower level presents a sport court, with golf simulator, home gym, and an oversized entertainment area with bar. The third level is another example of an abundance of space and affords many possibilities.
- Directions
- 50th to E Sunnyslope Road, East to Home
Accessible
- None
- Yes
Air Conditioning
- Central Air
- Yes
Amenities Unit
- Exercise Room
- Yes
- Hardwood Floors
- Yes
- In-Ground Sprinkler
- Yes
- Kitchen Center Island
- Yes
- Kitchen Window
- Yes
- Patio
- Yes
- Porch
- Yes
- Primary Bedroom Walk-In Closet
- Yes
- Tile Floors
- Yes
- Vaulted Ceiling(s)
- Yes
Appliances
- Cooktop
- Yes
- Dishwasher
- Yes
- Dryer
- Yes
- Refrigerator
- Yes
- Washer
- Yes
Basement
- Drain Tiled
- Yes
- Egress Windows
- Yes
- Full
- Yes
- Sump Pump
- Yes
Construction Status
- Previously Owned
- Yes
Exterior
- Cement Board
- Yes
Fencing
- Full
- Yes
Financing Terms
- Cash
- Yes
Fuel
- Natural Gas
- Yes
Heating
- Forced Air
- Yes
Insurance Fee
- Insurance Fee
- 0
Patio, Porch and Deck Features
- Patio
- Yes
- Porch
- Yes
- Screened
- Yes
Sewer
- City Sewer/Connected
- Yes
Stories
- More Than 2 Stories
- Yes
Water
- City Water/Connected
- Yes
Room Information
| Room Name | Dimensions | Level |
|---|---|---|
| Living Room | 21x20 | Main |
| Family Room | 19x19 | Lower |
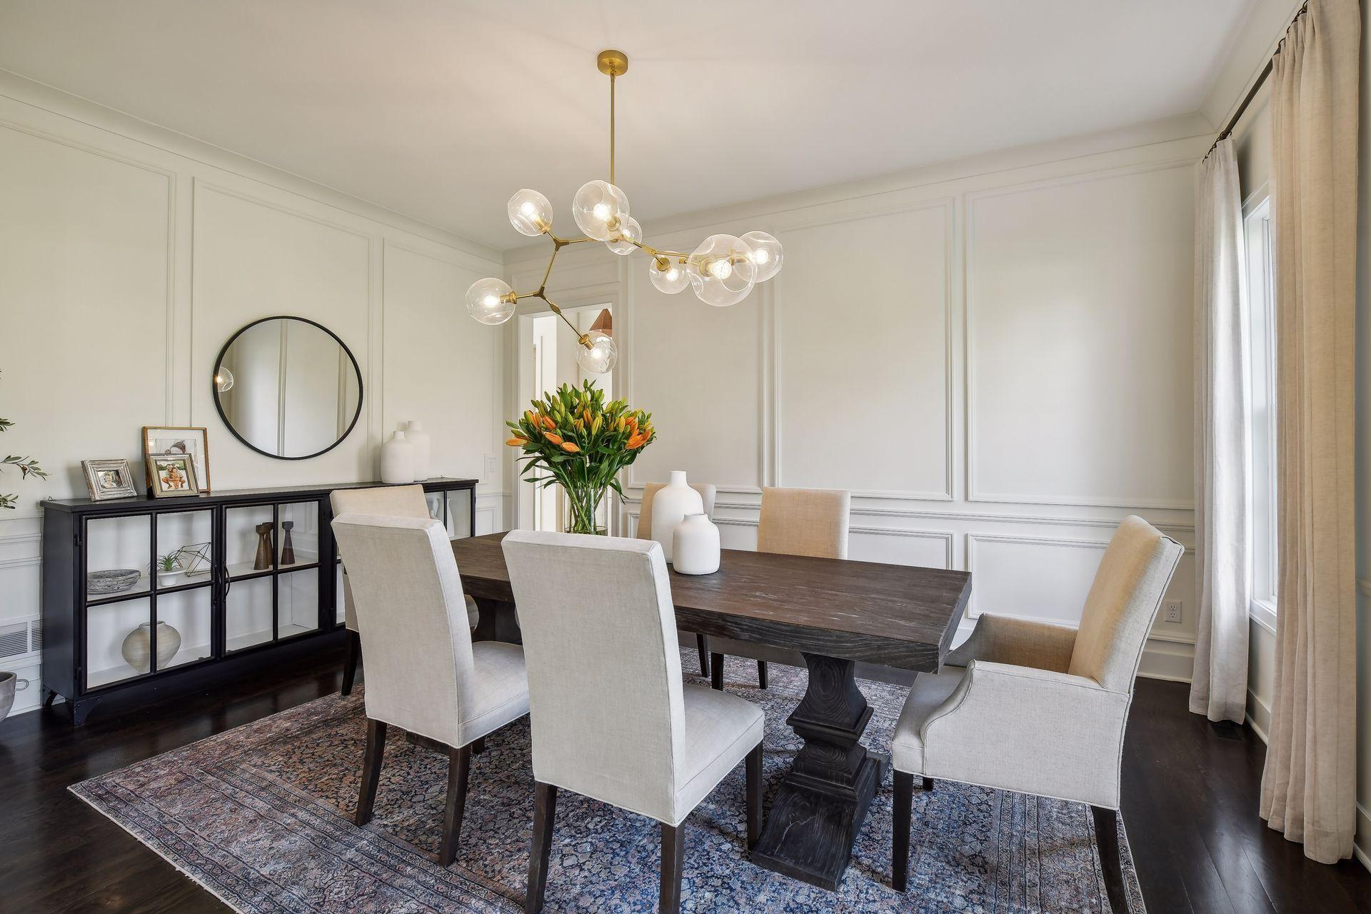
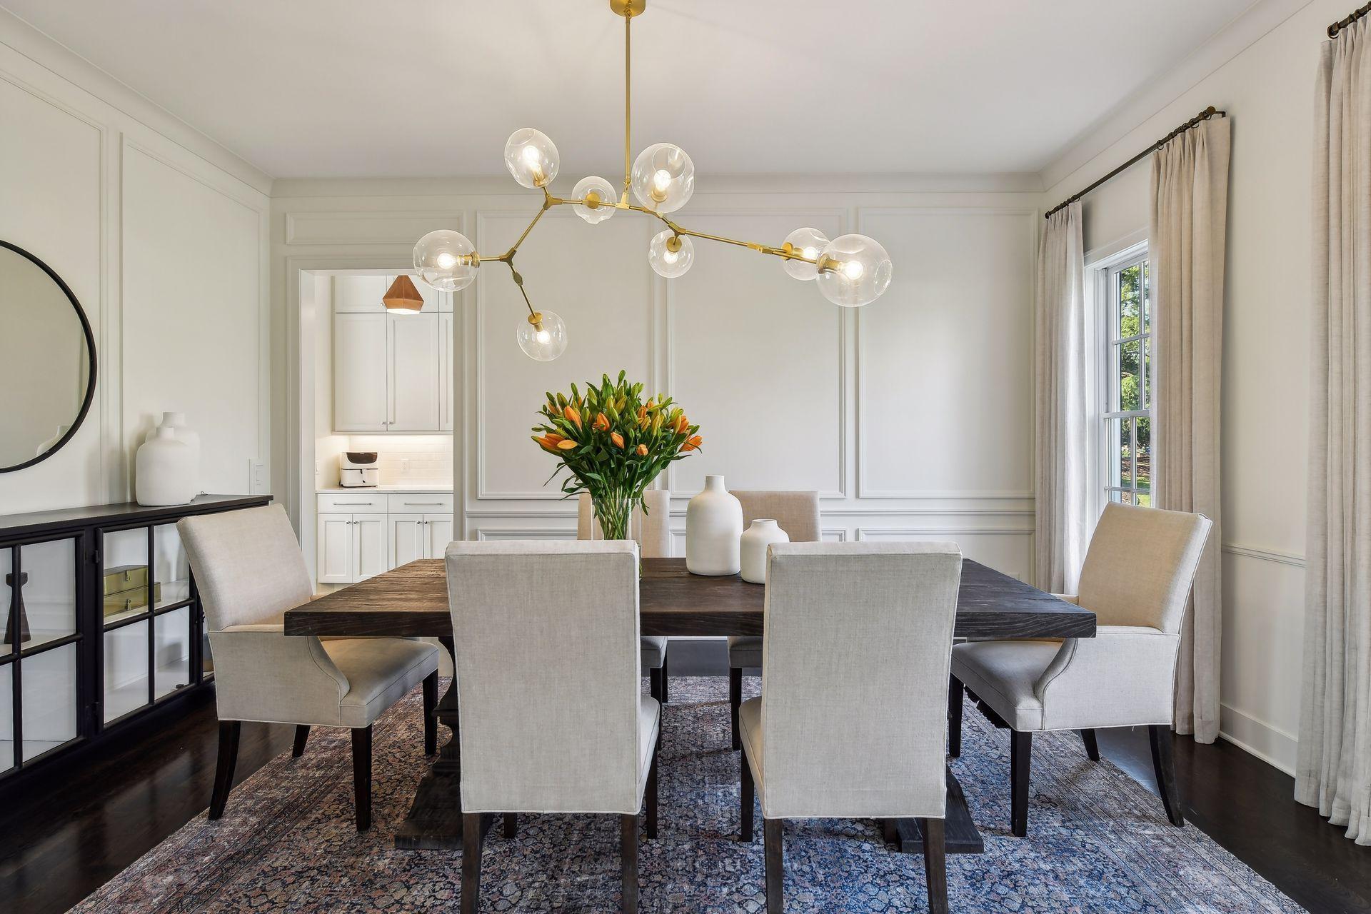
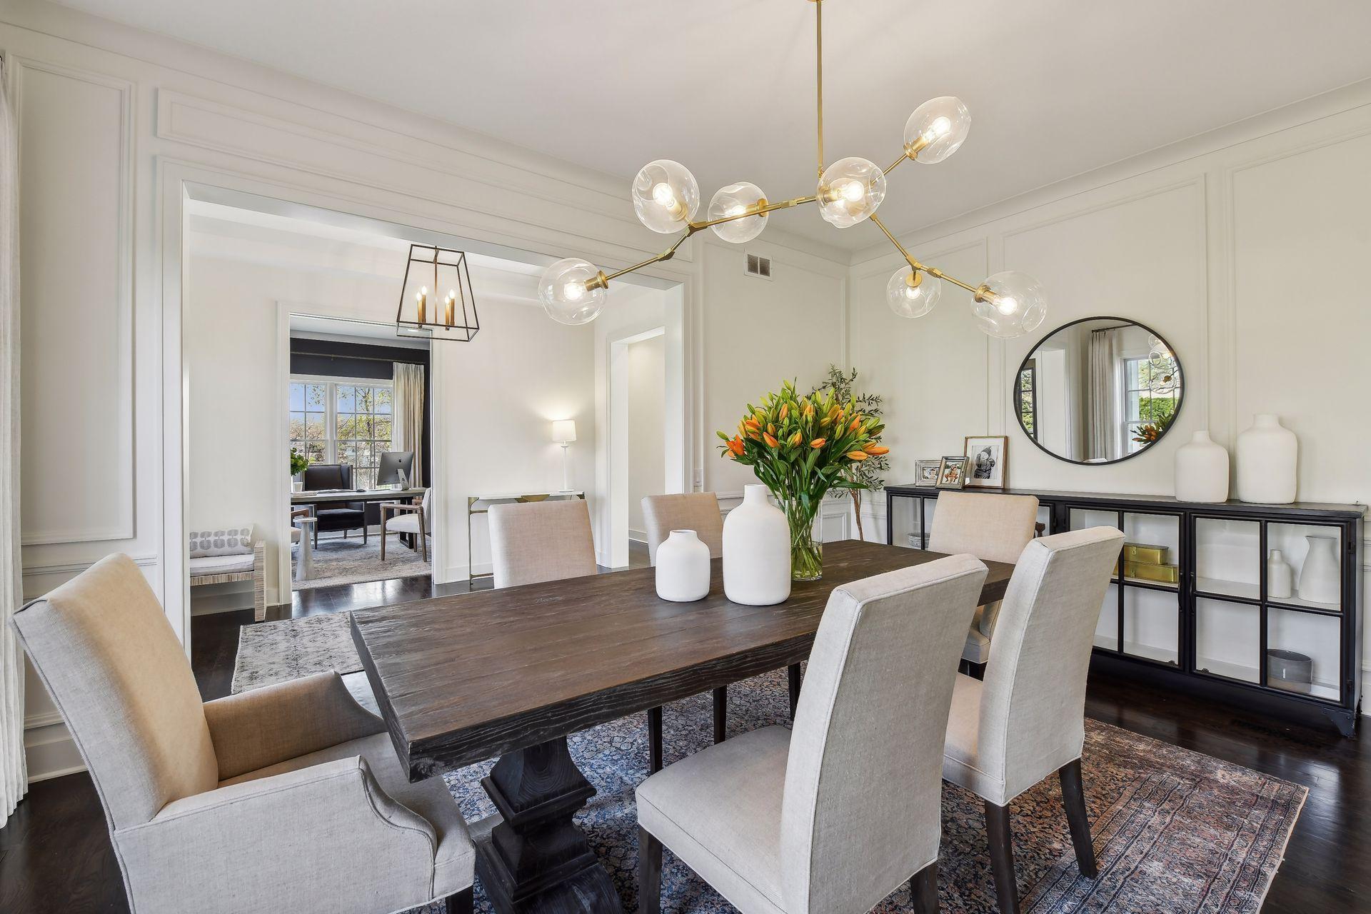
| Dining Room | 25x17 | Main |
| Second (2nd) Bedroom | 13x12 | Upper |
| First (1st) Bedroom | 17x15 | Upper |
| Fourth (4th) Bedroom | 12x11 | Upper |
| Third (3rd) Bedroom | 13x12 | Upper |
| Game Room | 28x20 | Lower |
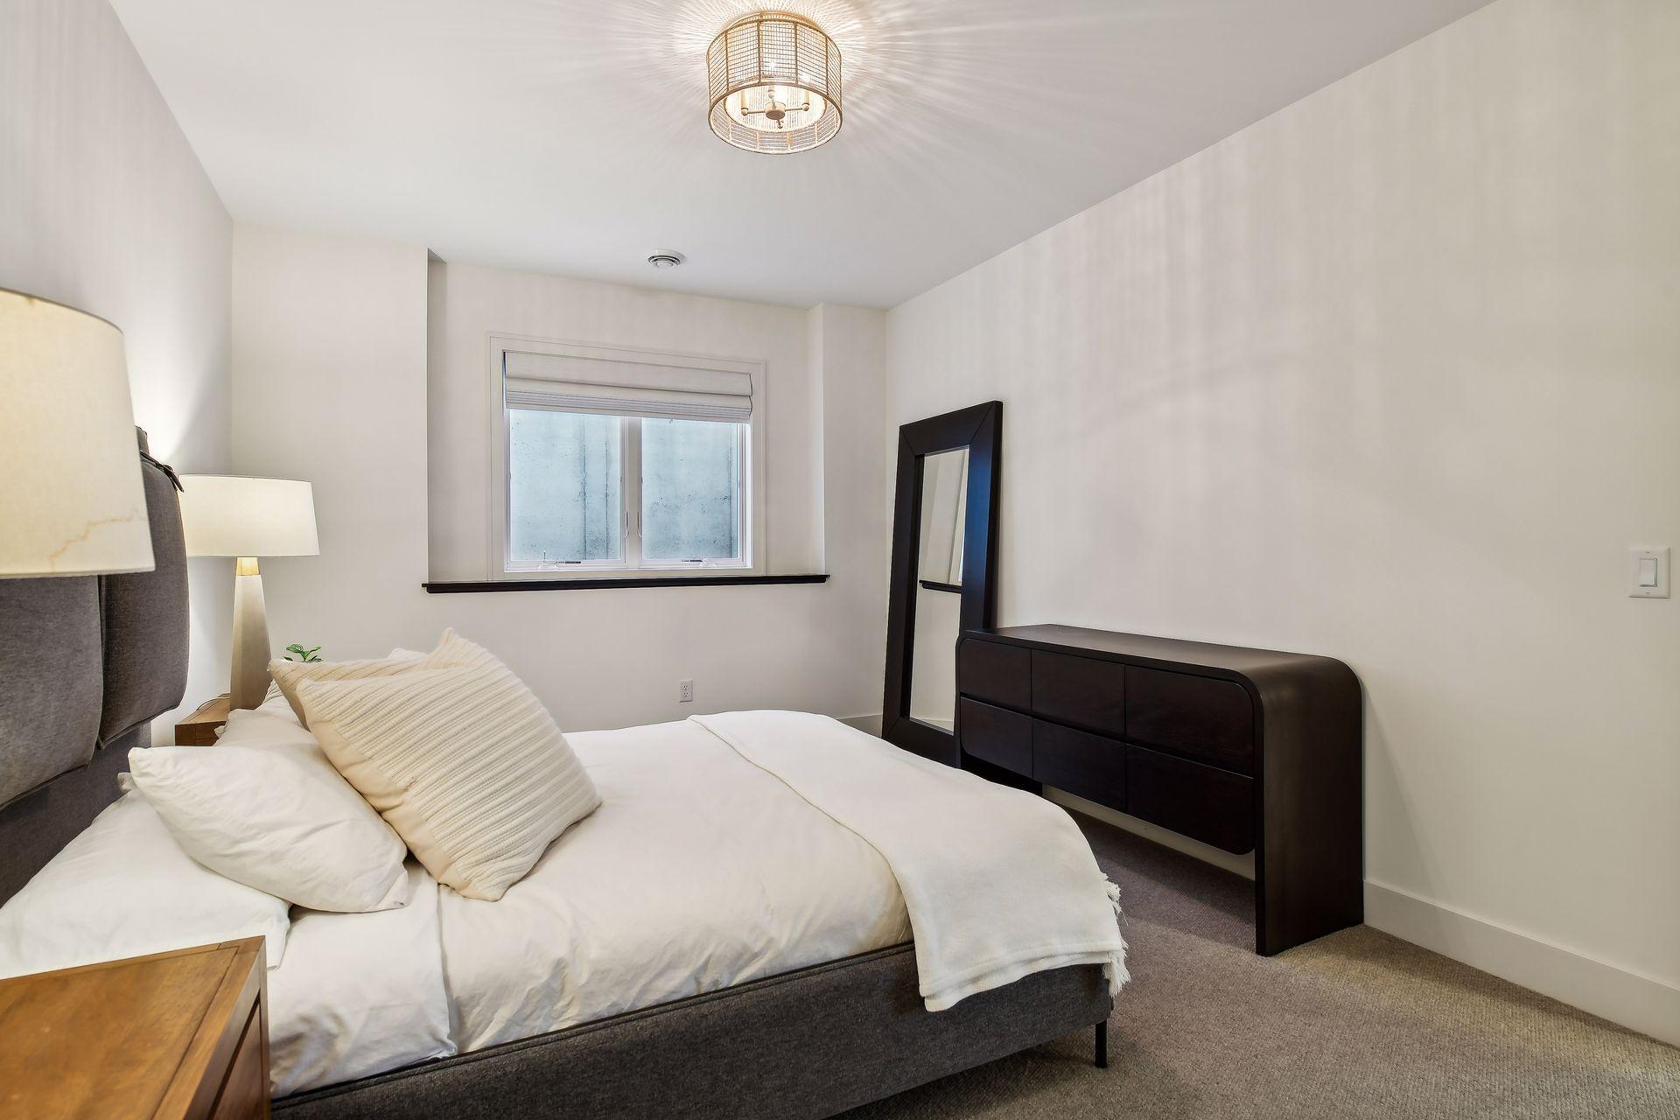
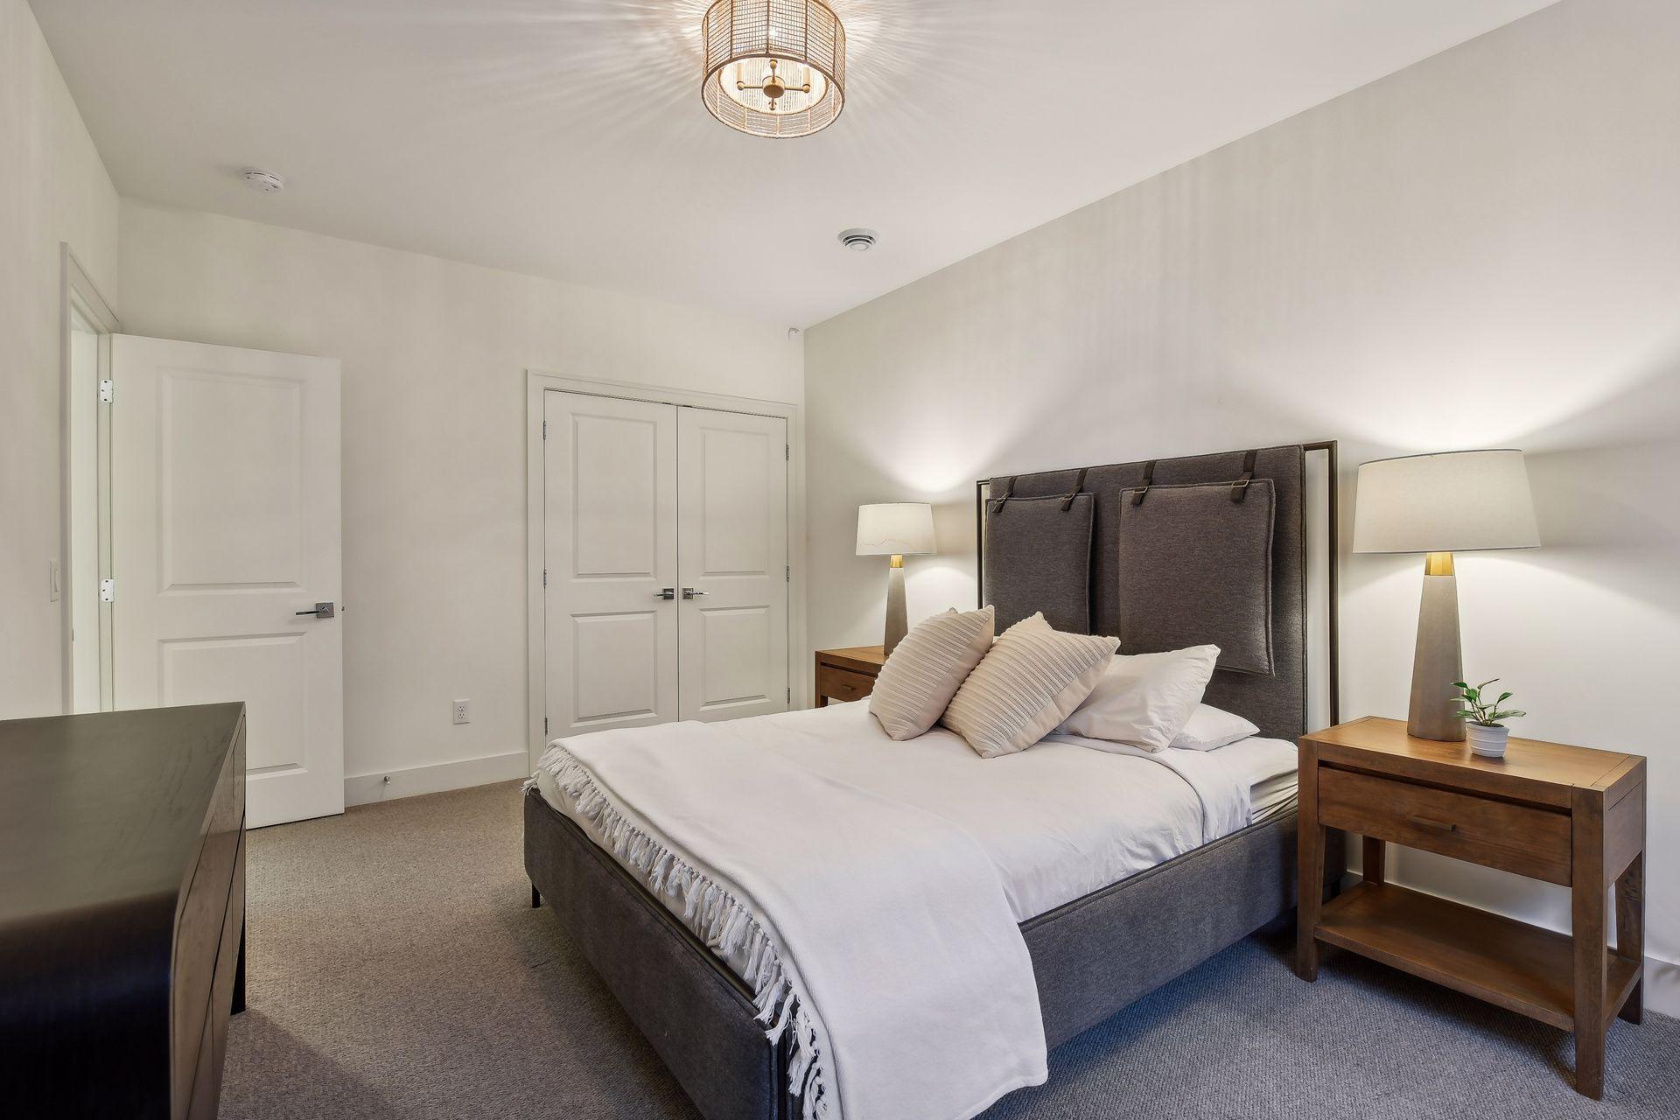
| Fifth (5th) Bedroom | 15x11 | Lower |
| Laundry | 10x9 | Upper |

| Office | 13x11 | Main |
| Exercise Room | 12x10 | Lower |
| Bonus Room | 28x12 | Upper |

Listing Office:
Prudden & Company
Last Updated: August - 31 - 2025
The data relating to real estate for sale on this web site comes in part from the Broker
Reciprocity SM Program of the Regional Multiple Listing Service of Minnesota, Inc. The information provided is deemed reliable but not guaranteed. Properties subject to prior sale, change or withdrawal.
©2024 Regional Multiple Listing Service of Minnesota, Inc All rights reserved.