
4919 Williston Road, Minnetonka, MN 55345
New Listing
$750,000
Property Type:
Residential
Bedrooms:
3
Baths:
5
Square Footage:
4,491
Lot Size (sq. ft.):
22,216
Status:
Coming Soon
Current Price:
$750,000
List Date:
7/17/2026
Last Modified:
7/19/2026
Listing Details MLS# 7110342
General Property Information
- Common Wall
- No
- Lot Measurement
- Acres
- Manufactured Home?
- No
- Multiple PIDs?
- No
- New Development
- No
- Number of Fireplaces
- 2
- Waterfront YN
- No
- Year Built
- 1925
- Yearly/Seasonal
- Yearly
- Zoning
- Residential-Single Family
- Bath Full
- Yes
- Bath Three Quarters
- 2
- Bath Half
- Yes
- Main Floor Total SqFt
- 1950
- Above Grd Total SqFt
- 2541
- Below Grd Total SqFt
- 1950
- Total SqFt
- 4491
- Total Finished Sqft
- 3609.00
- FireplaceYN
- Yes
- Bath Quarter
- Yes
- Style
- (SF) Single Family
- Foundation Size
- 1950
- Power Company
- Xcel Energy
- Garage Stalls
- 2
- Lot Dimensions
- 150x146
- Acres
- 0.51
- Assessment Pending
- No
- Association Fee
- 0
Property Features
Accessible:
None
Air Conditioning:
Central Air
Amenities Unit:
Ceiling Fan(s); Hardwood Floors; Kitchen Window; Main Floor Primary Bedroom; Natural Woodwork; Paneled Doors; Patio; Porch; Primary Bedroom Walk-In Closet; Vaulted Ceiling(s); Walk-In Closet; Washer/Dryer Hookup
Appliances:
Dishwasher; Dryer; Microwave; Range; Refrigerator; Washer
Basement:
Concrete Block; Drain Tiled; Drainage System; Egress Windows; Full; Storage Space; Sump Pump
Bath Description:
Main Floor 1/2 Bath; Upper Level Full Bath; 3/4 Primary; Private Primary; 3/4 Basement; Bathroom Ensuite
Construction Materials:
Block
Construction Status:
Previously Owned
Dining Room Description:
Separate/Formal Dining Room
Electric:
Circuit Breakers
Exterior:
Brick/Stone; Cement Board
Family Room Characteristics:
2 Story/High/Vaulted Ceilings; Great Room; Main Level
Fireplace Characteristics:
Family Room; Gas Burning; Wood Burning
Foundation:
Concrete Block
Fuel:
Natural Gas
Heating:
Forced Air
Laundry:
In Basement; Lower Level; Washer Hookup
Lock Box Type:
Supra
Parking Characteristics:
Garage Door Opener
Pool Description:
None
Roof:
Age 8 Years or Less; Asphalt Shingles
Sellers Terms:
Adj. Rate/Gr Payment; Cash; Conventional; VA
Sewer:
City Sewer/Connected
Special Search:
Main Floor Bedroom; Main Floor Primary; Primary Bdr Suite
Stories:
One and One Half
Water:
City Water/Connected
Contract Information
- Contingency
- None
- Original List Price
- 750000
- ListPrice
- 750000
- Owner is an Agent?
- No
- Auction?
- No
Location Tax and Other Information
- House Number
- 4919
- Street Name
- Williston
- Street Suffix
- Road
- Postal City
- Minnetonka
- County
- Hennepin
- State
- MN
- Zip Code
- 55345
Assessments
- Tax With Assessments
- 9021.2
- Assessment Balance
- 0
Building Information
- Finished SqFt Above Ground
- 2541
- Finished SqFt Below Ground
- 1068
More Information
Lease Details
- Land Leased
- Not Applicable
Miscellaneous Information
- Homestead
- Yes
Ownership
- Fractional Ownership
- No
Parking Characteristics
- Garage Square Feet
- 770
- Garage Door Opener
- Yes
Public Survey Info
- Range#
- 22
- Section#
- 28
- Township#
- 117
Office/Member Info
- Association
- SPAAR
Location, Tax and Other Information
- AssocFeeYN
- No
- Legal Description
- UNPLATTED 28 117 22 W 179.63 FT OF S 150 FT OF N 270 FT OF S 1/2 OF SE 1/4 OF NE 1/4 EXCEPT ROAD
- Listing City
- Minnetonka
- Map Page
- 118
- Municipality
- Minnetonka
- School District
- Hopkins
- School District Phone
- 952-988-4000
- Zip Plus 4
- 3661
- Property ID Number
- 2811722140052
- Tax Year
- 2026
- Tax Amount
- 9021.2
- In Foreclosure?
- No
- Potential Short Sale?
- No
- Lender Owned?
- No
Directions & Remarks
- Public Remarks
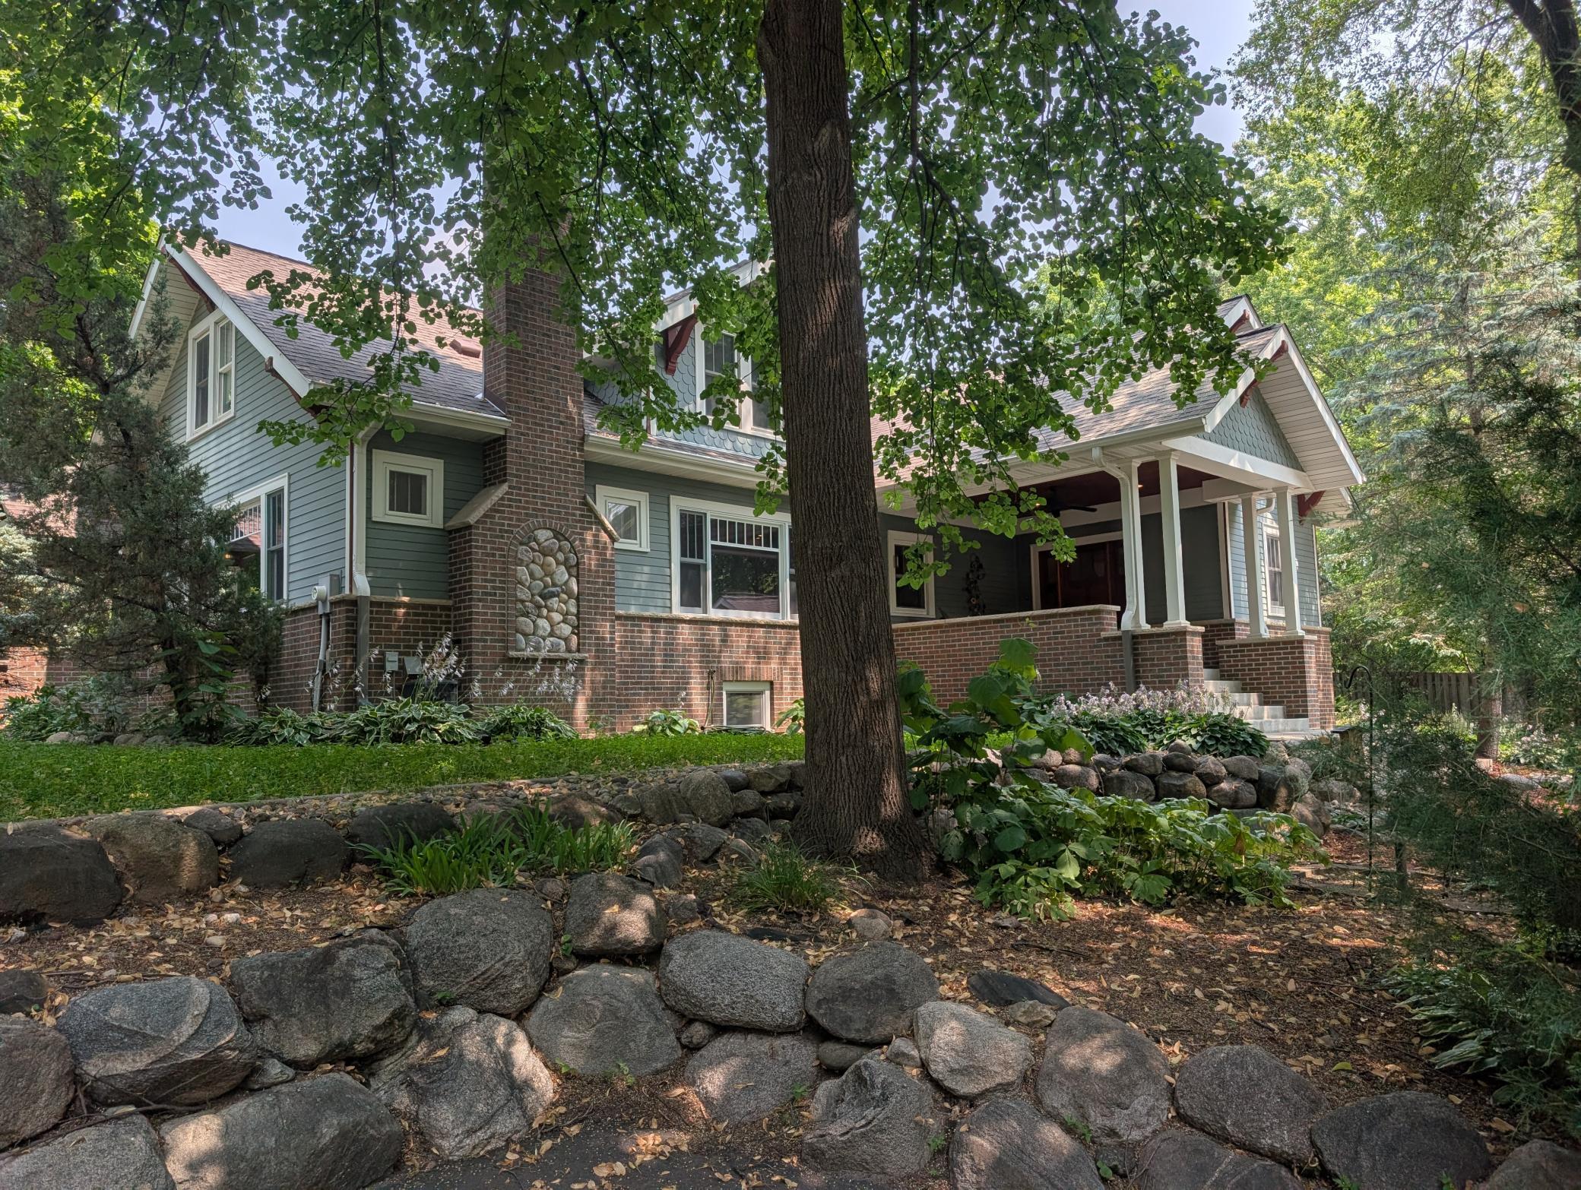
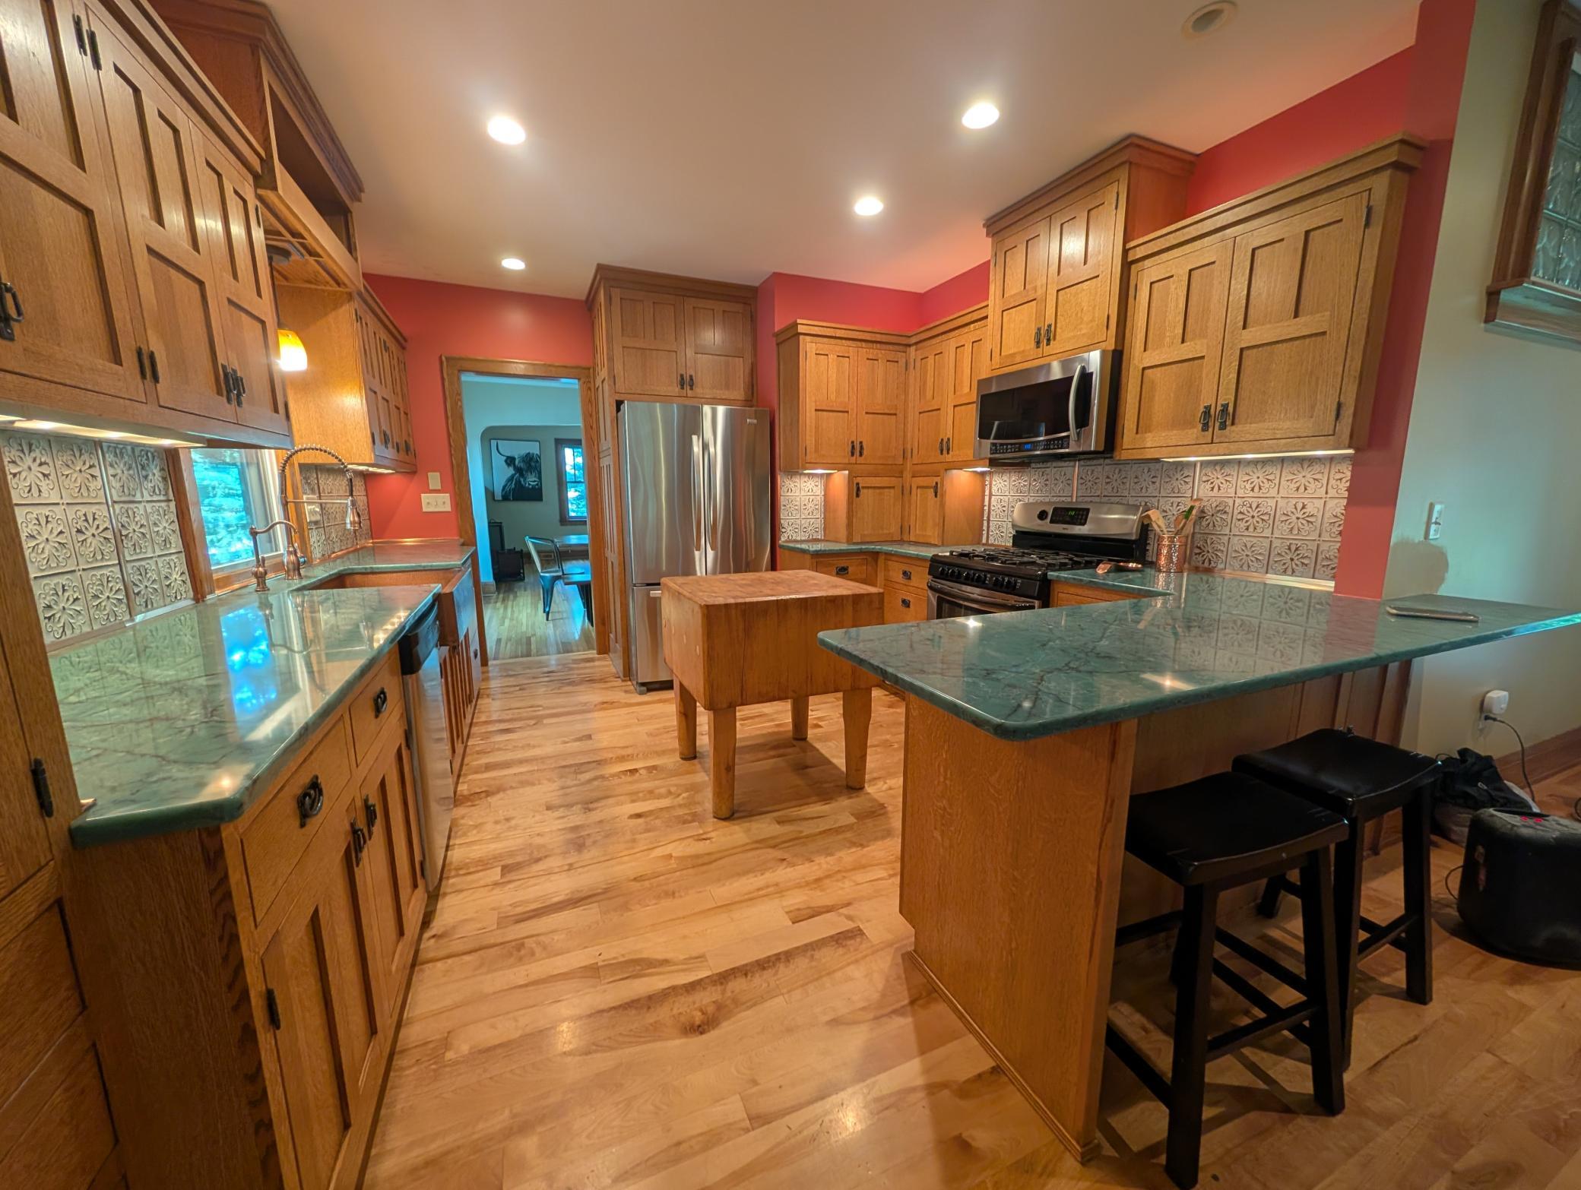
- ***Professional photos coming 7/21. Some homes simply cannot be replicated. Set on a picturesque 1/2-acre lot beneath mature trees, this extraordinary 1925 Craftsman is rich in character, thoughtfully expanded, and beautifully updated for buyers who appreciate timeless craftsmanship, distinctive architecture, and spaces designed for gathering, creating, and making lasting memories. The park-like setting offers exceptional privacy while providing endless opportunities to entertain, garden, relax, or simply enjoy the beauty of your own outdoor retreat. Spend summer evenings around the firepit, welcome guests on the inviting covered front porch, or host celebrations on the private covered back patio where the weather rarely interrupt the fun. Inside, remarkable woodwork and original architectural details blend seamlessly with extensive updates, creating a home that honors its history while embracing today's lifestyle. The spectacular 27' x 18' great room is truly the heart of the home , filled with abundant natural light that showcases the exquisite woodwork, rich flooring, and exceptional craftsmanship throughout. Whether you're enjoying a quiet evening curled up beside the cozy gas fireplace or entertaining a house full of family and friends, this space is designed to impress. The gorgeous pool tale, which remains with the home, makes it even easier to host unforgettable gatherings. The updated kitchen is a true showpiece, featuring beautifully selected turquoise Amazonite quartz countertops, striking copper backsplash, and a unique copper sink (Spring) 2026 that perfectly complements the home's Craftsman character. The spacious main-floor owner's suite includes a private bath and an adjoining flex room with a sink, offering outstanding versatility for a dressing room, nursery, office, hobby room, or private retreat. The finished lower level extends the home's entertaining possibilities with a spacious amusement room, bar, and three-quarter bath--ideal for game days, celebrations, or overnight guests. The custom bar also remains with the home. An additional unfinished area offers endless possibilities for a home gym, workshop, abundant storage, or future finished living space. Car enthusiasts, hobbyists, entrepreneurs, and creatives will appreciate the oversized 2 1/2-car heated garage complete with water, a car wash unit, and an expansive upper level featuring its own private exterior entrance and staircase. Whether you envision a home office, artist's studio, workshop, fitness area, guest retreat, or exceptional storage, the possibilities are limited only by your imagination. Major updates provide peace of mind, including water heater (2026), water softener (2026), furnace (2023), finished lower level (2020), roof (2019), and the beautifully updated kitchen (Spring 2026). This remarkable estate property offers something increasingly difficult to find - a home with authentic character, exceptional craftsmanship, thoughtful updates, and spaces that inspire connection, creativity, and comfortable living. If you've been searching for a home that reflects your individuality rather than blending in with the rest, you've found it.
- Directions
- MN State Highway 7b to Williston Road, south, to home on left hand side.
Accessible
- None
- Yes
Air Conditioning
- Central Air
- Yes
Amenities Unit
- Ceiling Fan(s)
- Yes
- Hardwood Floors
- Yes
- Kitchen Window
- Yes
- Main Floor Primary Bedroom
- Yes
- Natural Woodwork
- Yes
- Paneled Doors
- Yes
- Patio
- Yes
- Porch
- Yes
- Primary Bedroom Walk-In Closet
- Yes
- Vaulted Ceiling(s)
- Yes
- Walk-In Closet
- Yes
- Washer/Dryer Hookup
- Yes
Appliances
- Dishwasher
- Yes
- Dryer
- Yes
- Microwave
- Yes
- Range
- Yes
- Refrigerator
- Yes
- Washer
- Yes
Basement
- Concrete Block
- Yes
- Drain Tiled
- Yes
- Drainage System
- Yes
- Egress Windows
- Yes
- Full
- Yes
- Storage Space
- Yes
- Sump Pump
- Yes
Bath Description
- Main Floor 1/2 Bath
- Yes
- Upper Level Full Bath
- Yes
- 3/4 Primary
- Yes
- Private Primary
- Yes
- 3/4 Basement
- Yes
- Basement
- Yes
- Bathroom Ensuite
- Yes
Construction Materials
- Block
- Yes
Construction Status
- Previously Owned
- Yes
Dining Room Description
- Separate/Formal Dining Room
- Yes
Electric
- Circuit Breakers
- Yes
Exterior
- Brick/Stone
- Yes
- Cement Board
- Yes
Family Room Characteristics
- 2 Story/High/Vaulted Ceilings
- Yes
- Great Room
- Yes
- Main Level
- Yes
Fireplace Characteristics
- Family Room
- Yes
- Gas Burning
- Yes
- Wood Burning
- Yes
Foundation
- Concrete Block
- Yes
Fuel
- Natural Gas
- Yes
Heating
- Forced Air
- Yes
Insurance Fee
- Insurance Fee
- 0
Laundry
- In Basement
- Yes
- Lower Level
- Yes
- Washer Hookup
- Yes
Lock Box Type
- Supra
- Yes
Patio, Porch and Deck Features
- Covered
- Yes
- Front Porch
- Yes
- Patio
- Yes
- Porch
- Yes
Pool Description
- None
- Yes
Roof
- Age 8 Years or Less
- Yes
- Asphalt Shingles
- Yes
Sellers Terms
- Adj. Rate/Gr Payment
- Yes
- Cash
- Yes
- Conventional
- Yes
- VA
- Yes
Sewer
- City Sewer/Connected
- Yes
Special Search
- Main Floor Bedroom
- Yes
- Main Floor Primary
- Yes
- Primary Bdr Suite
- Yes
Stories
- One and One Half
- Yes
Water
- City Water/Connected
- Yes
Room Information
| Room Name | Level |
|---|---|
| Dining Room | Main |
| Family Room | Lower |
| First (1st) Bedroom | Main |
| Great Room | Main |
| Kitchen | Main |
| Living Room | Main |
| Patio | Main |
| Porch | Main |
| Second (2nd) Bedroom | Upper |
| Third (3rd) Bedroom | Upper |

Listing Office:
Coldwell Banker Realty
Last Updated: July - 19 - 2026
The data relating to real estate for sale on this web site comes in part from the Broker
Reciprocity SM Program of the Regional Multiple Listing Service of Minnesota, Inc. The information provided is deemed reliable but not guaranteed. Properties subject to prior sale, change or withdrawal.
©2024 Regional Multiple Listing Service of Minnesota, Inc All rights reserved.