
4931 Avery Lane S, Fargo, ND 58104
$875,000
Property Type:
Residential
Bedrooms:
3
Baths:
3
Square Footage:
2,889
Lot Size (sq. ft.):
7,405
Status:
Closed
Current Price:
$875,000
List Date:
11/05/2025
Last Modified:
1/27/2026
Listing Details MLS# 6813229
General Property Information
- Assoc Mgmt Co. Phone #
- 608-250-9191
- Association Fee Frequency
- Monthly
- Association Mgmt Co. Name
- .
- Common Wall
- No
- Lot Measurement
- Acres
- Manufactured Home?
- No
- Multiple PIDs?
- No
- New Development
- No
- Number of Fireplaces
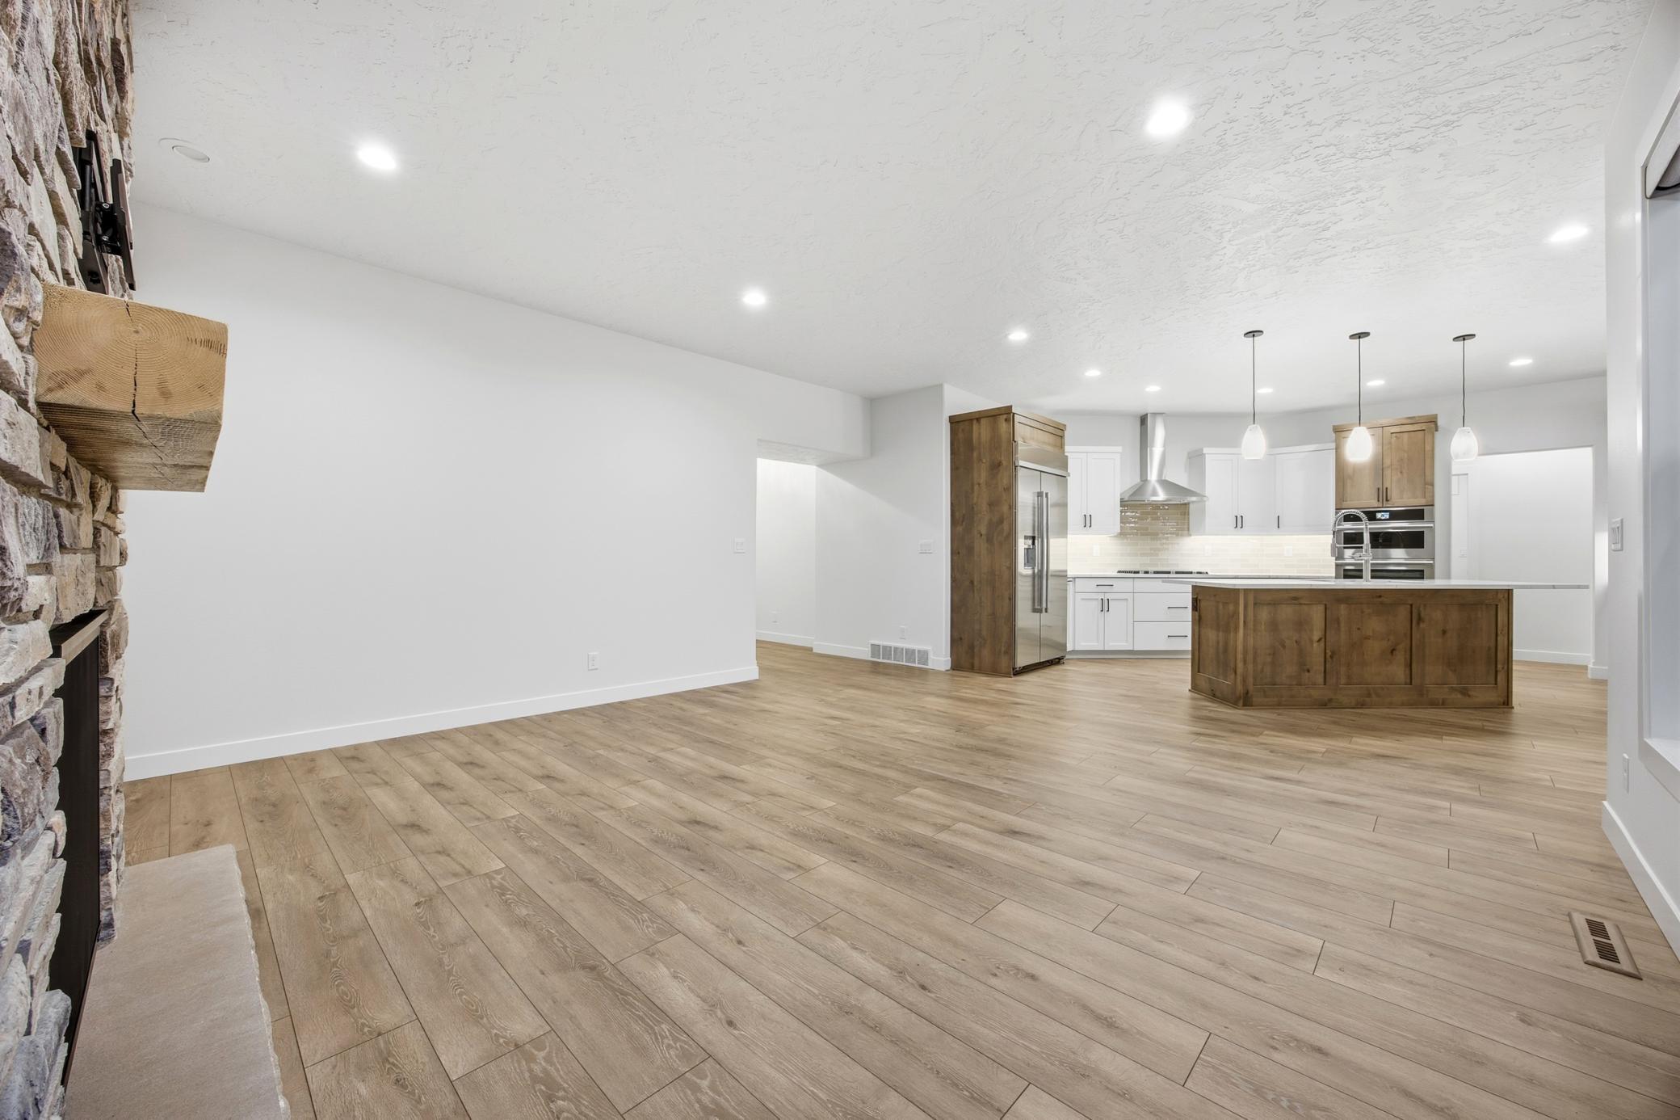
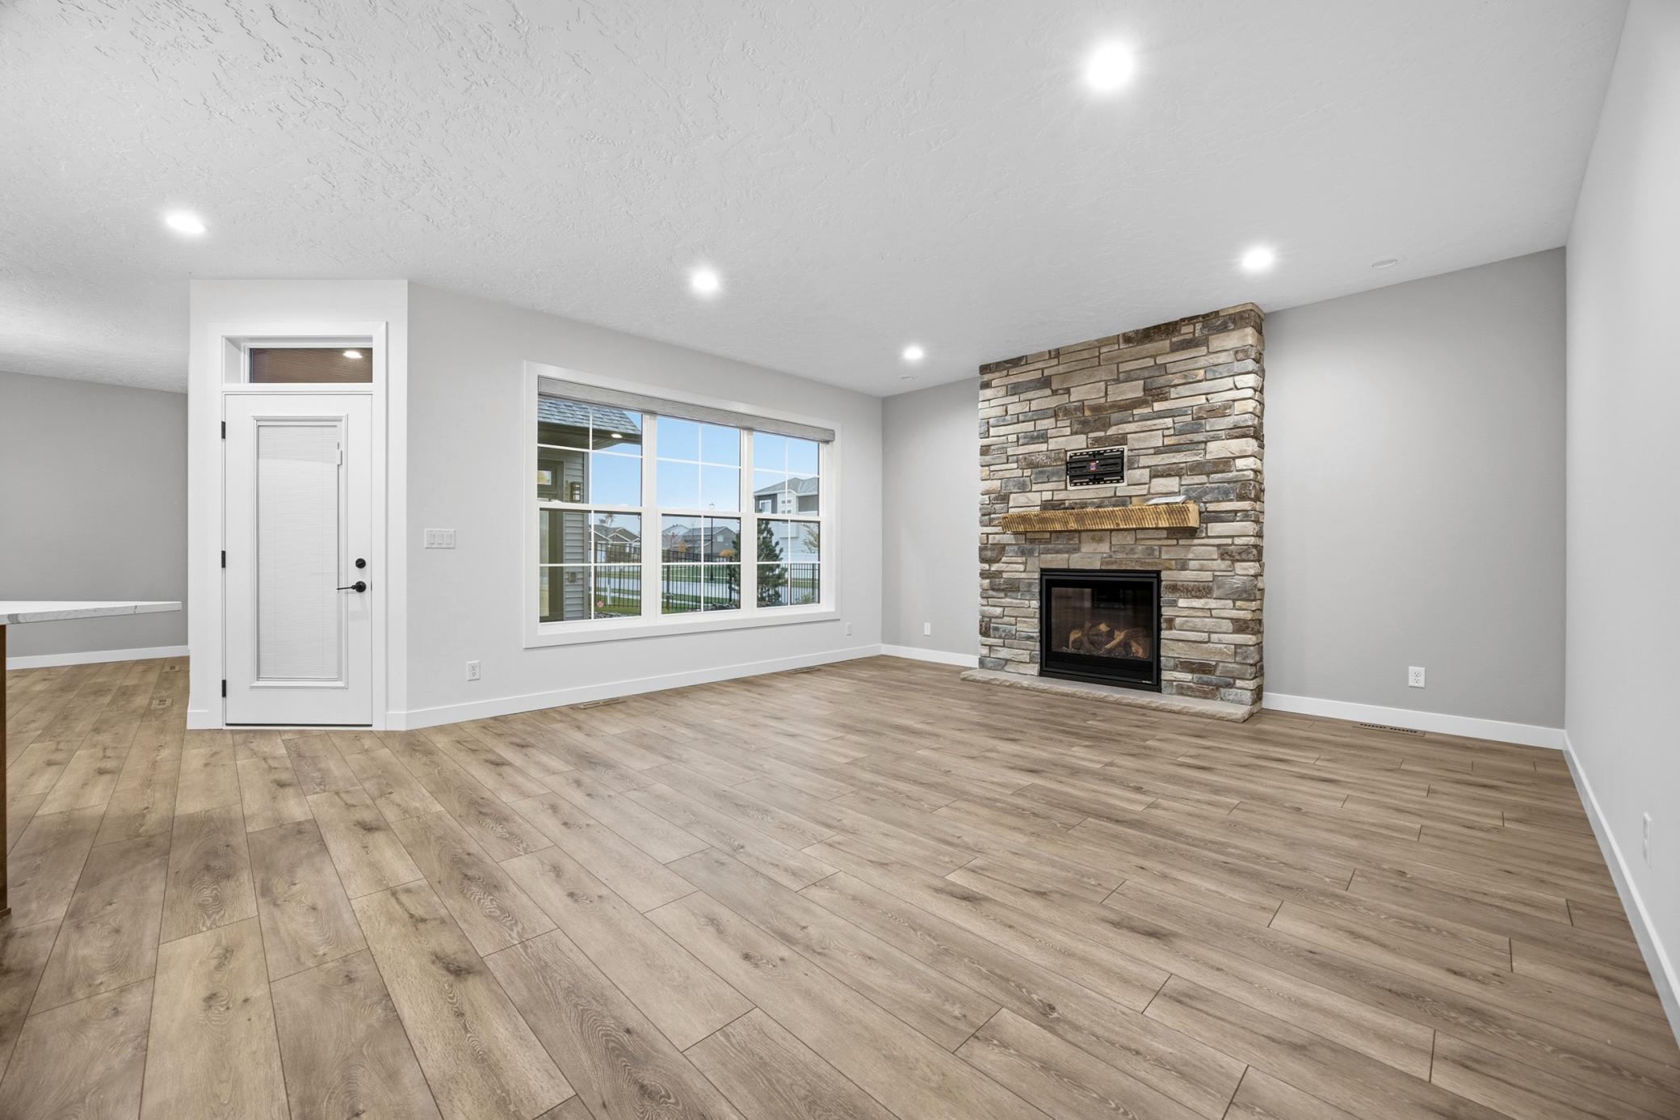
- 2
- Waterfront YN
- No
- Year Built
- 2025
- Yearly/Seasonal
- Yearly
- Zoning
- Residential-Single Family
- Bath Full
- 3
- Main Floor Total SqFt
- 2038
- Above Grd Total SqFt
- 2889
- Total SqFt
- 2889
- Total Finished Sqft
- 2889.00
- FireplaceYN
- Yes
- Style
- (SF) Single Family
- Foundation Size
- 2038
- Association Fee
- 150
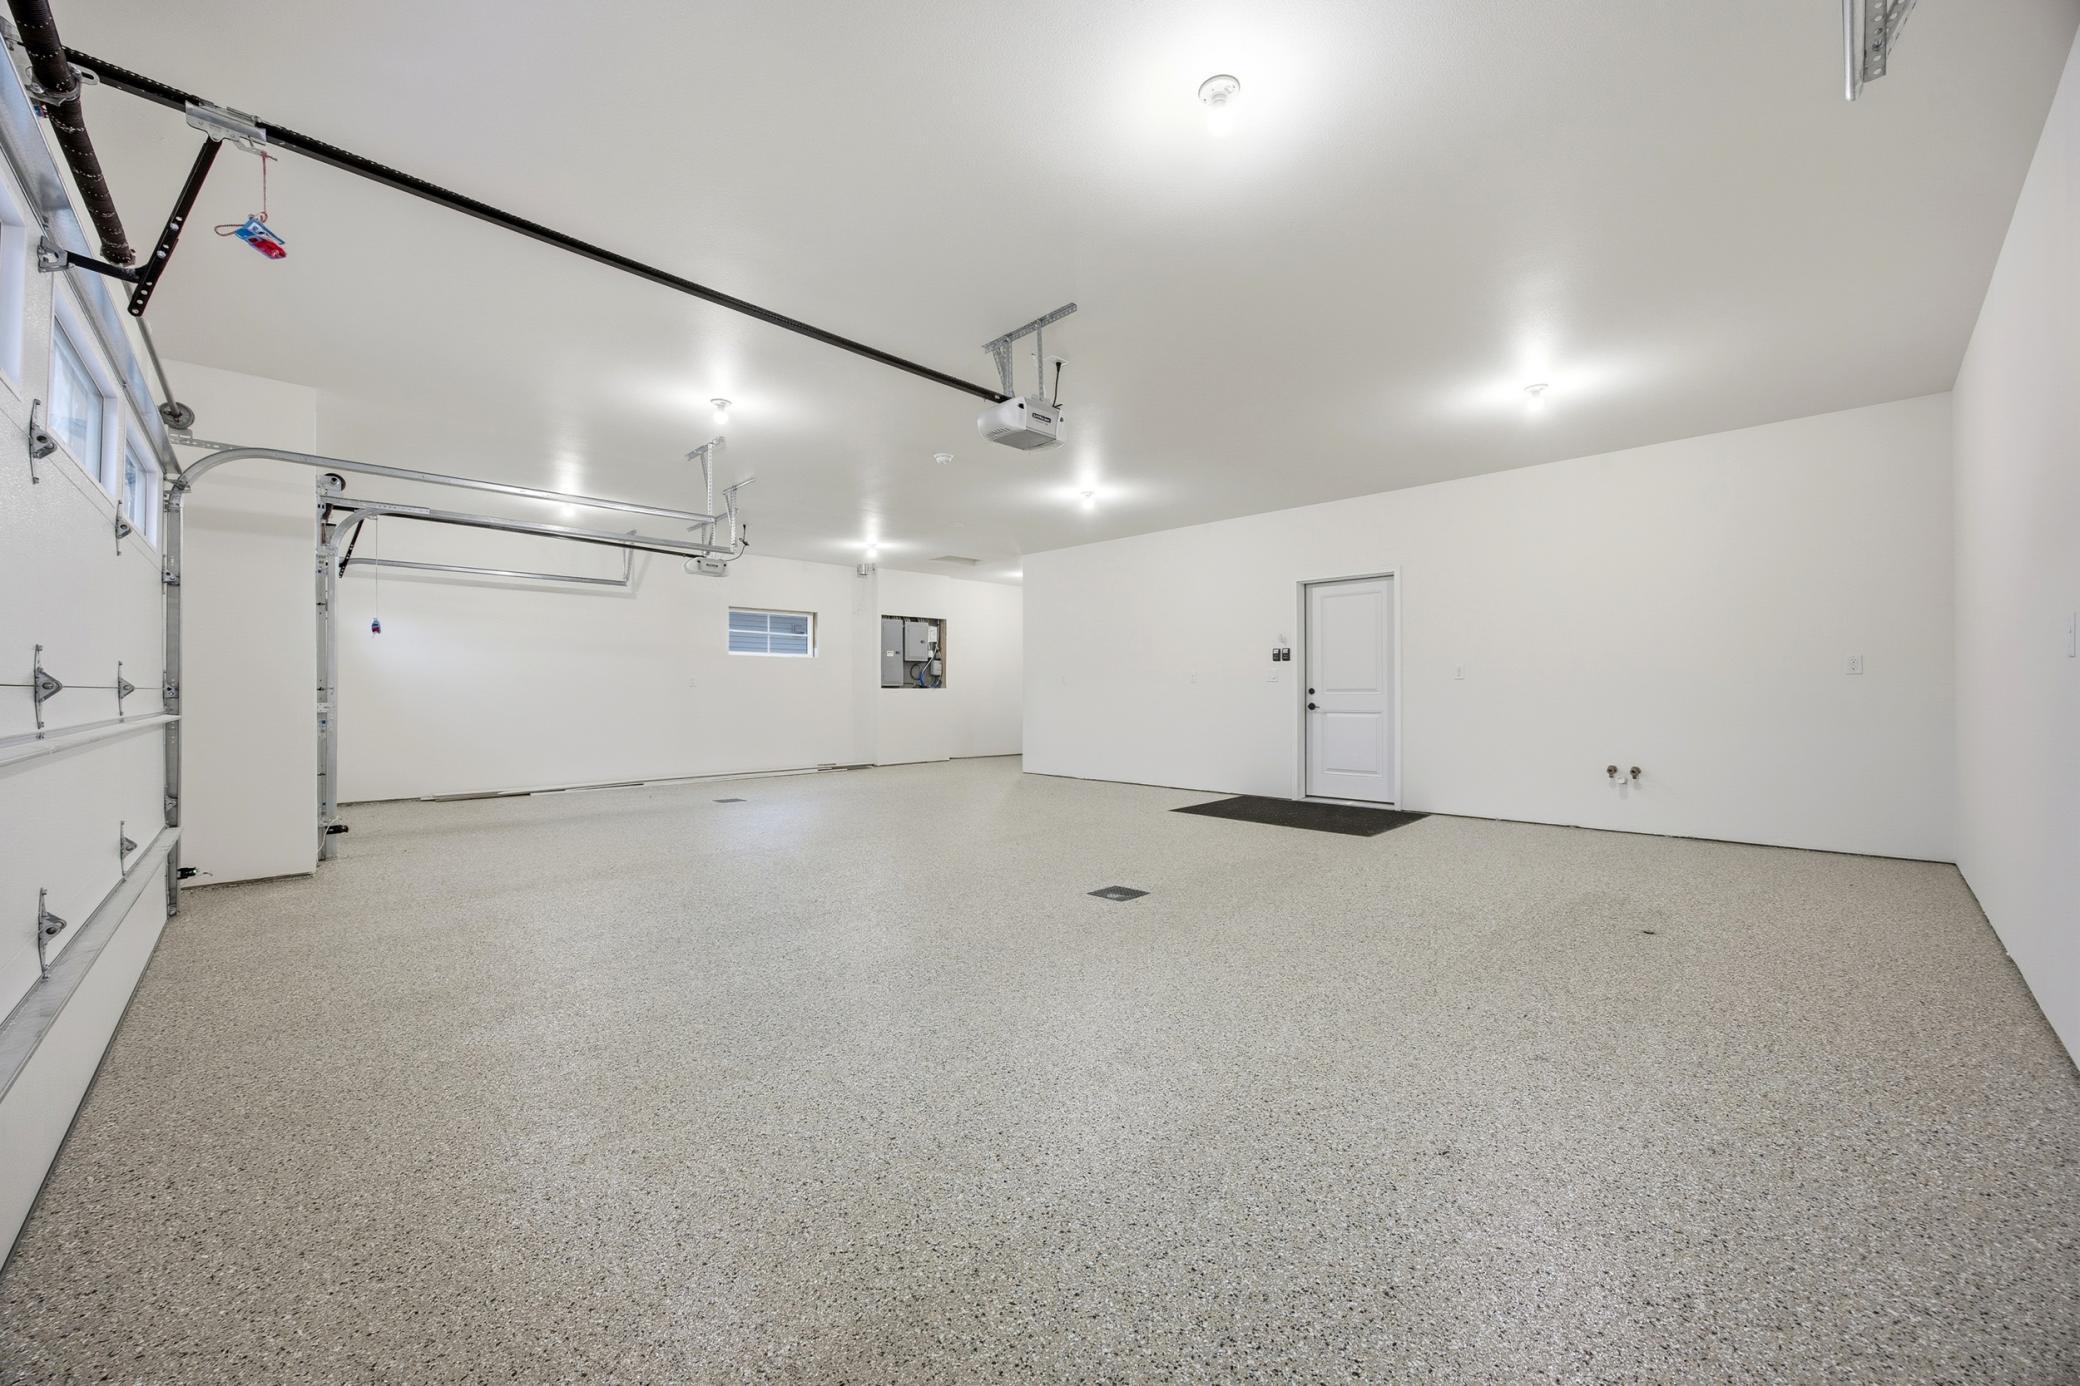
- Garage Stalls
- 3
- Lot Dimensions
- Irregular
- Acres
- 0.17
- Bath Three Quarters
- 0
- Bath Half
- 0
- Bath Quarter
- 0
- Below Grd Total SqFt
- 0
Property Features
Accessible:
Accessible for Hearing-Impairment; Door Lever Handles; Doors 36"+; Fully Wheelchair; Hallways 42"+; No Stairs External; Roll-In Shower
Air Conditioning:
Central Air
Amenities Unit:
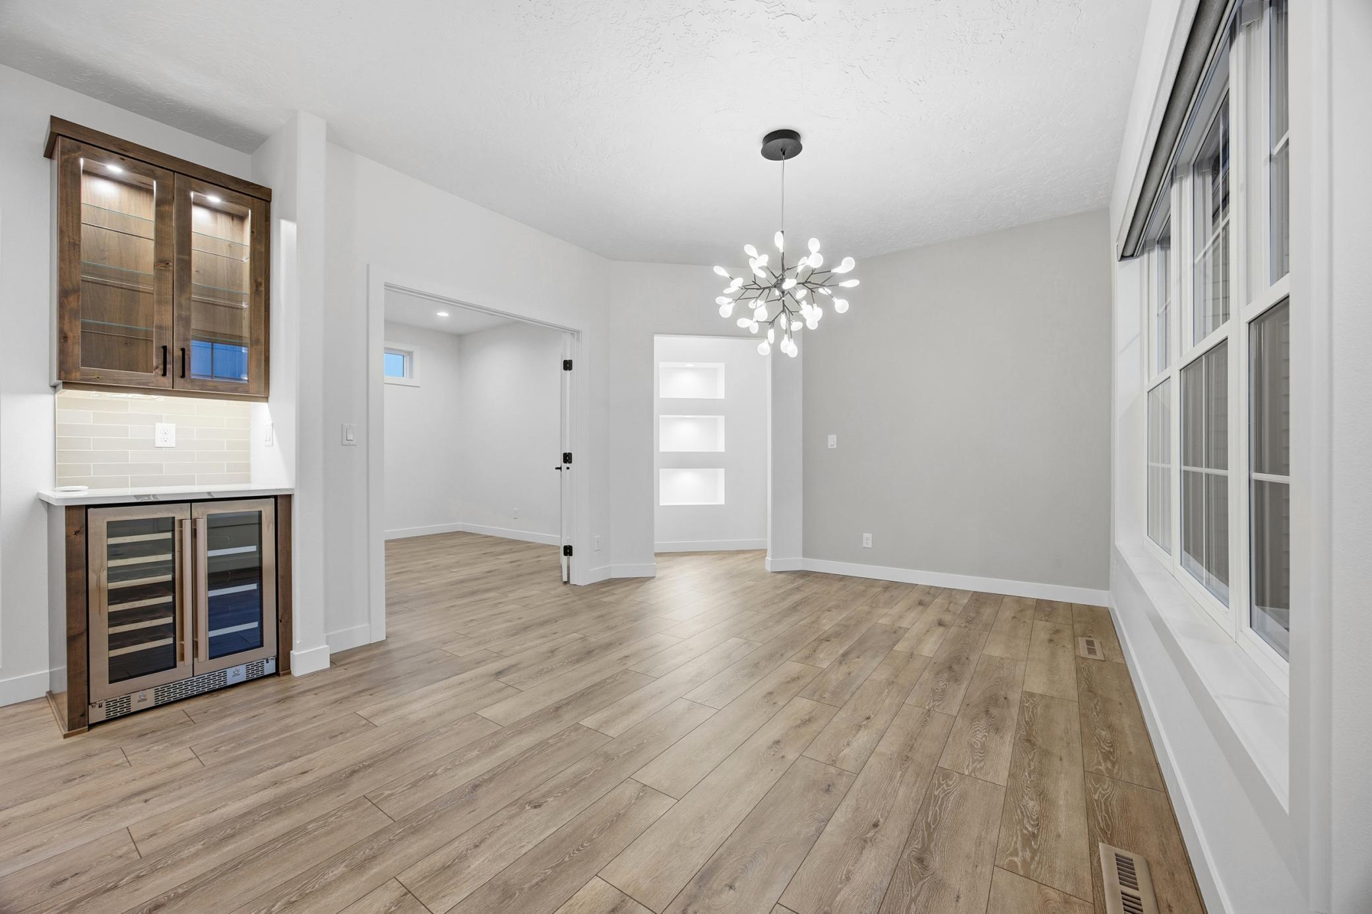
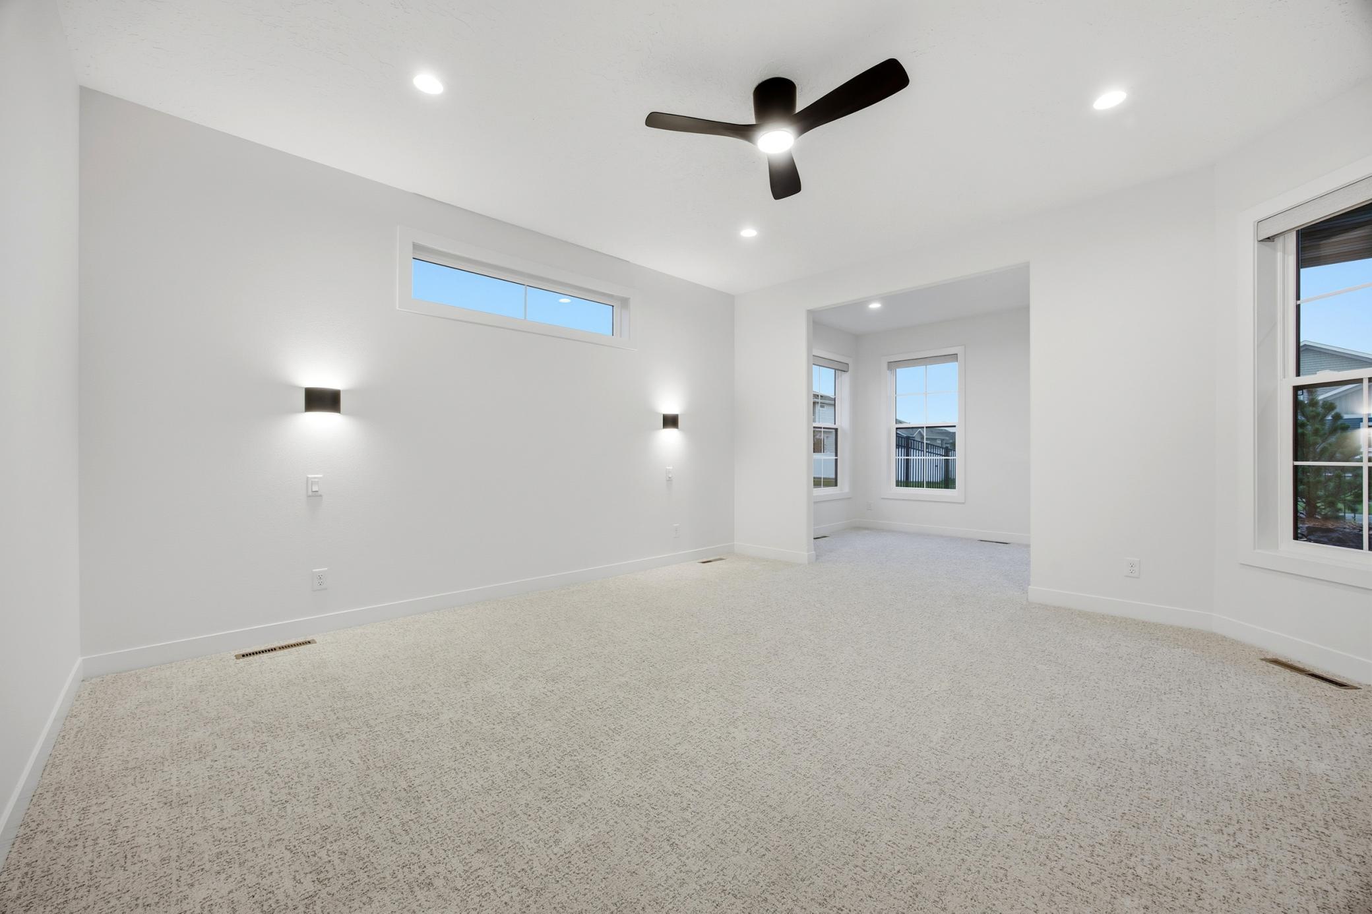
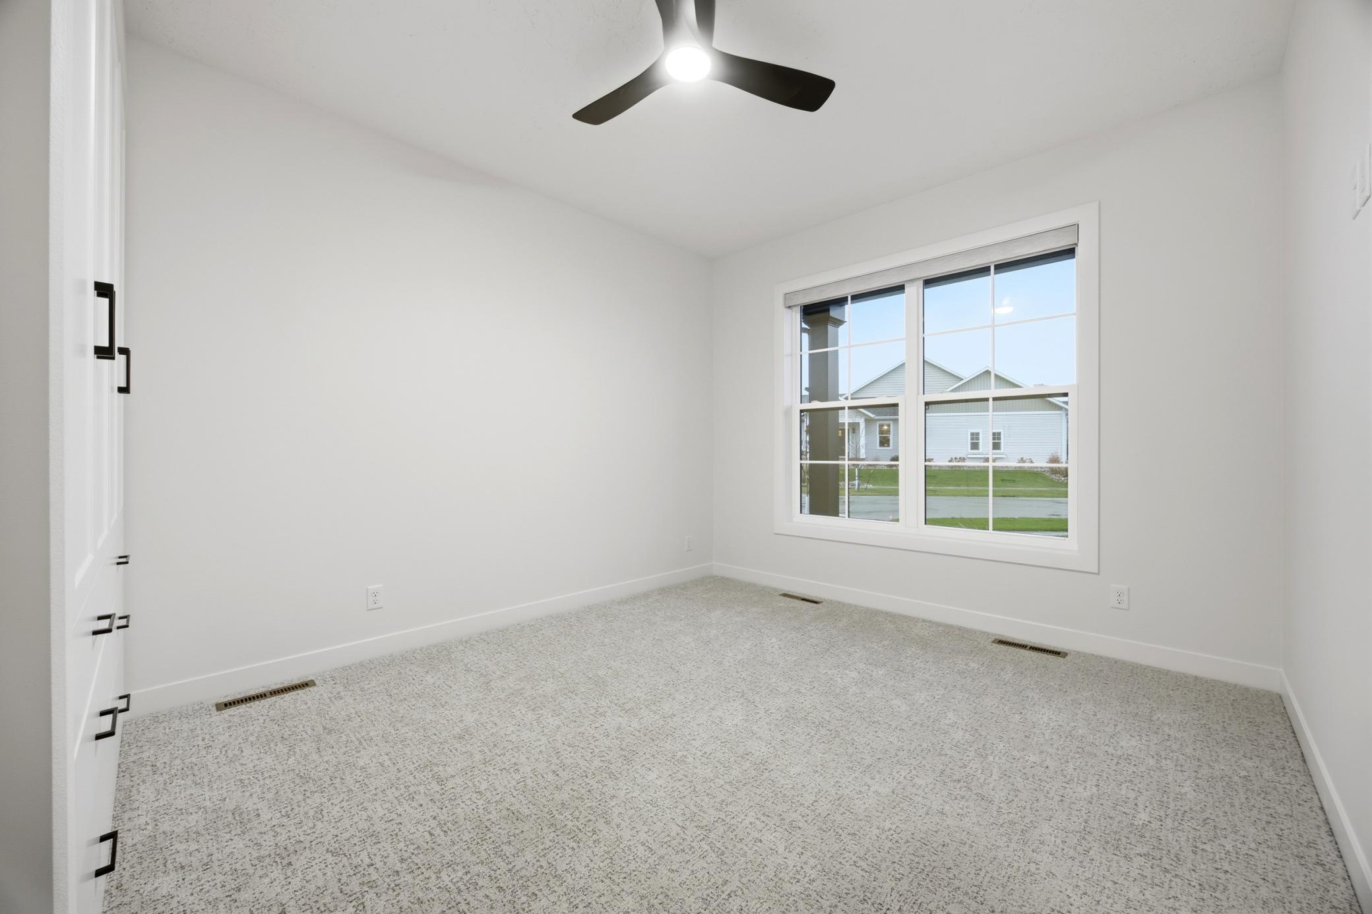
Ceiling Fan(s); Ethernet Wired; French Doors; In-Ground Sprinkler; Kitchen Center Island; Main Floor Primary Bedroom; Patio; Primary Bedroom Walk-In Closet; Tile Floors; Walk-In Closet; Wet Bar
Appliances:
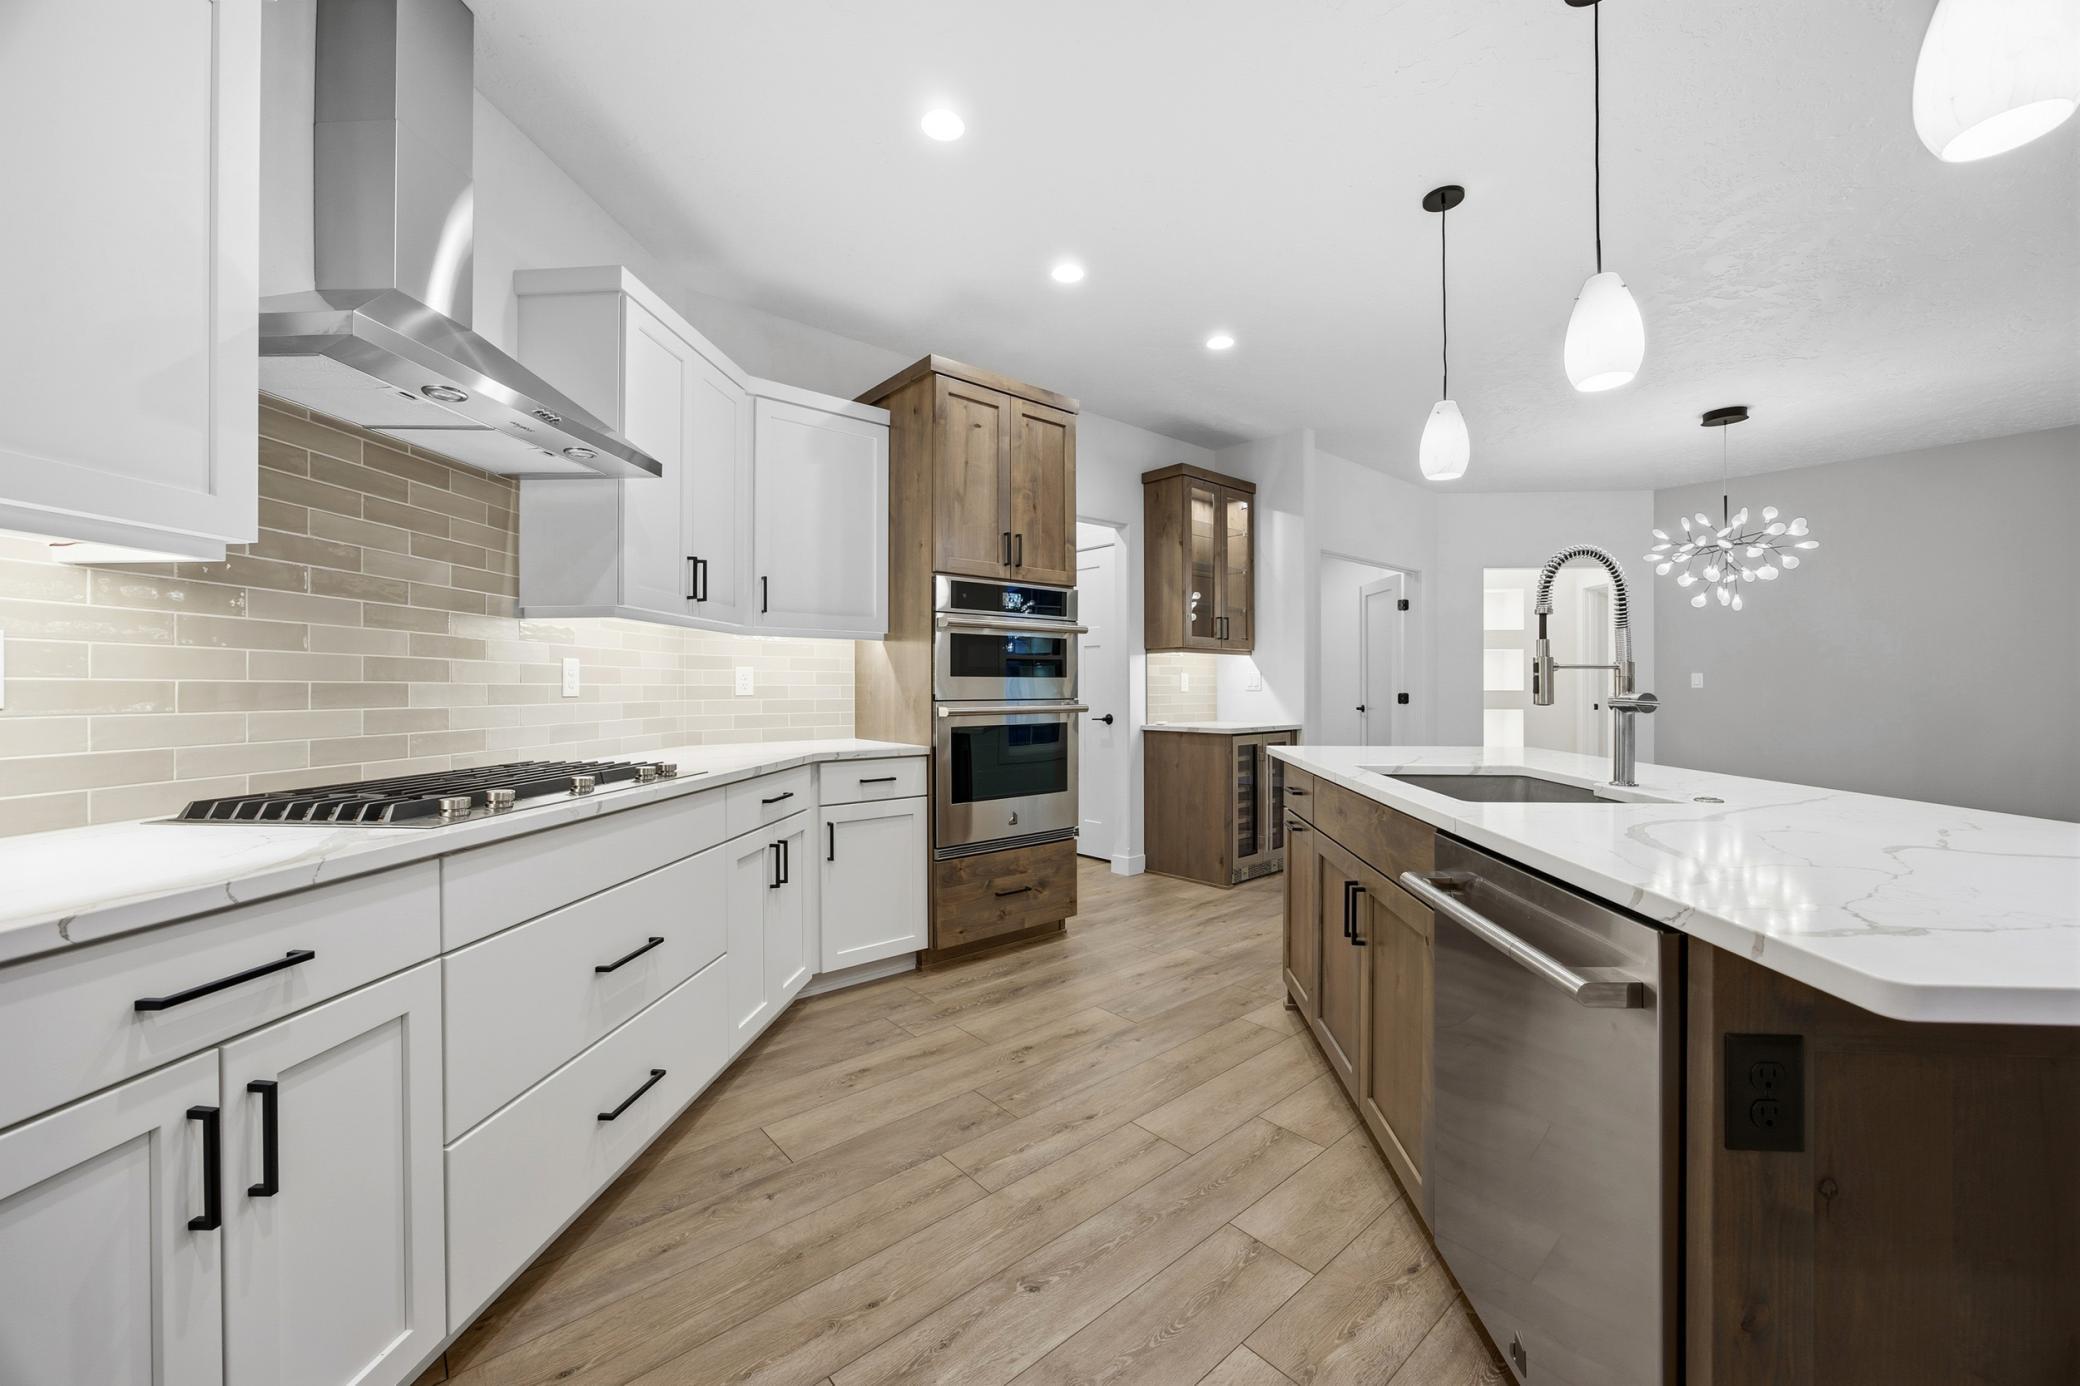
Air-To-Air Exchanger; Chandelier; Dishwasher; Disposal; Double Oven; Dryer; Energy Star Appliances; Microwave; Range; Refrigerator; Washer
Association Fee Includes:
Lawn Care; Snow Removal
Basement:
Crawl Space
Bath Description:
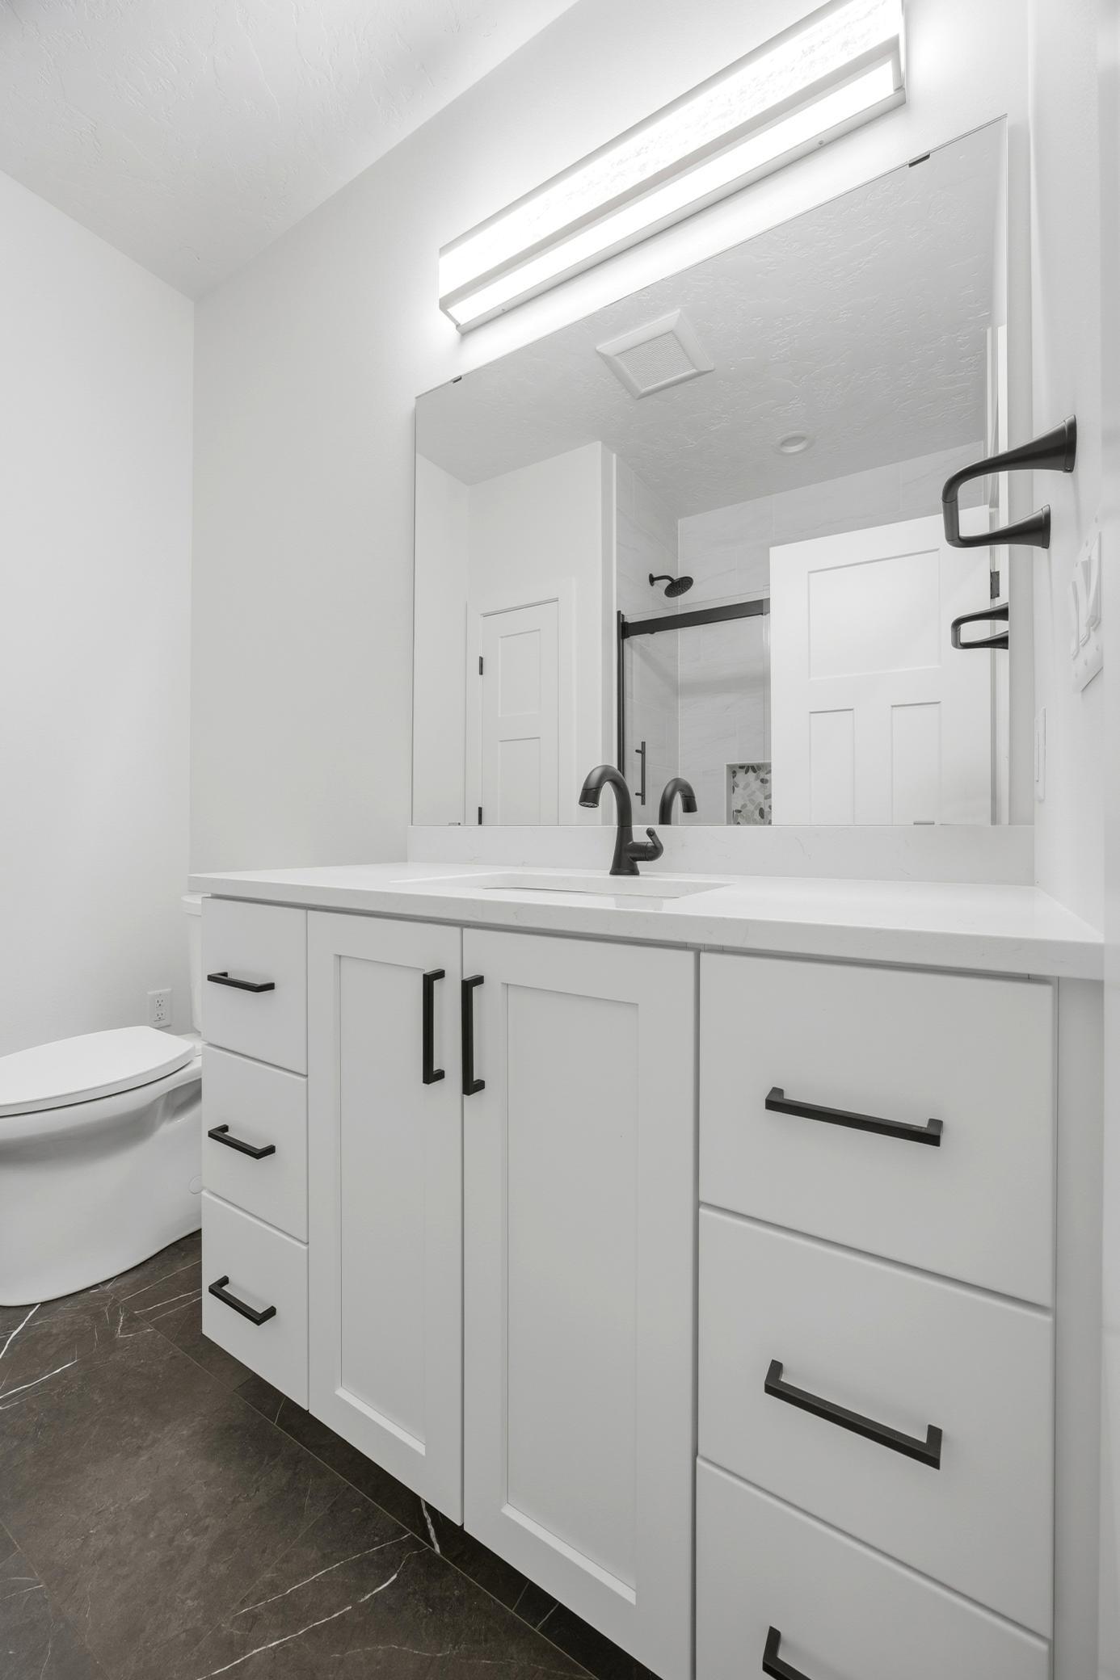
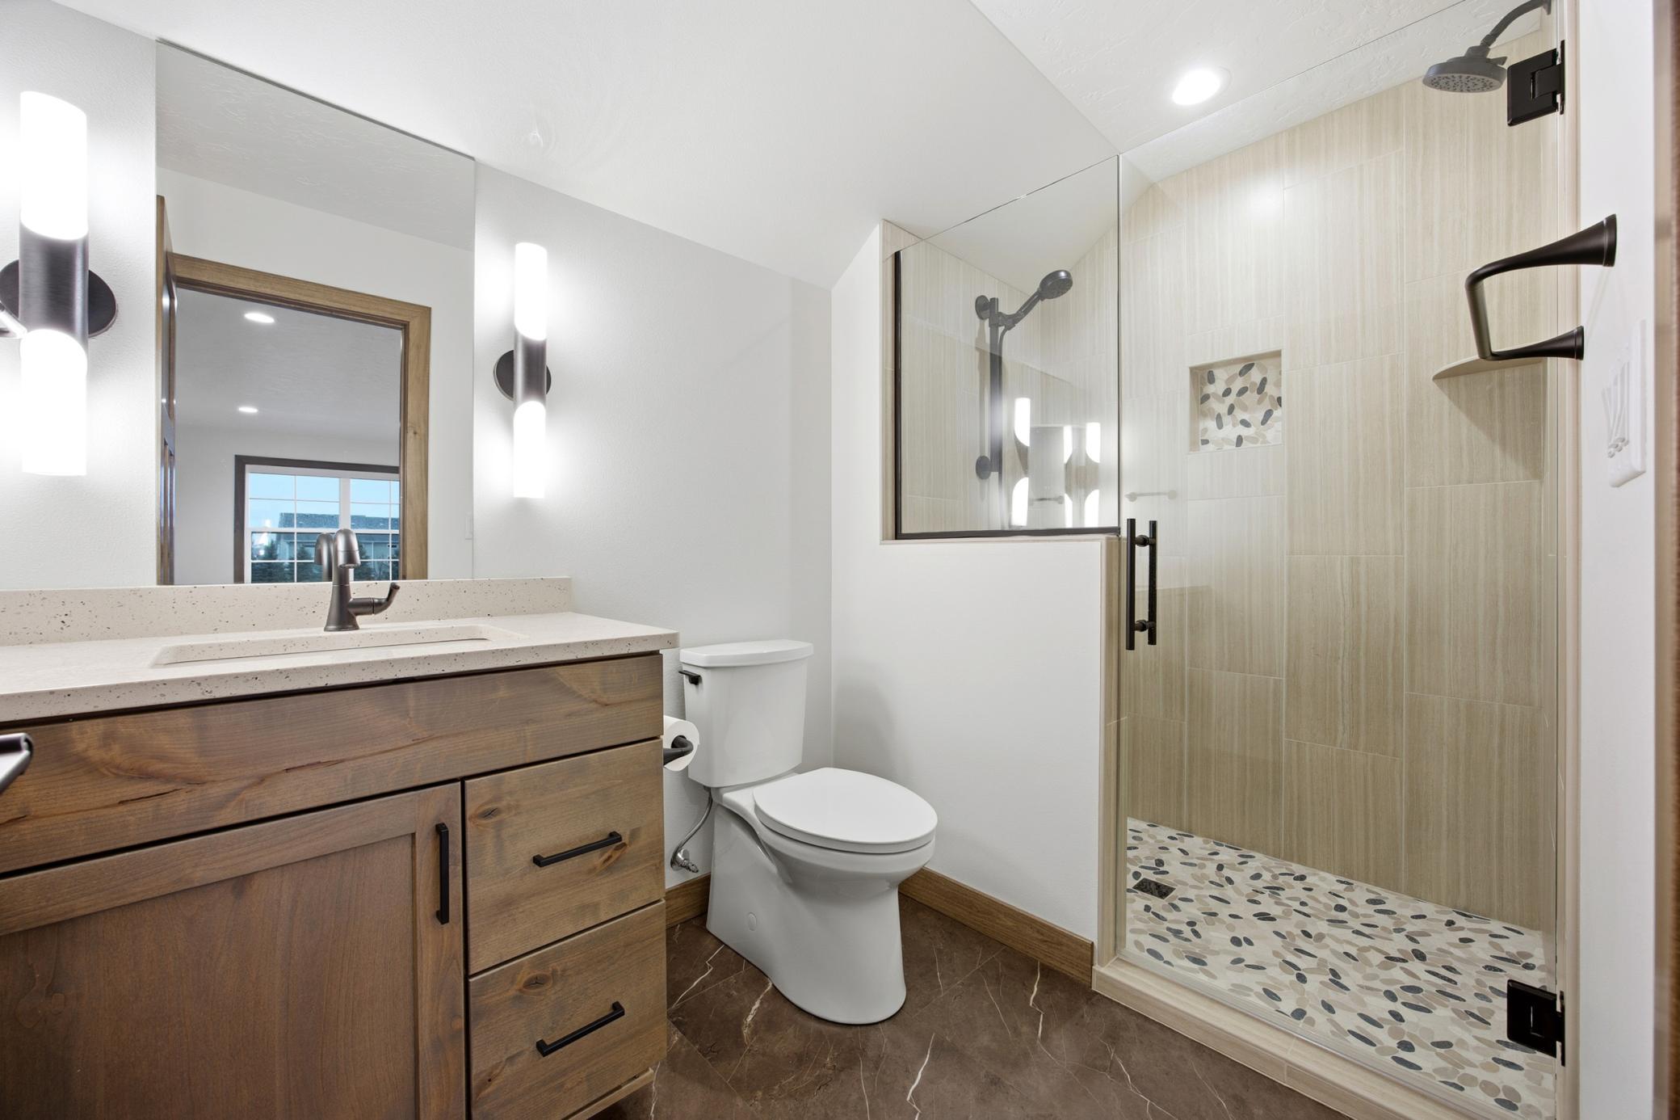
Full Jack & Jill; Main Floor Full Bath; Upper Level Full Bath; Full Primary; Walk-In Shower Stall
Construction Materials:
Concrete
Construction Status:
Previously Owned
Electric:
200+ Amp Service
Exterior:
Brick Veneer; Brick/Stone
Family Room Characteristics:
2 or More
Fencing:
Full
Financing Terms:
Cash
Fireplace Characteristics:
Electric; Family Room; Gas Burning
Foundation:
Permanent
Fuel:
Natural Gas
Heating:
Forced Air
Laundry:
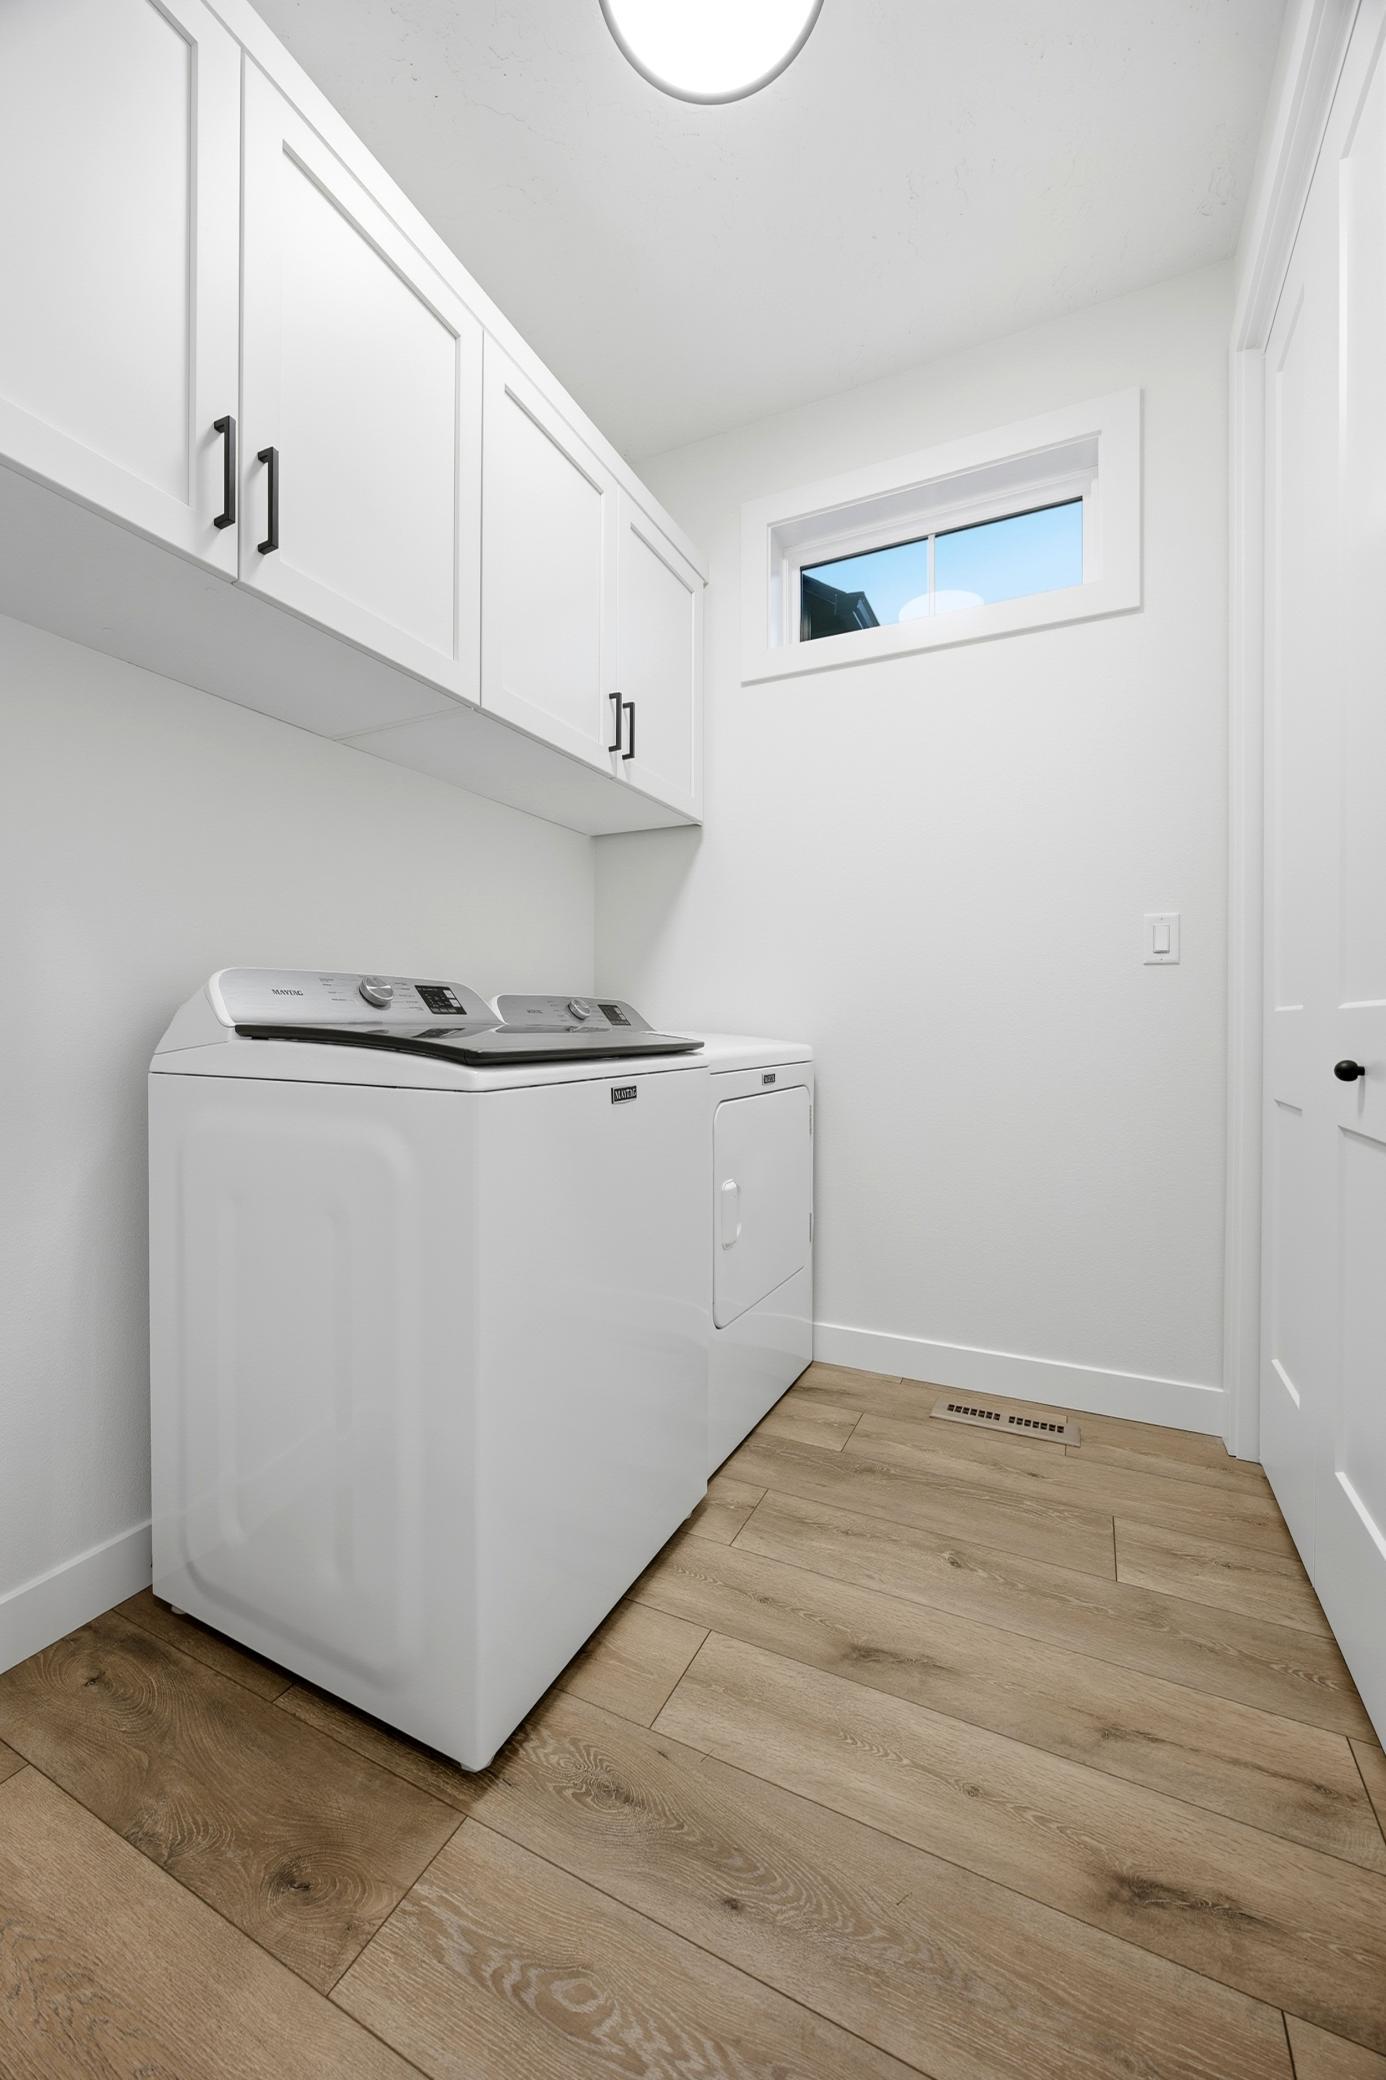
Laundry Room; Main Level
Property Subtype:
Ranch-Style Home
Road Frontage:
City Street
Road Responsibility:
Public Maintained Road
Roof:
Asphalt Shingles
Sewer:
City Sewer/Connected
Stories:
Two
Water:
City Water/Connected
Contract Information
- Off Market Date
- 2025-11-22
- Contingency
- None
- Closed Date
- 2025-12-12
- Original List Price
- 899000
- Sales Close Price
- 875000
- ListPrice
- 899000
- Owner is an Agent?
- No
- Auction?
- No
Location Tax and Other Information
- House Number
- 4931
- Street Name
- Avery
- Street Suffix
- Lane
- Street Direction Suffix
- S
- Postal City
- Fargo
- County
- Cass
- State
- ND
- Zip Code
- 58104
- Complex/Dev/Subdivision
- Cottagewood 1st Add
Assessments
- Assessment Balance
- 30006
- Assessment Installment
- 2839
- Tax With Assessments
- 2717
Building Information
- Finished SqFt Above Ground
- 2889
More Information
Lease Details
- Land Leased
- Not Applicable
Miscellaneous Information
- Homestead
- No
Ownership
- Fractional Ownership
- No
Office/Member Info
- Association
- FMR
Location, Tax and Other Information
- AssocFeeYN
- Yes
- High School
- Fargo Davies
- Legal Description
- COTTAGEWOOD 1ST LT 5 BLK 5
- Listing City
- Fargo
- Map Page
- 999
- Municipality
- Fargo
- School District
- Fargo
- Zip Plus 4
- 4443
- Property ID Number
- 01851701000000
- Tax Year
- 2024
- Tax Amount
- 2717
- In Foreclosure?
- No
- Potential Short Sale?
- No
- Lender Owned?
- No
Directions & Remarks
- Public Remarks
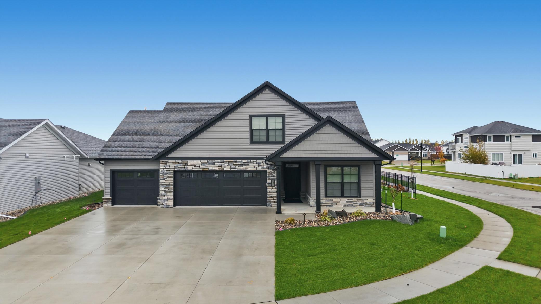
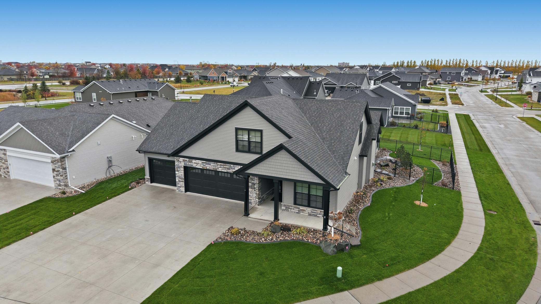
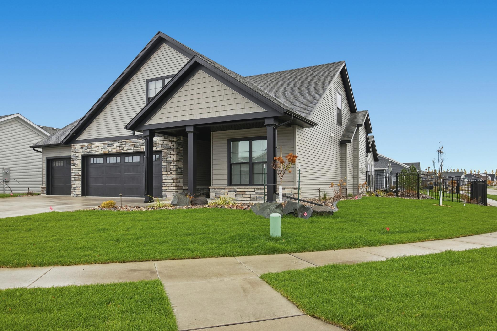
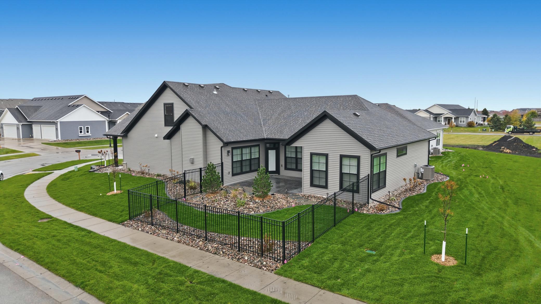
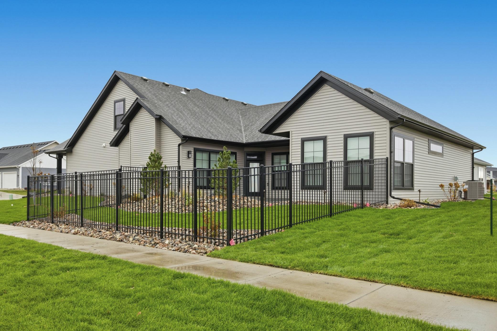
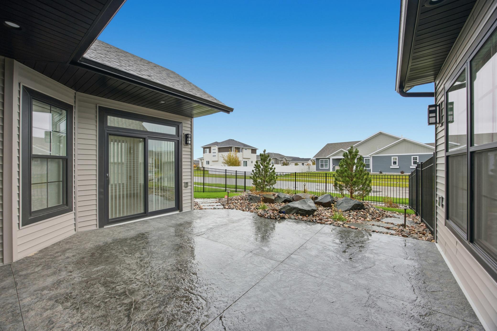
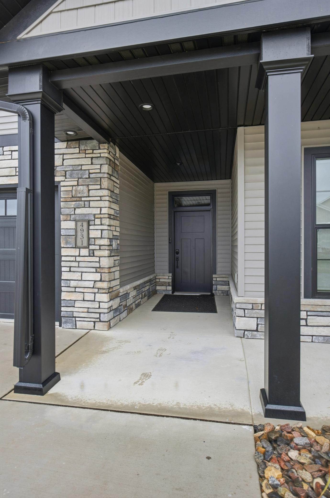
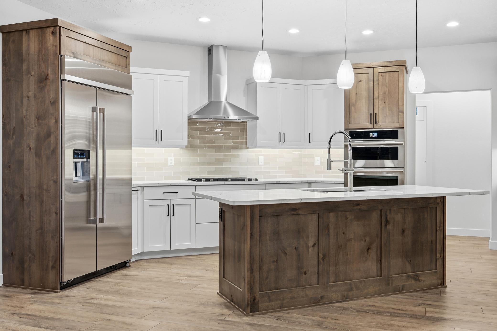
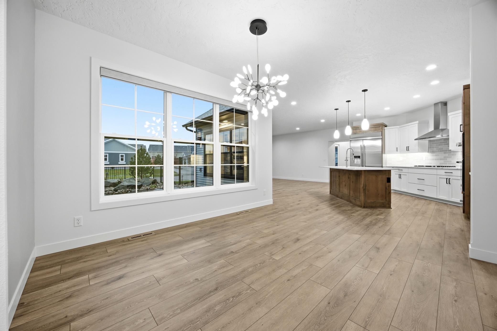
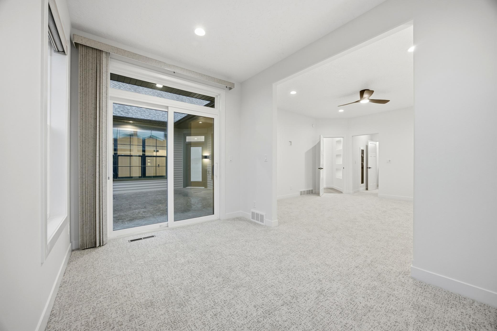
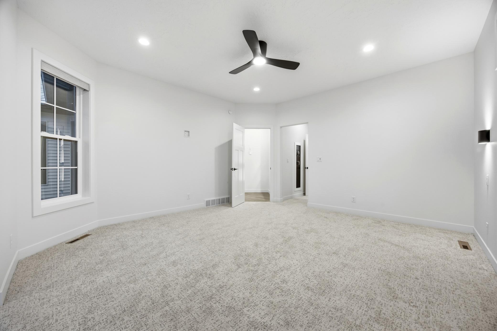
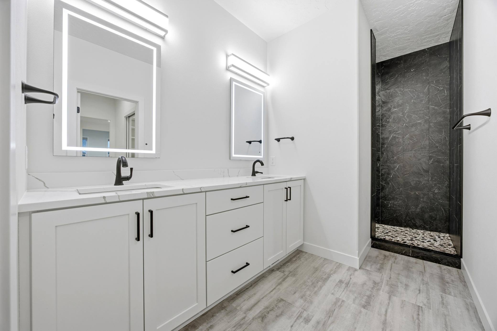
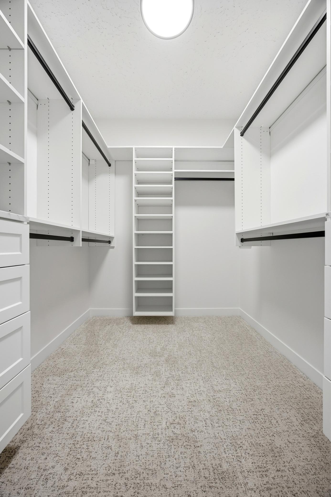
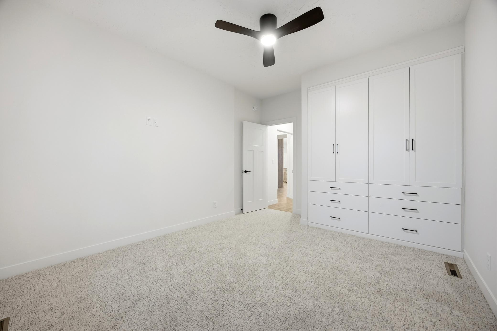
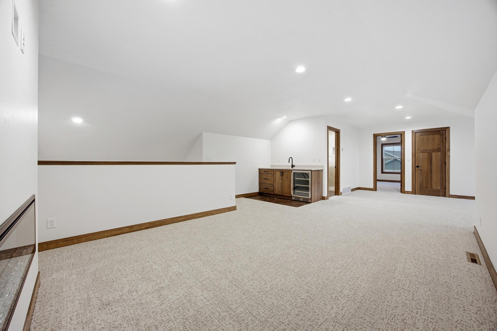
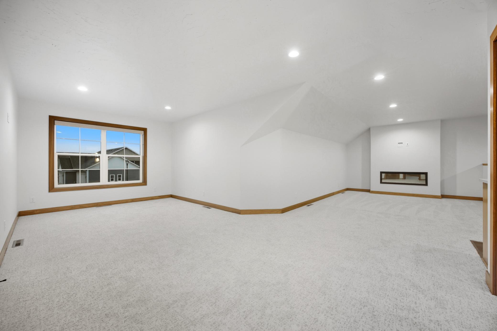
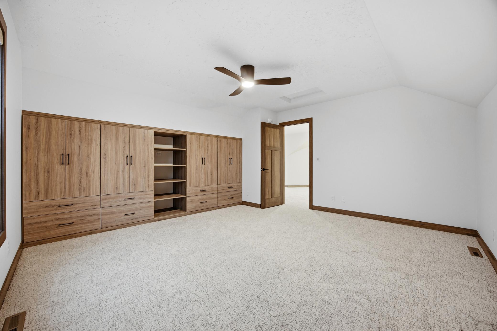
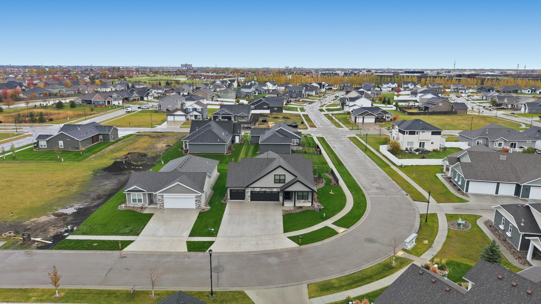
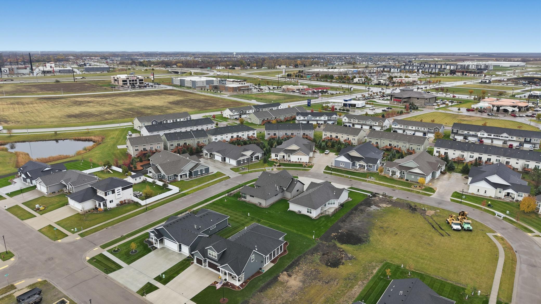
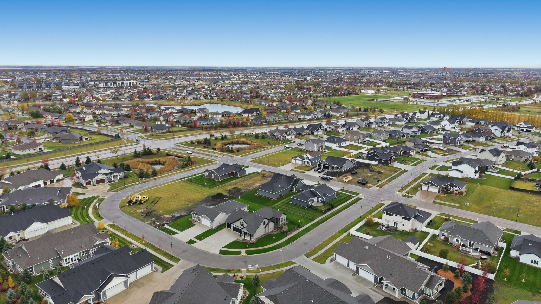
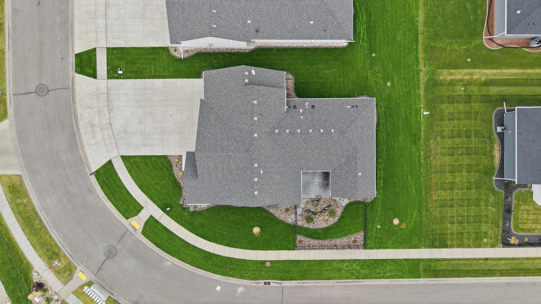
- This home is more than move-in ready — it’s move-in exceptional. Every detail has been intentionally selected to elevate everyday living. Located on a quiet, low-traffic street, this residence offers peace, privacy, and comfort from the moment you arrive. Begin your mornings with heated bathroom floors beneath your feet and end your evenings in the serenity of soundproofed rooms that create quiet throughout the home. The kitchen showcases premium, high-end appliances and designer finishes that blend style and function seamlessly. Built-in closet systems provide effortless organization, while dual-zone heating and on-demand hot water ensure year-round comfort and efficiency. Outside, you’ll appreciate the custom landscaping that frames the home beautifully — without the work. The HOA handles all lawn care and snow removal, allowing you to enjoy a perfectly maintained exterior and more time for what matters. The heated garage features professionally finished epoxy floors, adding durability and style to an already impressive space. Every inch of this home reflects quality. Come experience the difference
- Directions
- AVERY COMMONS ADDN LT 4 BLK 1 **5-19-25 RPLT FRM 01-8517-01000-000, 01010-000, 01020-000, 01030-000, 01040-000 PER PLAT DOC#1729384 FOR 2025
Accessible
- Accessible for Hearing-Impairment
- Yes
- Door Lever Handles
- Yes
- Doors 36"+
- Yes
- Fully Wheelchair
- Yes
- Hallways 42"+
- Yes
- No Stairs External
- Yes
- Roll-In Shower
- Yes
Air Conditioning
- Central Air
- Yes
Amenities Unit
- Ceiling Fan(s)
- Yes
- Ethernet Wired
- Yes
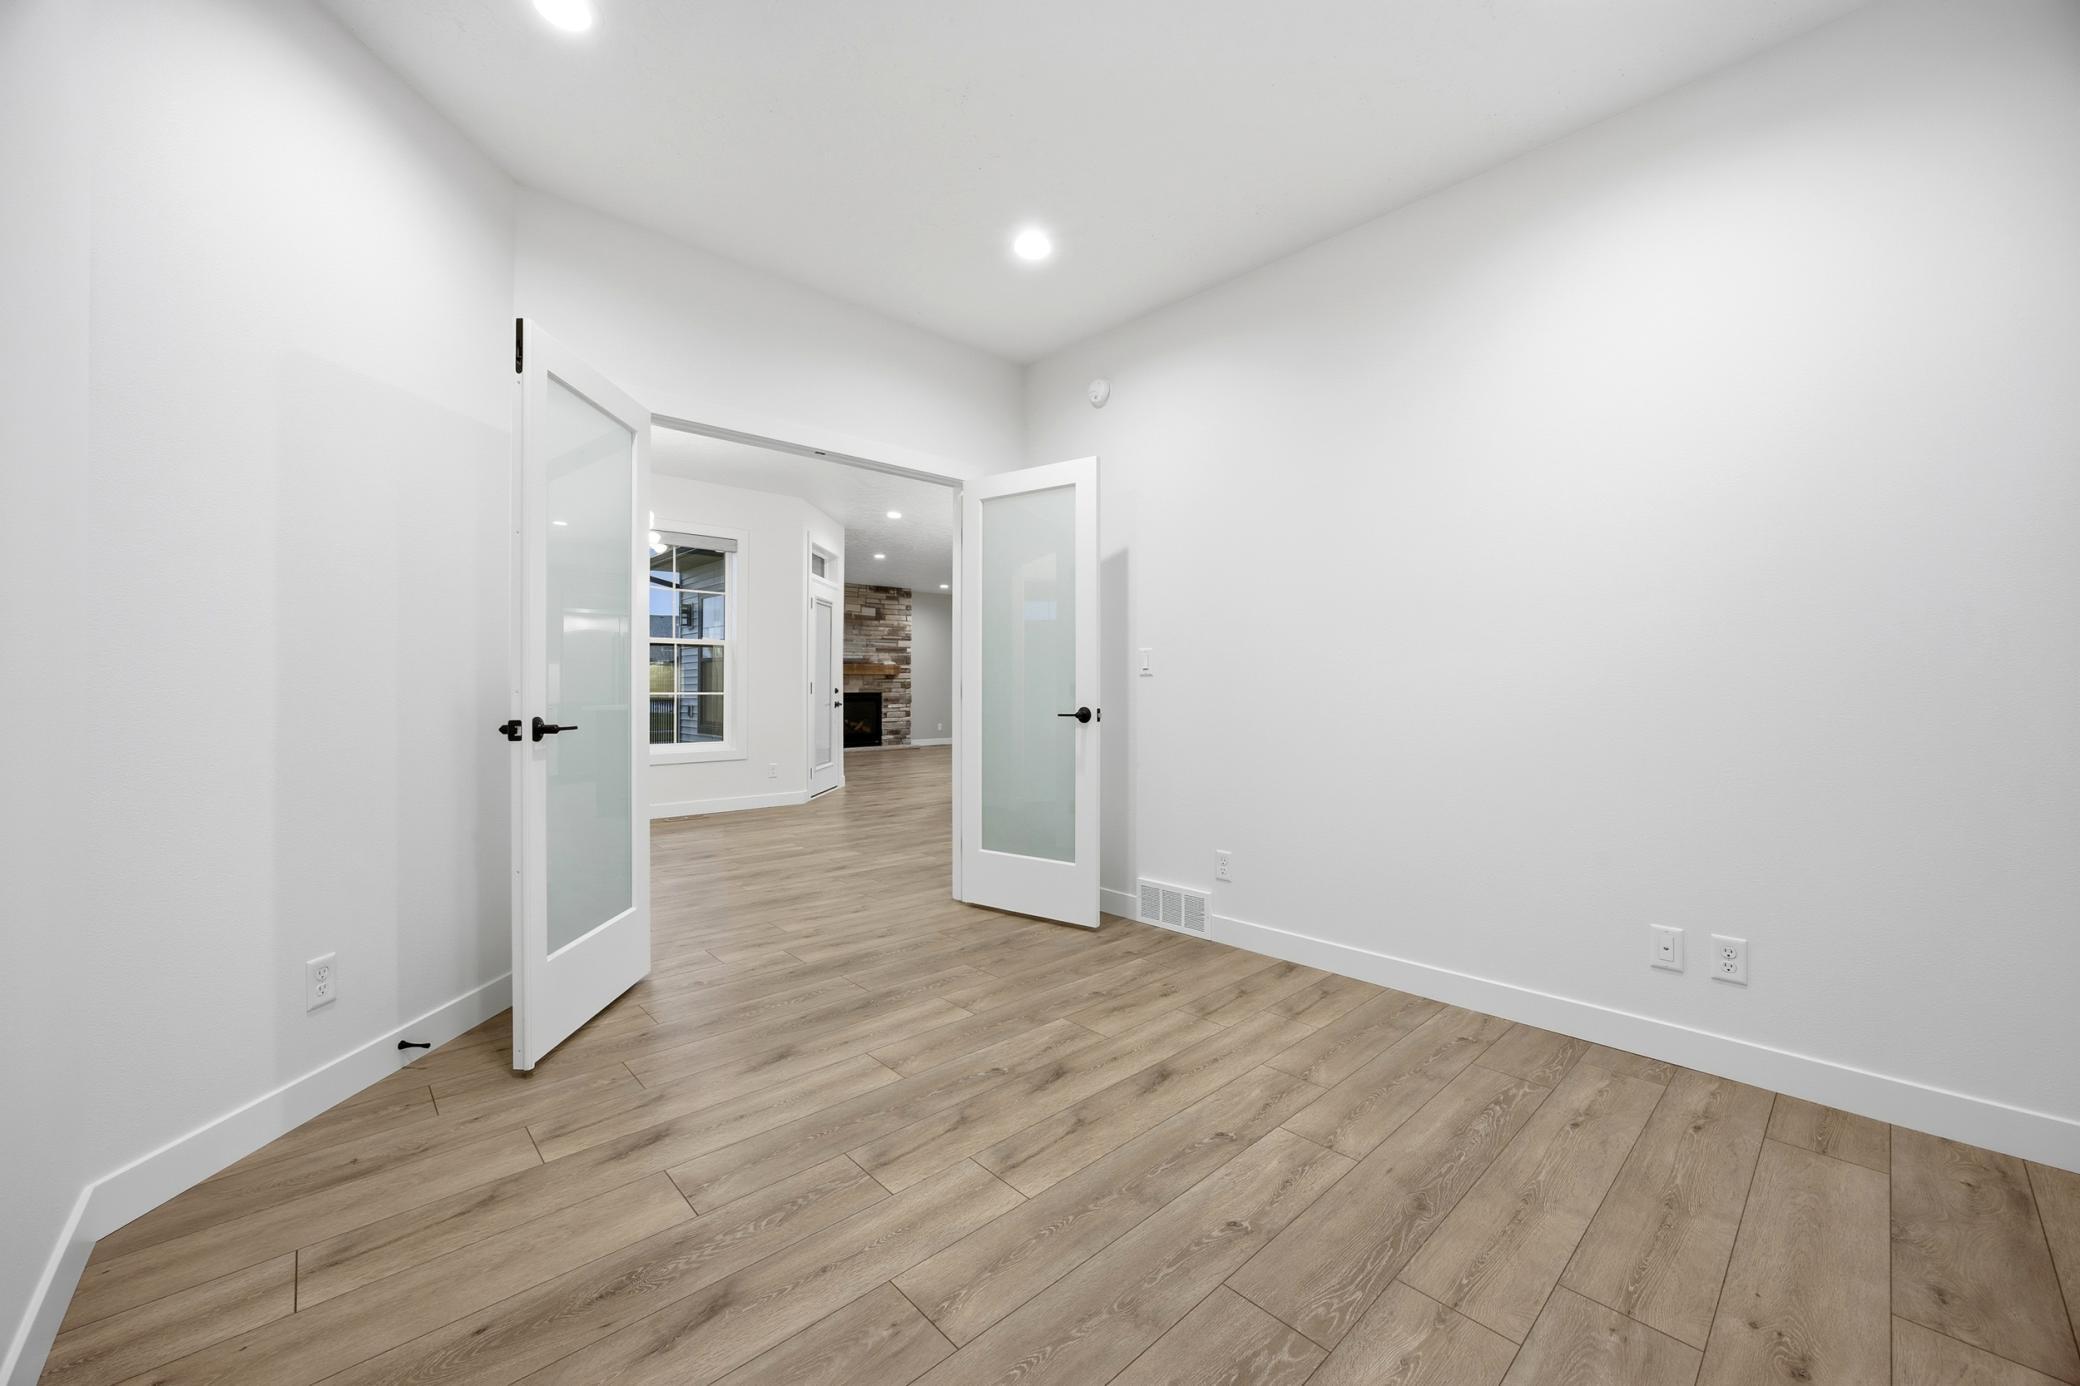
- French Doors
- Yes
- In-Ground Sprinkler
- Yes
- Kitchen Center Island
- Yes
- Main Floor Primary Bedroom
- Yes
- Patio
- Yes
- Primary Bedroom Walk-In Closet
- Yes
- Tile Floors
- Yes
- Walk-In Closet
- Yes
- Wet Bar
- Yes
Appliances
- Air-To-Air Exchanger
- Yes
- Chandelier
- Yes
- Dishwasher
- Yes
- Disposal
- Yes
- Double Oven
- Yes
- Dryer
- Yes
- Energy Star Appliances
- Yes
- Microwave
- Yes
- Range
- Yes
- Refrigerator
- Yes
- Washer
- Yes
Association Fee Includes
- Lawn Care
- Yes
- Snow Removal
- Yes
Basement
- Crawl Space
- Yes
Bath Description
- Full Jack & Jill
- Yes
- Main Floor Full Bath
- Yes
- Upper Level Full Bath
- Yes
- Full Primary
- Yes
- Walk-In Shower Stall
- Yes
Construction Materials
- Concrete
- Yes
Construction Status
- Previously Owned
- Yes
Electric
- 200+ Amp Service
- Yes
Exterior
- Brick Veneer
- Yes
- Brick/Stone
- Yes
Family Room Characteristics
- 2 or More
- Yes
Fencing
- Full
- Yes
Financing Terms
- Cash
- Yes
Fireplace Characteristics
- Electric
- Yes
- Family Room
- Yes
- Gas Burning
- Yes
Foundation
- Permanent
- Yes
Fuel
- Natural Gas
- Yes
Heating
- Forced Air
- Yes
Insurance Fee
- Insurance Fee
- 0
Laundry
- Laundry Room
- Yes
- Main Level
- Yes
Patio, Porch and Deck Features
- Front Porch
- Yes
- Patio
- Yes
Property Subtype
- Ranch-Style Home
- Yes
Road Frontage
- City Street
- Yes
Road Responsibility
- Public Maintained Road
- Yes
Roof
- Asphalt Shingles
- Yes
Sewer
- City Sewer/Connected
- Yes
Stories
- Two
- Yes
Water
- City Water/Connected
- Yes
Room Information
| Room Name | Level |
|---|---|
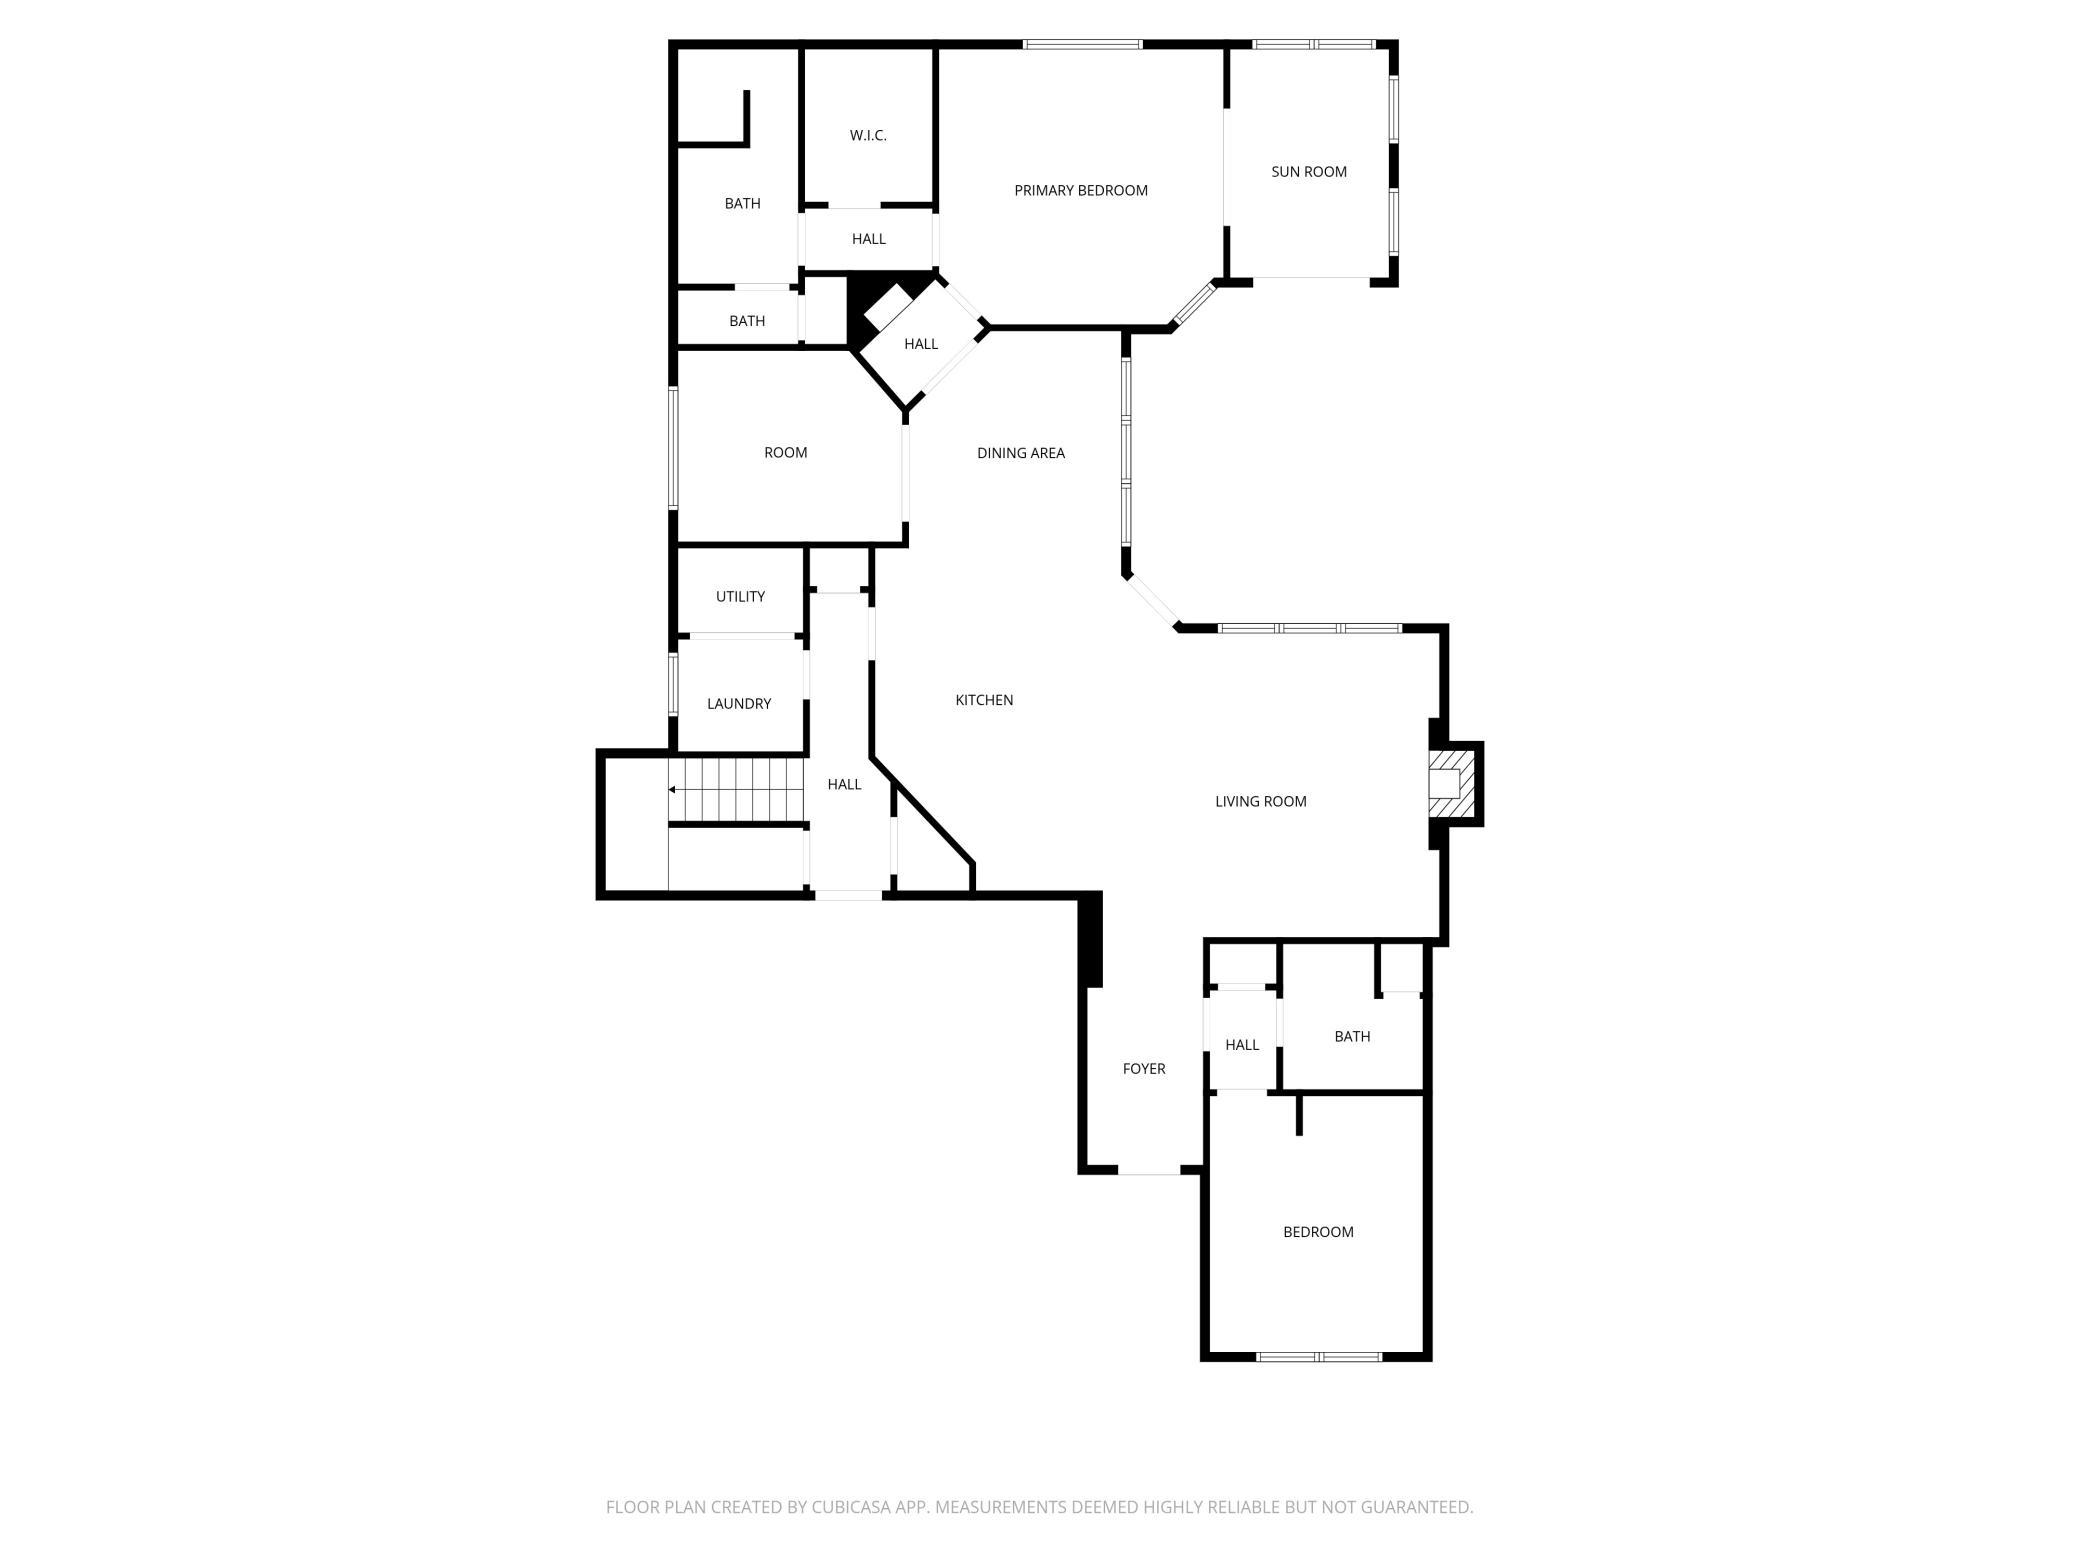
| Office | Main |
| Primary Bath | Main |
| Den | Main |
| Foyer | Main |
| Second (2nd) Bedroom | Main |
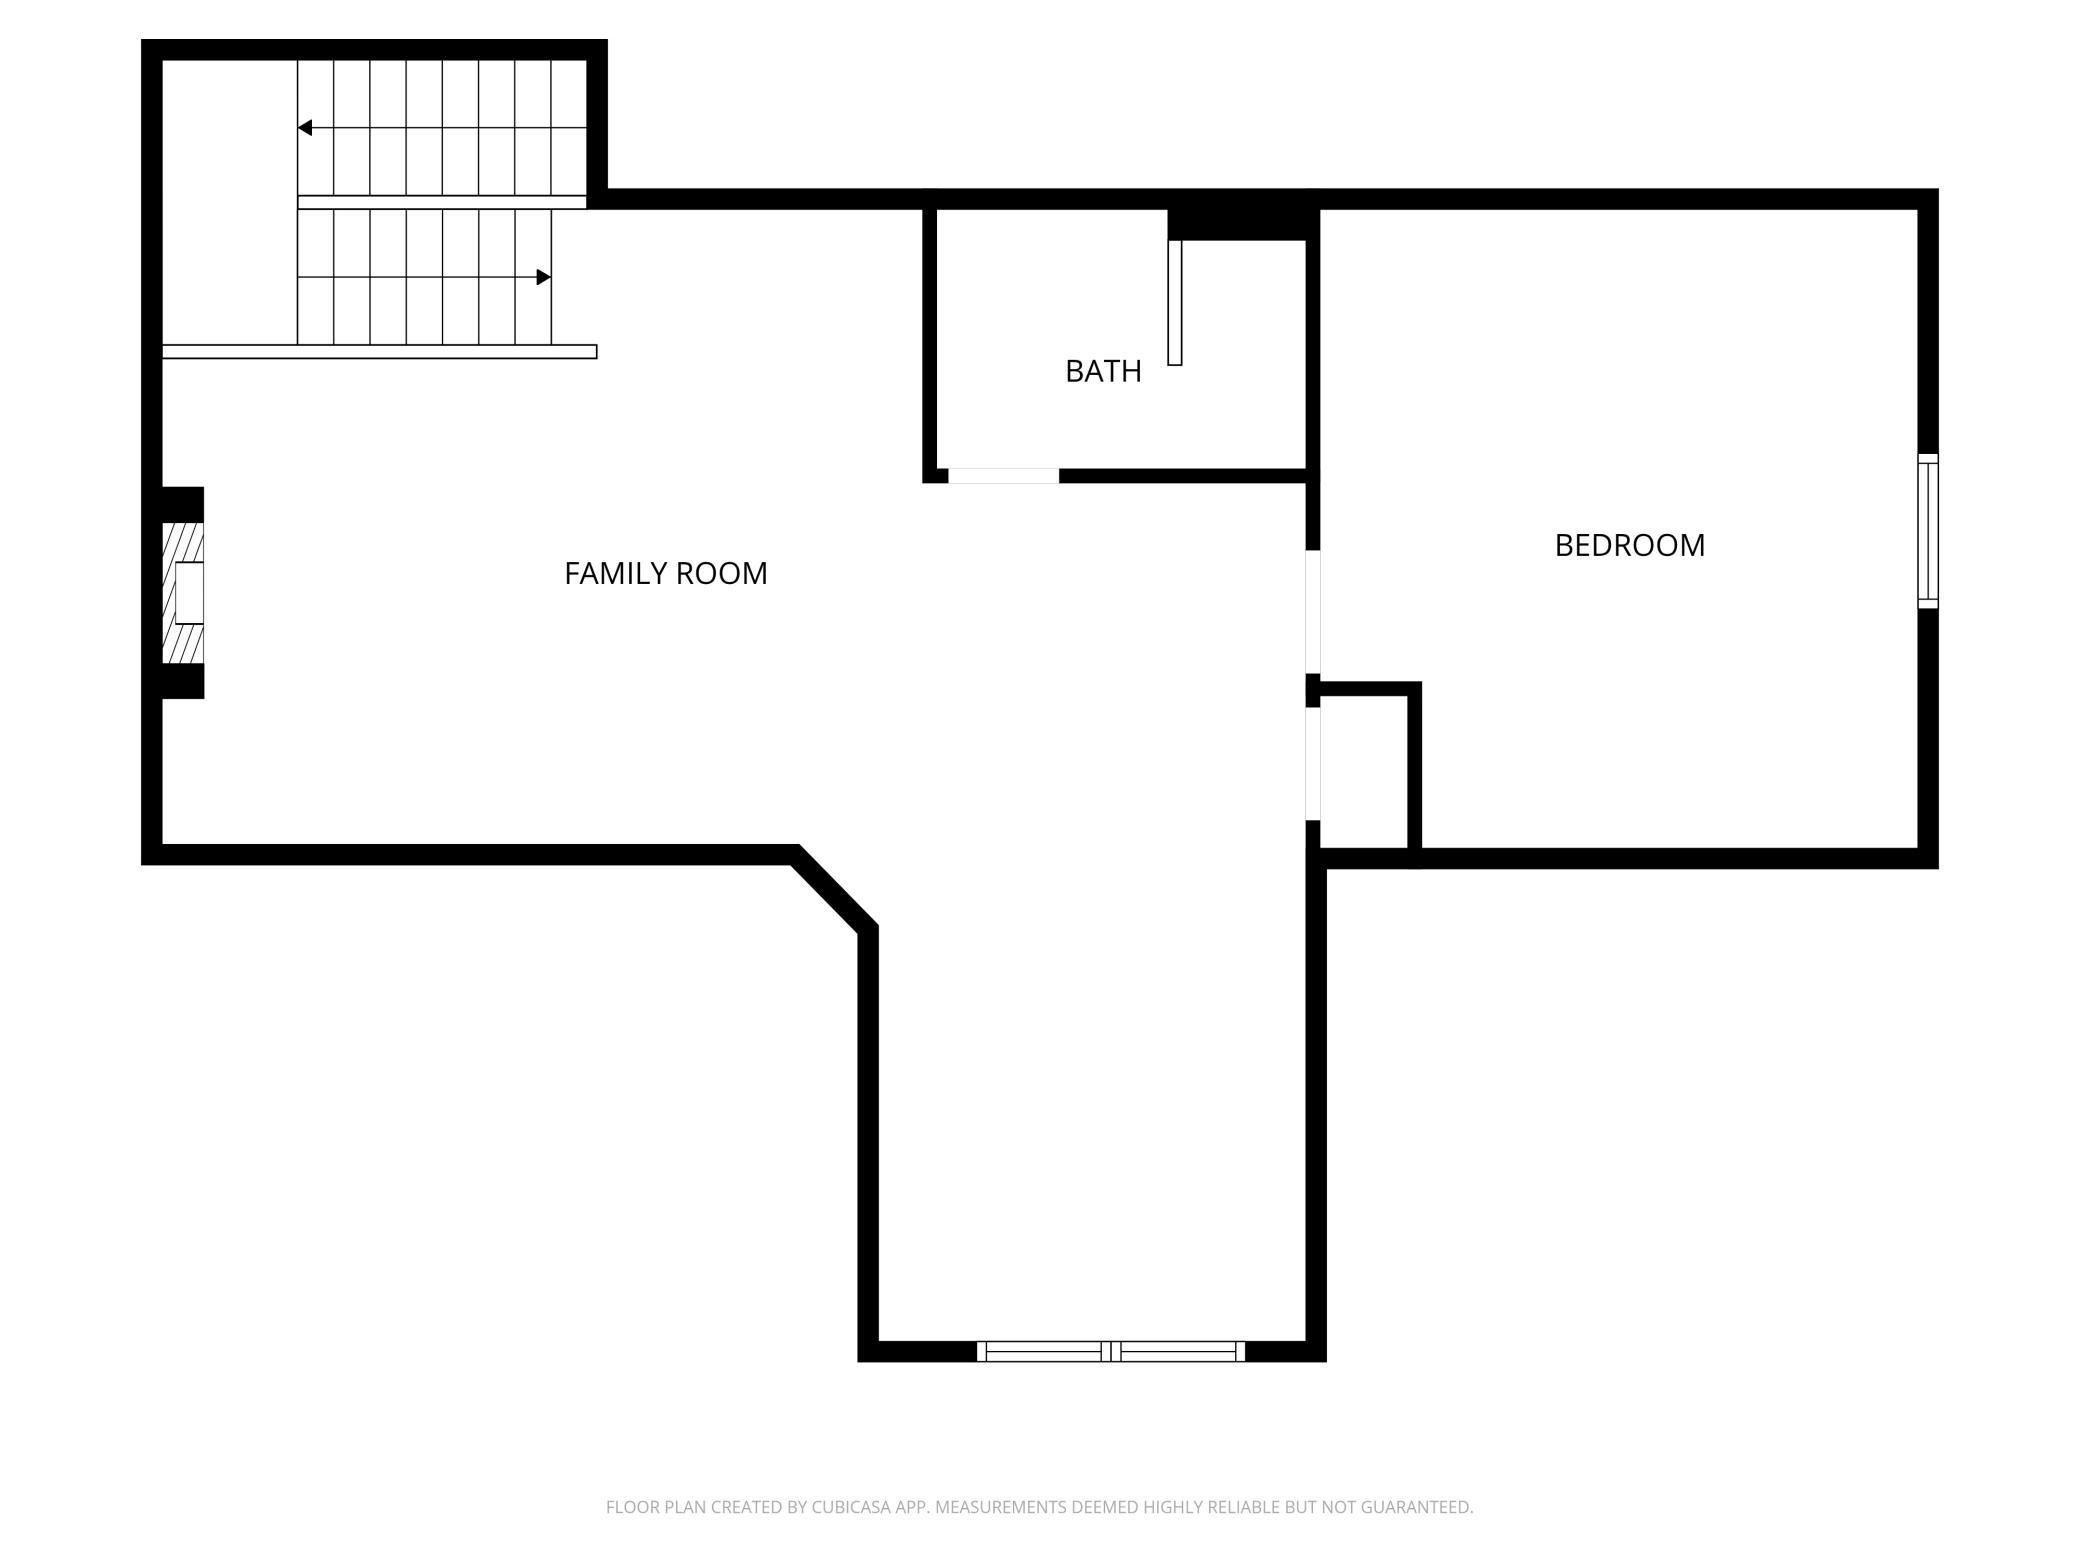
| Bar/Wet Bar Room | Upper |
| Kitchen | Main |
| First (1st) Bedroom | Main |
| Living Room | Upper |
| Living Room | Main |
| Sitting Room | Upper |
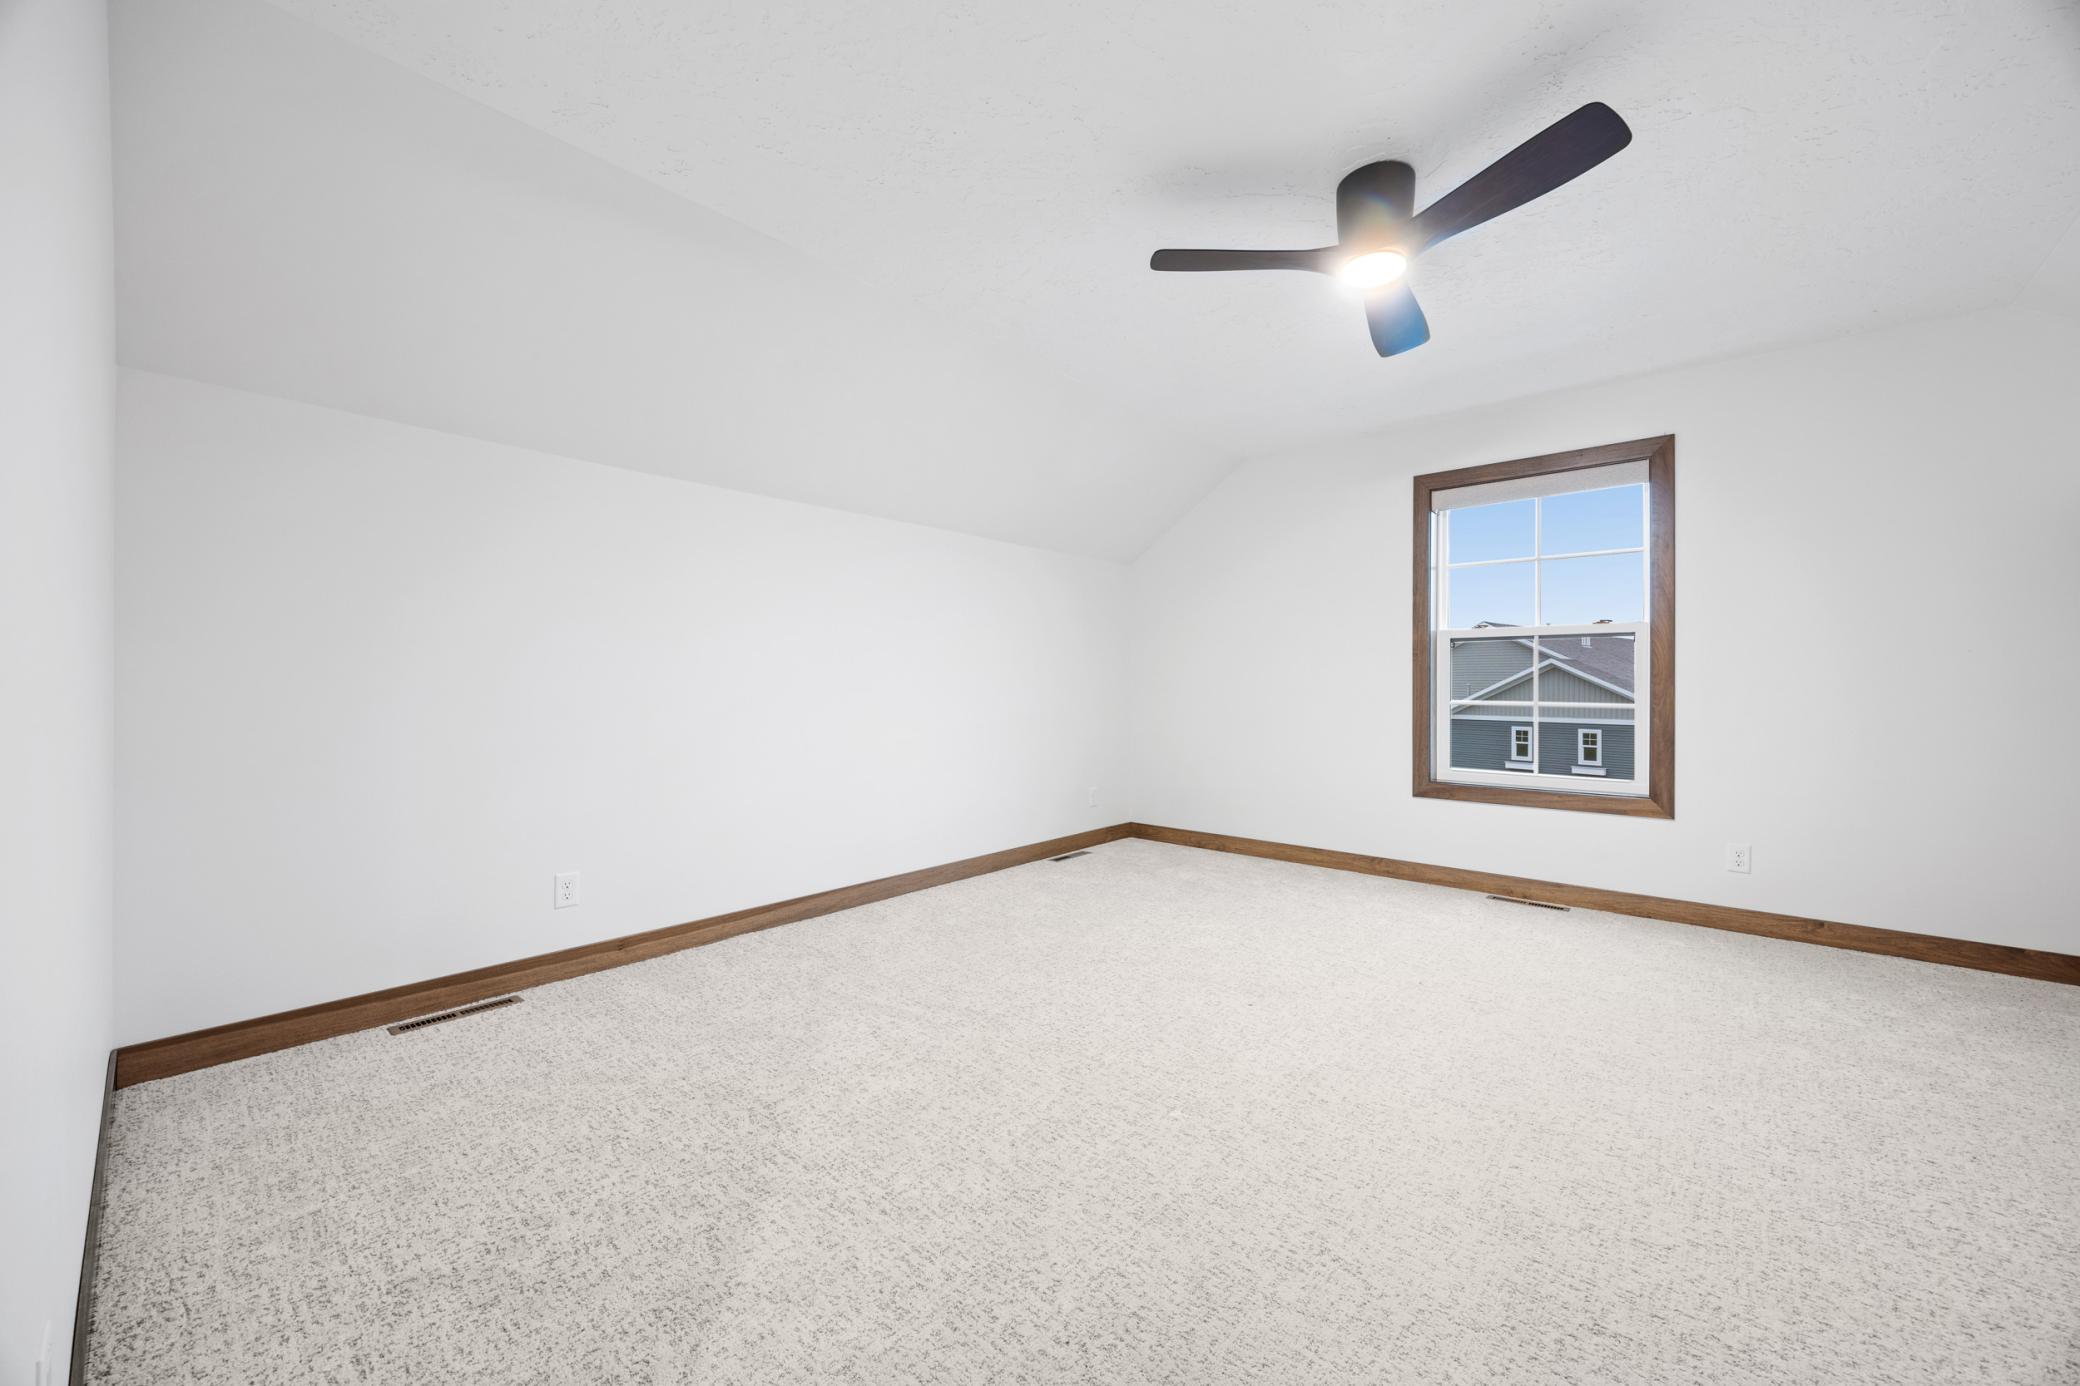
| Third (3rd) Bedroom | Upper |
| Bathroom | Upper |
| Bathroom | Main |
| Laundry | Main |
| Dining Room | Main |
| Family Room | Main |

Listing Office:
REAL (1531 FGO)
Last Updated: January - 27 - 2026
The data relating to real estate for sale on this web site comes in part from the Broker
Reciprocity SM Program of the Regional Multiple Listing Service of Minnesota, Inc. The information provided is deemed reliable but not guaranteed. Properties subject to prior sale, change or withdrawal.
©2024 Regional Multiple Listing Service of Minnesota, Inc All rights reserved.