
49354 Center Point Road, Bigfork, MN 56628
$499,900



















Property Type:
Residential
Bedrooms:
3
Baths:
2
Square Footage:
3,332
Lot Size (sq. ft.):
52,272
Status:
Active
Current Price:
$499,900
List Date:
5/15/2026
Last Modified:
7/13/2026
Listing Details MLS# 7075414
General Property Information
- Common Wall
- No
- Lot Measurement
- Acres
- Manufactured Home?
- No
- Multiple PIDs?
- No
- New Development
- No
- Number of Fireplaces
- Yes
- Road Btwn WF & Home?
- No
- Waterfront Frontage
- 203
- Waterfront YN
- Yes
- Year Built
- 2017
- Yearly/Seasonal
- Yearly
- Zoning
- Residential-Single Family
- Bath Full
- 2
- Main Floor Total SqFt
- 2900
- Above Grd Total SqFt
- 3332
- Total SqFt
- 3332
- Total Finished Sqft
- 3332.00
- FireplaceYN
- Yes
- Lake/Waterfront Name
- Little Turtle
- Style
- (SF) Single Family
- Foundation Size
- 3568
- Garage Stalls
- 3
- Lot Dimensions
- 240x200x245x203
- Acres
- 1.2
- Assessment Pending
- Yes
- # Carport Spaces
- 0
- Bath Three Quarters
- 0
- Bath Half
- 0
- Bath Quarter
- 0
- Below Grd Total SqFt
- 0
- Association Fee
- 0
Property Features
Accessible:
None
Air Conditioning:
Central Air
Amenities Unit:
Ceiling Fan(s); Kitchen Center Island; Kitchen Window; Main Floor Primary Bedroom; Natural Woodwork; Paneled Doors; Patio; Primary Bedroom Walk-In Closet; Security System; Vaulted Ceiling(s); Washer/Dryer Hookup; Other
Appliances:
Cooktop; Dishwasher; Dryer; Energy Star Appliances; Microwave; Refrigerator; Washer
Assumable Loan:
Not Assumable
Basement:
None
Bath Description:
Double Sink; Main Floor Full Bath; Private Primary; Bathroom Ensuite; Walk-In Shower Stall
Construction Status:
Previously Owned
Dining Room Description:
Informal Dining Room
Electric:
200+ Amp Service
Elevation Highpoint to Waterfront Slope:
Level
Exterior:
Vinyl
Family Room Characteristics:
2 or More; Entertainment/Media Center
Fireplace Characteristics:
Living Room
Foundation:
Slab
Fuel:
Propane
Heating:
Forced Air; In-Floor Heating
Lake Details:
Sand; Undeveloped
Laundry:
Laundry Closet; Laundry Room; Main Level; Sink
Lot Description:
Accessible Shoreline; Tree Coverage - Medium
Road Frontage:
Township
Road Responsibility:
Public Maintained Road
Roof:
Asphalt Shingles
Sellers Terms:
Cash; Conventional
Sewer:
Private Sewer
Special Search:
3 BR on One Level; All Living Facilities on One Level; Main Floor Laundry; Primary Bdr Suite
Stories:
One
Water:
Artesian
Waterfront Type:
Lake Front
Waterfront View:
West
Contract Information
- Contingency
- None
- Original List Price
- 549900
- ListPrice
- 499900
- Owner is an Agent?
- No
- Auction?
- No
Location Tax and Other Information
- House Number
- 49354
- Street Name
- Center Point Road
- Postal City
- Bigfork
- County
- Itasca
- State
- MN
- Zip Code
- 56628
- Complex/Dev/Subdivision
- 4th Principal Meridian
Assessments
- Assessment Balance
- 162
- Tax With Assessments
- 4124
Building Information
- Finished SqFt Above Ground
- 3332
More Information
Elevation Highpoint to Waterfront Feet
- Elevation Highpoint Waterfront Feet
- 0-4
Lake Details
- Lake Acres
- 491
- Lake Depth
- 29
- Sand
- Yes
- Undeveloped
- Yes
Lease Details
- Land Leased
- Not Applicable
Miscellaneous Information
- DP Resource
- Yes
- Homestead
- No
Ownership
- Fractional Ownership
- No
Parking Characteristics
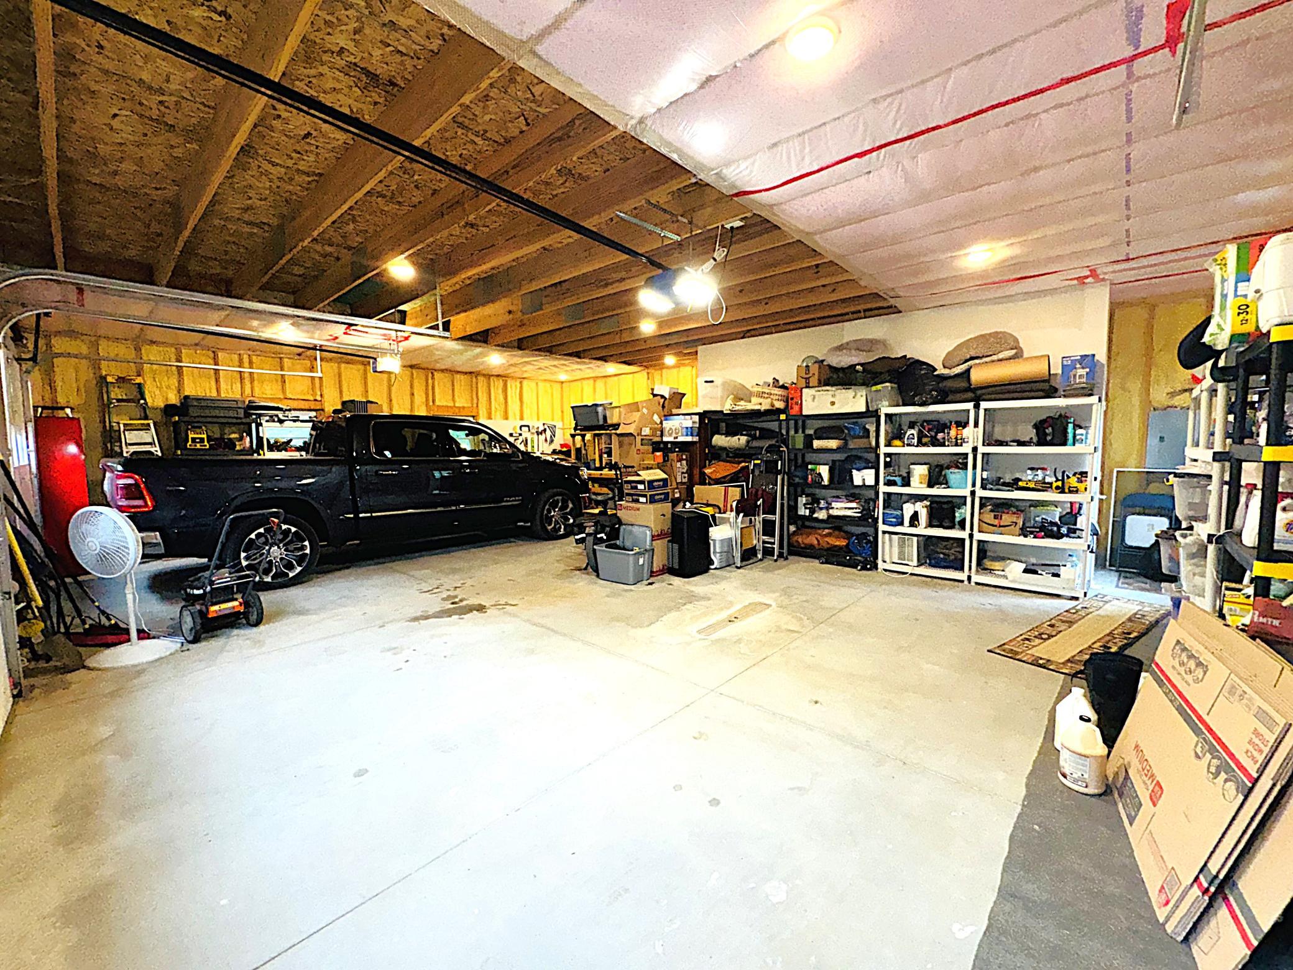
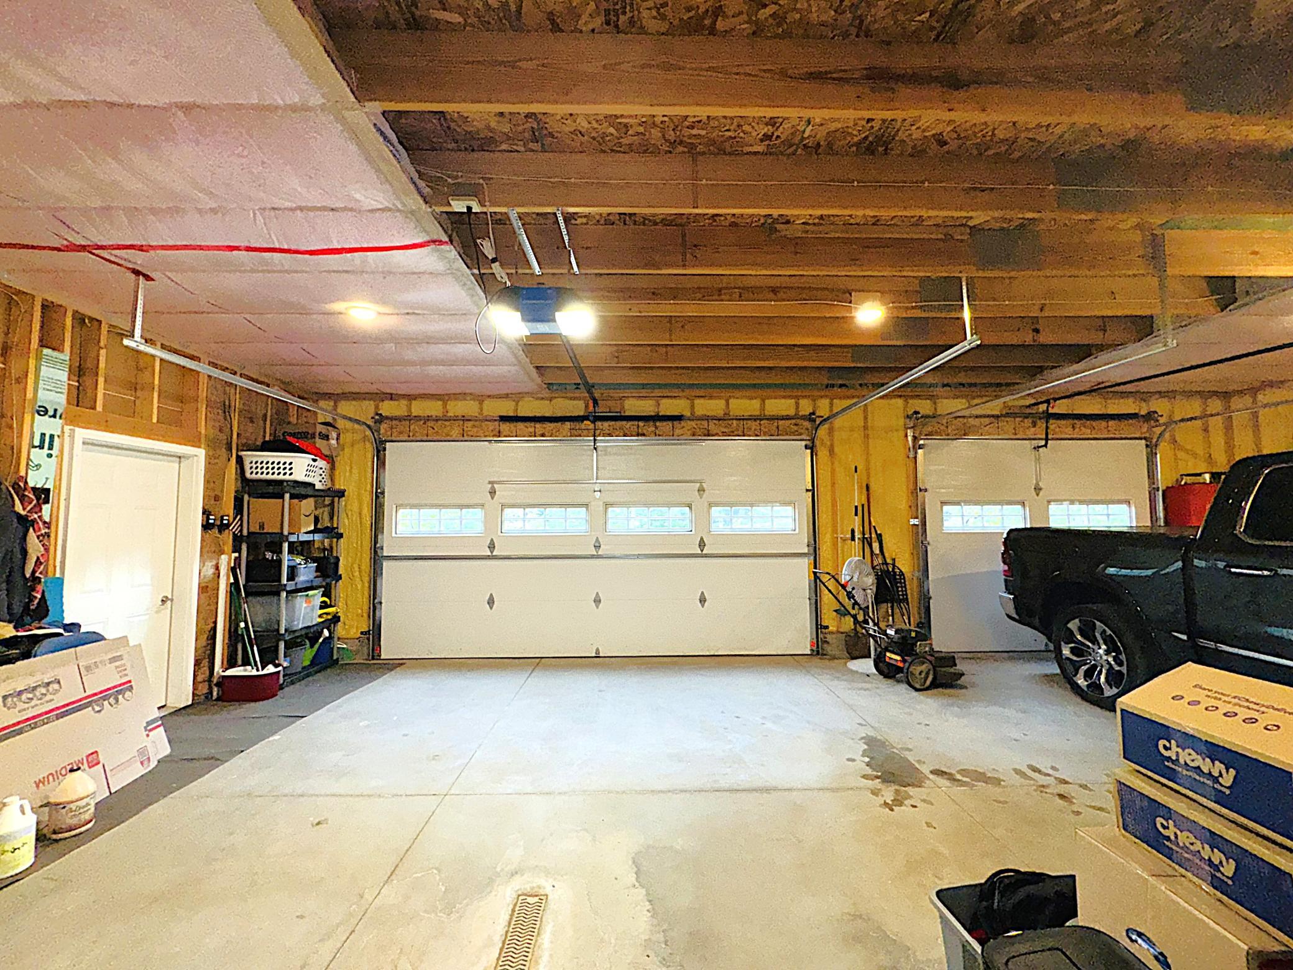
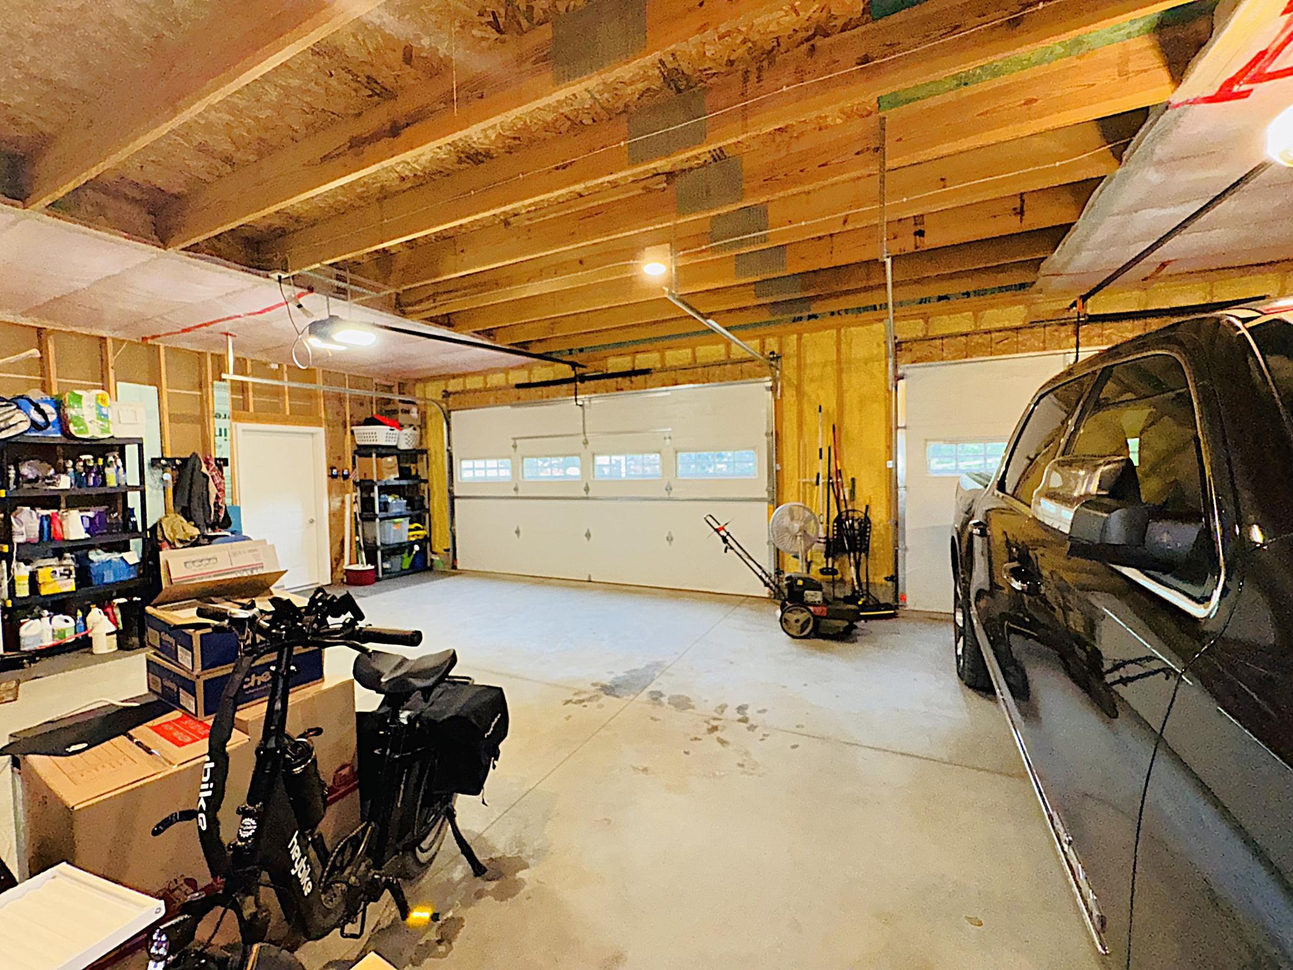
- Garage Dimensions
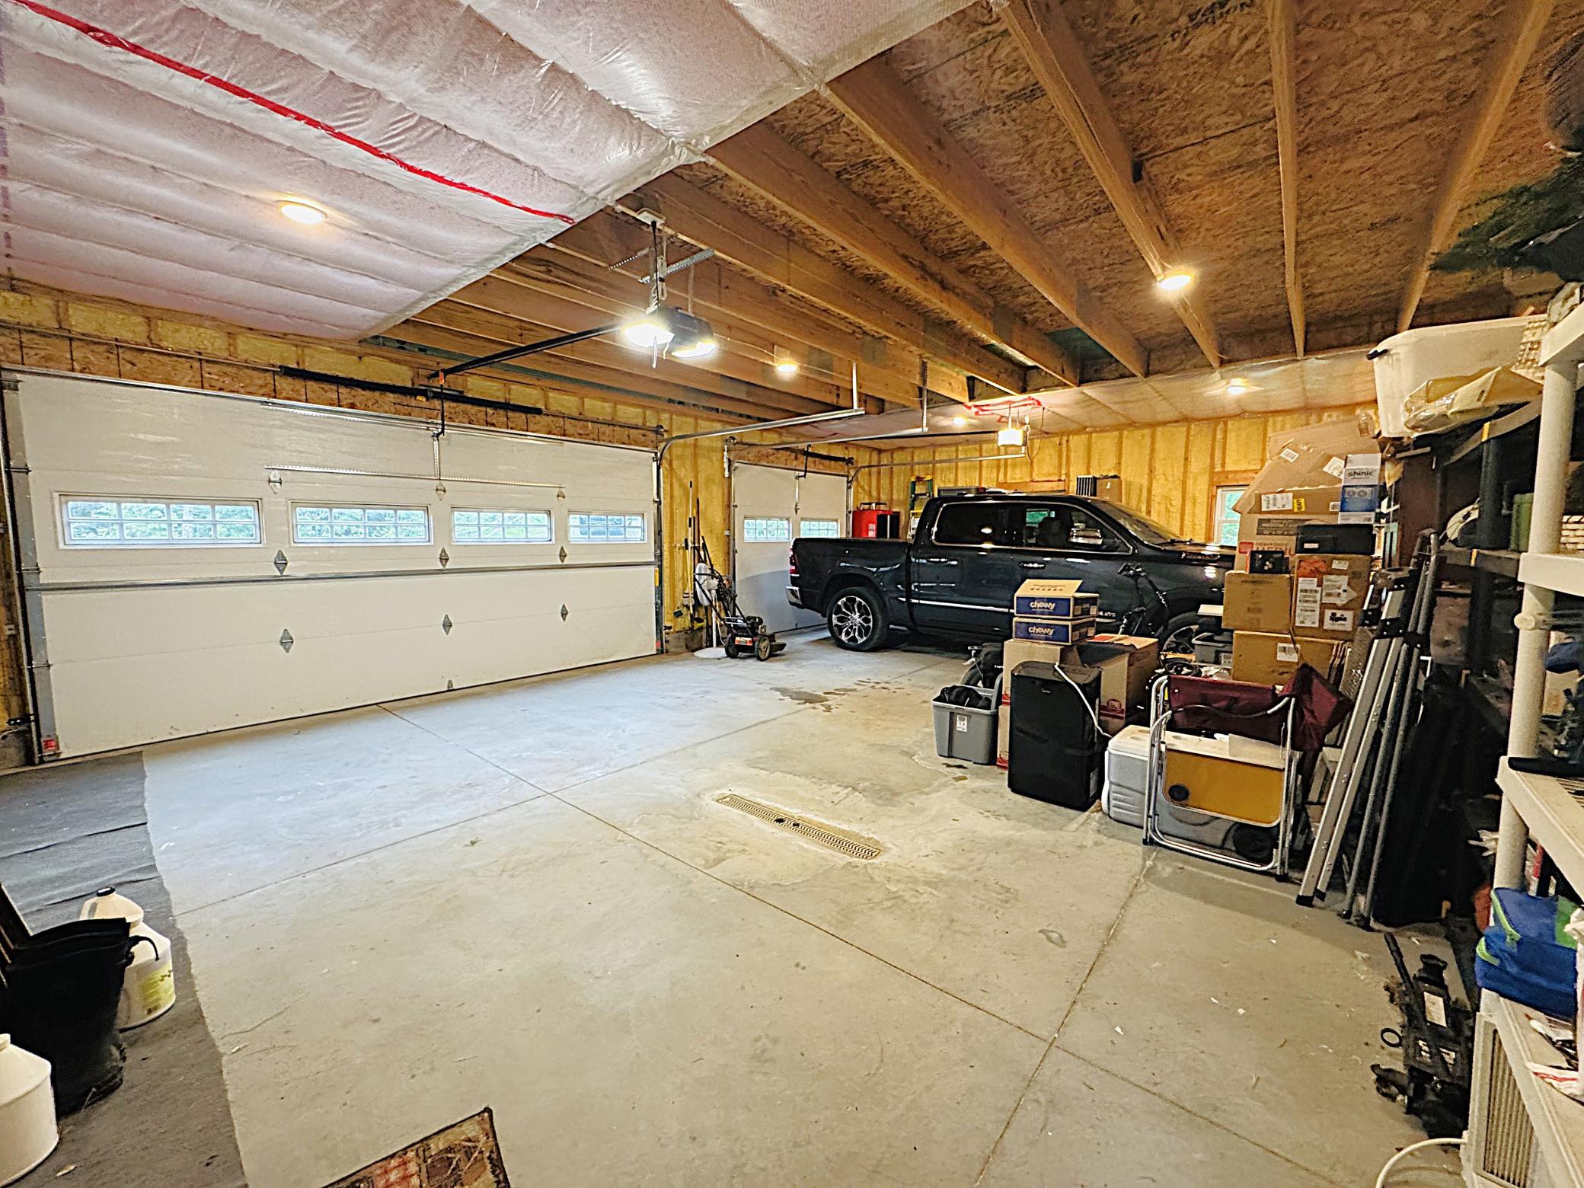
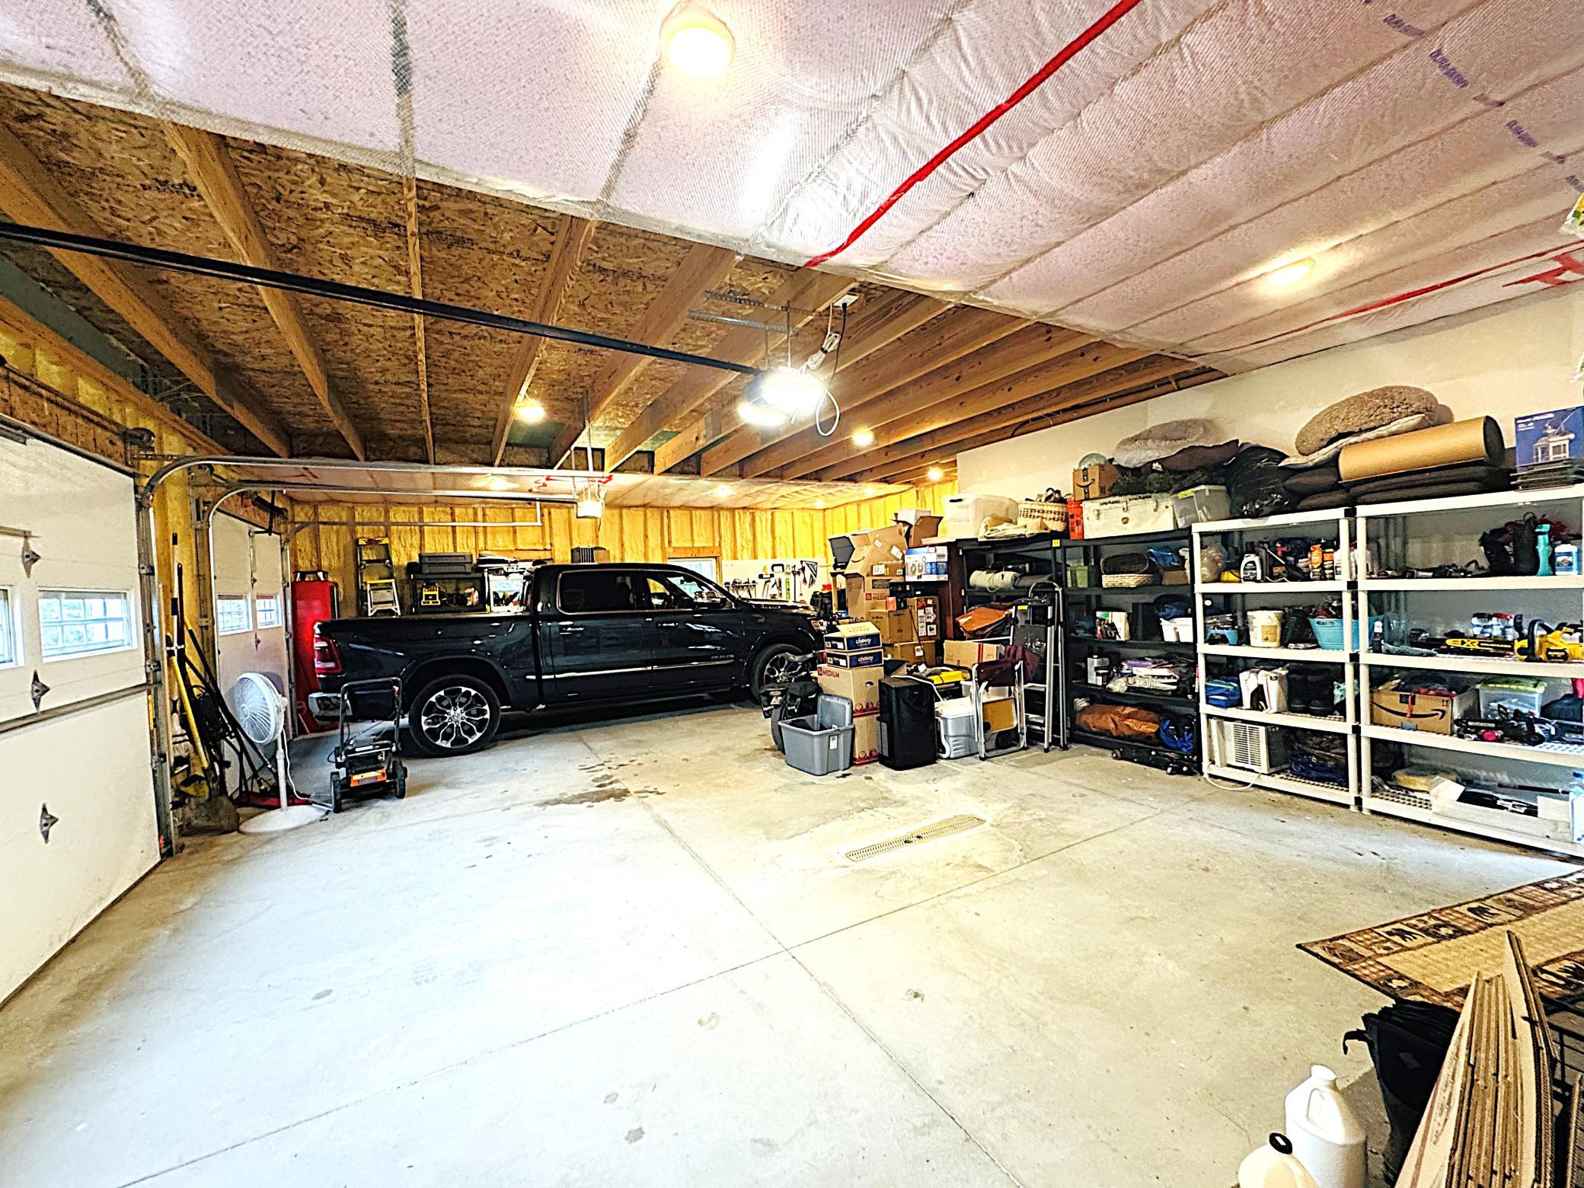
- 28x36
- Garage Door Height
- 16
- Garage Door Width
- 7
- Garage Square Feet
- 1008
Public Survey Info
- Range#
- 27
- Section#
- 10
- Township#
- 59
Office/Member Info
- Association
- ICBR
Location, Tax and Other Information
- AssocFeeYN
- No
- Legal Description
- REV DESC NO 16 OF LOT 7
- Listing City
- Bigfork
- Map Page
- 999
- Municipality
- Marcell Twp
- School District
- Deer River
- School District Phone
- 218-246-2420
- DNR Lake ID#
- 31077900
- DNR Lake Classification
- Recreational Development
- Zip Plus 4
- 4184
- Property ID Number
- 262103419
- Tax Year
- 2025
- Tax Amount
- 3962
- In Foreclosure?
- No
- Potential Short Sale?
- No
- Lender Owned?
- No
Directions & Remarks
- Public Remarks
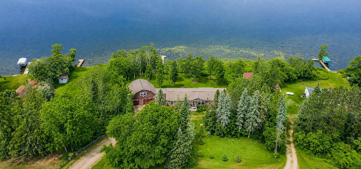
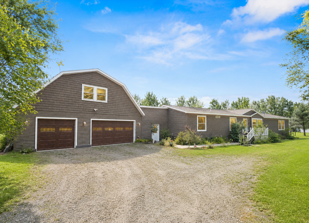
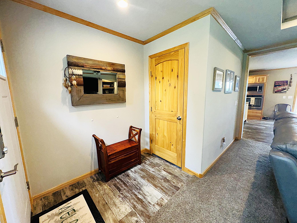
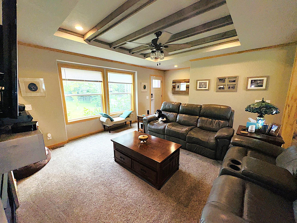
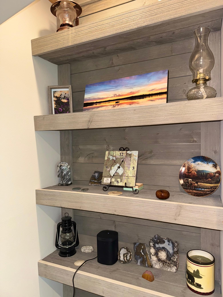
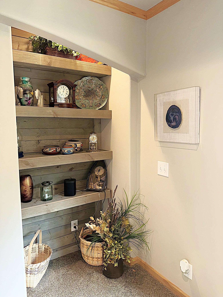
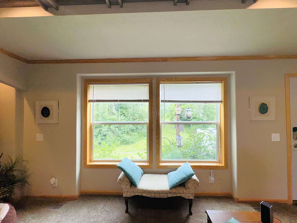
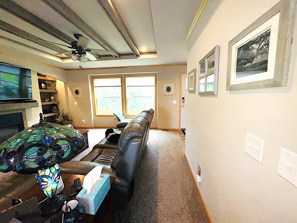
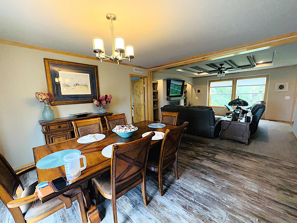
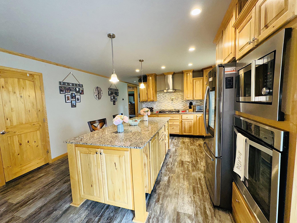
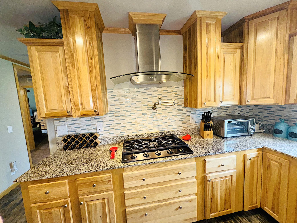
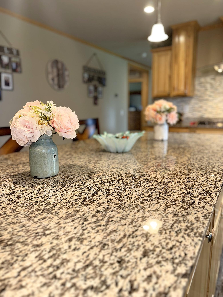
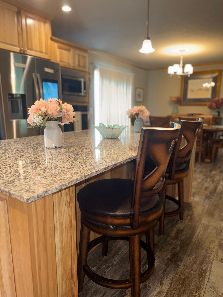
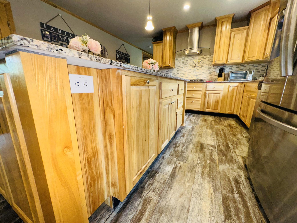
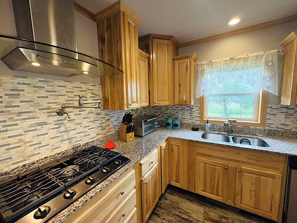
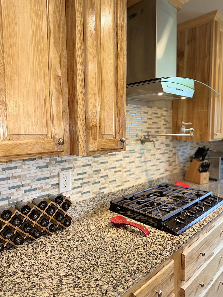
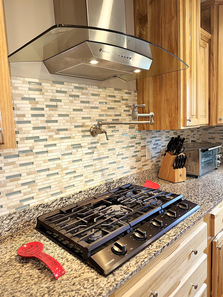
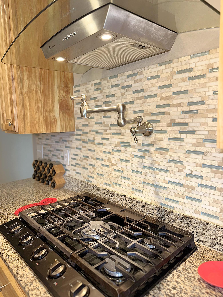
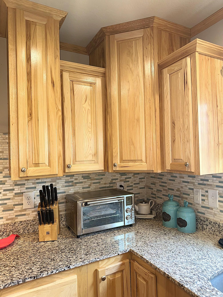
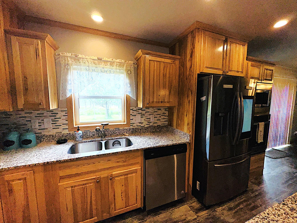
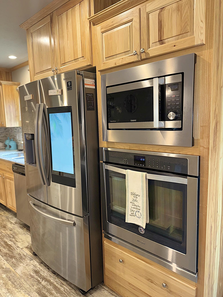
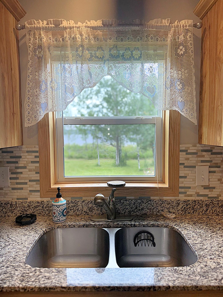
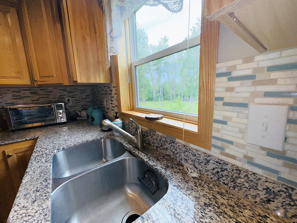
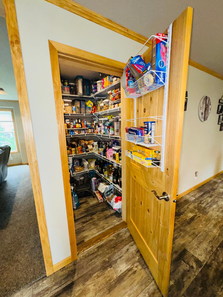
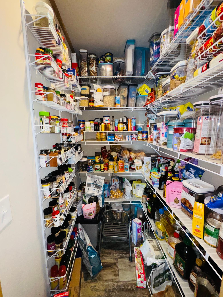
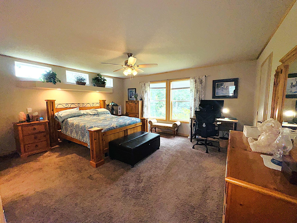
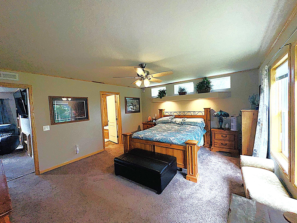
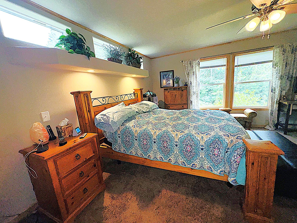
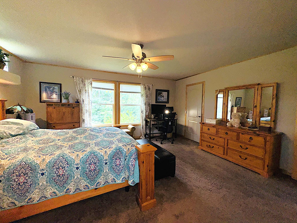
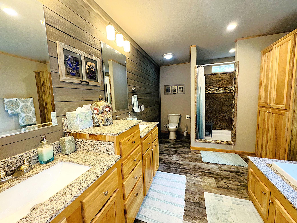
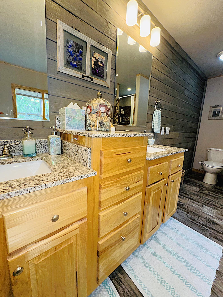
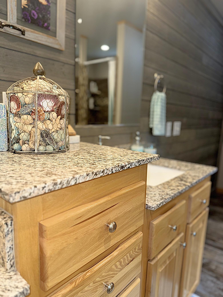
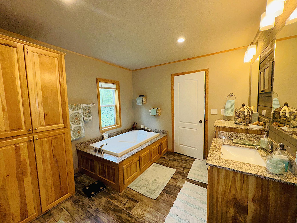
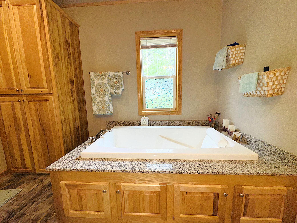
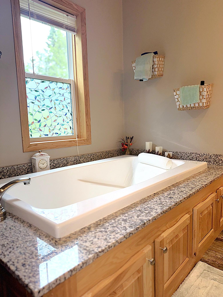
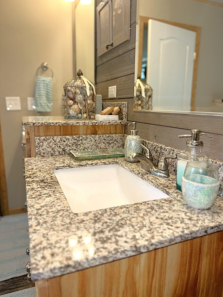
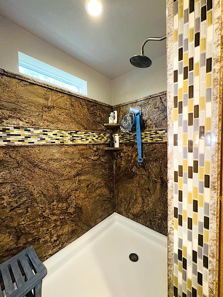
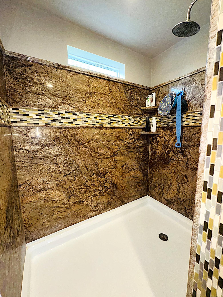
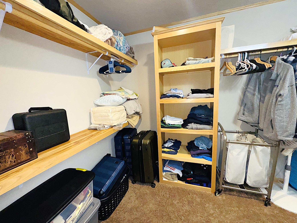
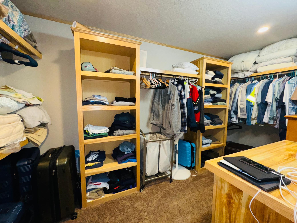
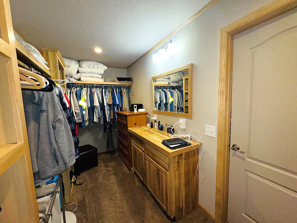
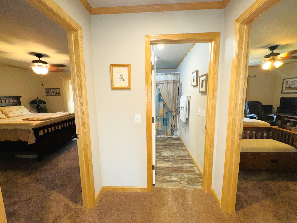
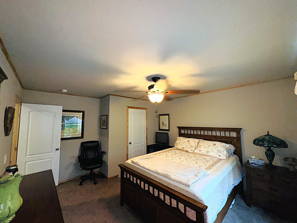
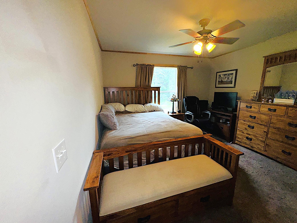
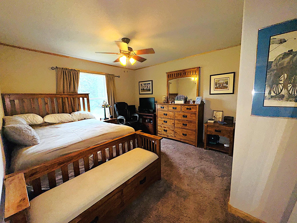
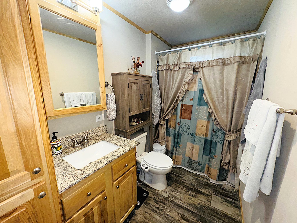
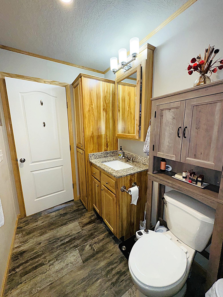
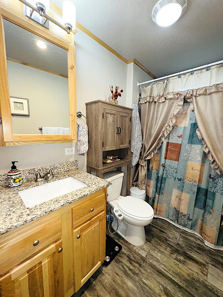
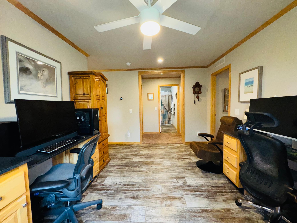
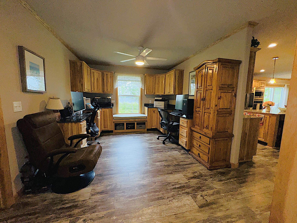
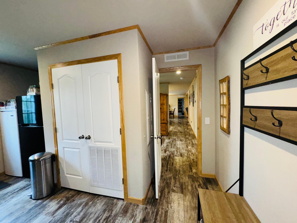
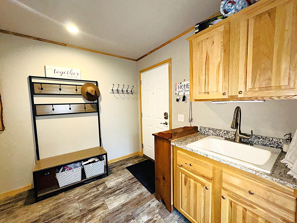
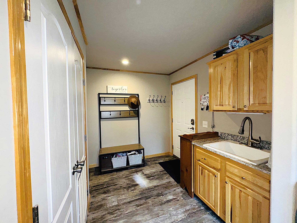
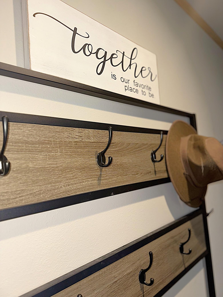
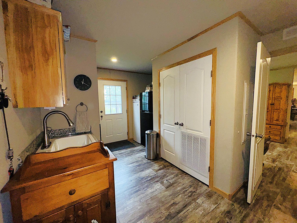
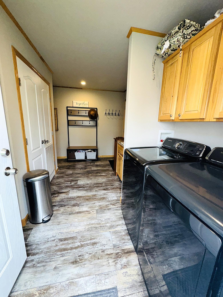
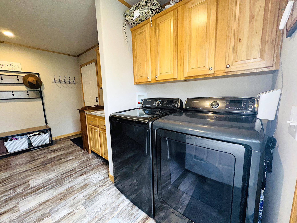
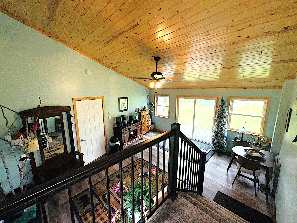
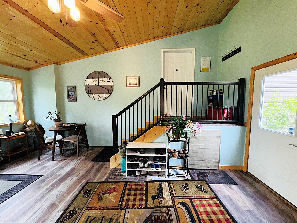
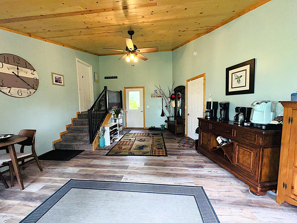
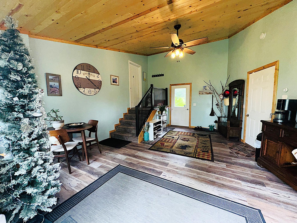
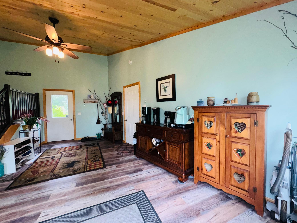
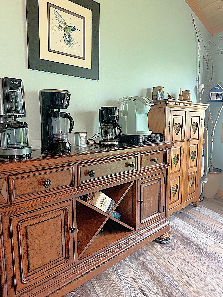
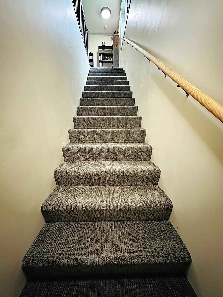
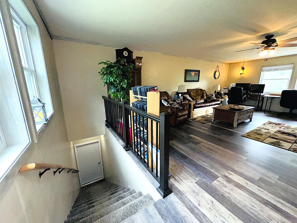
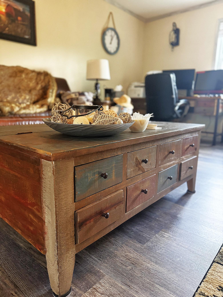
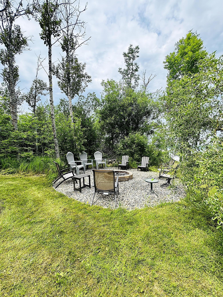
- Beautiful Up North Lake House on Little Turtle Lake. This 3-bedroom year-round home features a large breezeway addition, an oversized attached garage and a recreation room. Upon entering, you're welcomed by a cozy living area with a fireplace, beamed ceilings, and expansive windows, the living room seamlessly transitions into the custom kitchen and dining area. The kitchen boasts Hickory cabinets , Granite countertops, stainless steel appliances, smart refrigerator, dishwasher, easy-close drawers, built-in microwave and oven, center island with ample storage, a walk-in pantry, luxury vinyl flooring, and a wall-mounted pot filler over the stovetop. The primary bedroom has a large walk-in closet and "En- Suite" bathroom showcasing a large soaking tub, custom tiled walk-in shower, double sinks, and distressed paneling. the home is equipped with a theater room featuring a top -of -the -line Epson Home Theater projector and Klipsch Stereo System. Adjacent to the kitchen is the home office with beautiful lake views. Two additional bedrooms on the main floor share a guest full bathroom, laundry room with matching Samsung washer/dryer and a convenient dog door. The breezeway features a coffee bar, entry walk-in, walk-out patio door, high tongue-and-groove ceilings as well as in-floor heat. The oversized 3 car, spray foam insulated garage also has in-floor heat and provides ample space for boats and recreational toys. Above the garage, a staircase that leads to the recreational room, perfect for on-line gaming and family card nights. The property features numerous garden beds, planted Apple, Plum, Sour Cherry Trees, raspberries, blueberries and birdhouses throughout. Enjoy summer evenings making memories at the lake house, sitting by the fire, taking in the wildlife and gorgeous western lake views
- Directions
- From Marcell East onto CR 286 to R onto Center Point Rd to L onto property
Accessible
- None
- Yes
Air Conditioning
- Central Air
- Yes
Amenities Unit
- Ceiling Fan(s)
- Yes
- Kitchen Center Island
- Yes
- Kitchen Window
- Yes
- Main Floor Primary Bedroom
- Yes
- Natural Woodwork
- Yes
- Paneled Doors
- Yes
- Patio
- Yes
- Primary Bedroom Walk-In Closet
- Yes
- Security System
- Yes
- Vaulted Ceiling(s)
- Yes
- Washer/Dryer Hookup
- Yes
- Other
- Yes
Appliances
- Cooktop
- Yes
- Dishwasher
- Yes
- Dryer
- Yes
- Energy Star Appliances
- Yes
- Microwave
- Yes
- Refrigerator
- Yes
- Washer
- Yes
Assumable Loan
- Not Assumable
- Yes
Basement
- None
- Yes
Bath Description
- Double Sink
- Yes
- Main Floor Full Bath
- Yes
- Private Primary
- Yes
- Bathroom Ensuite
- Yes
- Walk-In Shower Stall
- Yes
Construction Status
- Previously Owned
- Yes
Dining Room Description
- Informal Dining Room
- Yes
Electric
- 200+ Amp Service
- Yes
Elevation Highpoint to Waterfront Slope
- Level
- Yes
Exterior
- Vinyl
- Yes
Family Room Characteristics
- 2 or More
- Yes
- Entertainment/Media Center
- Yes
Fireplace Characteristics
- Living Room
- Yes
Foundation
- Slab
- Yes
Fuel
- Propane
- Yes
Heating
- Forced Air
- Yes
- In-Floor Heating
- Yes
Insurance Fee
- Insurance Fee
- 0
Laundry
- Laundry Closet
- Yes
- Laundry Room
- Yes
- Main Level
- Yes
- Sink
- Yes
Lot Description
- Accessible Shoreline
- Yes
- Tree Coverage - Medium
- Yes
Road Frontage
- Township
- Yes
Road Responsibility
- Public Maintained Road
- Yes
Roof
- Asphalt Shingles
- Yes
Sellers Terms
- Cash
- Yes
- Conventional
- Yes
Sewer
- Private Sewer
- Yes
Special Search
- 3 BR on One Level
- Yes
- All Living Facilities on One Level
- Yes
- Main Floor Laundry
- Yes
- Primary Bdr Suite
- Yes
Stories
- One
- Yes
Water
- Artesian
- Yes
Waterfront Type
- Lake Front
- Yes
Waterfront View
- West
- Yes
Room Information
| Room Name | Dimensions | Level |
|---|---|---|
| Breezeway | Main | |
| Dining Room | 14x14.5 | Main |
| First (1st) Bedroom | 15x17 | Main |
| Kitchen | 14x14.5 | Main |
| Laundry | 10x14 | Main |
| Living Room | 15x19 | Main |
| Media Room | 14x15 | Main |
| Office | 11x14 | Main |
| Pantry (Walk-In) | 4x6 | Main |
| Recreation Room | 17.5x24 | Upper |
| Second (2nd) Bedroom | 12x14 | Main |
| Third (3rd) Bedroom | 12x14 | Main |

Listing Office:
MN LAKESHORE PROPERTIES/MN UP NORTH REALTY
Last Updated: July - 13 - 2026
The data relating to real estate for sale on this web site comes in part from the Broker
Reciprocity SM Program of the Regional Multiple Listing Service of Minnesota, Inc. The information provided is deemed reliable but not guaranteed. Properties subject to prior sale, change or withdrawal.
©2024 Regional Multiple Listing Service of Minnesota, Inc All rights reserved.