
5005 Scenic Oak Drive SW, Rochester, MN 55902
New Listing
$699,900
Property Type:
Residential
Bedrooms:
5
Baths:
4
Square Footage:
3,920
Lot Size (sq. ft.):
23,958
Status:
Active
Current Price:
$699,900
List Date:
7/23/2026
Last Modified:
7/24/2026
Overview
Description
...
(Read more)
Open Houses
- Today, 11:30 am - 1:00 pm
- Tomorrow, 11:00 am - 12:30 pm
Listing Details MLS# 7114839
General Property Information
- Common Wall
- No
- Lot Measurement
- Acres
- Manufactured Home?
- No
- Multiple PIDs?
- No
- New Development
- No
- Number of Fireplaces
- 2
- Waterfront YN
- No
- Year Built
- 2001
- Yearly/Seasonal
- Yearly
- Zoning
- Residential-Single Family
- Bath Full
- 3
- Bath Half
- Yes
- Main Floor Total SqFt
- 1696
- Above Grd Total SqFt
- 2650
- Below Grd Total SqFt
- 1270
- Total SqFt
- 3920
- Total Finished Sqft
- 3920.00
- FireplaceYN
- Yes
- Style
- (SF) Single Family
- Foundation Size
- 1370
- Power Company
- Rochester Public Utilities
- Garage Stalls
- 4
- Lot Dimensions
- 180x132
- Acres
- 0.55
- Assessment Pending
- No
- Bath Three Quarters
- 0
- Bath Quarter
- 0
- Association Fee
- 0
Property Features
Accessible:
None
Air Conditioning:
Central Air
Amenities Unit:
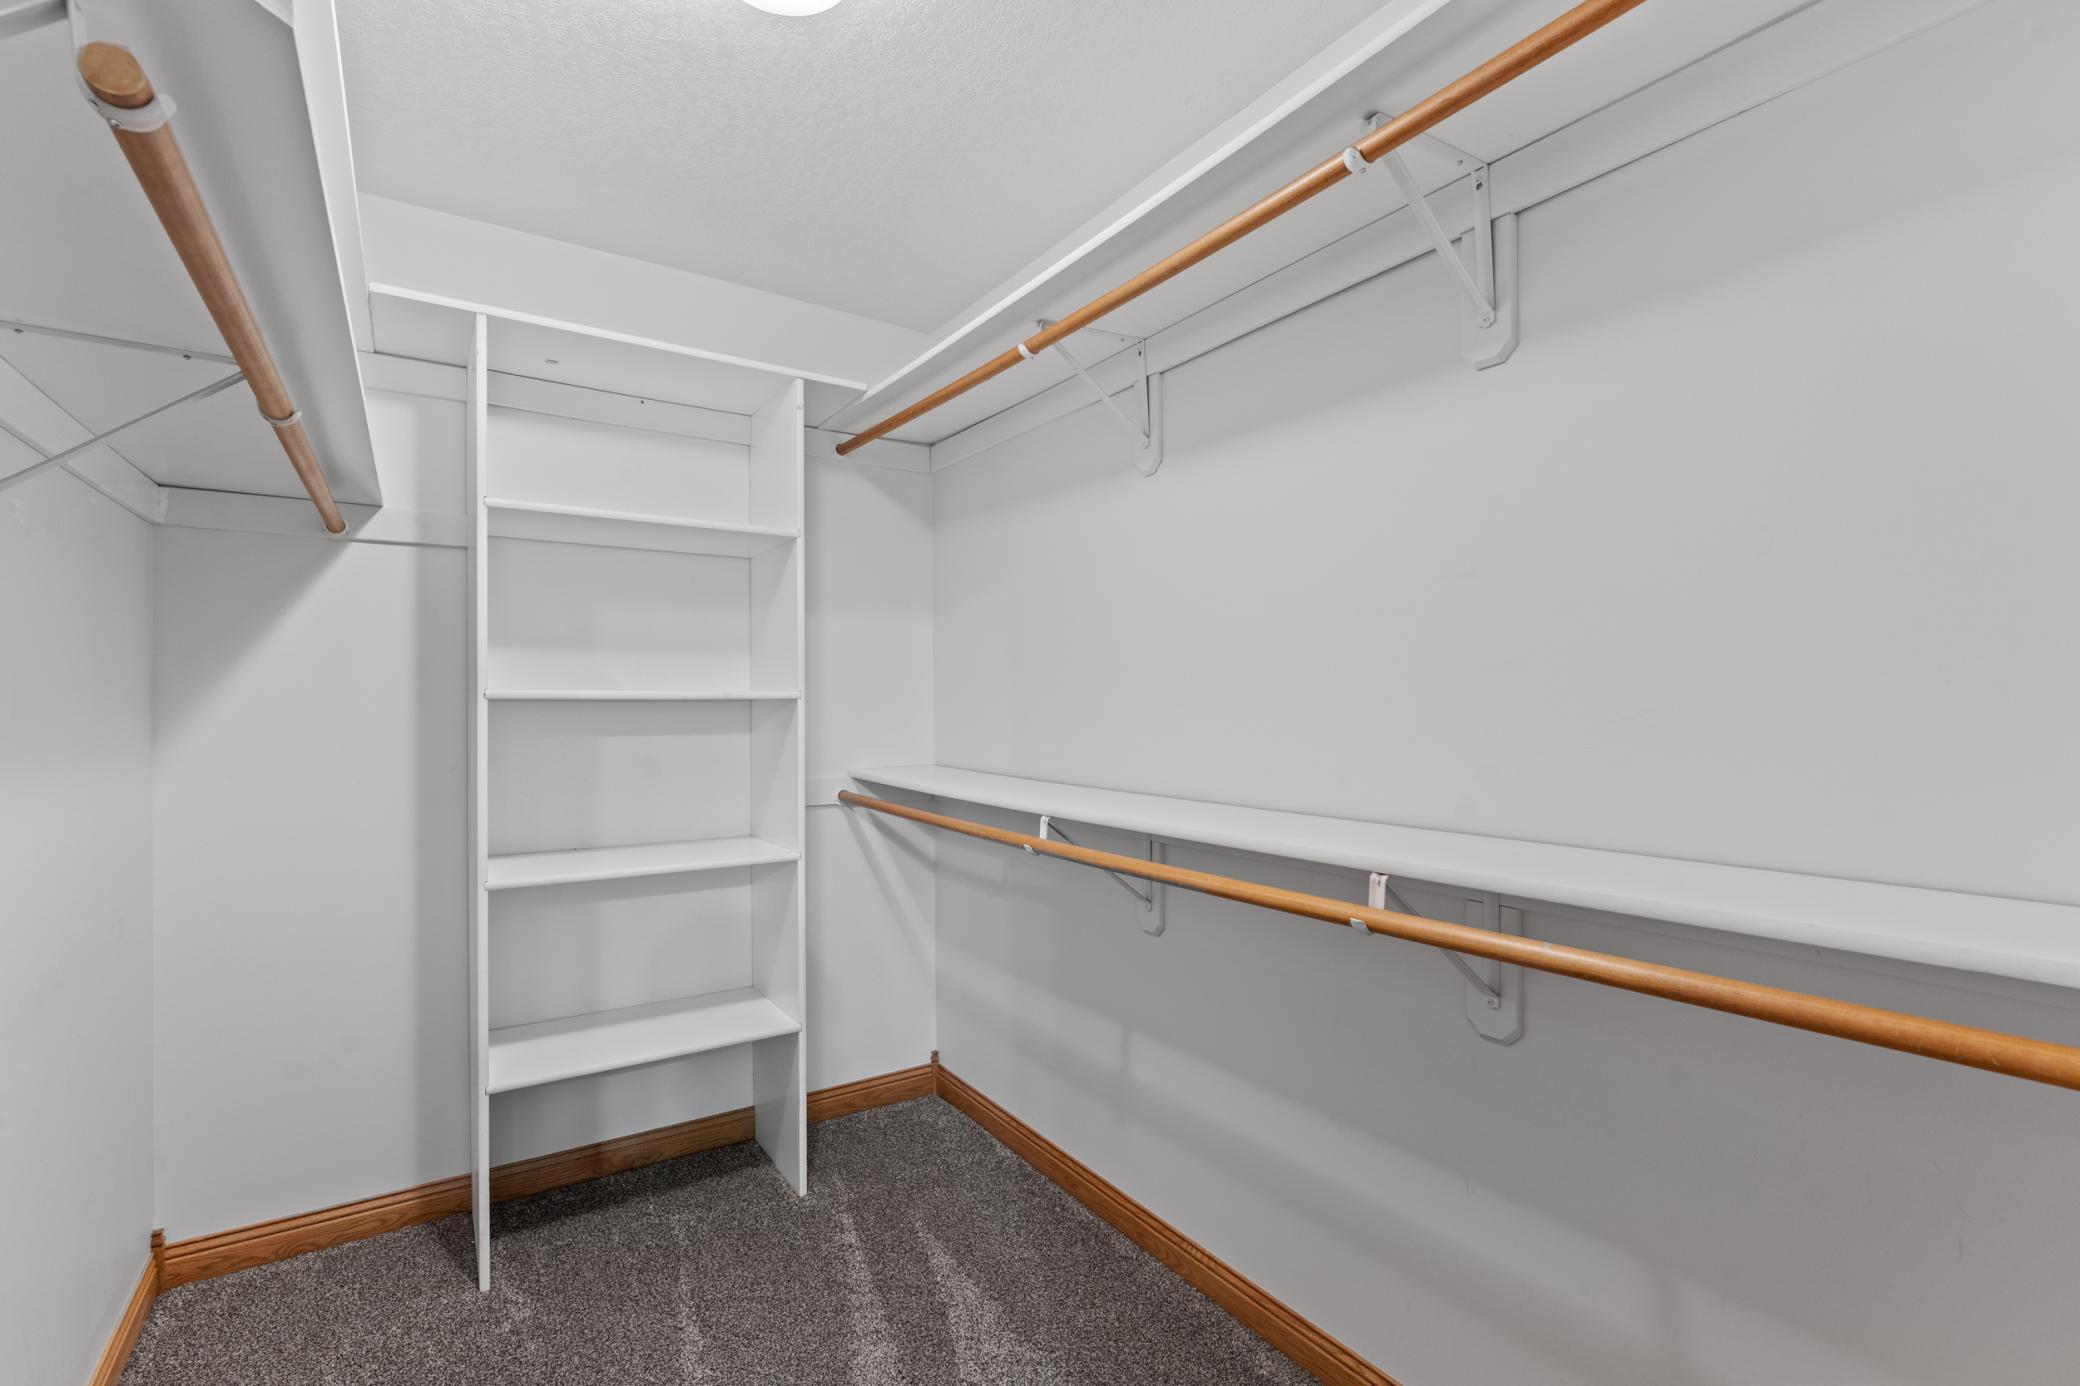
Ceiling Fan(s); French Doors; Hardwood Floors; In-Ground Sprinkler; Kitchen Window; Natural Woodwork; Paneled Doors; Panoramic View; Patio; Porch; Primary Bedroom Walk-In Closet; Sun Room; Tile Floors; Vaulted Ceiling(s); Walk-In Closet; Washer/Dryer Hookup; Wet Bar
Appliances:
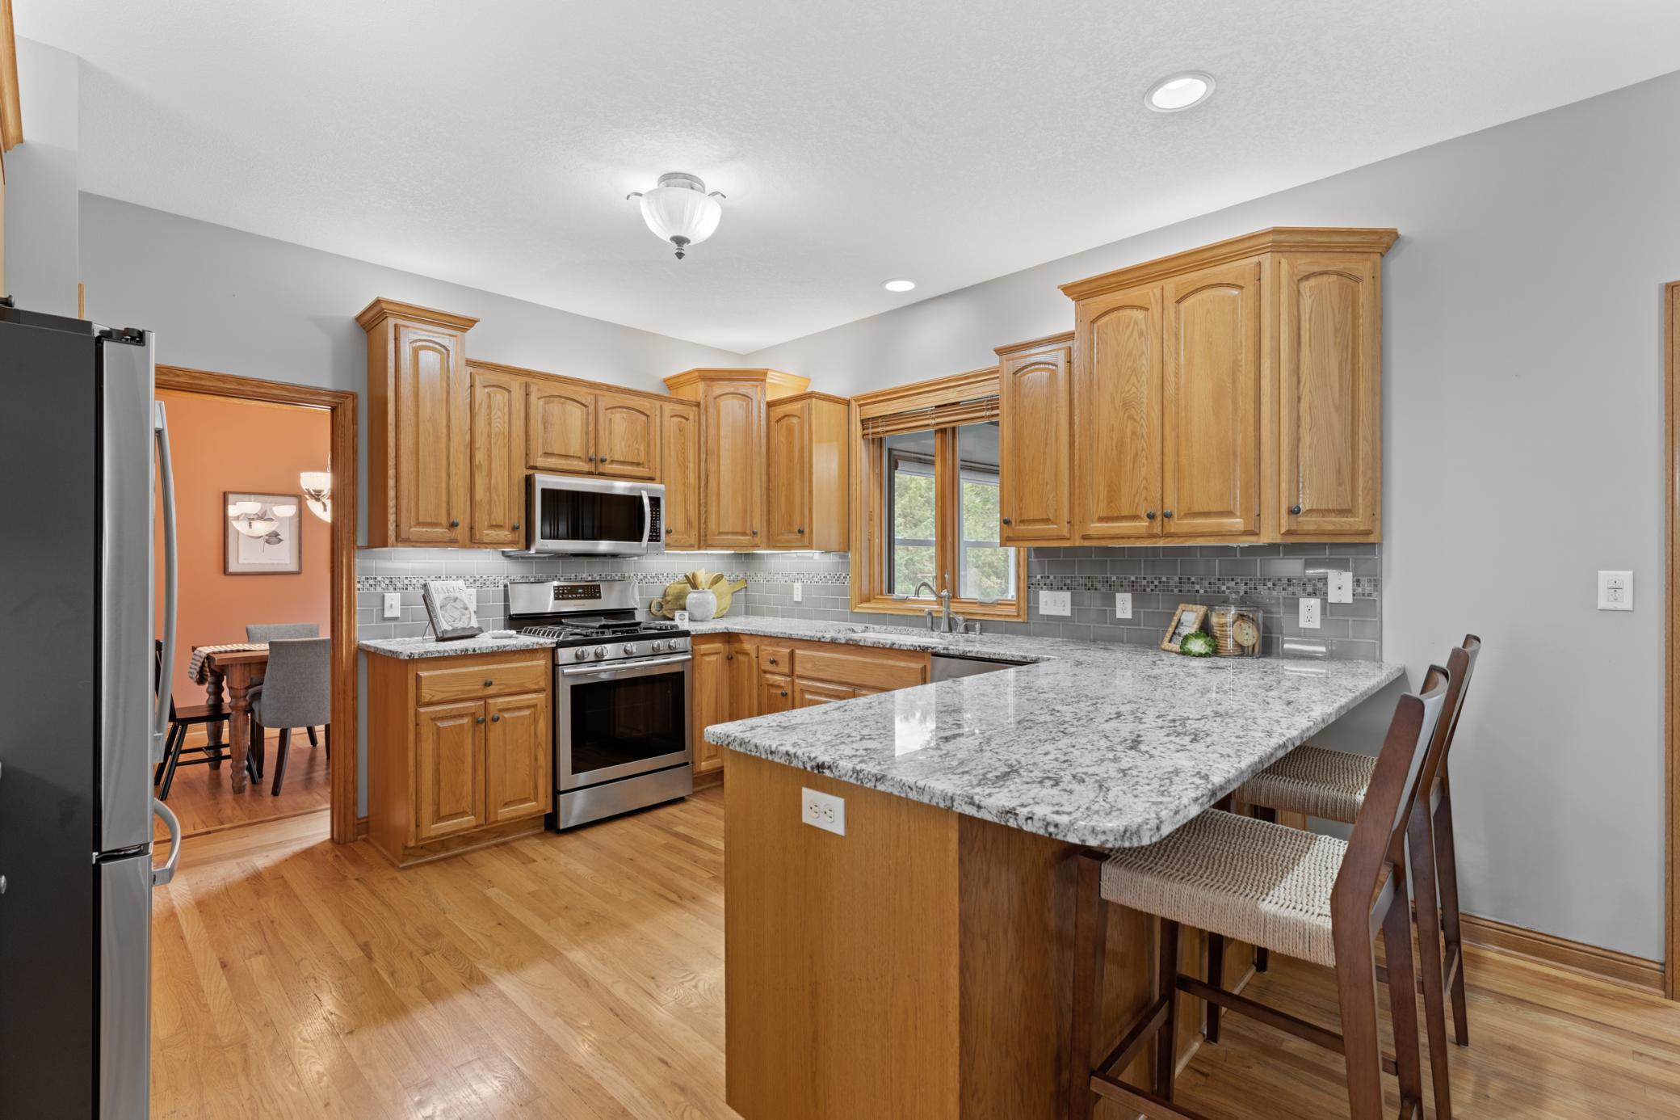
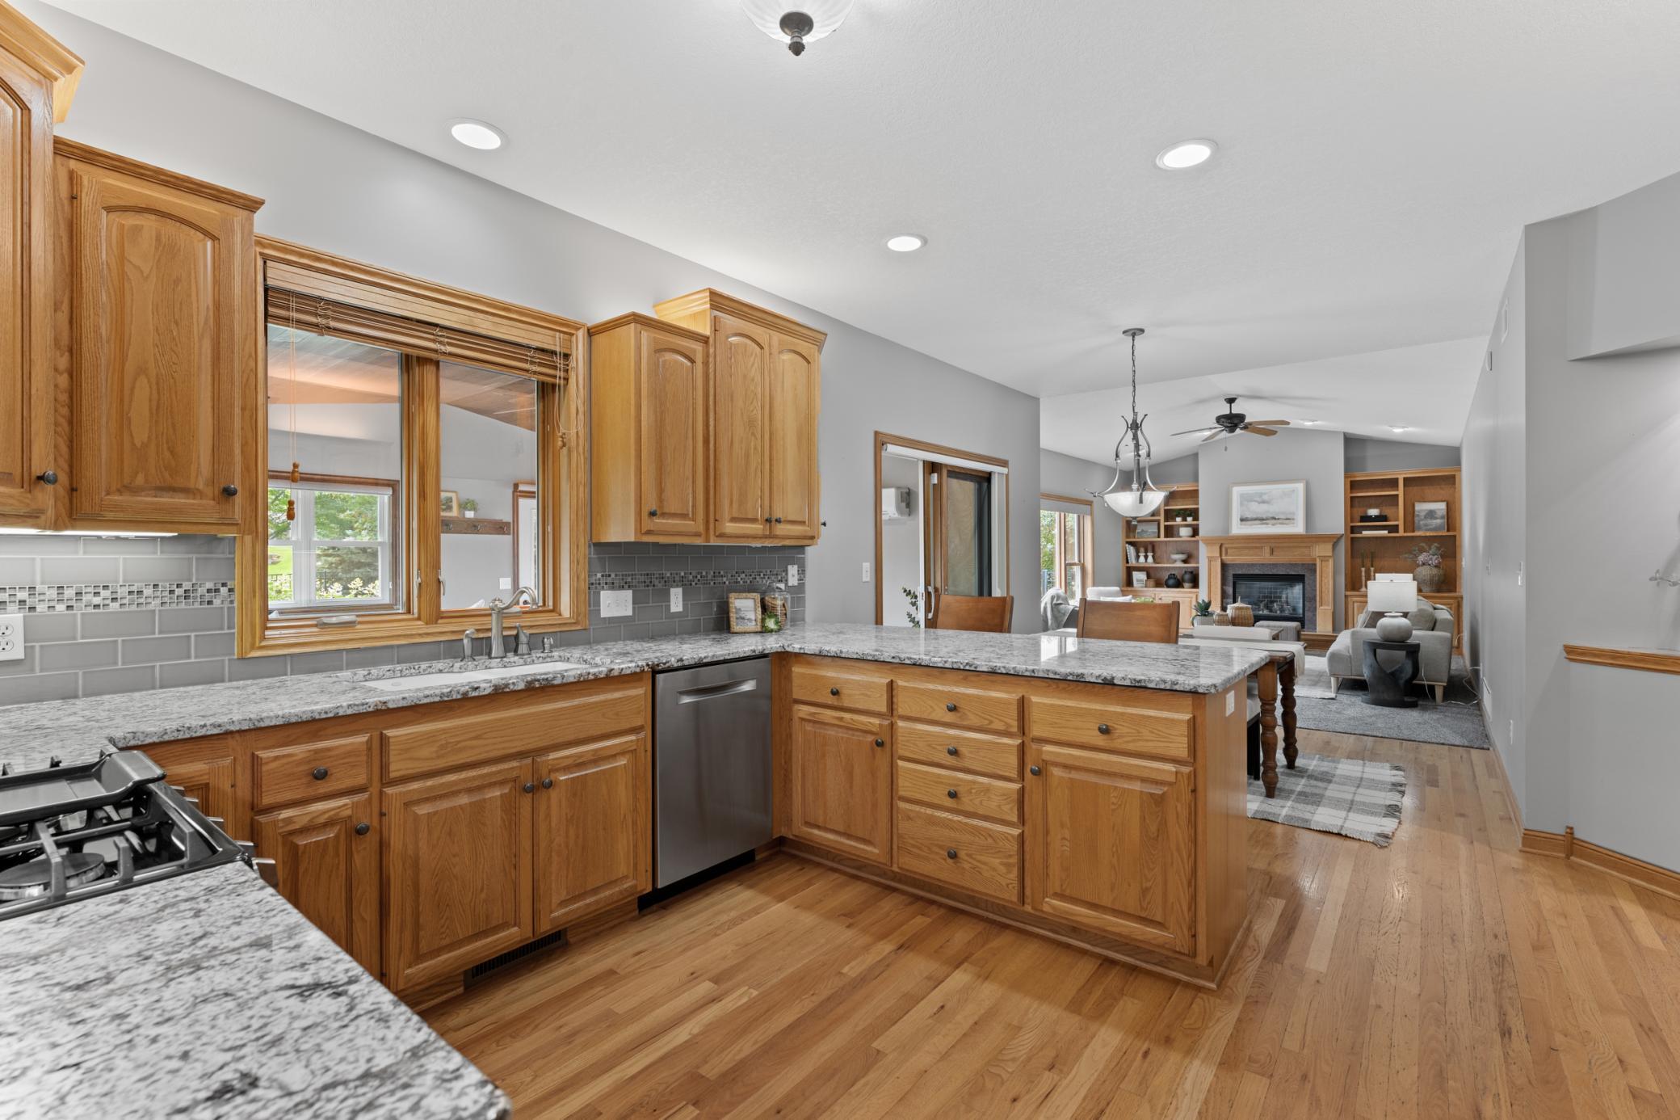
Dishwasher; Disposal; Microwave; Range; Refrigerator
Basement:
Egress Windows
Bath Description:
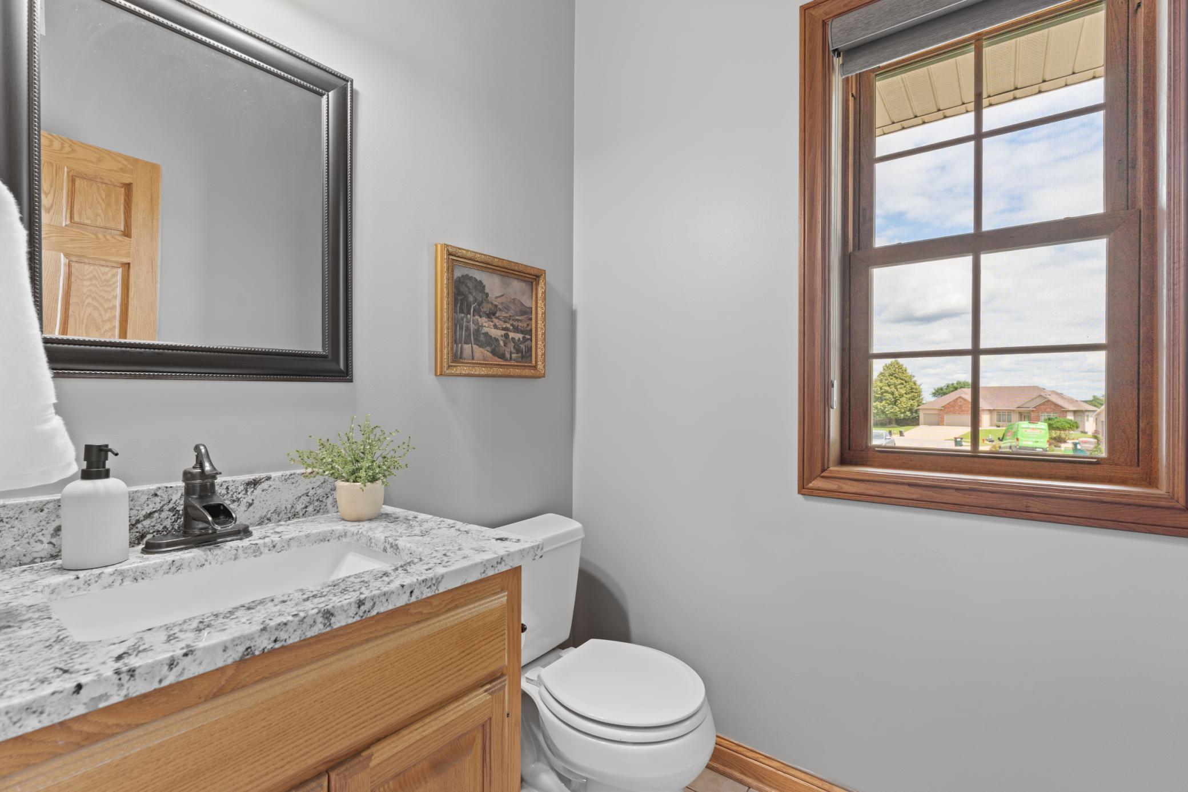
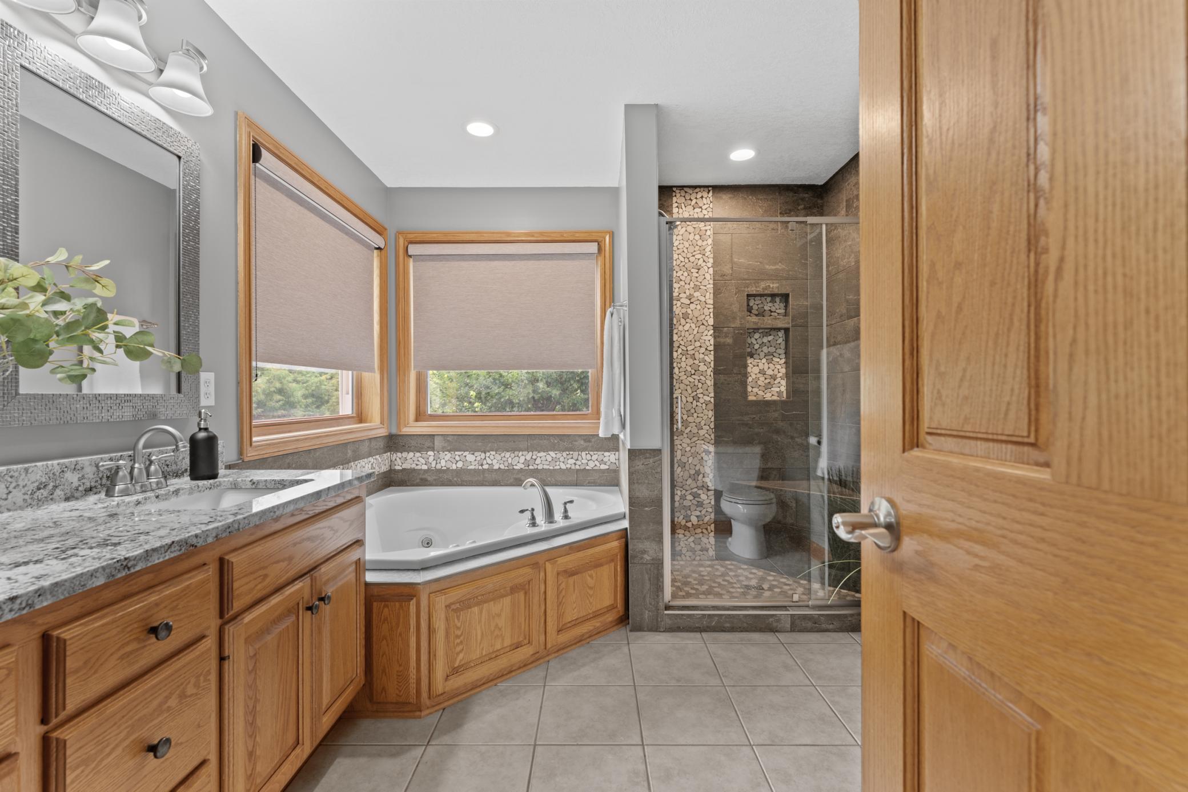
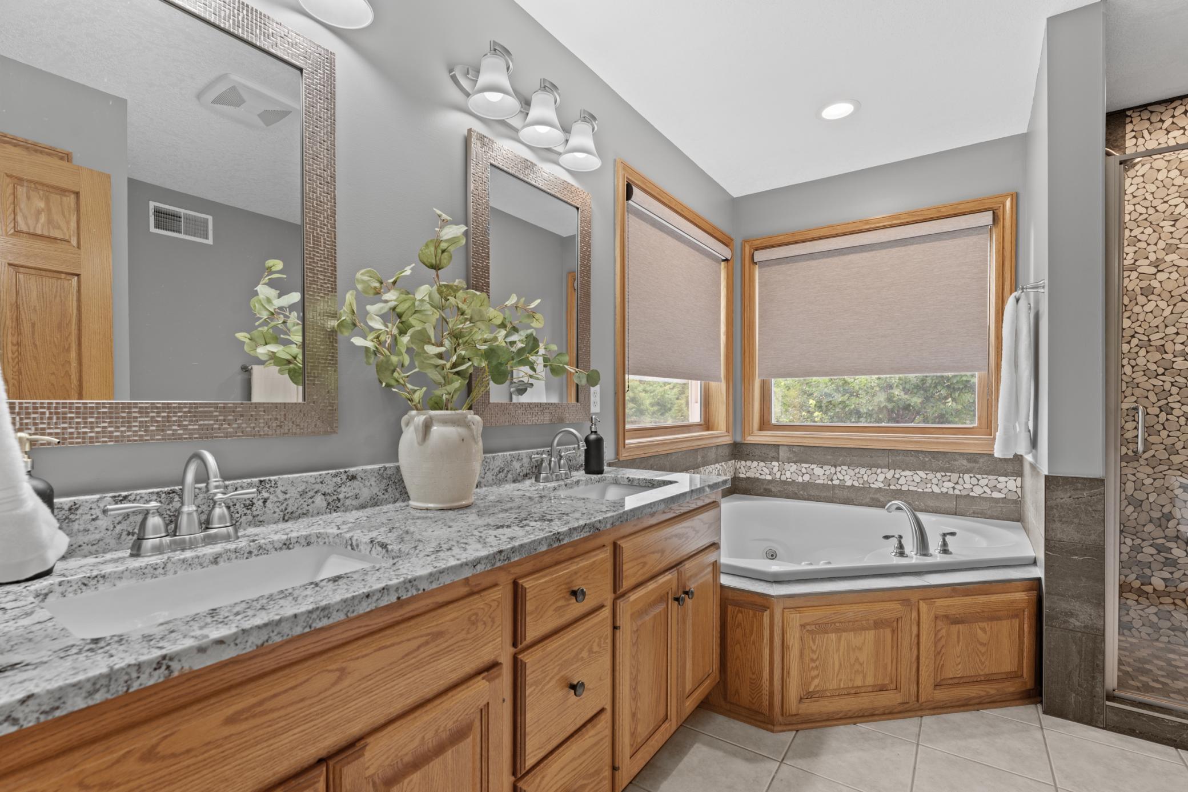
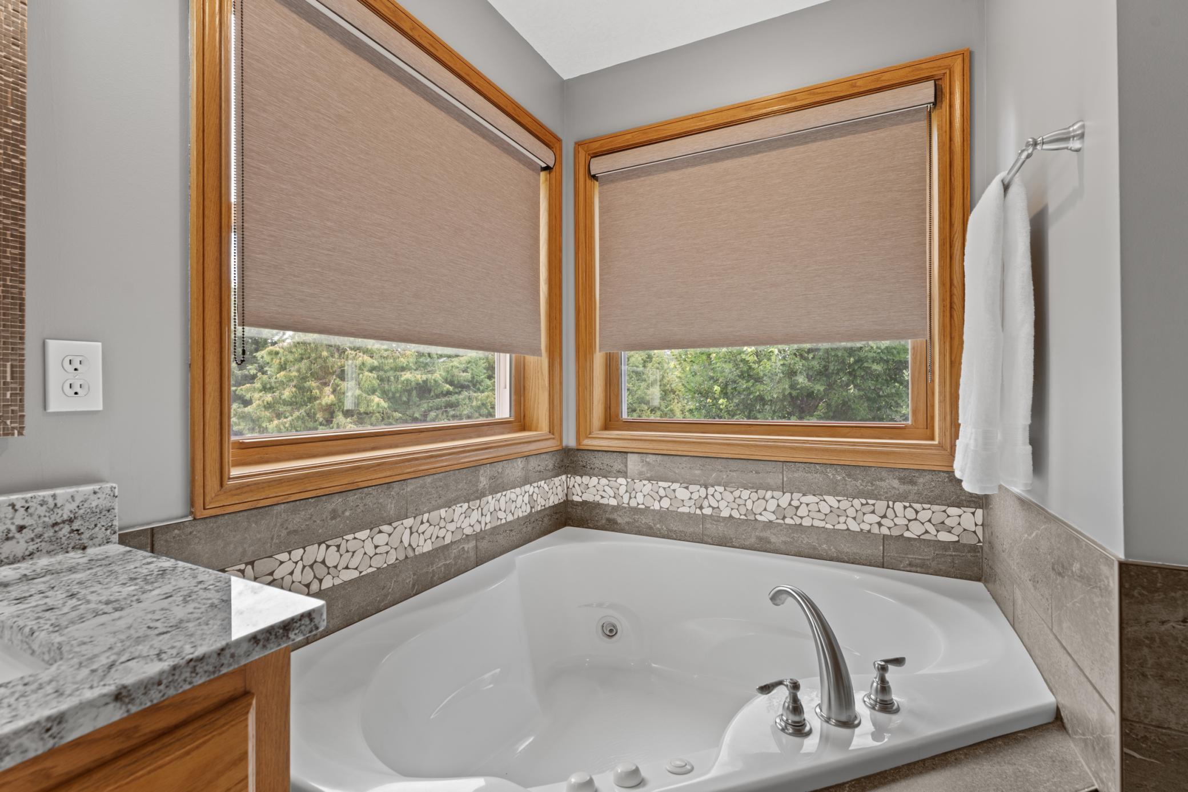
Main Floor 1/2 Bath; Upper Level Full Bath; Full Primary; Full Basement; Jetted Tub
Construction Materials:
Insulating Concrete Forms
Construction Status:
Previously Owned
Dining Room Description:
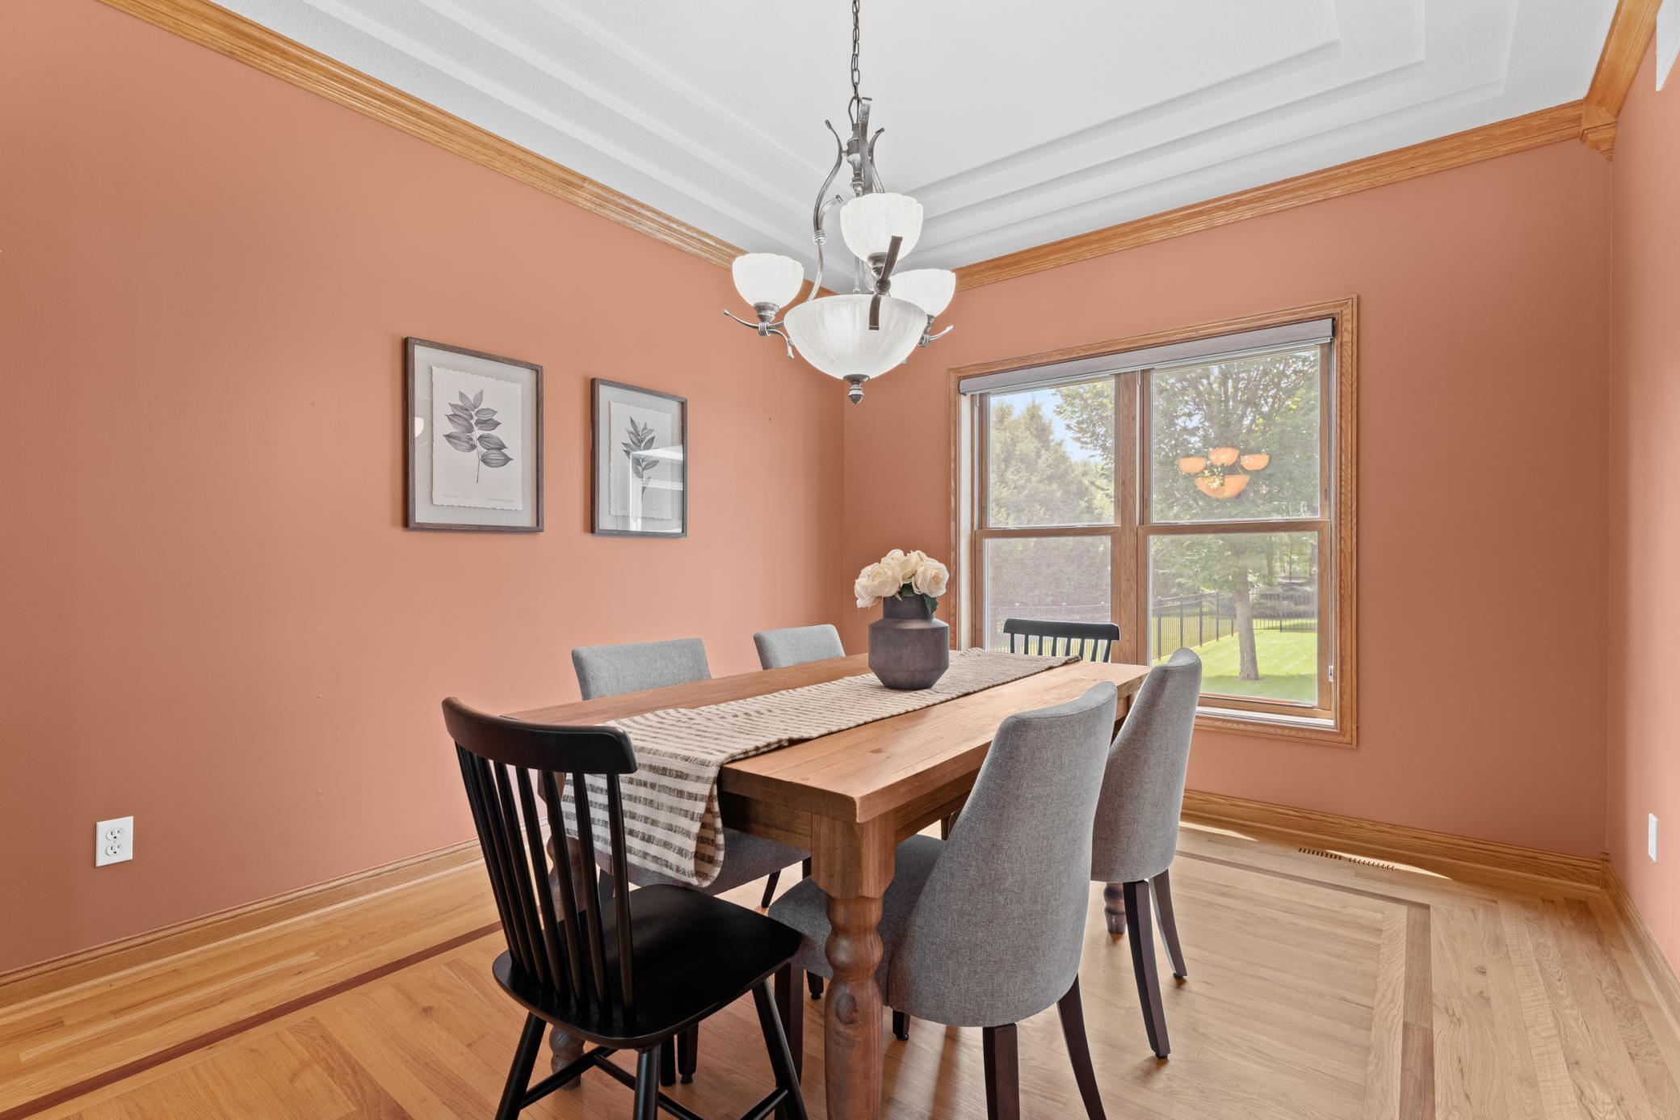
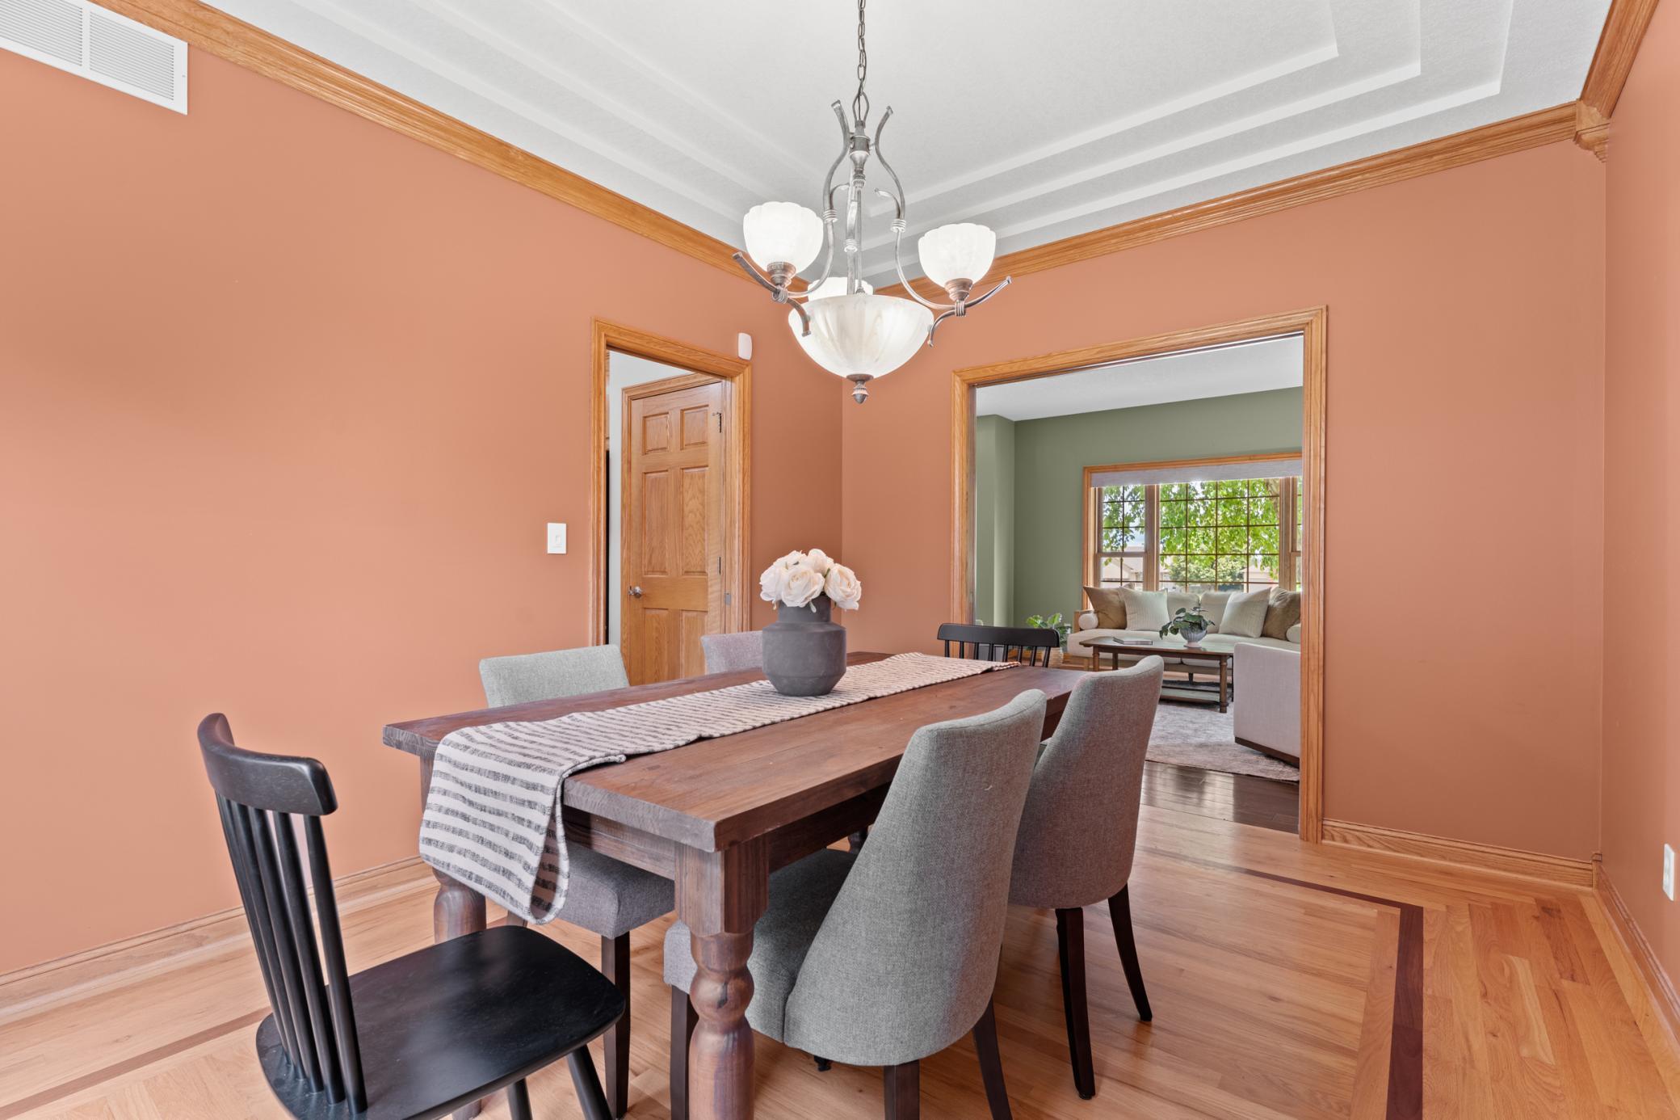
Informal Dining Room; Separate/Formal Dining Room
Electric:
Circuit Breakers
Exterior:
Brick/Stone; Vinyl
Fencing:
Other
Fireplace Characteristics:
Family Room; Gas Burning; Living Room
Foundation:
Poured Concrete
Fuel:
Natural Gas
Heating:
Forced Air
Laundry:
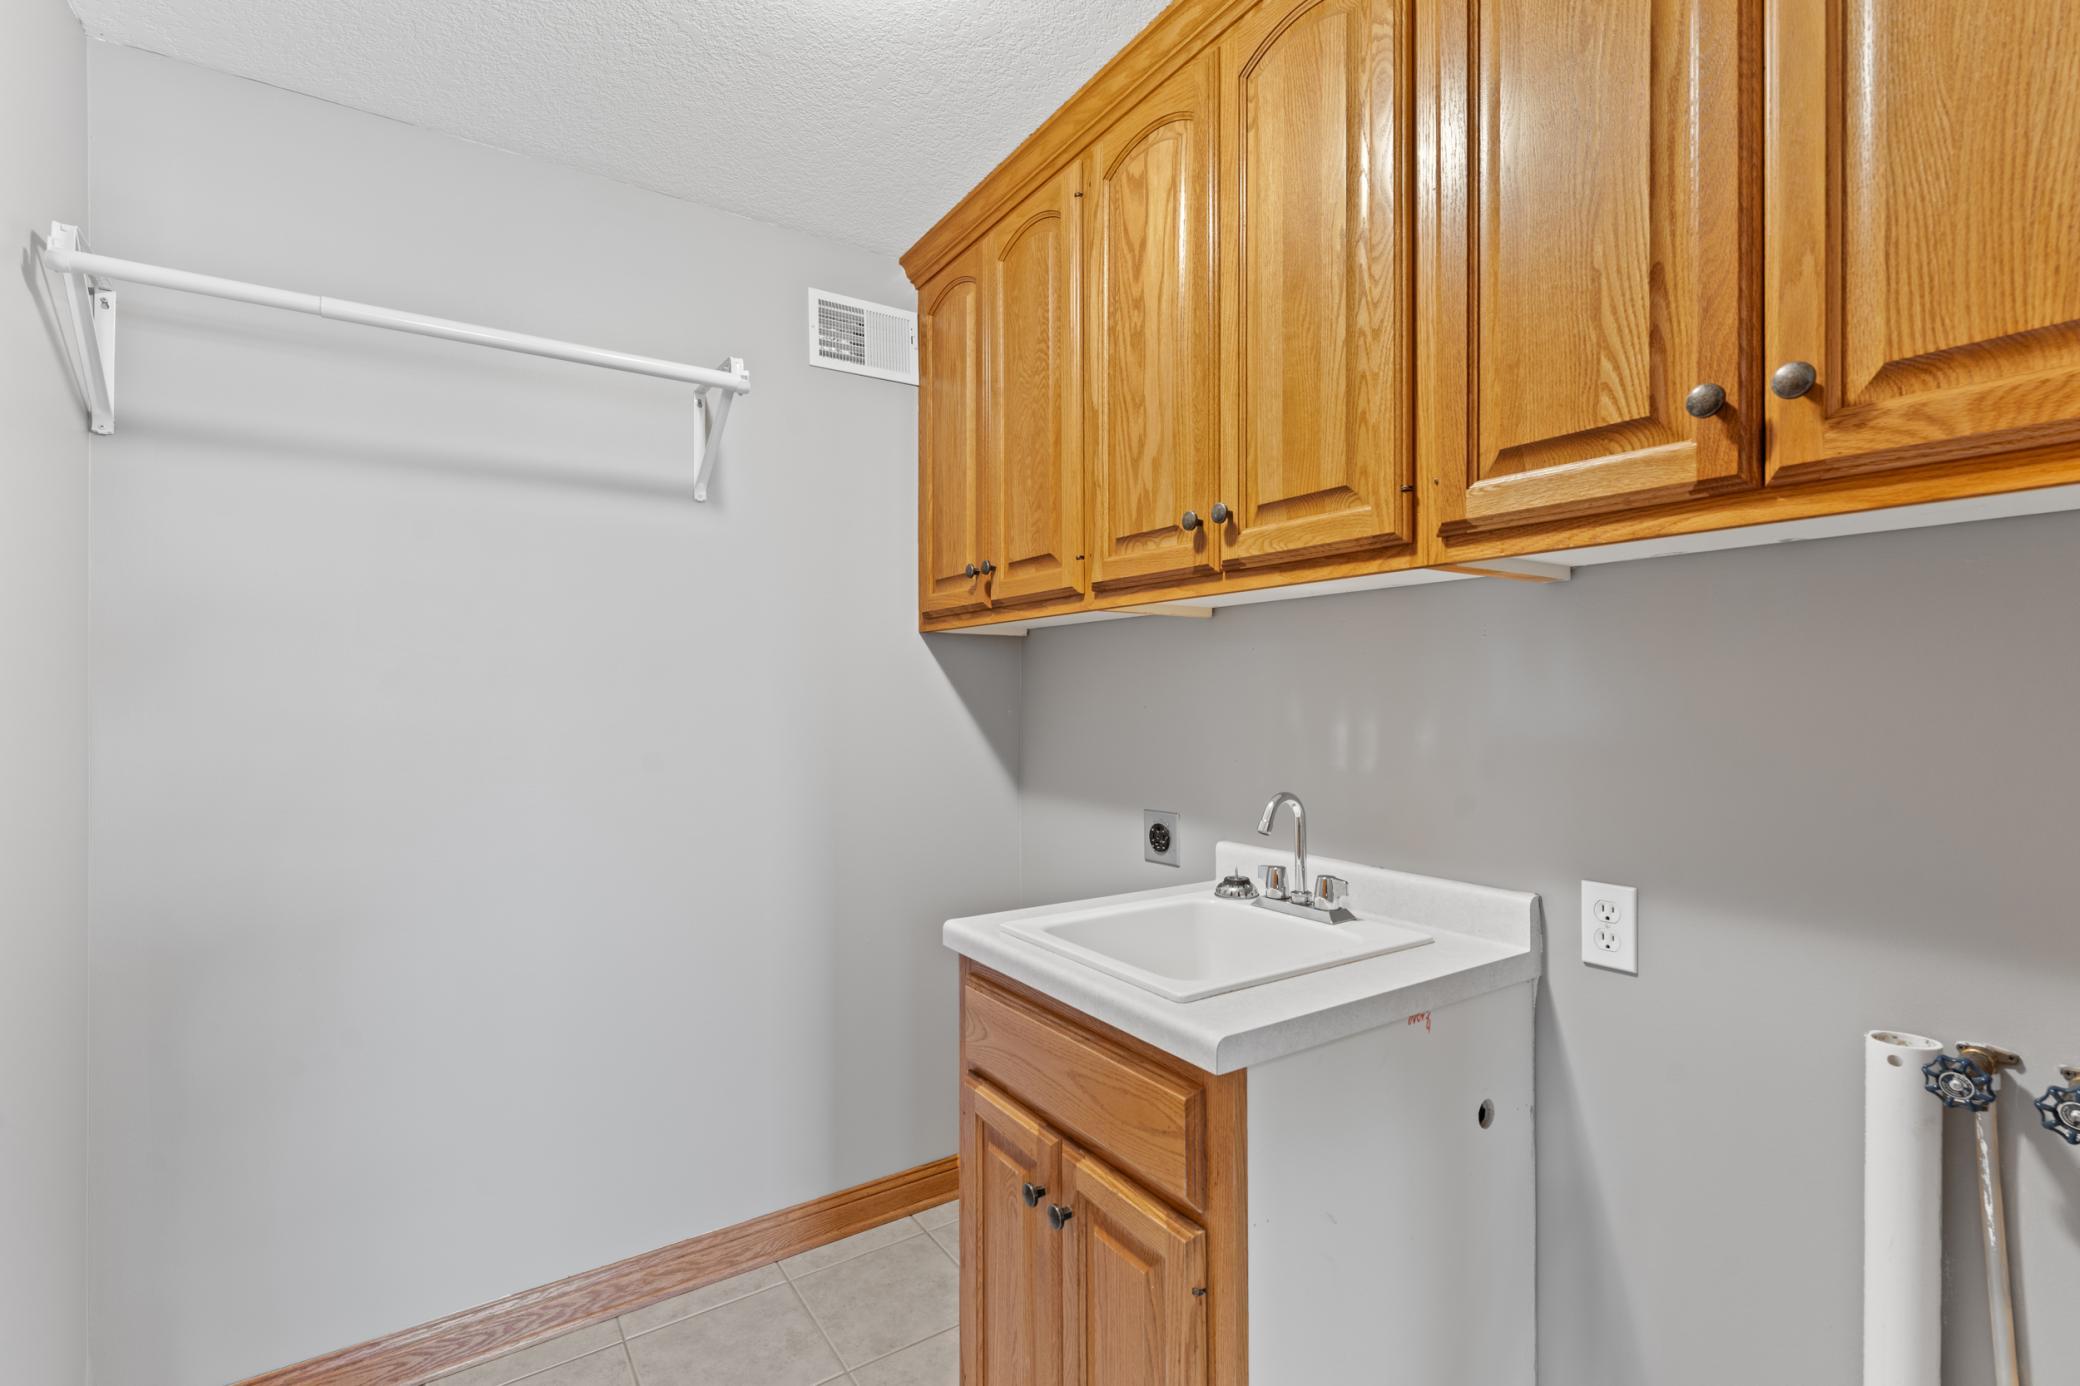
Laundry Room; Main Level; Sink
Lock Box Type:
Supra
Lot Description:
Public Transit (w/in 6 blks); Tree Coverage - Light; Underground Utilities
Parking Characteristics:
Finished Garage; Garage Door Opener; Heated Garage; Insulated Garage
Road Frontage:
City Street; Curbs; Sidewalks; Street Lights
Road Responsibility:
Public Maintained Road
Roof:
Age 8 Years or Less
Sewer:
City Sewer/Connected
Special Search:
3 BR on One Level; Main Floor Laundry; Primary Bdr Suite
Stories:
Two
Water:
City Water/Connected
Contract Information
- Contingency
- None
- Original List Price
- 699900
- ListPrice
- 699900
- Owner is an Agent?
- No
- Auction?
- No
Location Tax and Other Information
- House Number
- 5005
- Street Name
- Scenic Oak
- Street Suffix
- Drive
- Street Direction Suffix
- SW
- Postal City
- Rochester
- County
- Olmsted
- State
- MN
- Zip Code
- 55902
- Complex/Dev/Subdivision
- Scenic Oaks 1st Add
Assessments
- Tax With Assessments
- 7456
- Assessment Balance
- 0
Building Information
- Finished SqFt Above Ground
- 2650
- Finished SqFt Below Ground
- 1270
More Information
Lease Details
- Land Leased
- Not Applicable
Lock Box Type
- Lock Box Source
- SEMR
- Supra
- Yes
Miscellaneous Information
- DP Resource
- Yes
- Homestead
- Yes
Ownership
- Fractional Ownership
- No
Parking Characteristics
- Garage Square Feet
- 808
- Finished Garage
- Yes
- Garage Door Opener
- Yes
- Heated Garage
- Yes
- Insulated Garage
- Yes
Public Survey Info
- Range#
- 14
- Section#
- 34
- Township#
- 106
Office/Member Info
- Association
- SEMR
Location, Tax and Other Information
- AssocFeeYN
- No
- High School
- Mayo
- Legal Description
- SECT-34 TWP-106 RANGE-014 SCENIC OAKS 1ST ADD LOT-003 BLOCK-002 LOT 3 BLK 2
- Listing City
- Rochester
- Map Page
- 999
- Municipality
- Rochester
- School District
- Rochester
- School District Phone
- 507-328-3000
- Zip Plus 4
- 2532
- Property ID Number
- 643421057968
- Tax Year
- 2025
- Tax Amount
- 7456
- In Foreclosure?
- No
- Potential Short Sale?
- No
- Lender Owned?
- No
Directions & Remarks
- Public Remarks
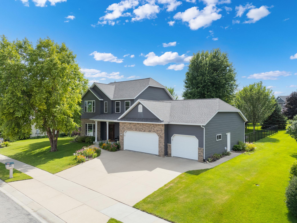
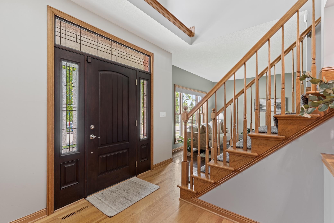
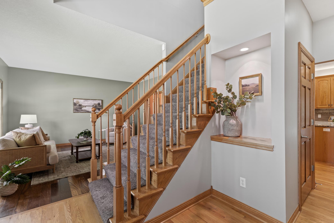
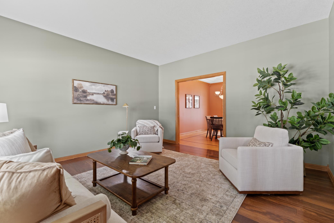
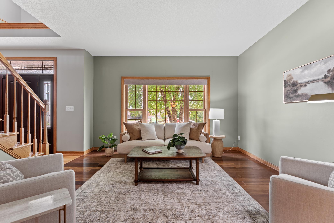
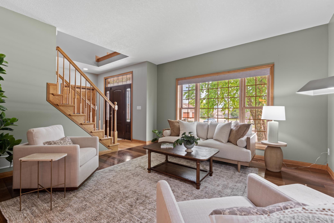
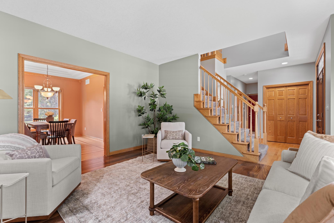
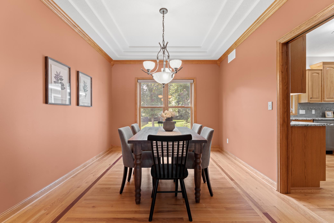
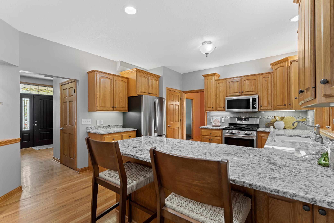
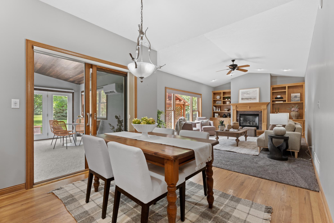
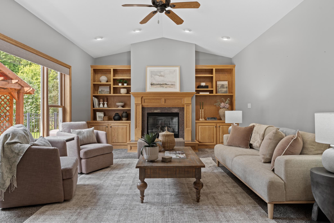
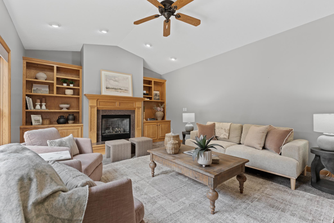
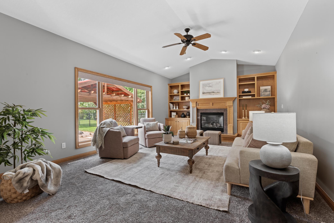
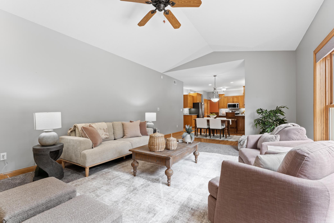
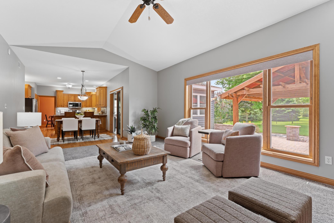
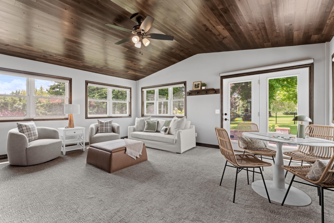
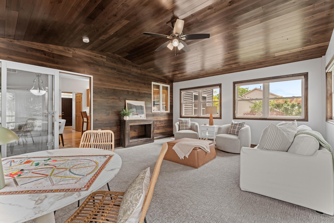
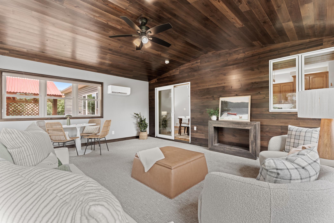
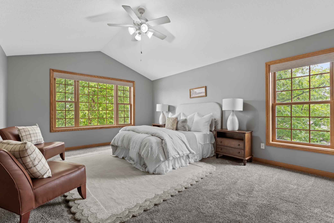
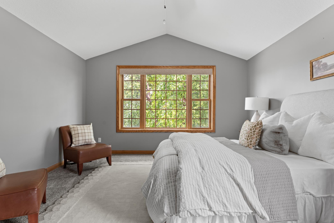
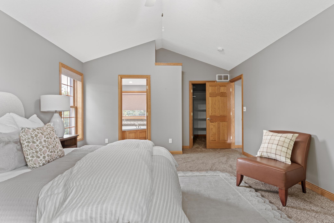
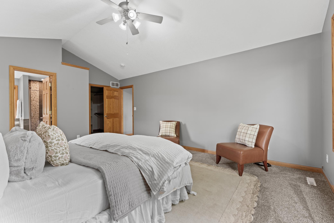
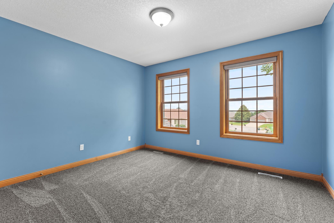
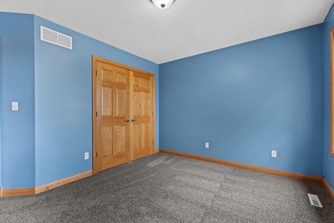
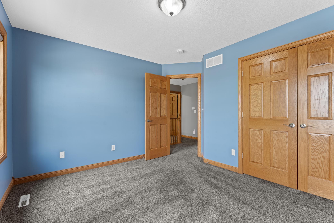
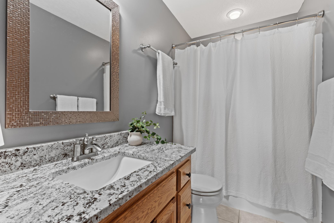
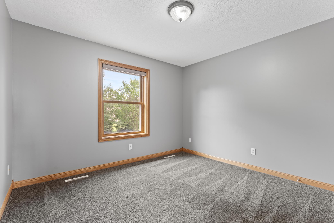
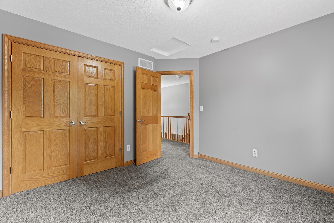
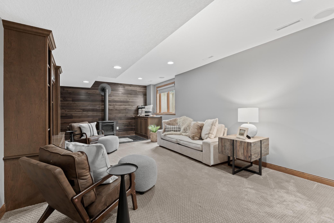
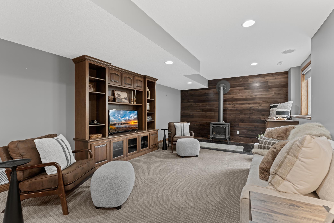
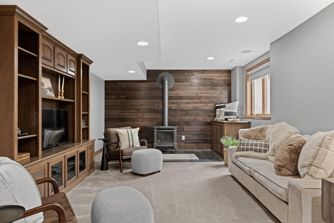
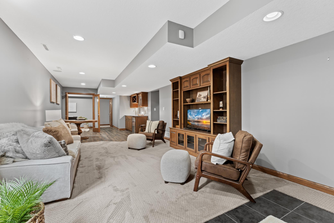
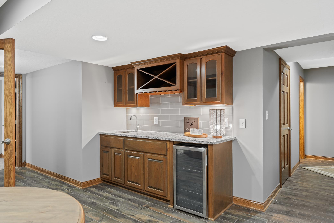
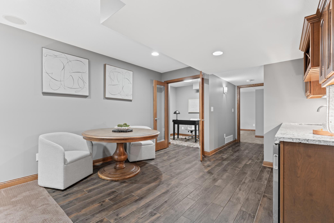
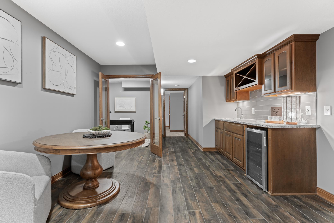
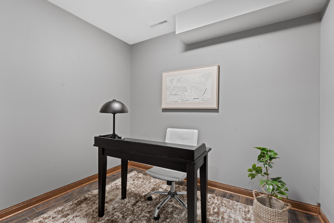
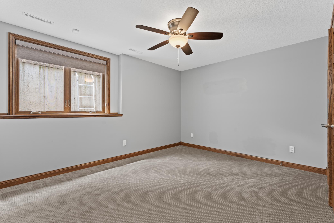
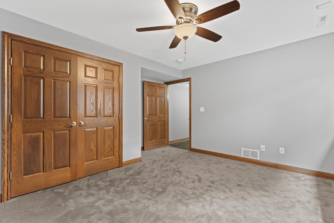
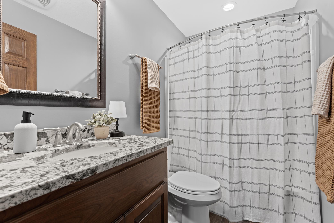
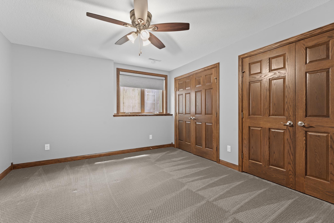
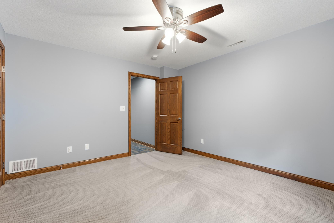
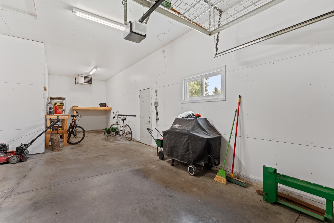
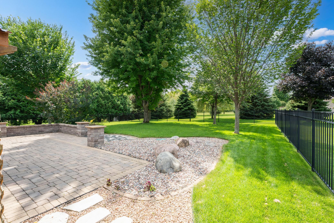
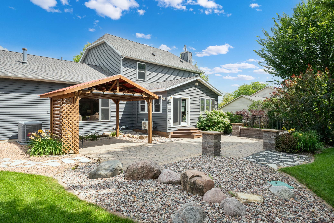
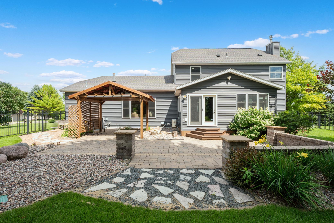
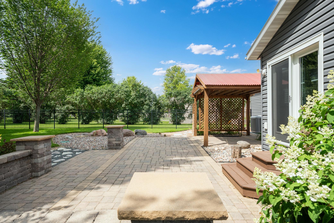
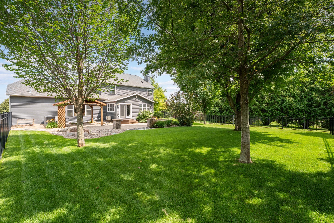
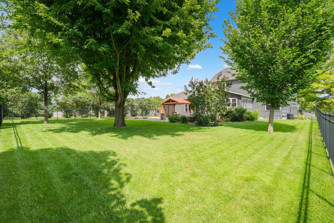
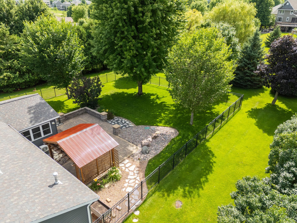
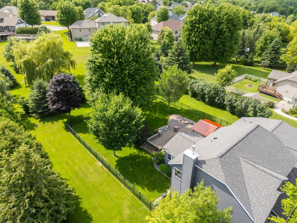
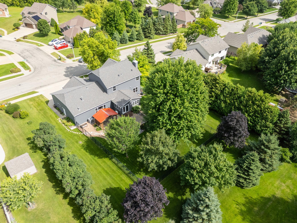
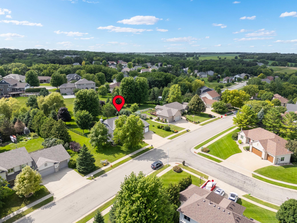
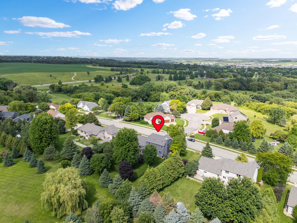
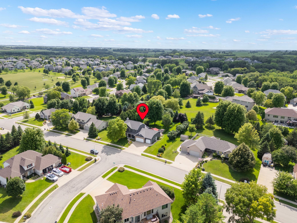
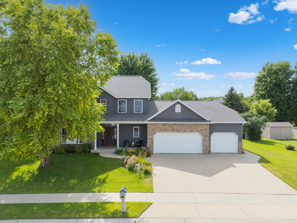
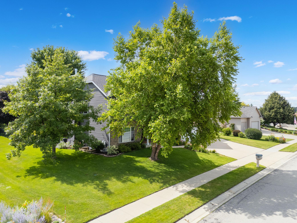
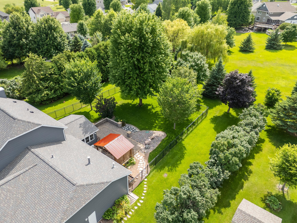
- Welcome to your private retreat in one of the area's most sought-after neighborhoods. Nestled on over half an acre beneather a canopy of mature trees, this exceptional 5-bedroo, 4-bath home offers nearly 4000 finished square feet of beautifully designed living space, blending comfort, charm, and functionality. From the moment you arrive, the home's inviting curb appeal and spacious layout create a warm and welcoming atmosphere. Sunlight pours into the charming four-season porch, providing the perfect place to enjoy morning coffee, unwind with a good book, or take in peaceful views of the beautifully landscaped yard throughout the year. Designed for both everyday living and entertaining, the home features a format dining room ideal for holiday gatherings and special occasions, along with generous living spaces that accommodate everything from family time to hosting guests. The spacious primary suite serves as a relaxing retreat with abundant natural light, ample room for furnishings, and a private ensuite bath. The kitchen flows seamlesslyinto the informal dining area and great room, creating a natural gathering place for family and friend. Main-level laundry adds convenience, while the finished lower level expands the home's versatility with a large family room, wet bar, abundant storage, and one of two cozy fireplaces that add warmth and character. Step outside to your own backyard oasis. A stunning paver patio and pergola overlook the expansive, park-like yard, creating an ideal setting for outdoor dining, entertaining, or simply relaxing in nature. The partially fenced backyard offers plenty of room for recreation, gardening, pets, and play, while mature trees provide privacy and shade throughout the seasons. Car enthusiasts, hobbyists, and outdoor adventurers will appreciate the heated, insulated 4-car garage with ample space for vehicles, tools, storage, and recreational equipment. Built with durable Insulated Concrete Forms (ICFs), the home delivers enhanced energy efficiency, comfort, and structural integrity. Additional features include dual heating and cooling systems with forced air and ductless mini-splits, central air conditioning, water softener, irrigation systems, security system, sump pump, welcoming front porch, and multiple outdoor living spaces. With 2650 finished square feet above grade and an additional 1270 finished square feet below grade, the home offers remarkable flexibility for growing families, remote work, hobbies and entertaining. Located just moments from a local park, walking and biking trails, and everyday amenities, this thoughtfully maintained property offers the perfect balance of privacy, space and convenience. A truly special place to call home and create lasting memories for years to come.
- Directions
- West on 48th Street, left onto Scenic Oak Drive SW, Home is on the right side of the road.
Accessible
- None
- Yes
Air Conditioning
- Central Air
- Yes
Amenities Unit
- Ceiling Fan(s)
- Yes
- French Doors
- Yes
- Hardwood Floors
- Yes
- In-Ground Sprinkler
- Yes
- Kitchen Window
- Yes
- Natural Woodwork
- Yes
- Paneled Doors
- Yes
- Panoramic View
- Yes
- Patio
- Yes
- Porch
- Yes
- Primary Bedroom Walk-In Closet
- Yes
- Sun Room
- Yes
- Tile Floors
- Yes
- Vaulted Ceiling(s)
- Yes
- Walk-In Closet
- Yes
- Washer/Dryer Hookup
- Yes
- Wet Bar
- Yes
Appliances
- Dishwasher
- Yes
- Disposal
- Yes
- Microwave
- Yes
- Range
- Yes
- Refrigerator
- Yes
Basement
- Egress Windows
- Yes
Bath Description
- Main Floor 1/2 Bath
- Yes
- Upper Level Full Bath
- Yes
- Full Primary
- Yes
- Full Basement
- Yes
- Jetted Tub
- Yes
Construction Materials
- Insulating Concrete Forms
- Yes
Construction Status
- Previously Owned
- Yes
Dining Room Description
- Informal Dining Room
- Yes
- Separate/Formal Dining Room
- Yes
Electric
- Circuit Breakers
- Yes
Exterior
- Brick/Stone
- Yes
- Vinyl
- Yes
Fencing
- Other
- Yes
Fireplace Characteristics
- Family Room
- Yes
- Gas Burning
- Yes
- Living Room
- Yes
Foundation
- Poured Concrete
- Yes
Fuel
- Natural Gas
- Yes
Heating
- Forced Air
- Yes
Insurance Fee
- Insurance Fee
- 0
Laundry
- Laundry Room
- Yes
- Main Level
- Yes
- Sink
- Yes
Lot Description
- Public Transit (w/in 6 blks)
- Yes
- Tree Coverage - Light
- Yes
- Underground Utilities
- Yes
Patio, Porch and Deck Features
- Patio
- Yes
- Porch
- Yes
Road Frontage
- City Street
- Yes
- Curbs
- Yes
- Sidewalks
- Yes
- Street Lights
- Yes
Road Responsibility
- Public Maintained Road
- Yes
Roof
- Age 8 Years or Less
- Yes
Sewer
- City Sewer/Connected
- Yes
Special Search
- 3 BR on One Level
- Yes
- Main Floor Laundry
- Yes
- Primary Bdr Suite
- Yes
Stories
- Two
- Yes
Water
- City Water/Connected
- Yes
Room Information
| Room Name | Level |
|---|---|
| Bathroom | Upper |
| Bathroom | Main |
| Dining Room | Main |
| Family Room | Lower |
| First (1st) Bedroom | Upper |
| Great Room | Main |
| Informal Dining Room | Main |
| Kitchen | Main |
| Laundry | Main |
| Living Room | Main |
| Primary Bath | Upper |
| Second (2nd) Bedroom | Upper |
| Third (3rd) Bedroom | Upper |

Listing Office:
Re/Max Results
Last Updated: July - 24 - 2026
The data relating to real estate for sale on this web site comes in part from the Broker
Reciprocity SM Program of the Regional Multiple Listing Service of Minnesota, Inc. The information provided is deemed reliable but not guaranteed. Properties subject to prior sale, change or withdrawal.
©2024 Regional Multiple Listing Service of Minnesota, Inc All rights reserved.