
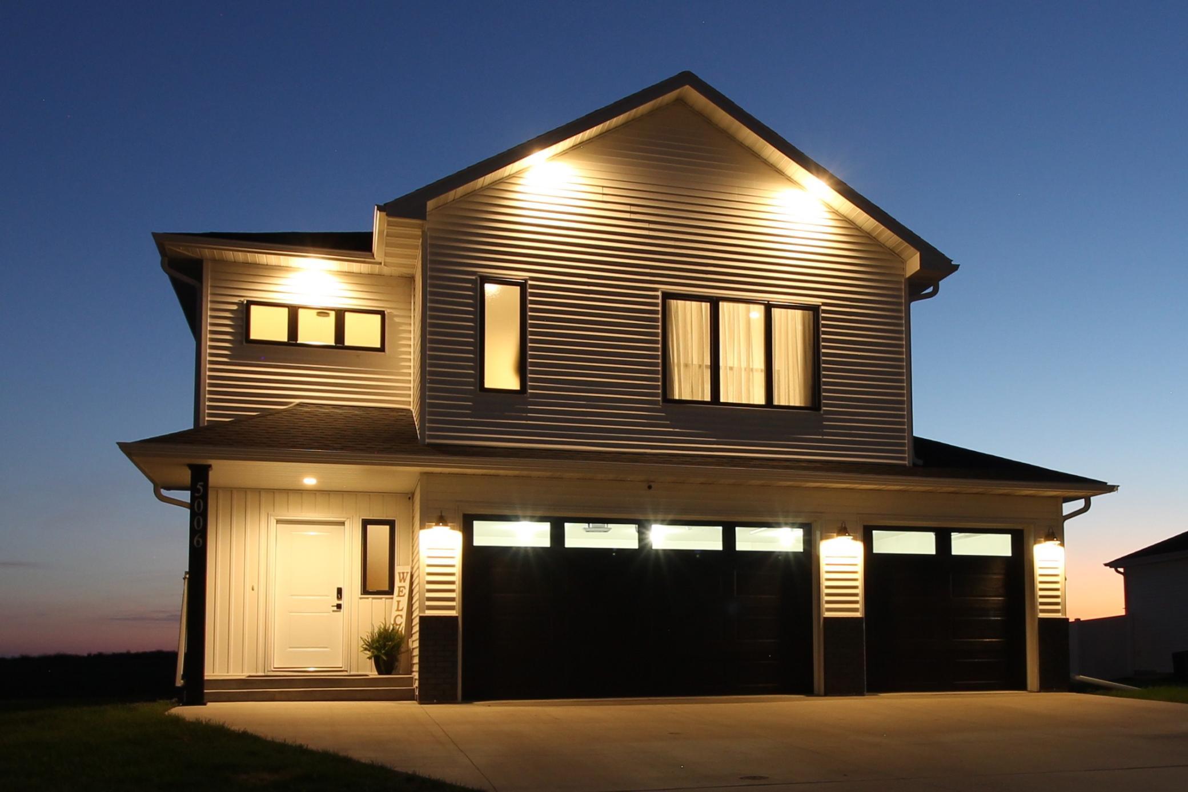
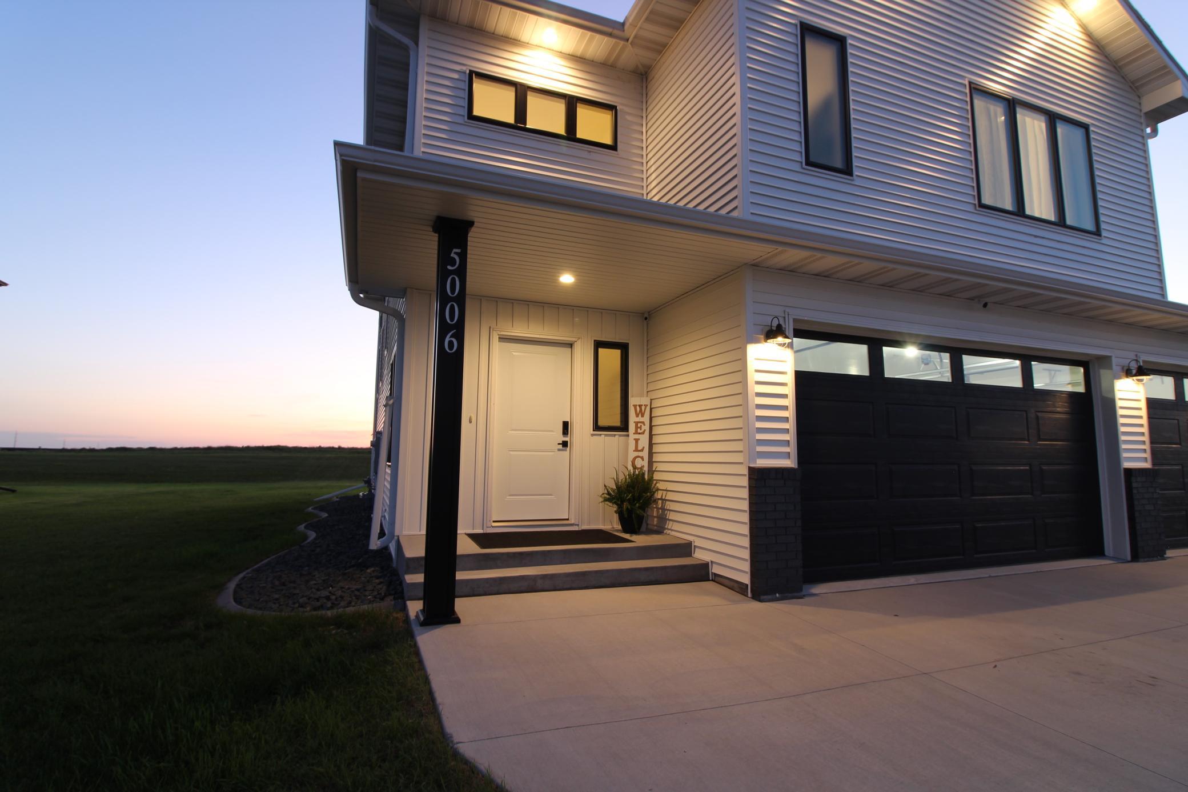
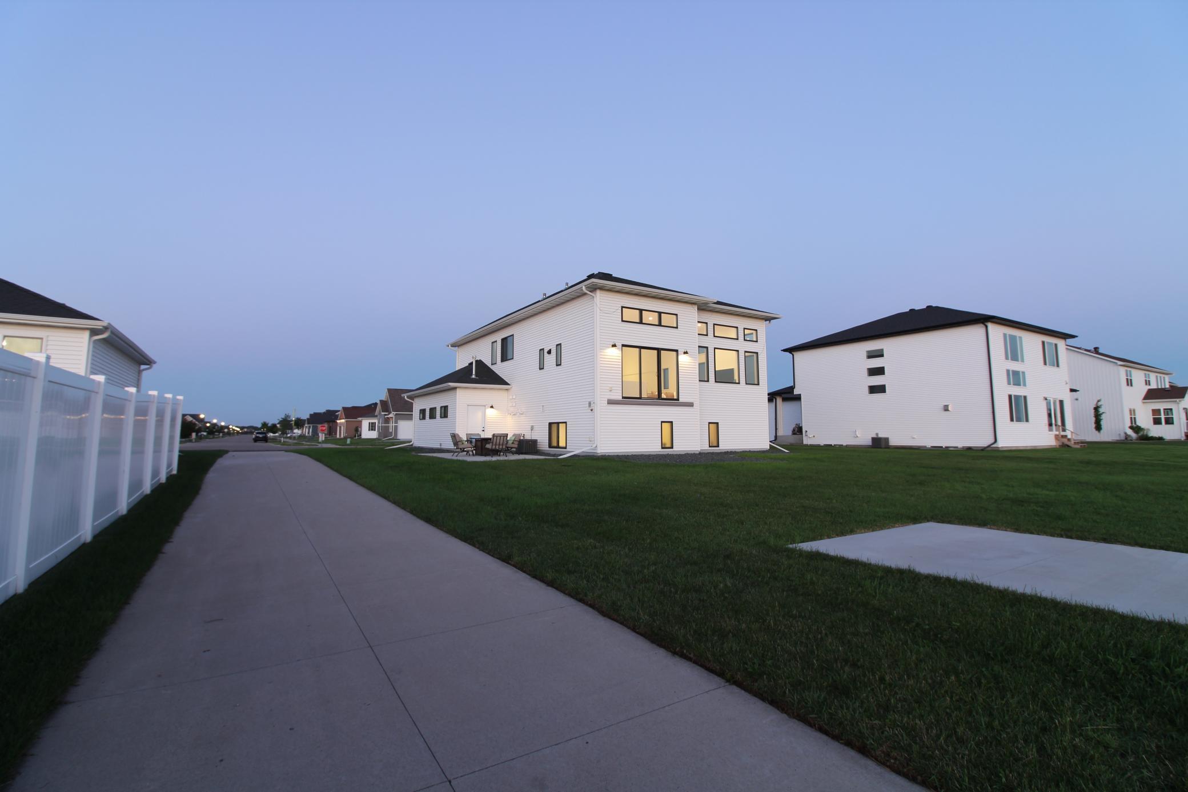
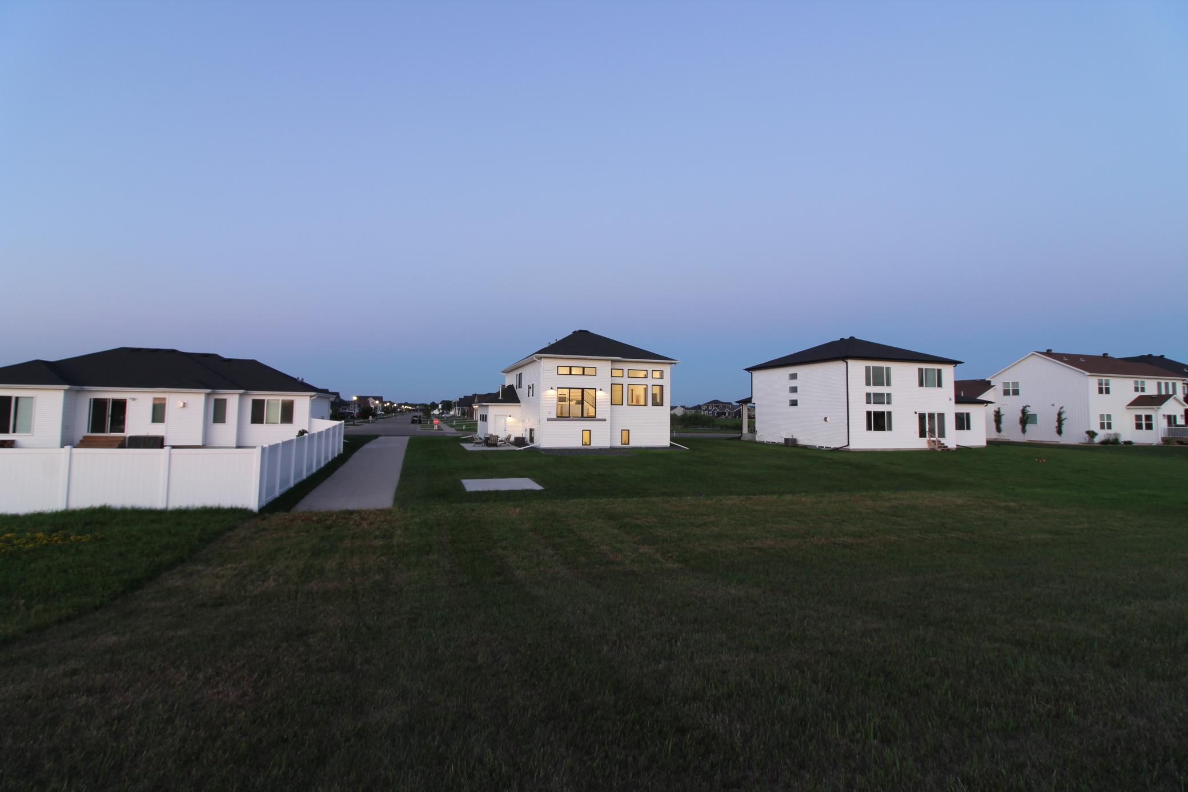
5006 11th Street W, West Fargo, ND 58078
New Listing
$689,900






Property Type:
Residential
Bedrooms:
3
Baths:
4
Square Footage:
2,298
Lot Size (sq. ft.):
11,761
Status:
Active
Current Price:
$689,900
List Date:
7/13/2026
Last Modified:
7/13/2026
Listing Details MLS# 7104972
General Property Information
- Common Wall
- No
- Lot Measurement
- Acres
- Manufactured Home?
- No
- Multiple PIDs?
- No
- New Development
- No
- Waterfront YN
- No
- Year Built
- 2022
- Yearly/Seasonal
- Yearly
- Zoning
- Residential-Single Family
- Bath Three Quarters
- 3
- Bath Half
- Yes
- Main Floor Total SqFt
- 806
- Above Grd Total SqFt
- 1492
- Below Grd Total SqFt
- 806
- Total SqFt
- 2298
- Total Finished Sqft
- 2156.00
- FireplaceYN
- No
- Style
- (SF) Single Family
- Foundation Size
- 806
- Garage Stalls
- 3
- Lot Dimensions
- 88 x 136
- Acres
- 0.27
- Assessment Pending
- No
- Number of Fireplaces
- 0
- Bath Quarter
- 0
- Association Fee
- 0
Property Features
Accessible:
None
Air Conditioning:
Central Air
Appliances:
Air-To-Air Exchanger; Cooktop; Dishwasher; Disposal; Double Oven; Dryer; Microwave; Refrigerator; Washer; Wine Cooler
Construction Status:
Previously Owned
Exterior:
Vinyl
Fencing:
None
Foundation:
Poured Concrete
Fuel:
Natural Gas
Heating:
Forced Air
Laundry:
Electric Dryer Hookup; Gas Dryer Hookup; Laundry Room; Other; Sink; Upper Level; Washer Hookup
Lock Box Type:
Supra
Parking Characteristics:
Finished Garage; Floor Drain; Garage Door Opener; Heated Garage; Insulated Garage
Roof:
Architectural Shingle
Sewer:
City Sewer/Connected
Special Search:
2nd Floor Laundry; Primary Bdr Suite
Stories:
Three Level Split
Water:
City Water/Connected
Contract Information
- Contingency
- None
- Original List Price
- 689900
- ListPrice
- 689900
- Owner is an Agent?
- No
- Auction?
- No
Location Tax and Other Information
- House Number
- 5006
- Street Name
- 11th
- Street Suffix
- Street
- Street Direction Suffix
- W
- Postal City
- West Fargo
- County
- Cass
- State
- ND
- Zip Code
- 58078
- Complex/Dev/Subdivision
- The Wilds 6th Add
Assessments
- Assessment Balance
- 29672
- Assessment Installment
- 3387
- Tax With Assessments
- 10089
Basement
- Foundation Dimensions
- 15.5 x 26
More Information
Building Information
- Finished SqFt Above Ground
- 1492
- Finished SqFt Below Ground
- 664
Lease Details
- Land Leased
- Not Applicable
Lock Box Type
- Lock Box Source
- FMR
- Supra
- Yes
Miscellaneous Information
- DP Resource
- Yes
- Homestead
- Yes
Ownership
- Fractional Ownership
- No
Parking Characteristics
- Garage Dimensions
- 30 x 24
- Garage Square Feet
- 707
- Finished Garage
- Yes
- Floor Drain
- Yes
- Garage Door Opener
- Yes
- Heated Garage
- Yes
- Insulated Garage
- Yes
Office/Member Info
- Association
- FMR
Location, Tax and Other Information
- AssocFeeYN
- No
- High School
- West Fargo Sheyenne
- Legal Description
- THE WILDS 6TH LT 20 BLK 1 **8-4-14 PLATTED FRM 02-3000-01240-013 & 02-3000-01260-013 PER PLAT DOC#1412120
- Listing City
- West Fargo
- Map Page
- 999
- Municipality
- West Fargo
- School District
- West Fargo
- Zip Plus 4
- 8386
- Property ID Number
- 02583000200000
- Tax Year
- 2025
- Tax Amount
- 6702
- In Foreclosure?
- No
- Potential Short Sale?
- No
- Lender Owned?
- No
Directions & Remarks
- Public Remarks
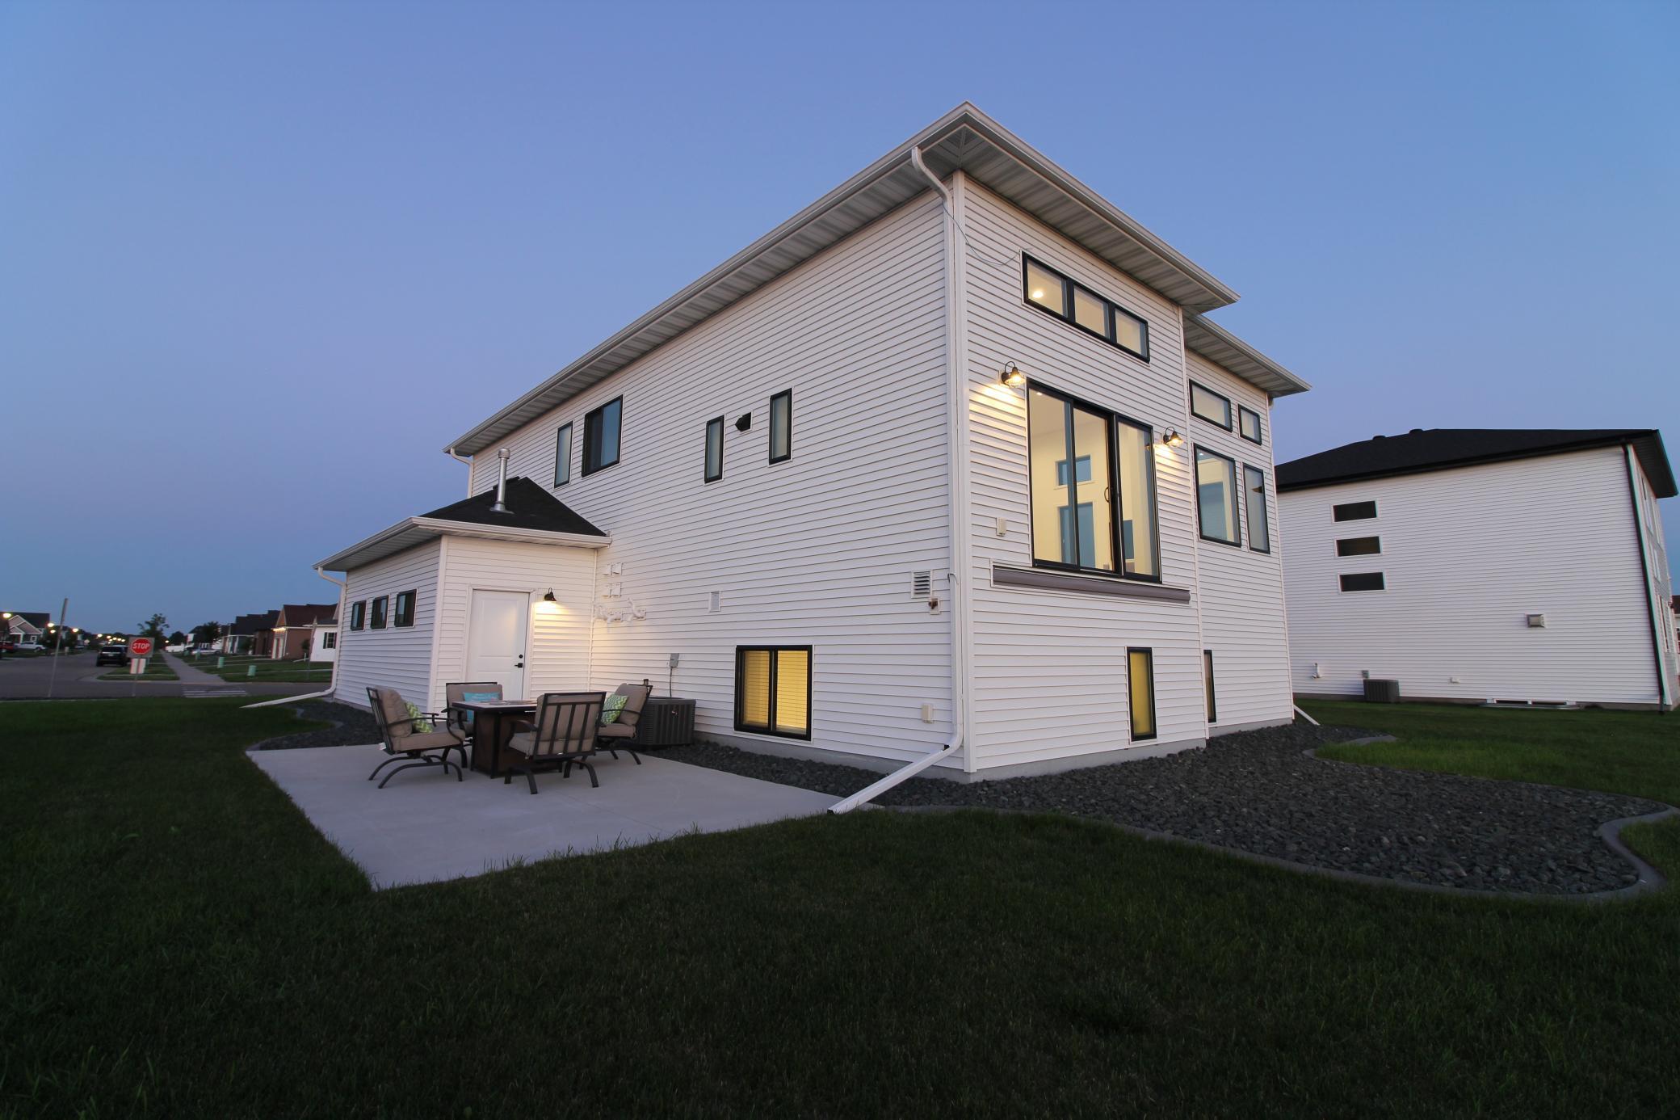
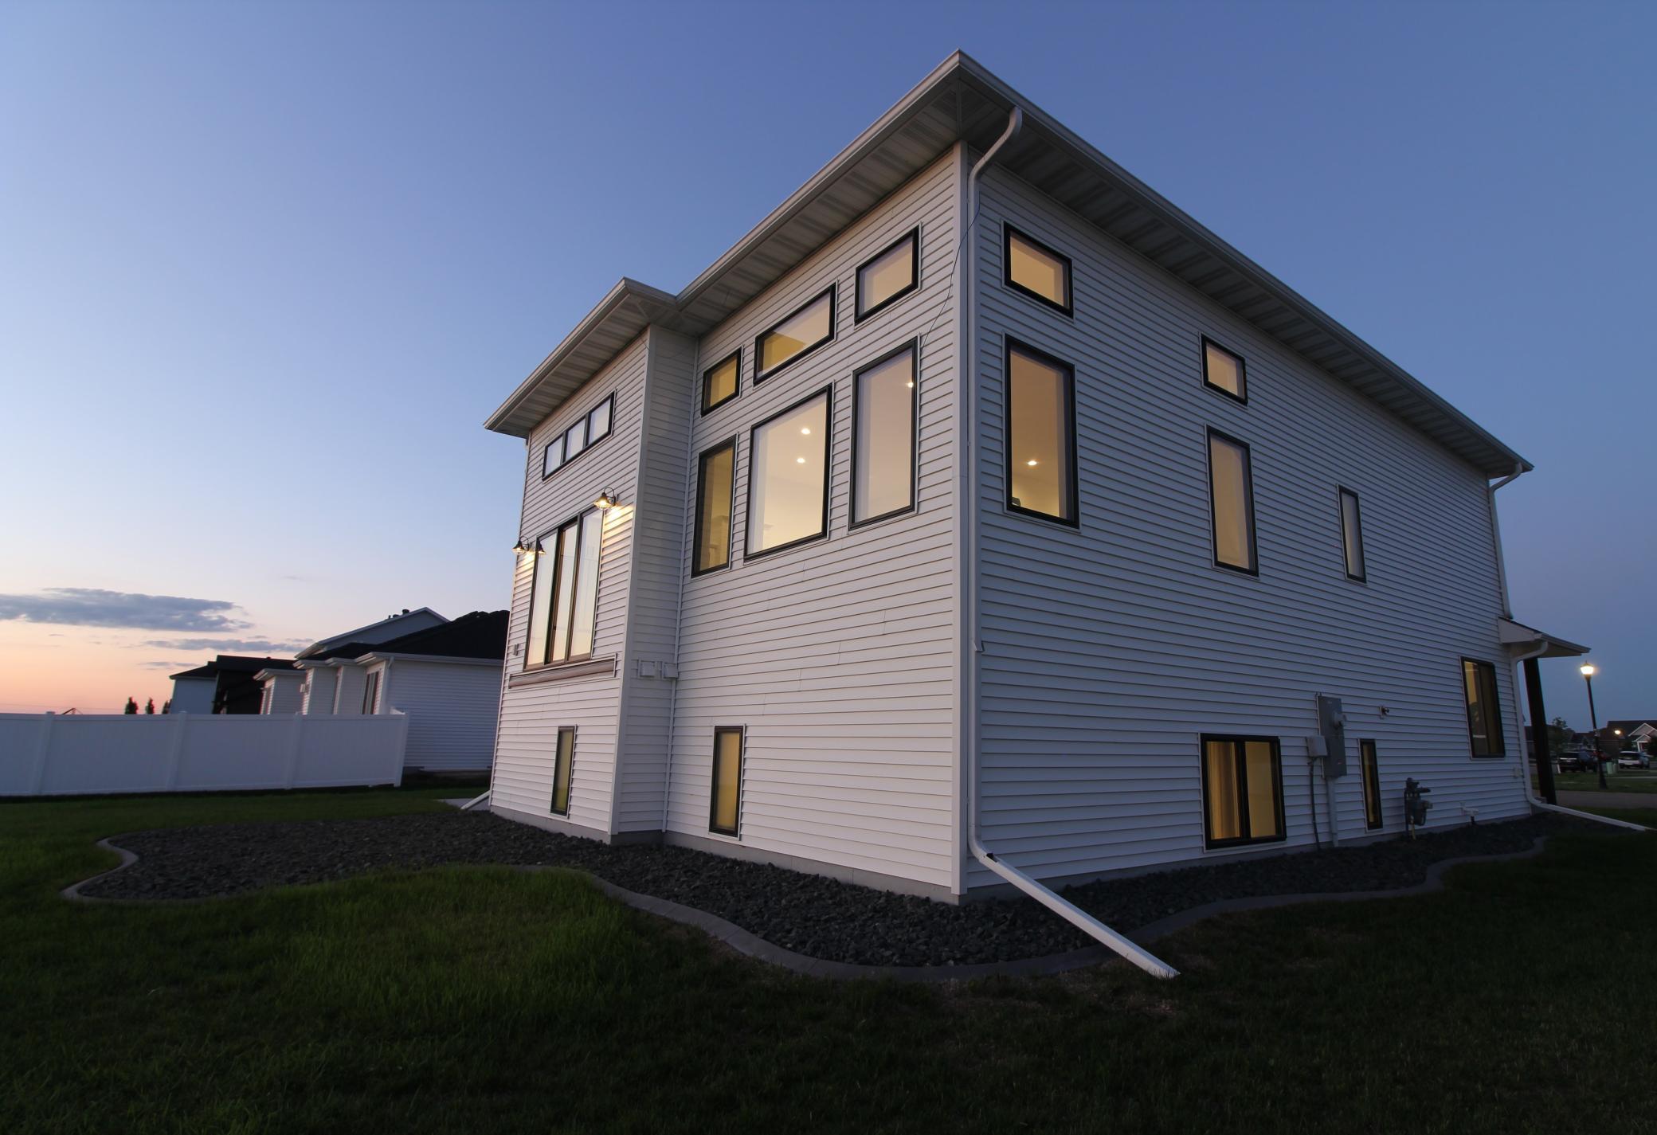
- One of the Fargo-West Fargo area's most thoughtfully designed custom homes is almost here. Showings begin Monday, but appointments may be scheduled now. Rarely does a home offer three true private bedroom suites, each offering its own private bathroom and walk-in closet, providing exceptional comfort, privacy, and flexibility for today's lifestyle. From its soaring high main-level ceilings and expansive windows to its oversized quartz waterfall island and extensive list of custom upgrades, this one-of-a-kind home was intentionally designed to stand apart. Every space reflects thoughtful planning, quality craftsmanship, and attention to detail that truly must be experienced in person. The upper-level Owner's Retreat serves as a private sanctuary featuring a spacious bedroom, dedicated office/flex room, spa-inspired bath, expansive walk-in closet with an LG steam closet, and conveniently located laundry with two front-load laundry sets. The finished lower level features two additional private bedroom suites, each with its own beautifully appointed bathroom and walk-in closet, creating exceptional flexibility for family, guests, multi-generational living, or private work and relaxation spaces. Behind the walls, this home is just as impressive as what you can see, with integrated smart-home technology, premium construction enhancements, app-controlled convenience features, and the kind of thoughtful planning that's rarely visible—but appreciated every day. Together, modern architecture, innovative technology, exceptional functionality, and timeless style create a truly remarkable living experience. Be sure to review the photos where you’ll find a Custom Features & Hidden Upgrades sheet, detailed floor plans, and utility history, then schedule your showing for the first available appointments beginning Monday. Homes with this level of customization and thoughtful design rarely become available.
- Directions
- West on 52nd Ave, Right on 11th St W 2 blocks, house on left
Accessible
- None
- Yes
Air Conditioning
- Central Air
- Yes
Appliances
- Air-To-Air Exchanger
- Yes
- Cooktop
- Yes
- Dishwasher
- Yes
- Disposal
- Yes
- Double Oven
- Yes
- Dryer
- Yes
- Microwave
- Yes
- Refrigerator
- Yes
- Washer
- Yes
- Wine Cooler
- Yes
Construction Status
- Previously Owned
- Yes
Exterior
- Vinyl
- Yes
Fencing
- None
- Yes
Foundation
- Poured Concrete
- Yes
Fuel
- Natural Gas
- Yes
Heating
- Forced Air
- Yes
Insurance Fee
- Insurance Fee
- 0
Laundry
- Electric Dryer Hookup
- Yes
- Gas Dryer Hookup
- Yes
- Laundry Room
- Yes
- Other
- Yes
- Sink
- Yes
- Upper Level
- Yes
- Washer Hookup
- Yes
Patio, Porch and Deck Features
- Patio
- Yes
Roof
- Architectural Shingle
- Yes
Sewer
- City Sewer/Connected
- Yes
Special Search
- 2nd Floor Laundry
- Yes
- Primary Bdr Suite
- Yes
Stories
- Three Level Split
- Yes
Water
- City Water/Connected
- Yes
Room Information
| Room Name | Level |
|---|---|
| Bathroom | Upper |
| First (1st) Bedroom | Upper |
| Kitchen | Main |
| Laundry | Upper |
| Living Room | Main |
| Primary Bath | Upper |
| Primary Bath | Lower |
| Primary Bath | Lower |
| Office | Upper |
| Second (2nd) Bedroom | Lower |
| Third (3rd) Bedroom | Lower |

Listing Office:
Modern Market, REALTORS®
Last Updated: July - 13 - 2026
The data relating to real estate for sale on this web site comes in part from the Broker
Reciprocity SM Program of the Regional Multiple Listing Service of Minnesota, Inc. The information provided is deemed reliable but not guaranteed. Properties subject to prior sale, change or withdrawal.
©2024 Regional Multiple Listing Service of Minnesota, Inc All rights reserved.