
5031 Jackson Street NE, Minneapolis, MN 55421
New Listing
$399,900
Property Type:
Multi-Family
Bedrooms:
5
Baths:
2
Square Footage:
3,780
Lot Size (sq. ft.):
7,841
Status:
Active
Current Price:
$399,900
List Date:
7/24/2026
Last Modified:
7/25/2026
Listing Details MLS# 7113241
General Property Information
- Lot Measurement
- Acres
- Multiple PIDs?
- No
- Owner Occupied
- No
- Waterfront YN
- No
- Year Built
- 1961
- Yearly/Seasonal
- Yearly
- Zoning
- Residential-Multi-Family
- Main Floor Total SqFt
- 1890
- Above Ground SqFt
- 1890
- Below Grd Total SqFt
- 1890
- Total SqFt
- 3780
- Foundation Size
- 1890
- Style
- (MF) Duplex Side X Side
- Total Finished Sqft
- 1890.00
- Garage Stalls
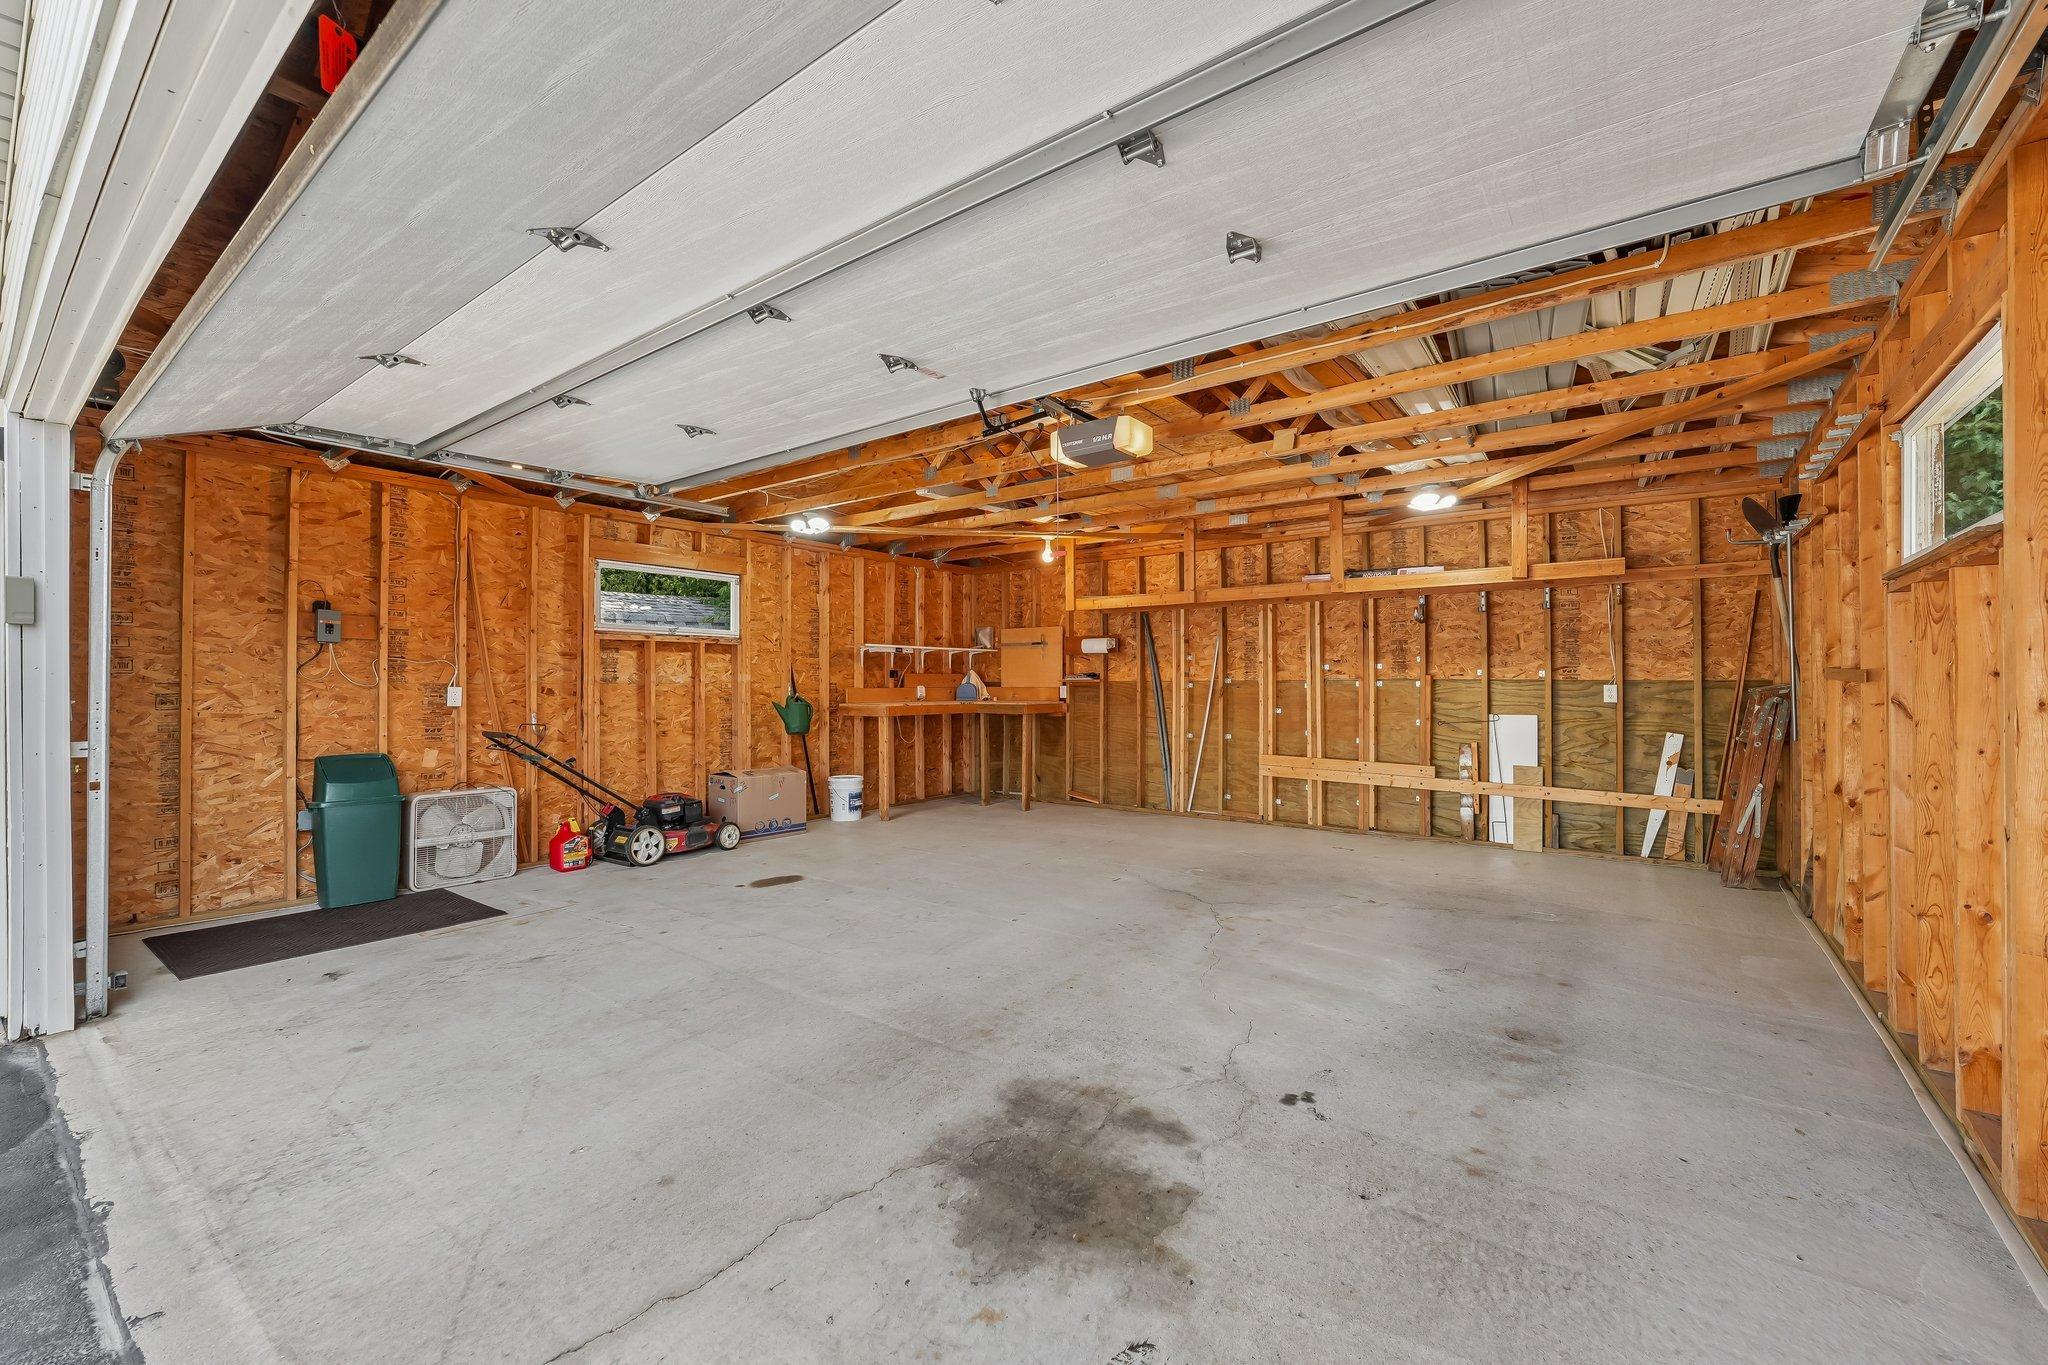
- 2
- Lot Dimensions
- 133x60
- Acres
- 0.18
- Assessment Pending
- No
Property Features
Accessible:
No Stairs Internal
Basement:
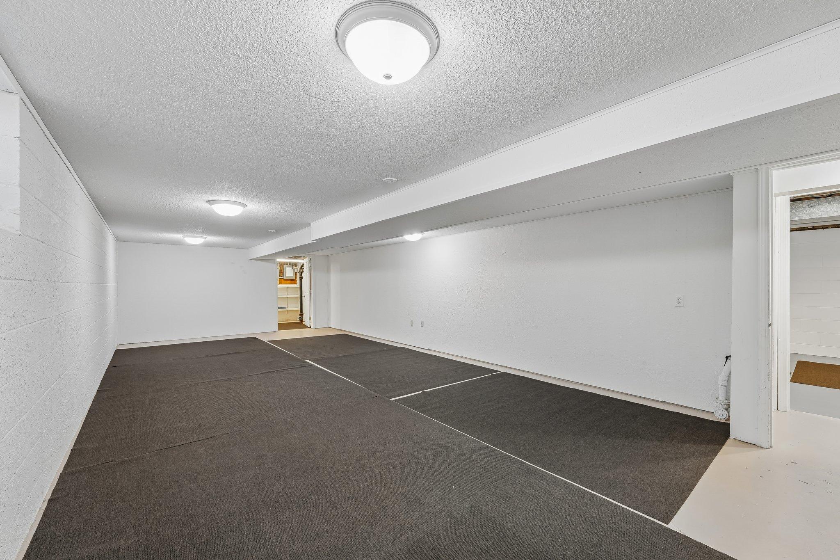
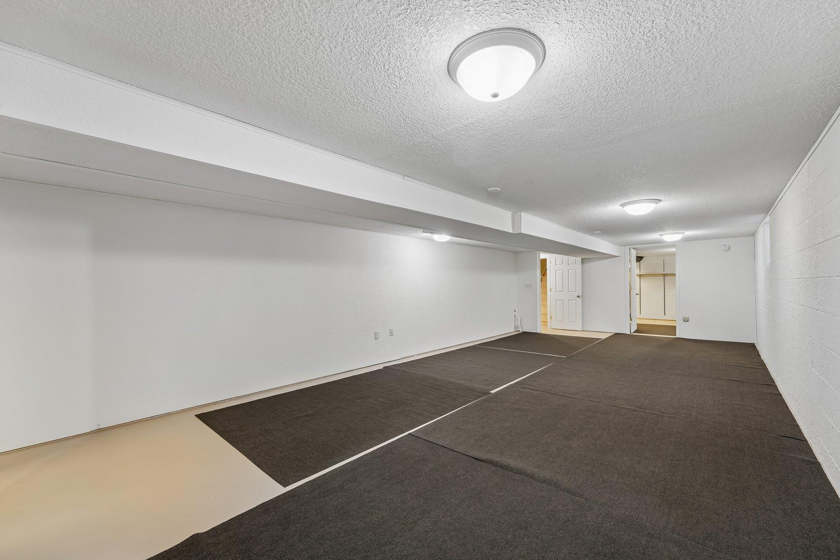
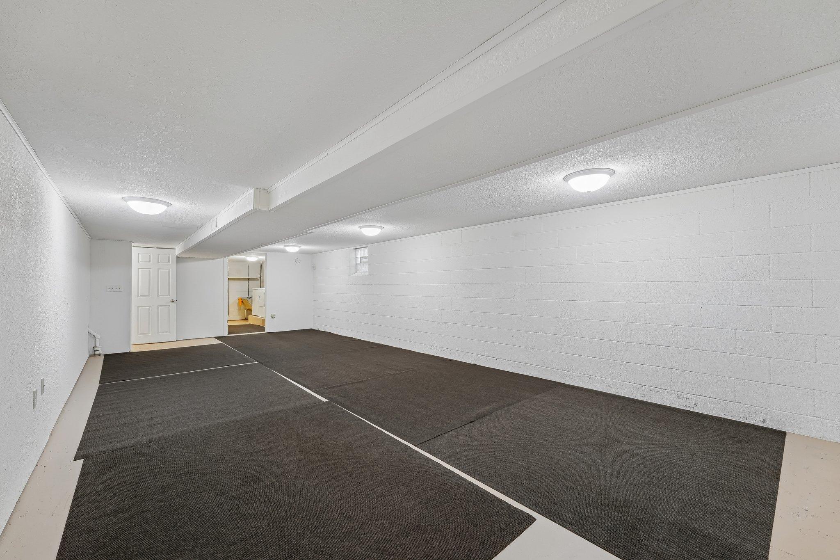
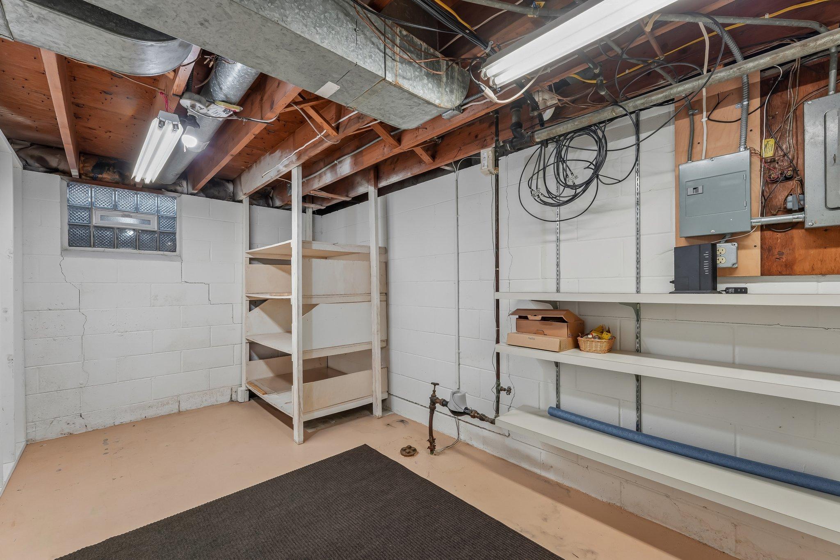
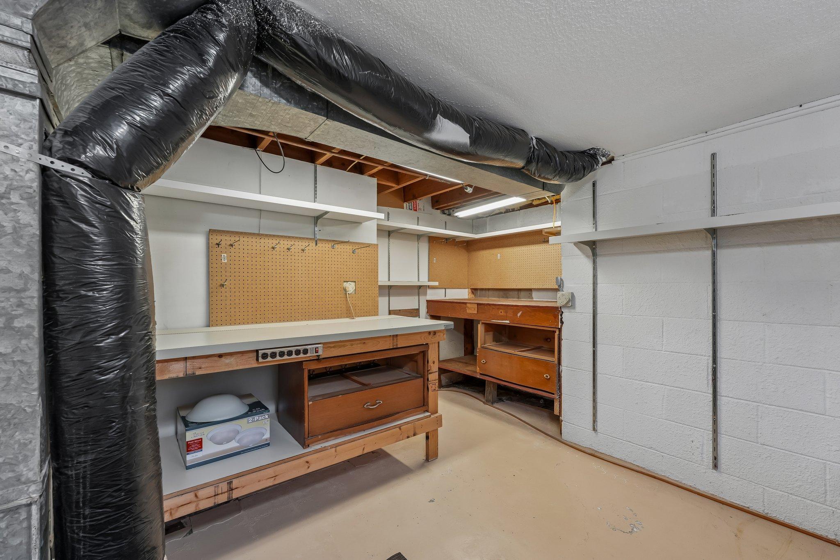
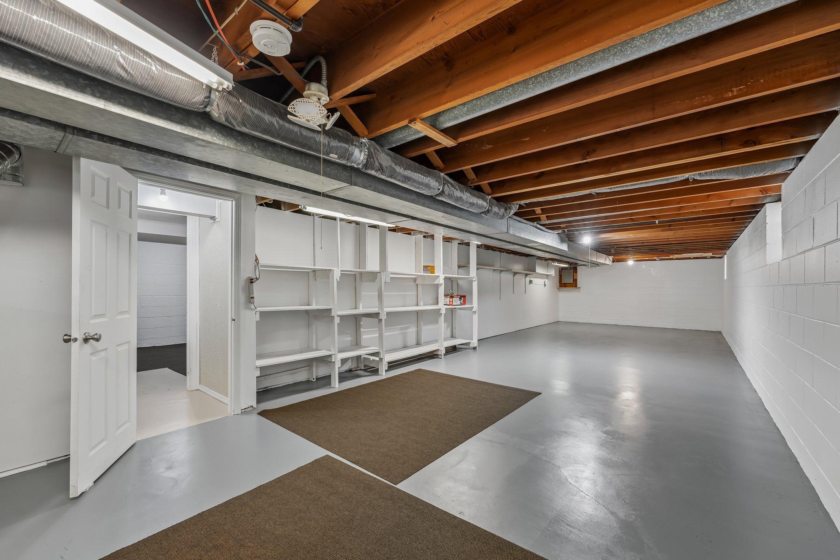
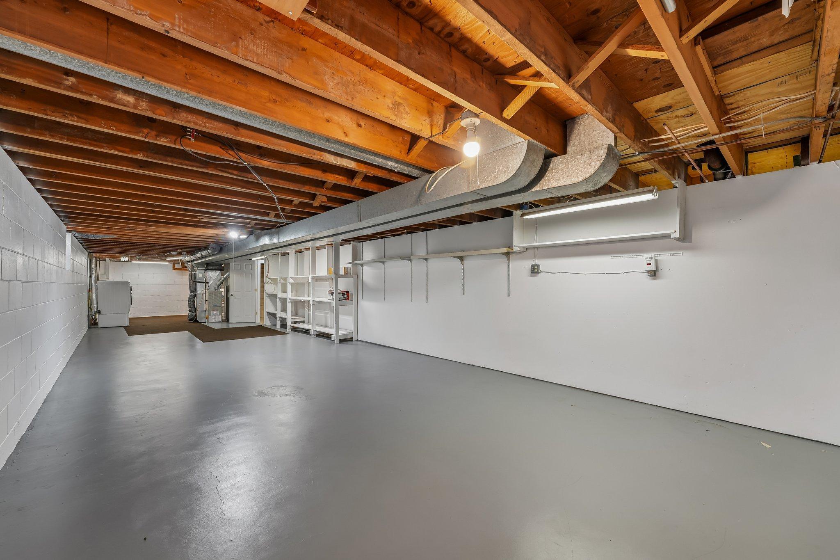
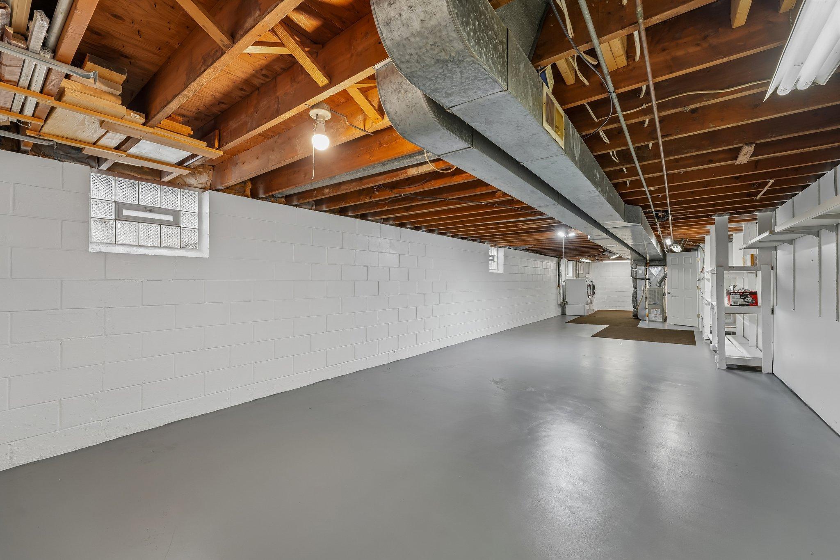
Concrete Block; Full; Partially Finished; Storage Space
Construction Materials:
Block; Frame
Construction Status:
Previously Owned
Electric:
Fuses
Exterior:
Vinyl
Foundation:
Concrete Block
Fuel:
Natural Gas
Heating:
Forced Air
Laundry:
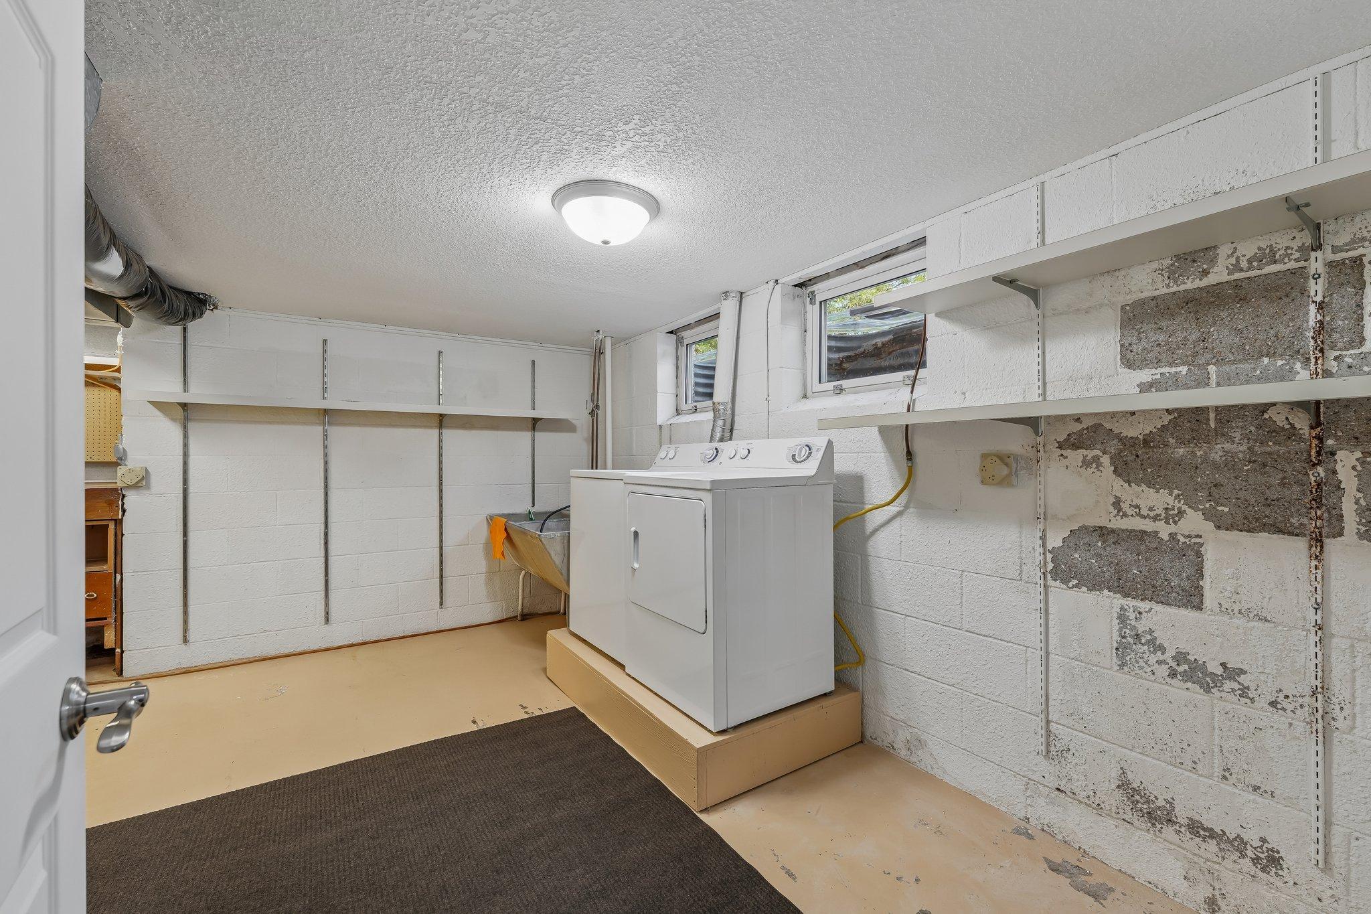
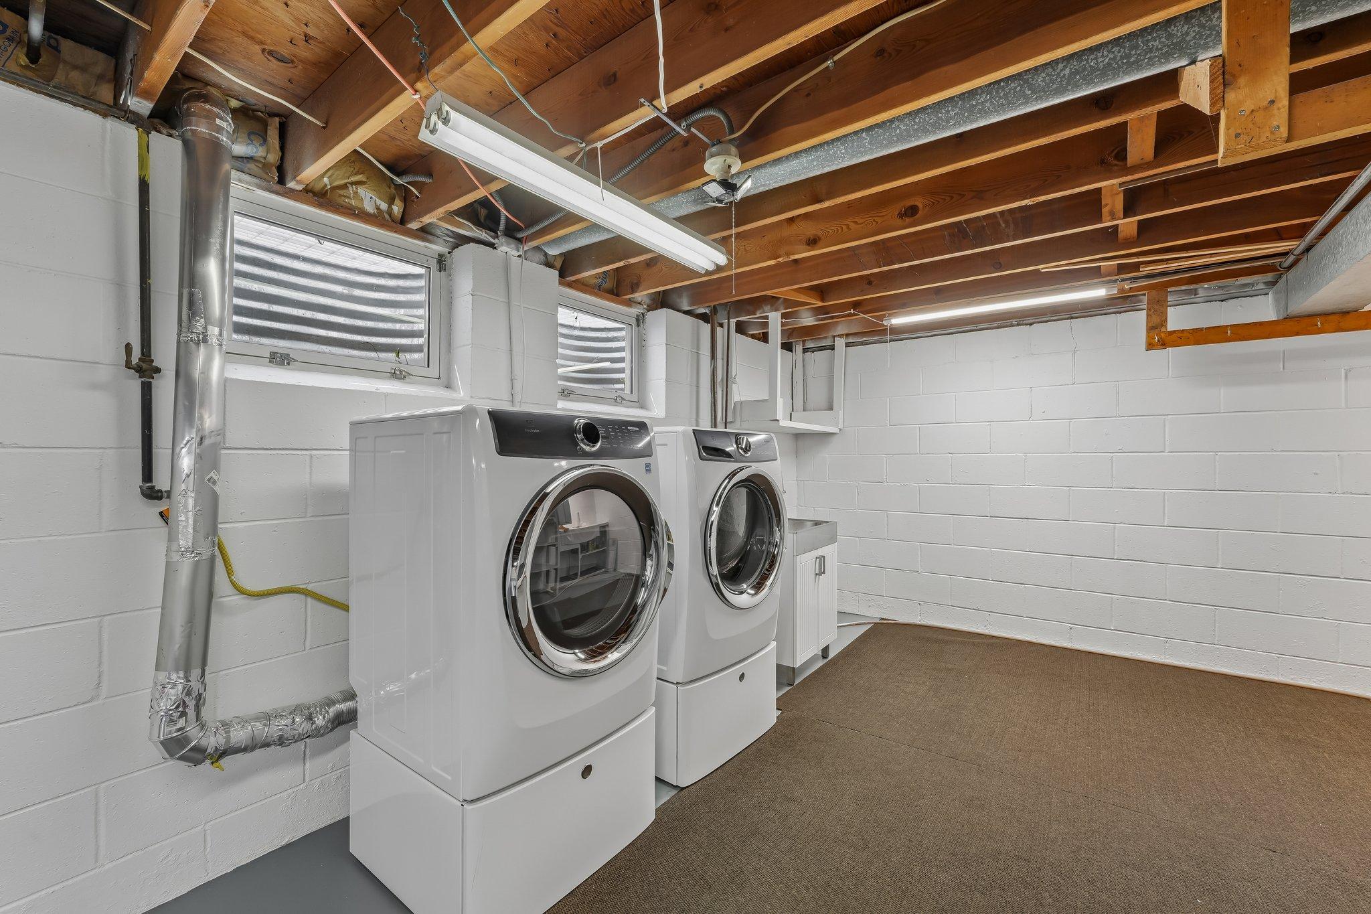
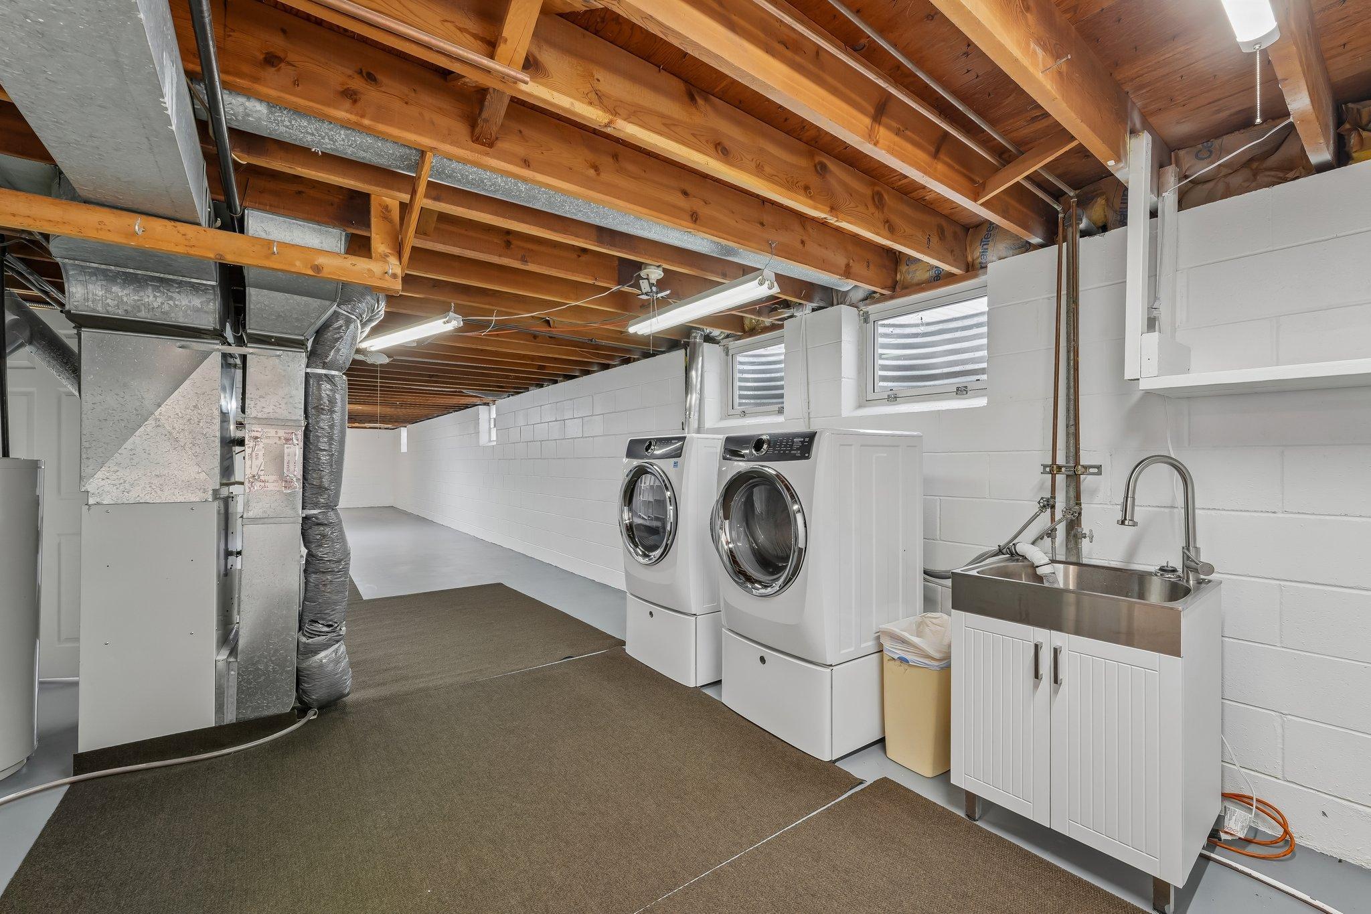
In Basement
Lock Box Type:
Supra
Rental License Type:
Standard
Roof:
Age Over 8 Years
Sellers Terms:
Cash; Conventional; FHA; VA
Sewer:
City Sewer/Connected
Stories:
One
Unit 1 Amenities:
Cable; Ceiling Fan(s); Hardwood Floors; Kitchen Window
Unit 1 Appliances:
Dryer; Microwave; Range; Refrigerator; Washer
Unit 1 Bath Description:
Main Floor Full Bath
Unit 1 Cooling:
Central
Unit 1 Dining Room Description:
Eat In Kitchen; Kitchen/Dining Room
Unit 1 Family Room Characteristics:
Main Level
Unit 1 Special Search:
3 BR on One Level
Unit 2 Amenities:
Countertops-Granite; Ceiling Fan(s); Hardwood Floors; Kitchen Window
Unit 2 Appliances:
Dishwasher; Dryer; Microwave; Range; Refrigerator; Washer
Unit 2 Bath Description:
Main Floor Full Bath
Unit 2 Cooling:
Central
Unit 2 Dining Room Description:
Eat In Kitchen; Kitchen/Dining Room
Unit 2 Family Room Characteristics:
Main Level
Water:
City Water/Connected
Contract Information
- Contingency
- None
- Original List Price
- 399900
- ListPrice
- 399900
- Owner is an Agent?
- No
- Auction?
- No
Location Tax and Other Information
- House Number
- 5031
- Street Name
- Jackson
- Street Suffix
- Street
- Street Direction Suffix
- NE
- Postal City
- Minneapolis
- County
- Anoka
- State
- MN
- Zip Code
- 55421
- Complex/Dev/Subdivision
- Robbies Add
Assessments
- Tax With Assessments
- 5711
- Assessment Balance
- 0
Basement
- Foundation Dimensions
- 58x33
- Concrete Block
- Yes
- Full
- Yes
- Partially Finished
- Yes
- Storage Space
- Yes
More Information
Building Information
- Finished SqFt Above Ground
- 1890
Lease Details
- Land Leased
- Not Applicable
Lock Box Type
- Lock Box Source
- SPAAR
- Supra
- Yes
Miscellaneous Information
- DP Resource
- Yes
- Homestead
- No
Ownership
- Fractional Ownership
- No
Parking Characteristics
- Garage Square Feet
- 484
Public Survey Info
- Range#
- 24
- Section#
- 26
- Township#
- 30
Unit 1
- Furnished?
- No
- Leased?
- No
- Level
- Main Level
- Unit Number
- Yes
- Finished SqFt
- 945
- Full Baths
- Yes
- No. of Units Like This
- Yes
- Oth Parking Spaces
- 5
- Total Baths
- Yes
- Total Bedrooms
- 3
- Total Rooms
- 5
Unit 2
- Furnished?
- No
- Leased?
- No
- Level
- Main Level
- Unit Number
- 2
- Finished SqFt
- 945
- Full Baths
- Yes
- No. of Units Like This
- Yes
- Oth Parking Spaces
- 3
- Total Baths
- Yes
- Total Bedrooms
- 2
- Total Rooms
- 4
Unit Details
- Total Units
- 2
Office/Member Info
- Association
- SPAAR
Location, Tax and Other Information
- Legal Description
- ROBBIES ADDITION CITY OF COLUMBIA HEIGHTS LOT 5, BLK 1, ROBBIES ADD-SUBJ TO UTILITY EASE OVER E 10 FT-
- Listing City
- Columbia Heights
- Map Page
- 92
- Municipality
- Columbia Heights
- School District
- Columbia Heights
- School District Phone
- 763-528-4500
- Zip Plus 4
- 6509
- Property ID Number
- 263024140102
- Tax Year
- 2026
- Tax Amount
- 5711
- In Foreclosure?
- No
- Potential Short Sale?
- No
- Lender Owned?
- No
Directions & Remarks
- Public Remarks
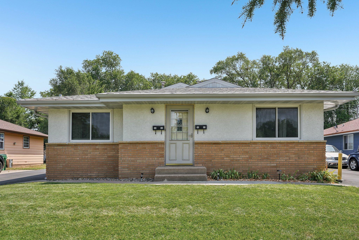
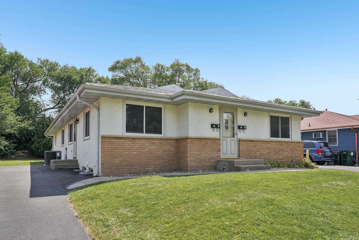
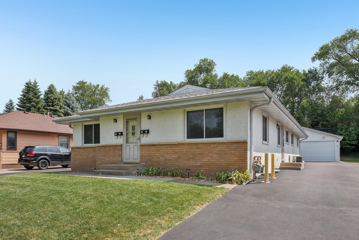
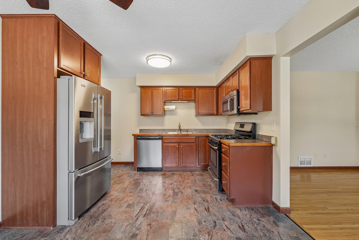
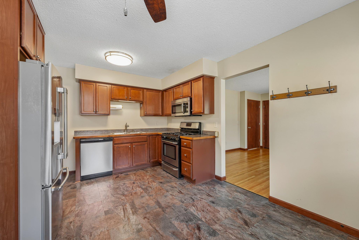
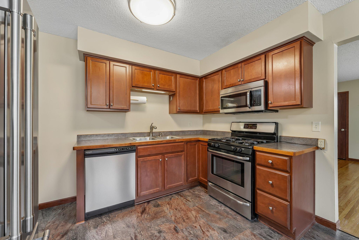
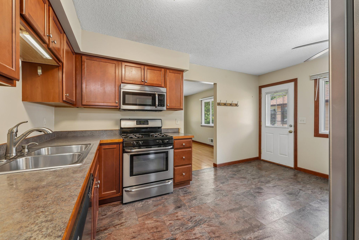
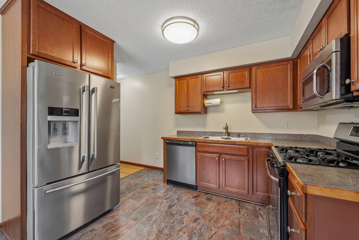
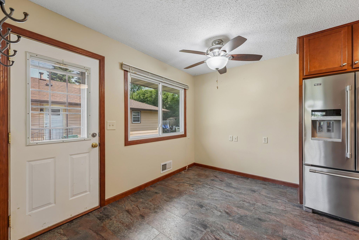
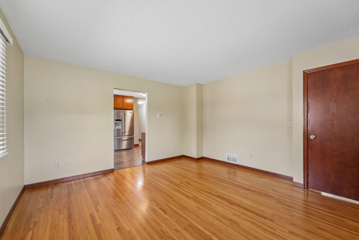
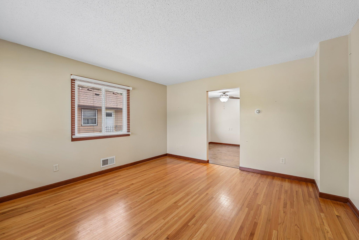
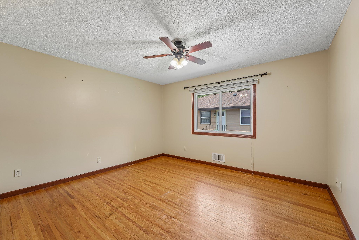
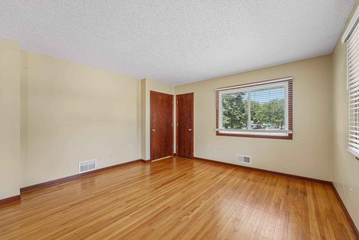
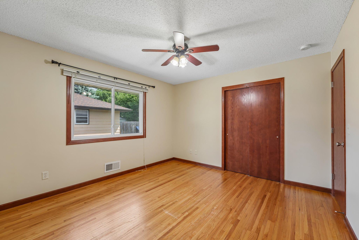
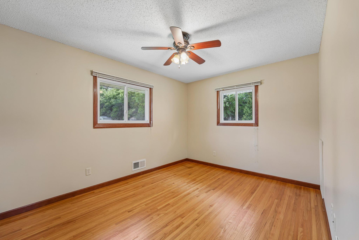
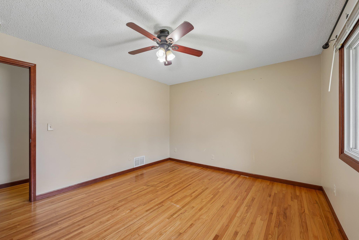
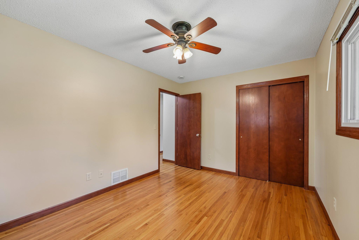
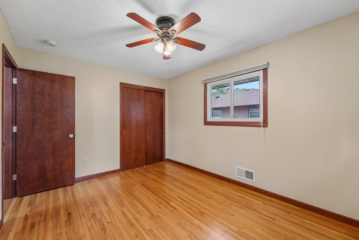
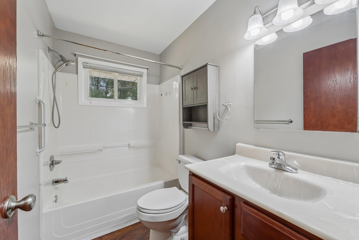
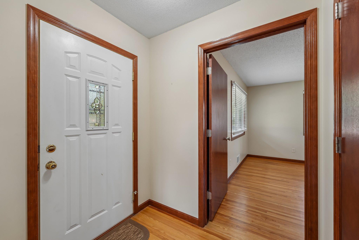
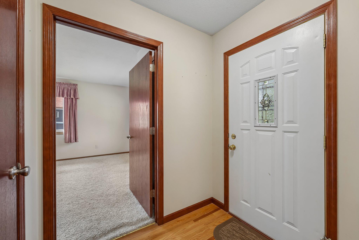
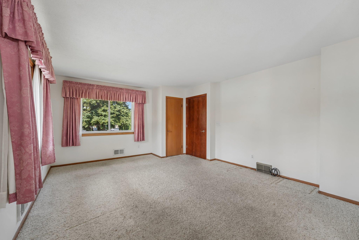
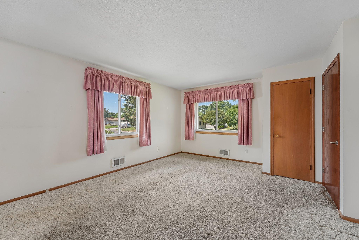
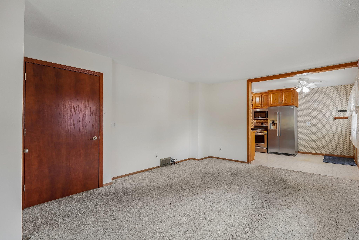
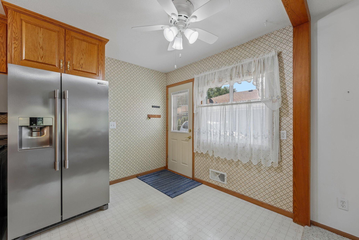
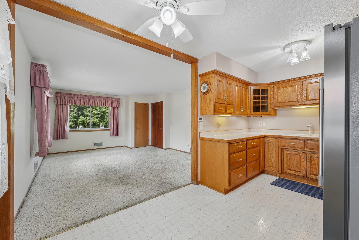
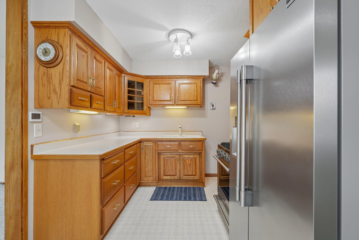
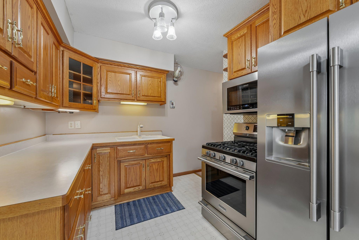
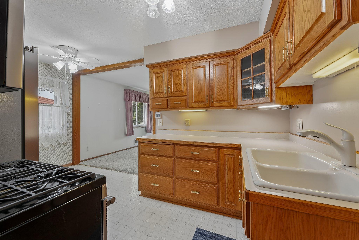
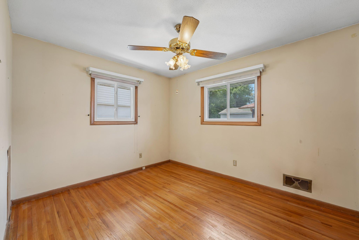
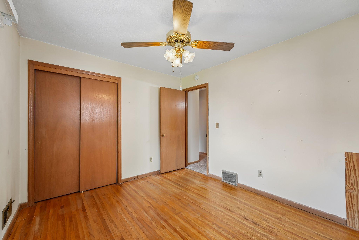
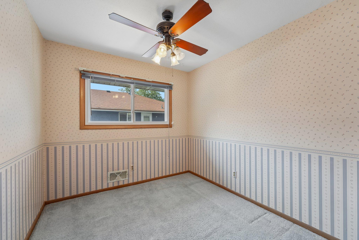
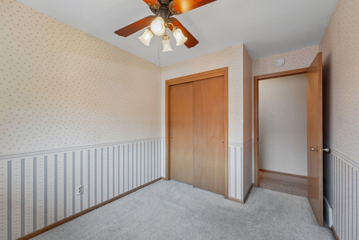
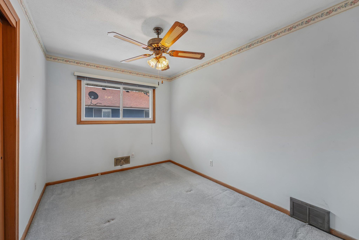
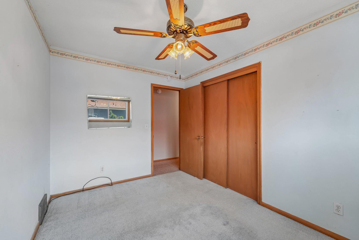
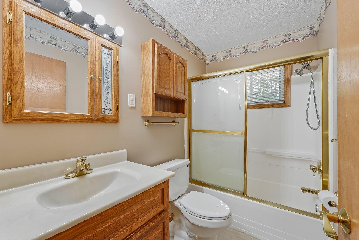
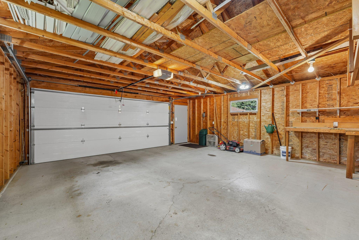
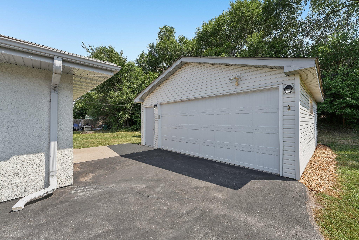
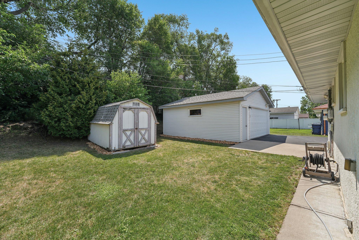
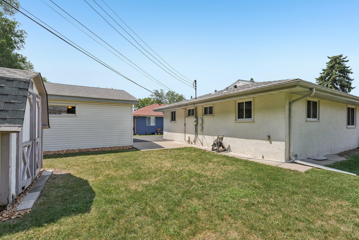
- Meticulously maintained side-by-side duplex offering the privacy and feel of two separate homes with exceptional owner-occupant and investment potential! Each unit features its own entrance, separate driveway, and dedicated laundry, providing convenience and independence rarely found in multi-family properties. Unit 1 showcases true pride of ownership with 3 bedrooms, a large living room perfect for gathering and relaxing, and a functional kitchen and dining area designed for comfortable everyday living. Warm and inviting, this well-maintained space offers an efficient layout that's equally suited for everyday living and entertaining. Unit 2 offers 2 comfortable bedrooms and features beautiful hardwood floors and tasteful updates throughout. Bright and welcoming, this well-appointed unit combines style and functionality, making it equally appealing for owner-occupants or tenants alike. The home's expansive semi-finished basement offers an impressive amount of additional space with endless possibilities. Whether you're envisioning a family room, home office, workout space, or simply need abundant storage, this flexible space provides an excellent opportunity to add additional finished living space and further enhance the home's value. Additional improvements and amenities include updated windows throughout, central air conditioning, and a detached garage providing convenient parking and additional storage. Combining pride of ownership, thoughtful design, and exceptional flexibility, this rare duplex offers something for everyone. Conveniently located with easy access to Highway 65 and I-694, you'll enjoy being just minutes from shopping, dining, and entertainment with effortless access to everything the Twin Cities has to offer. Whether you're looking to offset your mortgage, accommodate multi-generational living, or expand your investment portfolio, this is a rare opportunity you won't want to miss!
- Directions
- Central Ave NE to 51st Ave NE to Jackson St NE
Accessible
- No Stairs Internal
- Yes
Construction Materials
- Block
- Yes
- Frame
- Yes
Construction Status
- Previously Owned
- Yes
Electric
- Fuses
- Yes
Exterior
- Vinyl
- Yes
Foundation
- Concrete Block
- Yes
Fuel
- Natural Gas
- Yes
Heating
- Forced Air
- Yes
Laundry
- In Basement
- Yes
Rental License Type
- Standard
- Yes
Roof
- Age Over 8 Years
- Yes
Sellers Terms
- Cash
- Yes
- Conventional
- Yes
- FHA
- Yes
- VA
- Yes
Sewer
- City Sewer/Connected
- Yes
Stories
- One
- Yes
Water
- City Water/Connected
- Yes
Income and Expenses
- Annual Caretaker Expense
- 0
- Annual Electric Expense
- 0
- Annual Fuel Expense
- 0
- Annual Gross Expenses
- 0
- Annual Gross Income
- 0
- Annual Insurance Expense
- 0
- Annual Maintenance Expense
- 0
- Annual Repair Expense
- 0
- Annual Trash Expense
- 0
- Annual Water/Sewer Expense
- 0
- Total Annual Expenses
- 0
No. of Ranges
- Two
- Yes
No. of Refrigerators
- Two
- Yes
Unit 1 Amenities
- Cable
- Yes
- Ceiling Fan(s)
- Yes
- Hardwood Floors
- Yes
- Kitchen Window
- Yes
Unit 1 Appliances
- Dryer
- Yes
- Microwave
- Yes
- Range
- Yes
- Refrigerator
- Yes
- Washer
- Yes
Unit 1 Bath Description
- Main Floor Full Bath
- Yes
Unit 1 Cooling
- Central
- Yes
Unit 1 Dining Room Description
- Eat In Kitchen
- Yes
- Kitchen/Dining Room
- Yes
Unit 1 Family Room Characteristics
- Main Level
- Yes
Unit 1 Special Search
- 3 BR on One Level
- Yes
Unit 2 Amenities
- Countertops-Granite
- Yes
- Ceiling Fan(s)
- Yes
- Hardwood Floors
- Yes
- Kitchen Window
- Yes
Unit 2 Appliances
- Dishwasher
- Yes
- Dryer
- Yes
- Microwave
- Yes
- Range
- Yes
- Refrigerator
- Yes
- Washer
- Yes
Unit 2 Bath Description
- Main Floor Full Bath
- Yes
Unit 2 Cooling
- Central
- Yes
Unit 2 Dining Room Description
- Eat In Kitchen
- Yes
- Kitchen/Dining Room
- Yes
Unit 2 Family Room Characteristics
- Main Level
- Yes

Listing Office:
eXp Realty
Last Updated: July - 25 - 2026
The data relating to real estate for sale on this web site comes in part from the Broker
Reciprocity SM Program of the Regional Multiple Listing Service of Minnesota, Inc. The information provided is deemed reliable but not guaranteed. Properties subject to prior sale, change or withdrawal.
©2024 Regional Multiple Listing Service of Minnesota, Inc All rights reserved.