
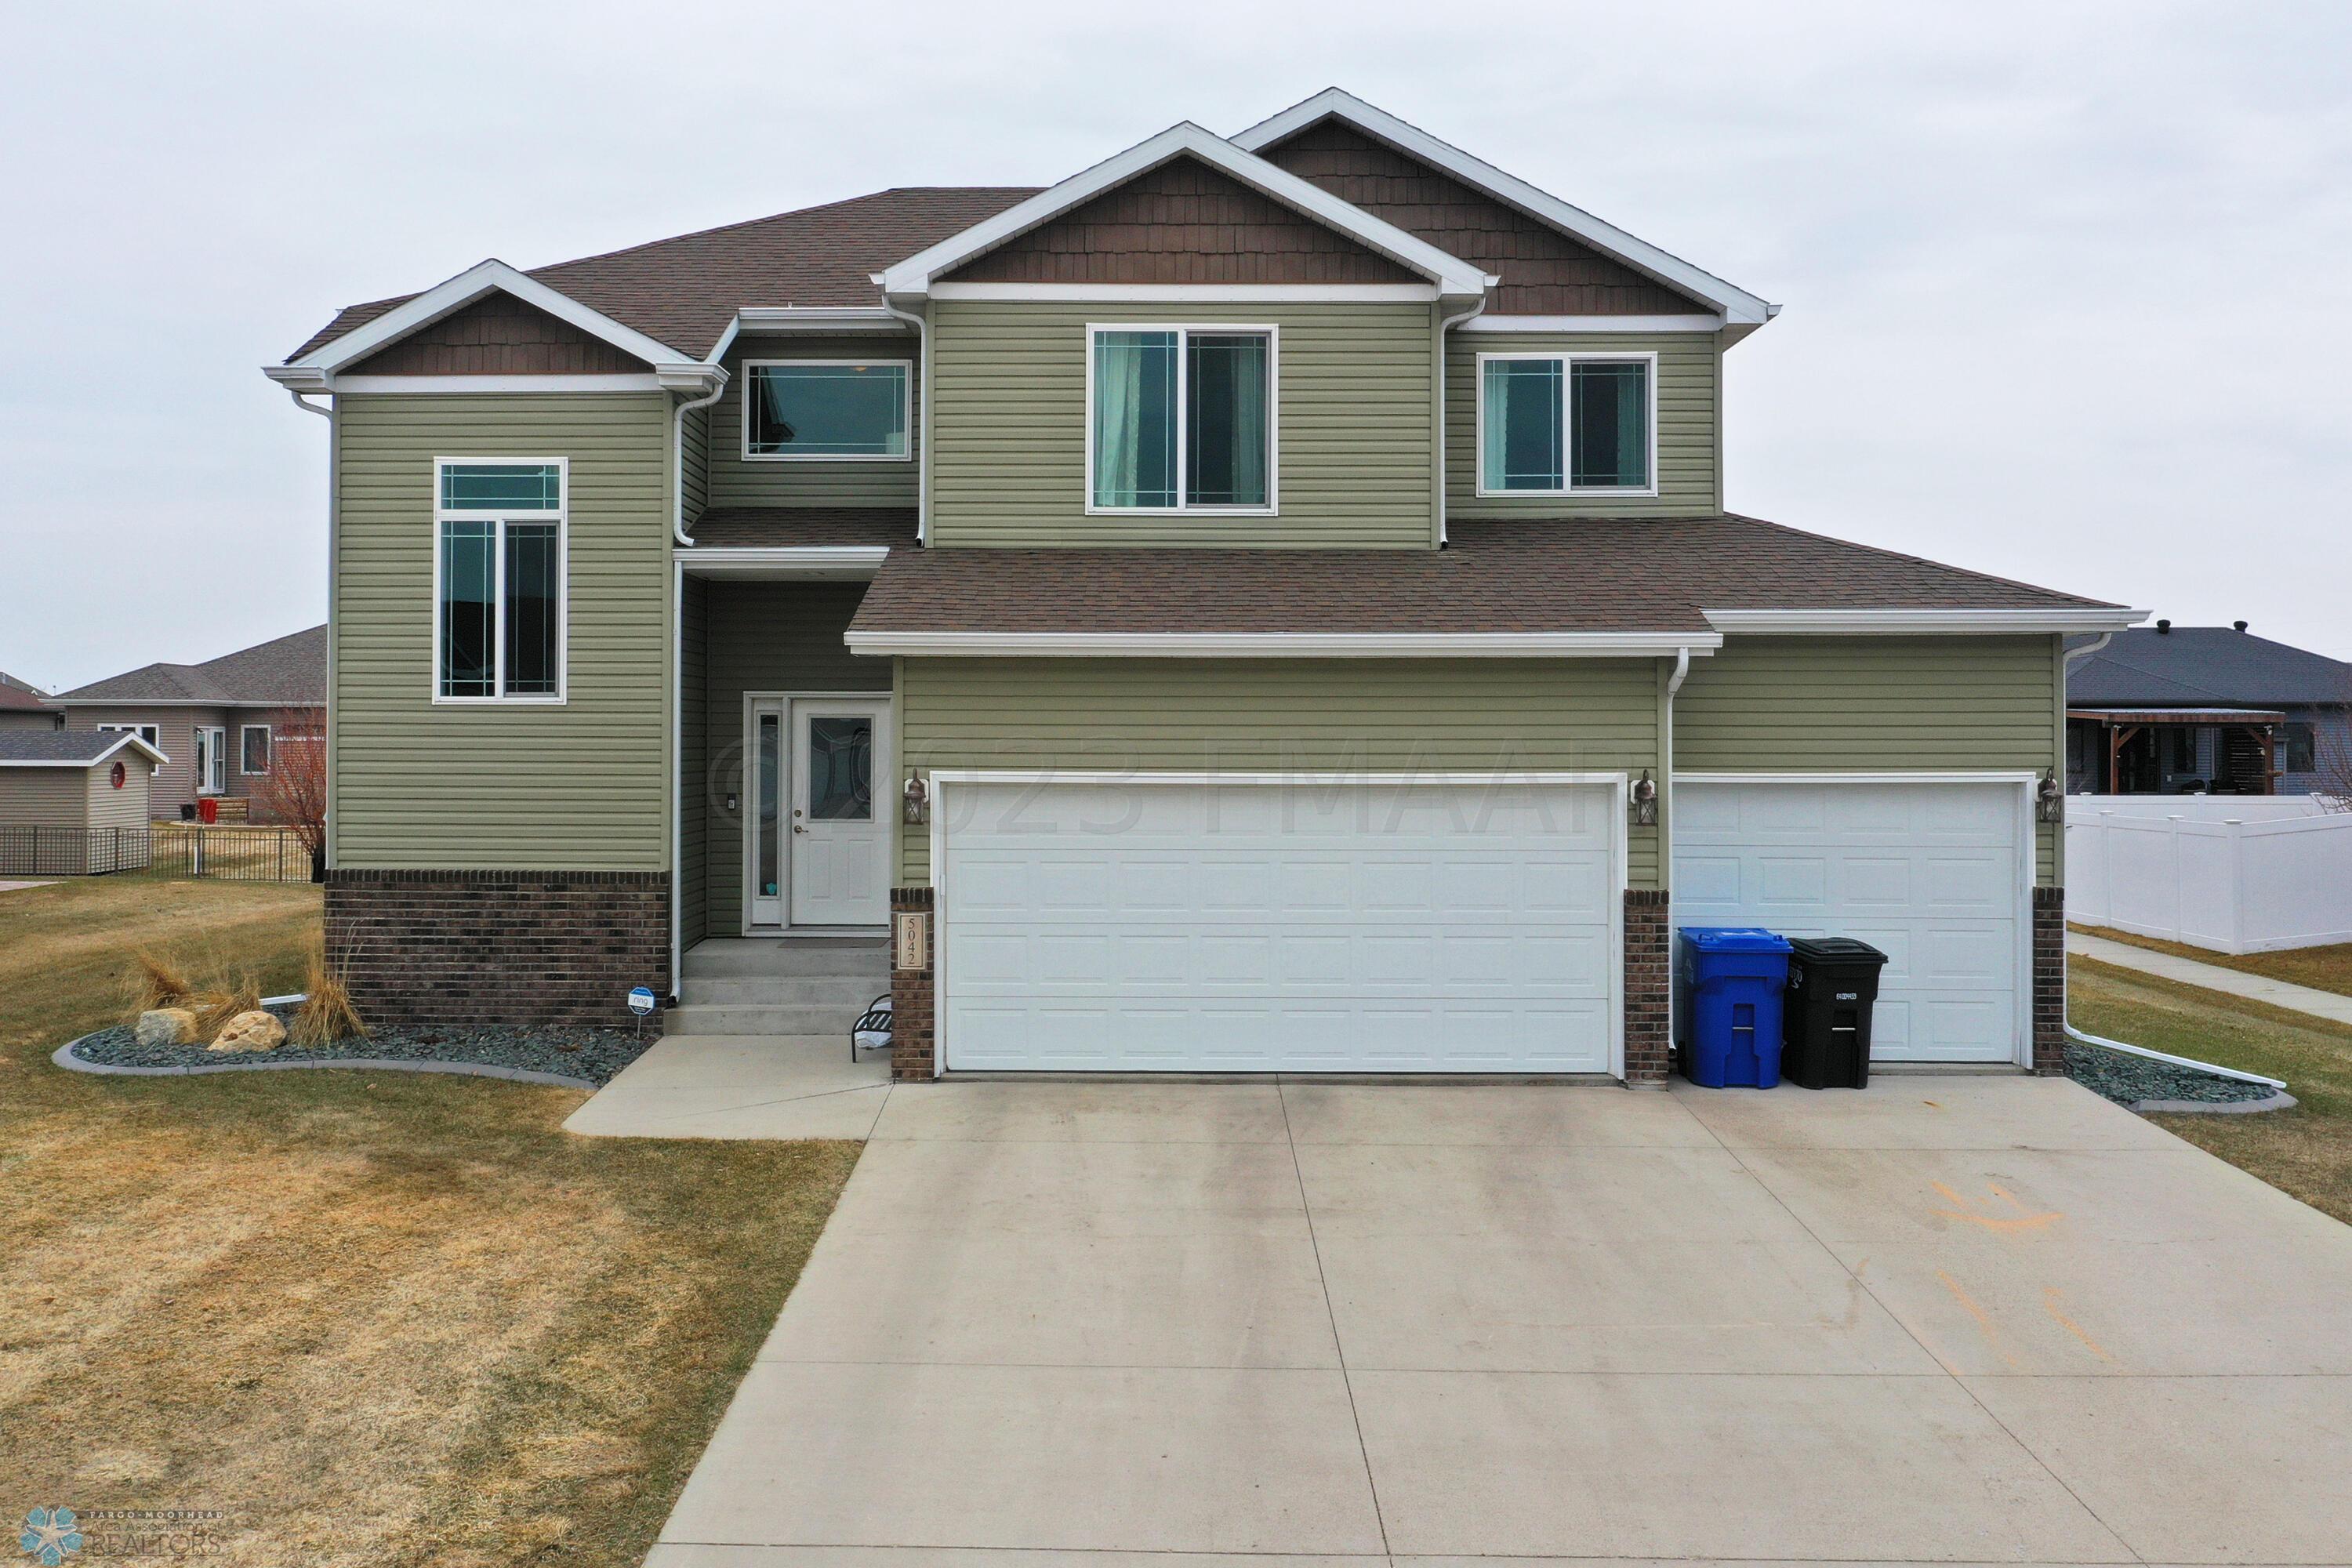
5042 LODEN Court S, Fargo, ND 58104
$449,000
Property Type:
Residential
Bedrooms:
4
Baths:
4
Square Footage:
2,919
Lot Size (sq. ft.):
11,745
Status:
Closed
Current Price:
$449,000
List Date:
4/26/2023
Last Modified:
8/07/2025
Overview
Description
Listing Details MLS# 7423425
General Property Information
- Lot Measurement
- Square Feet
- Manufactured Home?
- No
- Multiple PIDs?
- No
- New Development
- No
- Year Built
- 2011
- Yearly/Seasonal
- Yearly
- Zoning
- Residential-Single Family
- Bath Full
- 2
- Bath Three Quarters
- Yes
- Bath Half
- Yes
- Above Grd Total SqFt
- 1974
- Below Grd Total SqFt
- 945
- Total SqFt
- 2919
- Lot Size SqFt
- 11745
- Total Finished Sqft
- 2919.00
- Style
- (SF) Single Family
- Garage Stalls
- 3
- Lot Dimensions
- 85x135x89x135.06
- Bath Quarter
- 0
- Association Fee
- 0
Property Features
Air Conditioning:
Central Air
Amenities Unit:
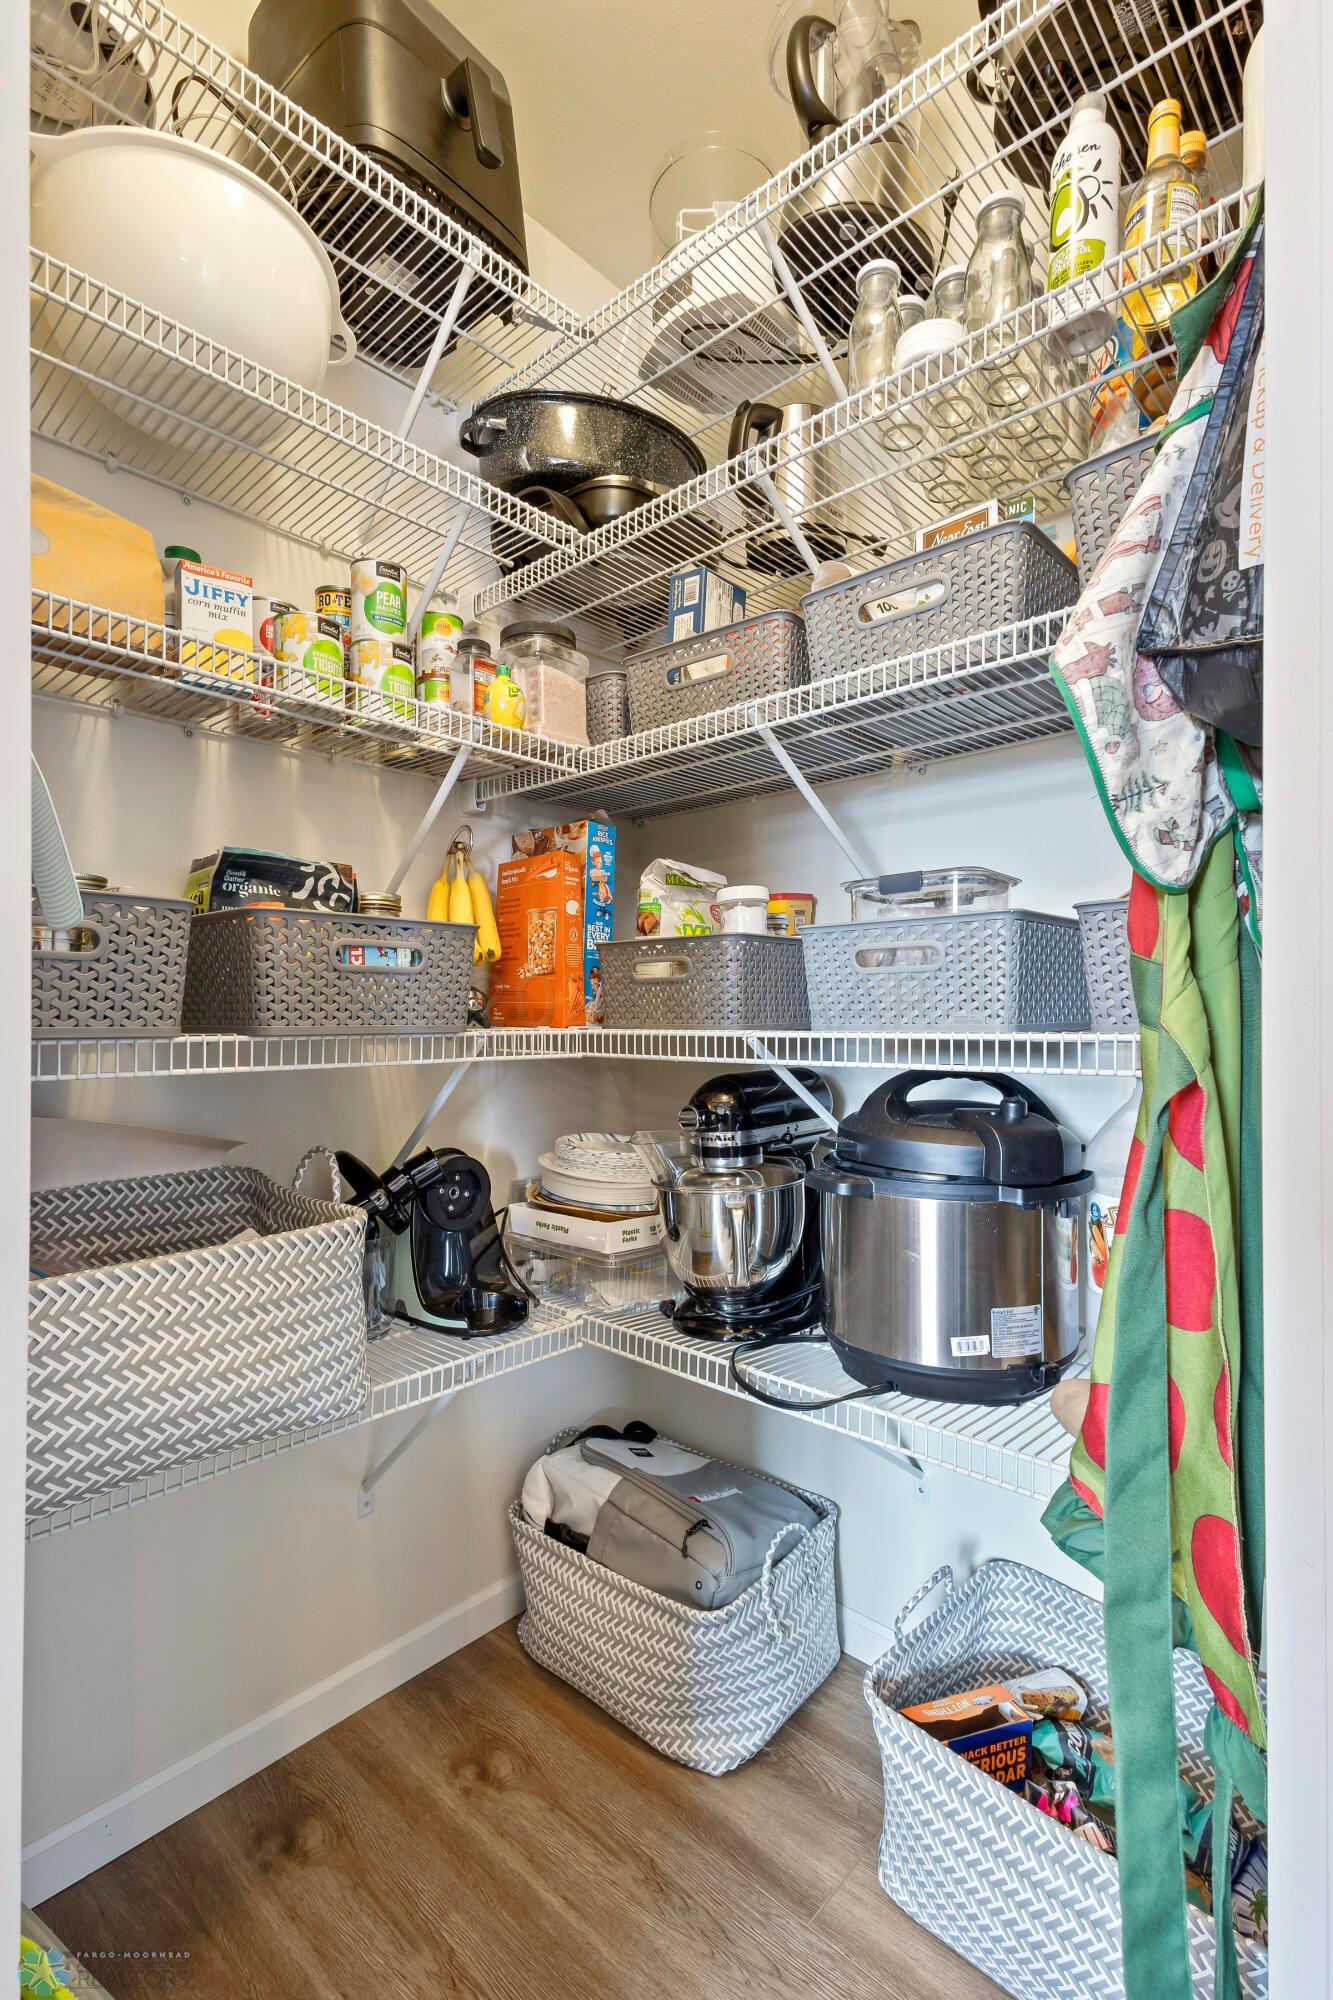
Cathedral Ceilings; In-Ground Sprinkler; Kitchen Center Island; Pantry; Primary Bedroom Walk-In Closet; Vaulted Ceiling(s)
Appliances:
Dishwasher; Disposal; Electric Water Heater; Microwave; Range; Refrigerator
Bath Description:
Private Primary
Construction Status:
Previously Owned
Disclosures:
Seller's Disclosure Available
Exterior:
Brick/Stone; Vinyl
Financing Terms:
Conventional
Foundation:
Poured Concrete
Heating:
Forced Air
Laundry:
Upper Level
Lock Box Type:
Supra
Parking Characteristics:
Finished Garage; Heated Garage
Possession:
At Closing
Roof:
Architectural Shingle
Sewer:
City Sewer/Connected
Showing Requirements:
Appointment Only; Pet(s) on Premises; Showing Service
Stories:
Two
Water:
City Water/Connected
Window Features:
Window Coverings
Contract Information
- Digitally Altered Photos
- No
- Exclusions
- Playground set, washer, dryer, freezer, raised garden beds, security cameras, curtains in pink bdrm
- Off Market Date
- 2023-06-23
- Contingency
- None
- Closed Date
- 2023-07-28
- Original List Price
- 469000
- Sales Close Price
- 449000
- ListPrice
- 449900
- Auction?
- No
Location Tax and Other Information
- House Number
- 5042
- Street Name
- LODEN
- Street Suffix
- Court
- Street Direction Suffix
- S
- Postal City
- Fargo
- County
- Cass
- State
- ND
- Zip Code
- 58104
- Complex/Dev/Subdivision
- WOODHAVEN 5TH
Assessments
- Drain Assessment
- 19.58
- Assessment Balance
- 0
- Assessment Installment
- 0
- Assessments Paid Seller
- 0
Building Information
- Finished SqFt Above Ground
- 1974
- Finished SqFt Below Ground
- 811
More Information
Ownership
- Fractional Ownership
- No
Office/Member Info
- Association
- FMR
Location, Tax and Other Information
- AssocFeeYN
- No
- High School
- Fargo South
- Legal Description
- WOODHAVEN 5TH LT 9 BLK 2
- Listing City
- Fargo
- Map Page
- 999
- Municipality
- Fargo
- School District
- Fargo
- Map Coordinate Source
- RETS
- Country
- US
- Property ID Number
- 01802000170000
- Square Footage Source
- County Records
- Tax Year
- 2022
- Tax Amount
- 4991.64
- In Foreclosure?
- No
- Potential Short Sale?
- No
- Lender Owned?
- No
Directions & Remarks
- Public Remarks
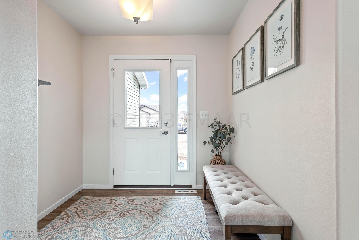
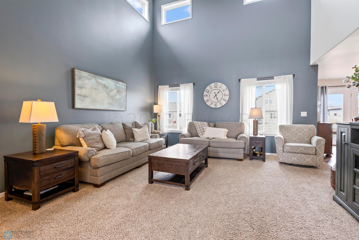
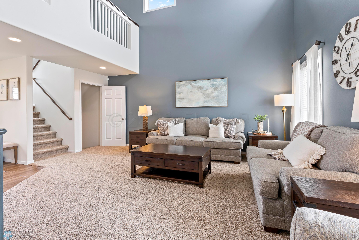
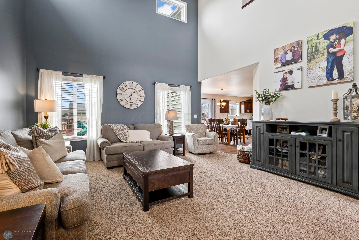
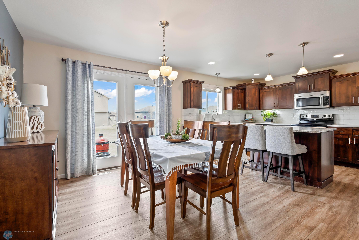
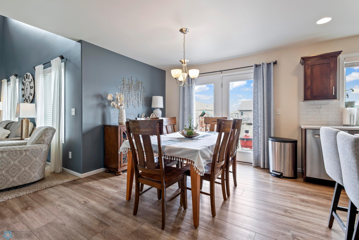
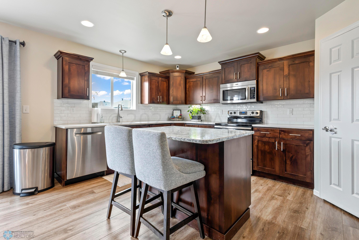
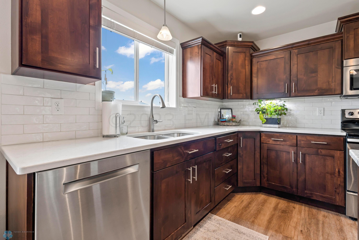
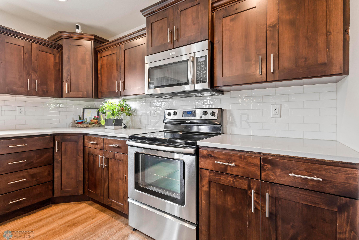
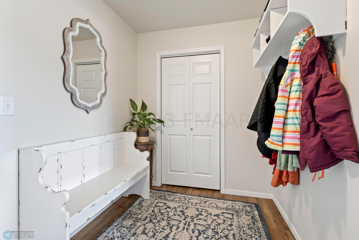
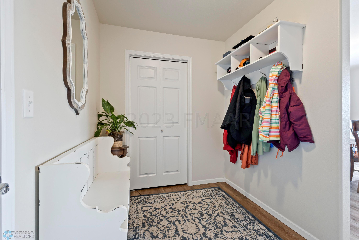
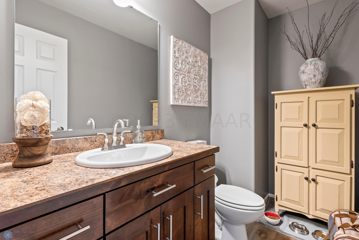
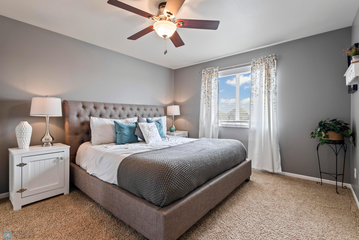
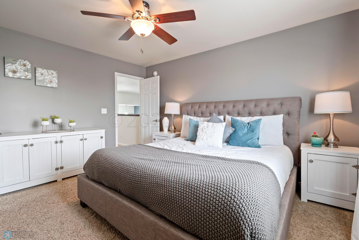
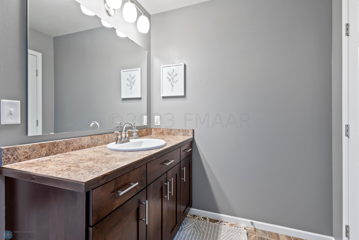
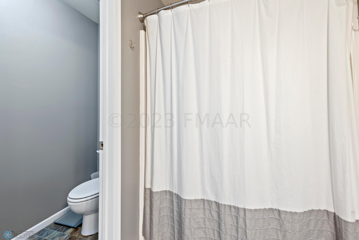
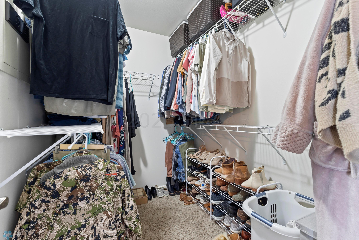
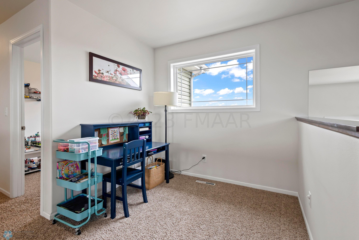
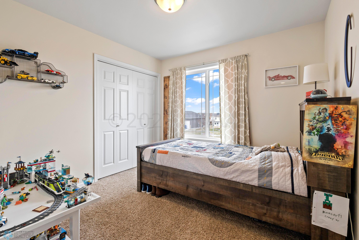
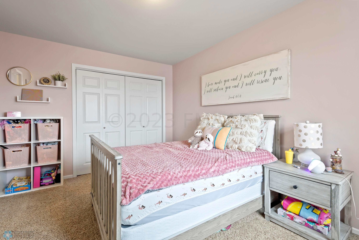
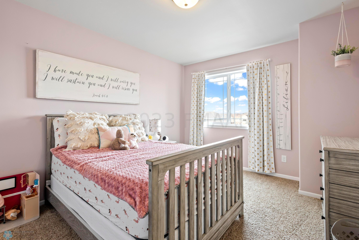
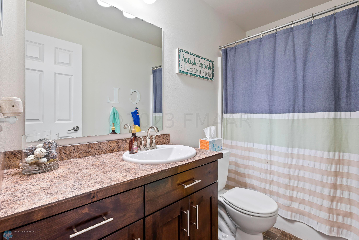
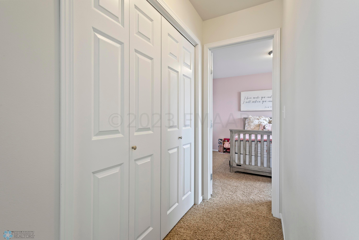
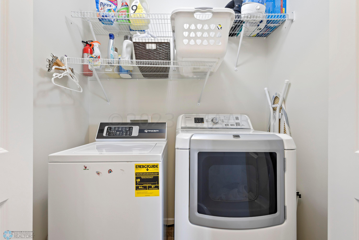
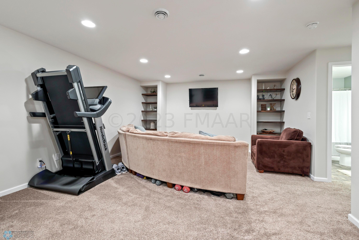
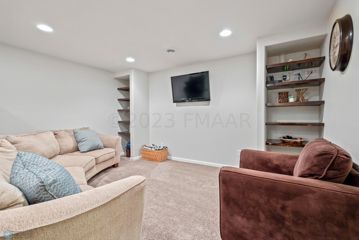
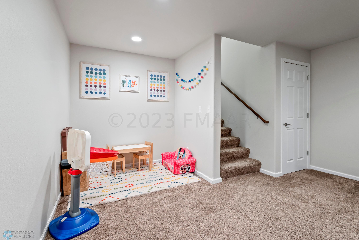
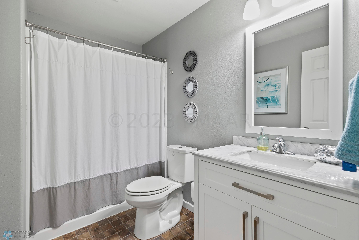
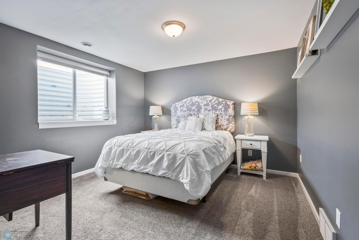
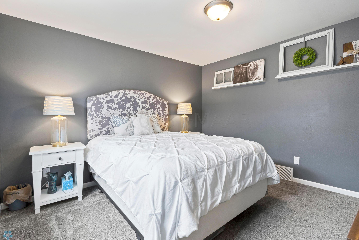
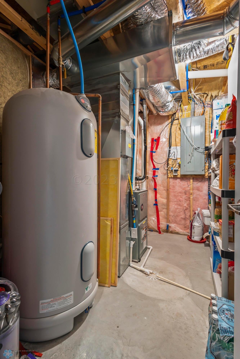
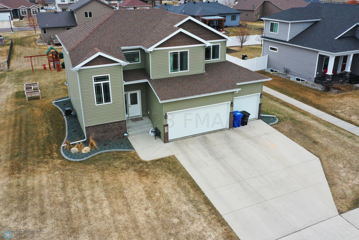
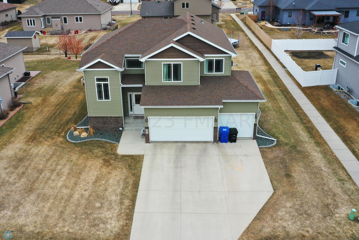
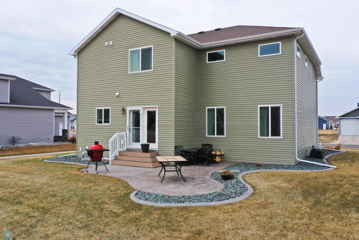
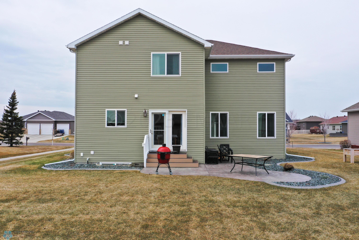
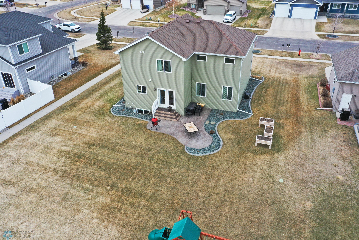
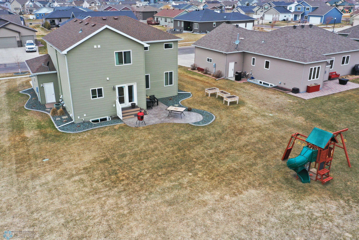
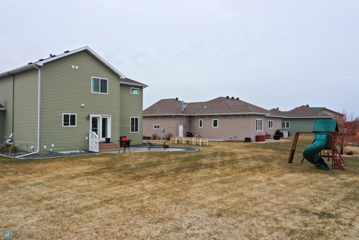
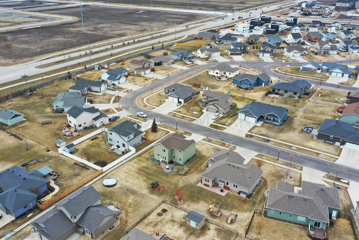
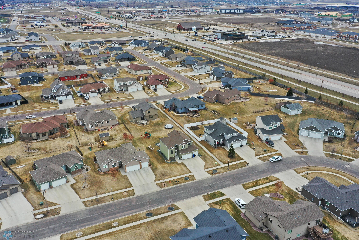
- Wonderful Woodhaven 2 story with NO SPECIALS! Knotty alder cabinets, center island, stainless steel appliances, granite tops and tile backsplash in the kitchen. Main level also has a half bath, mudroom, front foyer, and a living room open to the 2nd story above. Upstairs offers a roomy owner's suite with full bath and WIC, 2 additional bedrooms, full bath, laundry, and loft area. Finished basement complete with a living room, 3/4 bath, 4th bedroom, utility room and under stairs storage. 3 stall garage is finished and heated! Stamped concrete patio and underground lawn sprinklers too!
Air Conditioning
- Central Air
- Yes
Amenities Unit
- Cathedral Ceilings
- Yes
- In-Ground Sprinkler
- Yes
- Kitchen Center Island
- Yes
- Pantry
- Yes
- Primary Bedroom Walk-In Closet
- Yes
- Vaulted Ceiling(s)
- Yes
Appliances
- Dishwasher
- Yes
- Disposal
- Yes
- Electric Water Heater
- Yes
- Microwave
- Yes
- Range
- Yes
- Refrigerator
- Yes
Bath Description
- Private Primary
- Yes
Construction Status
- Previously Owned
- Yes
Disclosures
- Seller's Disclosure Available
- Yes
Exterior
- Brick/Stone
- Yes
- Vinyl
- Yes
Financing Terms
- Conventional
- Yes
Foundation
- Poured Concrete
- Yes
Heating
- Forced Air
- Yes
Insurance Fee
- Insurance Fee
- 0
Laundry
- Upper Level
- Yes
Lock Box Type
- Supra
- Yes
Parking Characteristics
- Finished Garage
- Yes
- Heated Garage
- Yes
Patio, Porch and Deck Features
- Patio
- Yes
Possession
- At Closing
- Yes
Restriction/Covenants
- Pets - Cats Allowed
- Yes
- Pets - Dogs Allowed
- Yes
Roof
- Architectural Shingle
- Yes
Sewer
- City Sewer/Connected
- Yes
Showing Requirements
- Appointment Only
- Yes
- Pet(s) on Premises
- Yes
- Showing Service
- Yes
Stories
- Two
- Yes
Water
- City Water/Connected
- Yes
Window Features
- Window Coverings
- Yes
Room Information
| Room Name | Level |
|---|---|
| Third (3rd) Bedroom | Second |
| Laundry | Second |
| Kitchen | Main |
| Foyer | |
| Fourth (4th) Bedroom | Basement |
| Second (2nd) Bedroom | Second |
| Patio | Main |
| Living Room | Main |
| Bathroom | Main |
| Bathroom | Second |
| First (1st) Bedroom | Second |
| Family Room | Basement |
| Dining Room | Main |

Listing Office:
Berkshire Hathaway HomeServices Premier Properties
Last Updated: August - 07 - 2025
The data relating to real estate for sale on this web site comes in part from the Broker
Reciprocity SM Program of the Regional Multiple Listing Service of Minnesota, Inc. The information provided is deemed reliable but not guaranteed. Properties subject to prior sale, change or withdrawal.
©2024 Regional Multiple Listing Service of Minnesota, Inc All rights reserved.