
5042 White Gables Road, Brainerd, MN 56401
New Listing
$649,000
Property Type:
Residential
Bedrooms:
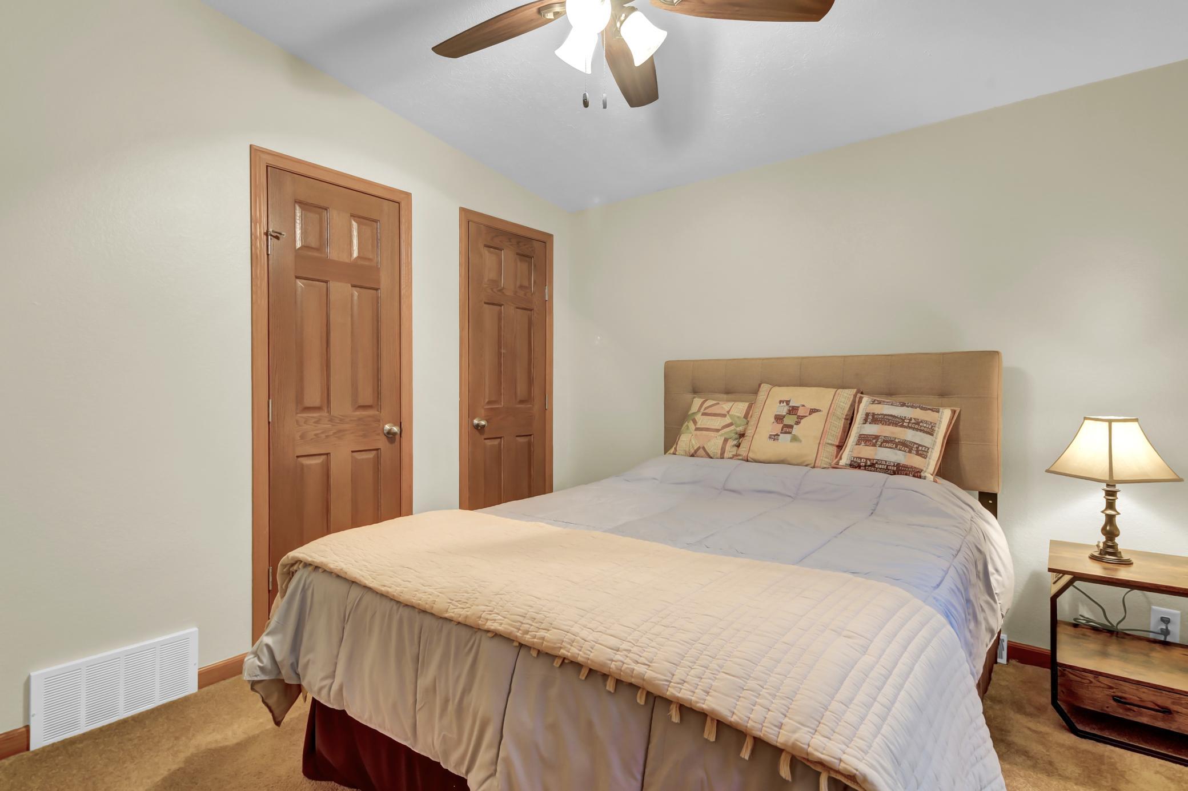
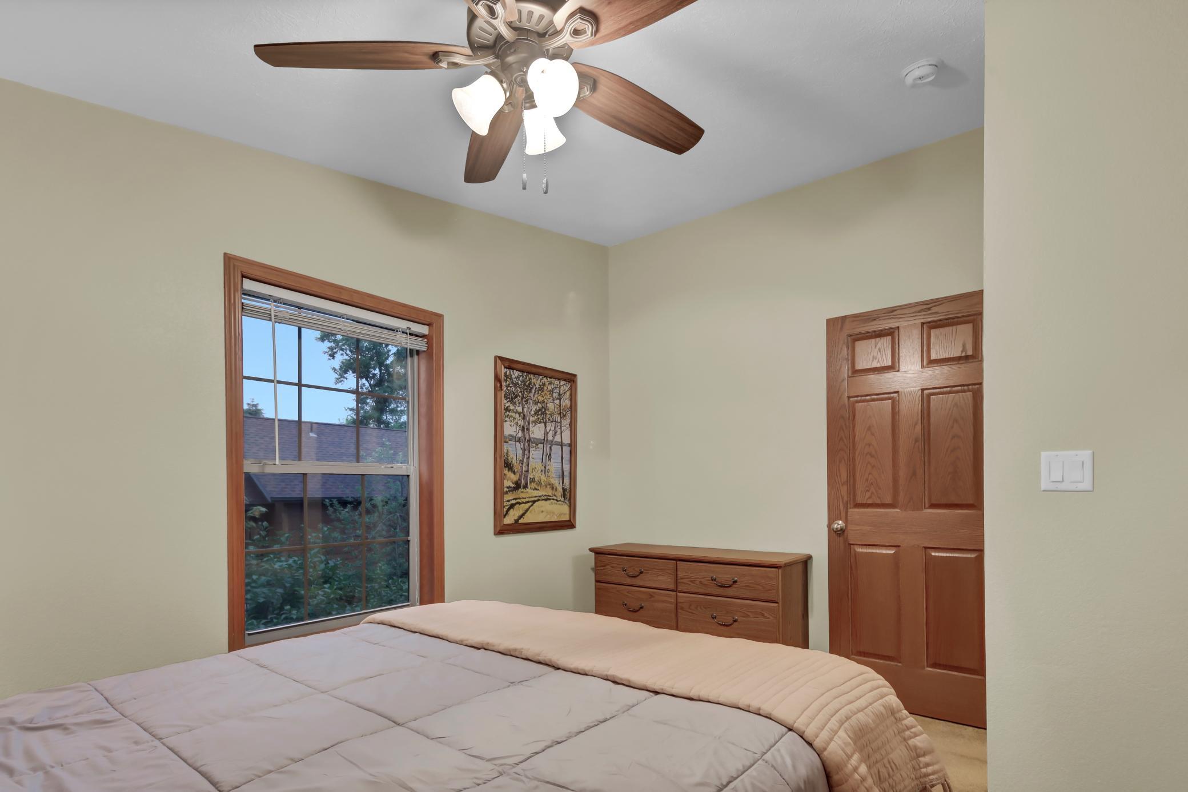
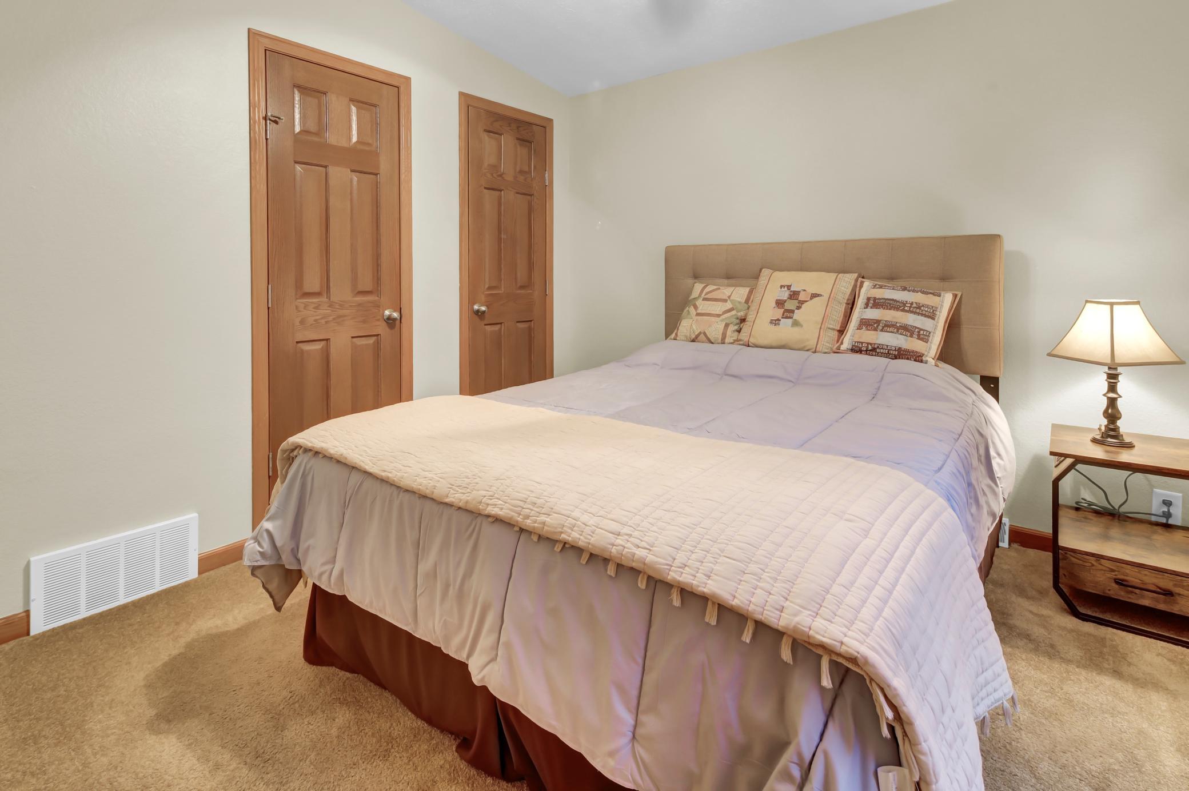
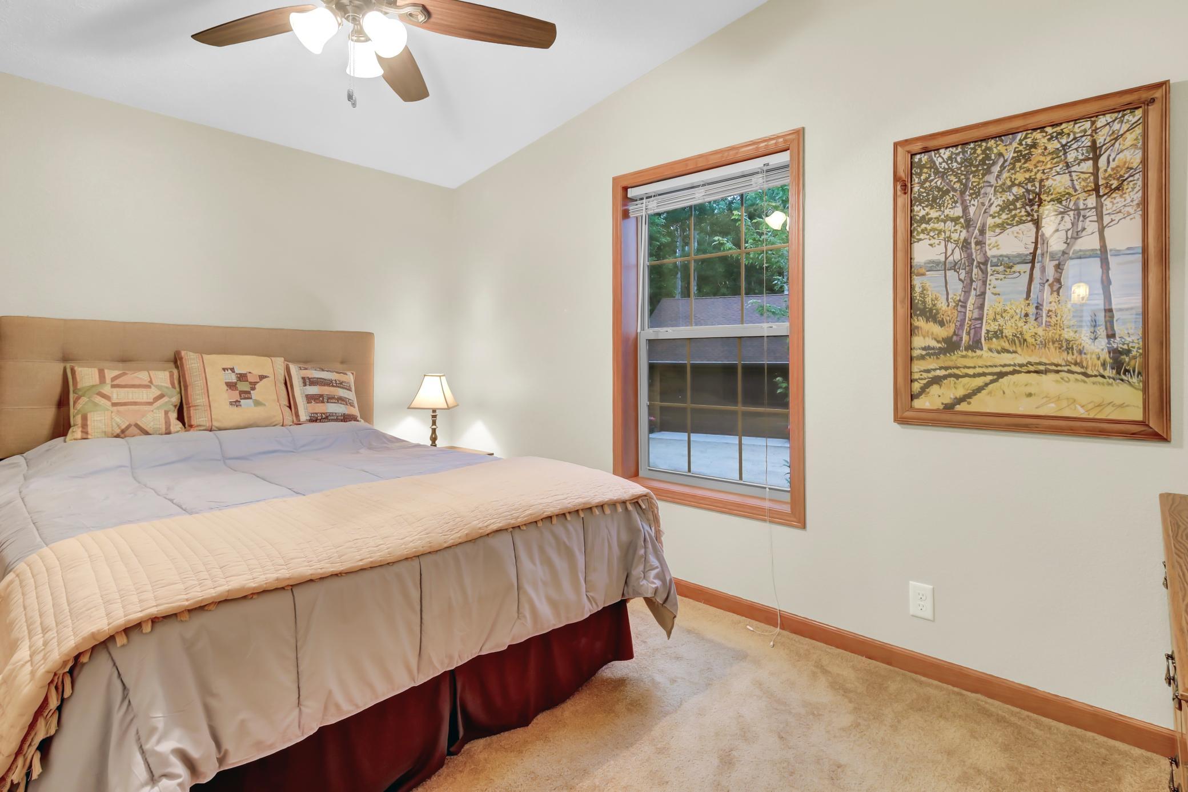
2
Baths:
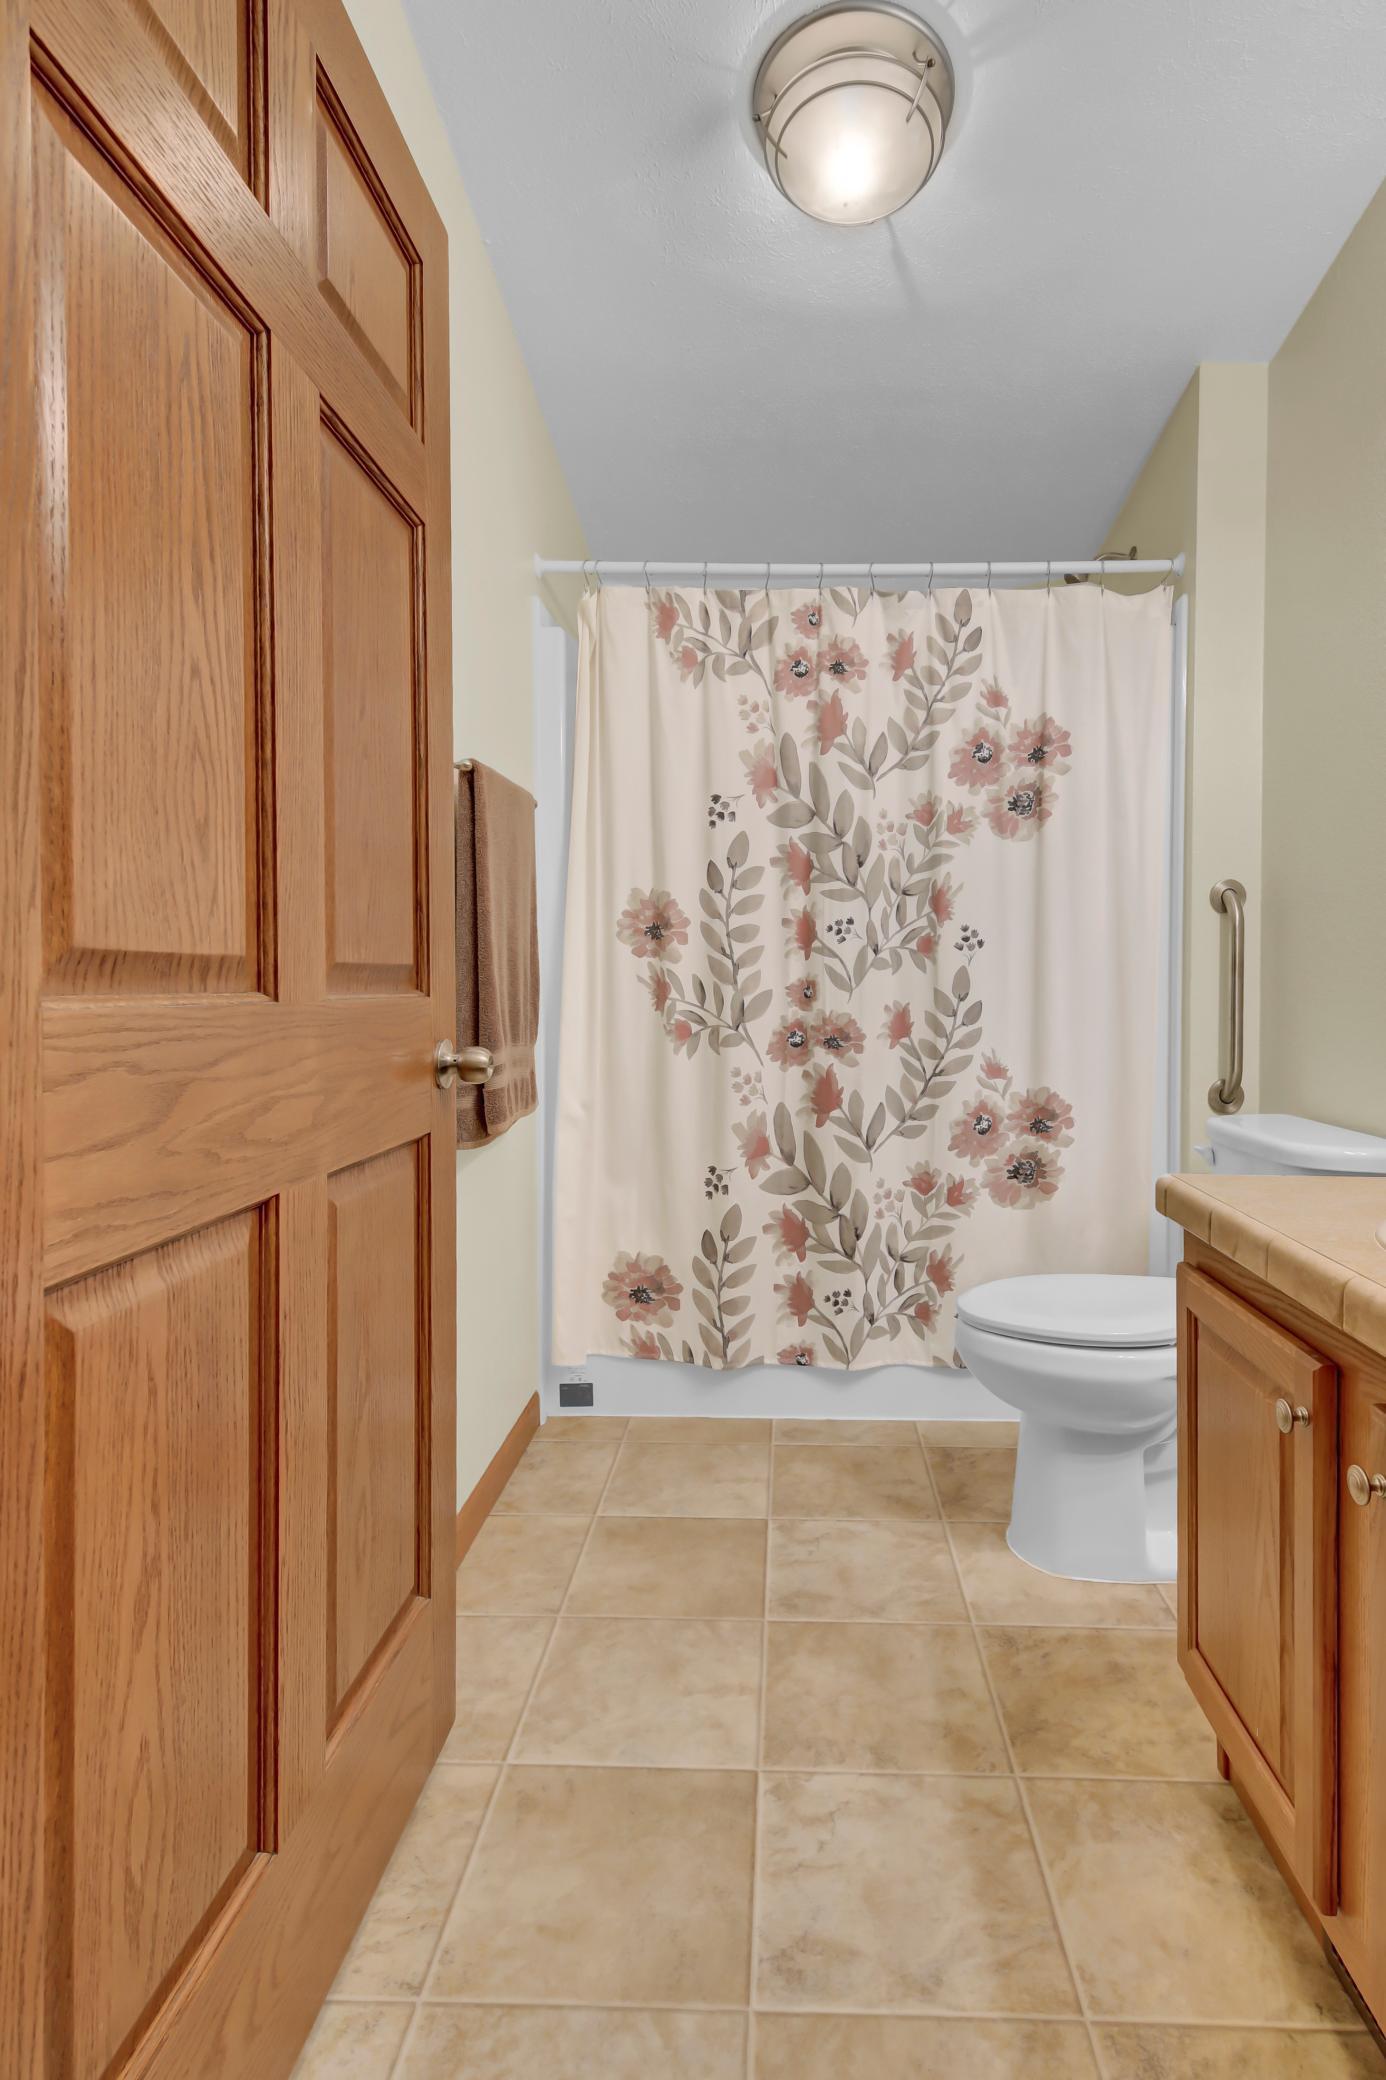
2
Square Footage:
2,800
Lot Size (sq. ft.):
21,780
Status:
Active
Current Price:
$649,000
List Date:
7/11/2026
Last Modified:
7/12/2026
Overview
Description
Open Houses
- Saturday, July 18, 12:00 pm - 1:30 pm
Listing Details MLS# 7106735
General Property Information
- Assoc Mgmt Co. Phone #
- 218-888-0101
- Association Fee Frequency
- Annually
- Association Mgmt Co. Name
- North Long Lake
- Common Wall
- No
- Lot Measurement
- Acres
- Manufactured Home?
- No
- Multiple PIDs?
- No
- New Development
- No
- Number of Fireplaces
- Yes
- Other Parking Spaces
- 4
- Road Btwn WF & Home?
- No
- Waterfront Frontage
- 106
- Waterfront YN
- Yes
- Year Built
- 2014
- Yearly/Seasonal
- Yearly
- Zoning
- Shoreline, Residential-Single Family
- Bath Full
- Yes
- Bath Three Quarters
- Yes
- Main Floor Total SqFt
- 1400
- Above Grd Total SqFt
- 1400
- Below Grd Total SqFt
- 1400
- Total SqFt
- 2800
- Total Finished Sqft
- 1400.00
- FireplaceYN
- Yes
- Lake/Waterfront Name
- North Long
- Style
- (SF) Single Family
- Foundation Size
- 1328
- Association Fee
- 125
- Garage Stalls
- 2
- Lot Dimensions
- 106x262x75x249
- Acres
- 0.5
- Assessment Pending
- No
- # Carport Spaces
- 0
- Bath Half
- 0
- Bath Quarter
- 0
Property Features
Accessible:
None
Air Conditioning:
Central Air
Amenities Unit:
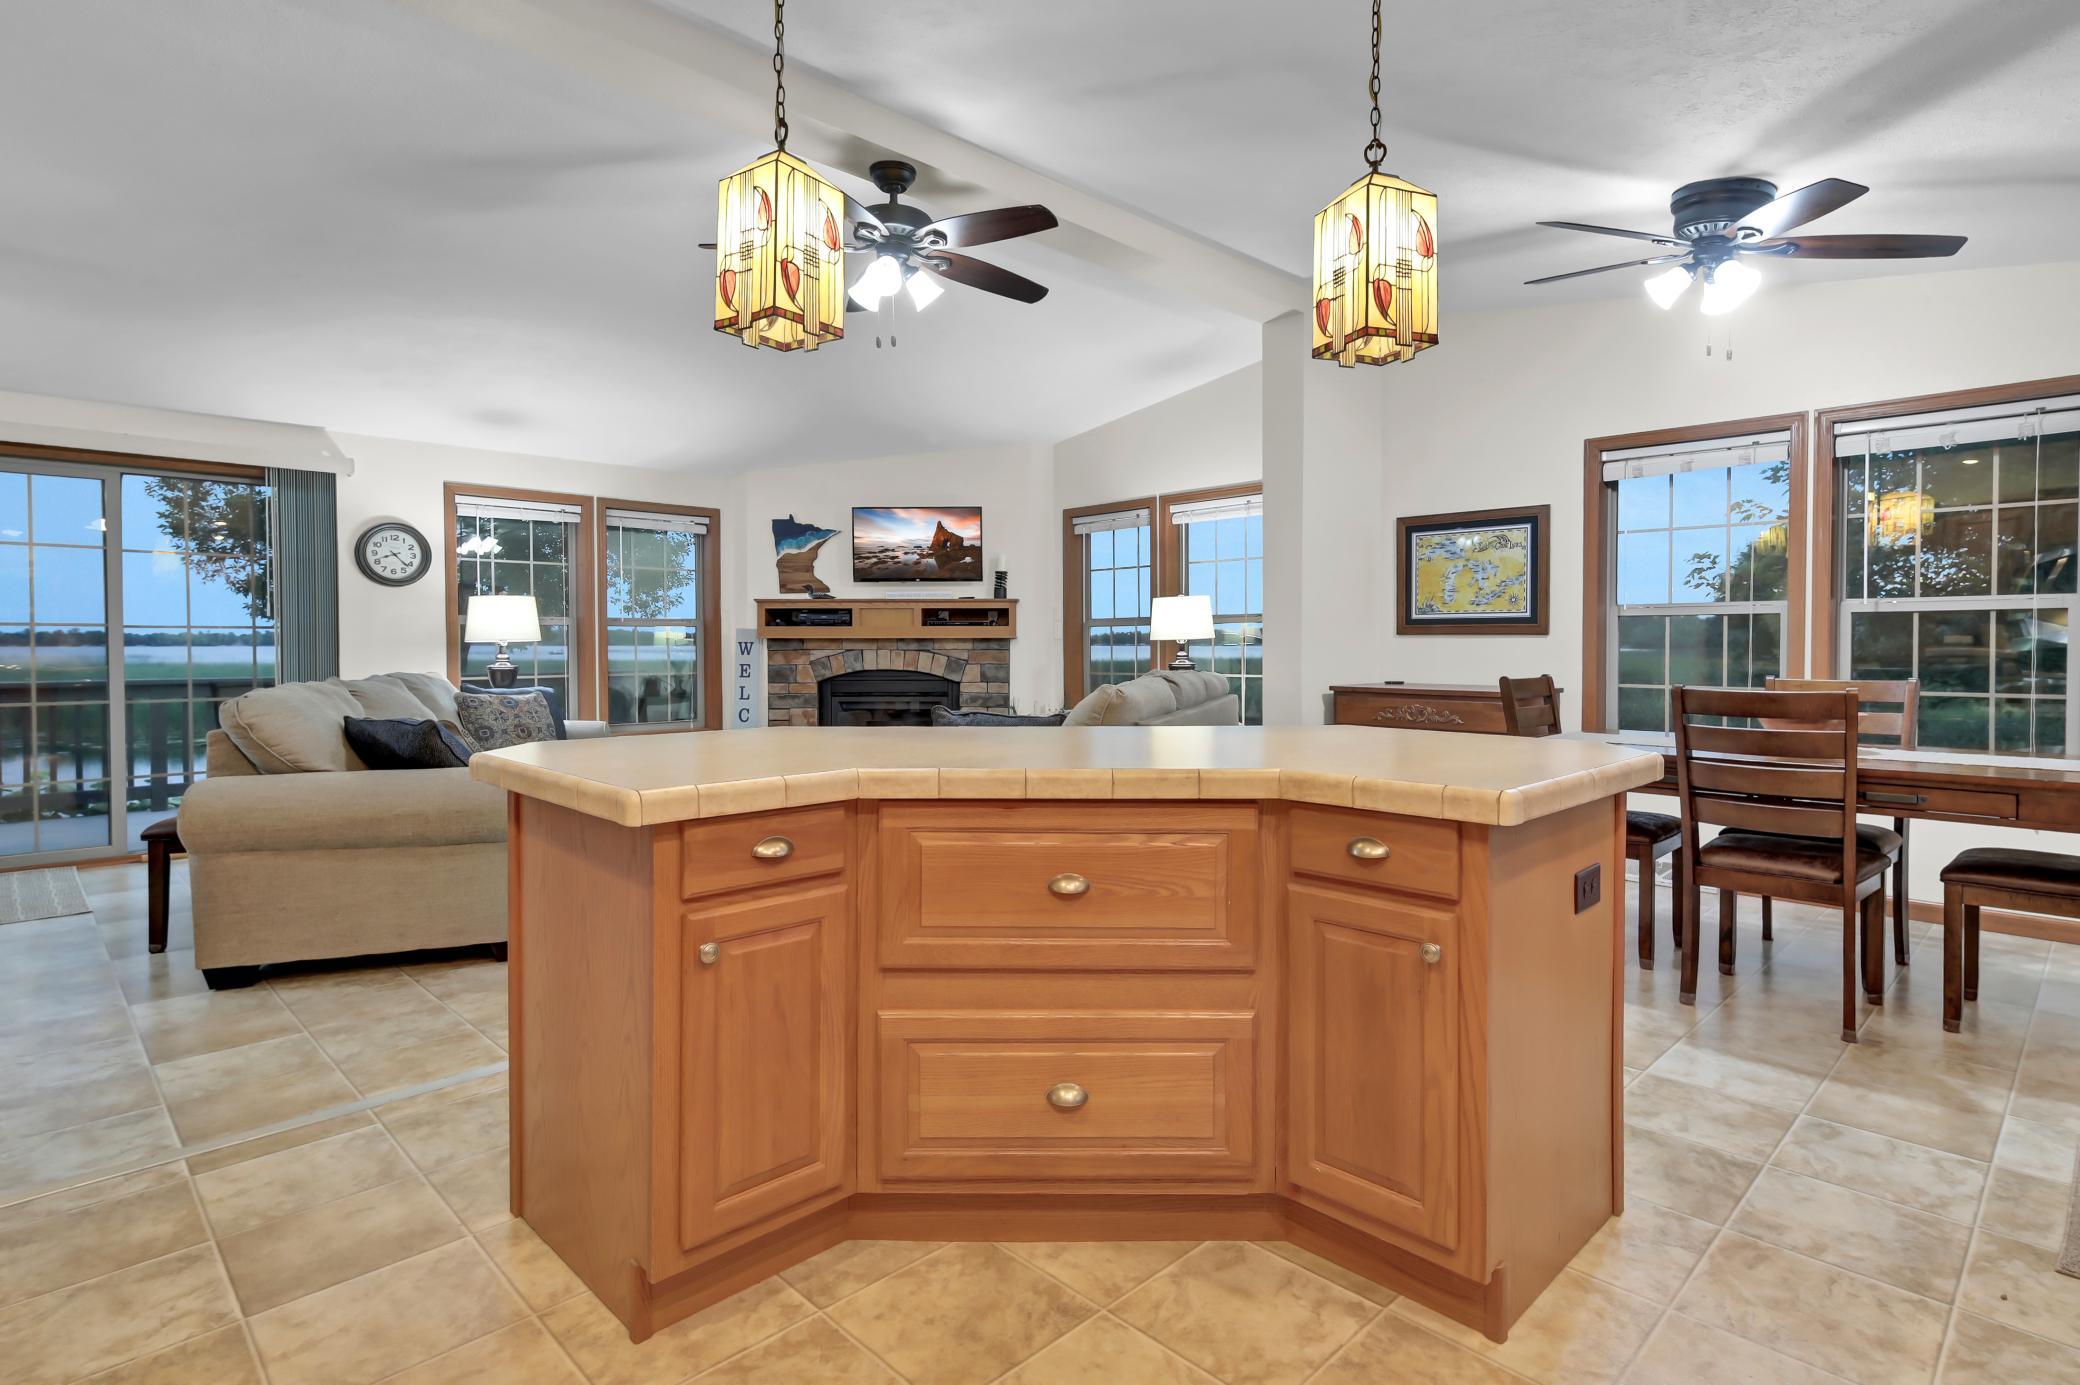
Deck; Kitchen Center Island; Kitchen Window; Main Floor Primary Bedroom; Panoramic View
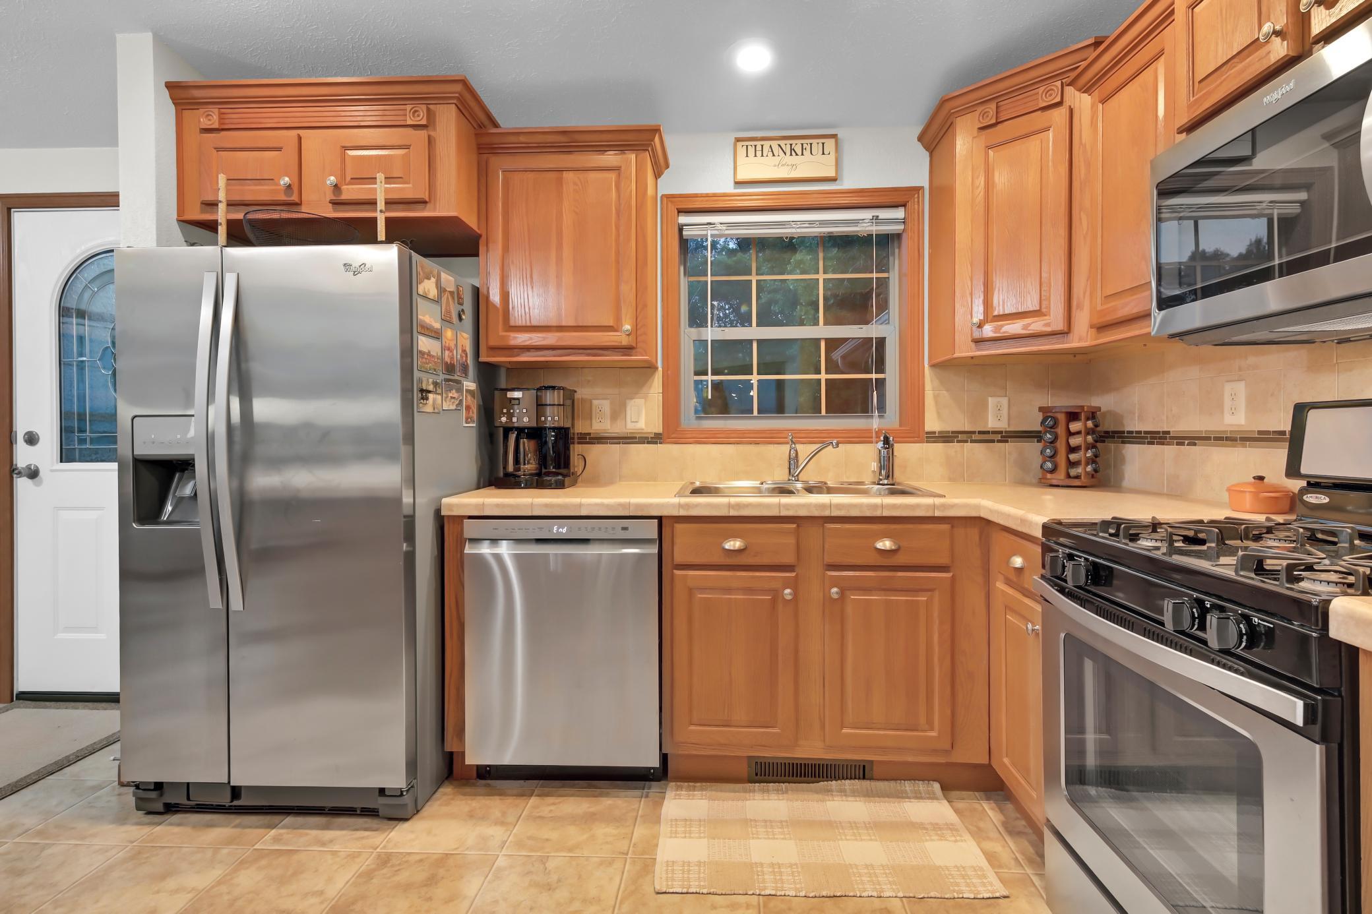
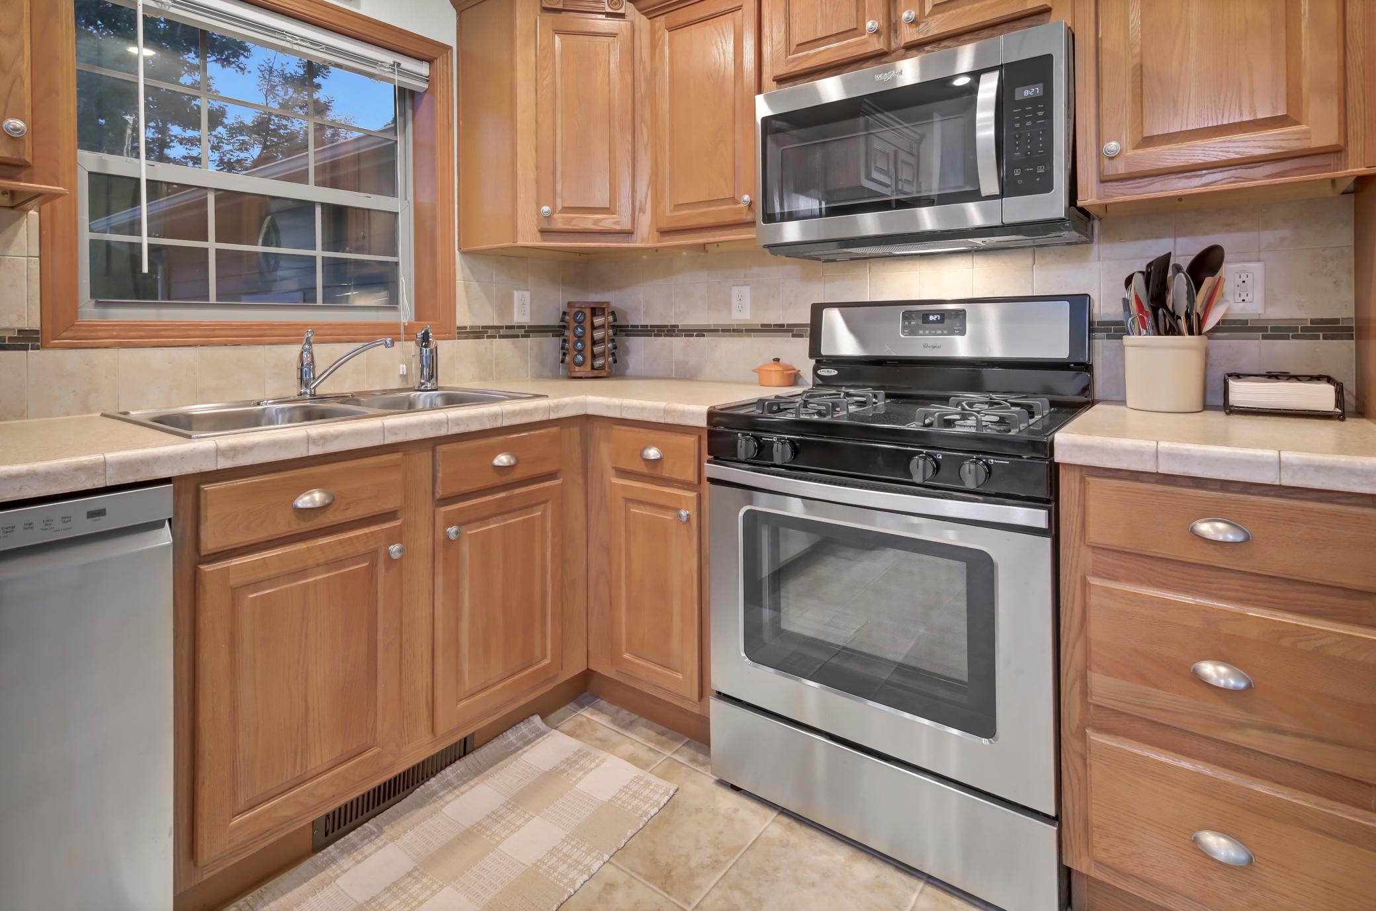
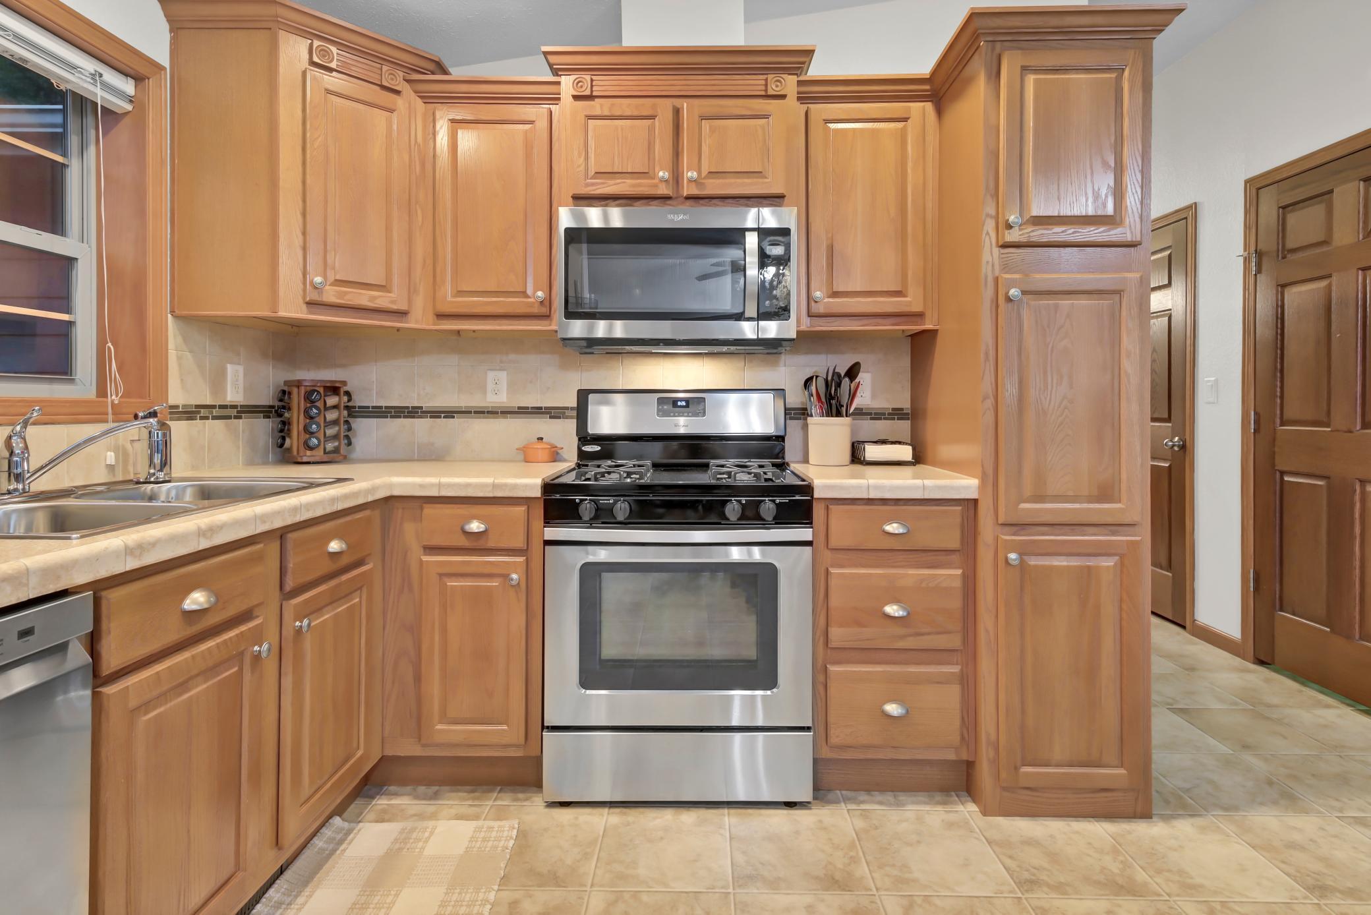
Appliances:
Dishwasher; Disposal; Dryer; Microwave; Range; Refrigerator; Washer
Association Fee Includes:
Other
Basement:
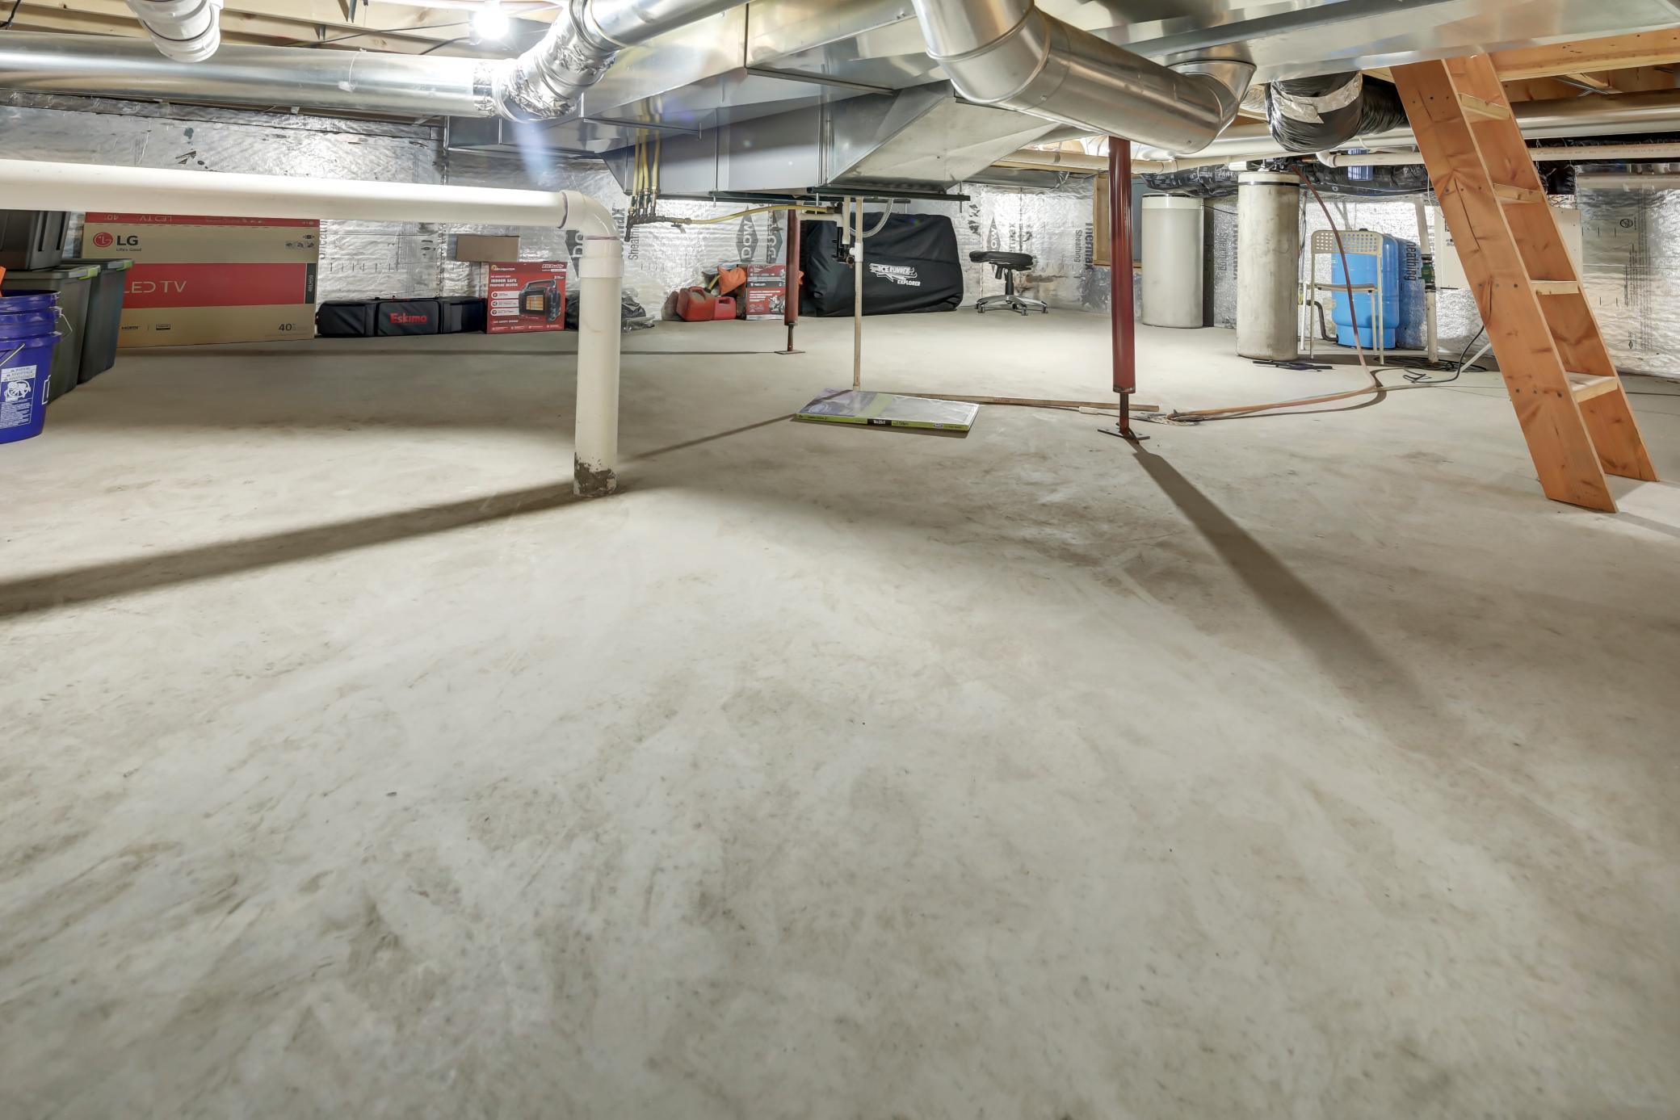
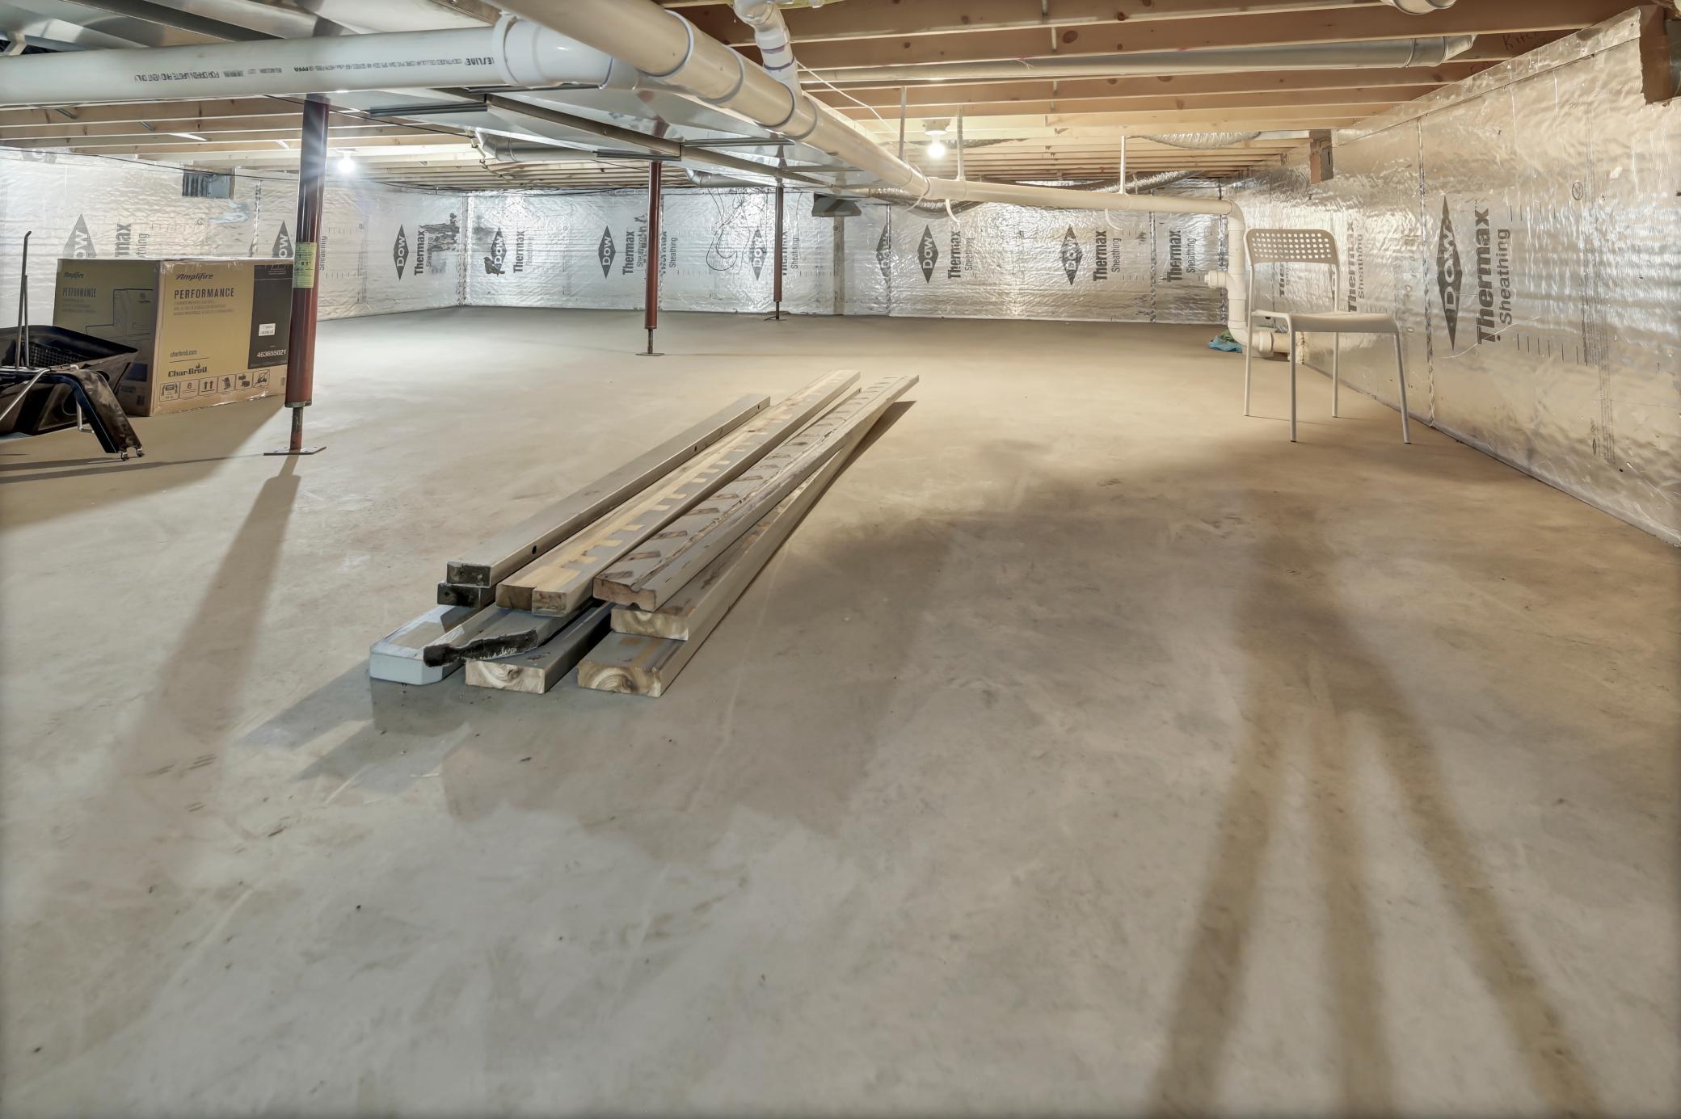
Crawl Space; Storage Space
Bath Description:
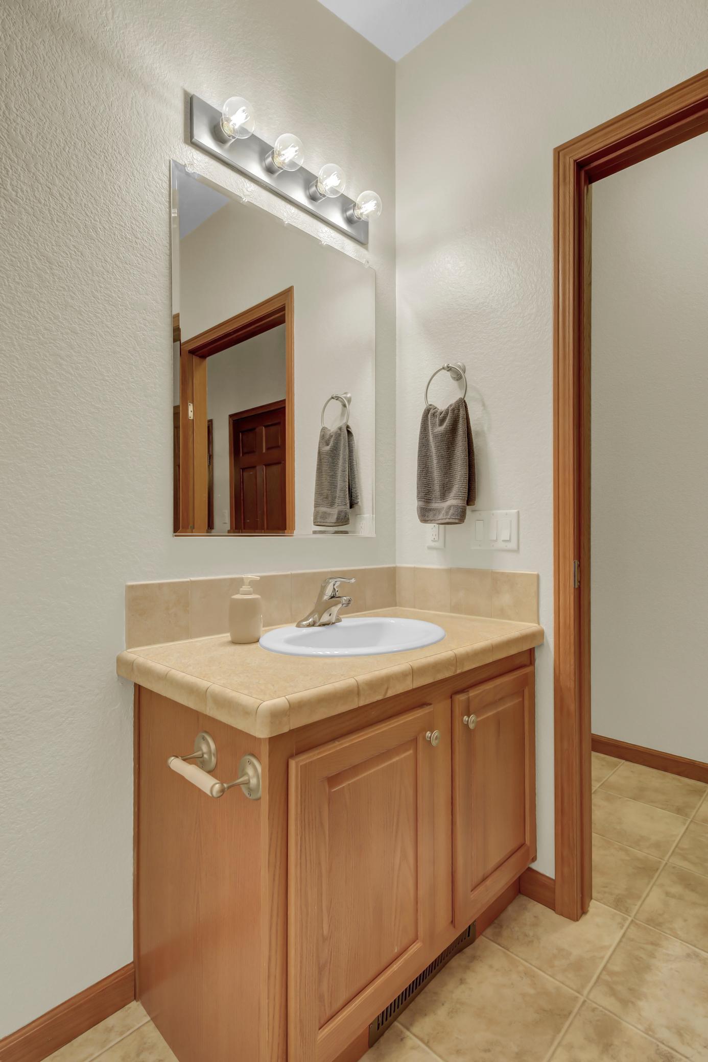
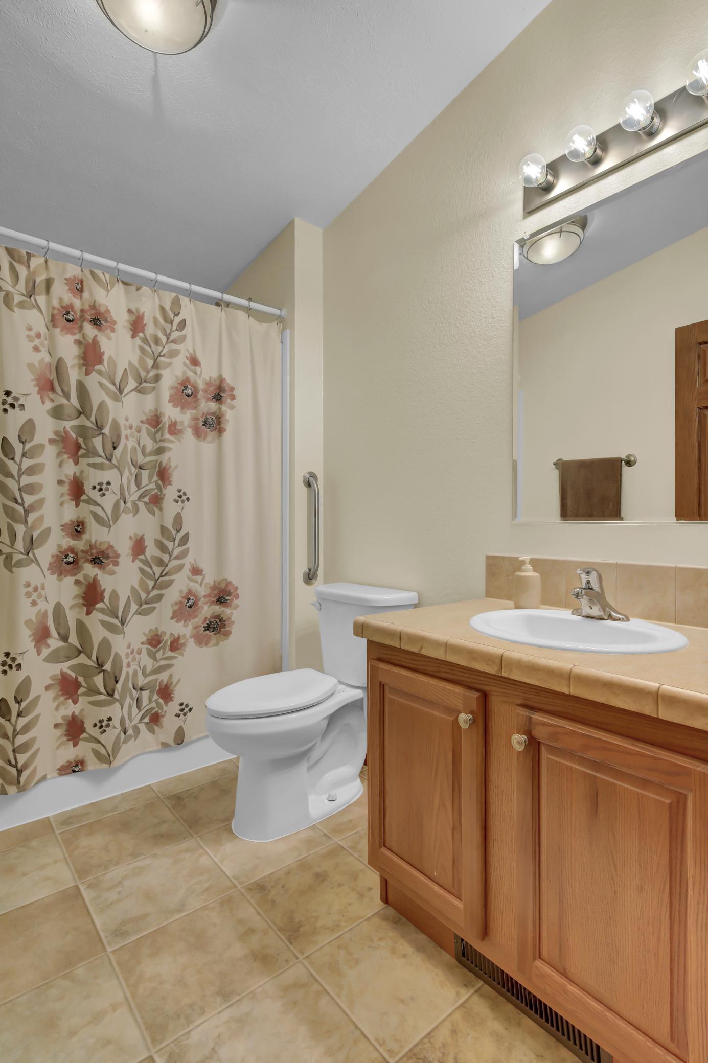
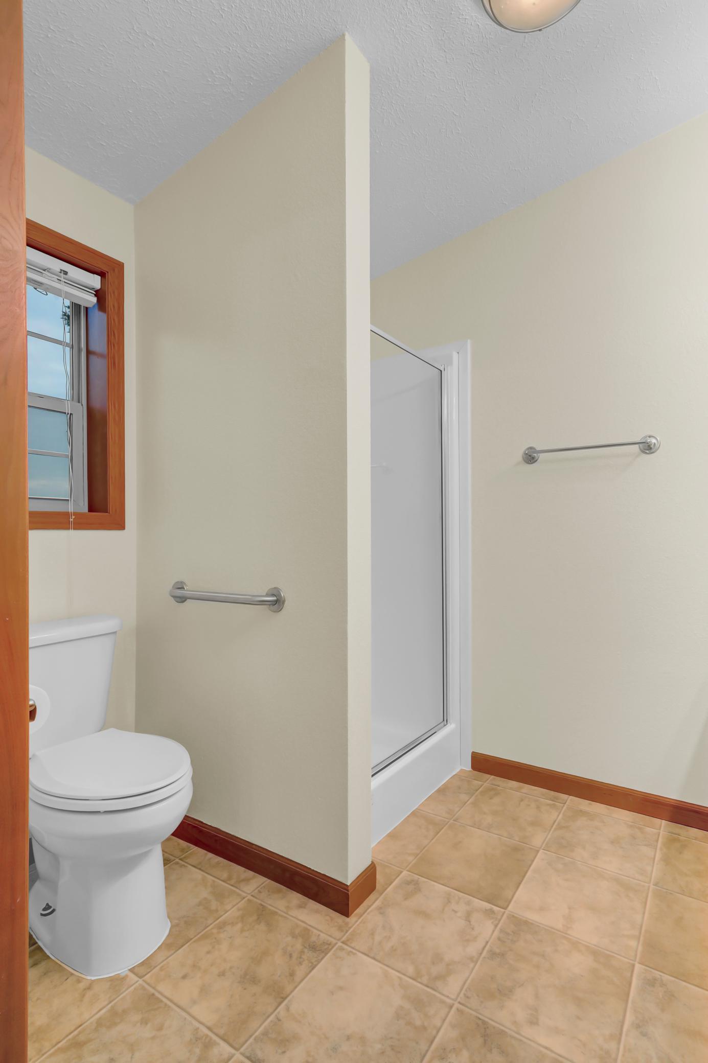
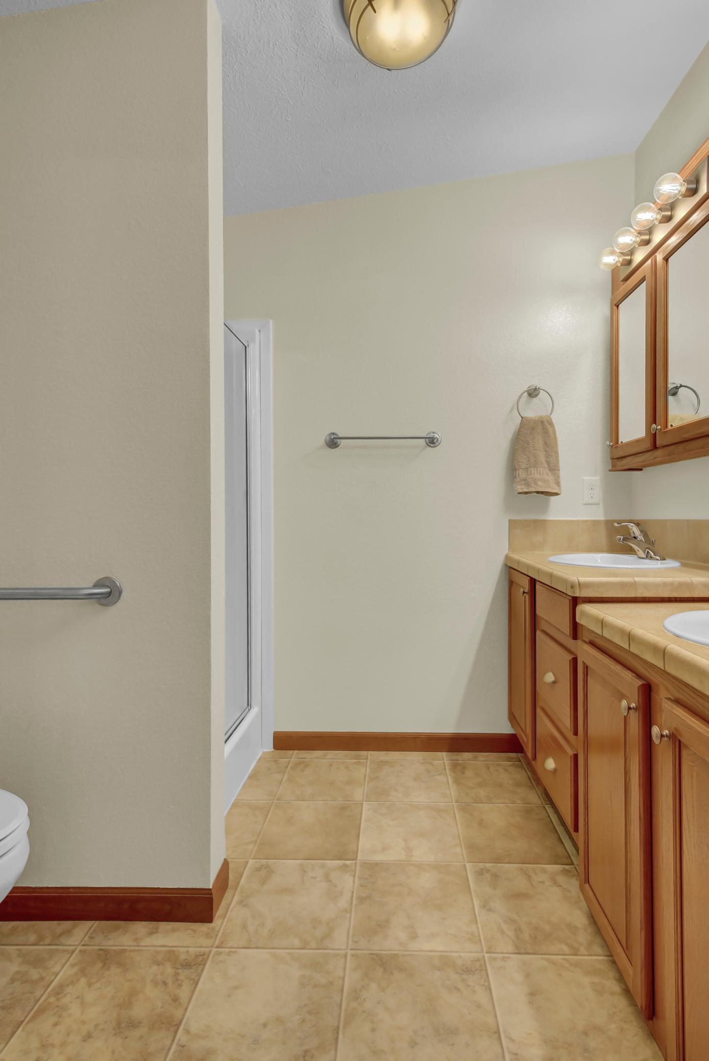
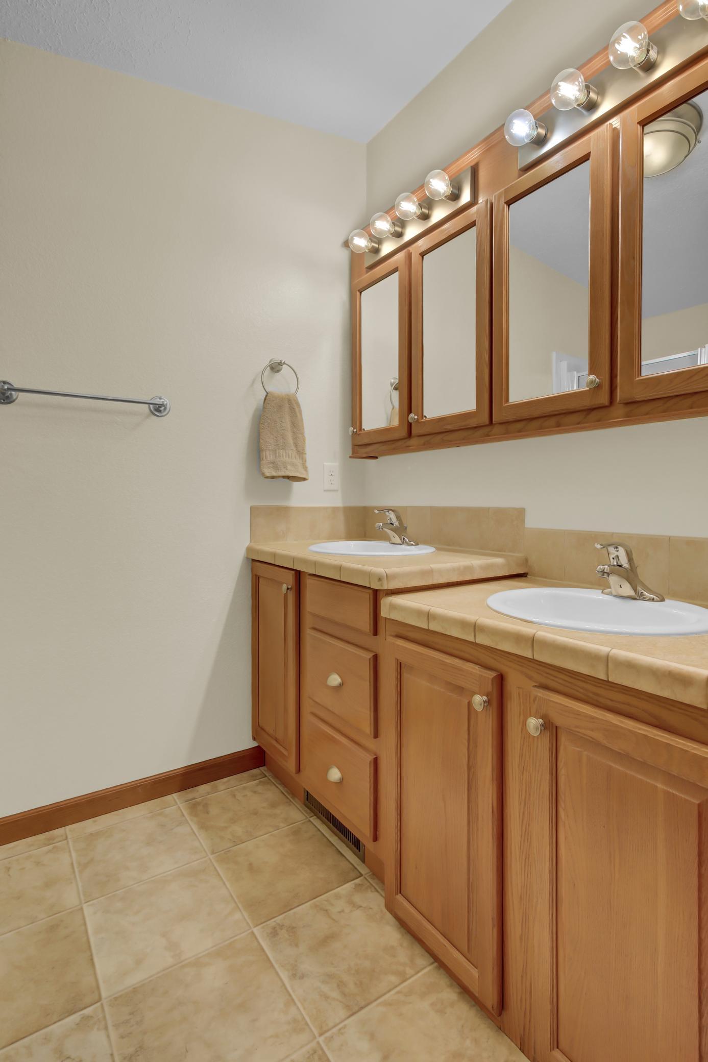
Main Floor 3/4 Bath; Main Floor Full Bath
Construction Materials:
Frame
Construction Status:
Previously Owned
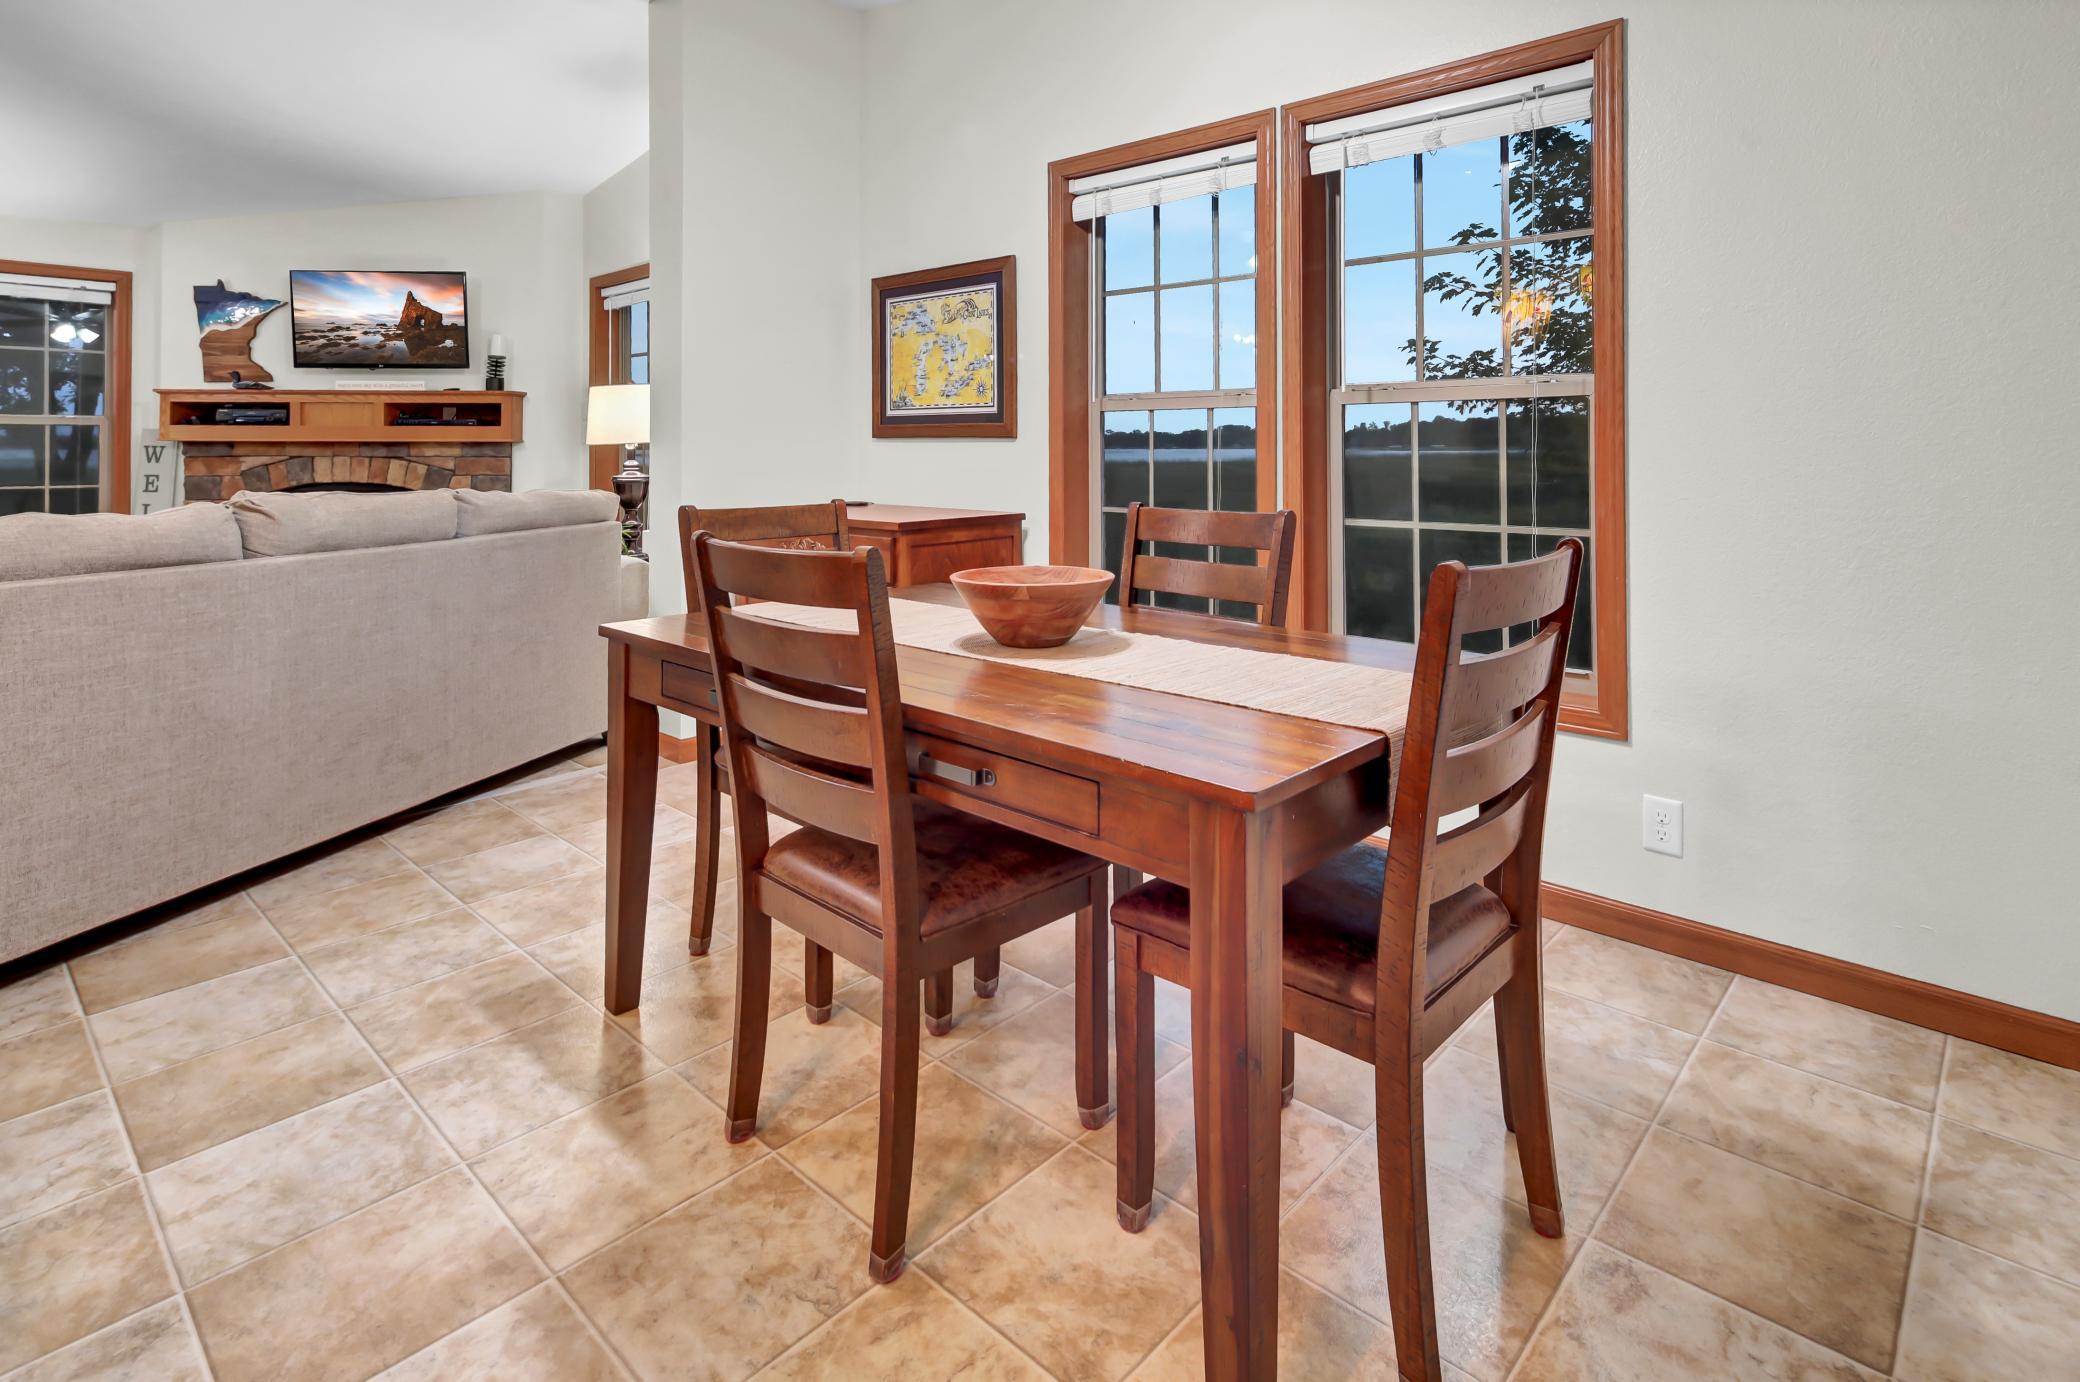
Dining Room Description:
Informal Dining Room
Electric:
200+ Amp Service
Elevation Highpoint to Waterfront Slope:
Gradual
Exterior:
Cement Board
Fireplace Characteristics:
Gas Burning
Foundation:
Concrete Block
Fuel:
Natural Gas
Heating:
Forced Air
Lake Details:
Reeds; Soft; Weeds
Laundry:
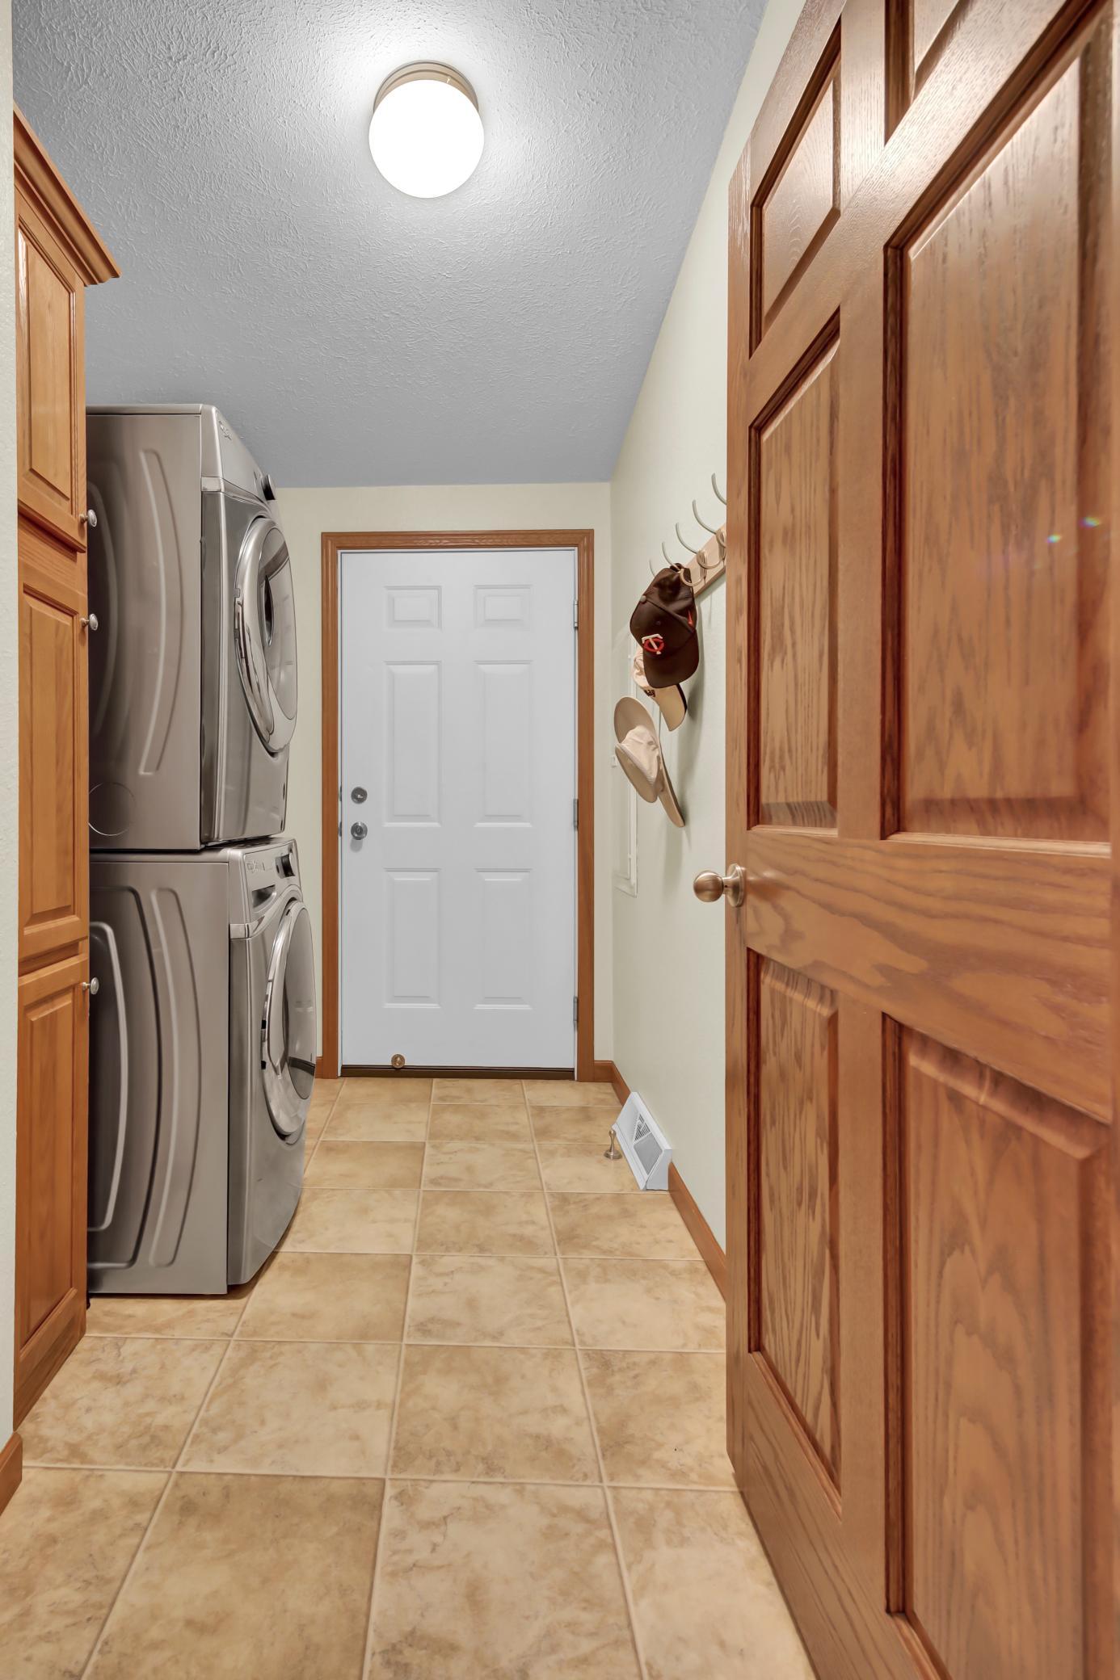
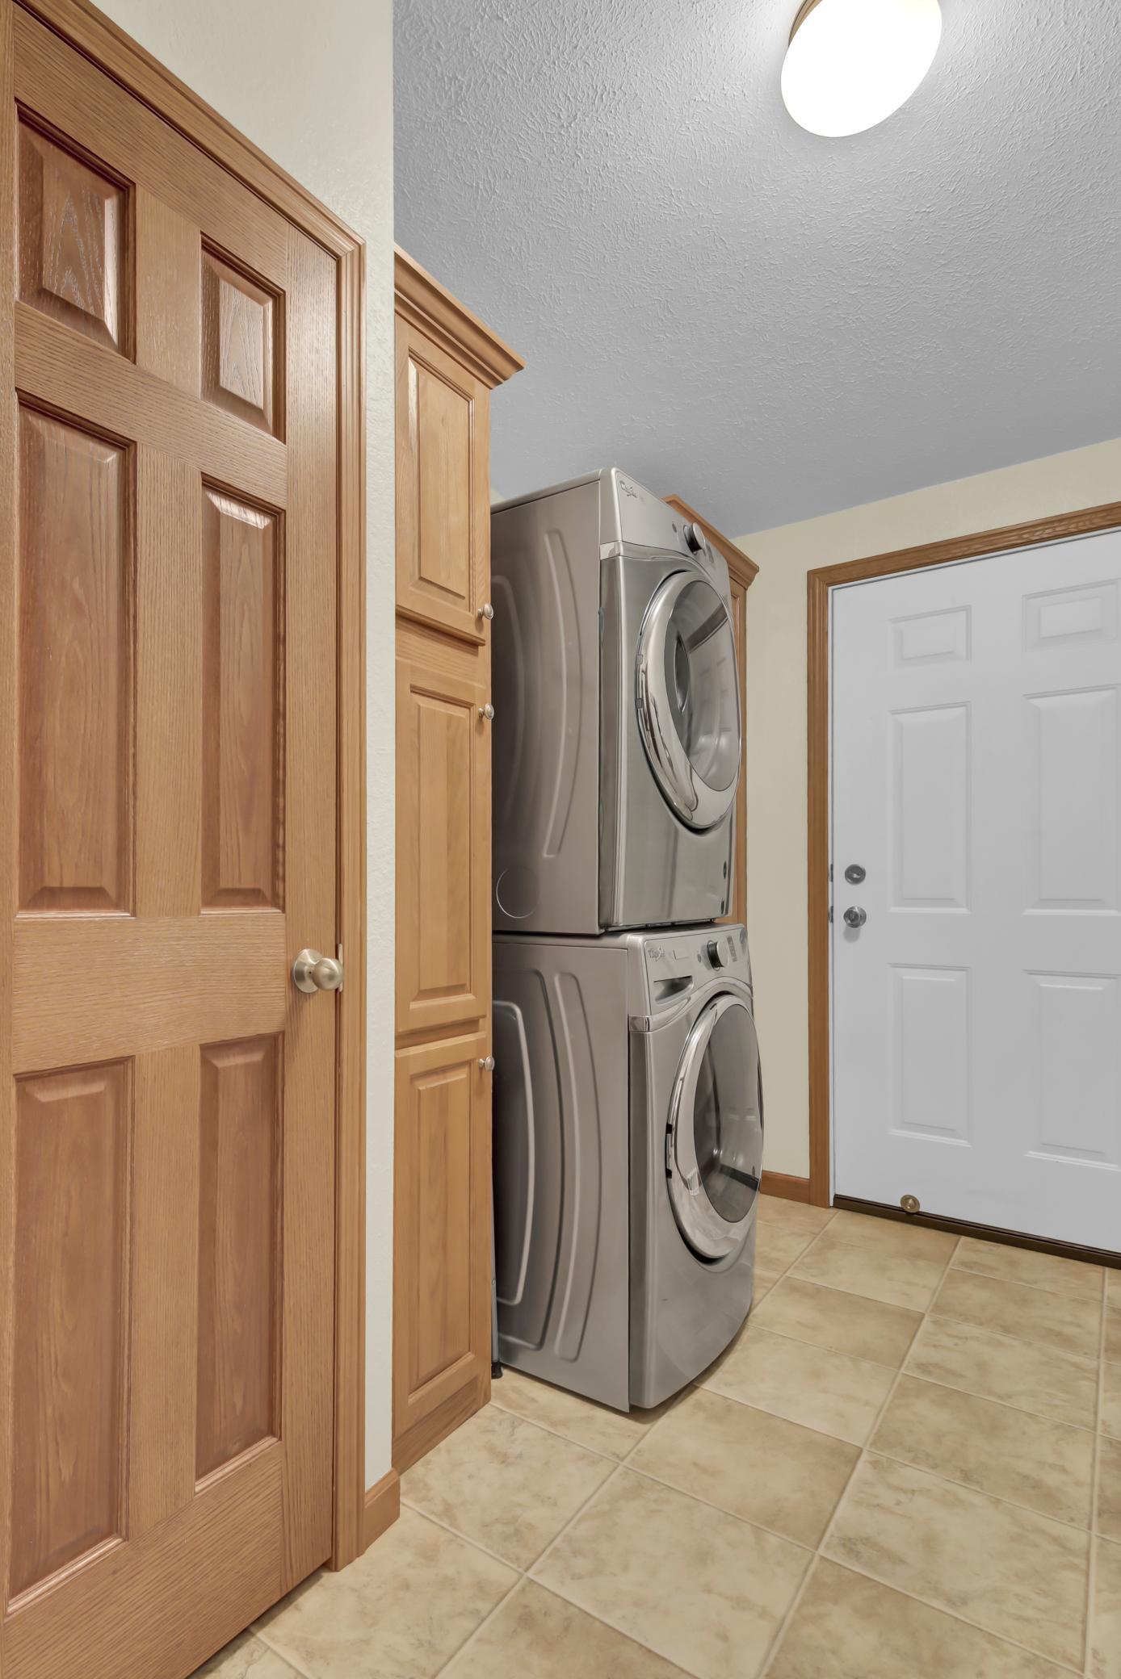
Electric Dryer Hookup; In Hall; Washer Hookup
Lot Description:
Accessible Shoreline
Parking Characteristics:
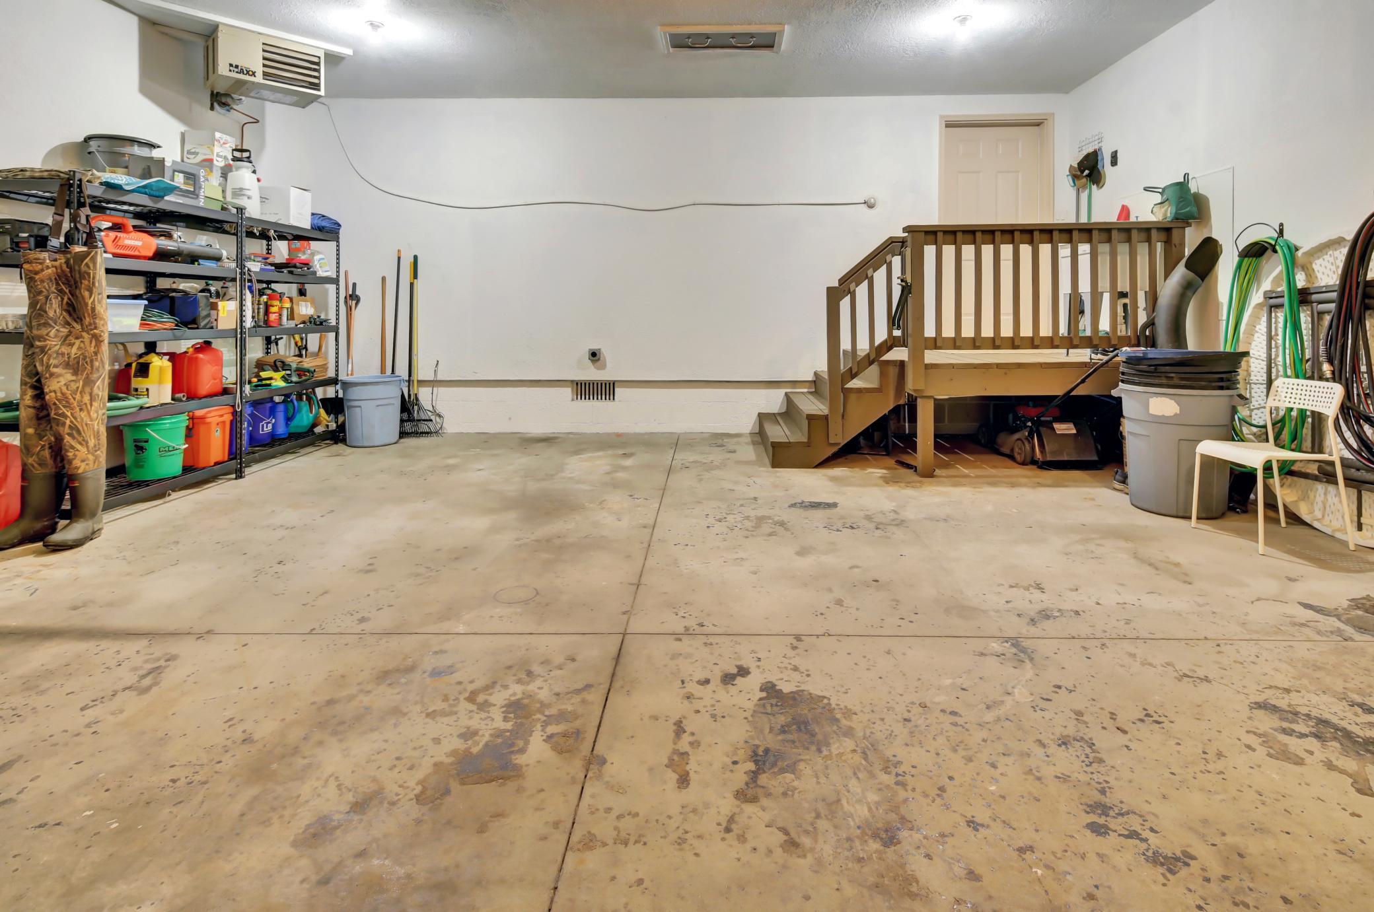
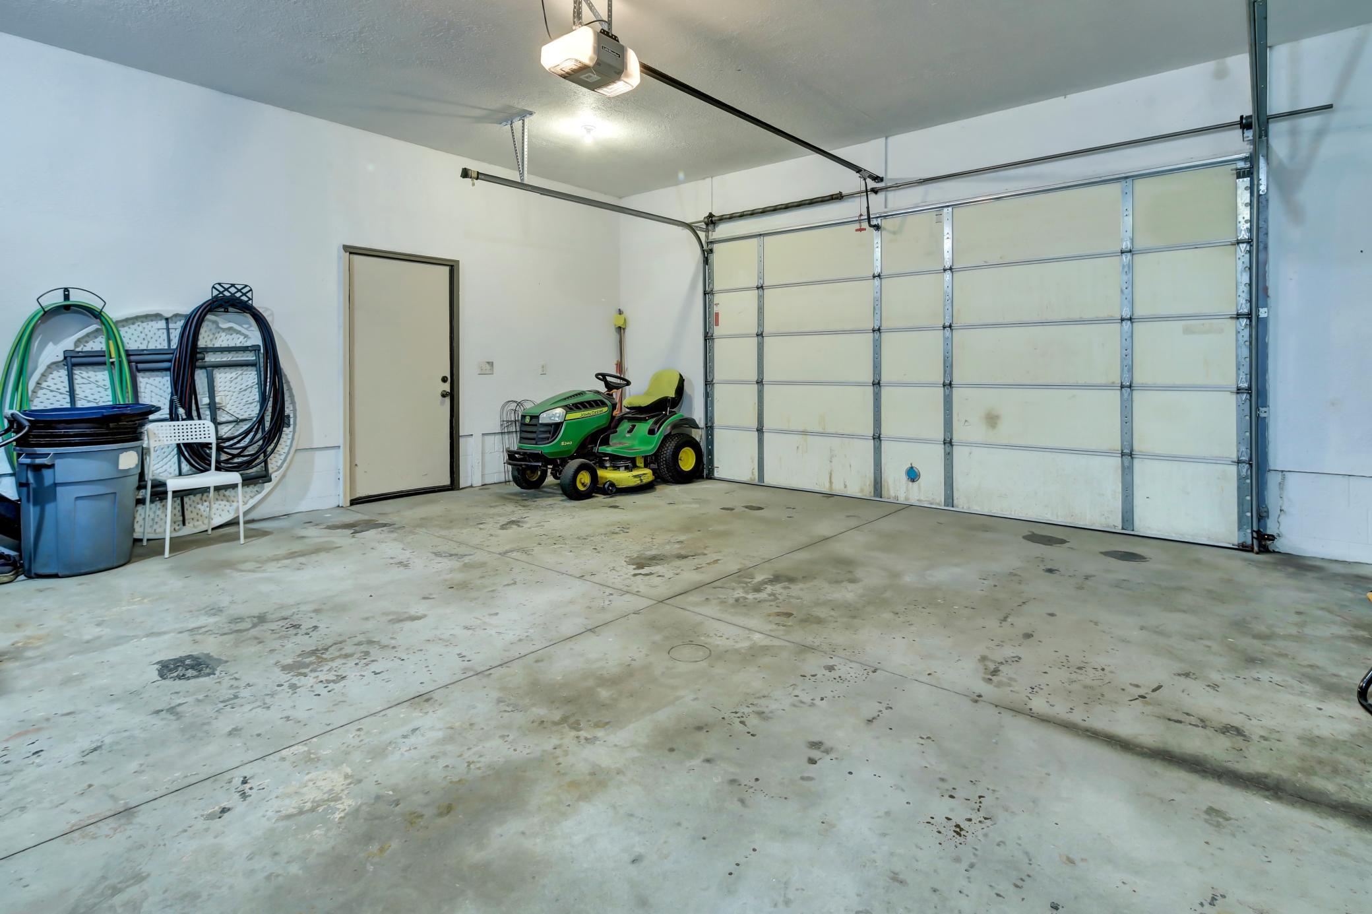
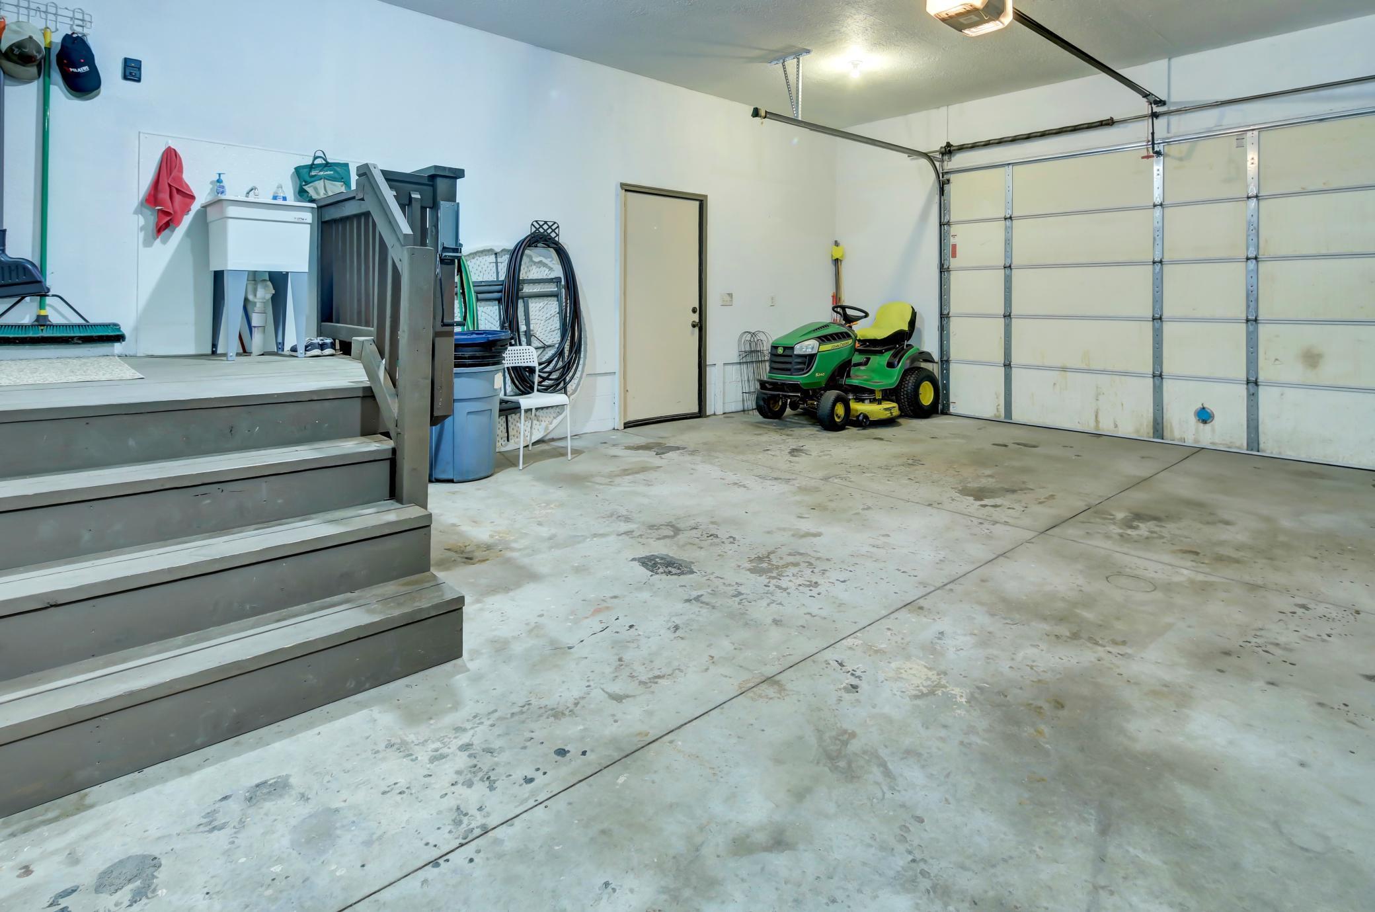
Heated Garage
Road Frontage:
Private Road
Road Responsibility:
Private Maintained Road
Roof:
Age Over 8 Years; Asphalt Shingles
Sellers Terms:
Cash; Conventional; VA
Sewer:
Septic System Compliant - Yes
Stories:
One
Water:
Well
Waterfront Type:
Lake Front; Lake View
Waterfront View:
Panoramic
Contract Information
- Contingency
- None
- Original List Price
- 649000
- ListPrice
- 649000
- Owner is an Agent?
- No
- Auction?
- No
Location Tax and Other Information
- House Number
- 5042
- Street Name
- White Gables
- Street Suffix
- Road
- Postal City
- Brainerd
- County
- Crow Wing
- State
- MN
- Zip Code
- 56401
Assessments
- Tax With Assessments
- 3166
- Assessment Balance
- 0
Basement
- Foundation Dimensions
- 28 x 50
- Crawl Space
- Yes
- Storage Space
- Yes
More Information
Building Information
- Finished SqFt Above Ground
- 1400
Elevation Highpoint to Waterfront Feet
- Elevation Highpoint Waterfront Feet
- 4-10
Lake Details
- Lake Acres
- 6190
- Lake Depth
- 97
- Reeds
- Yes
- Soft
- Yes
- Weeds
- Yes
Lease Details
- Land Leased
- Not Applicable
Miscellaneous Information
- DP Resource
- Yes
- Homestead
- No
Ownership
- Fractional Ownership
- No
Parking Characteristics
- Garage Dimensions
- 24 x 24
- Garage Door Height
- 8
- Garage Door Width
- 14
- Garage Square Feet
- 576
- Heated Garage
- Yes
Public Survey Info
- Range#
- 29
- Section#
- 14
- Township#
- 134
Office/Member Info
- Association
- SCAAR
Location, Tax and Other Information
- AssocFeeYN
- Yes
- Legal Description
- PT OF GOV LOT 3 & PT OF GOV LOT 2 DESC AS FOLLOWS; COMM AT A POINT ON SEC LINE BETWEEN SAID SECTION WHICH IS 200 FT S 89 DEG 52 MIN E OF THE 1/4 CORNER ON SAID LINE, THEN S 59 DEG 11 MIN E 150 FT TO THE POB, THEN N 10 DEG 34 MIN E 215.1 FT TO THE SHO RE OF LONG LAKE, THEN S 58 DEG 28 MIN E 100 FT ALG SHORE THEN S 16 DEG 58 MIN W 206.6 FT, THEN N 59 DEG 11 MIN W 75 FT TO POB, AND ALSO THAT PT OF GOV LOT 3 SEC 11 DESC AS FOLLOWS; COMM AT THE S 1/4 CORNER OF SAID SEC 11, THEN S 89 DEG 52 MIN 00 SEC E, ASSUMED BEAR, 428.49 FT ALG THE S LINE OF SAID SEC 11 TO THE E'LY LINE OF THE TRACT DEEDED TO GRAMS BY THE DEED RECORDED IN BOOK 184 OF DEEDS, PAGE 356, THEN N 17 DEG 05 MIN 00 SEC E (DEED N 16 DEG 58 MIN E) 39.0 FT ALG SAID E'LY LINE OF SAID
- Listing City
- Brainerd
- Map Page
- 999
- Municipality
- Brainerd
- School District
- Brainerd
- School District Phone
- 218-454-6900
- DNR Lake ID#
- 18037200
- DNR Lake Classification
- General Development
- Zip Plus 4
- 3262
- Property ID Number
- 99140727
- Tax Year
- 2026
- Tax Amount
- 3166
- In Foreclosure?
- No
- Potential Short Sale?
- No
- Lender Owned?
- No
Directions & Remarks
- Public Remarks
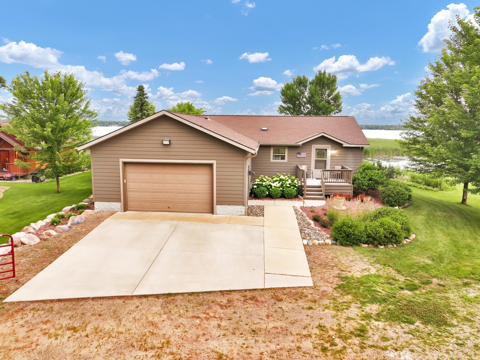
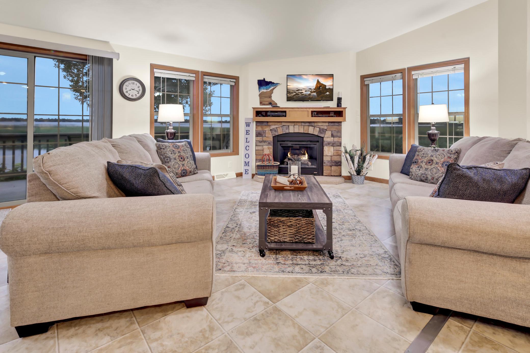
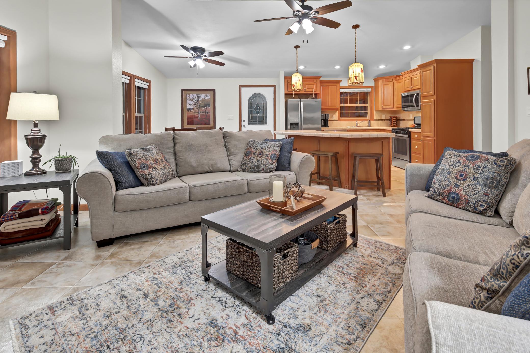
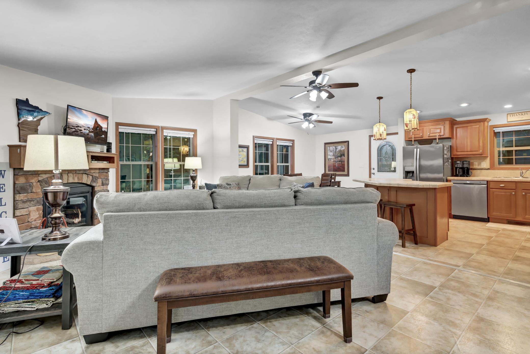
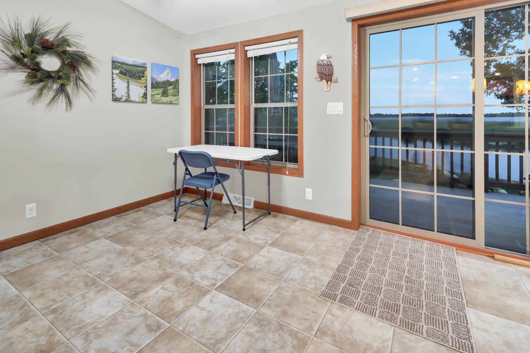
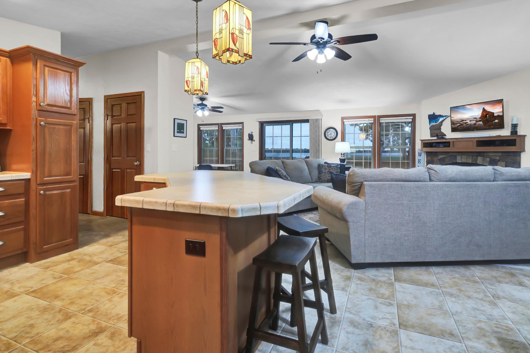
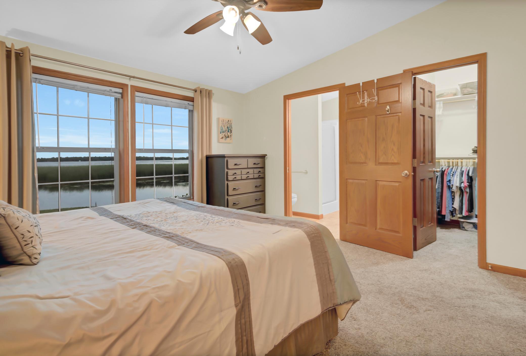
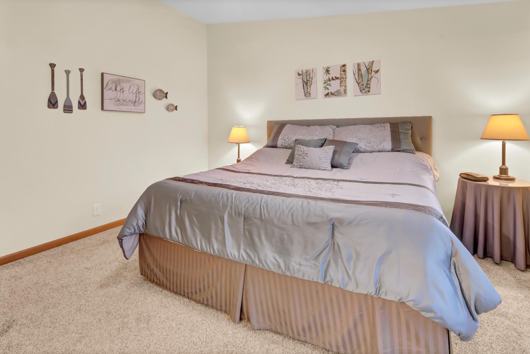
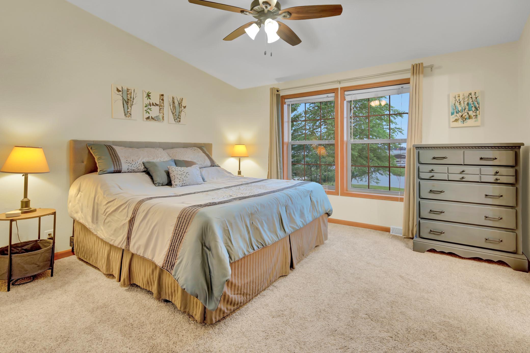
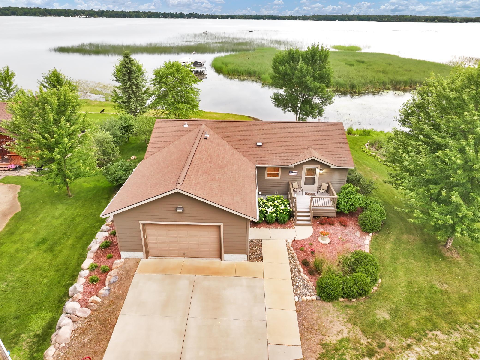
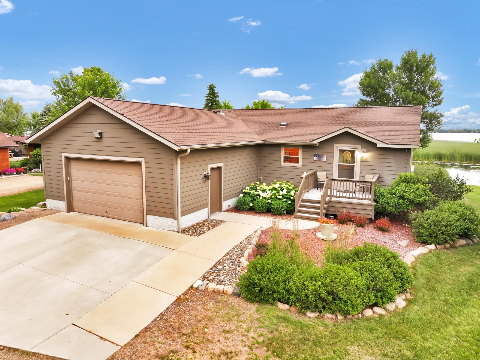
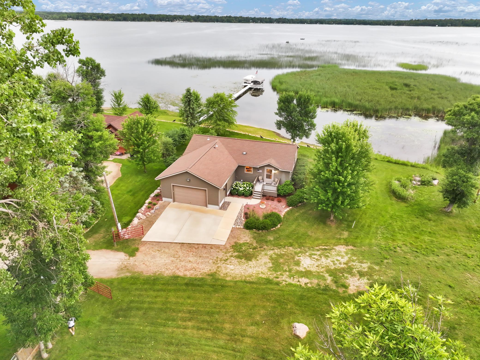
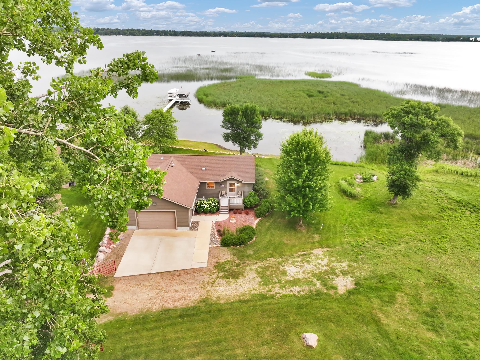
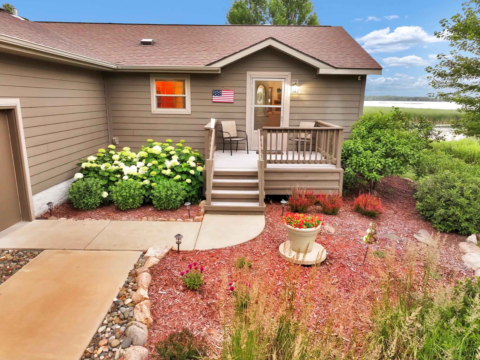
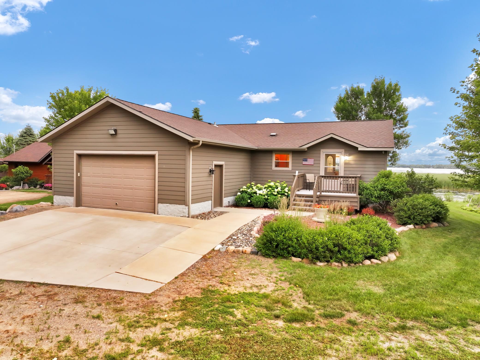
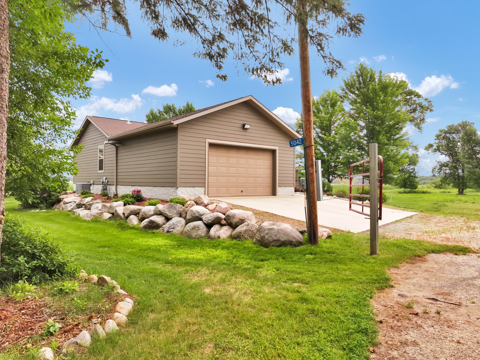
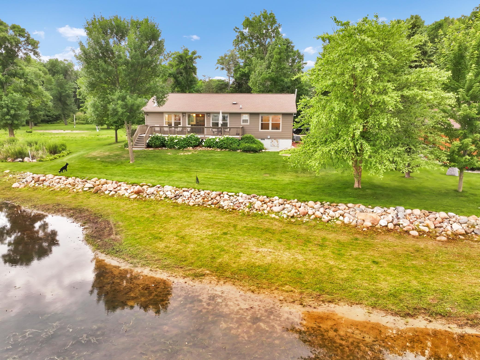
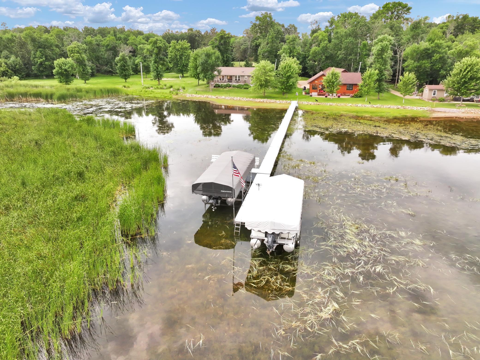
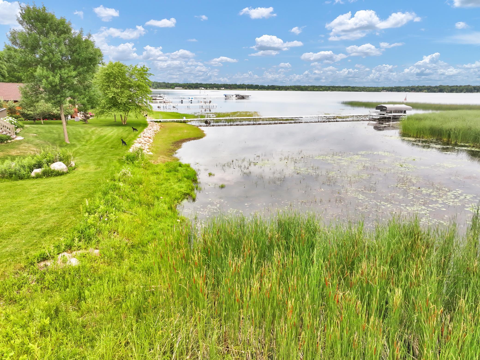
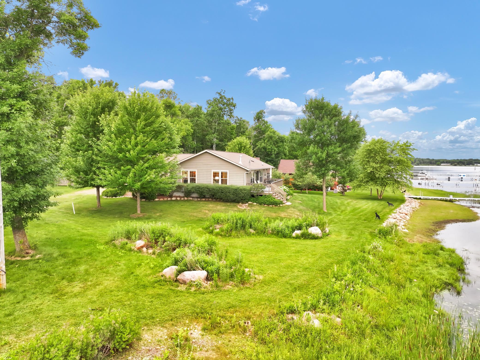
- Lake life in the Brainerd Lakes area. The best of both worlds-a very private location and close to all the amenities and entertainment of this sought after zip code. A newer home built in 2014 and and fastidiously maintained facing Northeast allowing for panoramic views of the lake horizon and sunrise and sunset scenes. The no-maintenance deck runs the length of the house to facilitate evenings of entertainment and enjoyment. A great get away for during any season - as this cozy year round lake home is equipped with a gas fireplace and heated garage. This location is rich with wildlife sightings on the lake and on the property. As you are shopping for your up north place - include 5042 White Gables Rd on your tour.
- Directions
- North on 371 from Gull Lake Dam Road. Travel 1.2 Miles and watch for S&W Bait. Turn into this entrance and continue on to the service road and take the first right. This is White Gables Road - drive to the end of the road, property is on your left. 5042 White Gables Road.
Accessible
- None
- Yes
Air Conditioning
- Central Air
- Yes
Amenities Unit
- Deck
- Yes
- Kitchen Center Island
- Yes
- Kitchen Window
- Yes
- Main Floor Primary Bedroom
- Yes
- Panoramic View
- Yes
Appliances
- Dishwasher
- Yes
- Disposal
- Yes
- Dryer
- Yes
- Microwave
- Yes
- Range
- Yes
- Refrigerator
- Yes
- Washer
- Yes
Association Fee Includes
- Other
- Yes
Bath Description
- Main Floor 3/4 Bath
- Yes
- Main Floor Full Bath
- Yes
Construction Materials
- Frame
- Yes
Construction Status
- Previously Owned
- Yes
Dining Room Description
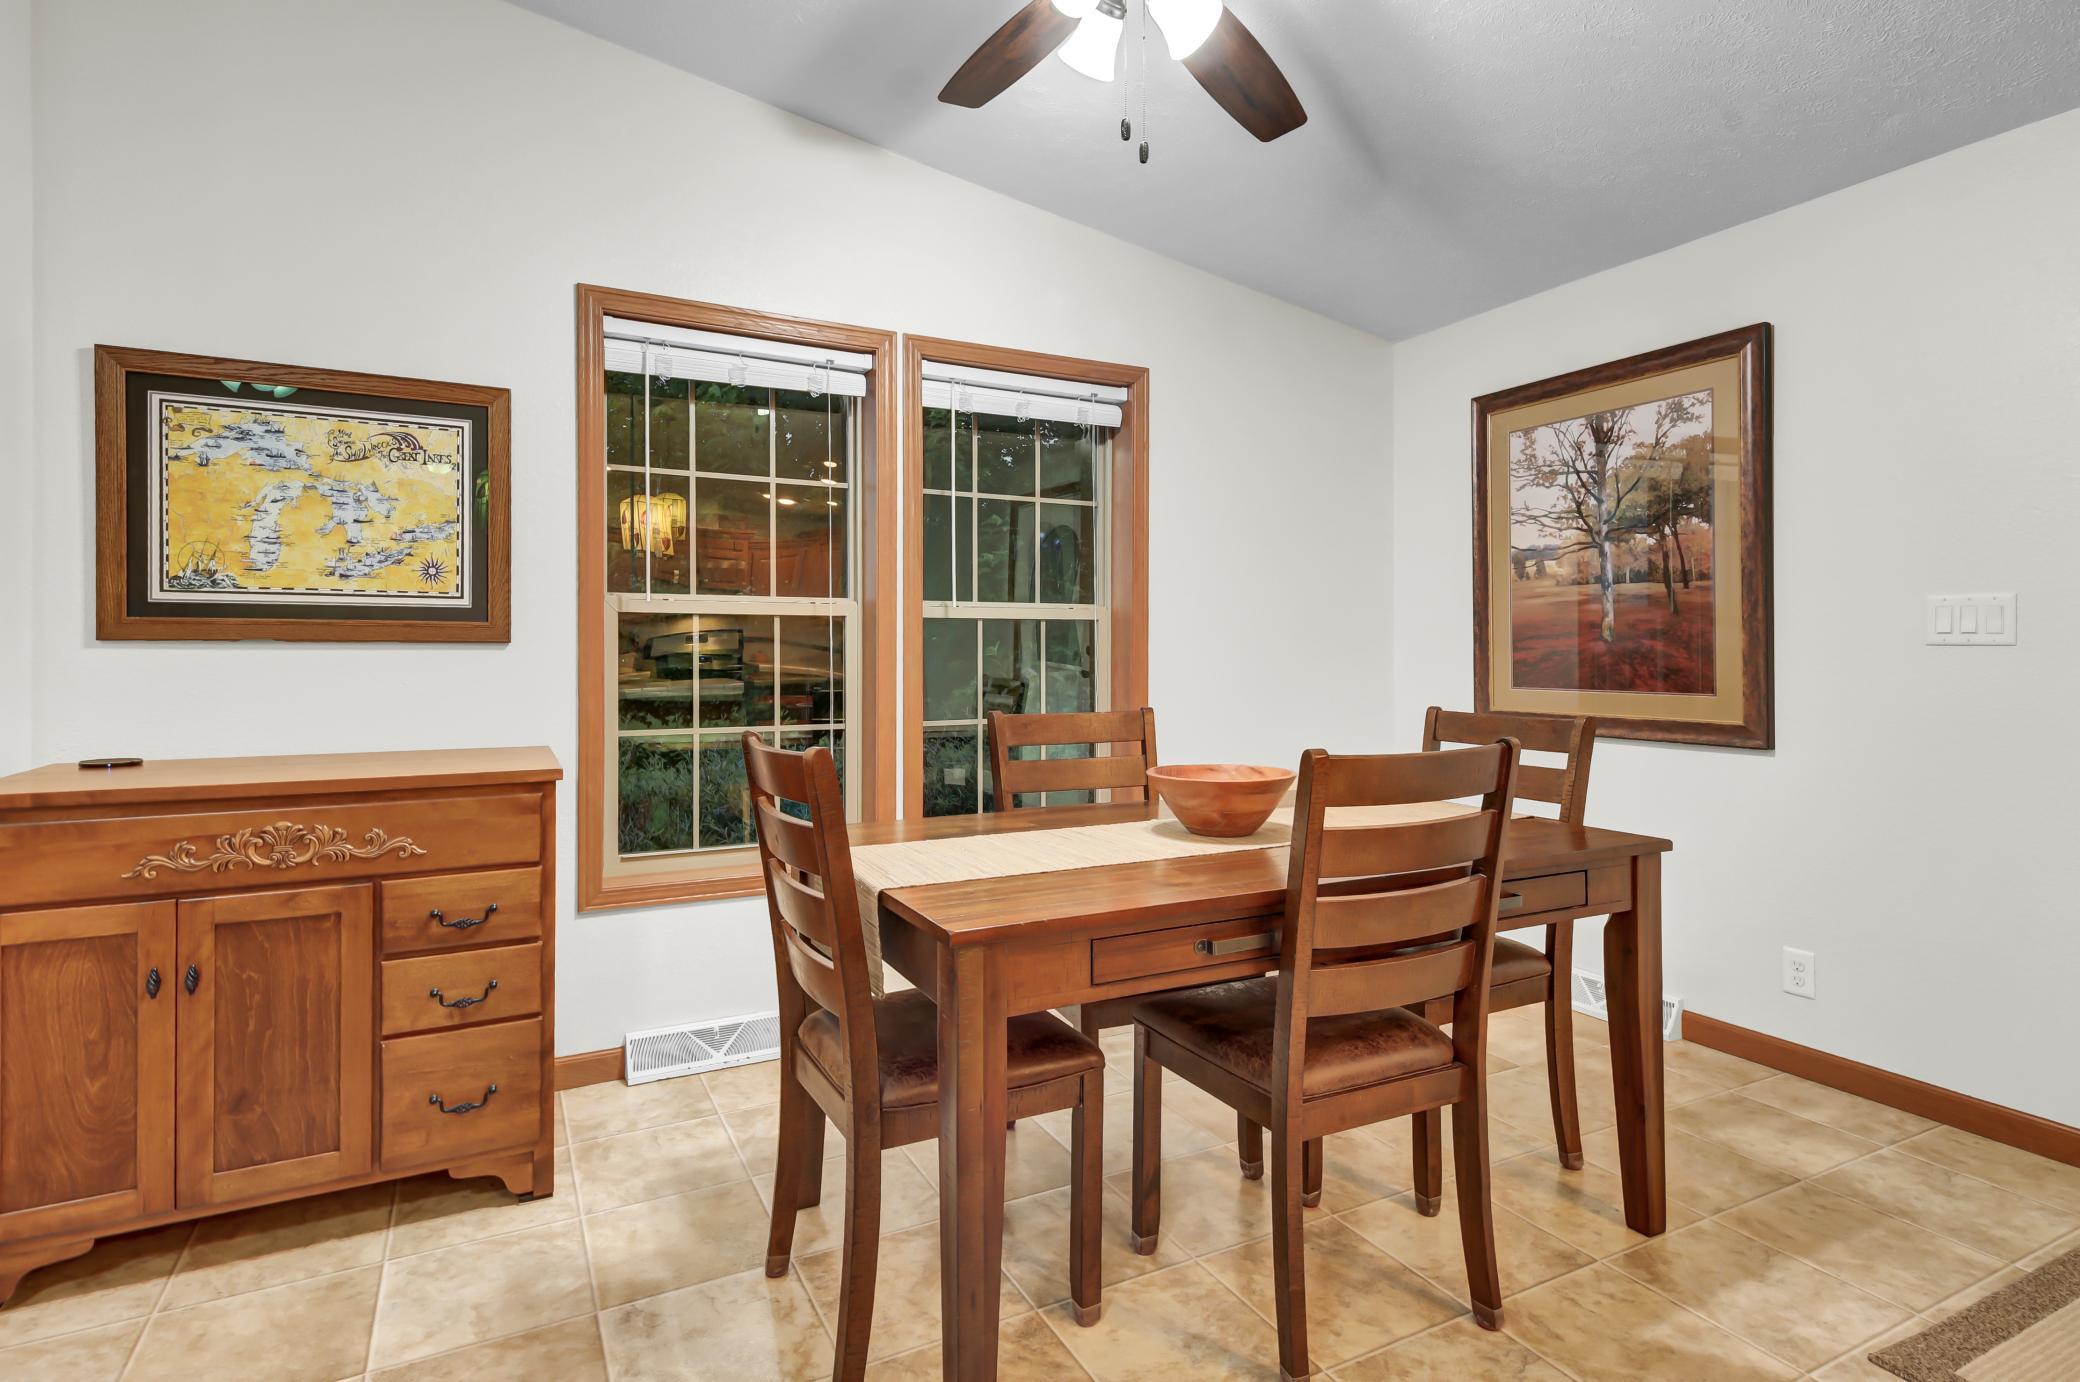
- Informal Dining Room
- Yes
Electric
- 200+ Amp Service
- Yes
Elevation Highpoint to Waterfront Slope
- Gradual
- Yes
Exterior
- Cement Board
- Yes
Fireplace Characteristics
- Gas Burning
- Yes
Foundation
- Concrete Block
- Yes
Fuel
- Natural Gas
- Yes
Heating
- Forced Air
- Yes
Insurance Fee
- Insurance Fee
- 0
Laundry
- Electric Dryer Hookup
- Yes
- In Hall
- Yes
- Washer Hookup
- Yes
Lot Description
- Accessible Shoreline
- Yes
Patio, Porch and Deck Features
- Deck
- Yes
Road Frontage
- Private Road
- Yes
Road Responsibility
- Private Maintained Road
- Yes
Roof
- Age Over 8 Years
- Yes
- Asphalt Shingles
- Yes
Sellers Terms
- Cash
- Yes
- Conventional
- Yes
- VA
- Yes
Sewer
- Septic System Compliant - Yes
- Yes
Stories
- One
- Yes
Water
- Well
- Yes
Waterfront Type
- Lake Front
- Yes
- Lake View
- Yes
Waterfront View
- Panoramic
- Yes
Room Information
| Room Name | Level |
|---|---|
| Bathroom | Main |
| Bathroom | Main |
| Dining Room | Main |
| First (1st) Bedroom | Main |
| Flex Room | Main |
| Kitchen | Main |
| Laundry | Main |
| Living Room | Main |
| Second (2nd) Bedroom | Main |

Listing Office:
Premier Real Estate Services
Last Updated: July - 12 - 2026
The data relating to real estate for sale on this web site comes in part from the Broker
Reciprocity SM Program of the Regional Multiple Listing Service of Minnesota, Inc. The information provided is deemed reliable but not guaranteed. Properties subject to prior sale, change or withdrawal.
©2024 Regional Multiple Listing Service of Minnesota, Inc All rights reserved.