
505 Broadway N, 305, Fargo, ND 58102
$951,000
Property Type:
Residential
Bedrooms:
1
Baths:
2
Square Footage:
1,993
Lot Size (sq. ft.):
52,708
Status:
Closed
Current Price:
$951,000
List Date:
6/28/2024
Last Modified:
10/01/2025
Overview
Description
Listing Details MLS# 6561297
General Property Information
- # Carport Spaces
- 2
- Assoc Mgmt Co. Phone #
- 701-306-8303
- Association Fee Frequency
- Monthly
- Association Mgmt Co. Name
- Historical Ford Building
- Common Wall
- Yes
- Lot Measurement
- Acres
- Manufactured Home?
- No
- Multiple PIDs?
- No
- New Development
- No
- Number of Fireplaces
- Yes
- Other Parking Spaces
- 2
- Year Built
- 1914
- Yearly/Seasonal
- Yearly
- Zoning
- Residential-Single Family
- Bath Three Quarters
- 2
- Main Floor Total SqFt
- 1125
- Above Grd Total SqFt
- 1993
- Total SqFt
- 1993
- Total Finished Sqft
- 1993.00
- FireplaceYN
- Yes
- Style
- (CC) High Rise (4+ Levels)
- Foundation Size
- 1125
- Association Fee
- 61
- Garage Stalls
- 2
- Lot Dimensions
- 200x75x436x400
- Acres
- 1.21
- Bath Half
- 0
- Bath Quarter
- 0
- Below Grd Total SqFt
- 0
Property Features
Accessible:
Accessible Entrance; Hallways 42"+; Smart Technology; Other
Air Conditioning:
Central Air
Amenities Unit:
Cathedral Ceilings; Ceiling Fan(s); Hardwood Floors; In-Ground Sprinkler; Intercom System; Kitchen Center Island; Pantry; Primary Bedroom Walk-In Closet; Security Lights; Tile Floors; Vaulted Ceiling(s); Walk-In Closet
Appliances:
Dishwasher; Disposal; Dryer; Microwave; Range; Refrigerator; Washer; Water Filtration System
Association Fee Includes:
Lawn Care; Parking Space; Security System; Snow Removal
Bath Description:
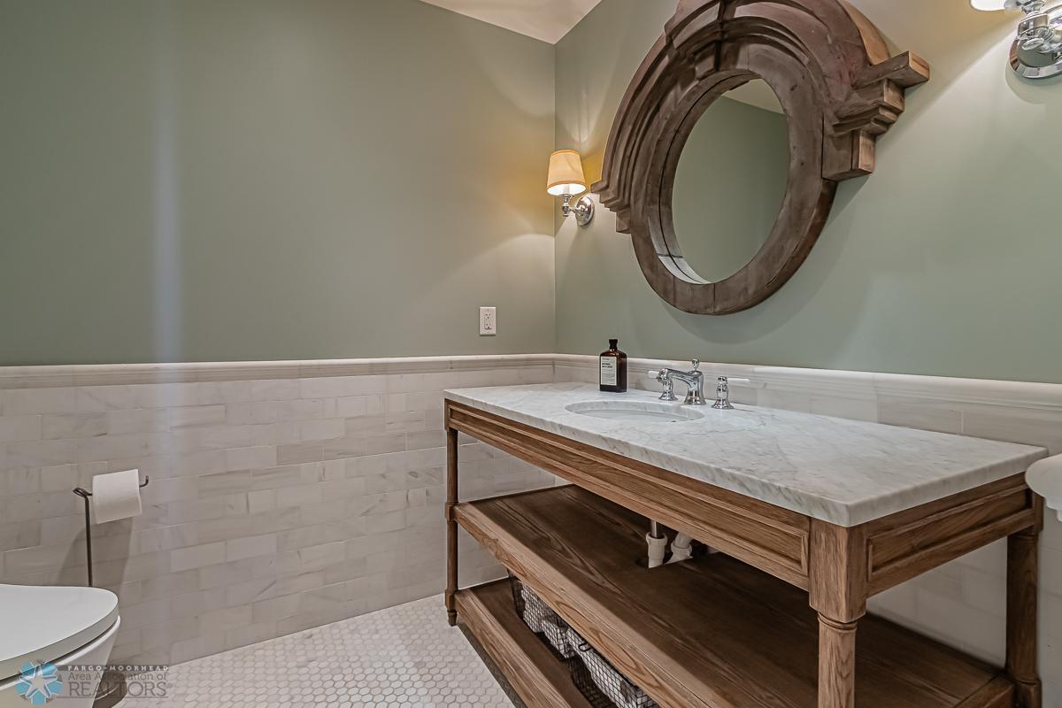
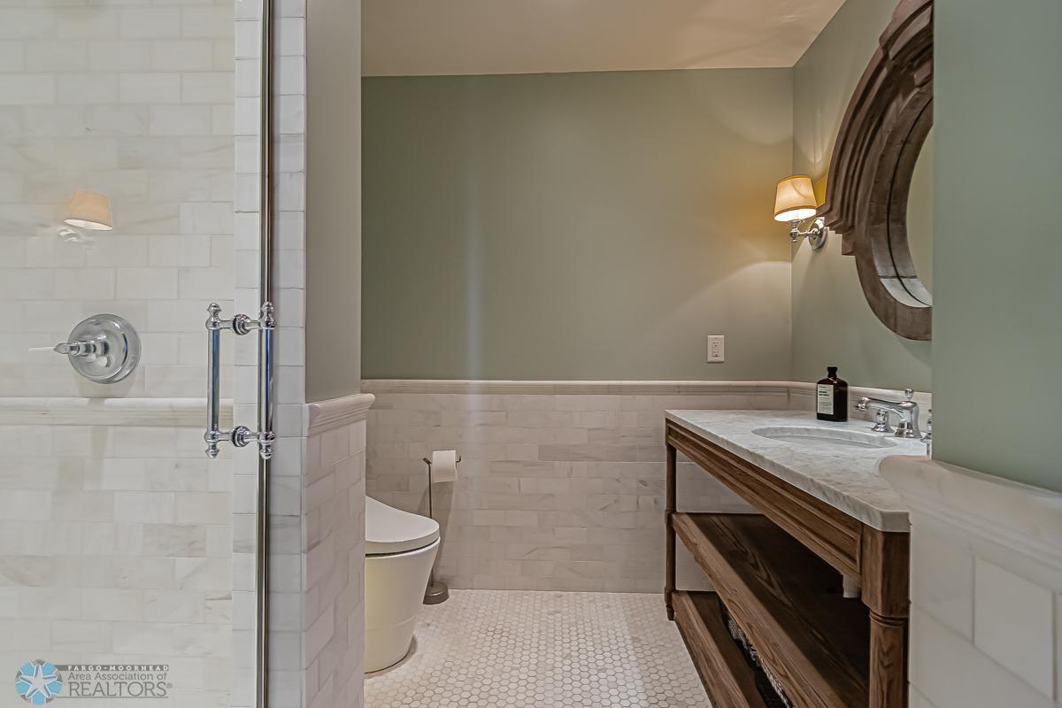
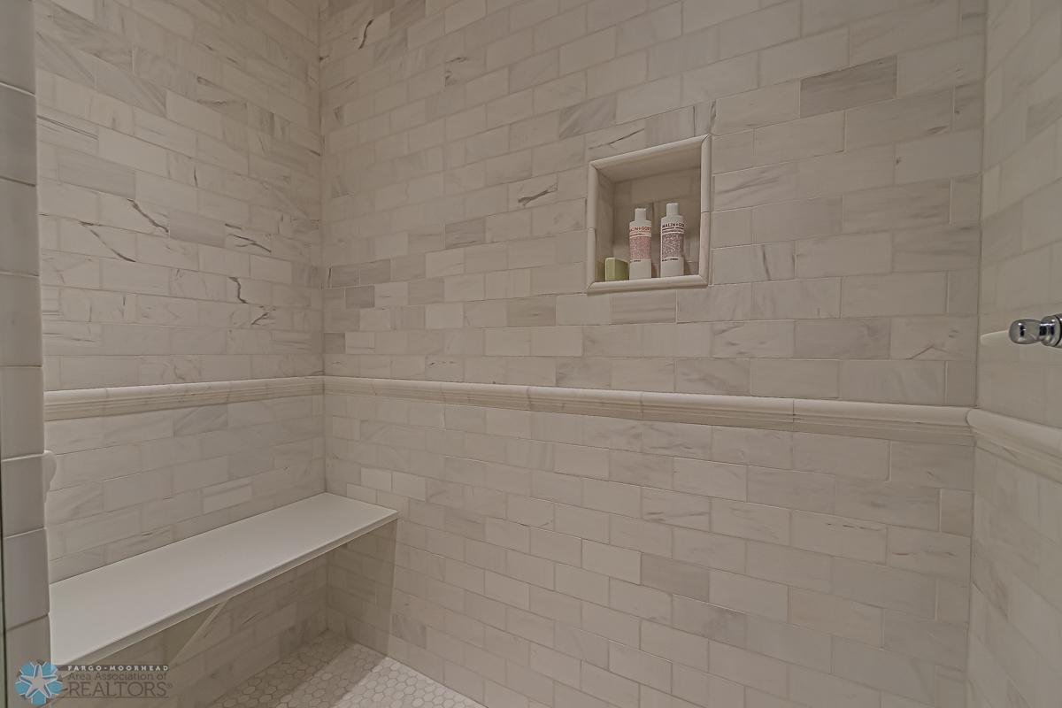
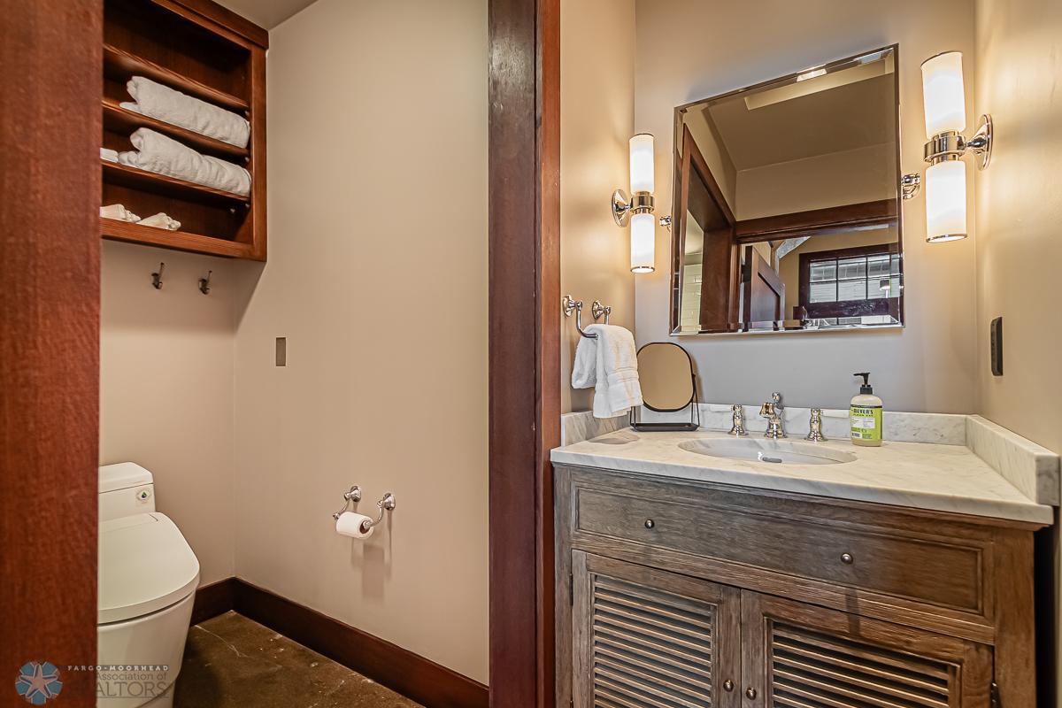
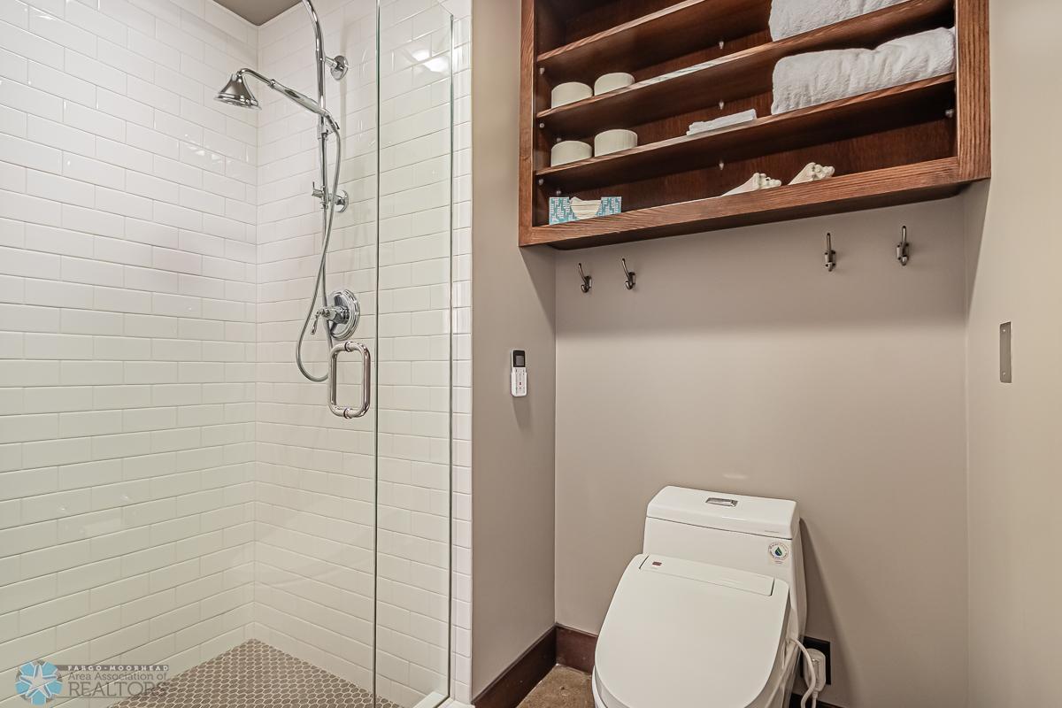
Main Floor 3/4 Bath
Construction Status:
Previously Owned
Dining Room Description:
Living/Dining Room
Disclosures:
Seller's Disclosure Available
Exterior:
Brick/Stone; Other
Family Room Characteristics:
Main Level
Fencing:
Chain Link
Financing Terms:
Conventional
Fireplace Characteristics:
Gas Burning
Flooring:
Hardwood; Tile
Foundation:
Poured Concrete
Fuel:
Natural Gas
Heating:
Forced Air; Zoned
Internet Options:
Cable
Laundry:
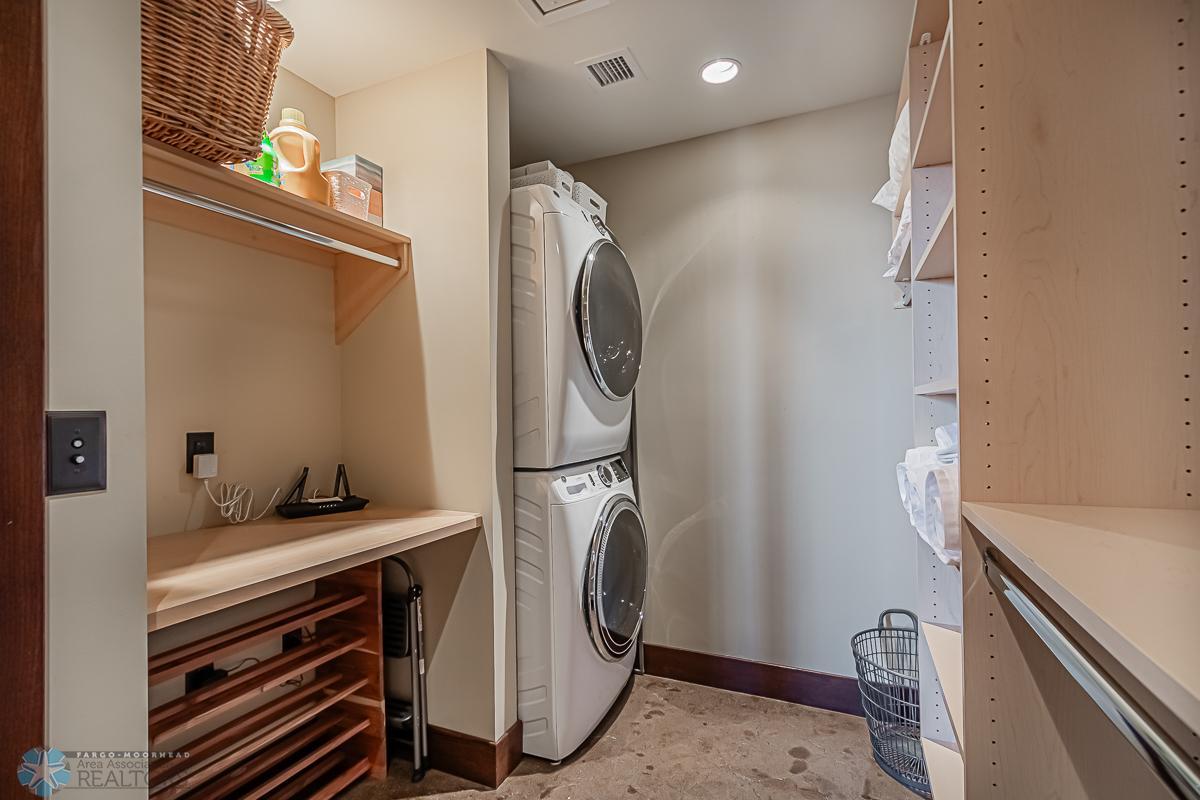
In Unit; Laundry Room
Lock Box Type:
Combo
Lot Description:
Public Transit (w/in 6 blks); Railroad Access
Outbuildings:
Additional Garage
Parking Characteristics:
Finished Garage
Possession:
At Closing
Roof:
Flat
Sewer:
City Sewer/Connected
Showing Requirements:
Other
Special Search:
All Living Facilities on One Level; Main Floor Laundry; Main Floor Primary
Stories:
One
Water:
City Water/Connected
Contract Information
- Digitally Altered Photos
- No
- Off Market Date
- 2024-10-10
- Contingency
- None
- Closed Date
- 2024-10-07
- Original List Price
- 127500
- Sales Close Price
- 951000
- ListPrice
- 1150000
- Owner is an Agent?
- No
- Auction?
- No
Location Tax and Other Information
- House Number
- 505
- Street Name
- Broadway
- Street Direction Suffix
- N
- Unit Number
- 305
- Postal City
- Fargo
- County
- Cass
- State
- ND
- Zip Code
- 58102
- Complex/Dev/Subdivision
- Keeney & Devitts 2nd
Assessments
- Assessment Balance
- 645.09
- Assessment Installment
- 69.82
- Tax With Assessments
- 10515
- Assessments Paid Seller
- 0
- Drain Assessment
- 0
- Sheyenne Assessment
- 0
- Sheyenne Assessment Yearly Installments
- 0
Building Information
- Finished SqFt Above Ground
- 1993
More Information
Insurance Fee
- Insurance Fee
- 1088
- Insurance Fee Frequency
- Other
Lease Details
- Land Leased
- Not Applicable
Lock Box Type
- Lock Box Source
- OTHER
- Combo
- Yes
Miscellaneous Information
- Homestead
- Yes
Ownership
- Fractional Ownership
- No
Office/Member Info
- Association
- FMR
Location, Tax and Other Information
- AssocFeeYN
- Yes
- High School
- Fargo North
- Legal Description
- HISTORIC FORD BLDG CONDOS UNIT 305 KEENEY & DEVITTS 2ND LTS 3 & 10 THRU 12 & ALL VAC ALLEY LYING BETWEEN 3 & 12 & PT OF LTS 1 & 2 DESC AS FOLL: BEG AT NW COR OF LT 1 THN E ALG N LN OF LT 1 & ELY EXTENS THEREOF ALG N LN OF LT 2 A DIST OF 425' TO NE CO R OF LT 2 THN S AT RT ANG 25' TO INTER W/A LN DRAWN PARA W/& DIST 15' NLY MEAS AT RT ANG FRM BNSF RR MOST NLY SPUR TRK CNTRLN AS NOW LOC & CONST, THN WLY ALG SD PARA LN 365' TO A PT 60' E AS MEAS AT RT ANG FRM W LN OF LT 1 THN S PARA W/THE W LN OF L T 1 TO S LN OF LT 1 THN W ALG S LN TO SW COR OF LT 1 THN N ALG W LN OF LT 1 TO PT OF BEG. **5-31-07 SPL FRM 01-1540-02700-000 & 01-1540-02573-000
- Listing City
- Fargo
- Map Page
- 999
- Municipality
- Fargo
- School District
- Fargo
- County Abbreviation
- 305
- Zip Plus 4
- 4487
- Property ID Number
- 01154002701060
- Square Footage Source
- County Records
- Tax Year
- 2023
- Tax Amount
- 10515
- In Foreclosure?
- No
- Potential Short Sale?
- No
- Lender Owned?
- No
Directions & Remarks
- Public Remarks
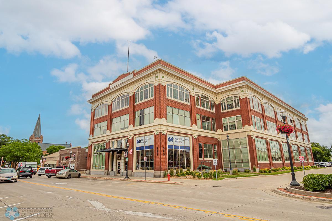
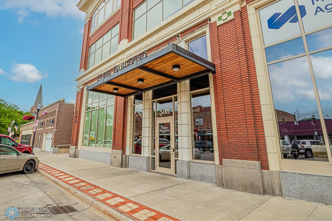
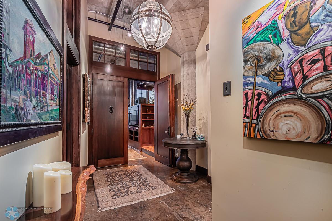
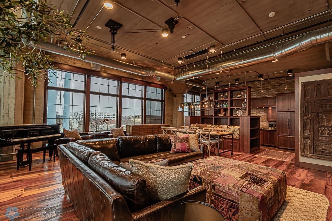
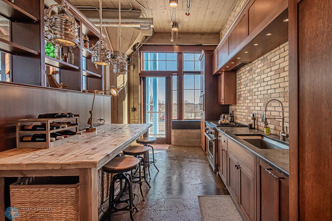
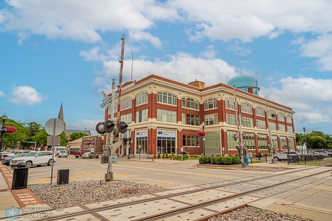
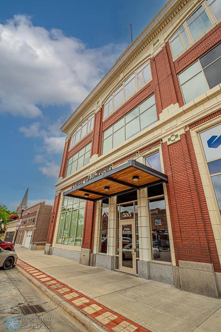
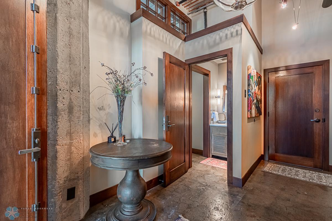
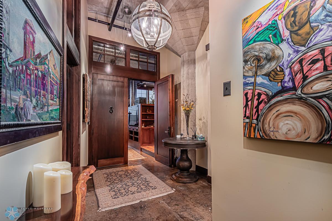
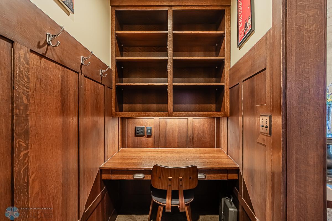
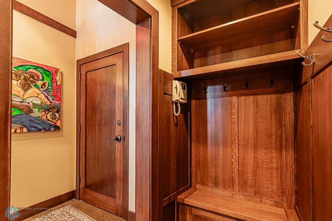
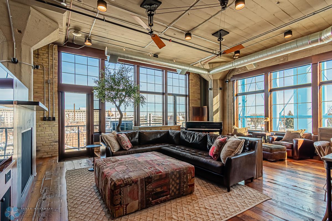
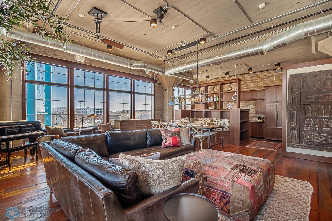
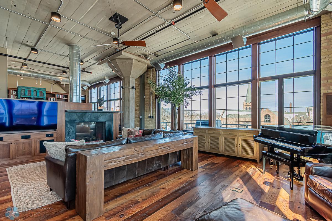
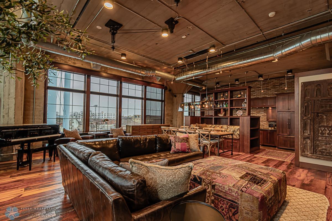
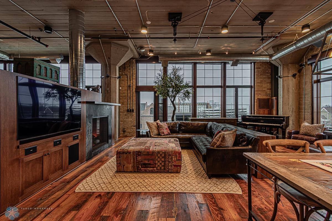
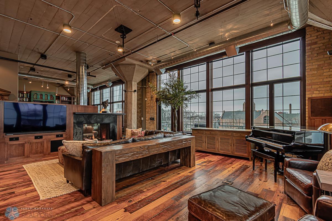
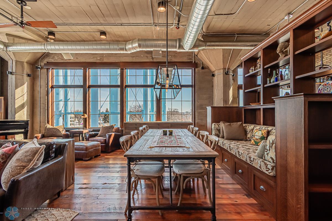
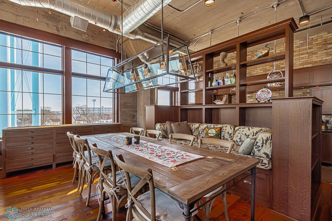
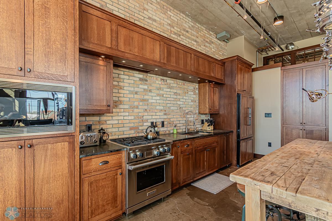
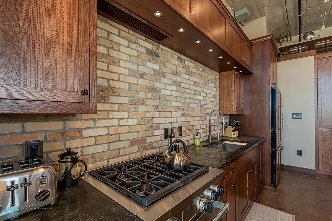
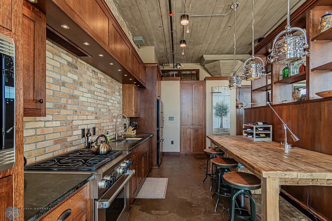
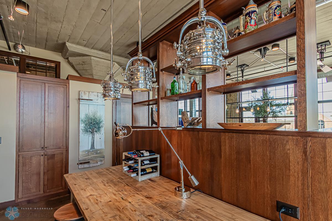
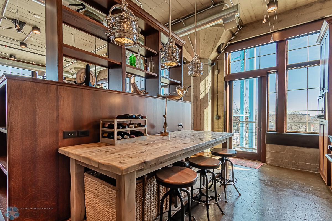
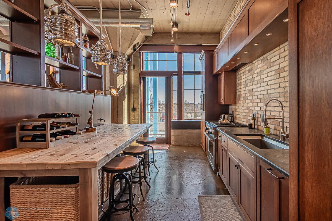
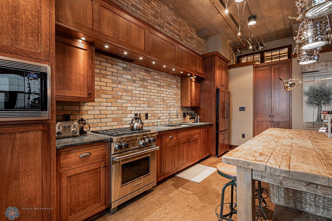
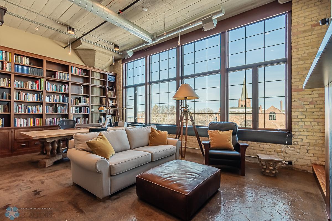
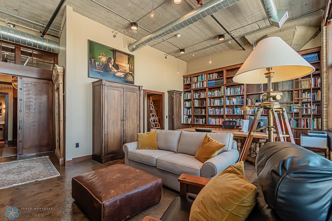
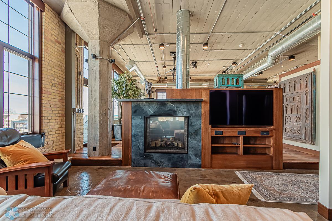
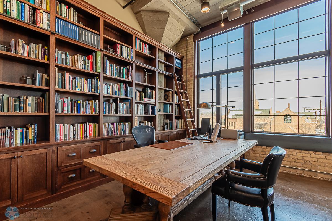
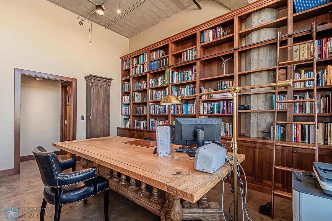
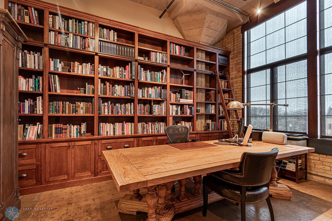
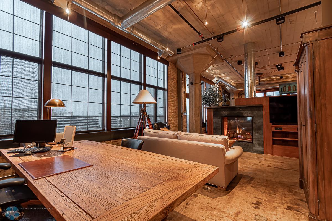
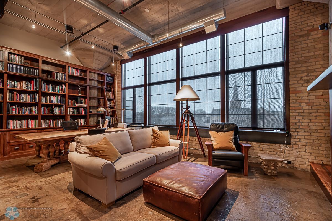
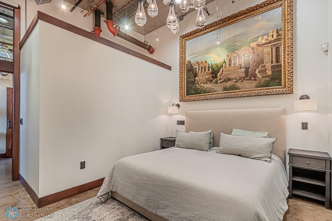
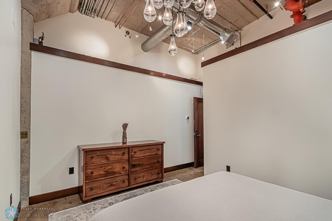
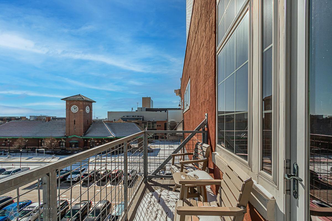
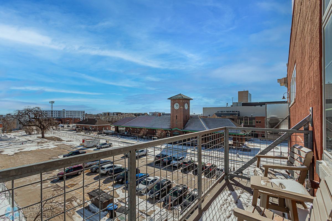
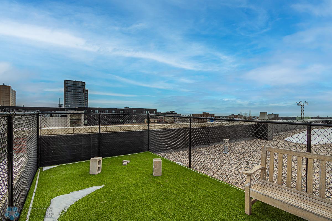
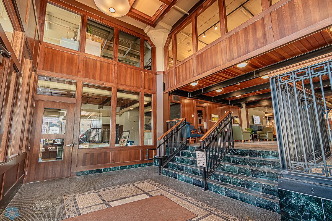
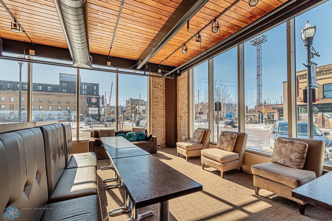
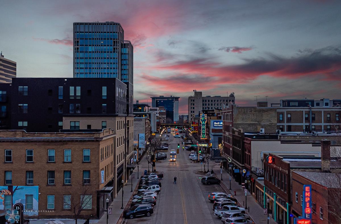
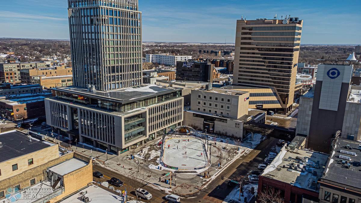
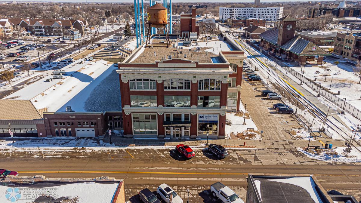
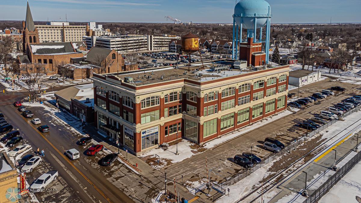
- Own a piece of history! Located on the 3rd floor of the Historic Ford Building, this stunning condo features nearly 2,000sqft of luxury living. Be swept away by the breathtaking views of cathedrals & the NP train depot from the massive north & east facing windows. Every detail was meticulously selected, including high-quality millwork, quarter sawn oak, designer lighting, 2-sided fireplace, reclaimed hardwood floors, and high-end appliances. The high loft ceilings perfectly highlight the historic cream-colored Fargo brick & concrete columns, giving the space a modern yet unique Fargo feel. Includes underground parking, secure access, 2 decks, and its own private rooftop/outdoor kennel run. Don't miss this exceptional opportunity for upscale urban living- Schedule your private tour today!
- Directions
- Located in the ford building downtown Fargo.
Accessible
- Accessible Entrance
- Yes
- Hallways 42"+
- Yes
- Smart Technology
- Yes
- Other
- Yes
Air Conditioning
- Central Air
- Yes
Amenities Unit
- Cathedral Ceilings
- Yes
- Ceiling Fan(s)
- Yes
- Hardwood Floors
- Yes
- In-Ground Sprinkler
- Yes
- Intercom System
- Yes
- Kitchen Center Island
- Yes
- Pantry
- Yes
- Primary Bedroom Walk-In Closet
- Yes
- Security Lights
- Yes
- Tile Floors
- Yes
- Vaulted Ceiling(s)
- Yes
- Walk-In Closet
- Yes
Appliances
- Dishwasher
- Yes
- Disposal
- Yes
- Dryer
- Yes
- Microwave
- Yes
- Range
- Yes
- Refrigerator
- Yes
- Washer
- Yes
- Water Filtration System
- Yes
Association Fee Includes
- Lawn Care
- Yes
- Parking Space
- Yes
- Security System
- Yes
- Snow Removal
- Yes
Bath Description
- Main Floor 3/4 Bath
- Yes
Construction Status
- Previously Owned
- Yes
Dining Room Description
- Living/Dining Room
- Yes
Disclosures
- Seller's Disclosure Available
- Yes
Exterior
- Brick/Stone
- Yes
- Other
- Yes
Family Room Characteristics
- Main Level
- Yes
Fencing
- Chain Link
- Yes
Financing Terms
- Conventional
- Yes
Fireplace Characteristics
- Gas Burning
- Yes
Flooring
- Hardwood
- Yes
- Tile
- Yes
Foundation
- Poured Concrete
- Yes
Fuel
- Natural Gas
- Yes
Heating
- Forced Air
- Yes
- Zoned
- Yes
Internet Options
- Cable
- Yes
Laundry
- In Unit
- Yes
- Laundry Room
- Yes
Lot Description
- Public Transit (w/in 6 blks)
- Yes
- Railroad Access
- Yes
Outbuildings
- Additional Garage
- Yes
Parking Characteristics
- Finished Garage
- Yes
Patio, Porch and Deck Features
- Patio
- Yes
Possession
- At Closing
- Yes
Restriction/Covenants
- Pets Not Allowed
- Yes
Roof
- Flat
- Yes
Sewer
- City Sewer/Connected
- Yes
Showing Requirements
- Other
- Yes
Special Search
- All Living Facilities on One Level
- Yes
- Main Floor Laundry
- Yes
- Main Floor Primary
- Yes
Stories
- One
- Yes
Water
- City Water/Connected
- Yes
Room Information
| Room Name | Level |
|---|---|
| Bathroom | Main |
| Bathroom | Main |
| Patio | Main |
| Patio | Main |
| Foyer | Main |
| Den | Main |
| Loft | Main |
| Living Room | Main |
| Family Room | Main |
| Dining Room | Main |
| First (1st) Bedroom | Main |
| Kitchen | Main |

Listing Office:
Aspire Realty
Last Updated: October - 01 - 2025
The data relating to real estate for sale on this web site comes in part from the Broker
Reciprocity SM Program of the Regional Multiple Listing Service of Minnesota, Inc. The information provided is deemed reliable but not guaranteed. Properties subject to prior sale, change or withdrawal.
©2024 Regional Multiple Listing Service of Minnesota, Inc All rights reserved.