
5074 Lower Ten Mile Lake Road NW, Hackensack, MN 56452
New Listing
$799,900



Property Type:
Residential
Bedrooms:
3
Baths:
2
Square Footage:
2,804
Lot Size (sq. ft.):
33,106
Status:
Active
Current Price:
$799,900
List Date:
7/02/2026
Last Modified:
7/05/2026
Listing Details MLS# 7066403
General Property Information
- Common Wall
- No
- Lot Measurement
- Acres
- Manufactured Home?
- No
- Multiple PIDs?
- No
- New Development
- No
- Number of Fireplaces
- Yes
- Road Btwn WF & Home?
- No
- Waterfront Frontage
- 140
- Waterfront YN
- Yes
- Year Built
- 1974
- Yearly/Seasonal
- Yearly
- Zoning
- Shoreline
- Bath Full
- Yes
- Bath Three Quarters
- Yes
- Main Floor Total SqFt
- 936
- Above Grd Total SqFt
- 1872
- Below Grd Total SqFt
- 932
- Total SqFt
- 2804
- Total Finished Sqft
- 1872.00
- FireplaceYN
- Yes
- Lake/Waterfront Name
- Ten Mile
- Style
- (SF) Single Family
- Foundation Size
- 932
- Power Company
- Minnesota Power
- Garage Stalls
- 2
- Lot Dimensions
- 170x183x140x145
- Acres
- 0.76
- Assessment Pending
- No
- Bath Half
- 0
- Bath Quarter
- 0
- Association Fee
- 0
Property Features
Accessible:
None
Air Conditioning:
None
Appliances:
Dishwasher; Fuel Tank - Rented; Microwave; Range; Refrigerator
Basement:
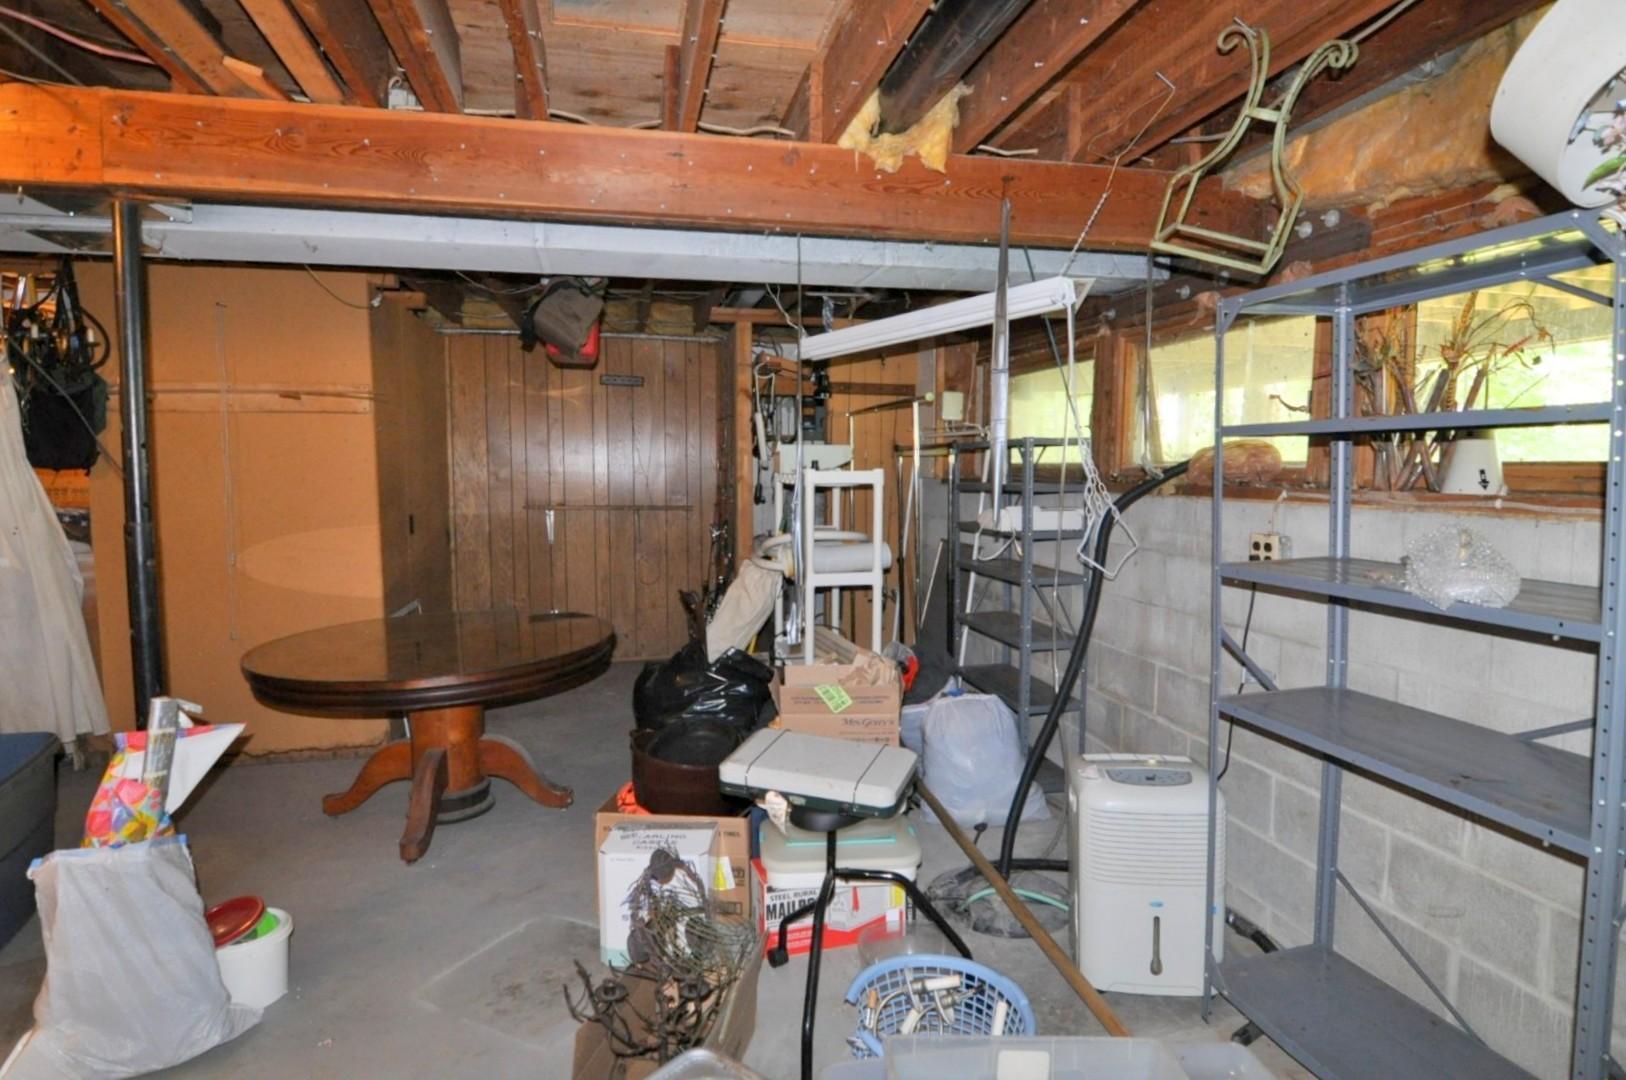
Concrete Block; Unfinished
Bath Description:
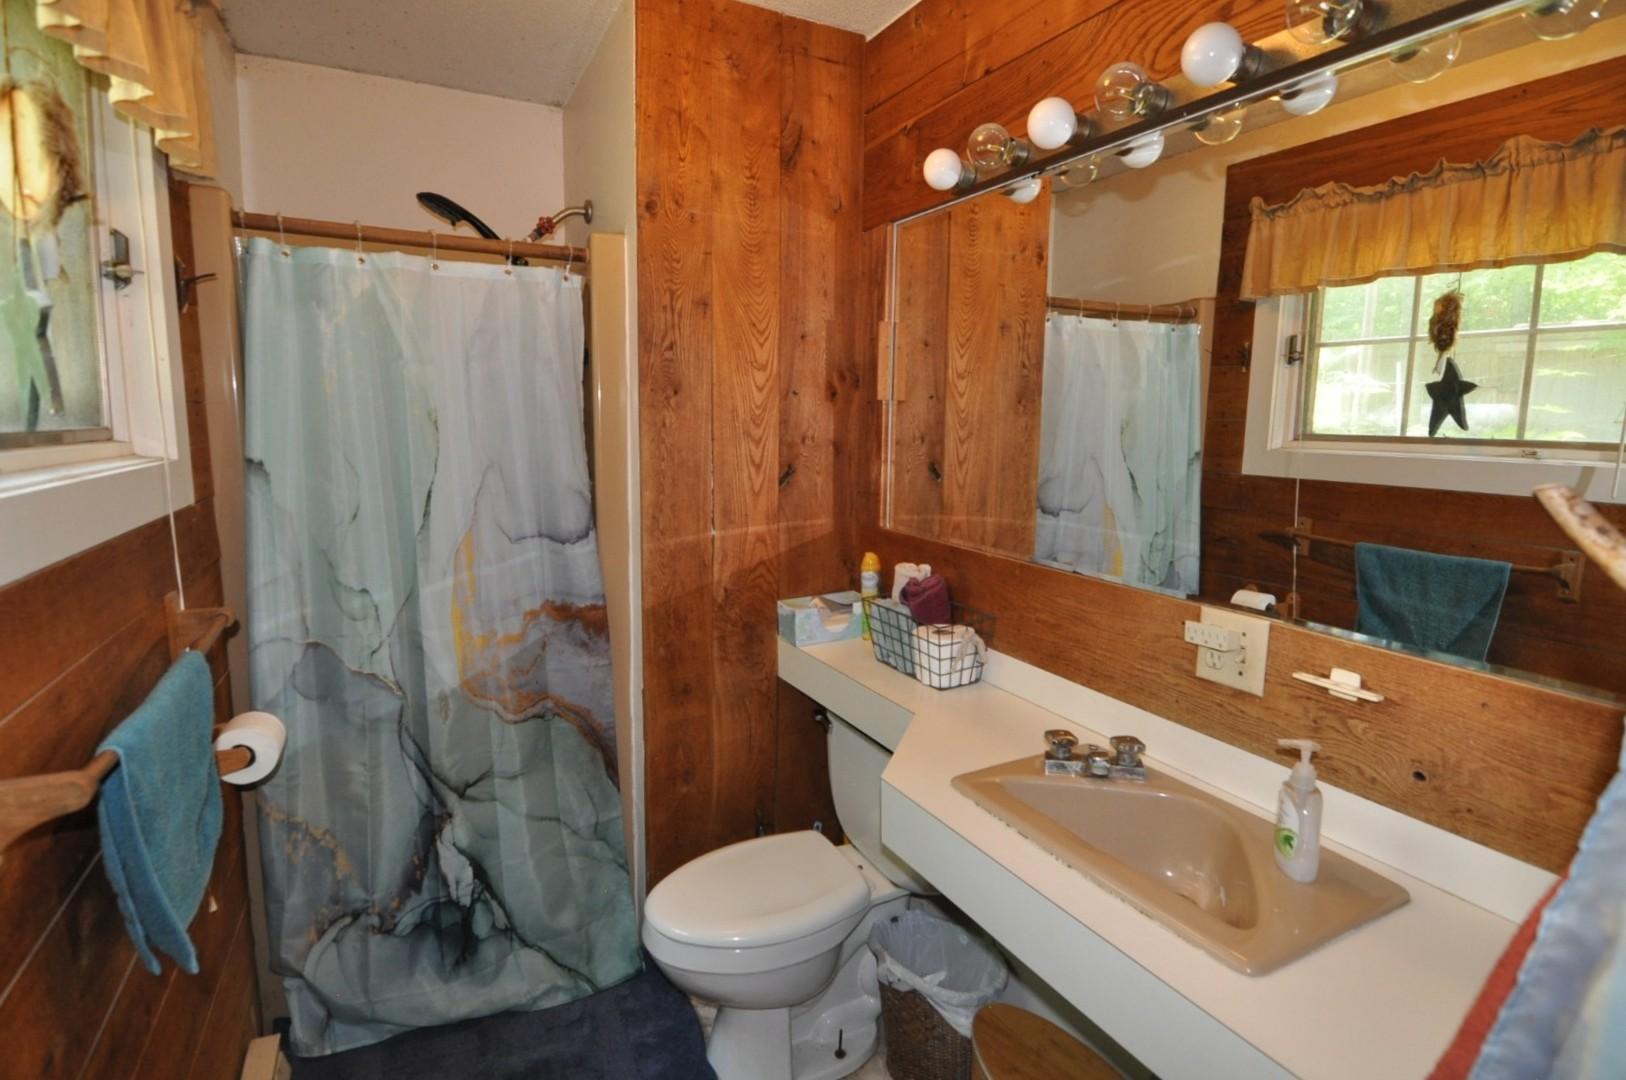
Main Floor 3/4 Bath; Upper Level Full Bath
Construction Materials:
Block; Frame
Construction Status:
Previously Owned
Dining Room Description:
Living/Dining Room
Electric:
Circuit Breakers
Elevation Highpoint to Waterfront Slope:
Gradual
Exterior:
Wood
Fireplace Characteristics:
Stone
Foundation:
Concrete Block
Fuel:
Electric; Propane; Wood
Heating:
Forced Air
Internet Options:
DSL
Lake Details:
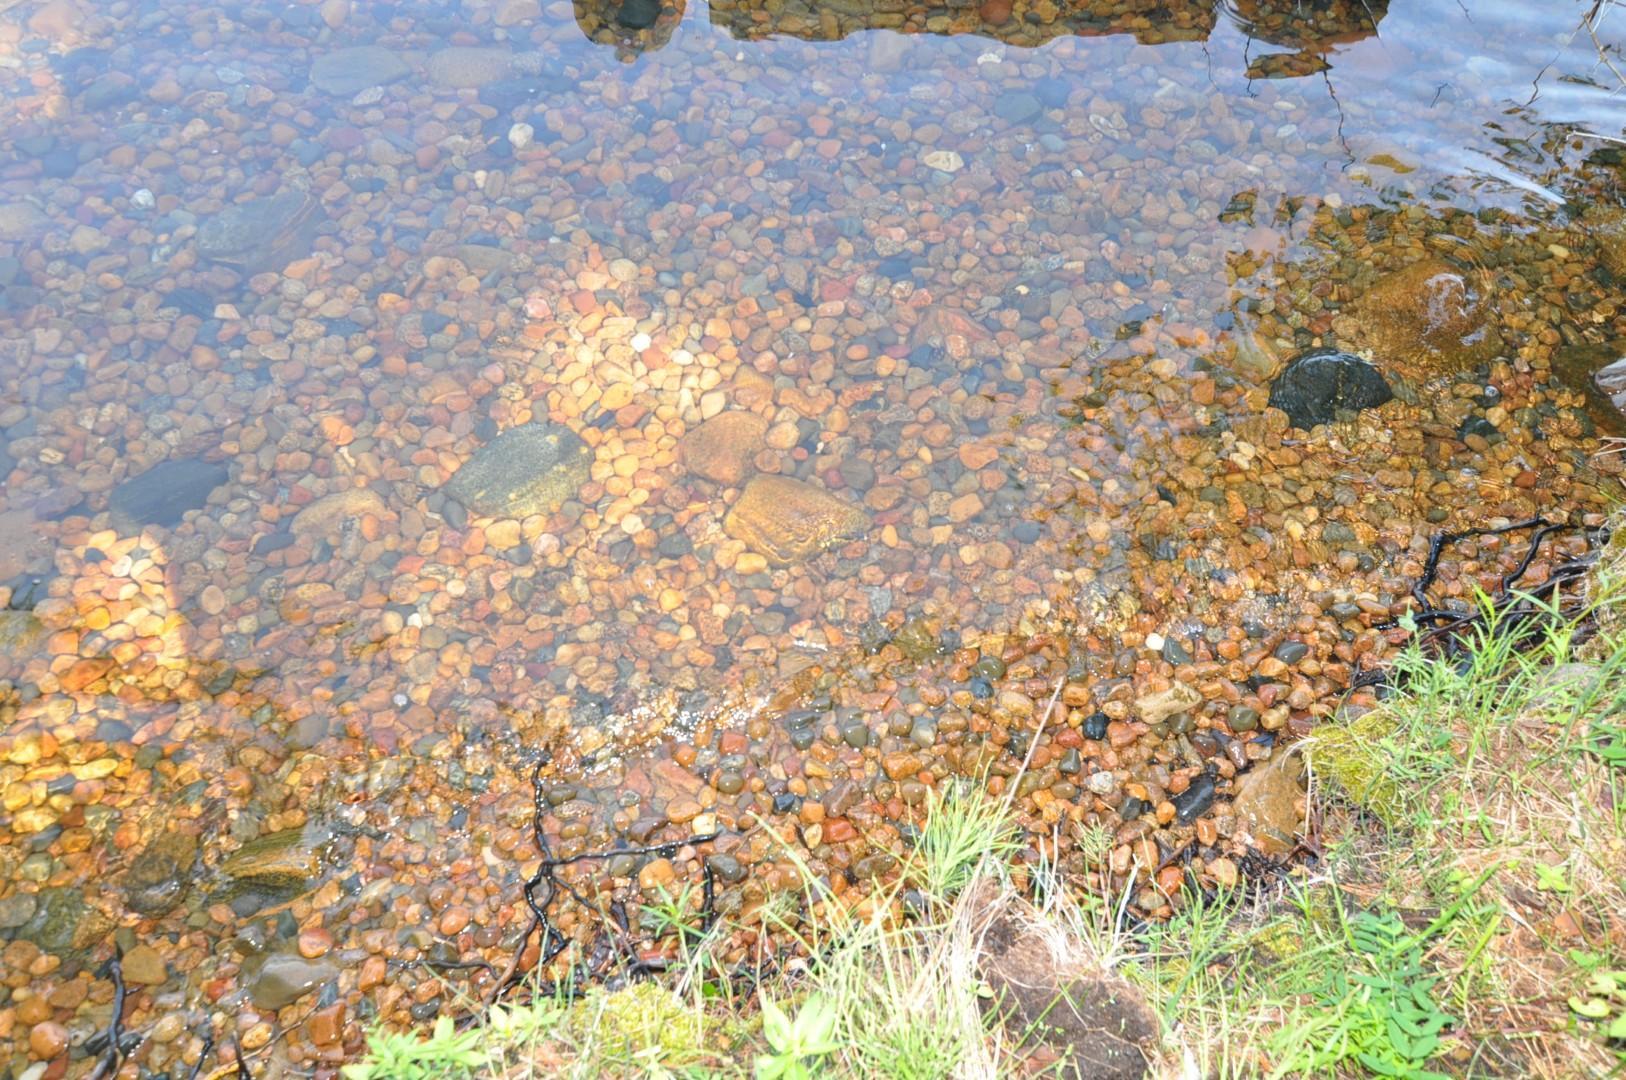
Rocky; Sand
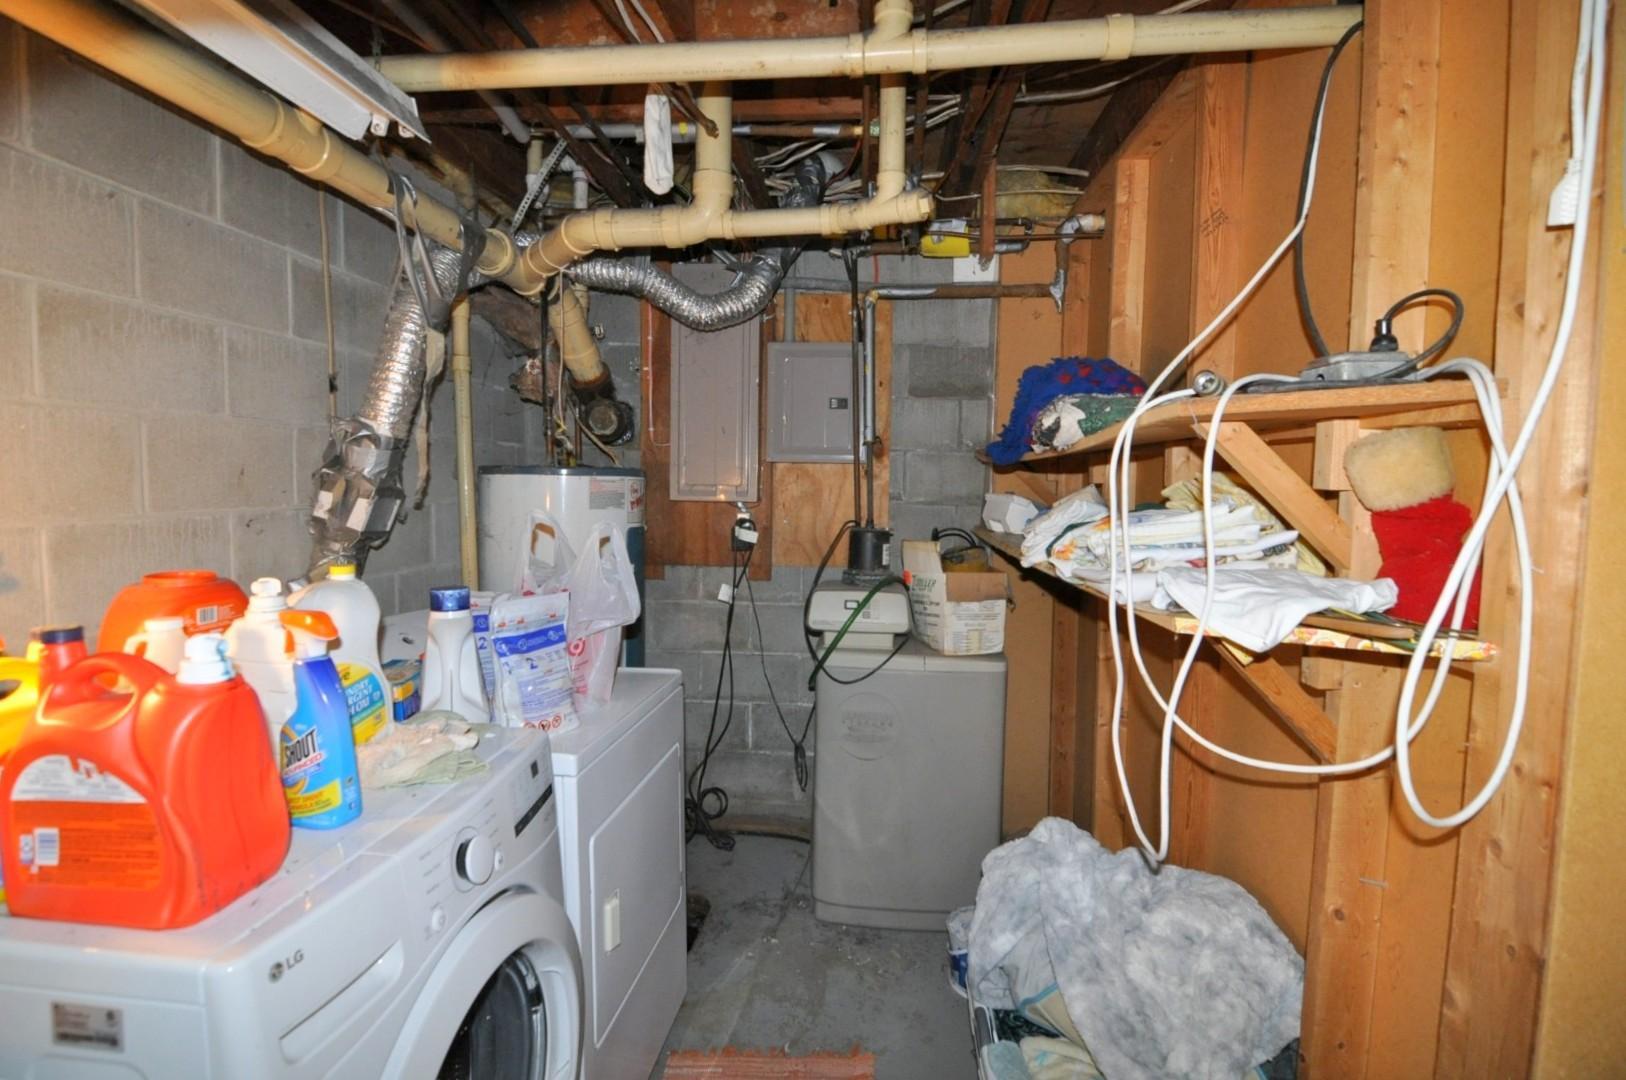
Laundry:
In Basement
Lock Box Type:
Combo
Road Frontage:
County Road
Road Responsibility:
Public Maintained Road
Roof:
Age Over 8 Years
Sellers Terms:
Cash; Conventional
Sewer:
Tank with Drainage Field
Stories:
Two
Water:
Well
Waterfront Type:
Lake Front
Waterfront View:
Lake; West
Contract Information
- Contingency
- None
- Original List Price
- 799900
- ListPrice
- 799900
- Owner is an Agent?
- No
- Auction?
- No
Location Tax and Other Information
- House Number
- 5074
- Street Name
- Lower Ten Mile Lake
- Street Suffix
- Road
- Street Direction Suffix
- NW
- Postal City
- Hackensack
- County
- Cass
- State
- MN
- Zip Code
- 56452
Assessments
- Assessment Installment
- 86
- Tax With Assessments
- 4388
- Assessment Balance
- 0
Basement
- Foundation Dimensions
- 26x36
- Concrete Block
- Yes
- Unfinished
- Yes
More Information
Building Information
- Finished SqFt Above Ground
- 1872
Elevation Highpoint to Waterfront Feet
- Elevation Highpoint Waterfront Feet
- 4-10
Lake Details
- Lake Acres
- 5080
- Lake Depth
- 208
- Rocky
- Yes
- Sand
- Yes
Lease Details
- Land Leased
- Not Applicable
Miscellaneous Information
- DP Resource
- Yes
- Homestead
- Yes
Ownership
- Fractional Ownership
- No
Parking Characteristics
- Garage Dimensions
- 24x24
- Garage Square Feet
- 576
Public Survey Info
- Range#
- 31
- Section#
- 12
- Township#
- 140
Office/Member Info
- Association
- GLAR
Location, Tax and Other Information
- AssocFeeYN
- No
- Legal Description
- S170' OF GOV LOT 1 LYGW OF CSAH 6 EXC A 30' X 50' TRIANGLE IN SW COR THRF
- Listing City
- Hackensack
- Map Page
- 999
- Municipality
- Hackensack
- School District
- Walker-Hackensack-Akeley
- School District Phone
- 218-547-4201
- DNR Lake ID#
- 11041300
- DNR Lake Classification
- General Development
- Zip Plus 4
- 8351
- Property ID Number
- 160122206
- Tax Year
- 2026
- Tax Amount
- 4302
- In Foreclosure?
- No
- Potential Short Sale?
- No
- Lender Owned?
- No
Directions & Remarks
- Public Remarks
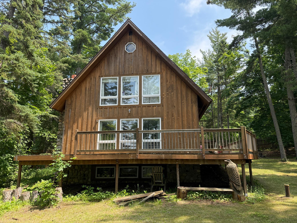
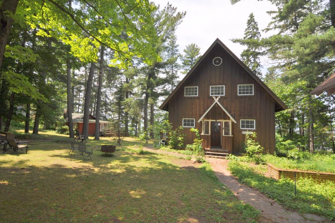
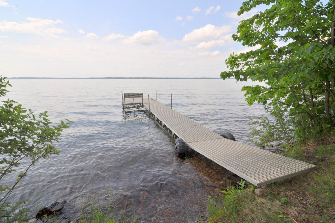
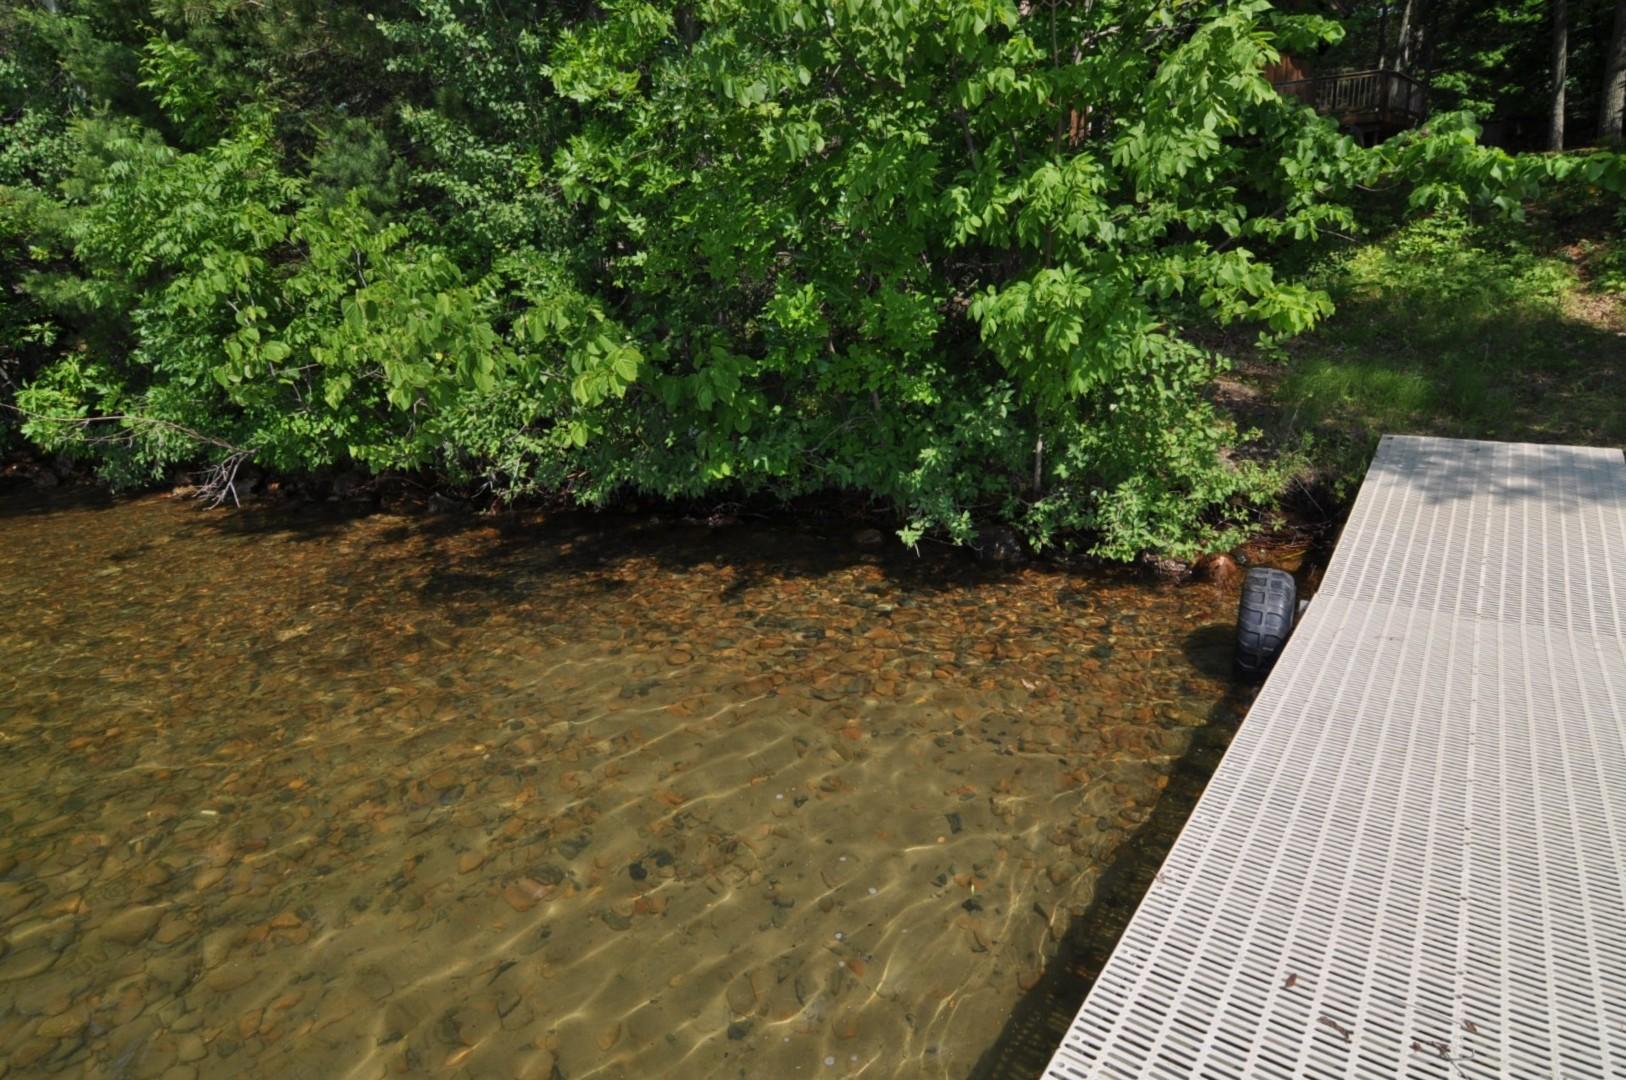
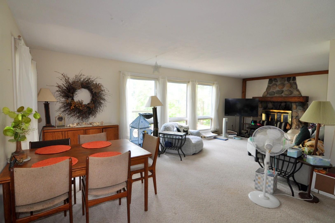
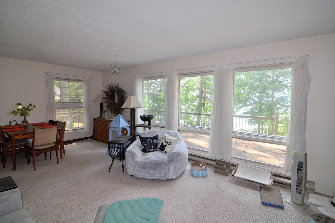
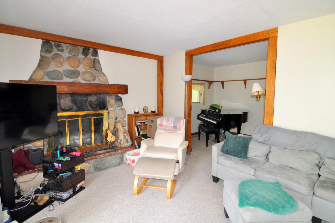
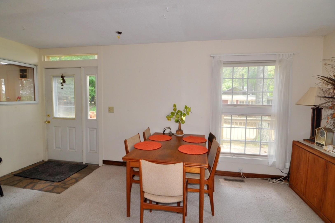
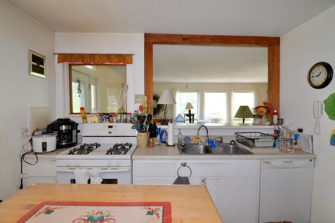
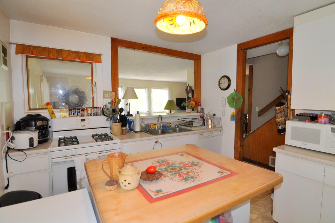
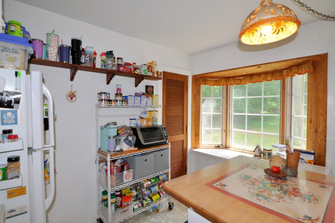
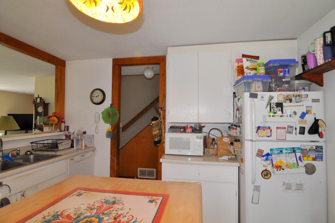
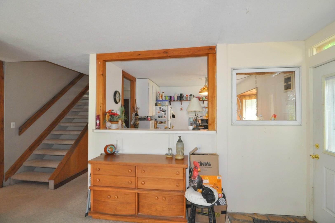
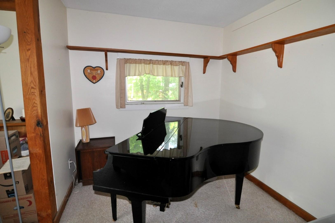
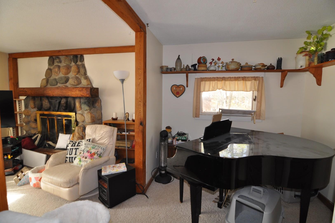
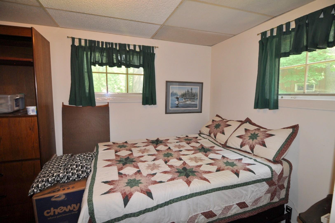
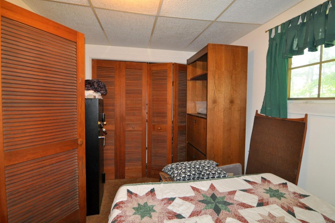
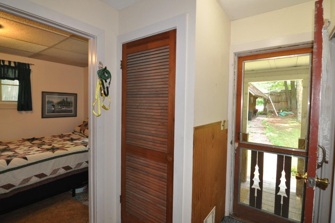
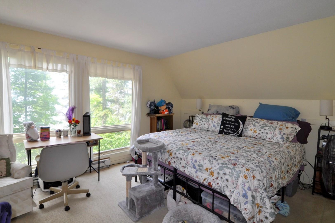
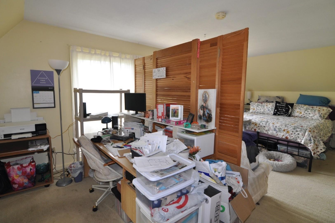
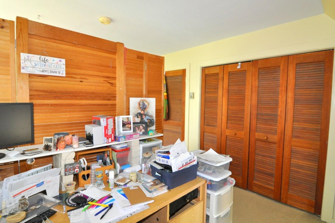
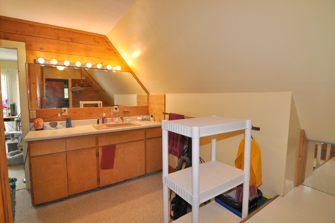
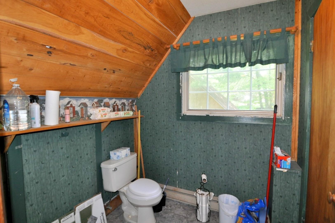
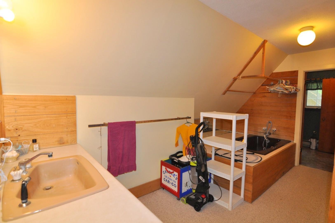
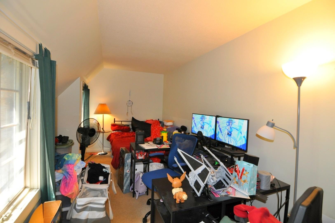
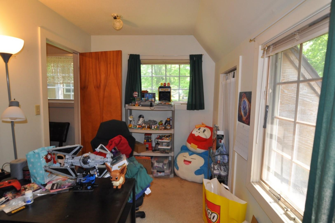
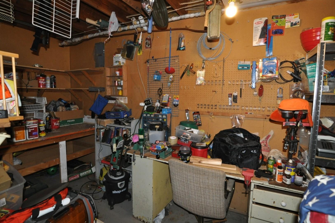
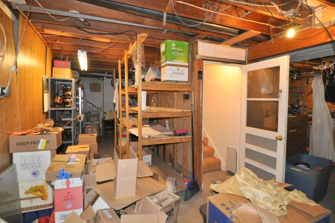
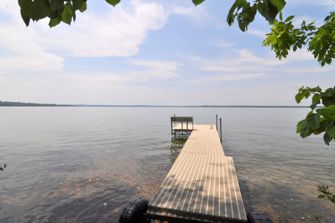
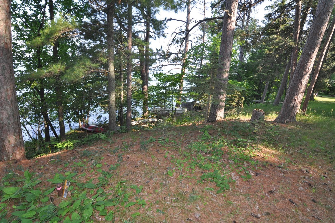
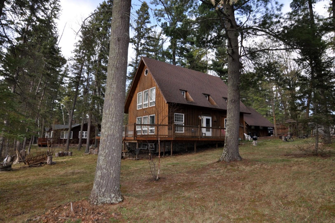
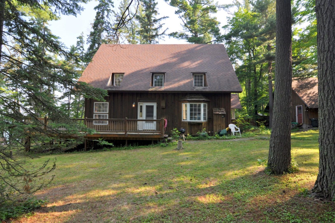
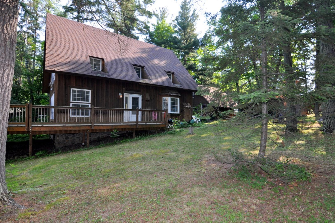
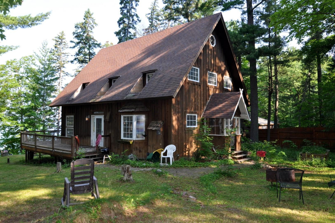
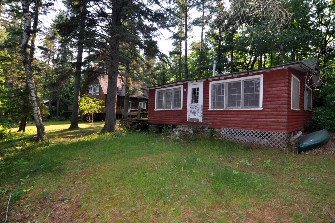
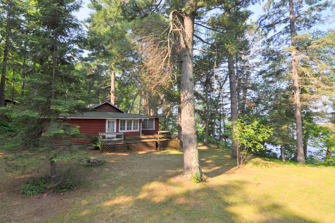
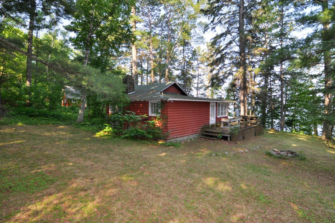
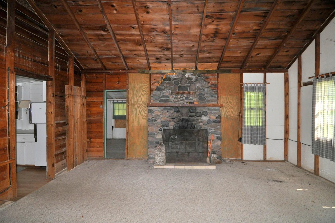
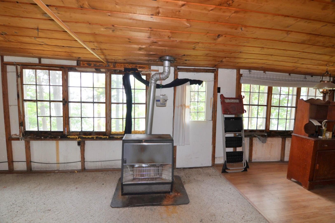
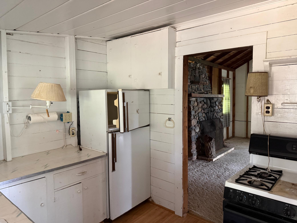
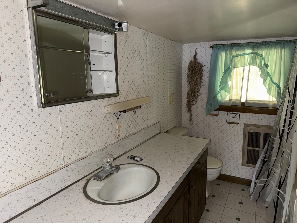
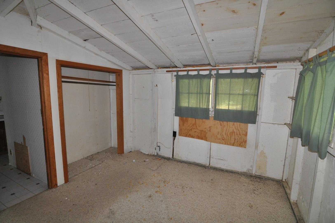
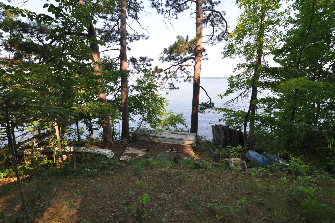
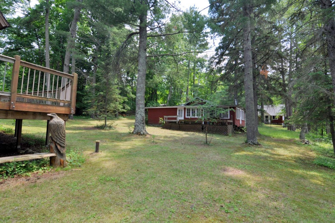
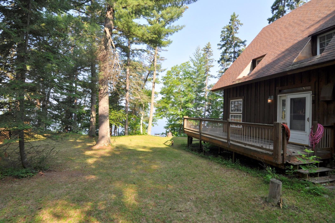
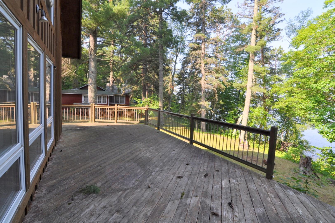
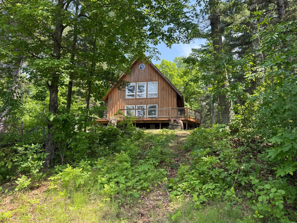
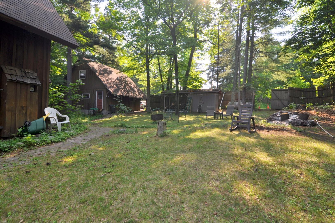
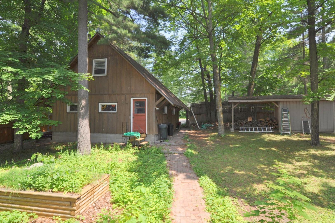
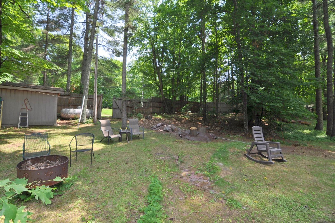
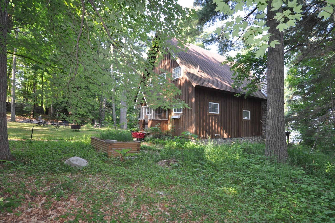
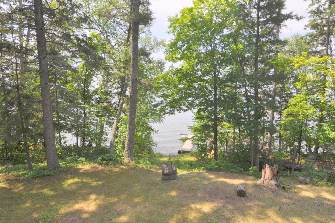
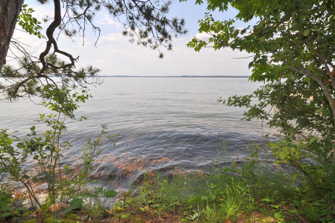
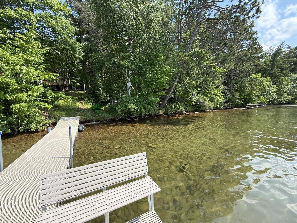
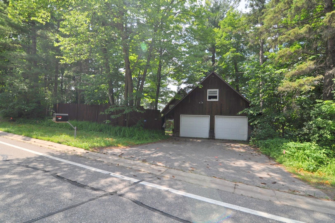
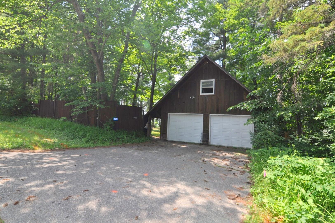
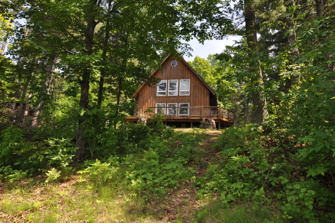
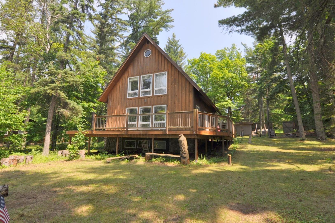
- Built in 1974, this Ten Mile Lake home offers a solid foundation and plenty of space, but will require comprehensive updates, an excellent opportunity for buyers ready to renovate and make it their own. Set on .76 acres with 140 feet of shoreline and perfectly oriented for sweeping west facing views and dramatic sunsets. The property features a 24×24 detached garage, a wood shed and a fence along the road. There is also a vintage seasonal cabin. Given its age and condition, buyers should anticipate removal as part of future improvements. The 1974 main residence boasts 1,872 finished square feet plus 936 square feet of untapped lower level potential. The main floor is anchored by a stone fireplace and an open kitchen/dining/living layout, complemented by a piano area, one bedroom, a ¾ bath, and direct access to the lakeside deck. The upper level adds two bedrooms and a full bath. Minutes from Hackensack and Walker, you’re close to restaurants, shops, Deep Portage Nature Preserve, the Paul Bunyan Trail, summer concerts, and year round activities. Widely regarded as one of Minnesota’s finest recreational lakes, Ten Mile Lake offers unmatched clarity, extraordinary depth of 208 feet, creating a pristine environment ideal for boating, swimming, or fishing for walleye, northern pike, bass, crappie, and panfish. A rare combination of beauty, tranquility, and year-round lake enjoyment.
- Directions
- From Hackensack, go north on State 371 to left on Lower Ten Mile Lake Rd to 5074 on right.
Accessible
- None
- Yes
Air Conditioning
- None
- Yes
Appliances
- Dishwasher
- Yes
- Fuel Tank - Rented
- Yes
- Microwave
- Yes
- Range
- Yes
- Refrigerator
- Yes
Bath Description
- Main Floor 3/4 Bath
- Yes
- Upper Level Full Bath
- Yes
Construction Materials
- Block
- Yes
- Frame
- Yes
Construction Status
- Previously Owned
- Yes
Dining Room Description
- Living/Dining Room
- Yes
Electric
- Circuit Breakers
- Yes
Elevation Highpoint to Waterfront Slope
- Gradual
- Yes
Exterior
- Wood
- Yes
Fireplace Characteristics
- Stone
- Yes
Foundation
- Concrete Block
- Yes
Fuel
- Electric
- Yes
- Propane
- Yes
- Wood
- Yes
Heating
- Forced Air
- Yes
Insurance Fee
- Insurance Fee
- 0
Internet Options
- DSL
- Yes
Laundry
- In Basement
- Yes
Lock Box Type
- Combo
- Yes
Patio, Porch and Deck Features
- Deck
- Yes
Road Frontage
- County Road
- Yes
Road Responsibility
- Public Maintained Road
- Yes
Roof
- Age Over 8 Years
- Yes
Sellers Terms
- Cash
- Yes
- Conventional
- Yes
Sewer
- Tank with Drainage Field
- Yes
Stories
- Two
- Yes
Water
- Well
- Yes
Waterfront Type
- Lake Front
- Yes
Waterfront View
- Lake
- Yes
- West
- Yes

Listing Office:
Edina Realty, Inc.
Last Updated: July - 05 - 2026
The data relating to real estate for sale on this web site comes in part from the Broker
Reciprocity SM Program of the Regional Multiple Listing Service of Minnesota, Inc. The information provided is deemed reliable but not guaranteed. Properties subject to prior sale, change or withdrawal.
©2024 Regional Multiple Listing Service of Minnesota, Inc All rights reserved.