
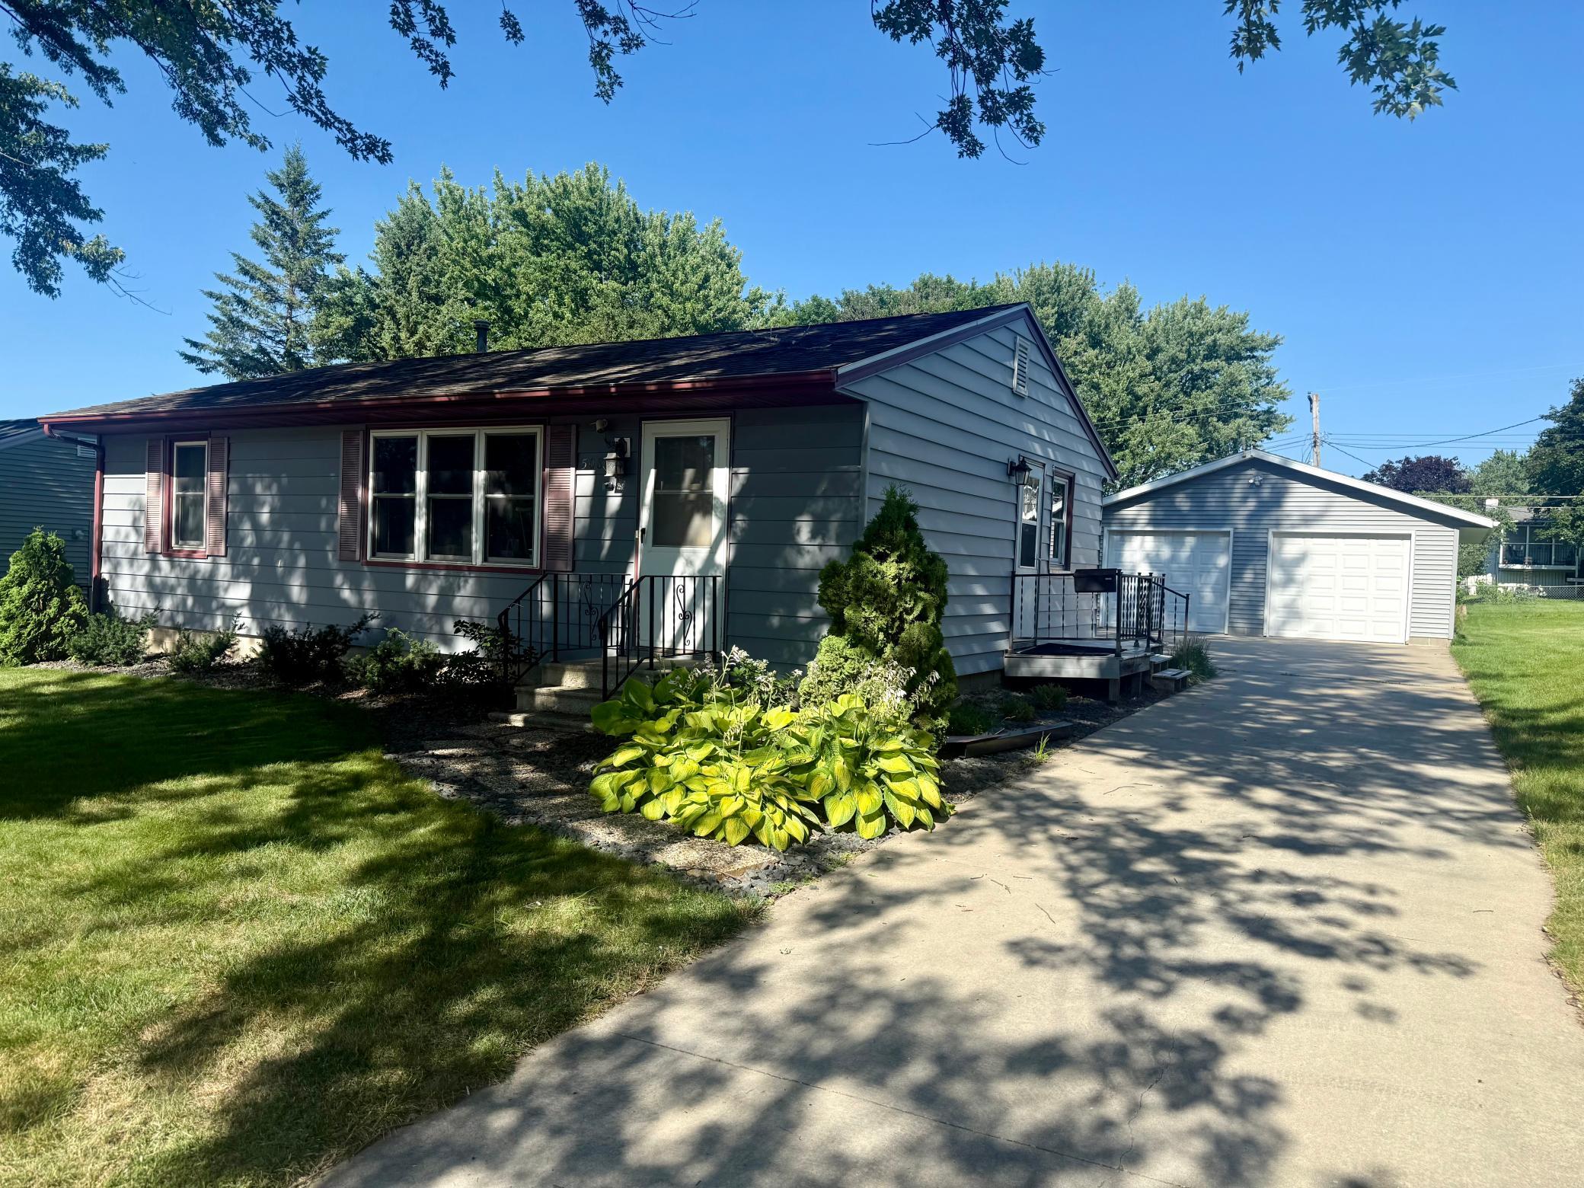
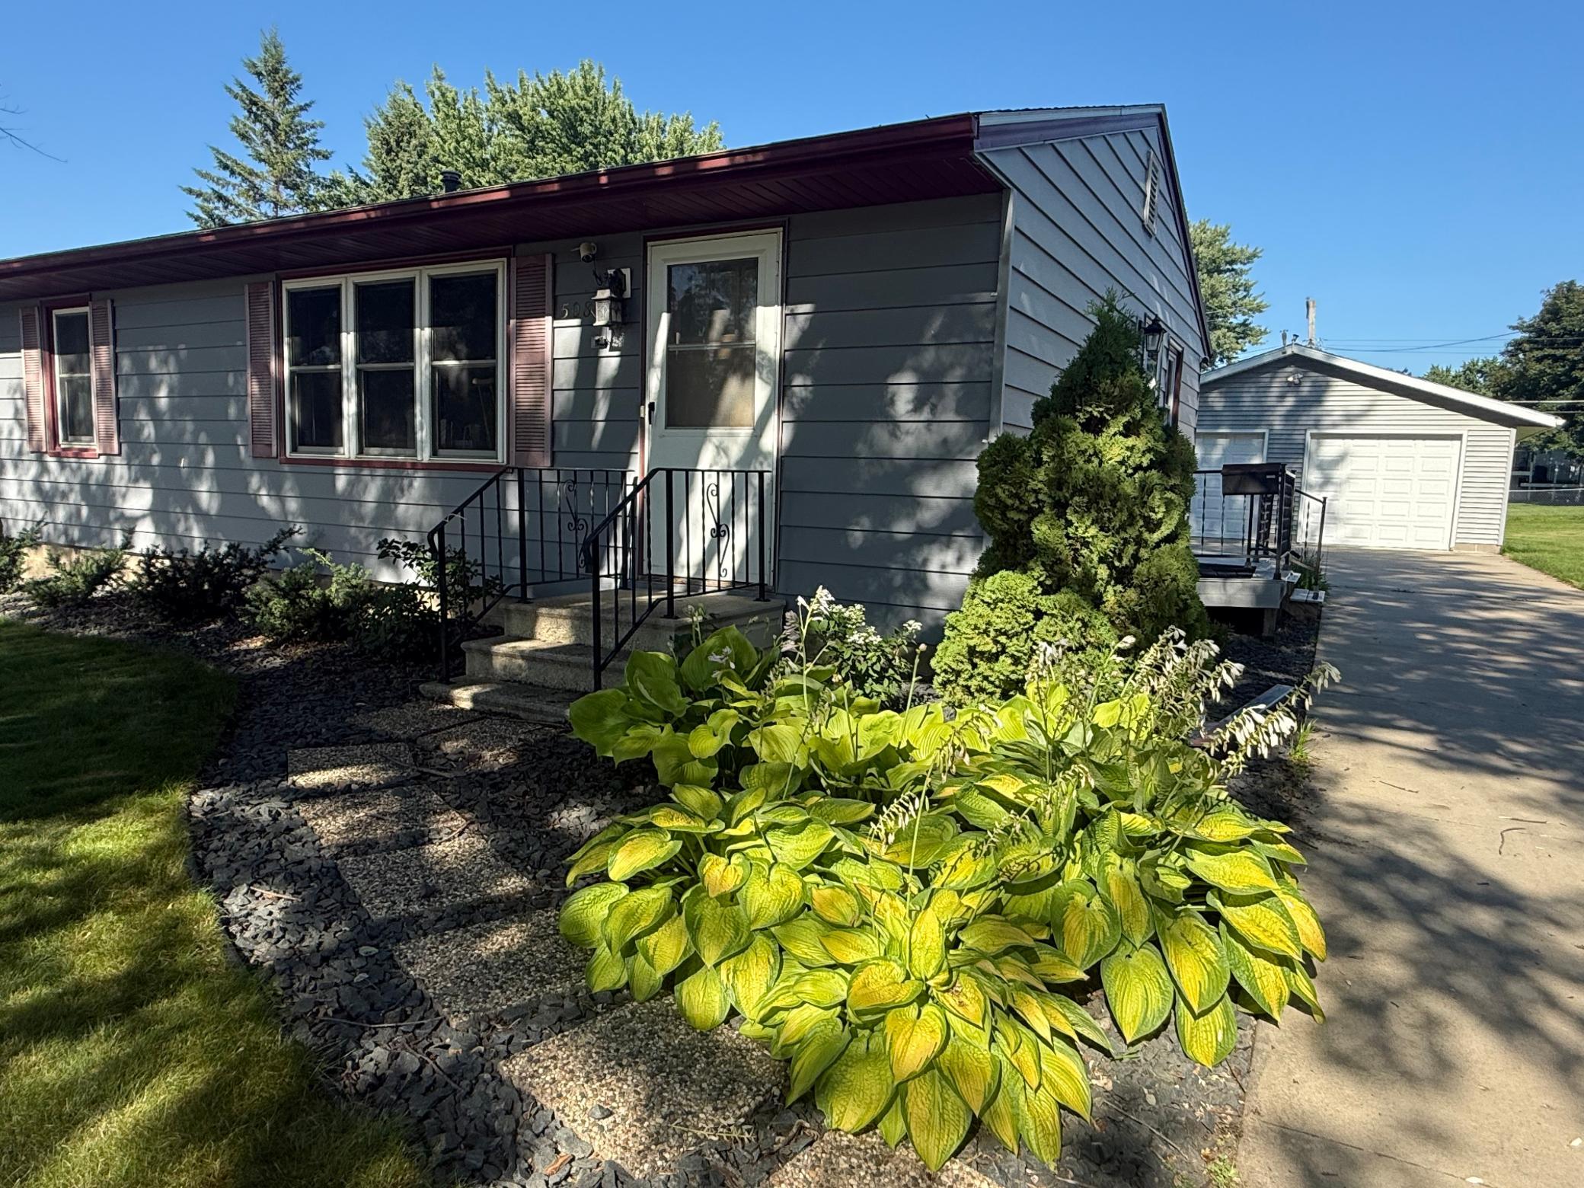
508 3rd Avenue NE, Byron, MN 55920
$319,000
Property Type:
Residential
Bedrooms:
4
Baths:
2
Square Footage:
2,592
Lot Size (sq. ft.):
9,148
Status:
Active
Current Price:
$319,000
List Date:
7/17/2026
Last Modified:
7/23/2026
Listing Details MLS# 7103520
General Property Information
- Common Wall
- No
- Lot Measurement
- Acres
- Manufactured Home?
- No
- Multiple PIDs?
- No
- New Development
- No
- Waterfront YN
- No
- Year Built
- 1958
- Yearly/Seasonal
- Yearly
- Zoning
- Residential-Single Family
- Bath Full
- Yes
- Bath Three Quarters
- Yes
- Main Floor Total SqFt
- 1296
- Above Grd Total SqFt
- 1296
- Below Grd Total SqFt
- 1296
- Total SqFt
- 2592
- Total Finished Sqft
- 2160.00
- FireplaceYN
- No
- Style
- (SF) Single Family
- Foundation Size
- 1296
- Garage Stalls
- 2
- Lot Dimensions
- 60x150
- Acres
- 0.21
- Assessment Pending
- No
- Number of Fireplaces
- 0
- Bath Half
- 0
- Bath Quarter
- 0
- Association Fee
- 0
Property Features
Accessible:
None
Air Conditioning:
Central Air
Basement:
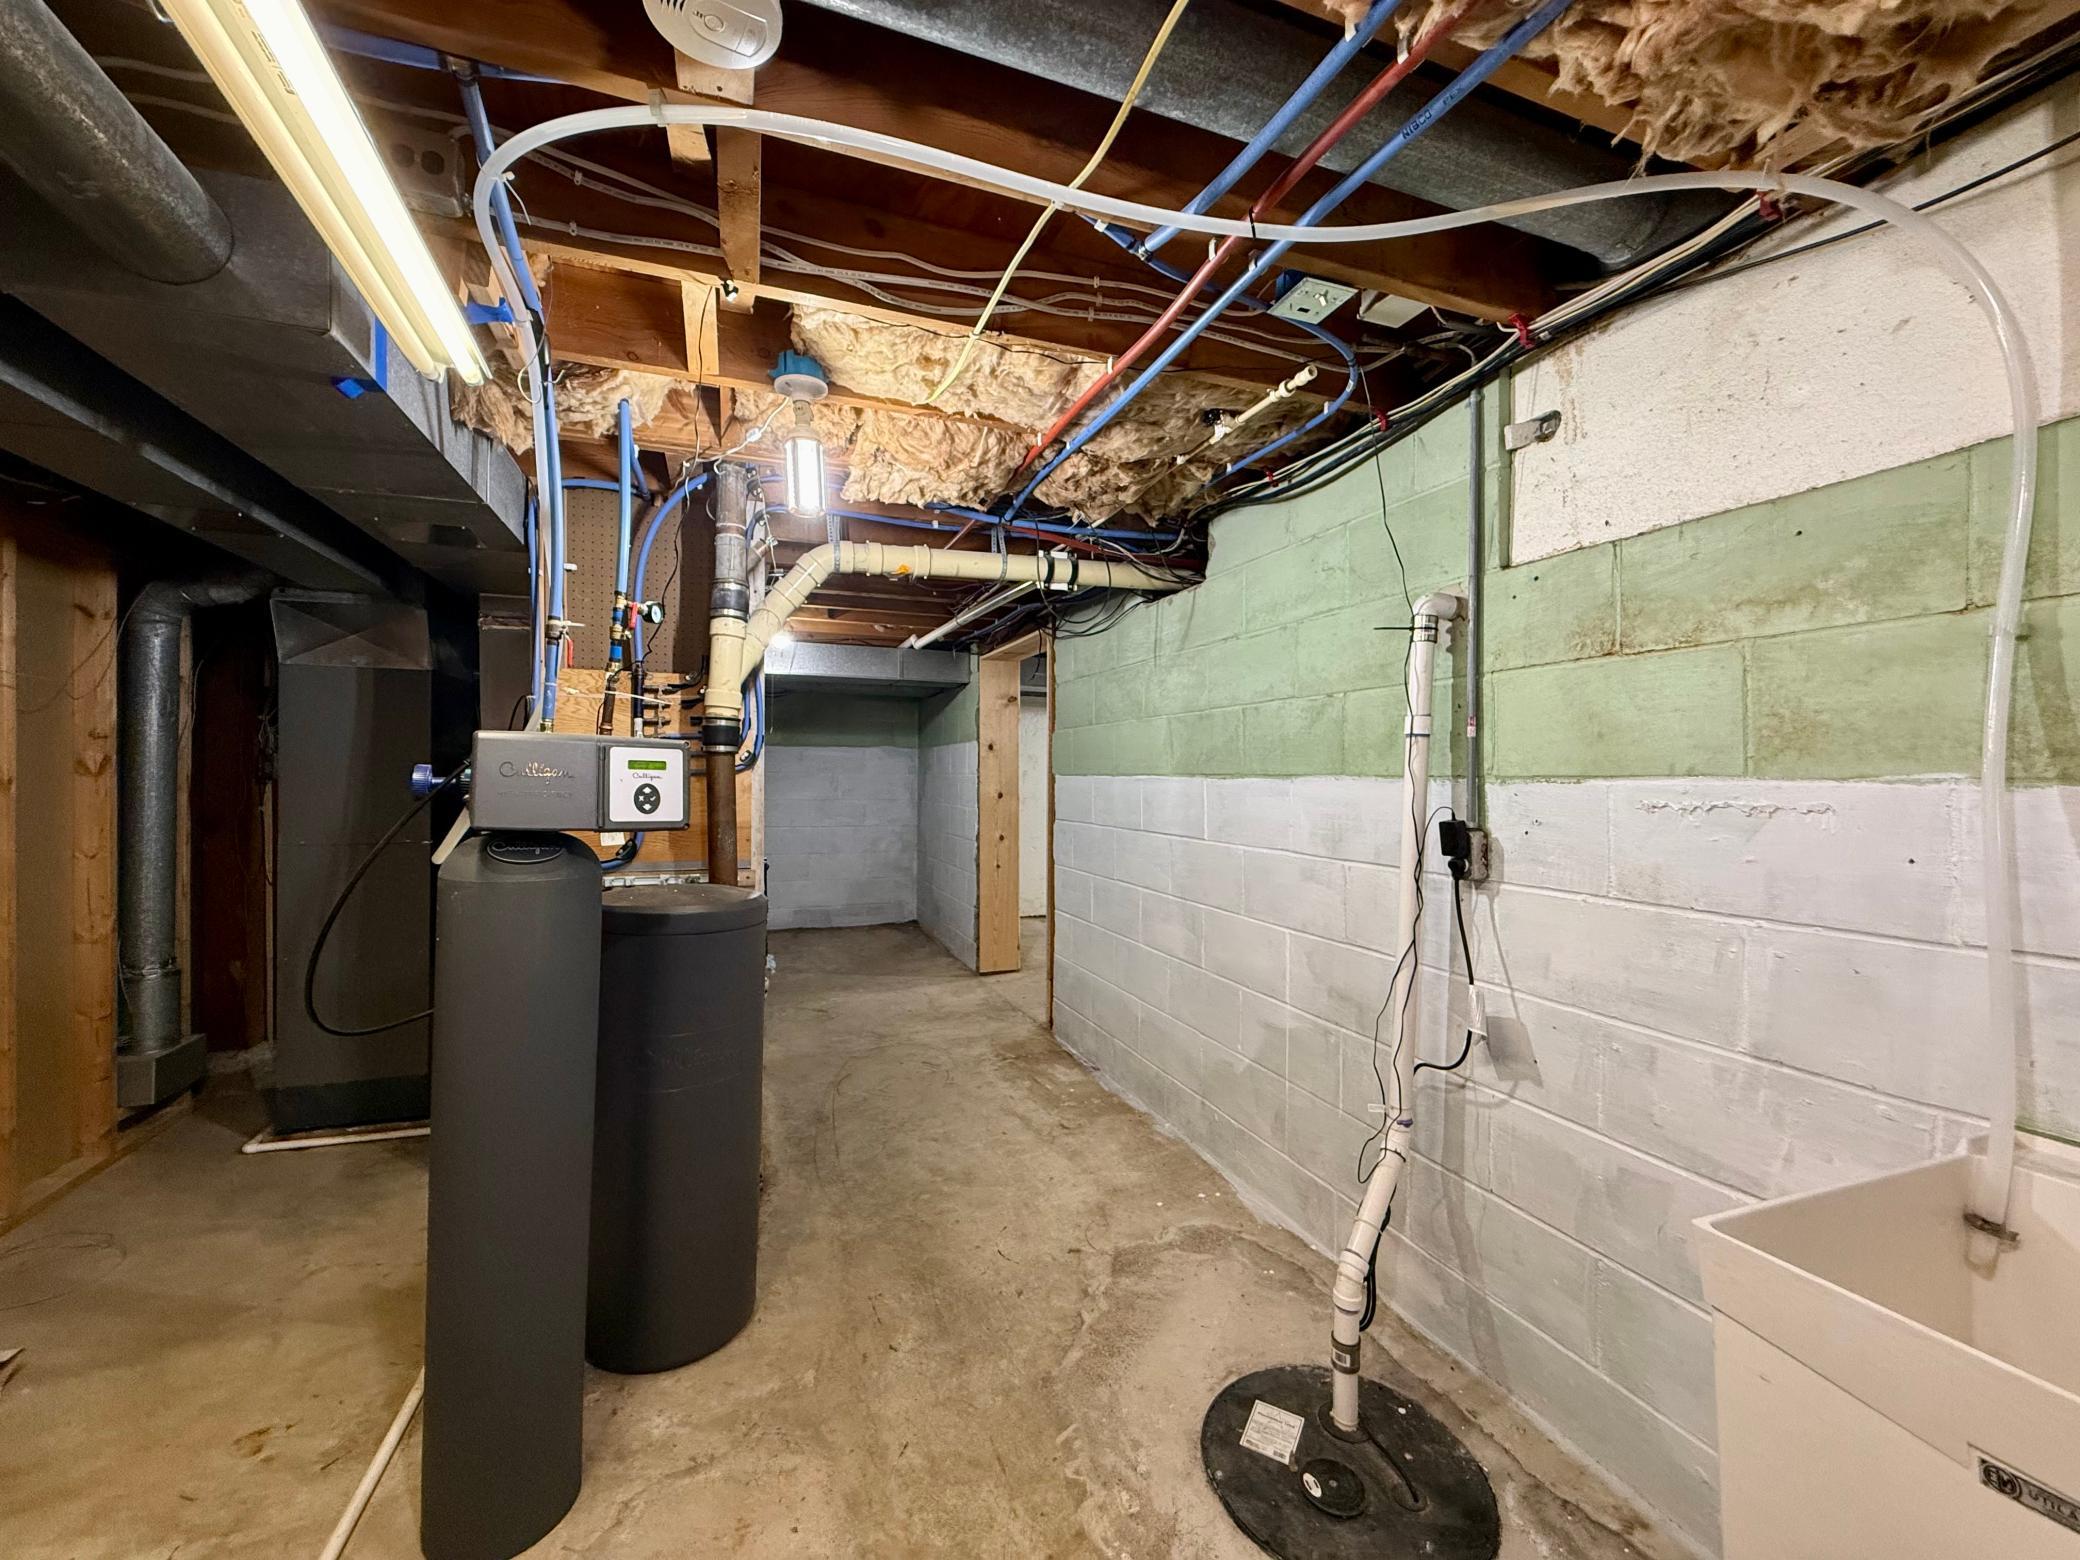
Concrete Block; Storage Space; Unfinished
Bath Description:
Main Floor Full Bath; 3/4 Primary; Private Primary
Construction Materials:
Block
Construction Status:
Previously Owned
Exterior:
Steel Siding; Wood
Foundation:
Brick/Mortar
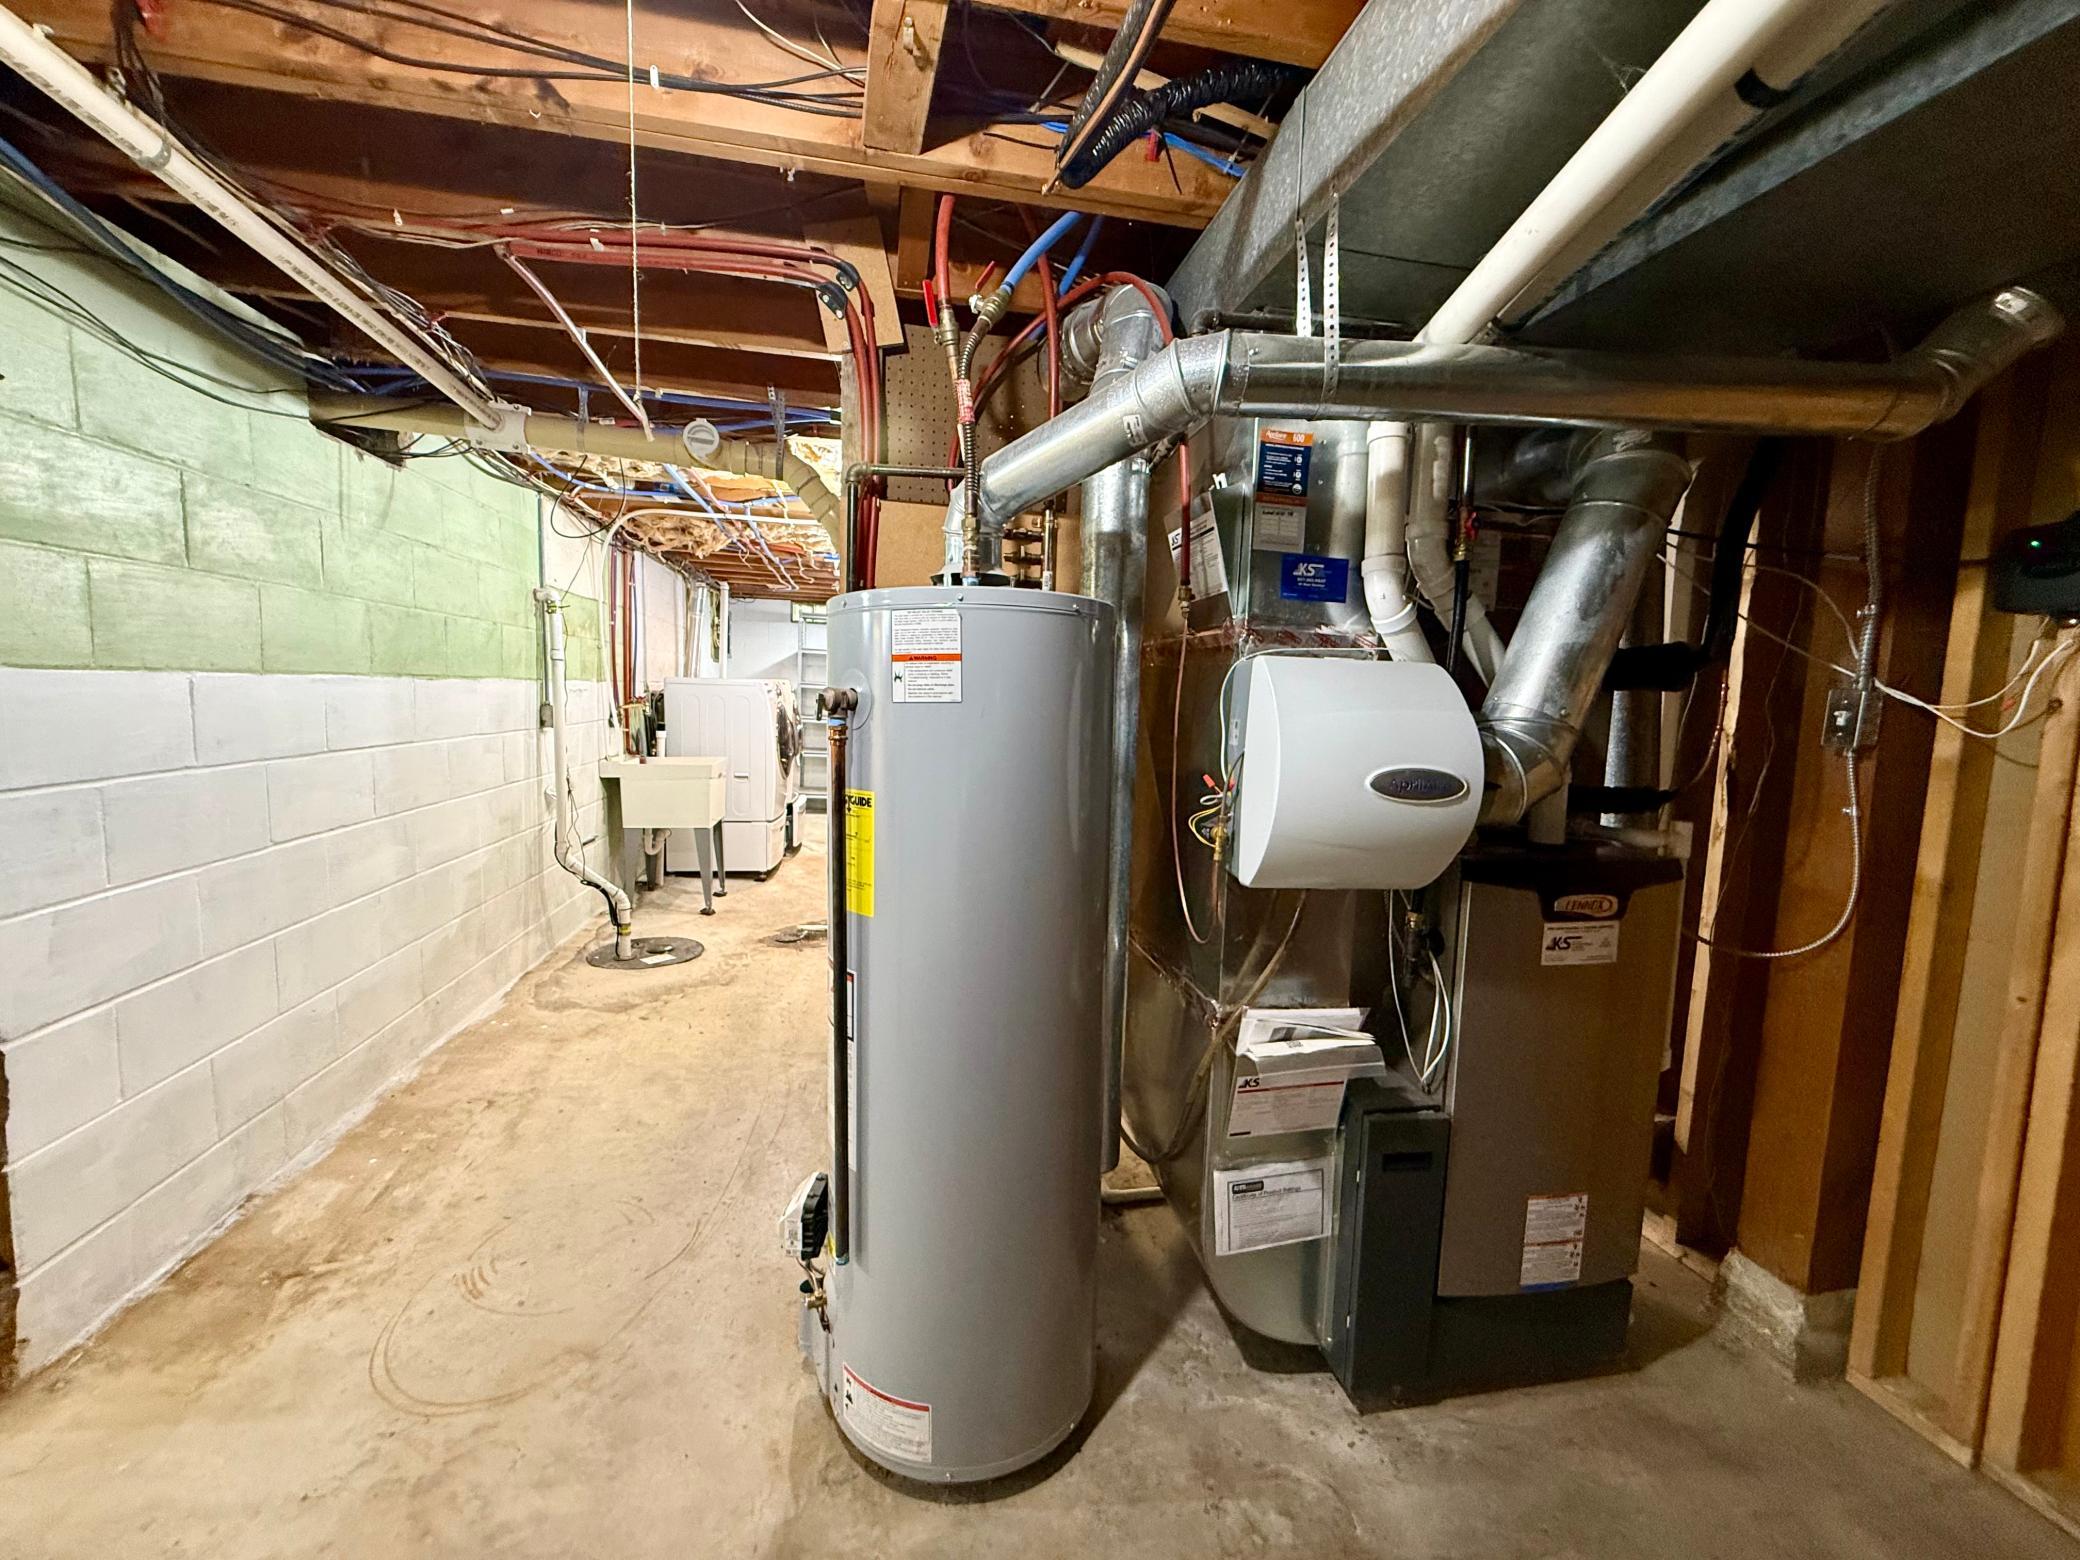
Fuel:
Natural Gas
Heating:
Forced Air
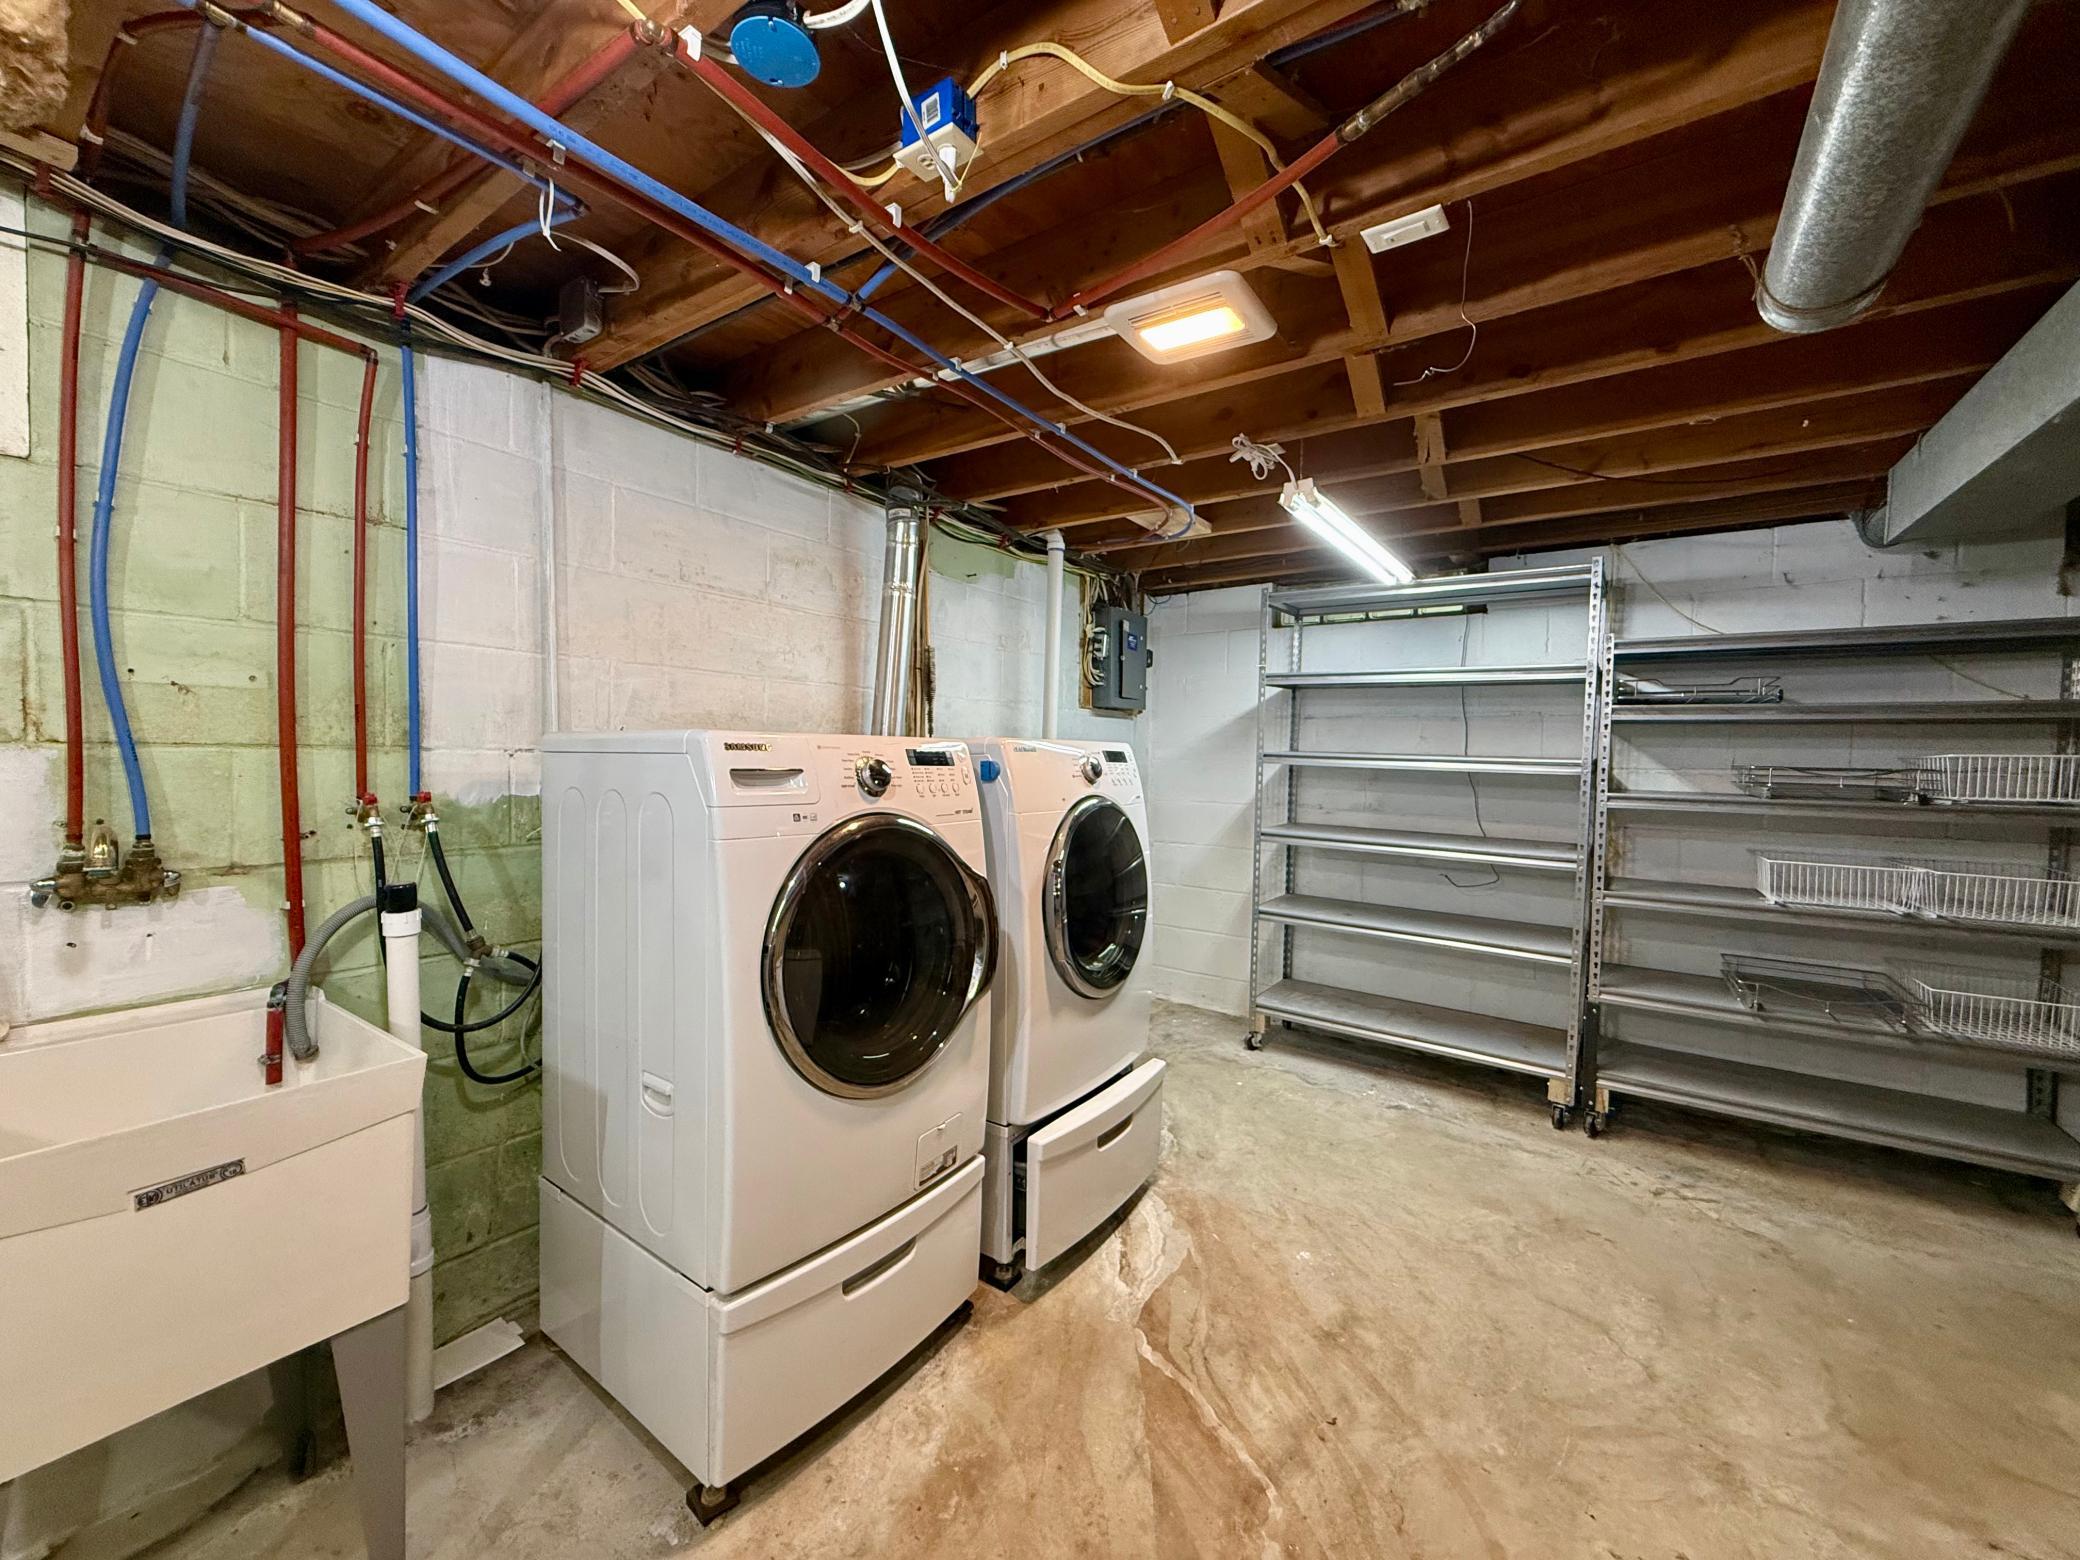
Laundry:
In Basement
Parking Characteristics:
Heated Garage; Insulated Garage
Sewer:
City Sewer/Connected
Special Search:
4 BR on One Level; Main Floor Primary; Primary Bdr Suite
Stories:
One
Topography:
Level
Water:
City Water/Connected
Contract Information
- Contingency
- None
- Original List Price
- 319000
- ListPrice
- 319000
- Owner is an Agent?
- No
- Auction?
- No
Location Tax and Other Information
- House Number
- 508
- Street Name
- 3rd
- Street Suffix
- Avenue
- Street Direction Suffix
- NE
- Postal City
- Byron
- County
- Olmsted
- State
- MN
- Zip Code
- 55920
- Complex/Dev/Subdivision
- Valley View Add
Assessments
- Tax With Assessments
- 3928
- Assessment Balance
- 0
Building Information
- Finished SqFt Above Ground
- 1296
- Finished SqFt Below Ground
- 864
More Information
Lease Details
- Land Leased
- Not Applicable
Miscellaneous Information
- DP Resource
- Yes
- Homestead
- Yes
Ownership
- Fractional Ownership
- No
Parking Characteristics
- Garage Square Feet
- 624
- Heated Garage
- Yes
- Insulated Garage
- Yes
Public Survey Info
- Range#
- 15
- Section#
- 32
- Township#
- 107
Office/Member Info
- Association
- SEMR
Location, Tax and Other Information
- AssocFeeYN
- No
- Legal Description
- SECT-32 TWP-107 RANGE-015 VALLEY VIEW ADD LOT-003 BLOCK-004 S40FT LOT 3 AND N20FT LOT 4 BLK 4
- Listing City
- Byron
- Map Page
- 999
- Municipality
- Byron
- School District
- Byron
- School District Phone
- 507-775-2383
- Zip Plus 4
- 1460
- Property ID Number
- 753211027668
- Tax Year
- 2024
- Tax Amount
- 3928
- In Foreclosure?
- No
- Potential Short Sale?
- No
- Lender Owned?
- No
Directions & Remarks
- Public Remarks
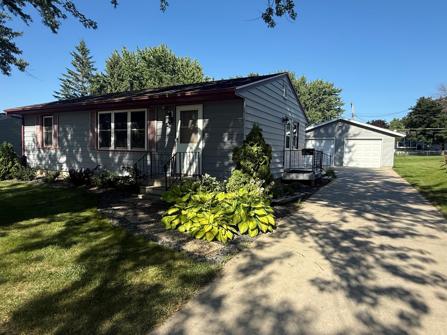
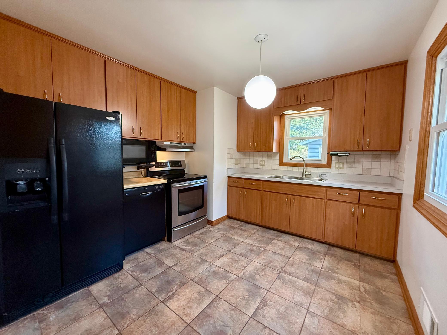
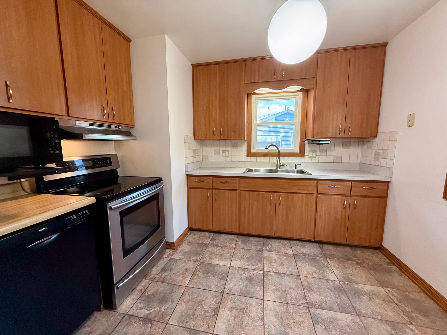
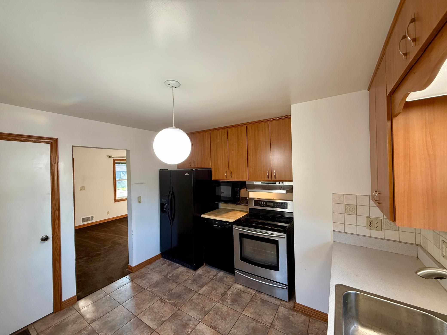
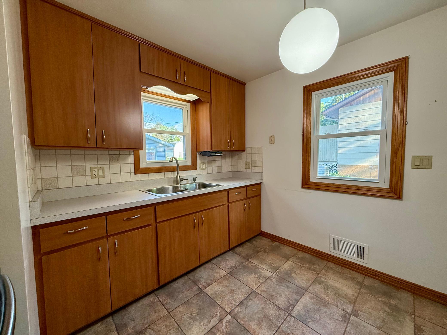
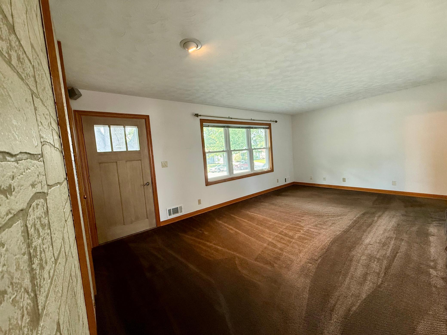
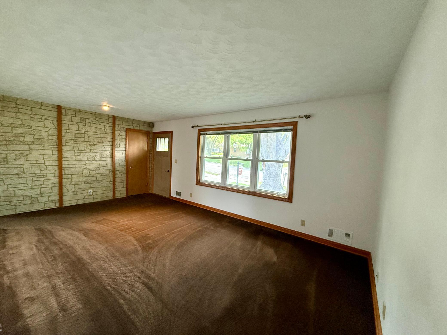
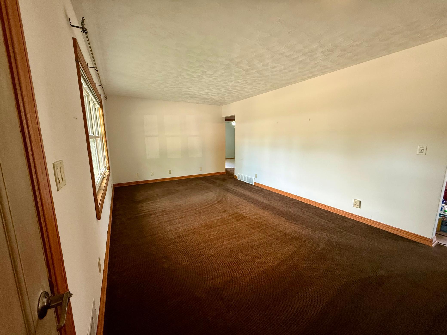
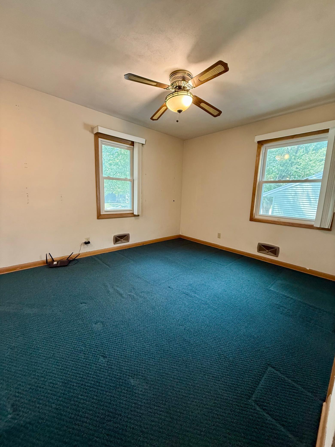
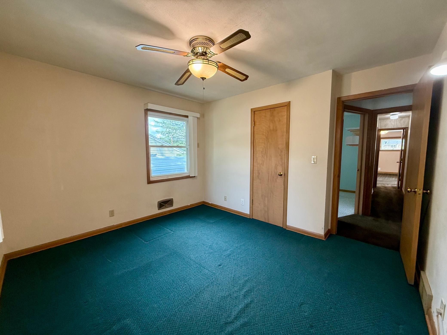
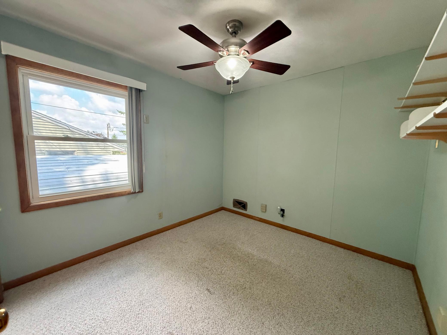
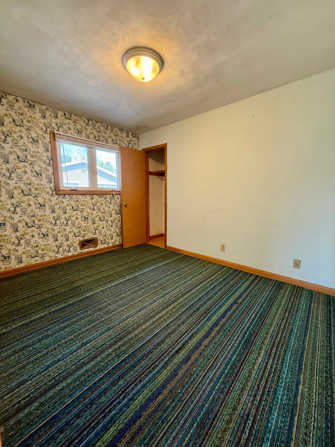
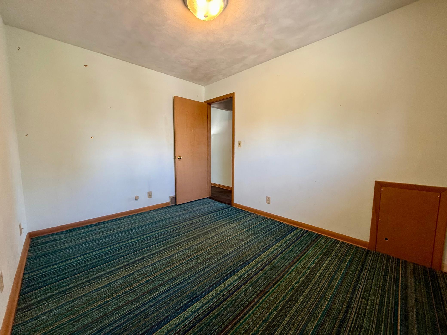
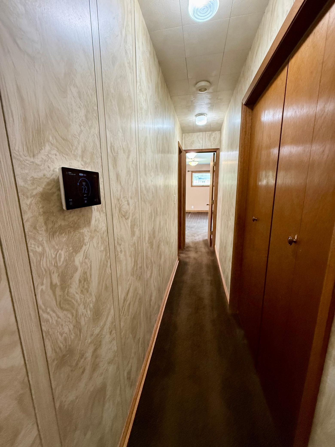
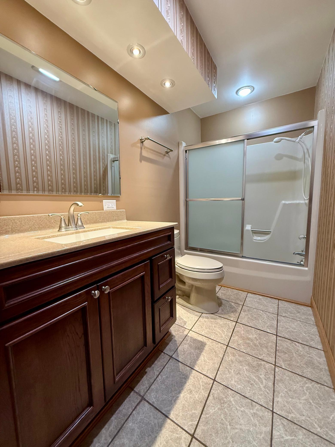
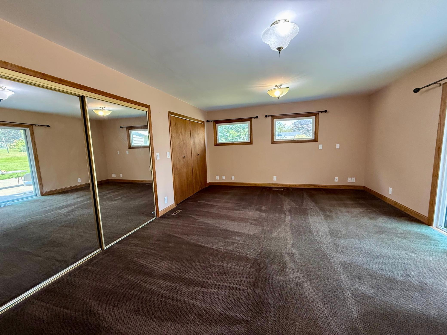
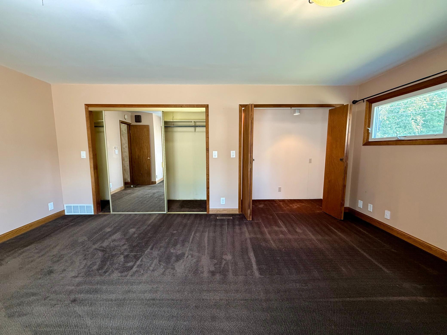
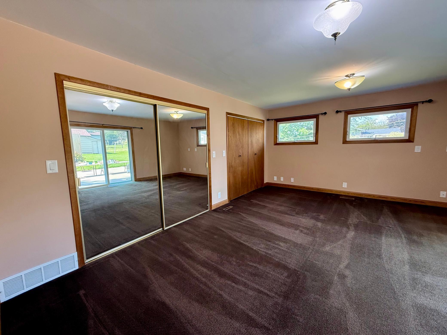
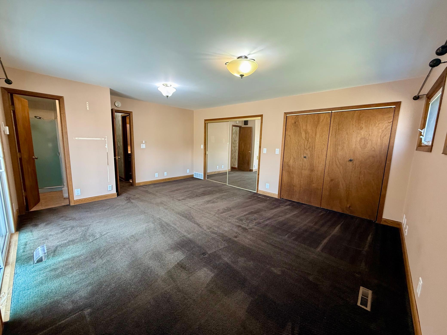
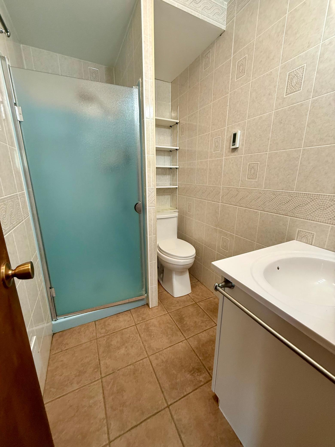
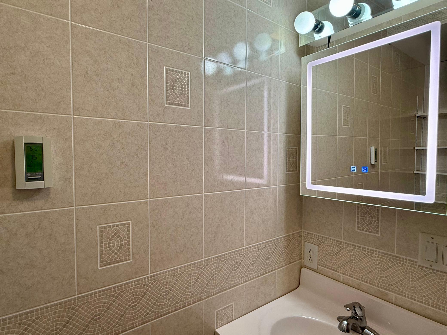
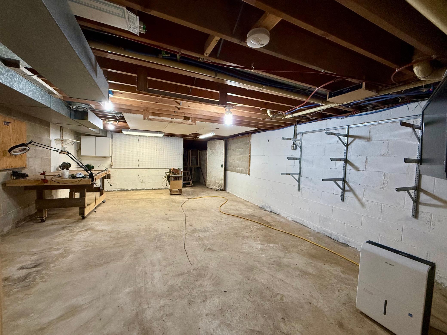
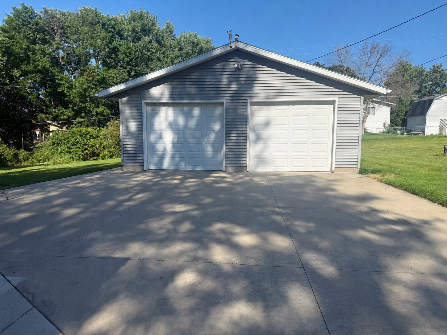
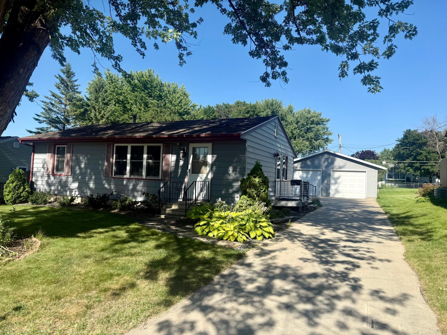
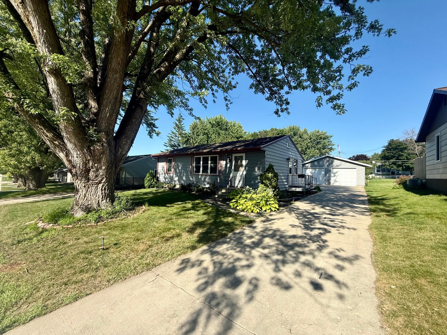
- Welcome to this beautifully maintained ranch-style home nestled in one of Byron's most sought-after neighborhoods. Owned by just its second owner, this four-bedroom, two-bath home showcases years of pride in ownership and offers the perfect blend of comfort, functionality, and opportunity. The desirable ranch floor plan provides convenient one-level living, including a spacious primary suite complete with its own private bathroom and generous closet space. Whether you're looking for your forever home or simply appreciate the ease of a ranch layout, you'll love the thoughtful design and welcoming feel throughout. Situated on a large lot, there's plenty of room to relax, entertain, garden, or simply enjoy the outdoors. The oversized two-car detached garage is an added bonus, featuring electric heat and an electric vehicle charger—perfect for hobbies, storage, or year-round use. The kitchen has been updated with refreshed cabinetry. Other updates include tile, window replacements, updated light fixtures, a new furnace (2025), new gutters (2025), and a new front door (2026) to provide added value and peace of mind. The primary bathroom features heated tile floors for a touch of everyday luxury, and the patio includes an LP gas hookup, making outdoor grilling and entertaining effortless. One of the home's most exciting hidden treasures is the beautiful original oak hardwood flooring beneath much of the carpet. Imagine uncovering those timeless hardwood floors and restoring their natural beauty to complement the home's classic character. The unfinished basement offers excellent potential for future expansion. If additional living space is desired, there's room to add an egress window and create another conforming bedroom while still allowing space for a family room or office. Basement does currently feature a large craft / hobby / woodworking room. From its highly desirable location and spacious lot to its quality updates and endless potential, this move-in-ready home is ready for its next chapter. Come see why ranch homes in neighborhoods like this are so hard to find.
- Directions
- n on 10th ave ne, w on 4th st Ne, N on 3rd ave ne, home one left
Accessible
- None
- Yes
Air Conditioning
- Central Air
- Yes
Basement
- Concrete Block
- Yes
- Storage Space
- Yes
- Unfinished
- Yes
Bath Description
- Main Floor Full Bath
- Yes
- 3/4 Primary
- Yes
- Private Primary
- Yes
Construction Materials
- Block
- Yes
Construction Status
- Previously Owned
- Yes
Exterior
- Steel Siding
- Yes
- Wood
- Yes
Foundation
- Brick/Mortar
- Yes
Fuel
- Natural Gas
- Yes
Heating
- Forced Air
- Yes
Insurance Fee
- Insurance Fee
- 0
Laundry
- In Basement
- Yes
Sewer
- City Sewer/Connected
- Yes
Special Search
- 4 BR on One Level
- Yes
- Main Floor Primary
- Yes
- Primary Bdr Suite
- Yes
Stories
- One
- Yes
Topography
- Level
- Yes
Water
- City Water/Connected
- Yes

Listing Office:
Keller Williams Premier Realty
Last Updated: July - 23 - 2026
The data relating to real estate for sale on this web site comes in part from the Broker
Reciprocity SM Program of the Regional Multiple Listing Service of Minnesota, Inc. The information provided is deemed reliable but not guaranteed. Properties subject to prior sale, change or withdrawal.
©2024 Regional Multiple Listing Service of Minnesota, Inc All rights reserved.