
50973 243rd Avenue, Staples, MN 56479
$255,000
Property Type:
Residential
Bedrooms:
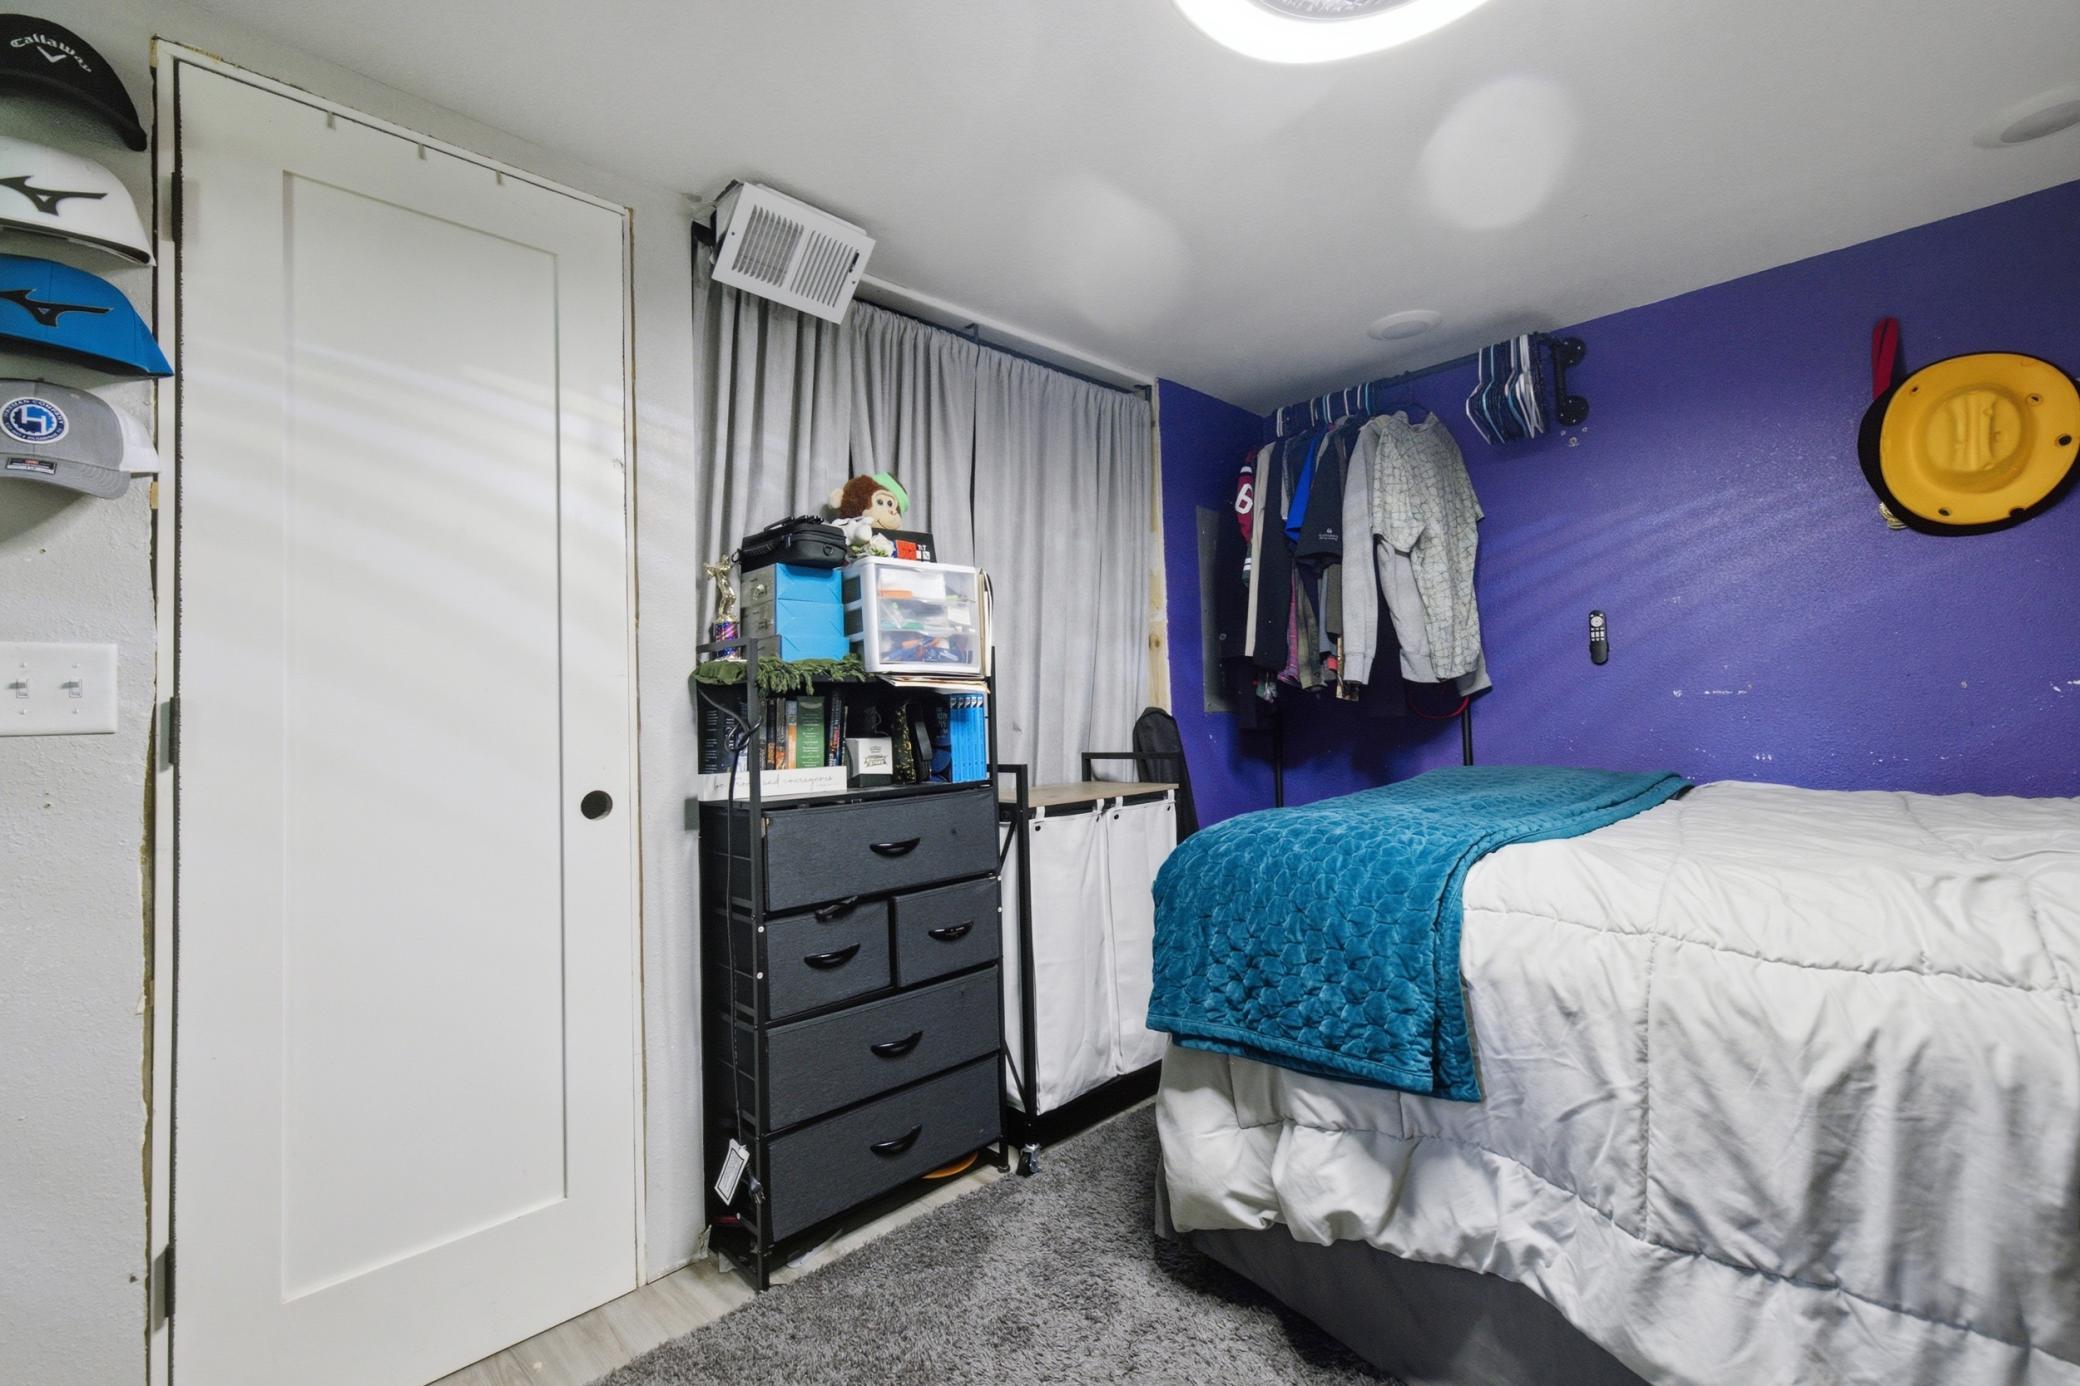
4
Baths:
1
Square Footage:
1,064
Lot Size (sq. ft.):
1,760,695
Status:
Active
Current Price:
$255,000
List Date:
7/08/2026
Last Modified:
7/18/2026
Listing Details MLS# 7104679
General Property Information
- Common Wall
- No
- Lot Measurement
- Acres
- Manufactured Home?
- Yes
- Multiple PIDs?
- No
- New Development
- No
- Number of Fireplaces
- Yes
- Other Parking Spaces
- 4
- Waterfront YN
- No
- Year Built
- 1973
- Yearly/Seasonal
- Yearly
- Zoning
- Agriculture, Residential-Single Family
- Bath Three Quarters
- Yes
- Main Floor Total SqFt
- 1064
- Above Grd Total SqFt
- 1064
- Total SqFt
- 1064
- Total Finished Sqft
- 1064.00
- FireplaceYN
- Yes
- Style
- (SF) Single Family
- Foundation Size
- 1064
- Garage Stalls
- 2
- Lot Dimensions
- 1885x1015x2149x803
- Acres
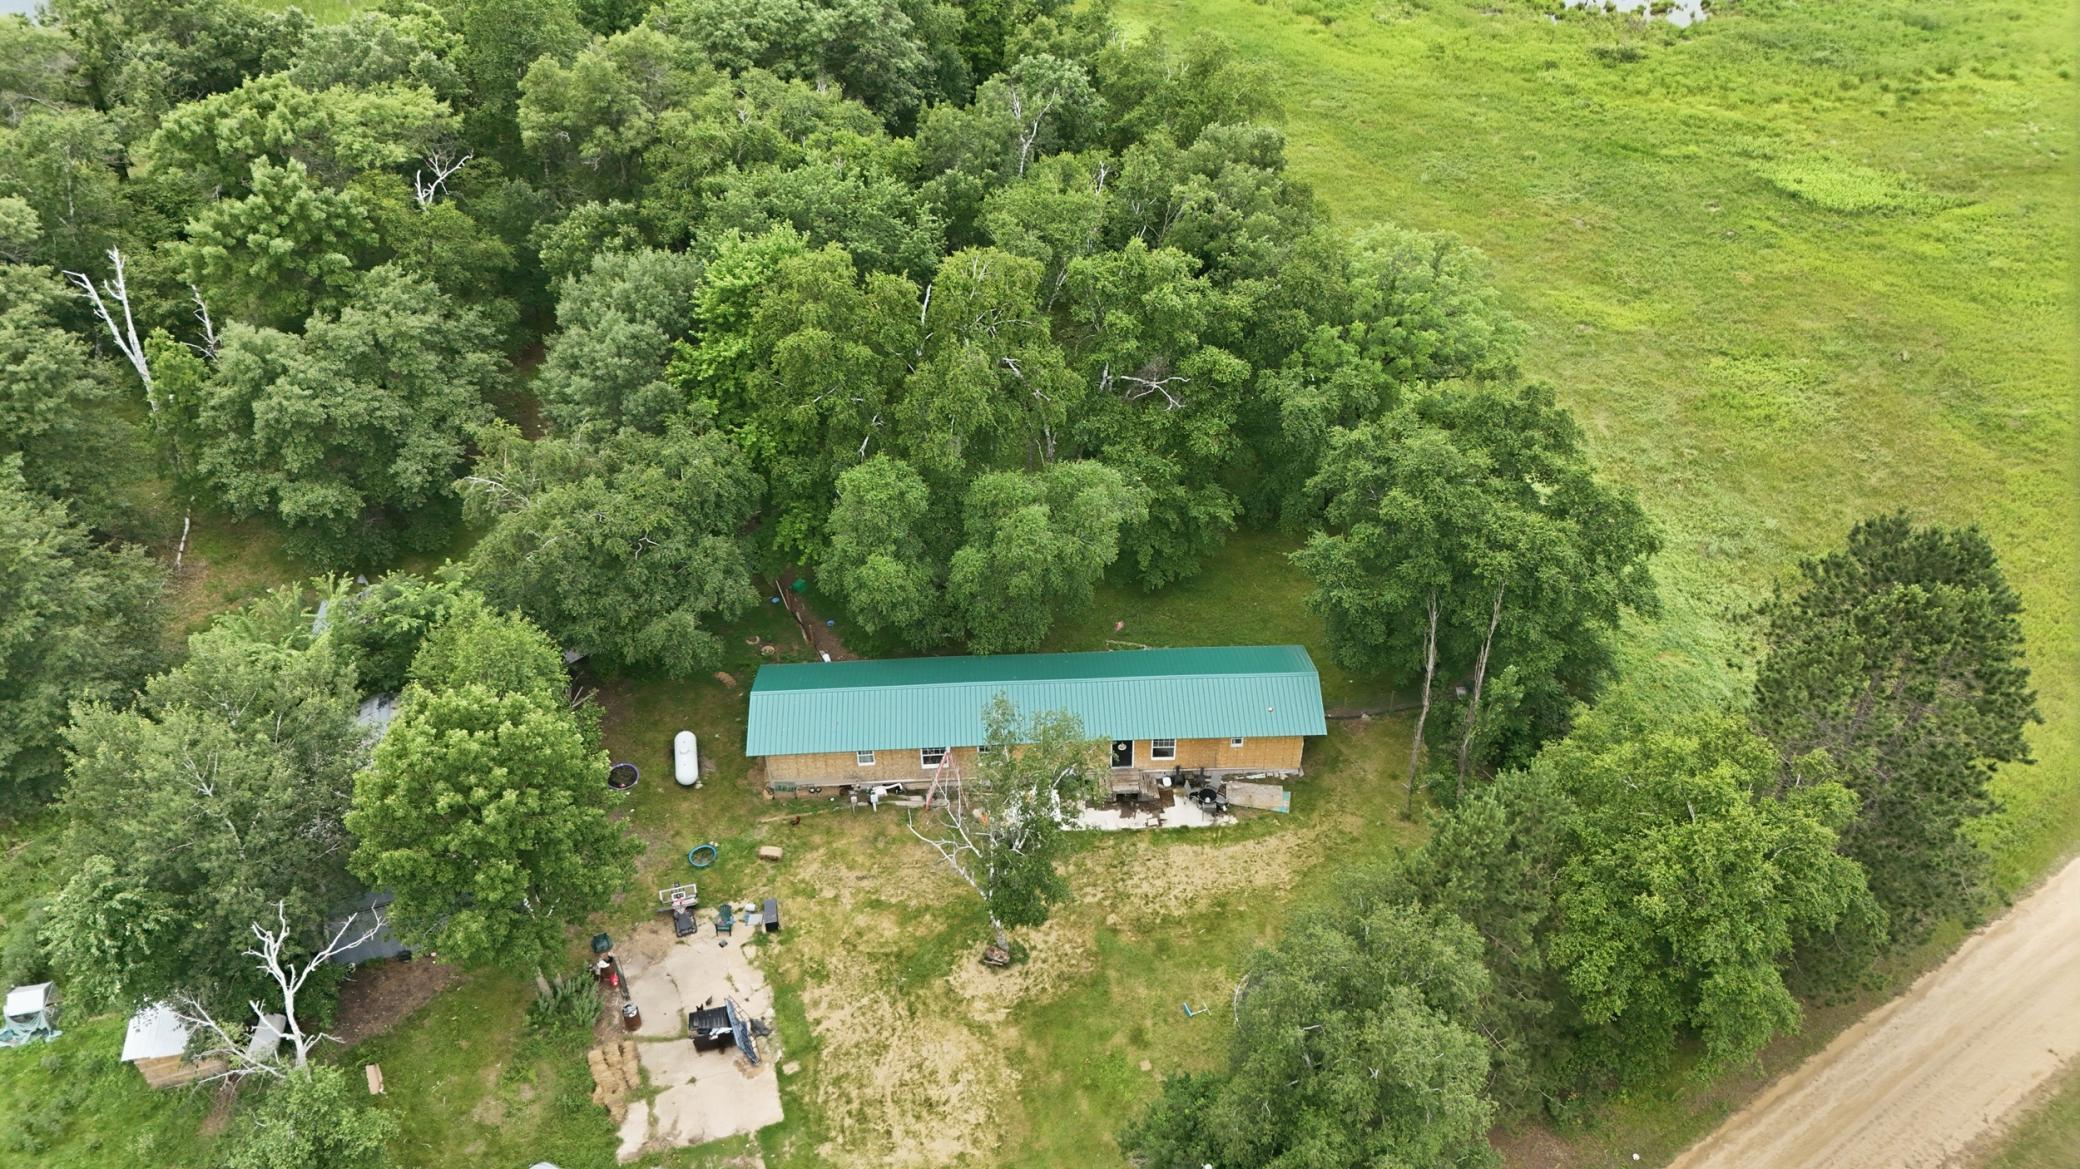
- 40.42
- Assessment Pending
- No
- Bath Half
- 0
- Bath Quarter
- 0
- Below Grd Total SqFt
- 0
- Association Fee
- 0
Property Features
Accessible:
None
Air Conditioning:
Window Unit(s)
Appliances:
Dishwasher; Dryer; Fuel Tank - Rented; Microwave; Range; Refrigerator; Washer
Basement:
None
Bath Description:
Main Floor 3/4 Bath
Construction Status:
Previously Owned
Dining Room Description:
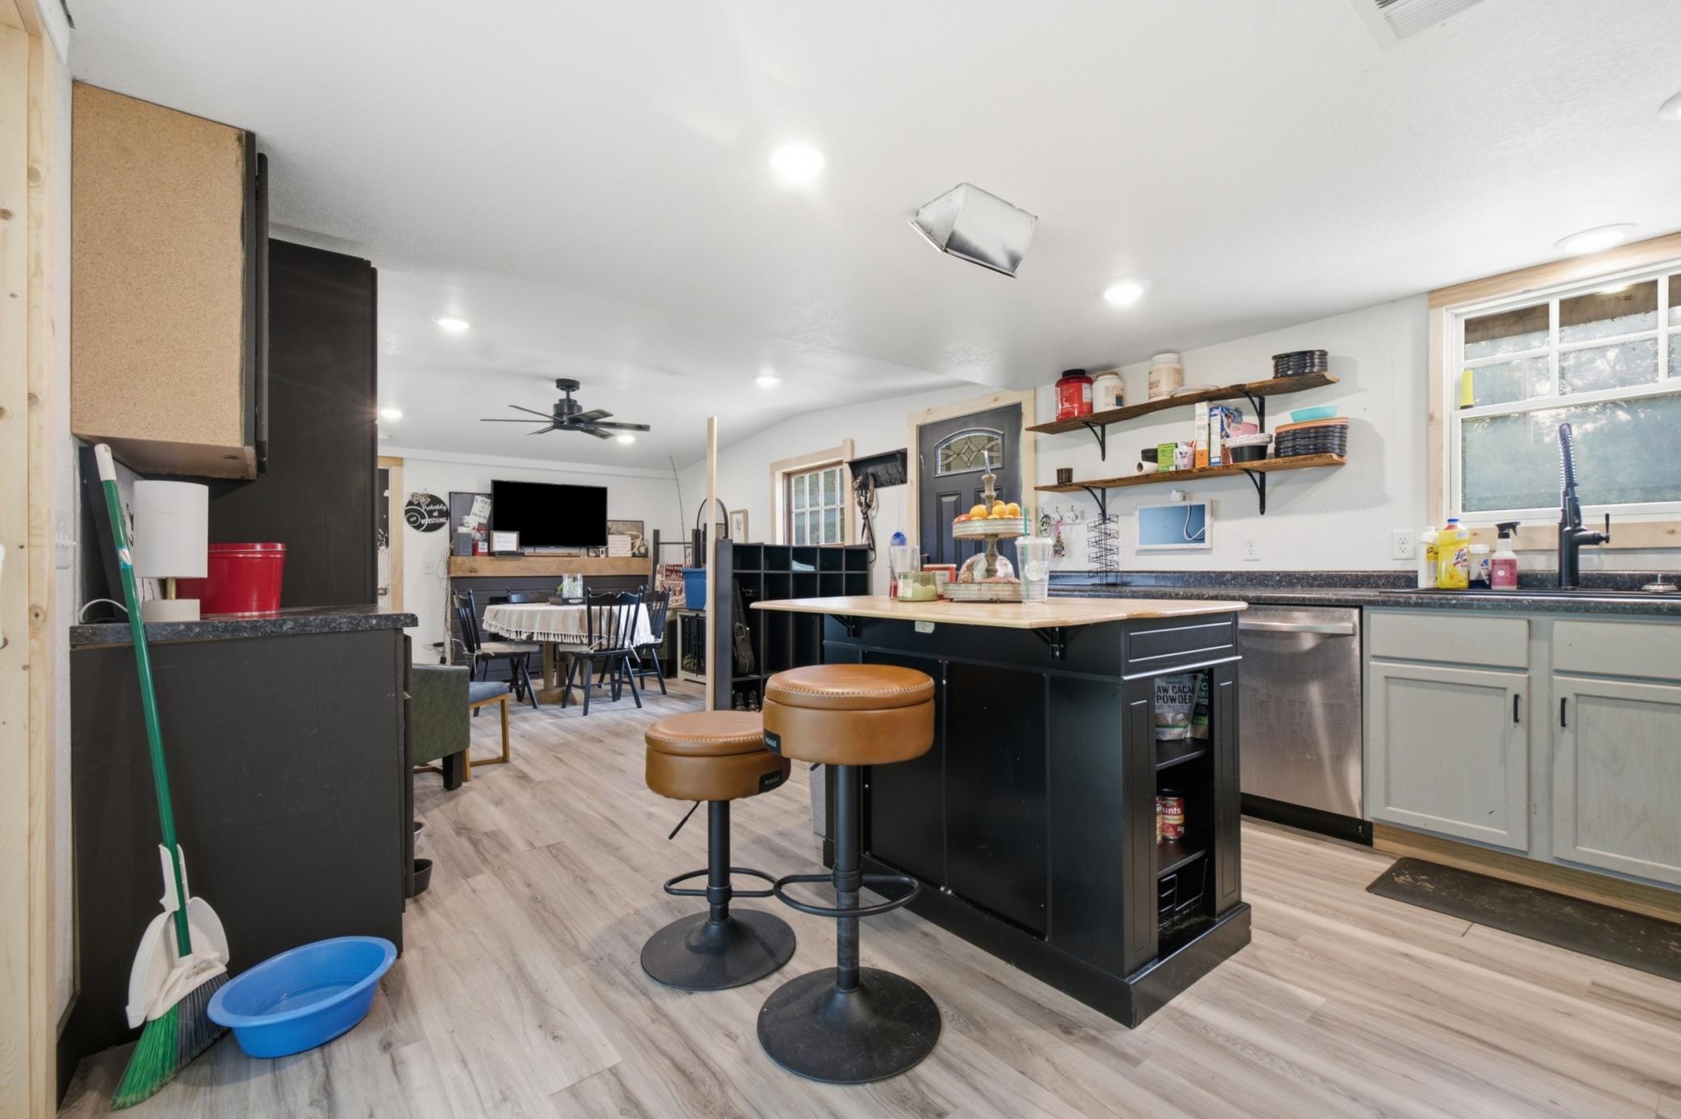
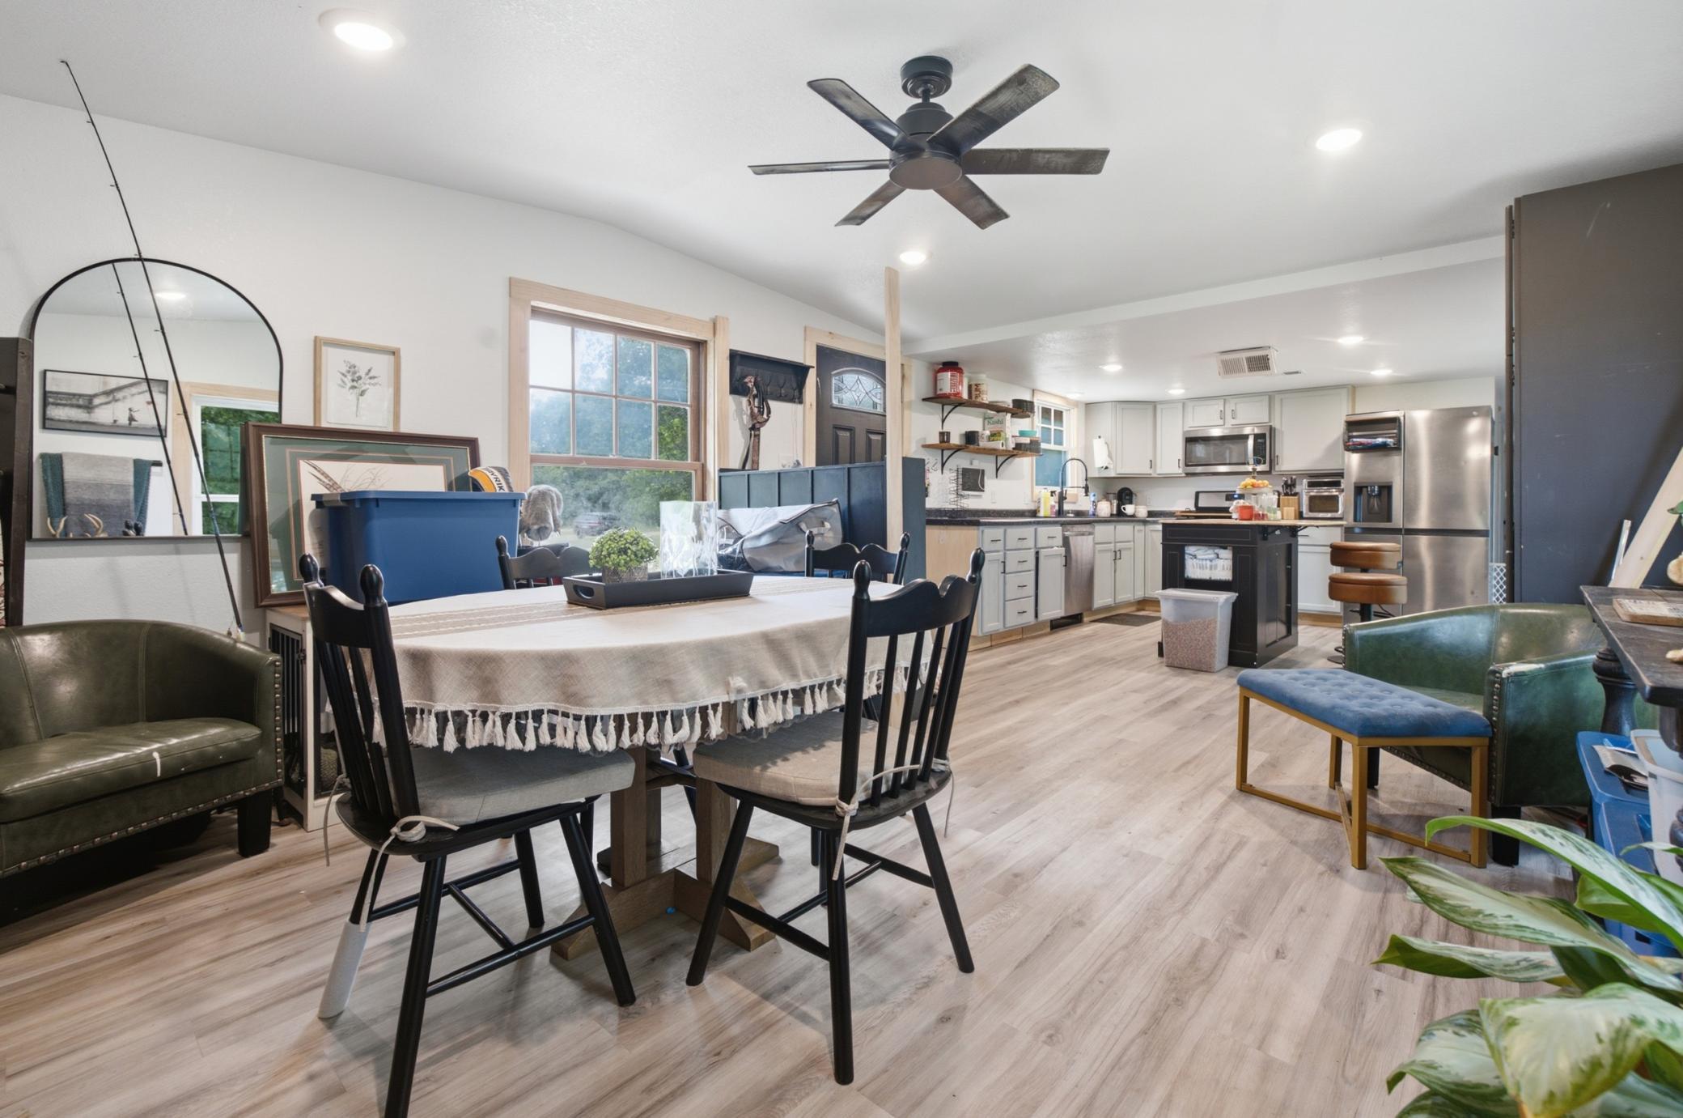
Eat In Kitchen
Electric:
Circuit Breakers
Exterior:
Vinyl
Foundation:
Other
Fuel:
Propane
Heating:
Forced Air
Laundry:
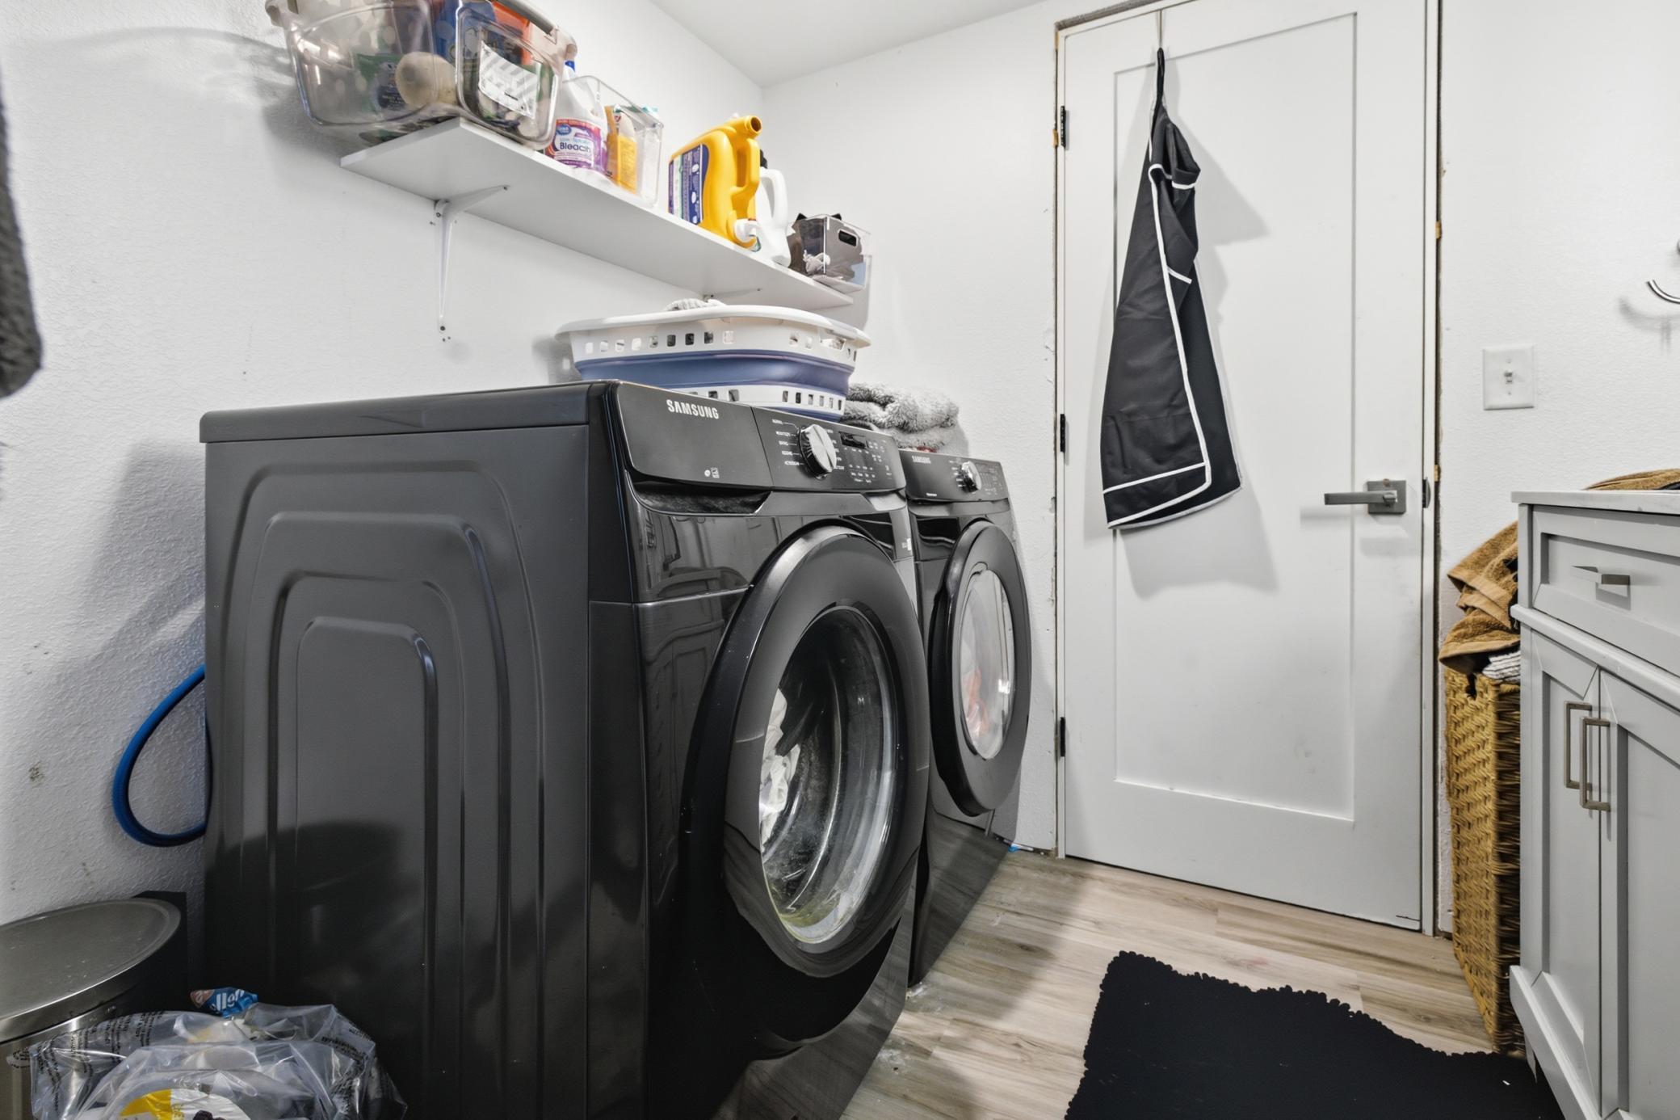
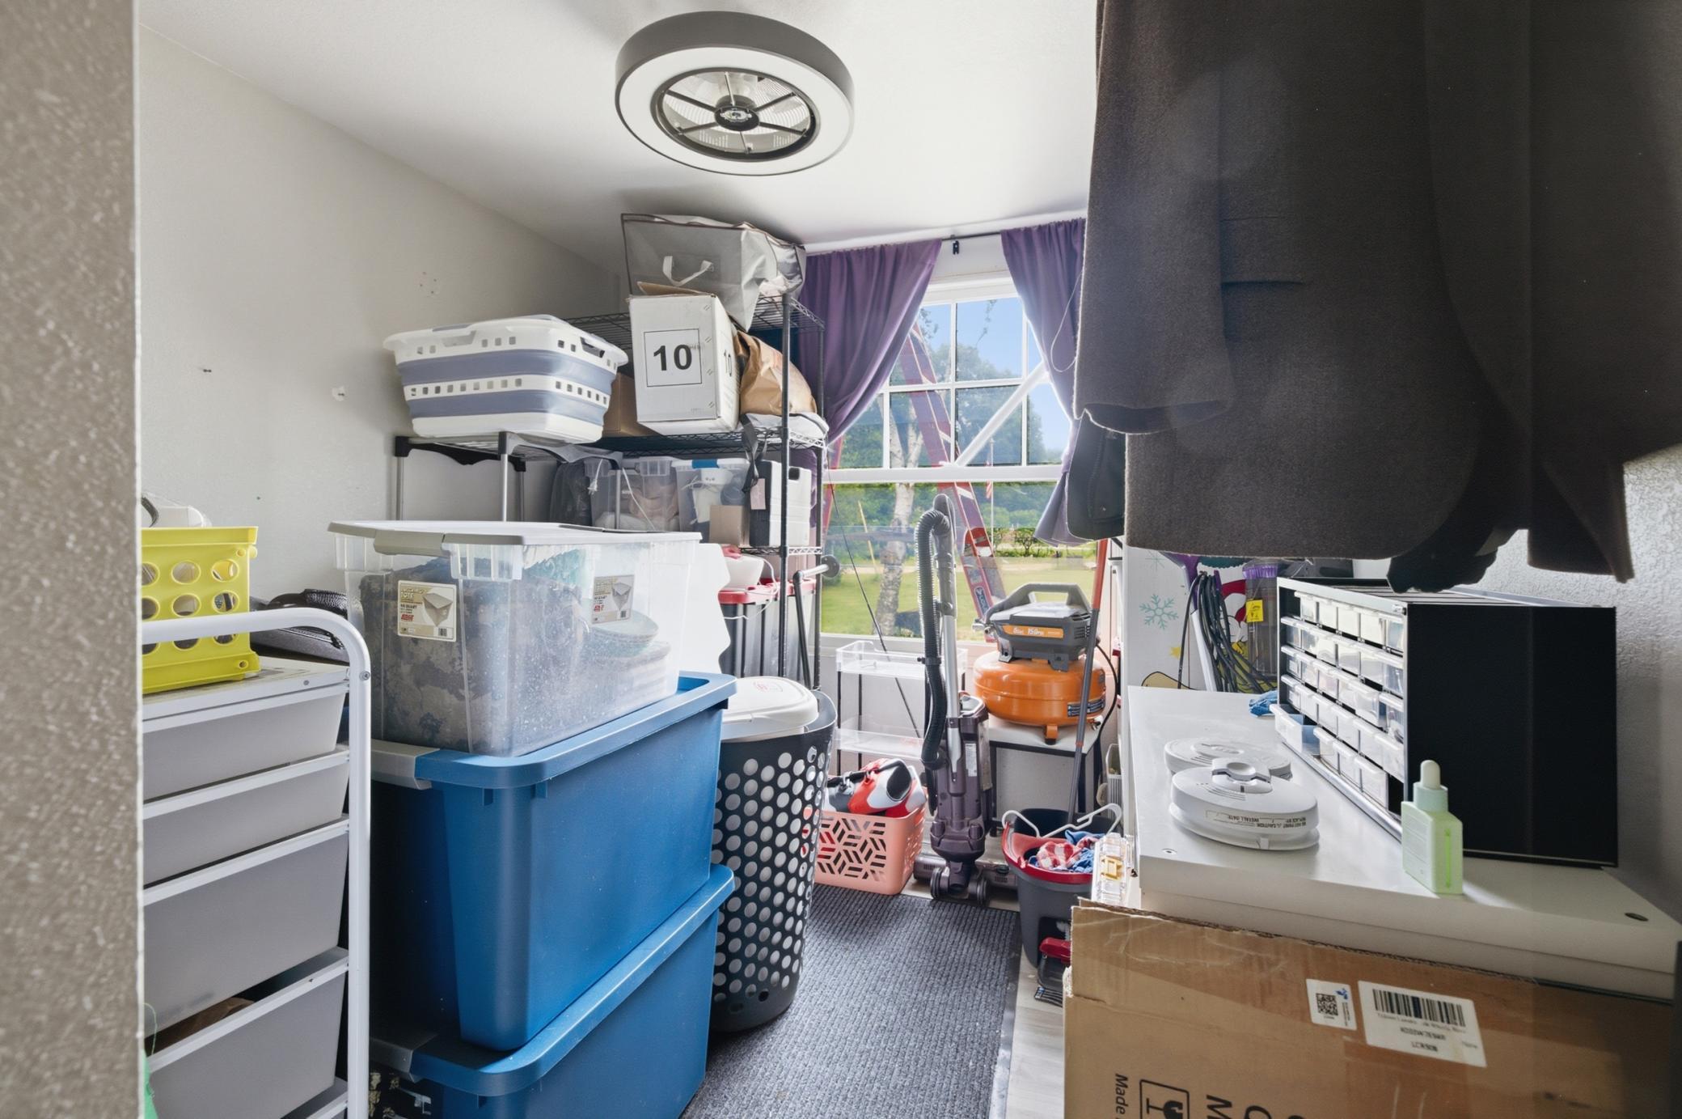
Electric Dryer Hookup; Main Level
Lot Description:
Corner Lot; Property Adjoins Public Land; Suitable for Horses
Outbuildings:
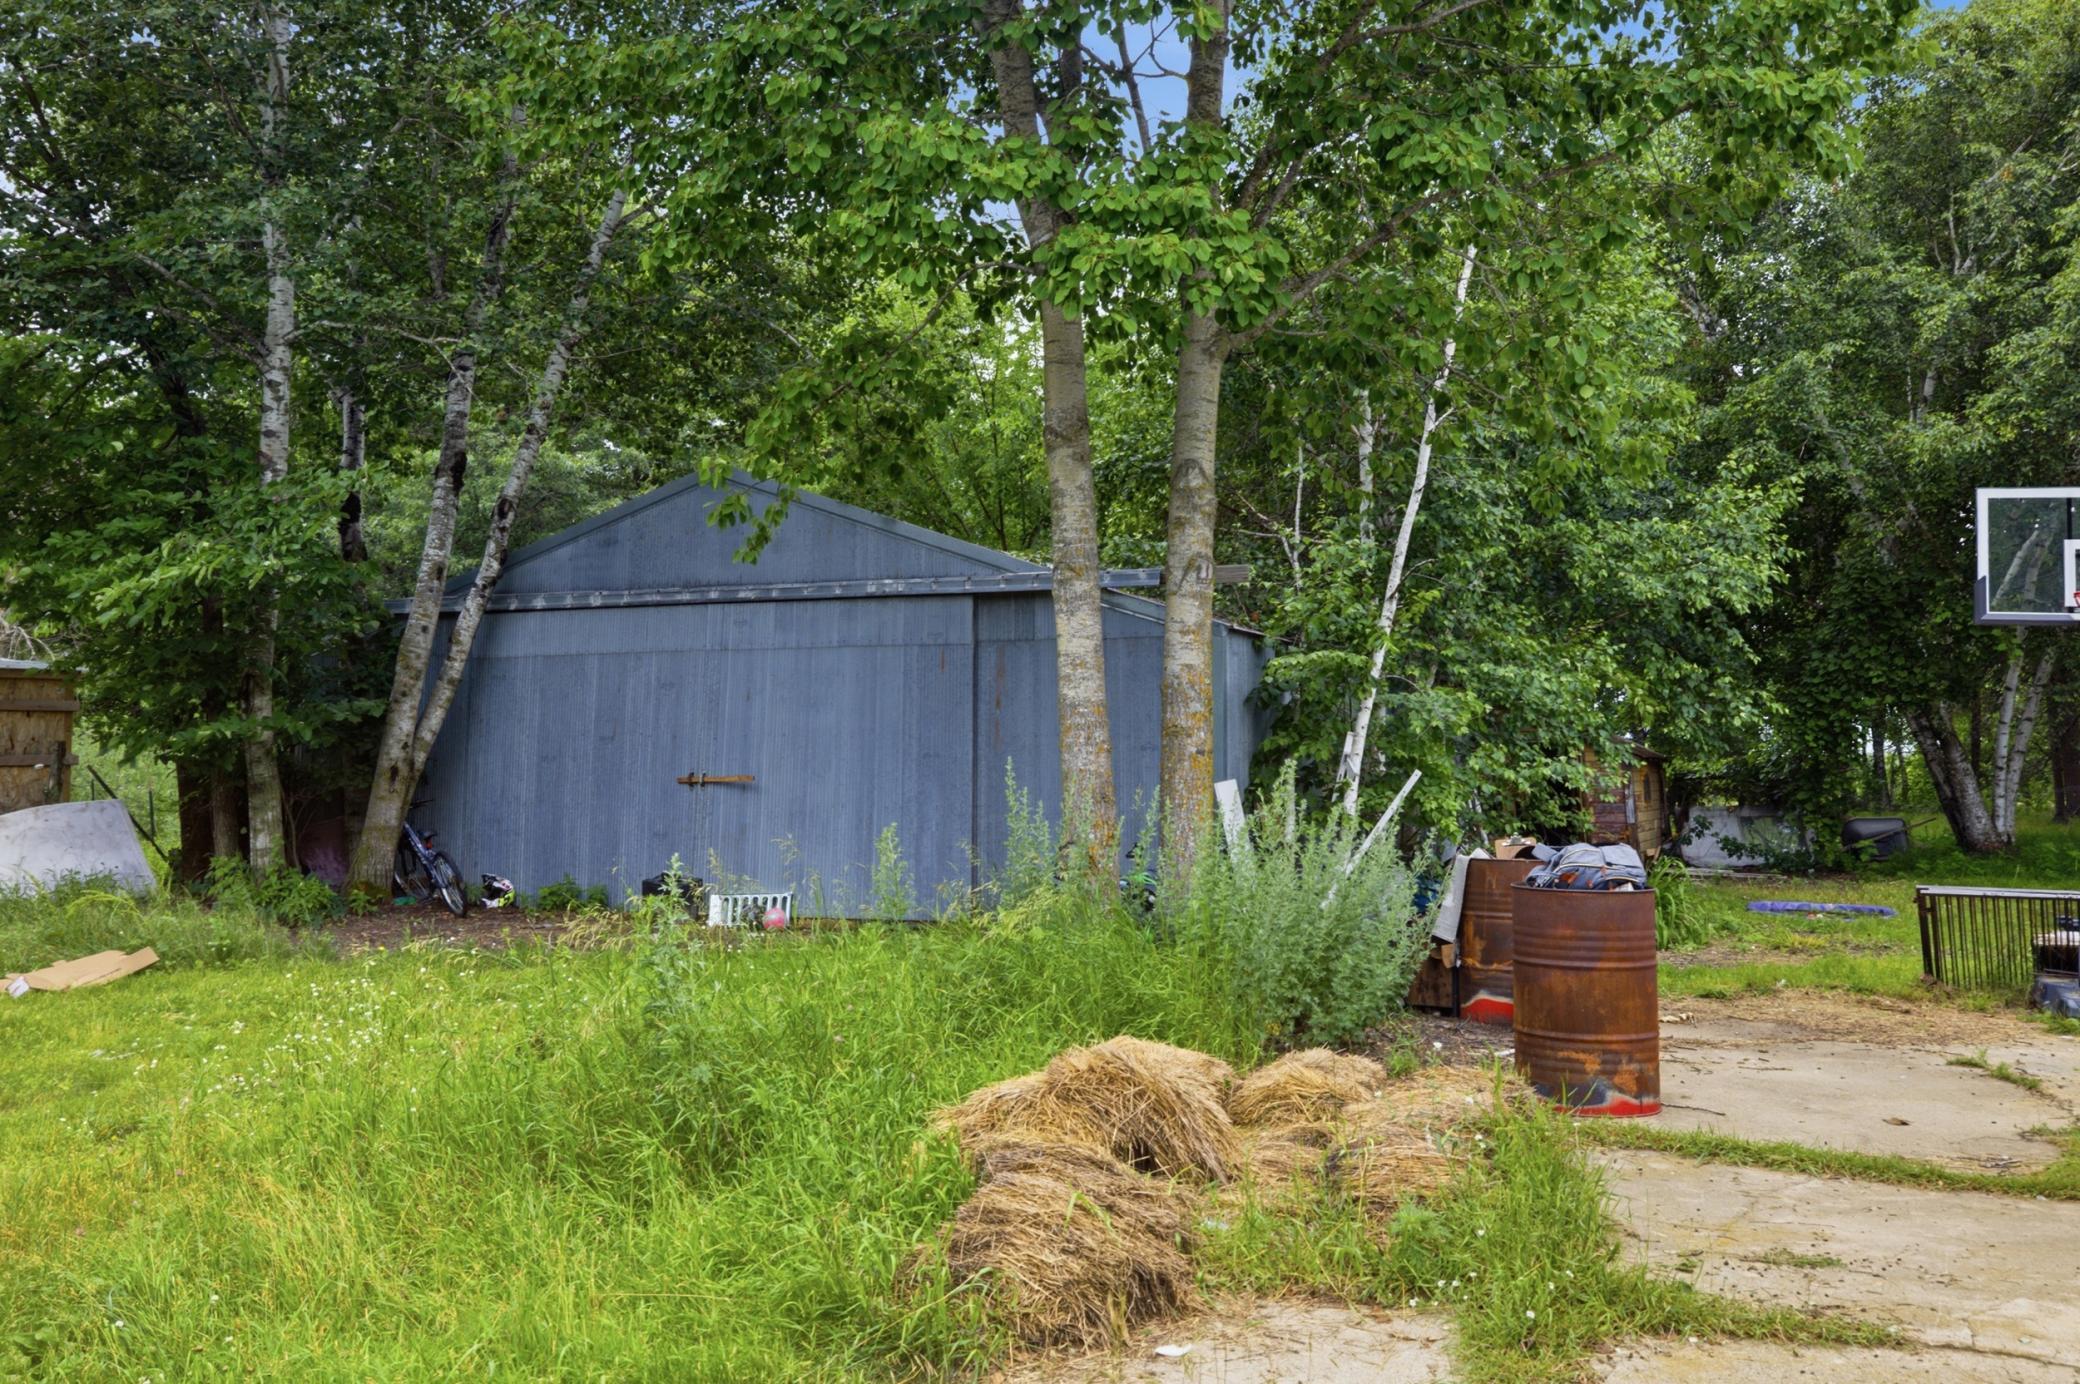
Additional Garage
Road Responsibility:
Public Maintained Road
Roof:
Metal
Sewer:
Tank with Drainage Field
Special Search:
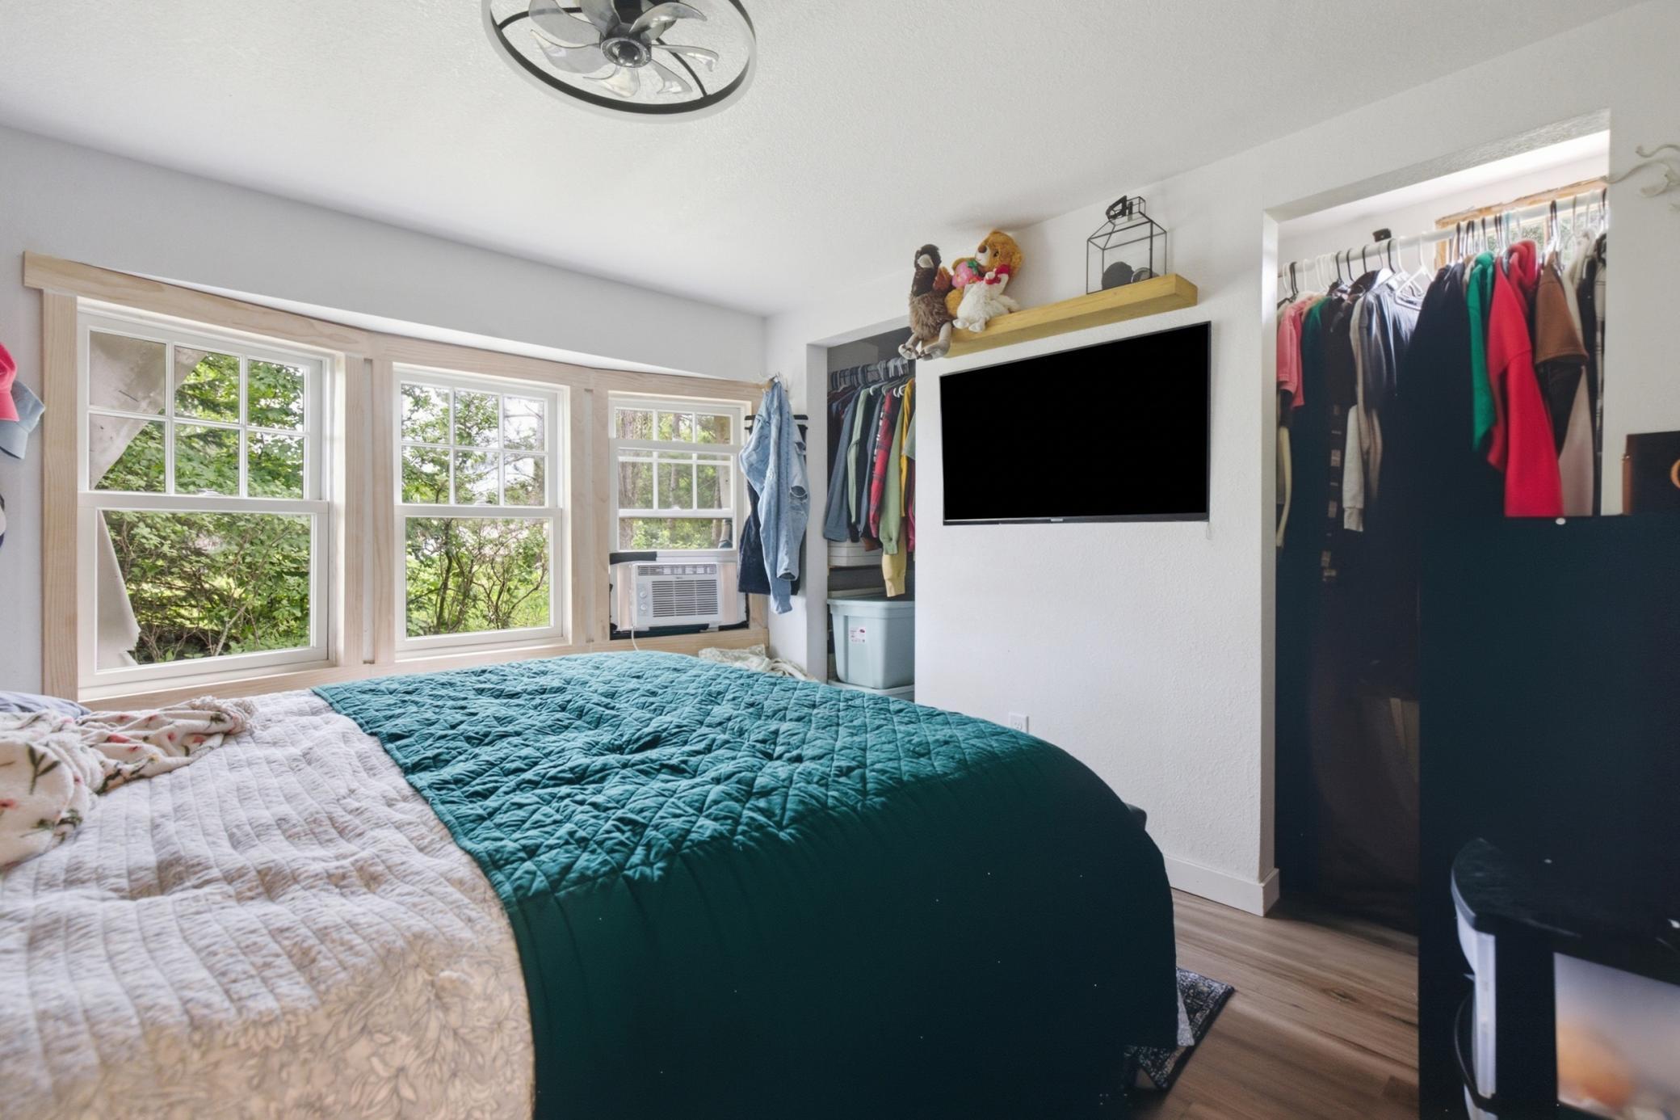
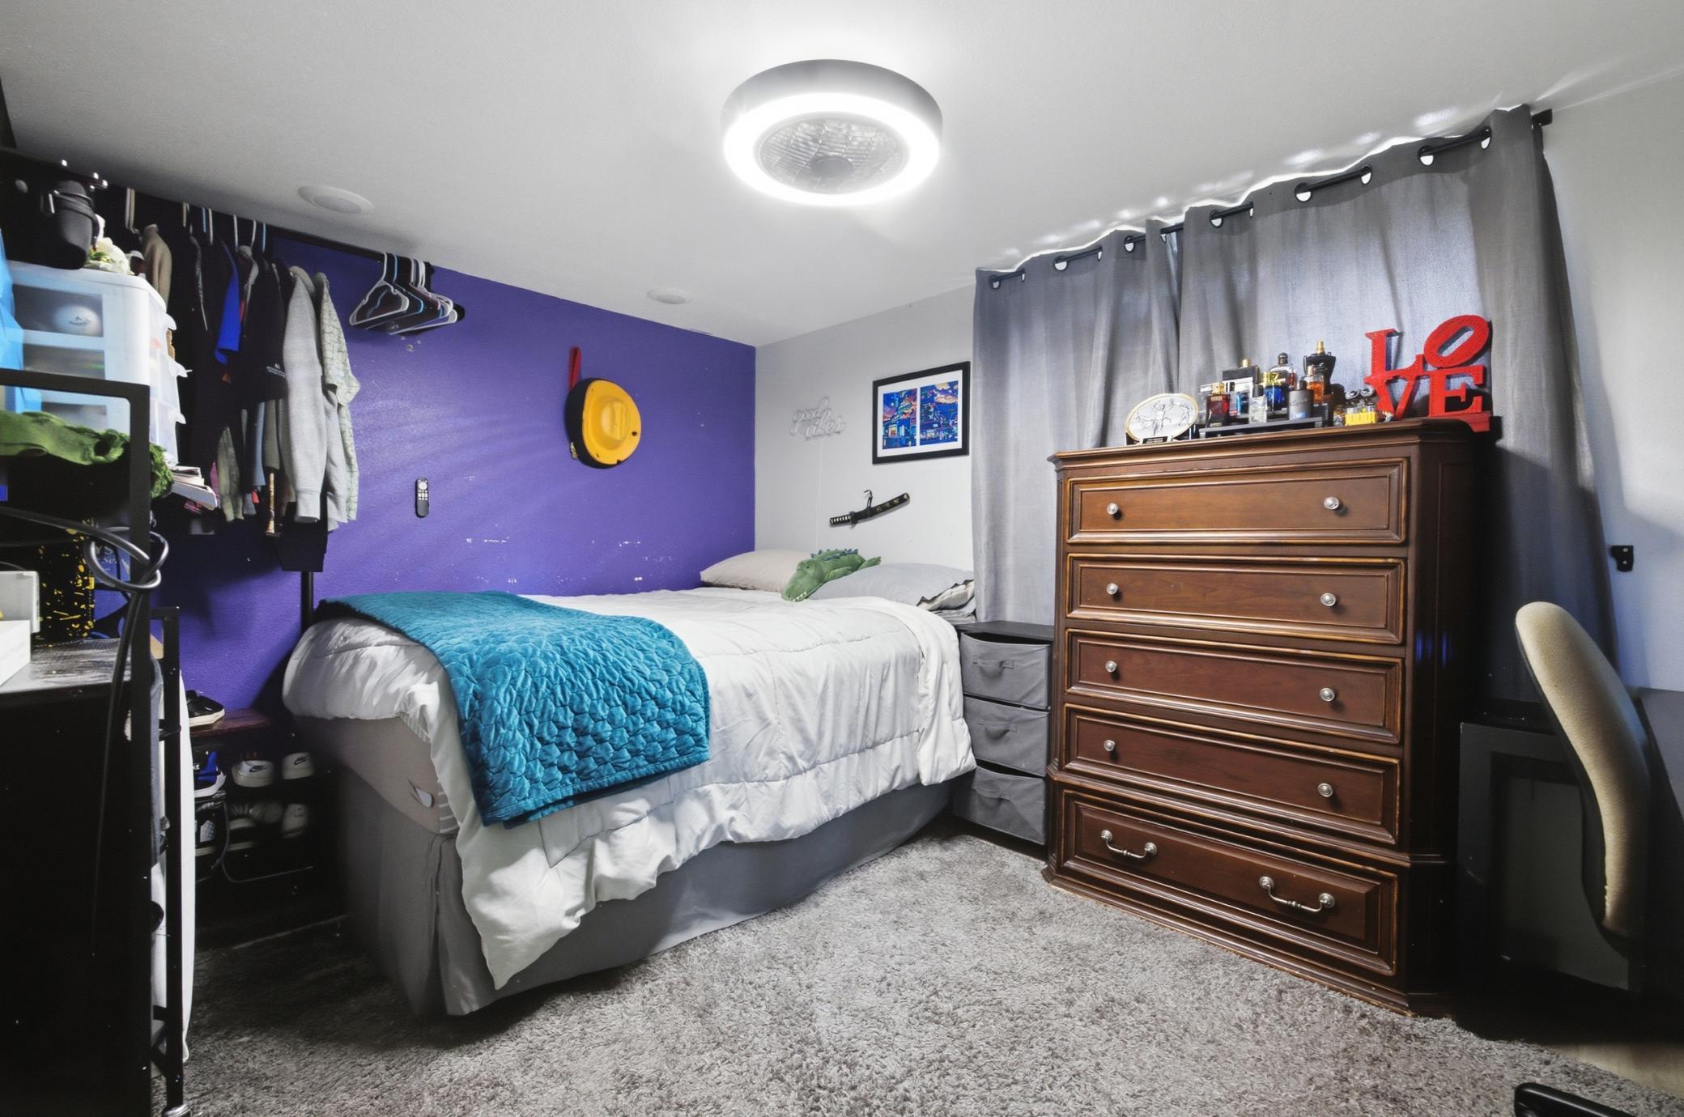
4 BR on One Level; All Living Facilities on One Level; Main Floor Bedroom; Main Floor Laundry; Renovated
Stories:
One
Water:
Drilled
Contract Information
- Contingency
- None
- Original List Price
- 260000
- ListPrice
- 255000
- Owner is an Agent?
- No
- Auction?
- No
Location Tax and Other Information
- House Number
- 50973
- Street Name
- 243rd
- Street Suffix
- Avenue
- Postal City
- Staples
- County
- Todd
- State
- MN
- Zip Code
- 56479
Assessments
- Tax With Assessments
- 794
- Assessment Balance
- 0
Basement
- Foundation Dimensions
- 14x76
- None
- Yes
More Information
Building Information
- Finished SqFt Above Ground
- 1064
Lease Details
- Land Leased
- Not Applicable
Miscellaneous Information
- DP Resource
- Yes
- Homestead
- Yes
Ownership
- Fractional Ownership
- No
Parking Characteristics
- Garage Dimensions
- 36x30
- Garage Square Feet
- 1080
Public Survey Info
- Range#
- 33
- Section#
- 4
- Township#
- 133
Office/Member Info
- Association
- GLAR
Location, Tax and Other Information
- AssocFeeYN
- No
- Legal Description
- E2 NW4 LYING N OF RR R.O.W. EX HWY #10 & EX 2.87 AC SOLD TO STATE OF MN AS MNDOT
- Listing City
- Staples
- Map Page
- 999
- Municipality
- Staples Twp
- School District
- Staples-Motley
- School District Phone
- 218-894-2430
- Zip Plus 4
- 5103
- Property ID Number
- 220004100
- Tax Year
- 2026
- Tax Amount
- 794
- In Foreclosure?
- No
- Potential Short Sale?
- No
- Lender Owned?
- No
Directions & Remarks
- Public Remarks
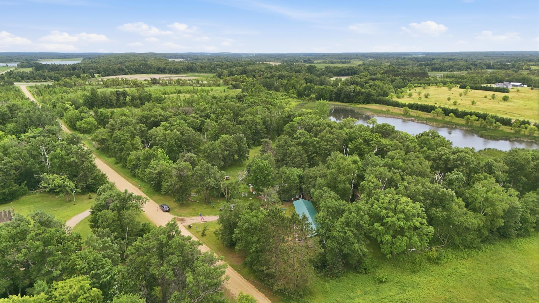
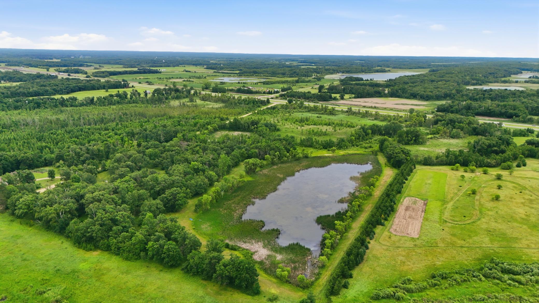
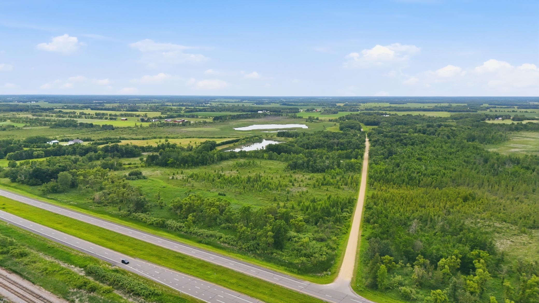
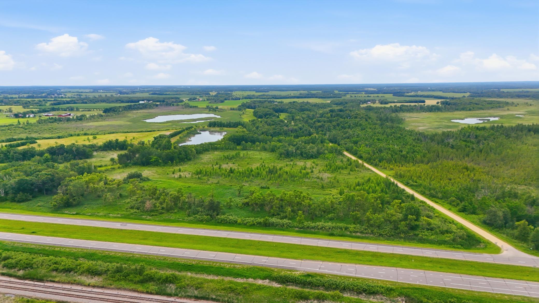
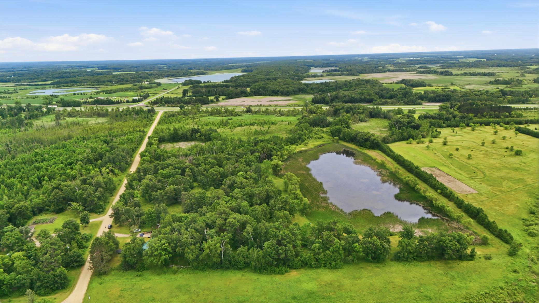
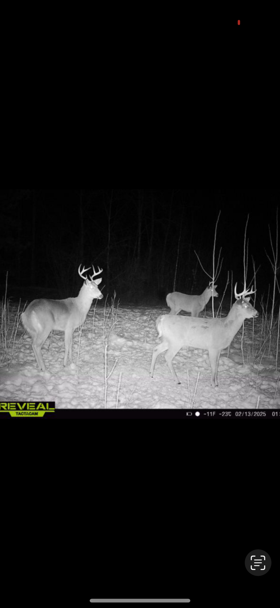
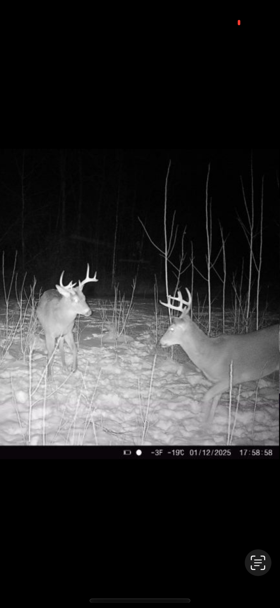
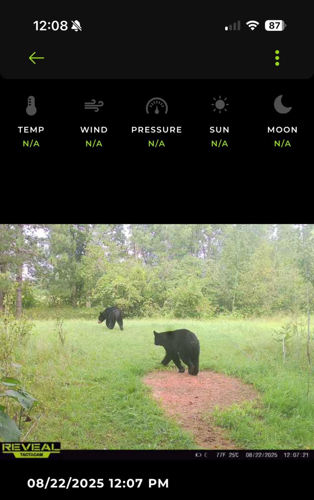
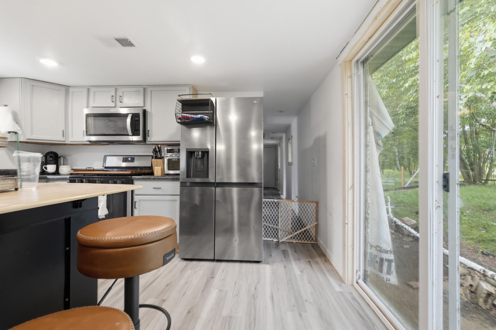
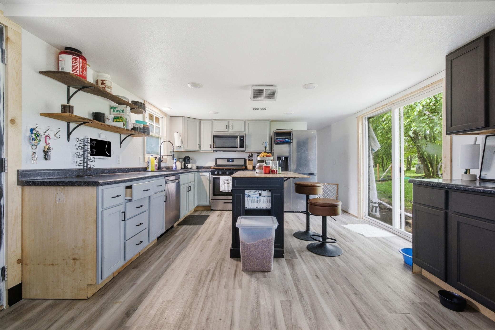
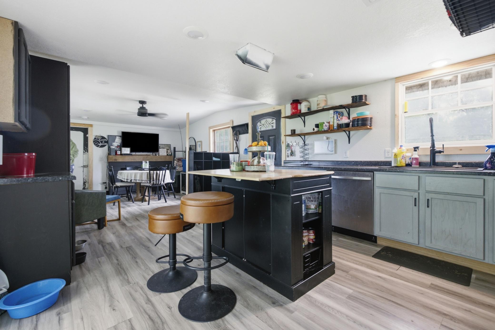
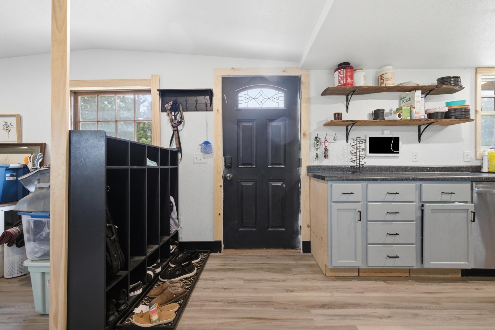
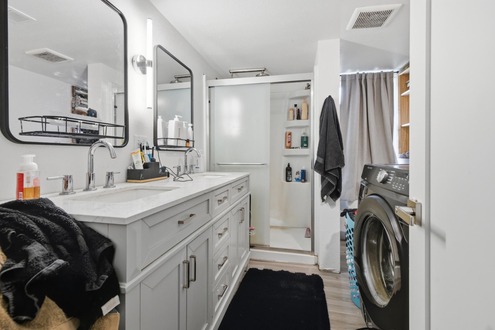
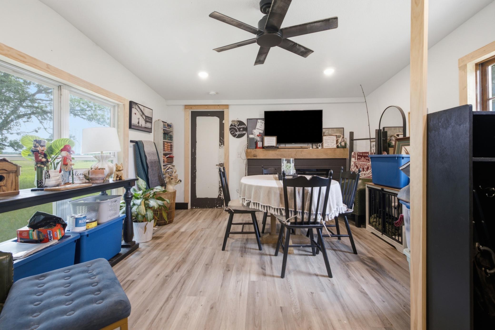
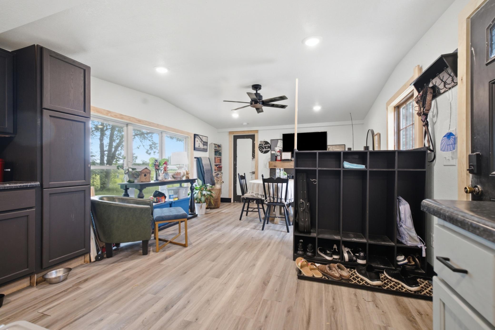
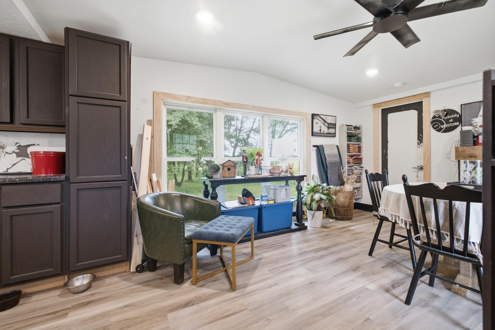
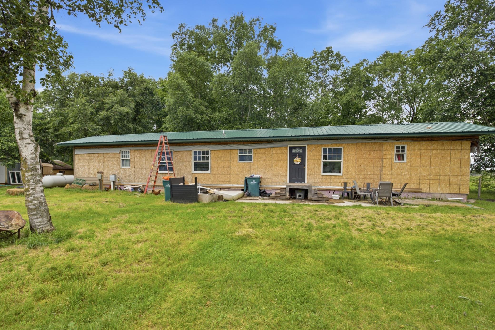
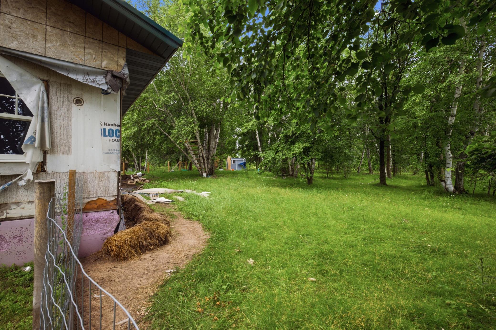
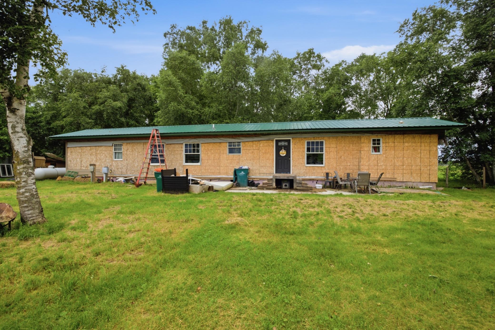
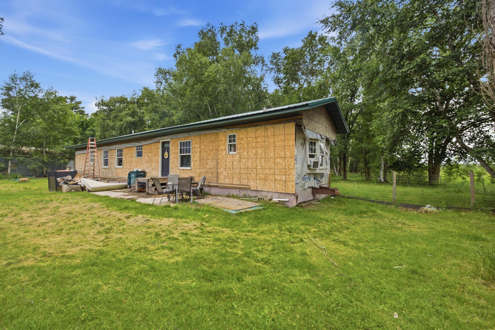
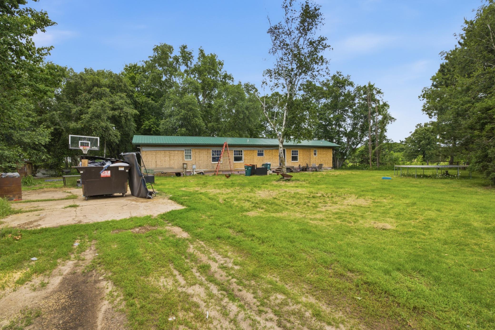
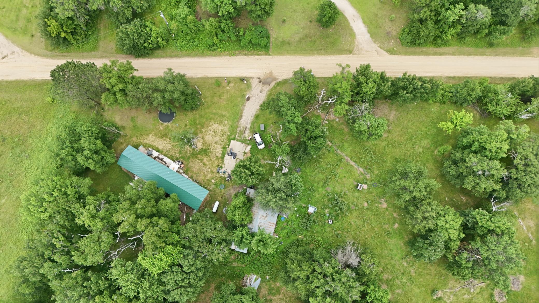
- Country Living on 40 Acres – Fully Renovated Home with EXCELLANT HUNTING LAND & PRIVATE POND! Escape to this beautiful 40-acre property offering privacy, abundant wildlife, and outstanding hunting opportunities with 3 deer stands already set for the upcoming hunting season. The 1,064 sq. ft. home has been completely remodeled down to the studs in 2023, giving you the peace of mind of a like-new home in a picturesque country setting. There's also a large garage and plenty of room for a small hobby farm, horses, or other animals with a private pond. Recent updates in 2023 include: New subfloor and flooring Spray foam insulation and new drywall New electrical and plumbing New kitchen cabinets and countertops New appliances, including the refrigerator, dishwasher, microwave, washer, and dryer New furnace, water heater, and water softener Beautifully remodeled bathroom Cozy electric fireplace Fenced areas for animals or pets The septic system was installed new in 2019 and was not used until the current owners moved into the home in 2022. Fiber internet has also been buried to the home, making it easy to enjoy high-speed connectivity while living in the country. Whether you're looking for a hunting retreat, hobby farm, or peaceful year-round residence, this exceptional property offers the perfect combination of modern updates and rural living.
- Directions
- From Staples take Highway 10 towards Wadena take right onto 243rd Ave to property on the left.
Accessible
- None
- Yes
Air Conditioning
- Window Unit(s)
- Yes
Appliances
- Dishwasher
- Yes
- Dryer
- Yes
- Fuel Tank - Rented
- Yes
- Microwave
- Yes
- Range
- Yes
- Refrigerator
- Yes
- Washer
- Yes
Bath Description
- Main Floor 3/4 Bath
- Yes
Construction Status
- Previously Owned
- Yes
Dining Room Description
- Eat In Kitchen
- Yes
Electric
- Circuit Breakers
- Yes
Exterior
- Vinyl
- Yes
Foundation
- Other
- Yes
Fuel
- Propane
- Yes
Heating
- Forced Air
- Yes
Insurance Fee
- Insurance Fee
- 0
Laundry
- Electric Dryer Hookup
- Yes
- Main Level
- Yes
Lot Description
- Corner Lot
- Yes
- Property Adjoins Public Land
- Yes
- Suitable for Horses
- Yes
Outbuildings
- Additional Garage
- Yes
Road Responsibility
- Public Maintained Road
- Yes
Roof
- Metal
- Yes
Sewer
- Tank with Drainage Field
- Yes
Special Search
- 4 BR on One Level
- Yes
- All Living Facilities on One Level
- Yes
- Main Floor Bedroom
- Yes
- Main Floor Laundry
- Yes
- Renovated
- Yes
Stories
- One
- Yes
Water
- Drilled
- Yes
Room Information
| Room Name | Dimensions | Level |
|---|---|---|
| Bathroom | 7x10 | Main |
| First (1st) Bedroom | 14x14 | Main |
| Fourth (4th) Bedroom | 9x12 | Main |
| Kitchen | 14x13 | Main |
| Living Room | 15x14 | Main |
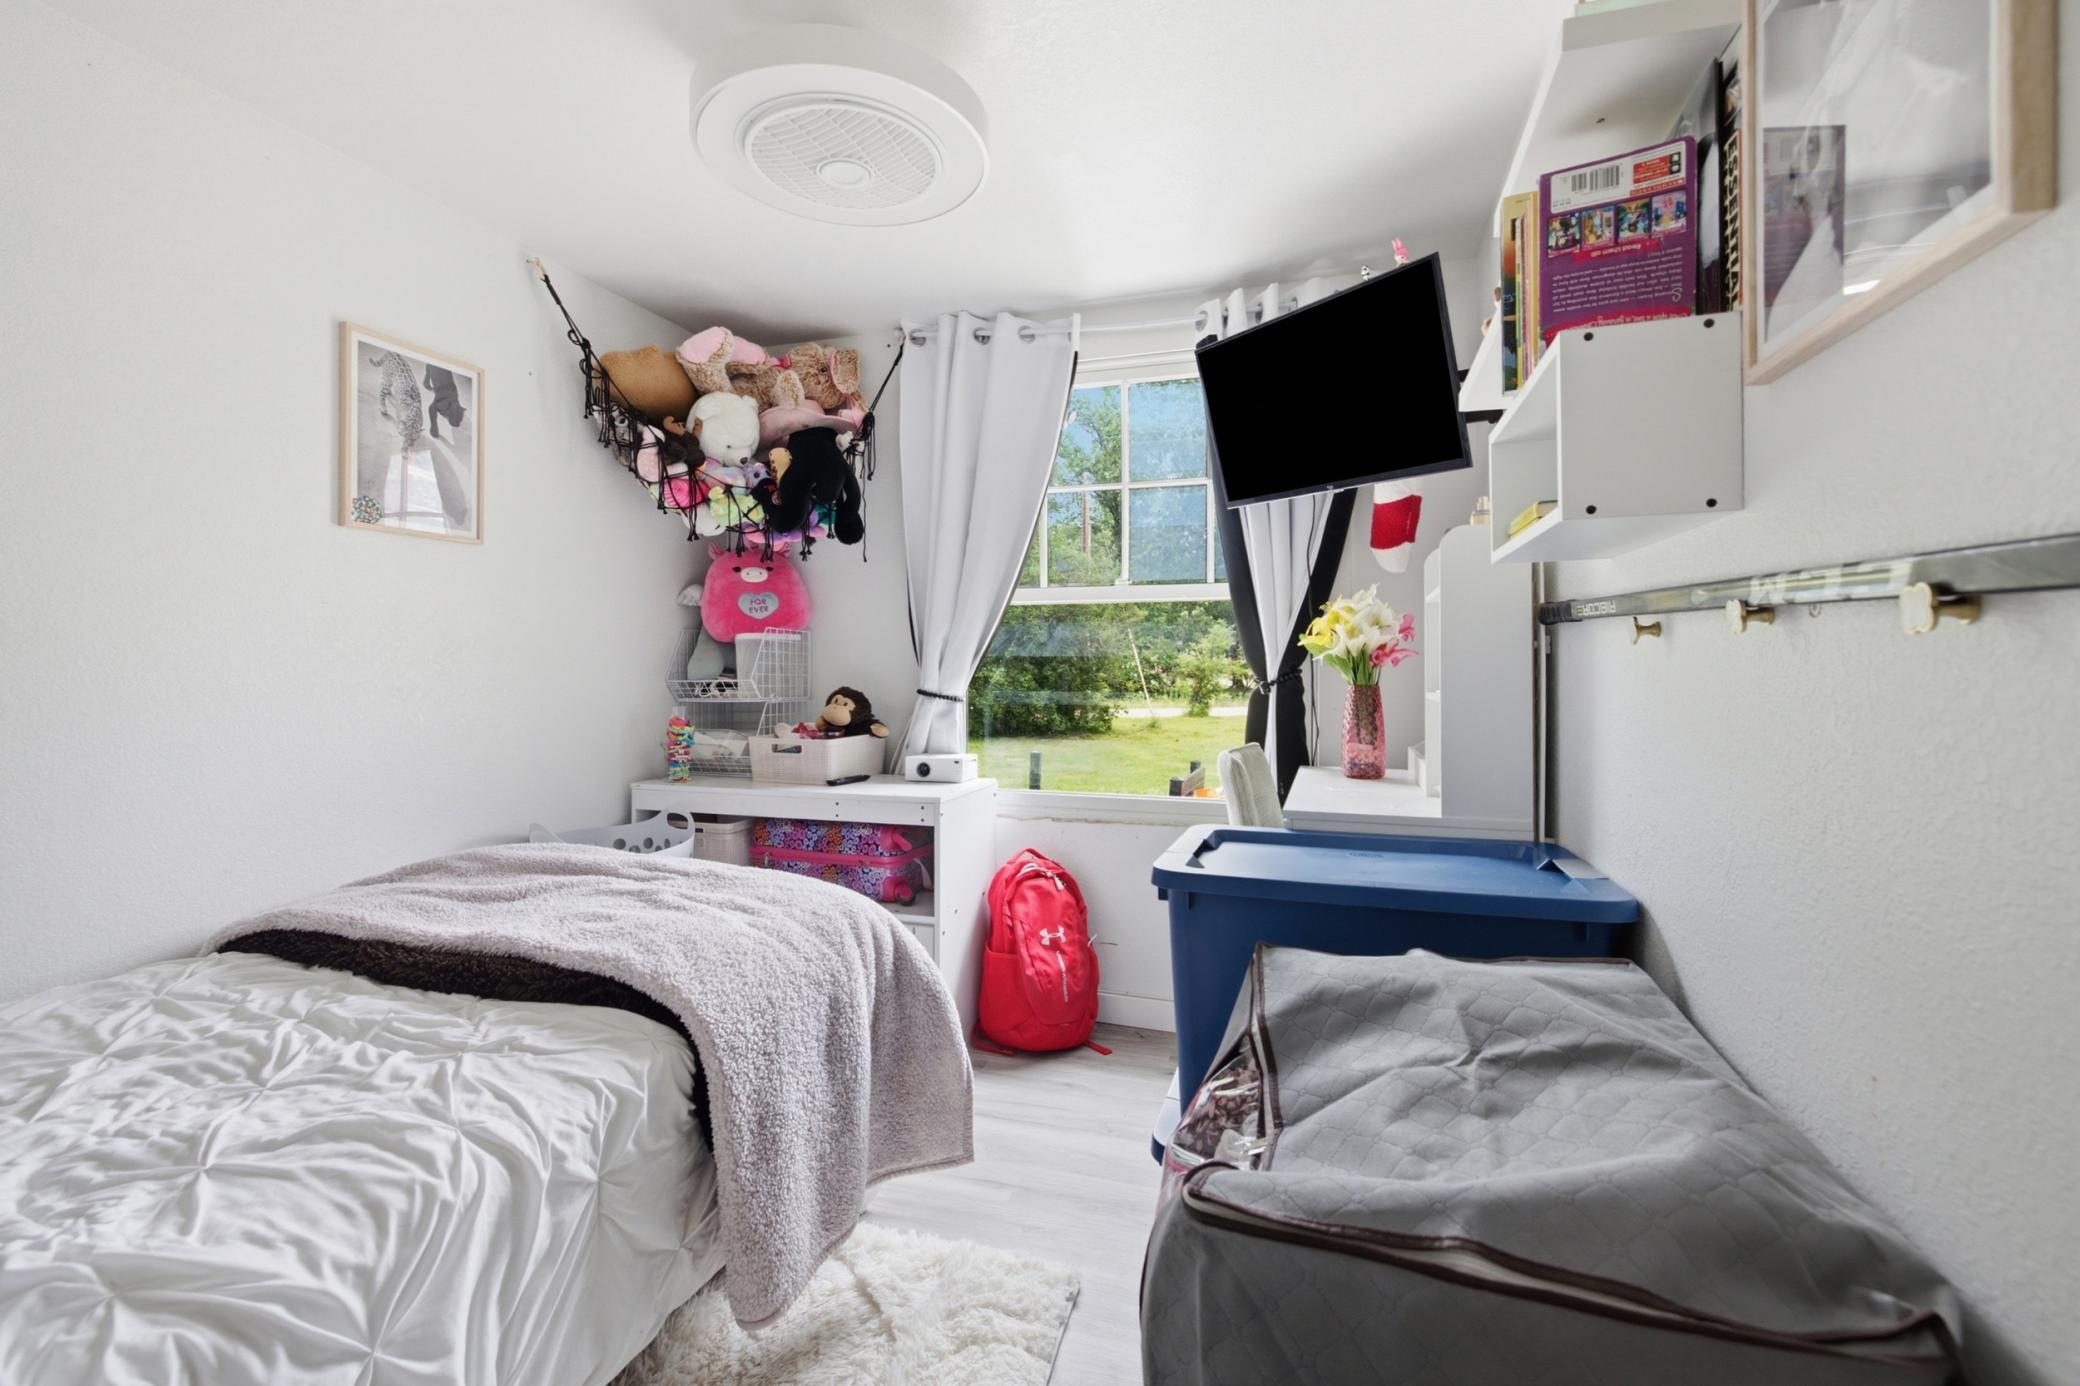
| Second (2nd) Bedroom | 8x10 | Main |
| Third (3rd) Bedroom | 8x10 | Main |

Listing Office:
Edina Realty, Inc.
Last Updated: July - 18 - 2026
The data relating to real estate for sale on this web site comes in part from the Broker
Reciprocity SM Program of the Regional Multiple Listing Service of Minnesota, Inc. The information provided is deemed reliable but not guaranteed. Properties subject to prior sale, change or withdrawal.
©2024 Regional Multiple Listing Service of Minnesota, Inc All rights reserved.