
511 Caddy Avenue, Moorhead, MN 56560
New Listing
$228,900
Property Type:
Residential
Bedrooms:
2
Baths:
2
Square Footage:
1,320
Lot Size (sq. ft.):
52,708
Status:
Coming Soon
Current Price:
$228,900
List Date:
7/22/2026
Last Modified:
7/22/2026
Listing Details MLS# 7113220
General Property Information
- Assoc Mgmt Co. Phone #
- 701-866-1223
- Association Fee Frequency
- Quarterly
- Association Mgmt Co. Name
- Oakwood Condominium Association
- Common Wall
- Yes
- Lot Measurement
- Acres
- Manufactured Home?
- No
- Multiple PIDs?
- No
- New Development
- No
- Number of Fireplaces
- Yes
- Waterfront YN
- No
- Year Built
- 1976
- Yearly/Seasonal
- Yearly
- Zoning
- Residential-Single Family
- Bath Full
- Yes
- Bath Three Quarters
- Yes
- Main Floor Total SqFt
- 1320
- Above Grd Total SqFt
- 1320
- Total SqFt
- 1320
- Total Finished Sqft
- 1320.00
- FireplaceYN
- Yes
- Style
- (CC) Low Rise (3- Levels)
- Foundation Size
- 1320
- Association Fee
- 600
- Garage Stalls
- 2
- Lot Dimensions
- NA
- Acres
- 1.21
- Assessment Pending
- Unknown
- Bath Half
- 0
- Bath Quarter
- 0
- Below Grd Total SqFt
- 0
Property Features
Accessible:
None
Air Conditioning:
Wall Unit(s)
Amenities Unit:
Ceiling Fan(s); Main Floor Primary Bedroom; Patio
Appliances:
Dishwasher; Dryer; Microwave; Range; Refrigerator; Washer
Association Fee Includes:
Lawn Care; Snow Removal
Basement:
None
Bath Description:
Main Floor Full Bath; 3/4 Primary; Private Primary
Construction Status:
Previously Owned
Exterior:
Wood
Fireplace Characteristics:
Electric
Foundation:
Poured Concrete
Fuel:
Electric
Heating:
Radiant
Laundry:
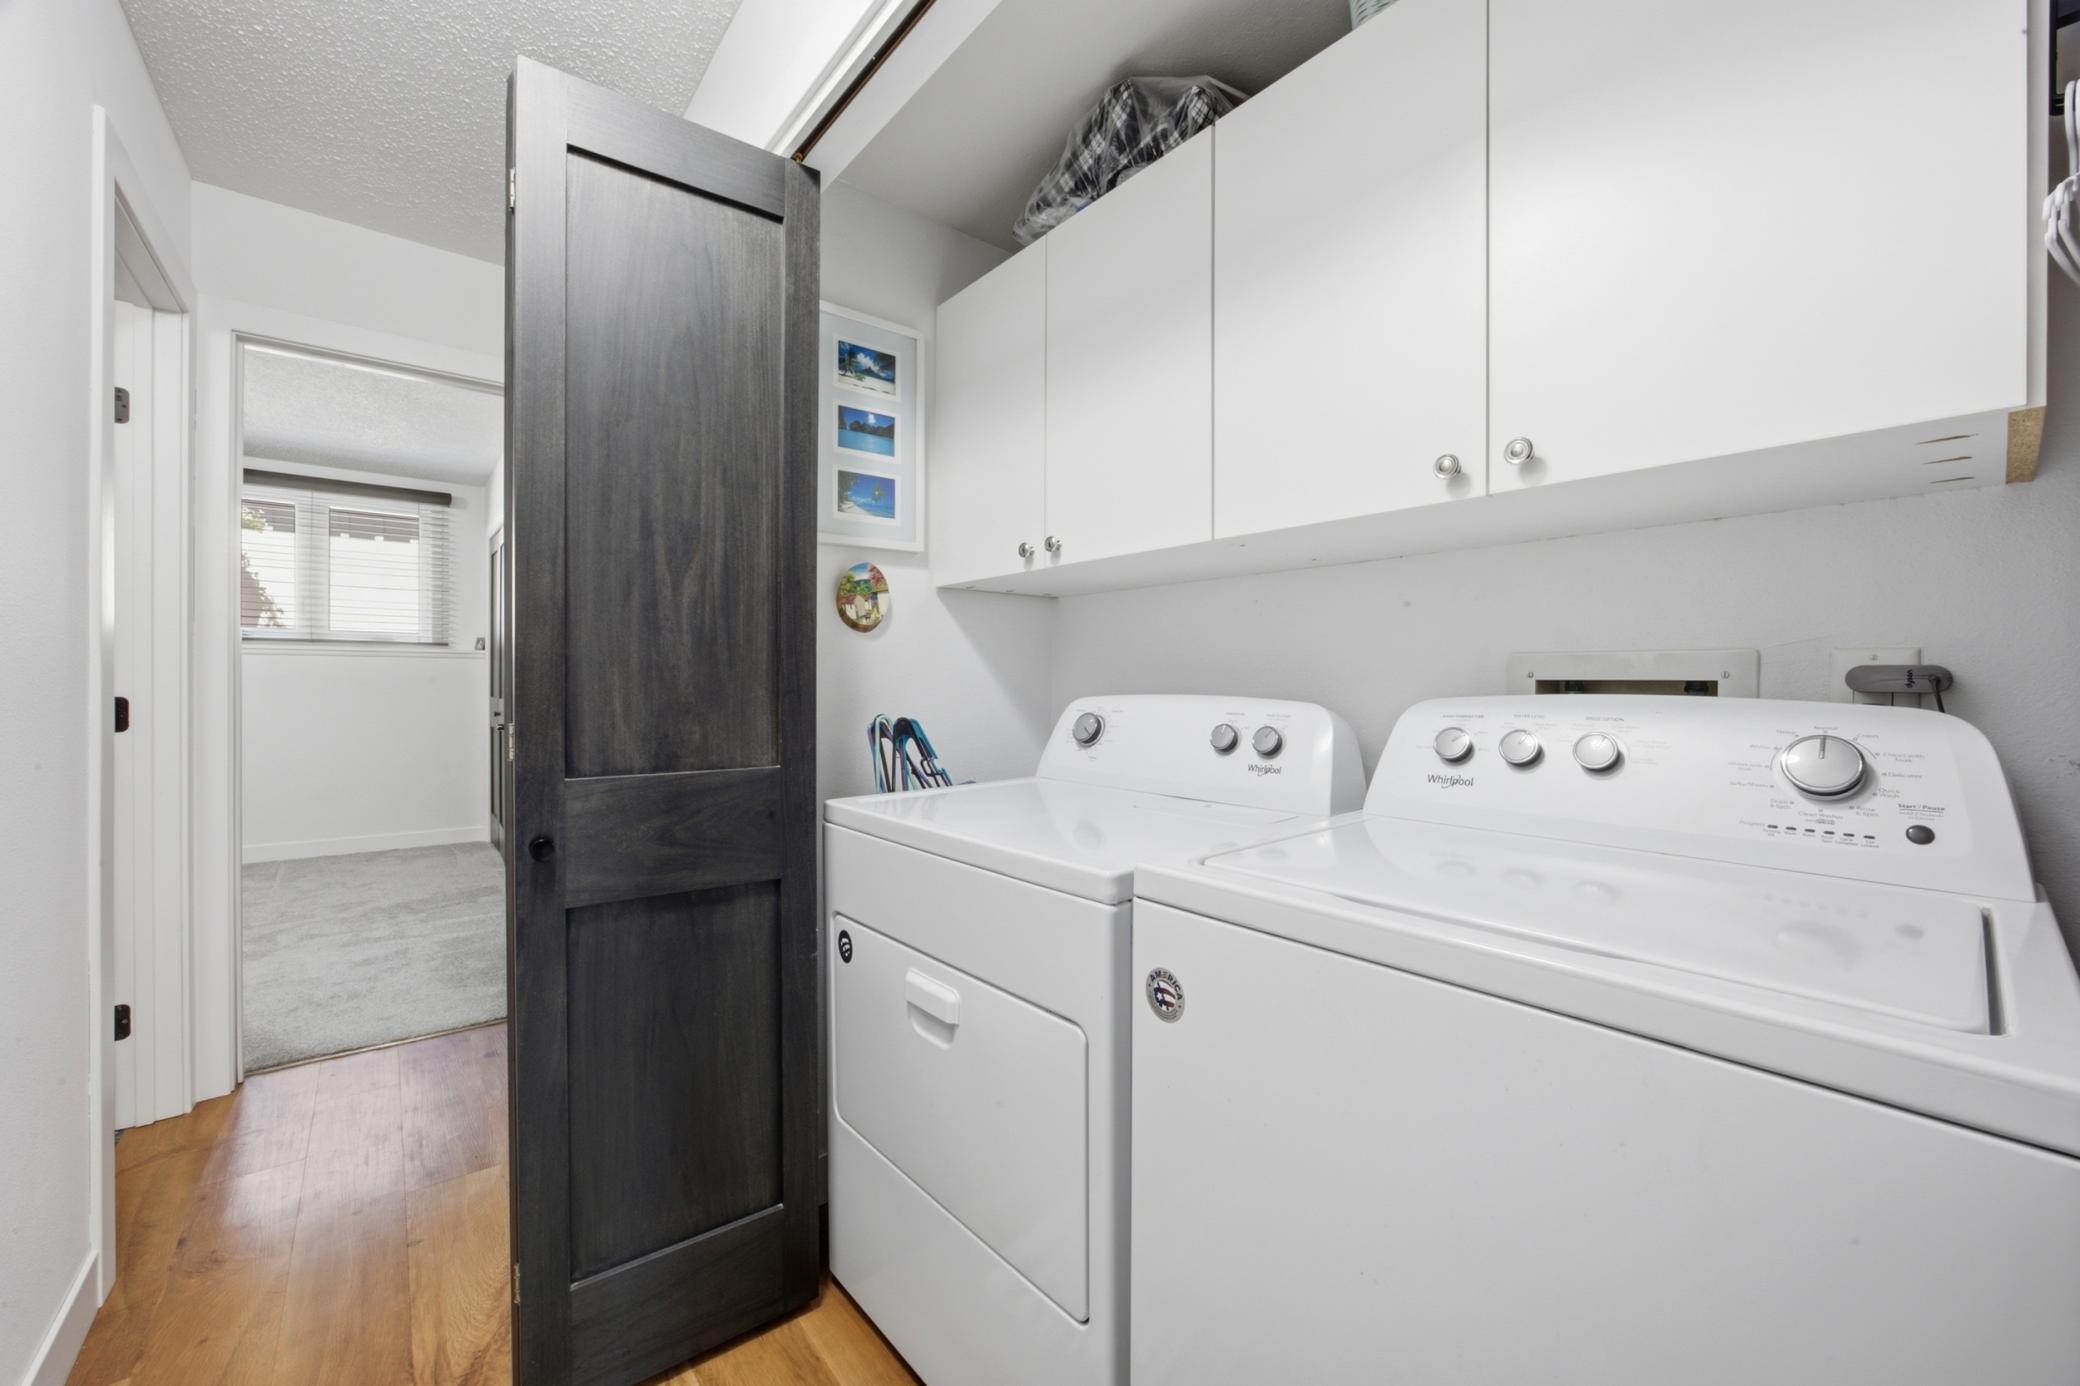
Laundry Closet
Lock Box Type:
Supra
Sewer:
City Sewer/Connected
Stories:
One
Water:
City Water/Connected
Contract Information
- Contingency
- None
- Original List Price
- 228900
- ListPrice
- 228900
- Owner is an Agent?
- No
- Auction?
- No
Location Tax and Other Information
- House Number
- 511
- Street Name
- Caddy
- Street Suffix
- Avenue
- Postal City
- Moorhead
- County
- Clay
- State
- MN
- Zip Code
- 56560
- Complex/Dev/Subdivision
- Hillside Sub
Assessments
- Assessment Balance
- 325
- Assessment Installment
- 93.27
- Tax With Assessments
- 2274
Building Information
- Finished SqFt Above Ground
- 1320
More Information
Insurance Fee
- Insurance Fee
- 267
- Insurance Fee Frequency
- Quarterly
Lease Details
- Land Leased
- Not Applicable
Miscellaneous Information
- Homestead
- Yes
Ownership
- Fractional Ownership
- No
Public Survey Info
- Range#
- 48
- Section#
- 32
- Township#
- 140
Office/Member Info
- Association
- FMR
Location, Tax and Other Information
- AssocFeeYN
- Yes
- Legal Description
- SUBDIVISIONNAME HILLSIDE SUB LOT 003 BLOCK 001 SUBDIVISIONCD 58313 UNIT 511 OF OAKWOOD CONDO OF A PART OF LOTS 3, 4 & 5
- Listing City
- Moorhead
- Map Page
- 999
- Municipality
- Moorhead
- School District
- Moorhead
- School District Phone
- 218-284-3300
- Zip Plus 4
- 1411
- Property ID Number
- 583130090
- Tax Year
- 2026
- Tax Amount
- 2181
- In Foreclosure?
- No
- Potential Short Sale?
- No
- Lender Owned?
- No
Directions & Remarks
- Public Remarks
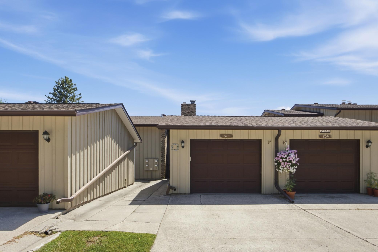
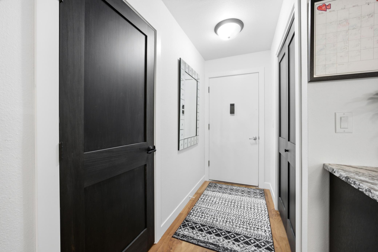
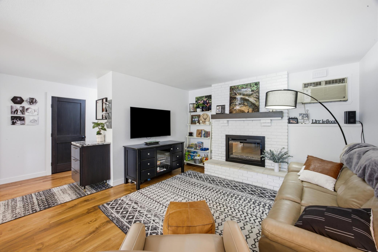
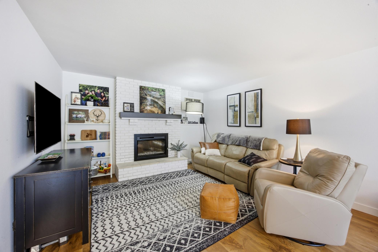
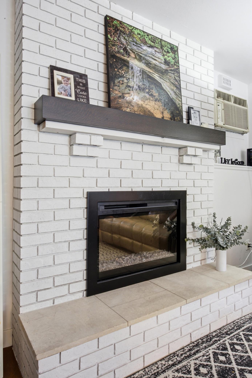
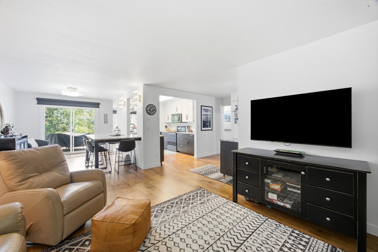
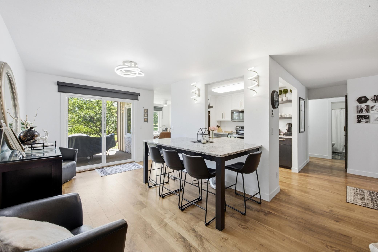
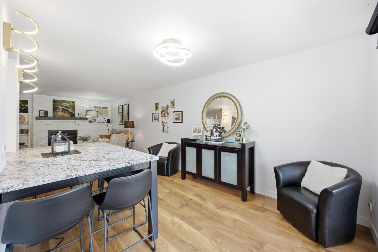
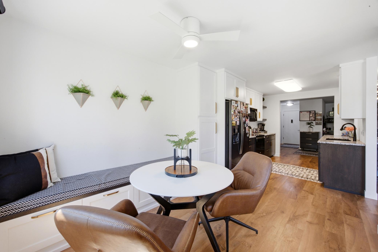
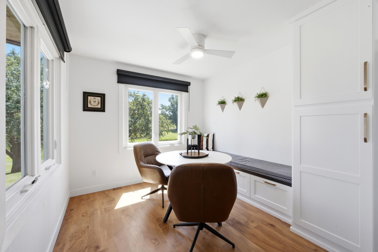
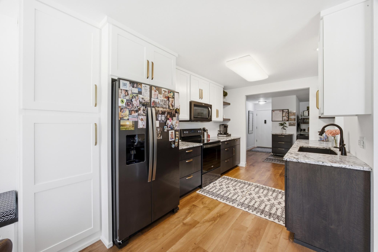
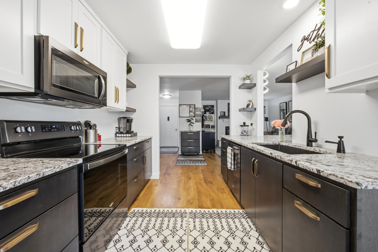
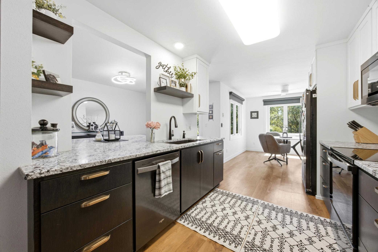
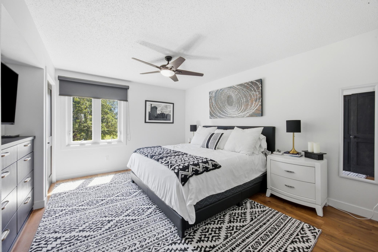
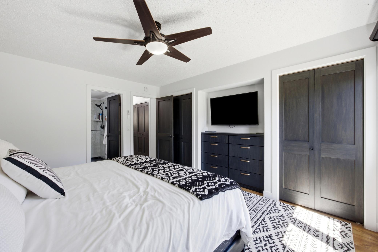
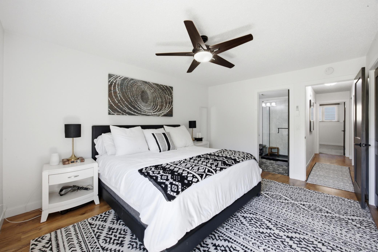
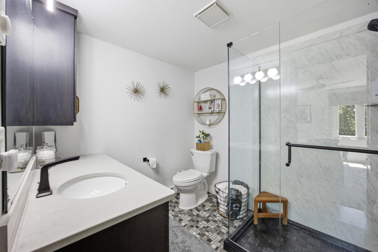
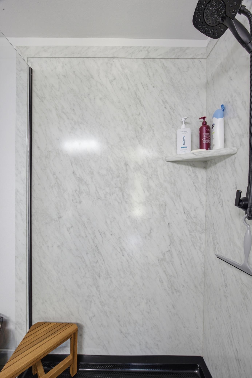
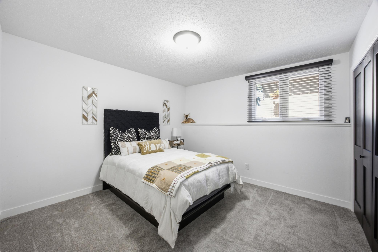
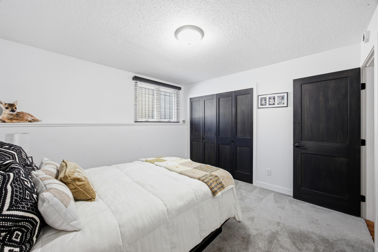
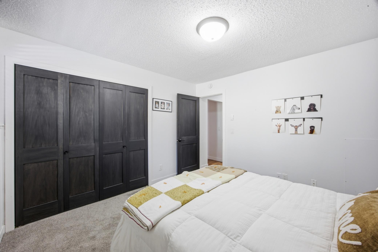
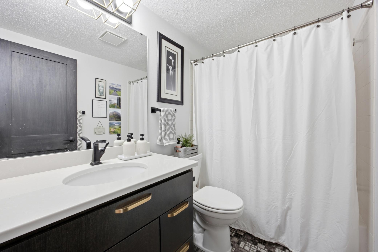
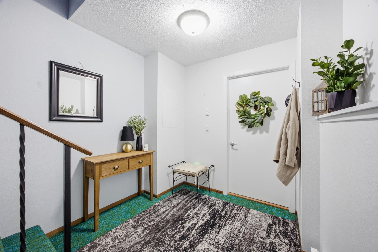
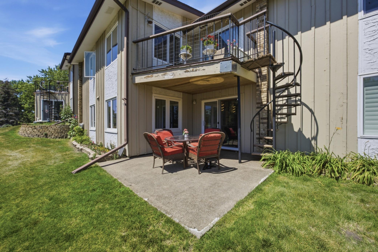
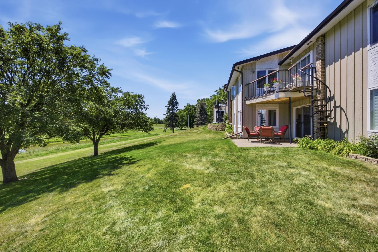
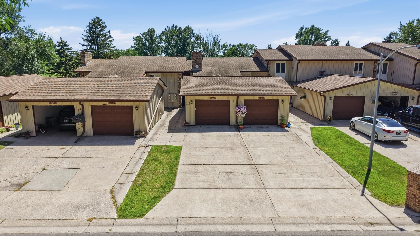
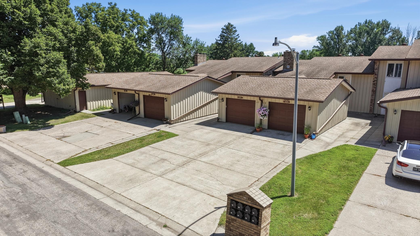
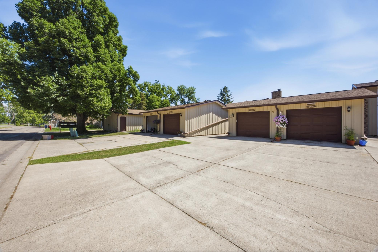
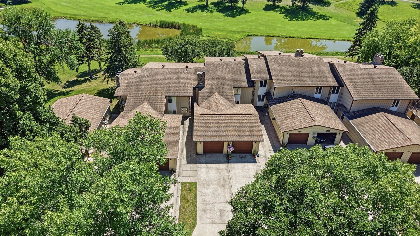
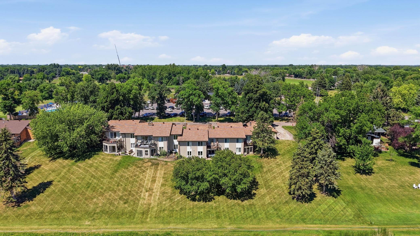
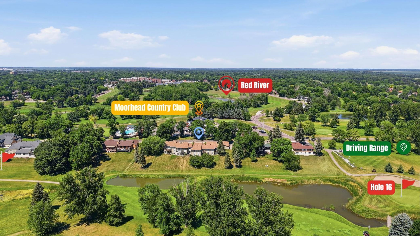
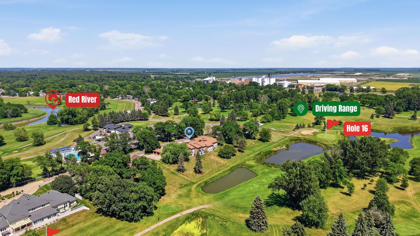
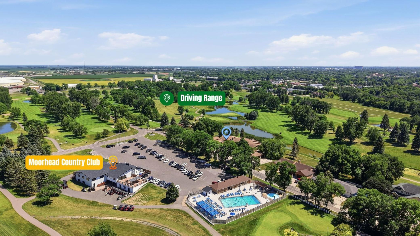
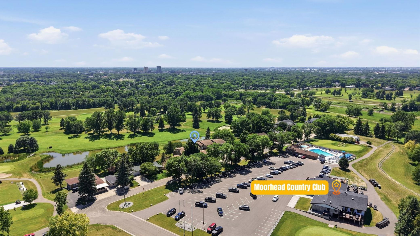
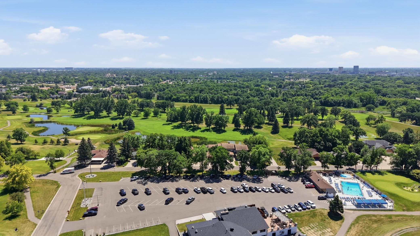
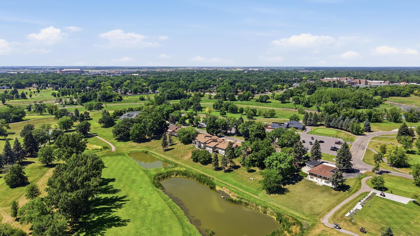
- Enjoy elevated condo living at 511 Caddy Ave, tucked in a quiet spot backing to a pond off the Moorhead Country Club golf course and just across the street from the clubhouse. This beautifully renovated two-bedroom, two-bath home features a spacious primary suite and an open-concept kitchen, living, dining, and breakfast area built for easy everyday living and entertaining. The sellers have completed a full interior renovation with custom cabinetry and hard-surface countertops throughout making this property completely move-in ready. Come home through the attached garage or the shared building entrance, where a few steps down lead to your own private foyer and unit entry and then step outside to your private patio overlooking the pond. Storage is no issue here, with extra storage space off of the attached one stall garage and a second, detached one-stall garage. As an added bonus, association-approved exterior improvements (including new stonework) are already planned and will be paid by the sellers, so the next owner starts fresh with updated curb appeal. Golf course and pond views, quality finishes, ample storage, and low-maintenance living, all in one move-in-ready package, seconds from the clubhouse, pool and driving range.
- Directions
- Take 1st Ave N heading North. Turn left onto 11th St N. Turn left onto Caddy Ave
Accessible
- None
- Yes
Air Conditioning
- Wall Unit(s)
- Yes
Amenities Unit
- Ceiling Fan(s)
- Yes
- Main Floor Primary Bedroom
- Yes
- Patio
- Yes
Appliances
- Dishwasher
- Yes
- Dryer
- Yes
- Microwave
- Yes
- Range
- Yes
- Refrigerator
- Yes
- Washer
- Yes
Association Fee Includes
- Lawn Care
- Yes
- Snow Removal
- Yes
Basement
- None
- Yes
Bath Description
- Main Floor Full Bath
- Yes
- 3/4 Primary
- Yes
- Private Primary
- Yes
Construction Status
- Previously Owned
- Yes
Exterior
- Wood
- Yes
Fireplace Characteristics
- Electric
- Yes
Foundation
- Poured Concrete
- Yes
Fuel
- Electric
- Yes
Heating
- Radiant
- Yes
Laundry
- Laundry Closet
- Yes
Lock Box Type
- Supra
- Yes
Restriction/Covenants
- Other Covenants
- Yes
Sewer
- City Sewer/Connected
- Yes
Stories
- One
- Yes
Water
- City Water/Connected
- Yes
Room Information
| Room Name | Level |
|---|---|
| Bathroom | Main |
| Dining Room | Main |
| First (1st) Bedroom | Main |
| Foyer | Main |
| Informal Dining Room | Main |
| Kitchen | Main |
| Laundry | Main |
| Living Room | Main |
| Primary Bath | Main |
| Patio | Main |
| Second (2nd) Bedroom | Main |

Listing Office:
REALTY XPERTS
Last Updated: July - 22 - 2026
The data relating to real estate for sale on this web site comes in part from the Broker
Reciprocity SM Program of the Regional Multiple Listing Service of Minnesota, Inc. The information provided is deemed reliable but not guaranteed. Properties subject to prior sale, change or withdrawal.
©2024 Regional Multiple Listing Service of Minnesota, Inc All rights reserved.