
51150 N White Swan Lake Rd, Bigfork, MN 56628
New Listing
$750,000
Property Type:
Residential
Bedrooms:
2
Baths:
2
Square Footage:
2,016
Lot Size (sq. ft.):
596,772
Status:
Active
Current Price:
$750,000
List Date:
7/23/2026
Last Modified:
7/23/2026
Listing Details MLS# 7101043
General Property Information
- Common Wall
- No
- Lot Measurement
- Acres
- Manufactured Home?
- No
- Multiple PIDs?
- No
- New Development
- No
- Road Btwn WF & Home?
- Yes
- Waterfront YN
- Yes
- Year Built
- 2021
- Yearly/Seasonal
- Yearly
- Zoning
- Residential-Single Family
- Bath Full
- Yes
- Bath Three Quarters
- Yes
- Main Floor Total SqFt
- 1008
- Above Grd Total SqFt
- 2016
- Total SqFt
- 2016
- Total Finished Sqft
- 2016.00
- FireplaceYN
- No
- Lake/Waterfront Name
- White Swan
- Style
- (SF) Single Family
- Foundation Size
- 1008
- Power Company
- Northern Itasca Electric
- Garage Stalls
- 2
- Lot Dimensions
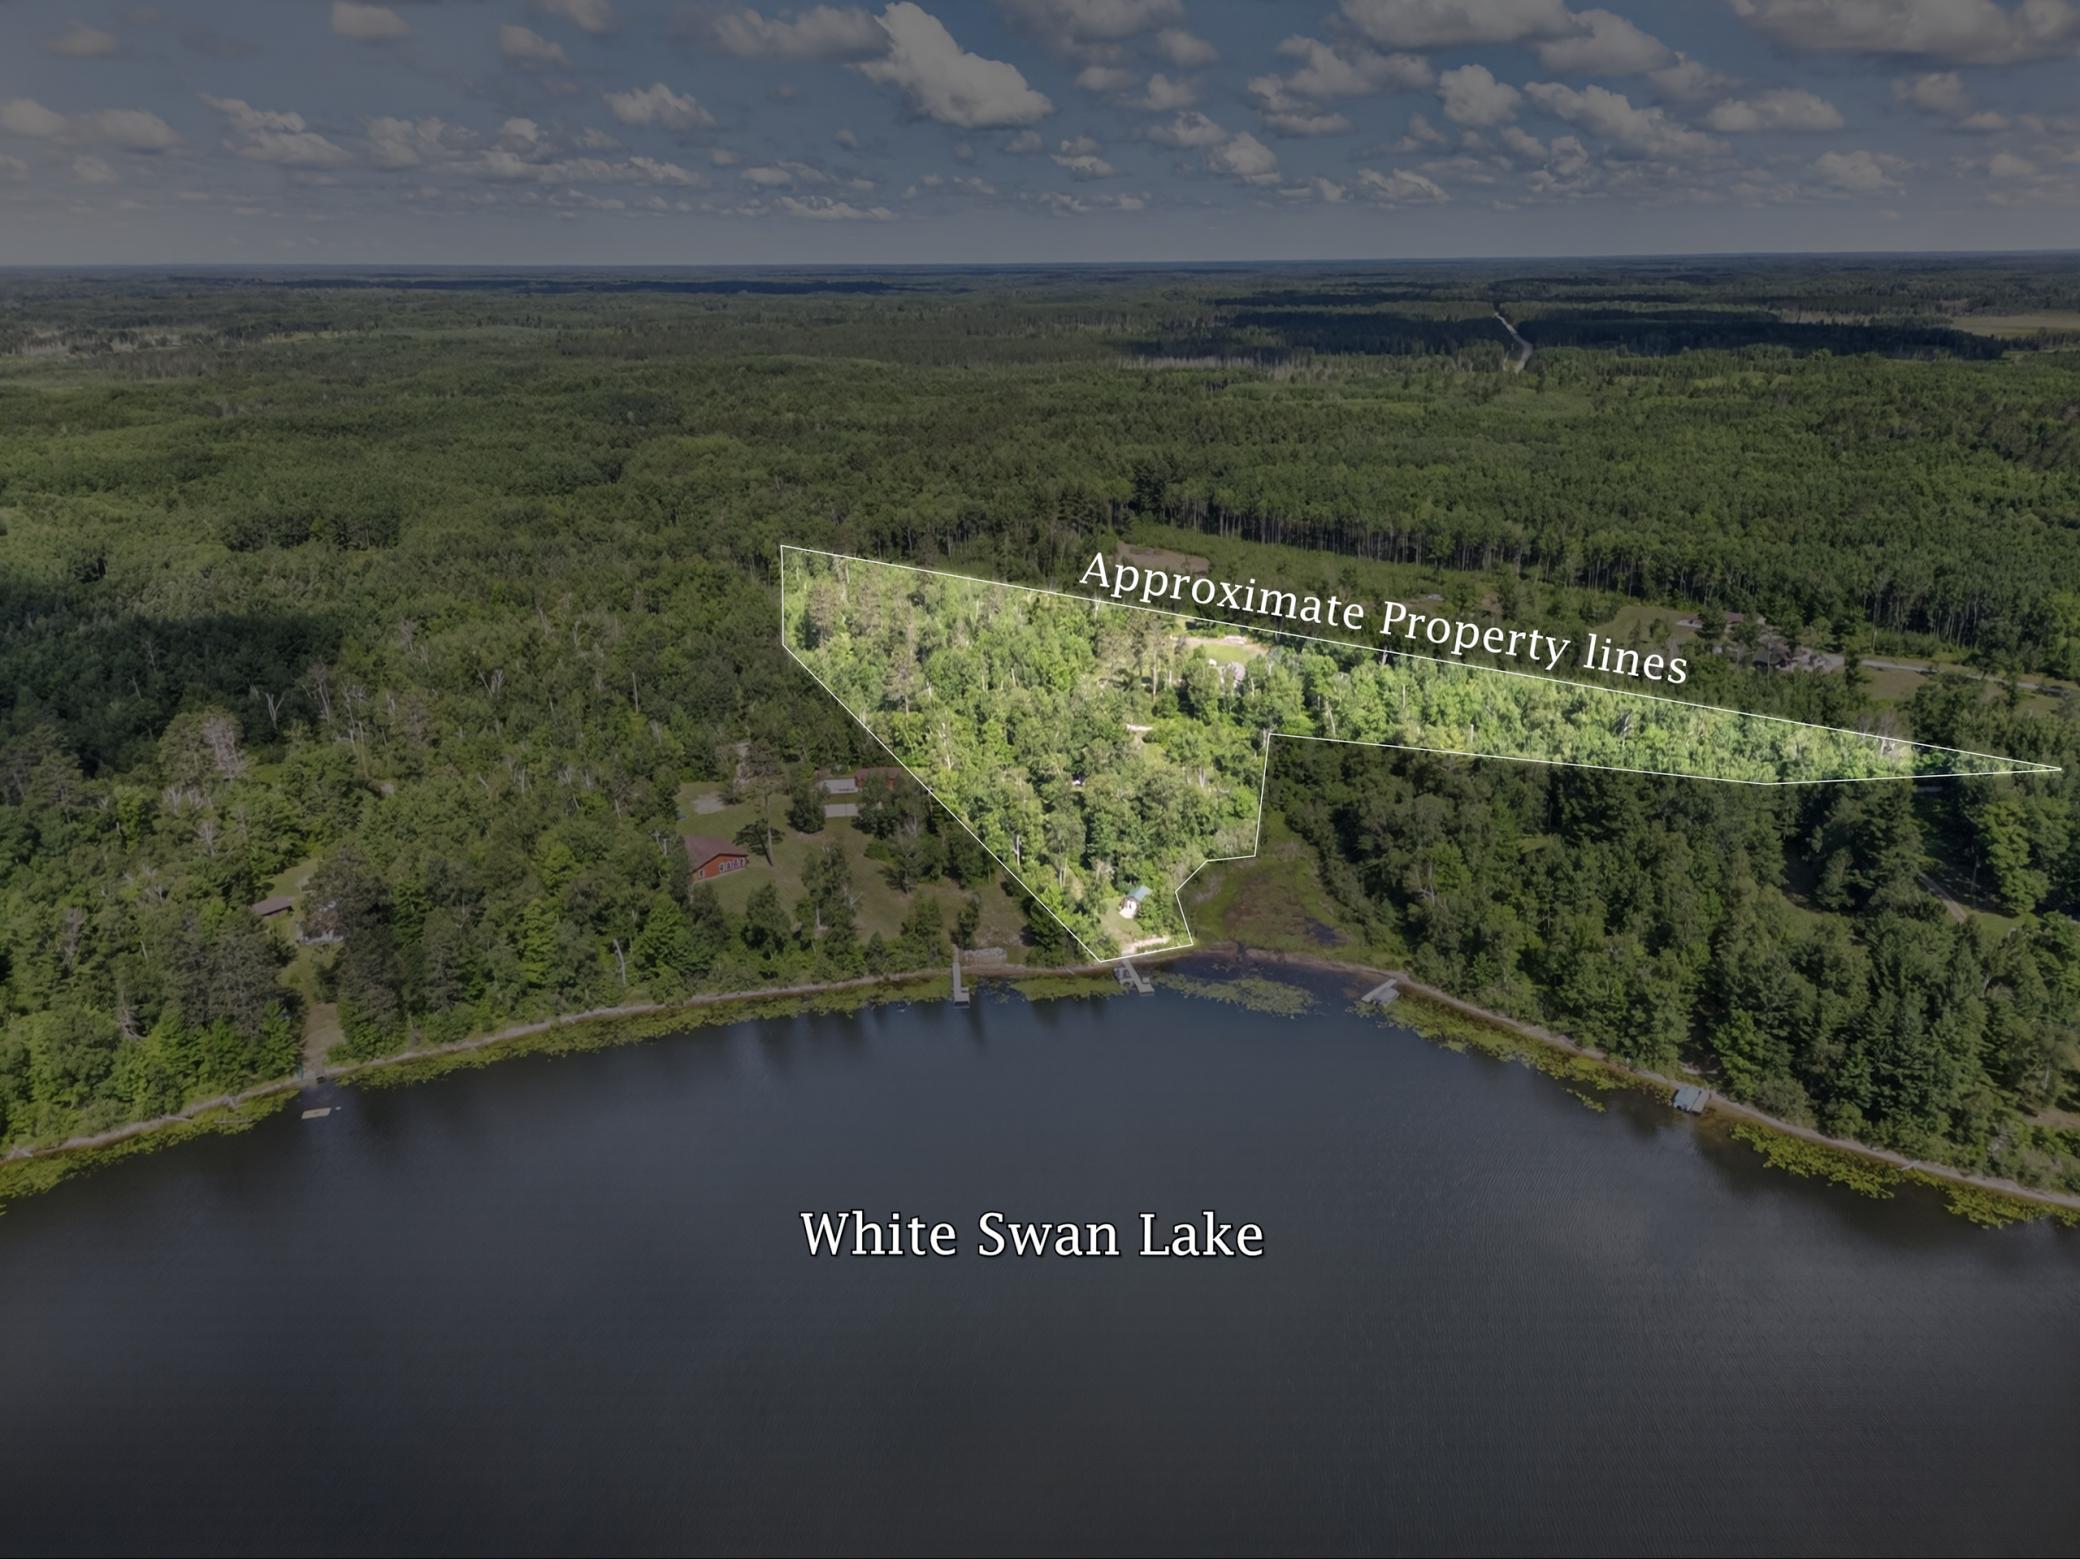
- 258x1000x380x1325x395x215x122
- Acres
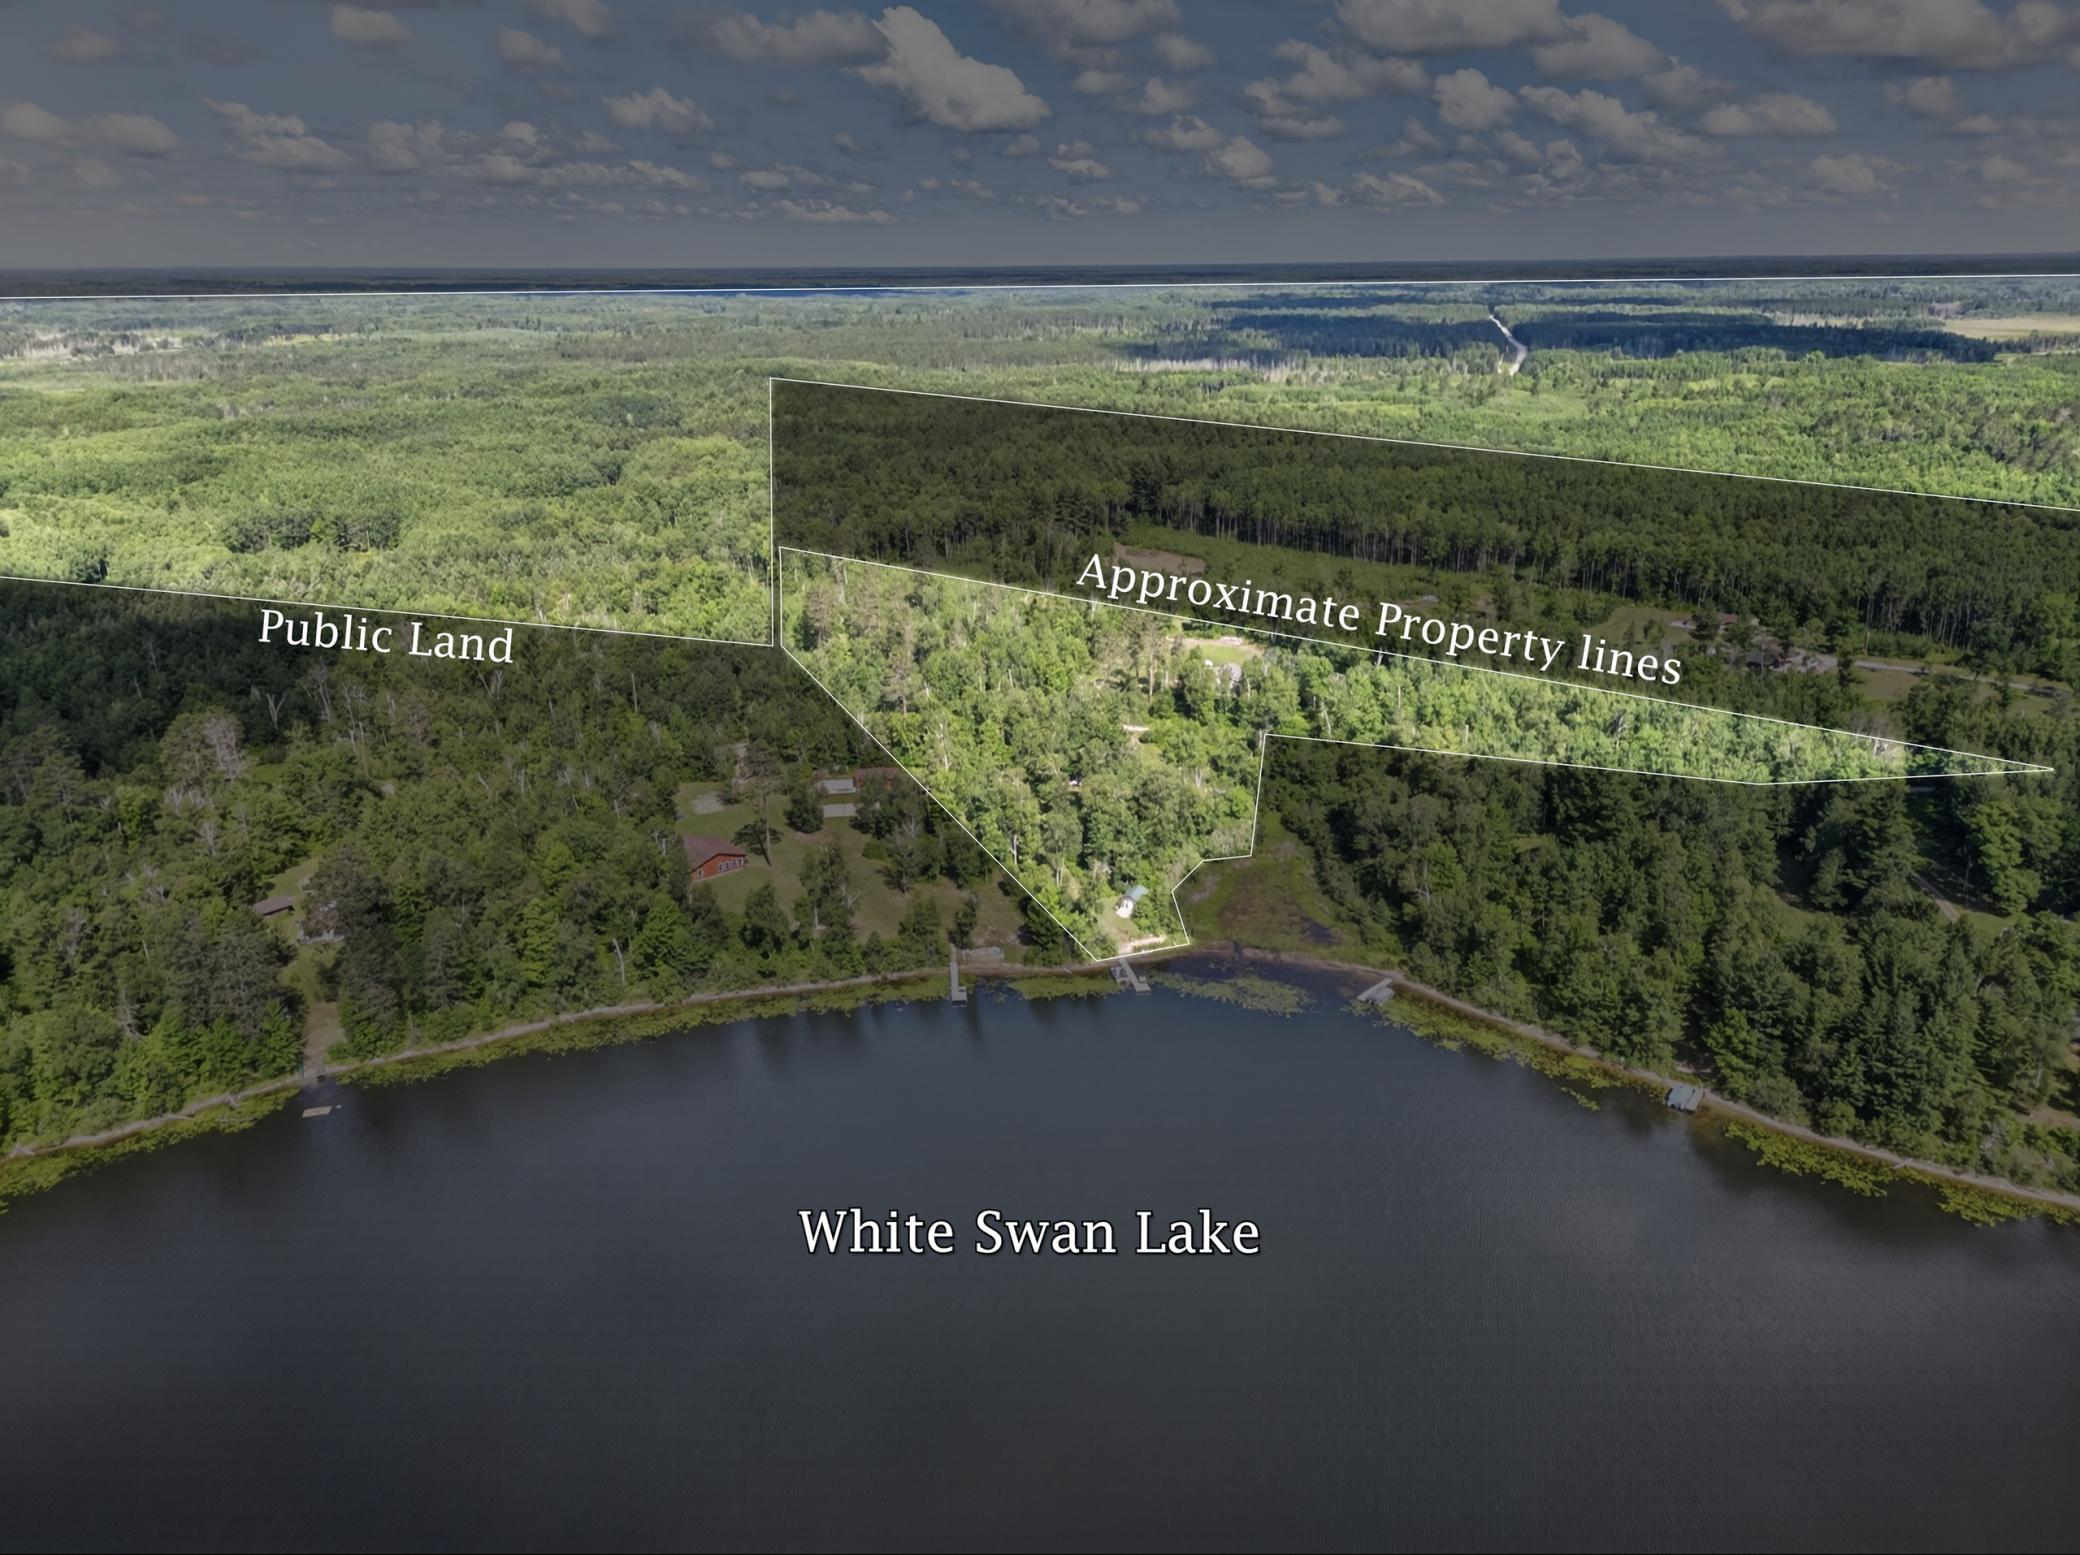
- 13.7
- Assessment Pending
- No
- # Carport Spaces
- 0
- Number of Fireplaces
- 0
- Bath Half
- 0
- Bath Quarter
- 0
- Below Grd Total SqFt
- 0
- Association Fee
- 0
Property Features
Accessible:
None
Air Conditioning:
Ductless
Amenities Unit:
Ceiling Fan(s); Ethernet Wired; Kitchen Window; Main Floor Primary Bedroom; Natural Woodwork; Paneled Doors; Walk-In Closet; Washer/Dryer Hookup
Appliances:
Dryer; Range; Refrigerator; Washer
Basement:
None
Bath Description:
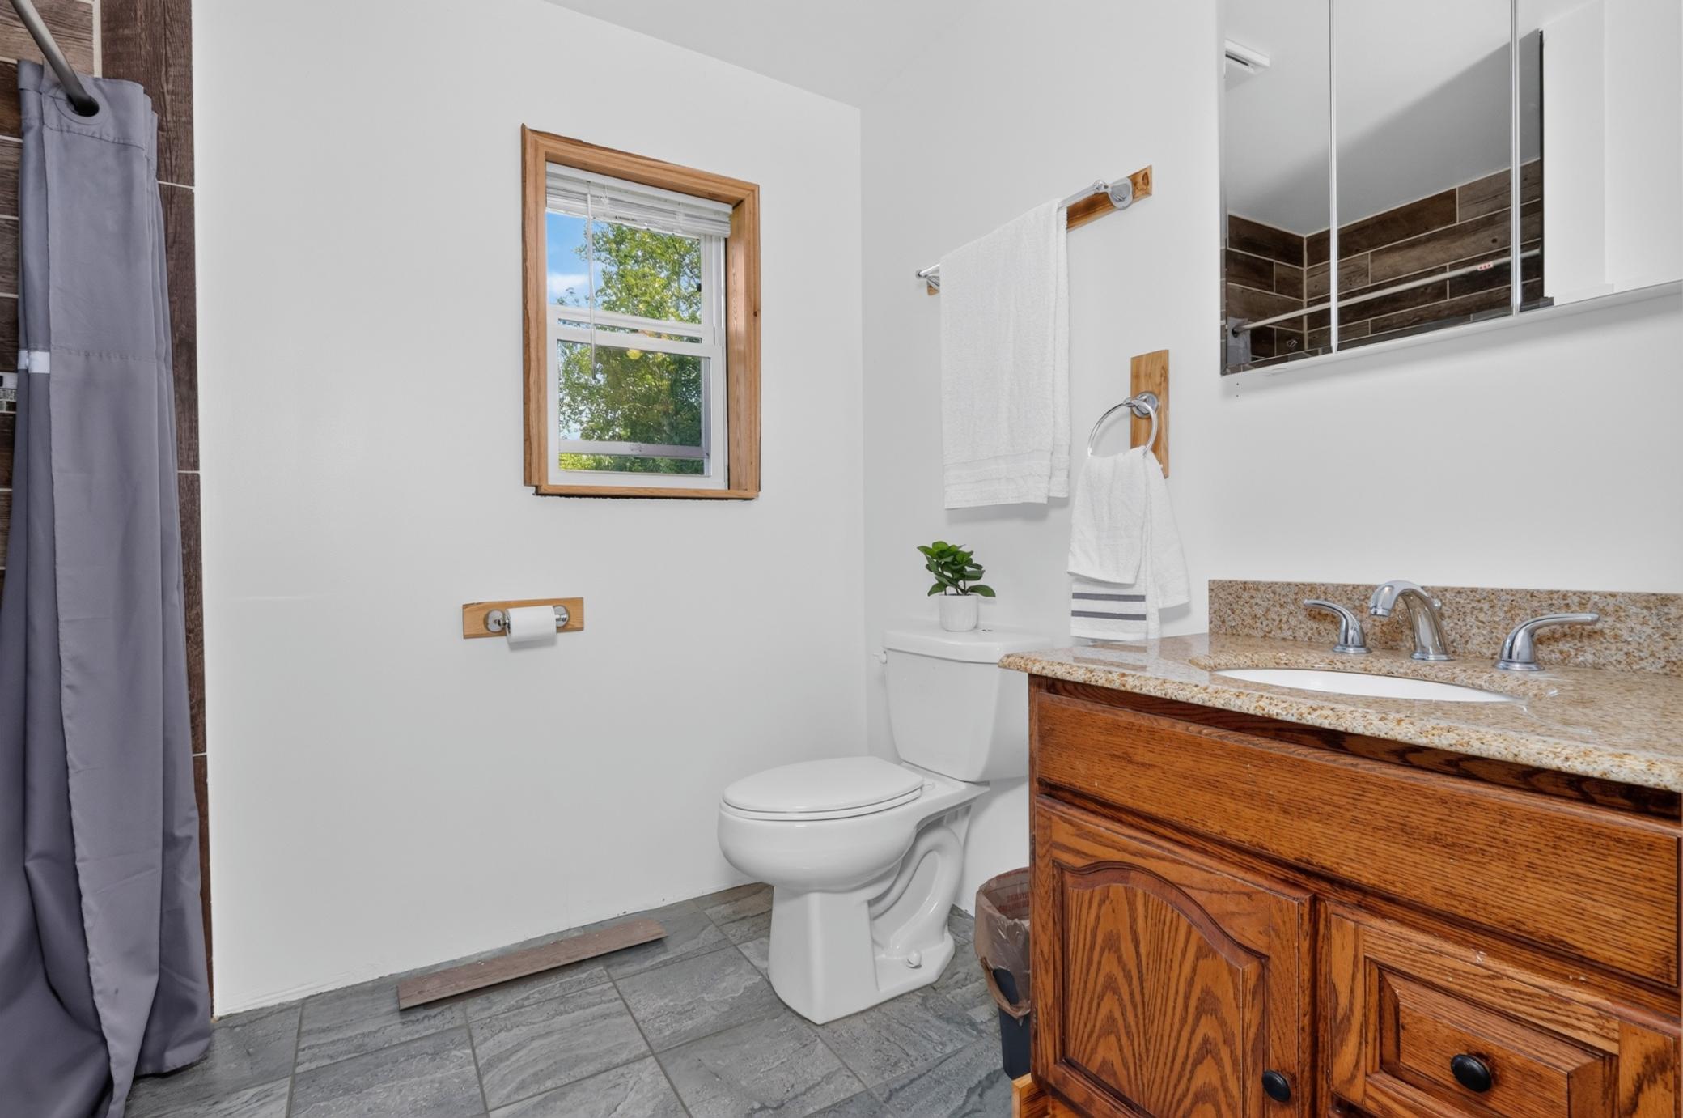
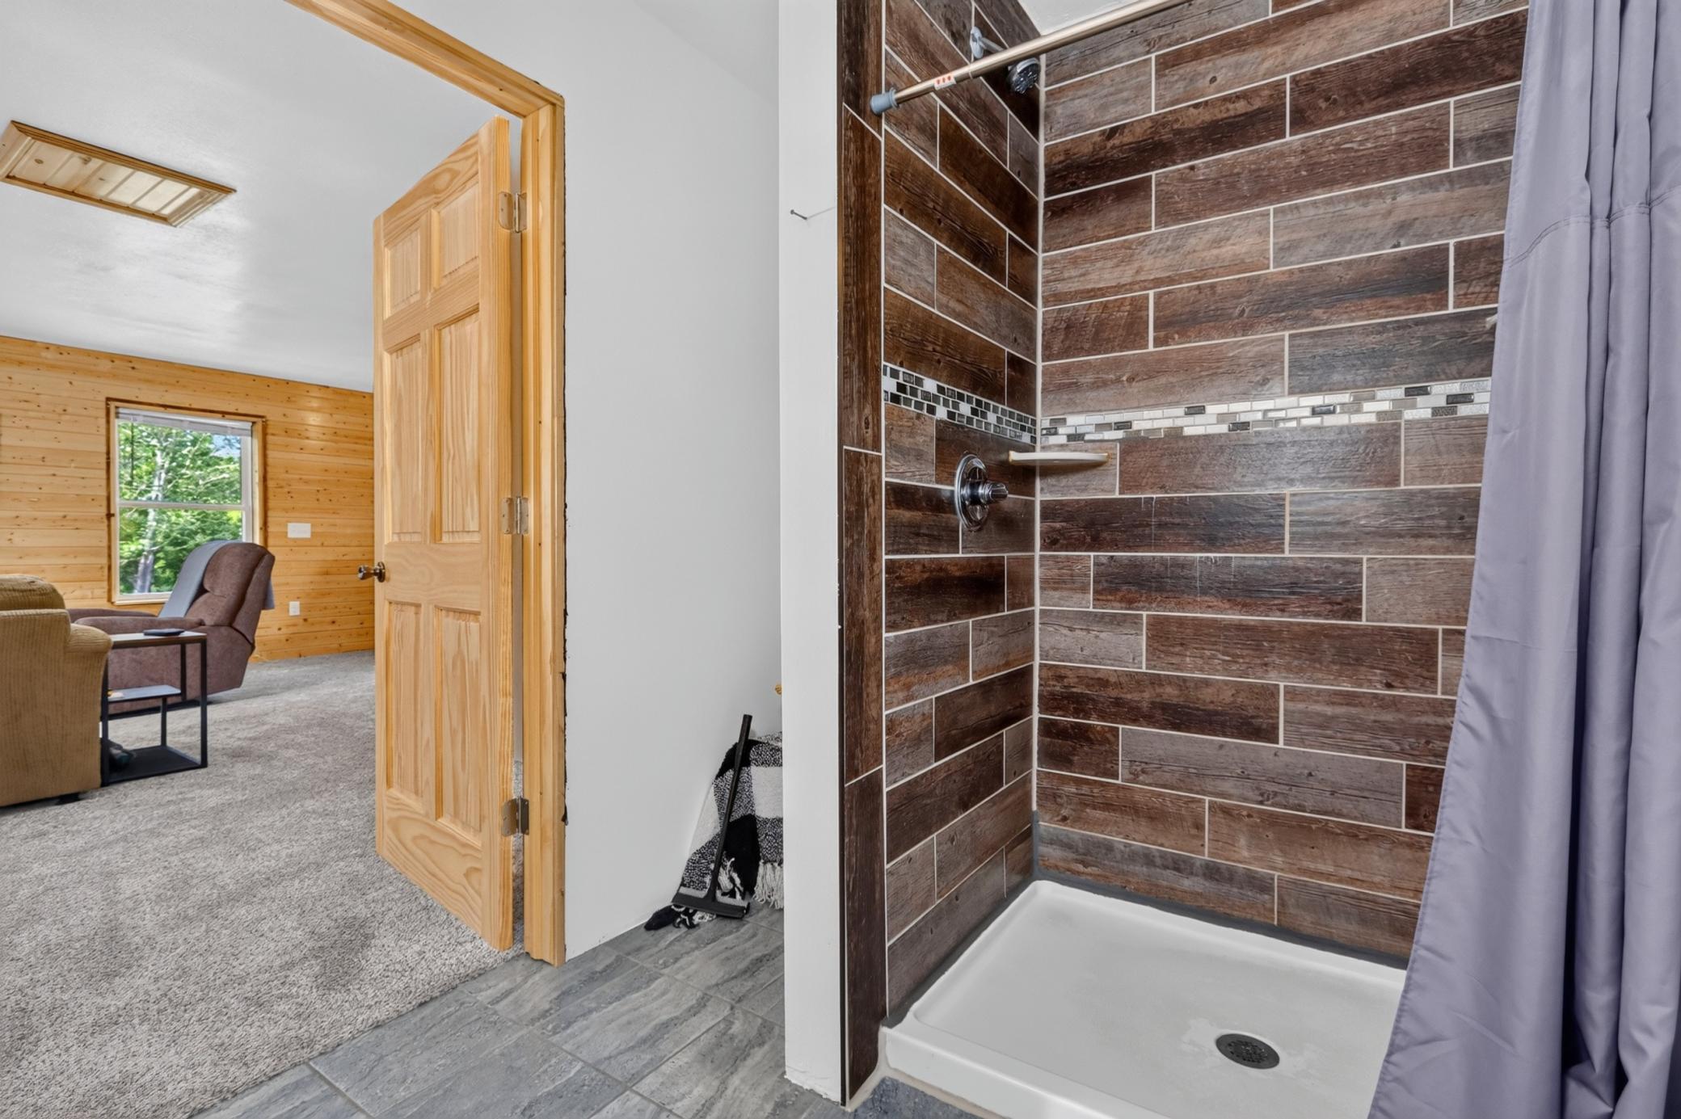
Main Floor Full Bath; Upper Level 3/4 Bath; Walk Thru
Construction Materials:
Frame
Construction Status:
Previously Owned
Dining Room Description:
Eat In Kitchen
Elevation Highpoint to Waterfront Slope:
Level
Exterior:
Vinyl
Family Room Characteristics:
Family Room
Foundation:
Slab
Fuel:
Electric; Propane; Wood
Heating:
Forced Air; Heat Pump
Lake Details:
Undeveloped
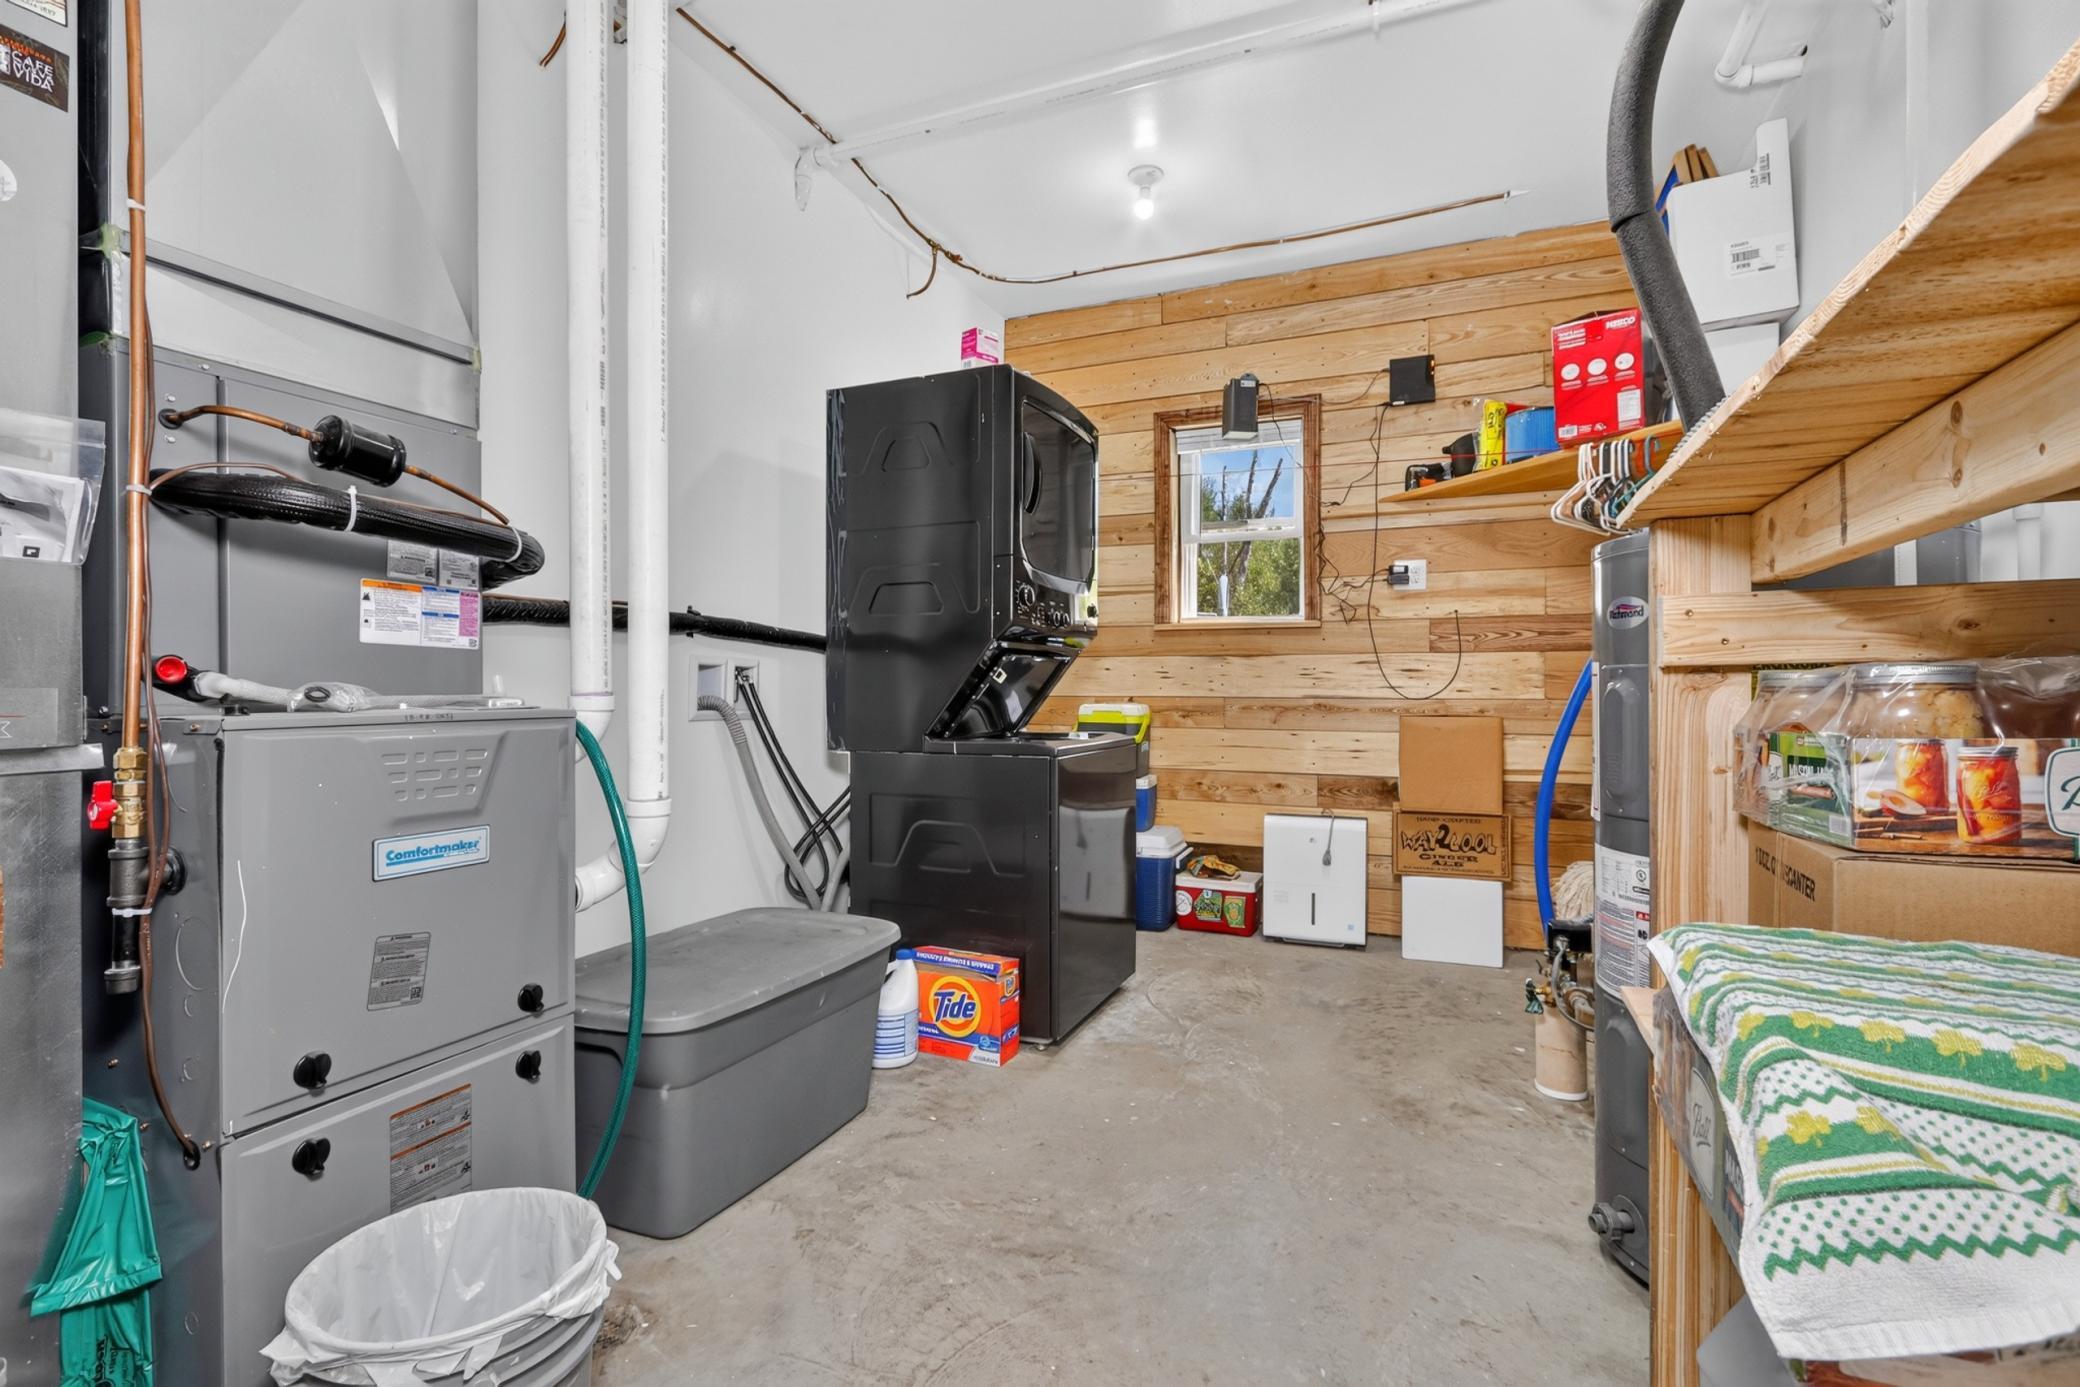
Laundry:
Main Level; Washer Hookup
Lot Description:
Accessible Shoreline; Irregular Lot; Property Adjoins Public Land; Suitable for Horses; Tillable; Tree Coverage - Medium
Outbuildings:
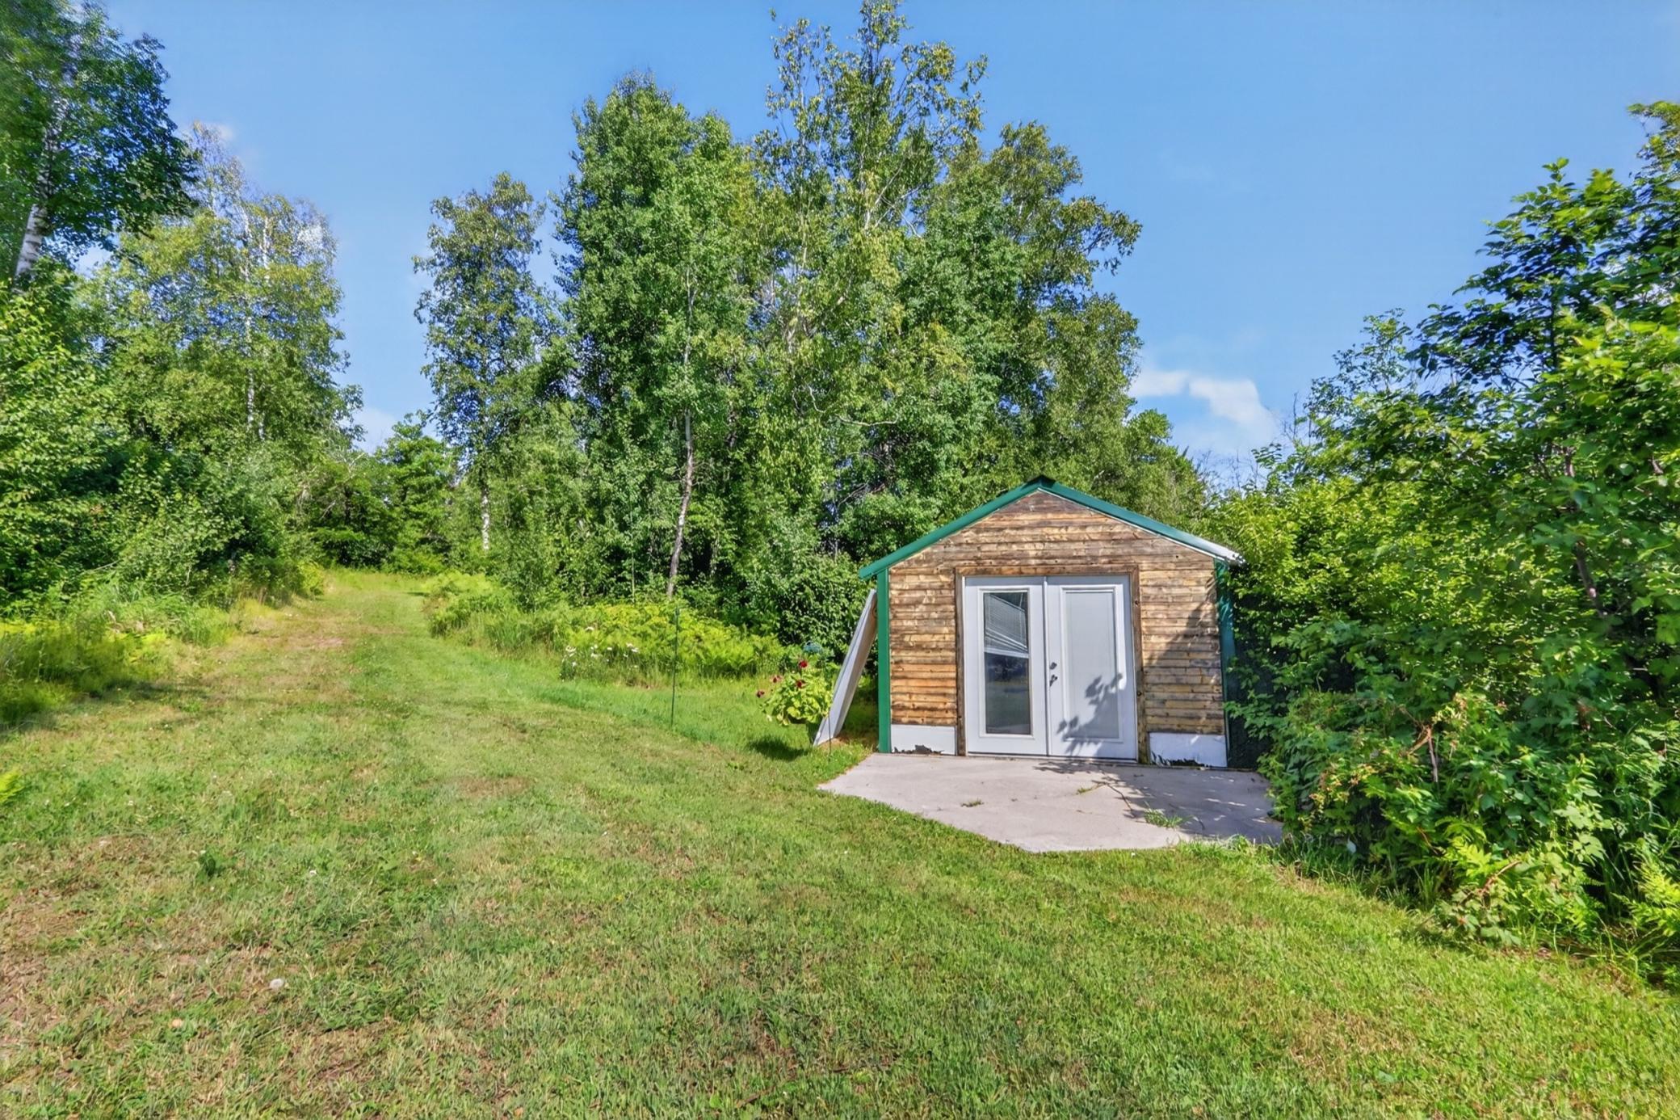
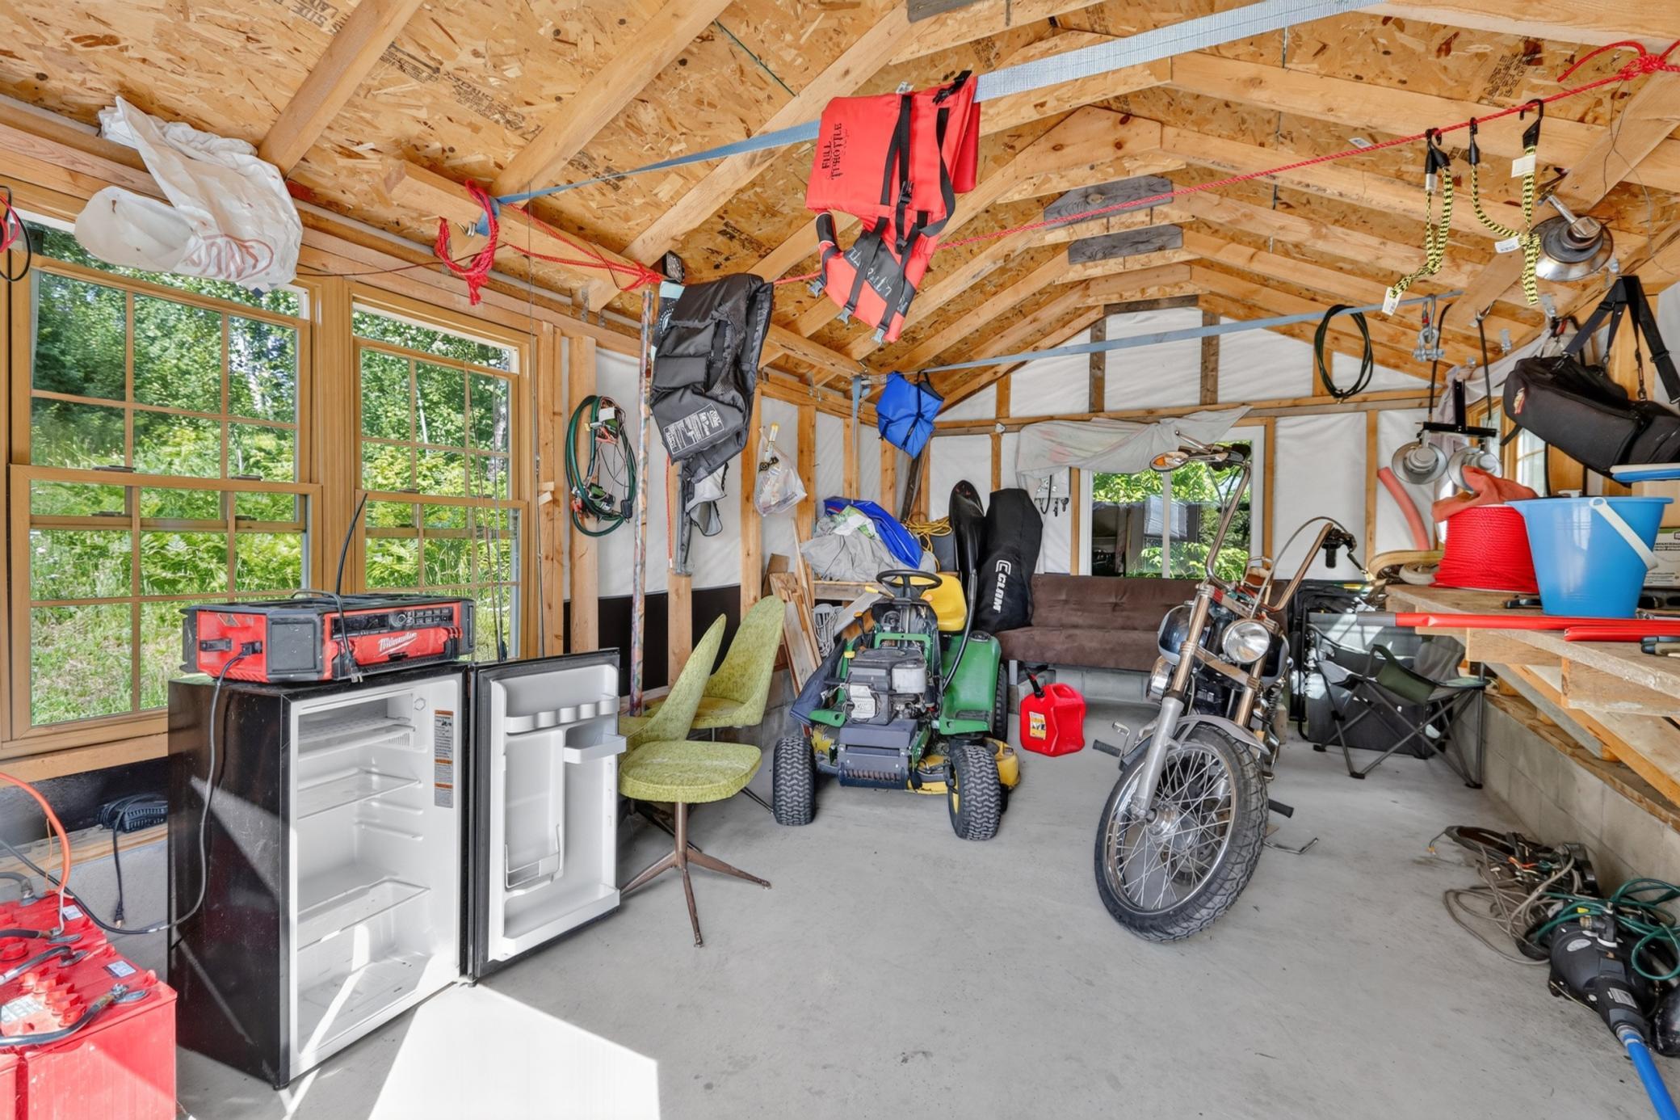
Boat House
Property Subtype:
Acreage; Cabin; Rural Residential
Road Frontage:
Private Road; Unpaved Streets
Roof:
Age 8 Years or Less
Sewer:
Mound Septic; Private Sewer; Septic System Compliant - Yes
Special Search:
All Living Facilities on One Level; Main Floor Bedroom; Main Floor Laundry; Main Floor Primary
Stories:
Two
Water:
4-Inch Submersible; Drilled; Private; Well
Waterfront Type:
Lake Front
Waterfront View:
East
Contract Information
- Contingency
- None
- Original List Price
- 750000
- ListPrice
- 750000
- Owner is an Agent?
- No
- Auction?
- No
Location Tax and Other Information
- House Number
- 51150
- Street Name
- N White Swan Lake Rd
- Postal City
- Bigfork
- County
- Itasca
- State
- MN
- Zip Code
- 56628
Assessments
- Tax With Assessments
- 81
- Assessment Balance
- 0
Basement
- Foundation Dimensions
- 28x36
- None
- Yes
More Information
Building Information
- Finished SqFt Above Ground
- 2016
Elevation Highpoint to Waterfront Feet
- Elevation Highpoint Waterfront Feet
- 4-10
Lake Details
- Lake Acres
- 165
- Lake Depth
- 19
- Undeveloped
- Yes
Lease Details
- Land Leased
- Not Applicable
Miscellaneous Information
- Homestead
- Yes
Ownership
- Fractional Ownership
- No
Parking Characteristics
- Garage Dimensions
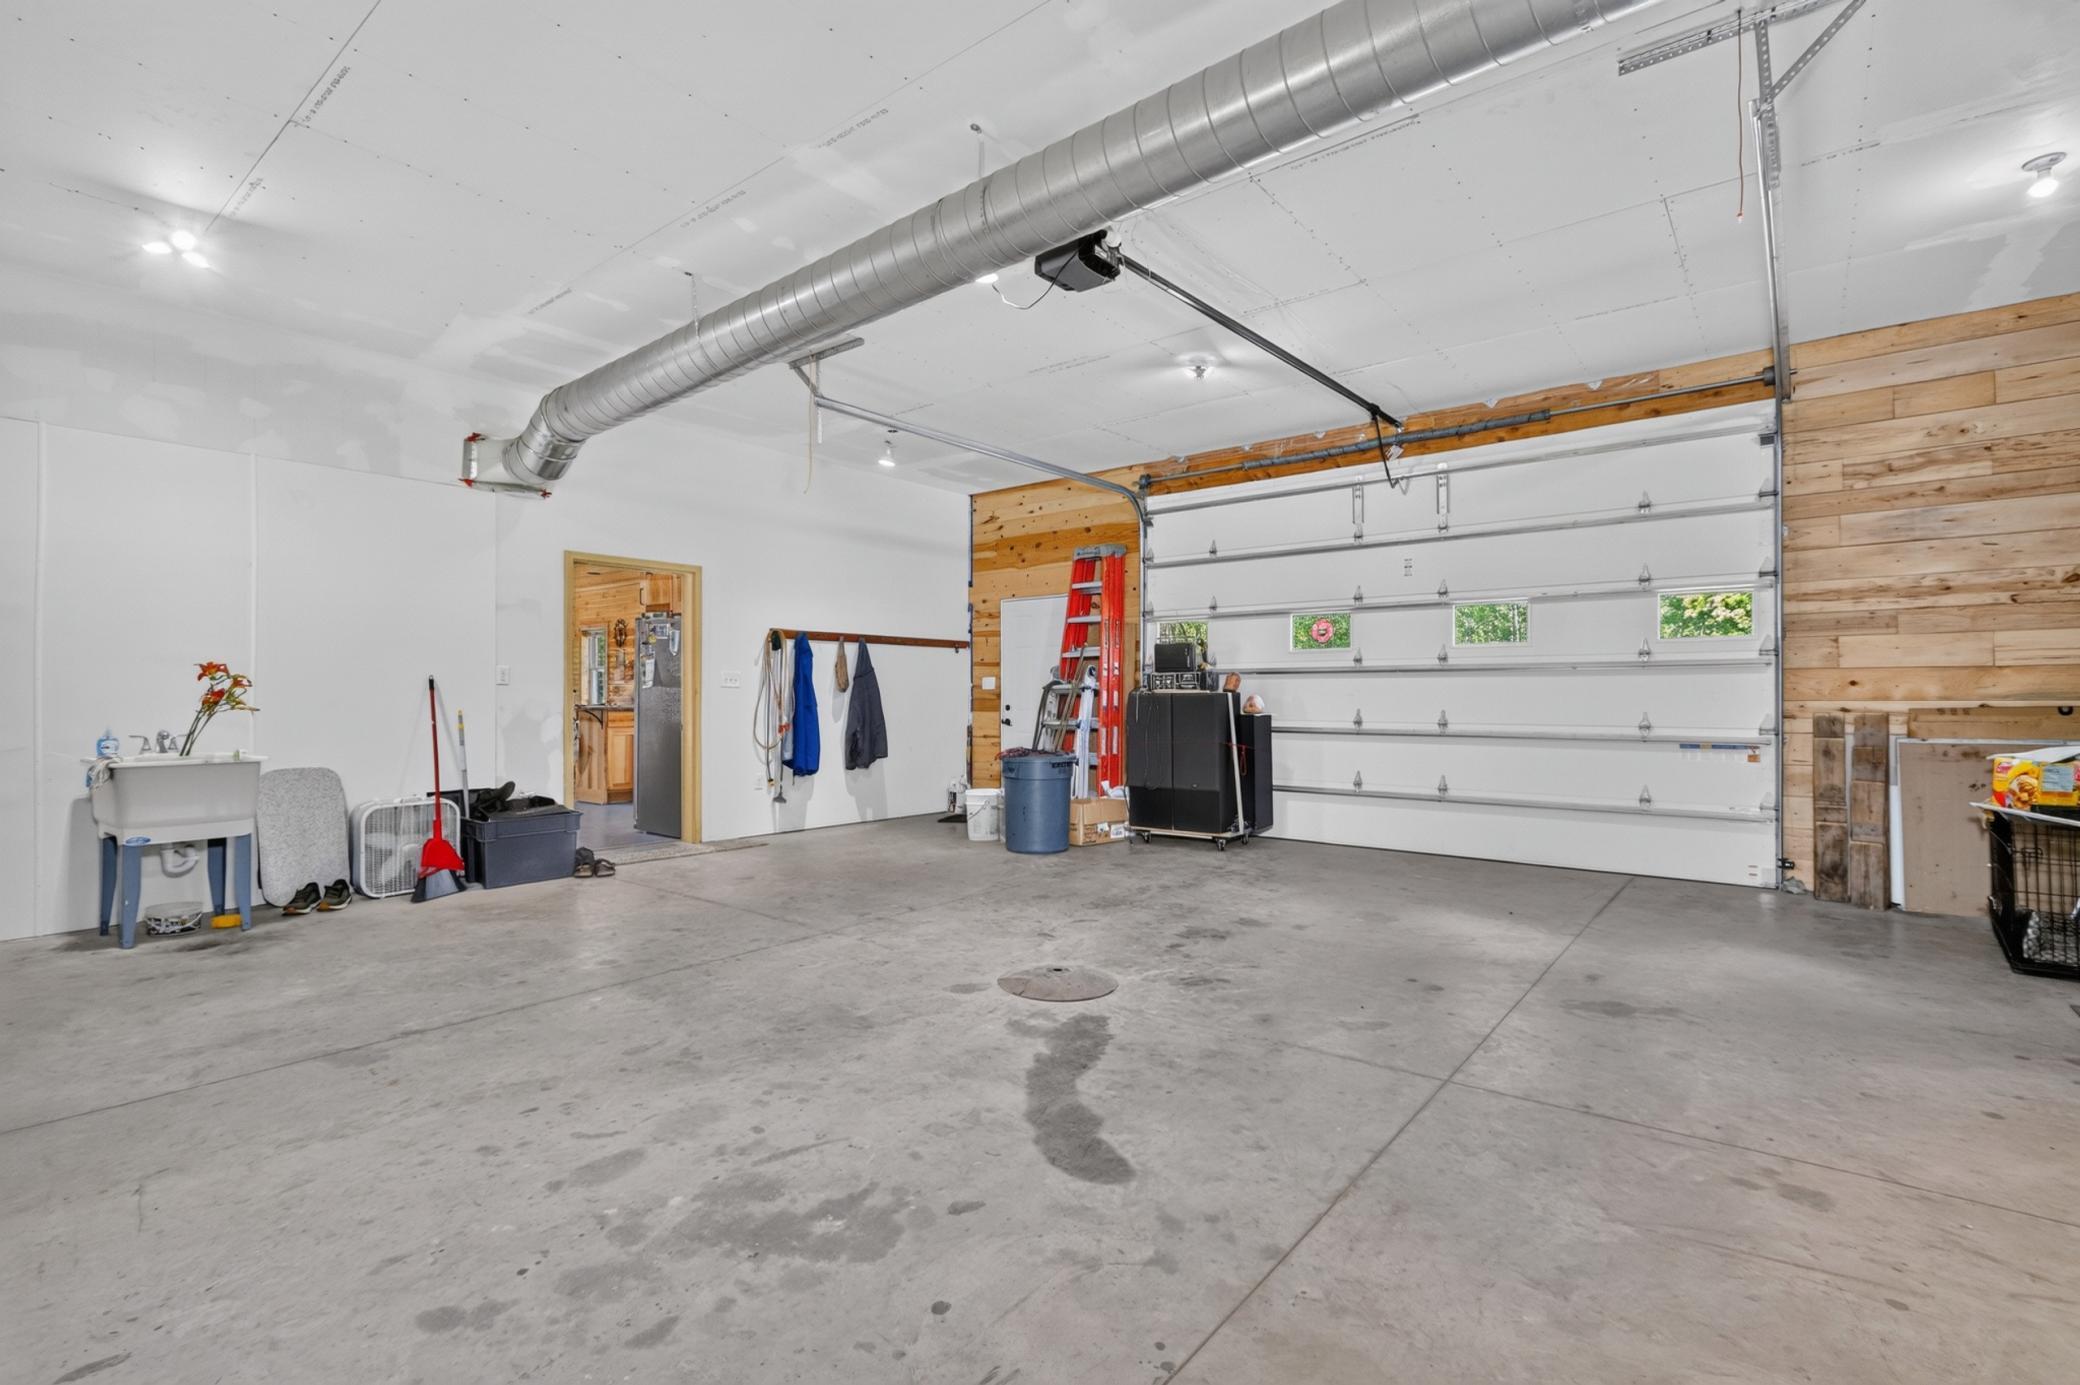
- 28x28
- Garage Square Feet
- 784
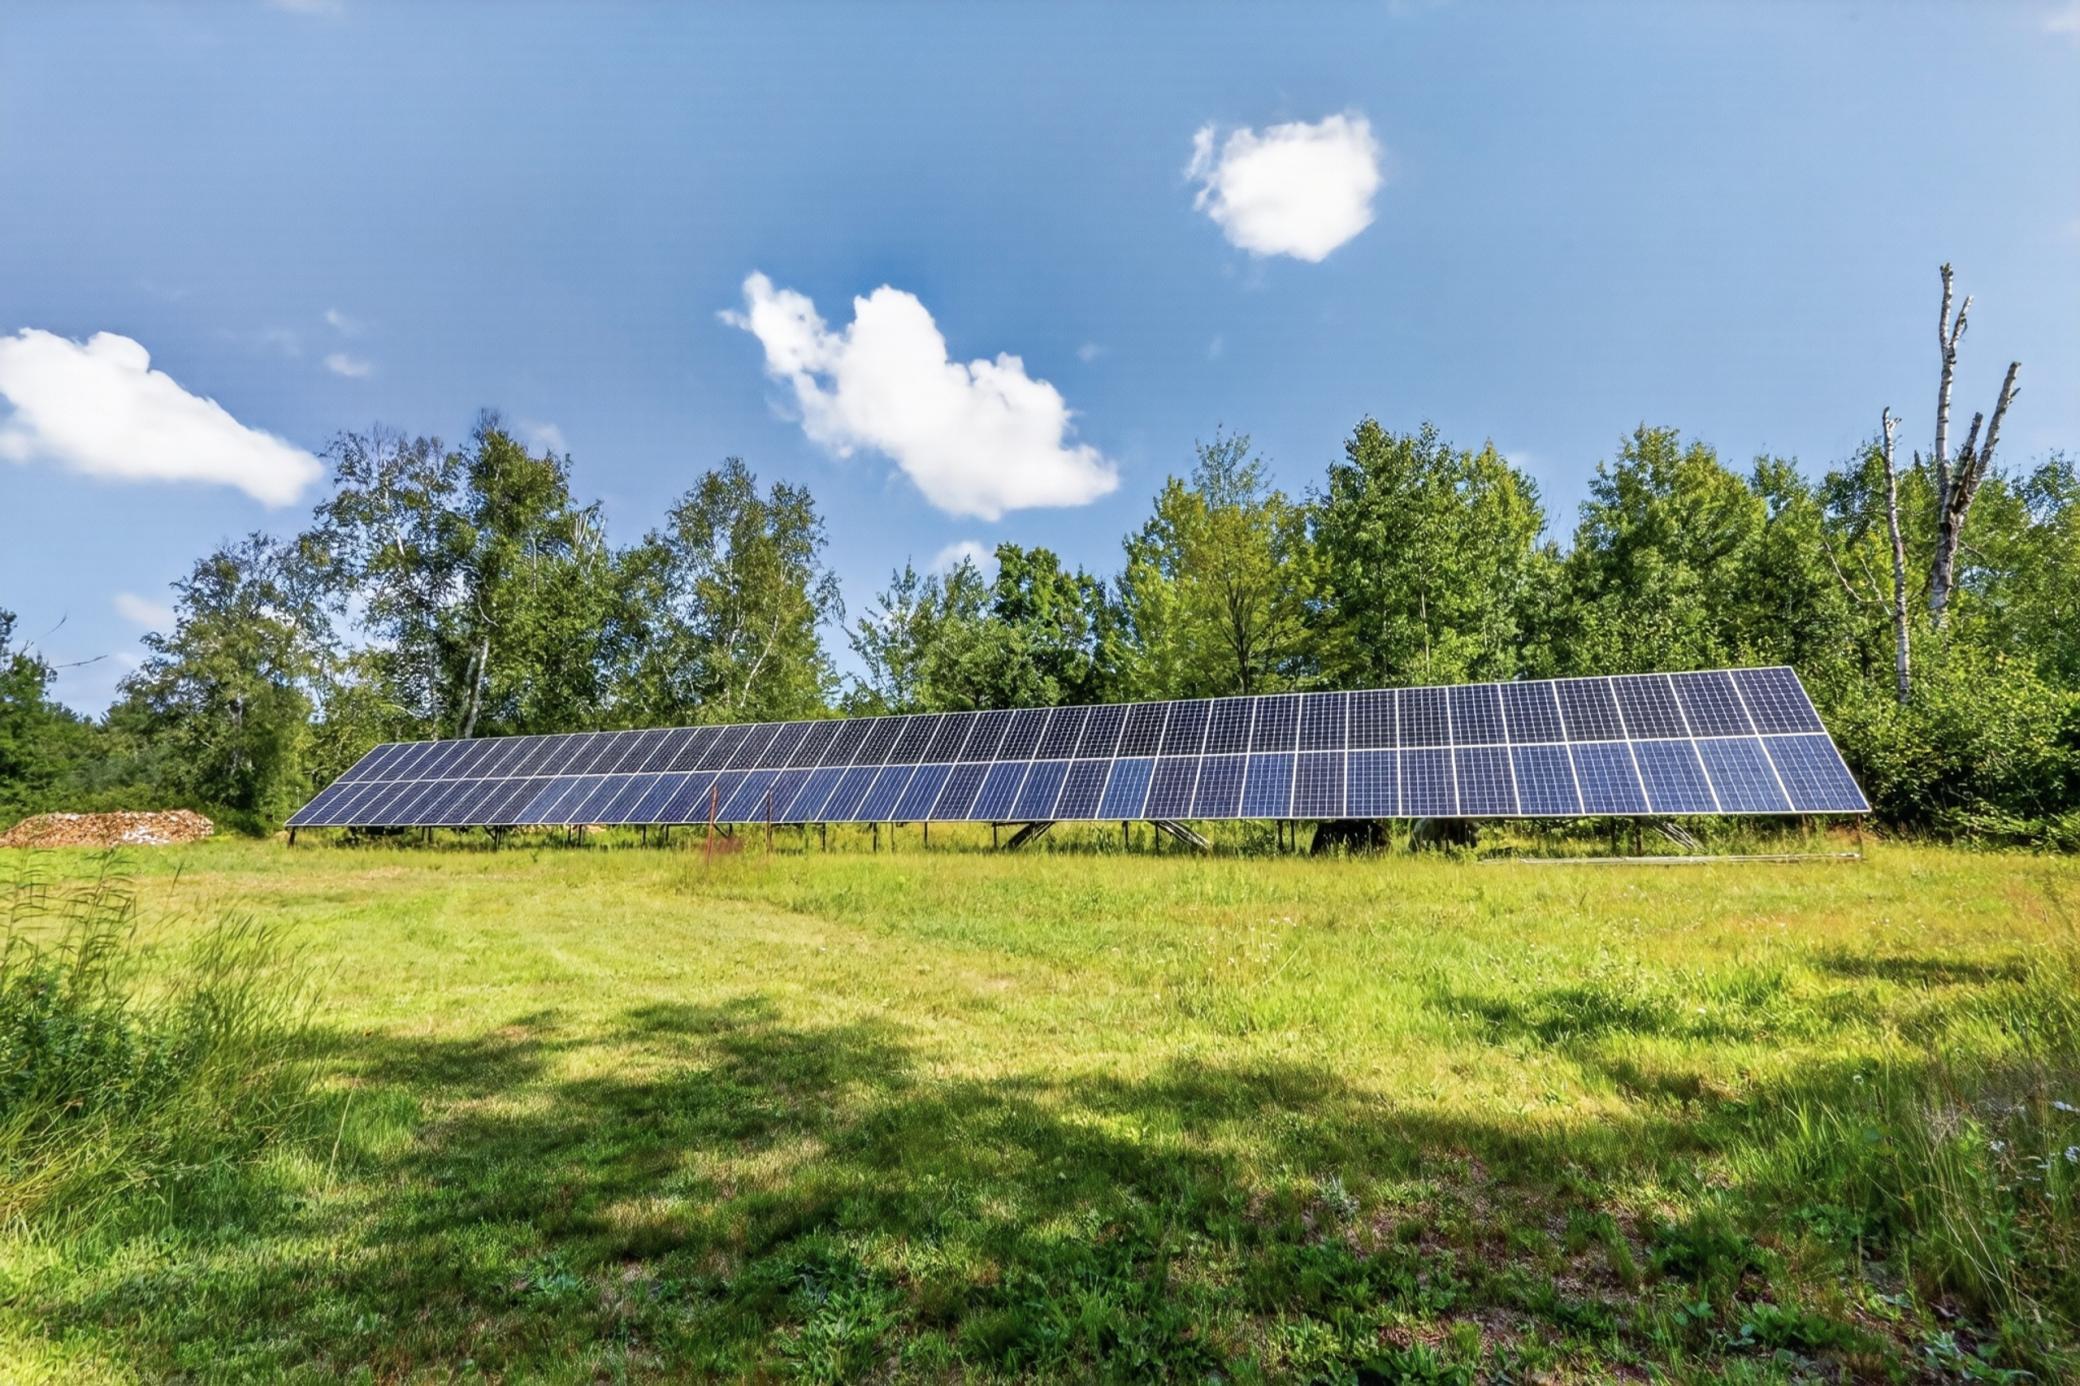
Power Production
- Power Production Type
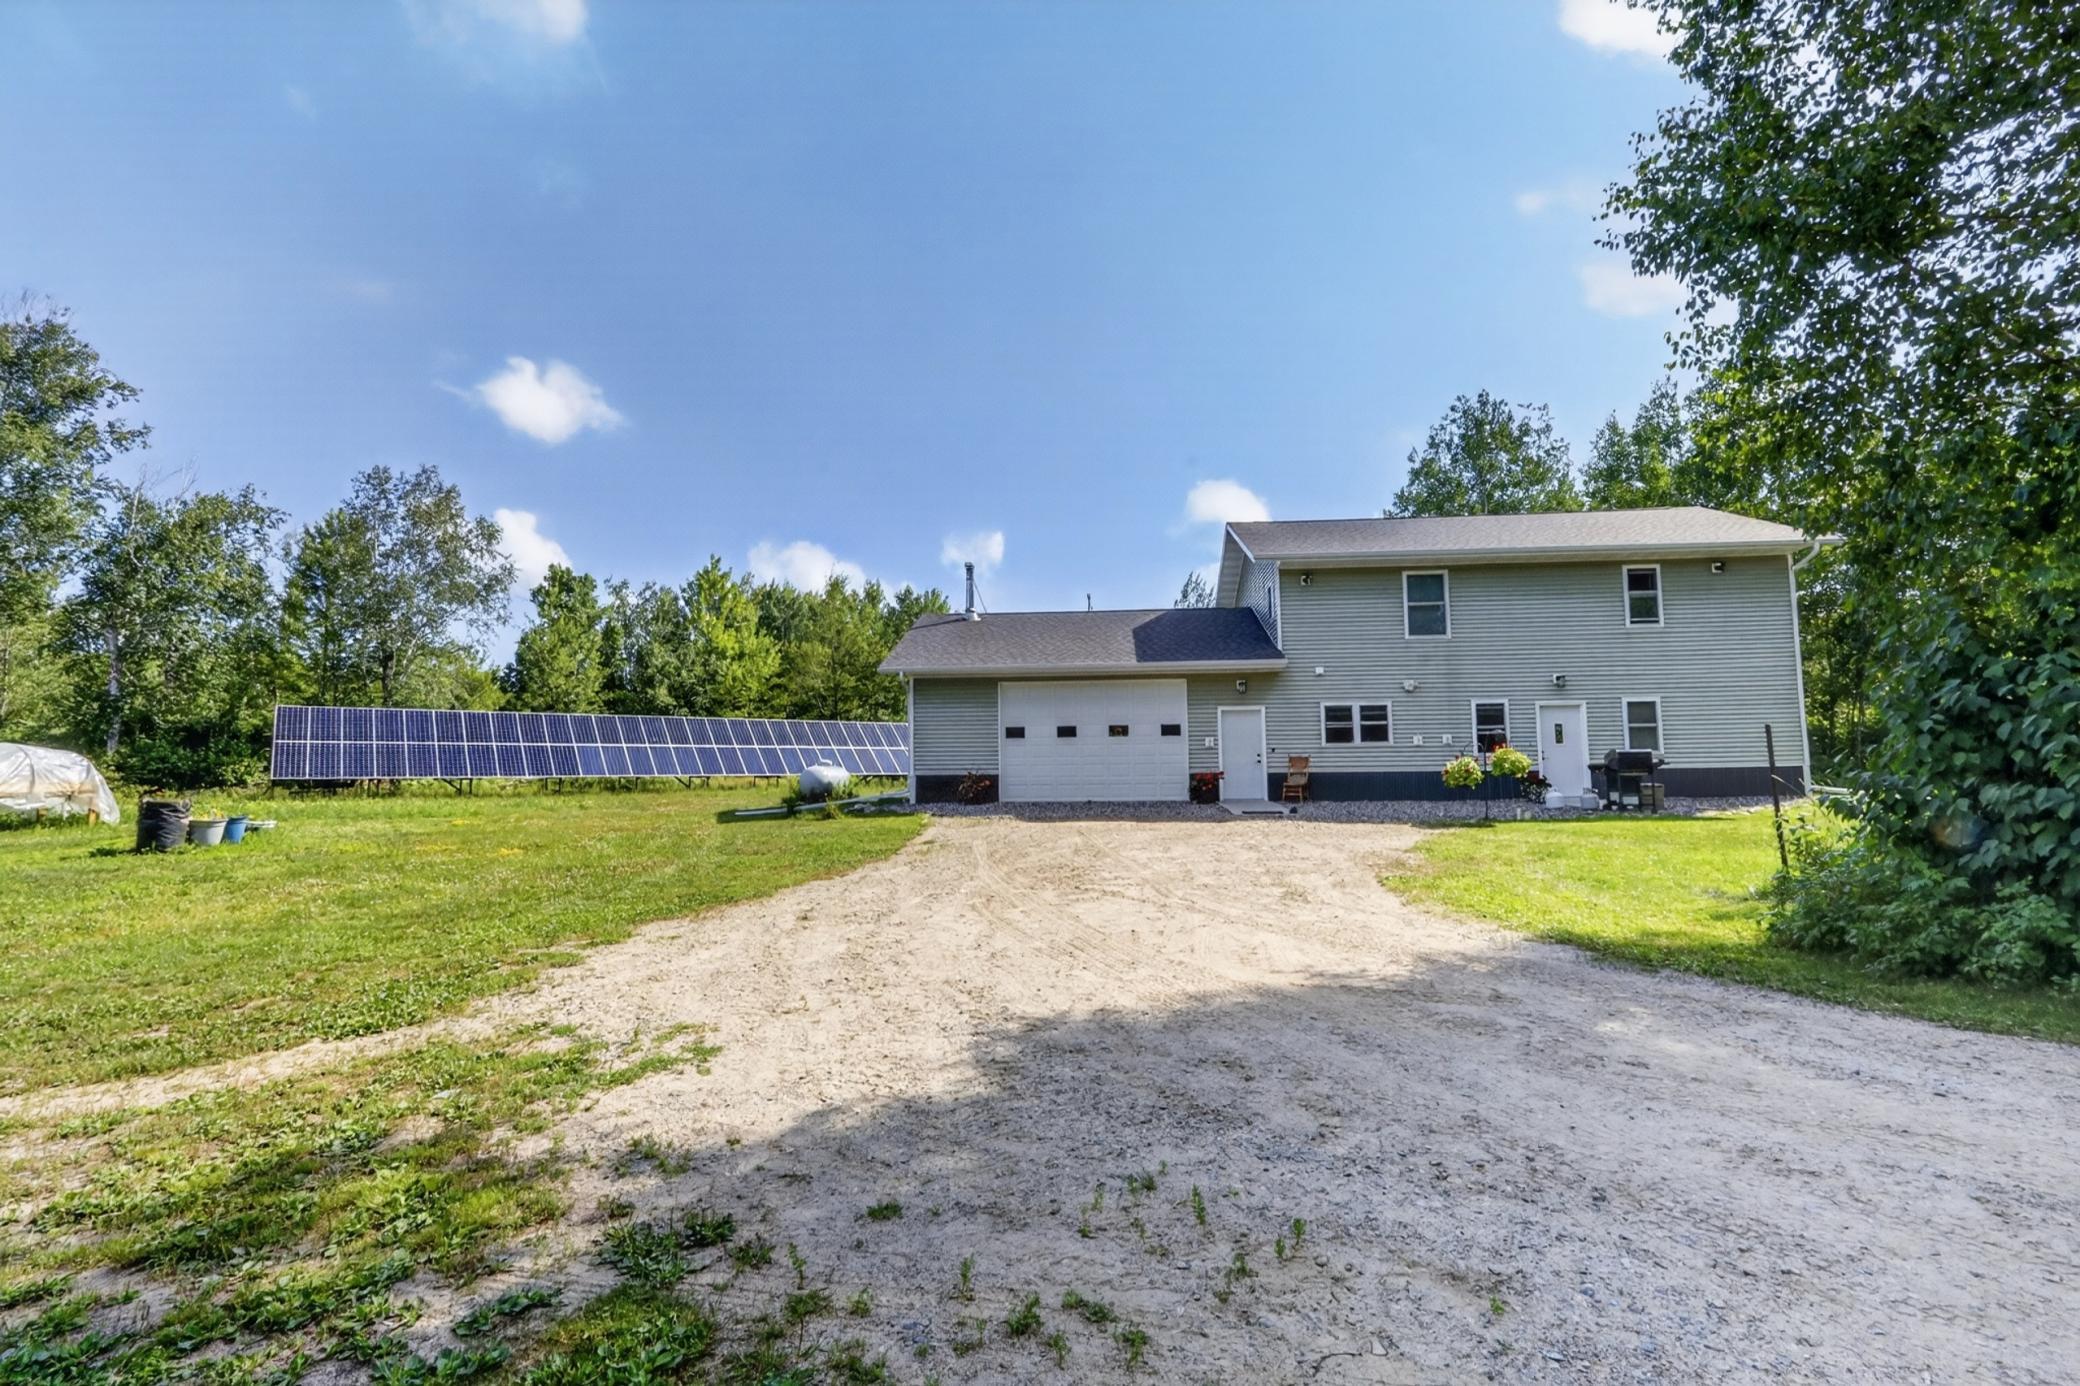
- Solar
Public Survey Info
- Range#
- 24
- Section#
- 3
- Township#
- 59
Office/Member Info
- Association
- ICBR
Location, Tax and Other Information
- AssocFeeYN
- No
- Legal Description
- THAT PT OF GOVT LOT 7, DESCRIBED AS FOLLOWS: COMM AT NW CORNER OF SAID LOT 7; TH S 00 DEG 49' 48" E, ASSIGNED BEARING, ALG THE W LINE OF SAID LOT 7, A DIST OF 385.96' TO POB OF THE TRACT TO BE HEREIN DESCRIBED; TH N 00 DEG 49' 48" W, ALG SAID W LINE, A DIST OF 385.96' TO SAID NW CORNER; TH S 89 DEG 48' 14" E, ALG THE N LINE OF SAID LOT 7, A DIST OF 1335.01' TH S 39 DEG 02' 27" W 401.91'; TH S 74 DEG 00 MIN 36 SEC W 211.10'; TH S 15 DEG 59' 24" E 89', MORE OR LESS, TO THE SHORELINE OF WHITE SWAN LAKE; TH SLY, ALG SAID SHORELINE, TO THE INTERSECTION WITH A LINE BEARING S 69 DEG 32' 52" E FROM THE POB; TH N 69 DEG 32' 52" W, 995', MORE OR LESS, TO POB. AND THAT PT OF GOVT LOT 7, DESCRIBED AS FOLL: THE TRACT TO BE HEREIN DESCRIBED; TH CONTINUE
- Listing City
- Bigfork
- Map Page
- 999
- Municipality
- Bigfork
- School District
- Grand Rapids
- School District Phone
- 218-327-5704
- DNR Lake ID#
- 31026000
- DNR Lake Classification
- Natural Environment
- Zip Plus 4
- 4573
- Property ID Number
- 550033310
- Tax Year
- 2026
- Tax Amount
- 81
- In Foreclosure?
- No
- Potential Short Sale?
- No
- Lender Owned?
- No
Directions & Remarks
- Public Remarks
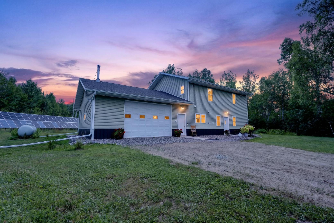
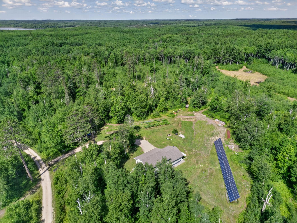
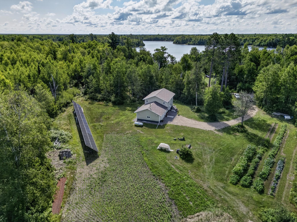
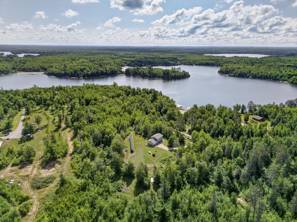
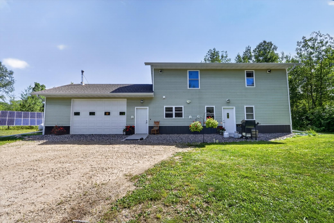
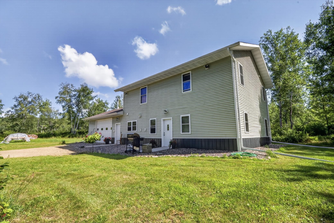
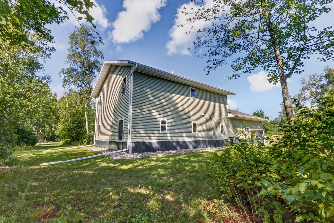
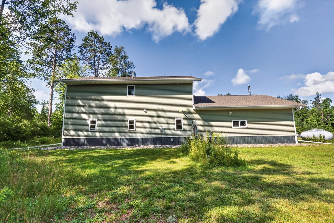
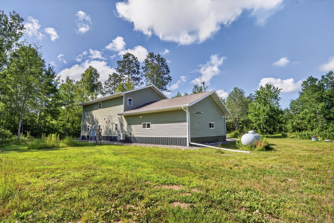
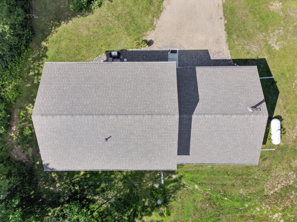
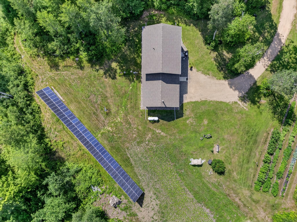
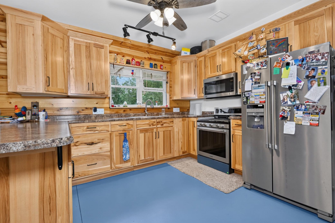
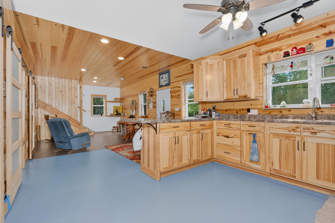
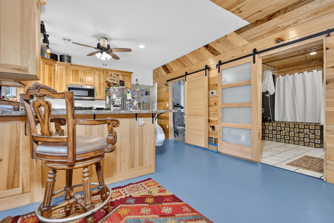
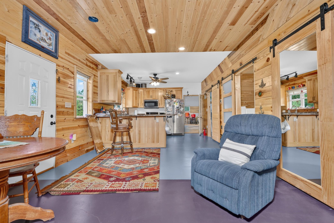
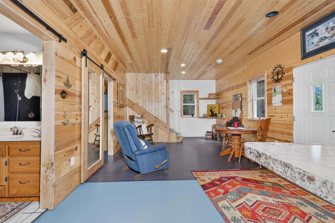
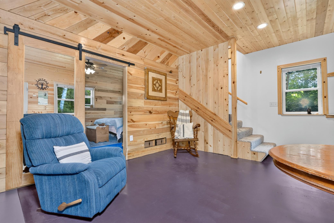
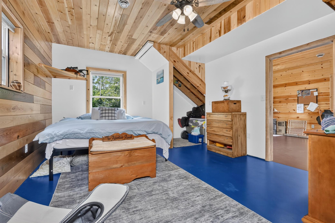
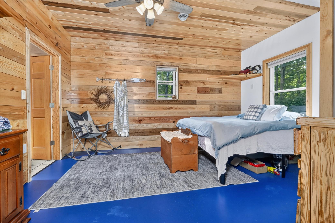
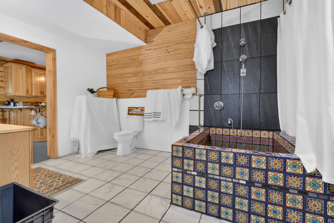
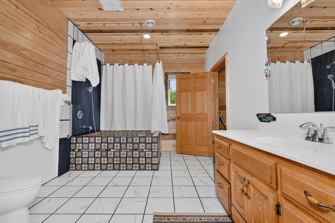
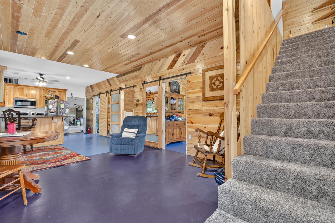
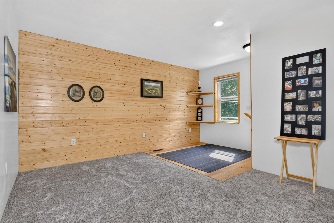
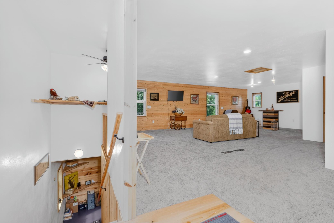
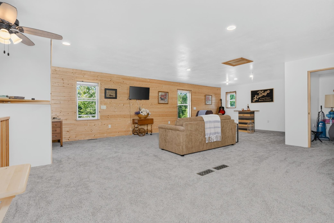
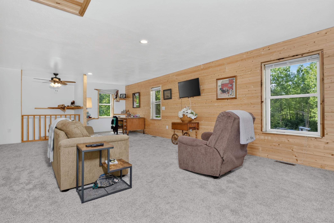
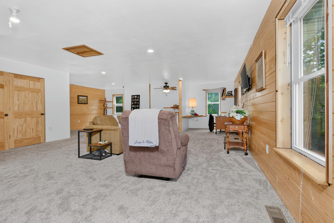
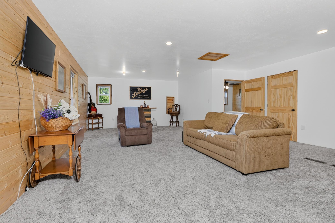
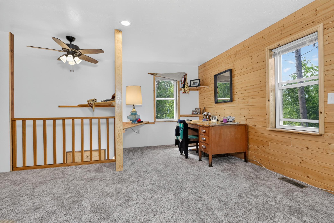
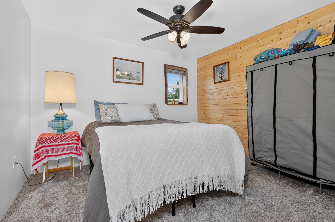
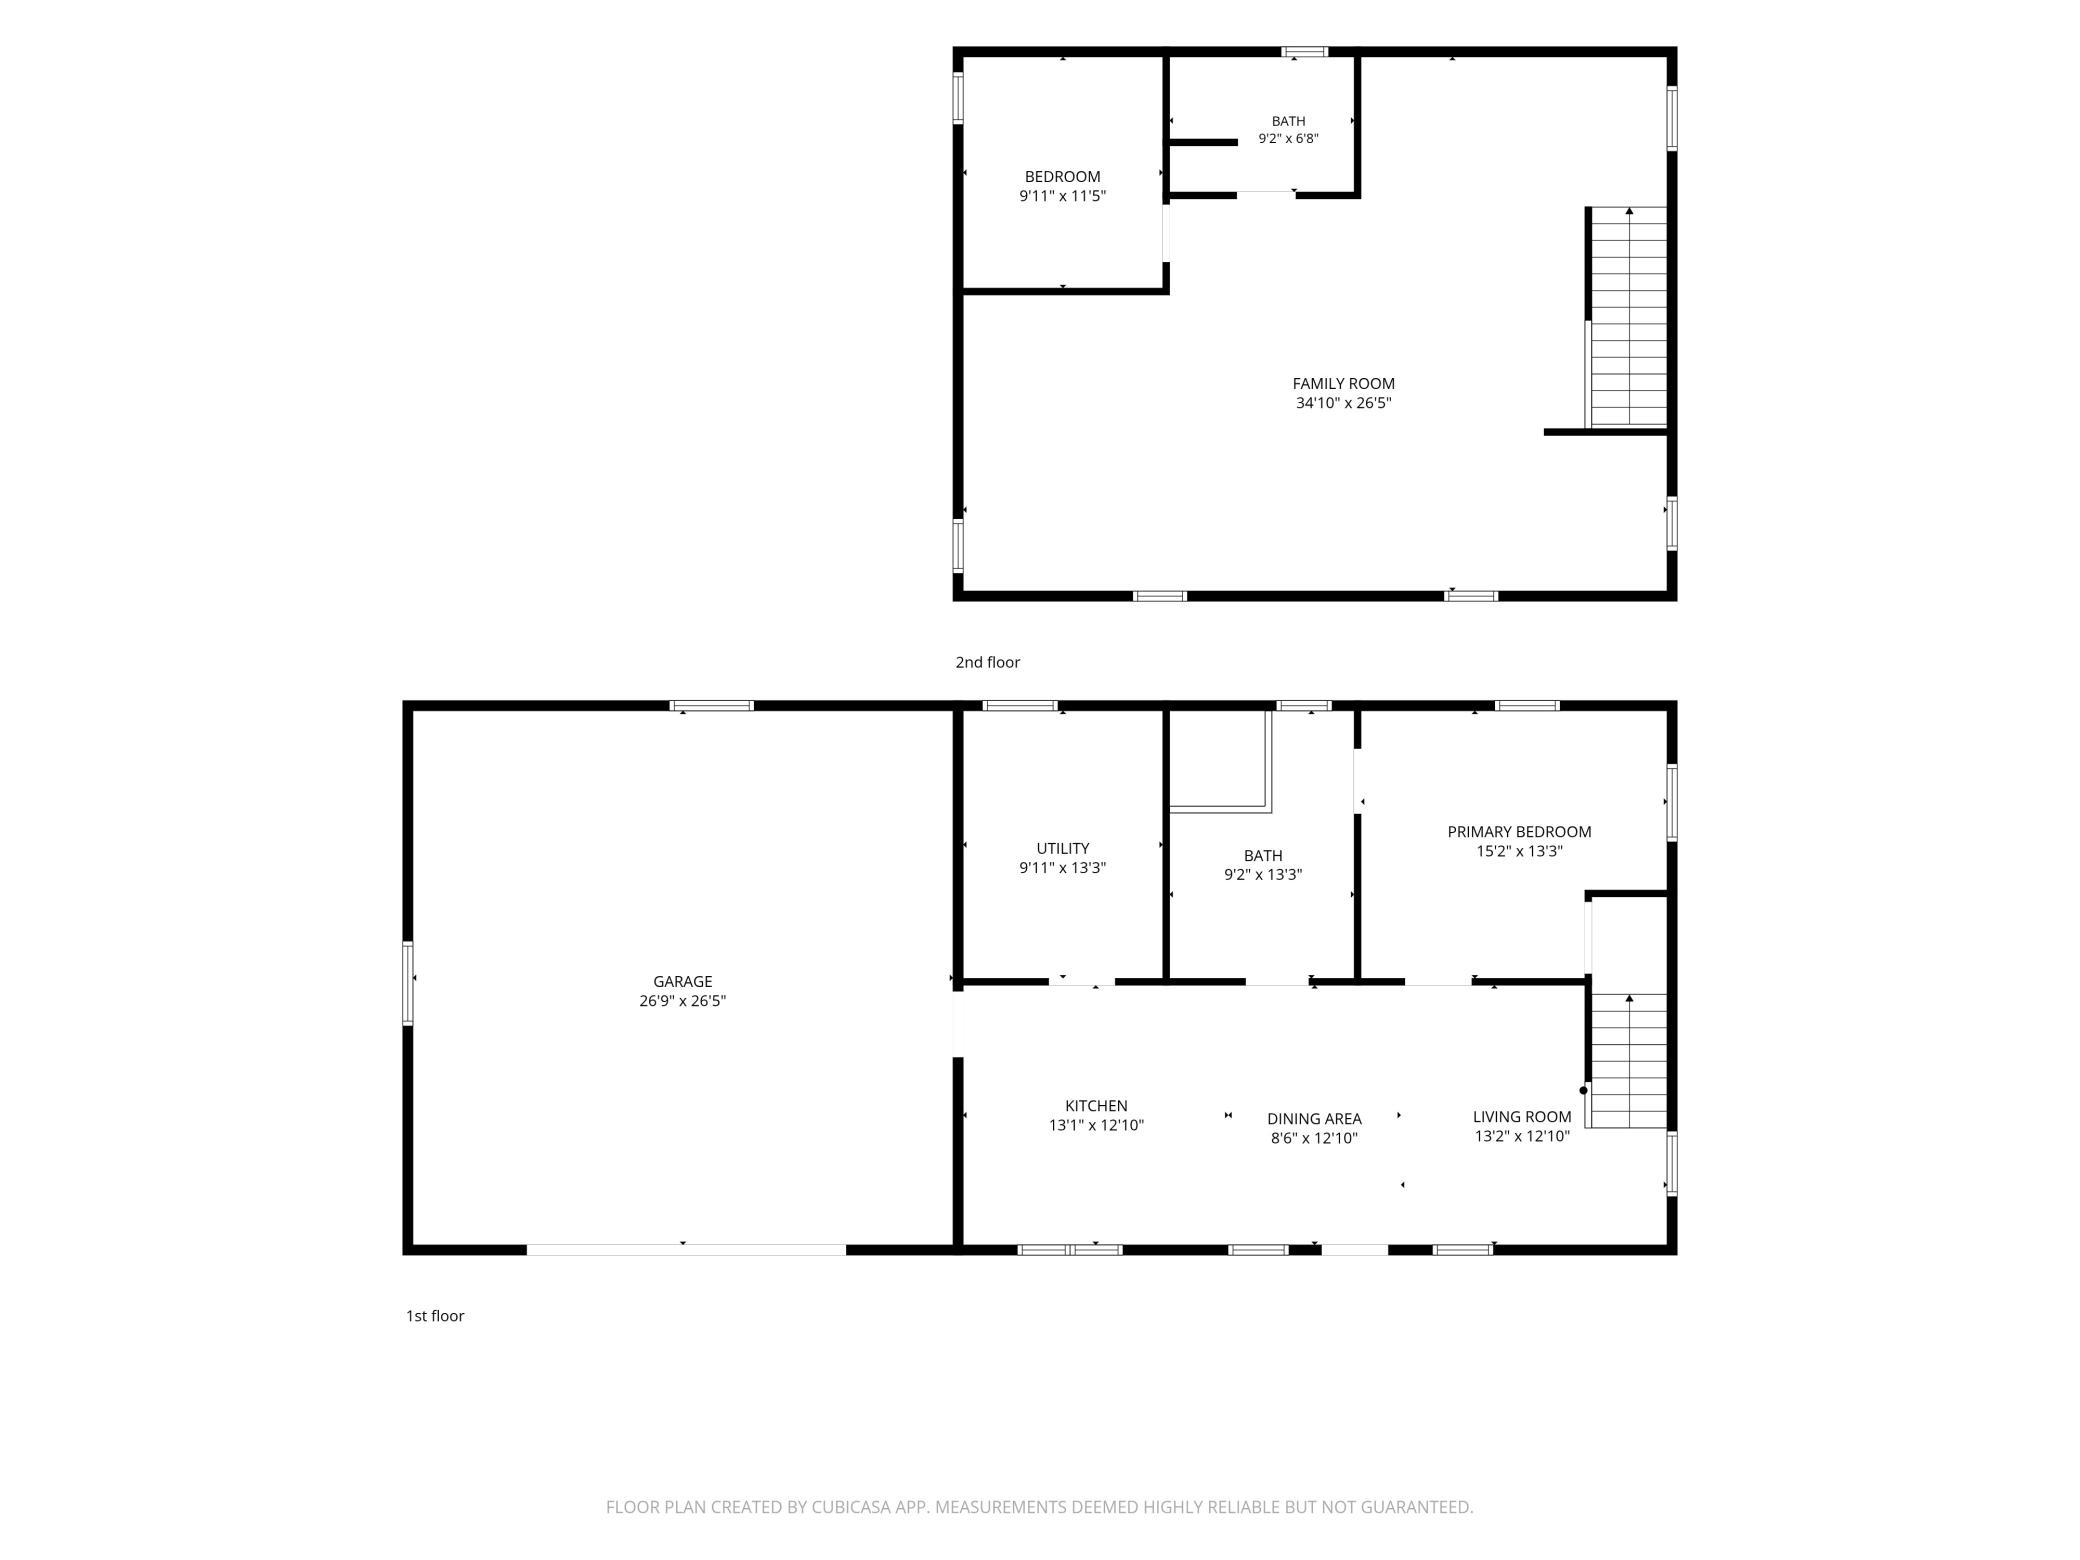
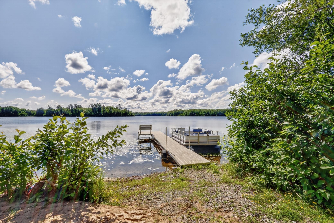
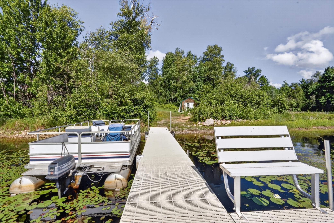
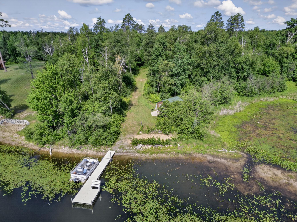
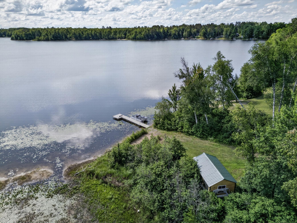
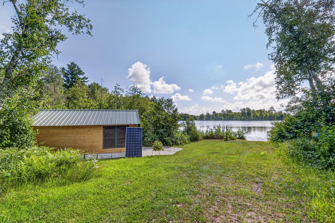
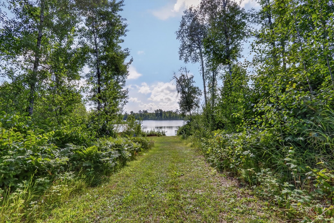
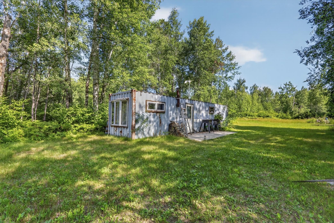
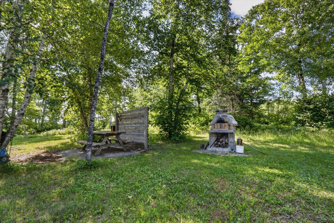
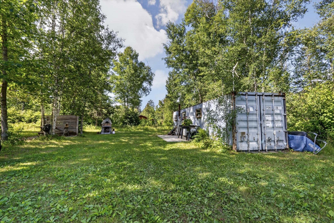
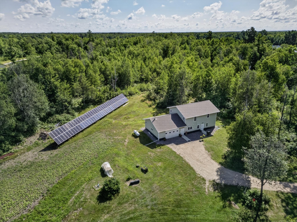
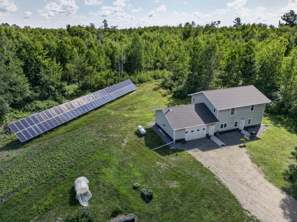
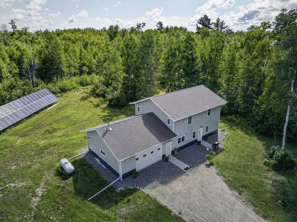
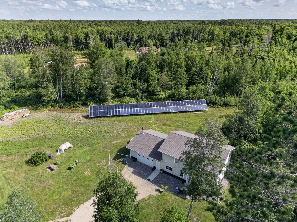
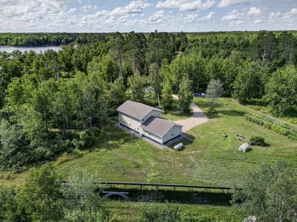
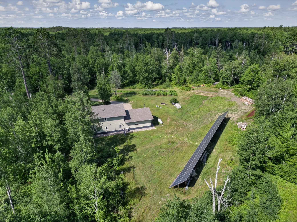
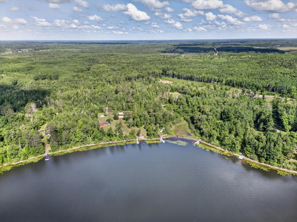
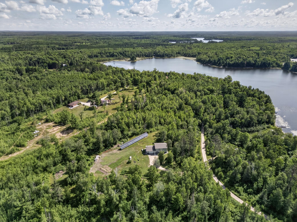
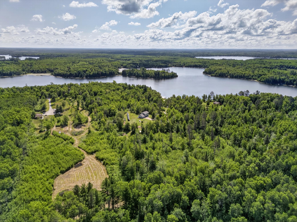
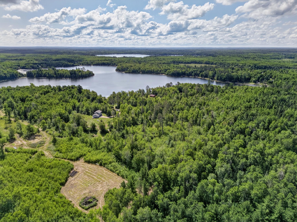
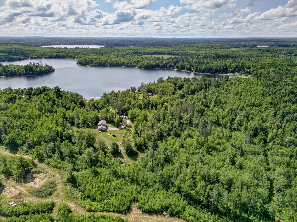
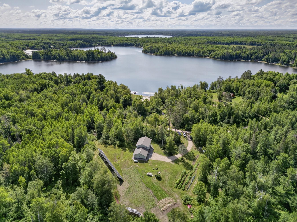
- Lake living, country acres, and privacy? Yes, this one has it all! Built in 2021, this 2 bed, 2 bath home features an open concept main level with primary bedroom and bath, natural woodwork, and an attached heated garage. Upstairs, you'll love the huge family room providing plenty of floor space for additional bedrooms if needed, a guest bedroom, and 3/4 bath. Step outside into the yard where a huge vegetable garden is established, the ATV/snowmobile trails is just steps away, and the room for expansion is abundant! The solar panels are paid off and produce excess energy that can be sold back to the power company each month. Across the road, you'll find a park like setting with perennials, a picnic area, and towering mature trees. Take a short stroll to the lakeshore and enjoy beautiful east-facing views of White Swan Lake. White Swan Lake is a great fishing lake at 165 acres, a max depth of 19 feet, and superb water clarity. Catch panfish, Northern, and walleye and watch the white swans from the dock!
- Directions
- From Bigfork, South on 7, Left on 340, Right on N White Swan Lake Rd. Home on the right, lake shore on the left.
Accessible
- None
- Yes
Air Conditioning
- Ductless
- Yes
Amenities Unit
- Ceiling Fan(s)
- Yes
- Ethernet Wired
- Yes
- Kitchen Window
- Yes
- Main Floor Primary Bedroom
- Yes
- Natural Woodwork
- Yes
- Paneled Doors
- Yes
- Walk-In Closet
- Yes
- Washer/Dryer Hookup
- Yes
Appliances
- Dryer
- Yes
- Range
- Yes
- Refrigerator
- Yes
- Washer
- Yes
Bath Description
- Main Floor Full Bath
- Yes
- Upper Level 3/4 Bath
- Yes
- Walk Thru
- Yes
Construction Materials
- Frame
- Yes
Construction Status
- Previously Owned
- Yes
Dining Room Description
- Eat In Kitchen
- Yes
Elevation Highpoint to Waterfront Slope
- Level
- Yes
Exterior
- Vinyl
- Yes
Family Room Characteristics
- Family Room
- Yes
Foundation
- Slab
- Yes
Fuel
- Electric
- Yes
- Propane
- Yes
- Wood
- Yes
Heating
- Forced Air
- Yes
- Heat Pump
- Yes
Insurance Fee
- Insurance Fee
- 0
Laundry
- Main Level
- Yes
- Washer Hookup
- Yes
Lot Description
- Accessible Shoreline
- Yes
- Irregular Lot
- Yes
- Property Adjoins Public Land
- Yes
- Suitable for Horses
- Yes
- Tillable
- Yes
- Tree Coverage - Medium
- Yes
Outbuildings
- Boat House
- Yes
Property Subtype
- Acreage
- Yes
- Cabin
- Yes
- Rural Residential
- Yes
Road Frontage
- Private Road
- Yes
- Unpaved Streets
- Yes
Roof
- Age 8 Years or Less
- Yes
Sewer
- Mound Septic
- Yes
- Private Sewer
- Yes
- Septic System Compliant - Yes
- Yes
Special Search
- All Living Facilities on One Level
- Yes
- Main Floor Bedroom
- Yes
- Main Floor Laundry
- Yes
- Main Floor Primary
- Yes
Stories
- Two
- Yes
Water
- 4-Inch Submersible
- Yes
- Drilled
- Yes
- Private
- Yes
- Well
- Yes
Waterfront Type
- Lake Front
- Yes
Waterfront View
- East
- Yes

Listing Office:
Pemberton RE
Last Updated: July - 23 - 2026
The data relating to real estate for sale on this web site comes in part from the Broker
Reciprocity SM Program of the Regional Multiple Listing Service of Minnesota, Inc. The information provided is deemed reliable but not guaranteed. Properties subject to prior sale, change or withdrawal.
©2024 Regional Multiple Listing Service of Minnesota, Inc All rights reserved.