
5137 Washburn Avenue S, Minneapolis, MN 55410
$1,475,000
Virtual Tour
https://tours.spacecrafting.com/n3d-jc426c
Virtual Tour
https://my.matterport.com/show/?m=E4hChu4LHmp&mls=1
Property Type:
Residential
Bedrooms:
4
Baths:
4
Square Footage:
3,432
Lot Size (sq. ft.):
5,227
Status:
Active
Current Price:
$1,475,000
List Date:
7/17/2026
Last Modified:
7/23/2026
Listing Details MLS# 7101758
General Property Information
- Common Wall
- No
- Lot Measurement
- Acres
- Manufactured Home?
- No
- Multiple PIDs?
- No
- New Development
- No
- Number of Fireplaces
- Yes
- Waterfront YN
- No
- Year Built
- 2017
- Yearly/Seasonal
- Yearly
- Zoning
- Residential-Single Family
- Bath Full
- 3
- Bath Half
- Yes
- Main Floor Total SqFt
- 1160
- Above Grd Total SqFt
- 2335
- Below Grd Total SqFt
- 1097
- Total SqFt
- 3432
- Total Finished Sqft
- 3432.00
- FireplaceYN
- Yes
- Style
- (SF) Single Family
- Foundation Size
- 1238
- Garage Stalls
- 2
- Lot Dimensions
- 40x128
- Acres
- 0.12
- Assessment Pending
- No
- Bath Three Quarters
- 0
- Bath Quarter
- 0
- Association Fee
- 0
Property Features
Accessible:
None
Air Conditioning:
Central Air
Amenities Unit:
Ceiling Fan(s); Deck; Exercise Room; Hardwood Floors; In-Ground Sprinkler; Kitchen Center Island; Kitchen Window; Porch; Primary Bedroom Walk-In Closet; Tile Floors; Walk-In Closet; Wet Bar
Appliances:
Air-To-Air Exchanger; Central Vacuum; Dishwasher; Disposal; Dryer; Microwave; Range; Refrigerator; Washer; Wine Cooler
Basement:
Drain Tiled; Egress Windows; Full; Storage Space; Sump Pump
Bath Description:
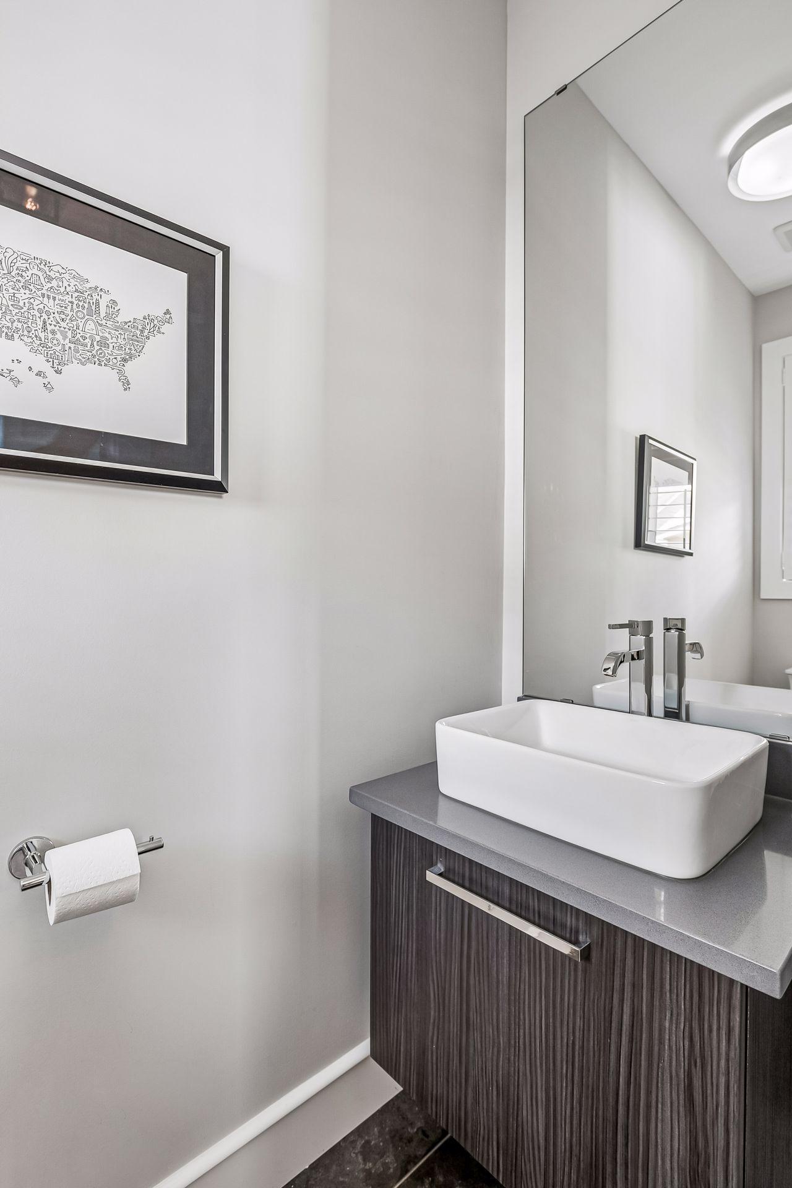
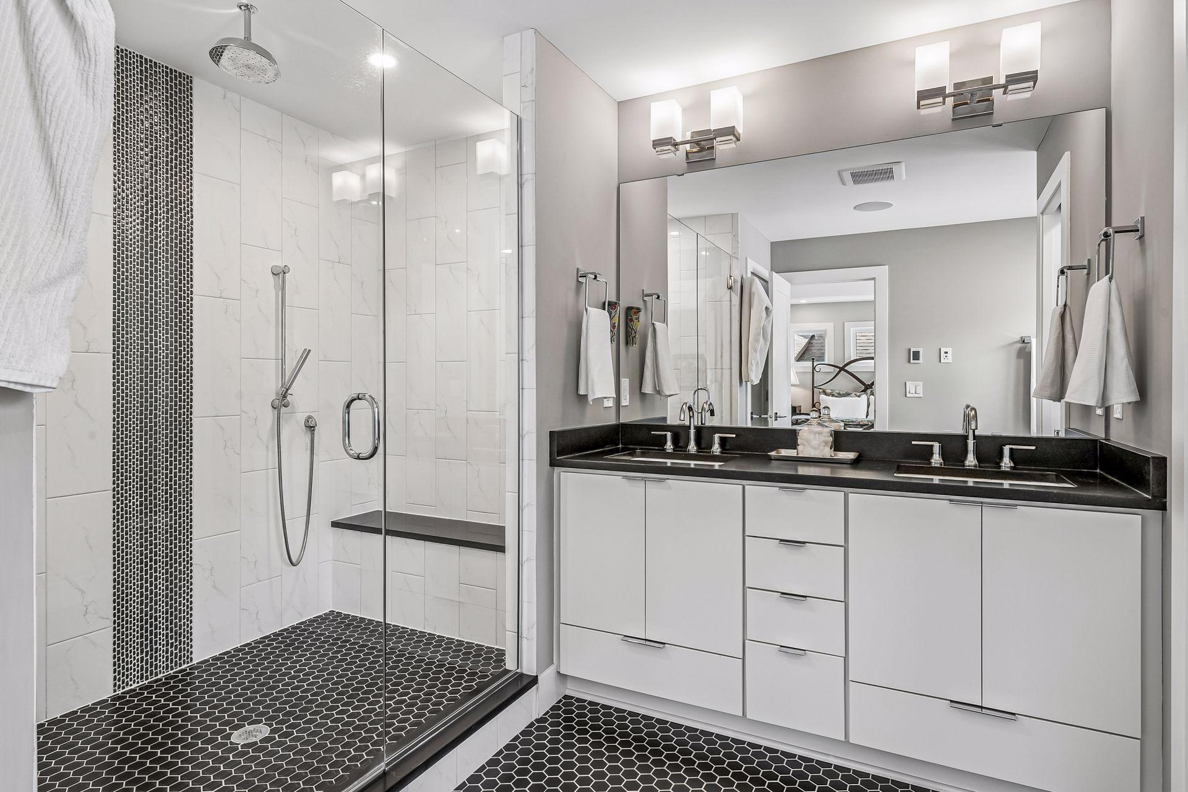
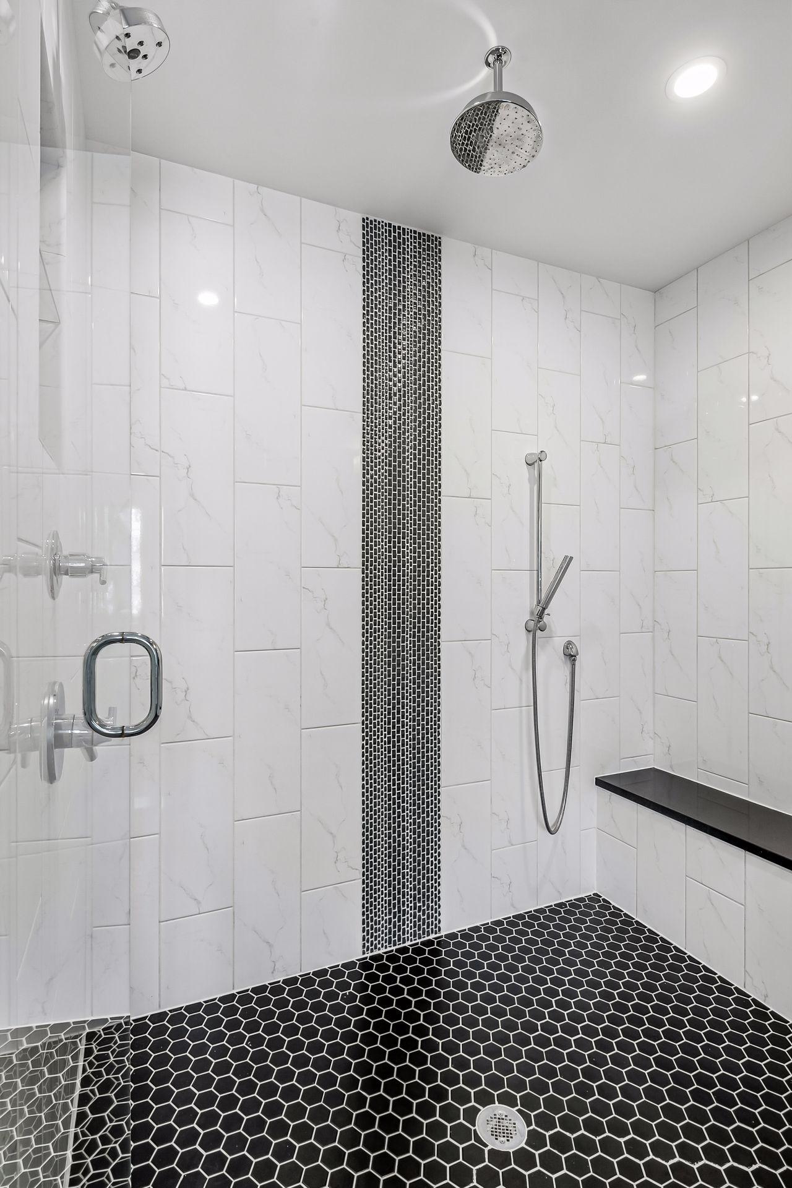
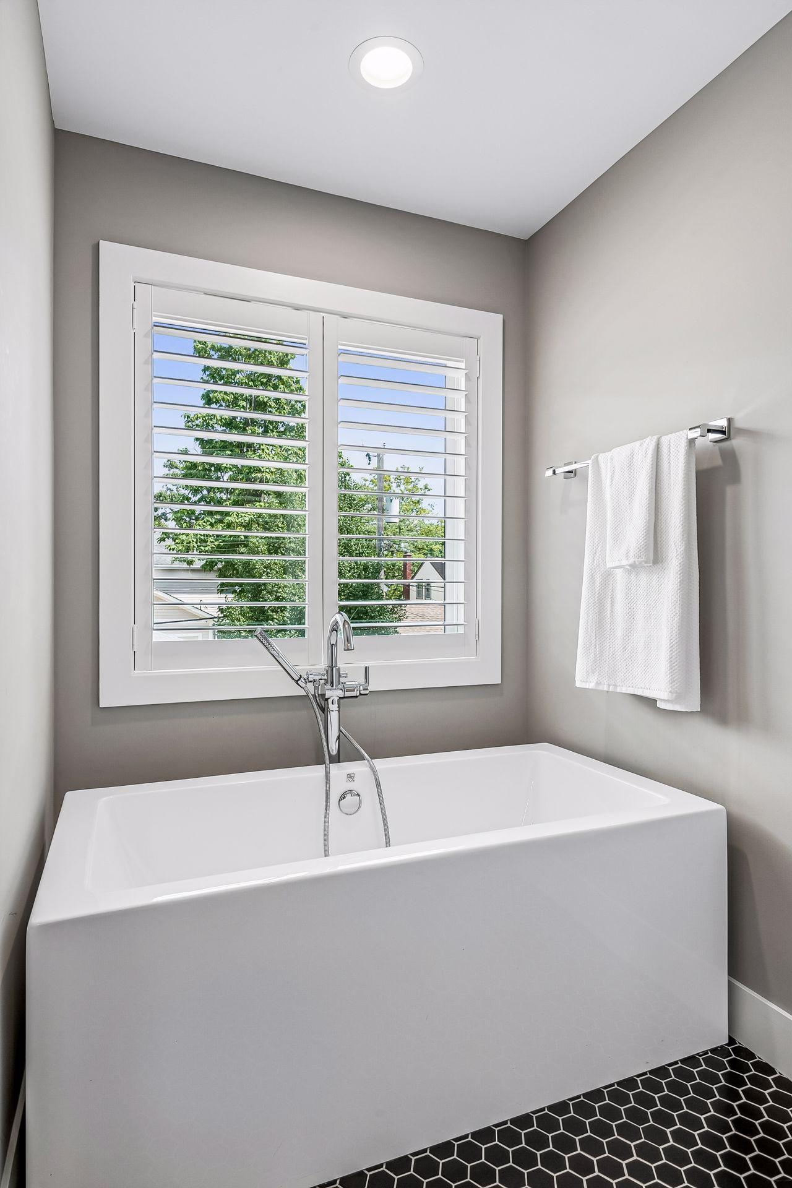
Double Sink; Main Floor 1/2 Bath; Upper Level Full Bath; Full Primary; Full Basement; Bathroom Ensuite; Separate Tub & Shower; Walk-In Shower Stall
Construction Materials:
Block
Construction Status:
Previously Owned
Dining Room Description:
Separate/Formal Dining Room
Exterior:
Cement Board
Family Room Characteristics:
Lower Level
Fencing:
Wood
Fireplace Characteristics:
Gas Burning; Living Room; Stone
Foundation:
Concrete Block
Fuel:
Natural Gas
Heating:
Forced Air; In-Floor Heating
Laundry:
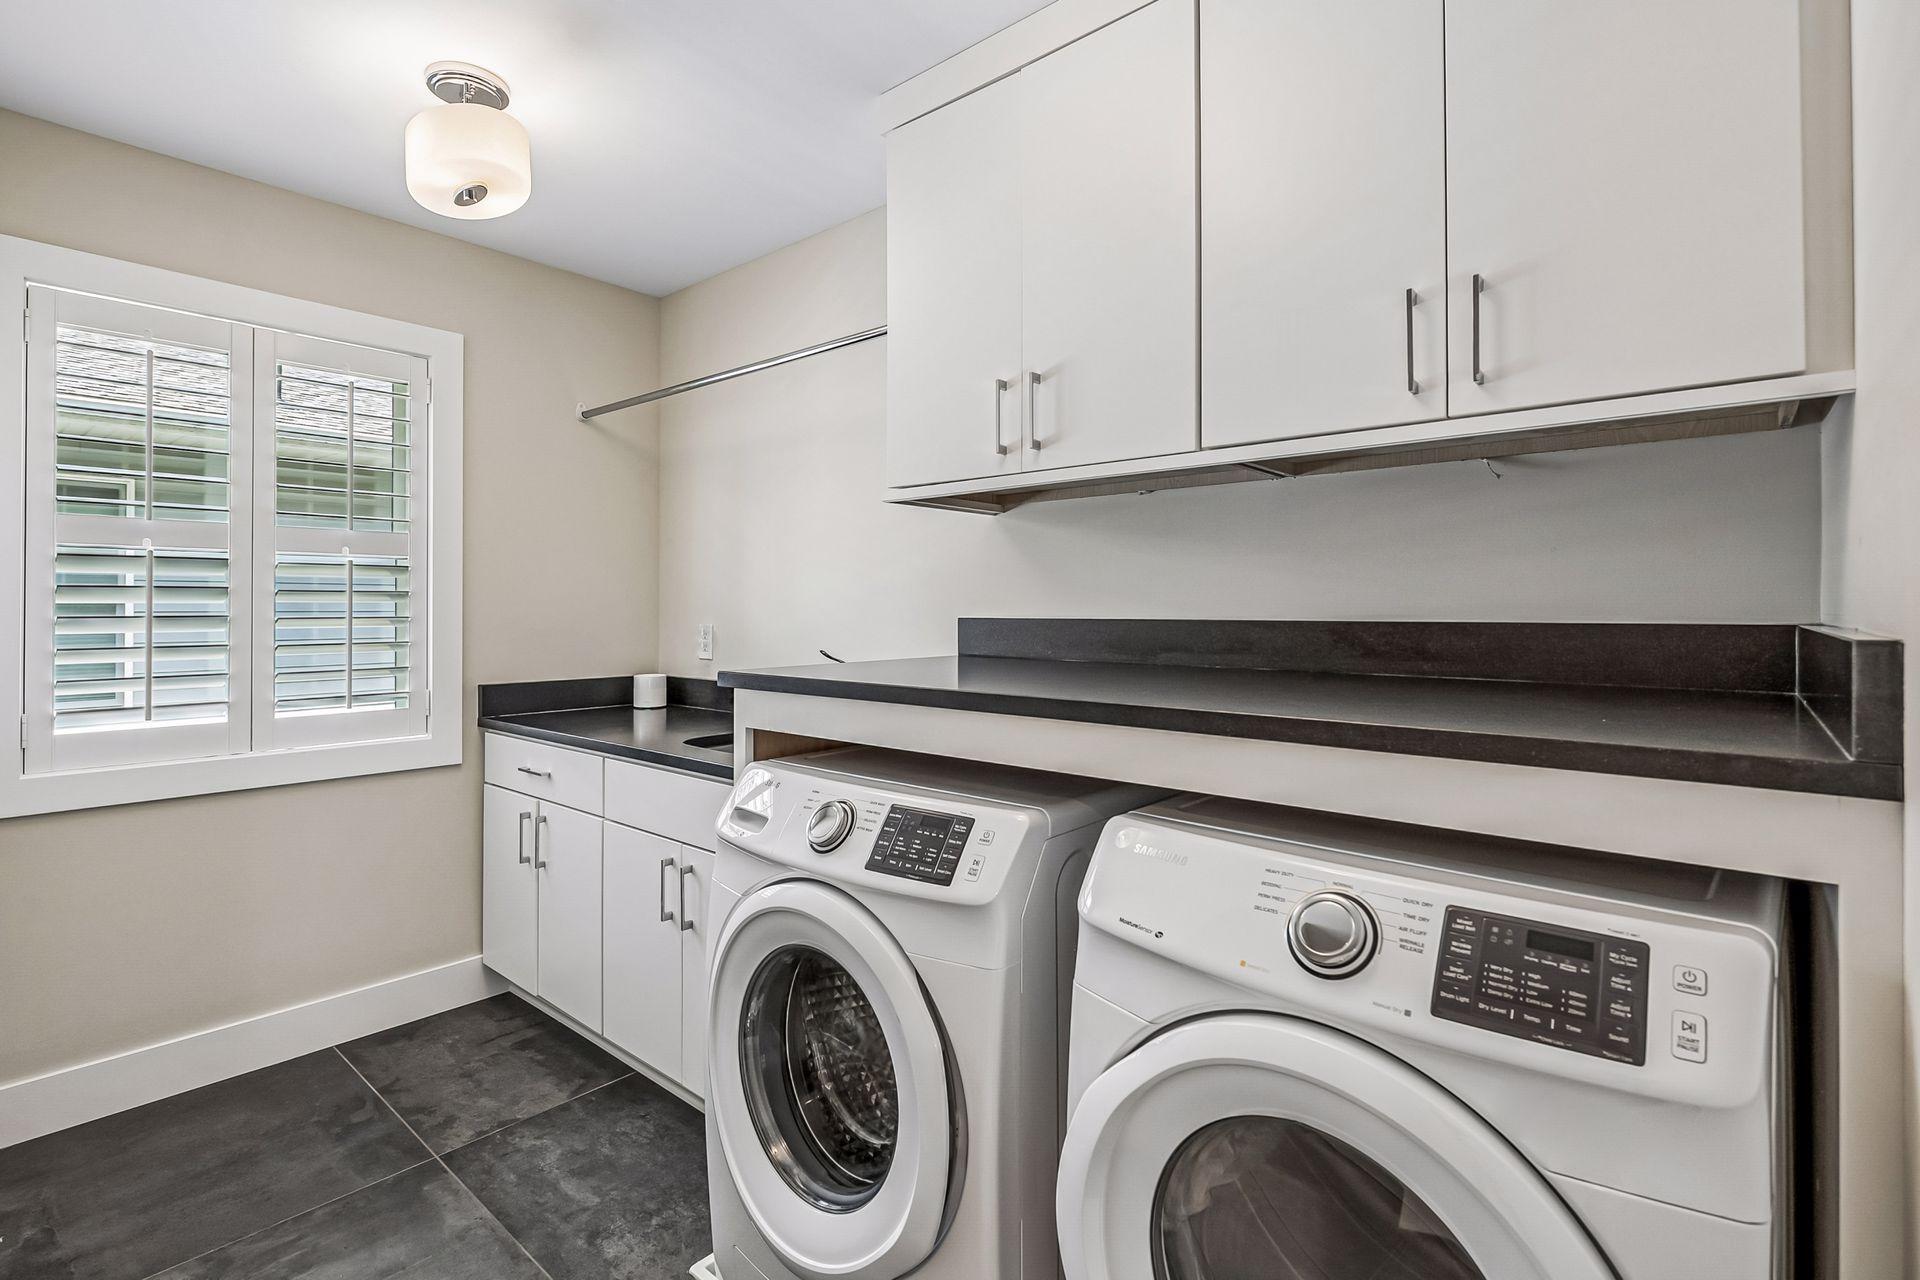
Laundry Room; Sink; Upper Level
Lock Box Type:
Combo
Lot Description:
Public Transit (w/in 6 blks); Tree Coverage - Medium
Parking Characteristics:
Garage Door Opener
Road Frontage:
City Street; Curbs; Paved Streets; Sidewalks; Street Lights
Roof:
Age Over 8 Years; Asphalt Shingles; Metal
Sewer:
City Sewer/Connected
Special Search:
2nd Floor Laundry; 3 BR on One Level; Primary Bdr Suite
Stories:
Two
Water:
City Water/Connected
Contract Information
- Contingency
- Inspection
- Original List Price
- 1475000
- ListPrice
- 1475000
- Owner is an Agent?
- No
- Auction?
- No
Location Tax and Other Information
- House Number
- 5137
- Street Name
- Washburn
- Street Suffix
- Avenue
- Street Direction Suffix
- S
- Postal City
- Minneapolis
- County
- Hennepin
- State
- MN
- Zip Code
- 55410
- Complex/Dev/Subdivision
- The First Div Of Reeve Park
Assessments
- Tax With Assessments
- 18810
- Assessment Balance
- 0
Building Information
- Finished SqFt Above Ground
- 2335
- Finished SqFt Below Ground
- 1097
More Information
Lease Details
- Land Leased
- Not Applicable
Miscellaneous Information
- Homestead
- Yes
Ownership
- Fractional Ownership
- No
Parking Characteristics
- Garage Square Feet
- 500
- Garage Door Opener
- Yes
Public Survey Info
- Range#
- 24
- Section#
- 17
- Township#
- 28
Office/Member Info
- Association
- MAAR
Location, Tax and Other Information
- AssocFeeYN
- No
- Legal Description
- LOT 021 BLOCK 006 THE FIRST DIV OF REEVE PARK
- Listing City
- Minneapolis
- Map Page
- 120
- Municipality
- Minneapolis
- School District
- Minneapolis
- School District Phone
- 612-668-0000
- Zip Plus 4
- 2253
- Property ID Number
- 1702824420163
- Tax Year
- 2026
- Tax Amount
- 19356
- In Foreclosure?
- No
- Potential Short Sale?
- No
- Lender Owned?
- No
Directions & Remarks
- Public Remarks
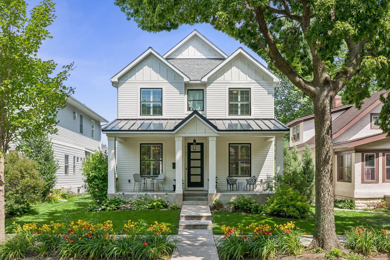
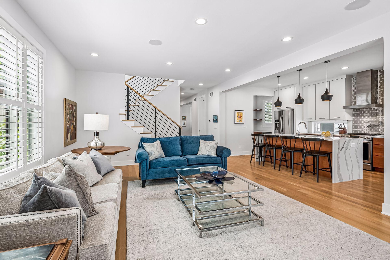
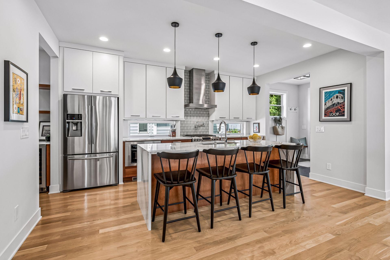
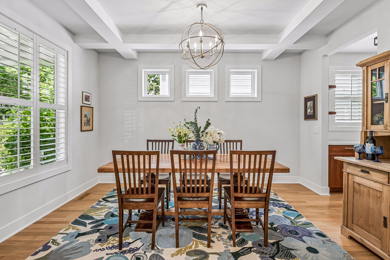
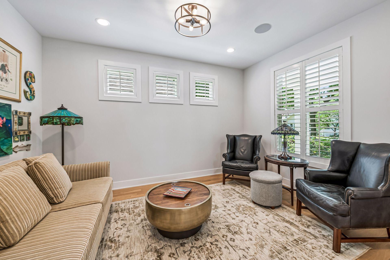
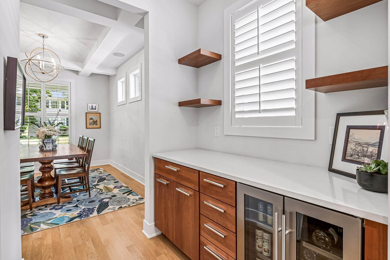
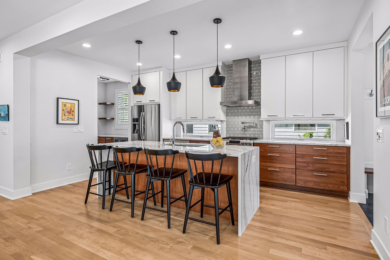
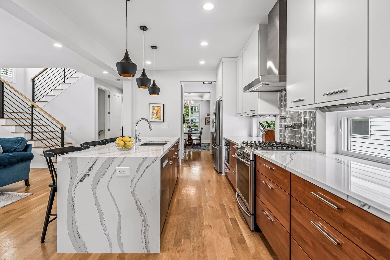
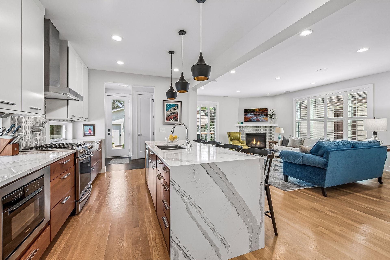
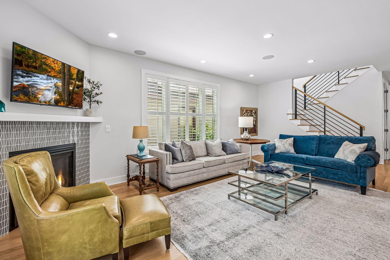
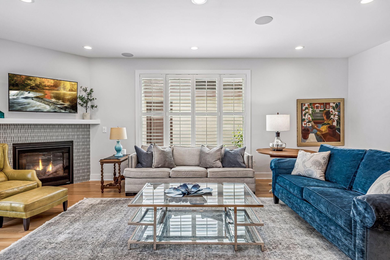
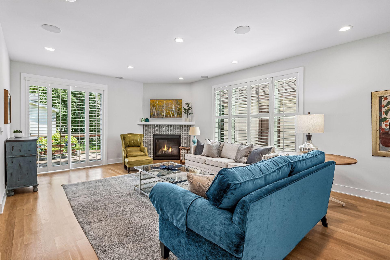
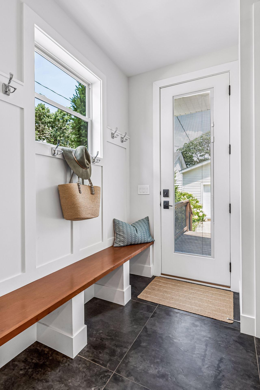
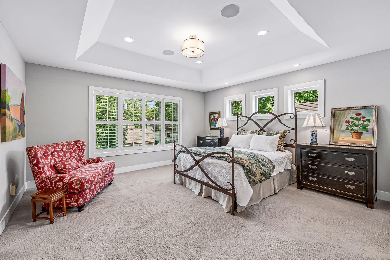
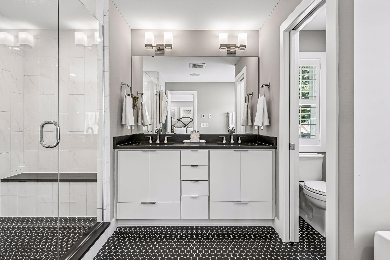
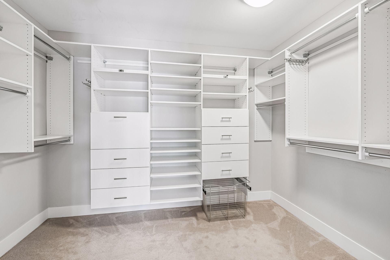
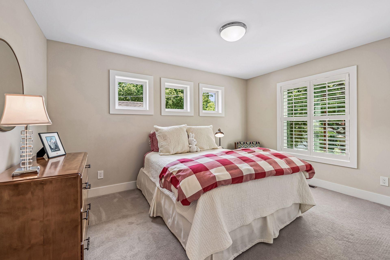
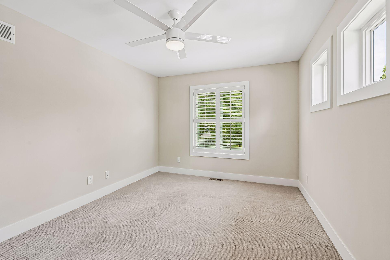
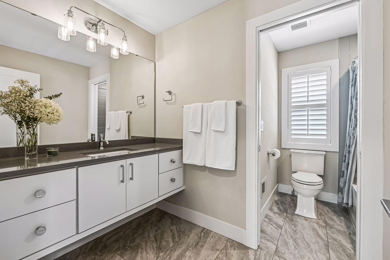
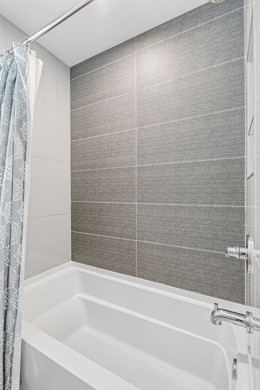
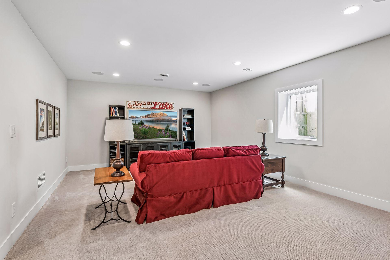
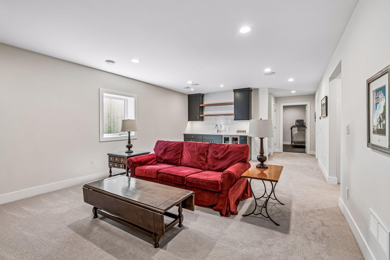
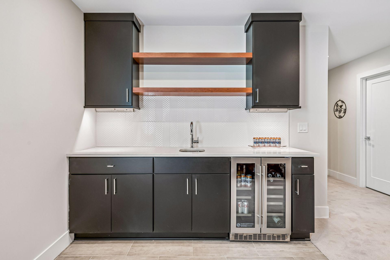
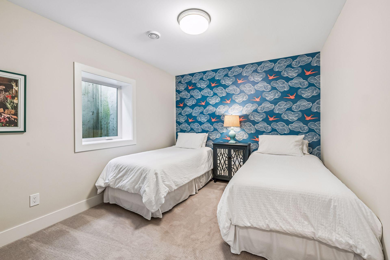
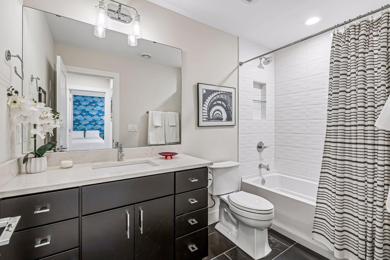
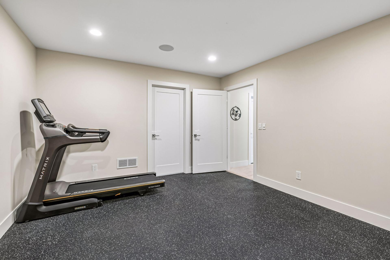
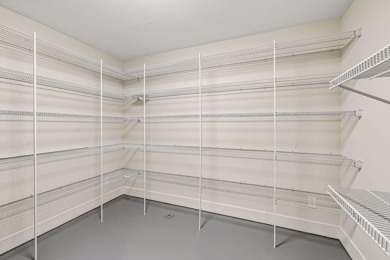
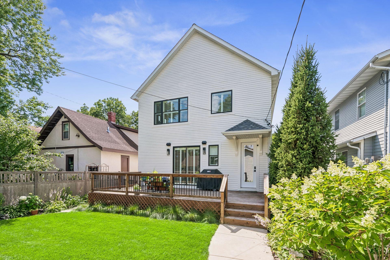
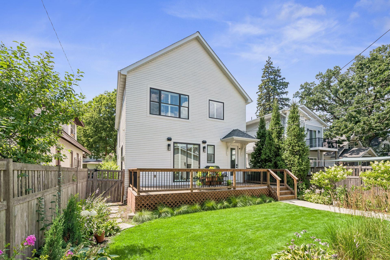
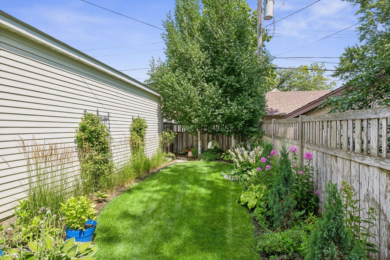
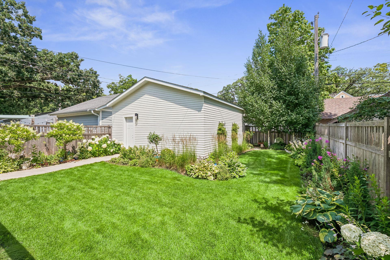
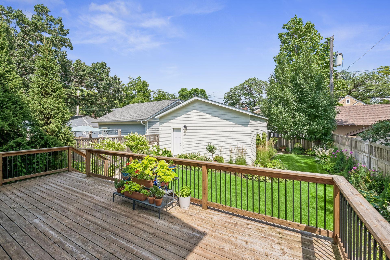
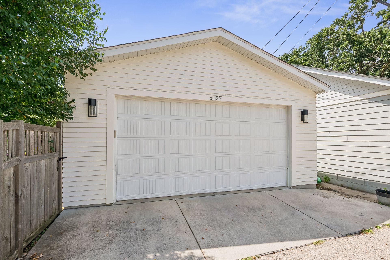
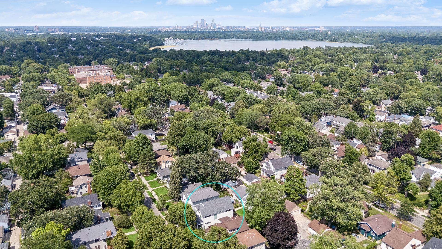
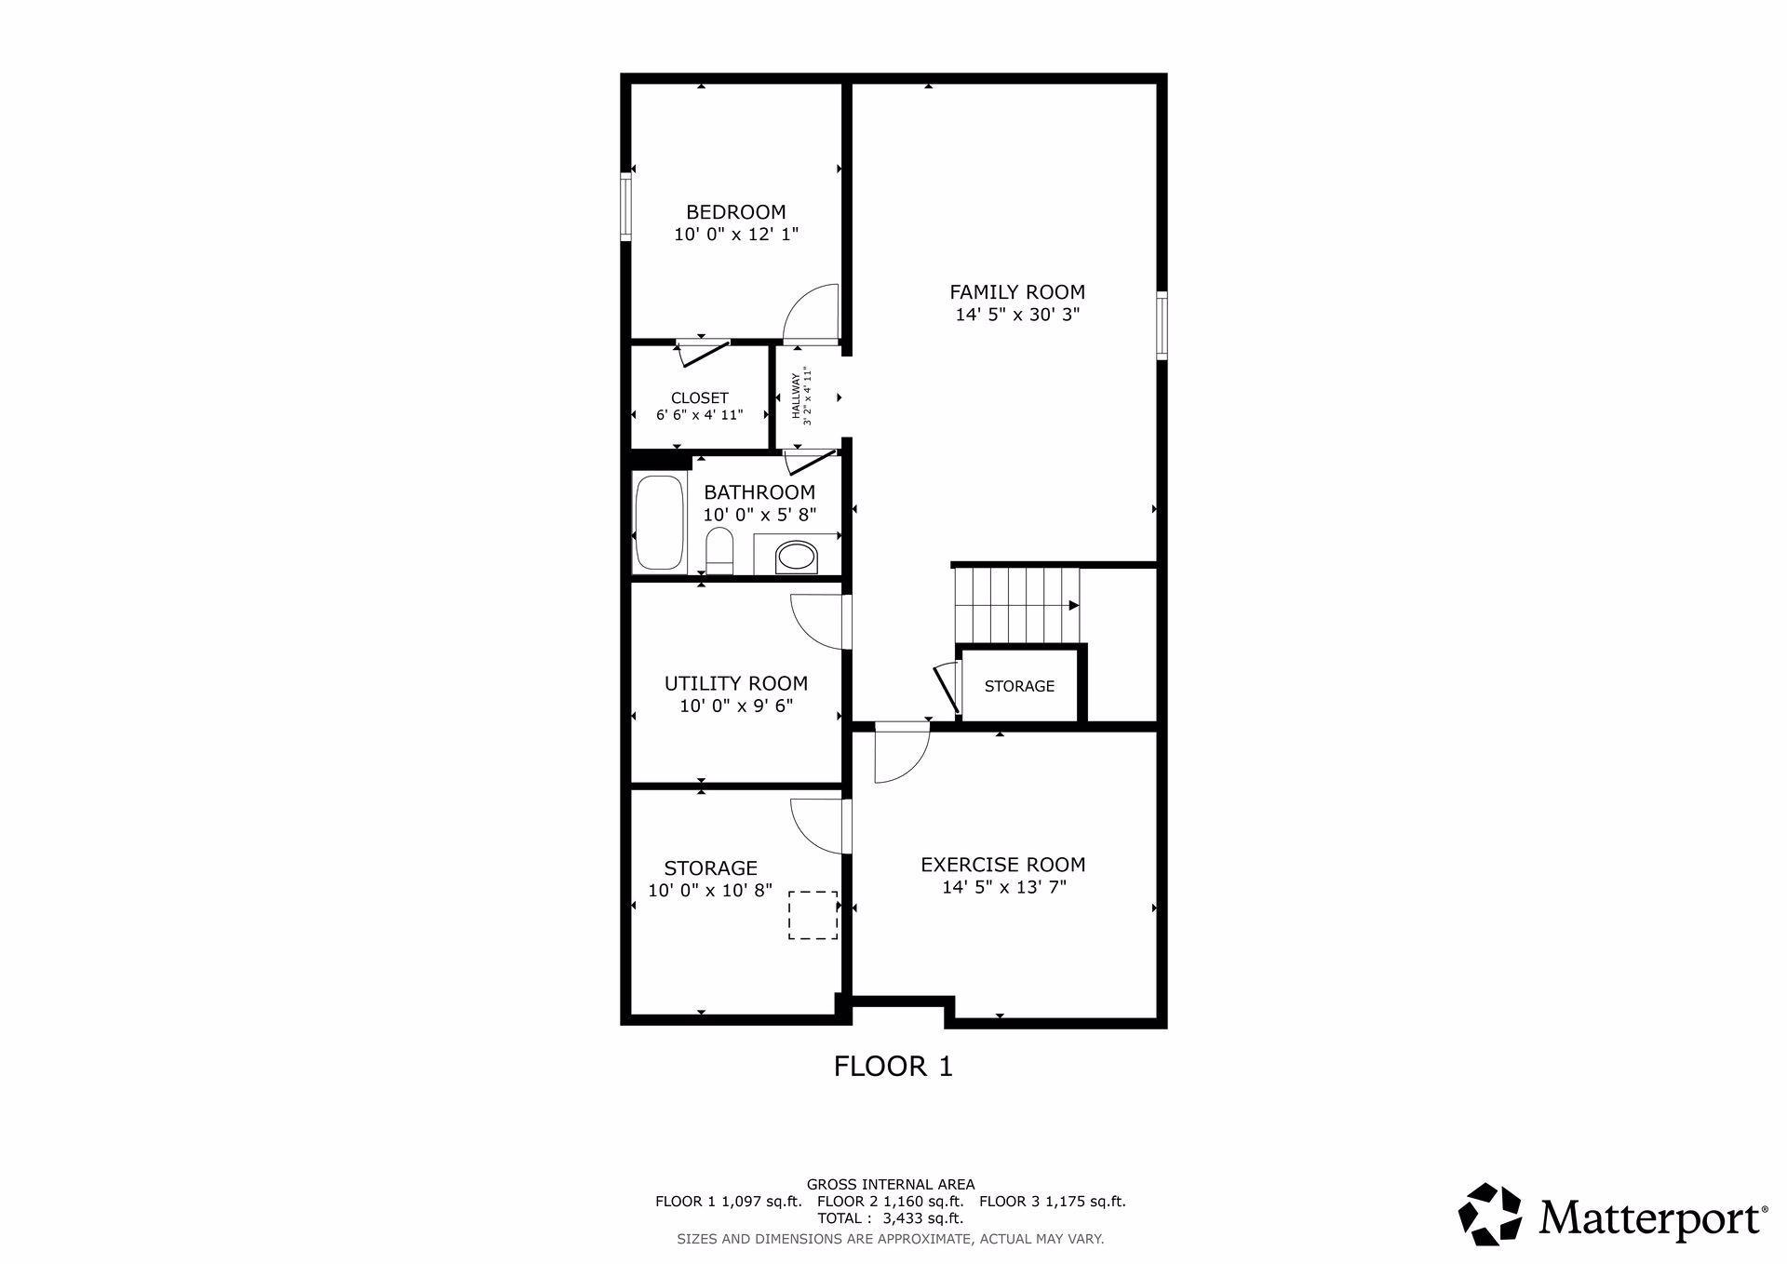
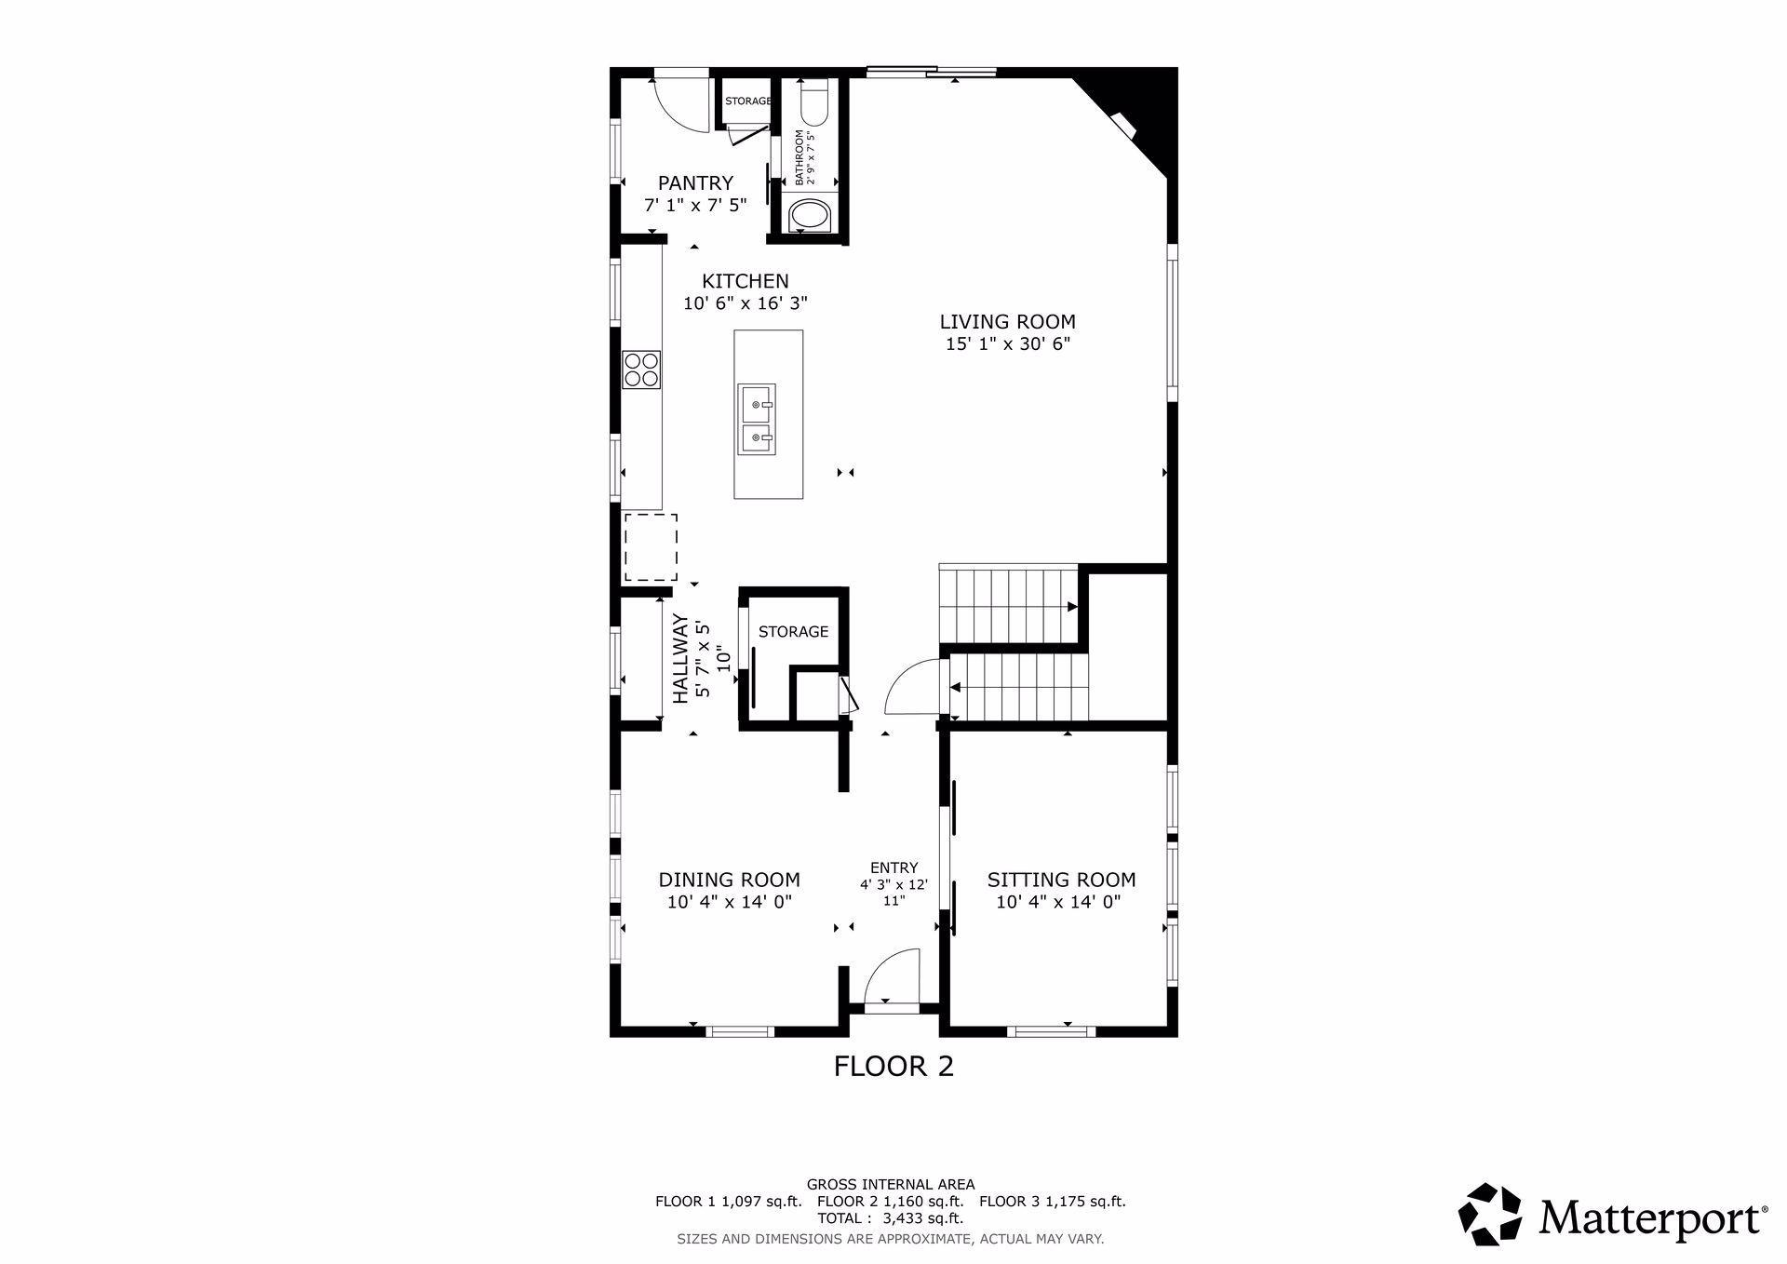
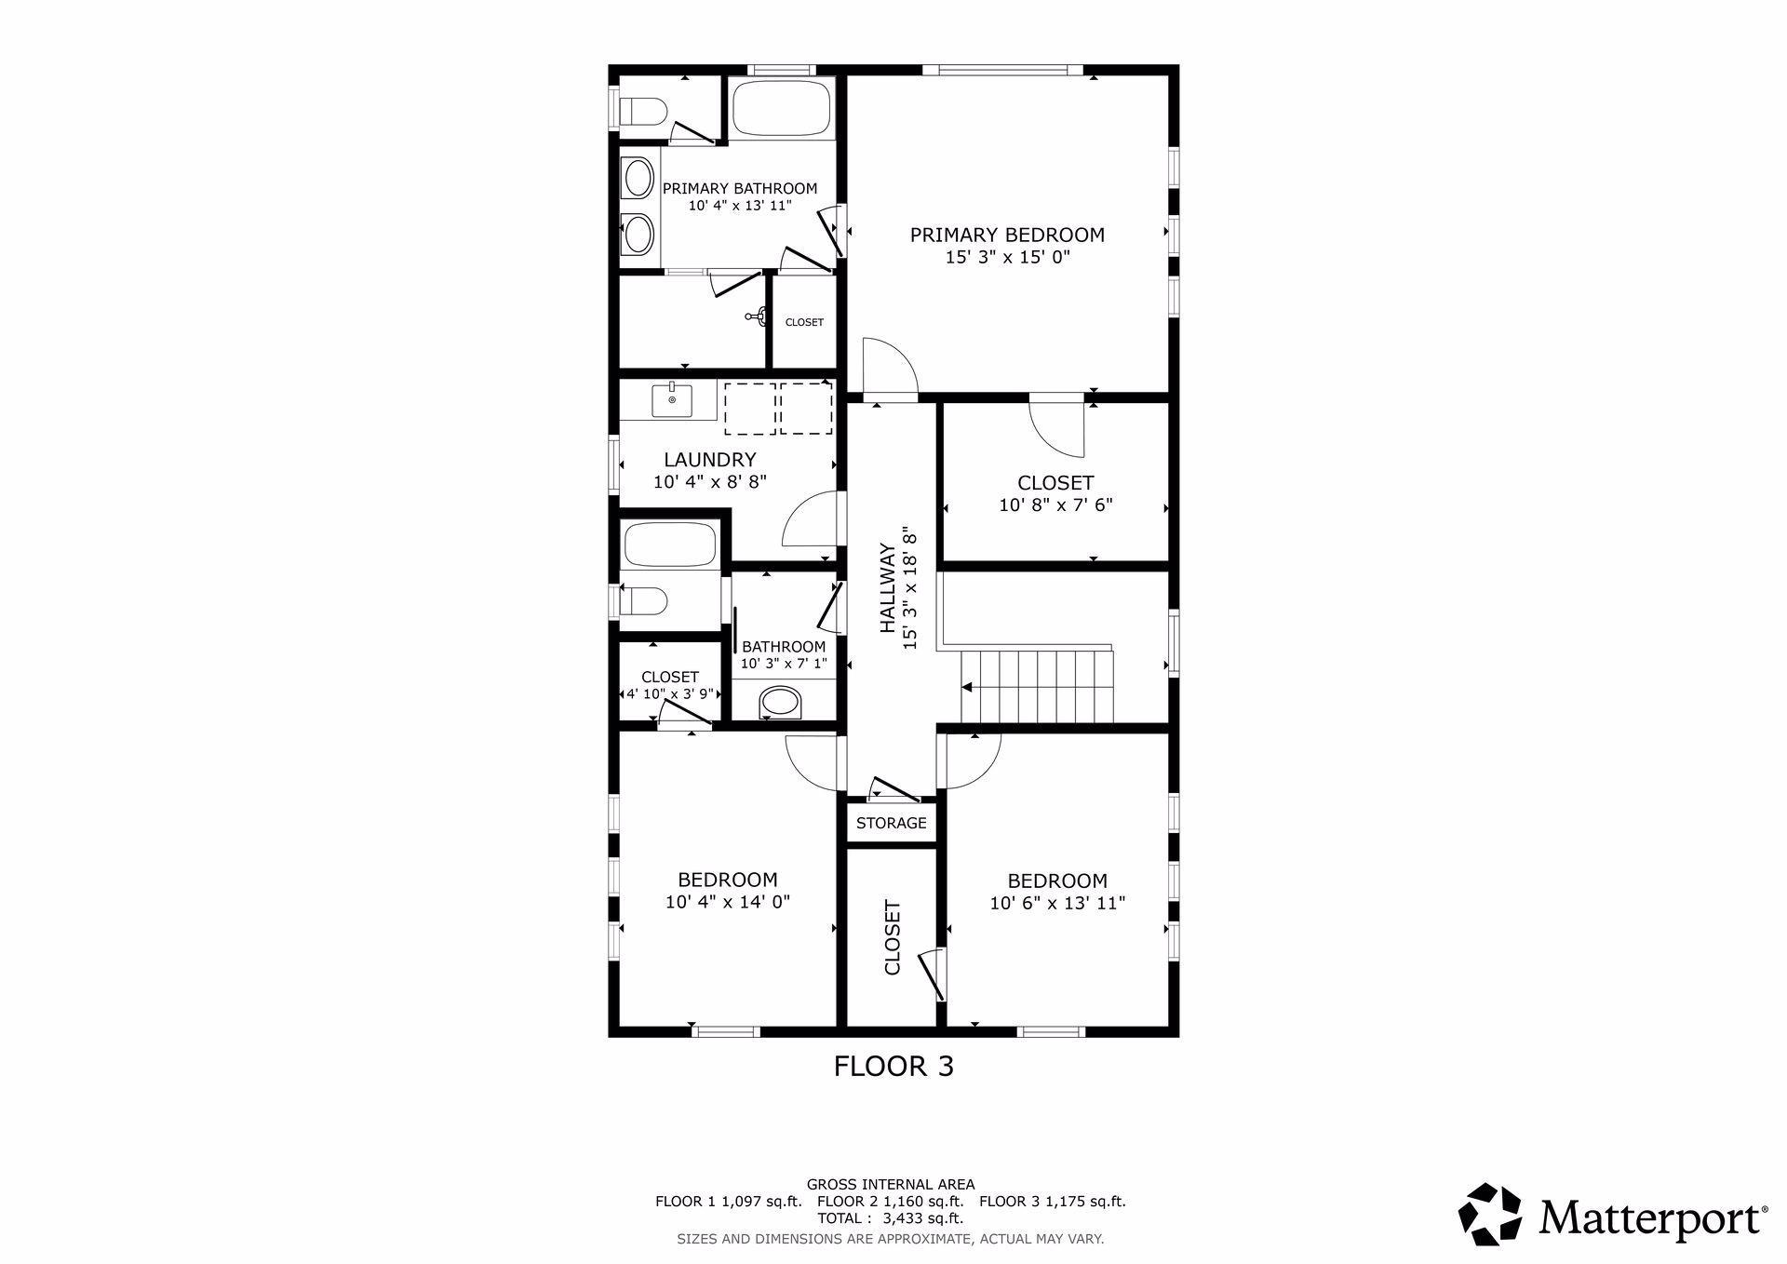
- Perfectly positioned in one of Fulton's most desirable pockets, this exceptional home combines an unbeatable location with thoughtful design, meticulous maintenance, and comfortable, functional living spaces. Every room has been carefully designed to make everyday life feel effortless while providing the perfect place to gather with family and friends. Filled with natural light, the main level features soaring ceilings, expansive windows, and an open layout that is equally suited for entertaining and everyday living. The beautiful kitchen is the heart of the home with abundant cabinetry, generous prep space, and a walk-through butler's pantry that provides exceptional additional storage. A formal dining room is ready for holiday dinners and celebrations, while the versatile front room can easily serve as a home office, second living area, or playroom. A functional mudroom helps keep daily life organized, while the expansive deck overlooks a beautifully landscaped backyard with mature gardens and green space—creating a private setting for morning coffee, summer dinners, or relaxing evenings outdoors. An oversized two-car garage completes the outdoor amenities. Upstairs, you'll find three generously sized bedrooms, including a spacious primary suite that serves as a peaceful retreat. The ensuite bathroom features a dual vanity, soaking tub, separate walk-in shower, and an impressive walk-in closet with plenty of storage. Two additional spacious bedrooms and a full bathroom complete the upper level. The finished lower level adds even more living space with a large family room and stylish wet bar, making it the perfect place for movie nights, game days, or entertaining. An additional bedroom and full bathroom provide comfortable accommodations for guests, while a large flex room is ideal for a home gym, hobby room, playroom, or whatever best fits your lifestyle. Ample storage throughout ensures everything has its place. Enjoy the very best of Southwest Minneapolis living, just blocks to the Minnehaha Creek, and moments from Lake Harriet, neighborhood parks, top-rated schools, local coffee shops, restaurants, boutiques, and major thoroughfares. Homes that offer this combination of location, thoughtful design, and everyday functionality don't come along often. This is a home you'll enjoy from the moment you walk through the door, with spaces designed for making memories for years to come.
- Directions
- From Hwy. 62 - Exit on Xerxes and head North. East on W. 52nd Street and North on Washburn. Home will be on the East side of the street.
Accessible
- None
- Yes
Air Conditioning
- Central Air
- Yes
Amenities Unit
- Ceiling Fan(s)
- Yes
- Deck
- Yes
- Exercise Room
- Yes
- Hardwood Floors
- Yes
- In-Ground Sprinkler
- Yes
- Kitchen Center Island
- Yes
- Kitchen Window
- Yes
- Porch
- Yes
- Primary Bedroom Walk-In Closet
- Yes
- Tile Floors
- Yes
- Walk-In Closet
- Yes
- Wet Bar
- Yes
Appliances
- Air-To-Air Exchanger
- Yes
- Central Vacuum
- Yes
- Dishwasher
- Yes
- Disposal
- Yes
- Dryer
- Yes
- Microwave
- Yes
- Range
- Yes
- Refrigerator
- Yes
- Washer
- Yes
- Wine Cooler
- Yes
Basement
- Drain Tiled
- Yes
- Egress Windows
- Yes
- Full
- Yes
- Storage Space
- Yes
- Sump Pump
- Yes
Bath Description
- Double Sink
- Yes
- Main Floor 1/2 Bath
- Yes
- Upper Level Full Bath
- Yes
- Full Primary
- Yes
- Full Basement
- Yes
- Bathroom Ensuite
- Yes
- Separate Tub & Shower
- Yes
- Walk-In Shower Stall
- Yes
Construction Materials
- Block
- Yes
Construction Status
- Previously Owned
- Yes
Dining Room Description
- Separate/Formal Dining Room
- Yes
Exterior
- Cement Board
- Yes
Family Room Characteristics
- Lower Level
- Yes
Fencing
- Wood
- Yes
Fireplace Characteristics
- Gas Burning
- Yes
- Living Room
- Yes
- Stone
- Yes
Foundation
- Concrete Block
- Yes
Fuel
- Natural Gas
- Yes
Heating
- Forced Air
- Yes
- In-Floor Heating
- Yes
Insurance Fee
- Insurance Fee
- 0
Laundry
- Laundry Room
- Yes
- Sink
- Yes
- Upper Level
- Yes
Lock Box Type
- Combo
- Yes
Lot Description
- Public Transit (w/in 6 blks)
- Yes
- Tree Coverage - Medium
- Yes
Patio, Porch and Deck Features
- Deck
- Yes
- Front Porch
- Yes
Road Frontage
- City Street
- Yes
- Curbs
- Yes
- Paved Streets
- Yes
- Sidewalks
- Yes
- Street Lights
- Yes
Roof
- Age Over 8 Years
- Yes
- Asphalt Shingles
- Yes
- Metal
- Yes
Sewer
- City Sewer/Connected
- Yes
Special Search
- 2nd Floor Laundry
- Yes
- 3 BR on One Level
- Yes
- Primary Bdr Suite
- Yes
Stories
- Two
- Yes
Water
- City Water/Connected
- Yes
Room Information
| Room Name | Dimensions | Level |
|---|---|---|
| Dining Room | 10x14 | Main |
| Family Room | 14x30 | Lower |
| Family Room | 14x14 | Lower |
| First (1st) Bedroom | 15x15 | Upper |
| Fourth (4th) Bedroom | 10x12 | Lower |
| Kitchen | 11x16 | Main |
| Laundry | 10x9 | Upper |
| Living Room | 15x31 | Main |
| Pantry (Walk-In) | 7x7 | Main |
| Second (2nd) Bedroom | 10x14 | Upper |
| Sitting Room | 10x14 | Main |
| Third (3rd) Bedroom | 11x14 | Upper |

Listing Office:
Edina Realty, Inc.
Last Updated: July - 23 - 2026
The data relating to real estate for sale on this web site comes in part from the Broker
Reciprocity SM Program of the Regional Multiple Listing Service of Minnesota, Inc. The information provided is deemed reliable but not guaranteed. Properties subject to prior sale, change or withdrawal.
©2024 Regional Multiple Listing Service of Minnesota, Inc All rights reserved.