
5140 Lakewood Road, Duluth, MN 55804
$1,695,000
Property Type:
Residential
Bedrooms:
3
Baths:
4
Square Footage:
3,958
Lot Size (sq. ft.):
435,600
Status:
Active
Current Price:
$1,695,000
List Date:
4/29/2026
Last Modified:
7/21/2026
Listing Details MLS# 7060608
General Property Information
- Common Wall
- No
- Lot Measurement
- Acres
- Manufactured Home?
- No
- Multiple PIDs?
- No
- New Development
- No
- Number of Fireplaces
- Yes
- Waterfront YN
- No
- Year Built
- 2023
- Yearly/Seasonal
- Yearly
- Zoning
- Residential-Single Family
- Bath Full
- Yes
- Bath Three Quarters
- 3
- Main Floor Total SqFt
- 1721
- Above Grd Total SqFt
- 3958
- Total SqFt
- 3958
- Total Finished Sqft
- 3958.00
- FireplaceYN
- Yes
- Style
- (SF) Single Family
- Foundation Size
- 2005
- Power Company
- Minnesota Power
- Garage Stalls
- 2
- Lot Dimensions
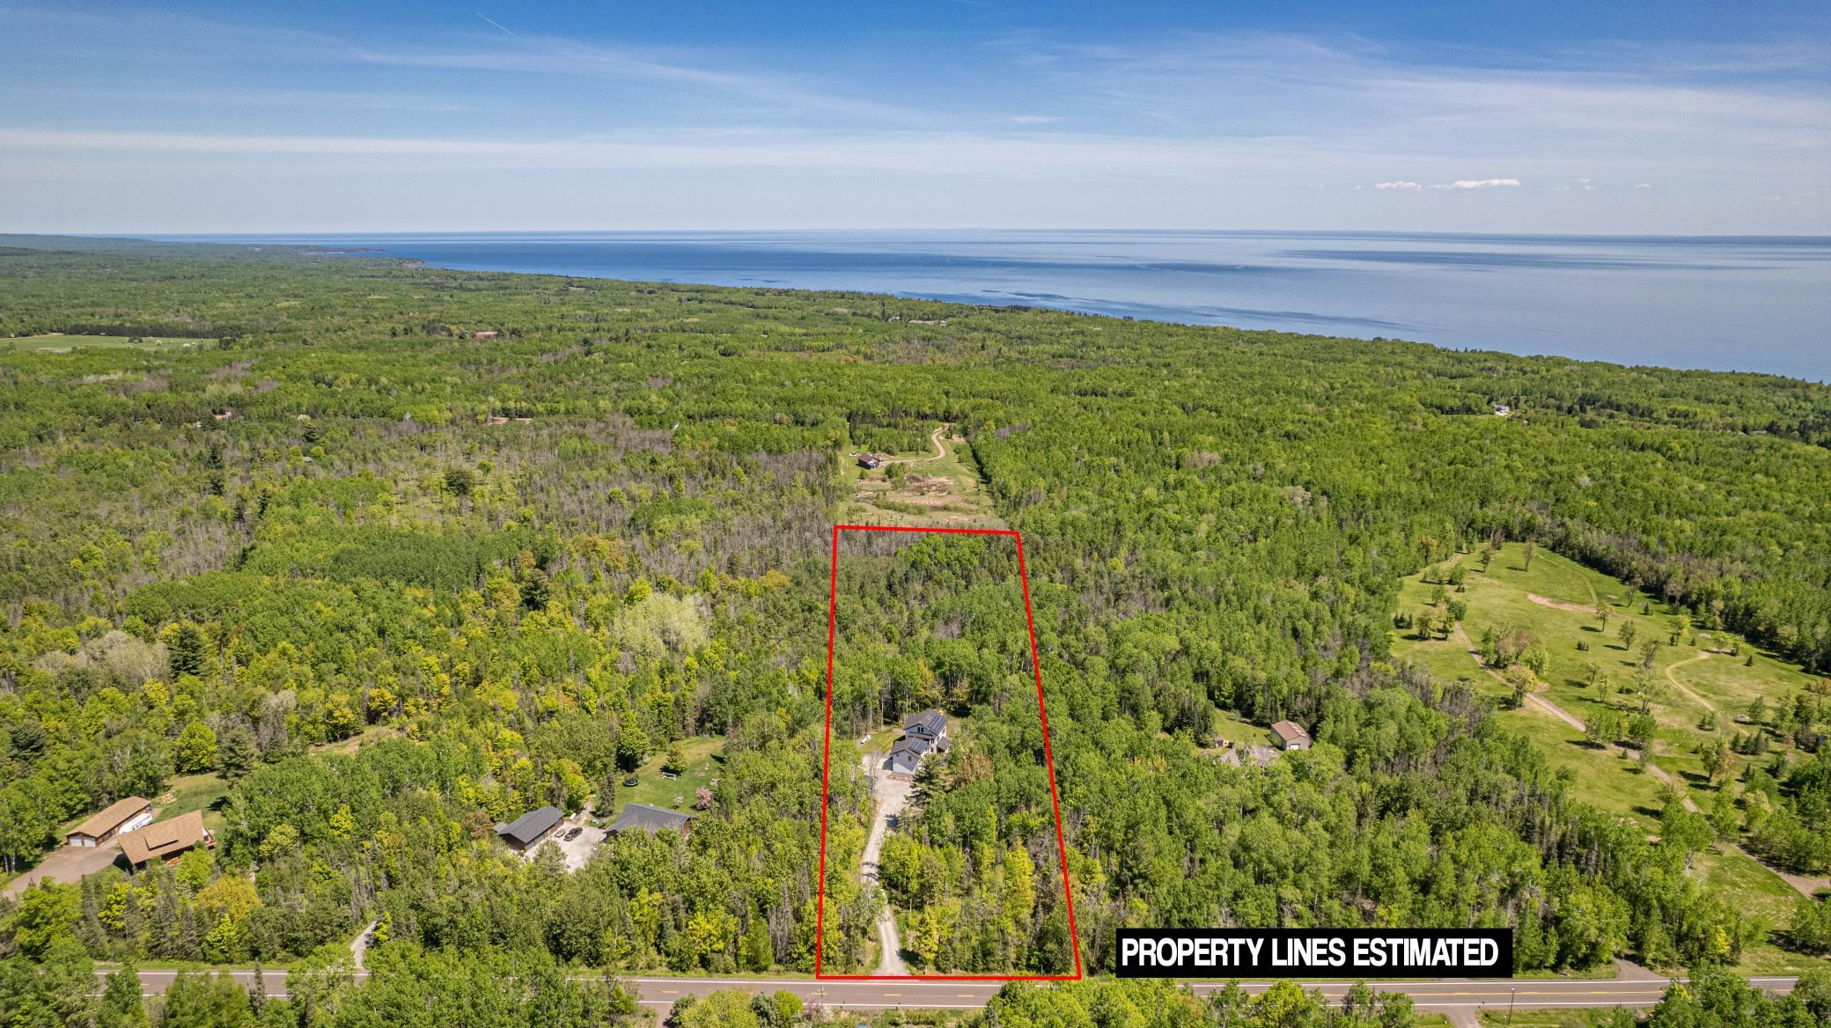
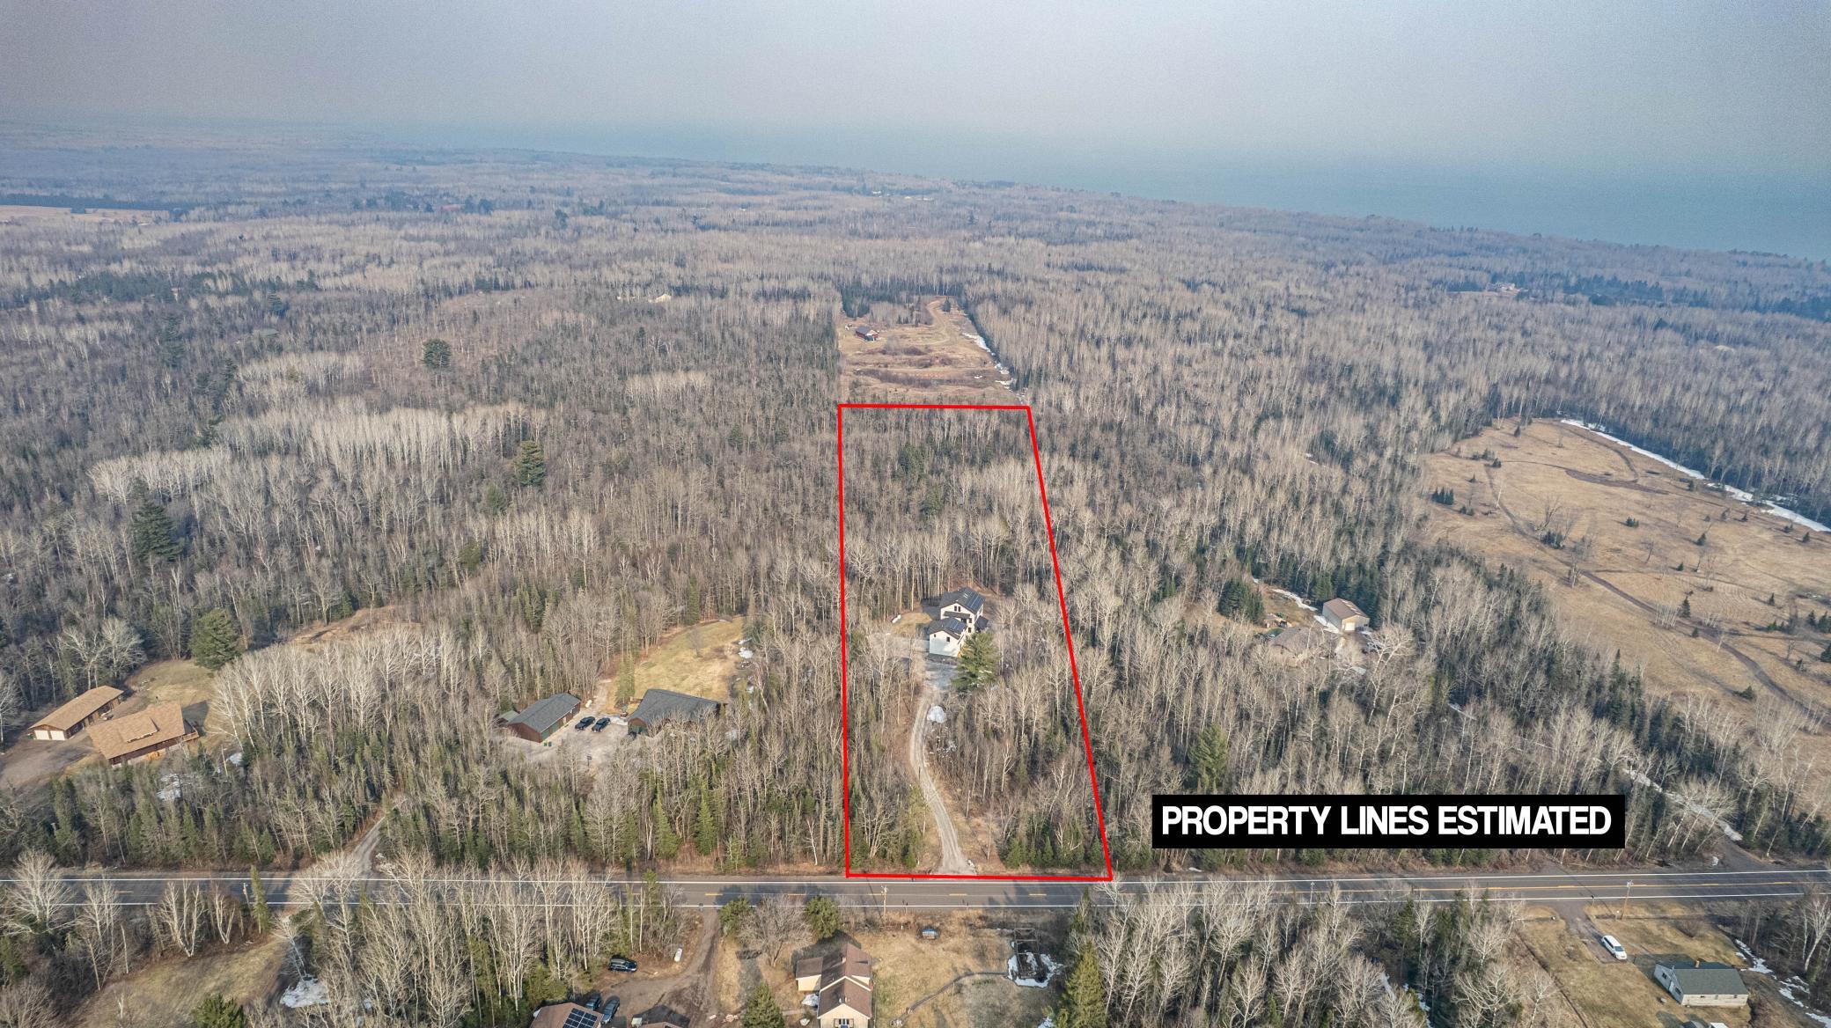
- 330x1325
- Acres
- 10
- Assessment Pending
- No
- Bath Half
- 0
- Bath Quarter
- 0
- Below Grd Total SqFt
- 0
- Association Fee
- 0
Property Features
Accessible:
None
Air Conditioning:
Ductless
Amenities Unit:
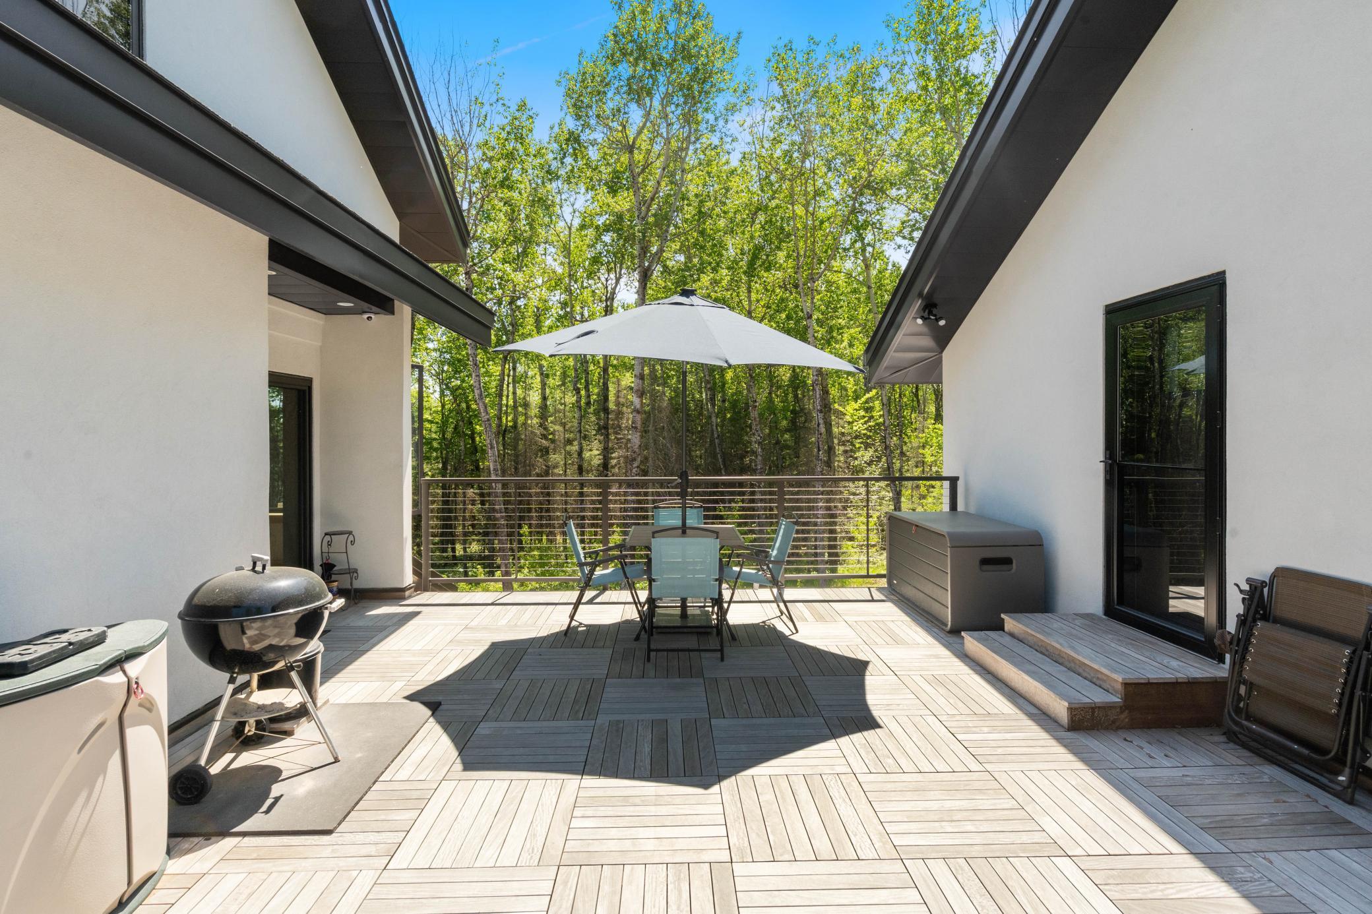
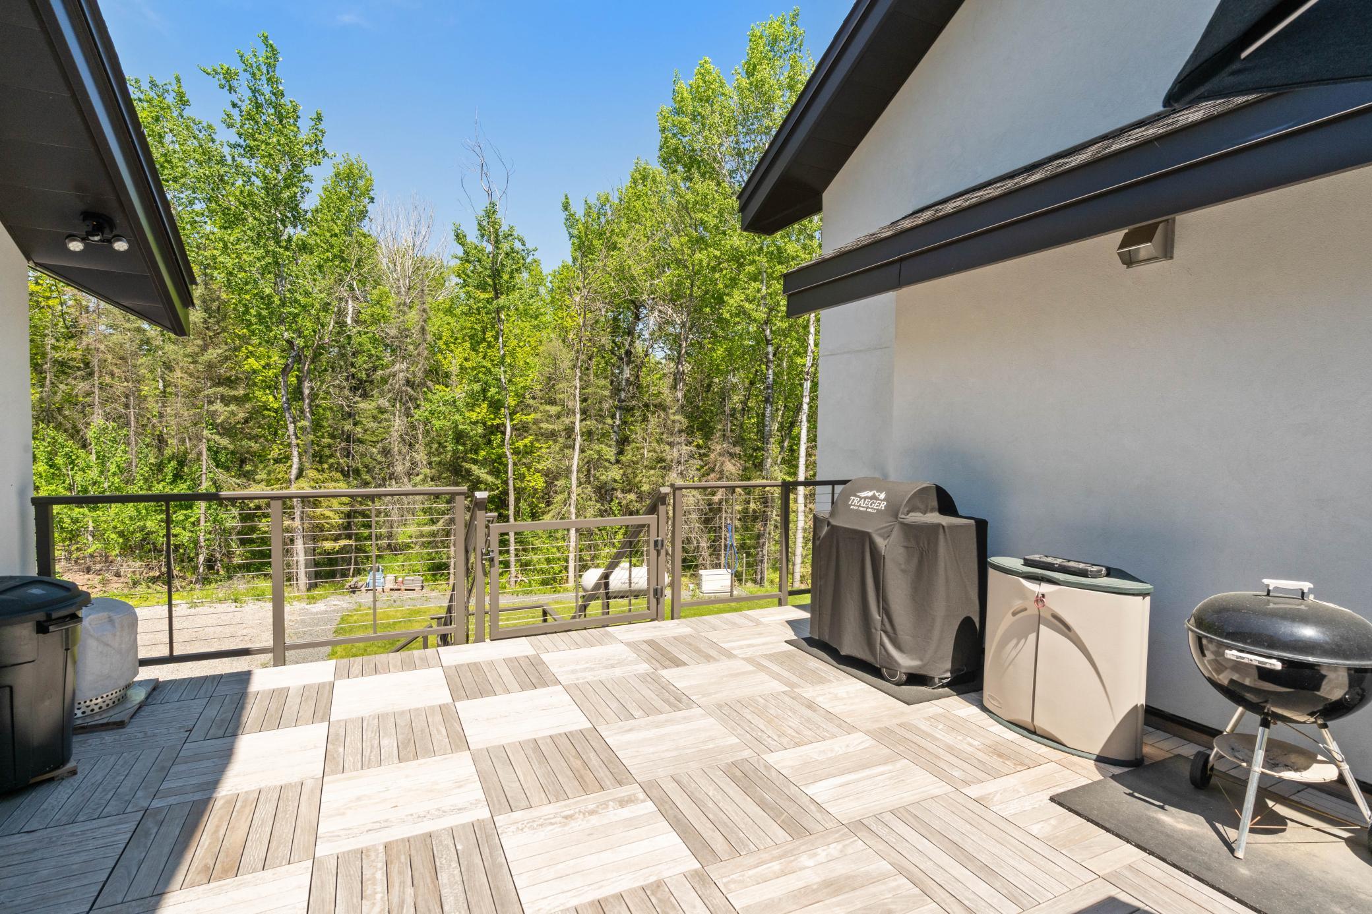
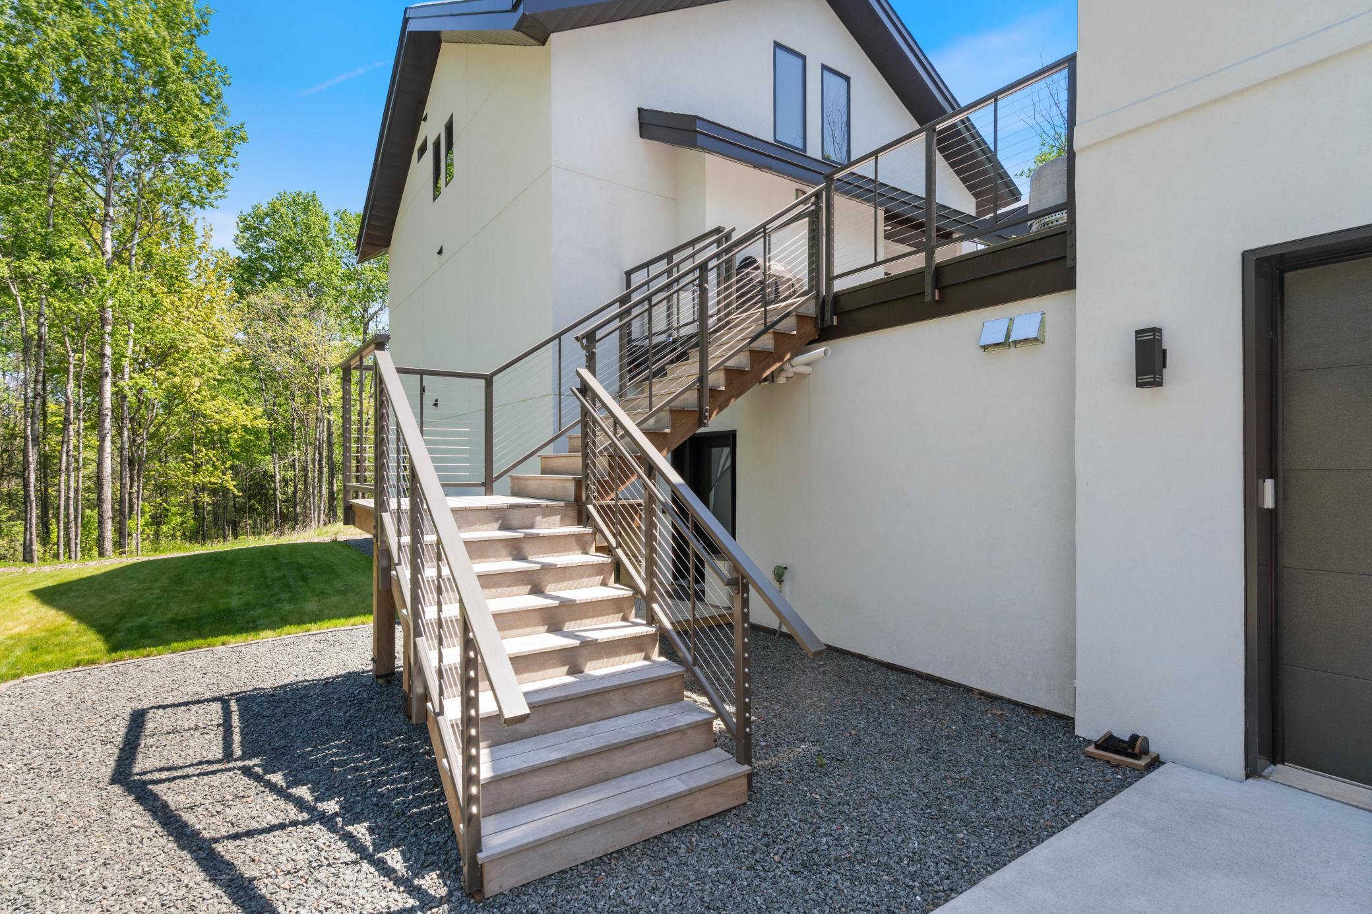
Deck; Hardwood Floors; Kitchen Center Island; Patio; Washer/Dryer Hookup; Wet Bar
Appliances:
Dishwasher; Dryer; Microwave; Range; Refrigerator; Washer
Basement:
None
Bath Description:
Main Floor 3/4 Bath; Upper Level 3/4 Bath; Upper Level Full Bath; Private Primary
Construction Materials:
Frame
Construction Status:
Previously Owned
Dining Room Description:
Kitchen/Dining Room
Electric:
200+ Amp Service; Circuit Breakers
Exterior:
Other
Fireplace Characteristics:
Free Standing; Gas Burning; Living Room
Foundation:
Slab
Fuel:
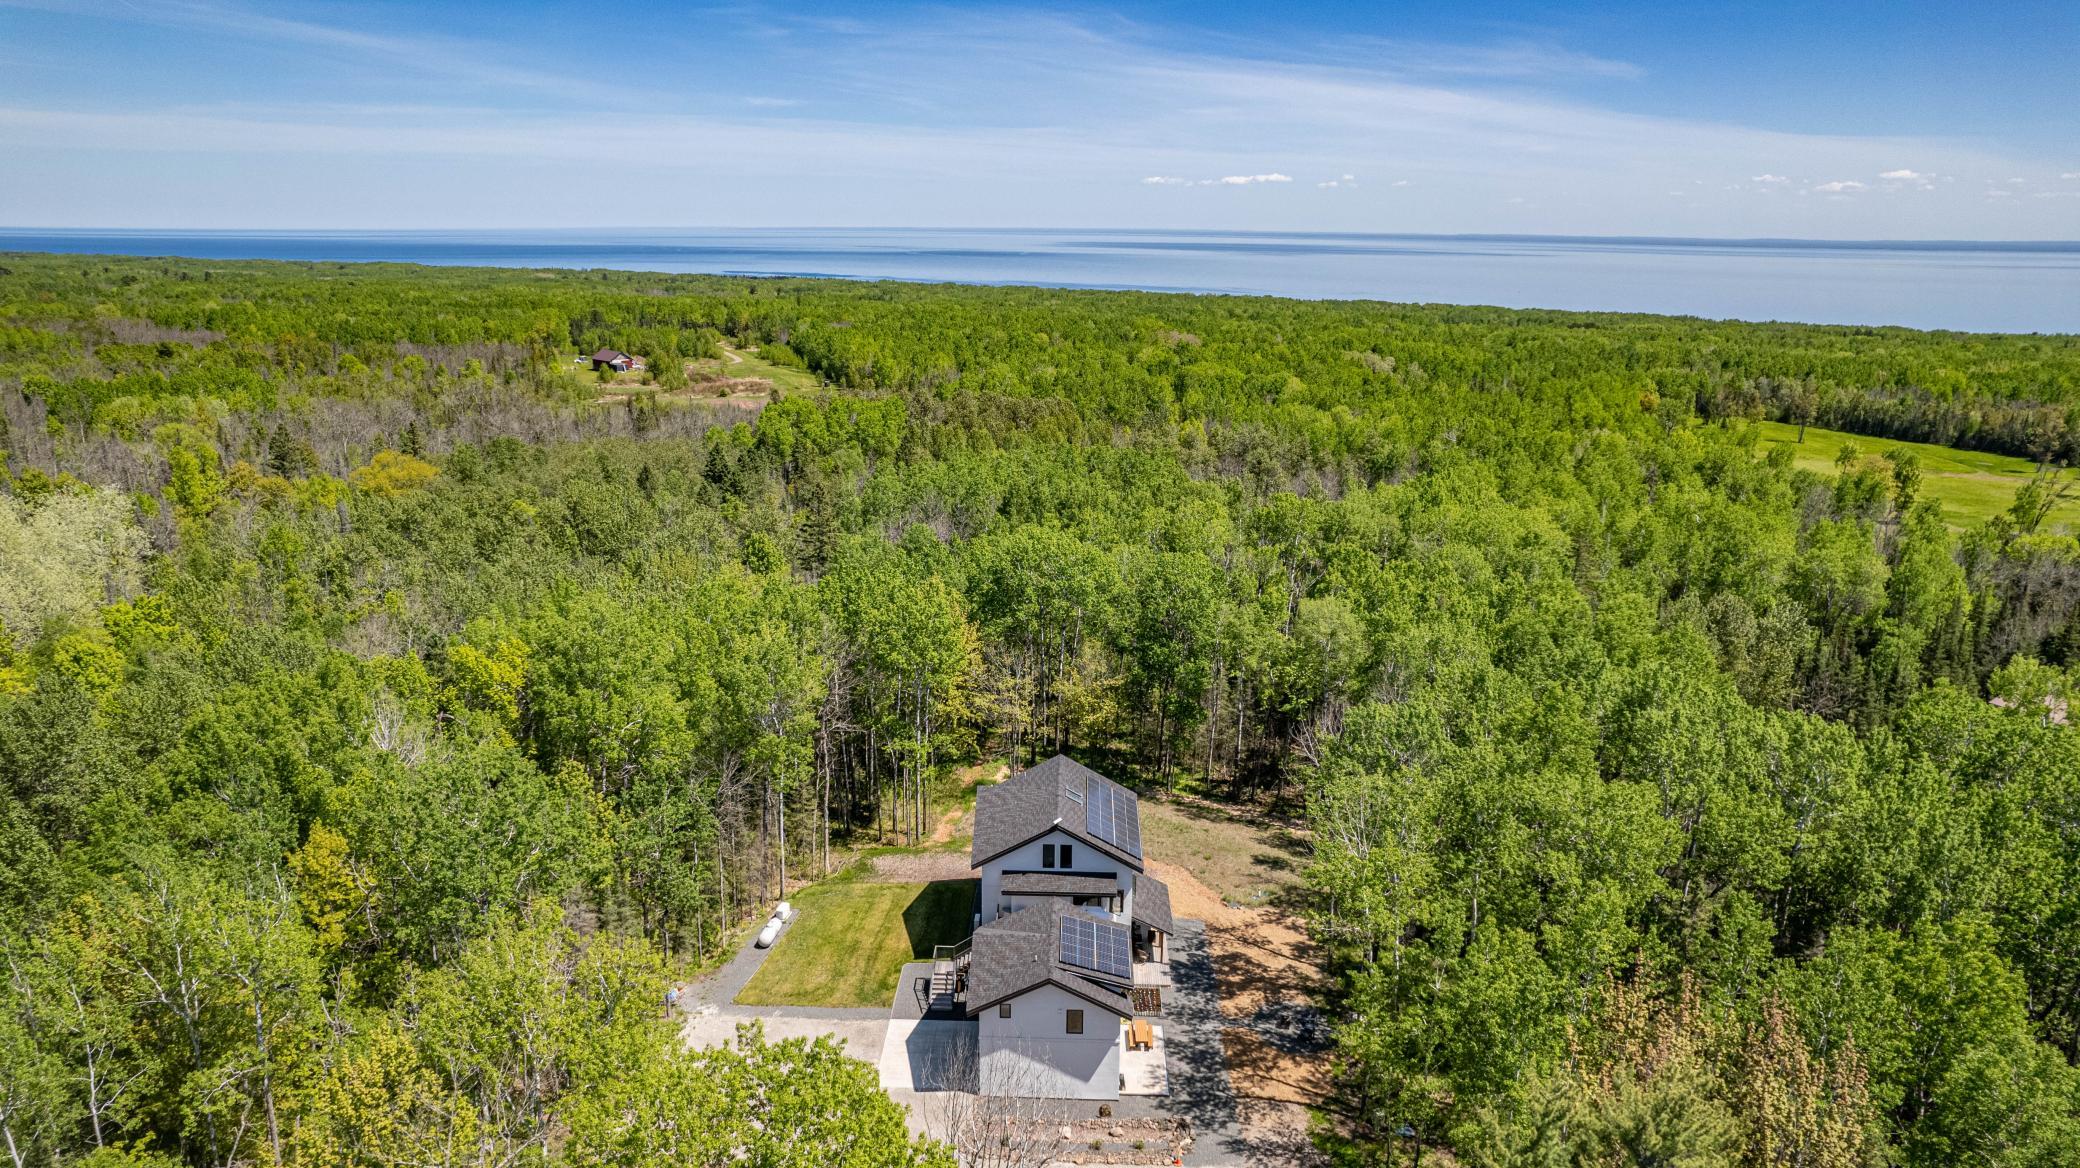
Electric; Propane; Solar
Green Energy Efficient:
HVAC; Lighting
Green Indoor Air Quality:
Ventilation
Heating:
Baseboard; Boiler; Radiant
Internet Options:
Fiber Optic; Satellite
Laundry:
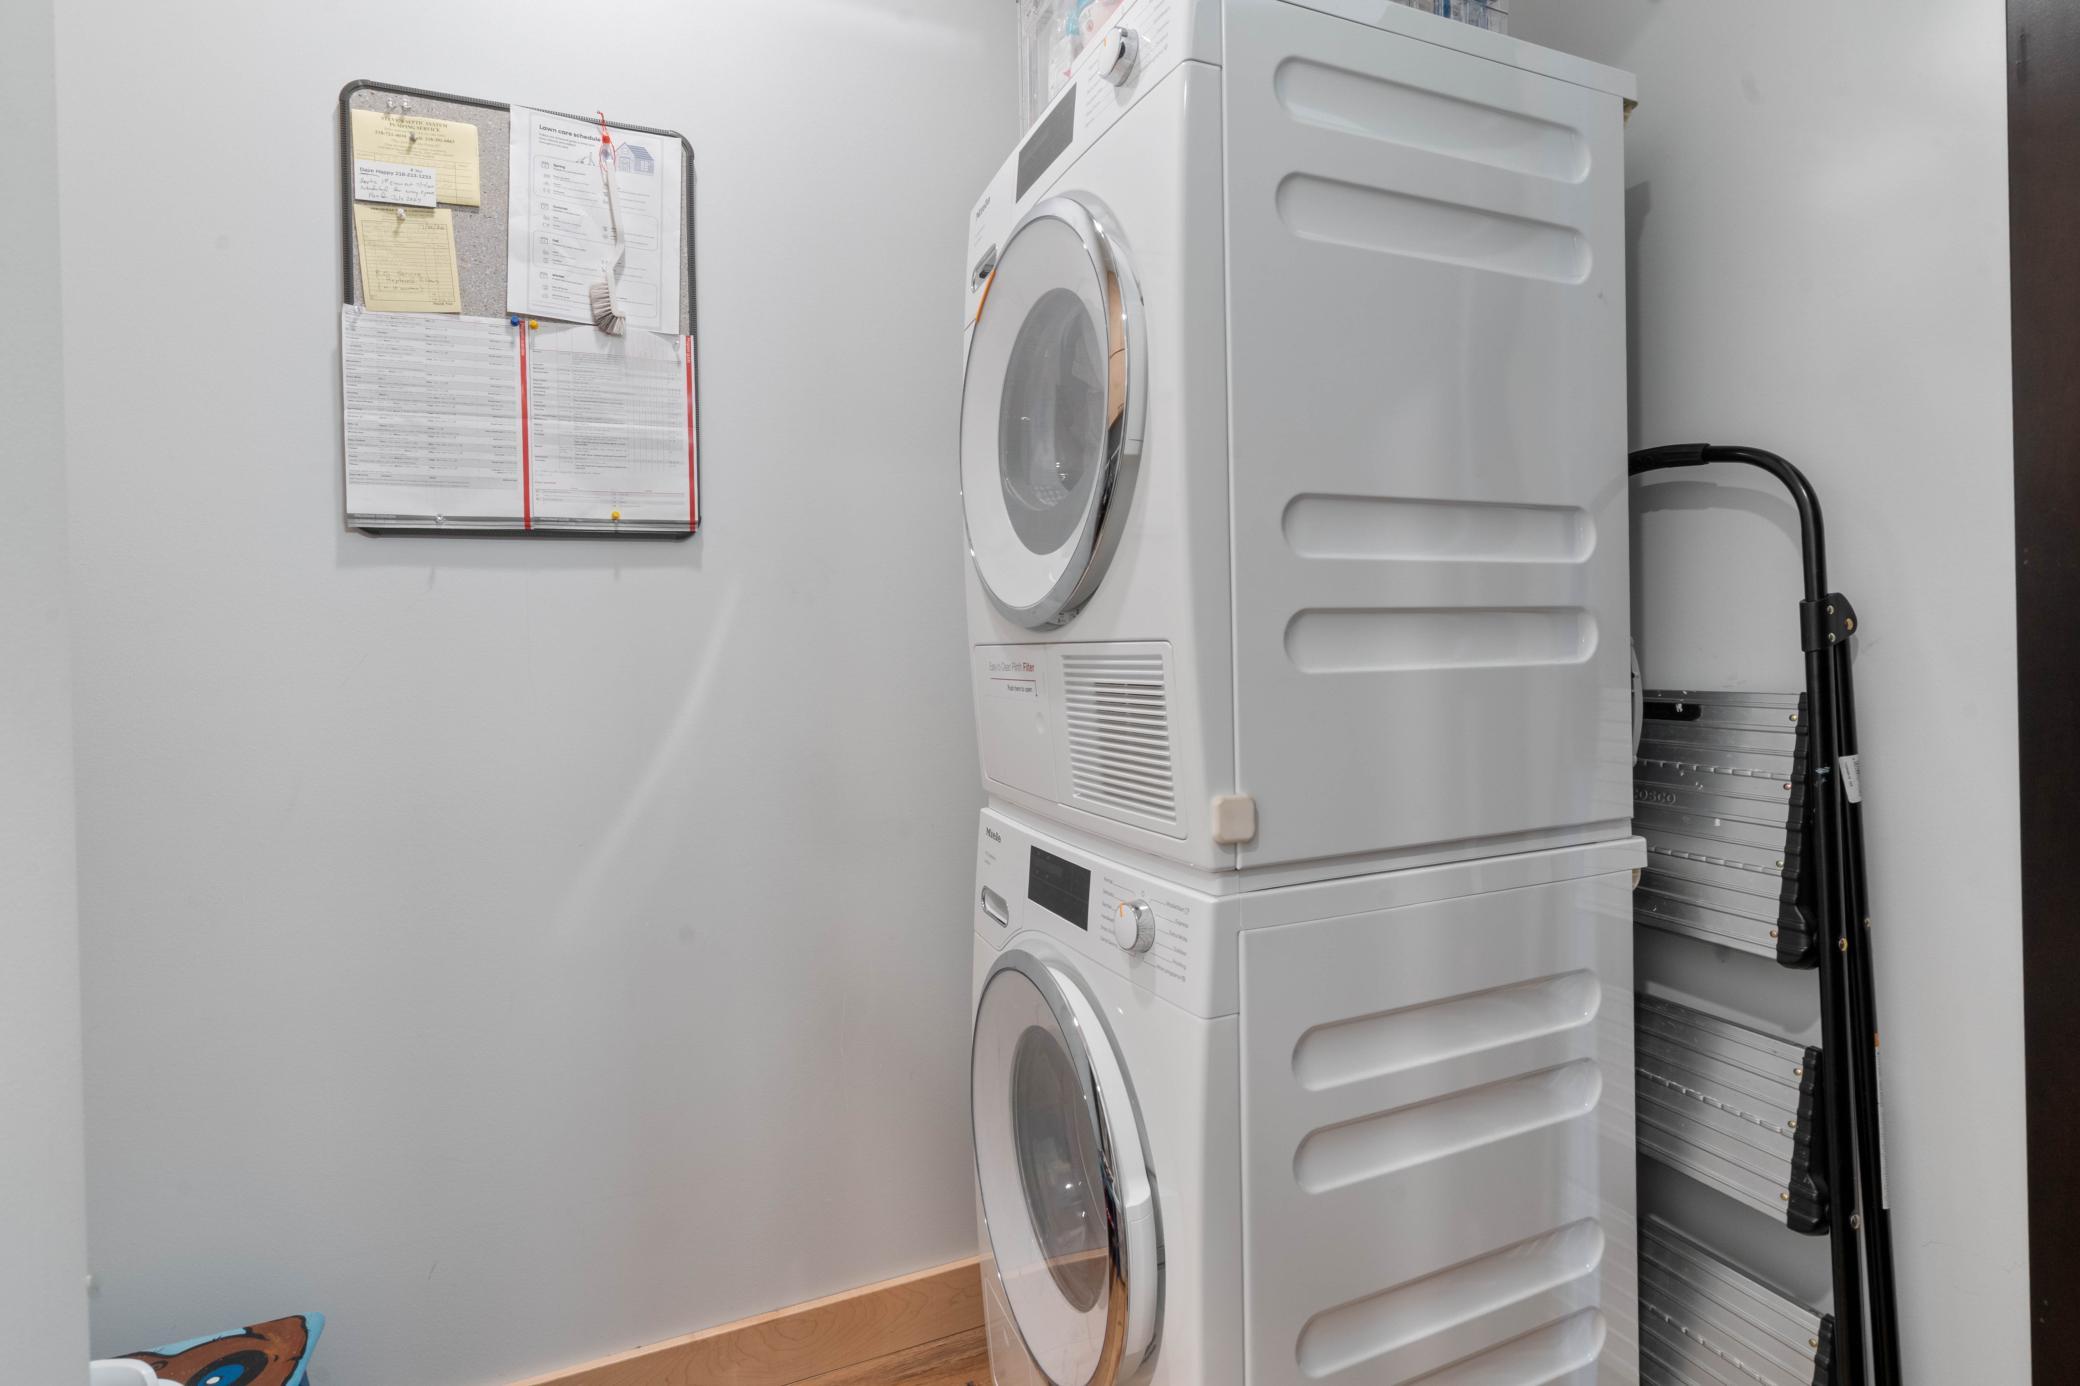
Electric Dryer Hookup; Laundry Room; Main Level; Washer Hookup
Lock Box Type:
Combo
Lot Description:
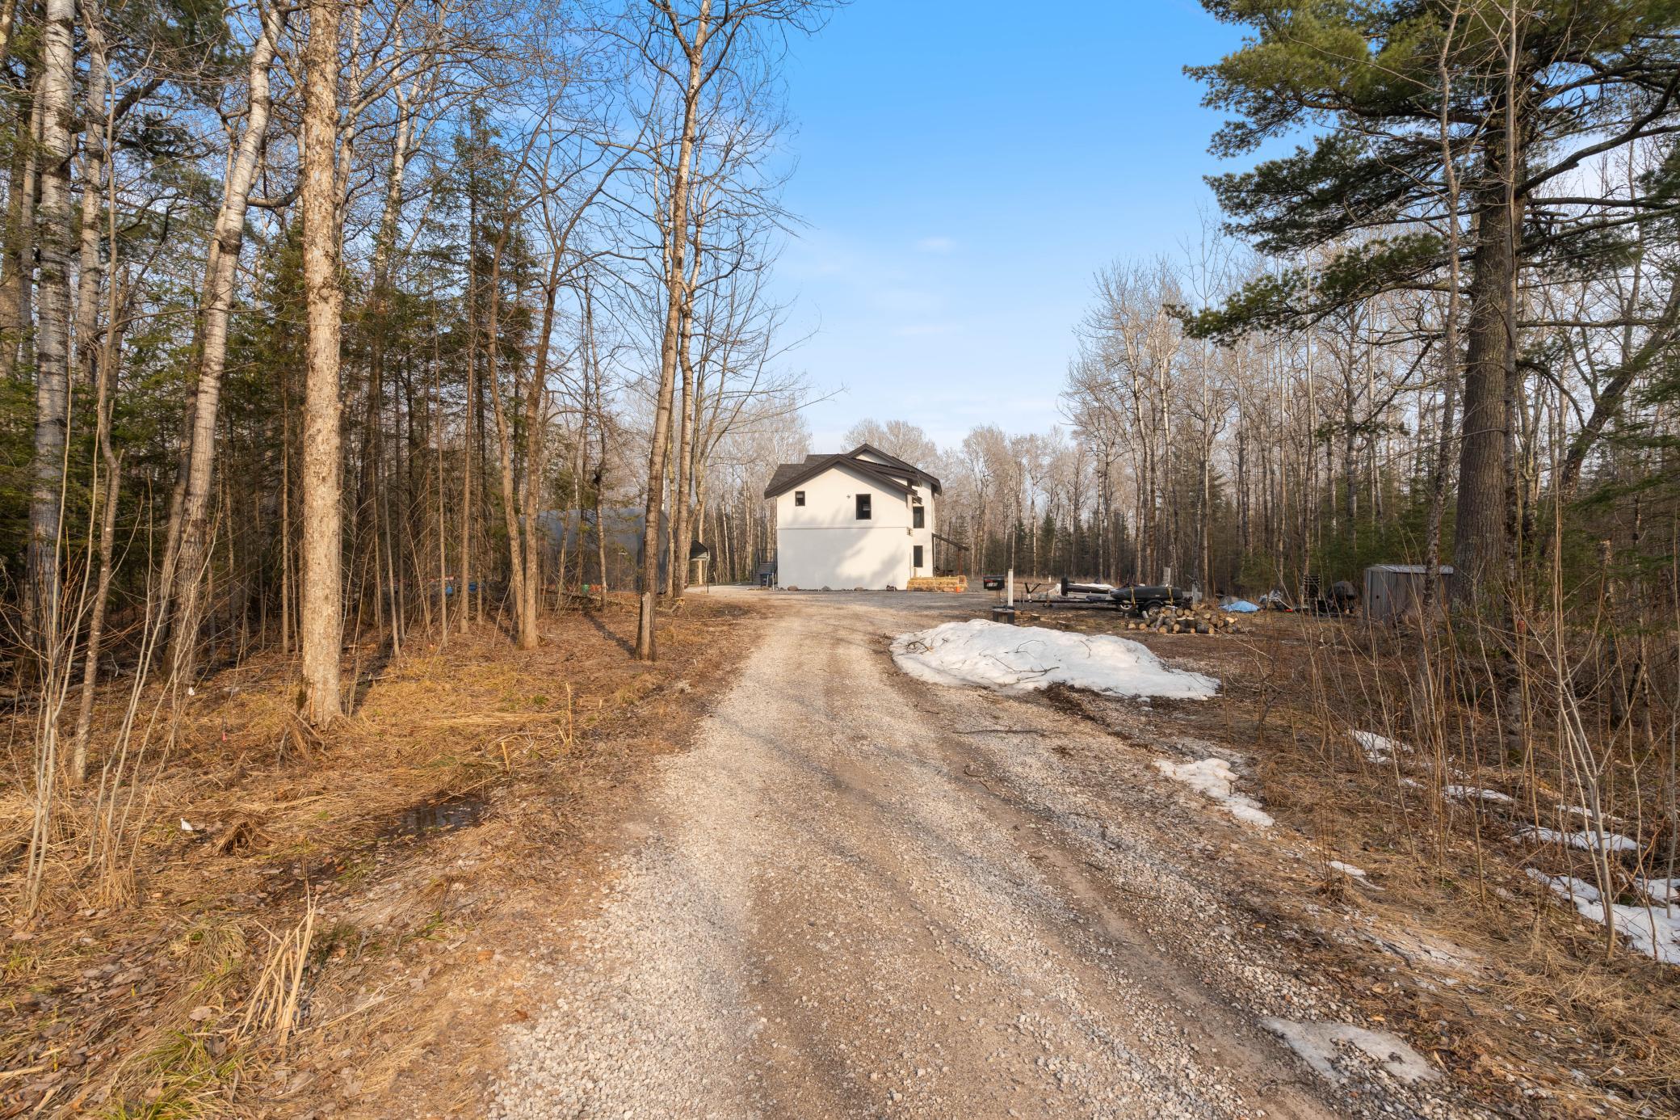
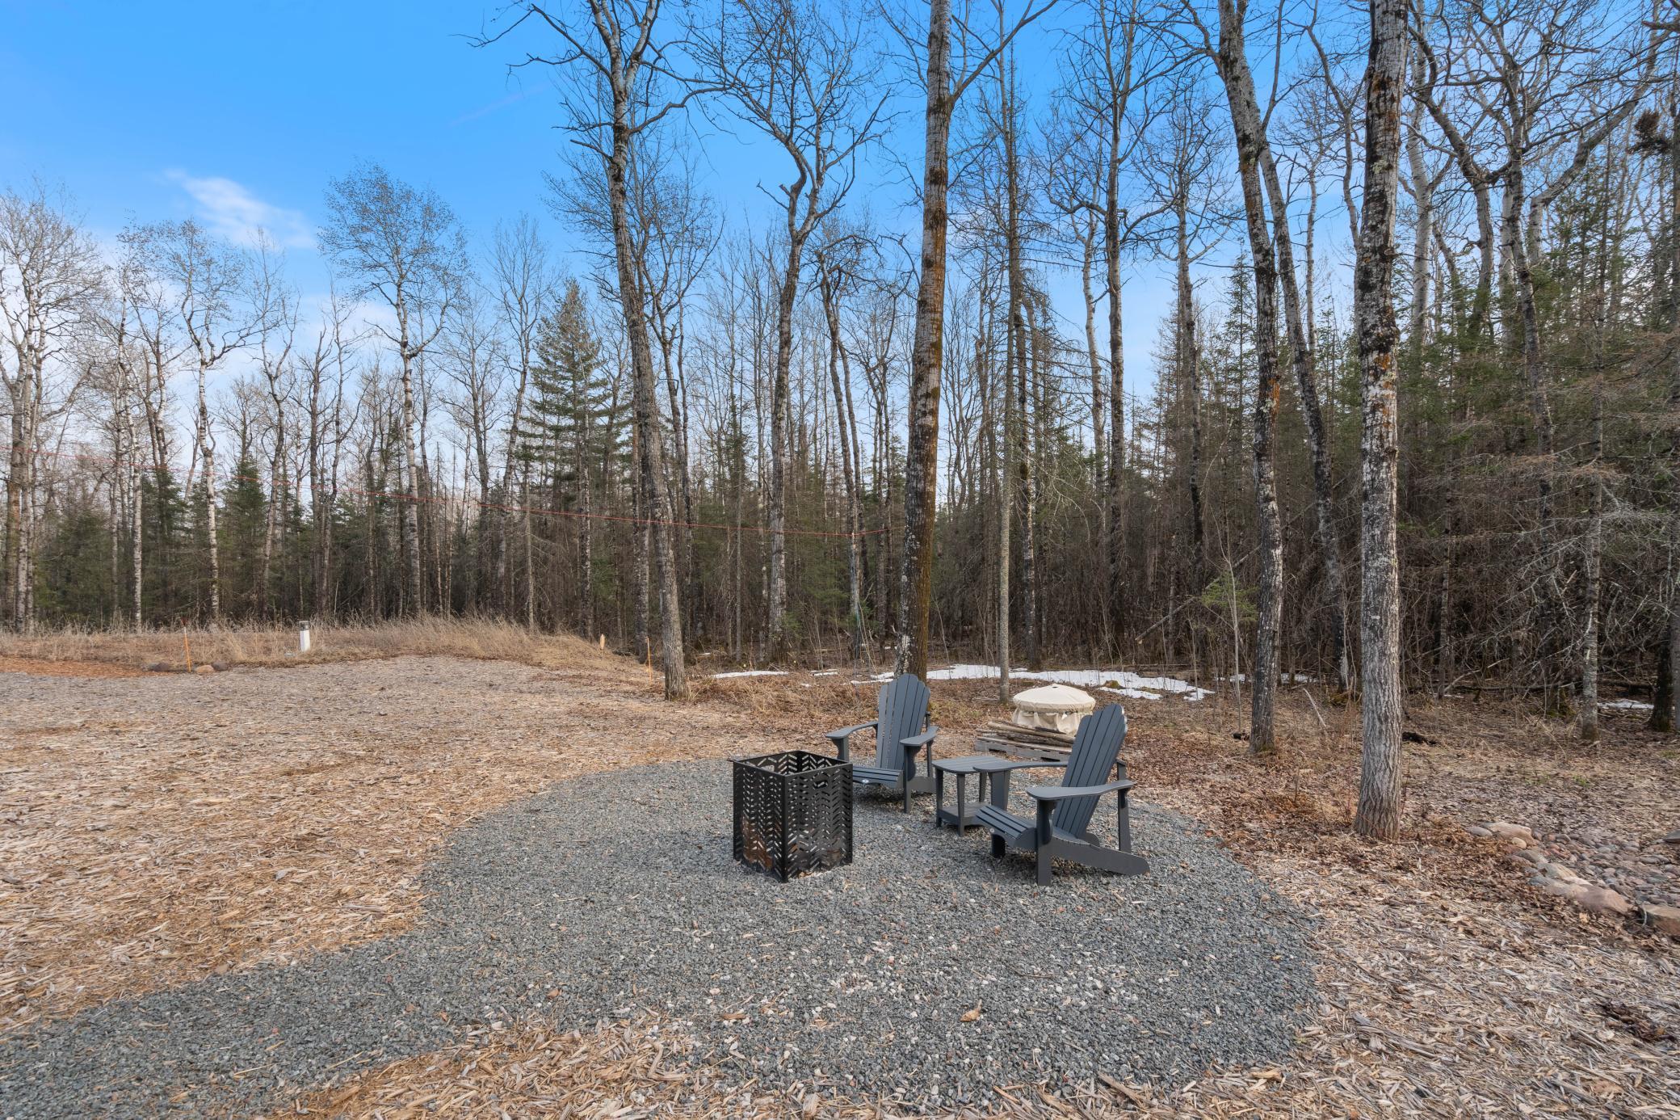
Tree Coverage - Heavy
Outbuildings:
Other
Parking Characteristics:
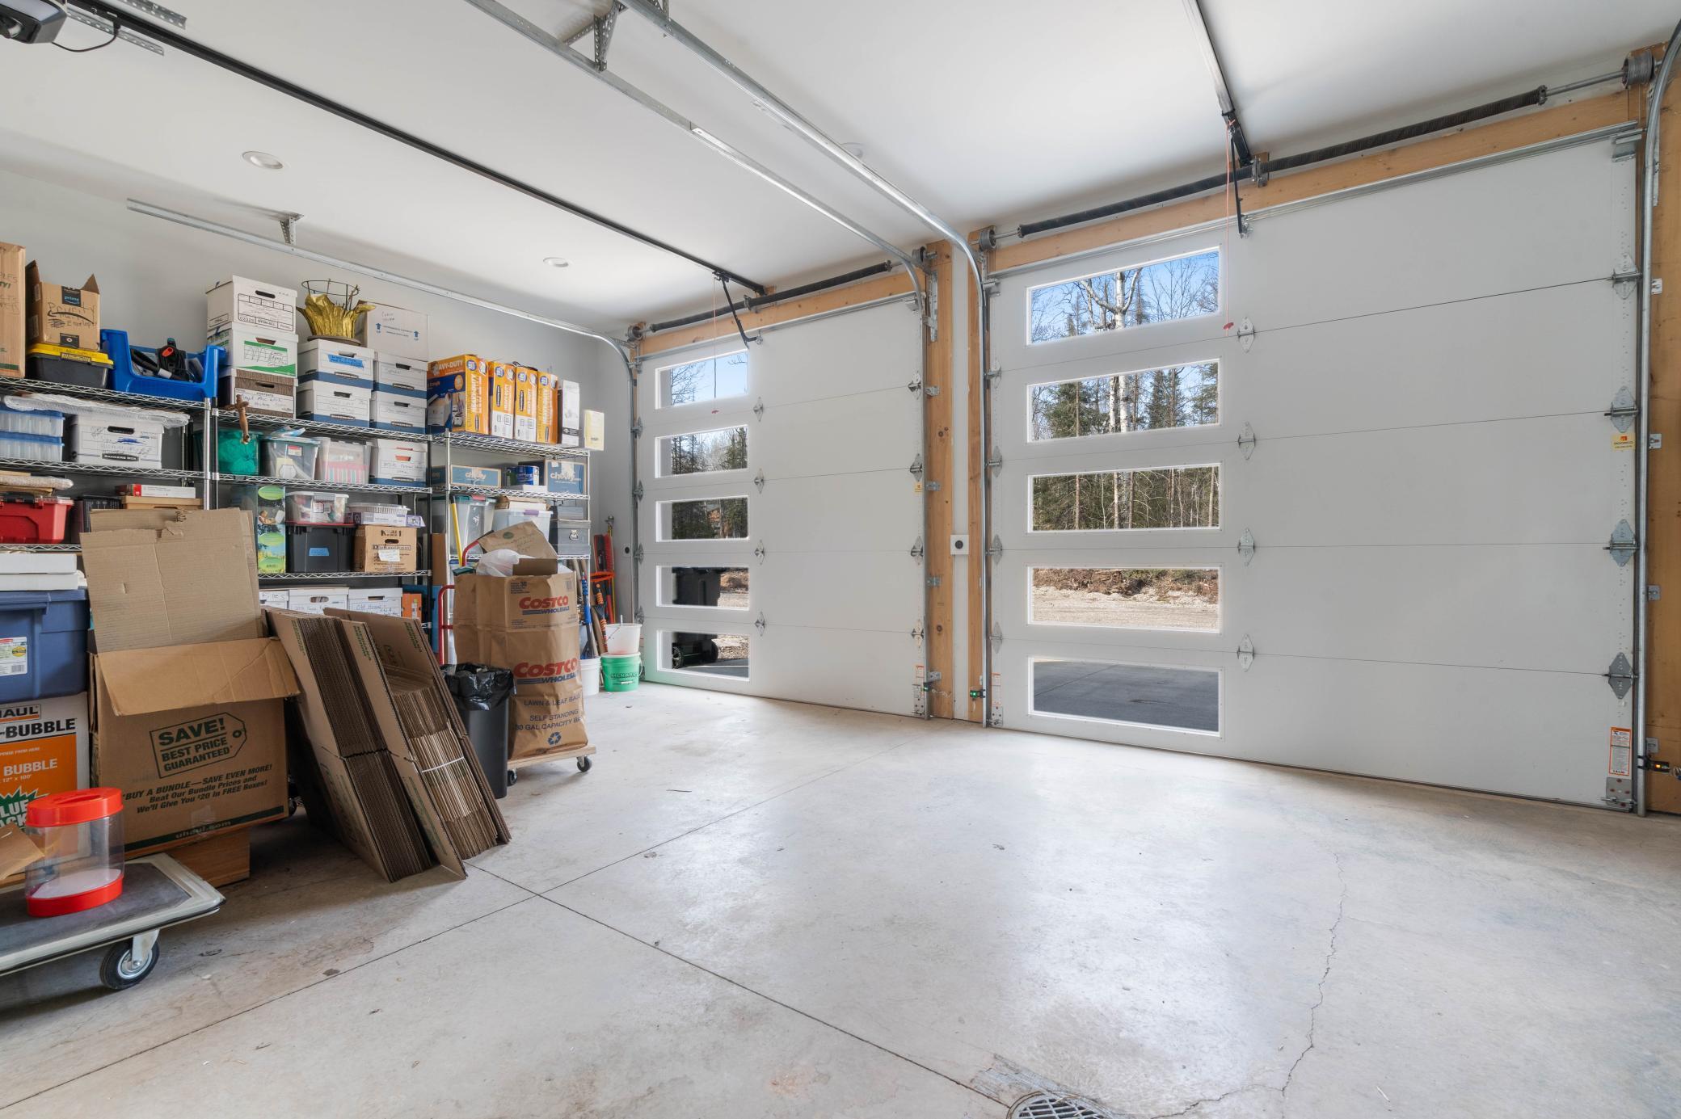
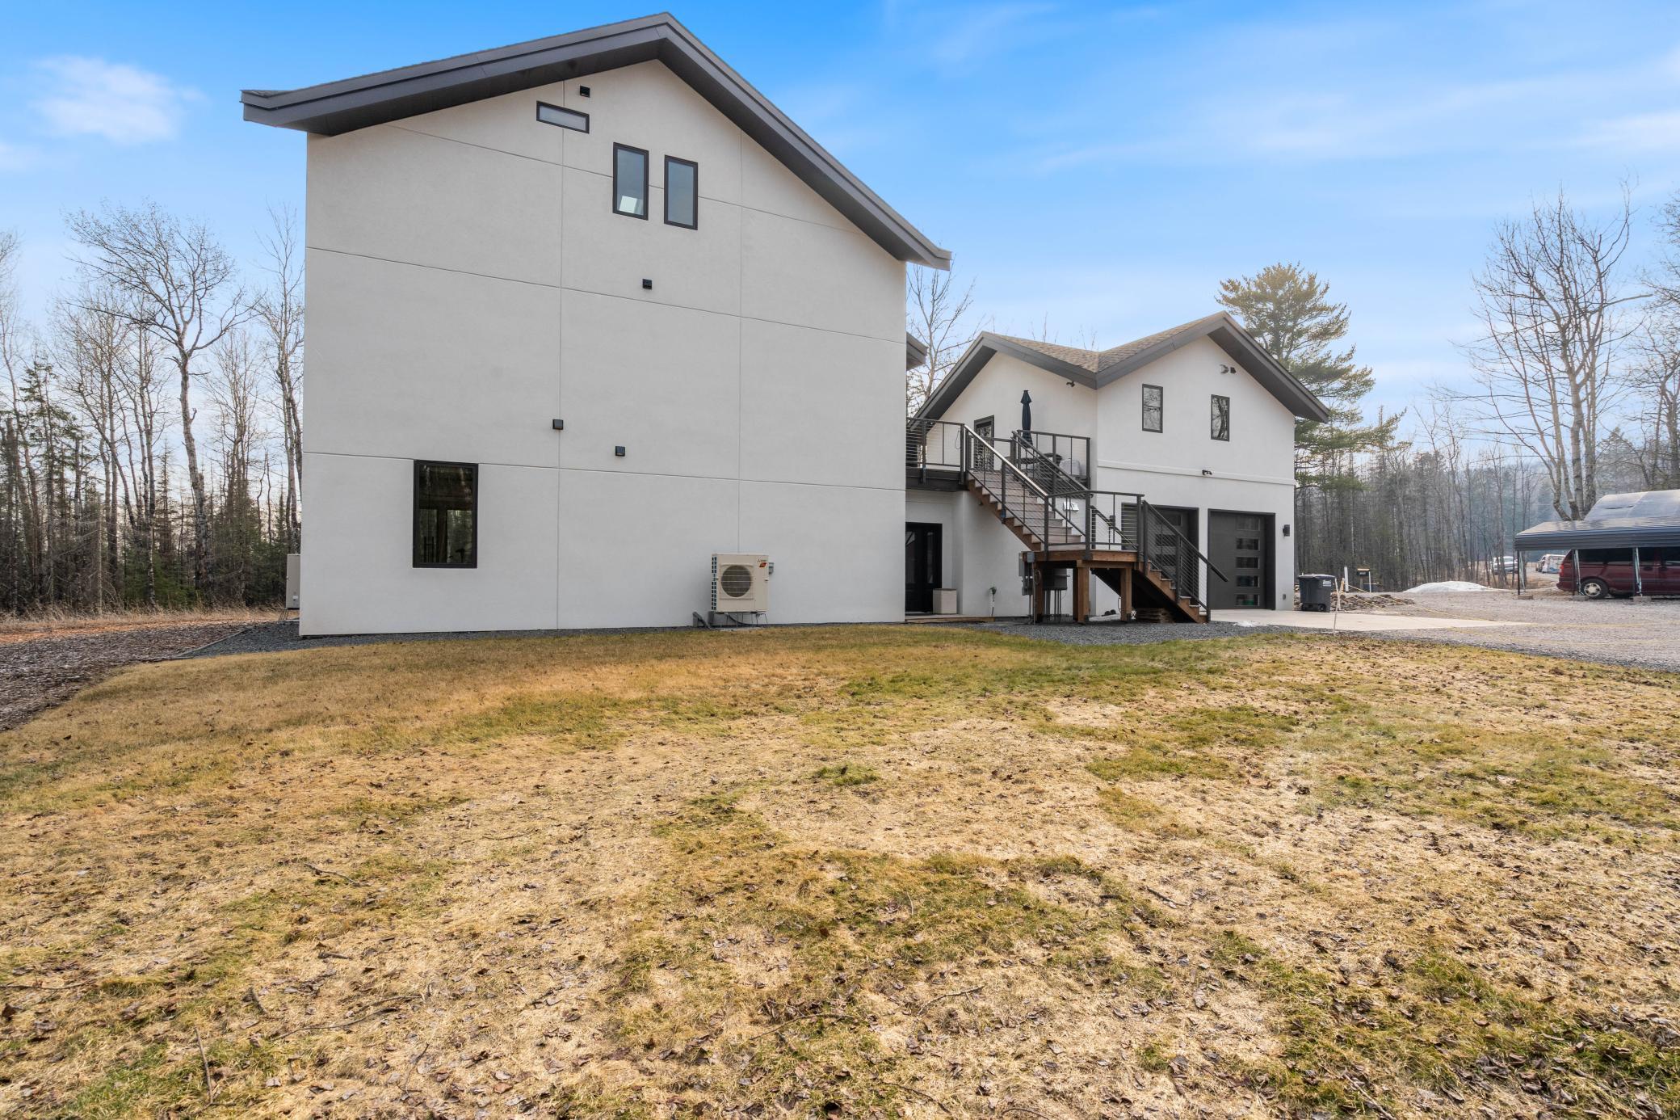
Finished Garage; Garage Door Opener; Gravel Lot; Heated Garage; Insulated Garage; Storage; Tuckunder Garage
Property Subtype:
Rural Residential
Road Frontage:
County Road; Paved Streets
Road Responsibility:
Public Maintained Road
Roof:
Age 8 Years or Less; Asphalt Shingles
Second Unit:
Easily Divided; Existing In-Law w/Bath; Existing In-Law w/Kitchen
Sellers Terms:
Cash; Conventional; FHA; VA
Sewer:
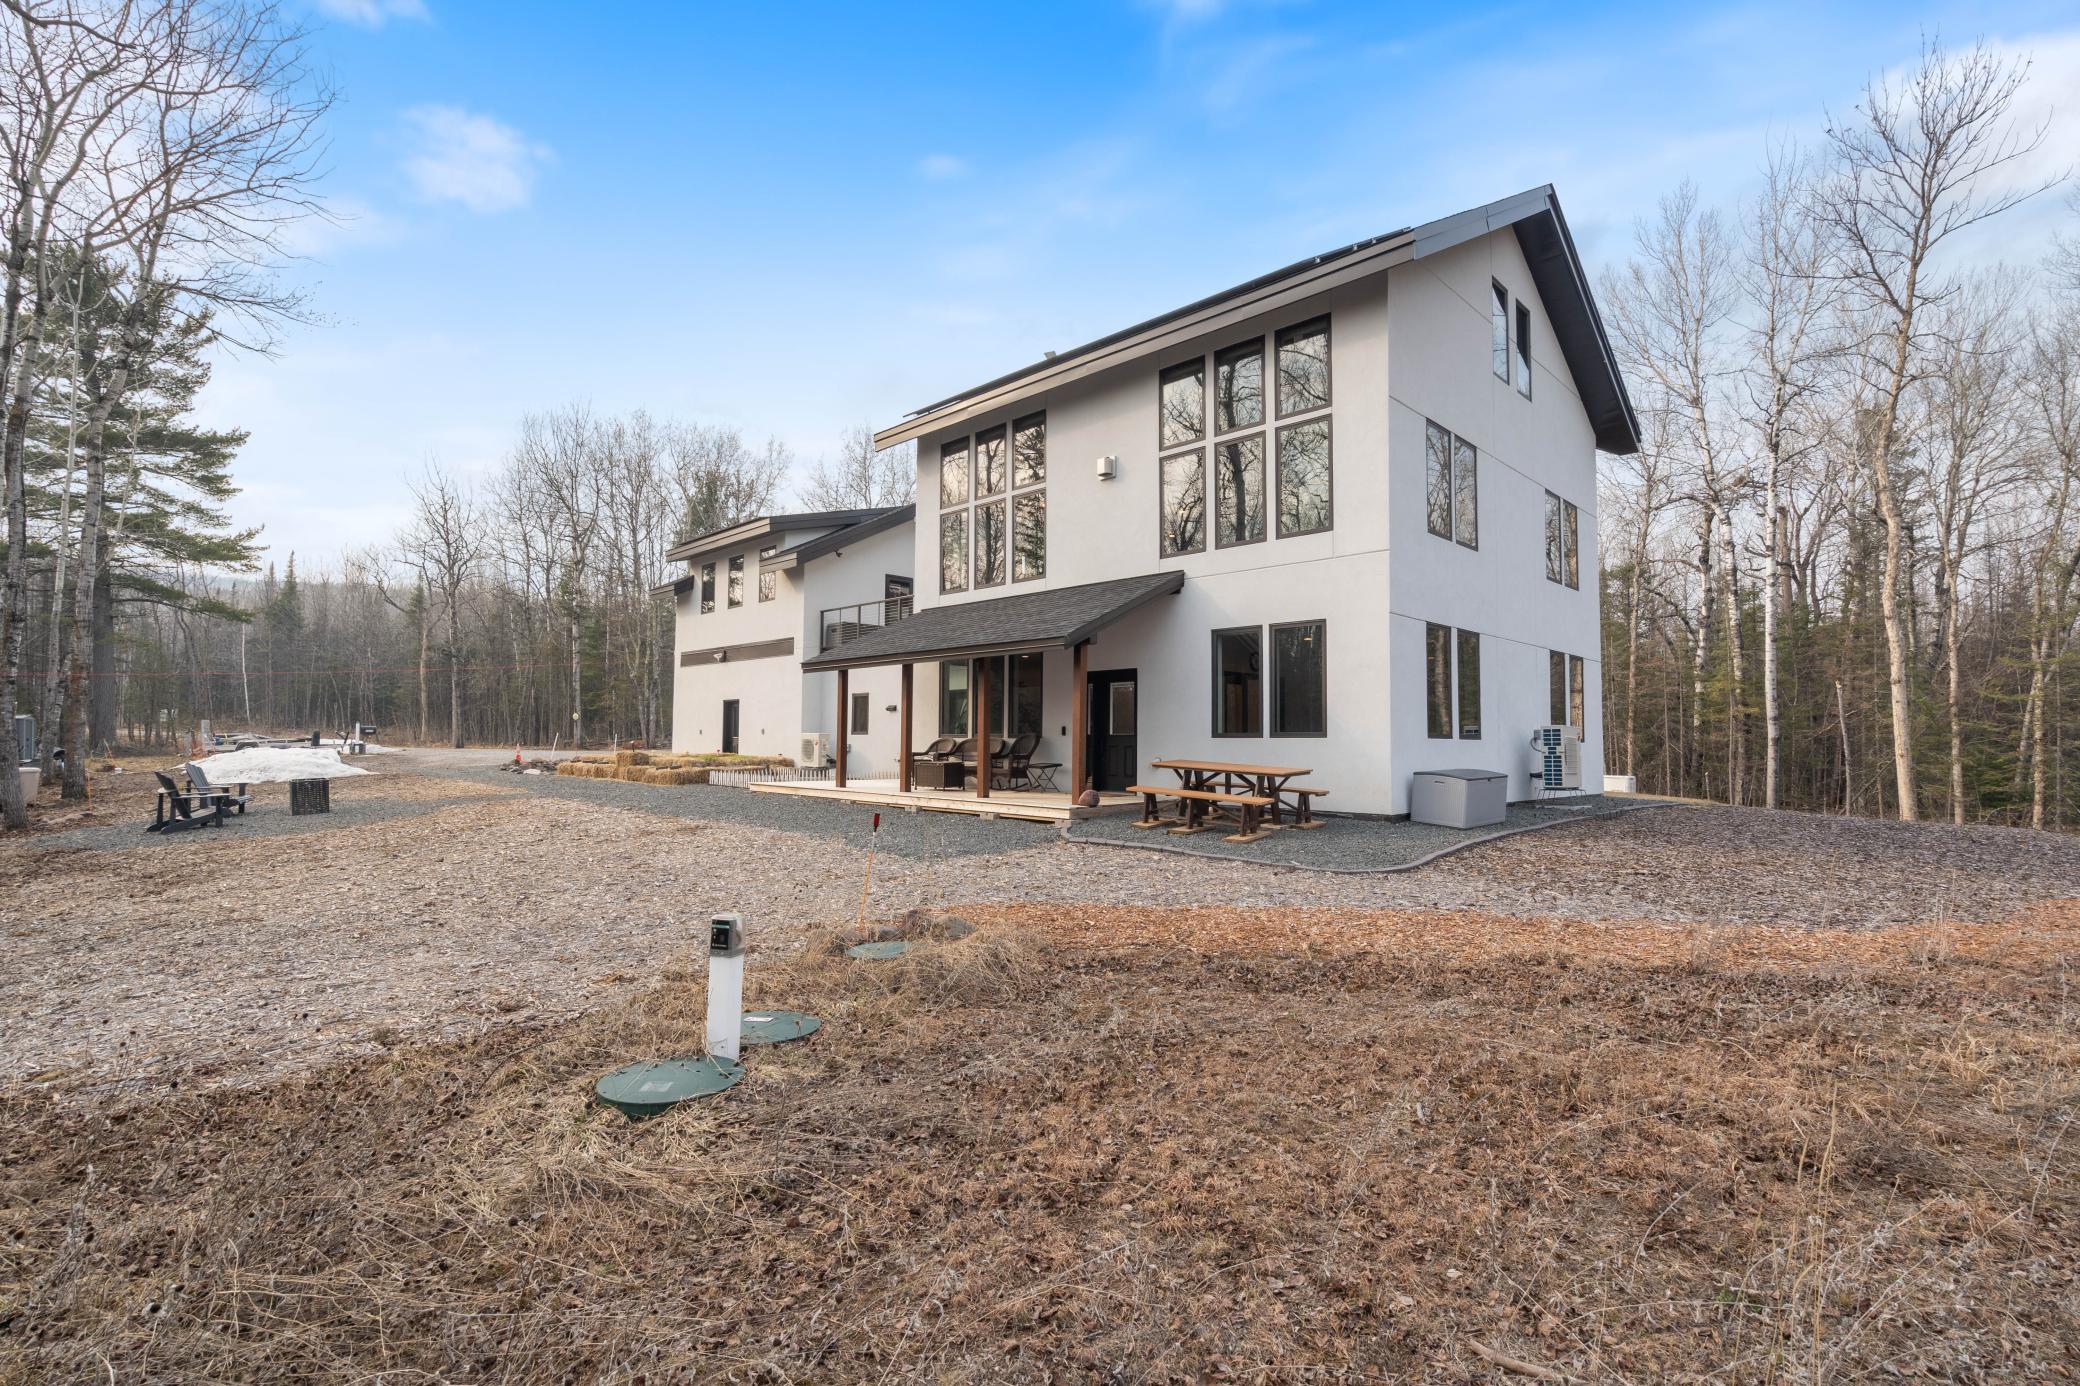
Mound Septic; Septic System Compliant - Yes
Special Search:
Main Floor Laundry
Stories:
More Than 2 Stories
Water:
Drilled; Well
Contract Information
- Contingency
- None
- Original List Price
- 1799000
- ListPrice
- 1695000
- Owner is an Agent?
- No
- Auction?
- No
Location Tax and Other Information
- House Number
- 5140
- Street Name
- Lakewood
- Street Suffix
- Road
- Postal City
- Duluth
- County
- St. Louis
- State
- MN
- Zip Code
- 55804
- Complex/Dev/Subdivision
- Lakewood Town Of
Assessments
- Assessment Balance
- 34
- Tax With Assessments
- 9044
Basement
- Foundation Dimensions
- irr
- None
- Yes
More Information
Building Information
- Finished SqFt Above Ground
- 3958
Lease Details
- Land Leased
- Not Applicable
Miscellaneous Information
- Homestead
- Yes
Ownership
- Fractional Ownership
- No
Parking Characteristics
- Garage Dimensions
- 24x24
- Garage Door Height
- 9
- Garage Square Feet
- 645
- Finished Garage
- Yes
- Garage Door Opener
- Yes
- Gravel Lot
- Yes
- Heated Garage
- Yes
- Insulated Garage
- Yes
- Storage
- Yes
- Tuckunder Garage
- Yes
Power Production
- Power Production Size
- 10.4
- Power Production Type
- Solar
- Year Installed
- 2023
Public Survey Info
- Range#
- 13
- Section#
- 23
- Township#
- 51
Office/Member Info
- Association
- SPAAR
Location, Tax and Other Information
- AssocFeeYN
- No
- Legal Description
- N1/2 OF N1/2 OF SW1/4 OF SW1/4
- Listing City
- Duluth
- Map Page
- 999
- Municipality
- Lakewood Twp
- School District
- Duluth
- School District Phone
- 218-336-8700
- Zip Plus 4
- 2801
- Property ID Number
- 415001006713
- Tax Year
- 2026
- Tax Amount
- 9010
- In Foreclosure?
- No
- Potential Short Sale?
- No
- Lender Owned?
- No
Directions & Remarks
- Public Remarks
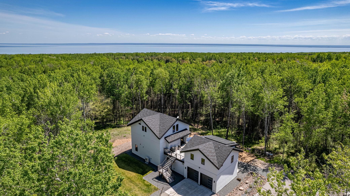
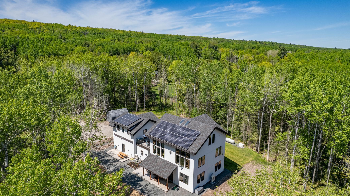
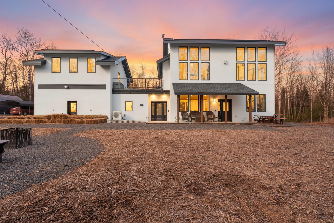
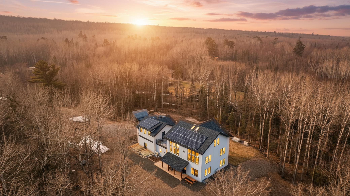
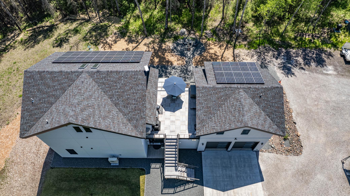
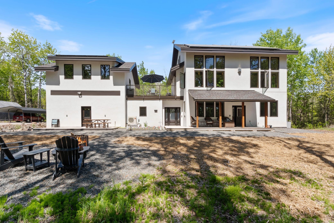
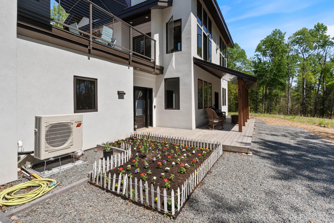
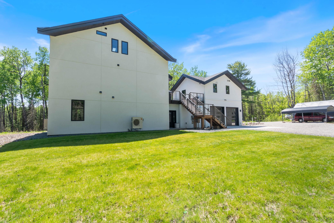
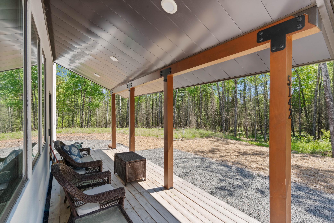
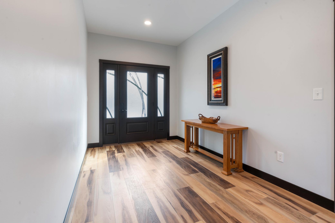
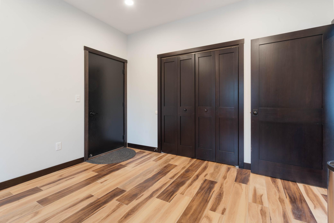
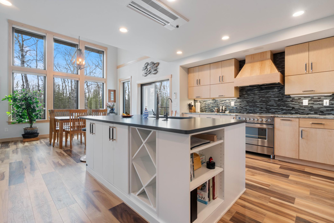
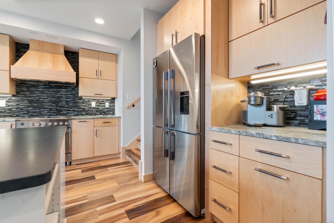
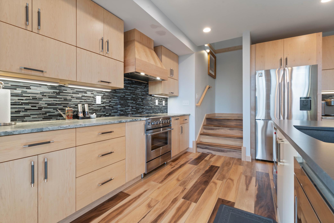
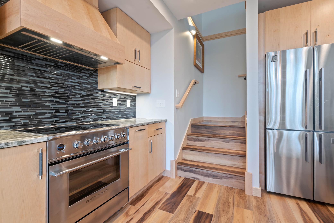
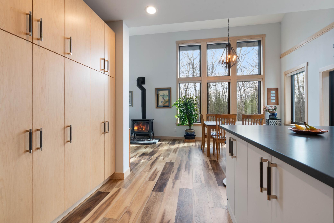
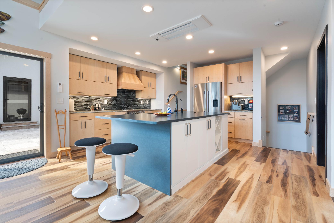
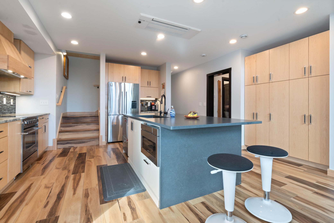
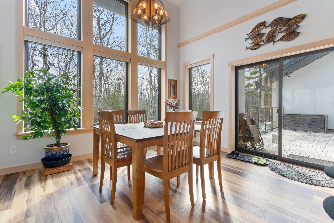
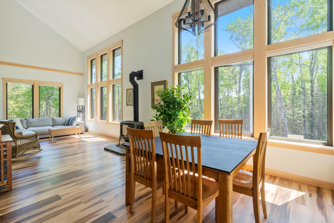
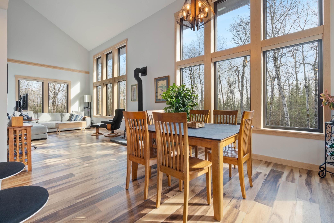
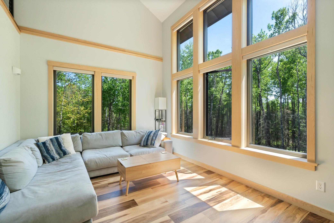
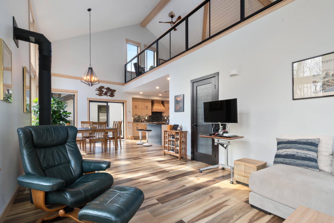
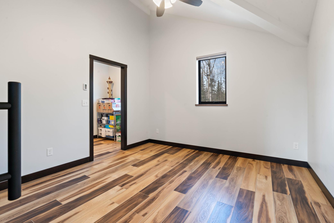
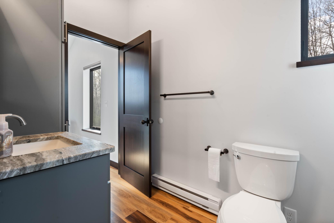
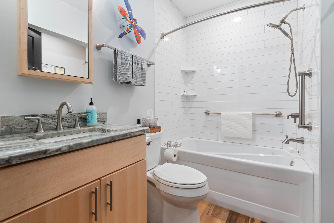
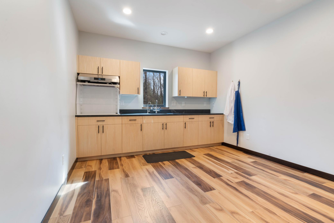
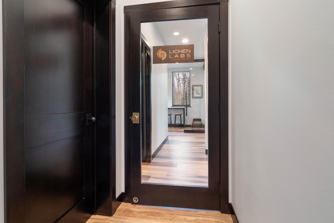
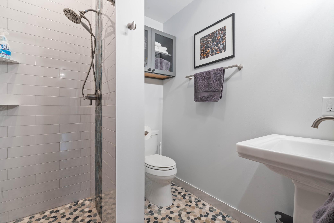
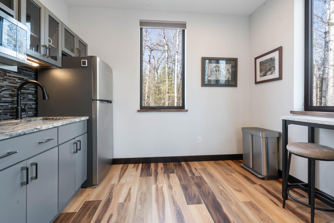
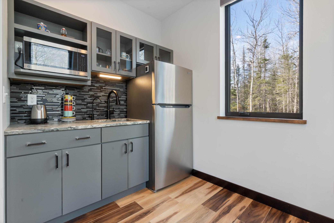
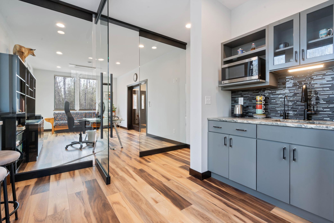
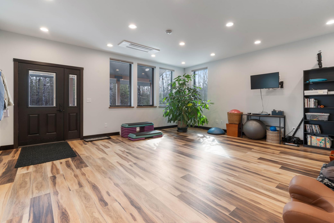
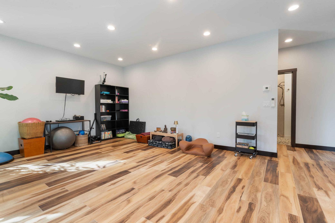
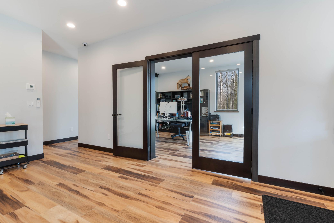
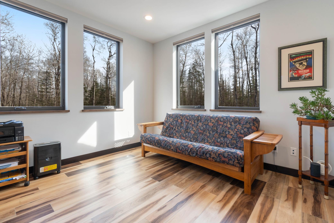
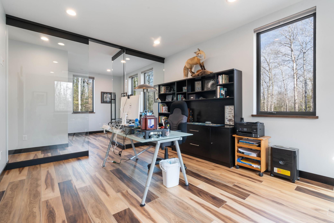
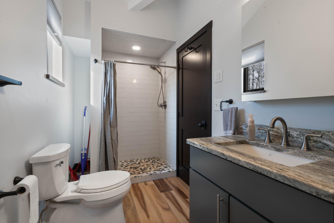
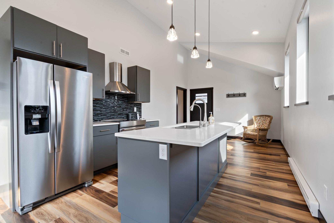
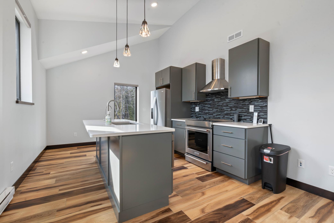
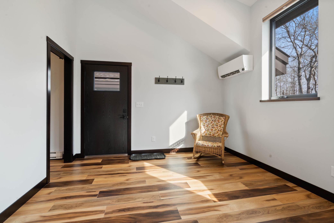
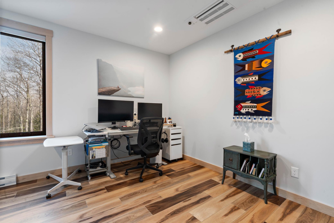
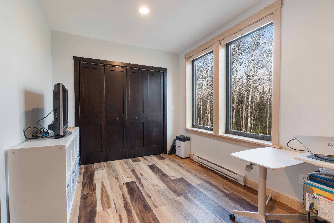
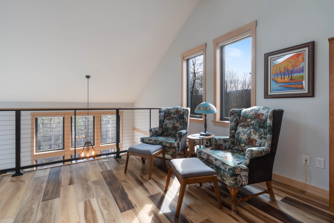
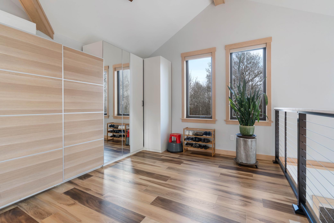
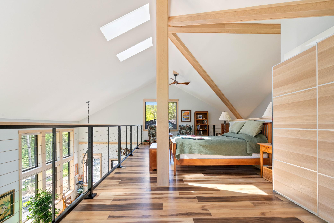
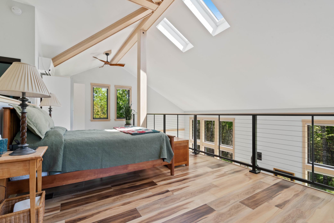
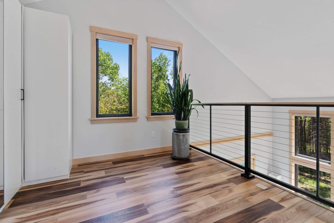
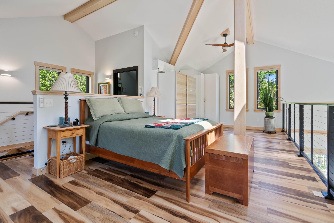
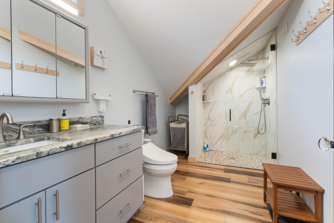
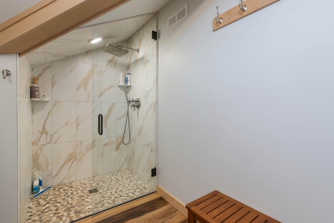
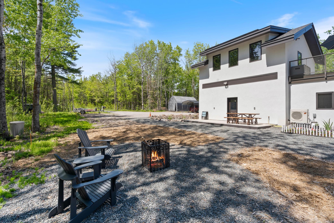
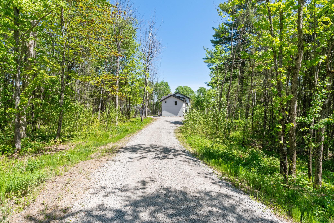
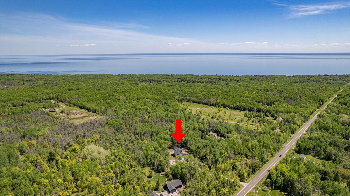
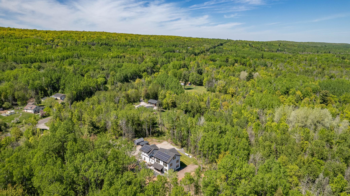
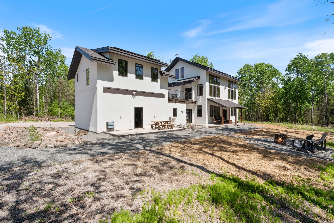
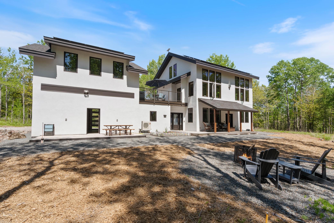
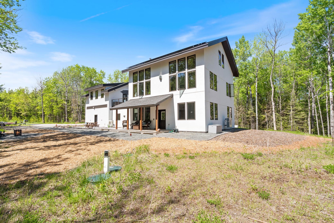
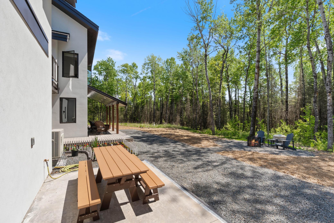
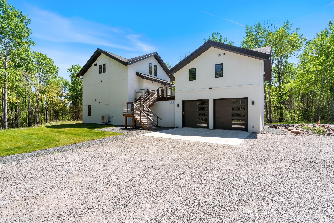
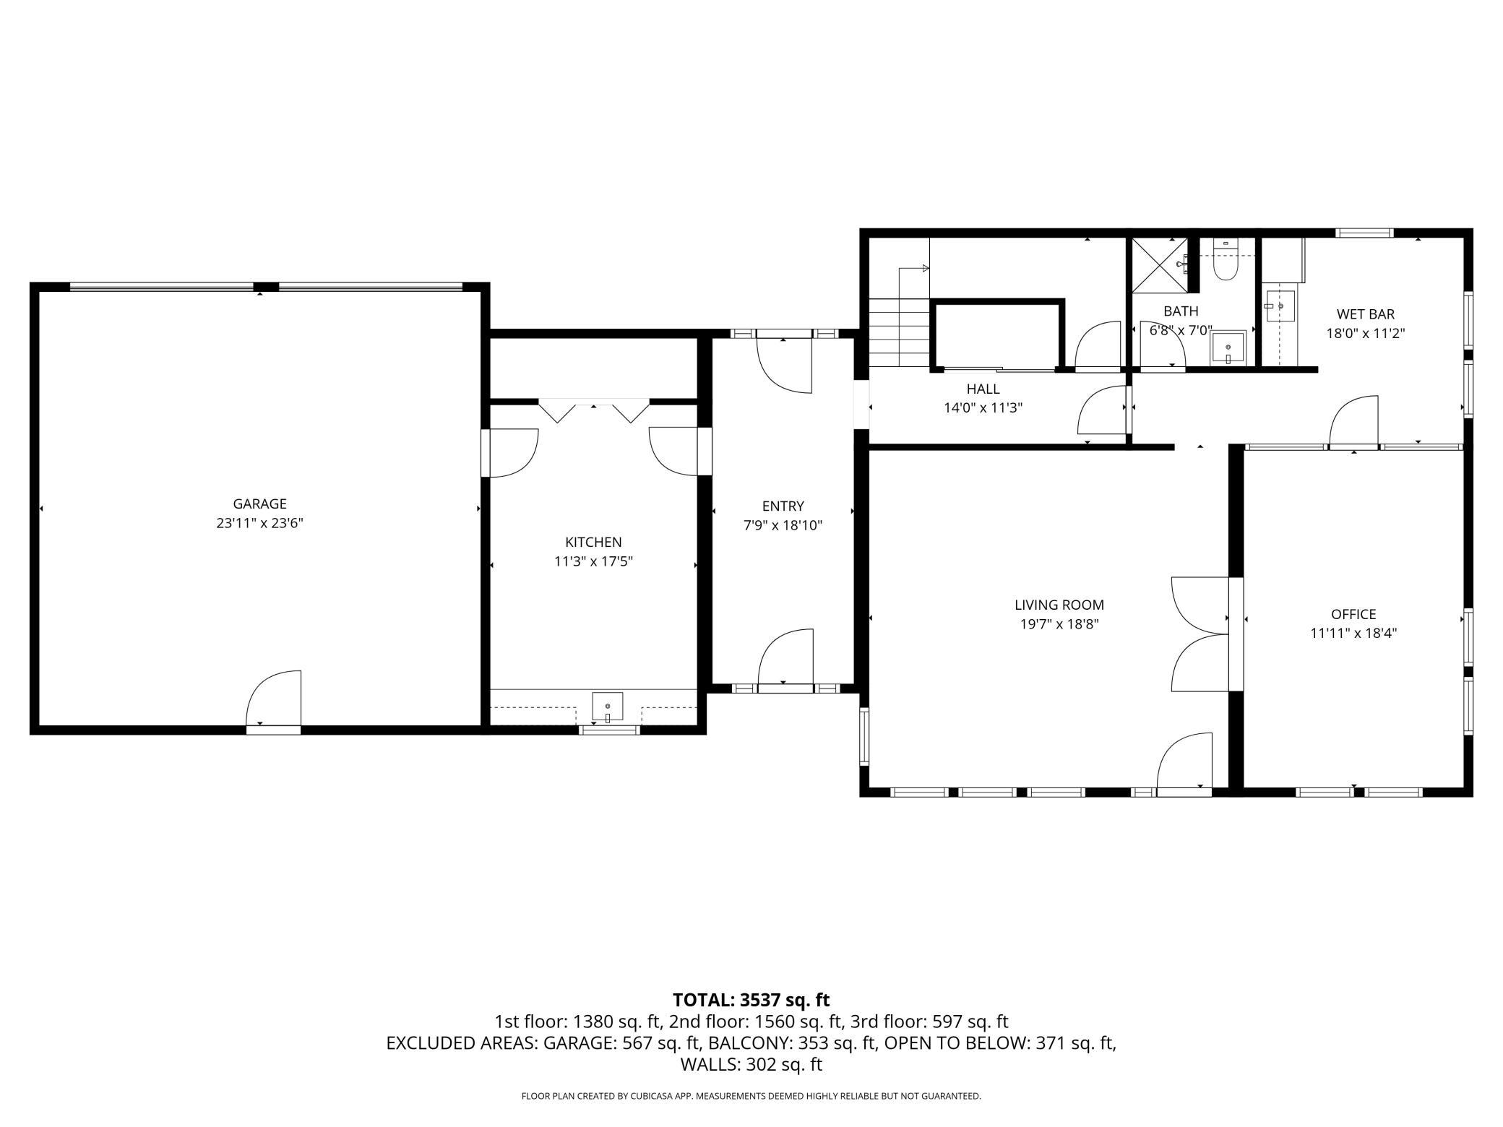
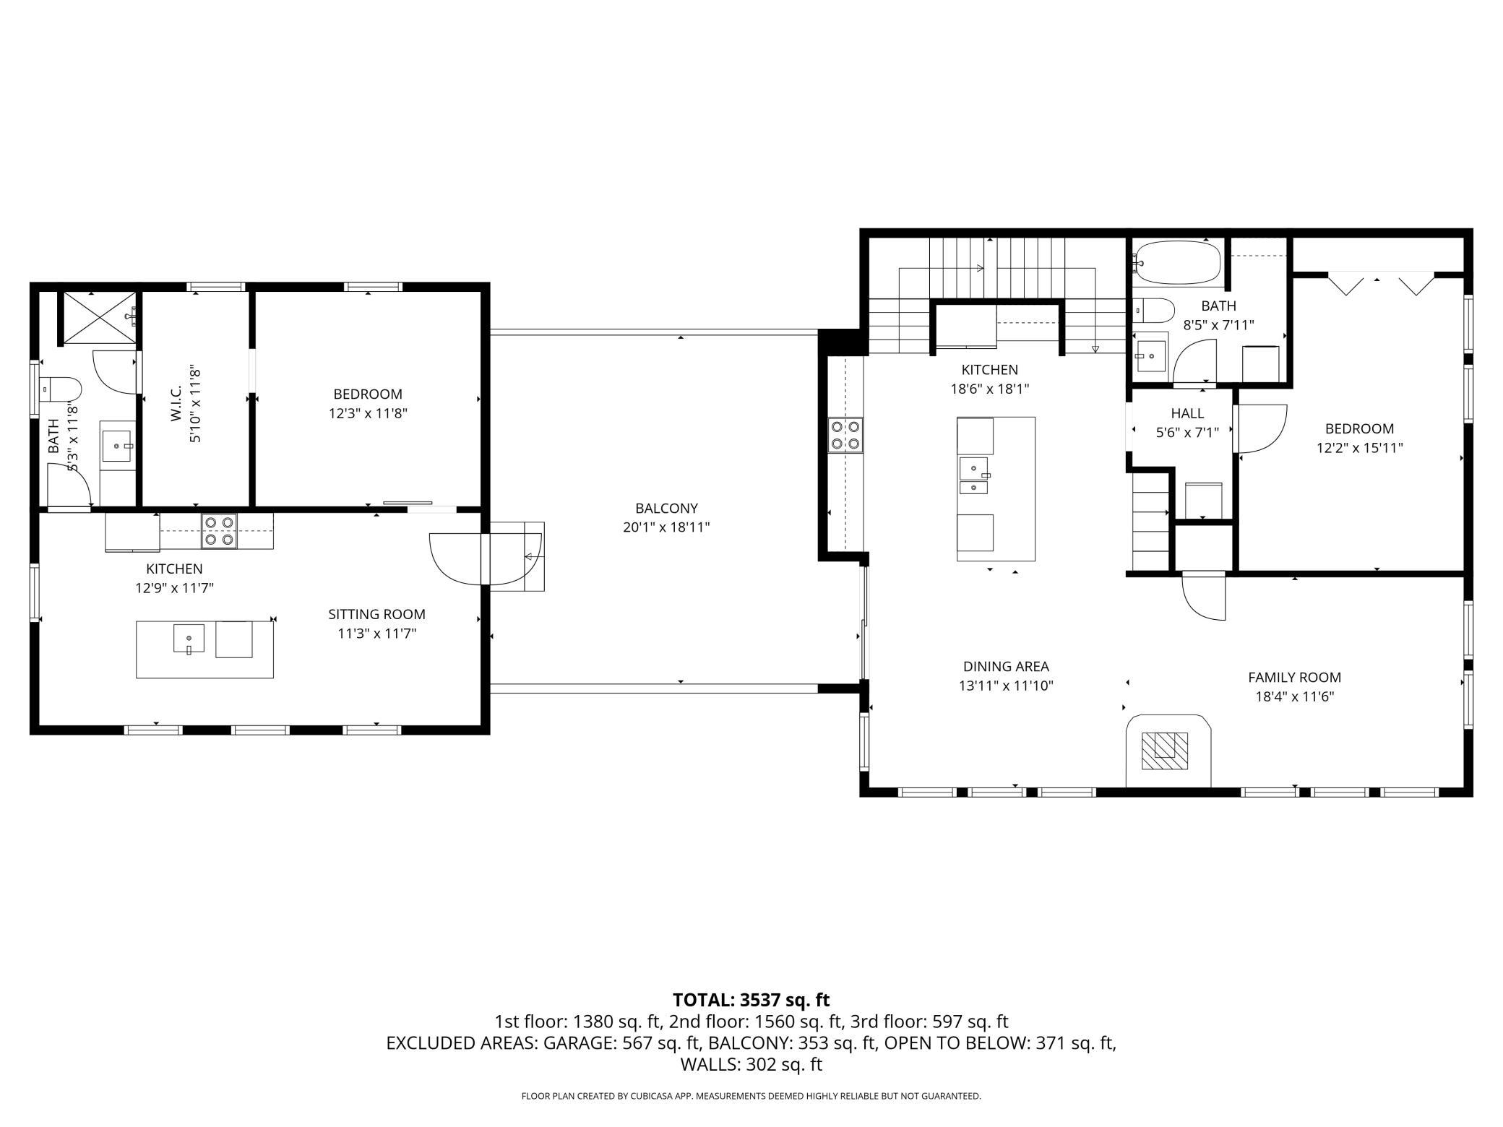
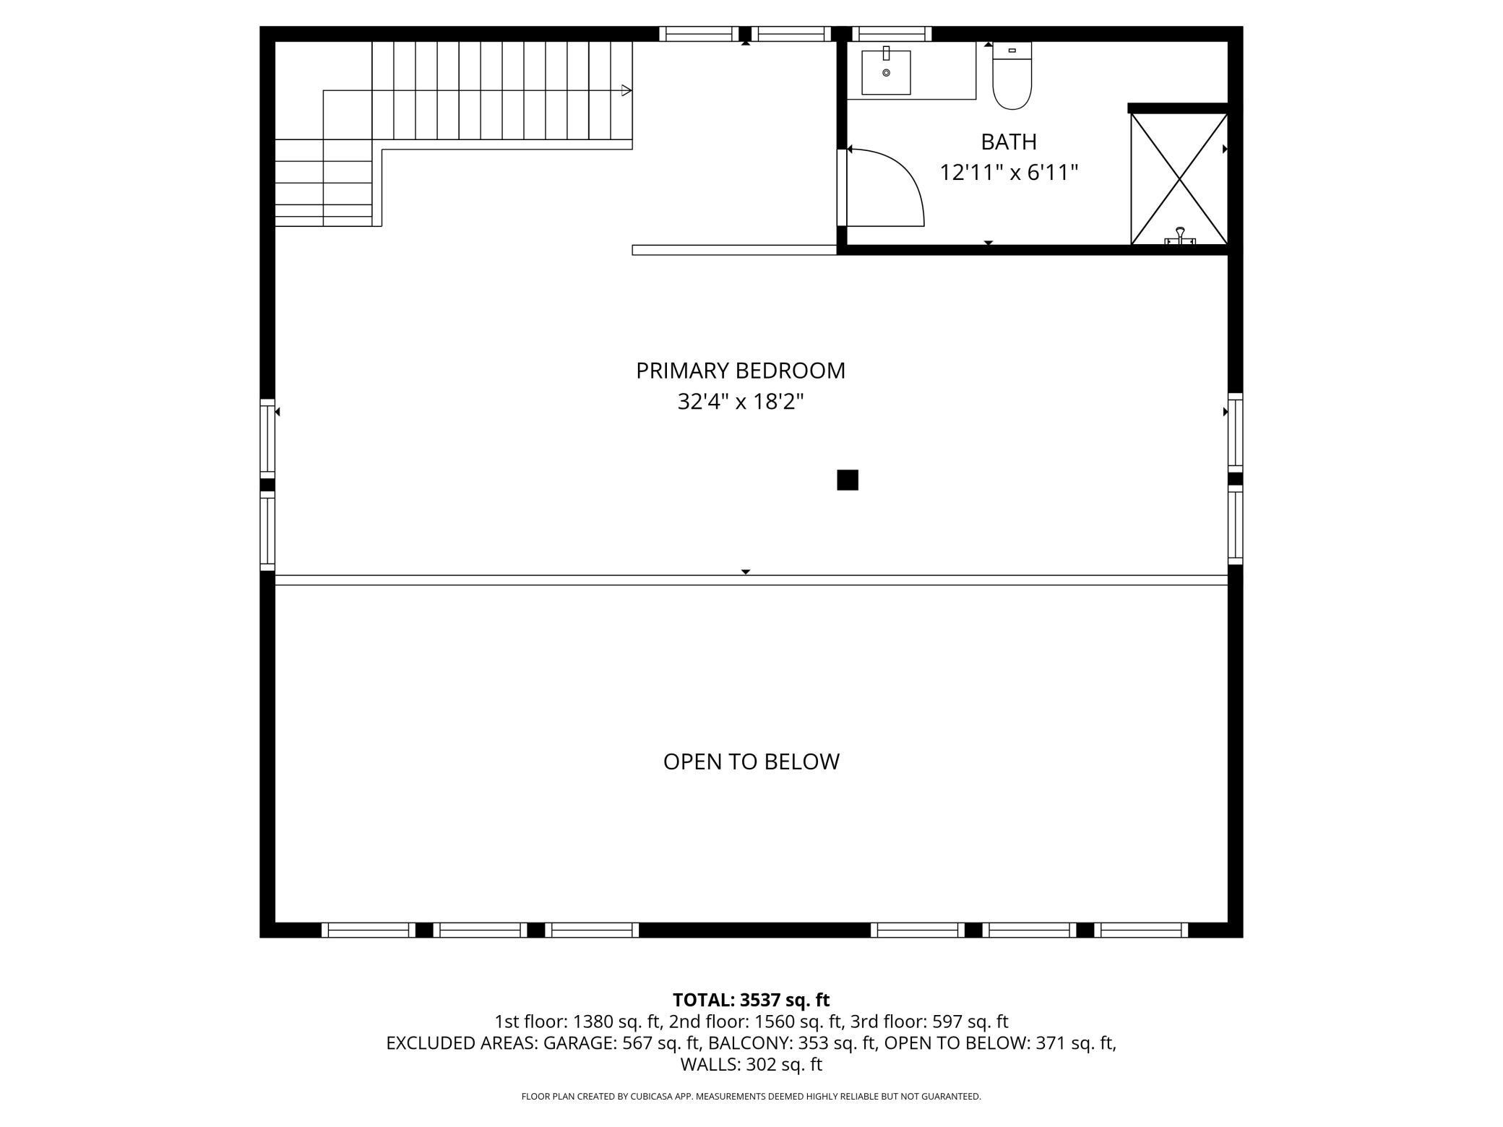
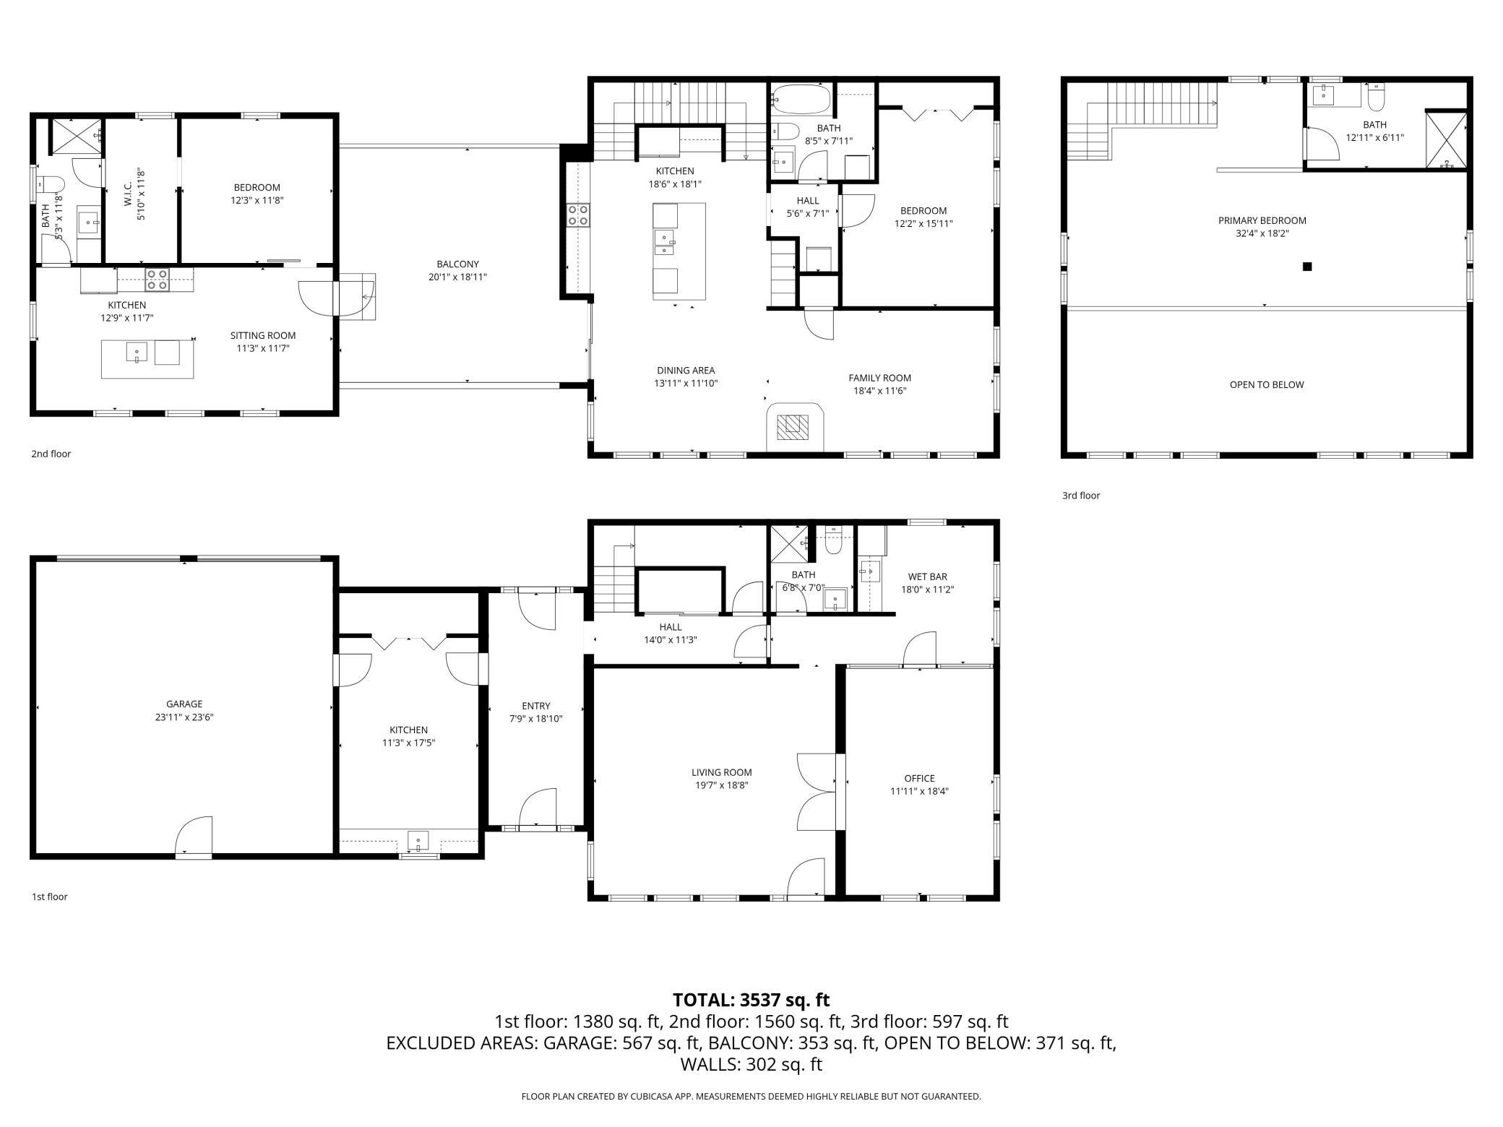
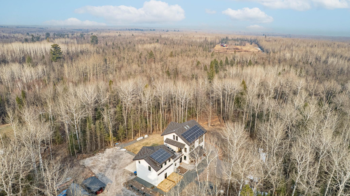
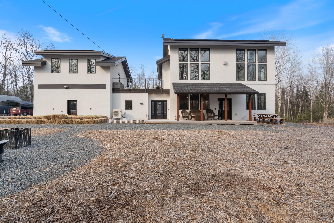
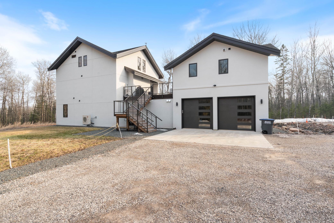
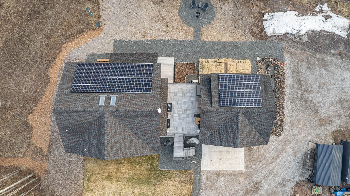
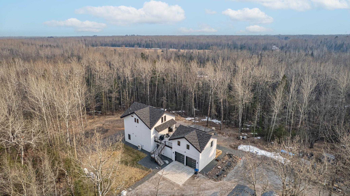
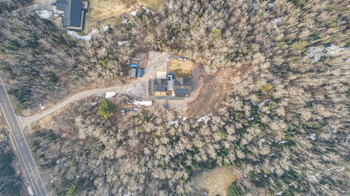
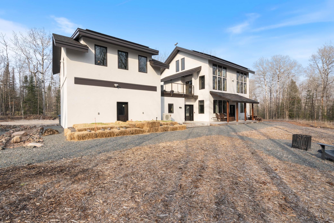
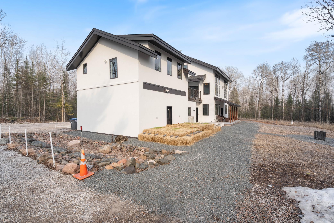
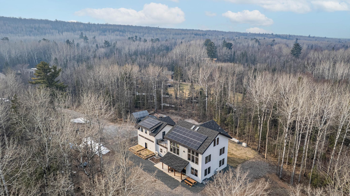
- It’s not often a home of this caliber becomes available. Purposefully designed and built with uncompromising quality, this custom residence showcases exceptional craftsmanship, high-end materials, and a level of detail rarely seen. Every aspect of the home was thoughtfully planned to balance efficiency, flexibility, and elevated everyday living. A dedicated office/business suite with its own private entry allows for a true separation of professional and personal space—ideal for client-facing work or remote professionals. An attached ADU provides additional versatility, offering a private space for guests, extended family, or multi-generational living. Expansive windows frame the surrounding Northshore landscape and flood the home with natural light, creating a seamless connection between indoor comfort and the outdoors. The elevated deck enhances this experience, offering a refined outdoor living space designed to take full advantage of the private setting. The main residence features 2 bedrooms and 3 bathrooms, including a bathroom on each level with custom tile finishes, along with a 2-car garage equipped with multiple EV chargers for modern convenience. The thoughtfully integrated ADU includes 1 bedroom and 1 bathroom, completing a layout that is both functional and highly adaptable. Additional highlights include a dedicated RV parking space with power hook-up ! This is more than a home—it’s a carefully engineered living environment that supports modern lifestyles without compromise. A rare opportunity to own a truly distinctive property where quality, design, and setting come together seamlessly.
- Directions
- Hwy 61 N to N on Lakewood Rd - House will be on Right
Accessible
- None
- Yes
Air Conditioning
- Ductless
- Yes
Amenities Unit
- Deck
- Yes
- Hardwood Floors
- Yes
- Kitchen Center Island
- Yes
- Patio
- Yes
- Washer/Dryer Hookup
- Yes
- Wet Bar
- Yes
Appliances
- Dishwasher
- Yes
- Dryer
- Yes
- Microwave
- Yes
- Range
- Yes
- Refrigerator
- Yes
- Washer
- Yes
Bath Description
- Main Floor 3/4 Bath
- Yes
- Upper Level 3/4 Bath
- Yes
- Upper Level Full Bath
- Yes
- Private Primary
- Yes
Construction Materials
- Frame
- Yes
Construction Status
- Previously Owned
- Yes
Dining Room Description
- Kitchen/Dining Room
- Yes
Electric
- 200+ Amp Service
- Yes
- Circuit Breakers
- Yes
Exterior
- Other
- Yes
Fireplace Characteristics
- Free Standing
- Yes
- Gas Burning
- Yes
- Living Room
- Yes
Foundation
- Slab
- Yes
Fuel
- Electric
- Yes
- Propane
- Yes
- Solar
- Yes
Green Energy Efficient
- HVAC
- Yes
- Lighting
- Yes
- Roof
- Yes
Green Indoor Air Quality
- Ventilation
- Yes
Heating
- Baseboard
- Yes
- Boiler
- Yes
- Radiant
- Yes
Insurance Fee
- Insurance Fee
- 0
Internet Options
- Fiber Optic
- Yes
- Satellite
- Yes
Laundry
- Electric Dryer Hookup
- Yes
- Laundry Room
- Yes
- Main Level
- Yes
- Washer Hookup
- Yes
Lock Box Type
- Combo
- Yes
Lot Description
- Tree Coverage - Heavy
- Yes
Outbuildings
- Other
- Yes
Patio, Porch and Deck Features
- Deck
- Yes
- Patio
- Yes
Property Subtype
- Rural Residential
- Yes
Road Frontage
- County Road
- Yes
- Paved Streets
- Yes
Road Responsibility
- Public Maintained Road
- Yes
Roof
- Age 8 Years or Less
- Yes
- Asphalt Shingles
- Yes
Second Unit
- Easily Divided
- Yes
- Existing In-Law w/Bath
- Yes
- Existing In-Law w/Kitchen
- Yes
Sellers Terms
- Cash
- Yes
- Conventional
- Yes
- FHA
- Yes
- VA
- Yes
Sewer
- Mound Septic
- Yes
- Septic System Compliant - Yes
- Yes
Special Search
- Main Floor Laundry
- Yes
Stories
- More Than 2 Stories
- Yes
Water
- Drilled
- Yes
- Well
- Yes
Room Information
| Room Name | Dimensions | Level |
|---|---|---|
| Bathroom | 6.10x12.9 | Upper |
| Bathroom | 8.3x7.8 | Upper |
| Bathroom | 6.8x6.2 | Main |
| Bathroom | 5.4x11.9 | |
| Dining Room | 11.6x13.8 | Upper |
| First (1st) Bedroom | 11.3x32.5 | Upper |
| Foyer | 7.8x17.9 | Main |
| Garage | 24x24 | Main |
| Guest Room | 11.9x11.8 | |
| Guest House | 11.6x23.9 | |
| Kitchen | 16.2x12.2 | Upper |
| Second Kitchen | 10.9x11.7 | Main |
| Living Room | 11.3x18.6 | Upper |
| Media Room | 18.3x19.8 | Main |
| Office | 11.9x18.6 | Main |
| Other | 24x24 | Upper |
| Other | 11.9x16.4 | Main |
| Second (2nd) Bedroom | 11.9x15.8 | Upper |
Documents
 5140 arbitration .pdf ›
Listing Office:
Coldwell Banker Realty - Dulut
Last Updated: July - 21 - 2026
The data relating to real estate for sale on this web site comes in part from the Broker
Reciprocity SM Program of the Regional Multiple Listing Service of Minnesota, Inc. The information provided is deemed reliable but not guaranteed. Properties subject to prior sale, change or withdrawal.
©2024 Regional Multiple Listing Service of Minnesota, Inc All rights reserved.