
5145 28th Avenue S, Minneapolis, MN 55417
New Listing
$450,000
Property Type:
Multi-Family
Bedrooms:
4
Baths:
2
Square Footage:
3,451
Lot Size (sq. ft.):
5,227
Status:
Active
Current Price:
$450,000
List Date:
7/20/2026
Last Modified:
7/21/2026
Overview
Description
Listing Details MLS# 7071478
General Property Information
- Lot Measurement
- Acres
- Multiple PIDs?
- No
- Owner Occupied
- No
- Waterfront YN
- No
- Year Built
- 1929
- Yearly/Seasonal
- Yearly
- Zoning
- Residential-Multi-Family
- Main Floor Total SqFt
- 1375
- Above Ground SqFt
- 2121
- Below Grd Total SqFt
- 1330
- Total SqFt
- 3451
- Foundation Size
- 1330
- Style
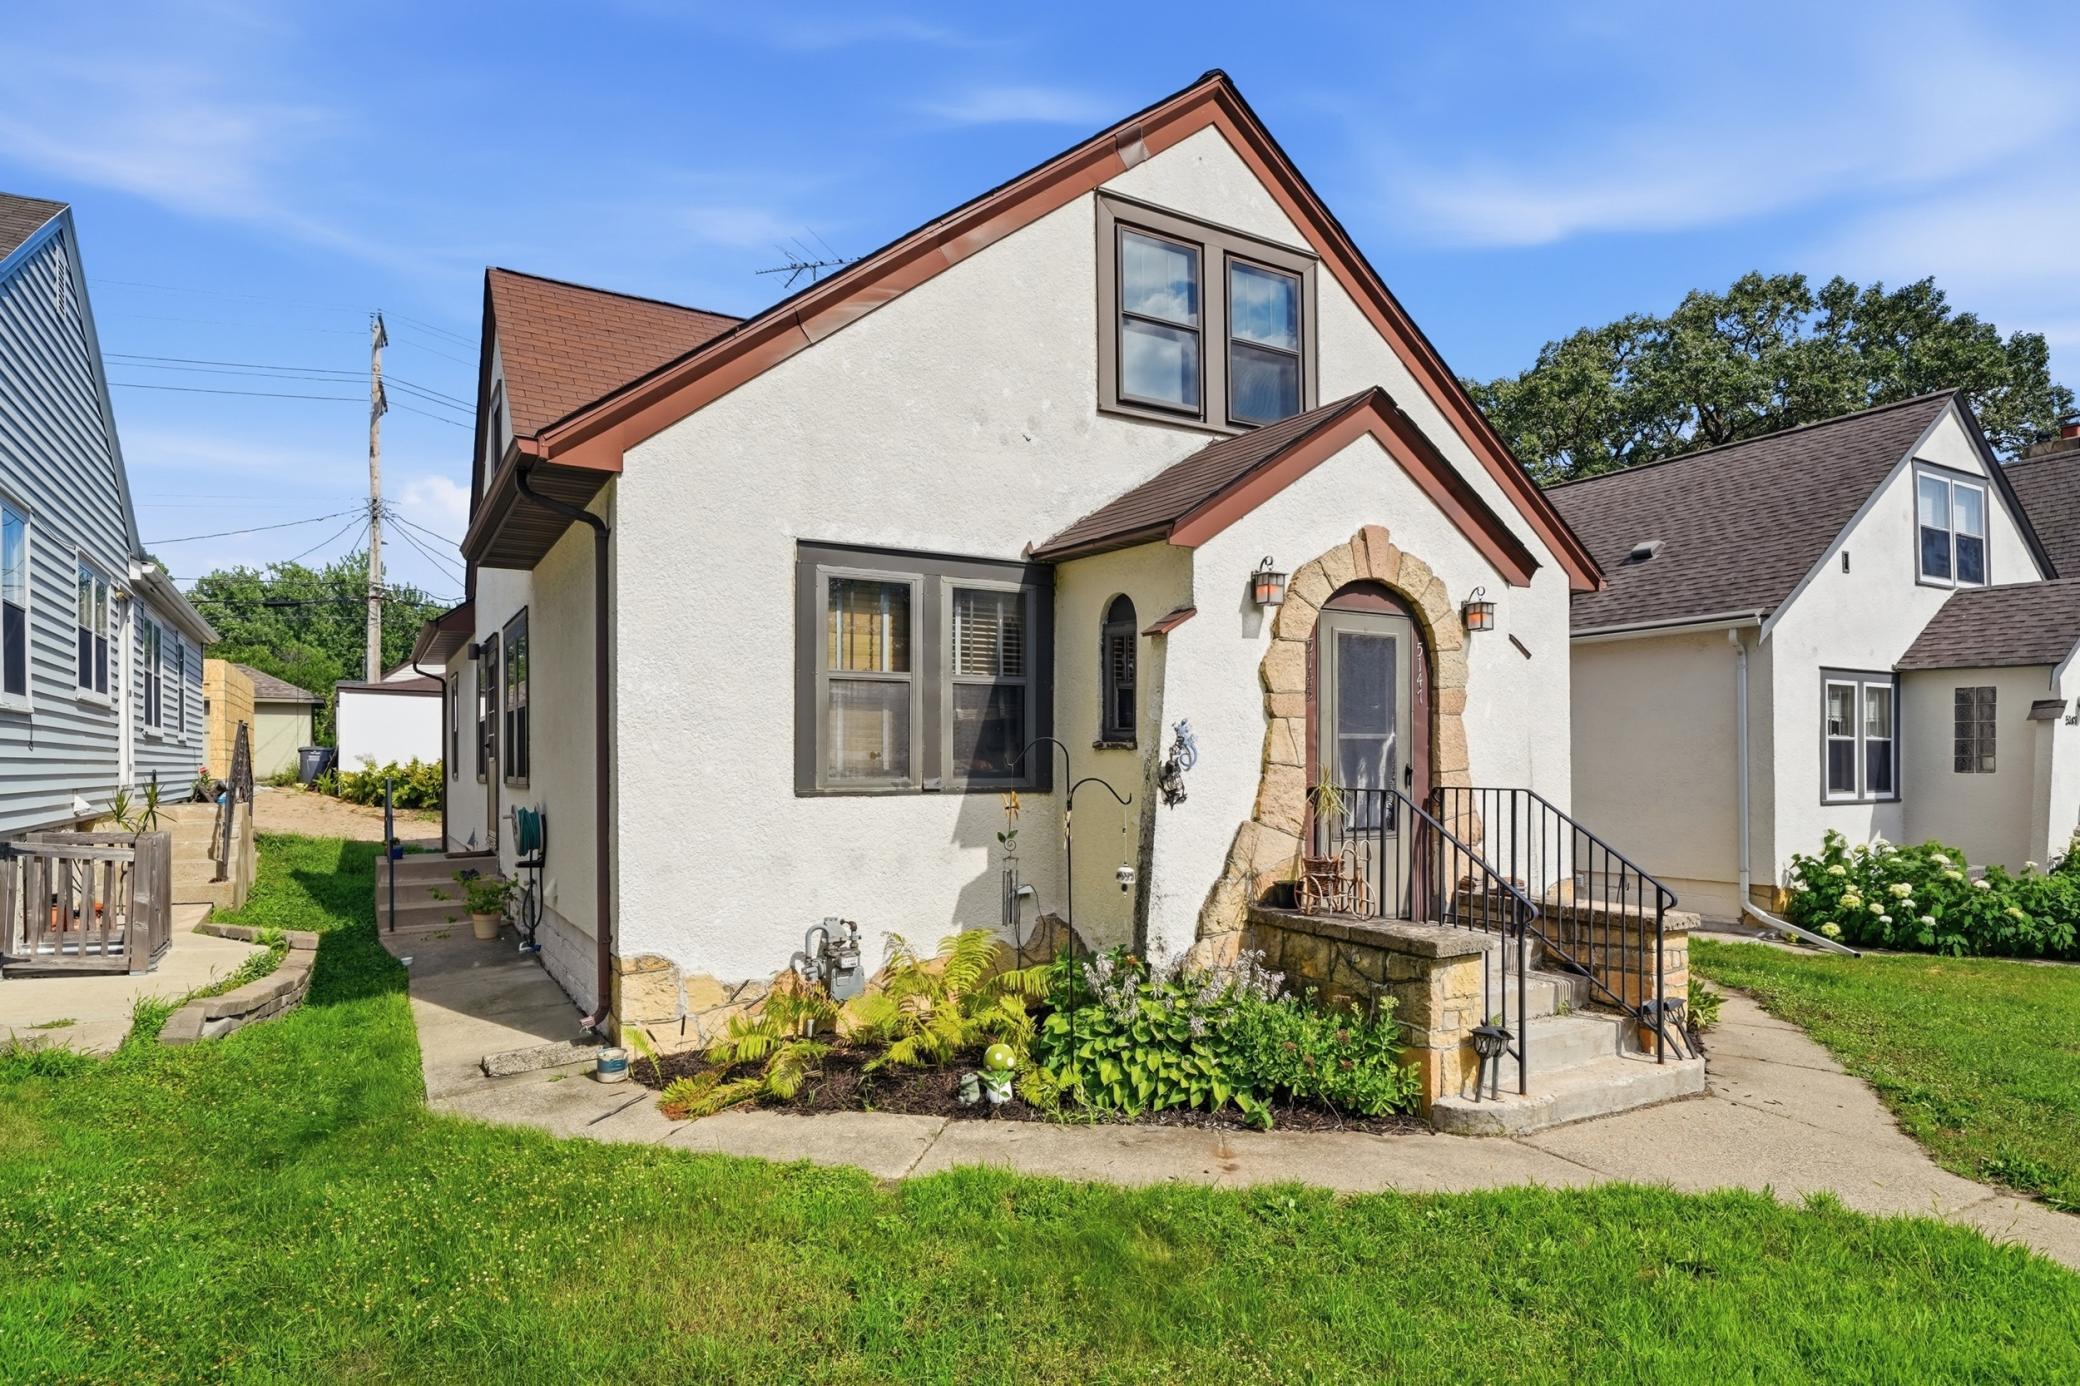
- (MF) Duplex Side X Side
- Total Finished Sqft
- 2121.00
- Garage Stalls
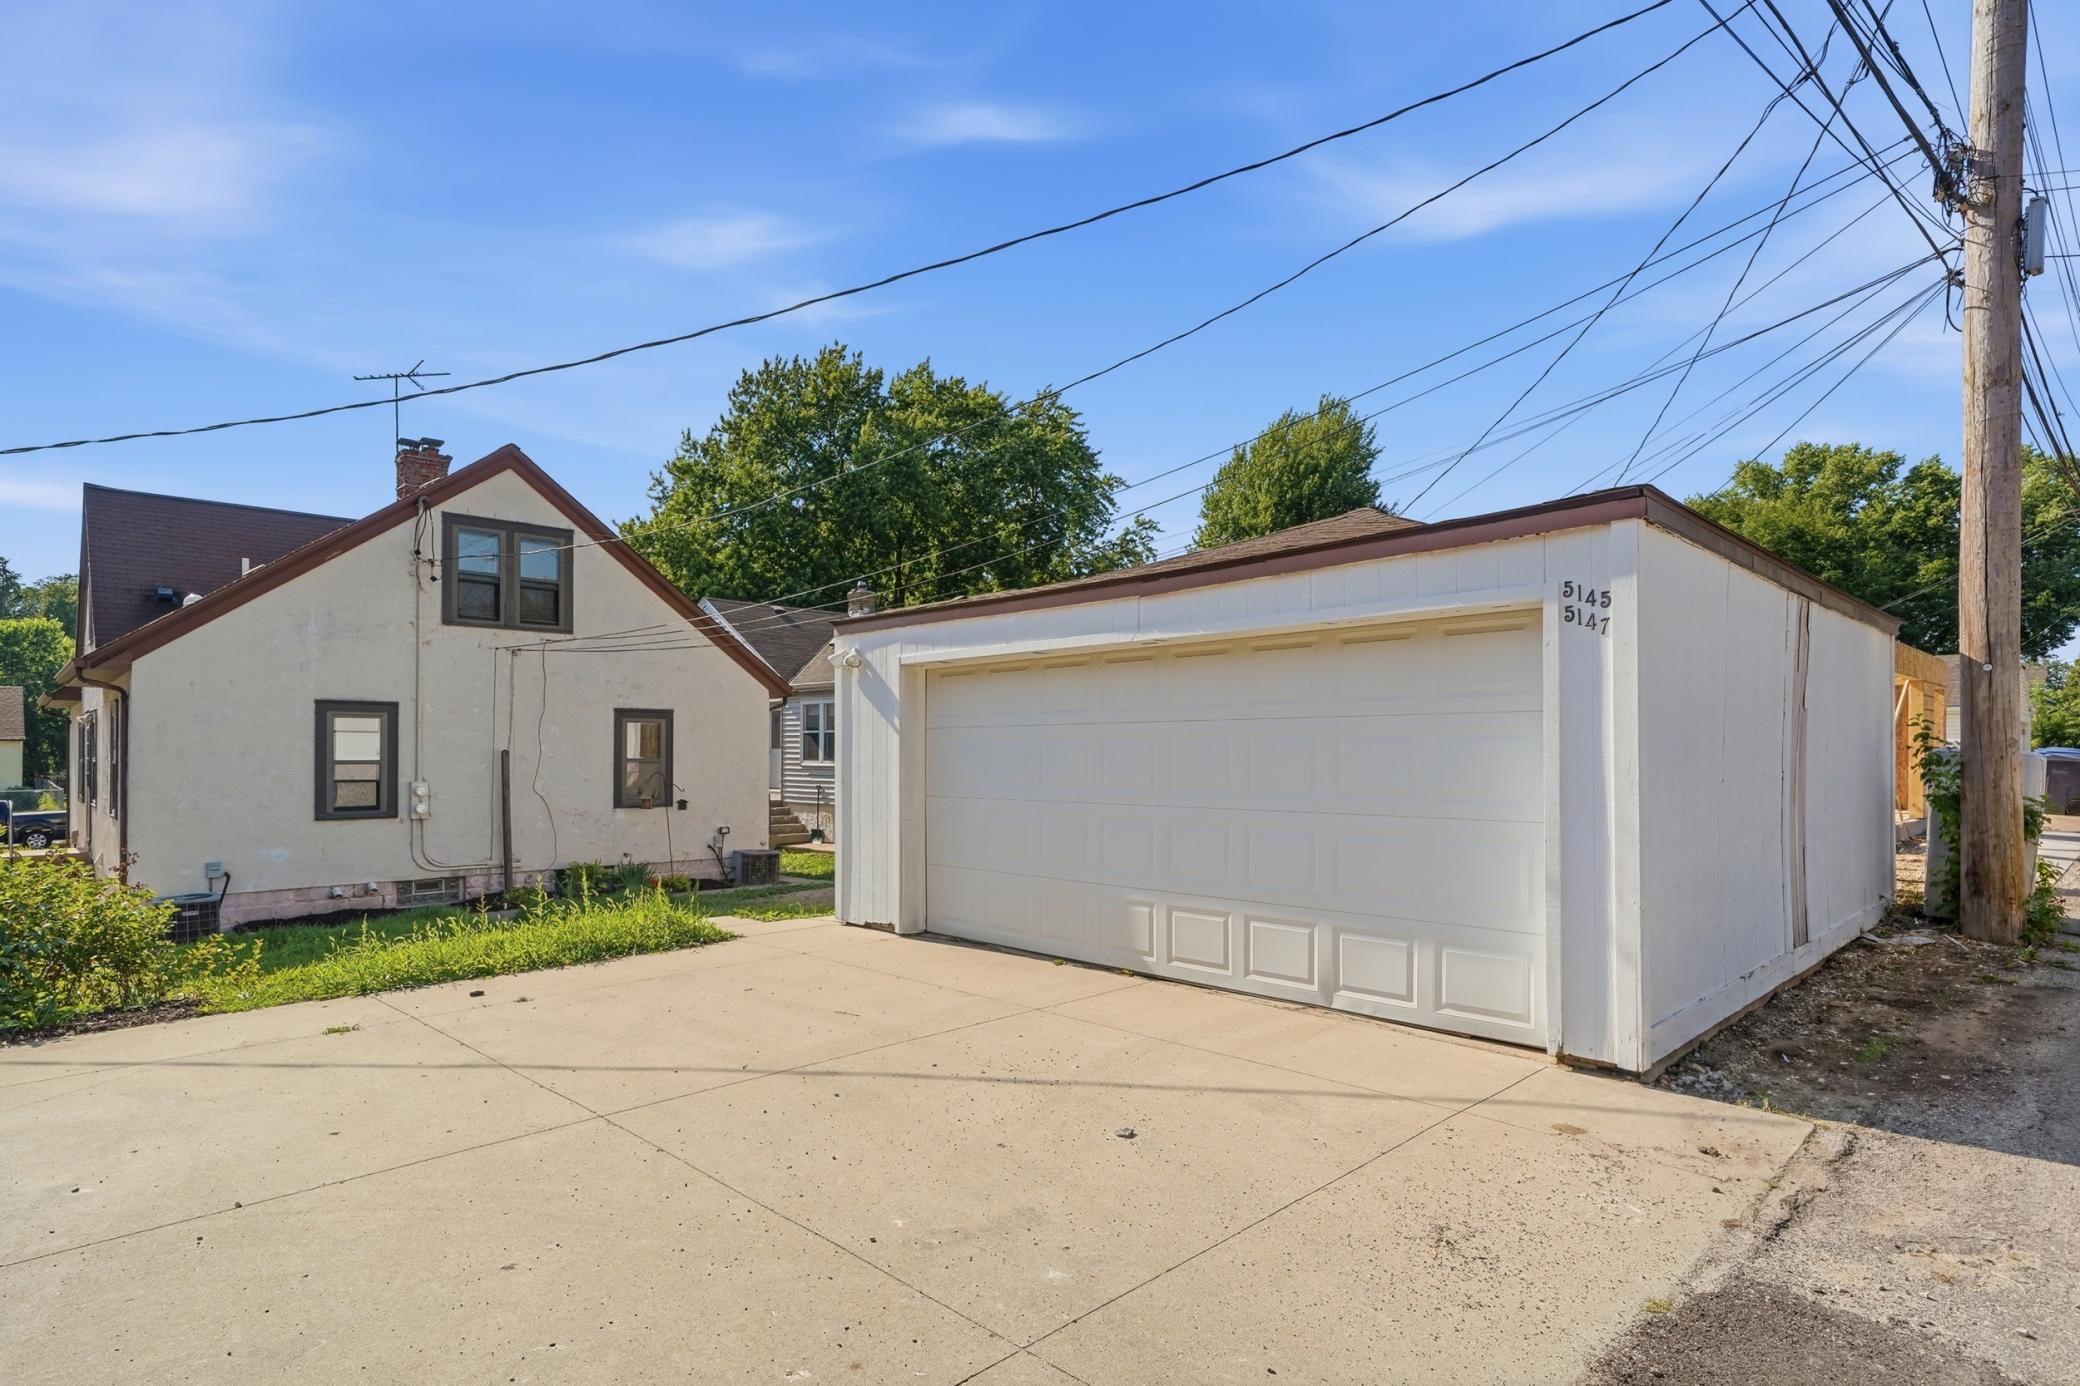
- 2
- Lot Dimensions
- 40x128
- Acres
- 0.12
- Assessment Pending
- Unknown
Property Features
Accessible:
None
Basement:
Concrete Block; Unfinished
Construction Status:
Previously Owned
Exterior:
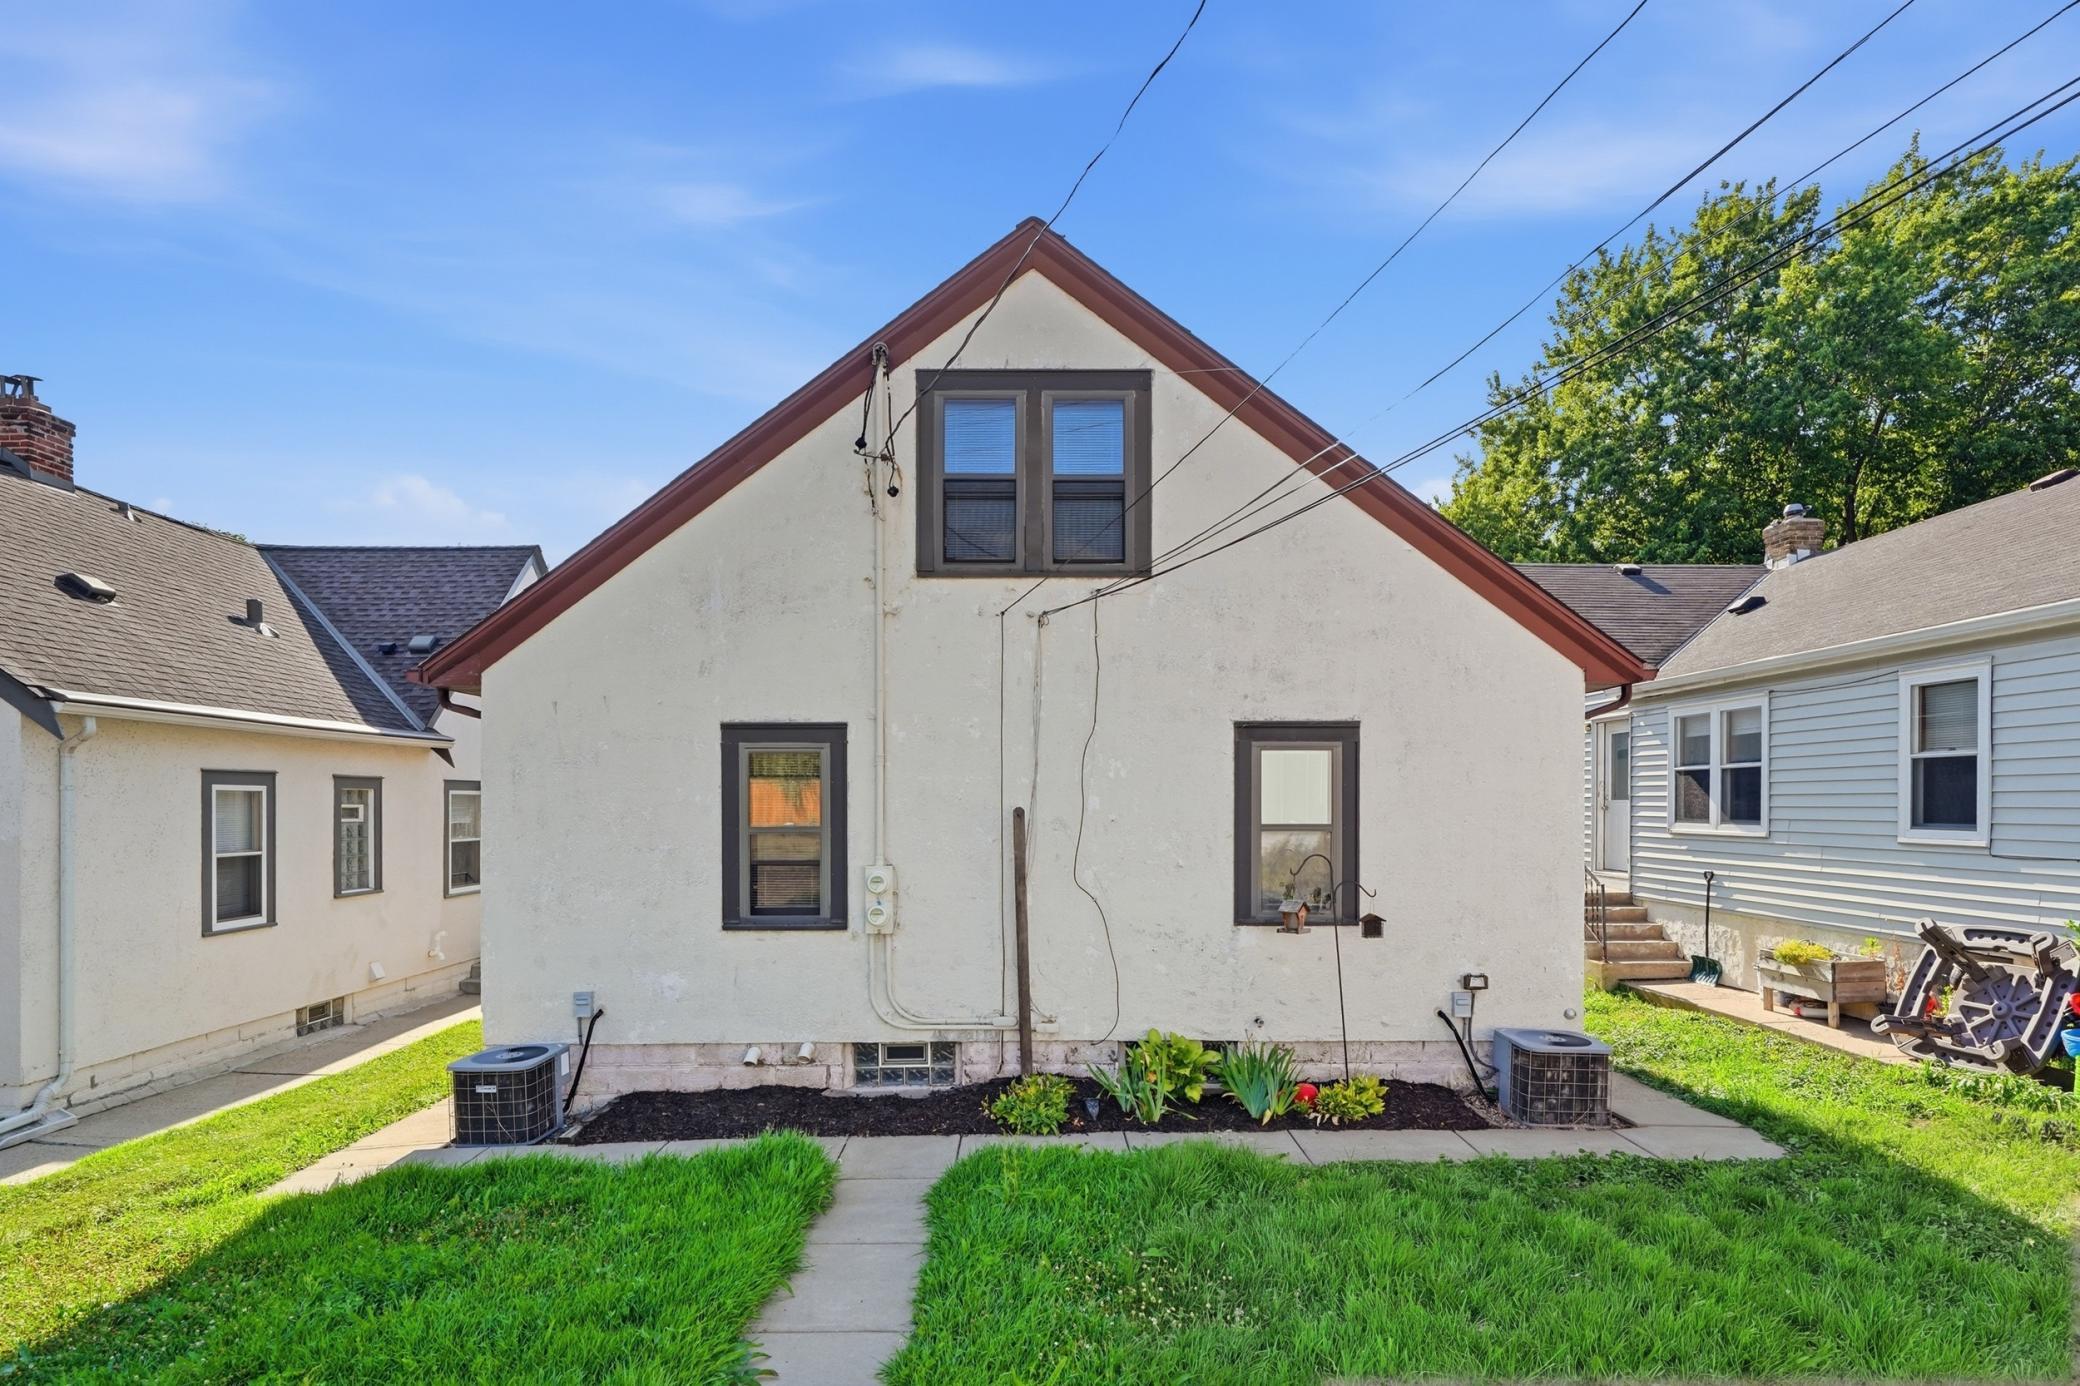
Brick/Stone; Stucco
Foundation:
Concrete Block
Fuel:
Natural Gas
Heating:
Forced Air
Laundry:
In Basement
Owner Pays:
Insurance; Lawn; Maintenance/Repair; Sewer; Snow Removal; Taxes; Trash Collection; Water
Road Frontage:
City Street
Road Responsibility:
Public Maintained Road
Roof:
Asphalt Shingles
Sewer:
City Sewer/Connected
Stories:
One and One Half
Tenant Pays:
Cable TV; Electricity; Gas
Unit 1 Amenities:
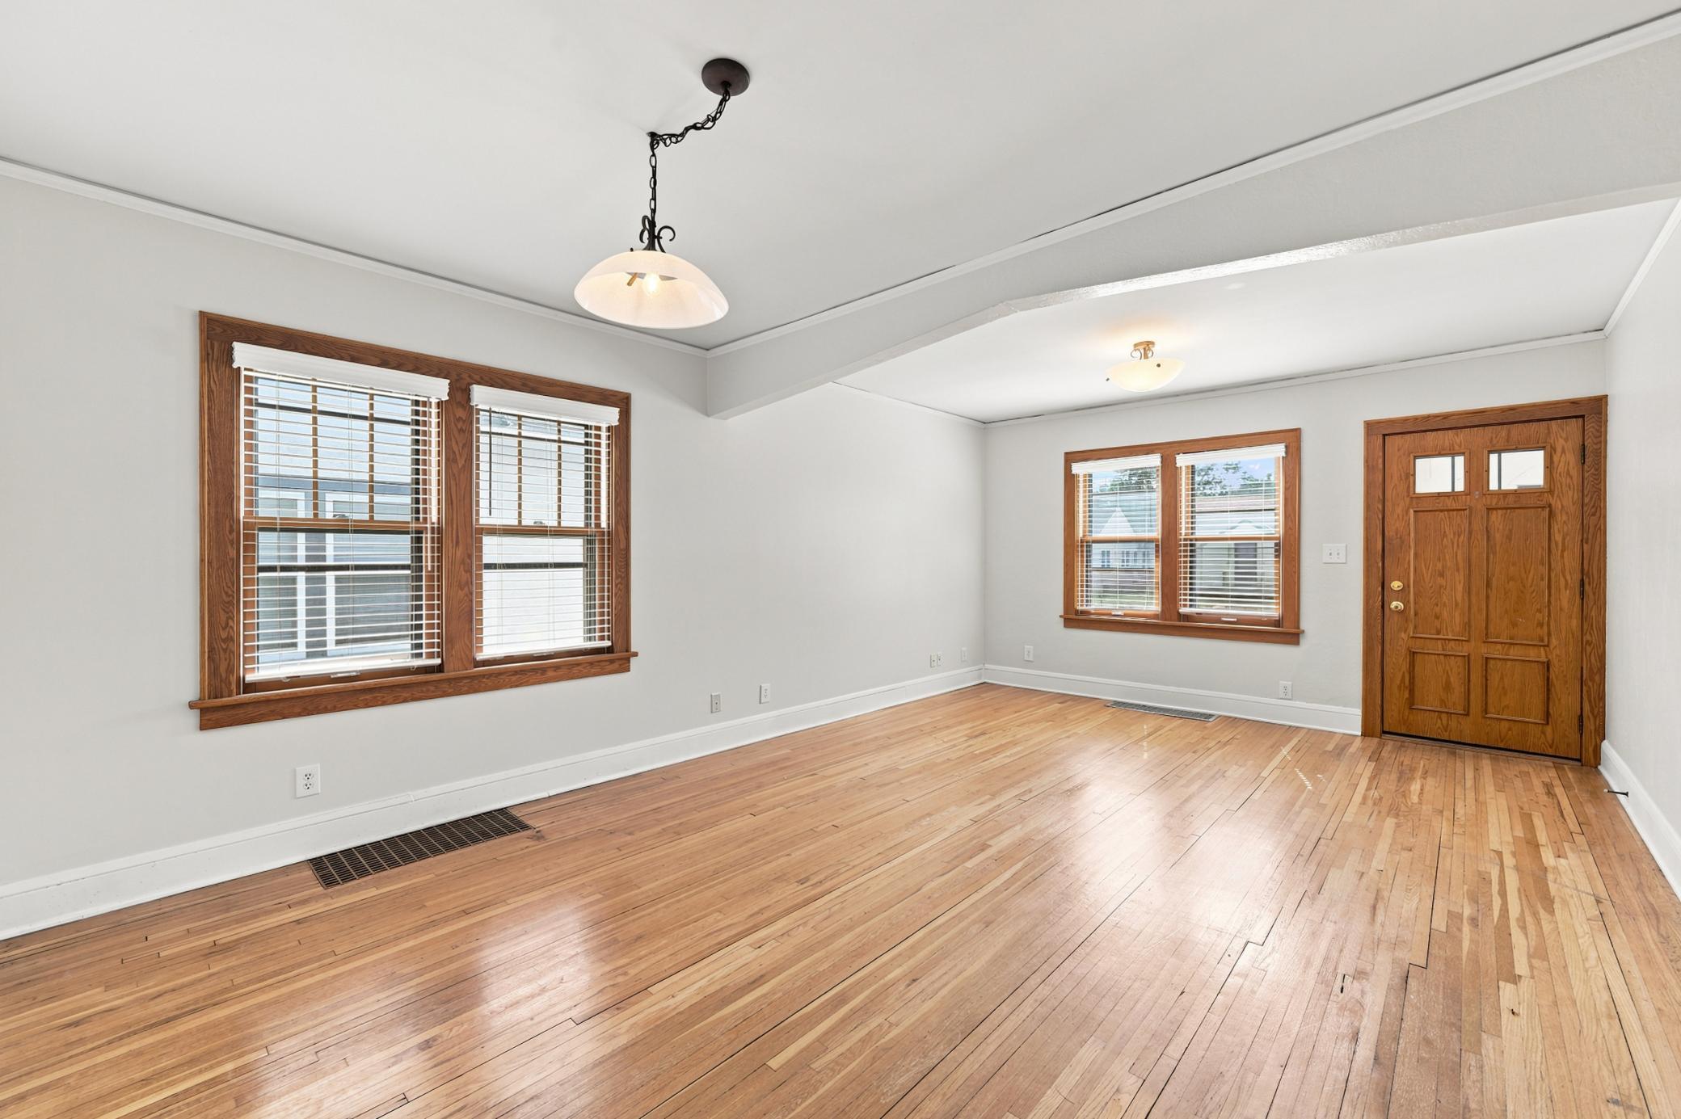
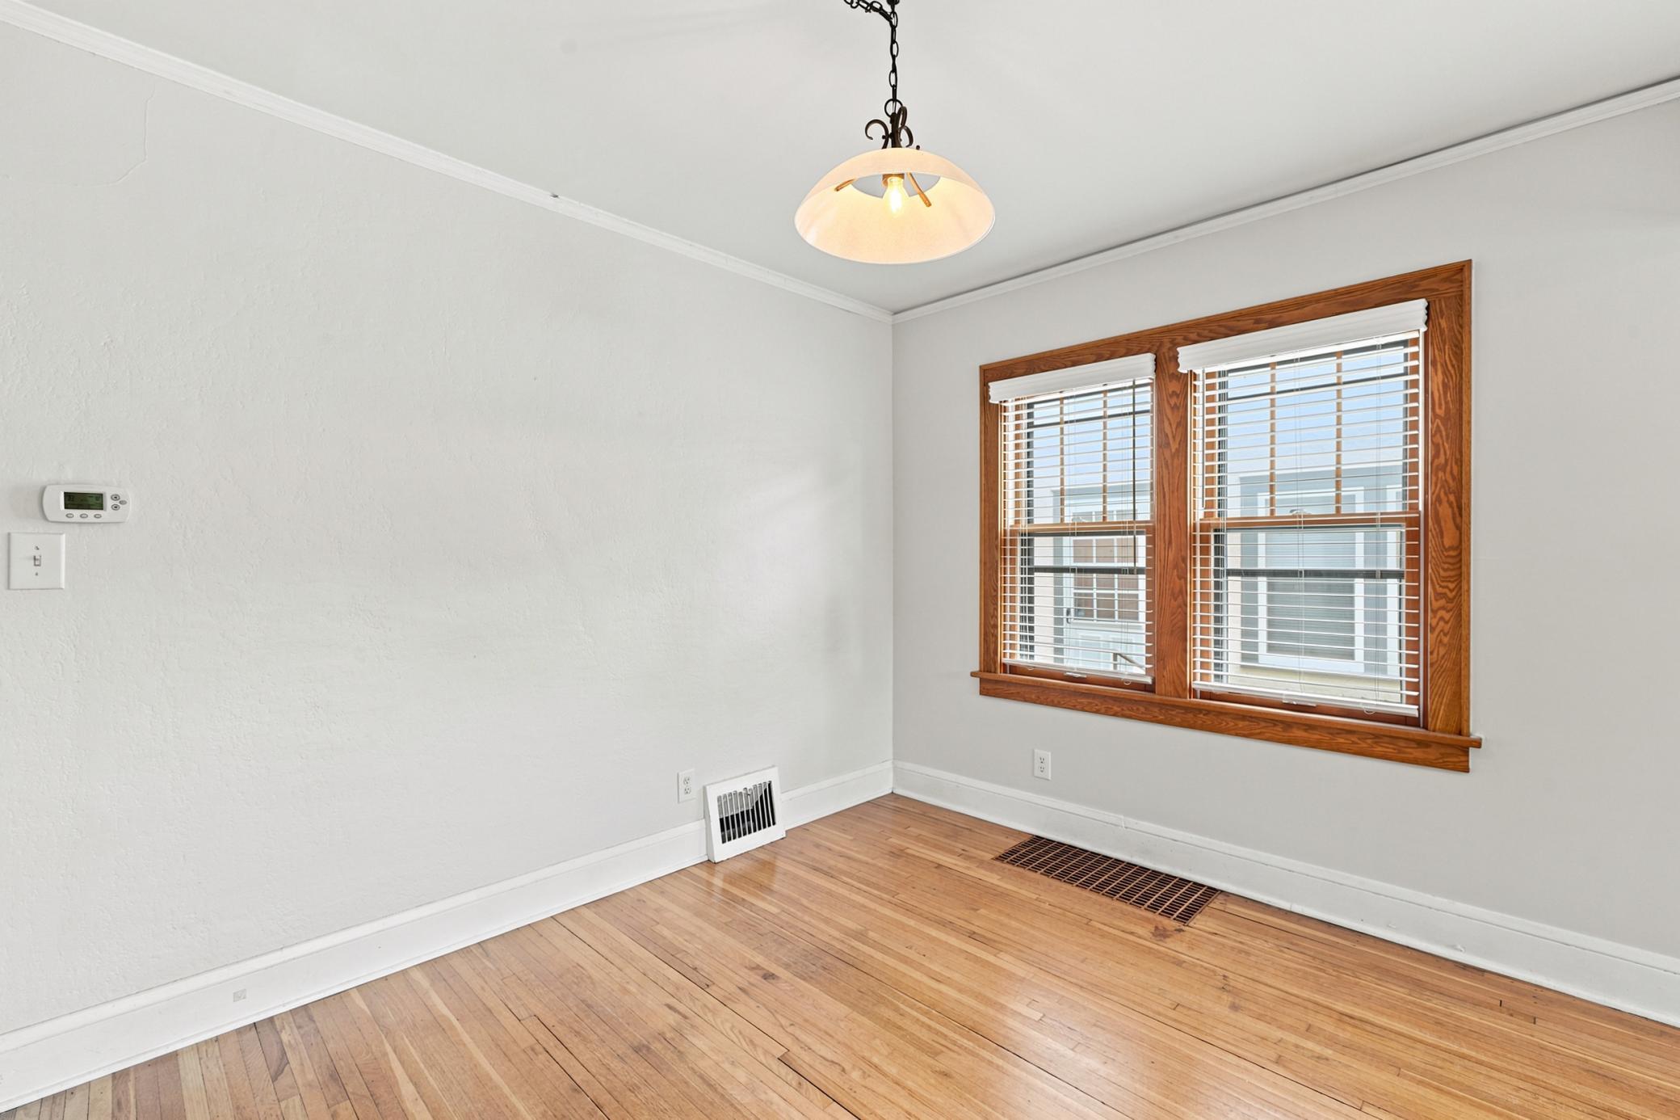
Ceiling Fan(s); Hardwood Floors; Kitchen Window; Natural Woodwork; Washer/Dryer Hookup
Unit 1 Appliances:
Dishwasher; Microwave; Range; Refrigerator
Unit 1 Bath Description:
Main Floor Full Bath
Unit 1 Cooling:
Central
Unit 1 Dining Room Description:
Living/Dining Room
Unit 1 Special Search:
Divided Bdr Flr Plan; Main Floor Bedroom
Unit 2 Amenities:
Walk-In Closet; Ceiling Fan(s); Hardwood Floors; Skylight; Washer/Dryer Hookup
Unit 2 Appliances:
Dishwasher; Dryer; Range; Refrigerator; Washer
Unit 2 Bath Description:
Main Floor Full Bath
Unit 2 Cooling:
Central
Unit 2 Dining Room Description:
Living/Dining Room
Unit 2 Special Search:
Main Floor Bedroom
Water:
City Water/Connected
Contract Information
- Contingency
- None
- Original List Price
- 450000
- ListPrice
- 450000
- Owner is an Agent?
- No
- Auction?
- No
Location Tax and Other Information
- House Number
- 5145
- Street Name
- 28th
- Street Suffix
- Avenue
- Street Direction Suffix
- S
- Postal City
- Minneapolis
- County
- Hennepin
- State
- MN
- Zip Code
- 55417
- Complex/Dev/Subdivision
- Thorpe Bros Franklin Steele Grove
Assessments
- Tax With Assessments
- 7286
- Assessment Balance
- 0
Building Information
- Finished SqFt Above Ground
- 2121
More Information
Income and Expenses
- Annual Gross Income
- 43800
- Annual Net Income
- 43800
- Annual Caretaker Expense
- 0
- Annual Electric Expense
- 0
- Annual Fuel Expense
- 0
- Annual Gross Expenses
- 0
- Annual Insurance Expense
- 0
- Annual Maintenance Expense
- 0
- Annual Repair Expense
- 0
- Annual Trash Expense
- 0
- Annual Water/Sewer Expense
- 0
- Misc Monthly Income
- 0
- Misc. Annual Income
- 0
- Total Annual Expenses
- 0
Lease Details
- Land Leased
- Not Applicable
Miscellaneous Information
- DP Resource
- Yes
- Homestead
- No
Ownership
- Fractional Ownership
- No
Parking Characteristics
- Garage Square Feet
- 535
Public Survey Info
- Range#
- 24
- Section#
- 13
- Township#
- 28
Unit 1
- Furnished?
- No
- Leased?
- No
- Unit Number
- Yes
- Annual Rent
- 21900
- Finished SqFt
- 1050
- Full Baths
- Yes
- Monthly Rent
- 1825
- No. of Units Like This
- Yes
- Total Baths
- Yes
- Total Bedrooms
- 2
- Total Rooms
- 4
Unit 2
- Furnished?
- No
- Leased?
- No
- Unit Number
- 2
- Annual Rent
- 21600
- Finished SqFt
- 1071
- Full Baths
- Yes
- Monthly Rent
- 1825
- No. of Units Like This
- Yes
- Total Baths
- Yes
- Total Bedrooms
- 2
- Total Rooms
- 5
Unit Details
- Total Units
- 2
Office/Member Info
- Association
- MAAR
Location, Tax and Other Information
- Legal Description
- LOT 019 BLOCK 005 THORPE BROS FRANKLIN STEELE GROVE
- Listing City
- Minneapolis
- Map Page
- 121
- Municipality
- Minneapolis
- School District
- Minneapolis
- School District Phone
- 612-668-0000
- Zip Plus 4
- 1843
- Property ID Number
- 1302824410131
- Tax Year
- 2026
- Tax Amount
- 7286
- In Foreclosure?
- No
- Potential Short Sale?
- No
- Lender Owned?
- No
Directions & Remarks
- Public Remarks
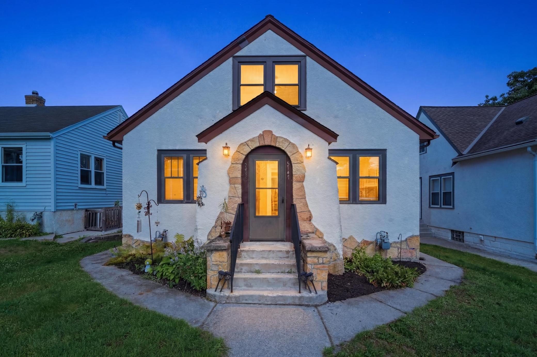
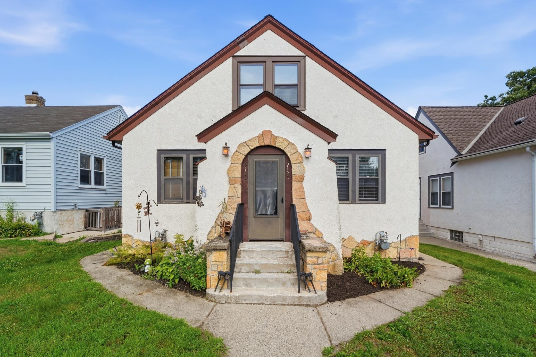
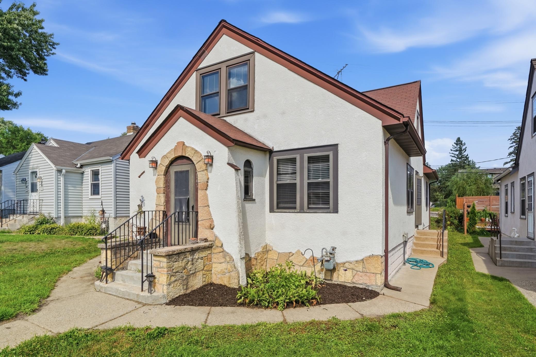
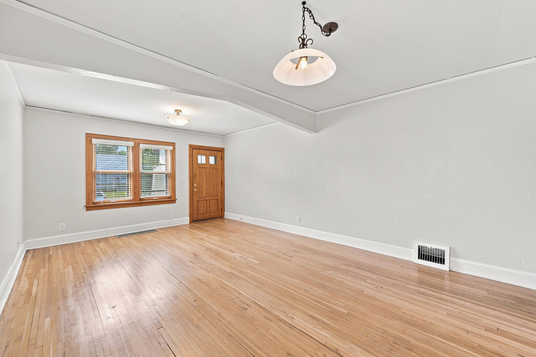
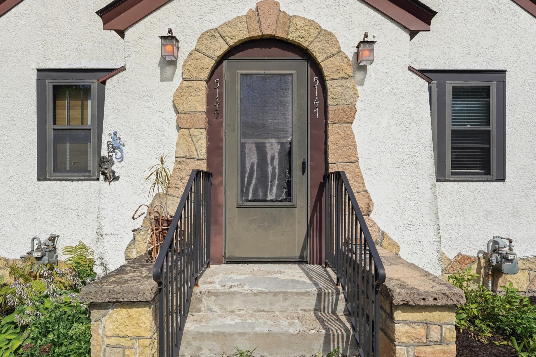
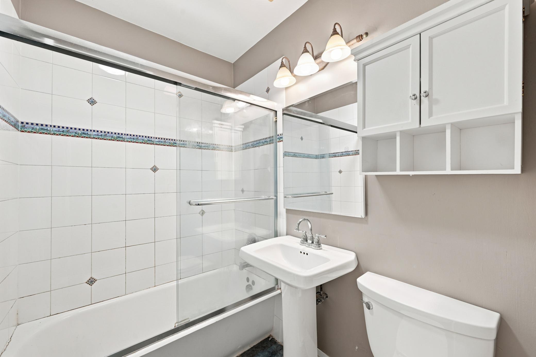
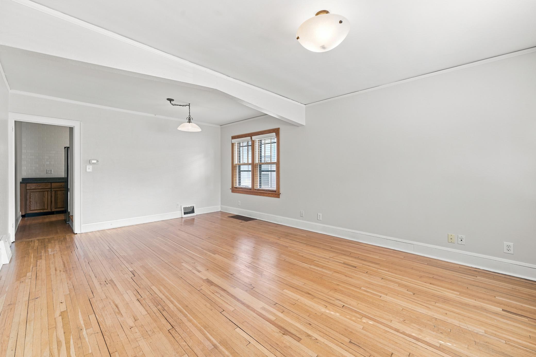
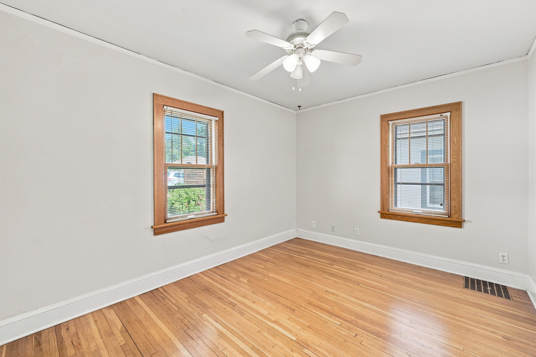
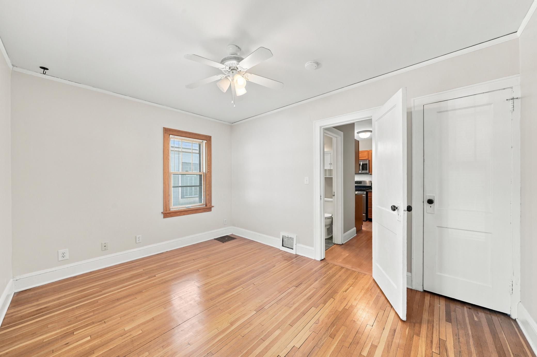
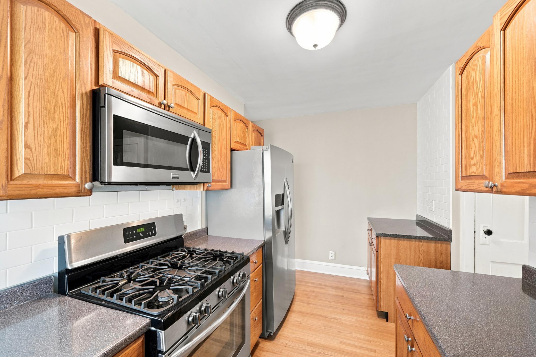
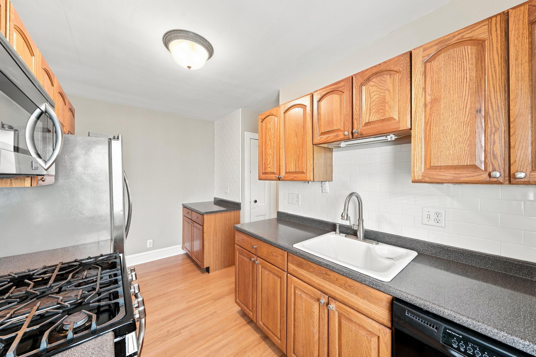
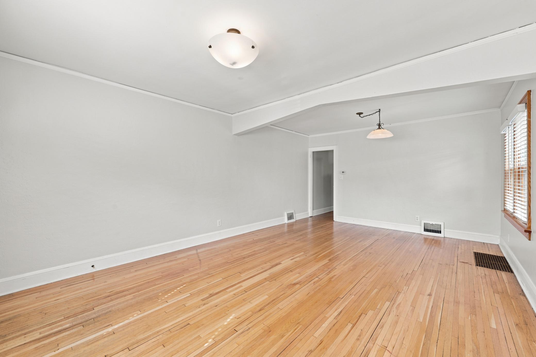
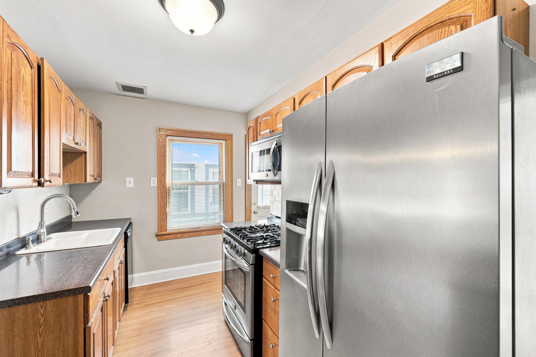
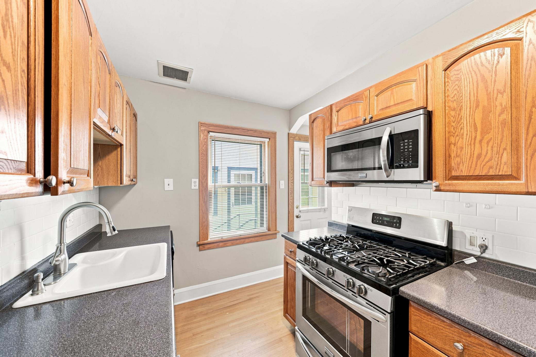
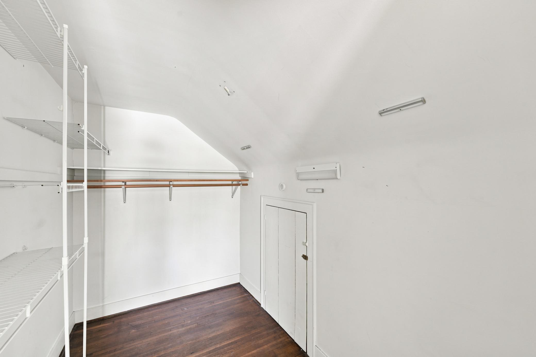
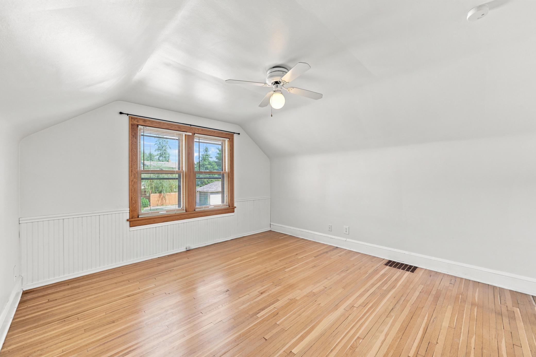
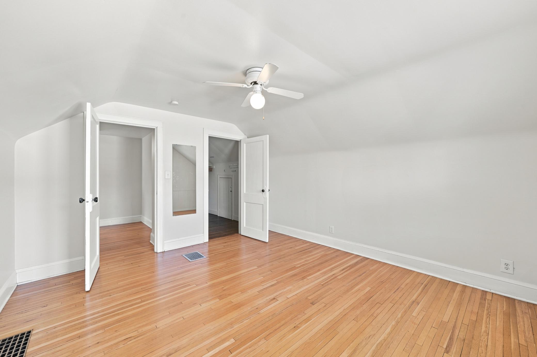
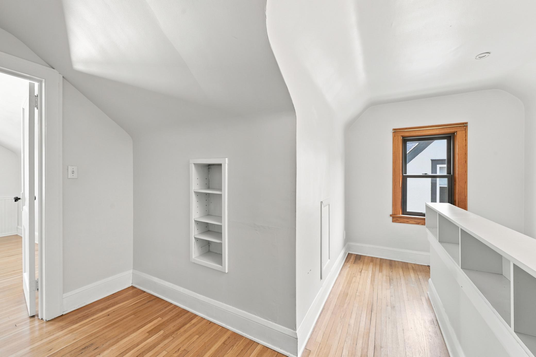
- Tucked in Keewaydin just three blocks from Lake Nokomis, this 1920s duplex pairs classic curb appeal with the practical bonus of a side-by-side layout. The duplex features hardwood floors and updated kitchens, and the primary bedroom offers a rare find for the era: a real walk-in closet. Each unit has its own basement, washer, and dryer, and there's room to finish out a family room or additional bedroom if you want to add space. Lake Nokomis, Minnehaha Creek and the bike trail network are right outside, putting Lake Hiawatha, Minnehaha Falls, and the shops at 50th and Chicago just minutes away by bike. Nokomis Beach Coffee and the Oxendale grocery store are both walkable, making errands and morning coffee runs easy without the car. With one unit vacant, live in one side, rent the other, and let it help cover the mortgage. It works just as well as a straight investment, with the separate utilities and living spaces keeping it low-maintenance for a landlord, too.
- Directions
- Minnehaha PKWY to 28th Ave - So to home
Accessible
- None
- Yes
Basement
- Concrete Block
- Yes
- Unfinished
- Yes
Construction Status
- Previously Owned
- Yes
Exterior
- Brick/Stone
- Yes
- Stucco
- Yes
Foundation
- Concrete Block
- Yes
Fuel
- Natural Gas
- Yes
Heating
- Forced Air
- Yes
Laundry
- In Basement
- Yes
Owner Pays
- Insurance
- Yes
- Lawn
- Yes
- Maintenance/Repair
- Yes
- Sewer
- Yes
- Snow Removal
- Yes
- Taxes
- Yes
- Trash Collection
- Yes
- Water
- Yes
Road Frontage
- City Street
- Yes
Road Responsibility
- Public Maintained Road
- Yes
Roof
- Asphalt Shingles
- Yes
Sewer
- City Sewer/Connected
- Yes
Stories
- One and One Half
- Yes
Water
- City Water/Connected
- Yes
No. of Ranges
- Two
- Yes
No. of Refrigerators
- Two
- Yes
Tenant Pays
- Cable TV
- Yes
- Electricity
- Yes
- Gas
- Yes
Unit 1 Amenities
- Ceiling Fan(s)
- Yes
- Hardwood Floors
- Yes
- Kitchen Window
- Yes
- Natural Woodwork
- Yes
- Washer/Dryer Hookup
- Yes
Unit 1 Appliances
- Dishwasher
- Yes
- Microwave
- Yes
- Range
- Yes
- Refrigerator
- Yes
Unit 1 Bath Description
- Main Floor Full Bath
- Yes
Unit 1 Cooling
- Central
- Yes
Unit 1 Dining Room Description
- Living/Dining Room
- Yes
Unit 1 Special Search
- Divided Bdr Flr Plan
- Yes
- Main Floor Bedroom
- Yes
Unit 2 Amenities
- Walk-In Closet
- Yes
- Ceiling Fan(s)
- Yes
- Hardwood Floors
- Yes
- Skylight
- Yes
- Washer/Dryer Hookup
- Yes
Unit 2 Appliances
- Dishwasher
- Yes
- Dryer
- Yes
- Range
- Yes
- Refrigerator
- Yes
- Washer
- Yes
Unit 2 Bath Description
- Main Floor Full Bath
- Yes
Unit 2 Cooling
- Central
- Yes
Unit 2 Dining Room Description
- Living/Dining Room
- Yes
Unit 2 Special Search
- Main Floor Bedroom
- Yes

Listing Office:
Keller Williams Realty Integrity
Last Updated: July - 21 - 2026
The data relating to real estate for sale on this web site comes in part from the Broker
Reciprocity SM Program of the Regional Multiple Listing Service of Minnesota, Inc. The information provided is deemed reliable but not guaranteed. Properties subject to prior sale, change or withdrawal.
©2024 Regional Multiple Listing Service of Minnesota, Inc All rights reserved.