
5146 Cleveland Street, Veseli, MN 55046
New Listing
$549,000
Property Type:
Residential
Bedrooms:
4
Baths:
2
Square Footage:
2,637
Lot Size (sq. ft.):
49,658
Status:
Active
Current Price:
$549,000
List Date:
7/24/2026
Last Modified:
7/25/2026
Overview
Description
Listing Details MLS# 7115885
General Property Information
- Common Wall
- No
- Lot Measurement
- Acres
- Manufactured Home?
- No
- Multiple PIDs?
- No
- New Development
- No
- Number of Fireplaces
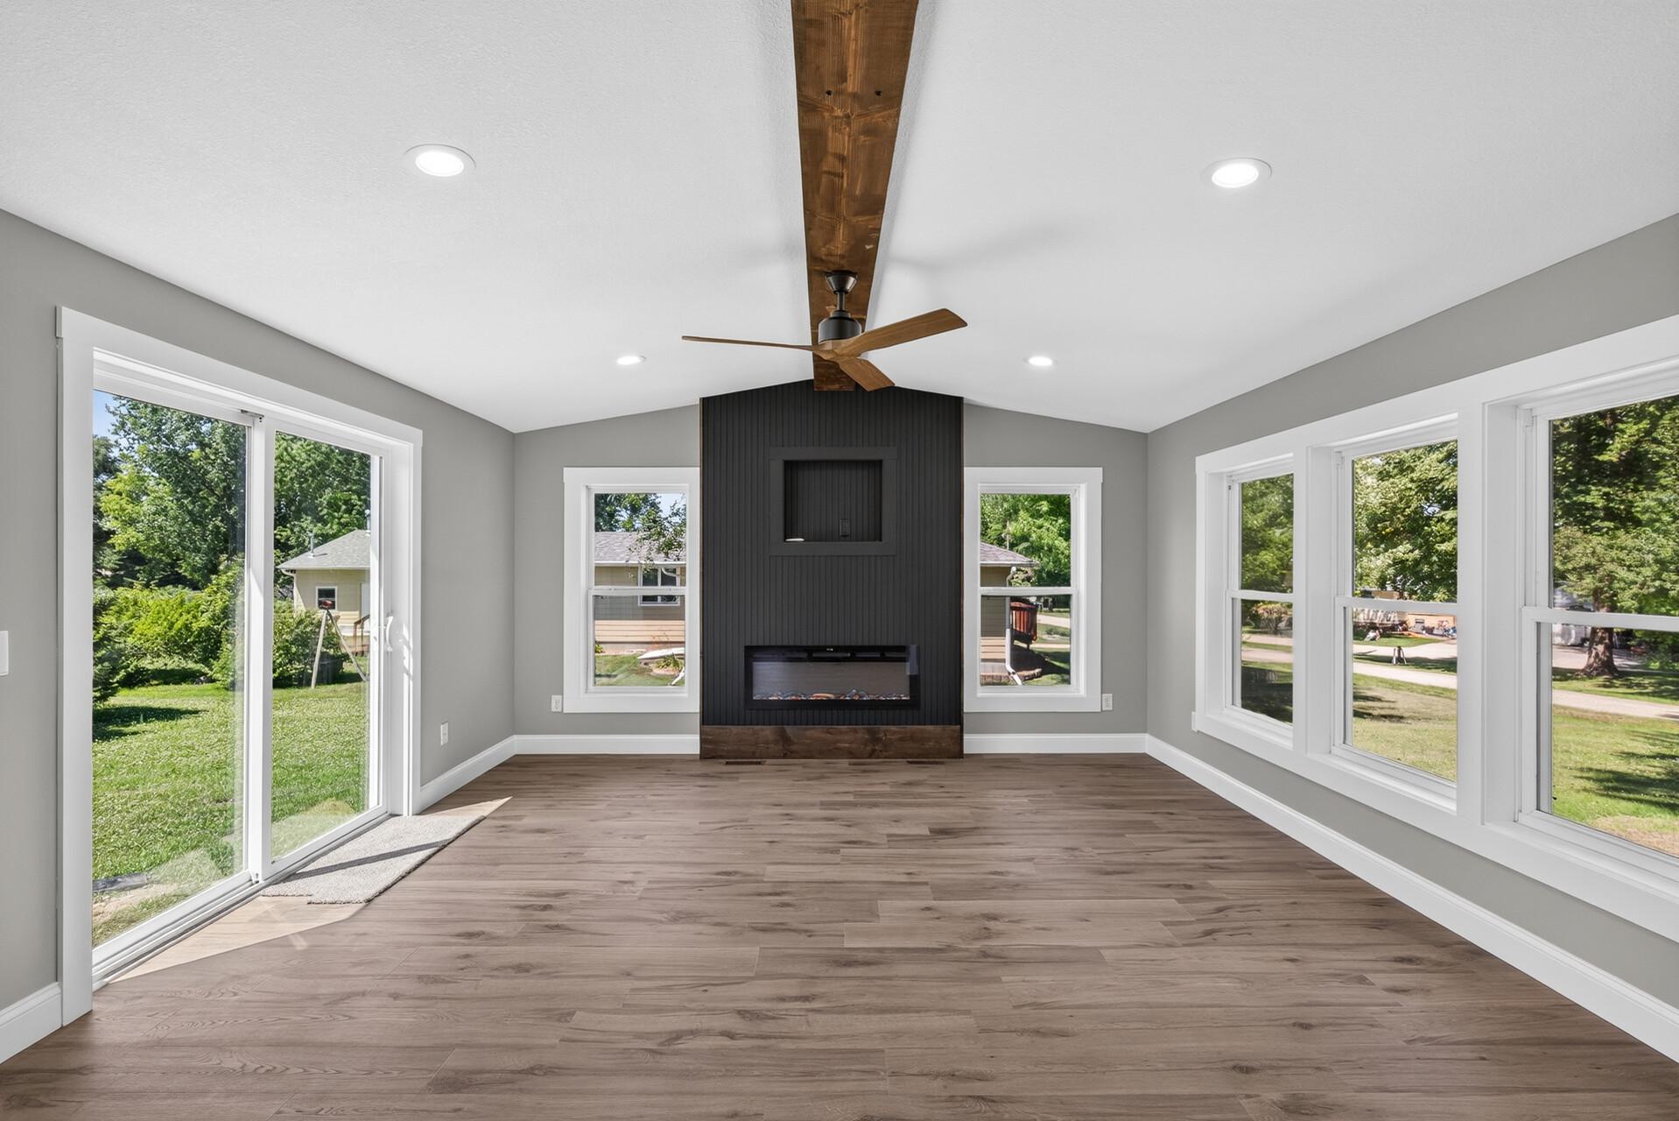
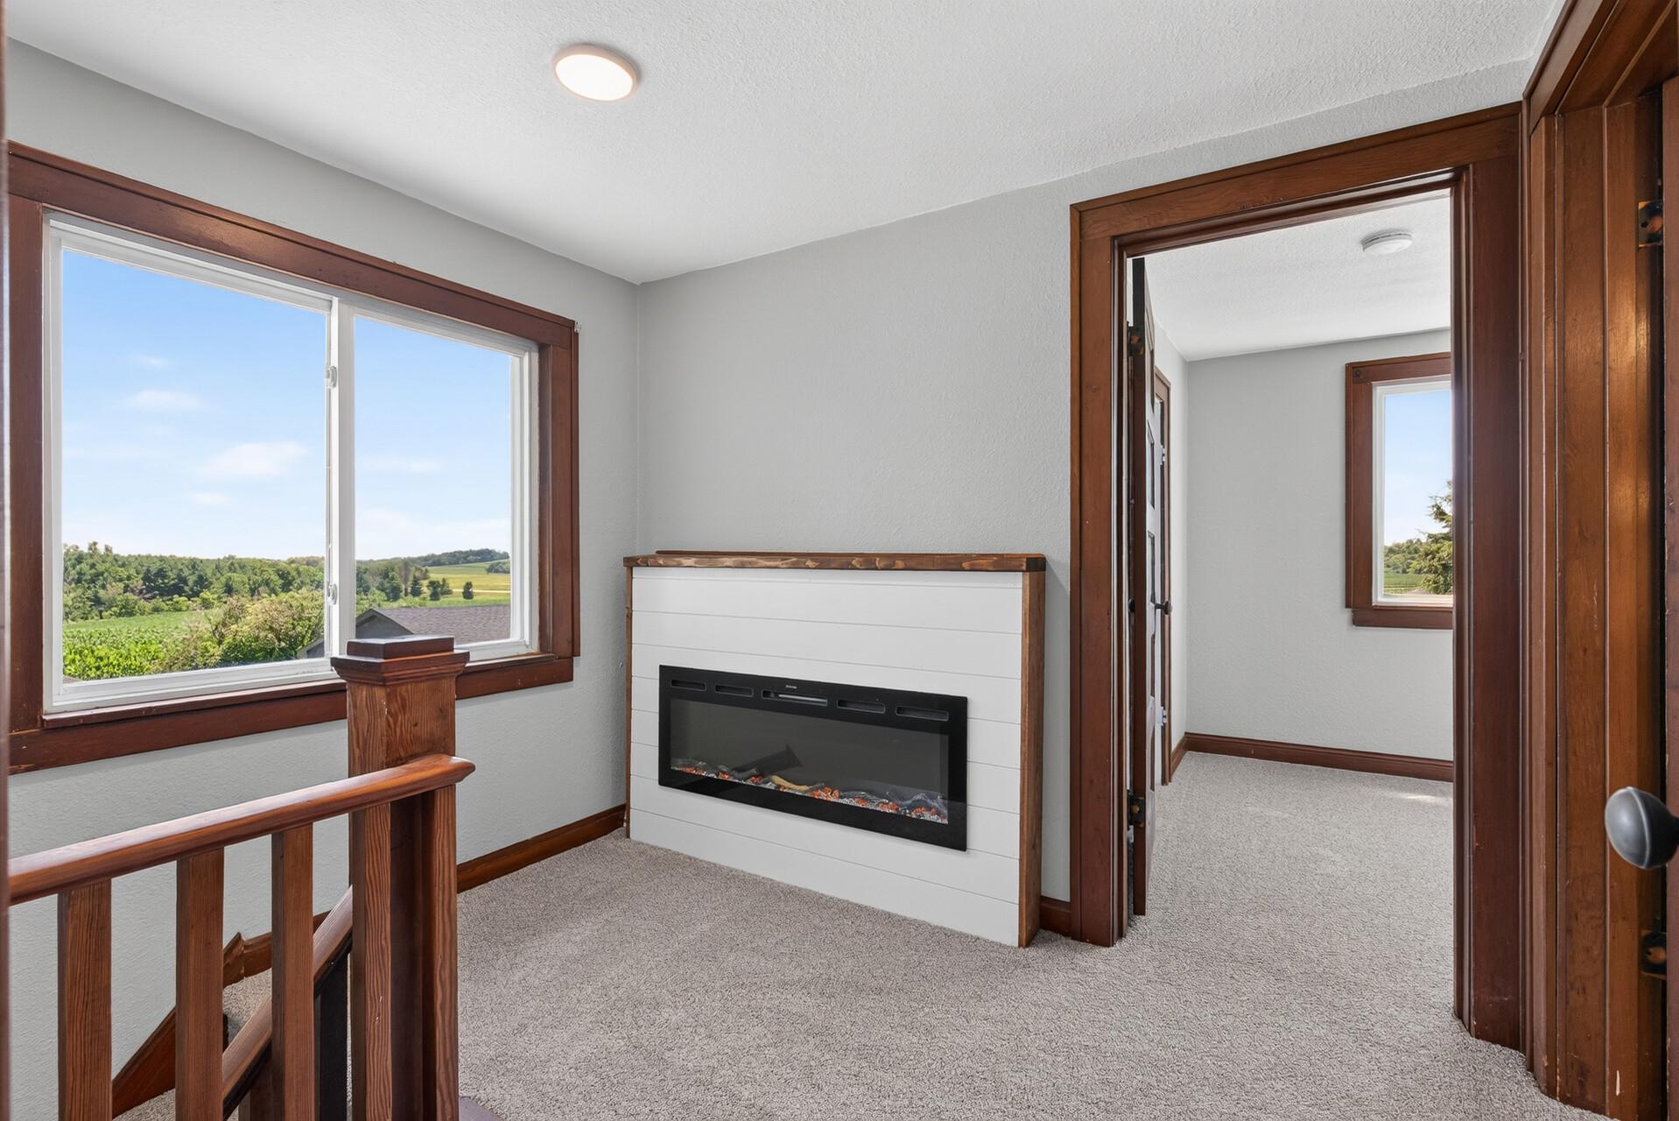
- 3
- Waterfront YN
- No
- Year Built
- 1927
- Yearly/Seasonal
- Yearly
- Zoning
- Residential-Single Family
- Bath Full
- 2
- Main Floor Total SqFt
- 1320
- Above Grd Total SqFt
- 1777
- Below Grd Total SqFt
- 860
- Total SqFt
- 2637
- Total Finished Sqft
- 2637.00
- FireplaceYN
- Yes
- Style
- (SF) Single Family
- Foundation Size
- 860
- Garage Stalls
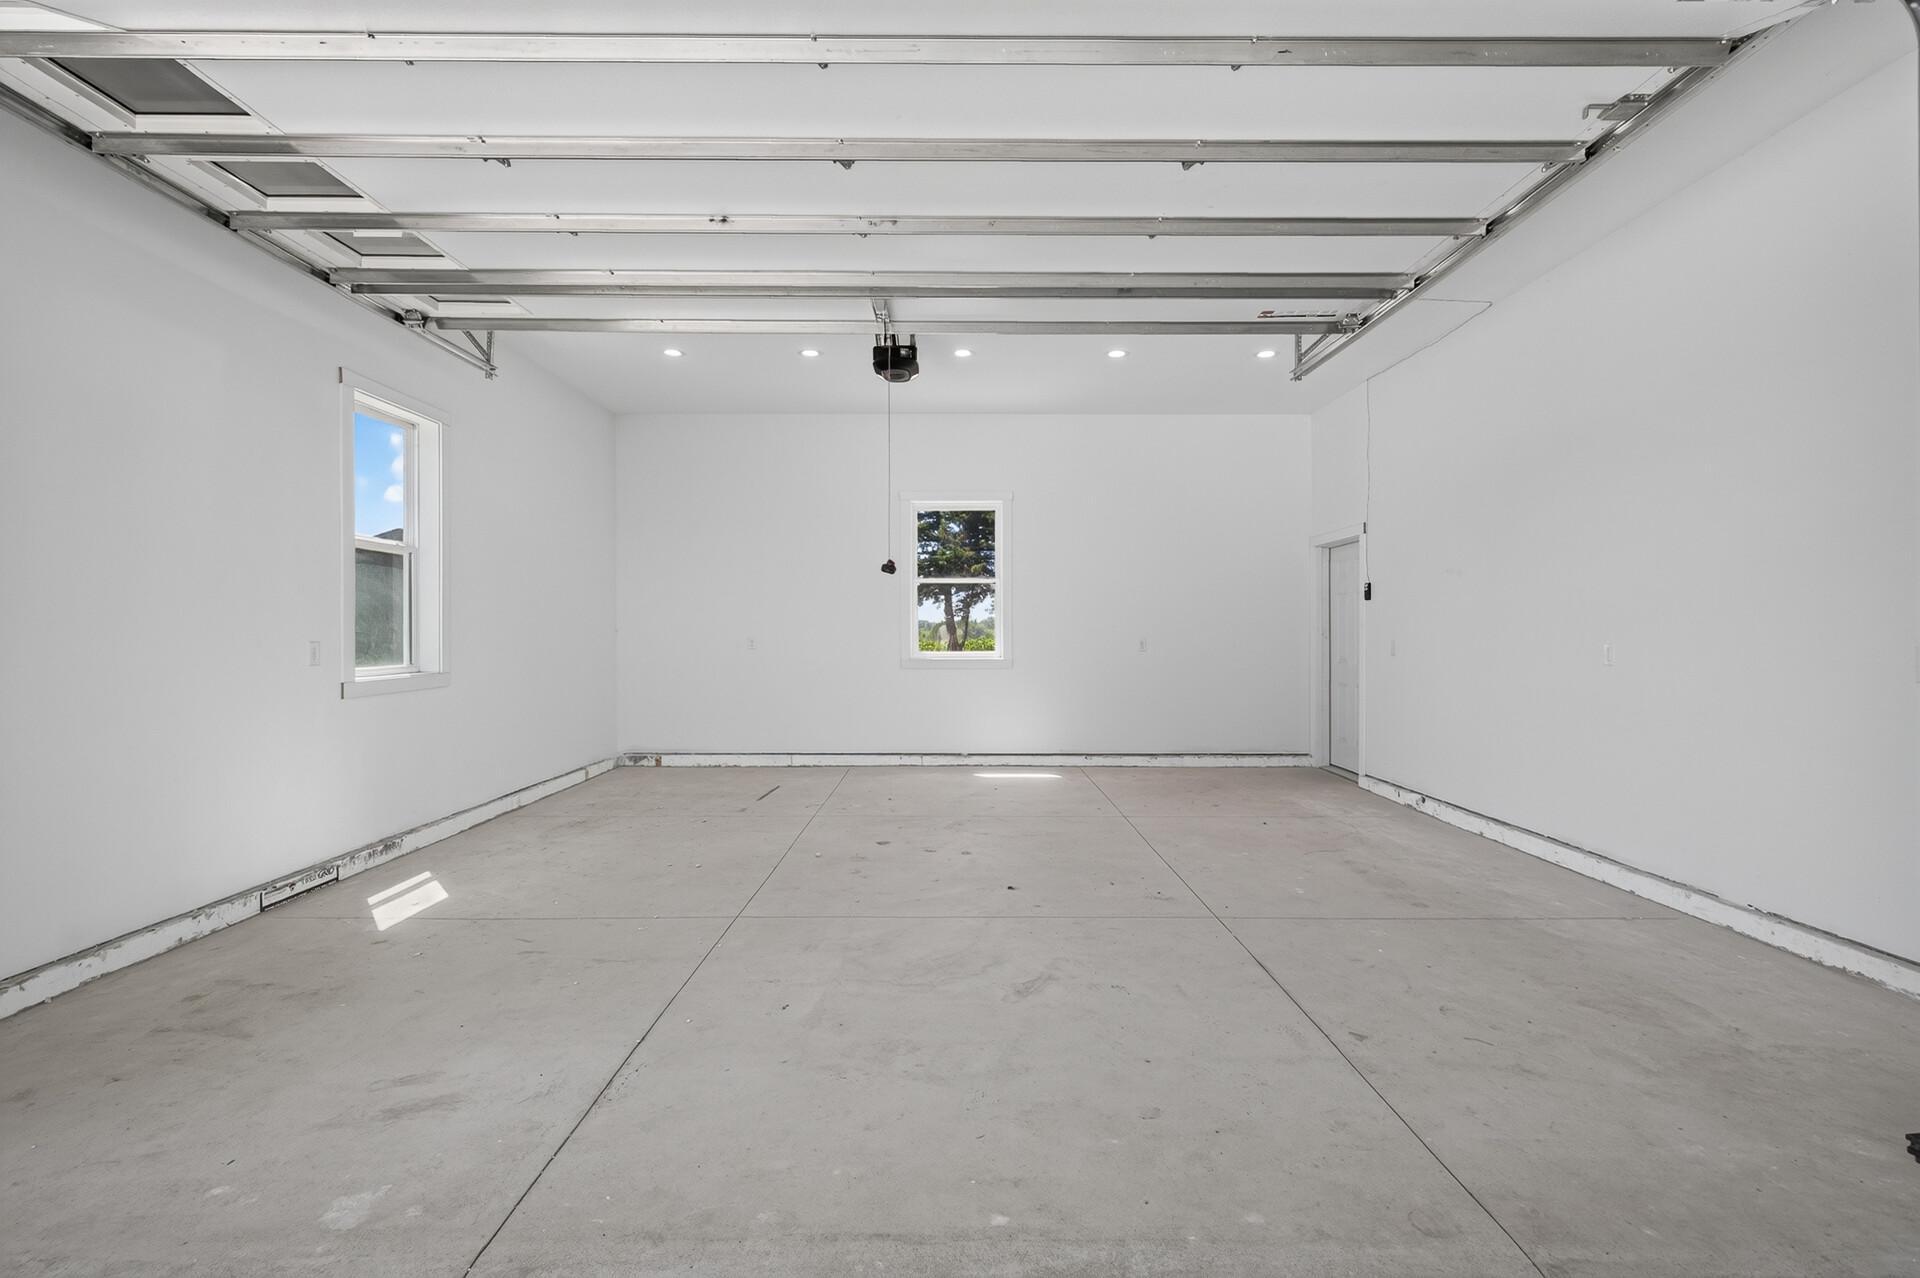
- 4
- Lot Dimensions
- IRREGULAR
- Acres
- 1.14
- Assessment Pending
- No
- Bath Three Quarters
- 0
- Bath Half
- 0
- Bath Quarter
- 0
- Association Fee
- 0
Property Features
Accessible:
None
Air Conditioning:
Central Air
Appliances:
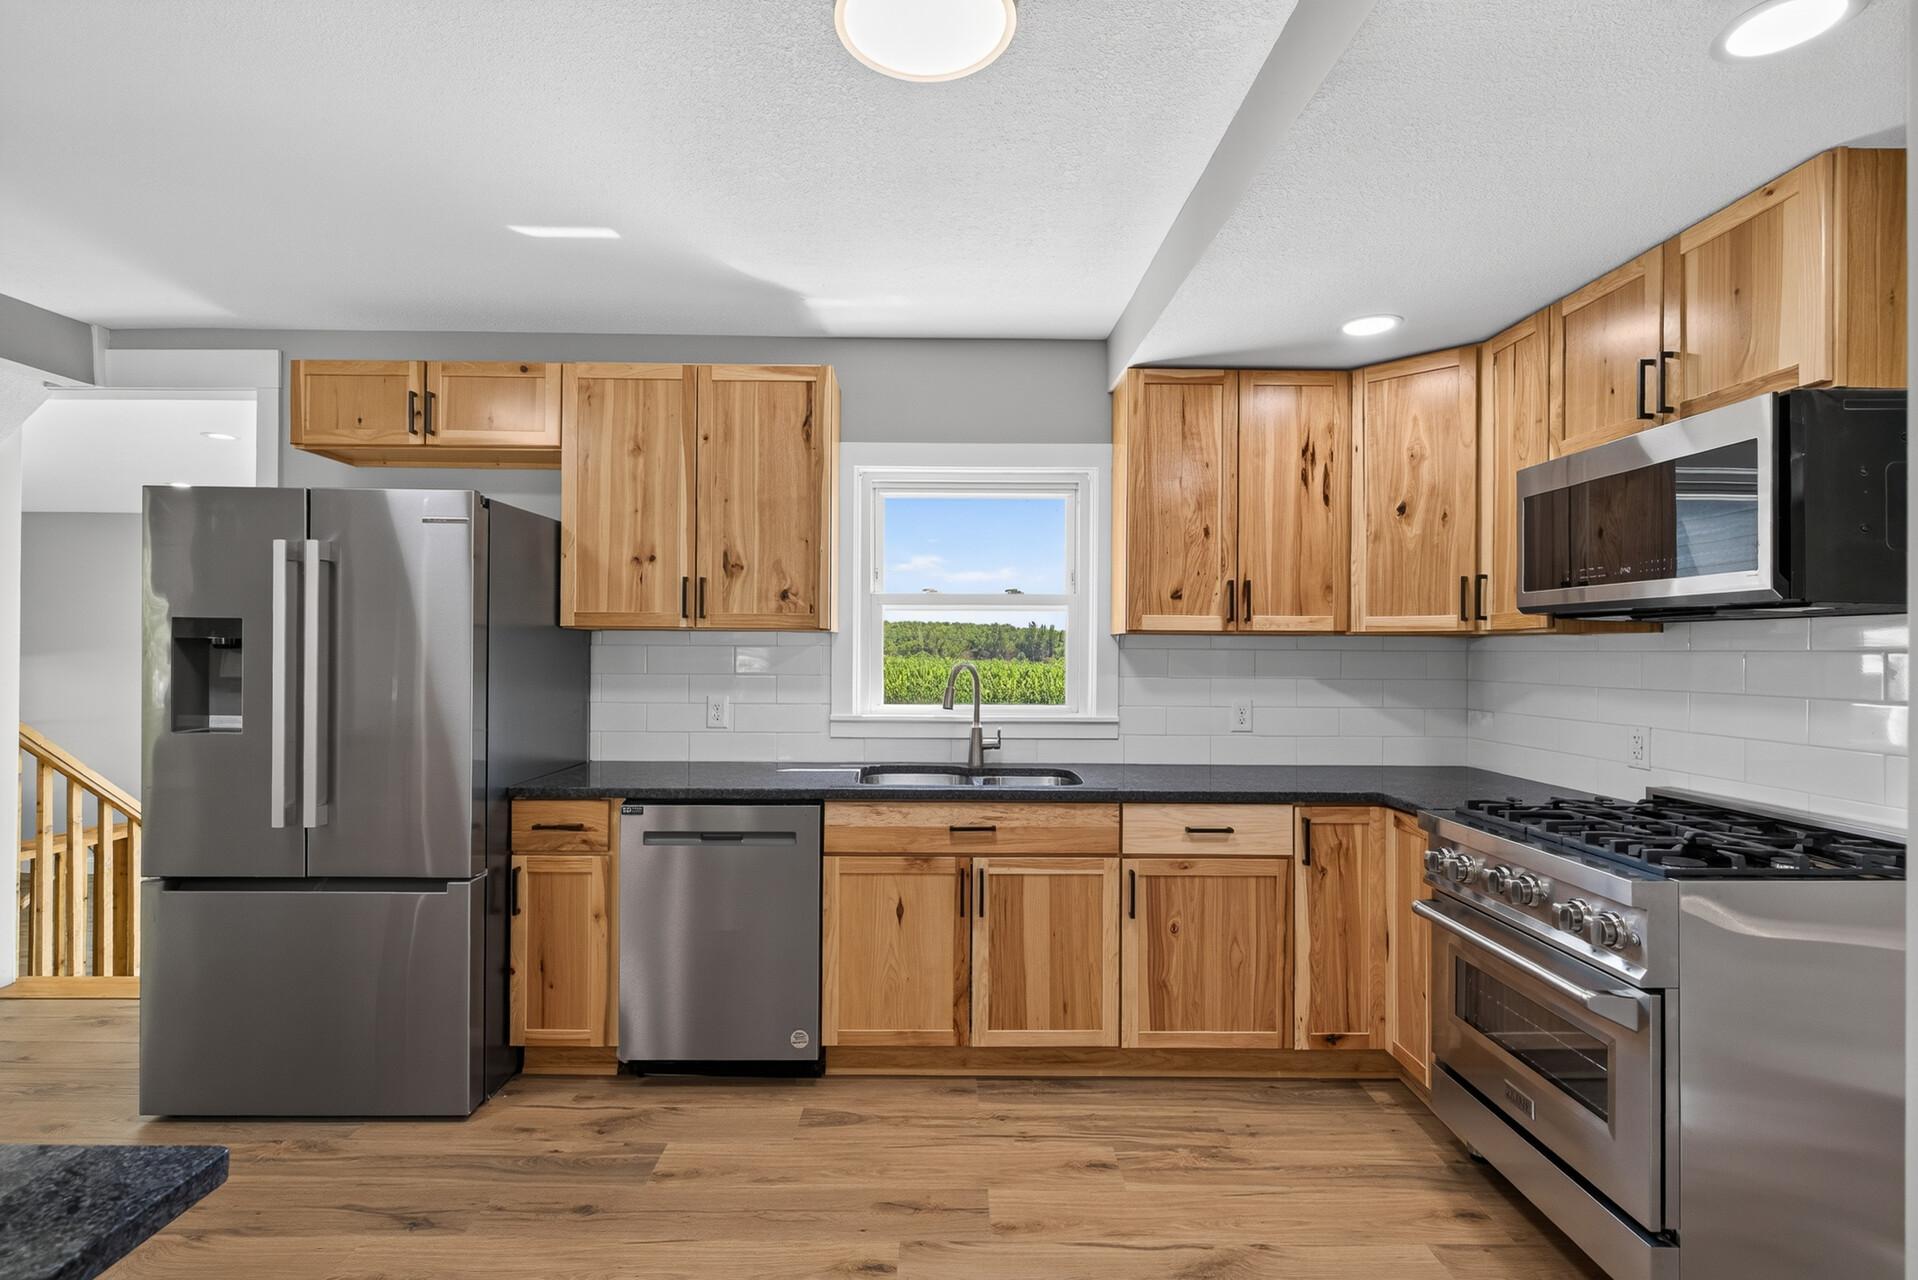
Dishwasher; Dryer; Microwave; Range; Refrigerator; Washer
Basement:
Full
Bath Description:
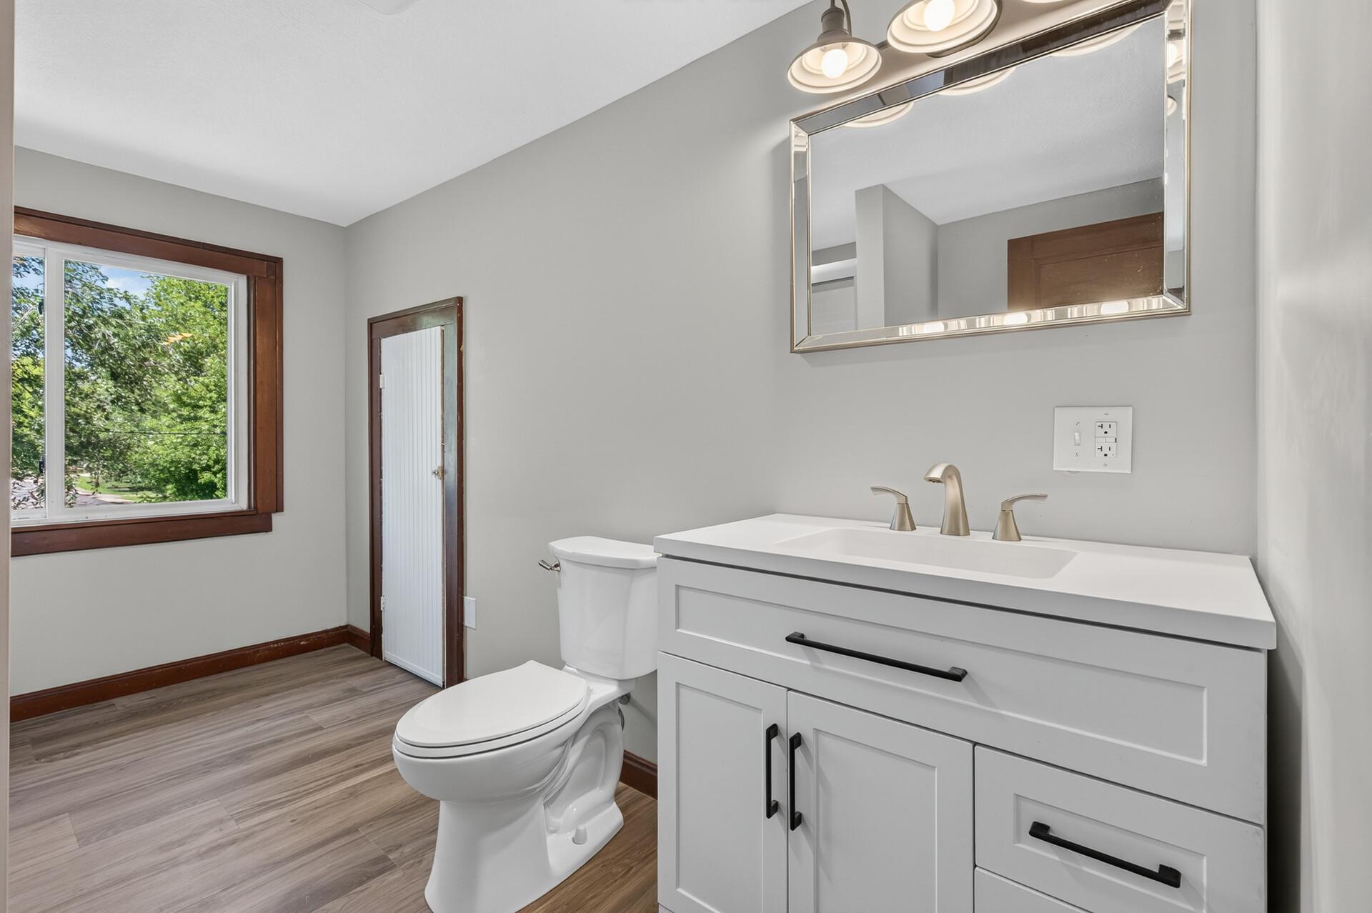
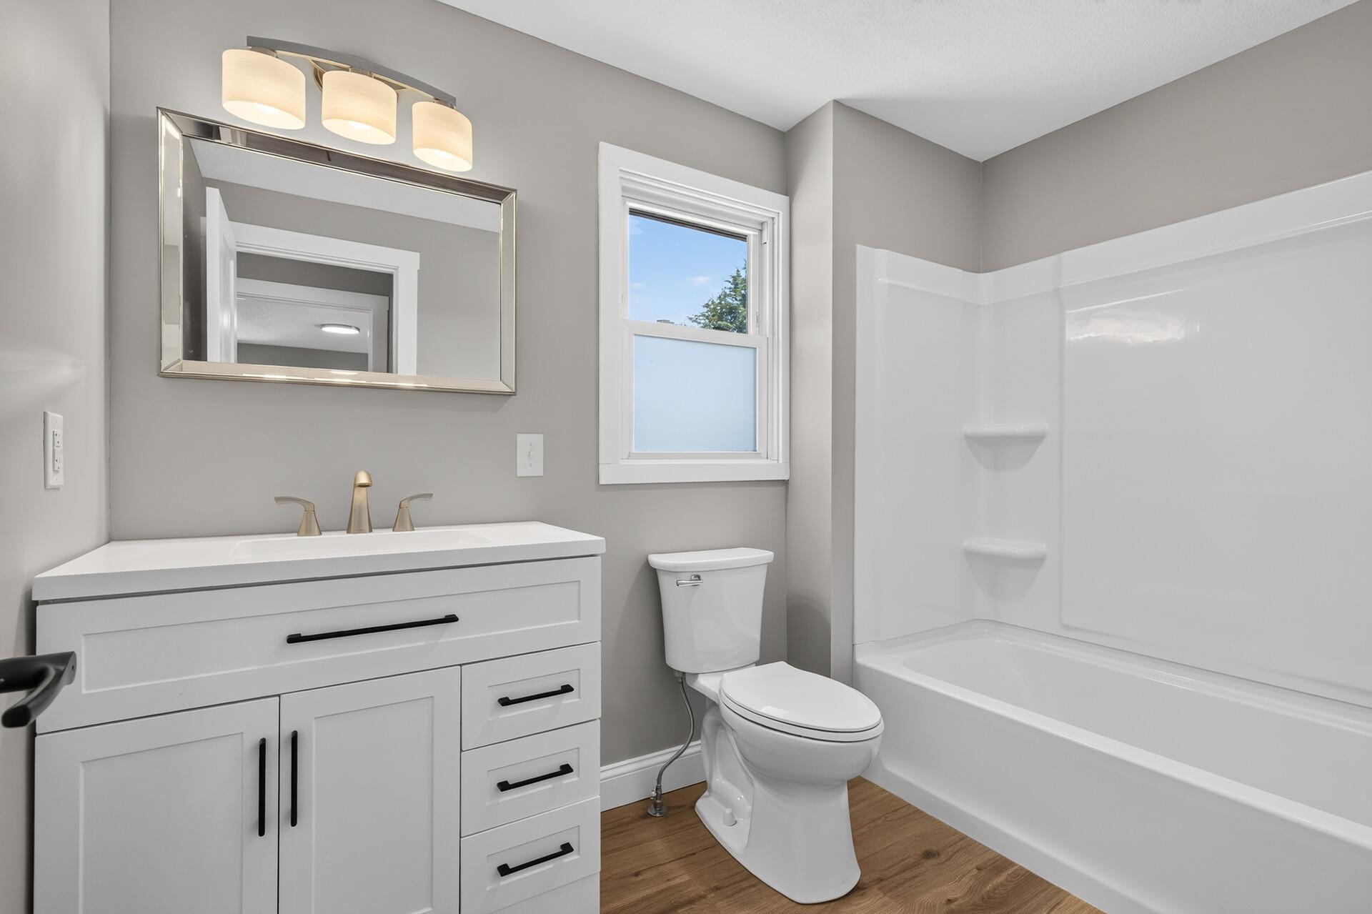
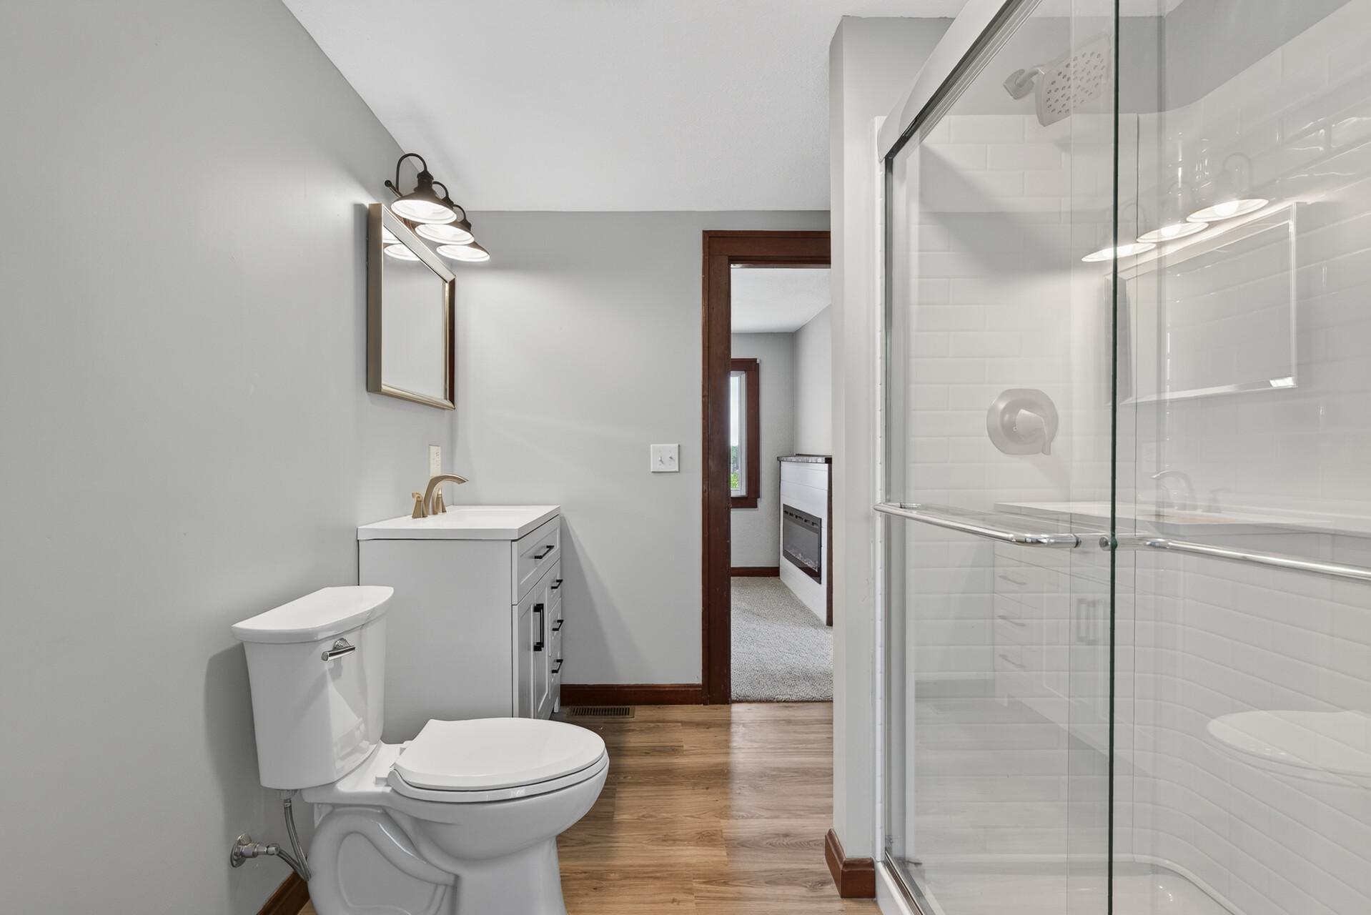
Main Floor Full Bath; Upper Level Full Bath
Construction Status:
Previously Owned
Dining Room Description:
Living/Dining Room
Exterior:
Cement Board
Fireplace Characteristics:
Family Room
Foundation:
Poured Concrete
Fuel:
Natural Gas
Heating:
Forced Air
Laundry:
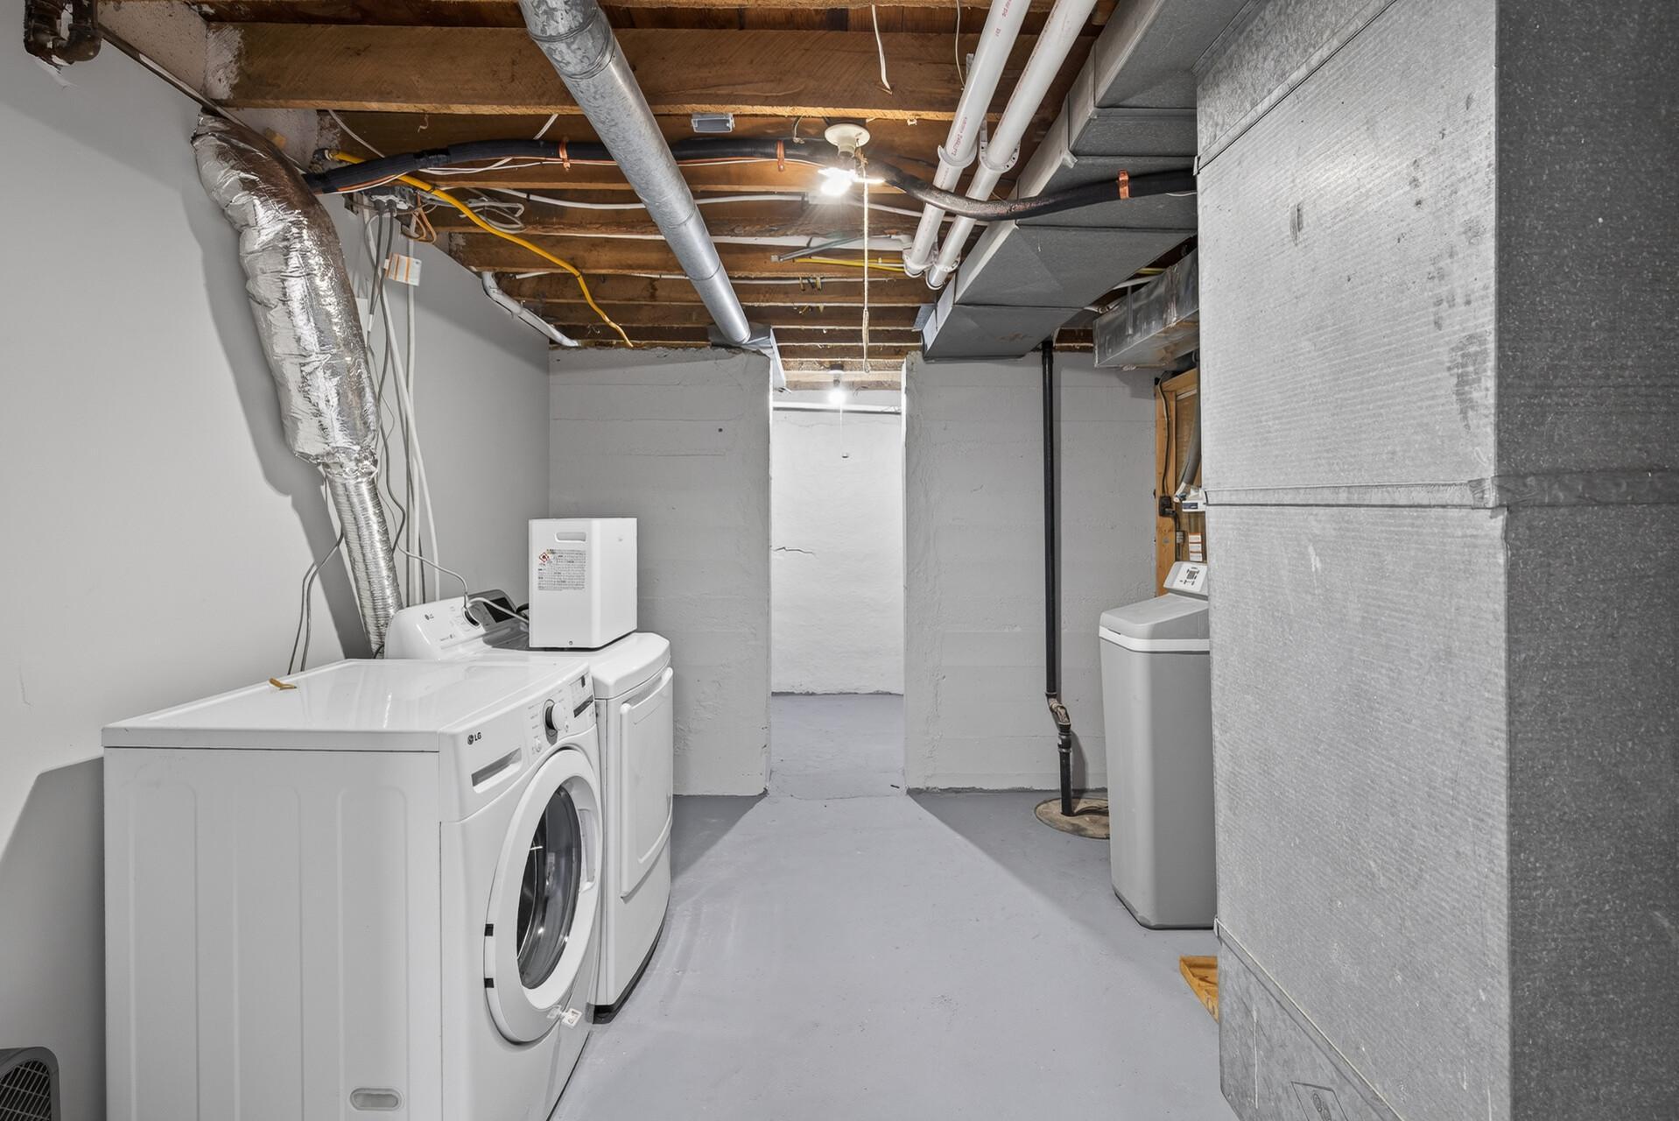
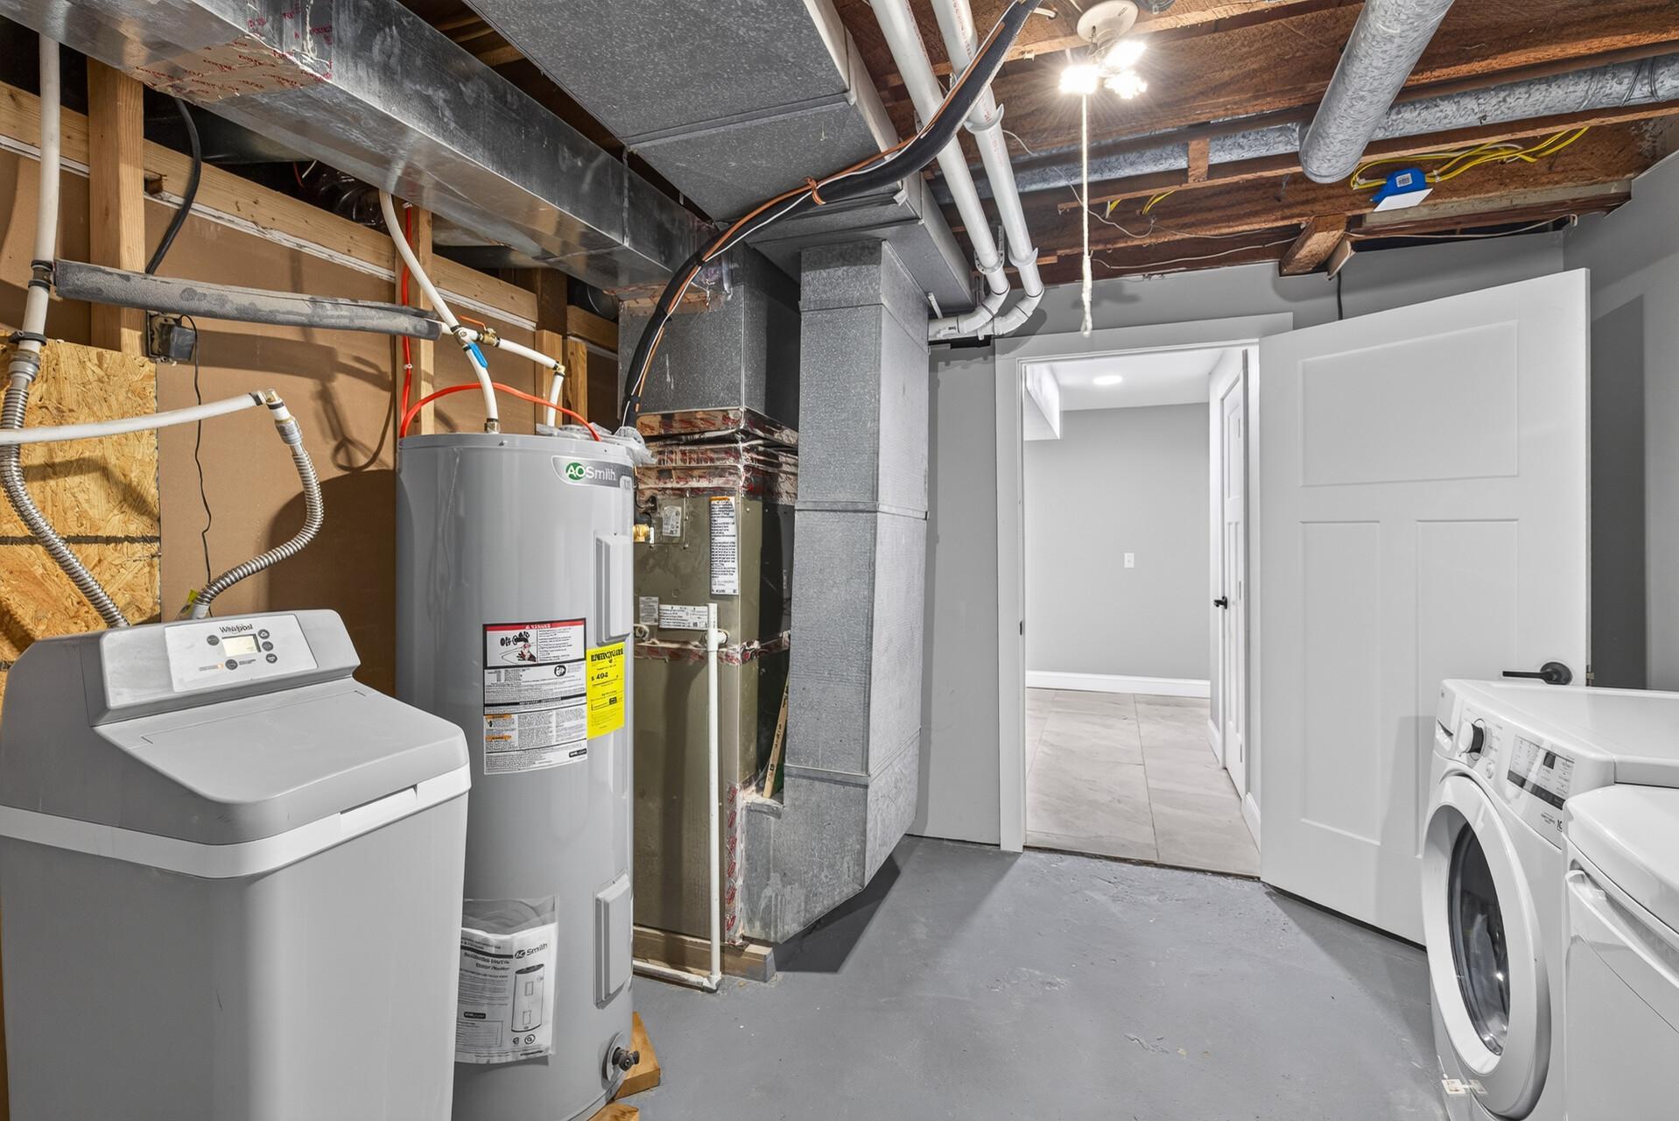
In Basement
Lot Description:
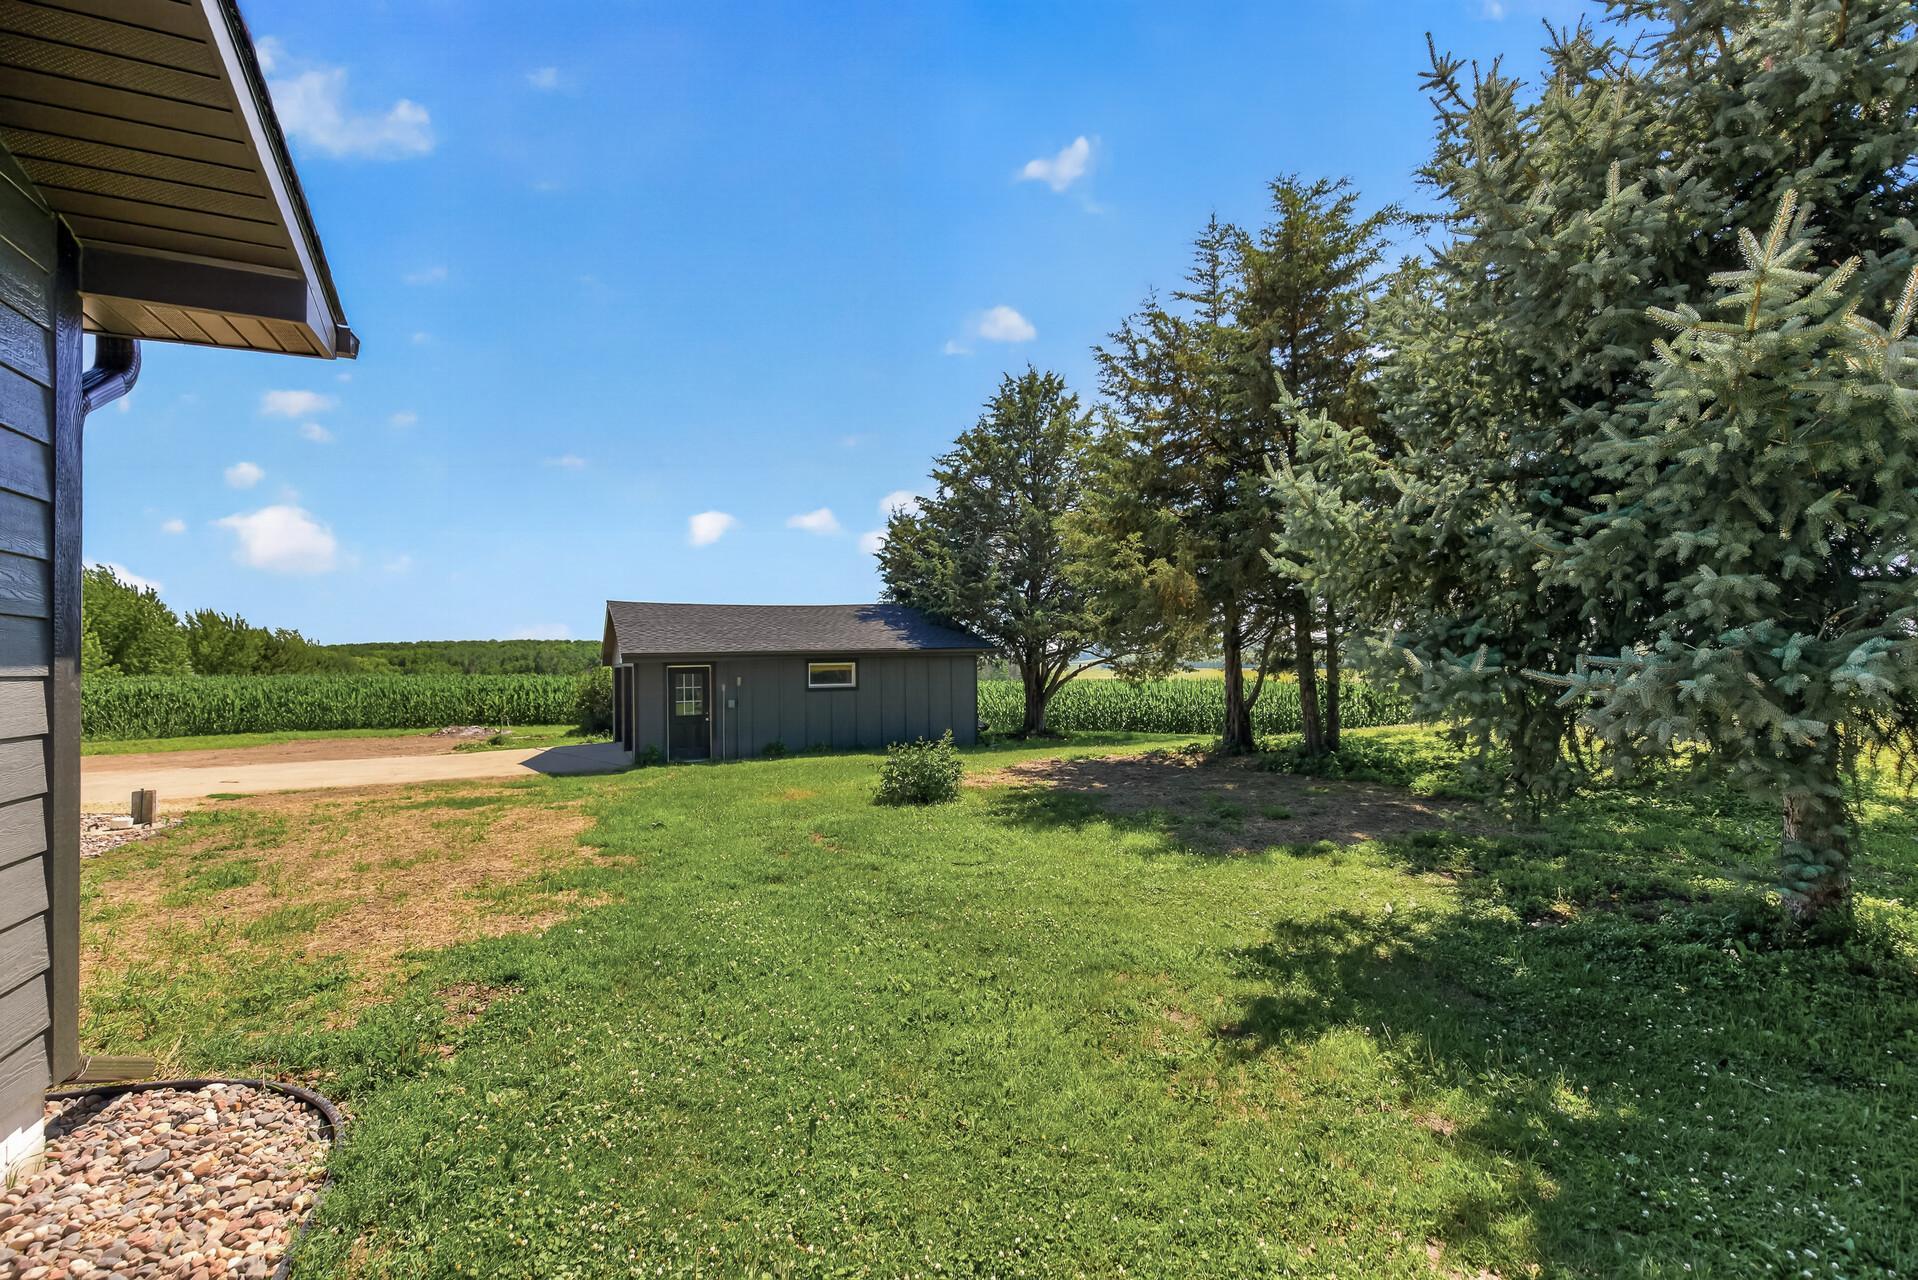
Tree Coverage - Heavy
Outbuildings:
Additional Garage
Roof:
Age 8 Years or Less
Sewer:
Septic System Compliant - Yes
Stories:
Two
Water:
Well
Contract Information
- Contingency
- None
- Original List Price
- 549000
- ListPrice
- 549000
- Owner is an Agent?
- No
- Auction?
- No
Location Tax and Other Information
- House Number
- 5146
- Street Name
- Cleveland
- Street Suffix
- Street
- Postal City
- Veseli
- County
- Rice
- State
- MN
- Zip Code
- 55046
- Complex/Dev/Subdivision
- Jasans Add
Assessments
- Tax With Assessments
- 1972
- Assessment Balance
- 0
- Assessment Installment
- 0
Building Information
- Finished SqFt Above Ground
- 1777
- Finished SqFt Below Ground
- 860
More Information
Lease Details
- Land Leased
- Not Applicable
Miscellaneous Information
- Homestead
- No
Ownership
- Fractional Ownership
- No
Parking Characteristics
- Garage Square Feet
- 445
Public Survey Info
- Range#
- 22
- Section#
- 15
- Township#
- 112
Office/Member Info
- Association
- MAAR
Location, Tax and Other Information
- AssocFeeYN
- No
- Legal Description
- W20AC W3/4 N2 NW4 S EX PLAT OF VILLAGE OF VESELI & EX COMM ON W LI NW4 SAID PT BEING 297FT S OF NW COR NW4 TH E ALG S LI B3 JASANS ADD 25R TH S P/W W LI NW4 32R TH W 25R P/W S LI TH N ALG W LI NW4 32R TO POB & EX W219FT OF E 235.5FT OF N 105FT OF FOL L: W 20AC OF W 3/4 OF N2 NW4 SEC 15 EX N297FT & EX BAP 834.6FT E & 402FT S OF NW COR SEC 15 TH W 259FT TH S
- Listing City
- Veseli
- Map Page
- 202
- Municipality
- Wheatland Twp
- School District
- New Prague Area Schools
- School District Phone
- 952-758-1700
- Zip Plus 4
- 7805
- Property ID Number
- 0115225004
- Tax Year
- 2026
- Tax Amount
- 1972
- In Foreclosure?
- No
- Potential Short Sale?
- No
- Lender Owned?
- No
Directions & Remarks
- Public Remarks
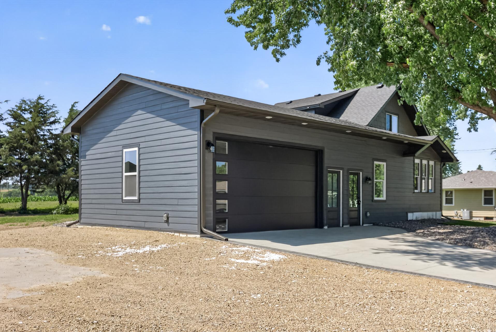
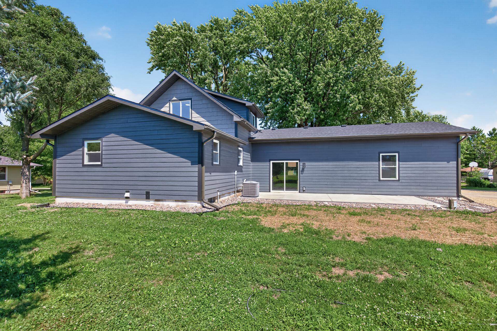
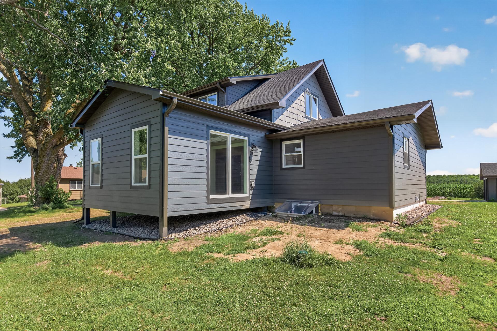
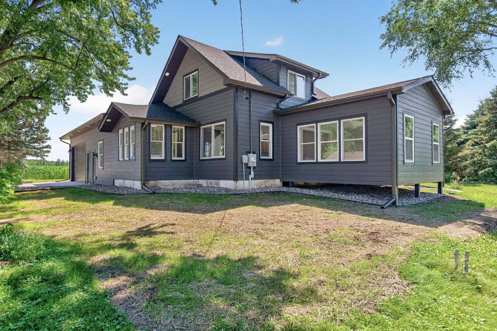
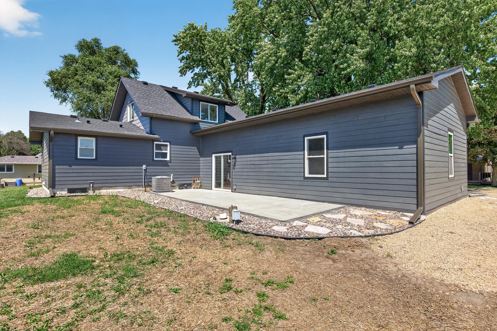
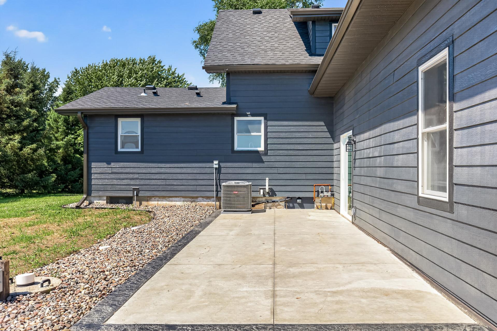
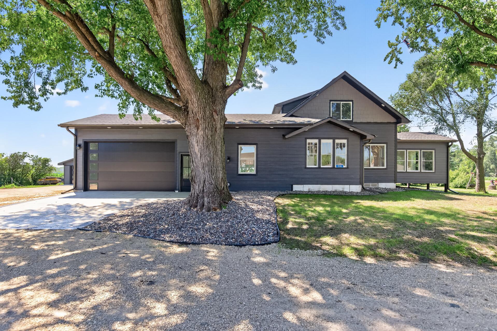
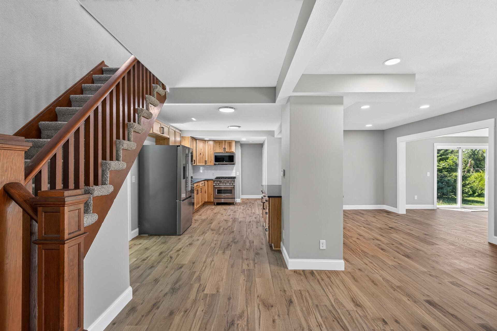
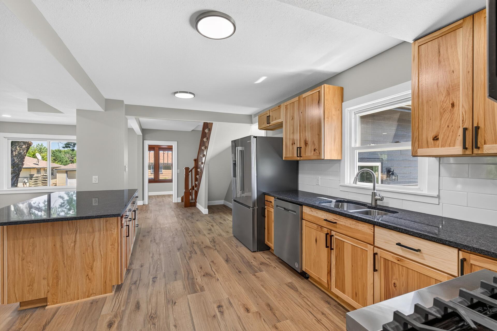
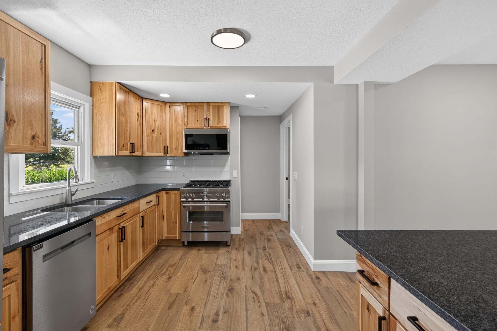
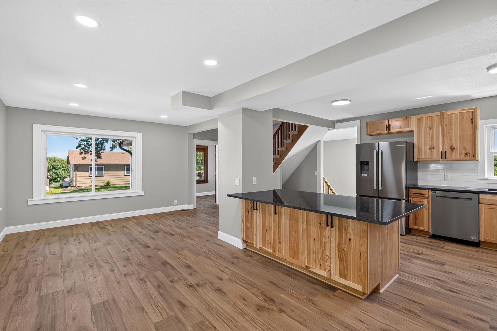
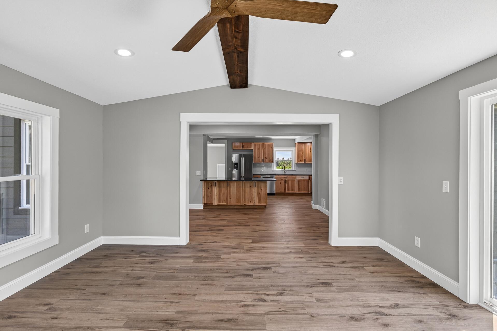
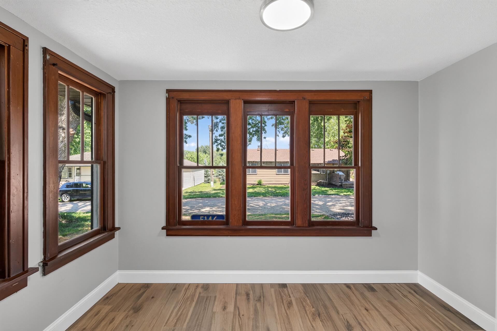
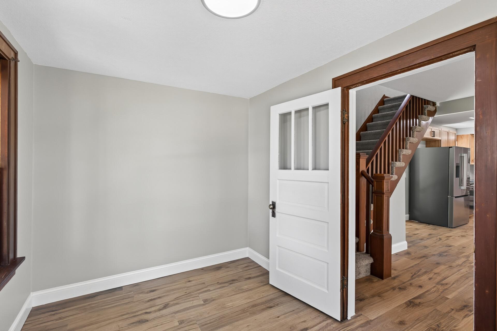
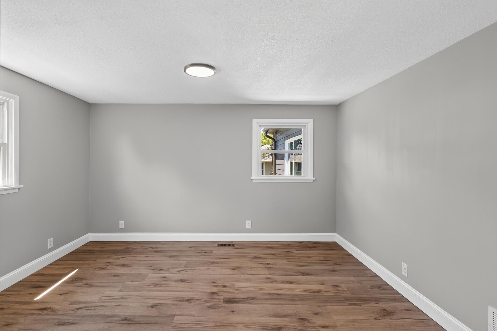
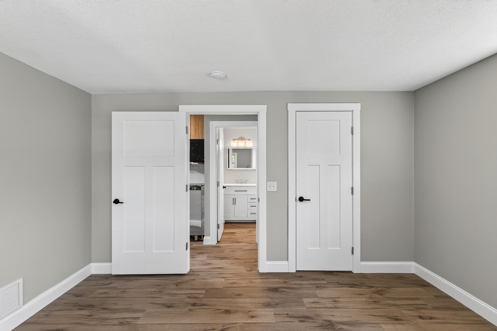
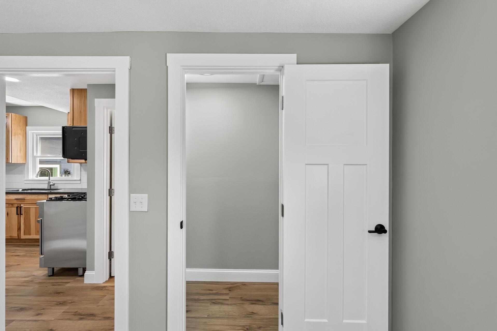
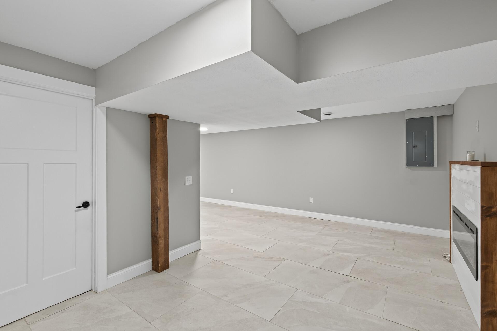
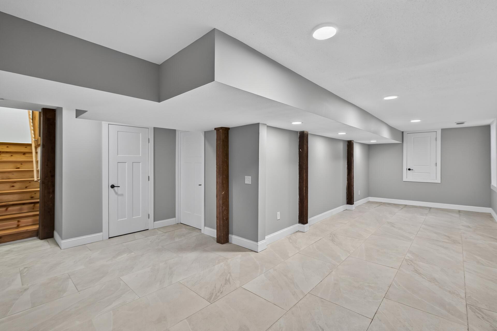
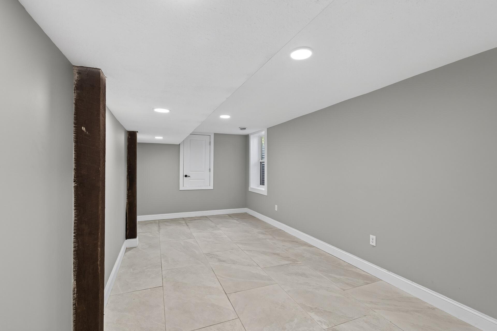
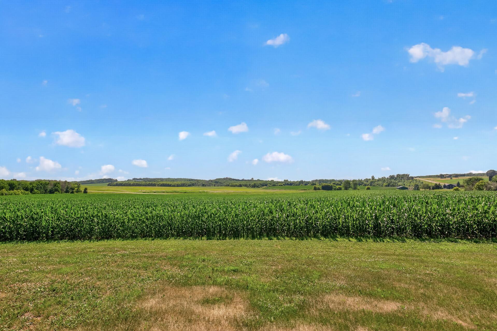
- Welcome to 5146 Cleveland St S, Veseli, MN 55046 — a completely rebuilt home offering modern upgrades from top to bottom, set on a spacious 1.14-acre lot. This property has been thoughtfully reconstructed with contemporary finishes and systems throughout, blending fresh design with peace of mind. The generous acreage provides room to roam, garden, entertain, or simply enjoy the quiet of Veseli living, while still keeping you within easy reach of nearby amenities. Please note: a new Property ID will be assigned to this parcel in mid-August. Don't miss the opportunity to own a like-new home on a rare, oversized lot in this desirable Minnesota community
- Directions
- Continue on 50th St W. Drive to S Cleveland St
Accessible
- None
- Yes
Air Conditioning
- Central Air
- Yes
Appliances
- Dishwasher
- Yes
- Dryer
- Yes
- Microwave
- Yes
- Range
- Yes
- Refrigerator
- Yes
- Washer
- Yes
Basement
- Full
- Yes
Bath Description
- Main Floor Full Bath
- Yes
- Upper Level Full Bath
- Yes
Construction Status
- Previously Owned
- Yes
Dining Room Description
- Living/Dining Room
- Yes
Exterior
- Cement Board
- Yes
Fireplace Characteristics
- Family Room
- Yes
Foundation
- Poured Concrete
- Yes
Fuel
- Natural Gas
- Yes
Heating
- Forced Air
- Yes
Insurance Fee
- Insurance Fee
- 0
Laundry
- In Basement
- Yes
Lot Description
- Tree Coverage - Heavy
- Yes
Outbuildings
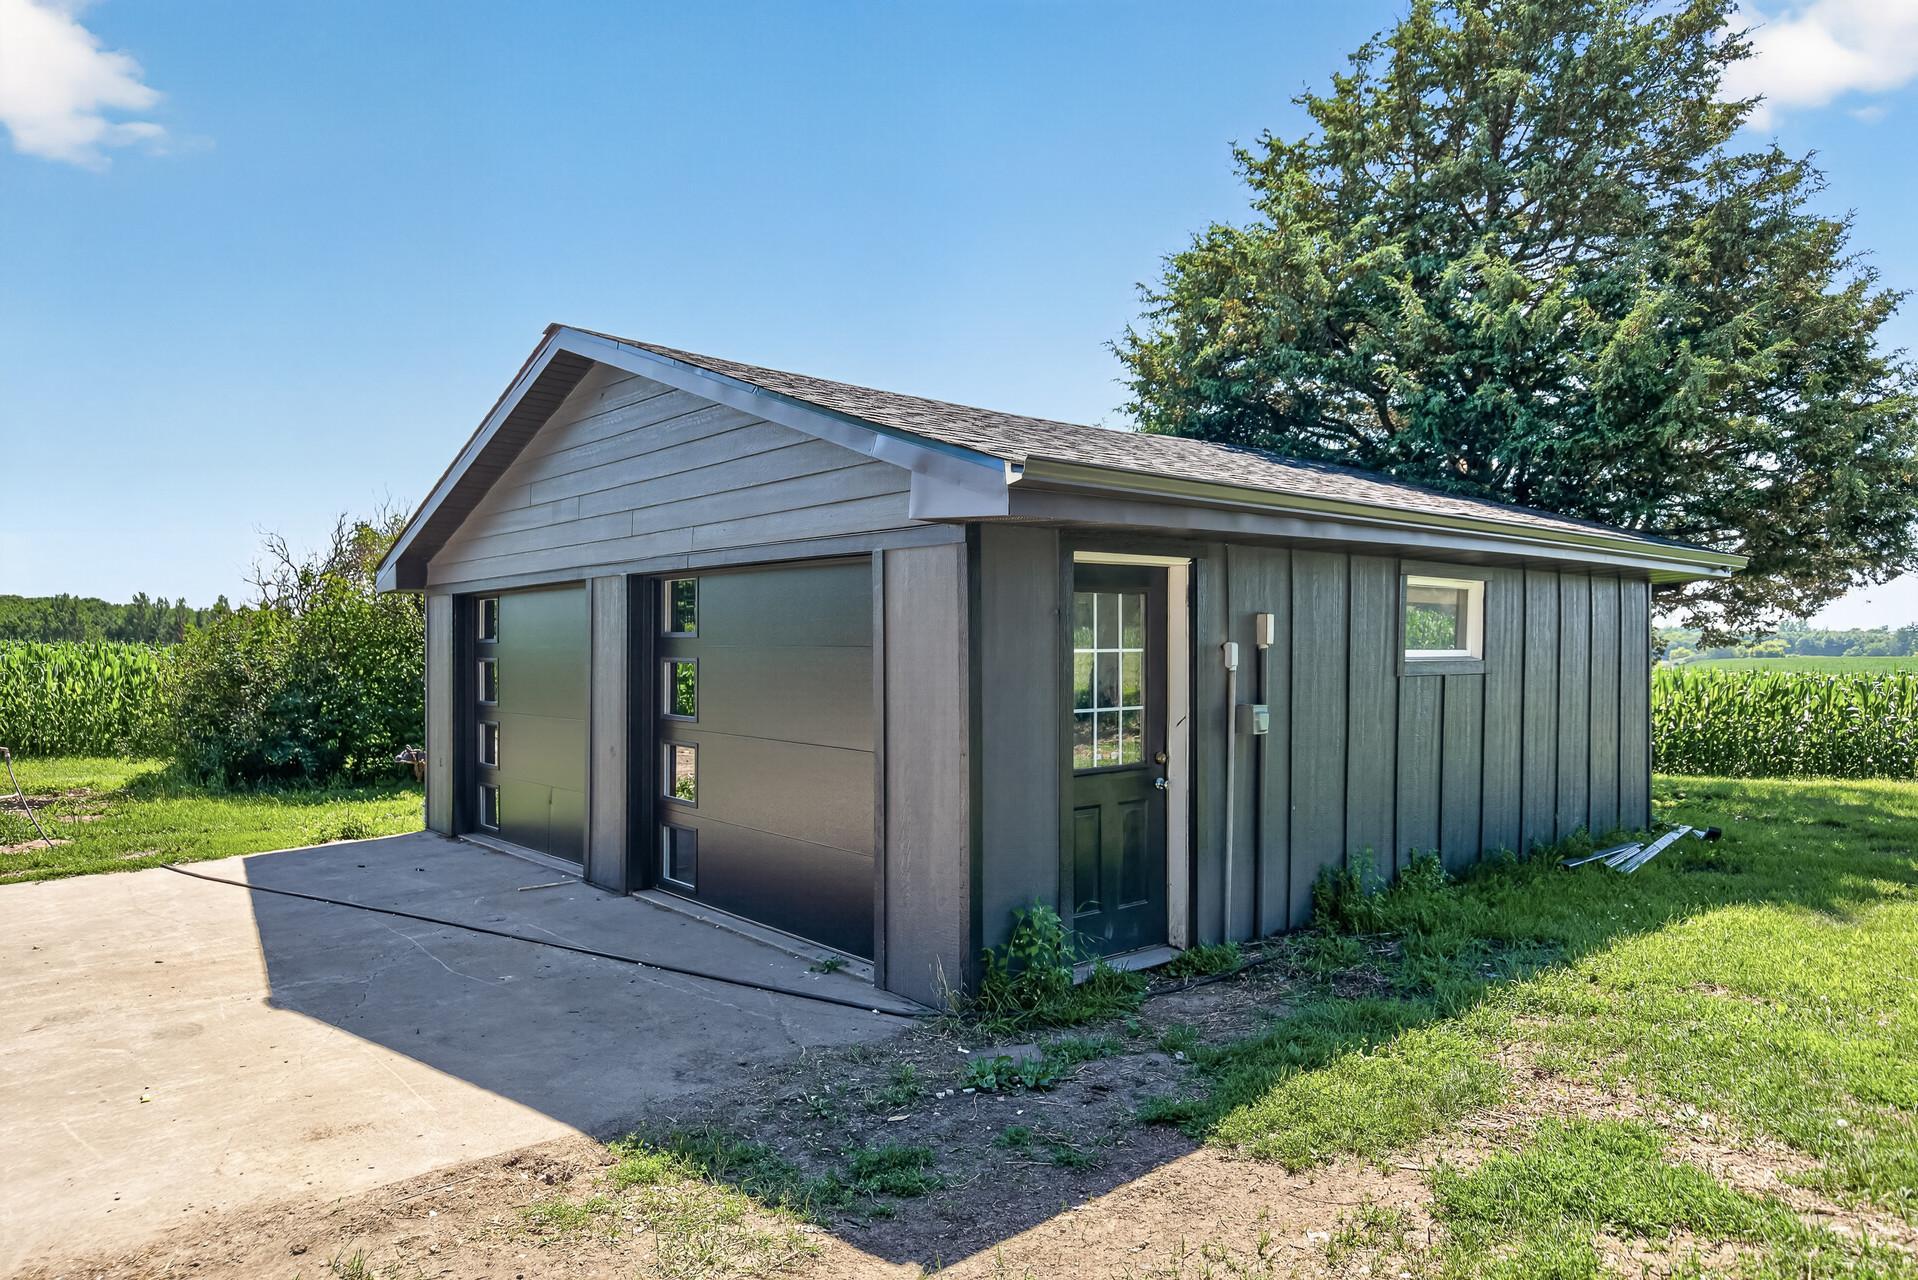
- Additional Garage
- Yes
Roof
- Age 8 Years or Less
- Yes
Sewer
- Septic System Compliant - Yes
- Yes
Stories
- Two
- Yes
Water
- Well
- Yes
Room Information
| Room Name | Dimensions | Level |
|---|---|---|
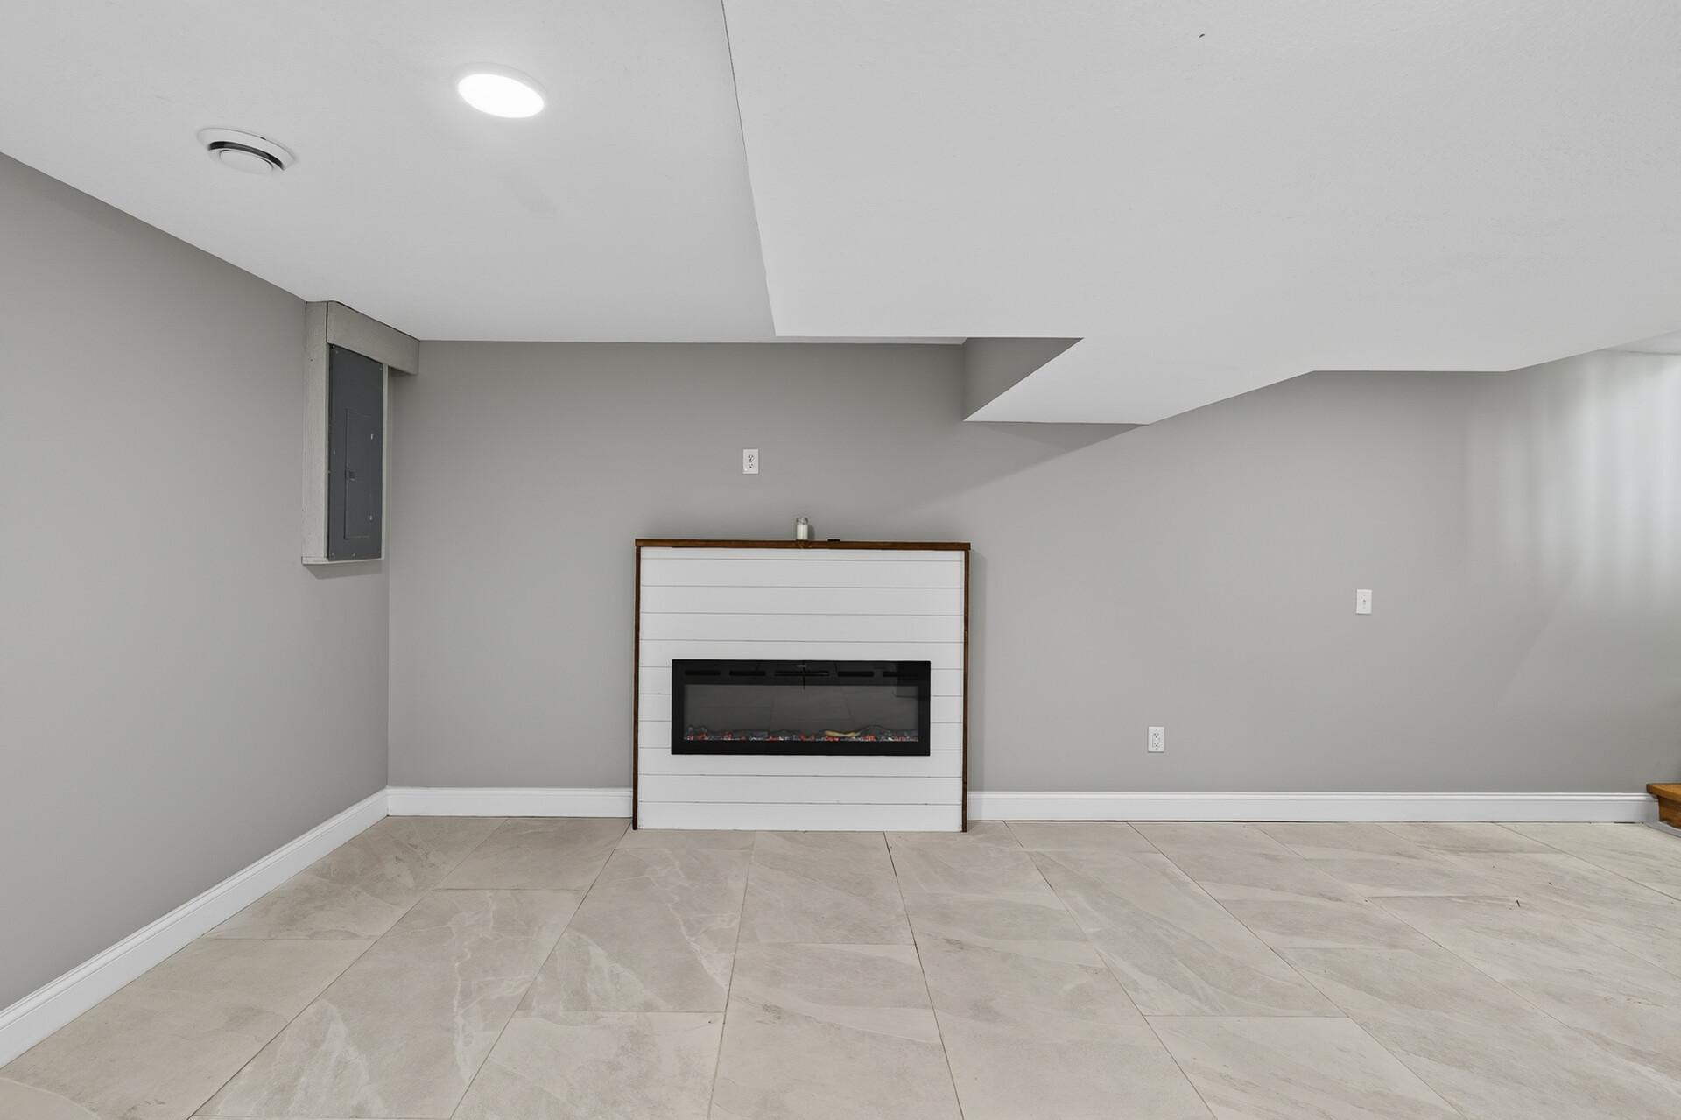
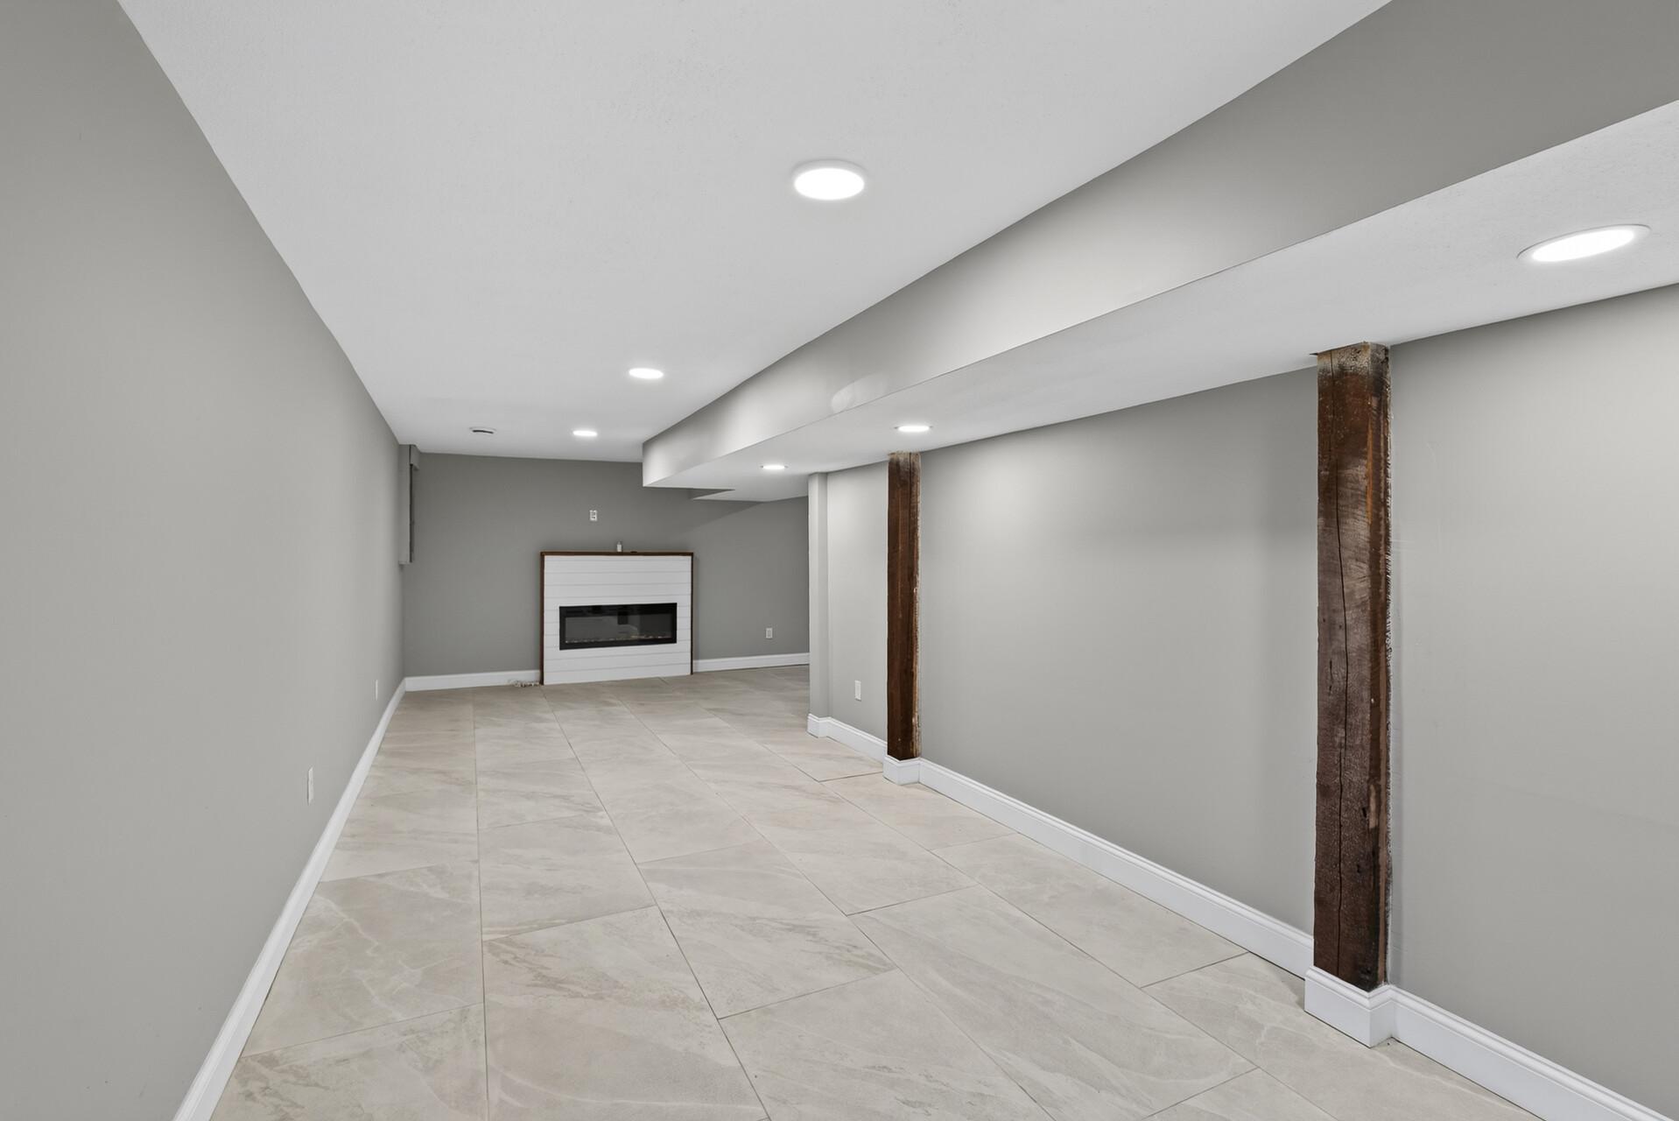
| Amusement Room | 24.1X29.10 | Lower |
| Dining Room | 11.1X9 | Main |
| First (1st) Bedroom | 11.8X13.3 | Main |
| Flex Room | 15.2X20.7 | Main |
| Fourth (4th) Bedroom | 11.1X7.3 | Main |
| Kitchen | 11.1X21.7 | Main |
| Laundry | 9.11X12.4 | Lower |
| Living Room | 9.11X23.3 | Main |
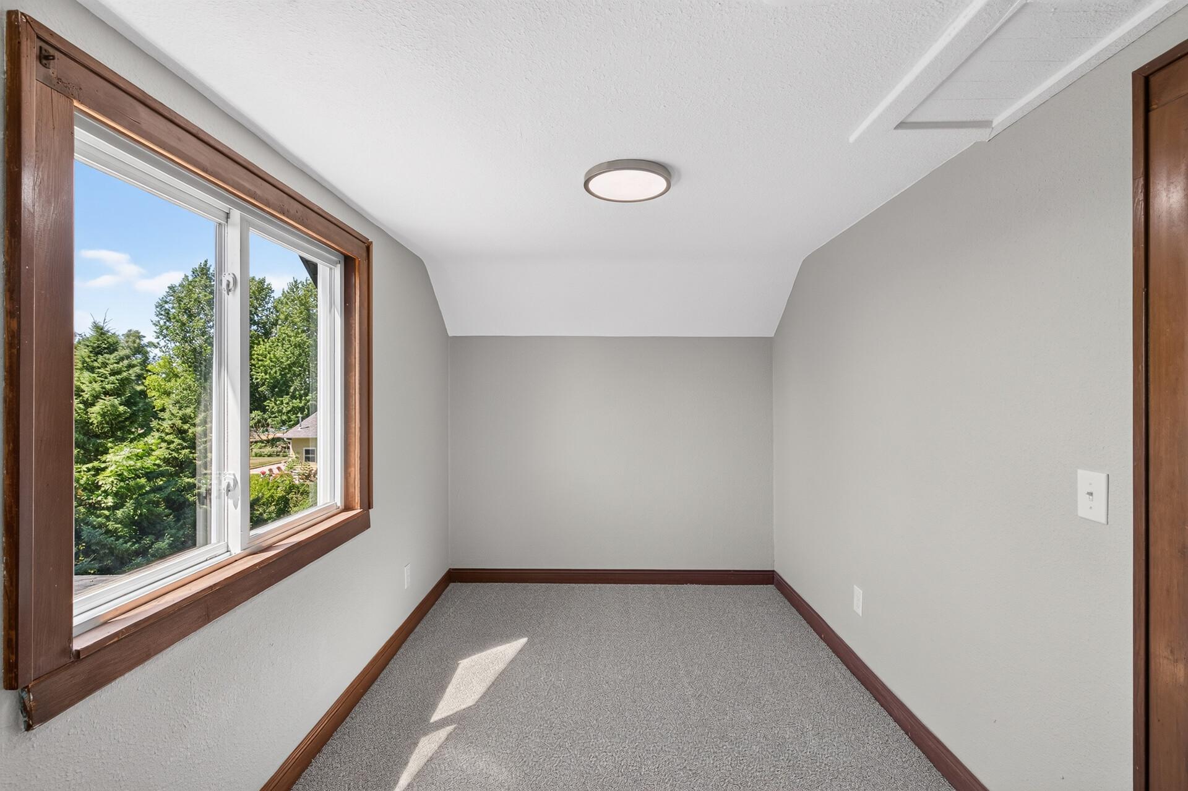
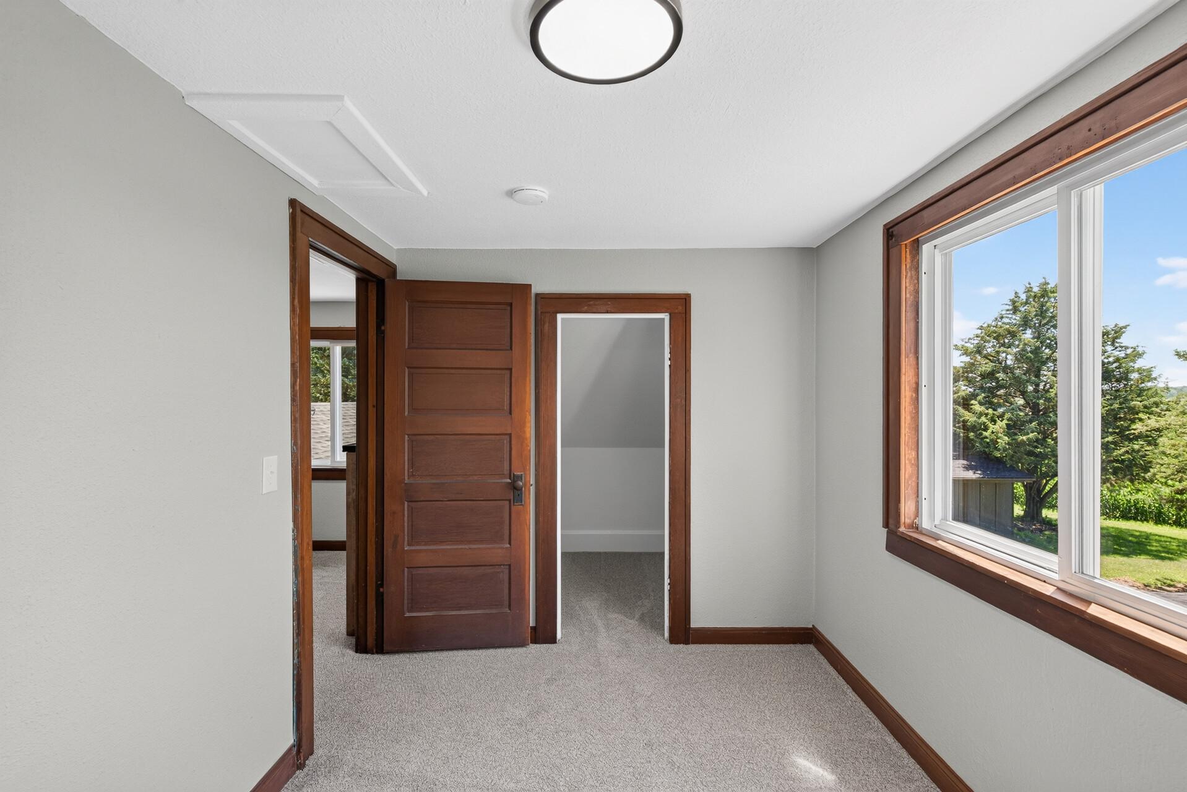
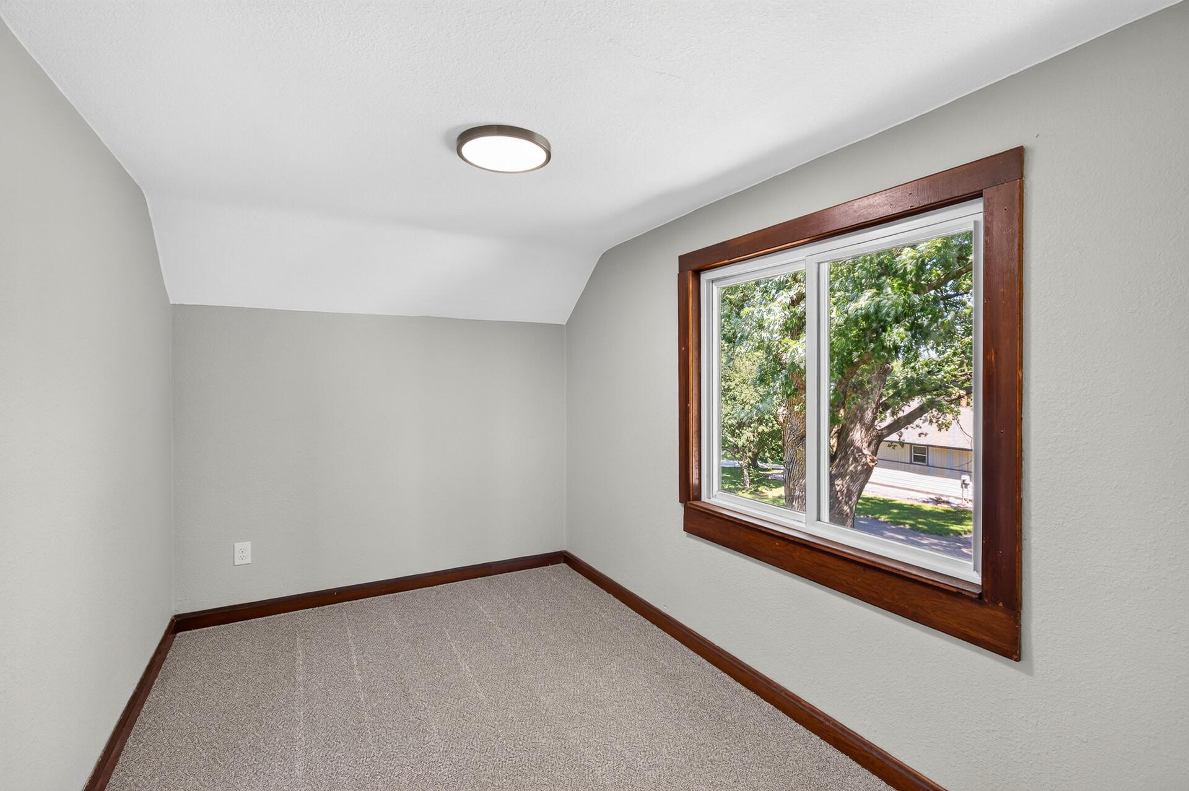
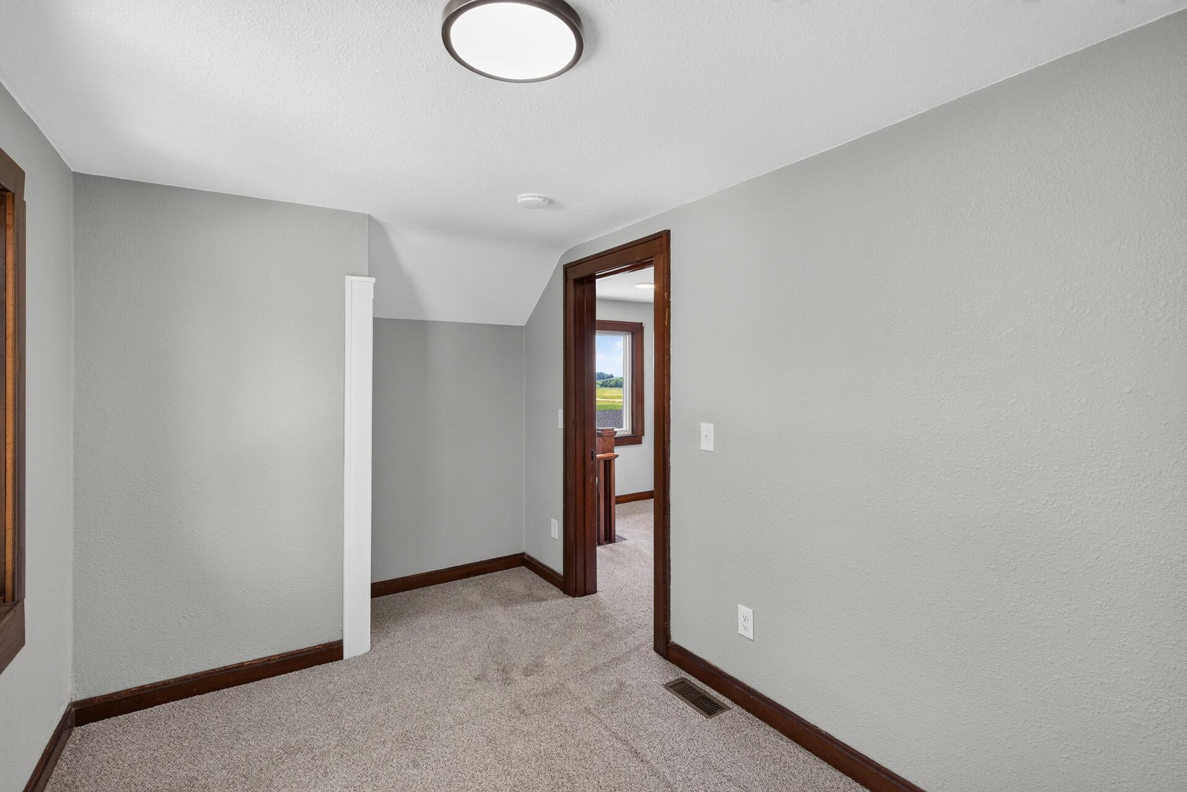
| Second (2nd) Bedroom | 14.1X7.8 | Upper |
| Third (3rd) Bedroom | 12.1X7.8 | Upper |

Listing Office:
Bridge Realty, LLC
Last Updated: July - 25 - 2026
The data relating to real estate for sale on this web site comes in part from the Broker
Reciprocity SM Program of the Regional Multiple Listing Service of Minnesota, Inc. The information provided is deemed reliable but not guaranteed. Properties subject to prior sale, change or withdrawal.
©2024 Regional Multiple Listing Service of Minnesota, Inc All rights reserved.