
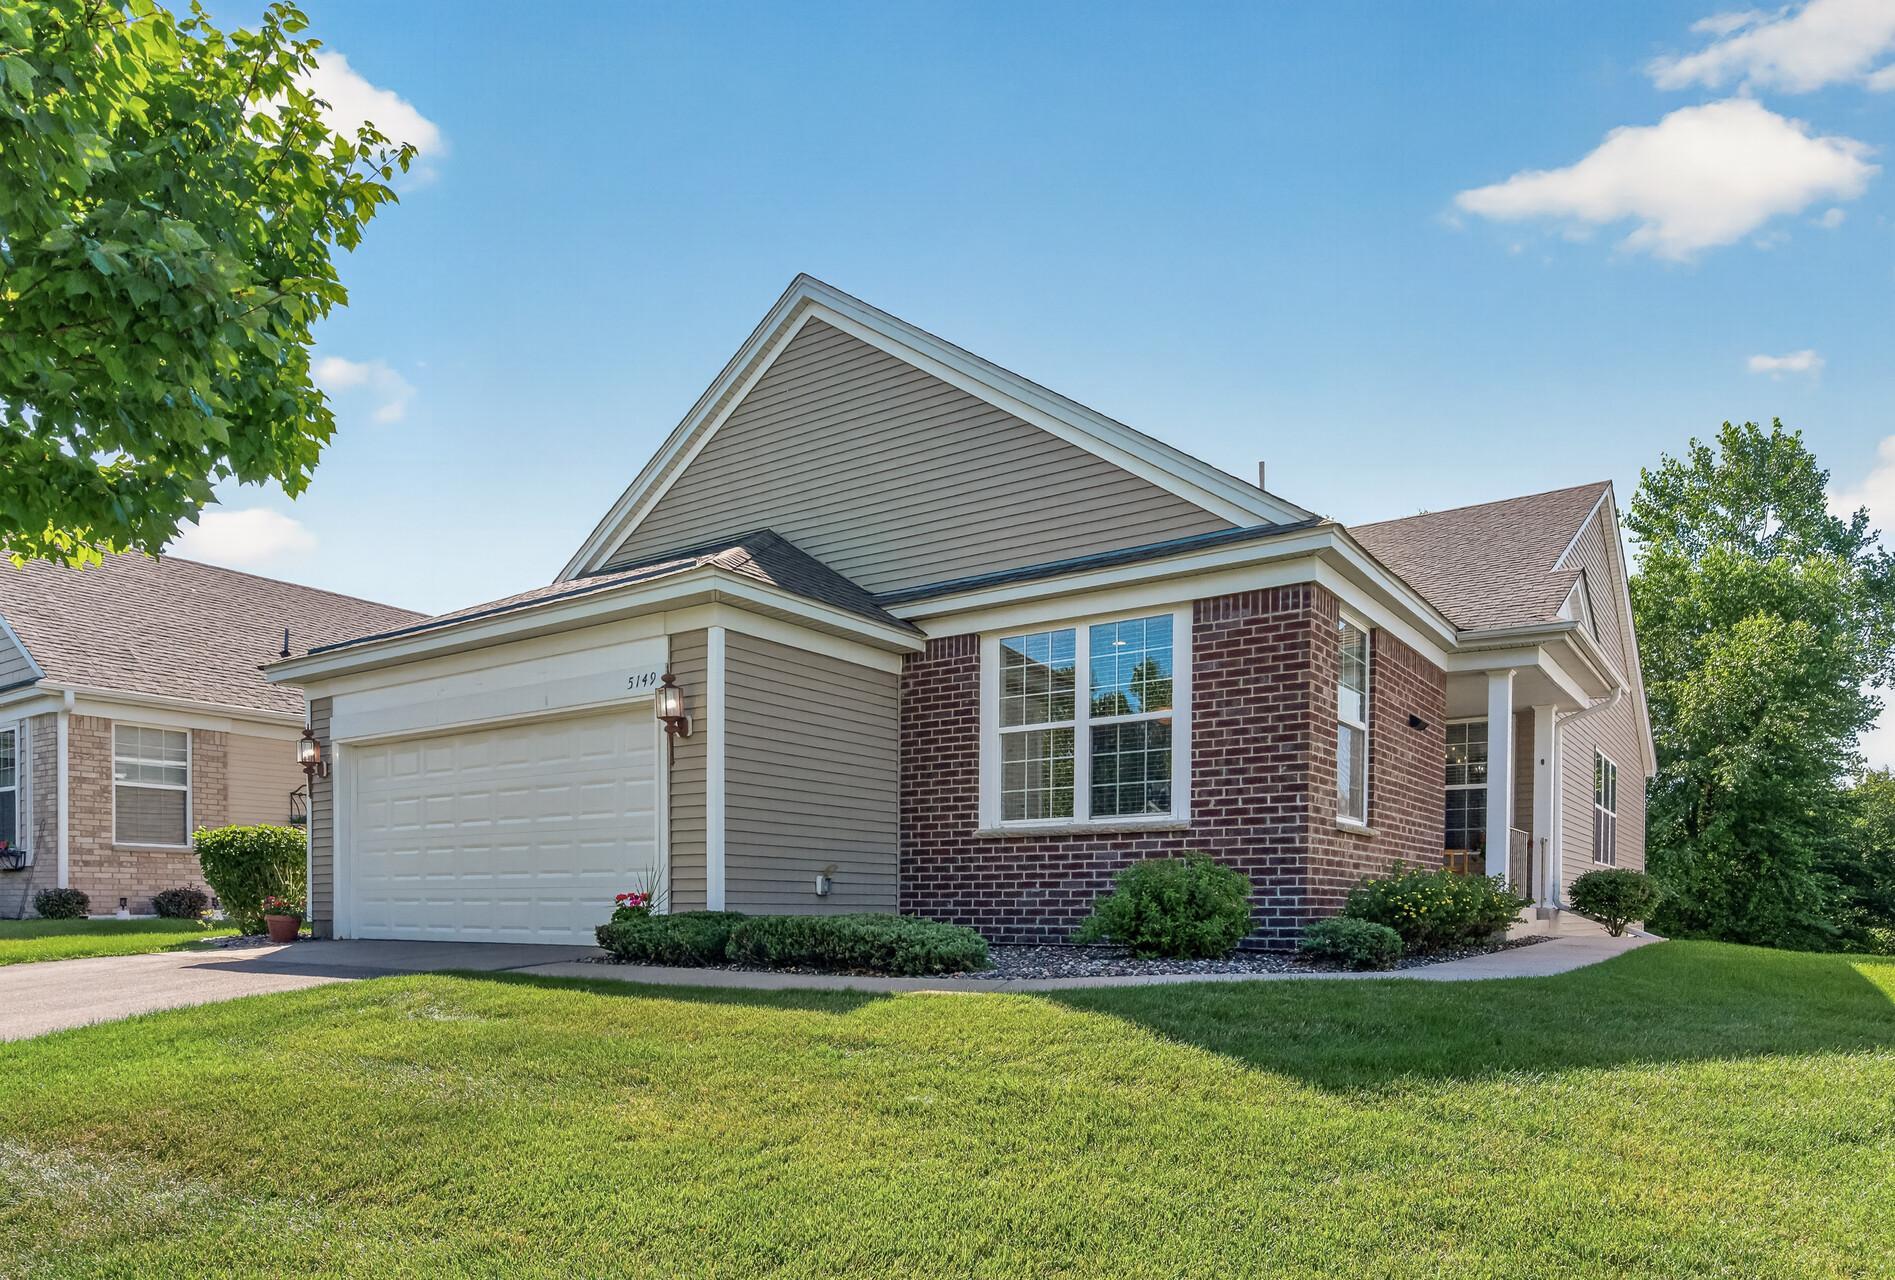
5149 157th Street N, Hugo, MN 55038
New Listing
$425,000
Property Type:
Residential
Bedrooms:
2
Baths:
2
Square Footage:
3,582
Lot Size (sq. ft.):
3,920
Status:
Active
Current Price:
$425,000
List Date:
7/16/2026
Last Modified:
7/22/2026
Listing Details MLS# 7108655
General Property Information
- Assoc Mgmt Co. Phone #
- 651-407-7067
- Association Fee Frequency
- Monthly
- Association Mgmt Co. Name
- Waters Edge
- Common Wall
- No
- Lot Measurement
- Acres
- Manufactured Home?
- No
- Multiple PIDs?
- No
- New Development
- No
- Number of Fireplaces
- Yes
- Waterfront YN
- No
- Year Built
- 2005
- Yearly/Seasonal
- Yearly
- Zoning
- Residential-Single Family
- Bath Full
- 2
- Main Floor Total SqFt
- 1791
- Above Grd Total SqFt
- 1791
- Below Grd Total SqFt
- 1791
- Total SqFt
- 3582
- Total Finished Sqft
- 1791.00
- FireplaceYN
- Yes
- Style
- (TH) Detached
- Foundation Size
- 1791
- Power Company
- Xcel Energy
- Association Fee
- 424
- Garage Stalls
- 2
- Lot Dimensions
- 44 x 90
- Acres
- 0.09
- Assessment Pending
- No
- Bath Three Quarters
- 0
- Bath Half
- 0
- Bath Quarter
- 0
Property Features
Accessible:
None
Air Conditioning:
Central Air
Amenities Shared:
Lobby
Amenities Unit:
Cable; Ceiling Fan(s); Deck; In-Ground Sprinkler; Kitchen Center Island; Kitchen Window; Main Floor Primary Bedroom; Natural Woodwork; Patio; Porch; Primary Bedroom Walk-In Closet; Walk-In Closet; Washer/Dryer Hookup
Appliances:
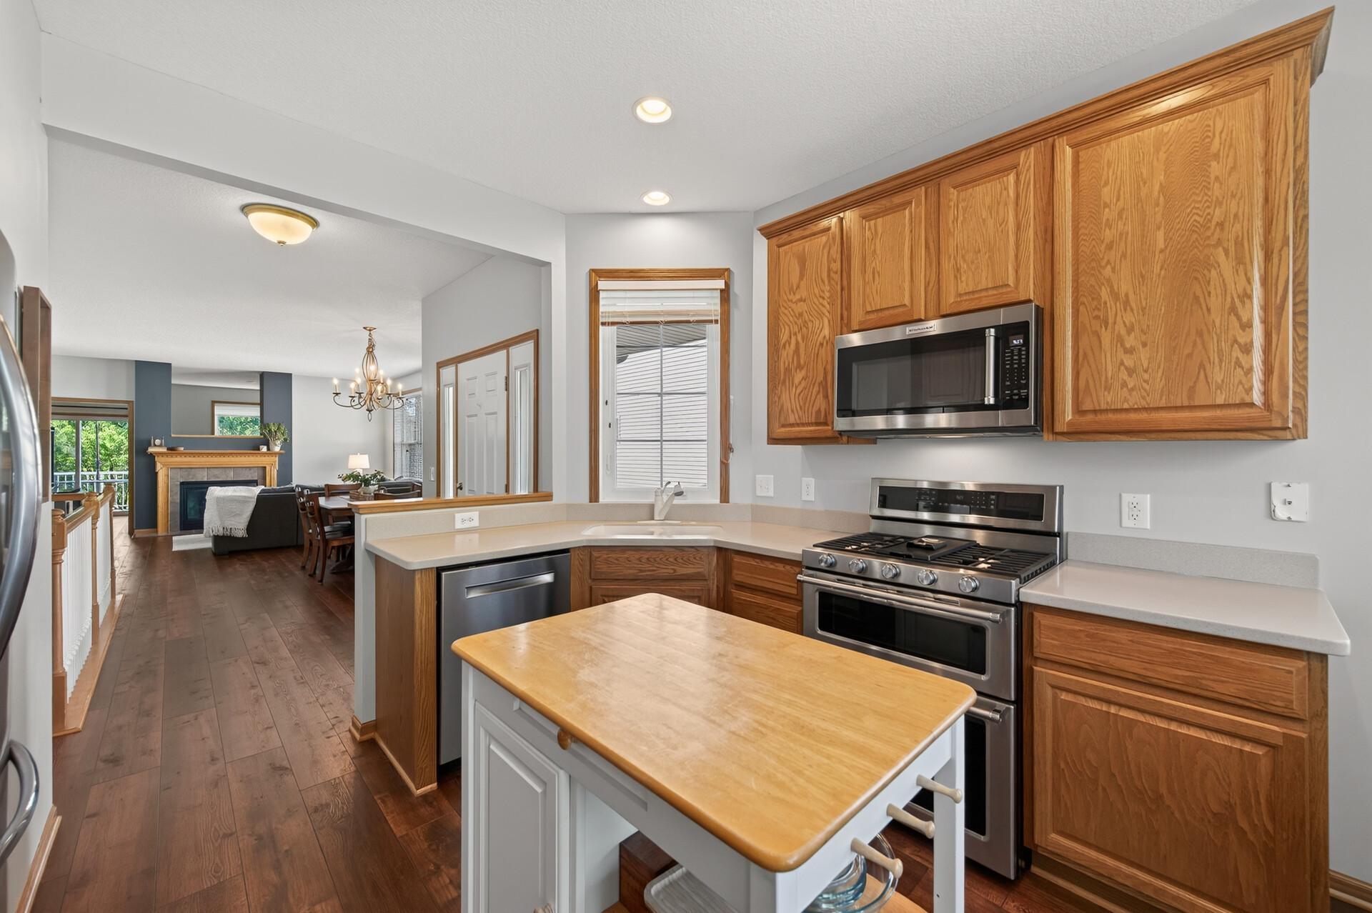
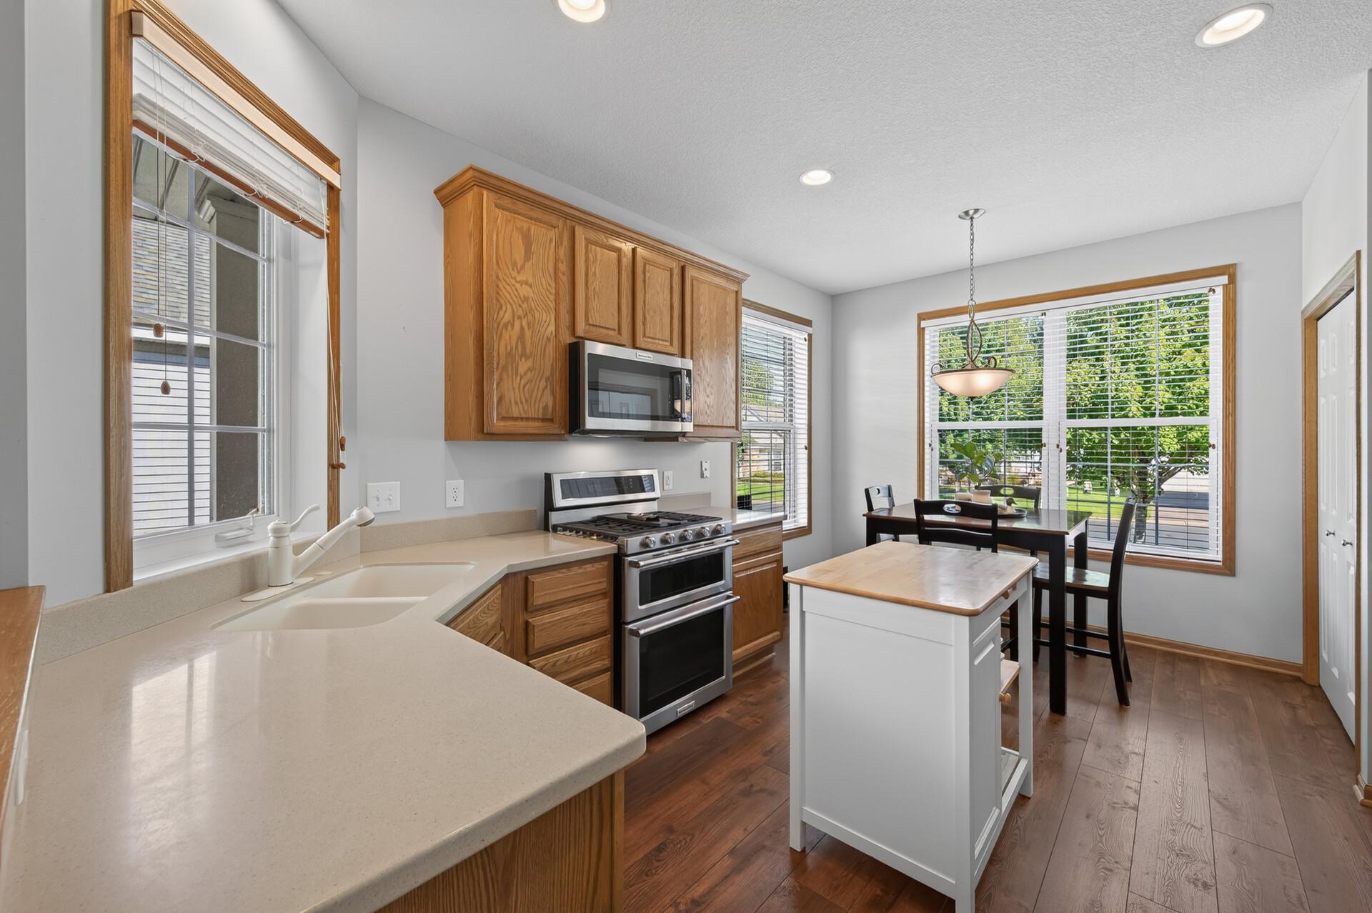
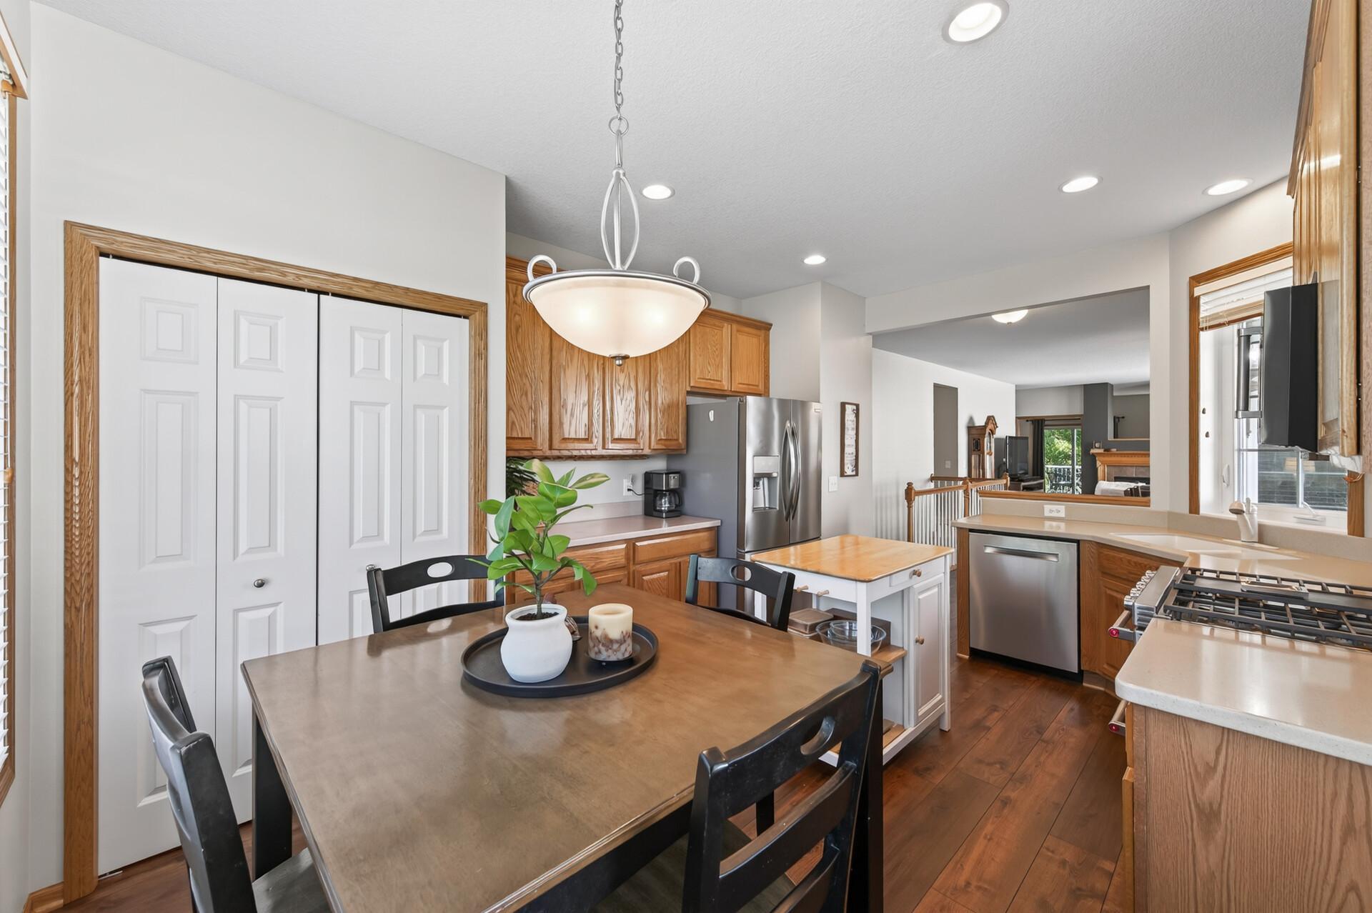
Dishwasher; Double Oven; Microwave; Range; Refrigerator
Approved Financing:
FHA; VA
Association Fee Includes:
Lawn Care; Professional Mgmt; Recreation Facility; Sanitation; Shared Amenities; Snow Removal
Basement:
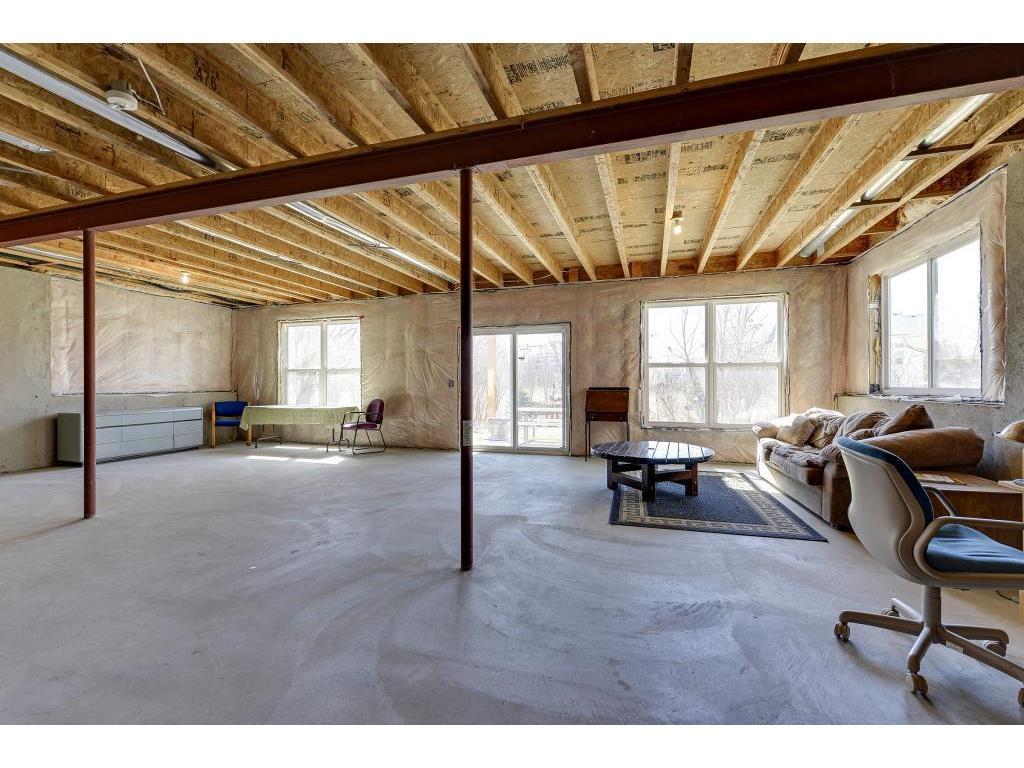
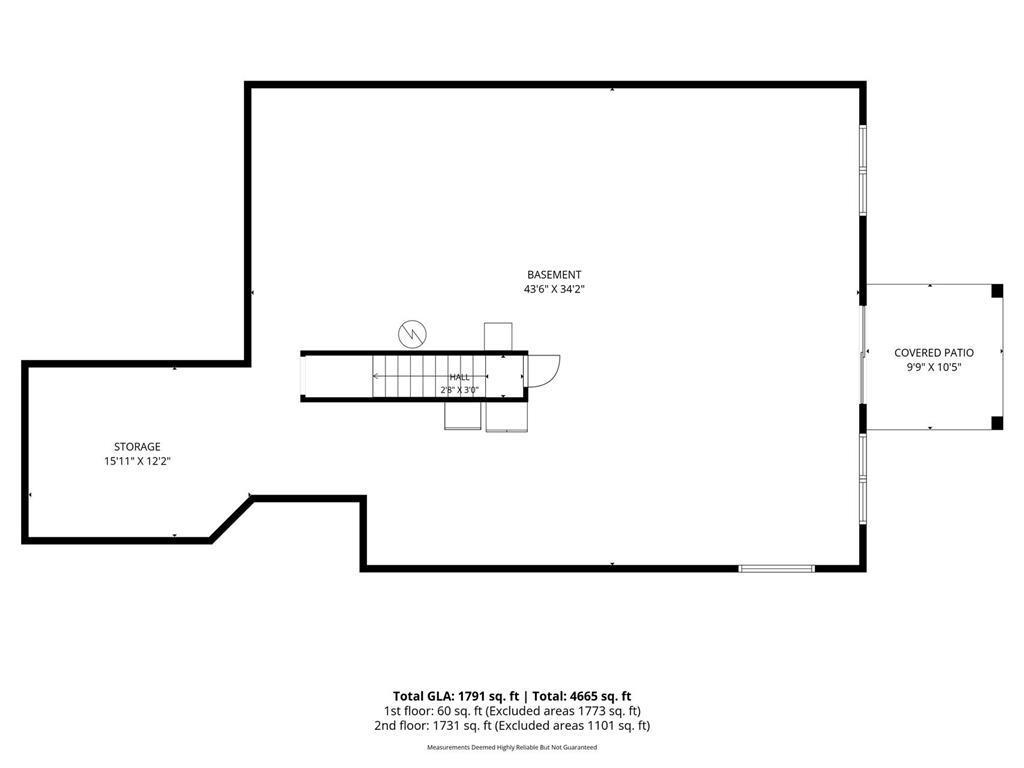
Drain Tiled; Full; Sump Pump; Unfinished
Bath Description:
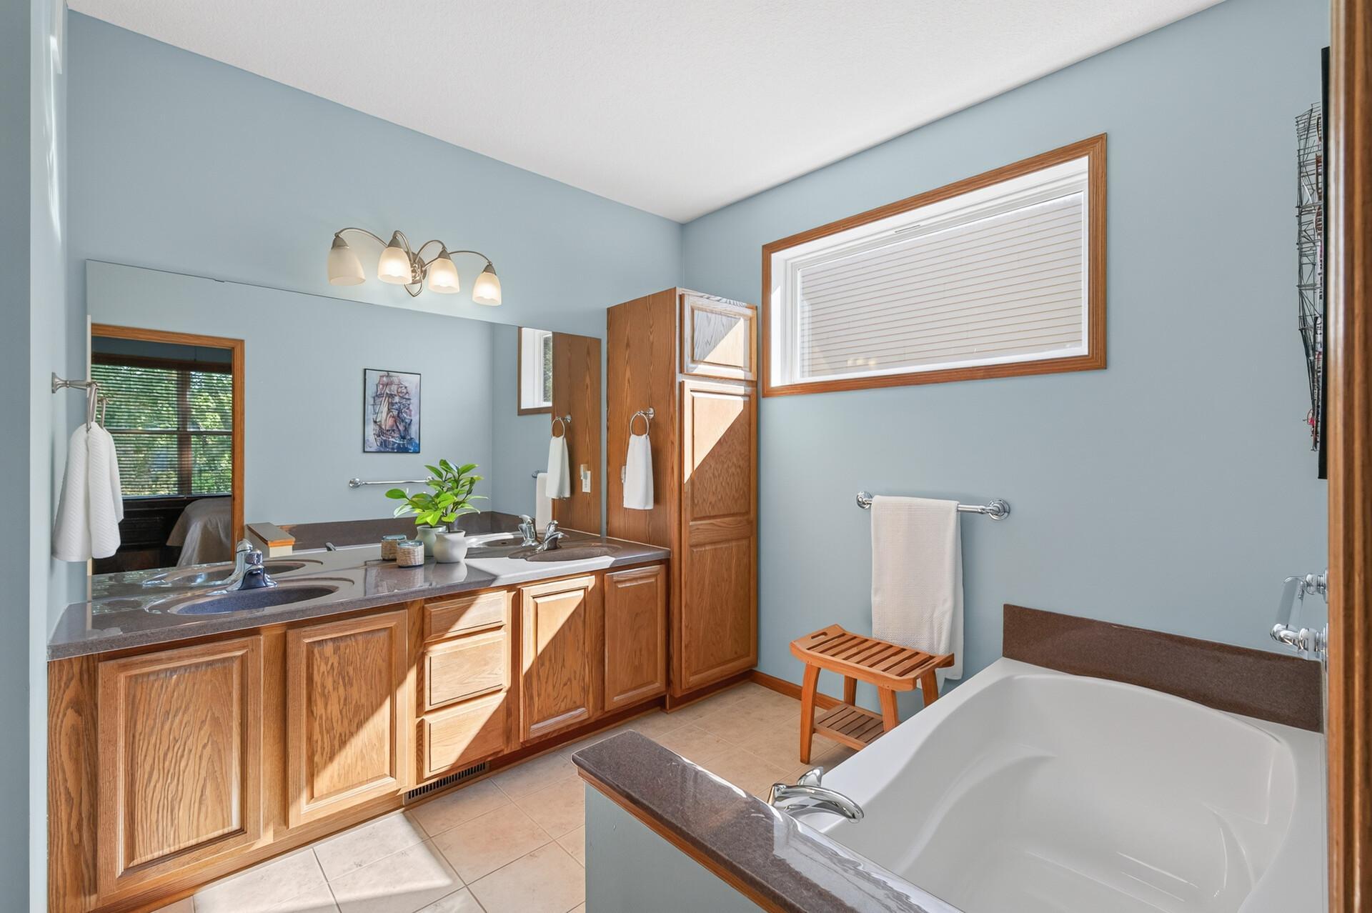
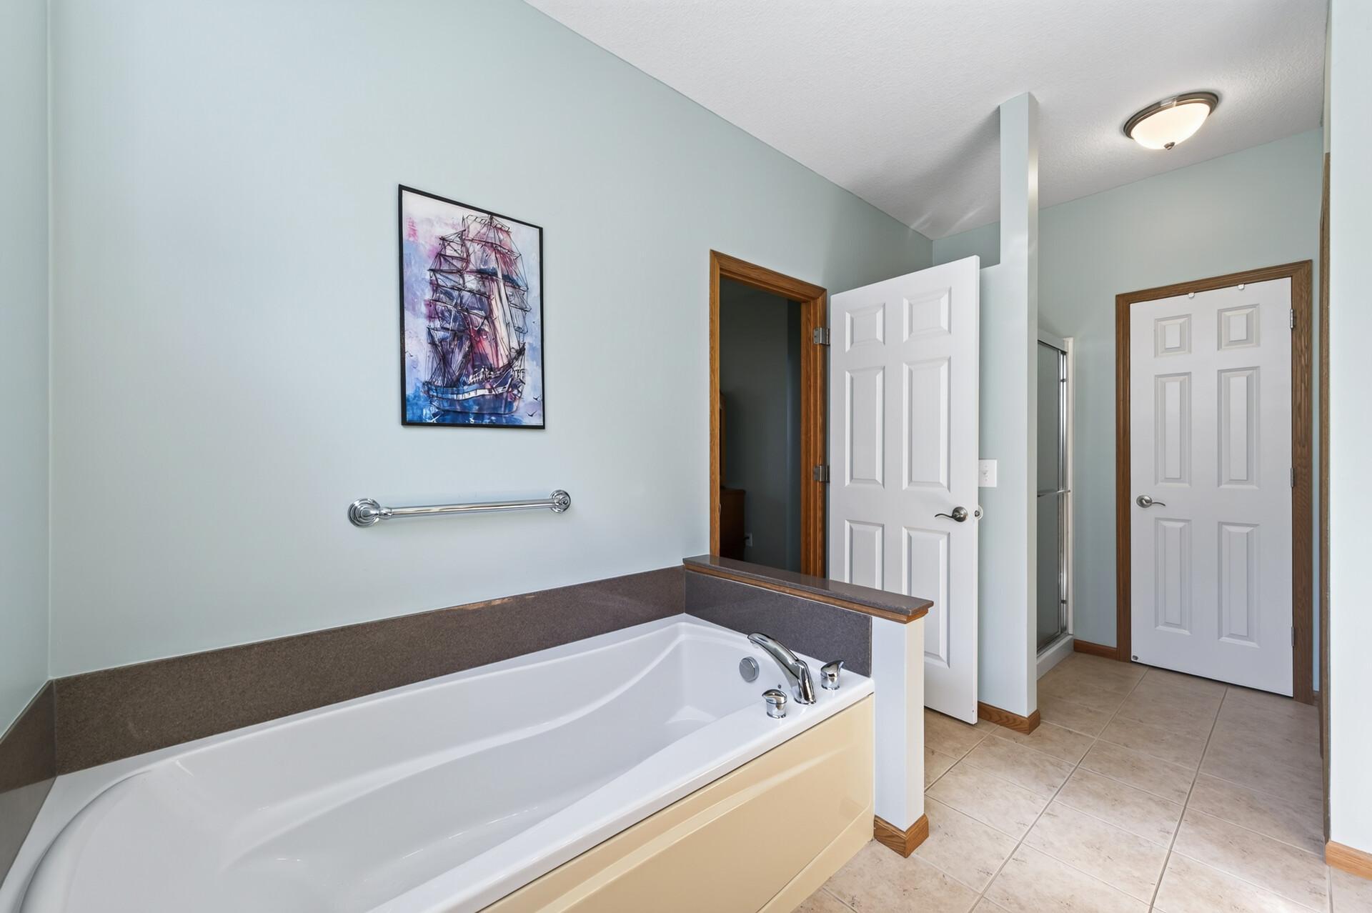
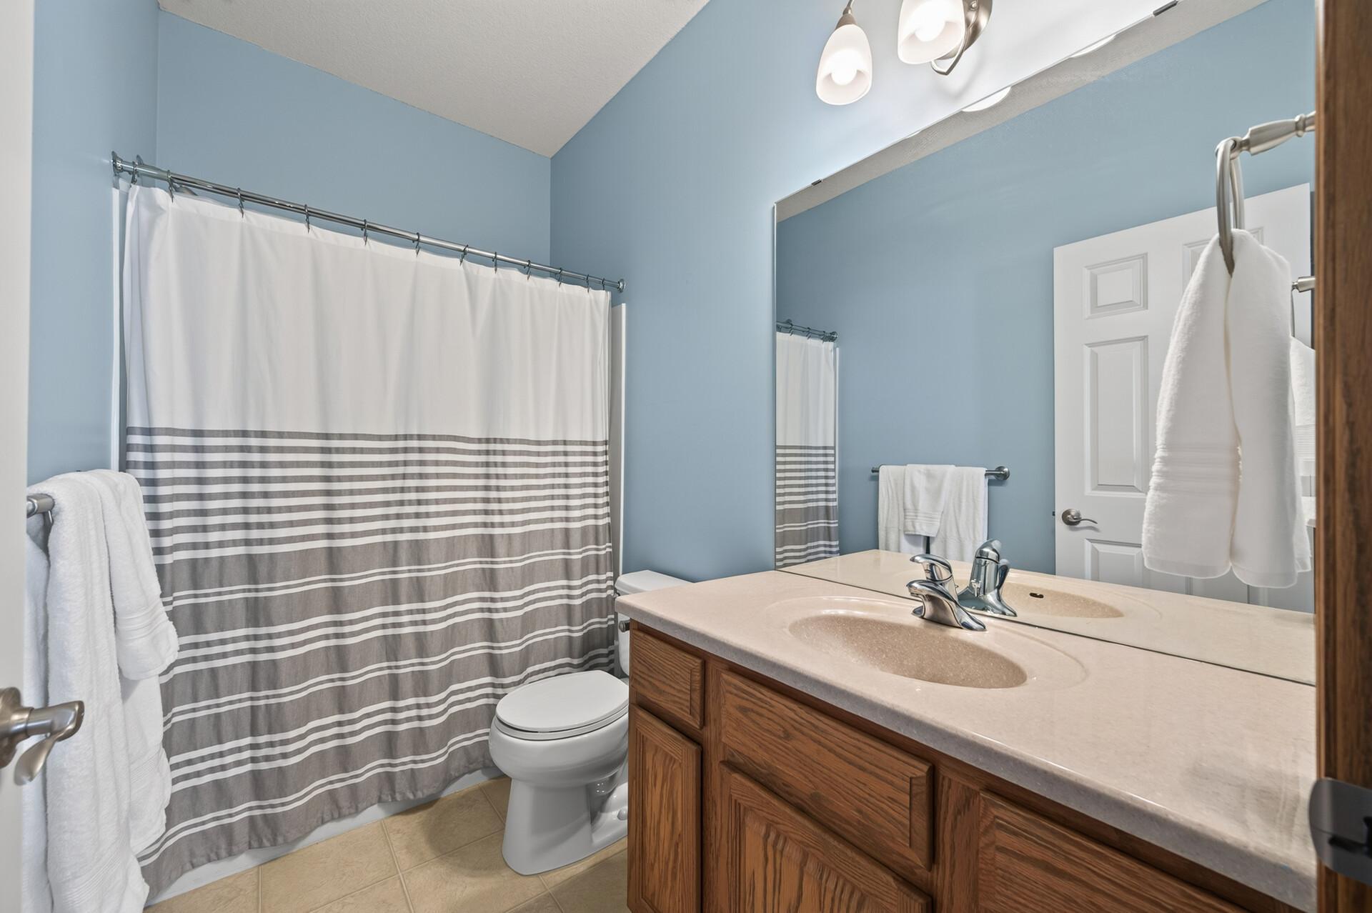
Double Sink; Main Floor Full Bath; Full Primary; Private Primary; Bathroom Ensuite; Rough In; Separate Tub & Shower
Construction Status:
Previously Owned
Dining Room Description:
Eat In Kitchen; Separate/Formal Dining Room
Exterior:
Brick/Stone; Vinyl
Fencing:
None
Fireplace Characteristics:
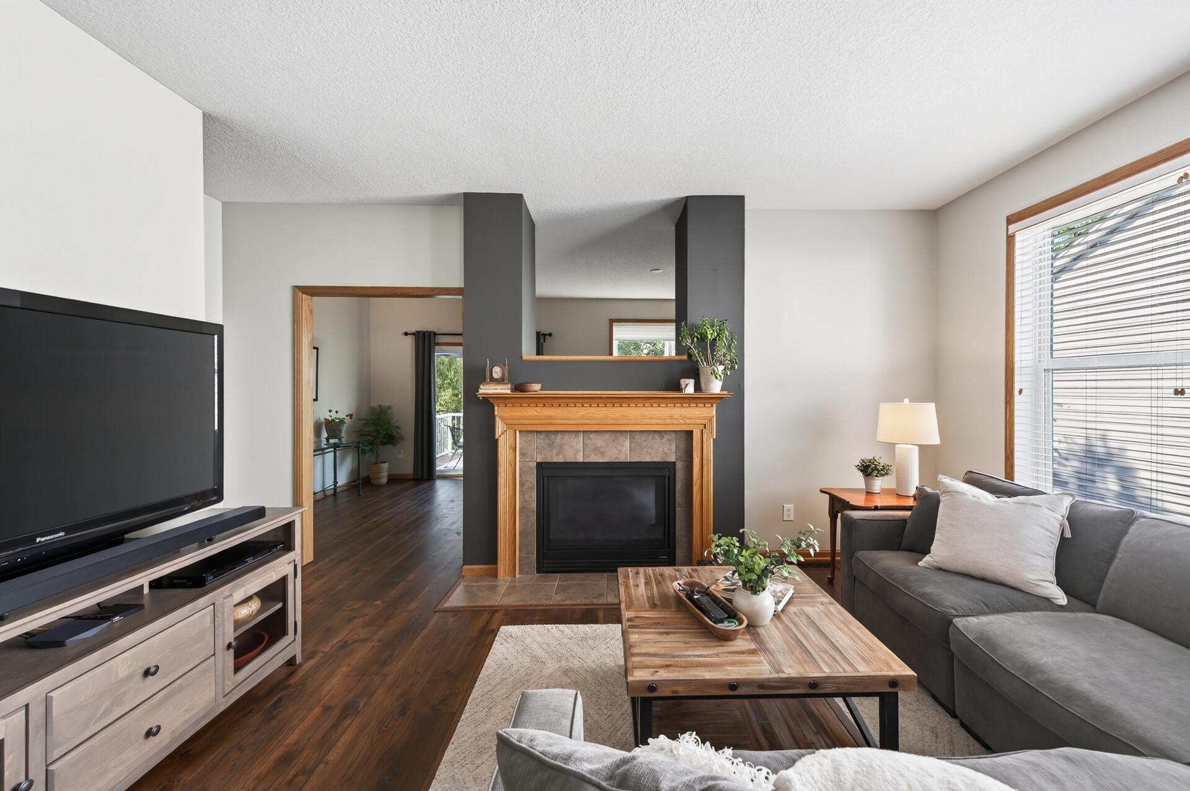
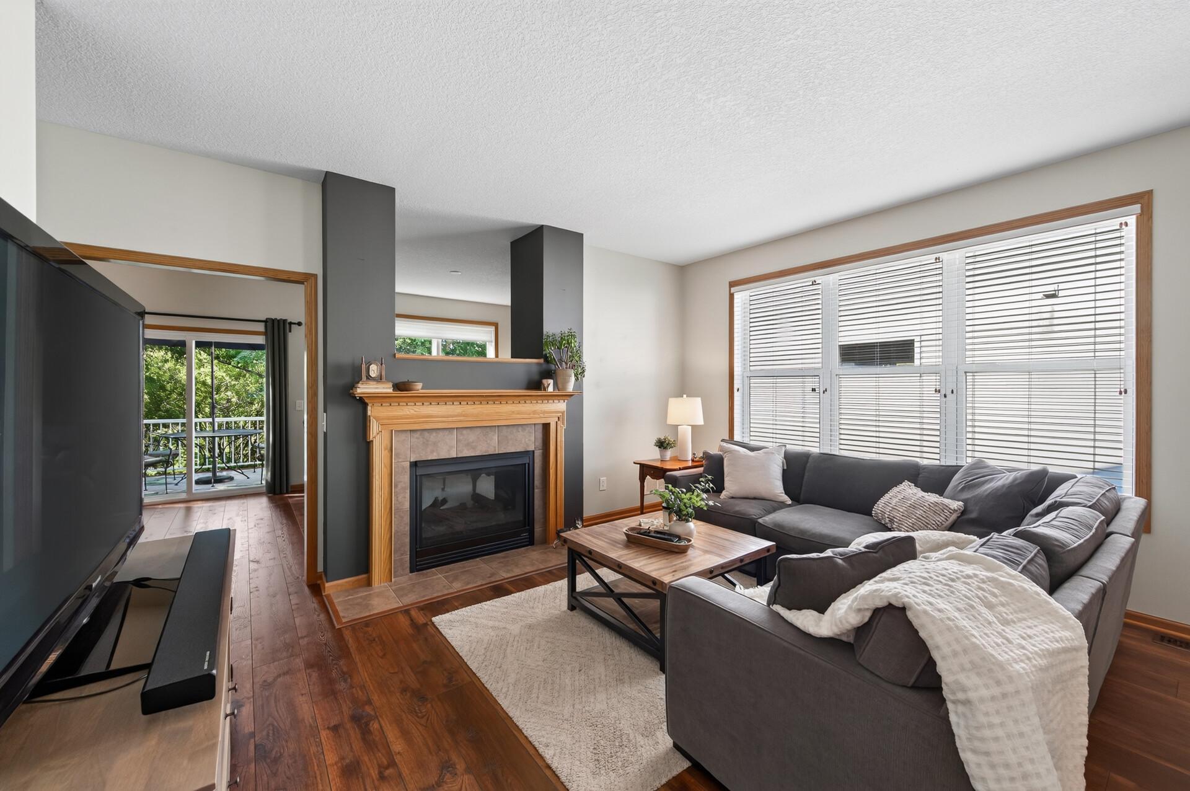
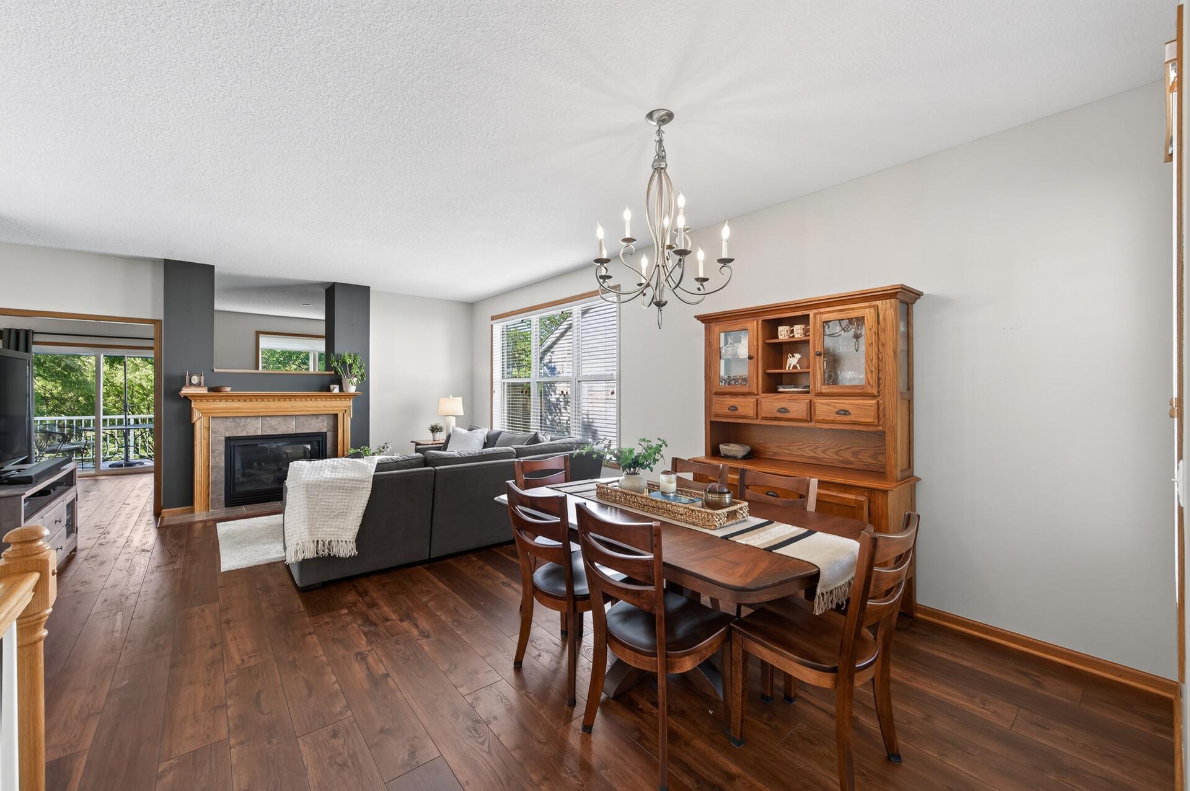
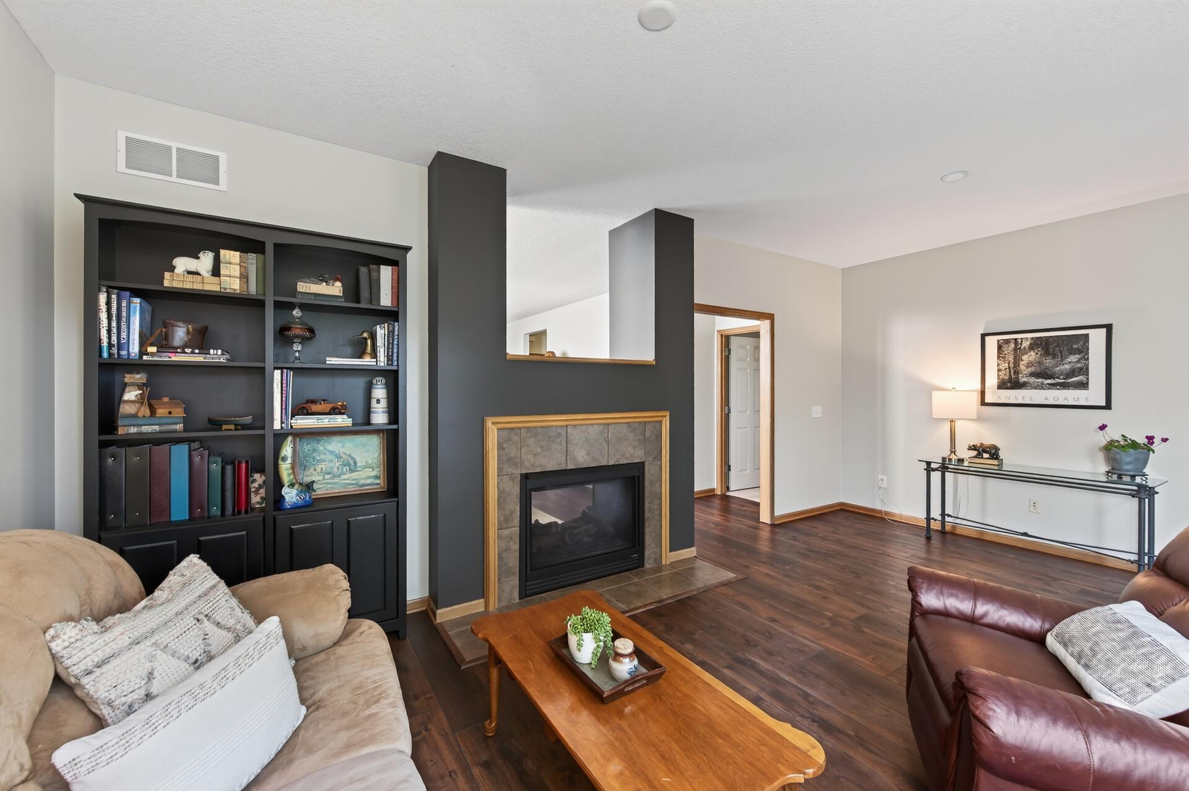
2-Sided; Gas Burning; Living Room
Foundation:
Poured Concrete
Fuel:
Natural Gas
Heating:
Forced Air
Laundry:
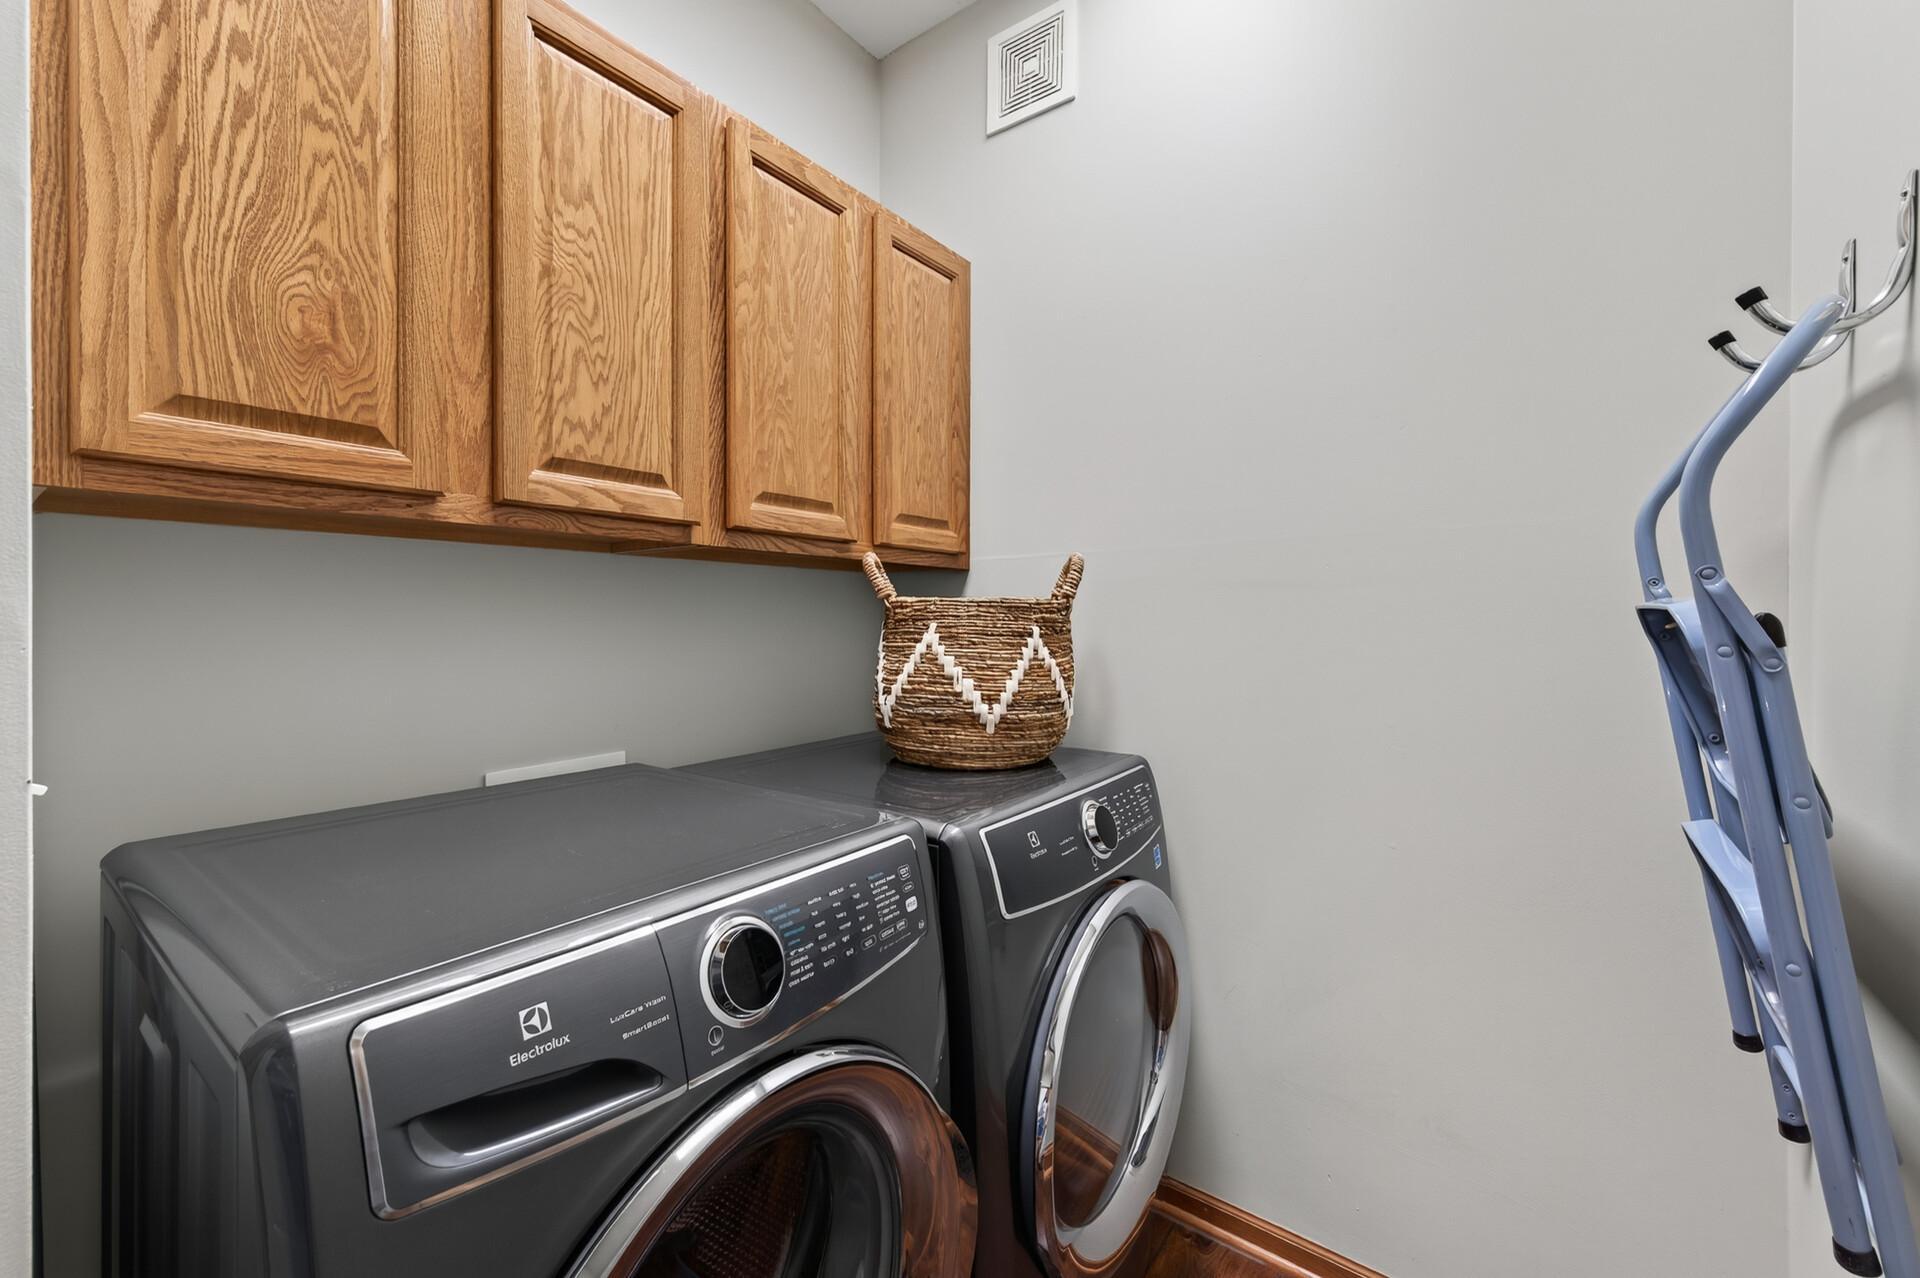
Electric Dryer Hookup; Laundry Room; Main Level; Washer Hookup
Lock Box Type:
Supra
Pool Description:
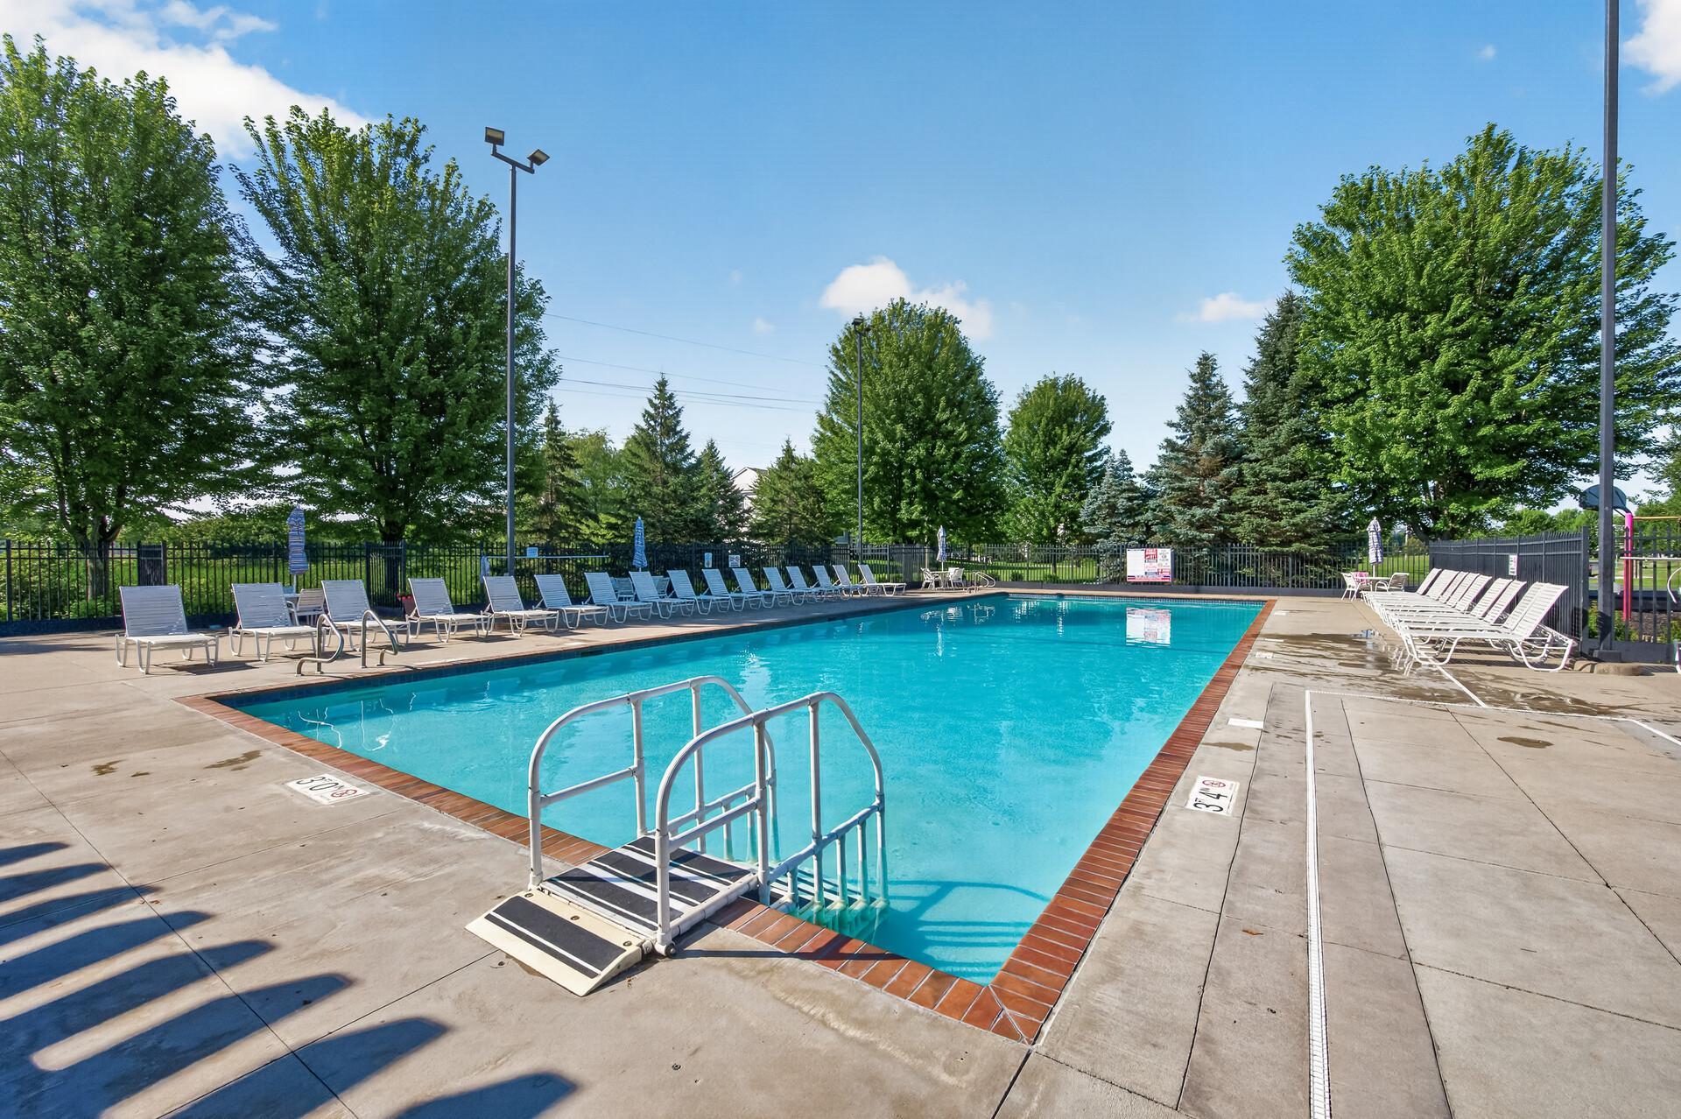
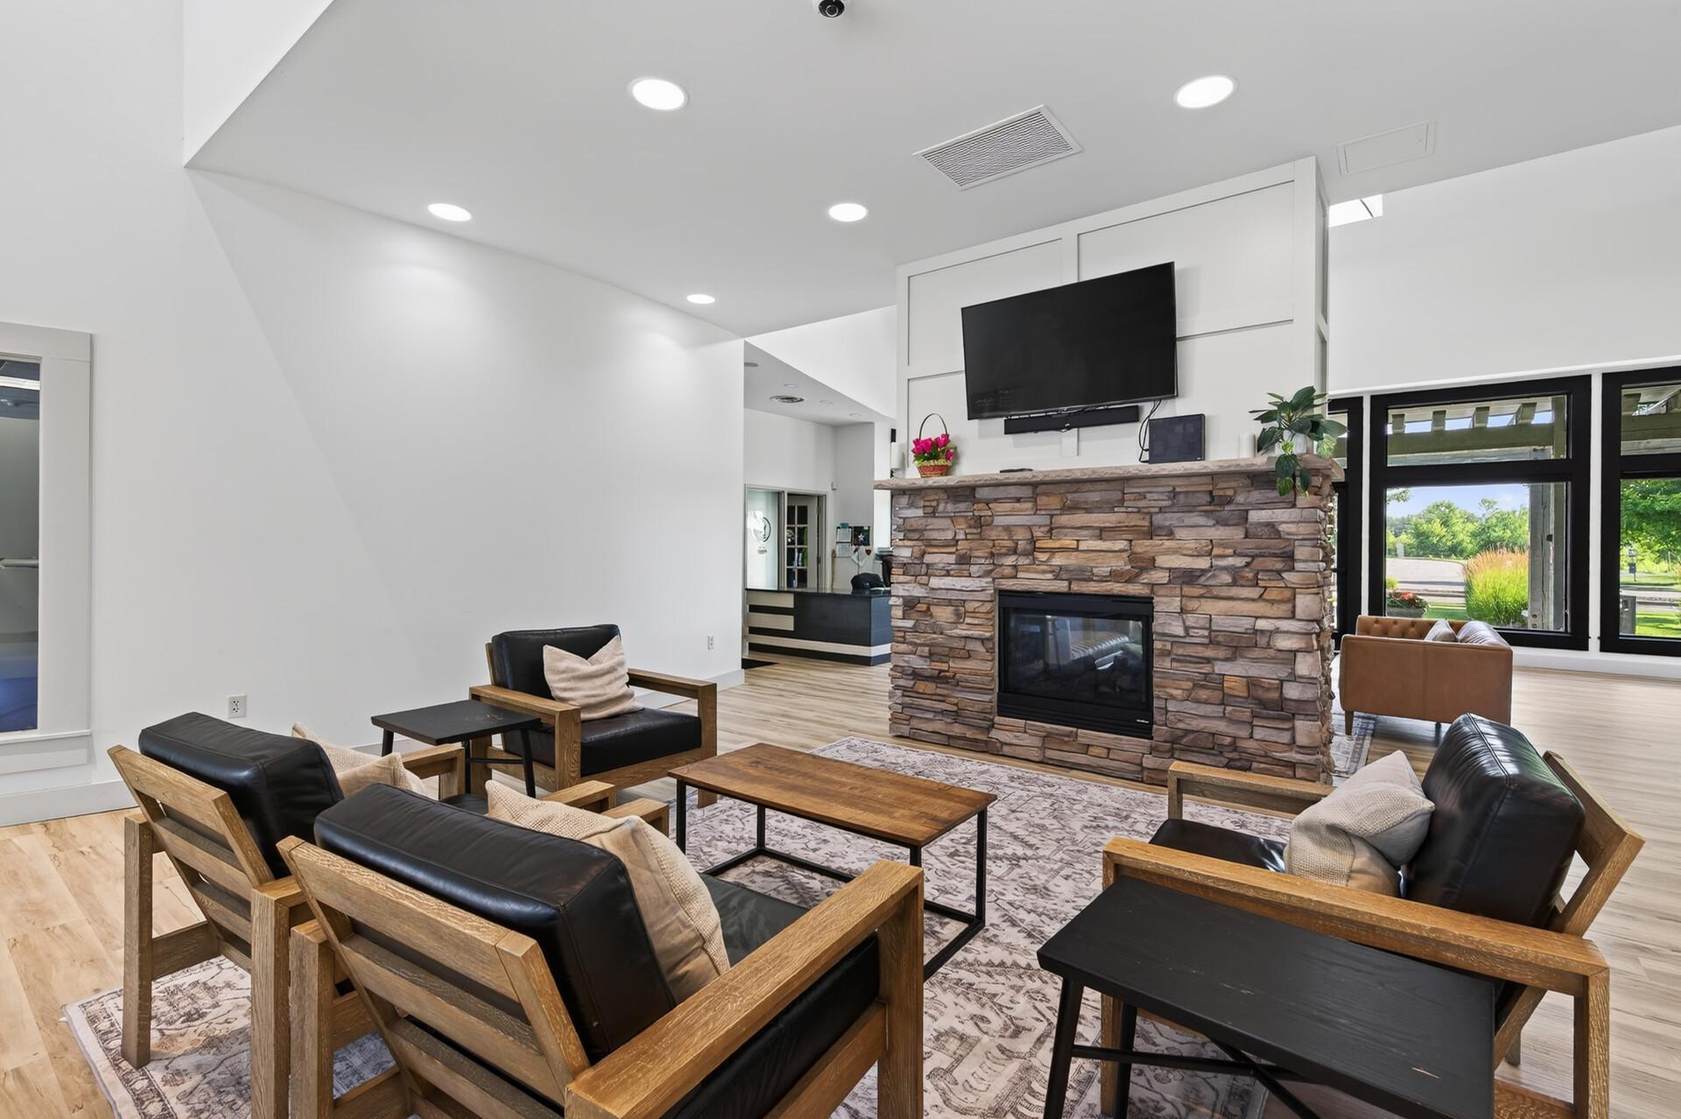
Below Ground; Shared
Property Subtype:
Patio Home
Road Responsibility:
Public Maintained Road
Roof:
Age 8 Years or Less; Asphalt Shingles
Sellers Terms:
Cash; Conventional; FHA; VA
Sewer:
City Sewer/Connected
Shared Rooms:
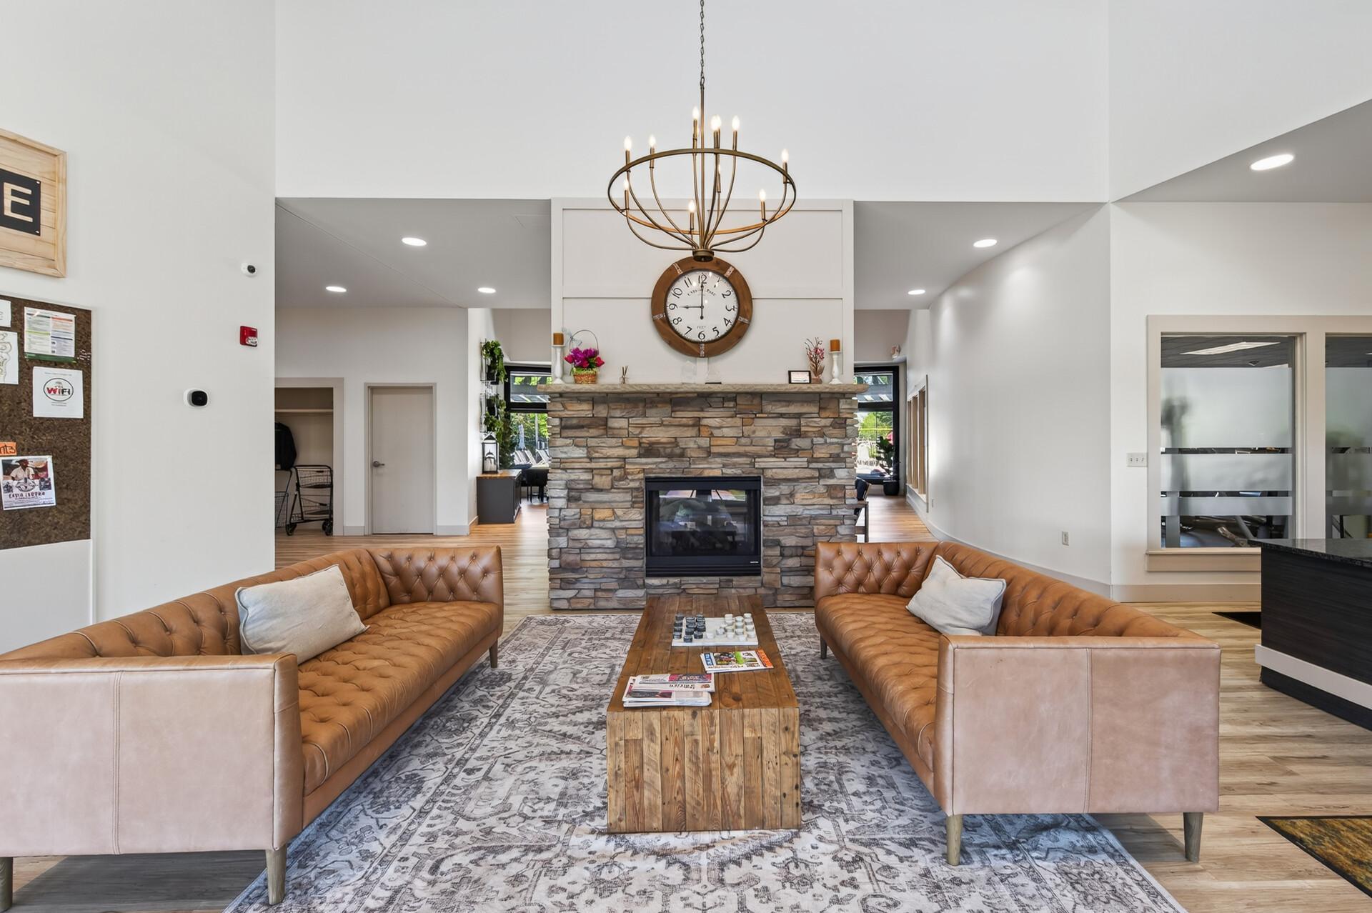
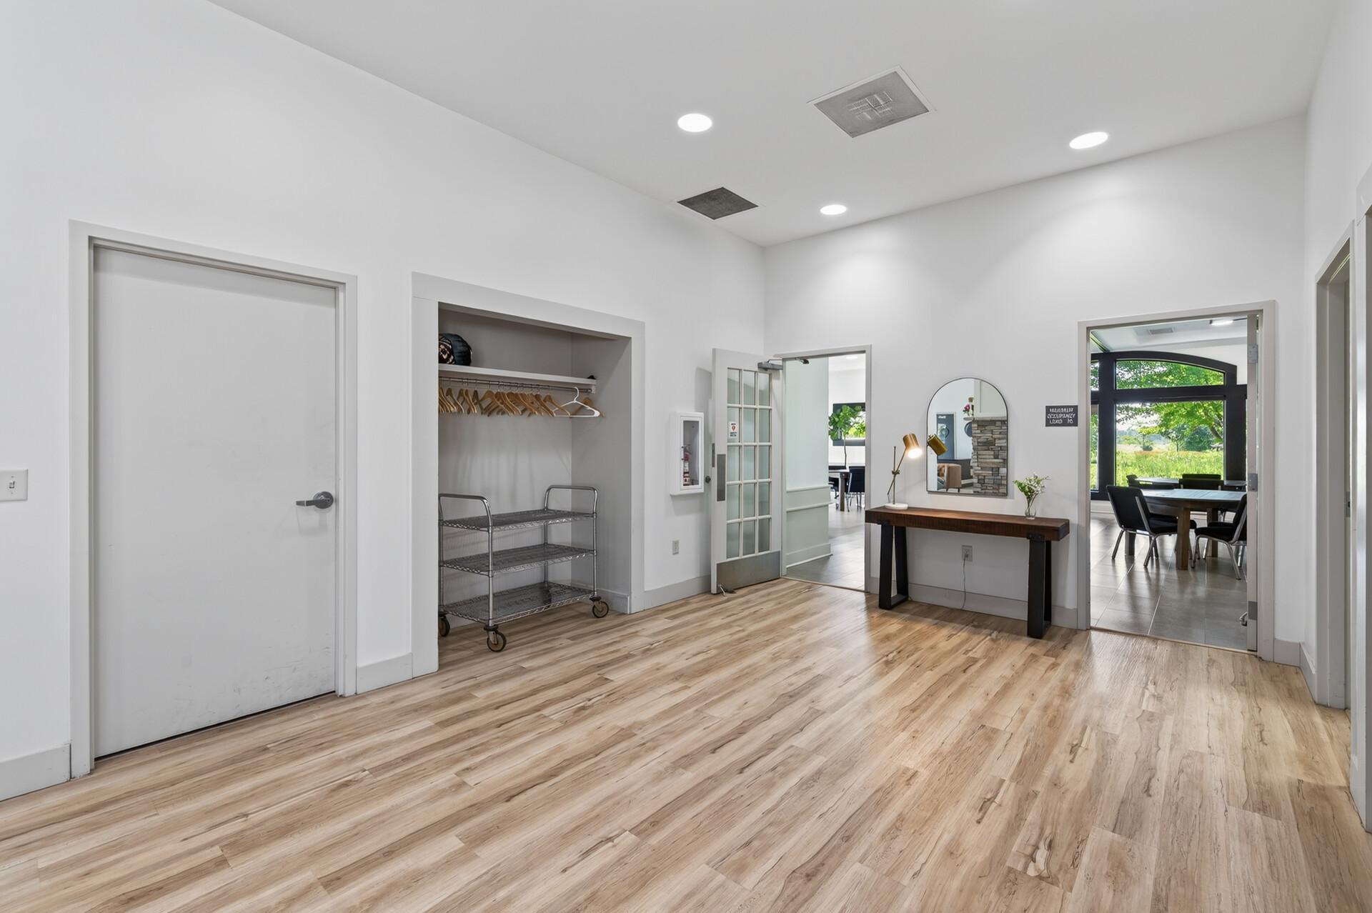
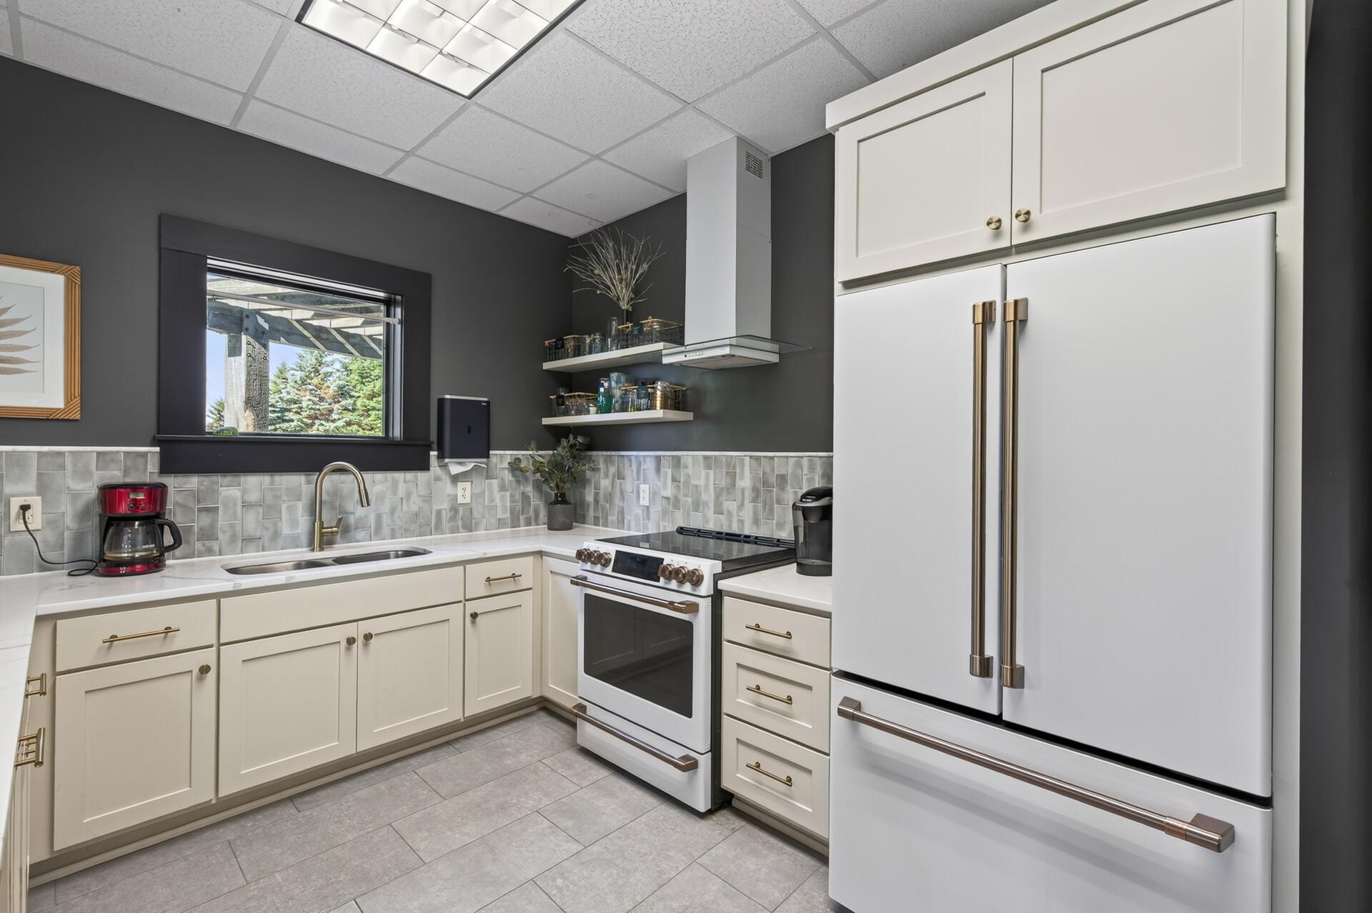
Amusement/Party Room; Club House; Community Room; Exercise Room
Special Search:
All Living Facilities on One Level; Main Floor Bedroom; Main Floor Laundry; Main Floor Primary; Primary Bdr Suite
Stories:
One
Townhouse Characteristics:
Single-Level
Water:
City Water/Connected
Contract Information
- Exclusions
- Washer and Dryer
- Contingency
- None
- Original List Price
- 425000
- ListPrice
- 425000
- Owner is an Agent?
- No
- Auction?
- No
Location Tax and Other Information
- House Number
- 5149
- Street Name
- 157th
- Street Suffix
- Street
- Street Direction Suffix
- N
- Postal City
- Hugo
- County
- Washington
- State
- MN
- Zip Code
- 55038
- Complex/Dev/Subdivision
- Waters Edge
Assessments
- Tax With Assessments
- 4752
- Assessment Balance
- 0
Building Information
- Finished SqFt Above Ground
- 1791
More Information
Lease Details
- Land Leased
- Not Applicable
Lock Box Type
- Lock Box Source
- SPAAR
- Supra
- Yes
Miscellaneous Information
- DP Resource
- Yes
- Homestead
- Yes
Ownership
- Fractional Ownership
- No
Parking Characteristics
- Garage Dimensions
- 23.5 x 19.6
- Garage Square Feet
- 460
Public Survey Info
- Range#
- 21
- Section#
- 18
- Township#
- 31
Office/Member Info
- Association
- SPAAR
Location, Tax and Other Information
- AssocFeeYN
- Yes
- Legal Description
- SUBDIVISIONNAME WATERS EDGE LOT 10 BLOCK 13 SUBDIVISIONCD 01314 (CIC#260-21ST AMEND-CREATED 11/01/05 REC'D PLAT #01594)
- Listing City
- Hugo
- Map Page
- 67
- Municipality
- Hugo
- School District
- White Bear Lake
- School District Phone
- 651-407-7500
- Zip Plus 4
- 8809
- Property ID Number
- 1803121140055
- Tax Year
- 2026
- Tax Amount
- 4749
- In Foreclosure?
- No
- Potential Short Sale?
- No
- Lender Owned?
- No
Directions & Remarks
- Public Remarks
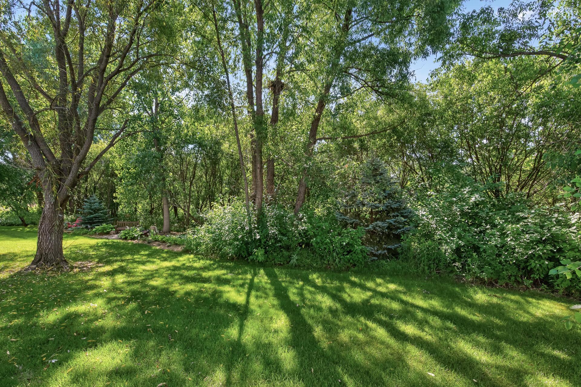
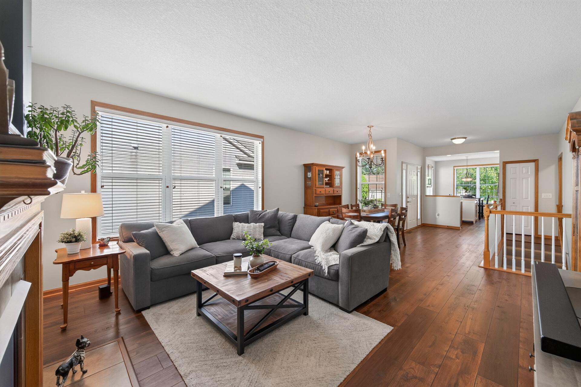
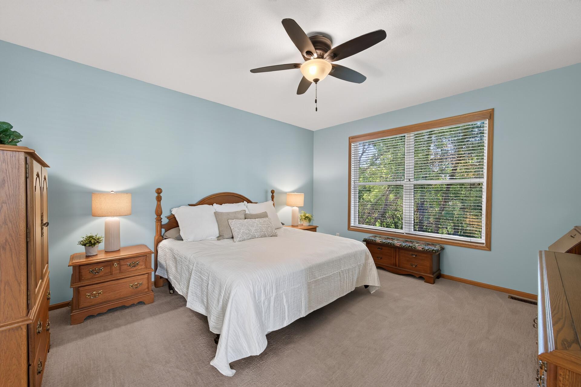
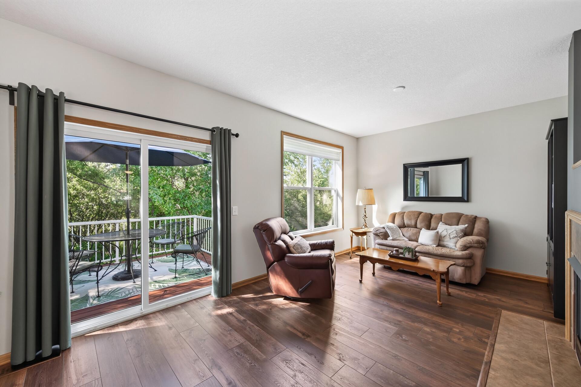
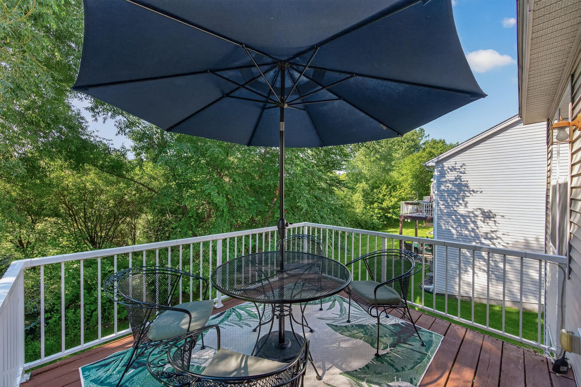
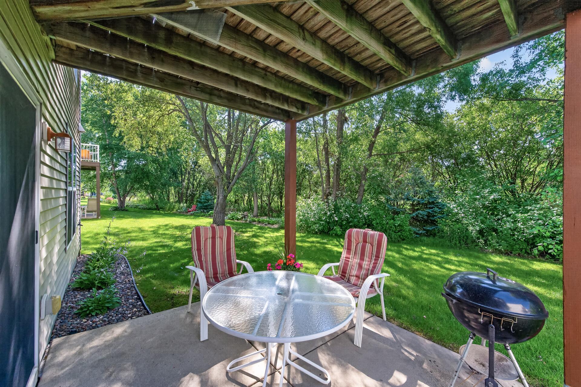
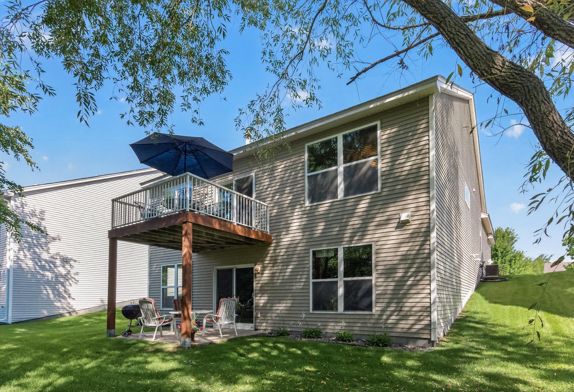
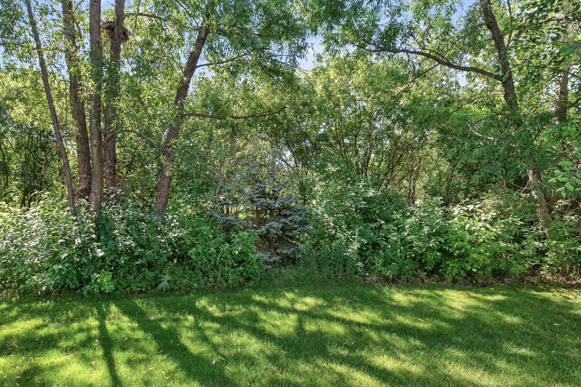
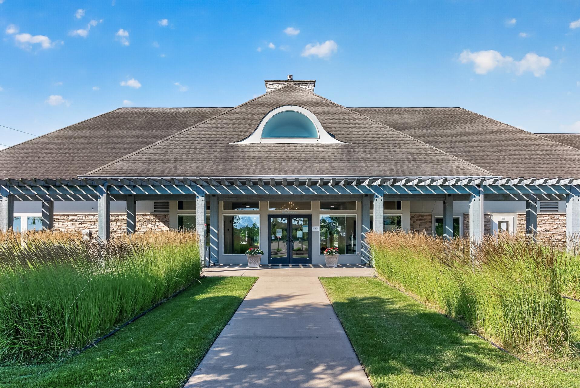
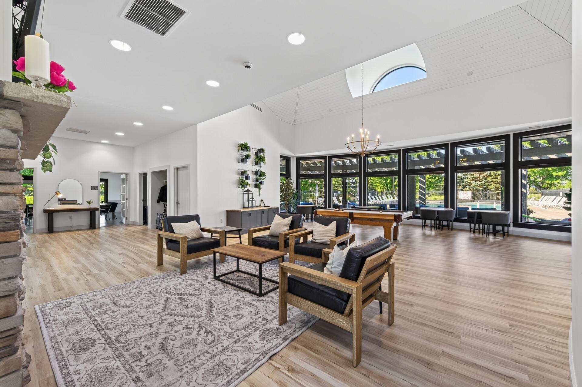
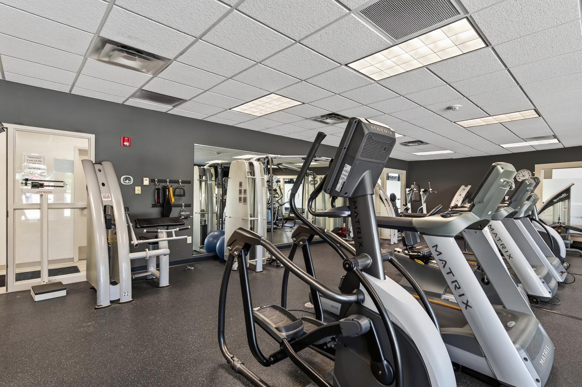
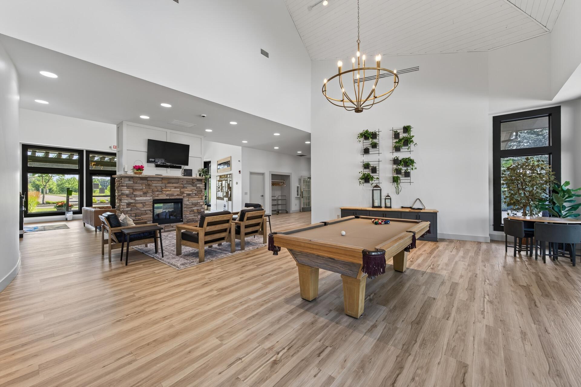
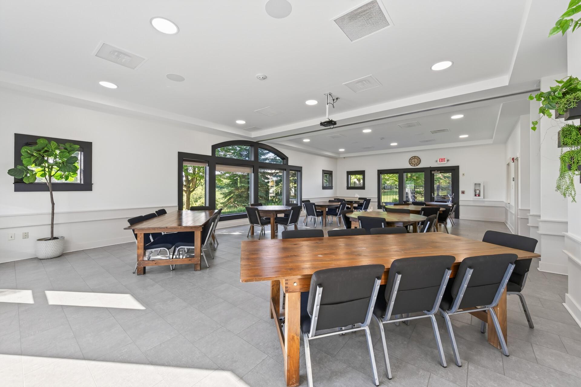
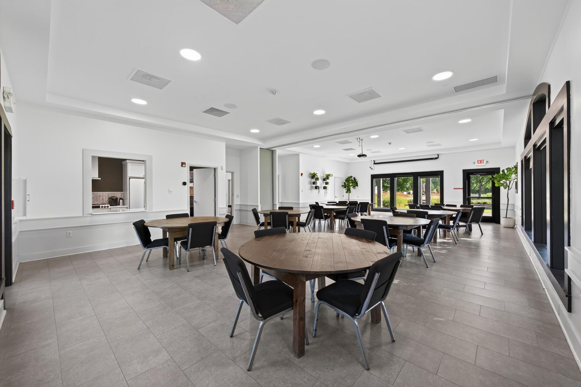
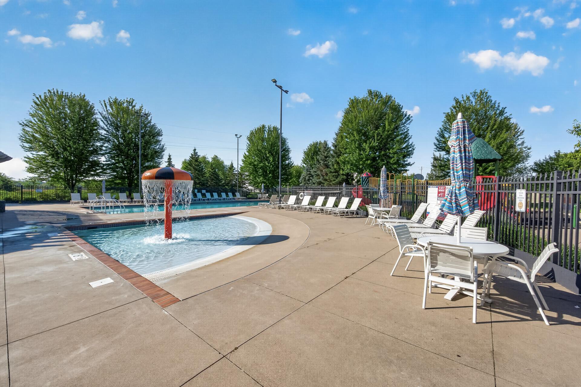
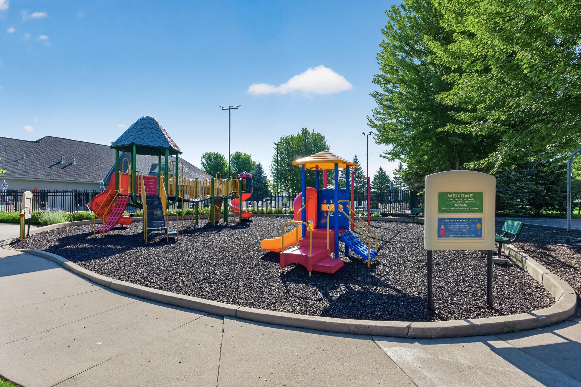
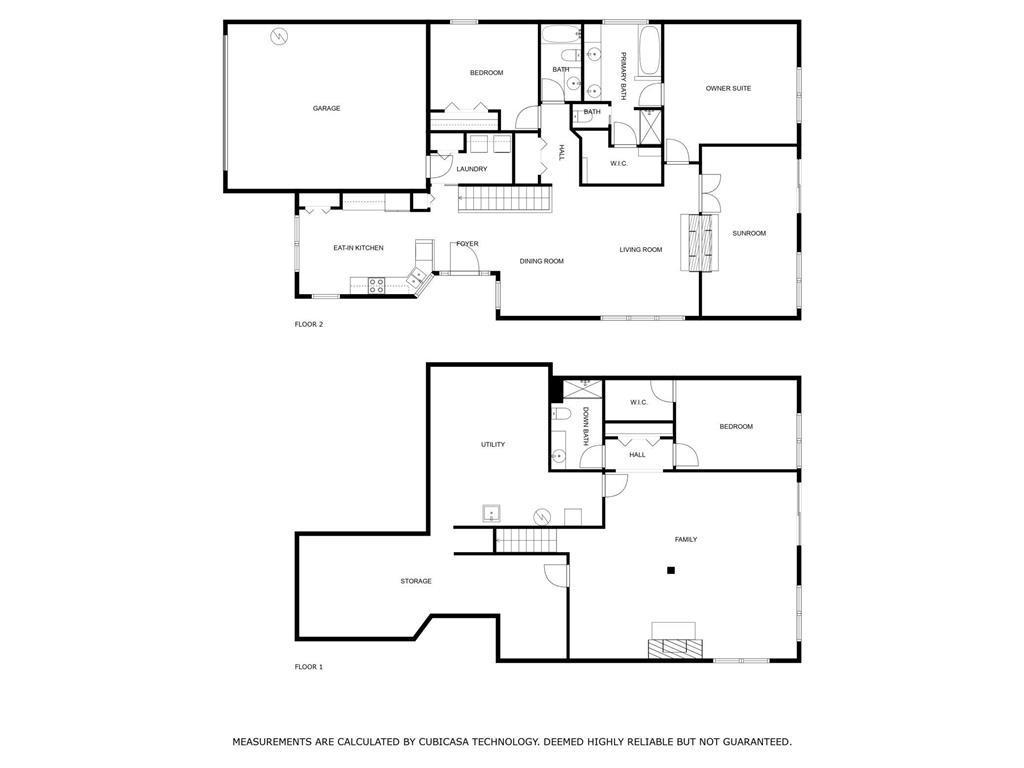
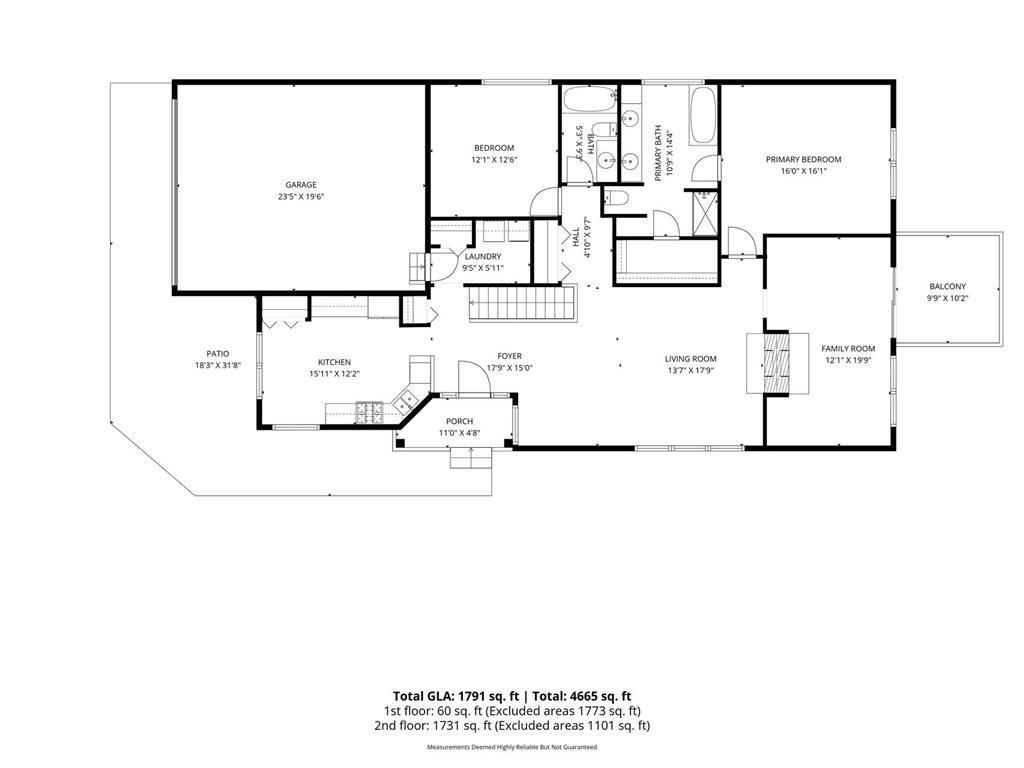
- This beautifully refreshed detached patio villa in Hugo is the one you have been waiting for! New luxury vinyl plank flooring, fresh paint, and updated appliances make this home truly move-in ready. The open-concept main level features a functional kitchen with abundant cabinetry, formal and informal dining, and a sunroom with a double-sided gas fireplace and deck access overlooking a private wooded backdrop. The primary suite offers a walk-in closet, dual sinks, soaking tub, and separate shower; all on the main level for effortless one-level living. What sets this villa apart is the walkout lower level, a rare find in this style of home. Keep it as expansive storage, or finish it into a bedroom, family room, and third bathroom to nearly double your square footage. Already plumbed and wired, the groundwork is done. It also gives you a comfortable lower level to retreat to during Minnesota's stormy seasons; a luxury most villas simply cannot offer. Out back, enjoy a deck and patio overlooking a peaceful natural area; perfect for morning coffee or gardening. Community amenities include a pool, fitness center, clubhouse, playground, basketball court, and miles of walking trails, centrally located in Hugo with quick freeway access. Snow removal and lawn care included; because life should be this easy!
- Directions
- From 35E - Exit onto Main St and Head East - continue onto Frenchman Road - Left on Oneka Parkway N - Right on Falcon Circle N - Right on 157th St N - Home will be on the Right.
Accessible
- None
- Yes
Air Conditioning
- Central Air
- Yes
Amenities Shared
- Lobby
- Yes
Amenities Unit
- Cable
- Yes
- Ceiling Fan(s)
- Yes
- Deck
- Yes
- In-Ground Sprinkler
- Yes
- Kitchen Center Island
- Yes
- Kitchen Window
- Yes
- Main Floor Primary Bedroom
- Yes
- Natural Woodwork
- Yes
- Patio
- Yes
- Porch
- Yes
- Primary Bedroom Walk-In Closet
- Yes
- Walk-In Closet
- Yes
- Washer/Dryer Hookup
- Yes
Appliances
- Dishwasher
- Yes
- Double Oven
- Yes
- Microwave
- Yes
- Range
- Yes
- Refrigerator
- Yes
Approved Financing
- FHA
- Yes
- VA
- Yes
Association Fee Includes
- Lawn Care
- Yes
- Professional Mgmt
- Yes
- Recreation Facility
- Yes
- Sanitation
- Yes
- Shared Amenities
- Yes
- Snow Removal
- Yes
Basement
- Drain Tiled
- Yes
- Full
- Yes
- Sump Pump
- Yes
- Unfinished
- Yes
Bath Description
- Double Sink
- Yes
- Main Floor Full Bath
- Yes
- Full Primary
- Yes
- Private Primary
- Yes
- Basement
- Yes
- Bathroom Ensuite
- Yes
- Rough In
- Yes
- Separate Tub & Shower
- Yes
Construction Status
- Previously Owned
- Yes
Dining Room Description
- Eat In Kitchen
- Yes
- Separate/Formal Dining Room
- Yes
Exterior
- Brick/Stone
- Yes
- Vinyl
- Yes
Fencing
- None
- Yes
Fireplace Characteristics
- 2-Sided
- Yes
- Gas Burning
- Yes
- Living Room
- Yes
Foundation
- Poured Concrete
- Yes
Fuel
- Natural Gas
- Yes
Heating
- Forced Air
- Yes
Insurance Fee
- Insurance Fee
- 0
Laundry
- Electric Dryer Hookup
- Yes
- Laundry Room
- Yes
- Main Level
- Yes
- Washer Hookup
- Yes
Patio, Porch and Deck Features
- Covered
- Yes
- Deck
- Yes
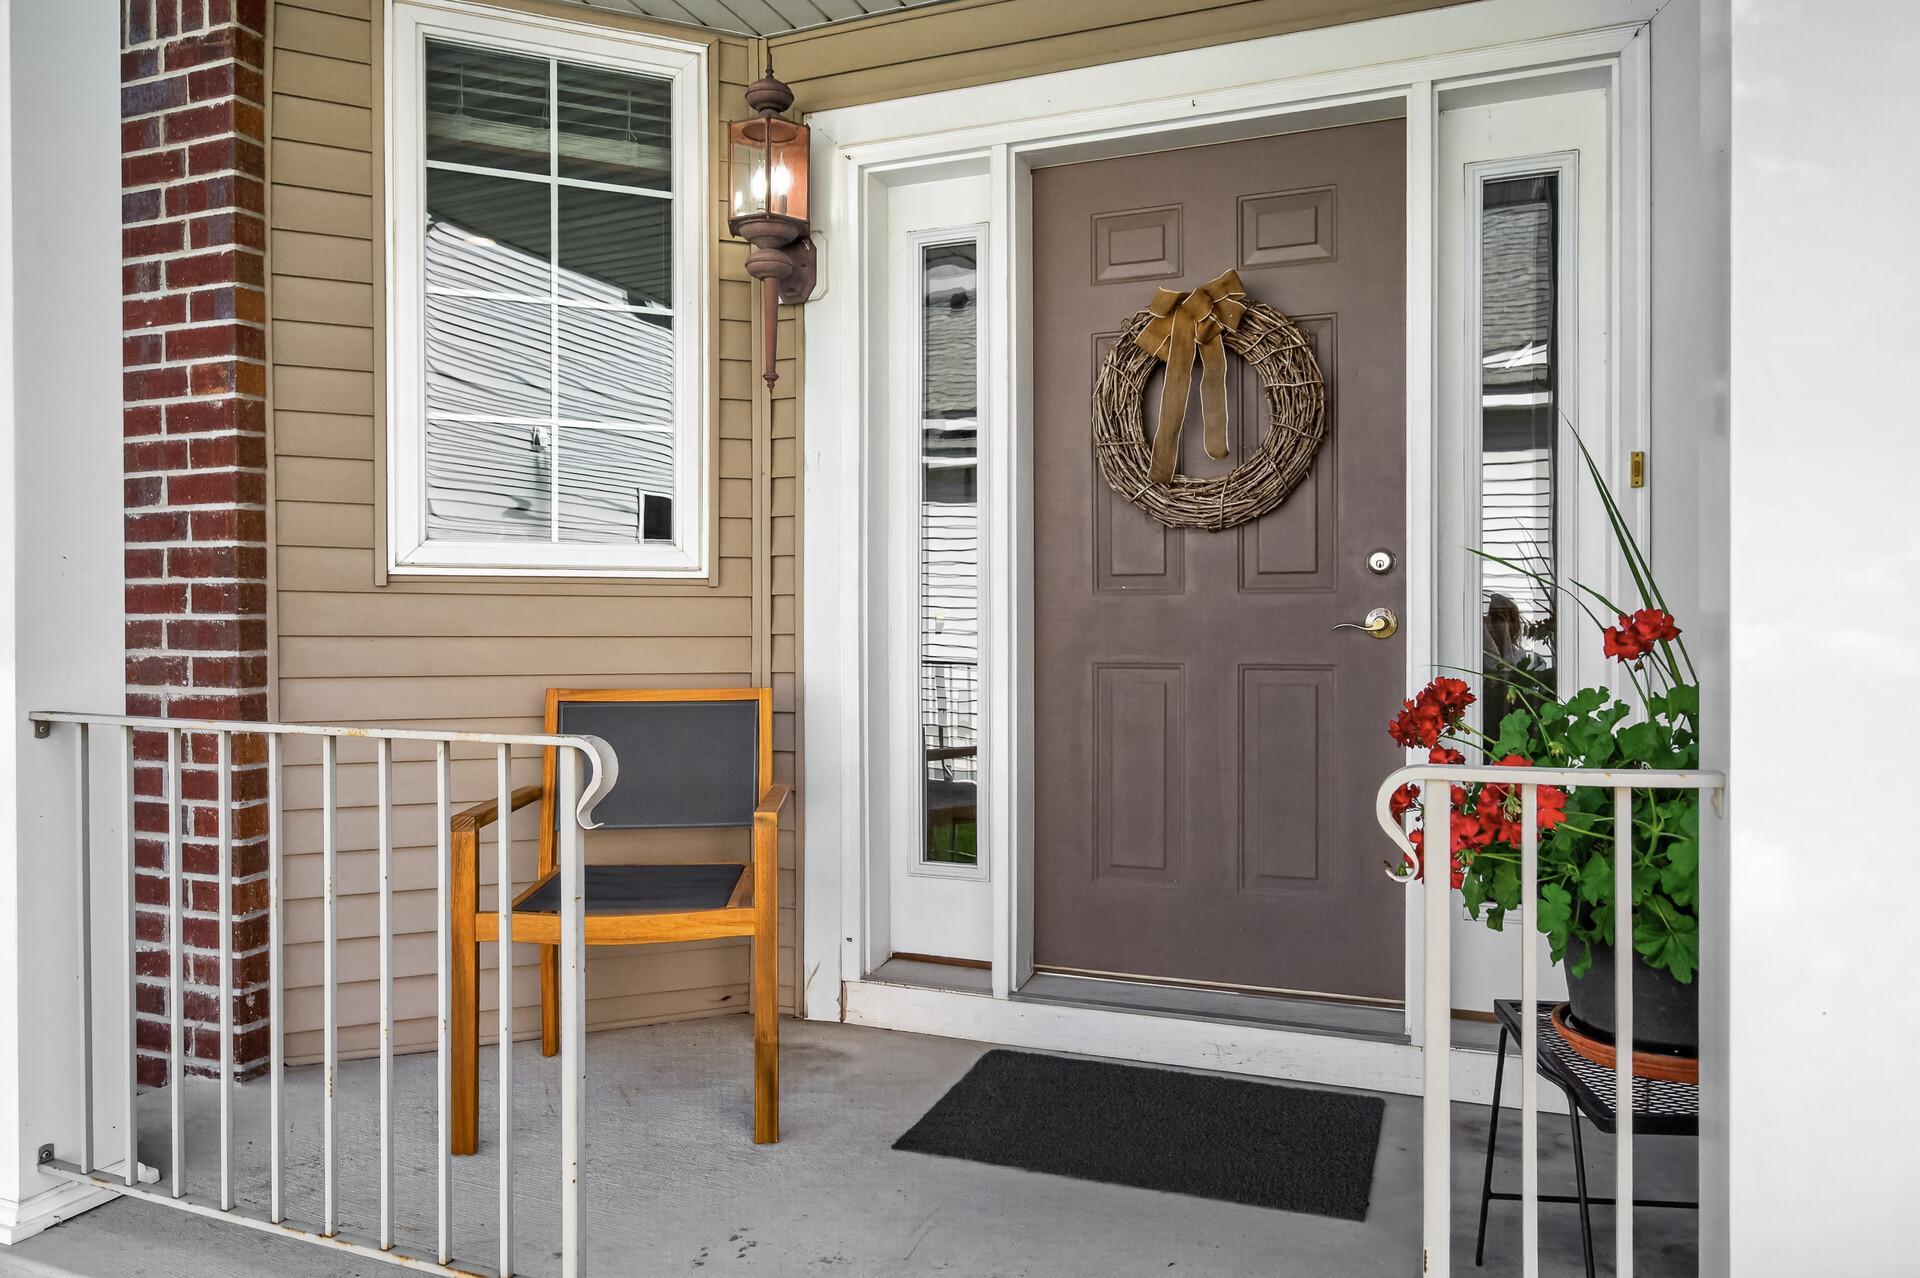
- Front Porch
- Yes
- Patio
- Yes
Pool Description
- Below Ground
- Yes
- Shared
- Yes
Property Subtype
- Patio Home
- Yes
Restriction/Covenants
- Mandatory Owners Assoc
- Yes
Road Responsibility
- Public Maintained Road
- Yes
Roof
- Age 8 Years or Less
- Yes
- Asphalt Shingles
- Yes
Sellers Terms
- Cash
- Yes
- Conventional
- Yes
- FHA
- Yes
- VA
- Yes
Sewer
- City Sewer/Connected
- Yes
Shared Rooms
- Amusement/Party Room
- Yes
- Club House
- Yes
- Community Room
- Yes
- Exercise Room
- Yes
Special Search
- All Living Facilities on One Level
- Yes
- Main Floor Bedroom
- Yes
- Main Floor Laundry
- Yes
- Main Floor Primary
- Yes
- Primary Bdr Suite
- Yes
Stories
- One
- Yes
Townhouse Characteristics
- Single-Level
- Yes
Water
- City Water/Connected
- Yes
Room Information
| Room Name | Dimensions | Level |
|---|---|---|
| Deck | 9.9 x 10 | Main |
| Dining Room | 14.7 x 18 | Main |
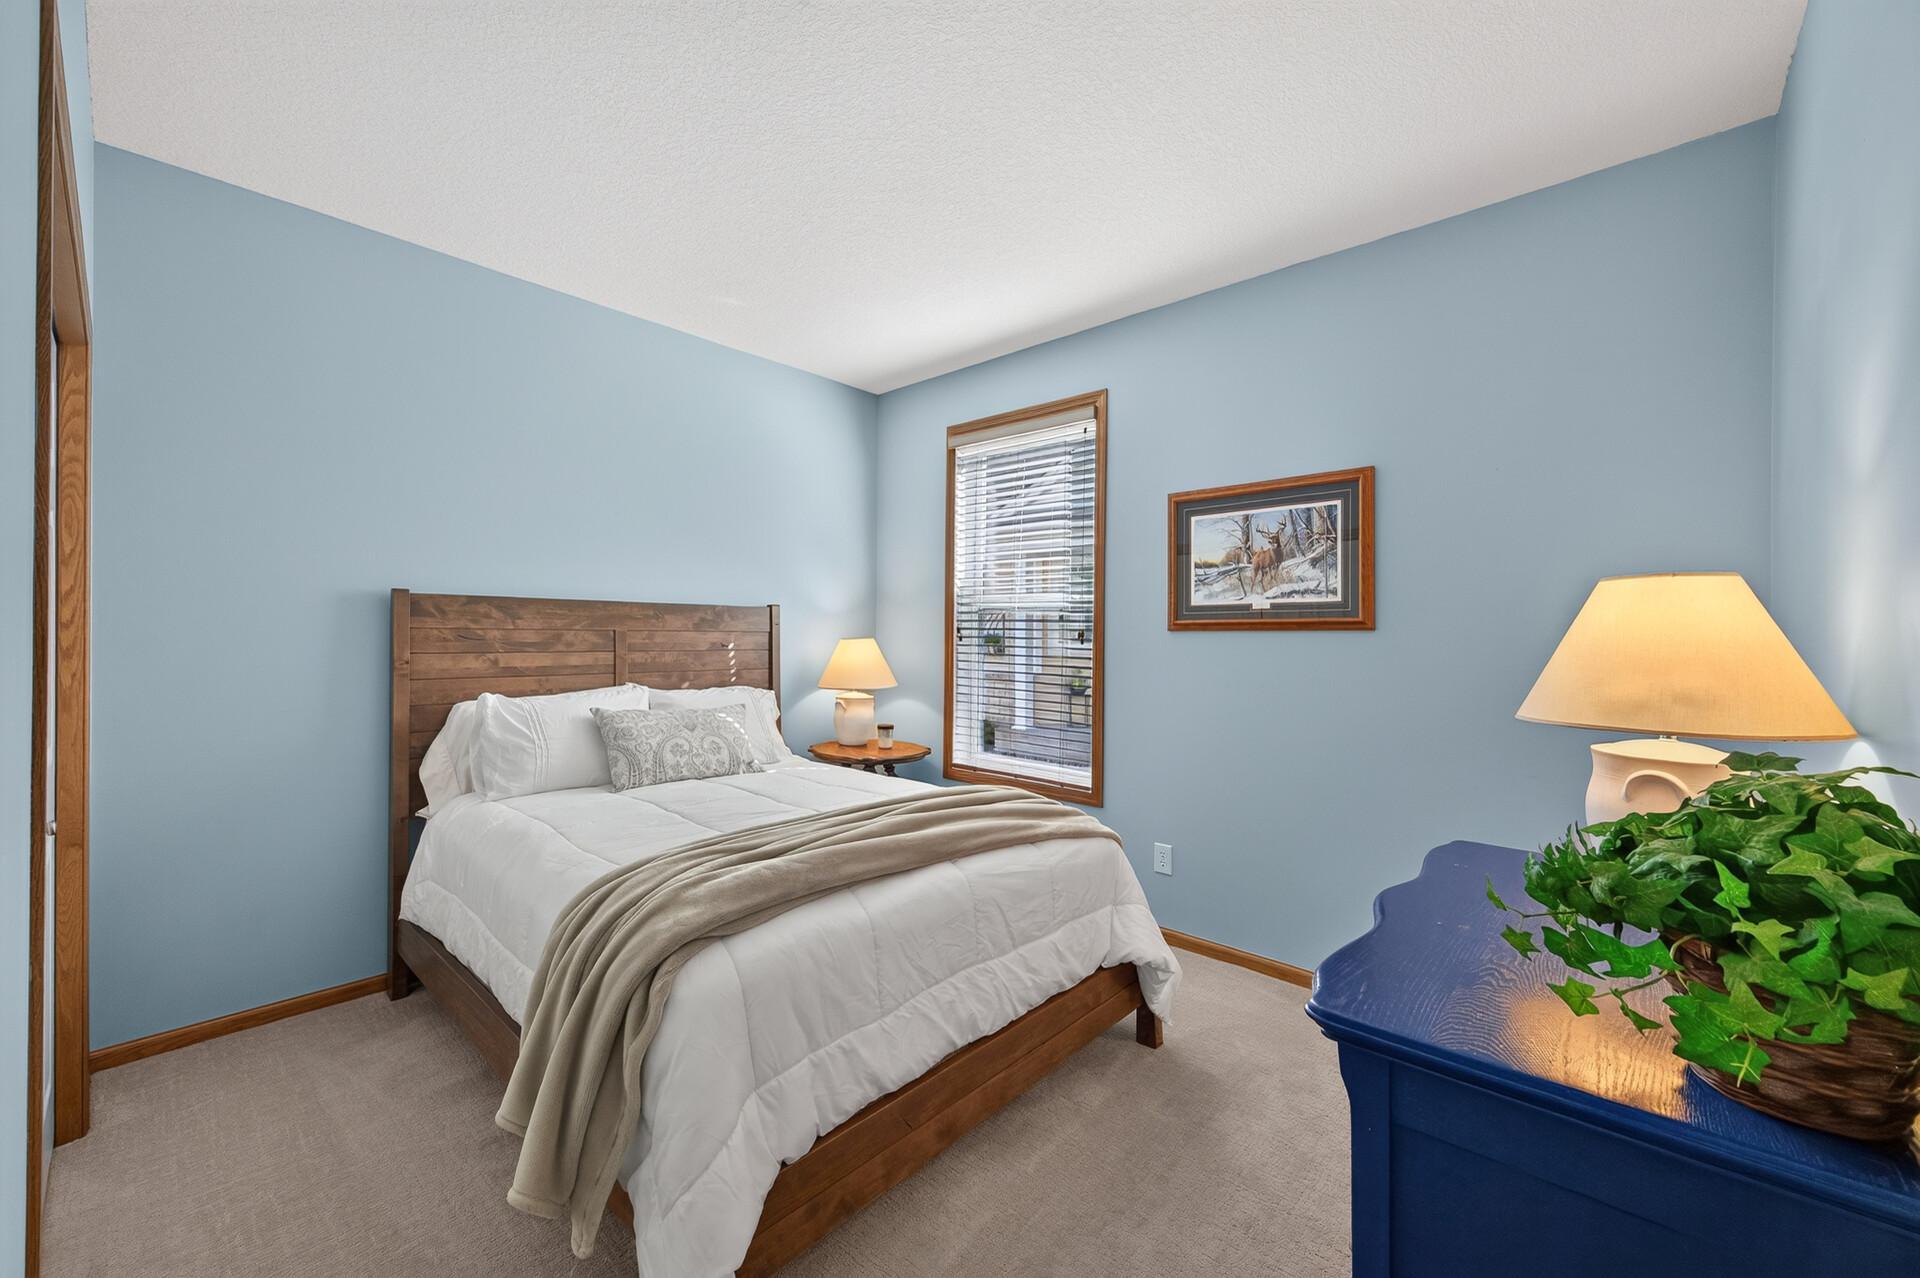
| First (1st) Bedroom | 16 x 16 | Main |
| Kitchen | 15.11 x 12.2 | Main |
| Laundry | 9 x 5.11 | Main |
| Living Room | 14.7 x 18 | Main |
| Patio | 9.9 x 10 | Main |
| Second (2nd) Bedroom | 12 x 12.6 | Main |

Listing Office:
Edina Realty, Inc.
Last Updated: July - 22 - 2026
The data relating to real estate for sale on this web site comes in part from the Broker
Reciprocity SM Program of the Regional Multiple Listing Service of Minnesota, Inc. The information provided is deemed reliable but not guaranteed. Properties subject to prior sale, change or withdrawal.
©2024 Regional Multiple Listing Service of Minnesota, Inc All rights reserved.