
5159 Vermilion Trail, Gilbert, MN 55741
$539,900
Property Type:
Residential
Bedrooms:
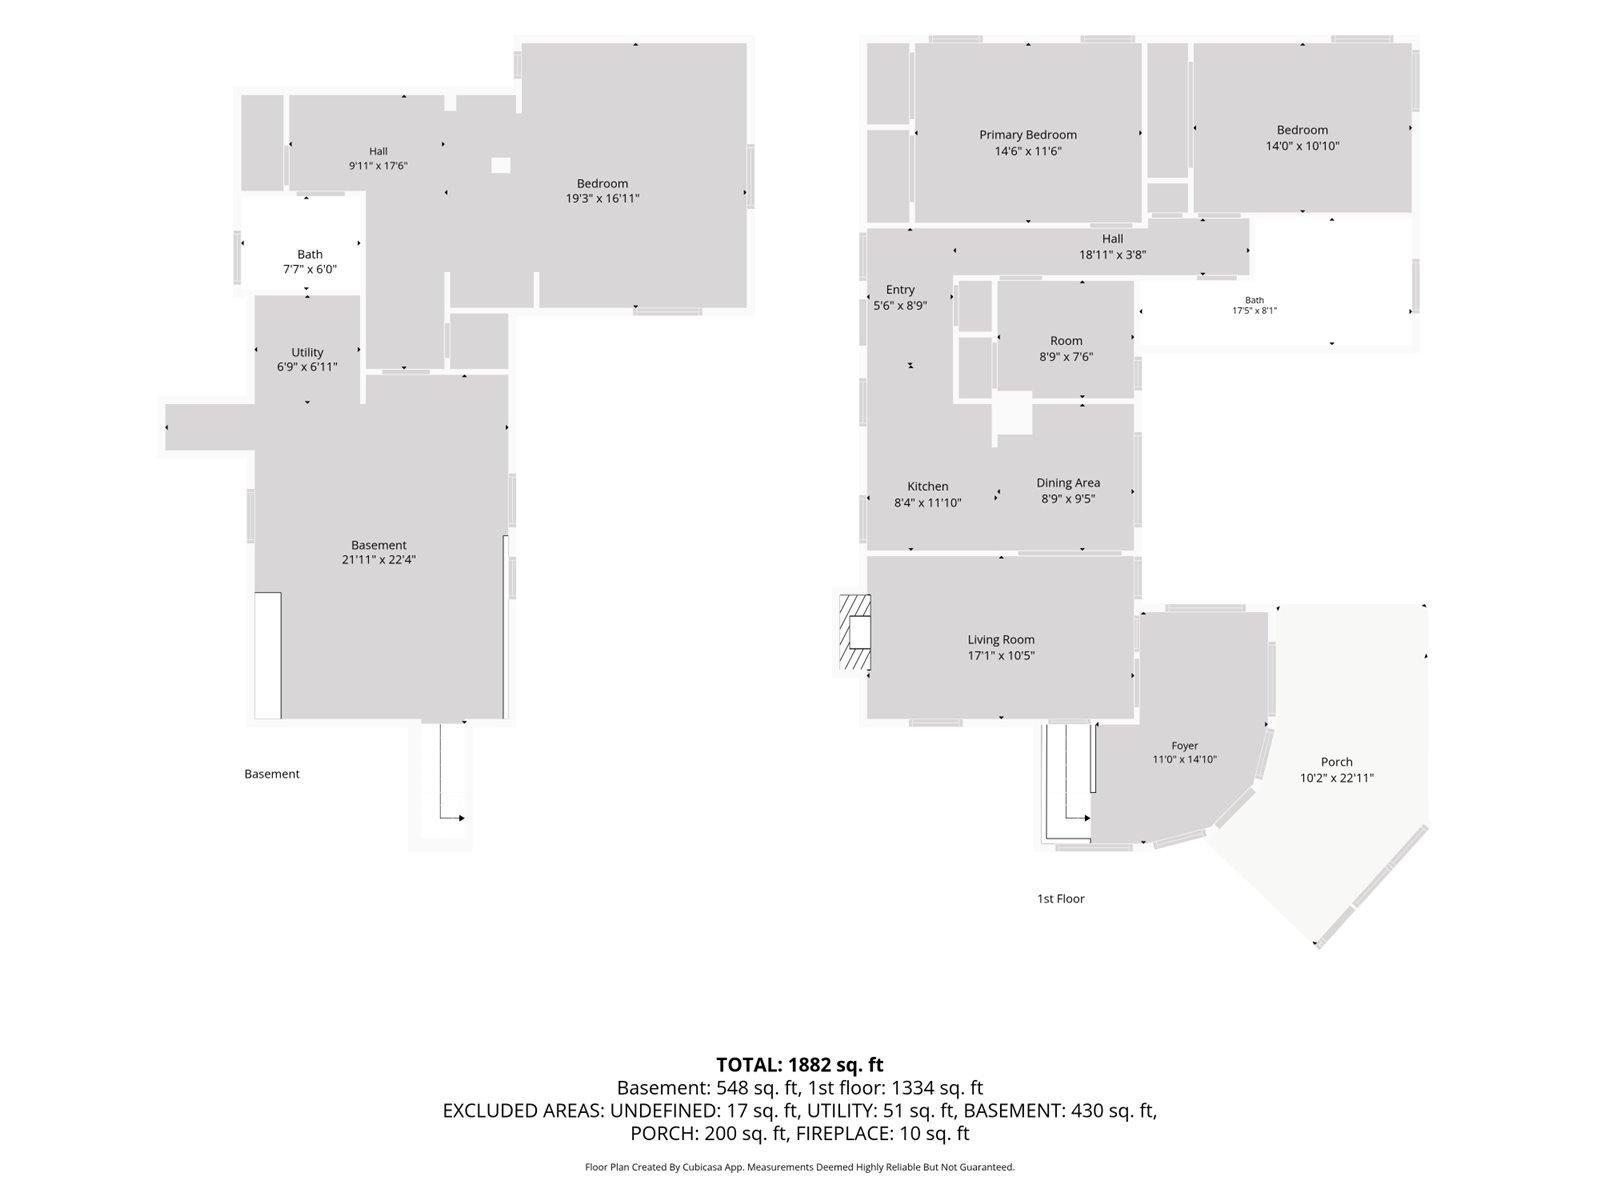
3
Baths:
2
Square Footage:
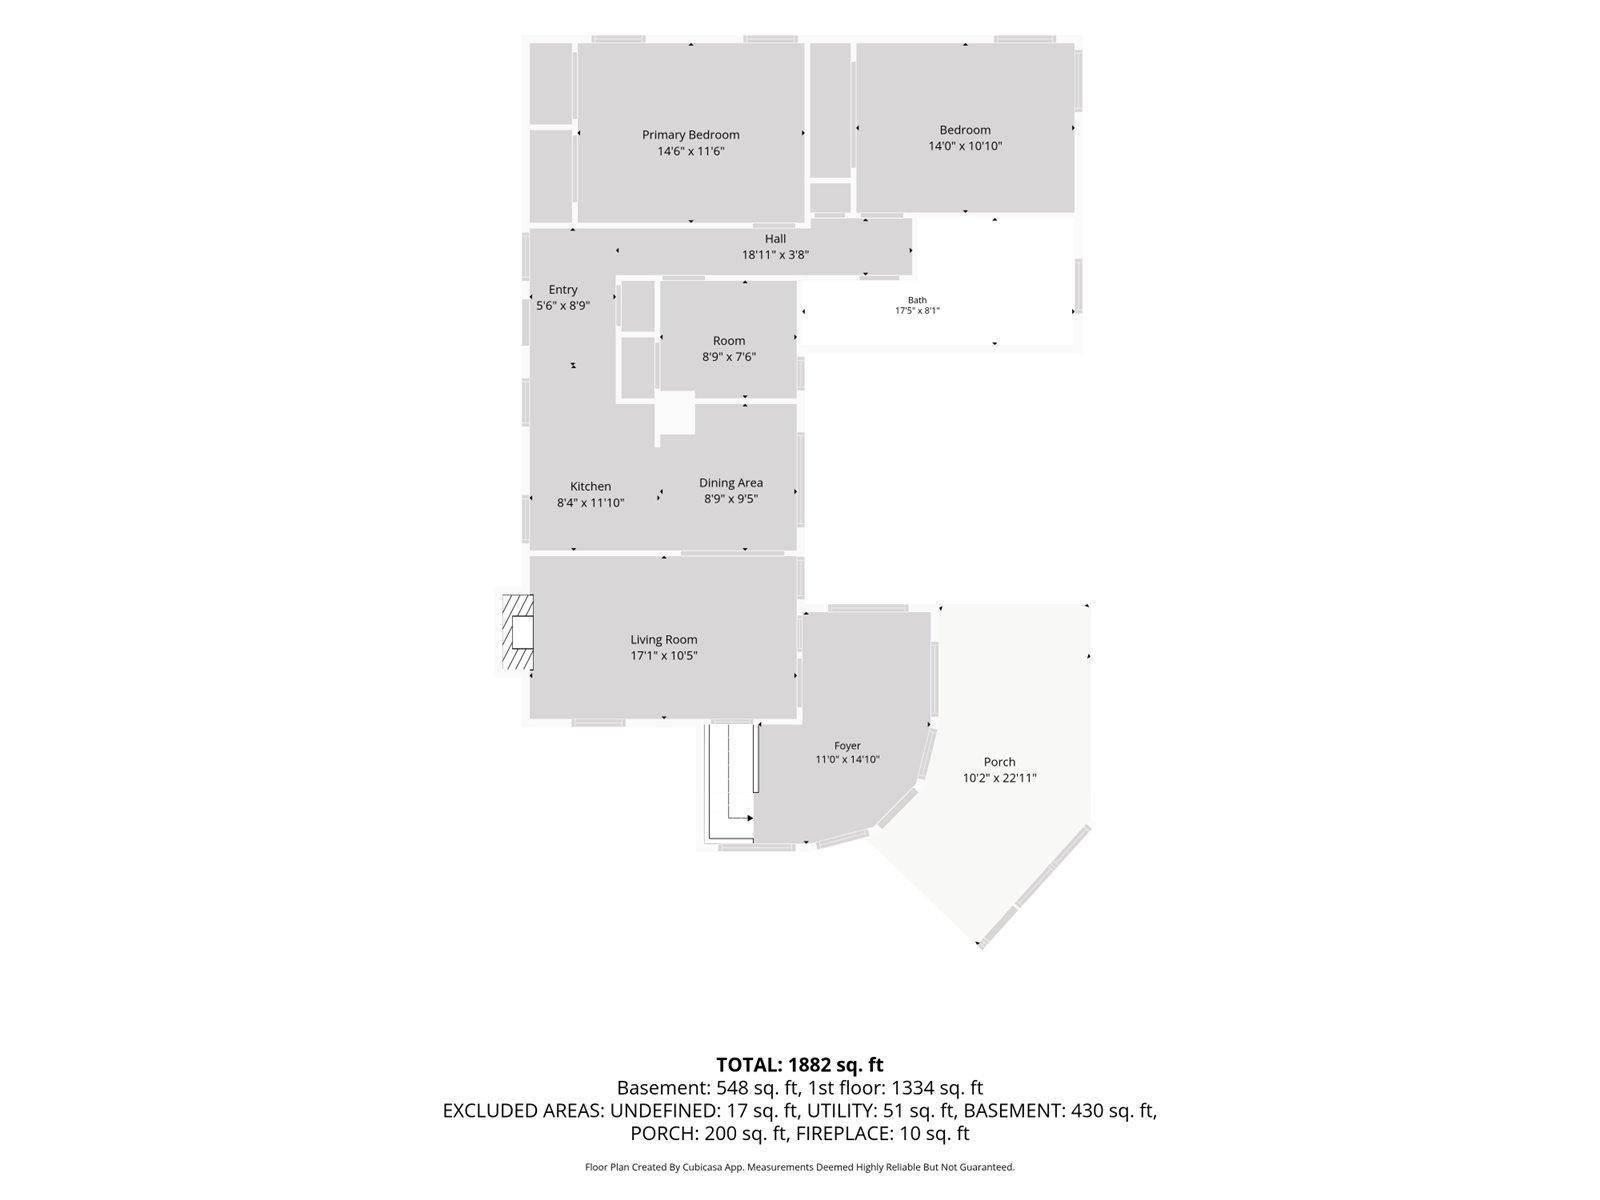
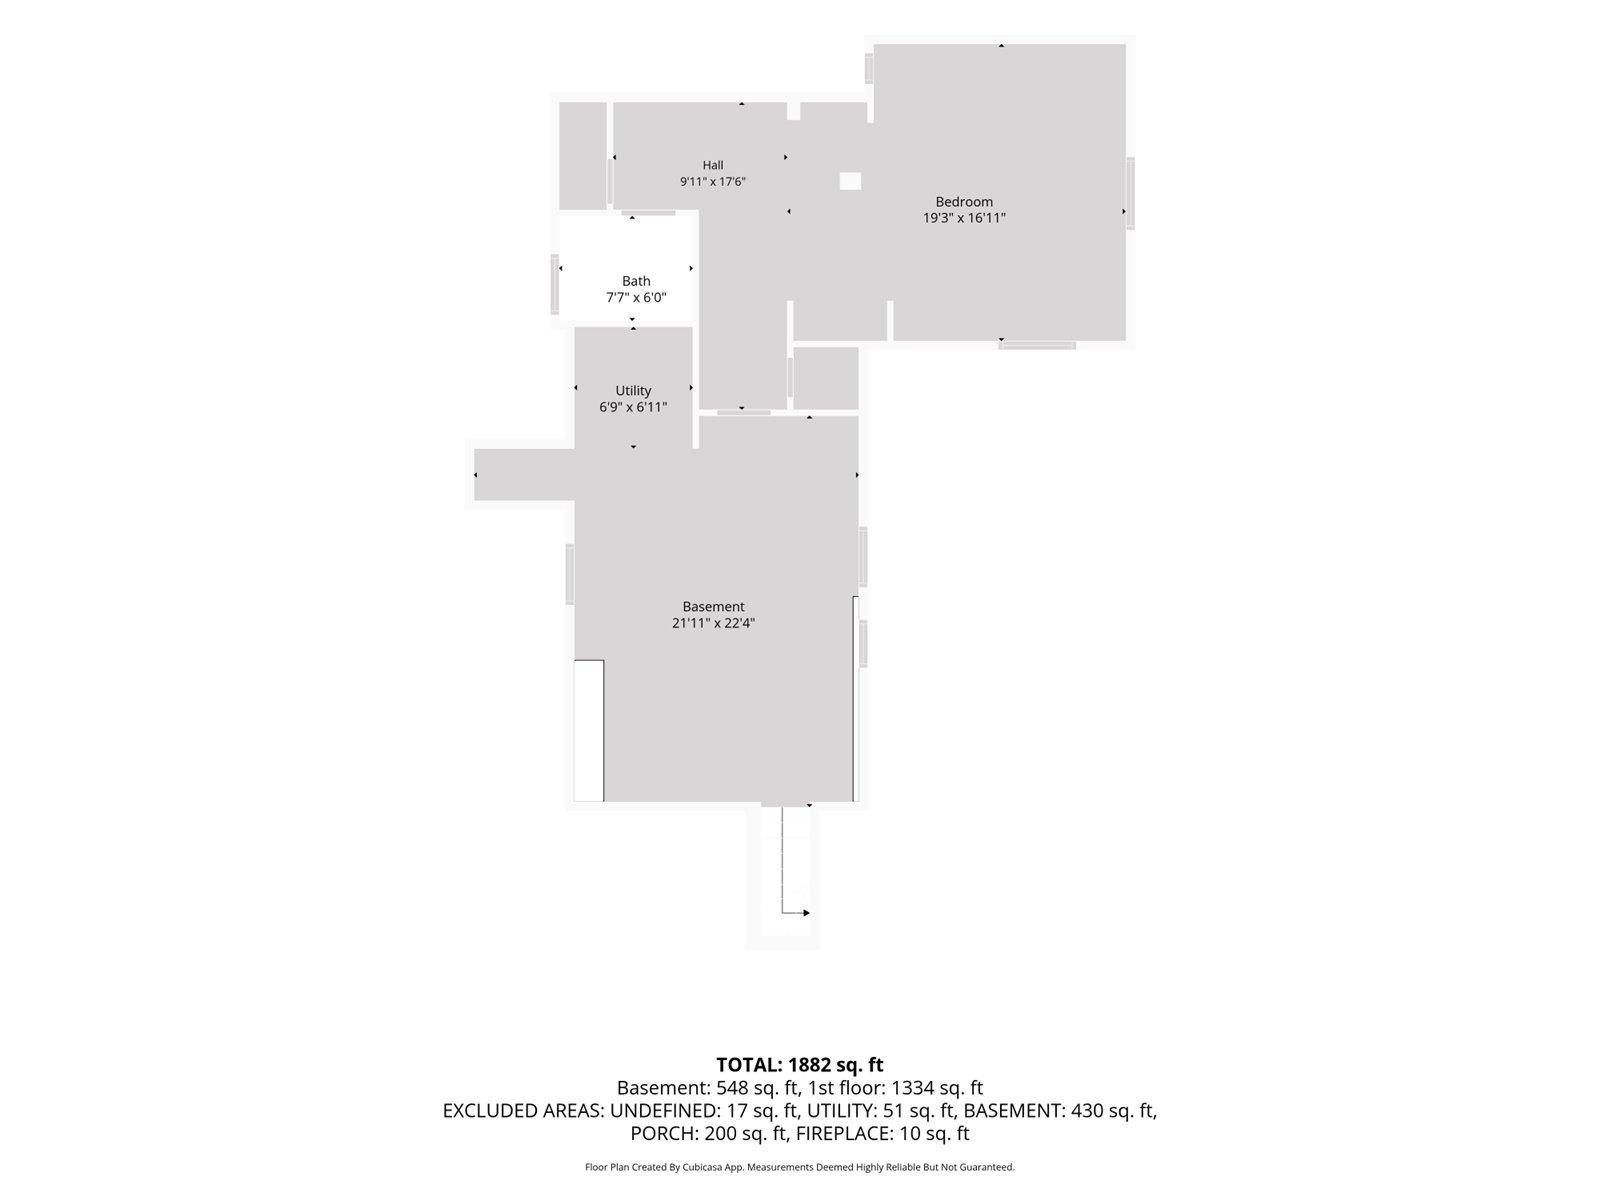
2,218
Lot Size (sq. ft.):
130,680
Status:
Active
Current Price:
$539,900
List Date:
7/17/2026
Last Modified:
7/20/2026
Listing Details MLS# 7111741
General Property Information
- Common Wall
- No
- Lot Measurement
- Acres
- Manufactured Home?
- No
- Multiple PIDs?
- Yes
- New Development
- No
- Number of Fireplaces
- Yes
- Road Btwn WF & Home?
- No
- Waterfront Frontage
- 208
- Waterfront YN
- Yes
- Year Built
- 1943
- Yearly/Seasonal
- Yearly
- Zoning
- Shoreline, Residential-Single Family
- Bath Full
- Yes
- Bath Three Quarters
- Yes
- Main Floor Total SqFt
- 1214
- Above Grd Total SqFt
- 1214
- Below Grd Total SqFt
- 1004
- Total SqFt
- 2218
- Total Finished Sqft
- 1868.00
- FireplaceYN
- Yes
- Lake/Waterfront Name
- Cedar Island
- Style
- (SF) Single Family
- Foundation Size
- 1768
- Garage Stalls
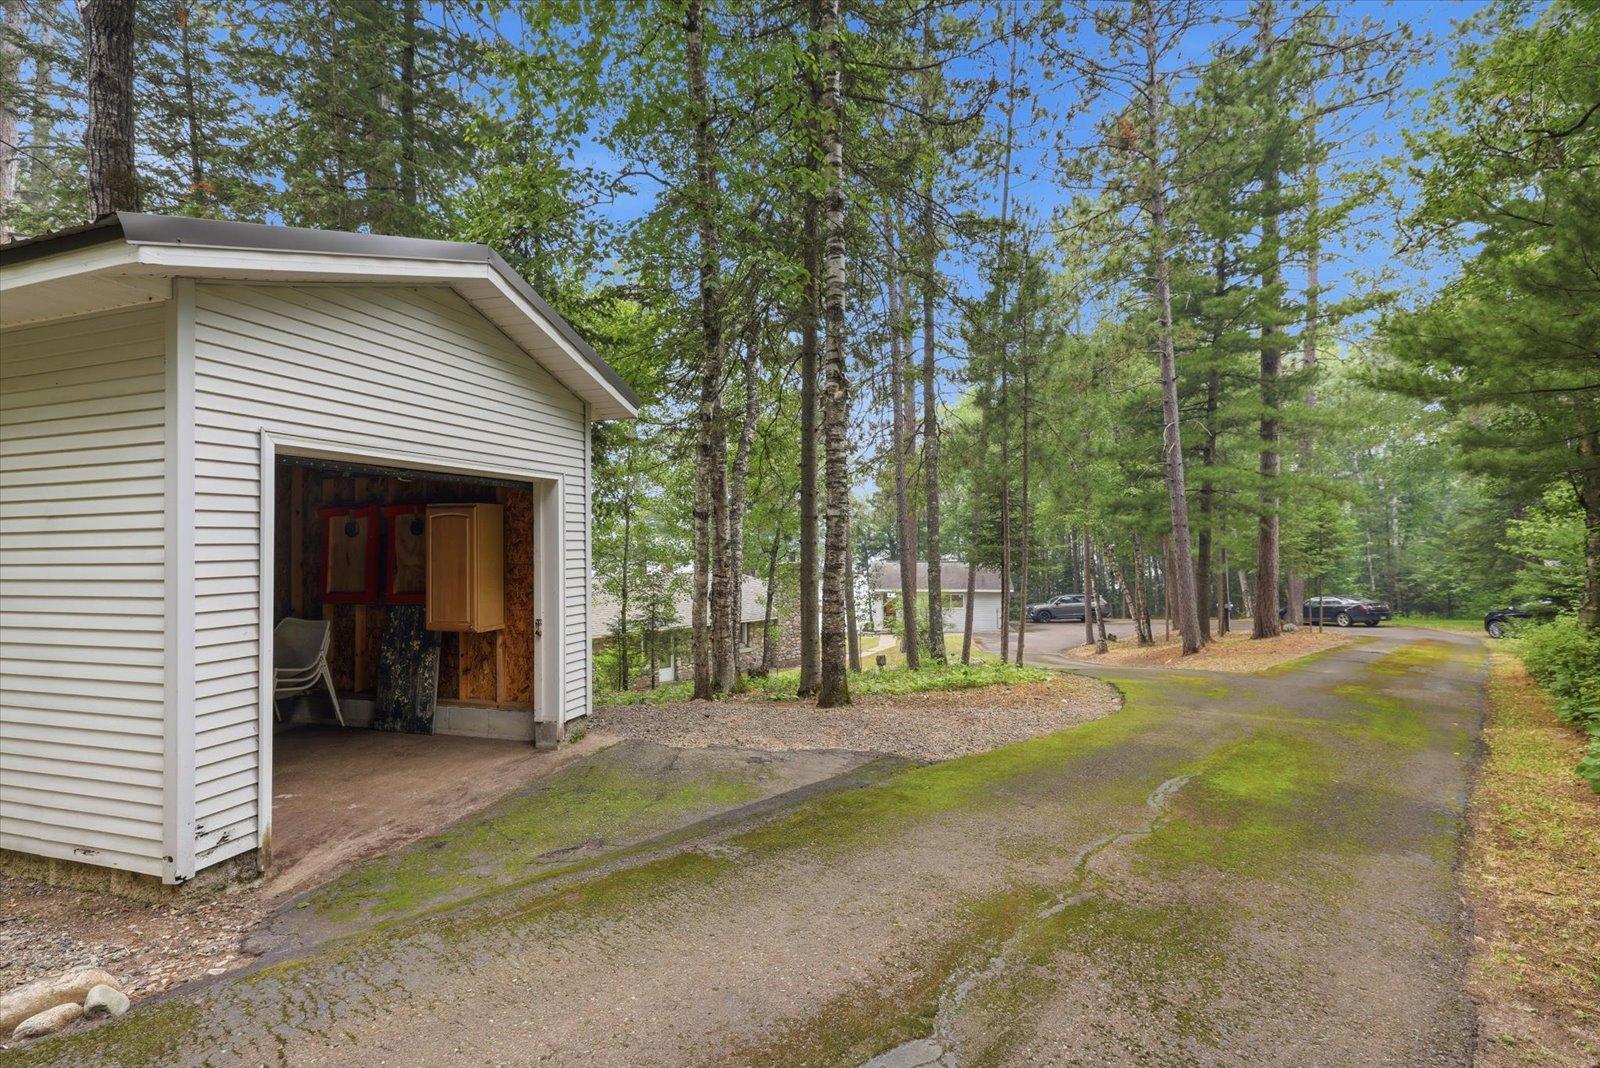
- 3
- Lot Dimensions
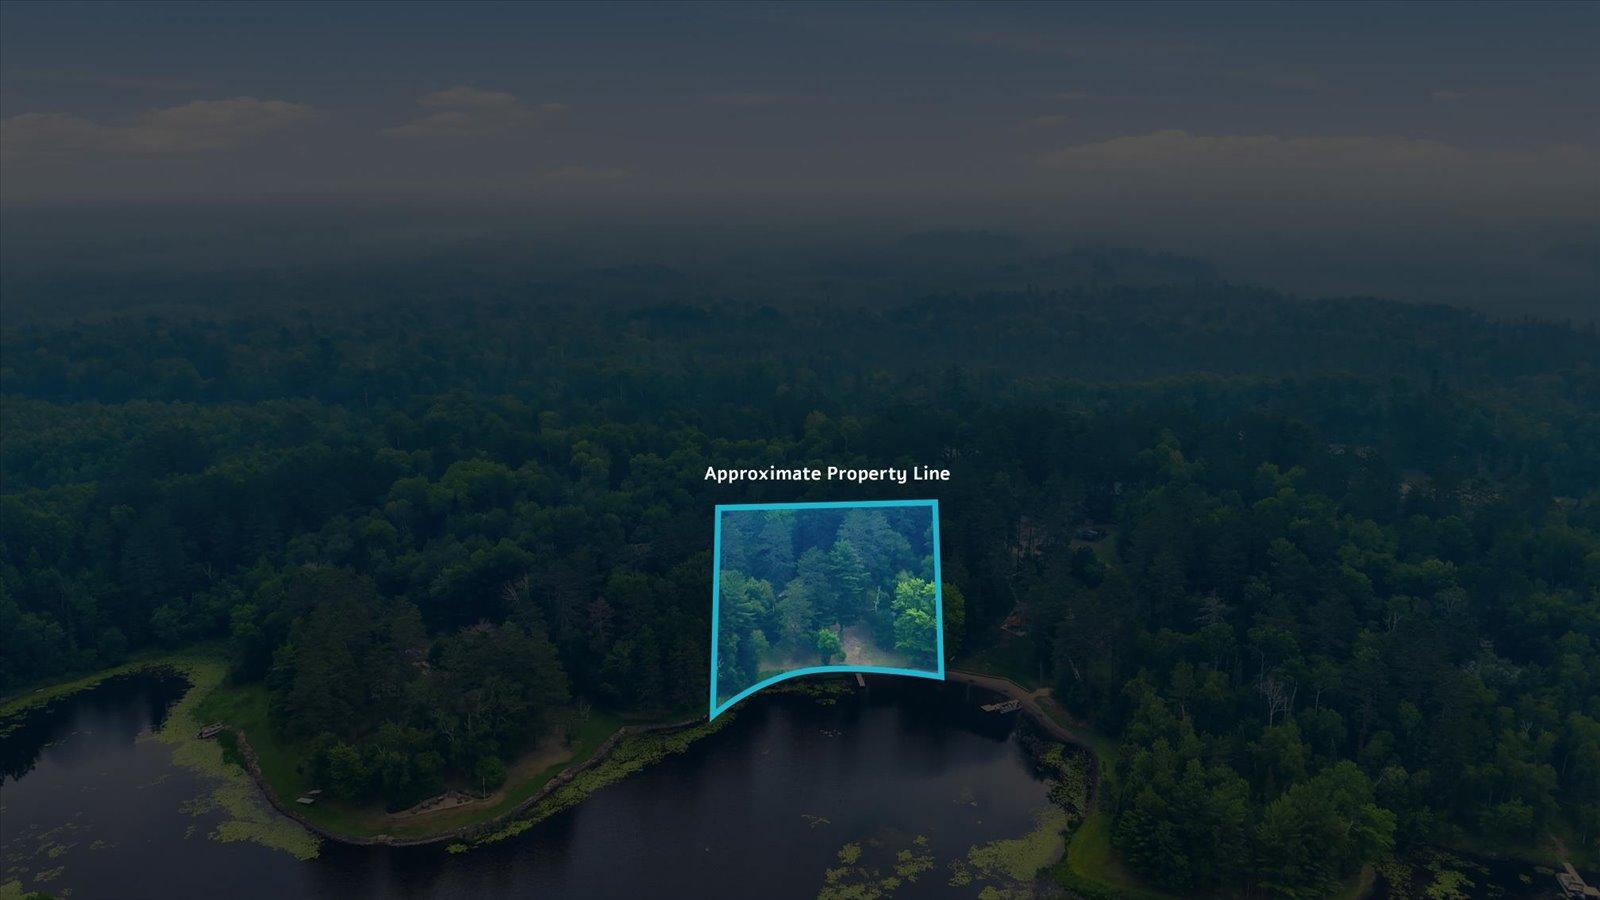
- 711x208
- Acres
- 3
- Assessment Pending
- No
- Bath Half
- 0
- Bath Quarter
- 0
- Association Fee
- 0
Property Features
Accessible:
None
Air Conditioning:
None
Amenities Unit:
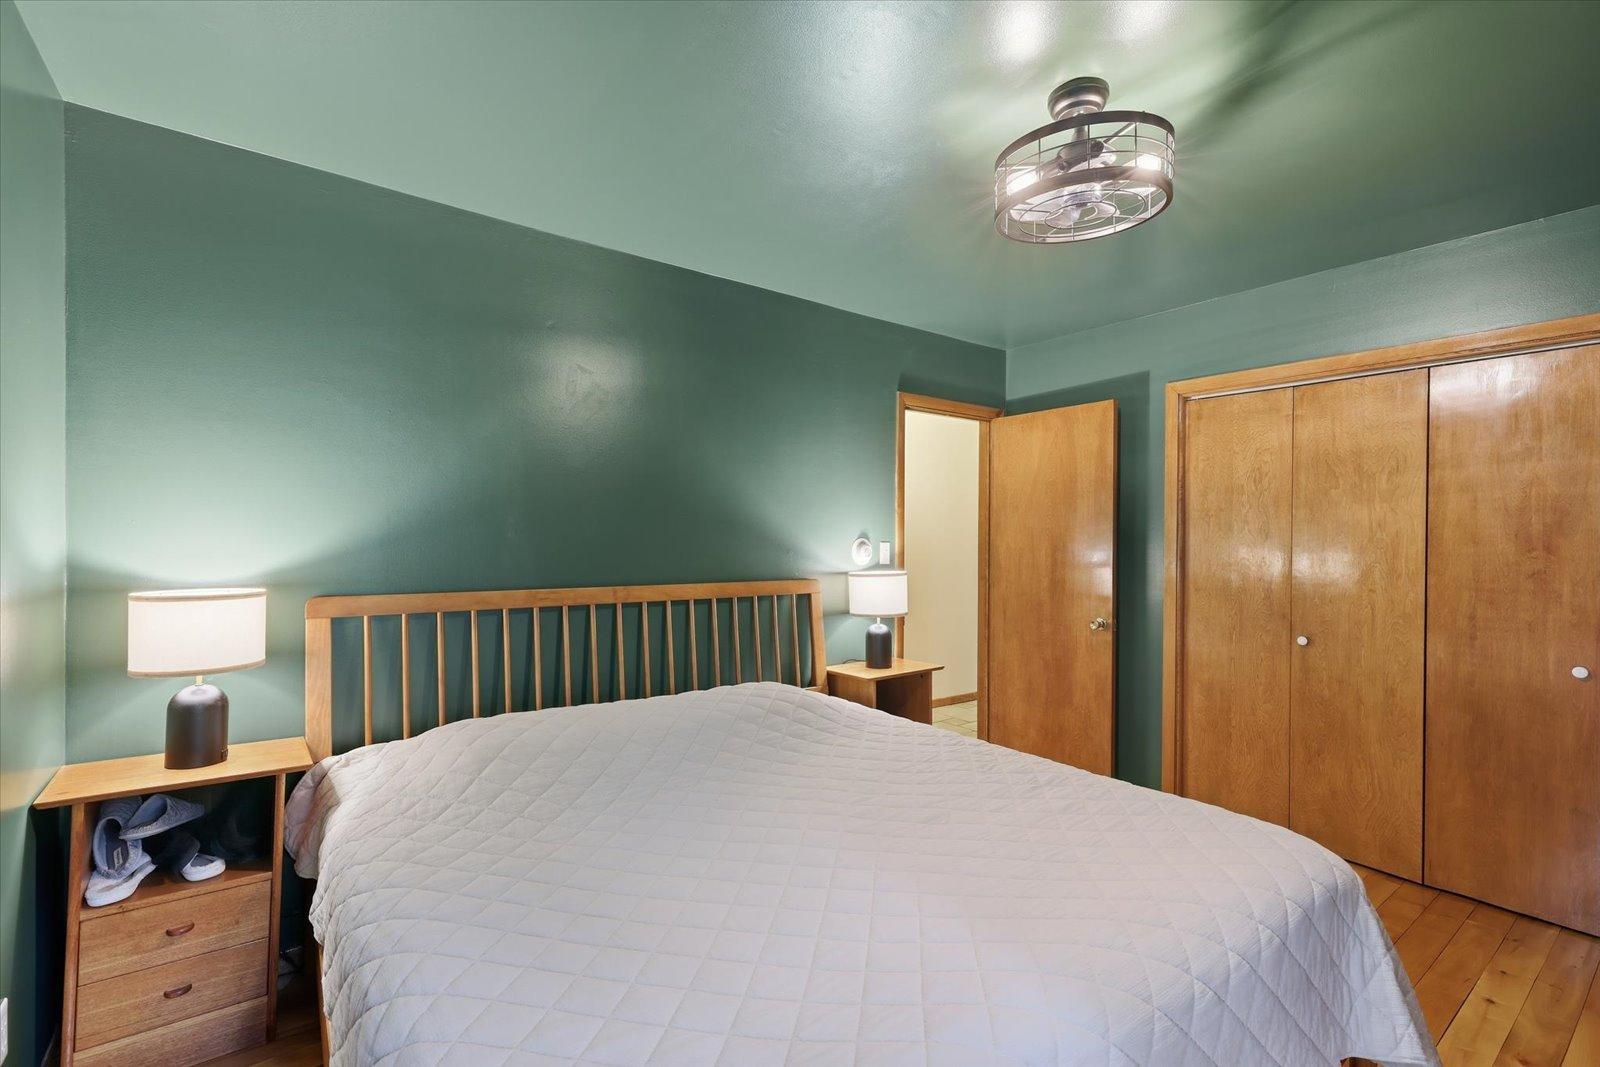
Deck; Dock; Main Floor Primary Bedroom
Appliances:
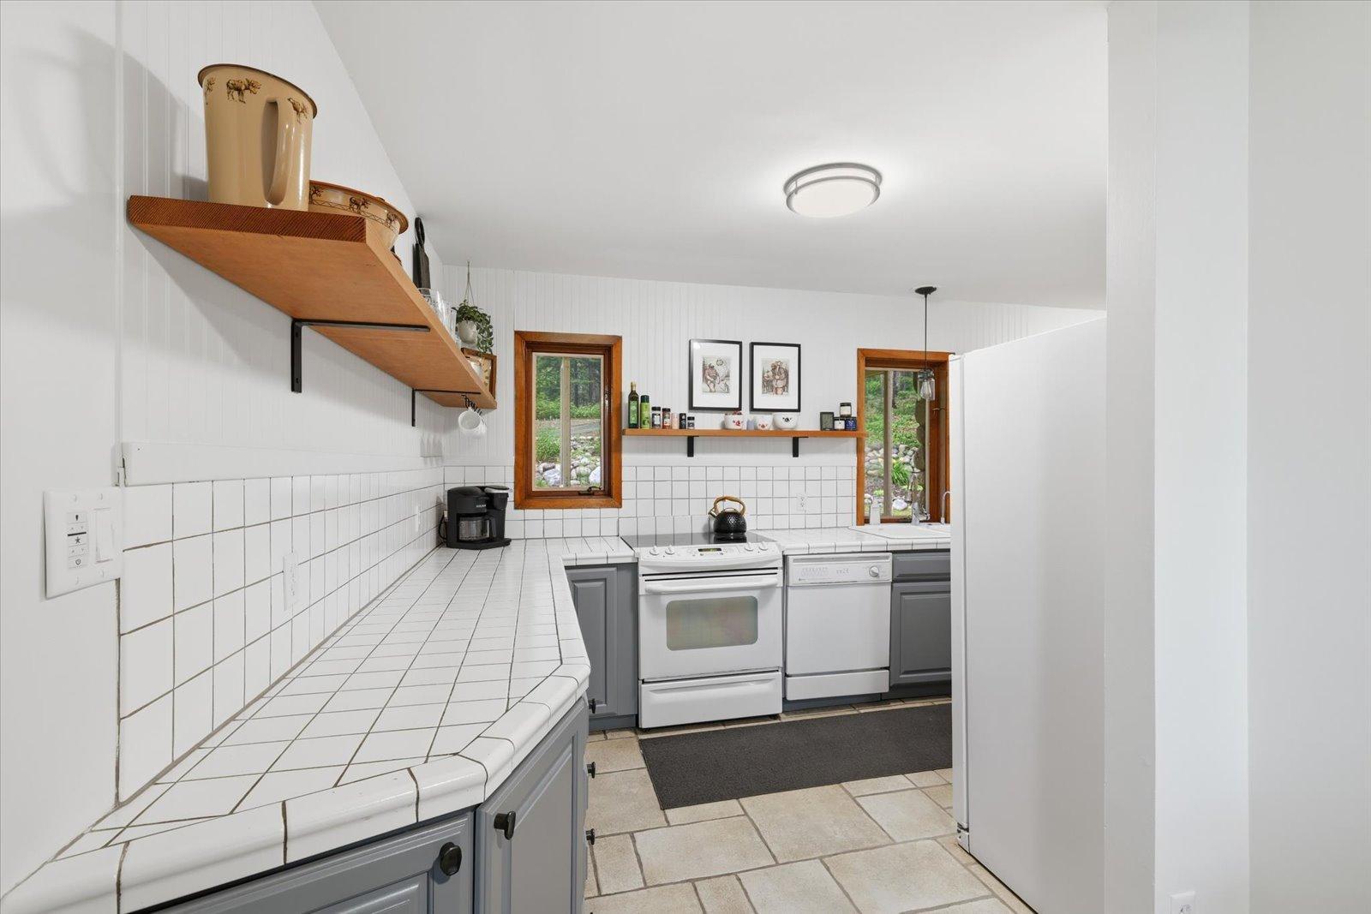
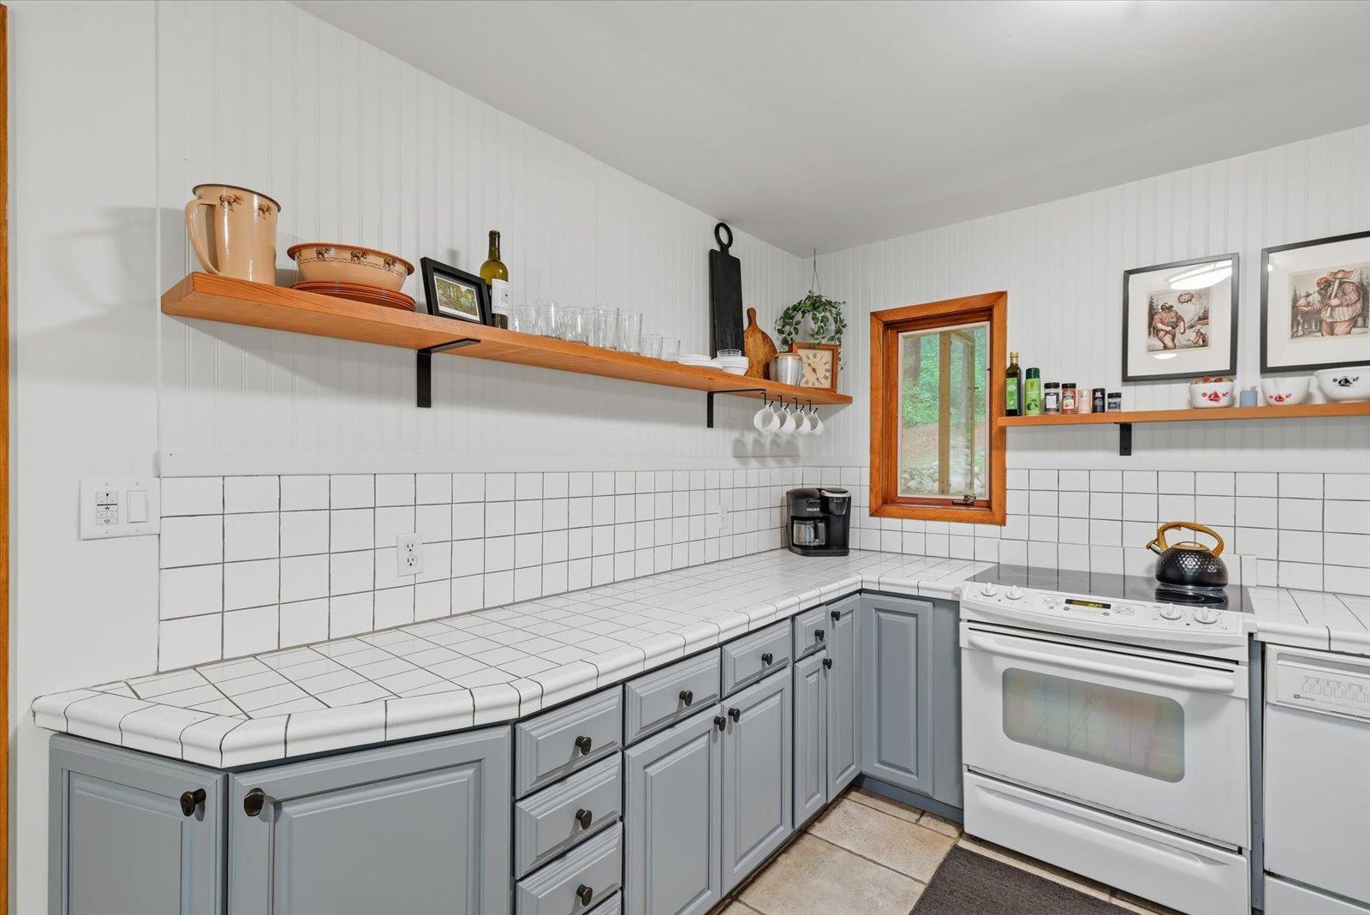
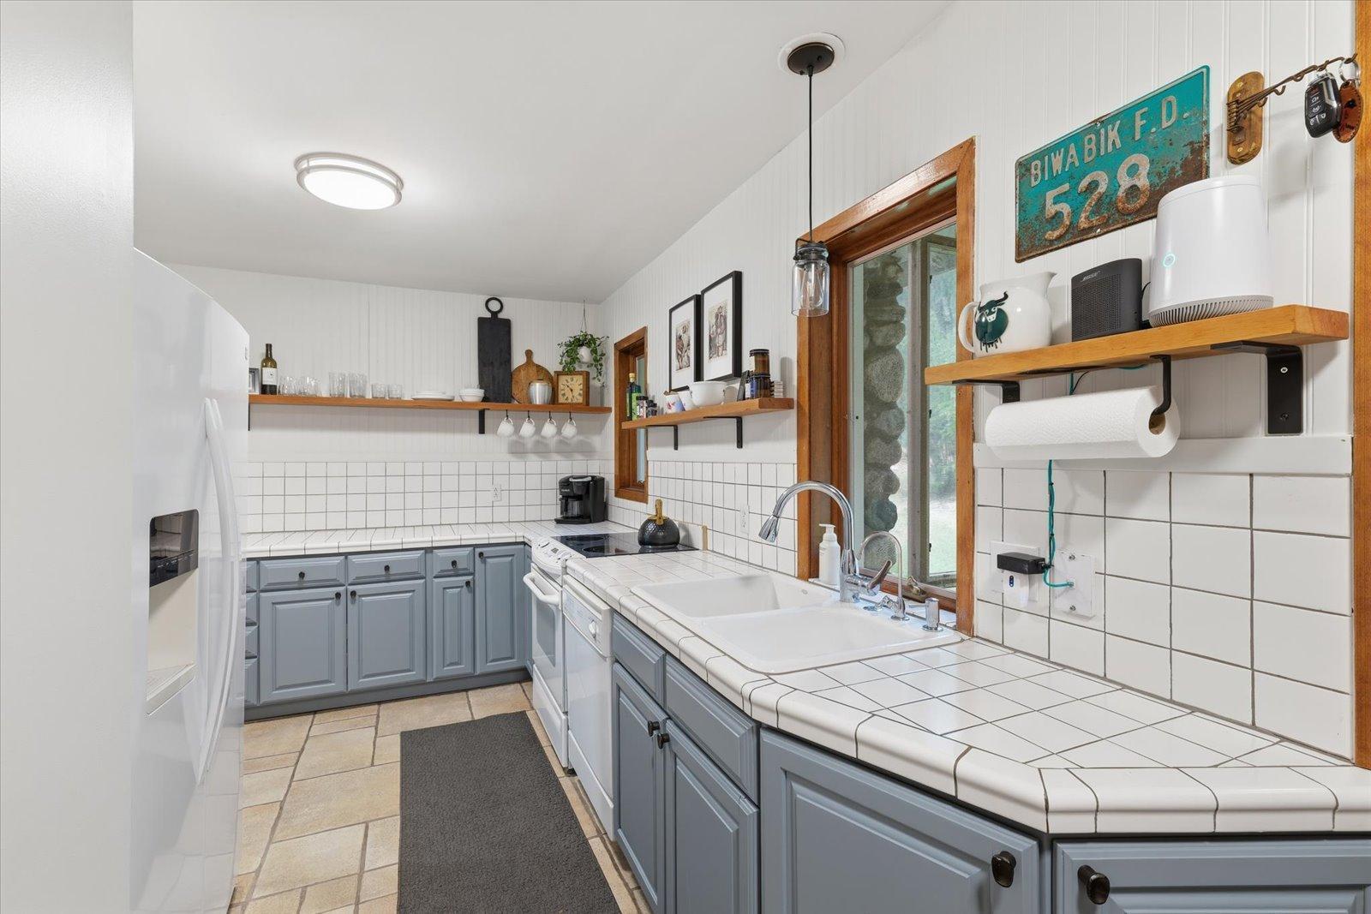
Range; Refrigerator
Assumable Loan:
Not Assumable
Basement:
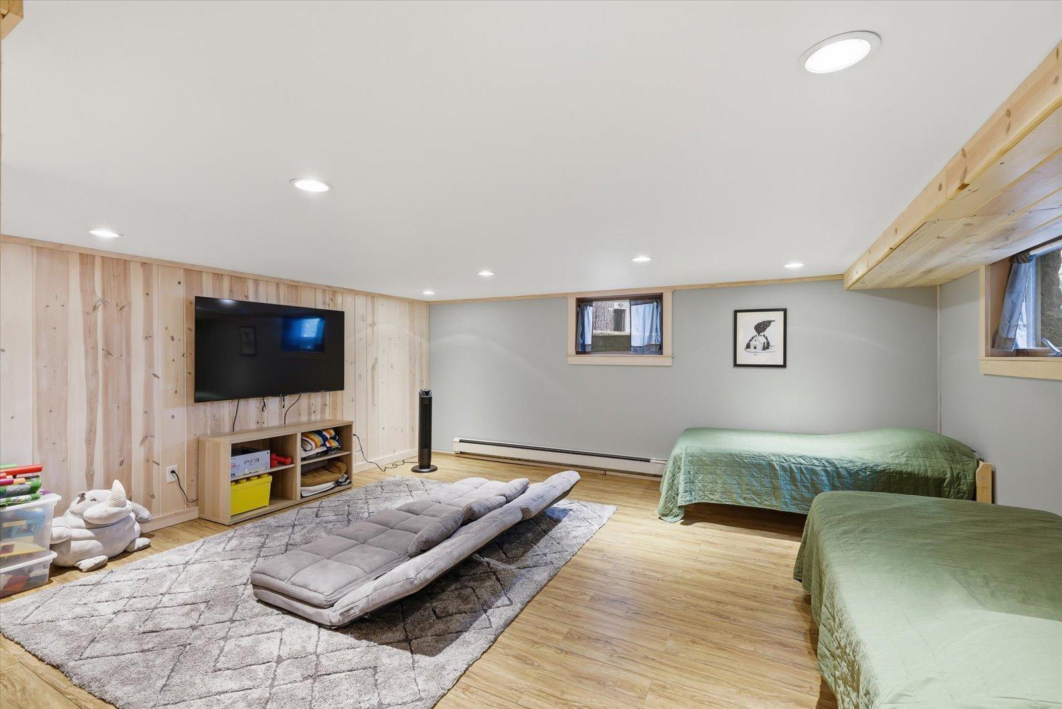
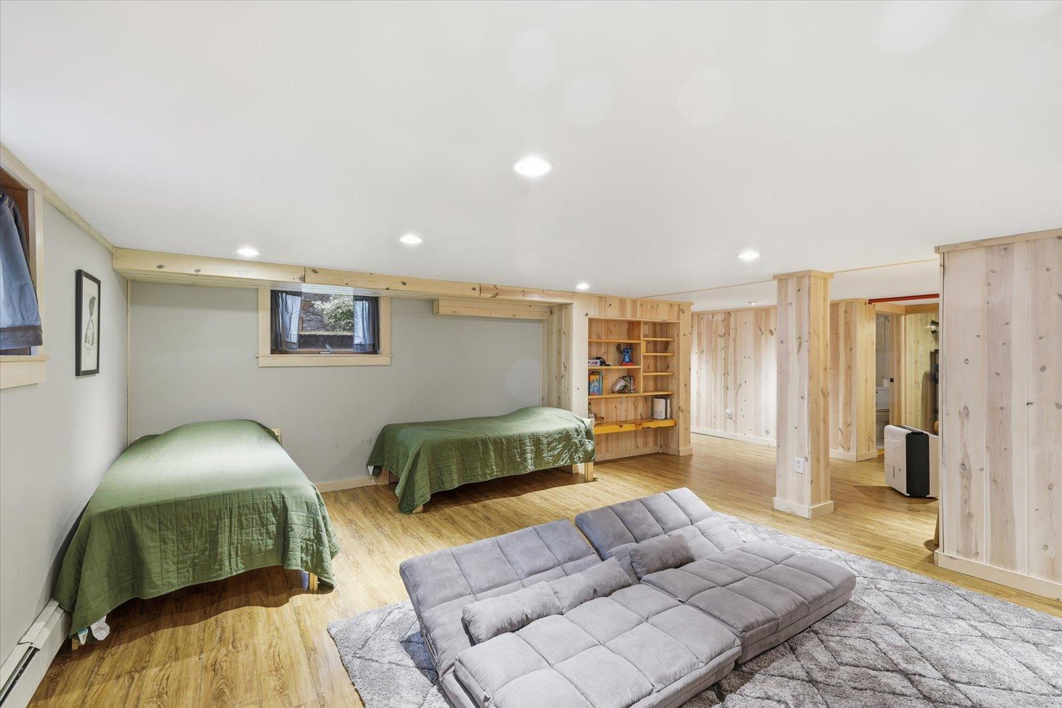
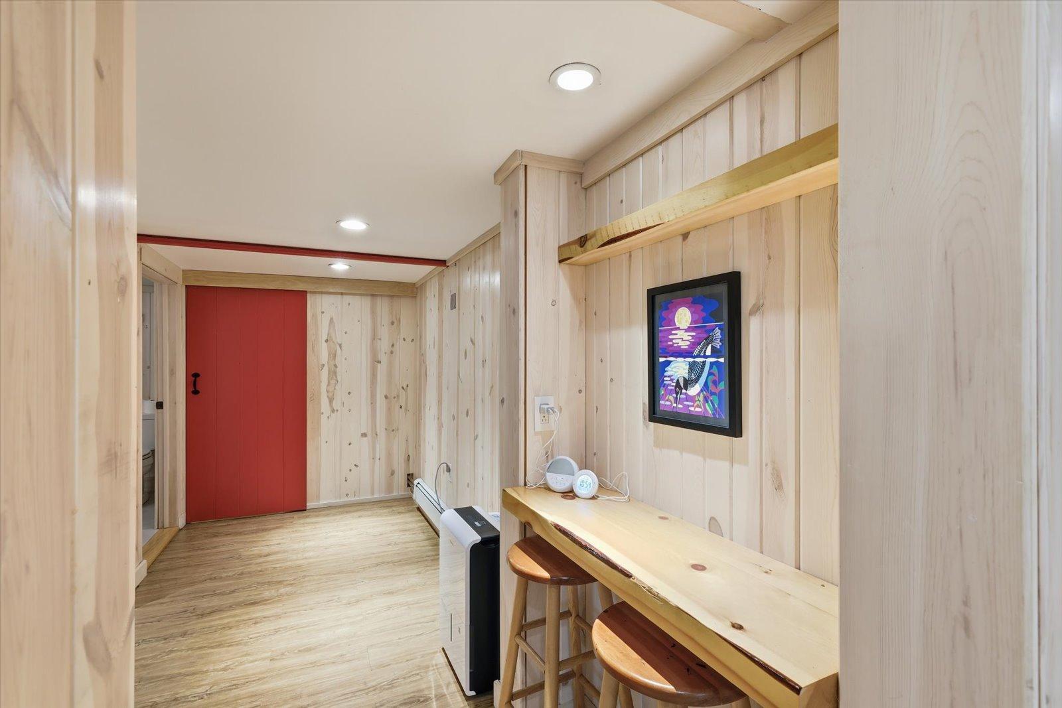
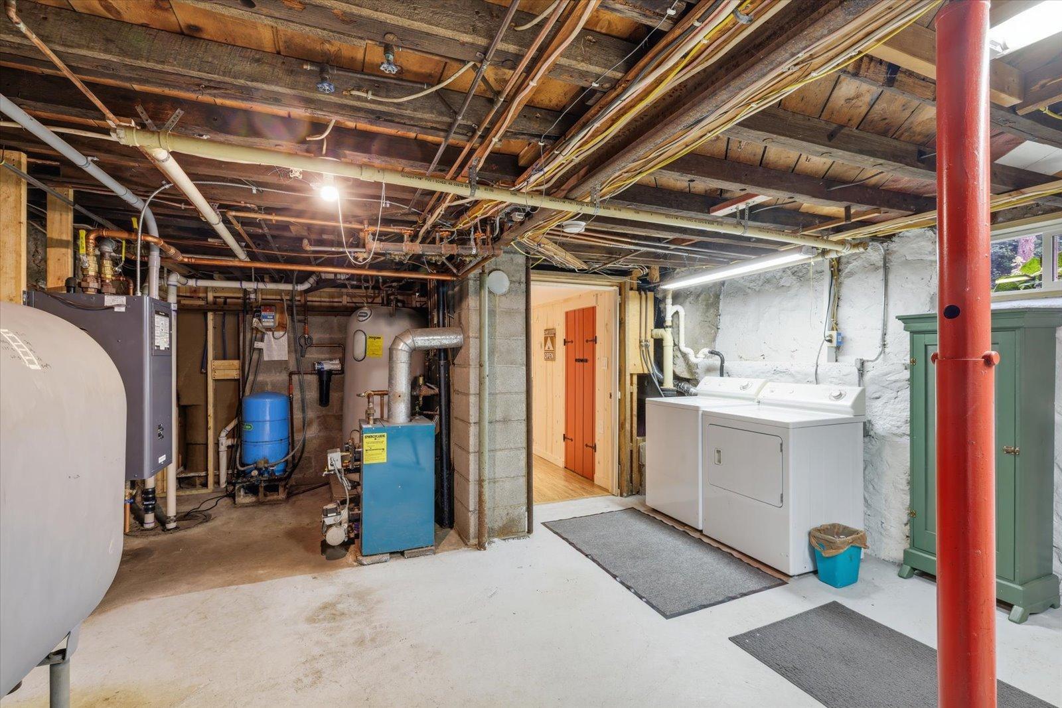
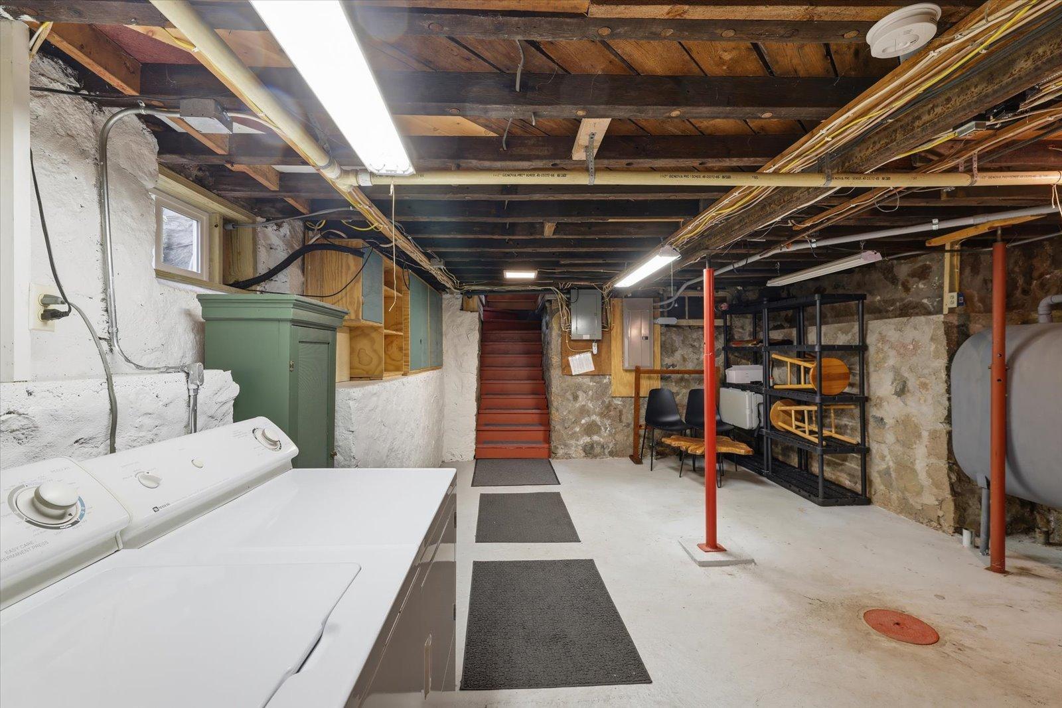
Partially Finished
Bath Description:
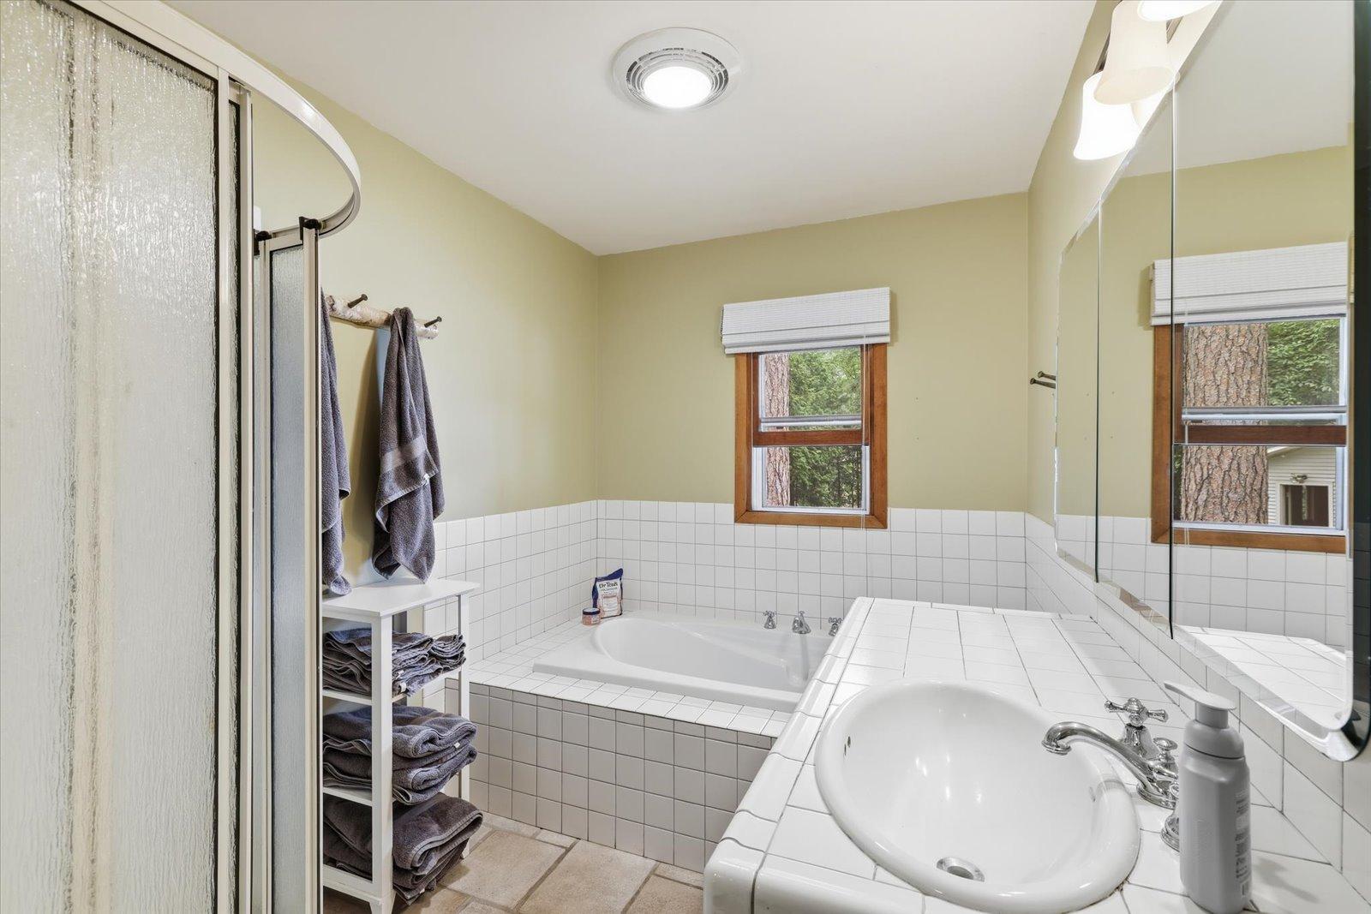
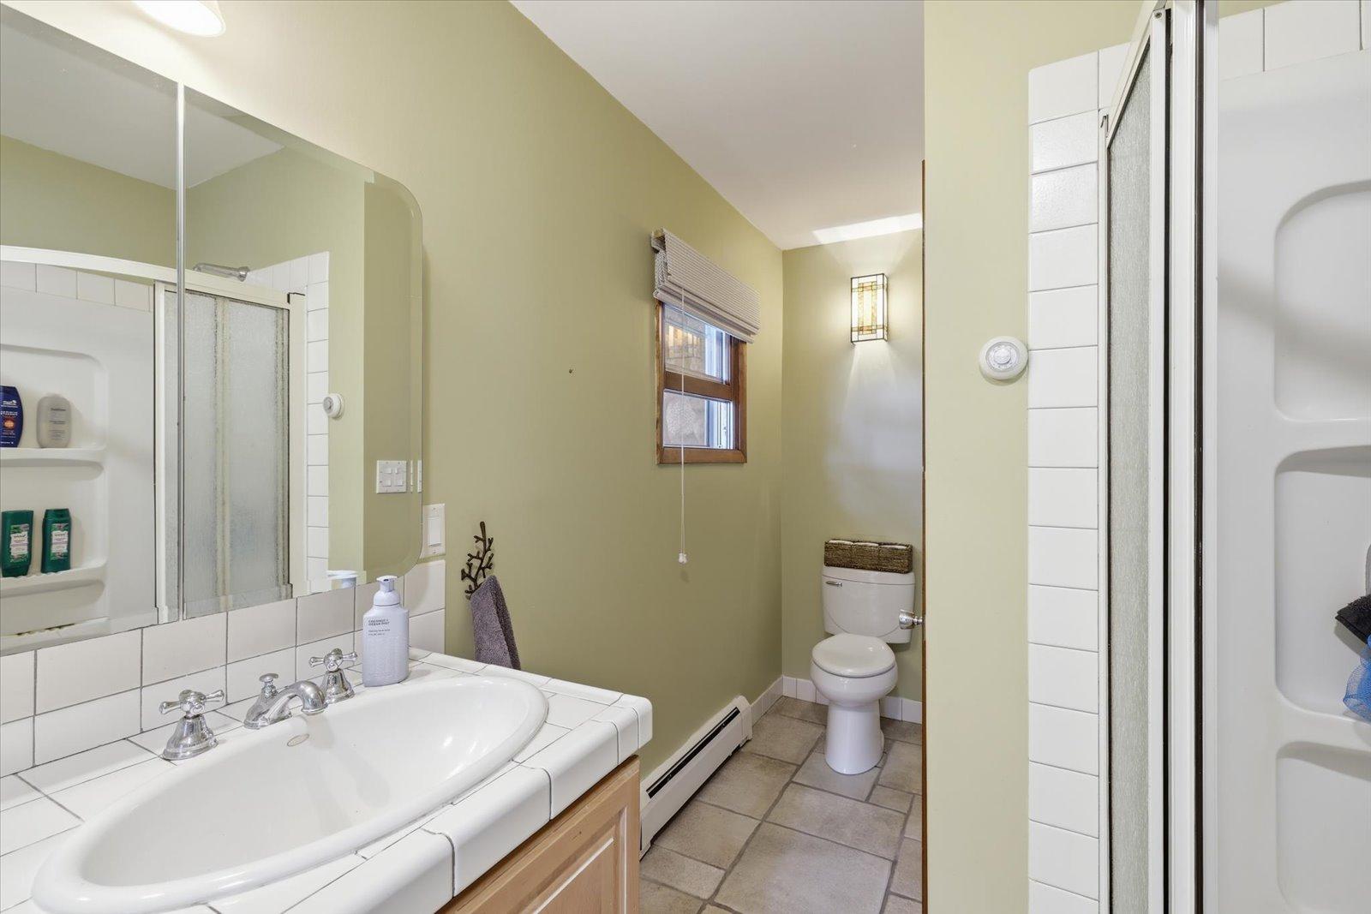
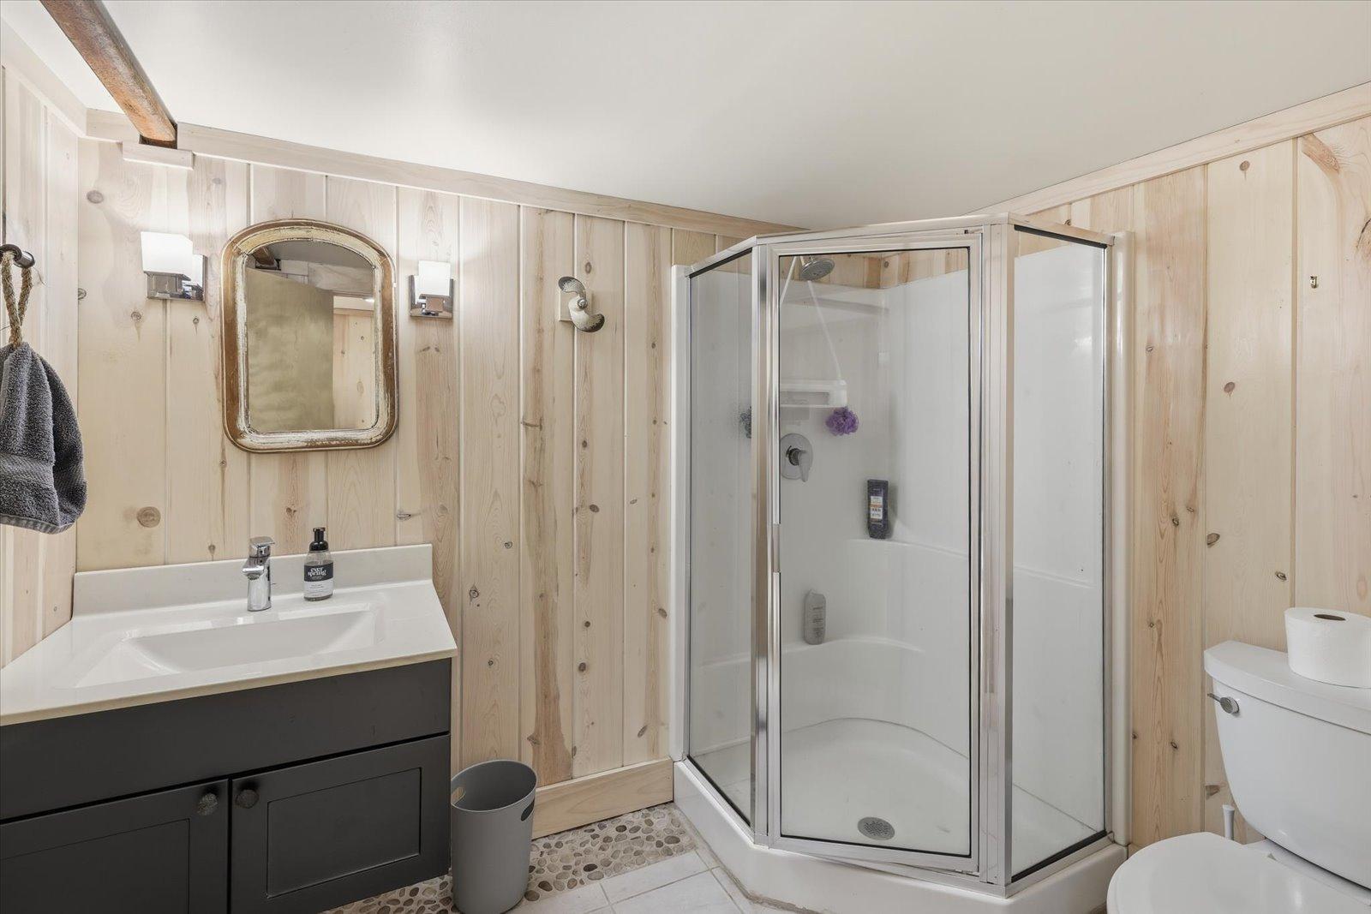
Main Floor Full Bath; 3/4 Basement; Separate Tub & Shower
Construction Materials:
Frame
Construction Status:
Previously Owned
Dining Room Description:
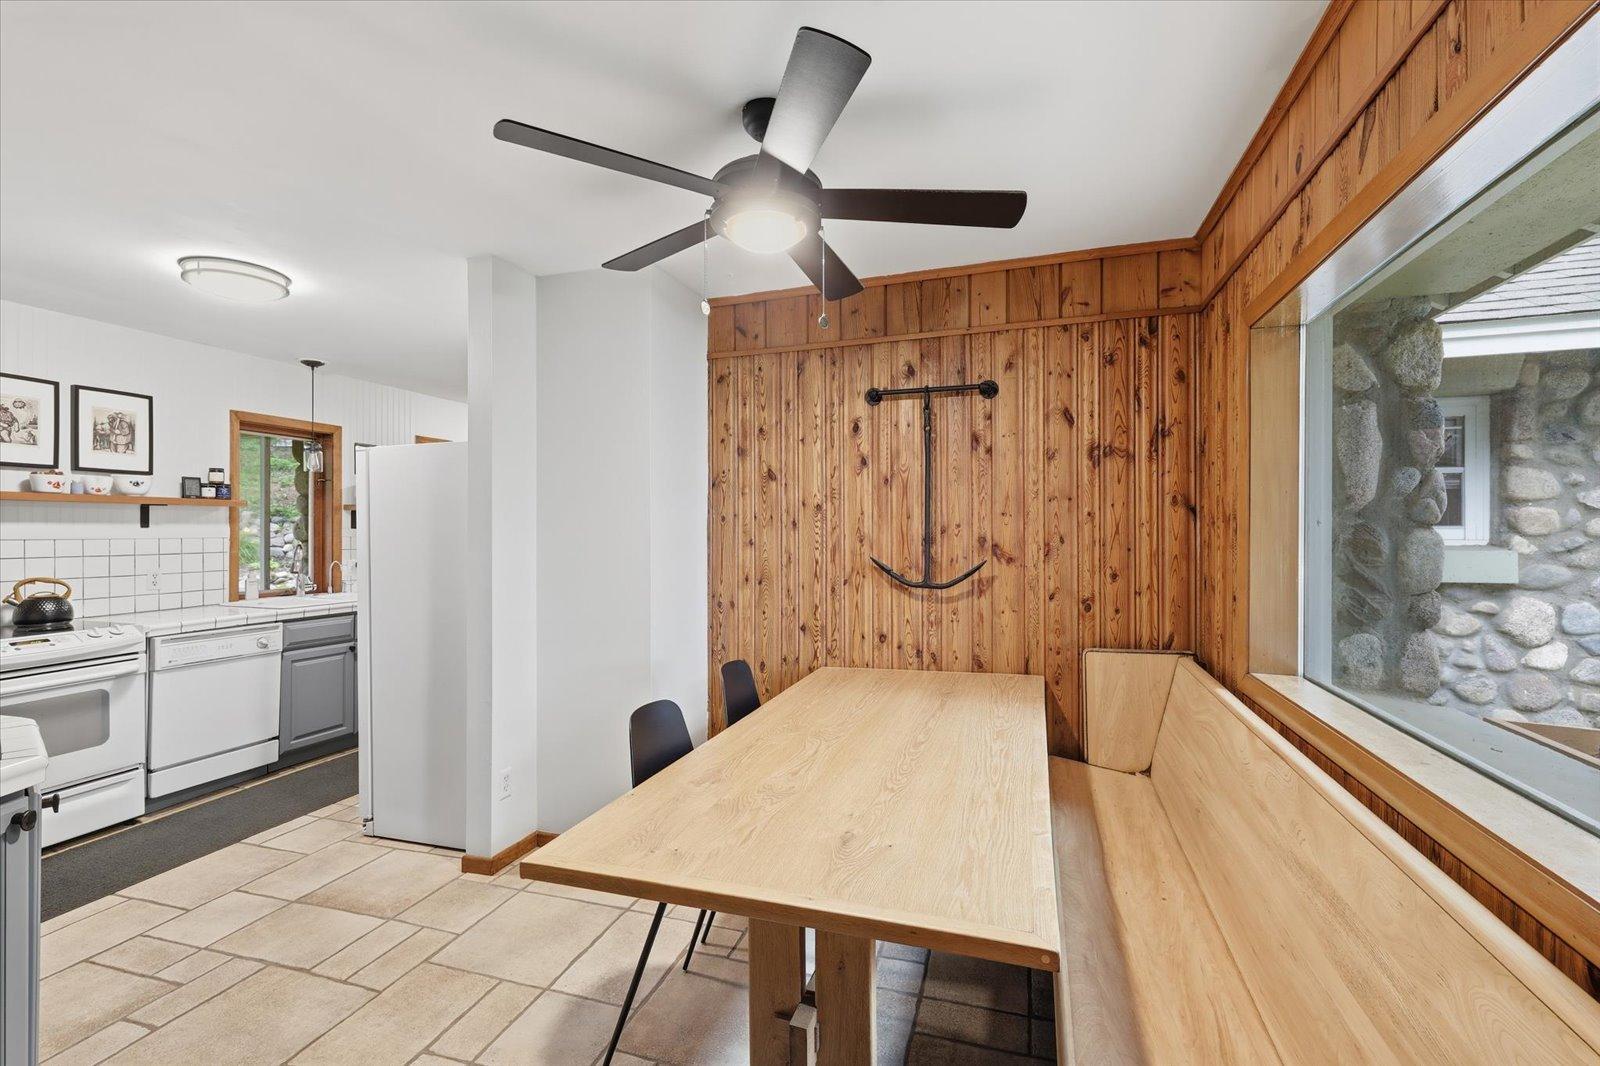
Kitchen/Dining Room
Electric:
150 Amp Service
Elevation Highpoint to Waterfront Slope:
Gradual
Exterior:
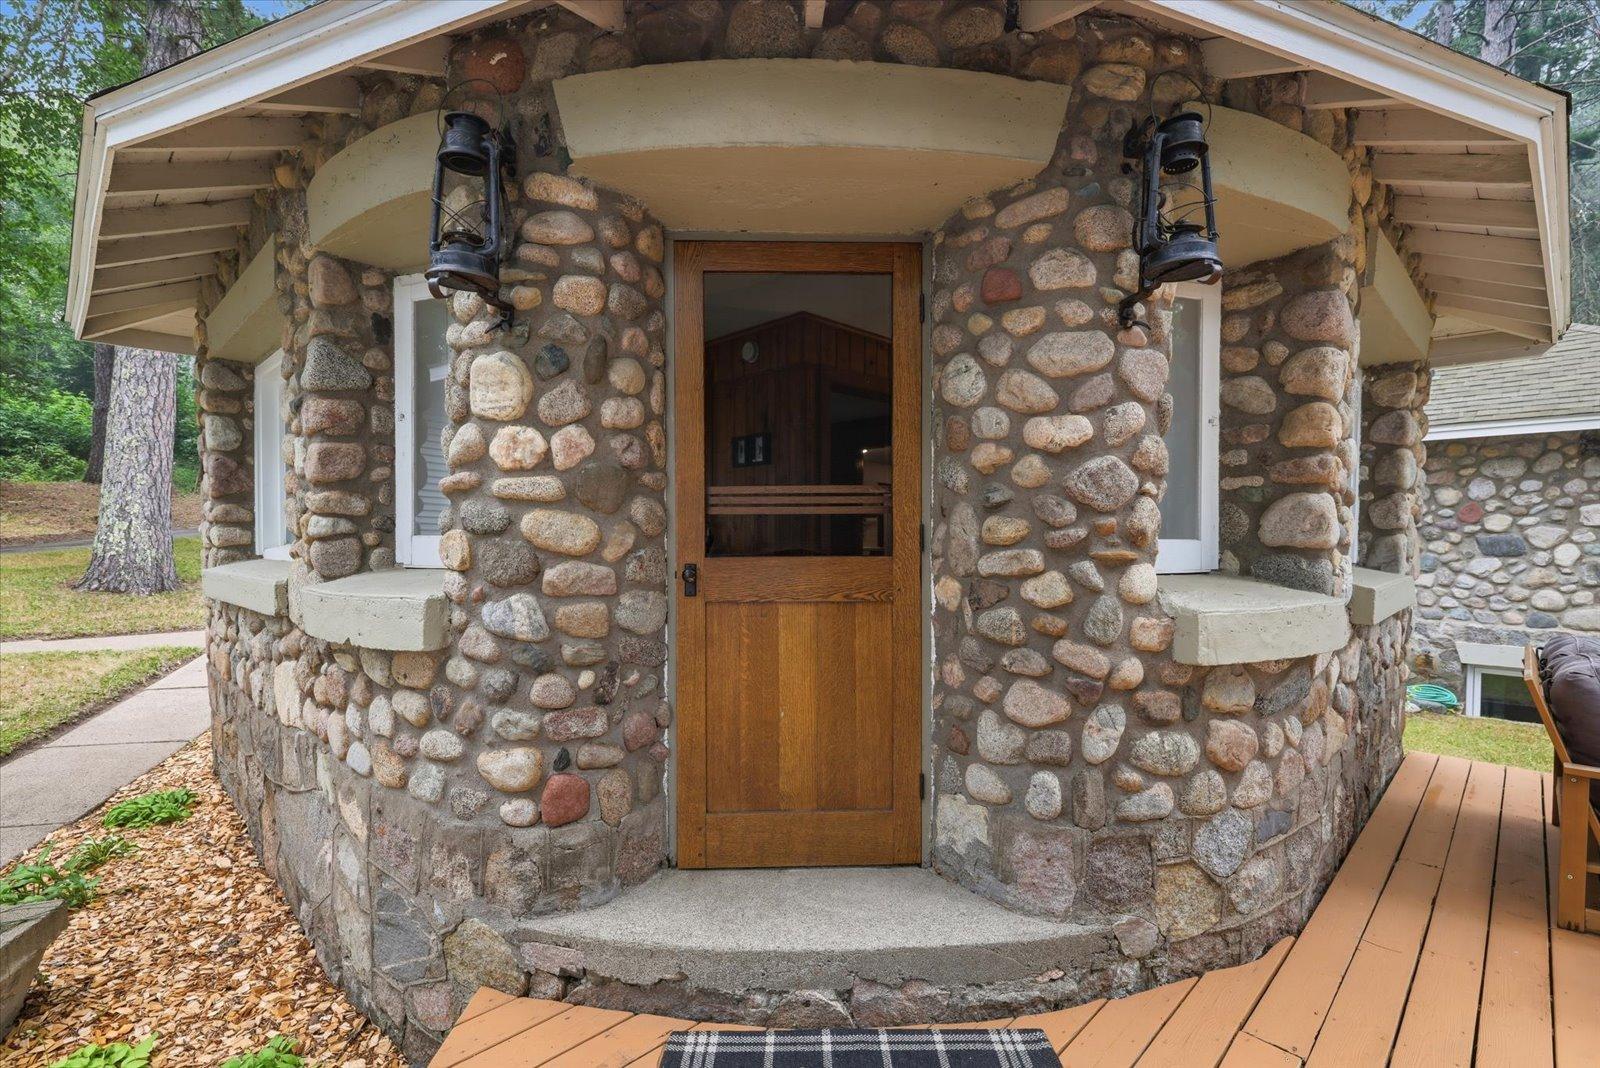
Brick/Stone
Fireplace Characteristics:
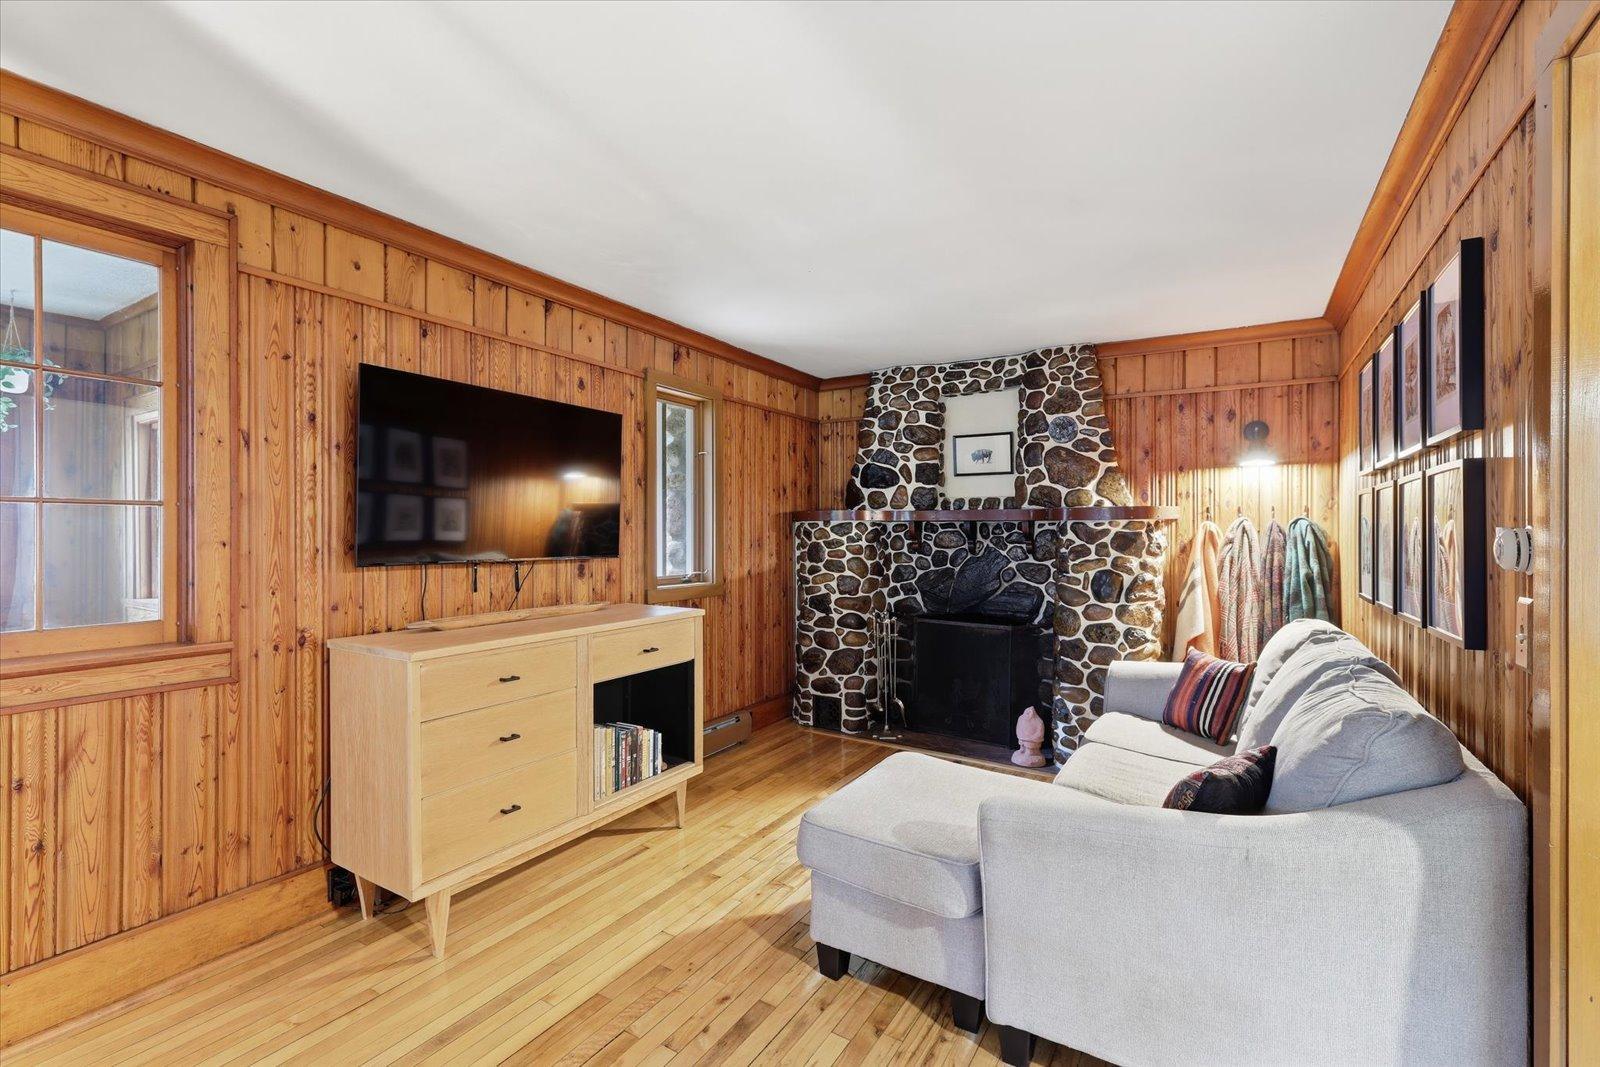
Brick; Wood Burning
Foundation:
Concrete Block
Fuel:
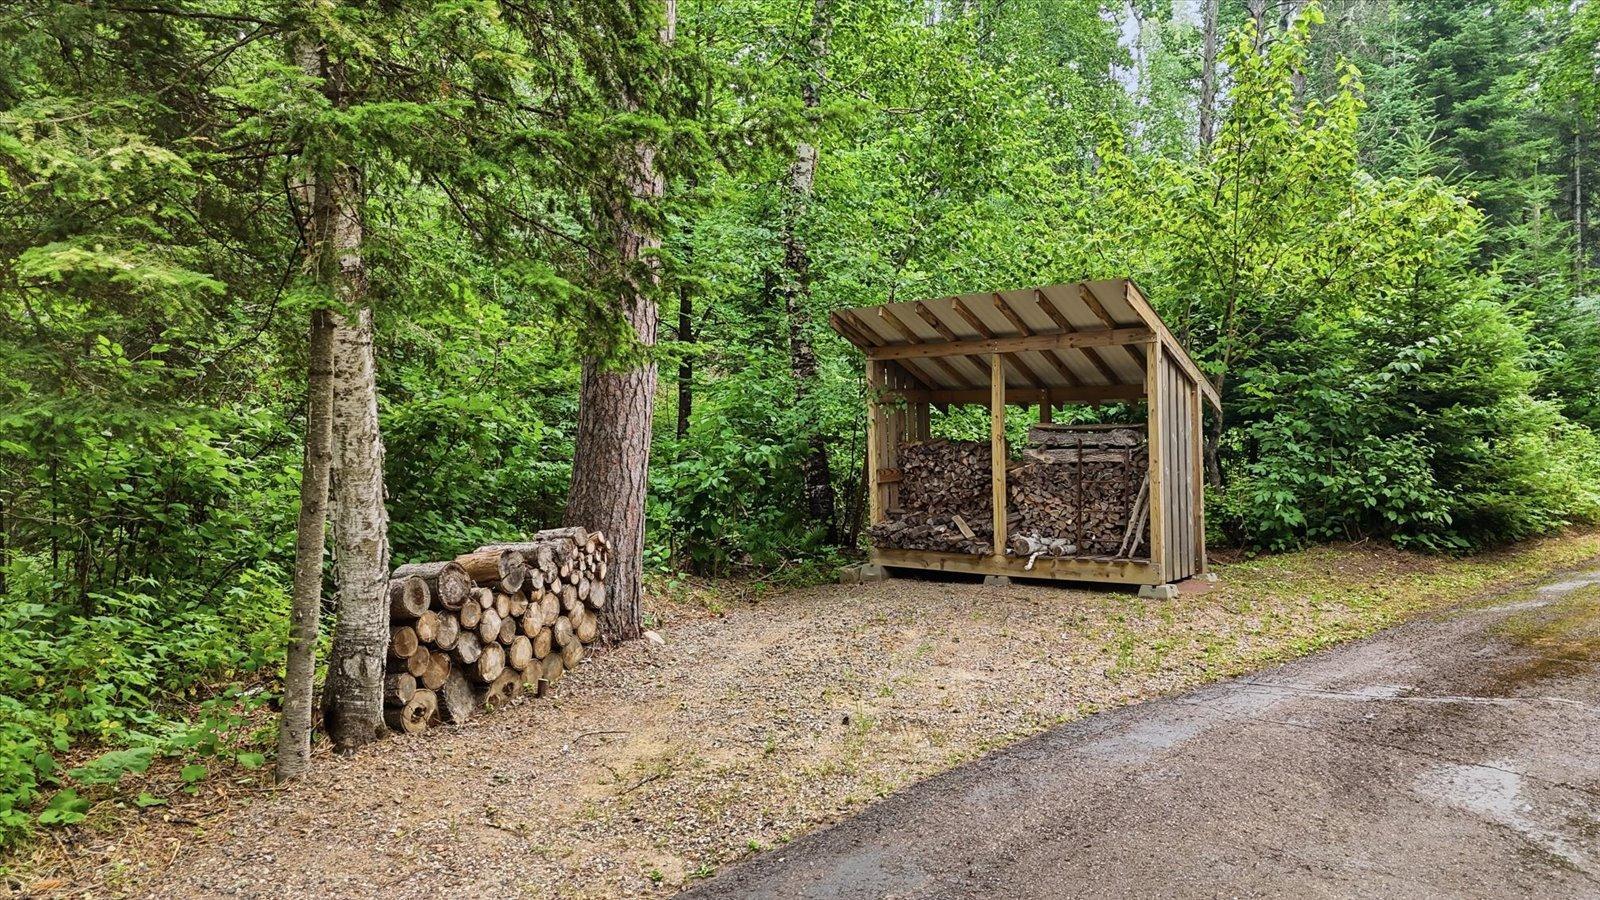
Electric; Wood
Heating:
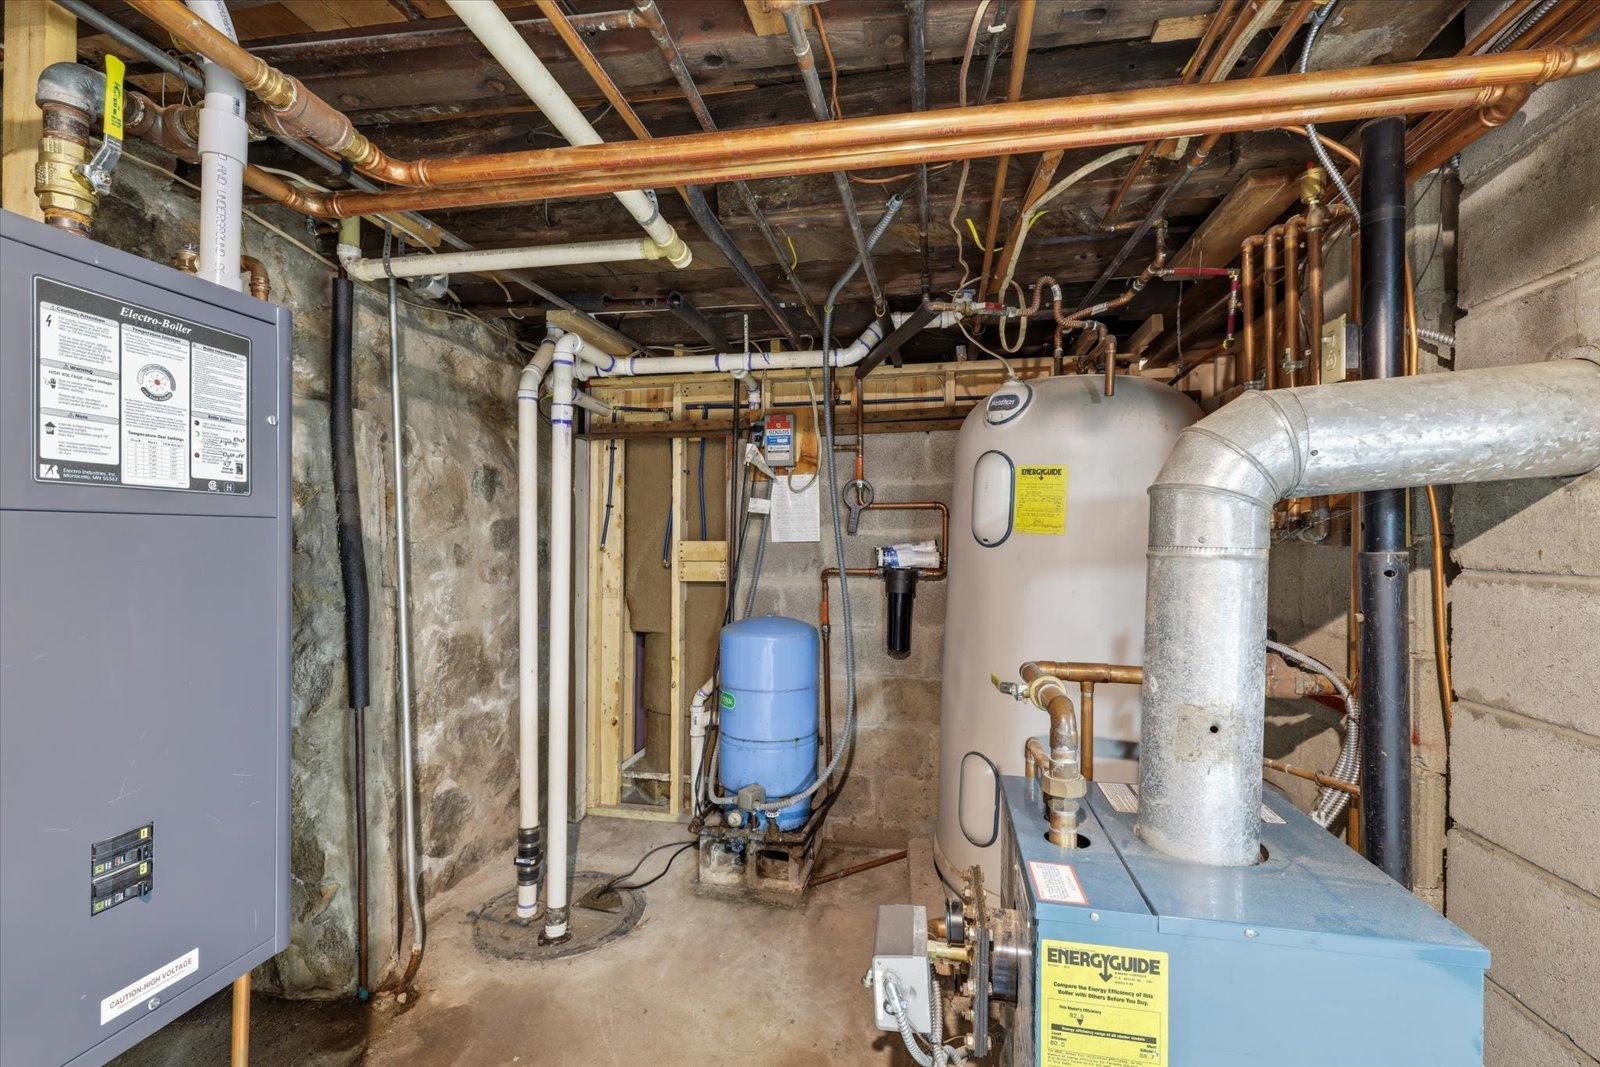
Boiler; Dual Fuel/Off Peak; Hot Water
Internet Options:
Fiber Optic
Lake Details:
Hard; Sand
Laundry:
Lower Level
Lock Box Type:
Combo
Lot Description:
Tree Coverage - Medium
Outbuildings:
Gazebo; Screenhouse
Roof:
Age 8 Years or Less; Asphalt Shingles
Sellers Terms:
Cash; Conventional; FHA; VA
Sewer:
Septic System Compliant - Yes
Stories:
One
Water:
Drilled; Private; Well
Waterfront Type:
Lake Front
Waterfront View:
Lake; Panoramic; River; West
Contract Information
- Contingency
- Inspection
- Original List Price
- 539900
- ListPrice
- 539900
- Owner is an Agent?
- No
- Auction?
- No
Location Tax and Other Information
- House Number
- 5159
- Street Name
- Vermilion
- Street Suffix
- Trail
- Postal City
- Gilbert
- County
- St. Louis
- State
- MN
- Zip Code
- 55741
- Complex/Dev/Subdivision
- Vermilion Trail Park Town Of Biwabik
Additional Parcels Information
- Property ID #2
- 260001400317
Assessments
- Tax With Assessments
- 3154
- Assessment Balance
- 0
More Information
Basement
- Foundation Dimensions
- 52x34
- Partially Finished
- Yes
Building Information
- Finished SqFt Above Ground
- 1214
- Finished SqFt Below Ground
- 654
Elevation Highpoint to Waterfront Feet
- Elevation Highpoint Waterfront Feet
- 15-26
Lake Details
- Lake Acres
- 204
- Lake Depth
- 20
- Hard
- Yes
- Sand
- Yes
Lease Details
- Land Leased
- Not Applicable
Miscellaneous Information
- DP Resource
- Yes
- Homestead
- No
Ownership
- Fractional Ownership
- No
Parking Characteristics
- Garage Dimensions
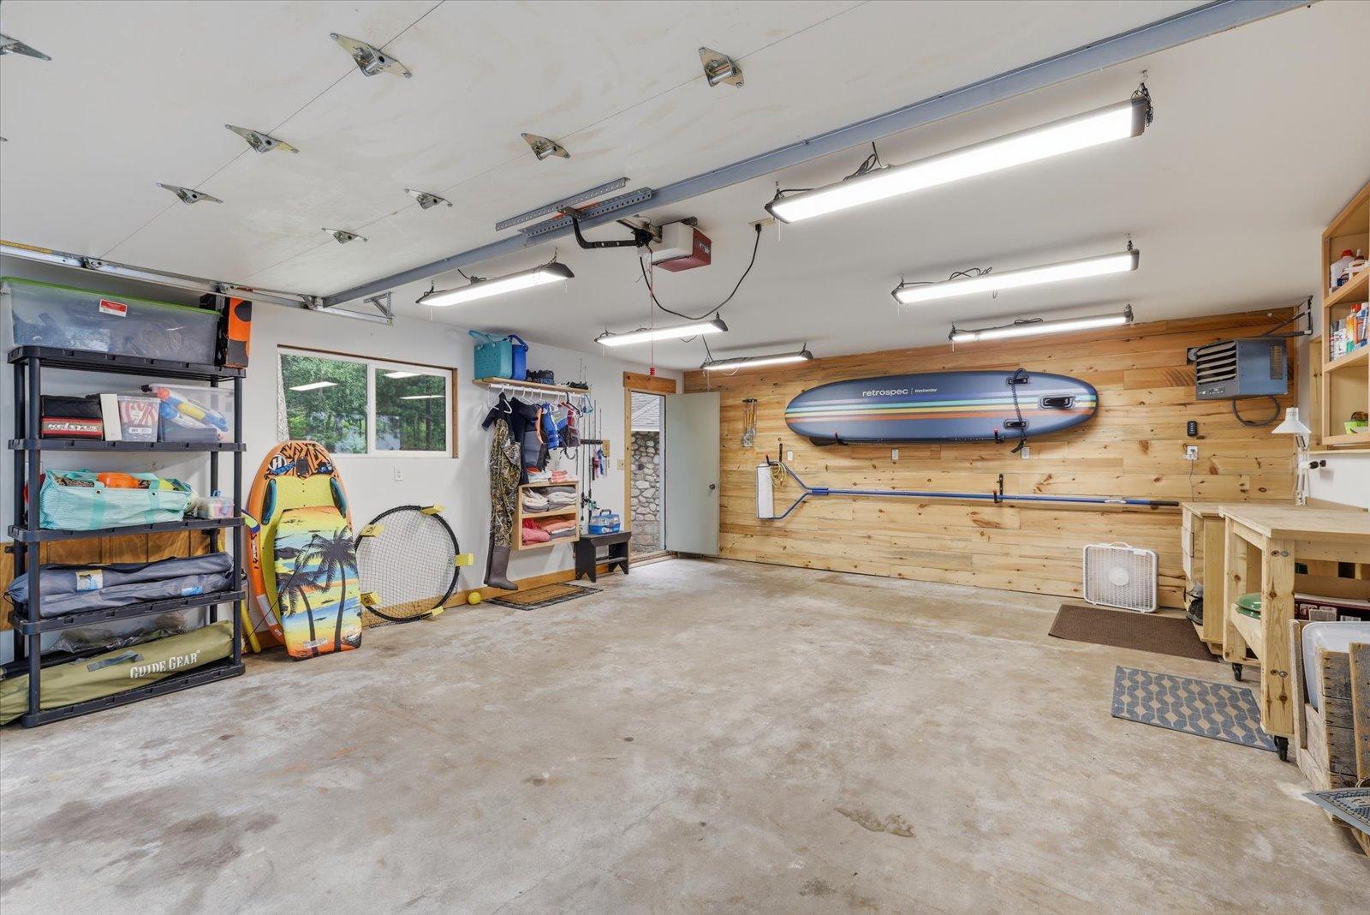
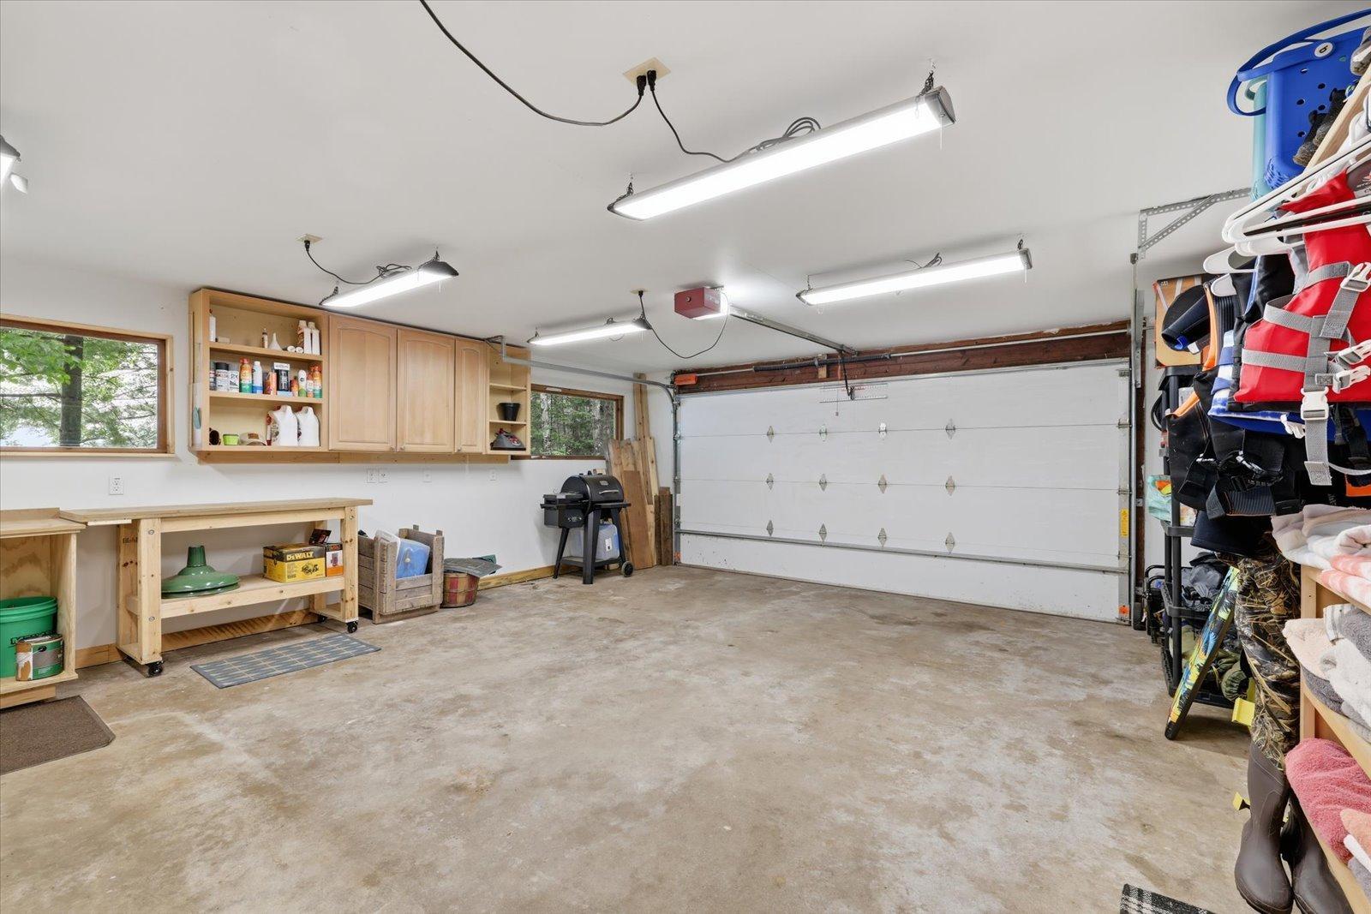
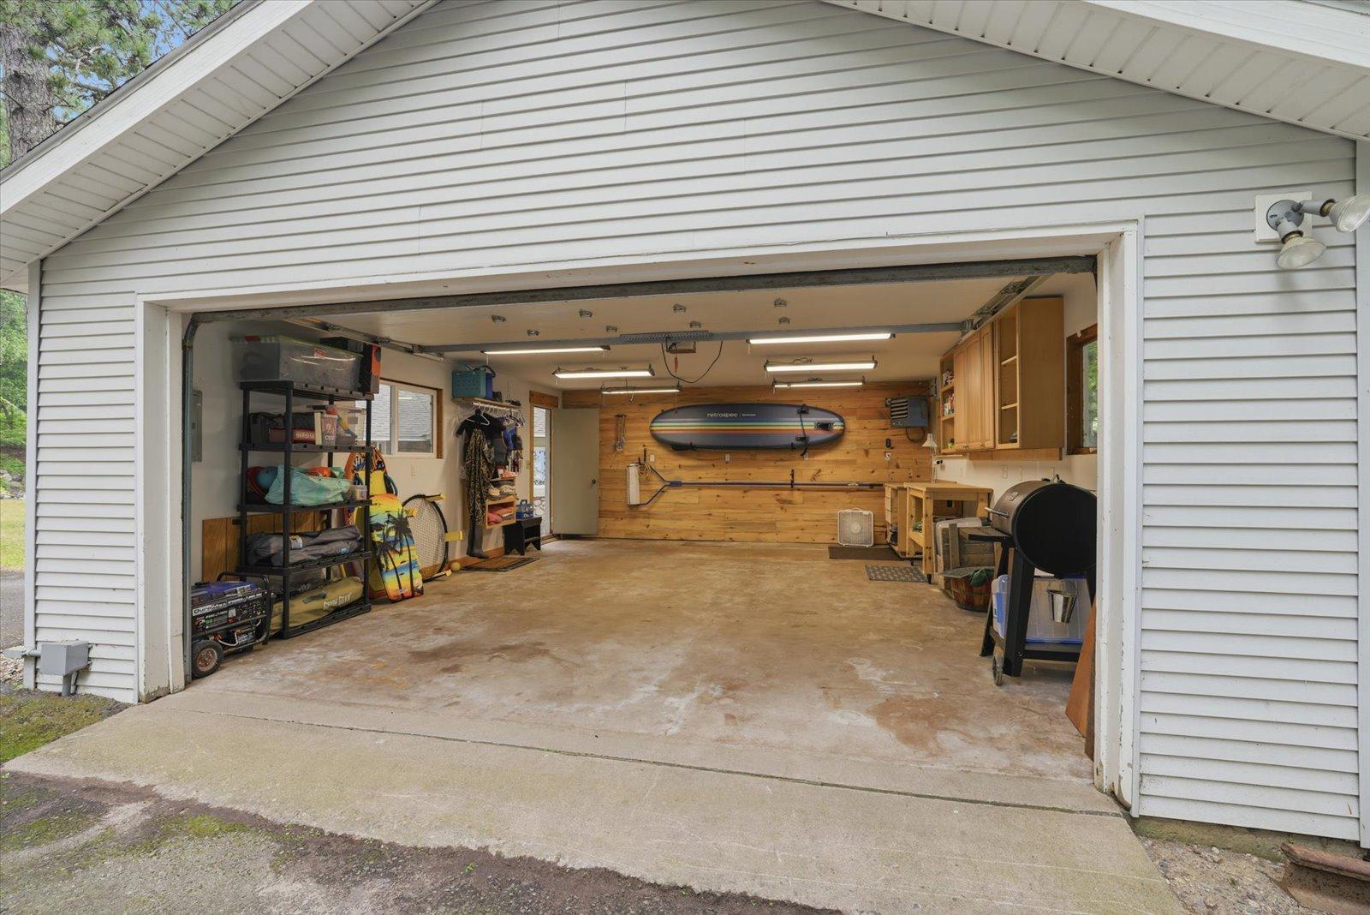
- 24x40
- Garage Square Feet
- 480
Office/Member Info
- Association
- ICBR
Location, Tax and Other Information
- AssocFeeYN
- No
- Legal Description
- LOT: 0046 BLOCK:000, THAT PART OF NW1/4 OF SE1/4 LYING W OF CO HWY #4 & SLY OF THE FOLLOWING LINE BEG AT SE COR OF LOT 47 OF PLAT OF VERMILION TRAIL PARK THENCE N89DEG09'45"E 400 FT TO CO RD #4, BIWABIK
- Listing City
- Gilbert
- Map Page
- 999
- Municipality
- Biwabik
- School District
- Mesabi East
- School District Phone
- 218-229-3321
- DNR Lake ID#
- 69056800
- DNR Lake Classification
- Not Applicable
- Zip Plus 4
- 1934
- Property ID Number
- 260006000460
- Tax Year
- 2026
- Tax Amount
- 3154
- In Foreclosure?
- No
- Potential Short Sale?
- No
- Lender Owned?
- No
Directions & Remarks
- Public Remarks
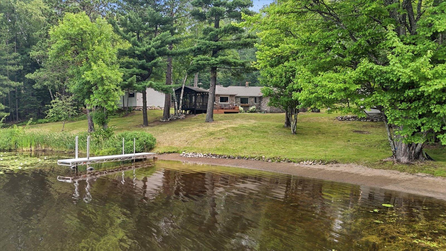
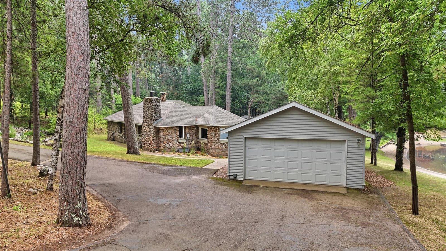
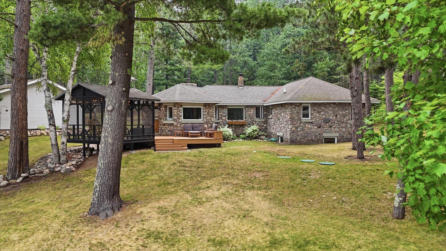
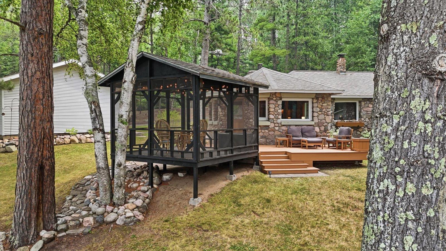
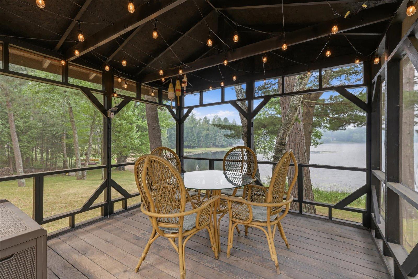
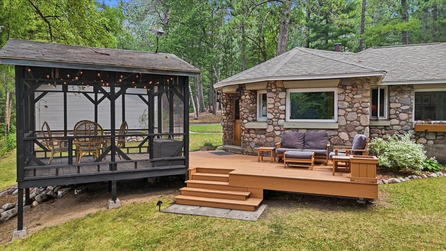
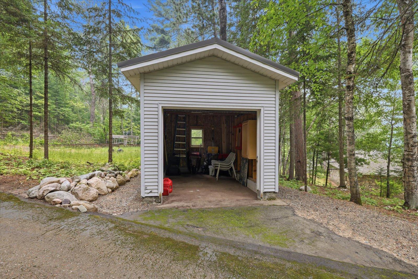
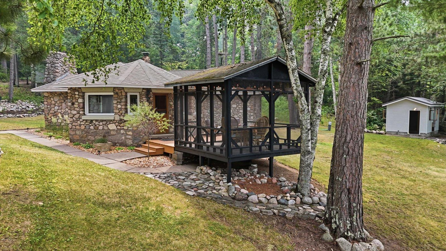
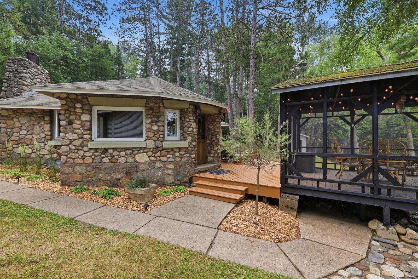
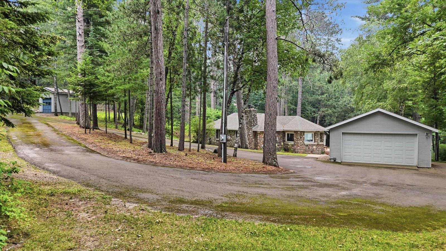
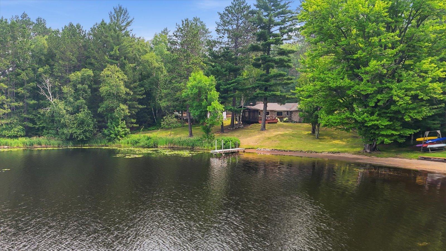
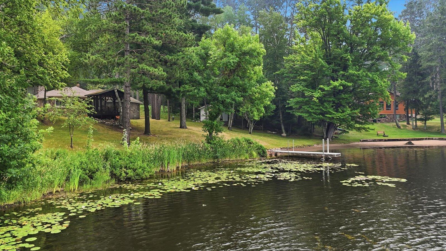
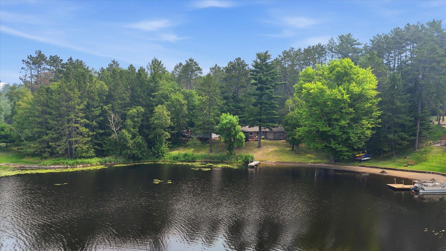
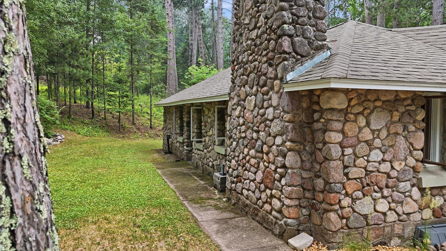
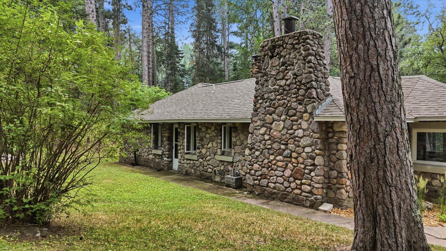
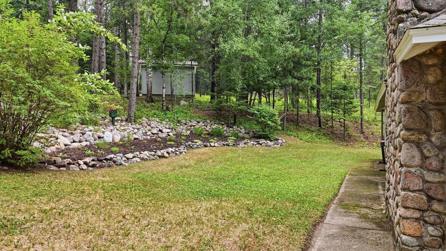
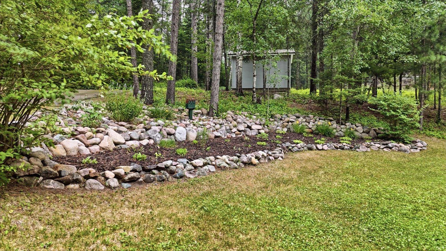
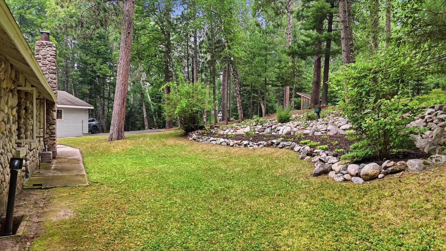
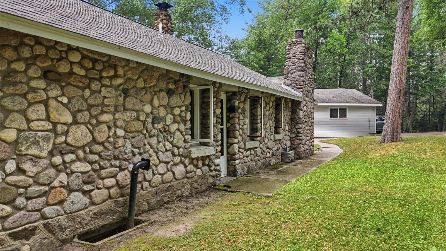
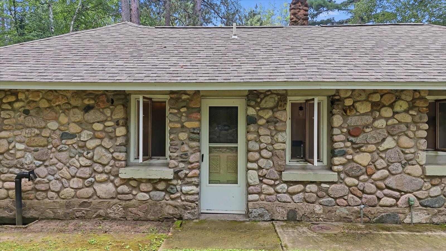
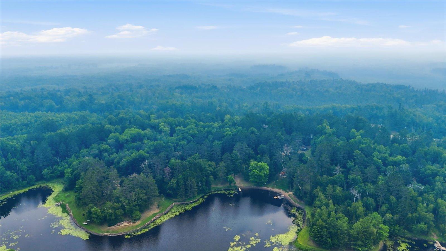
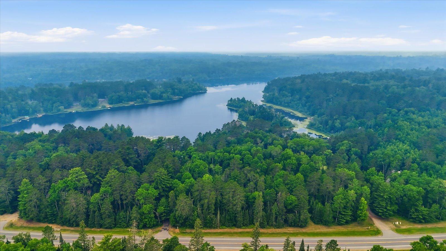
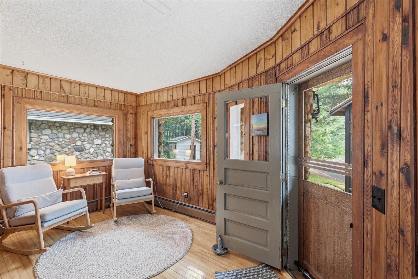
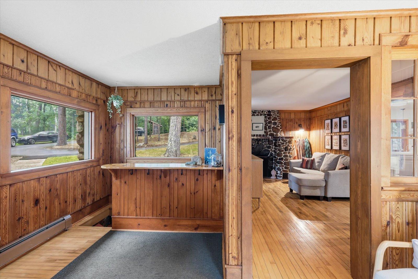
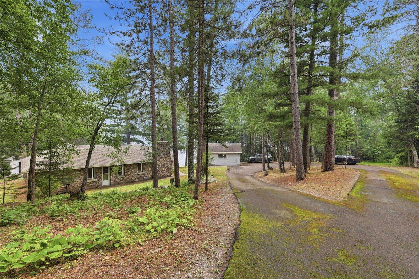
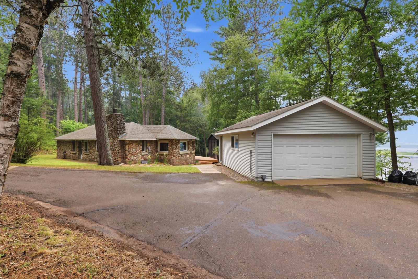
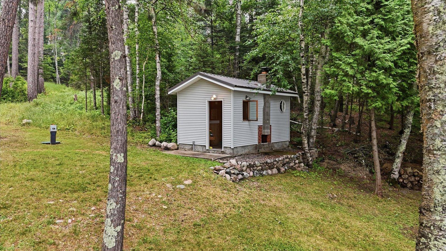
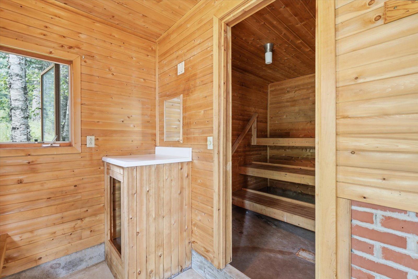
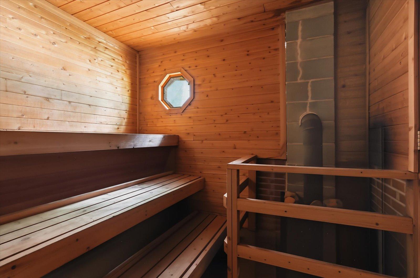
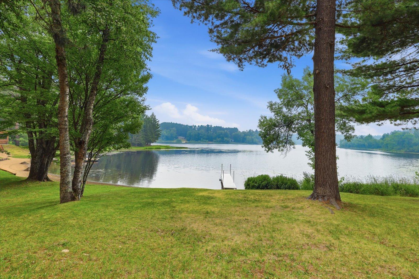
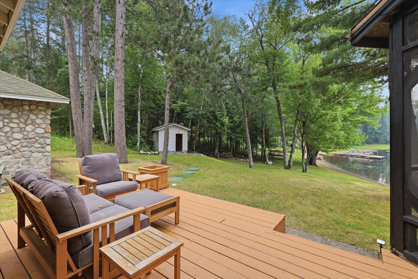
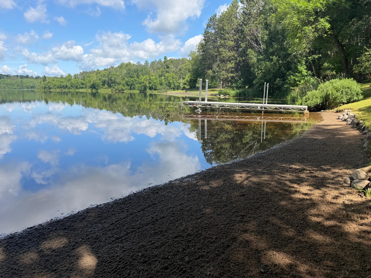
- The story I heard about this house is that it was built by a mason who built it for himself and the amazing stone work shows how much he truly loved what his craft! Inside and out the hand laid stone and bricks bring out a unique and cozy feel. You can tell from how maintained this house is that every owner has truly loved and appreciated the uniquely beautiful character and wanted to preserve that for the next generation. The lot is well shaded keeping the house cool in the summer time and well protected in the winter. Spend your summer days playing in the water at your own sandy beach and the evenings relaxing in the screen porch while watching breathtaking sunsets. Cedar Island lake has no public access so the lake is calm and friendly year round with fantastic fishing off the dock. Winter days call for warming up in the sauna with a polar plunge to keep you young! This property is just a few miles from Giant's Ridge for world class golfing, restaurants, skiing, and mountain biking. There are great snowmobile and OHV trails that would take you days to explore. When you live where everyone vacations you'll never be bored!
- Directions
- From Biwabik, head East on Hwy 135 then South on Vermilion trail (hwy 4) to sign.
Accessible
- None
- Yes
Air Conditioning
- None
- Yes
Amenities Unit
- Deck
- Yes
- Dock
- Yes
- Main Floor Primary Bedroom
- Yes
Appliances
- Range
- Yes
- Refrigerator
- Yes
Assumable Loan
- Not Assumable
- Yes
Bath Description
- Main Floor Full Bath
- Yes
- 3/4 Basement
- Yes
- Separate Tub & Shower
- Yes
Construction Materials
- Frame
- Yes
Construction Status
- Previously Owned
- Yes
Dining Room Description
- Kitchen/Dining Room
- Yes
Electric
- 150 Amp Service
- Yes
Elevation Highpoint to Waterfront Slope
- Gradual
- Yes
Exterior
- Brick/Stone
- Yes
Fireplace Characteristics
- Brick
- Yes
- Wood Burning
- Yes
Foundation
- Concrete Block
- Yes
Fuel
- Electric
- Yes
- Wood
- Yes
Heating
- Boiler
- Yes
- Dual Fuel/Off Peak
- Yes
- Hot Water
- Yes
Insurance Fee
- Insurance Fee
- 0
Internet Options
- Fiber Optic
- Yes
Laundry
- Lower Level
- Yes
Lock Box Type
- Combo
- Yes
Lot Description
- Tree Coverage - Medium
- Yes
Outbuildings
- Gazebo
- Yes
- Screenhouse
- Yes
Patio, Porch and Deck Features
- Deck
- Yes
Roof
- Age 8 Years or Less
- Yes
- Asphalt Shingles
- Yes
Sellers Terms
- Cash
- Yes
- Conventional
- Yes
- FHA
- Yes
- VA
- Yes
Sewer
- Septic System Compliant - Yes
- Yes
Stories
- One
- Yes
Water
- Drilled
- Yes
- Private
- Yes
- Well
- Yes
Waterfront Type
- Lake Front
- Yes
Waterfront View
- Lake
- Yes
- Panoramic
- Yes
- River
- Yes
- West
- Yes
Documents
 Abeln Supplement.pdf ›
Listing Office:
GRAND PROPERTIES REAL ESTATE
Last Updated: July - 20 - 2026
The data relating to real estate for sale on this web site comes in part from the Broker
Reciprocity SM Program of the Regional Multiple Listing Service of Minnesota, Inc. The information provided is deemed reliable but not guaranteed. Properties subject to prior sale, change or withdrawal.
©2024 Regional Multiple Listing Service of Minnesota, Inc All rights reserved.