
517 2nd Street, 304, Hudson, WI 54016
$550,000



Property Type:
Residential
Bedrooms:
1
Baths:
2
Status:
Pending
Current Price:
$550,000
List Date:
3/02/2026
Last Modified:
7/21/2026
Listing Details MLS# 7025958
General Property Information
- Assoc Mgmt Co. Phone #
- 715-222-8877
- Association Fee Frequency
- Monthly
- Association Mgmt Co. Name
- 2nd Street Condominium Homeowners Association
- Common Wall
- Yes
- Lot Measurement
- Acres
- Manufactured Home?
- No
- Multiple PIDs?
- No
- New Development
- No
- Number of Fireplaces
- Yes
- Waterfront YN
- No
- Year Built
- 2020
- Yearly/Seasonal
- Yearly
- Zoning
- Residential-Single Family
- Bath Three Quarters
- Yes
- Bath Half
- Yes
- Main Floor Total SqFt
- 1132
- Total Finished Sqft
- 1132.00
- FireplaceYN
- Yes
- Lake/Waterfront Name
- St. Croix River
- Style
- (CC) High Rise (4+ Levels)
- Foundation Size
- 1132
- Association Fee
- 350
- Garage Stalls
- Yes
- Lot Dimensions
- common
- Assessment Pending
- No
- Acres
- 0
- Bath Quarter
- 0
- Above Grd Total SqFt
- 0
- Below Grd Total SqFt
- 0
- Total SqFt
- 0
Property Features
Accessible:
Accessible Elevator Installed
Air Conditioning:
Central Air
Amenities Shared:
Elevator(s); Patio
Amenities Unit:
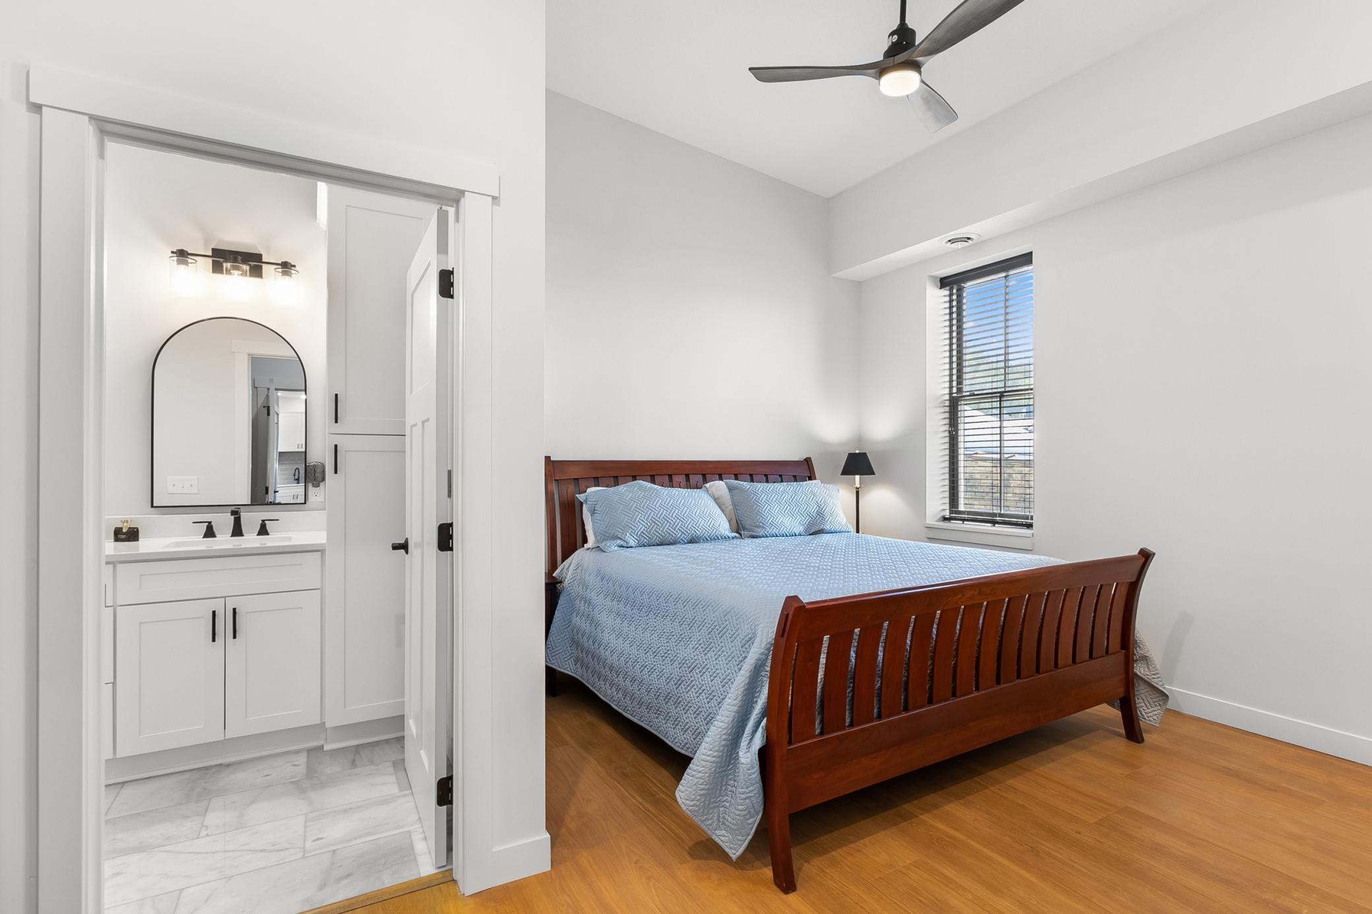
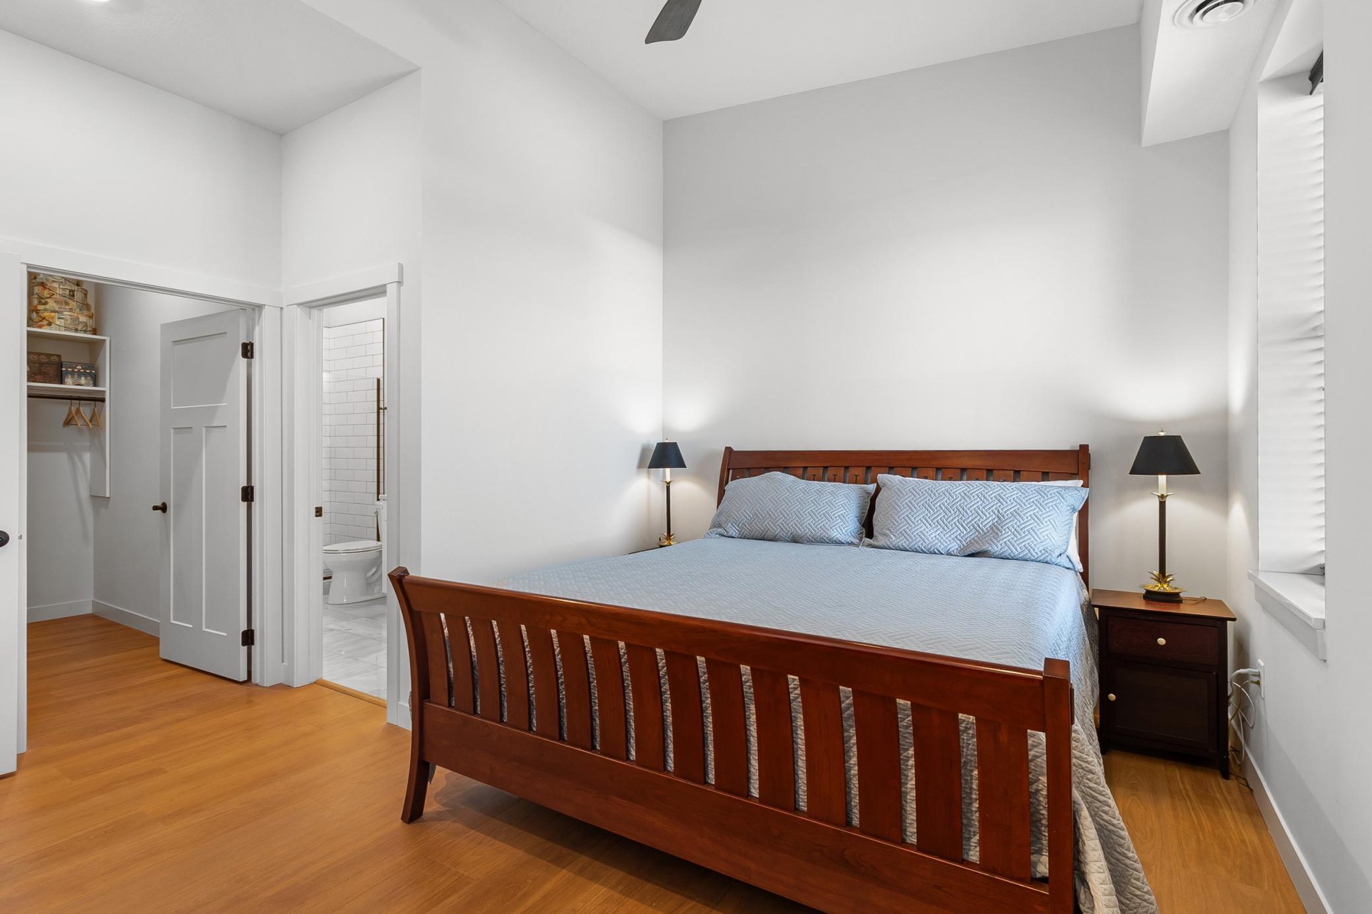
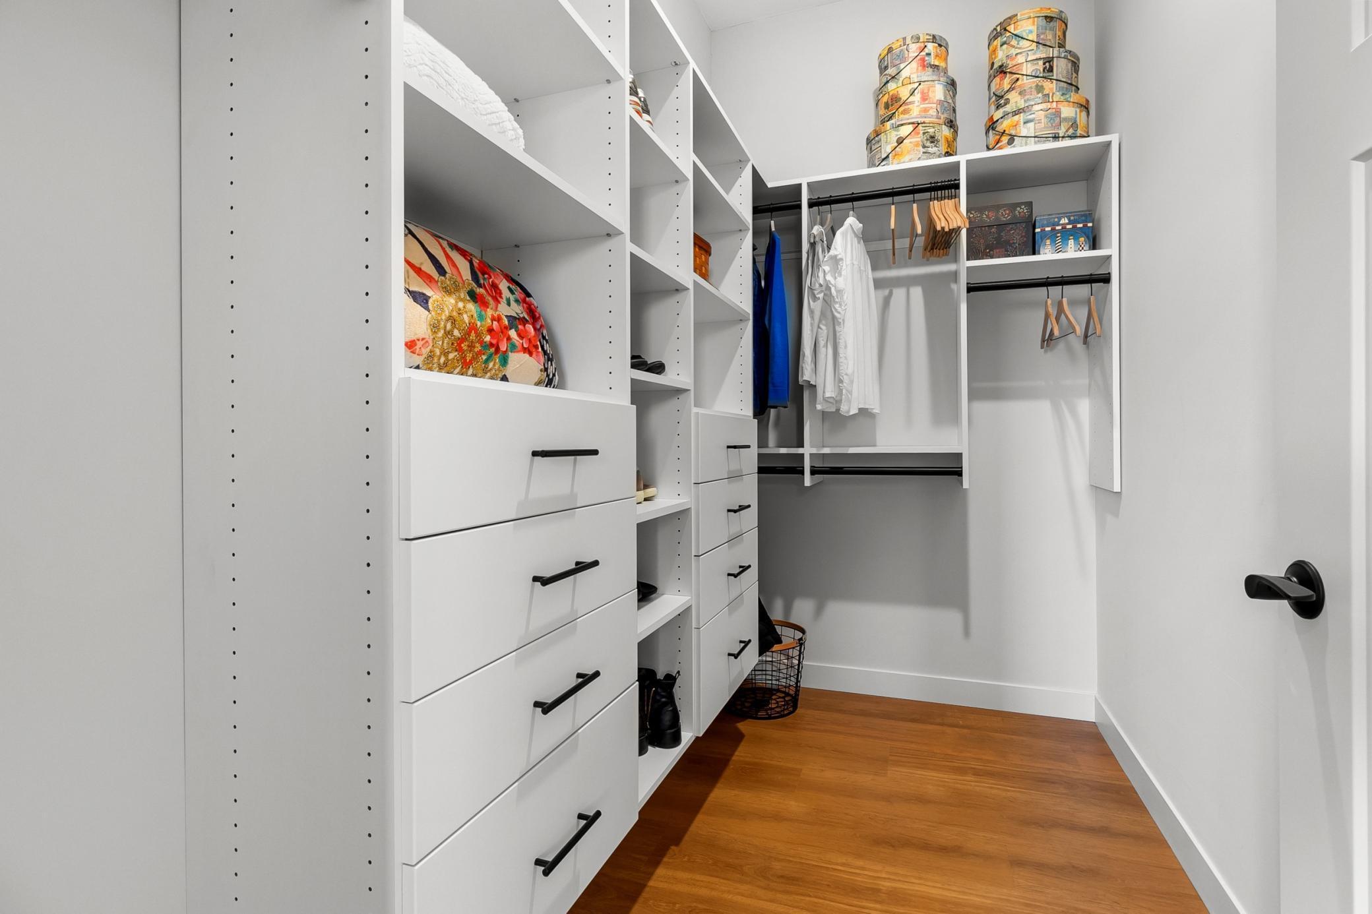
Ceiling Fan(s); Deck; Kitchen Center Island; Kitchen Window; Main Floor Primary Bedroom; Natural Woodwork; Paneled Doors; Primary Bedroom Walk-In Closet; Tile Floors; Walk-In Closet; Washer/Dryer Hookup
Appliances:
Dishwasher; Microwave; Range; Refrigerator
Association Fee Includes:
Building Exterior; Outside Maintenance; Parking Space; Shared Amenities
Basement:
None
Bath Description:

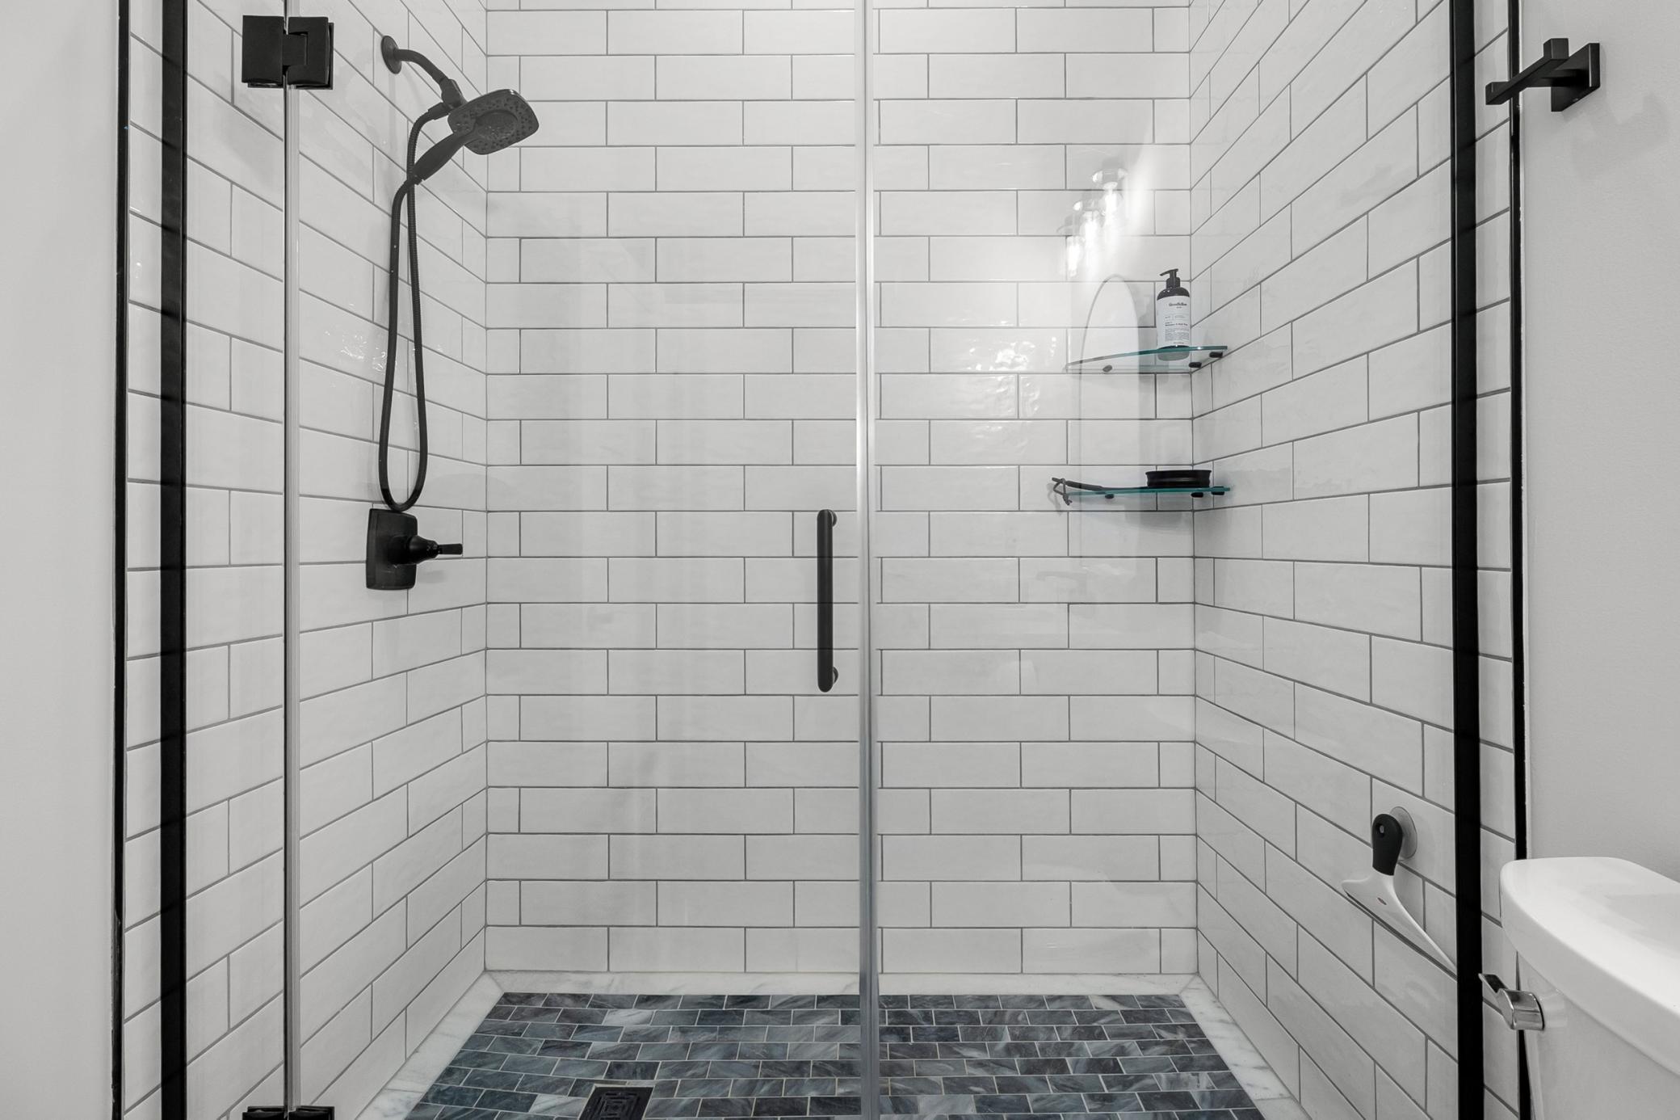
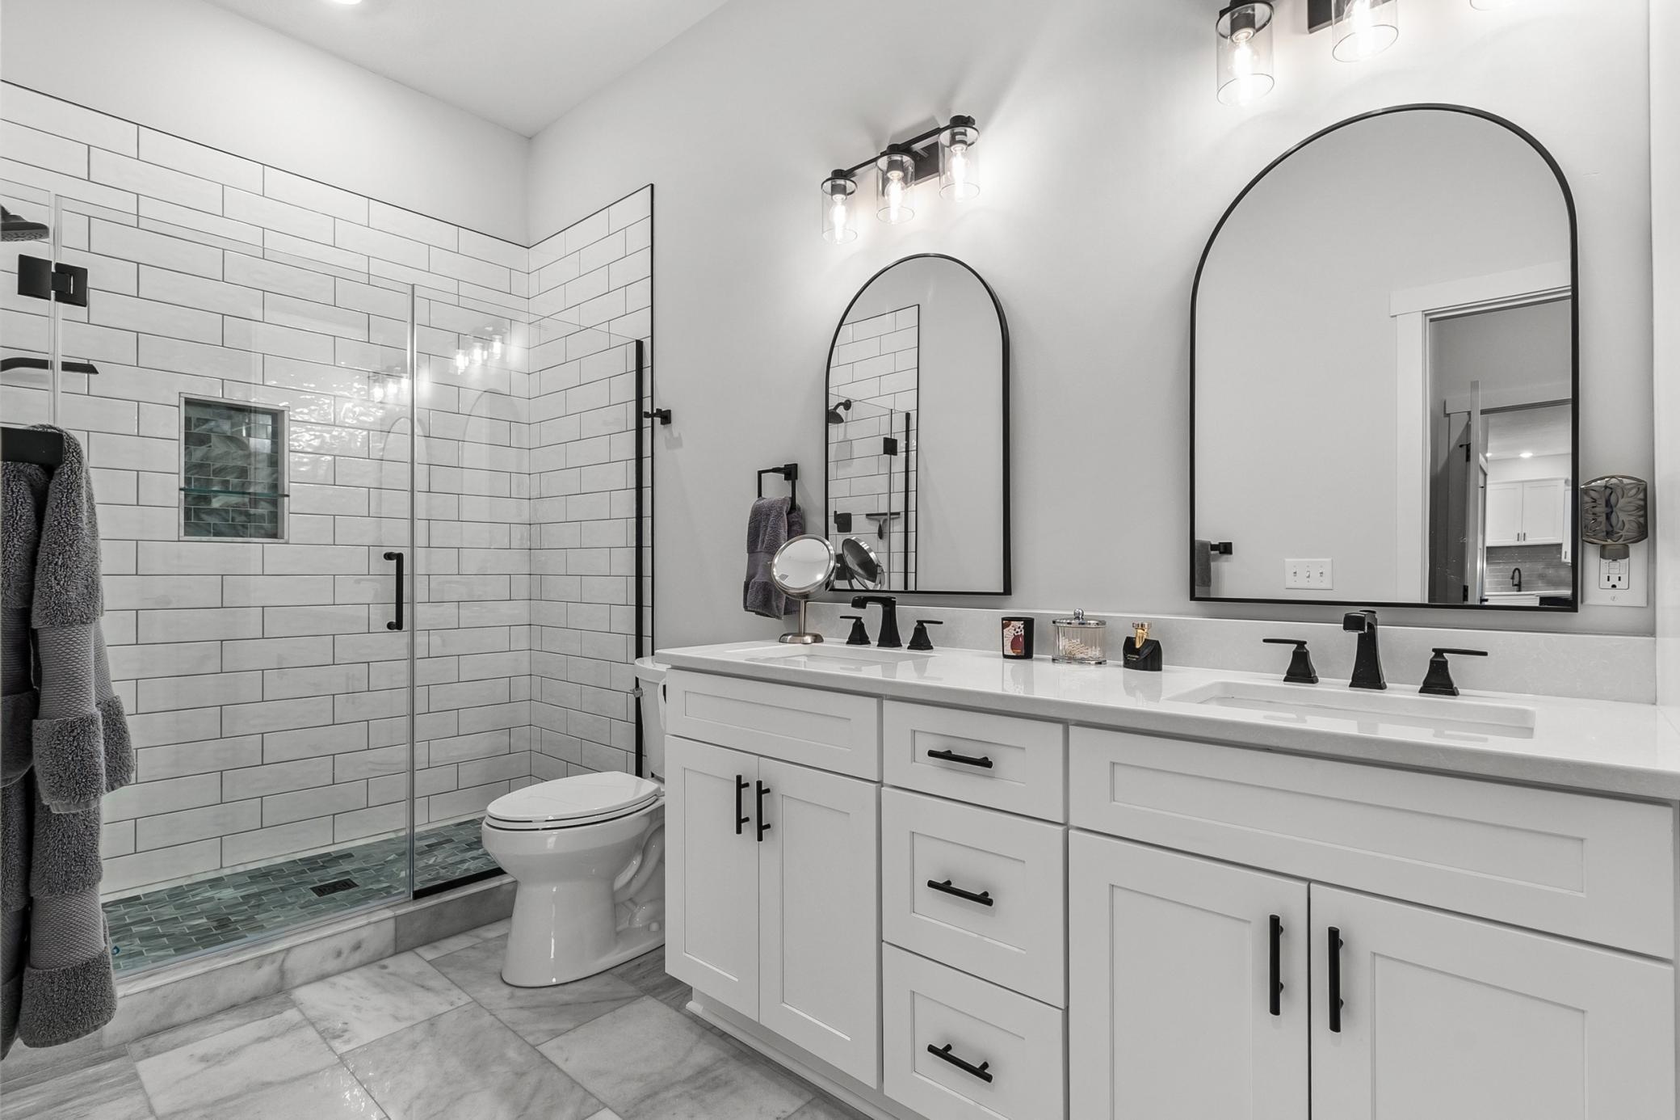

Main Floor 3/4 Bath; 3/4 Primary
Construction Status:
Previously Owned
Dining Room Description:
Eat In Kitchen; Kitchen/Dining Room
Existing Financing:
Free and Clear
Exterior:
Brick/Stone; Cement Board
Fireplace Characteristics:
Living Room
Foundation:
None
Fuel:
Natural Gas
Heating:
Forced Air; In-Floor Heating
Laundry:
Electric Dryer Hookup; Laundry Room; Washer Hookup
Lock Box Type:
Supra
Parking Characteristics:
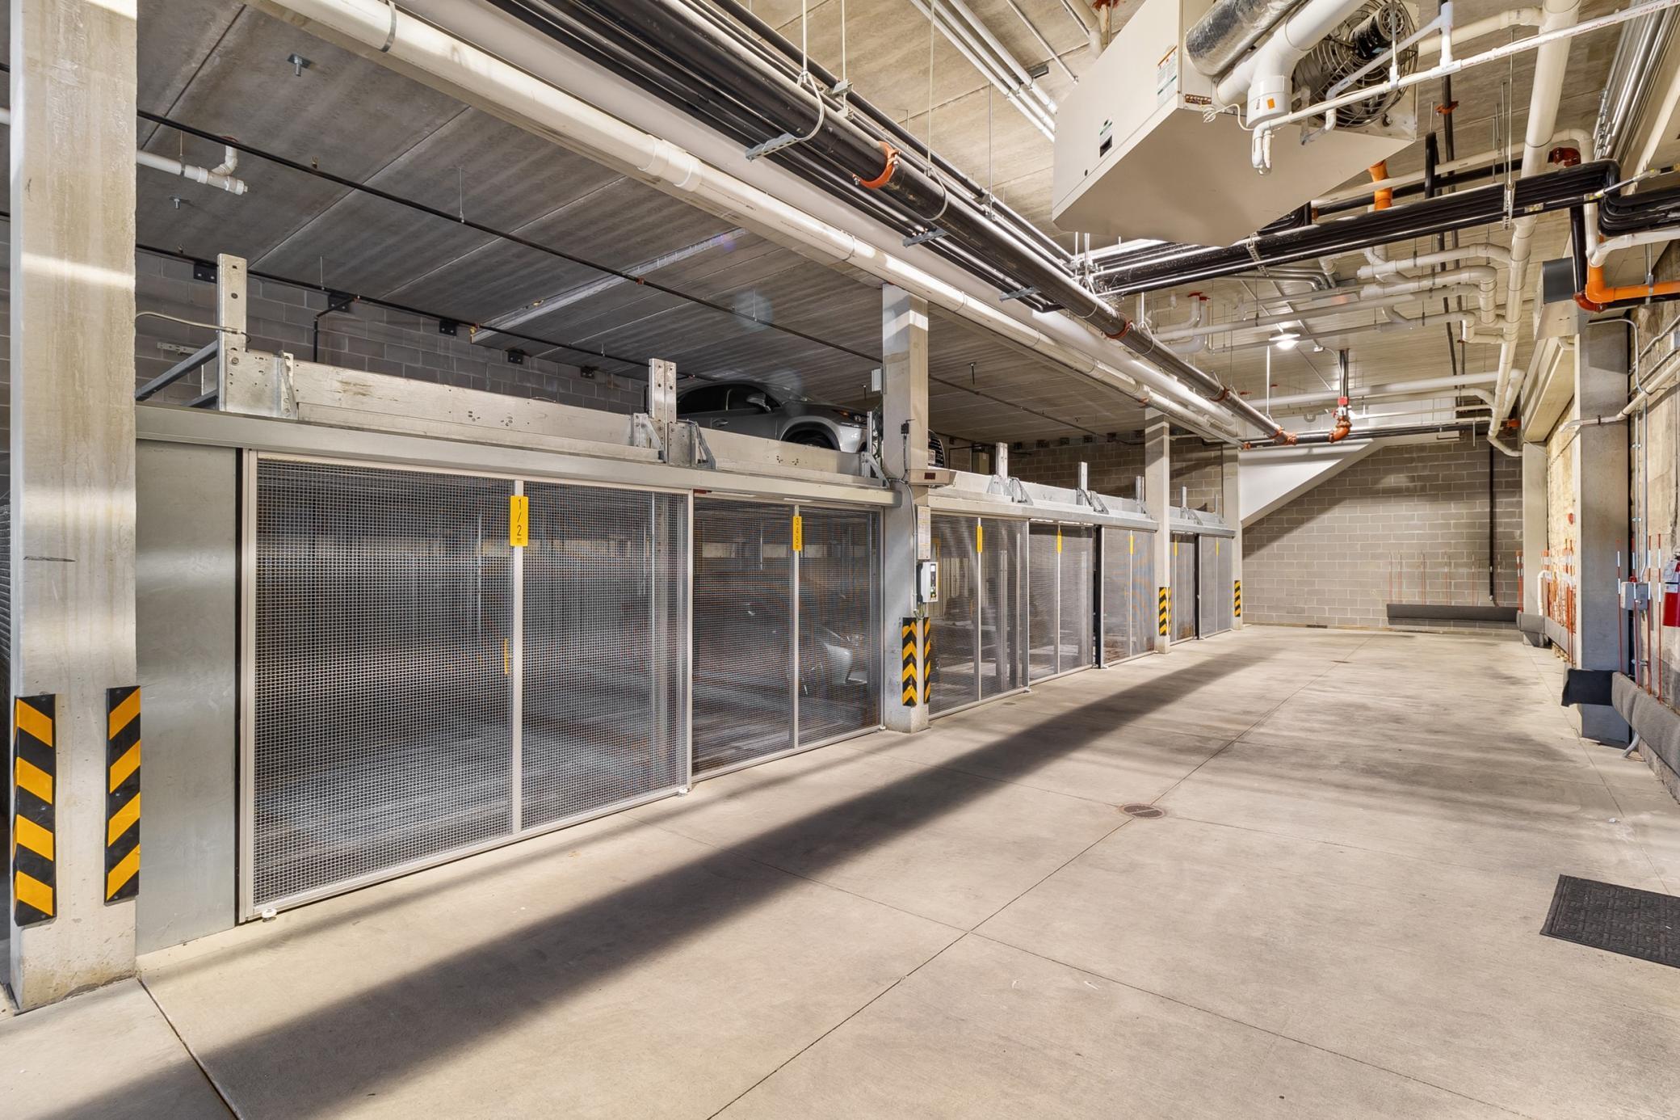
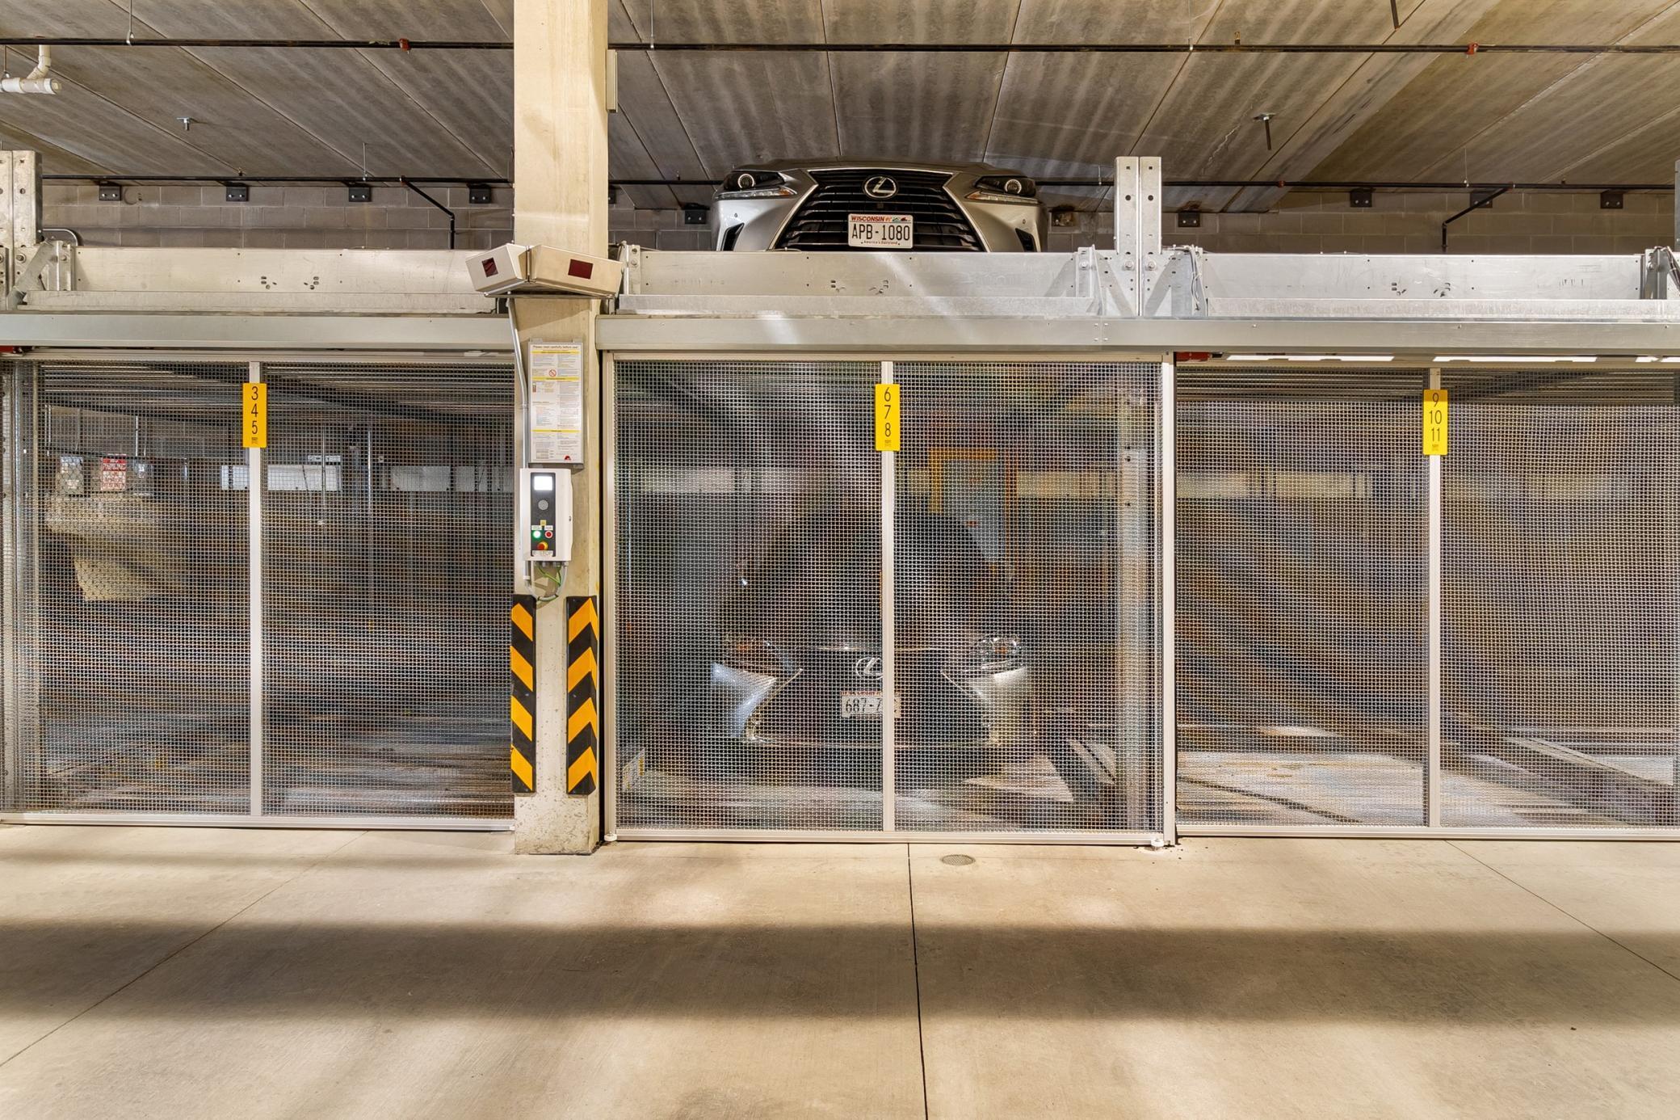
Assigned; Heated Garage; Secured; Tuckunder Garage; Other
Road Frontage:
City Street; Paved Streets; Sidewalks; Street Lights
Road Responsibility:
Public Maintained Road
Sellers Terms:
Cash; Conventional
Sewer:
City Sewer/Connected
Special Search:
All Living Facilities on One Level
Stories:
One
Water:
City Water/Connected
Waterfront Type:
River View
Contract Information
- Off Market Date
- 2026-07-21
- Contingency
- None
- Original List Price
- 575000
- ListPrice
- 550000
- Owner is an Agent?
- No
- Auction?
- No
Location Tax and Other Information
- House Number
- 517
- Street Name
- 2nd
- Street Suffix
- Street
- Unit Number
- 304
- Postal City
- Hudson
- County
- St. Croix
- State
- WI
- Zip Code
- 54016
Assessments
- Tax With Assessments
- 8131
- Assessment Balance
- 0
Building Information
- Finished SqFt Above Ground
- 1132
More Information
Lease Details
- Land Leased
- Not Applicable
Lock Box Type
- Lock Box Source
- SPAAR
- Supra
- Yes
Miscellaneous Information
- DP Resource
- Yes
- Homestead
- Yes
Ownership
- Fractional Ownership
- No
Office/Member Info
- Association
- SPAAR
Location, Tax and Other Information
- AssocFeeYN
- Yes
- Legal Description
- 2ND STREET CONDOMINIUMS AT THE HISTORIC COMMERCIAL HOTEL FIRST ADDENDUM 1064251 2ND ADDENDUM 1116101 UNIT 304
- Listing City
- Hudson
- Map Page
- 111
- Municipality
- Hudson
- School District
- Hudson
- School District Phone
- 715-377-3700
- DNR Lake Classification
- Not Applicable
- County Abbreviation
- 304
- Country
- US
- Property ID Number
- 236025003040
- Tax Year
- 2025
- Tax Amount
- 8131
- In Foreclosure?
- No
- Potential Short Sale?
- No
- Lender Owned?
- No
Directions & Remarks
- Public Remarks
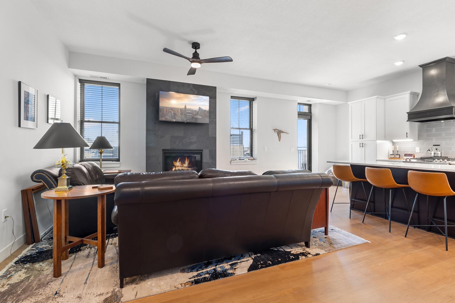
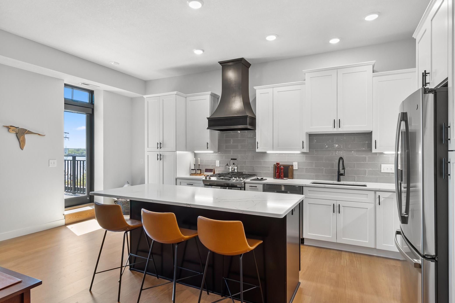
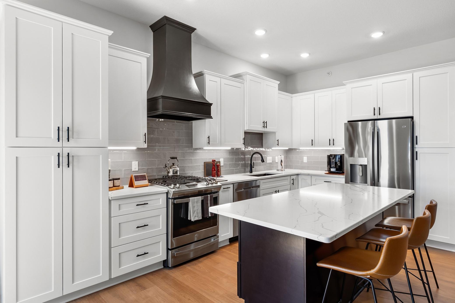
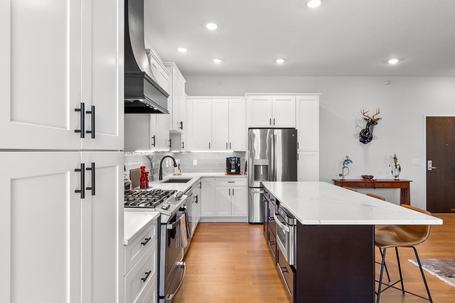
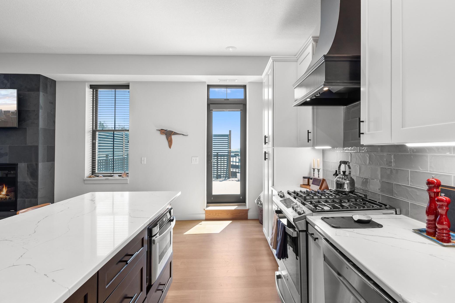
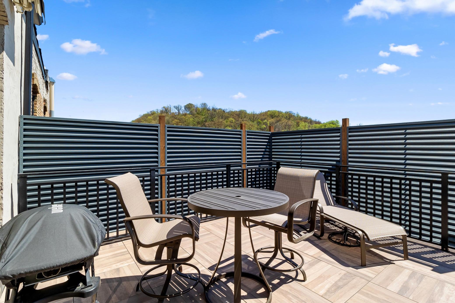
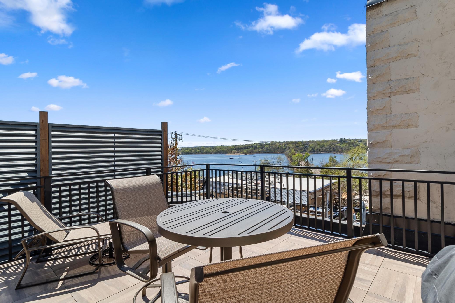

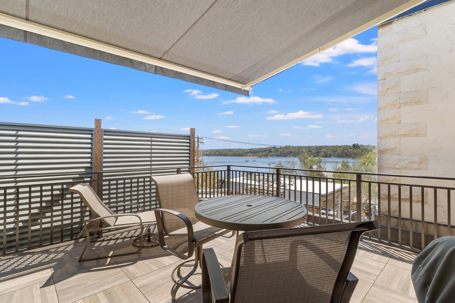
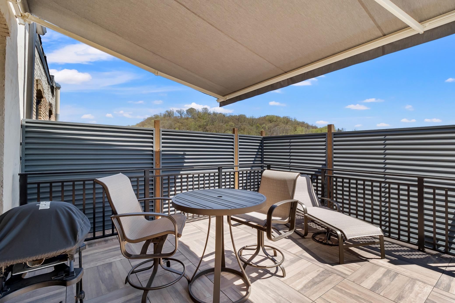
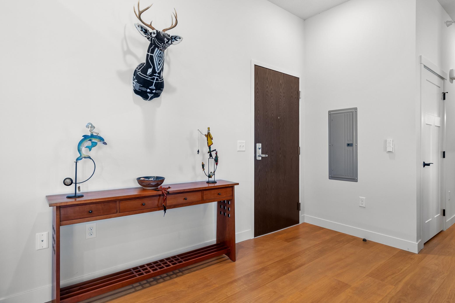
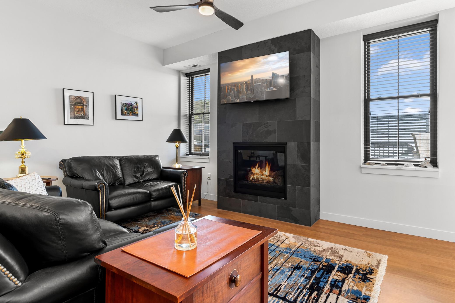
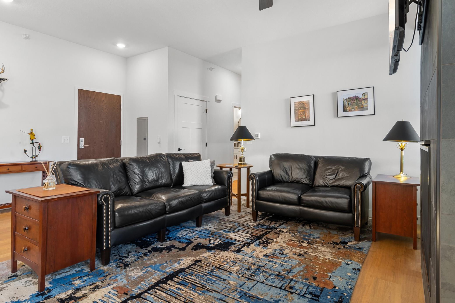
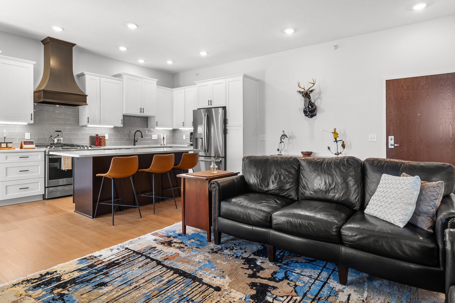
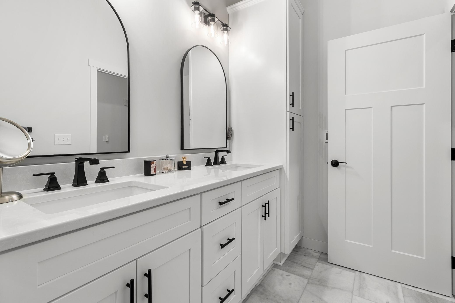
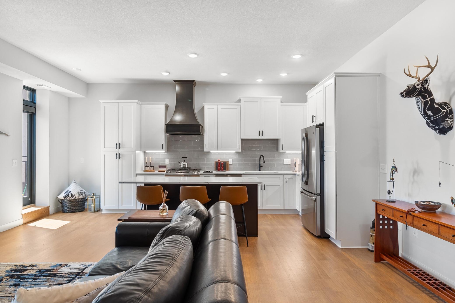
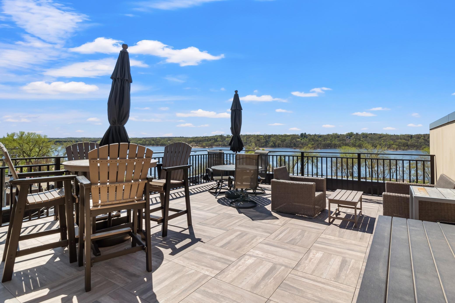
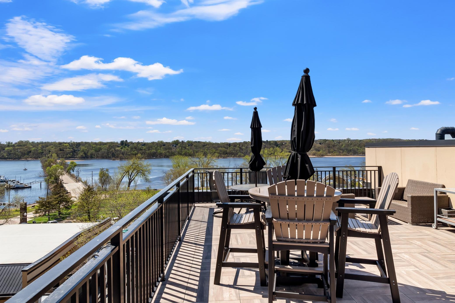
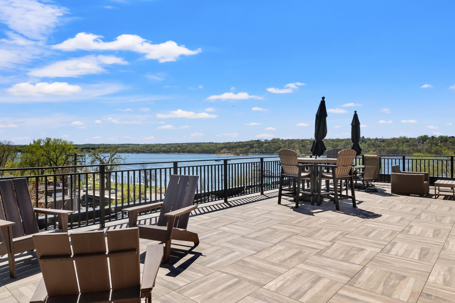
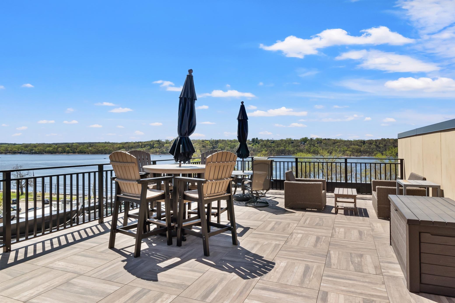
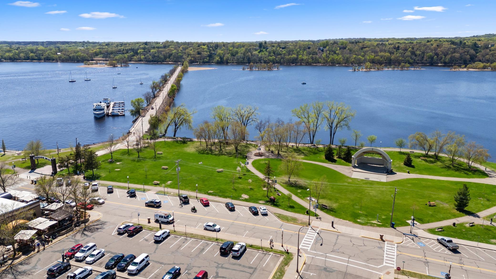
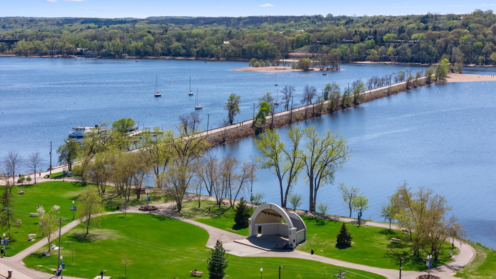
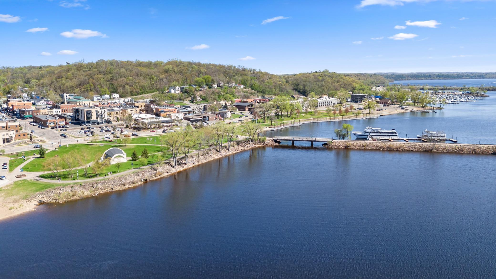
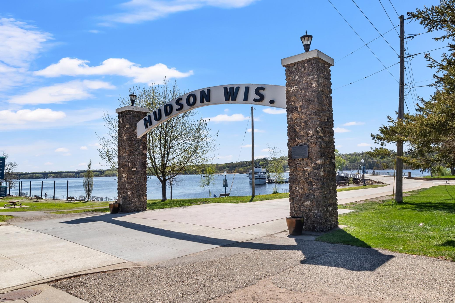
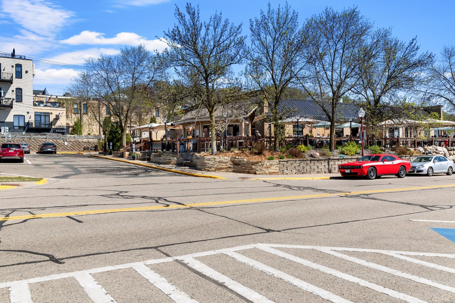
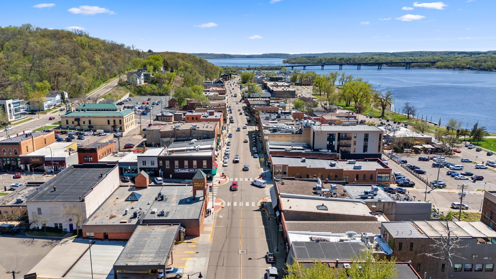

- Exquisite Luxury Condominium Living in the Heart of Hudson. Prepare to be enchanted by this exceptional 3rd-floor condominium, a masterpiece of design and luxury nestled in the vibrant heart of Hudson. Overlooking the majestic St. Croix River and the charming cityscape, this residence presents a unique opportunity to embrace a lifestyle of refined elegance and unparalleled convenience. Step inside and be greeted by an abundance of natural light that fills the thoughtfully designed floor plan, creating a warm and inviting ambiance throughout. The residence boasts a seamless flow, perfect for both relaxed living and sophisticated entertaining. The gourmet kitchen is a culinary enthusiast's dream, meticulously crafted with high-end stainless steel appliances, premium hardwood cabinets, and stunning quartz countertops. Throughout the residence, exquisite luxury vinyl plank floors add a touch of classic beauty and enduring durability. Enjoy walkable access to a diverse selection of acclaimed restaurants, lush parks, and the vibrant community arts center. Immerse yourself in the local culture, explore the charming streets, and discover the many treasures that Hudson has to offer. Commuting is a breeze, with an approximate 20-minute drive to the Twin Cities. This ideal location provides the perfect balance of city accessibility and peaceful suburban living, allowing you to enjoy the best of both worlds. Relax and unwind on your private balcony with retractable awning, soaking in the picturesque views of the St. Croix River and the surrounding landscape. For a grander perspective, take advantage of the shared rooftop deck, the ultimate space for entertaining guests or simply enjoying the serenity of your surroundings. "The Birkmose," meticulously built by the renowned Clearview Construction, is a testament to quality and craftsmanship. This impeccably maintained condominium is ready to welcome its next discerning owner. This is an exceptional opportunity to own a piece of prime real estate in a highly sought-after location. Don't miss your chance to experience the epitome of luxury living in the heart of Hudson.
- Directions
- From I94 take Exit 1 for WI 35-N, Continue on 2nd St. for approx. 1 mile building on left.
Accessible
- Accessible Elevator Installed
- Yes
Air Conditioning
- Central Air
- Yes
Amenities Shared
- Elevator(s)
- Yes
- Patio
- Yes
Amenities Unit
- Ceiling Fan(s)
- Yes
- Deck
- Yes
- Kitchen Center Island
- Yes
- Kitchen Window
- Yes
- Main Floor Primary Bedroom
- Yes
- Natural Woodwork
- Yes
- Paneled Doors
- Yes
- Primary Bedroom Walk-In Closet
- Yes
- Tile Floors
- Yes
- Walk-In Closet
- Yes
- Washer/Dryer Hookup
- Yes
Appliances
- Dishwasher
- Yes
- Microwave
- Yes
- Range
- Yes
- Refrigerator
- Yes
Association Fee Includes
- Building Exterior
- Yes
- Outside Maintenance
- Yes
- Parking Space
- Yes
- Shared Amenities
- Yes
Basement
- None
- Yes
Bath Description
- Main Floor 3/4 Bath
- Yes
- 3/4 Primary
- Yes
Construction Status
- Previously Owned
- Yes
Dining Room Description
- Eat In Kitchen
- Yes
- Kitchen/Dining Room
- Yes
Existing Financing
- Free and Clear
- Yes
Exterior
- Brick/Stone
- Yes
- Cement Board
- Yes
Fireplace Characteristics
- Living Room
- Yes
Foundation
- None
- Yes
Fuel
- Natural Gas
- Yes
Heating
- Forced Air
- Yes
- In-Floor Heating
- Yes
Insurance Fee
- Insurance Fee
- 0
Lake Details
- Lake Depth
- No
Laundry
- Electric Dryer Hookup
- Yes
- Laundry Room
- Yes
- Washer Hookup
- Yes
Parking Characteristics
- Assigned
- Yes
- Heated Garage
- Yes
- Secured
- Yes
- Tuckunder Garage
- Yes
- Other
- Yes
Patio, Porch and Deck Features
- Deck
- Yes
Restriction/Covenants
- Mandatory Owners Assoc
- Yes
- Pets - Cats Allowed
- Yes
- Pets - Dogs Allowed
- Yes
- Pets - Number Limit
- Yes
- Pets - Weight/Height Limit
- Yes
Road Frontage
- City Street
- Yes
- Paved Streets
- Yes
- Sidewalks
- Yes
- Street Lights
- Yes
Road Responsibility
- Public Maintained Road
- Yes
Sellers Terms
- Cash
- Yes
- Conventional
- Yes
Sewer
- City Sewer/Connected
- Yes
Special Search
- All Living Facilities on One Level
- Yes
Stories
- One
- Yes
Water
- City Water/Connected
- Yes
Waterfront Type
- River View
- Yes
Room Information
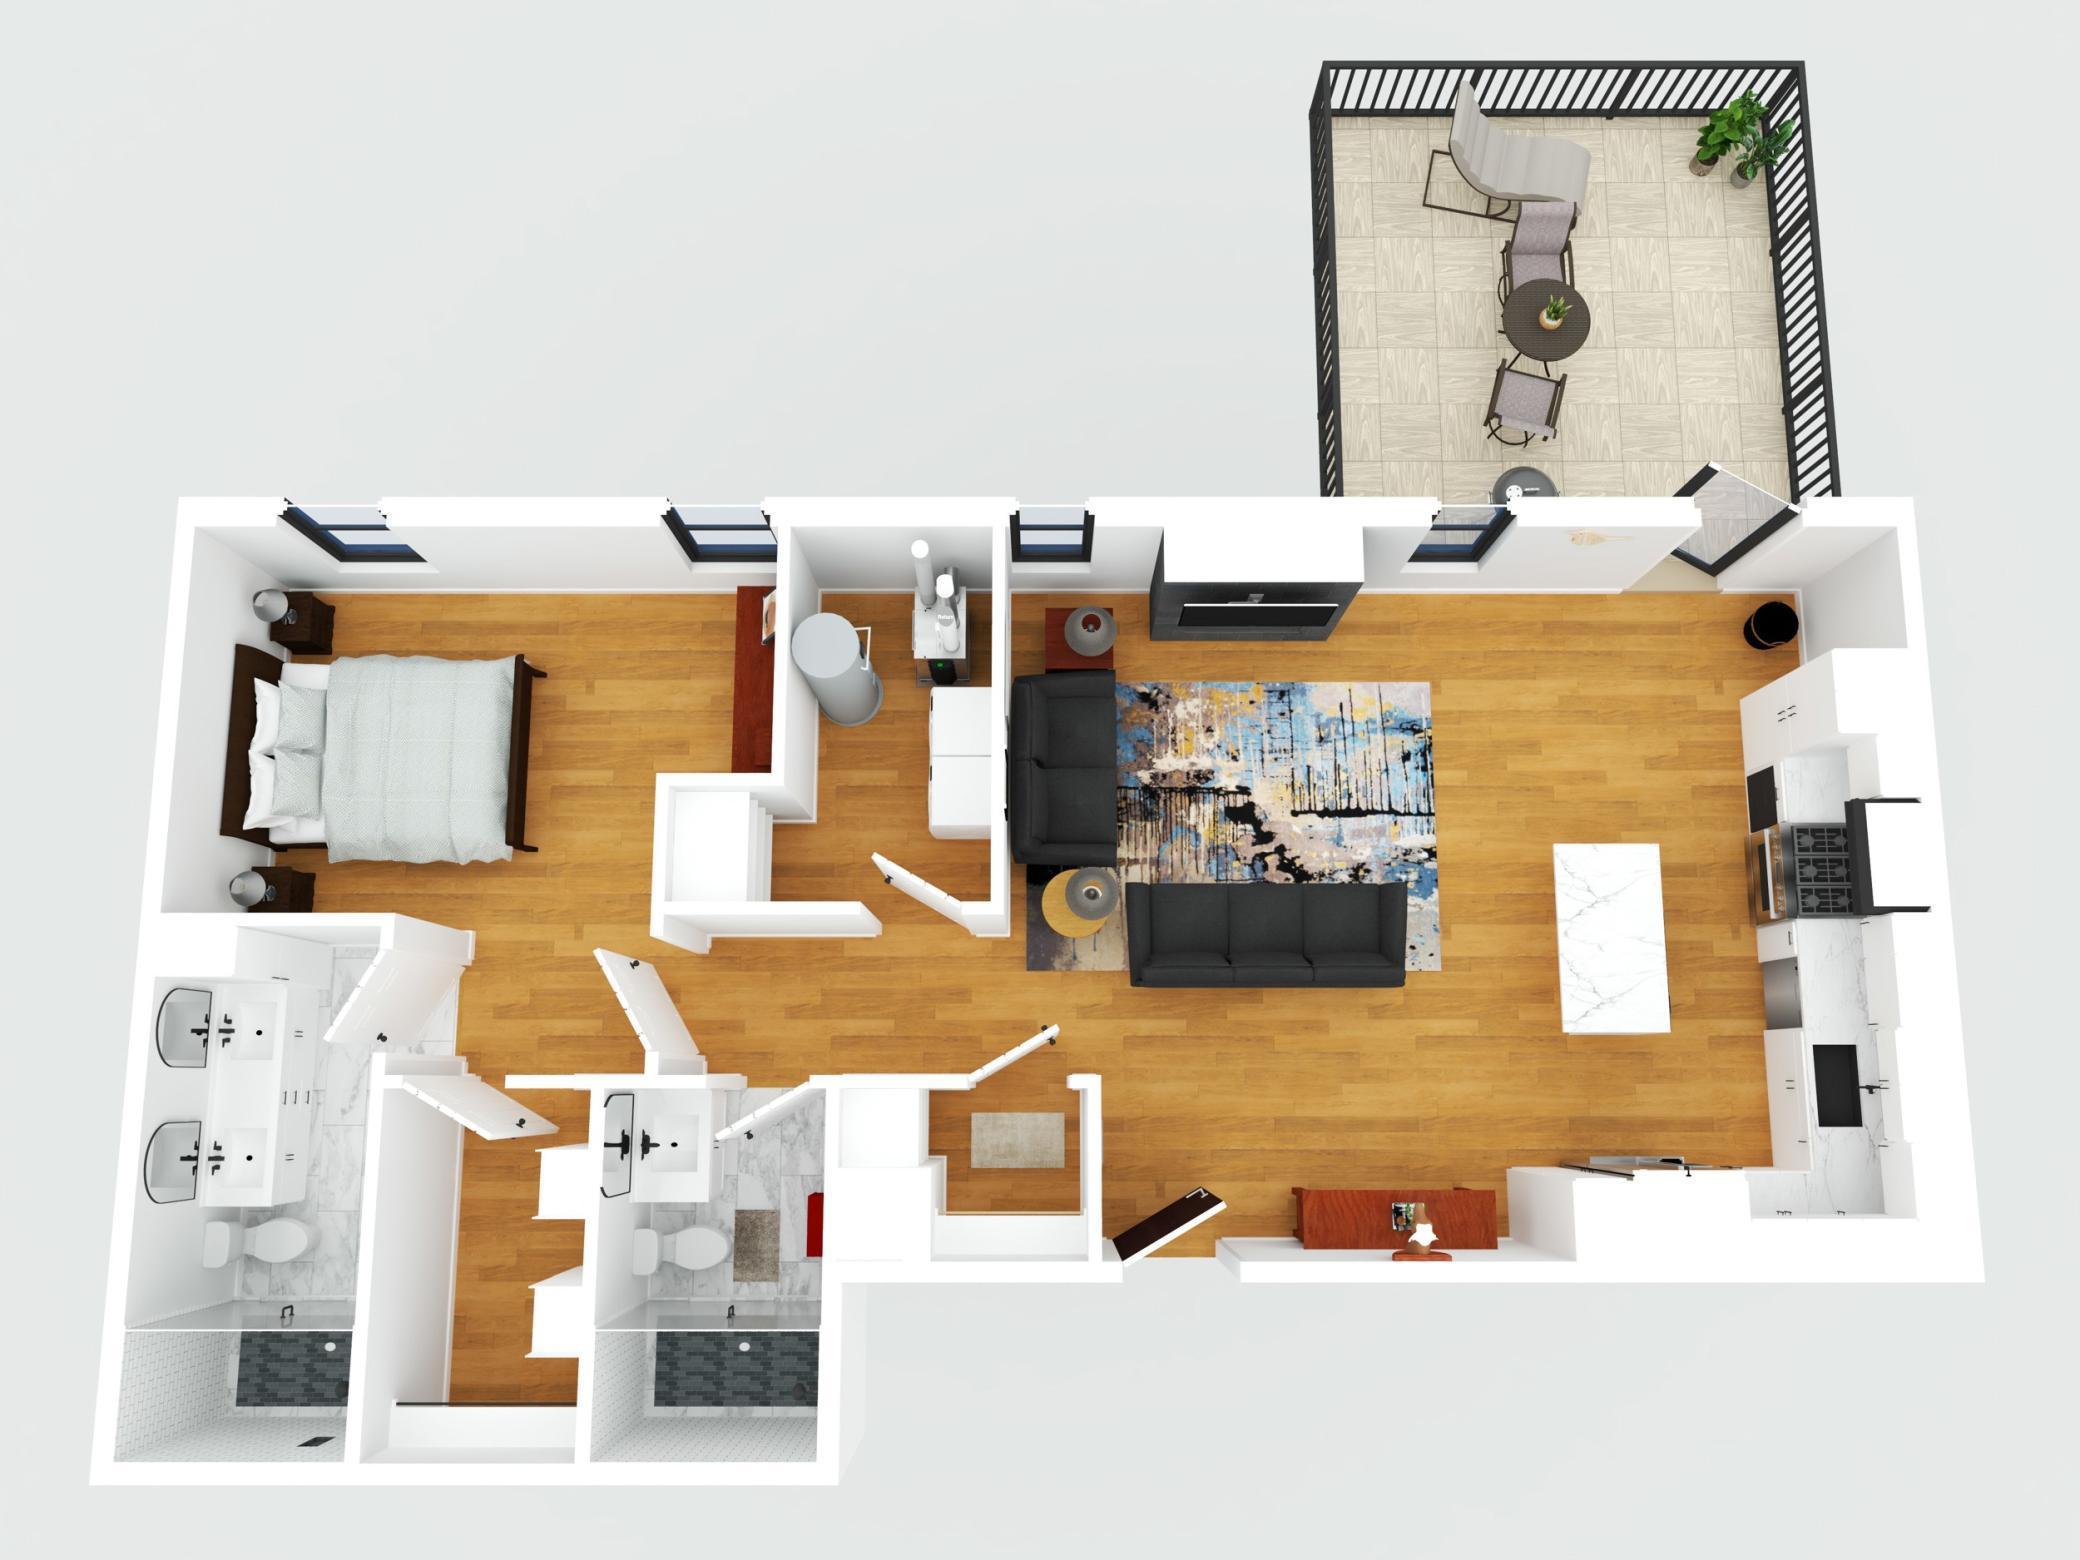
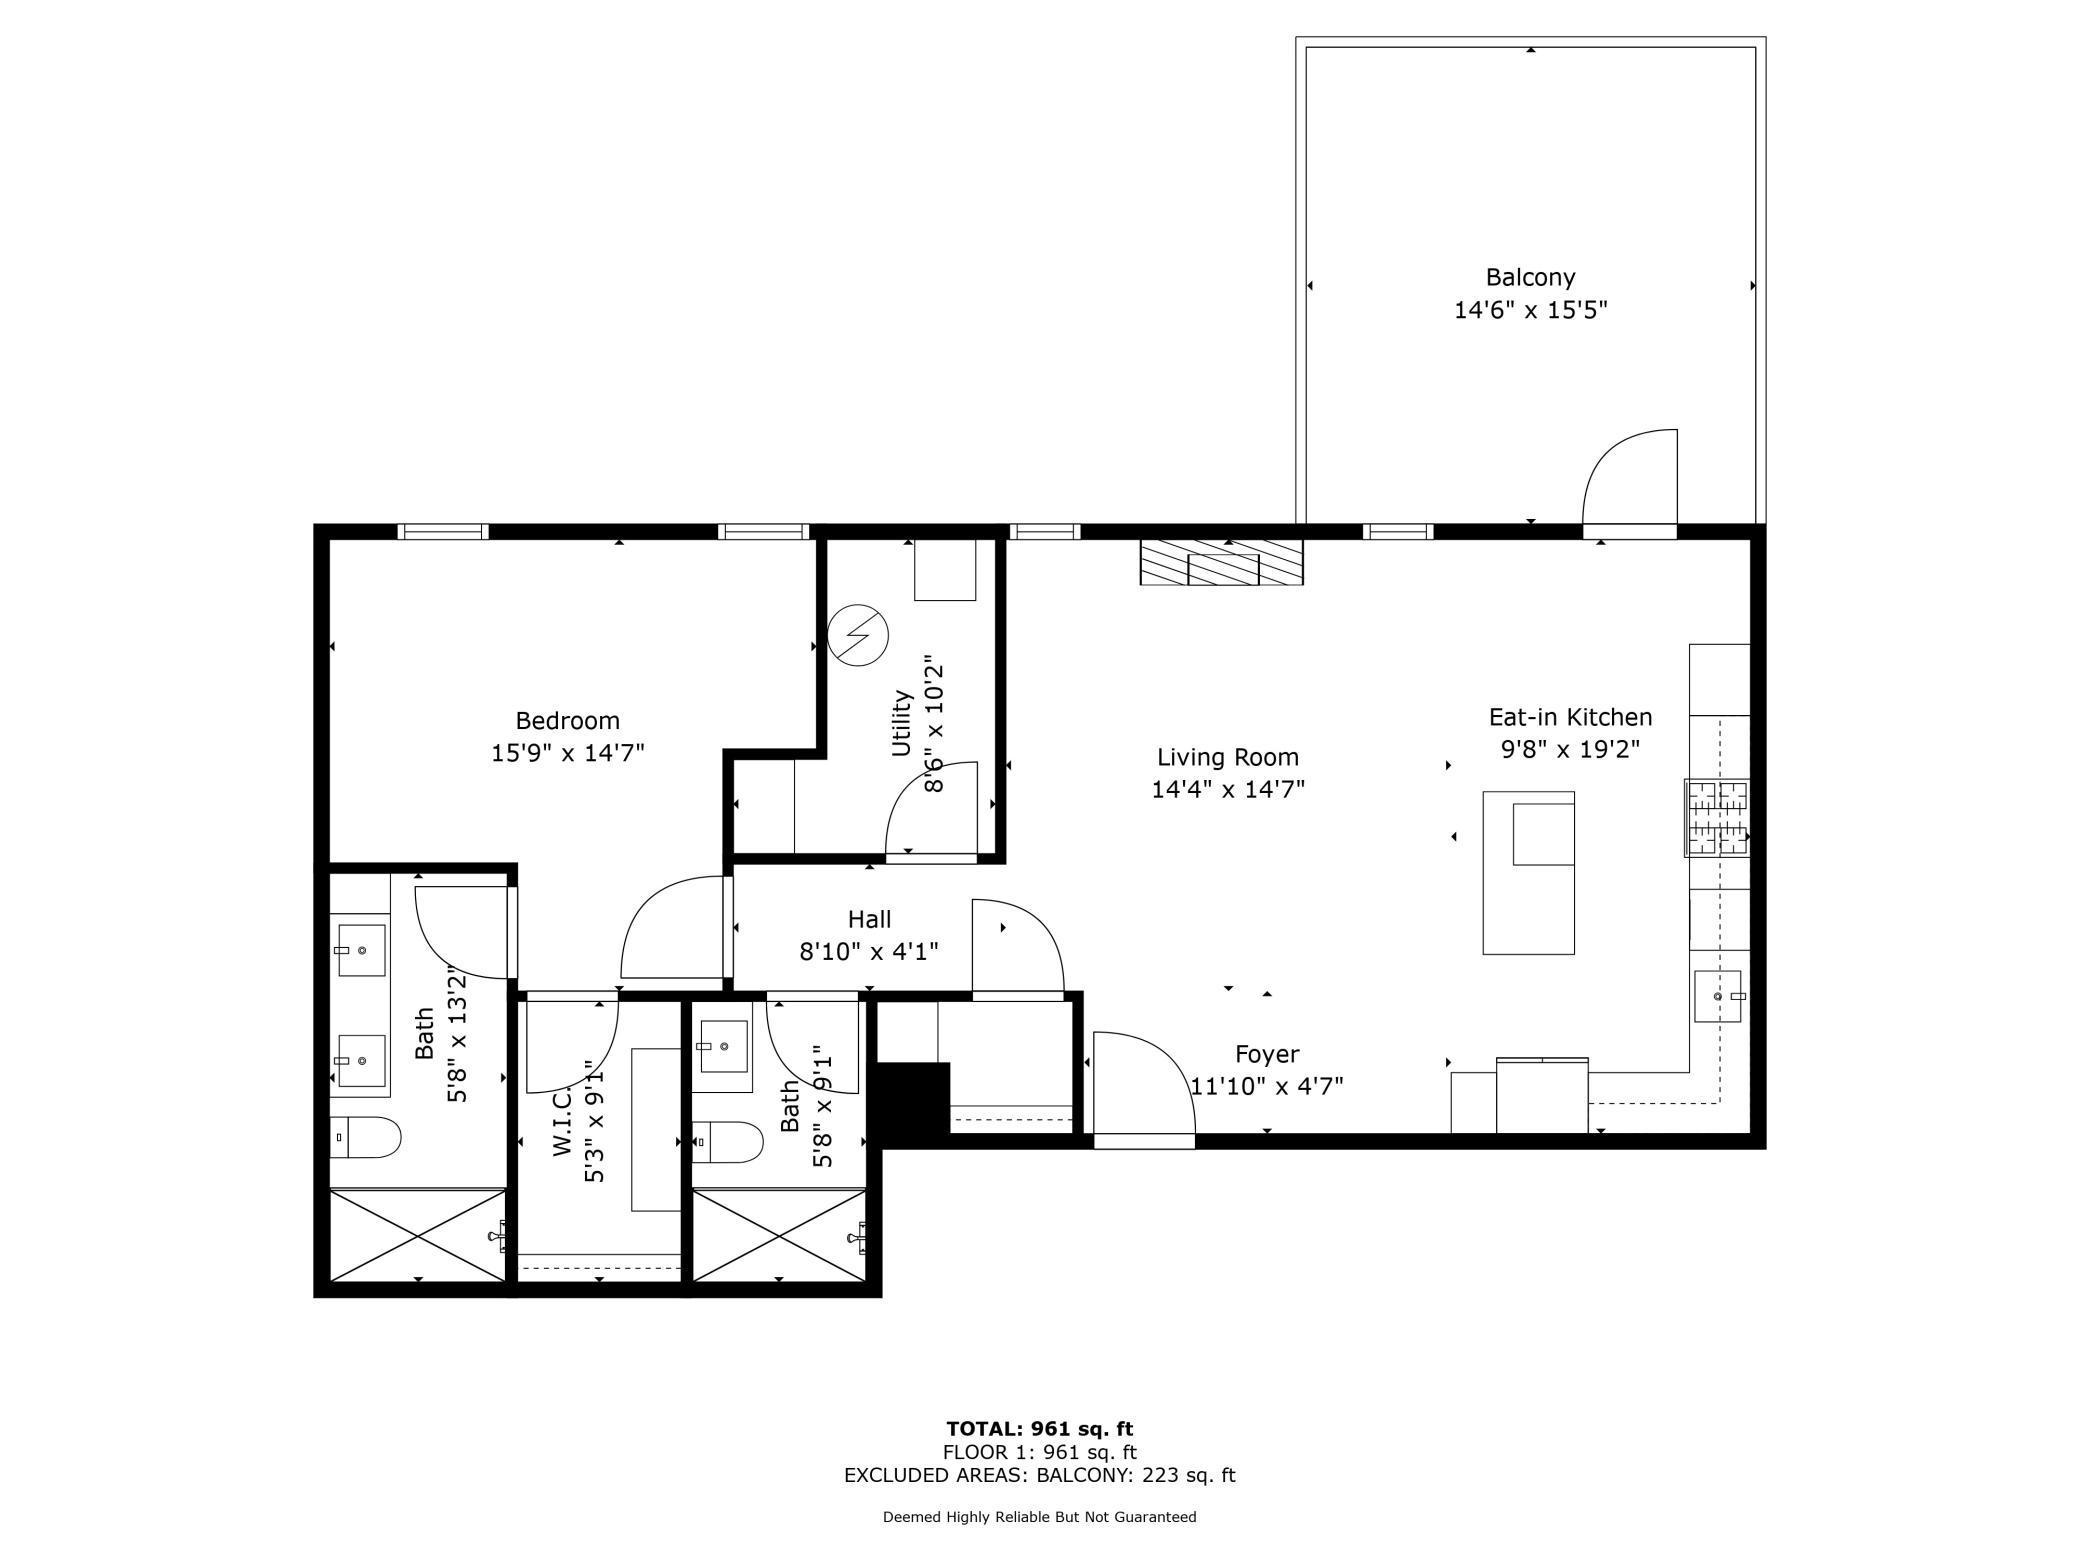
| Room Name | Dimensions | Level |
|---|---|---|
| Deck | 15x15 | Main |
| First (1st) Bedroom | 22x15 | Main |
| Kitchen | 19x10 | Main |
| Living Room | 18x15 | Main |

Listing Office:
Keller Williams Preferred Rlty
Last Updated: July - 21 - 2026
The data relating to real estate for sale on this web site comes in part from the Broker
Reciprocity SM Program of the Regional Multiple Listing Service of Minnesota, Inc. The information provided is deemed reliable but not guaranteed. Properties subject to prior sale, change or withdrawal.
©2024 Regional Multiple Listing Service of Minnesota, Inc All rights reserved.