
51946 N Wasson Lake Rd, Bigfork, MN 56628
New Listing
$749,000
















Property Type:
Residential
Bedrooms:
3
Baths:
1
Square Footage:
1,296
Lot Size (sq. ft.):
820,670
Status:
Active
Current Price:
$749,000
List Date:
7/02/2026
Last Modified:
7/02/2026
Listing Details MLS# 7092372
General Property Information
- Common Wall
- No
- Lot Measurement
- Acres
- Manufactured Home?
- No
- Multiple PIDs?
- No
- New Development
- No
- Number of Fireplaces
- Yes
- Road Btwn WF & Home?
- No
- Waterfront Frontage
- 2200
- Waterfront YN
- Yes
- Year Built
- 1972
- Yearly/Seasonal
- Yearly
- Zoning
- Residential-Single Family
- Bath Full
- Yes
- Main Floor Total SqFt
- 1296
- Above Grd Total SqFt
- 1296
- Total SqFt
- 1296
- Total Finished Sqft
- 1296.00
- FireplaceYN
- Yes
- Lake/Waterfront Name
- Wasson
- Style
- (SF) Single Family
- Foundation Size
- 1296
- Power Company
- Northern Itasca Electric
- Garage Stalls
- 2
- Lot Dimensions
- 2200 x 975 x 1080
- Acres
- 18.84
- Assessment Pending
- No
- Bath Three Quarters
- 0
- Bath Half
- 0
- Bath Quarter
- 0
- Below Grd Total SqFt
- 0
- Association Fee
- 0
Property Features
Accessible:
None
Air Conditioning:
None
Appliances:
Dryer; Range; Refrigerator; Washer
Basement:
Crawl Space
Bath Description:
Main Floor Full Bath
Construction Materials:
Block; Frame
Construction Status:
Previously Owned
Dining Room Description:
Breakfast Bar; Kitchen/Dining Room
Electric:
200+ Amp Service
Elevation Highpoint to Waterfront Slope:
Gradual
Exterior:
Cedar
Family Room Characteristics:
Main Level
Fireplace Characteristics:
Stone; Wood Burning
Foundation:
Concrete Block
Fuel:
Electric; Wood
Heating:
Baseboard
Internet Options:
DSL
Lake Details:
Hard; Sand
Laundry:
Main Level
Lock Box Type:
Combo
Lot Description:
Property Adjoins Public Land; Tree Coverage - Heavy
Outbuildings:
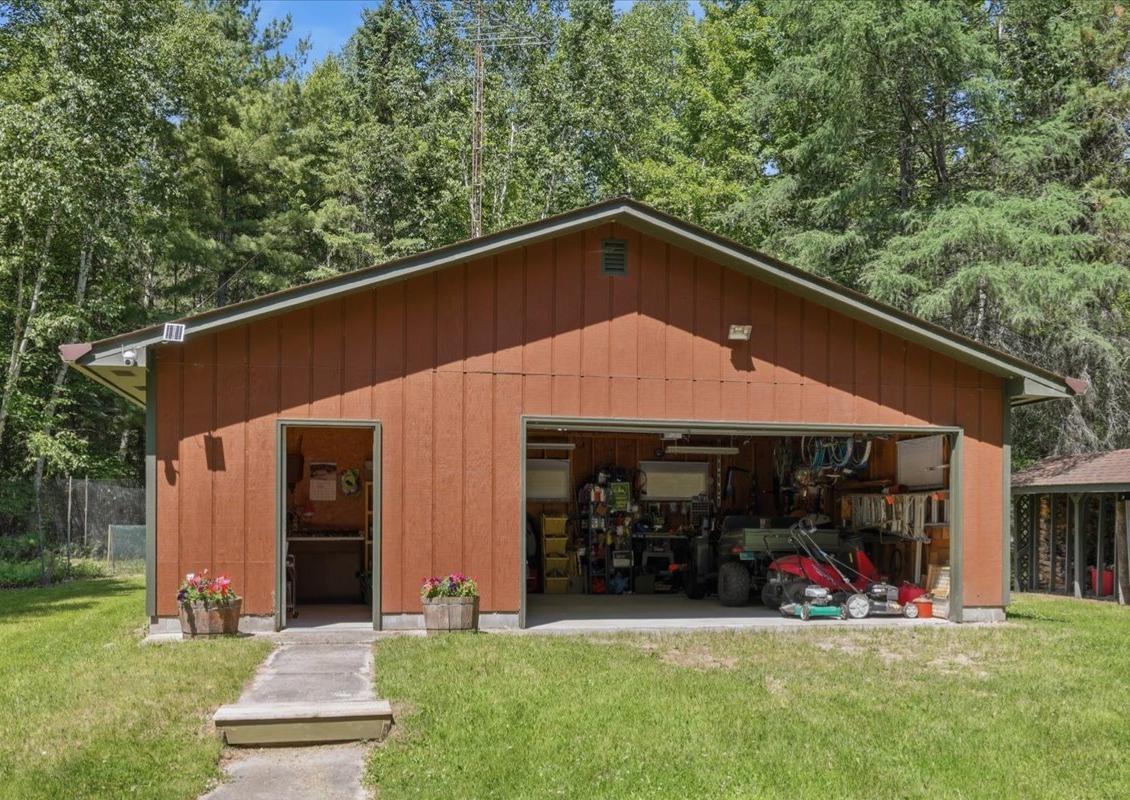
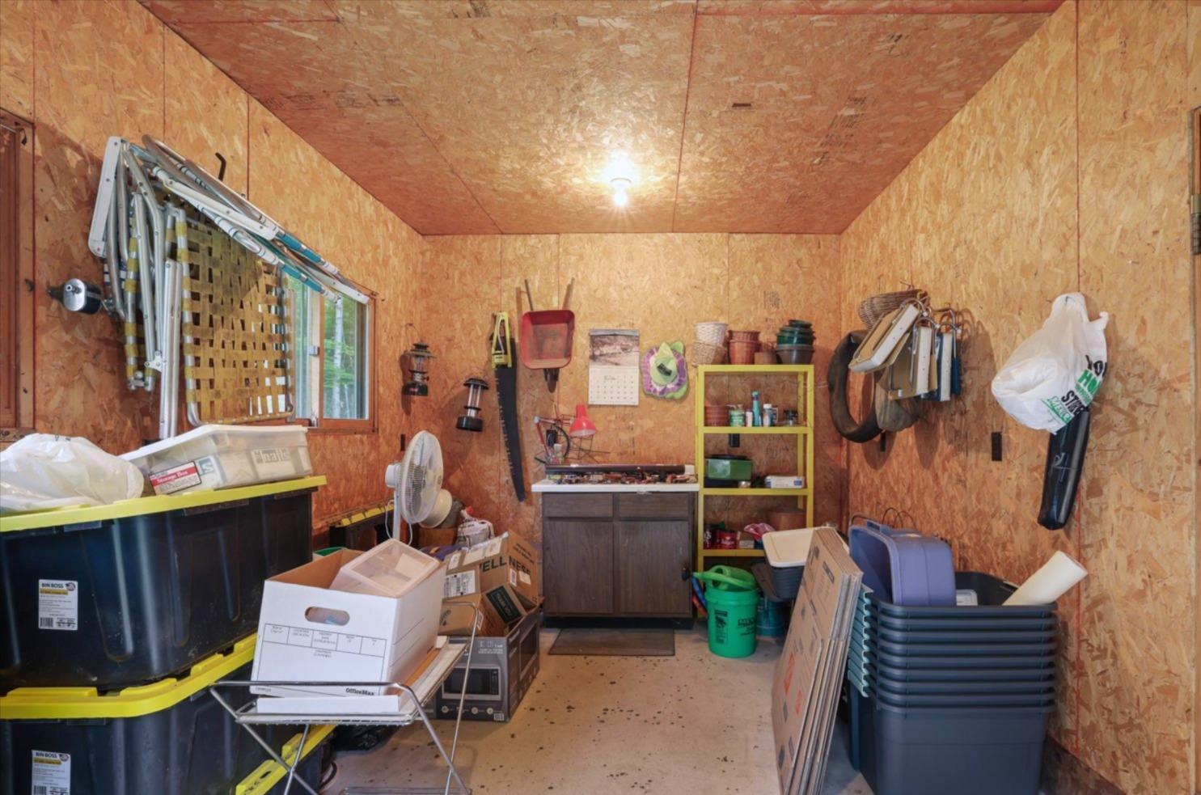
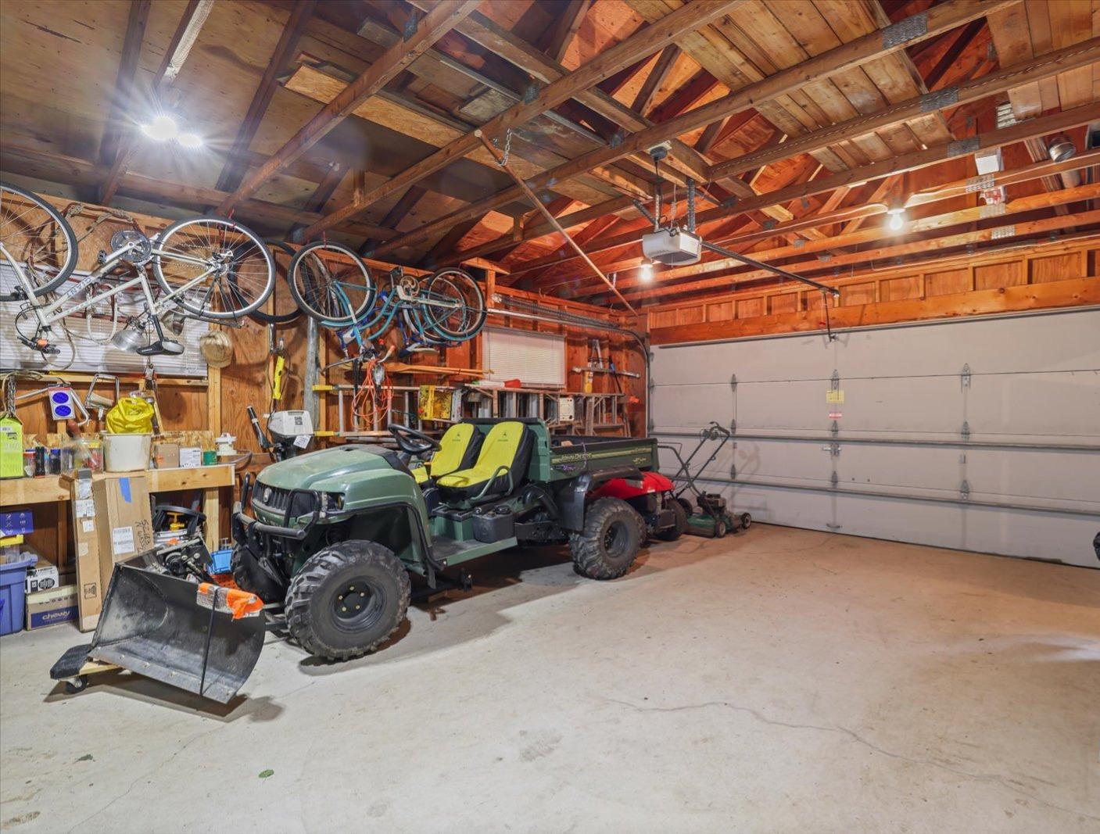
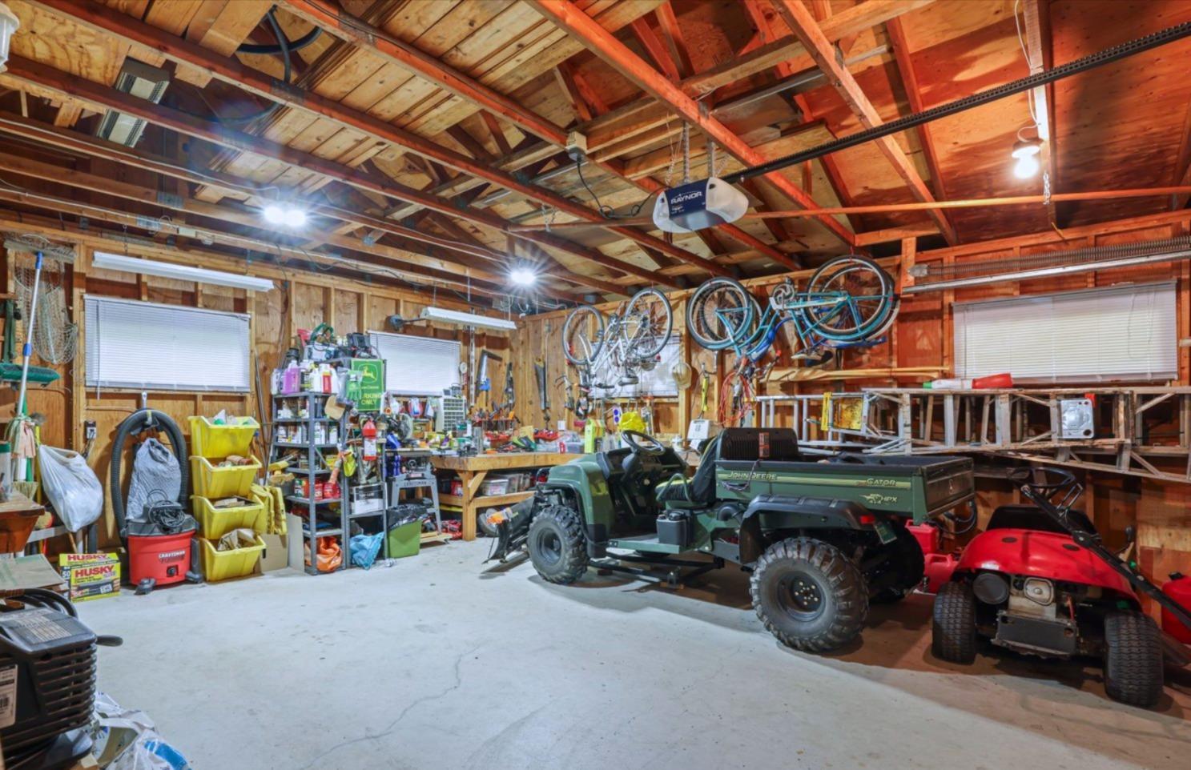
Additional Garage
Road Frontage:
County Road; Private Road
Road Responsibility:
Private Maintained Road
Roof:
Asphalt Shingles
Sellers Terms:
Cash; Conventional
Sewer:
Tank with Drainage Field
Special Search:
3 BR on One Level; All Living Facilities on One Level; Main Floor Laundry
Stories:
One
Topography:
Wooded; High Ground
Water:
4-Inch Submersible; Drilled
Waterfront Type:
Lake Front
Waterfront View:
South; East
Contract Information
- Contingency
- None
- Original List Price
- 749000
- ListPrice
- 749000
- Owner is an Agent?
- No
- Auction?
- No
Location Tax and Other Information
- House Number
- 51946
- Street Direction Prefix
- N
- Street Name
- Wasson Lake Rd
- Postal City
- Bigfork
- County
- Itasca
- State
- MN
- Zip Code
- 56628
Acreage Information
- Wooded Acres
- 18.6
Assessments
- Tax With Assessments
- 6400
- Assessment Balance
- 0
More Information
Basement
- Foundation Dimensions
- 48 x 24 x 24 x 10 x 20 x 24
- Crawl Space
- Yes
Building Information
- Finished SqFt Above Ground
- 1296
Elevation Highpoint to Waterfront Feet
- Elevation Highpoint Waterfront Feet
- 10-15
Lake Details
- Lake Acres
- 438
- Lake Depth
- 67
- Hard
- Yes
- Sand
- Yes
Lease Details
- Land Leased
- Not Applicable
Miscellaneous Information
- DP Resource
- Yes
- Homestead
- No
Ownership
- Fractional Ownership
- No
Parking Characteristics
- Garage Dimensions
- 24 x 30
- Garage Square Feet
- 720
Public Survey Info
- Range#
- 24
- Section#
- Yes
- Township#
- 59
Office/Member Info
- Association
- ICBR
Location, Tax and Other Information
- AssocFeeYN
- No
- Legal Description
- LOT 4, T.59N. R.24W. Section 1
- Listing City
- Bigfork
- Map Page
- 999
- Municipality
- Bigfork
- School District
- Grand Rapids
- School District Phone
- 218-327-5704
- DNR Lake ID#
- 31028100
- DNR Lake Classification
- Recreational Development
- Zip Plus 4
- 2434
- Property ID Number
- 550012200
- Tax Year
- 2026
- Tax Amount
- 6319
- In Foreclosure?
- No
- Potential Short Sale?
- No
- Lender Owned?
- No
Directions & Remarks
- Public Remarks
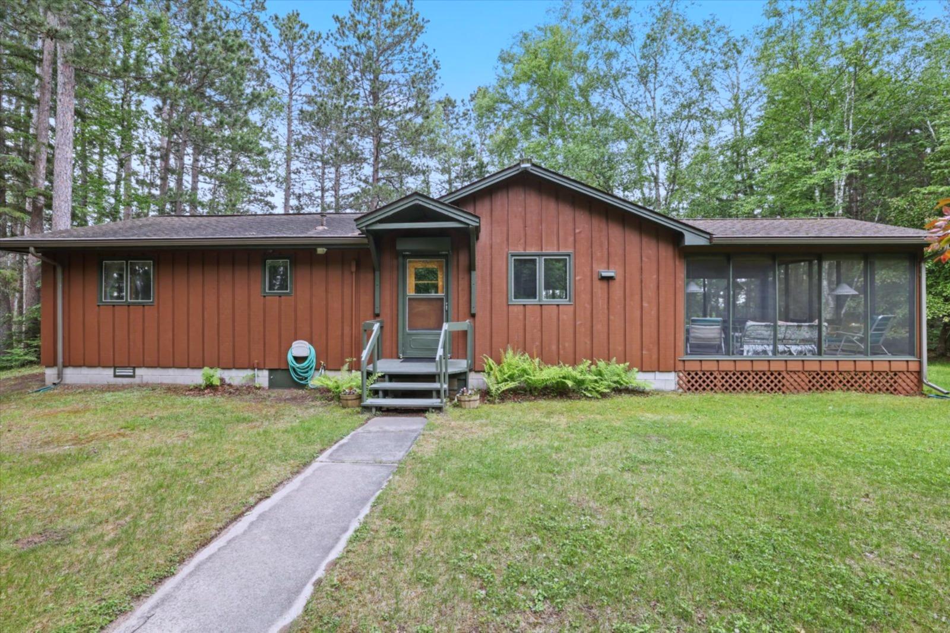
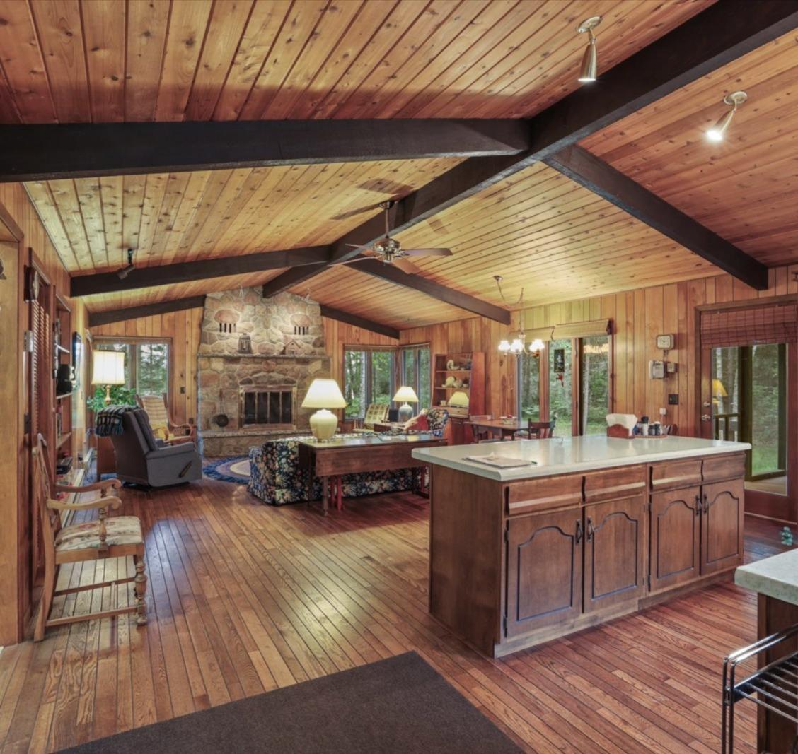
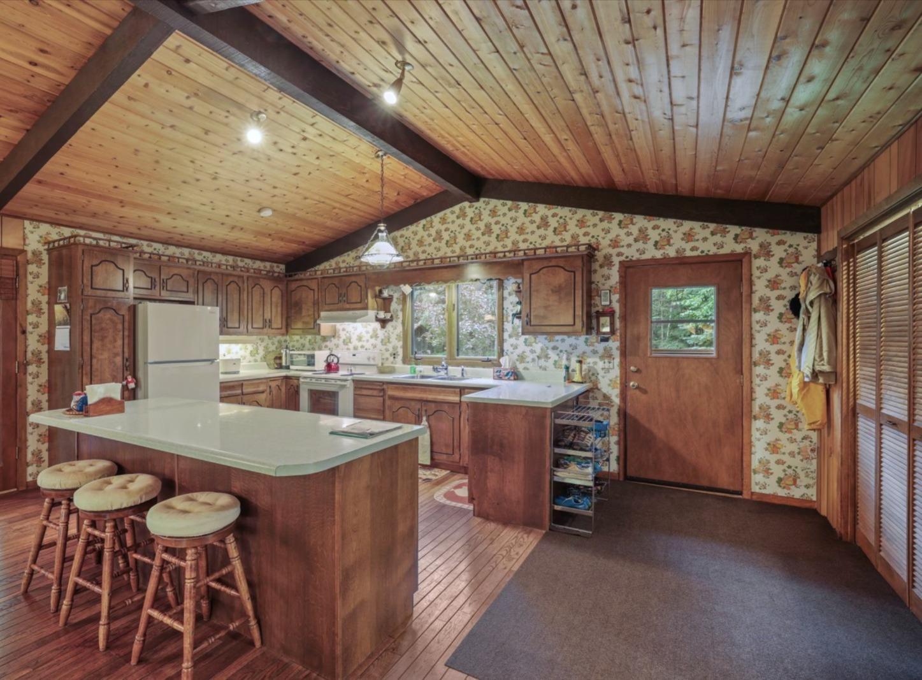
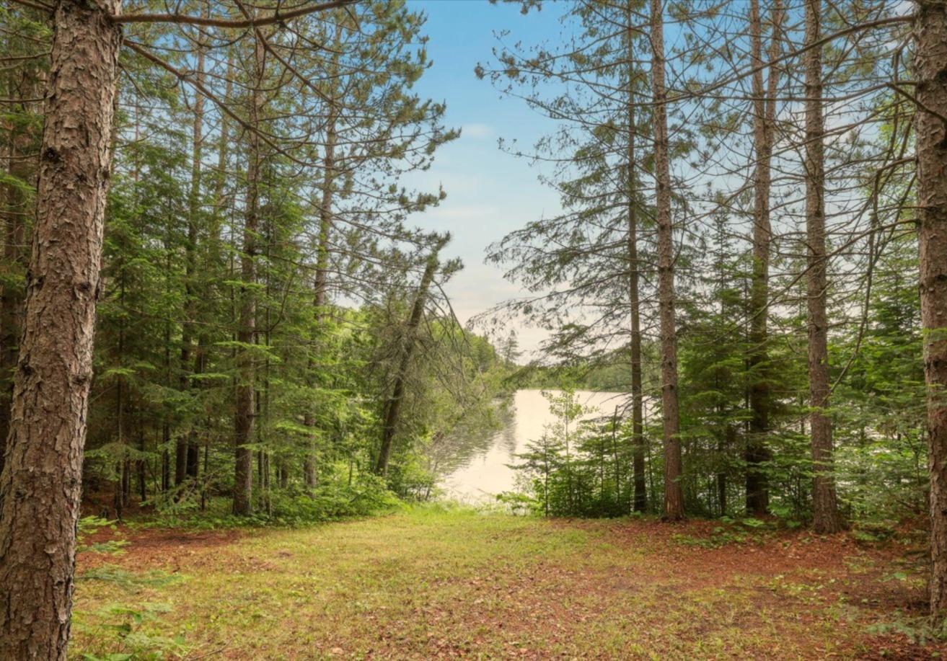
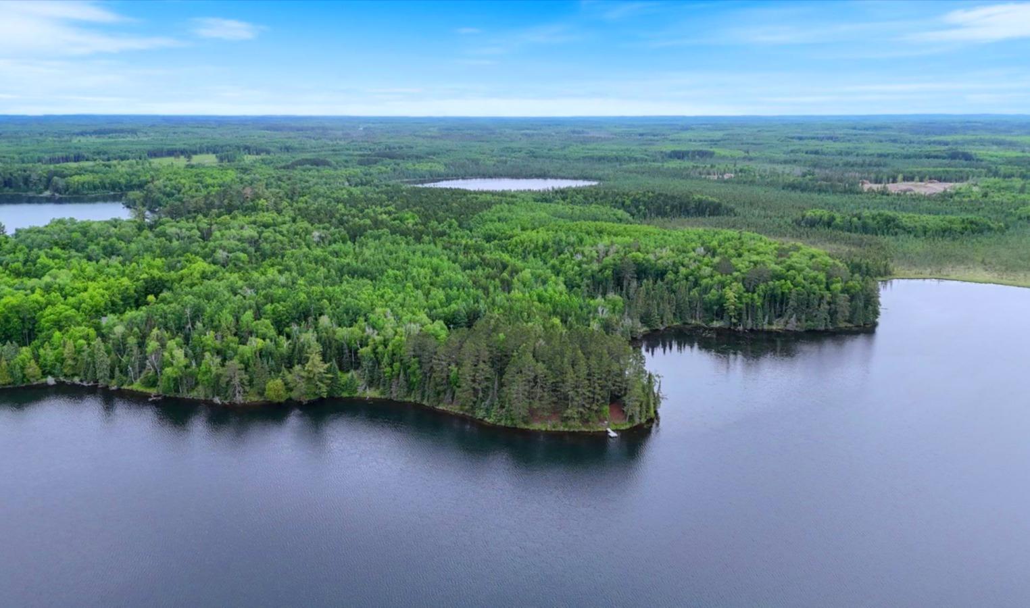
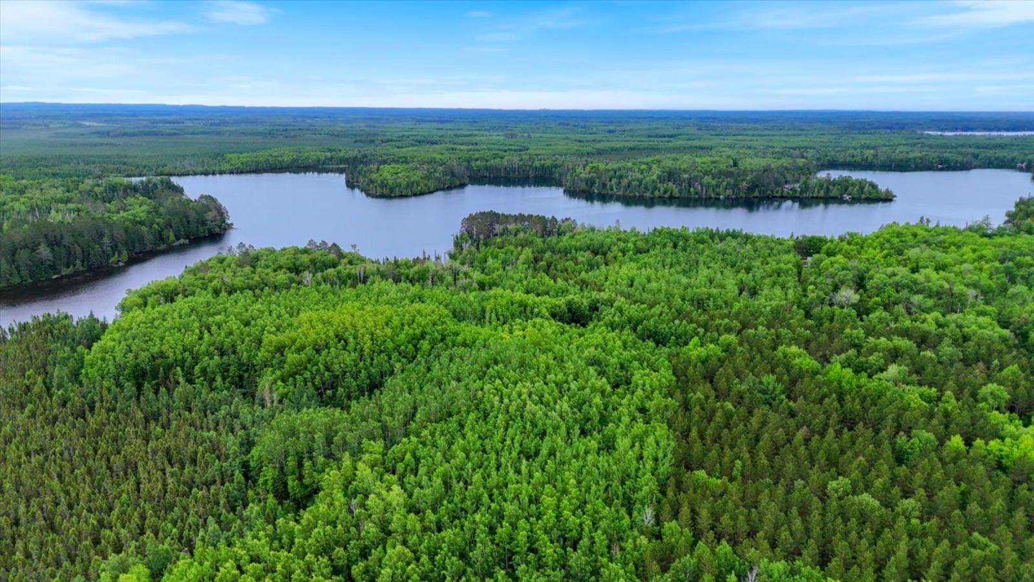
- In the heart of beautiful northern Itasca County, this idyllic retreat sits on a private lake where ownership rarely changes hands. A cherished family get-away since 1973, this Wasson Lake property includes 2,200 feet of pristine shoreline and 18 forested acres, with two pine points and a secluded bay. This property holds the highest land value on the lake. Wasson is known for its clear water - ideal for boating, swimming and fishing. A meticulously maintained cedar-sided cabin features open living, dining and kitchen areas with a vaulted, beamed ceiling and hardwood floors. The stunning stone fireplace was created by local artisan Melvin Borth. A screen porch is perfect for dining, napping and lake watching. A new dock and sand-bottom swimming area are ready for the pure enjoyment of being in and on the water. This unique property is on the northeast end of the lake, with the look and feel of the Boundary Waters wilderness. Nearby multi-use trails, state forests and parks offer endless adventures.
- Directions
- From Scenic Hwy 7, North onto Co Rd 52 to N Wasson Lake Rd 3.8 miles to driveway. Signs at road.
Accessible
- None
- Yes
Air Conditioning
- None
- Yes
Appliances
- Dryer
- Yes
- Range
- Yes
- Refrigerator
- Yes
- Washer
- Yes
Bath Description
- Main Floor Full Bath
- Yes
Construction Materials
- Block
- Yes
- Frame
- Yes
Construction Status
- Previously Owned
- Yes
Dining Room Description
- Breakfast Bar
- Yes
- Kitchen/Dining Room
- Yes
Electric
- 200+ Amp Service
- Yes
Elevation Highpoint to Waterfront Slope
- Gradual
- Yes
Exterior
- Cedar
- Yes
Family Room Characteristics
- Main Level
- Yes
Fireplace Characteristics
- Stone
- Yes
- Wood Burning
- Yes
Foundation
- Concrete Block
- Yes
Fuel
- Electric
- Yes
- Wood
- Yes
Heating
- Baseboard
- Yes
Insurance Fee
- Insurance Fee
- 0
Internet Options
- DSL
- Yes
Laundry
- Main Level
- Yes
Lock Box Type
- Combo
- Yes
Lot Description
- Property Adjoins Public Land
- Yes
- Tree Coverage - Heavy
- Yes
Outbuildings
- Additional Garage
- Yes
Patio, Porch and Deck Features
- Screened
- Yes
Road Frontage
- County Road
- Yes
- Private Road
- Yes
Road Responsibility
- Private Maintained Road
- Yes
Roof
- Asphalt Shingles
- Yes
Sellers Terms
- Cash
- Yes
- Conventional
- Yes
Sewer
- Tank with Drainage Field
- Yes
Special Search
- 3 BR on One Level
- Yes
- All Living Facilities on One Level
- Yes
- Main Floor Laundry
- Yes
Stories
- One
- Yes
Topography
- Wooded
- Yes
- High Ground
- Yes
Water
- 4-Inch Submersible
- Yes
- Drilled
- Yes
Waterfront Type
- Lake Front
- Yes
Waterfront View
- South
- Yes
- East
- Yes
Room Information
| Room Name | Dimensions | Level |
|---|---|---|
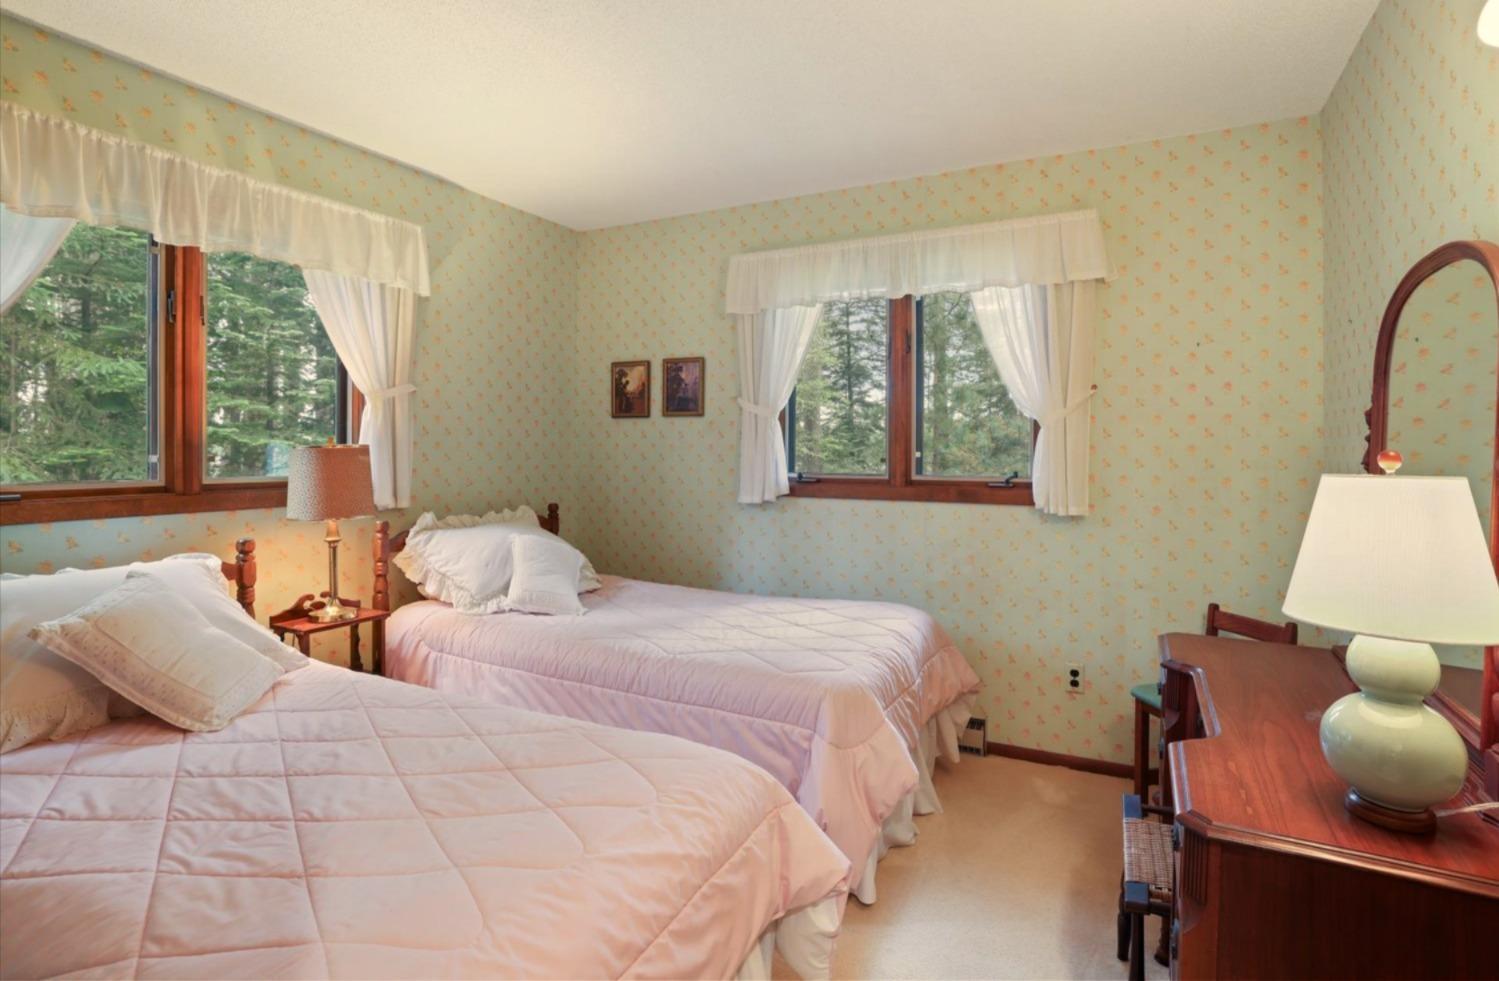
| Bathroom | 10 x 7 | Main |
| First (1st) Bedroom | 11 x 10 | Main |
| Kitchen | 19 x 13 | Main |
| Living Room | 21 x 19 | Main |
| Screened Porch | 16 x 15 | Main |
| Second (2nd) Bedroom | 10 x 10 | Main |
| Third (3rd) Bedroom | 10 x 9 | Main |

Listing Office:
EDGE OF THE WILDERNESS REALTY
Last Updated: July - 02 - 2026
The data relating to real estate for sale on this web site comes in part from the Broker
Reciprocity SM Program of the Regional Multiple Listing Service of Minnesota, Inc. The information provided is deemed reliable but not guaranteed. Properties subject to prior sale, change or withdrawal.
©2024 Regional Multiple Listing Service of Minnesota, Inc All rights reserved.