
520 Olivia Court, Hudson, WI 54016
New Listing
$589,500
Property Type:
Residential
Bedrooms:
3
Baths:
3
Square Footage:
2,898
Lot Size (sq. ft.):
43,560
Status:
Active
Current Price:
$589,500
List Date:
7/17/2026
Last Modified:
7/17/2026
Listing Details MLS# 7096010
General Property Information
- Common Wall
- No
- Lot Measurement
- Acres
- Manufactured Home?
- No
- Multiple PIDs?
- No
- New Development
- No
- Waterfront YN
- No
- Year Built
- 2005
- Yearly/Seasonal
- Yearly
- Zoning
- Residential-Single Family
- Bath Full
- Yes
- Bath Three Quarters
- 2
- Main Floor Total SqFt
- 750
- Above Grd Total SqFt
- 2148
- Below Grd Total SqFt
- 750
- Total SqFt
- 2898
- Total Finished Sqft
- 2148.00
- FireplaceYN
- No
- Style
- (SF) Single Family
- Foundation Size
- 750
- Garage Stalls
- 3
- Lot Dimensions
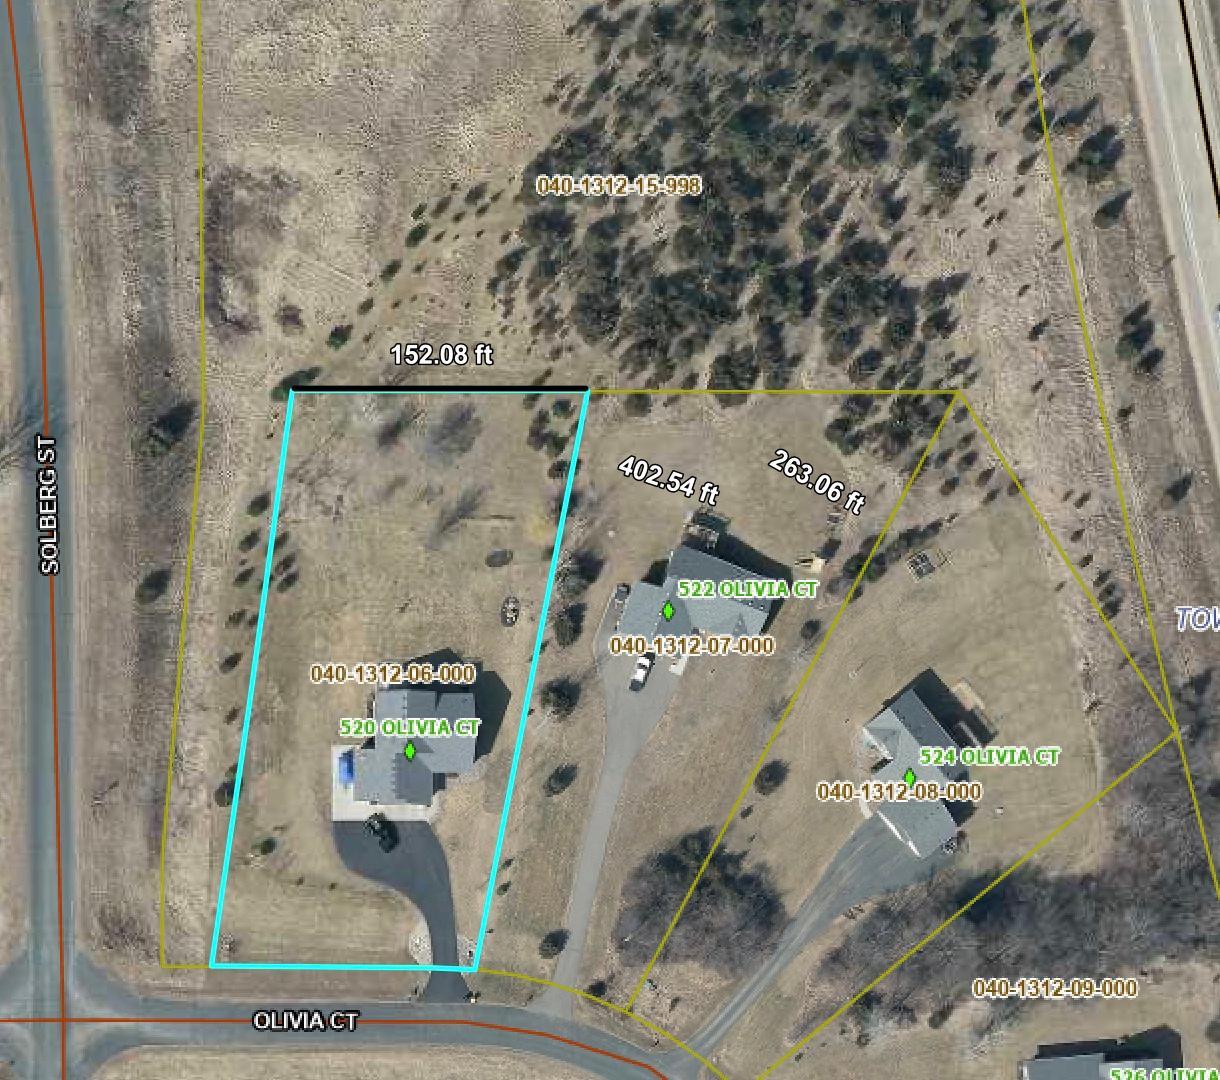
- 135 x 301 x 155 x 305
- Acres
- Yes
- Assessment Pending
- Unknown
- Number of Fireplaces
- 0
- Bath Half
- 0
- Bath Quarter
- 0
- Association Fee
- 0
Property Features
Accessible:
None
Air Conditioning:
Central Air
Amenities Unit:
Ceiling Fan(s); Deck; Hardwood Floors; Kitchen Window; Natural Woodwork; Paneled Doors; Patio; Primary Bedroom Walk-In Closet; Vaulted Ceiling(s); Walk-In Closet
Appliances:
Dishwasher; Dryer; Microwave; Range; Refrigerator; Washer; Water Osmosis System
Basement:
Partial; Unfinished
Bath Description:
Upper Level Full Bath; 3/4 Primary; Private Primary; Other
Construction Status:
Previously Owned
Dining Room Description:
Breakfast Bar; Eat In Kitchen; Kitchen/Dining Room
Exterior:
Aluminum Siding; Vinyl
Family Room Characteristics:
Family Room; Lower Level
Foundation:
Poured Concrete
Fuel:
Natural Gas
Heating:
Forced Air
Internet Options:
Fiber Optic
Laundry:
Laundry Room; Lower Level
Lot Description:
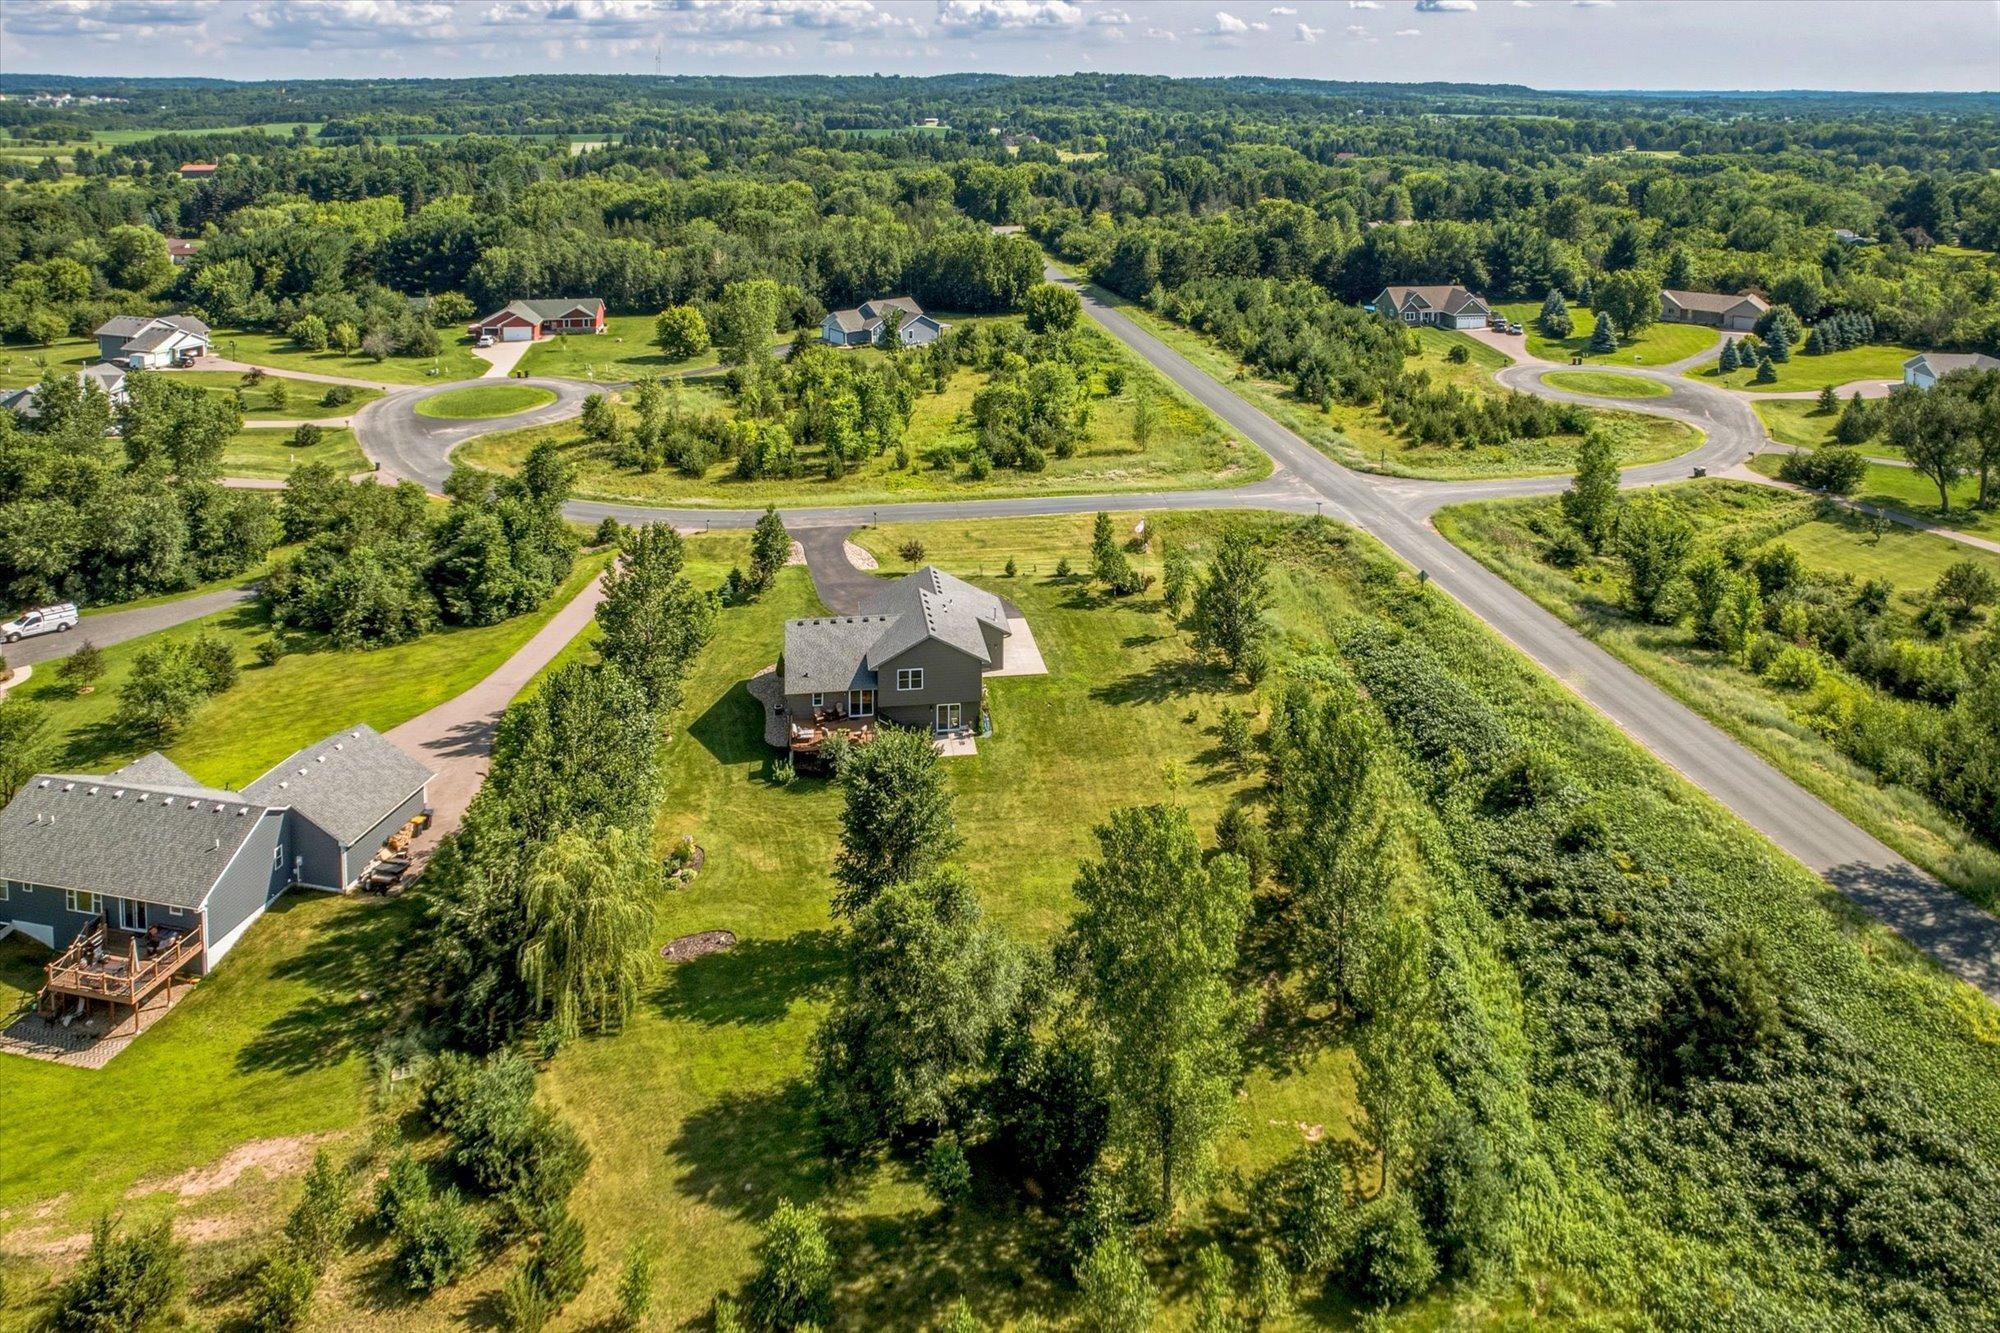
Corner Lot; Tree Coverage - Medium
Road Frontage:
Cul De Sac; Paved Streets; Township
Road Responsibility:
Public Maintained Road
Roof:
Age 8 Years or Less
Sellers Terms:
Cash; Conventional; FHA; VA
Sewer:
Private Sewer
Special Search:
Primary Bdr Suite
Stories:
Four or More Level Split
Water:
Well
Contract Information
- Contingency
- None
- Original List Price
- 589500
- ListPrice
- 589500
- Owner is an Agent?
- No
- Auction?
- No
Location Tax and Other Information
- House Number
- 520
- Street Name
- Olivia
- Street Suffix
- Court
- Postal City
- Hudson
- County
- St. Croix
- State
- WI
- Zip Code
- 54016
- Complex/Dev/Subdivision
- Cottage Mdws
Assessments
- Tax With Assessments
- 5133
- Assessment Balance
- 0
Basement
- Foundation Dimensions
- 25 x 30
- Partial
- Yes
- Unfinished
- Yes
More Information
Building Information
- Finished SqFt Above Ground
- 2148
Lease Details
- Land Leased
- Not Applicable
Miscellaneous Information
- DP Resource
- Yes
- Homestead
- Yes
Ownership
- Fractional Ownership
- No
Parking Characteristics
- Garage Dimensions
- 25 x 33
- Garage Square Feet
- 825
Public Survey Info
- Range#
- 19W
- Section#
- 04
- Township#
- 28N
Office/Member Info
- Association
- WWRA
Location, Tax and Other Information
- AssocFeeYN
- No
- Legal Description
- SEC 4 T28N R19W PT NE SW COTTAGE MEADOWS ('05) LOT 6
- Listing City
- Hudson
- Map Page
- 112
- Municipality
- Troy Twp
- School District
- Hudson
- School District Phone
- 715-377-3700
- Zip Plus 4
- 4800
- Property ID Number
- 040131206000
- Tax Year
- 2026
- Tax Amount
- 5133
- In Foreclosure?
- No
- Potential Short Sale?
- No
- Lender Owned?
- No
Directions & Remarks
- Public Remarks
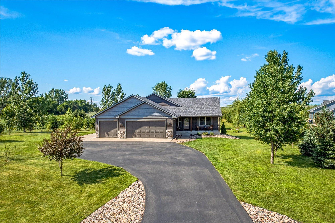
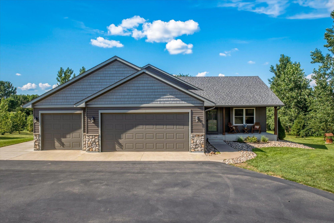
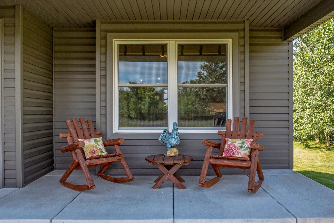
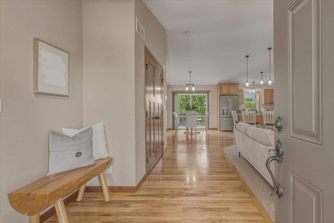
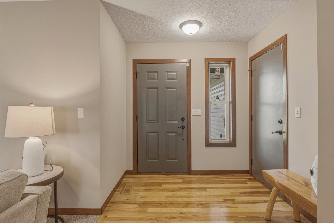
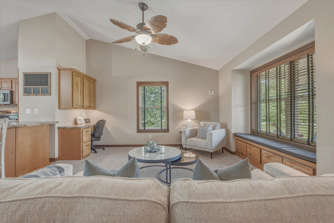
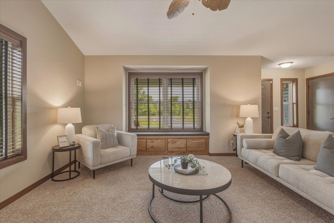
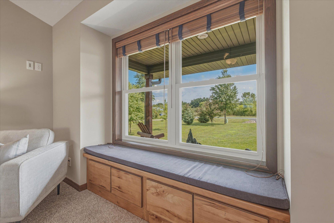
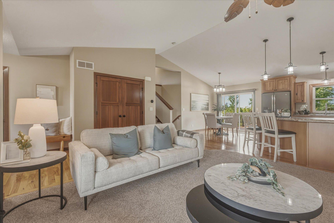
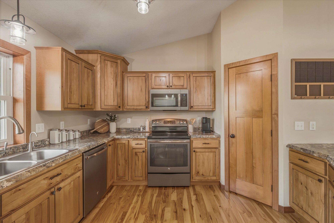
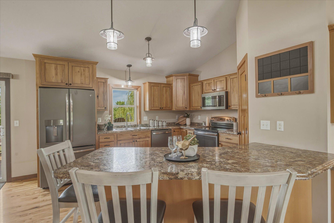
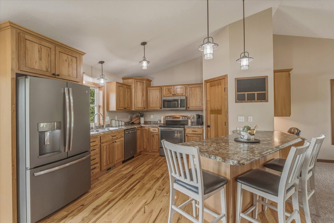
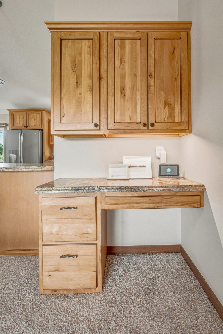
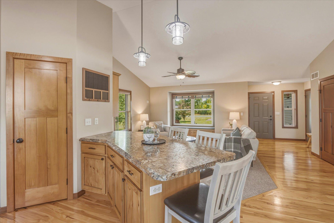
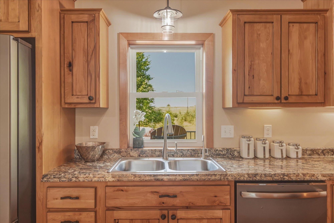
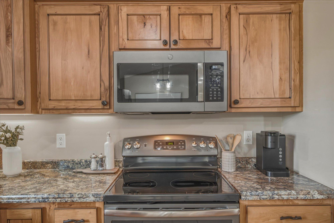
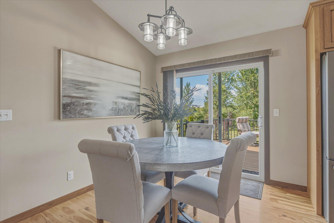
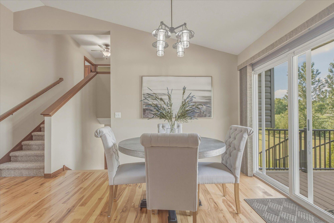
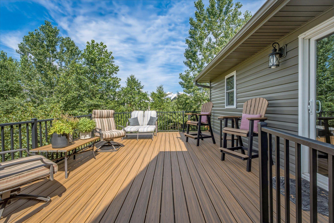
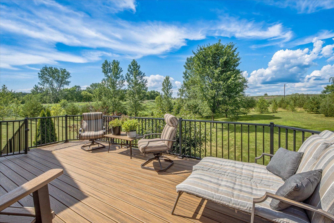
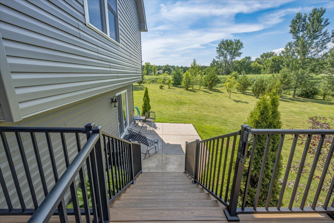
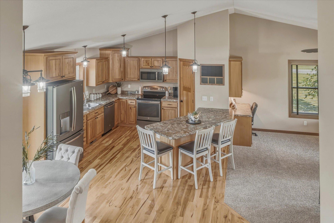
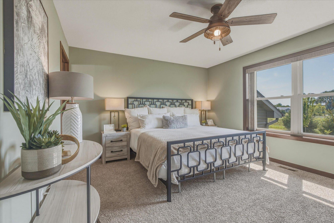
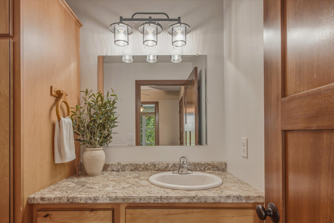
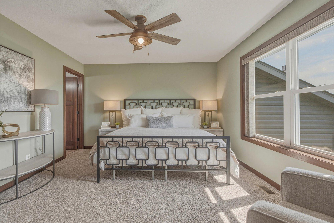
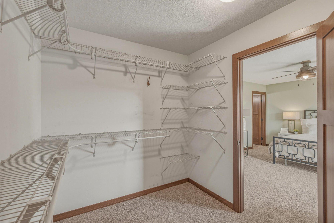
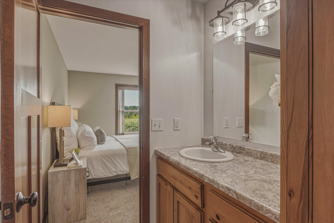
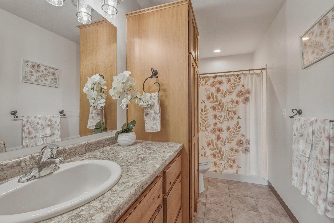
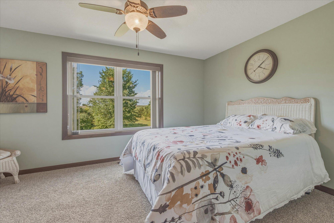
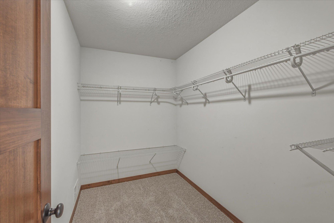
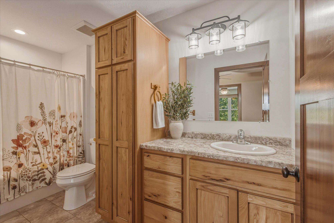
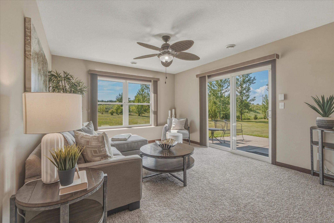
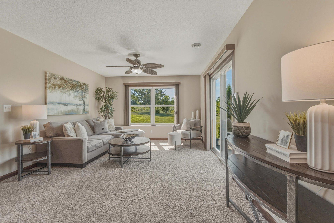
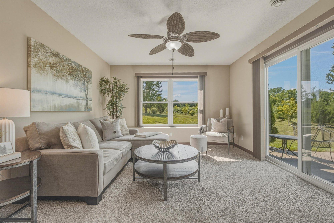
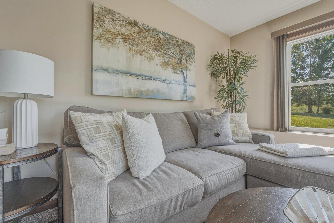
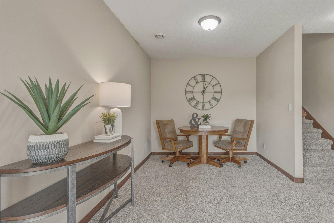
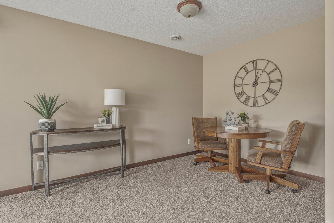
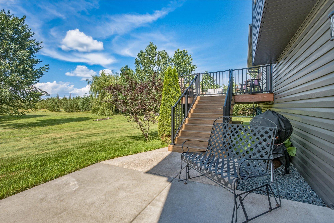
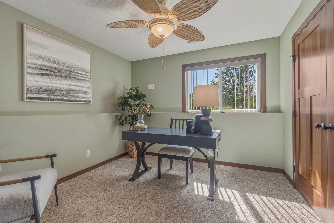
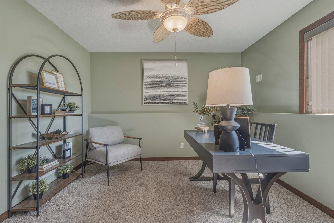
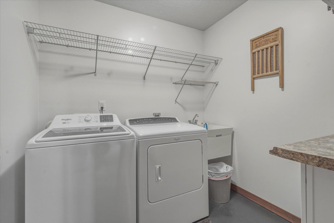
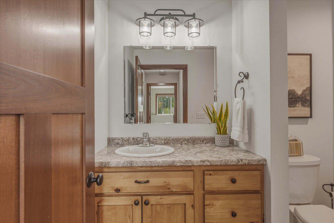
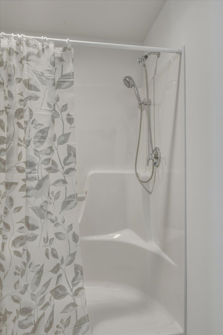
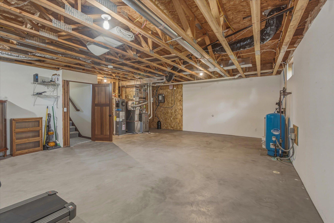
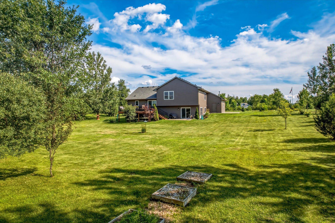
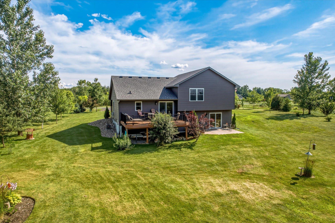
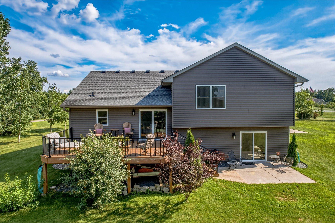
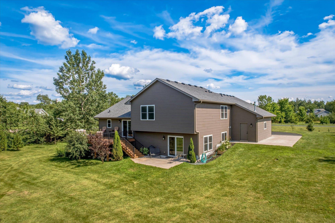
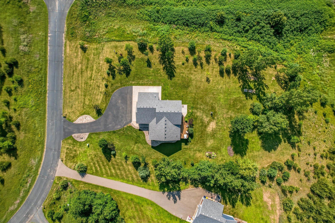
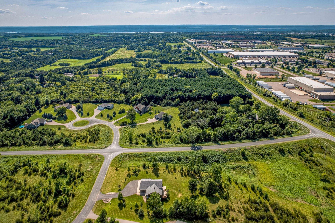
- Meticulously cared for, one owner home, on a serene 1 acre lot - this home is TRULY move in ready. It is immaculate. The home offers a beautiful kitchen with abundant, custom, rich, beech cabinetry, a walk in pantry, large peninsula with breakfast bar, gorgeous hickory flooring, and stunning dark, stainless appliances. The dining area leads to a large, beautiful , maintenance free deck, less than 10 years old - approx 14 x 21 with stairs to the lower level patio which is a walkout from the large family room. The backyard is level and usable, with a nice mixture of trees and grass, with plenty of privacy and plenty of room. Two large bedrooms on the upper level and a 3rd off the family room. The generous Primary and Bed 2, were built with very large walk in closets. This upper level could easily be reconfigured for 3 bedrooms with plenty of space for each. The primary has it’s own ensuite, with 3/4 bath - and another full bath is on this level for Bed 2. Bed 3 off the family room, has access to a lovely 3/4 bath, laundry, and a walk out patio to the backyard. In addition, there is an unfinished basement area for your mechanicals and all the storage you need. Nice high ceilings, clean as clean can be, lots of options for this space - playroom, office, workout area, etc. The oversized three car garage is insulated and heated and has accessible storage above. This is a beautiful - one owner - home, lovingly built and exceptionally cared for - and is waiting for you!! Welcome home!
- Directions
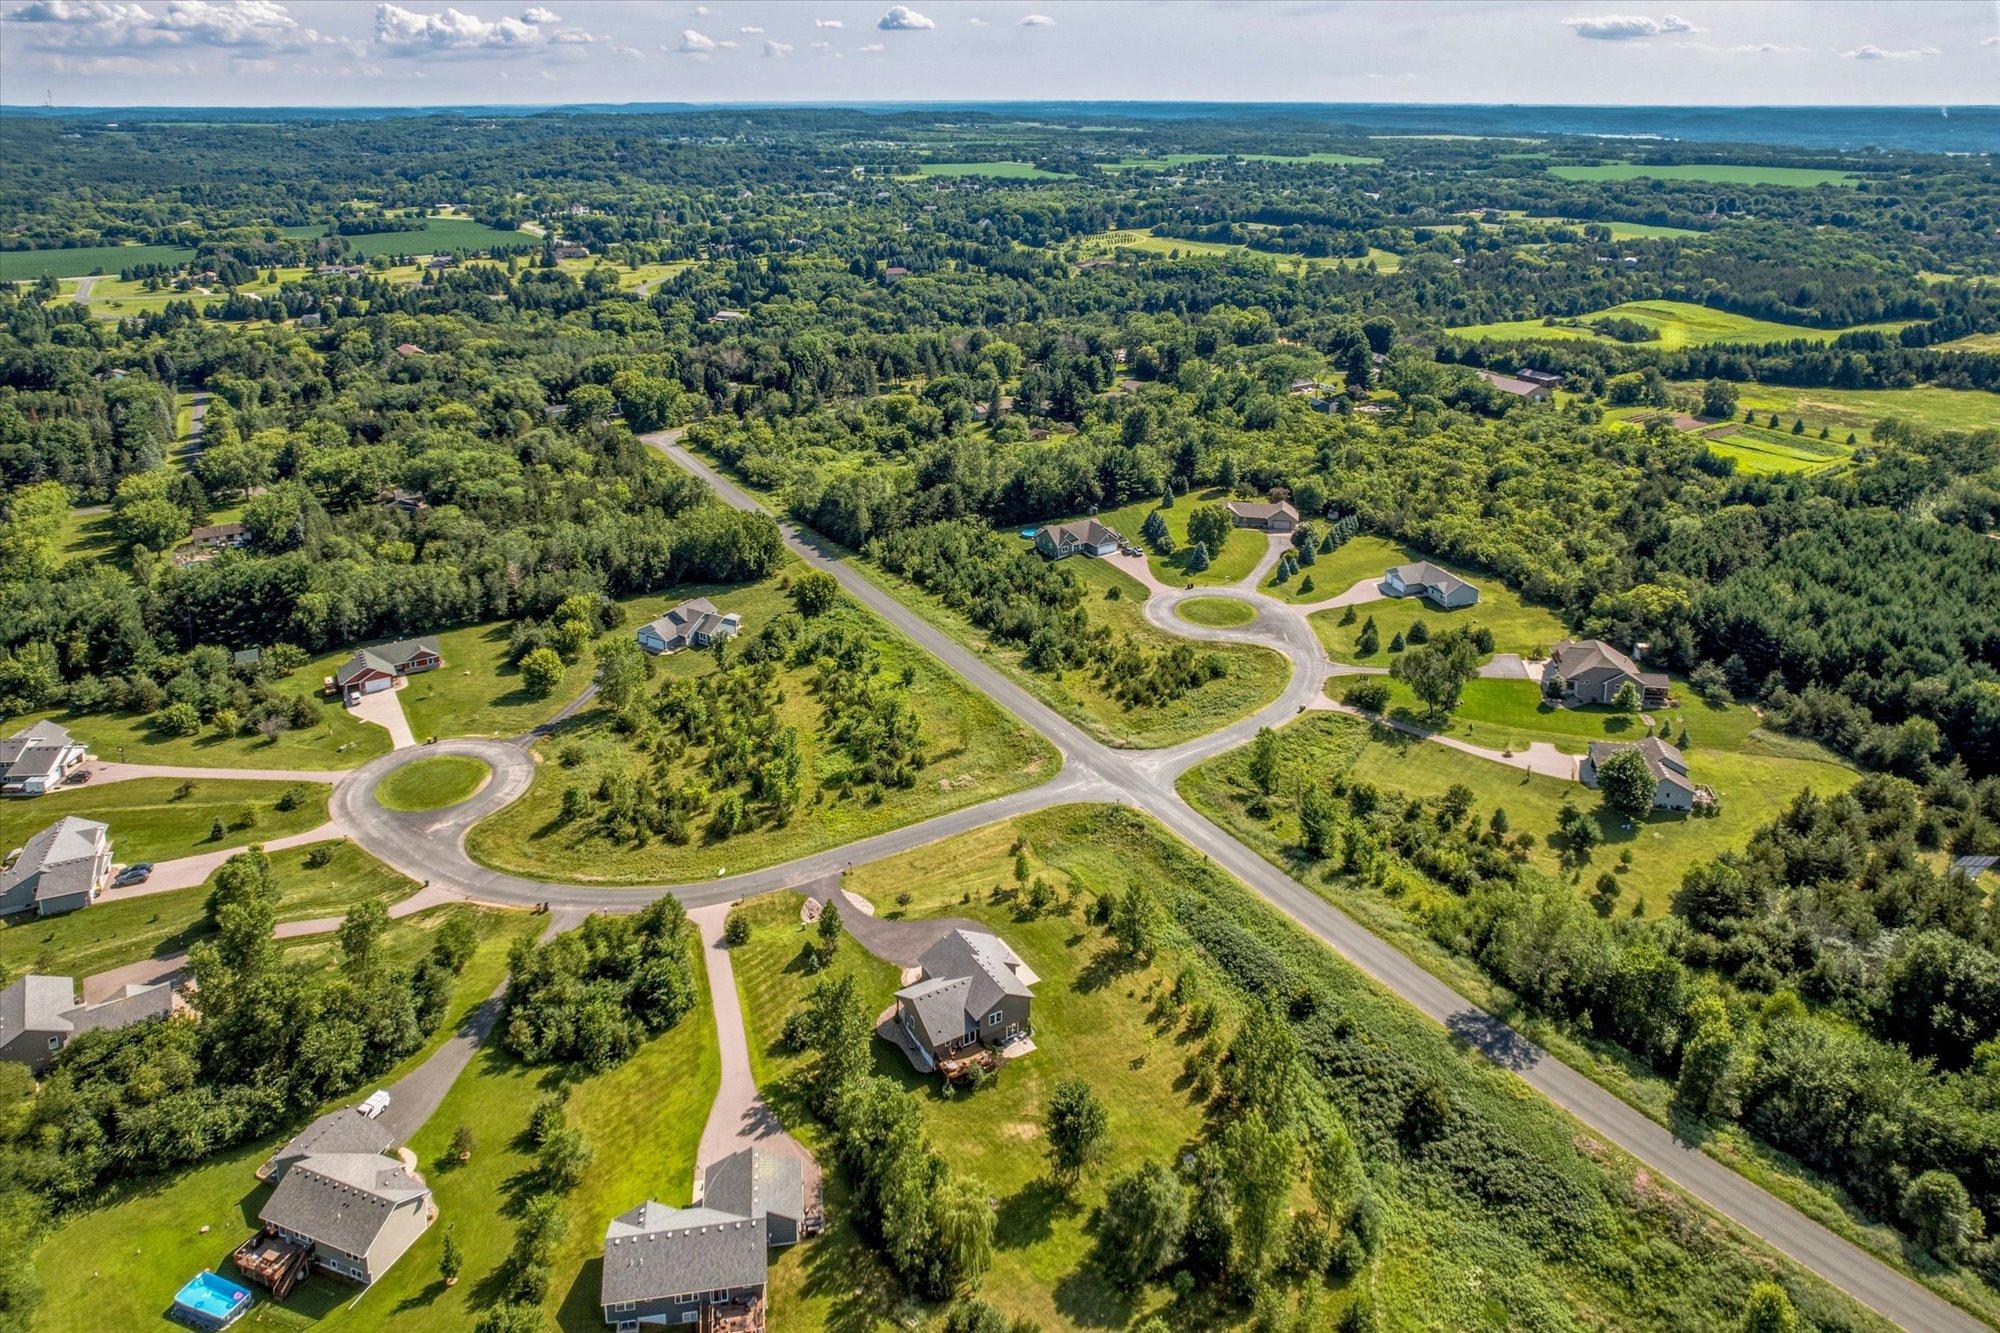
- From I94, take Exit 2, Carmichael Rd. South to Hanley. East on Hanley to O’Neil, South on O’Neil to Tower Rd. East on Tower to Solberg, South on Solberg to Olivia Ct. Home is on the NE Corner of Solberg and Olivia Ct.
Accessible
- None
- Yes
Air Conditioning
- Central Air
- Yes
Amenities Unit
- Ceiling Fan(s)
- Yes
- Deck
- Yes
- Hardwood Floors
- Yes
- Kitchen Window
- Yes
- Natural Woodwork
- Yes
- Paneled Doors
- Yes
- Patio
- Yes
- Primary Bedroom Walk-In Closet
- Yes
- Vaulted Ceiling(s)
- Yes
- Walk-In Closet
- Yes
Appliances
- Dishwasher
- Yes
- Dryer
- Yes
- Microwave
- Yes
- Range
- Yes
- Refrigerator
- Yes
- Washer
- Yes
- Water Osmosis System
- Yes
Bath Description
- Upper Level Full Bath
- Yes
- 3/4 Primary
- Yes
- Private Primary
- Yes
- Other
- Yes
Construction Status
- Previously Owned
- Yes
Dining Room Description
- Breakfast Bar
- Yes
- Eat In Kitchen
- Yes
- Kitchen/Dining Room
- Yes
Exterior
- Aluminum Siding
- Yes
- Vinyl
- Yes
Family Room Characteristics
- Family Room
- Yes
- Lower Level
- Yes
Foundation
- Poured Concrete
- Yes
Fuel
- Natural Gas
- Yes
Heating
- Forced Air
- Yes
Insurance Fee
- Insurance Fee
- 0
Internet Options
- Fiber Optic
- Yes
Laundry
- Laundry Room
- Yes
- Lower Level
- Yes
Lot Description
- Corner Lot
- Yes
- Tree Coverage - Medium
- Yes
Patio, Porch and Deck Features
- Composite Decking
- Yes
- Deck
- Yes
- Front Porch
- Yes
- Patio
- Yes
Road Frontage
- Cul De Sac
- Yes
- Paved Streets
- Yes
- Township
- Yes
Road Responsibility
- Public Maintained Road
- Yes
Roof
- Age 8 Years or Less
- Yes
Sellers Terms
- Cash
- Yes
- Conventional
- Yes
- FHA
- Yes
- VA
- Yes
Sewer
- Private Sewer
- Yes
Special Search
- Primary Bdr Suite
- Yes
Stories
- Four or More Level Split
- Yes
Water
- Well
- Yes
Room Information
| Room Name | Dimensions | Level |
|---|---|---|
| Bathroom | 12 x 5 | Upper |
| Bathroom | 5.5 x 10 | Lower |
| Dining Room | 10 x 13 | Main |
| Family Room | 25 x 12 | Lower |
| First (1st) Bedroom | 12.5 x 14.5 | Upper |
| Kitchen | 11 x 13 | Main |
| Laundry | 7 x 7 | Lower |
| Living Room | 20 x 16 | Main |
| Primary Bath | 12 x 5 | Upper |
| Second (2nd) Bedroom | 15 x 10.5 | Upper |
| Third (3rd) Bedroom | 11 x 10 | Lower |
| Unfinished | 25 x 30 | Basement |

Listing Office:
Lakes Area Realty Hudson
Last Updated: July - 17 - 2026
The data relating to real estate for sale on this web site comes in part from the Broker
Reciprocity SM Program of the Regional Multiple Listing Service of Minnesota, Inc. The information provided is deemed reliable but not guaranteed. Properties subject to prior sale, change or withdrawal.
©2024 Regional Multiple Listing Service of Minnesota, Inc All rights reserved.